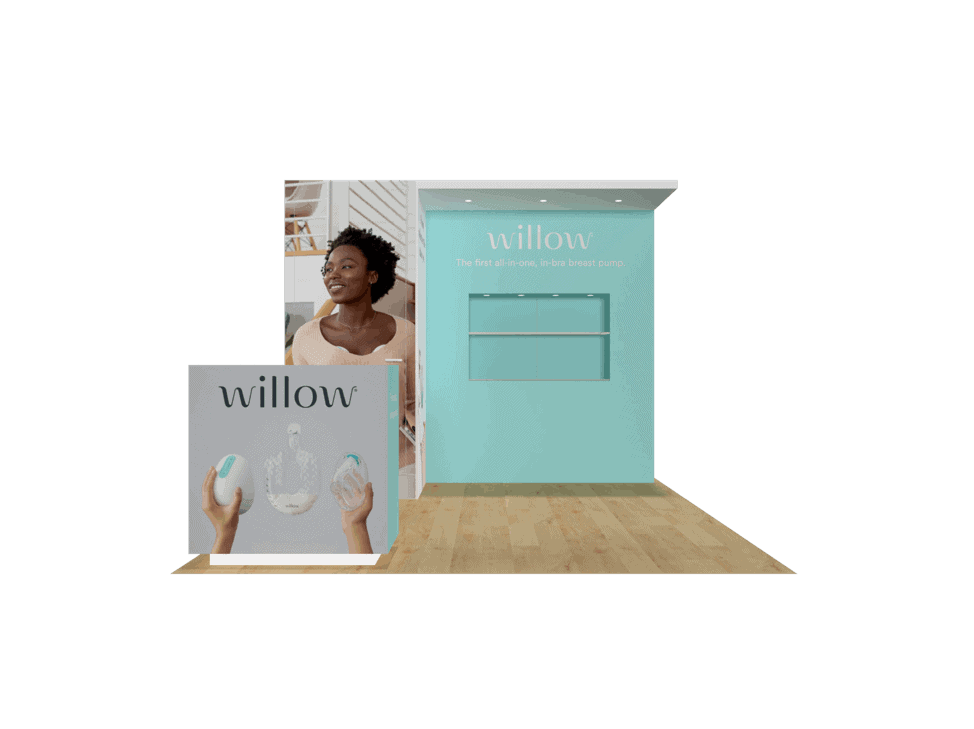
 271 active exhibits
10x10 Exhibits
Compact inline rental exhibits for focused branding, product conversations, and efficient show-floor staffing.
Browse this categoryBrowse active exhibit rentals by footprint size, compare approved concepts, and request show-specific pricing for LED, Double Deck, and other planning needs.

Catalog records are supplied by the secure exhibit service. Images, categories, sizes, and displayed pricing are preserved as catalog data; final commercial terms come from the project-specific proposal.
Search by planning need, narrow by footprint or special planning, or rank categories by active inventory. Every card opens a crawlable category page with its matching live exhibits.
271 active exhibitsCompact inline rental exhibits for focused branding, product conversations, and efficient show-floor staffing.
Browse this category264 active exhibitsExpanded inline rental exhibits with room for media, product displays, reception, and informal meetings.
Browse this category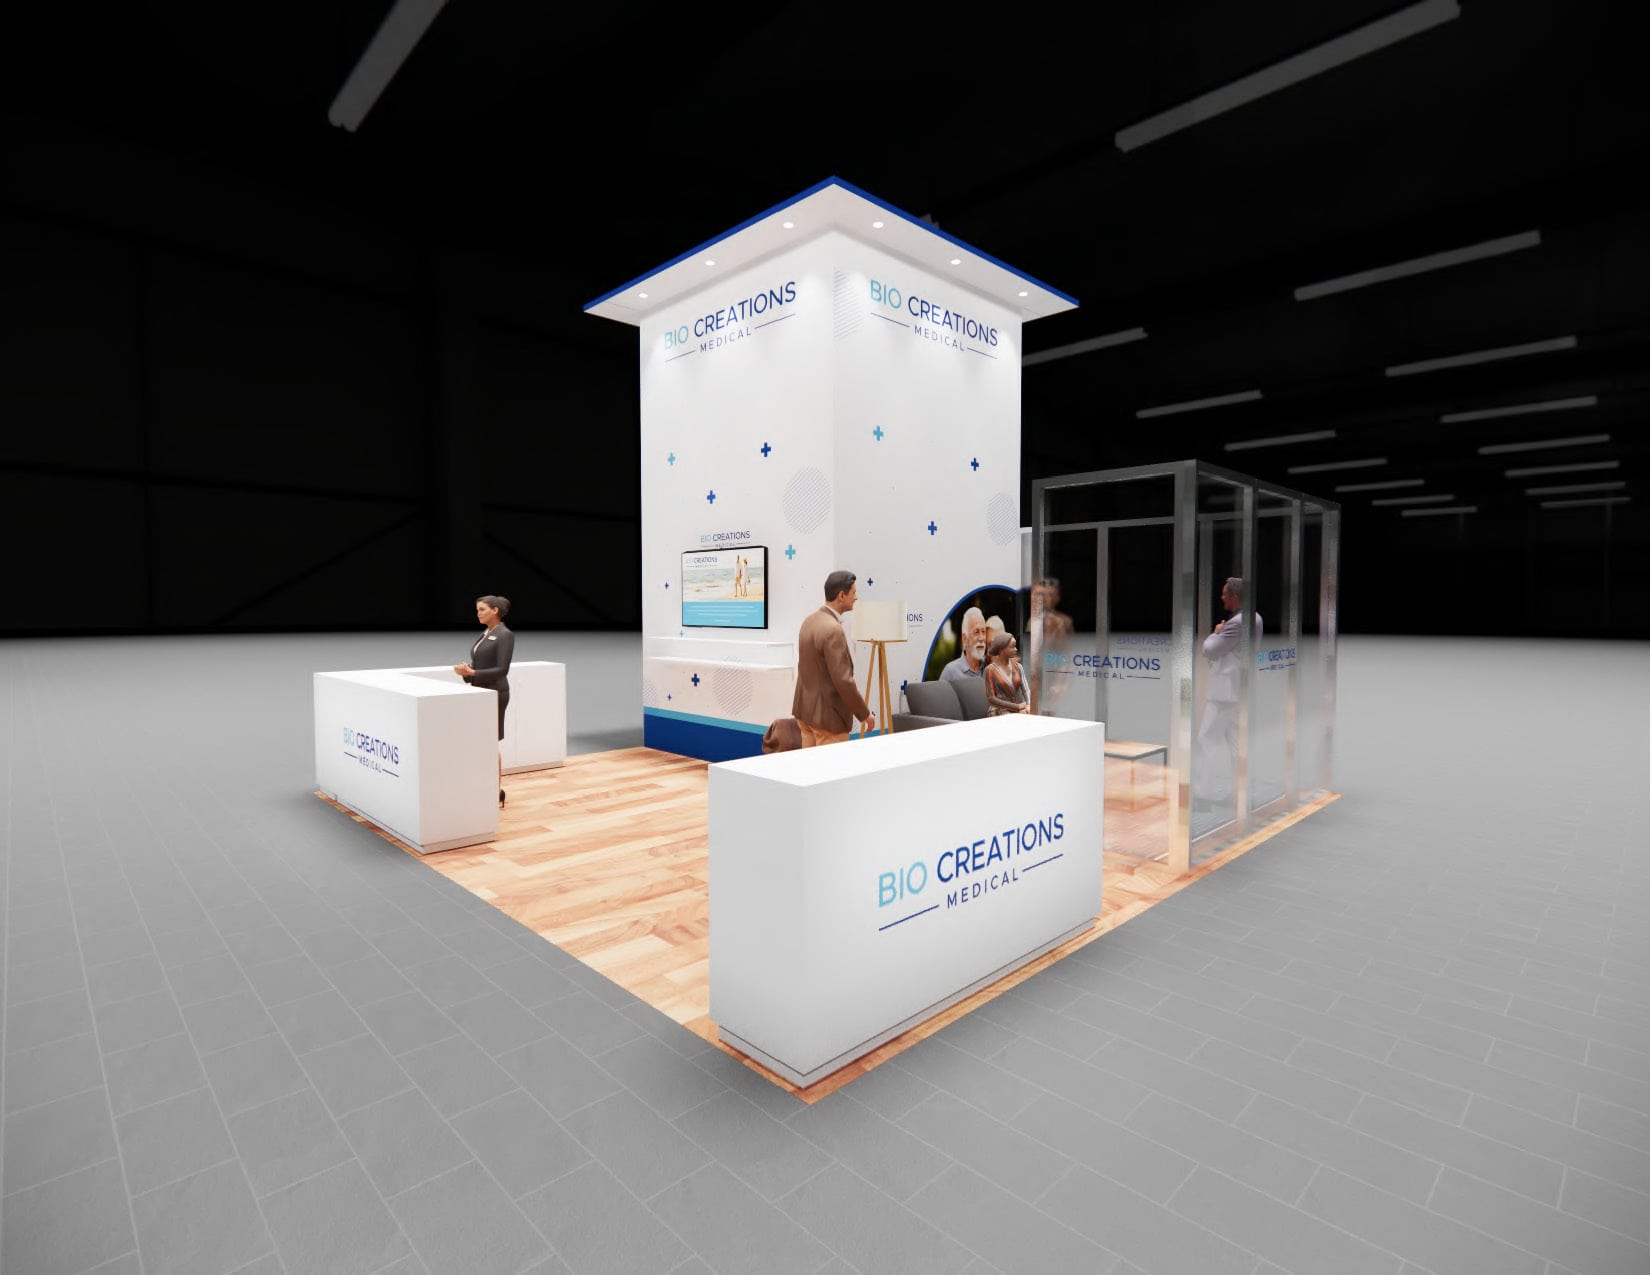 311 active exhibits
Open island exhibit rentals with four-sided visibility, stronger visitor flow, and flexible meeting space.
Browse this category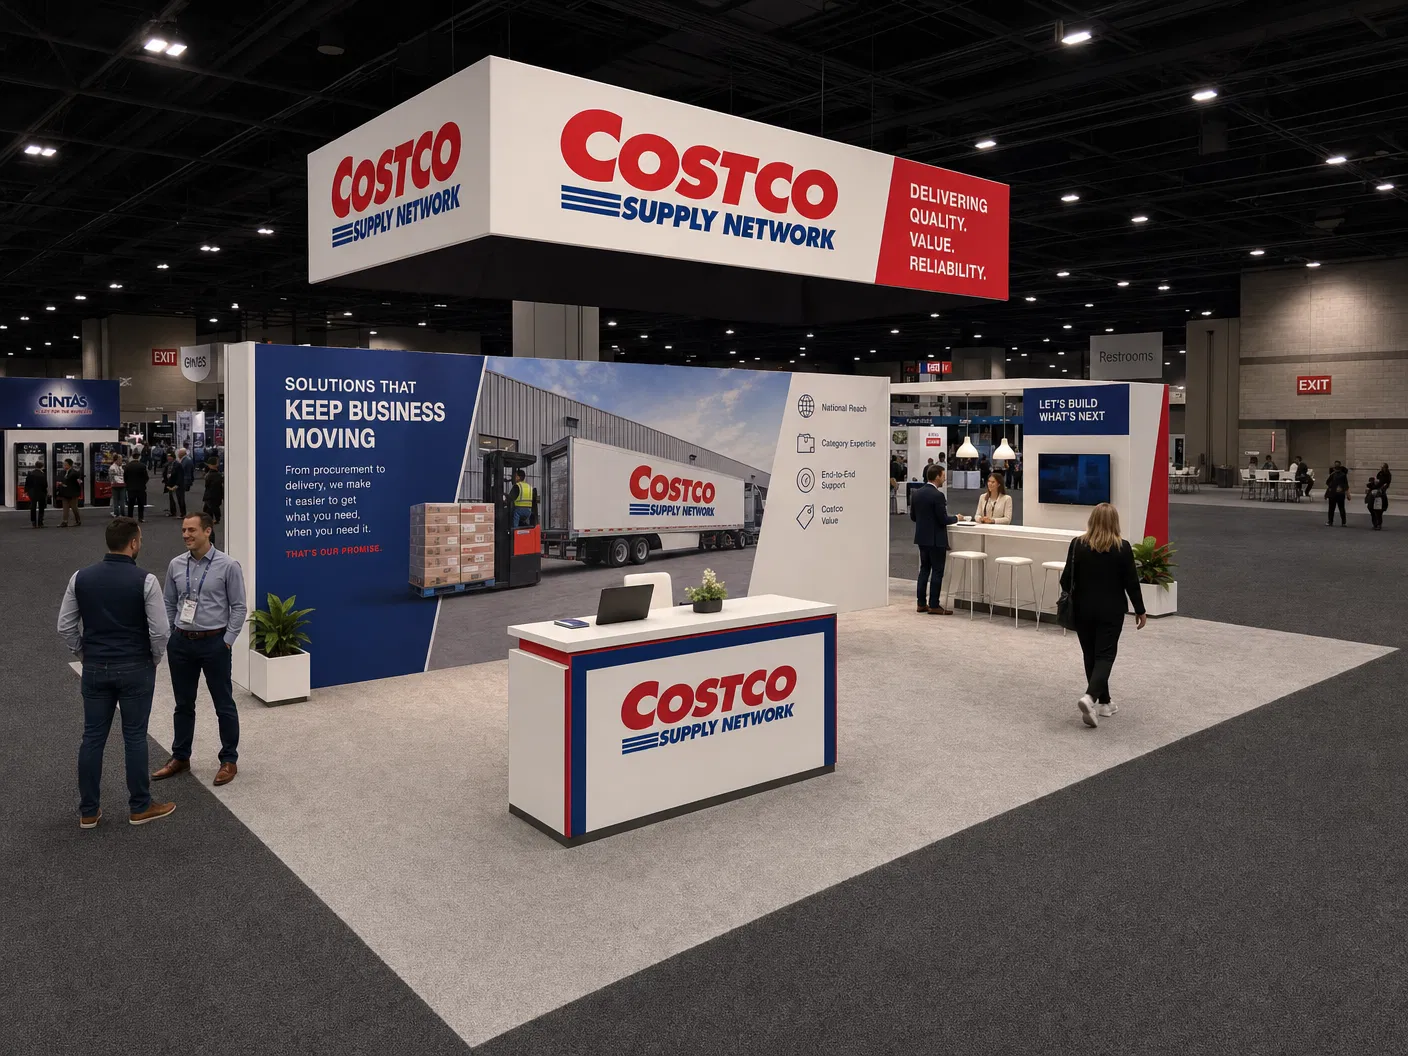 119 active exhibits
Mid-size island environments for larger demonstrations, branded architecture, and multiple conversation zones.
Browse this category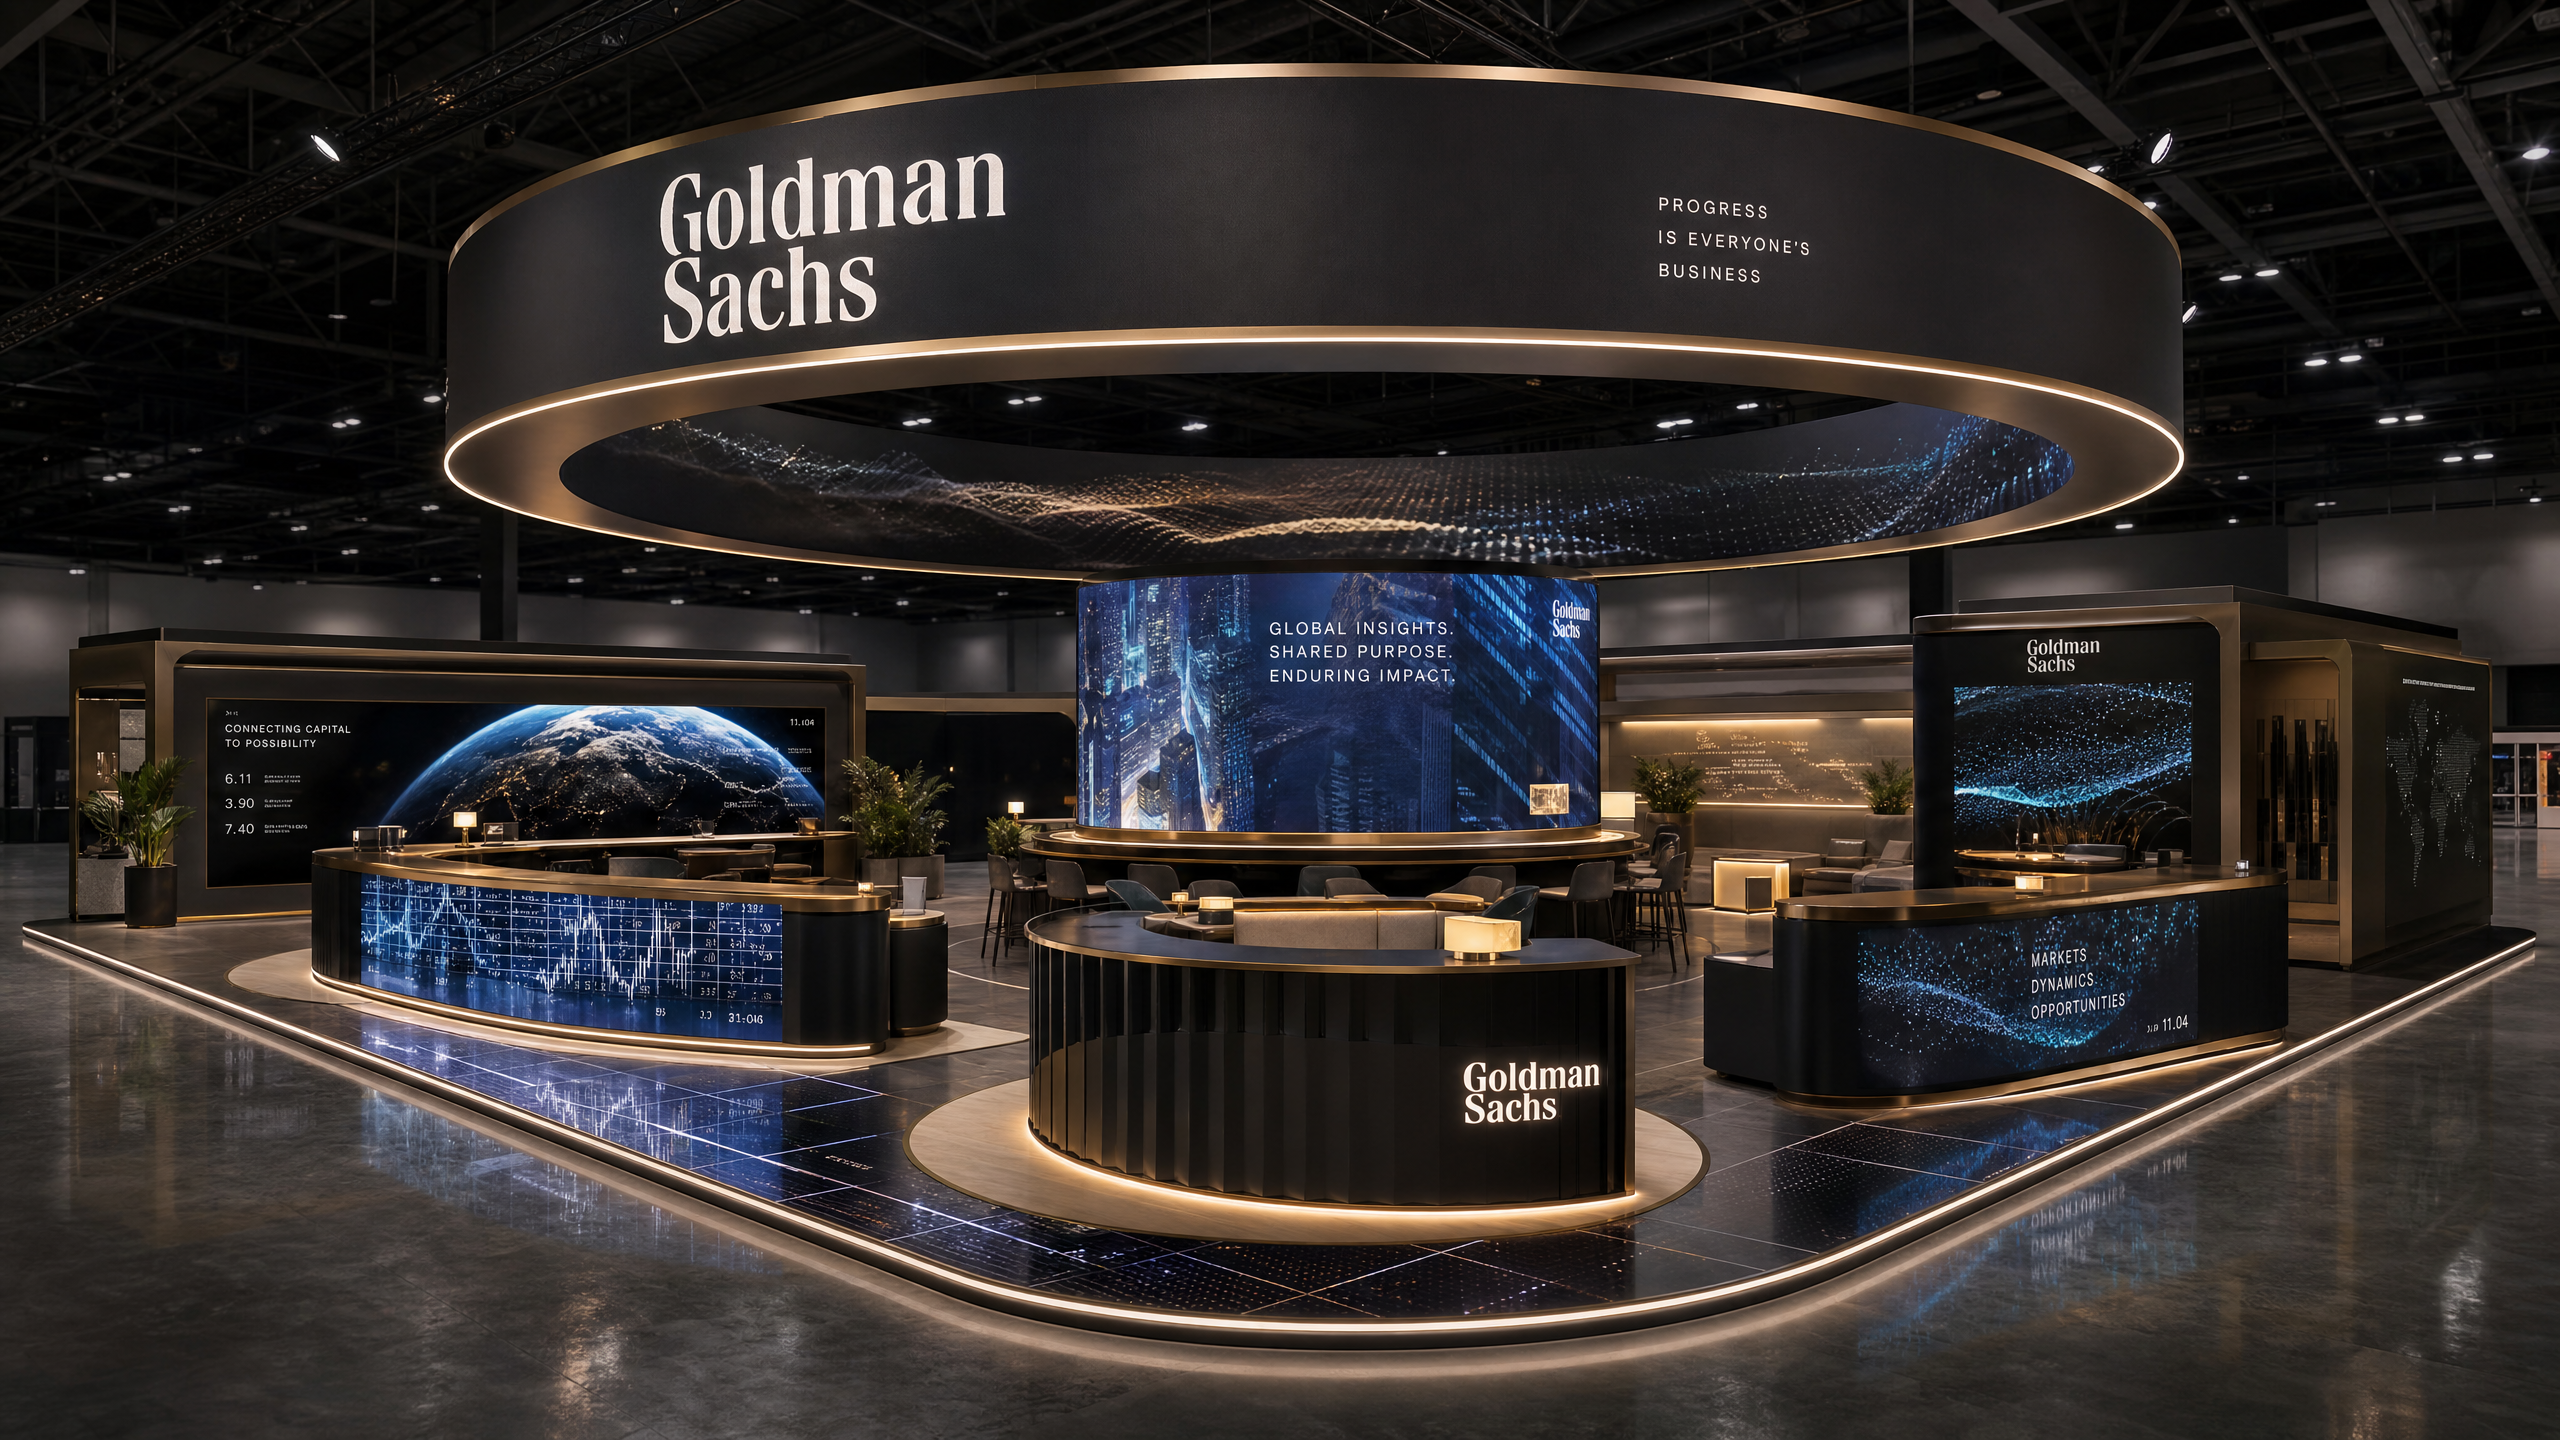 73 active exhibits
Large island exhibit rentals designed for immersive media, hospitality, product storytelling, and traffic flow.
Browse this category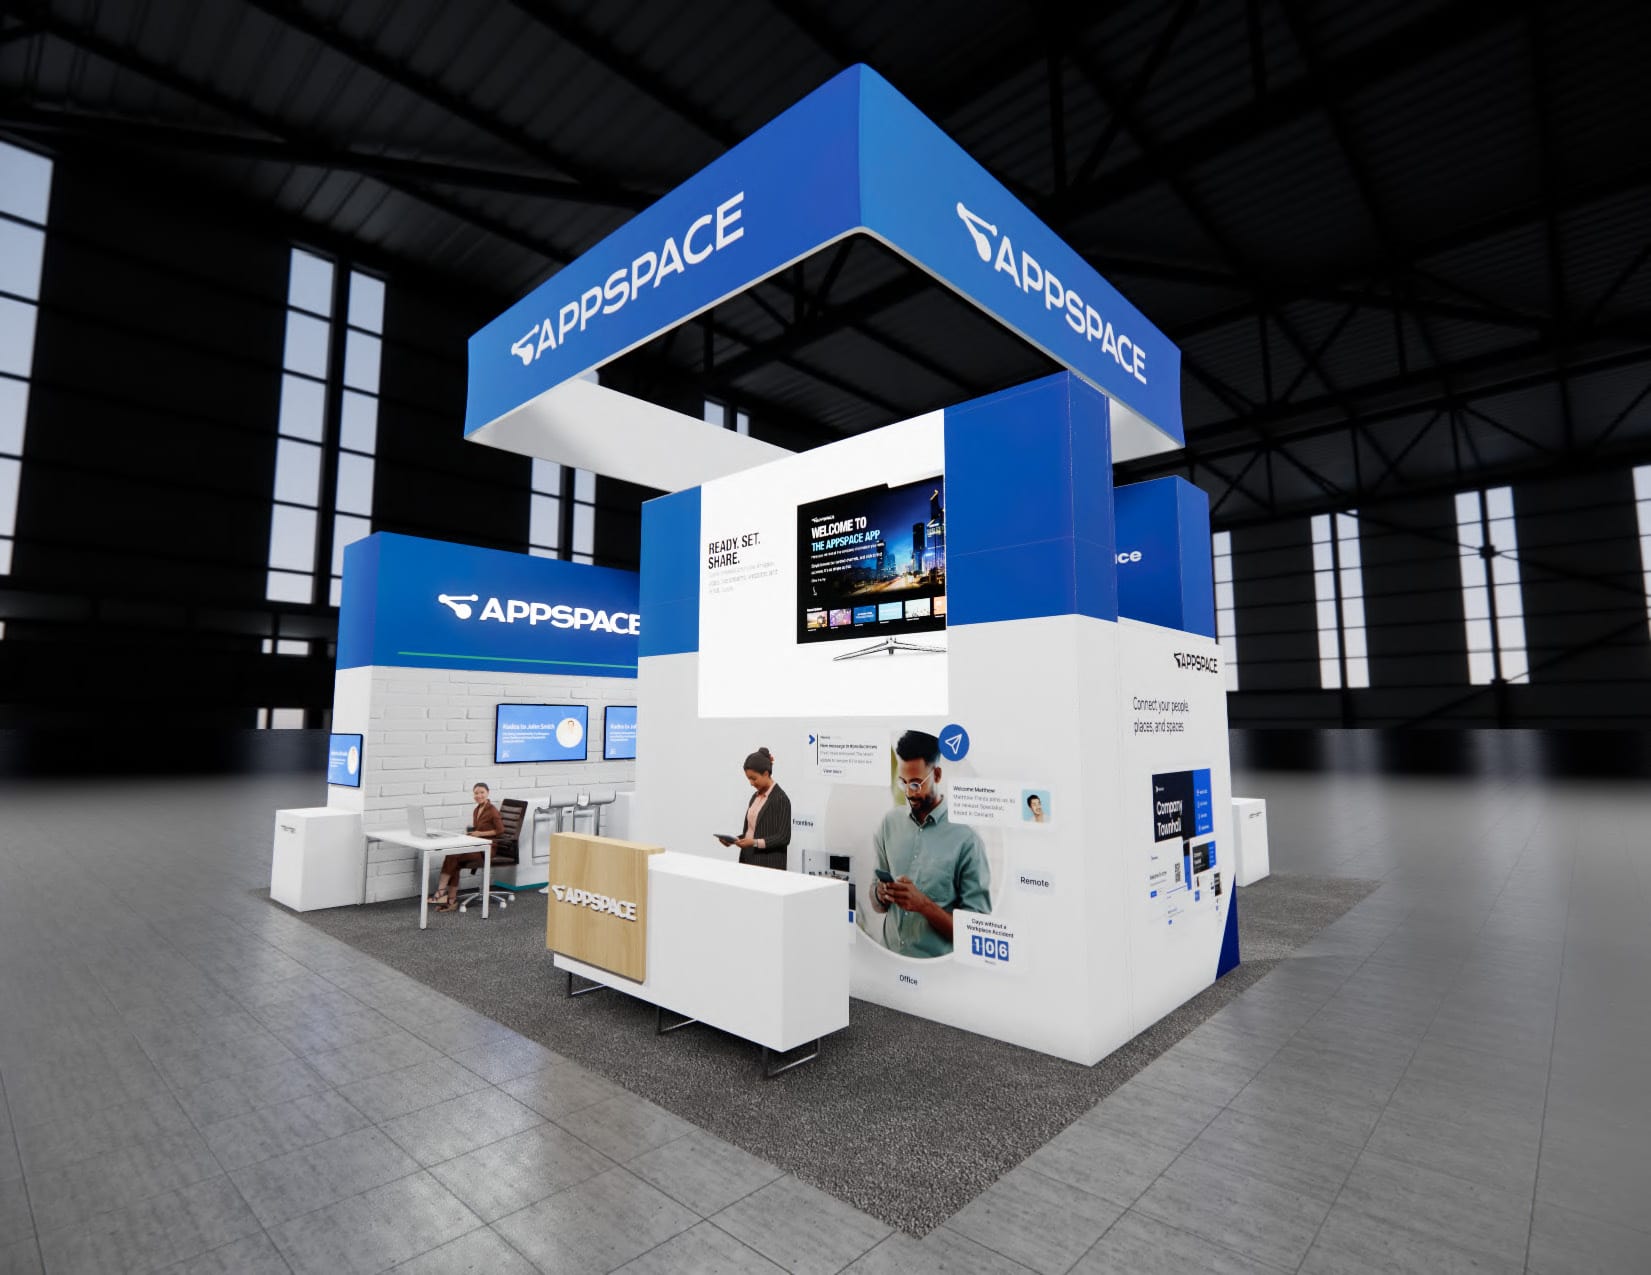 104 active exhibits
Spacious island exhibits with room for prominent branding, media, demonstrations, and hosted meetings.
Browse this category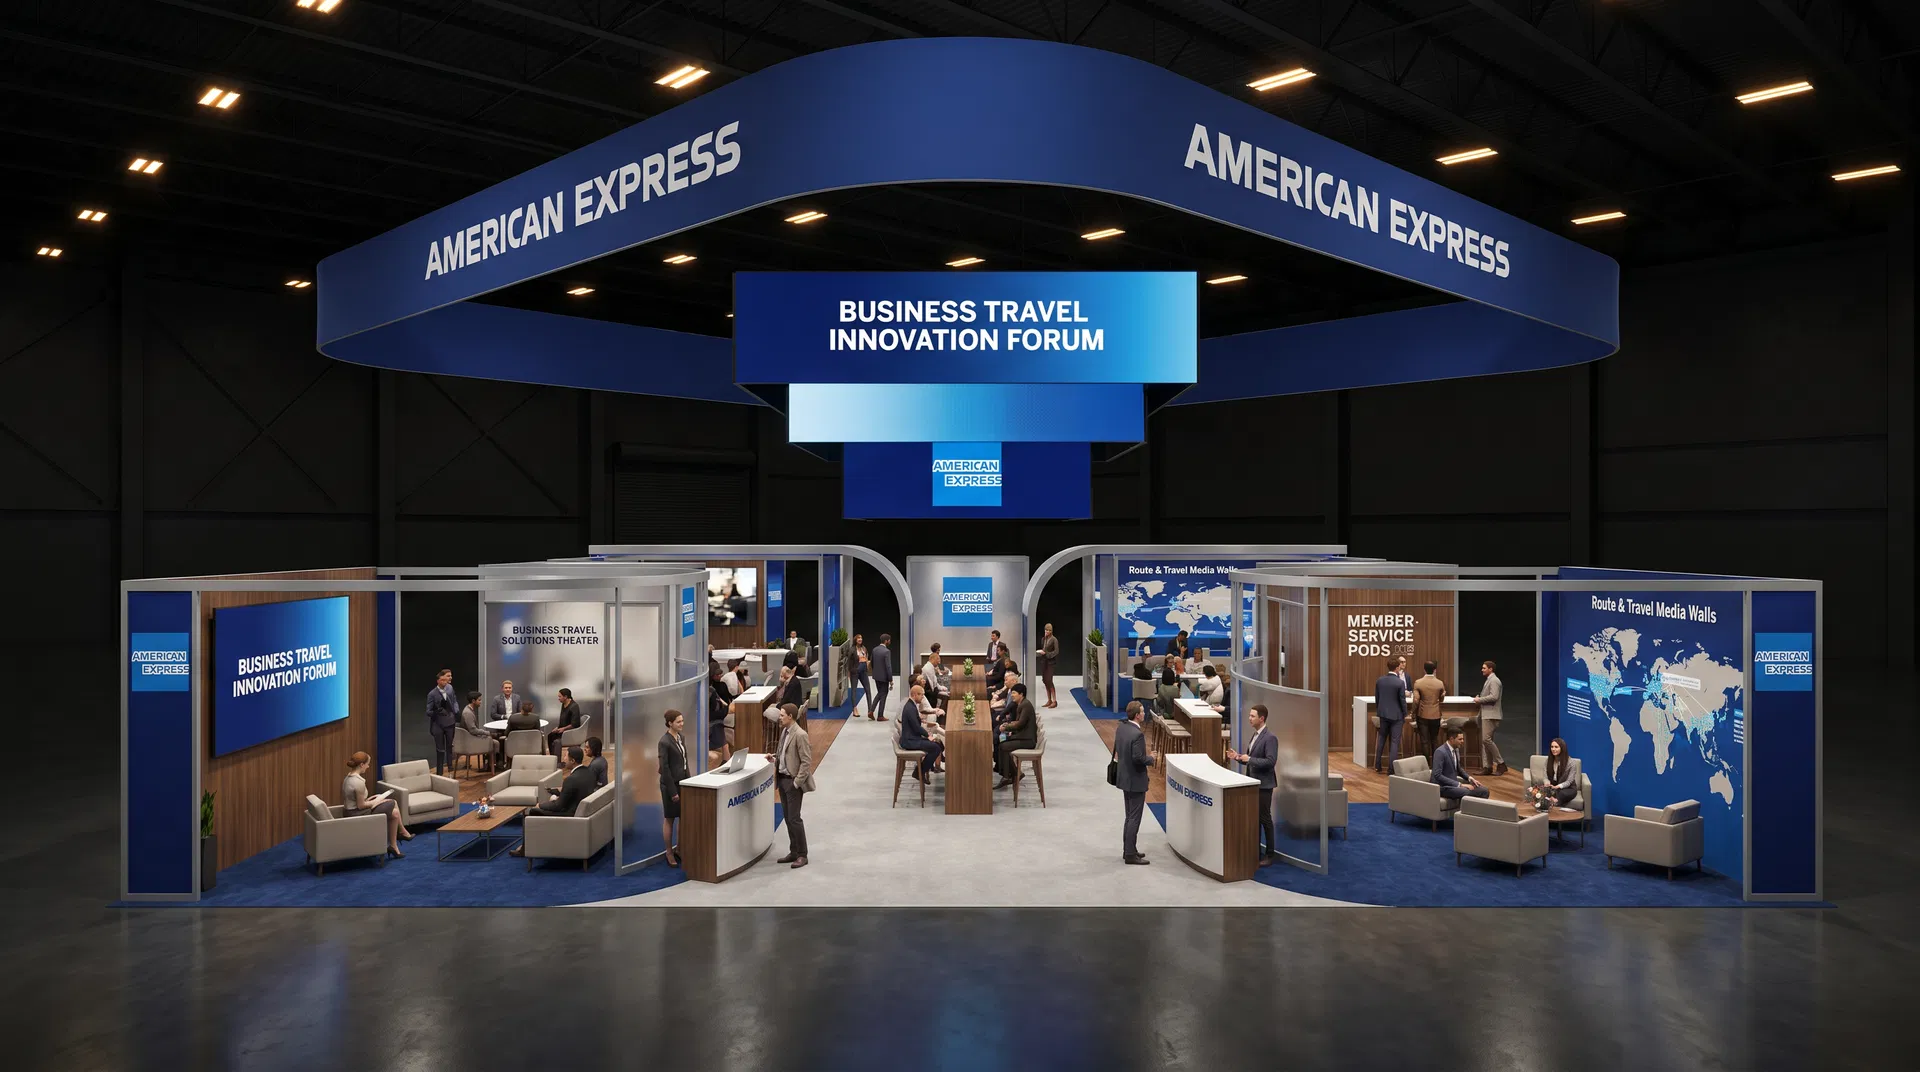 372 active exhibits
Low-quantity and uncommon footprints collected in one place for buyers planning outside the most frequently stocked booth sizes.
Browse this category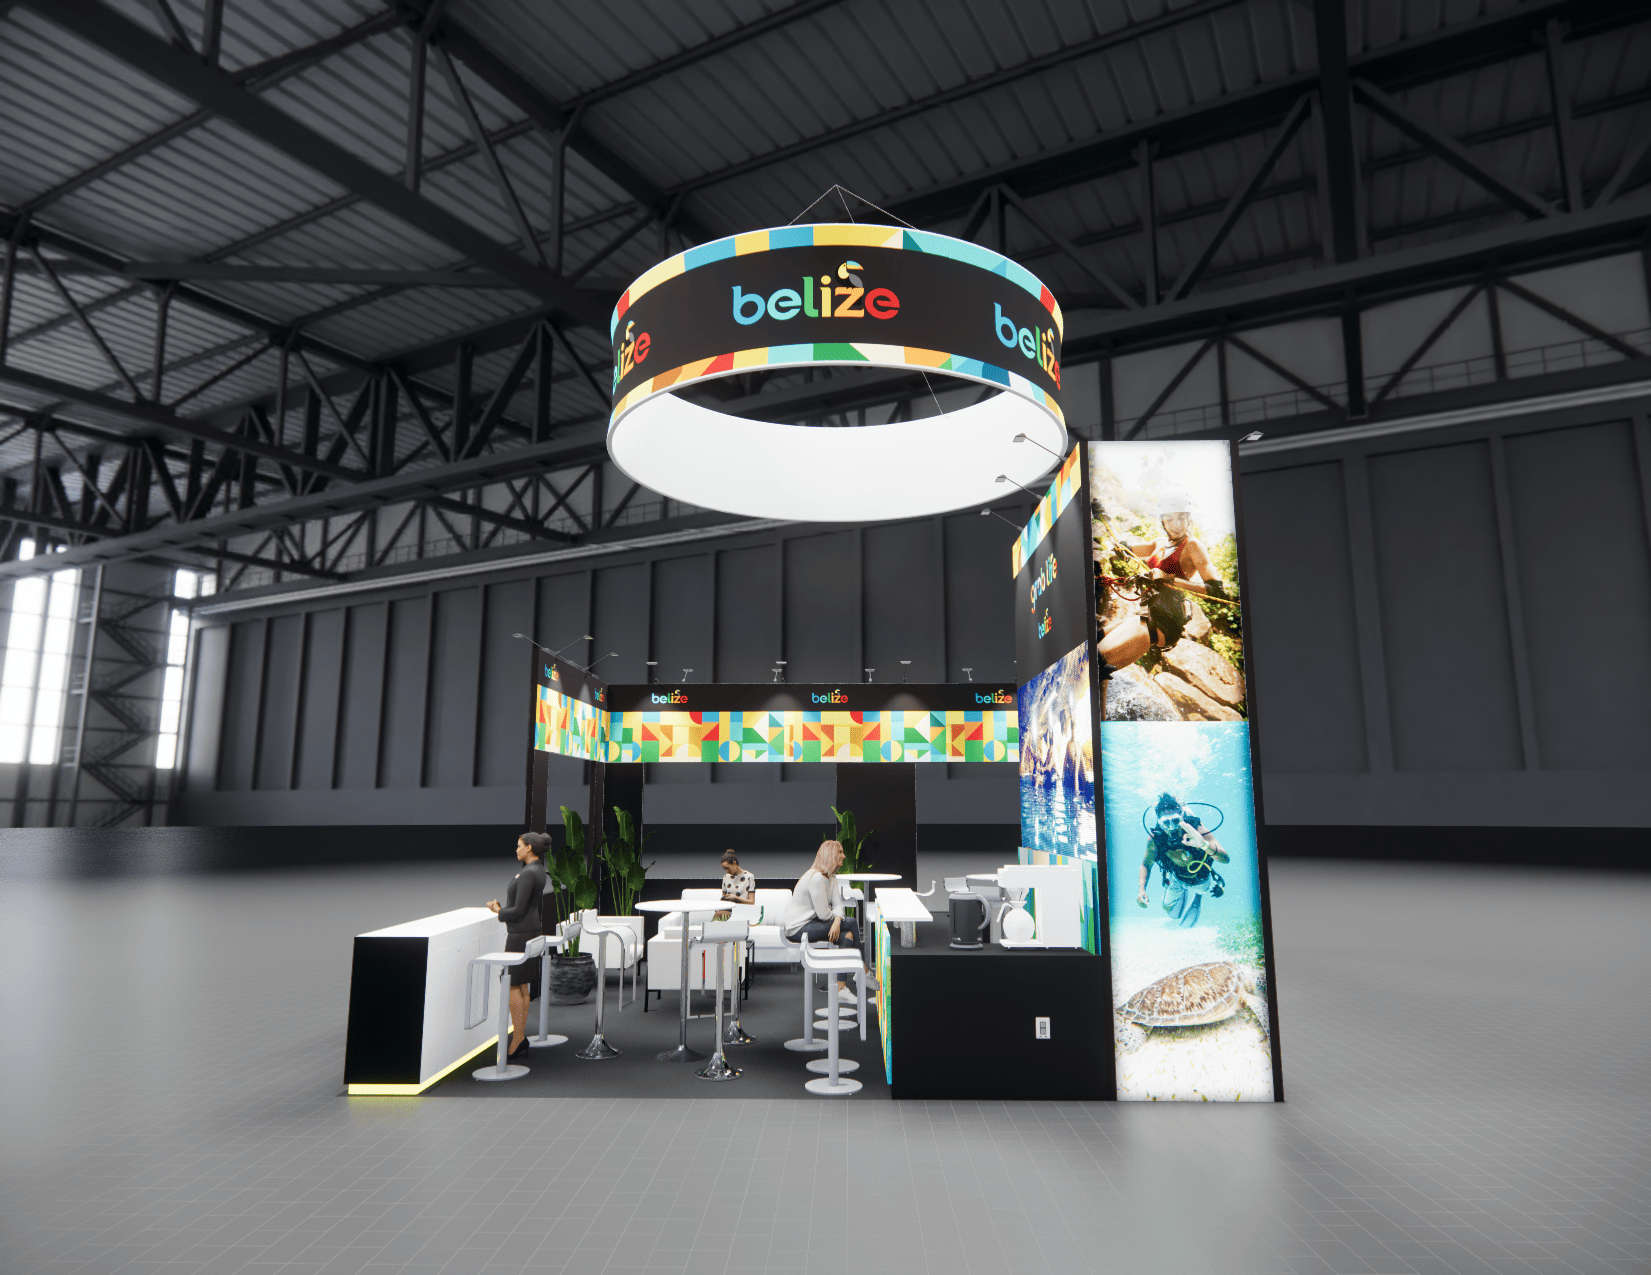 525 active exhibits
Media-forward exhibit rentals designed around approved LED display architecture, content visibility, and practical visitor engagement.
Browse this category 43 active exhibits
Two-level exhibit planning for programs that need added hospitality or meeting capacity, subject to venue and engineering approval.
Browse this category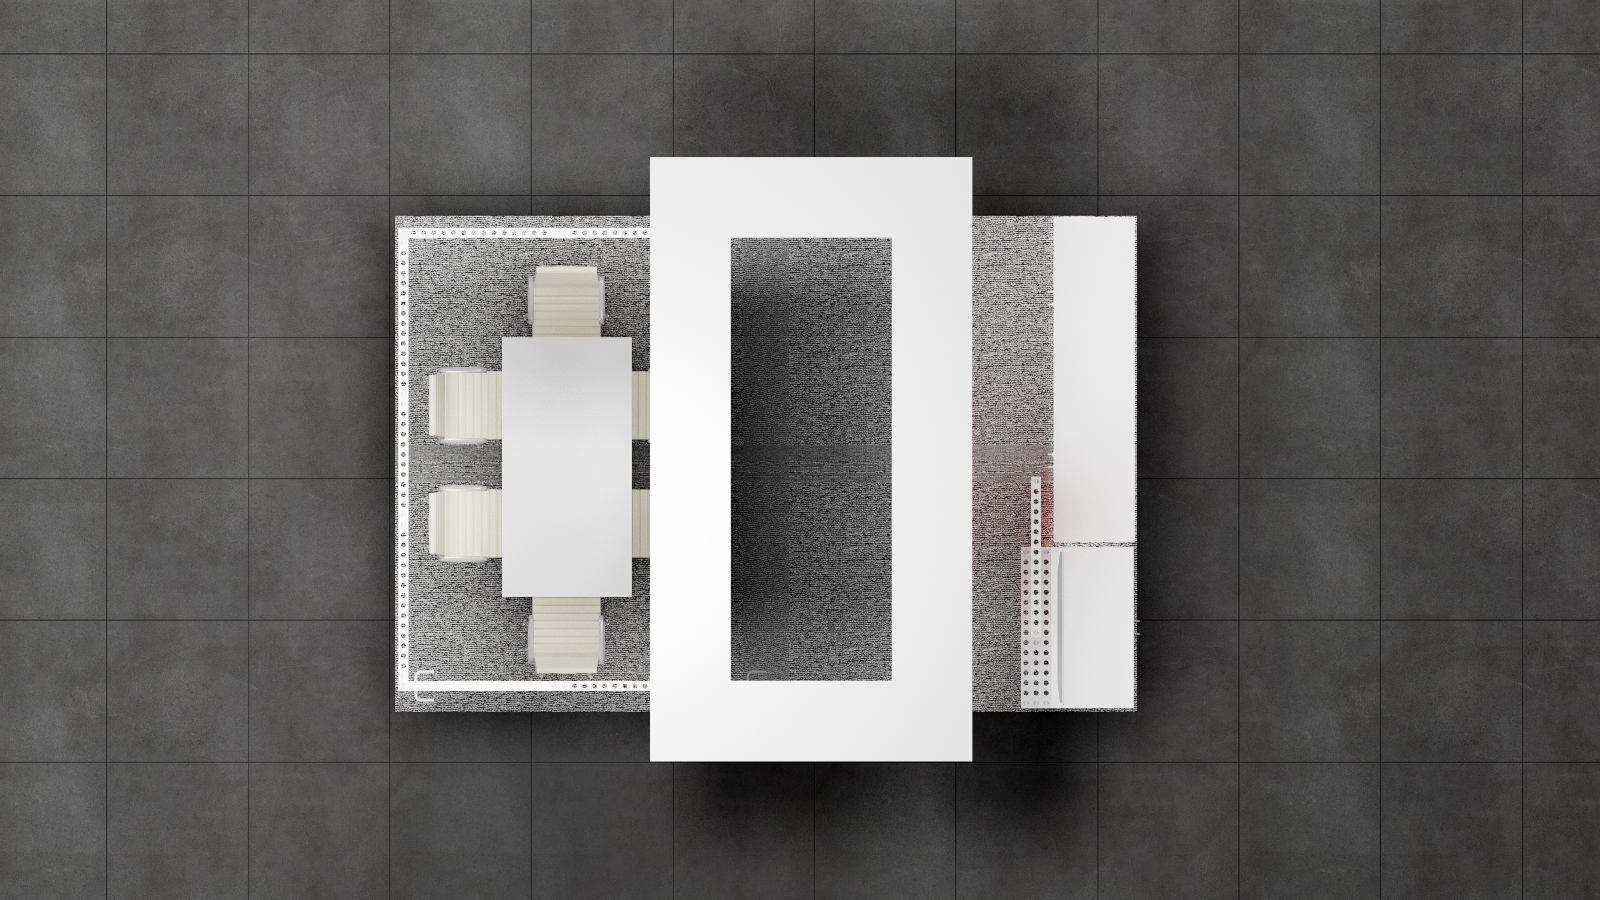 1 active exhibit
10x15 rental exhibits with approved design references and project-specific turnkey scope.
Browse this category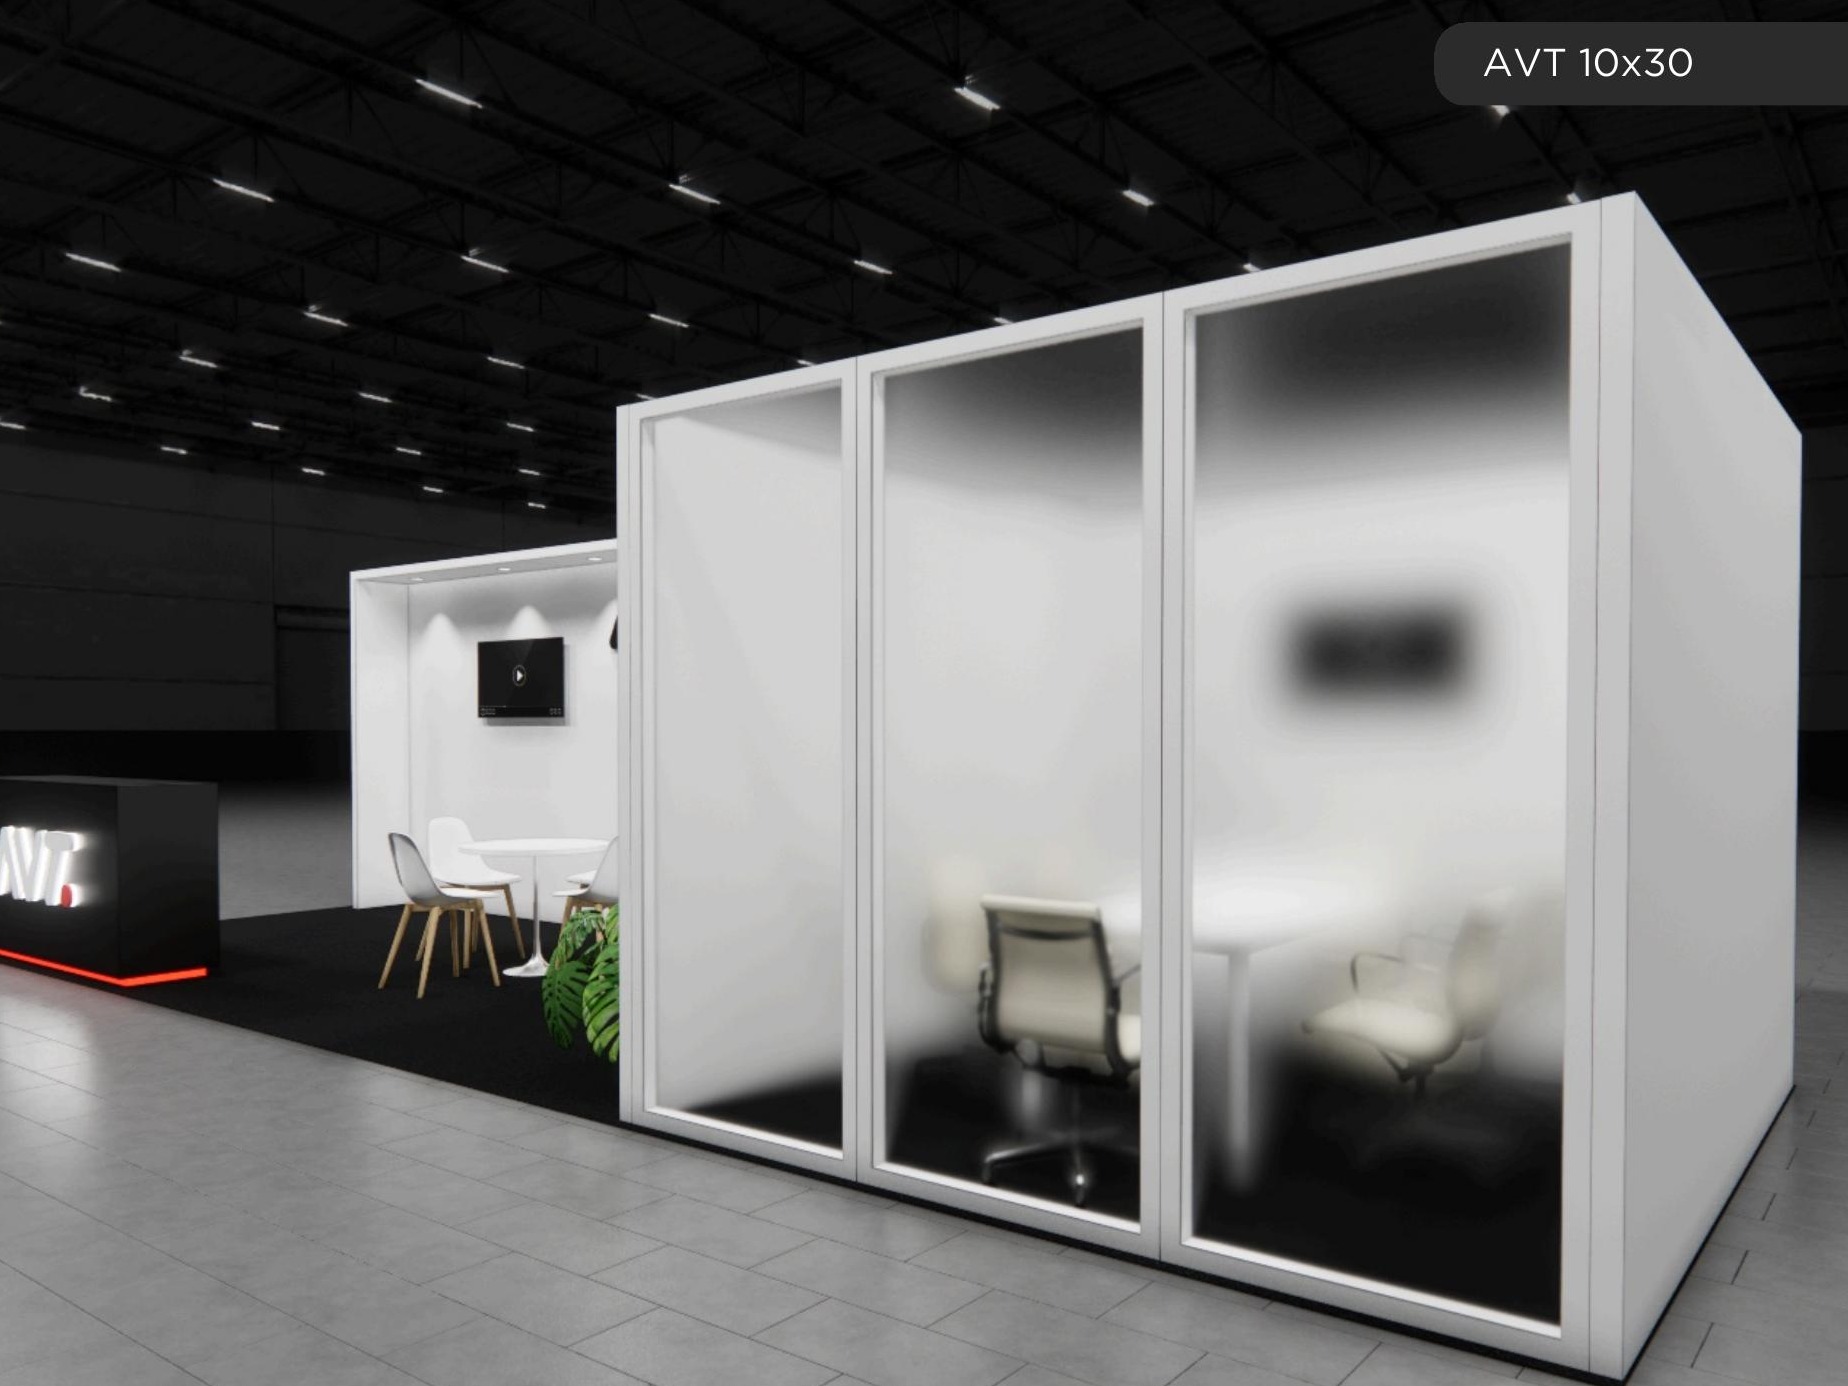 75 active exhibits
Long-form inline exhibits that create distinct presentation, hospitality, and demonstration zones.
Browse this category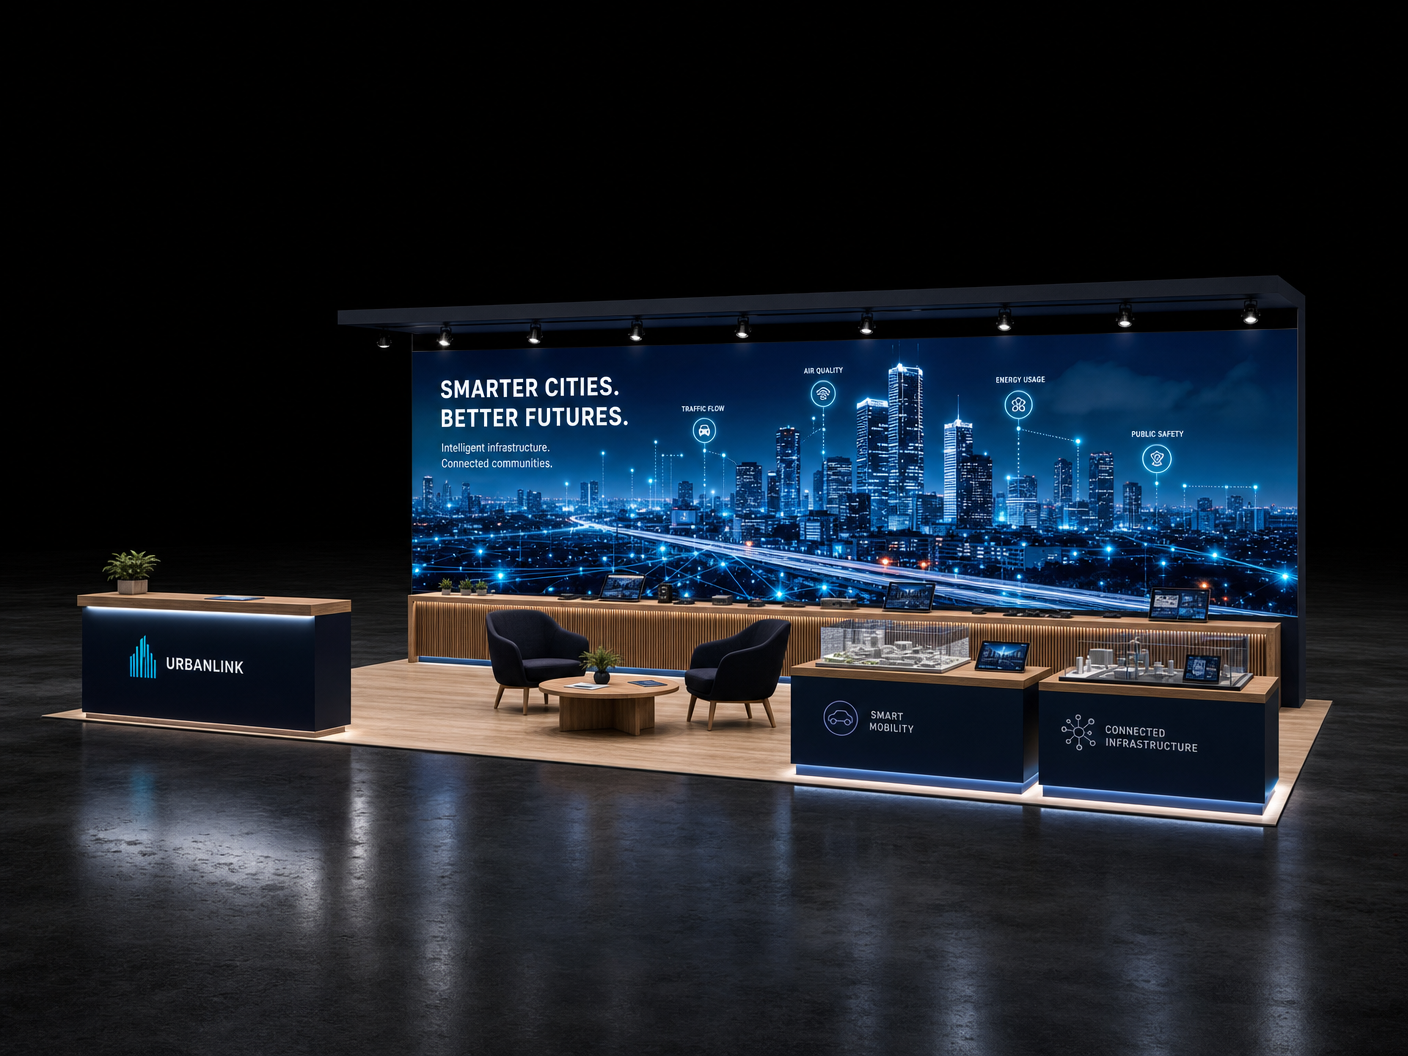 12 active exhibits
10x40 rental exhibits with approved design references and project-specific turnkey scope.
Browse this category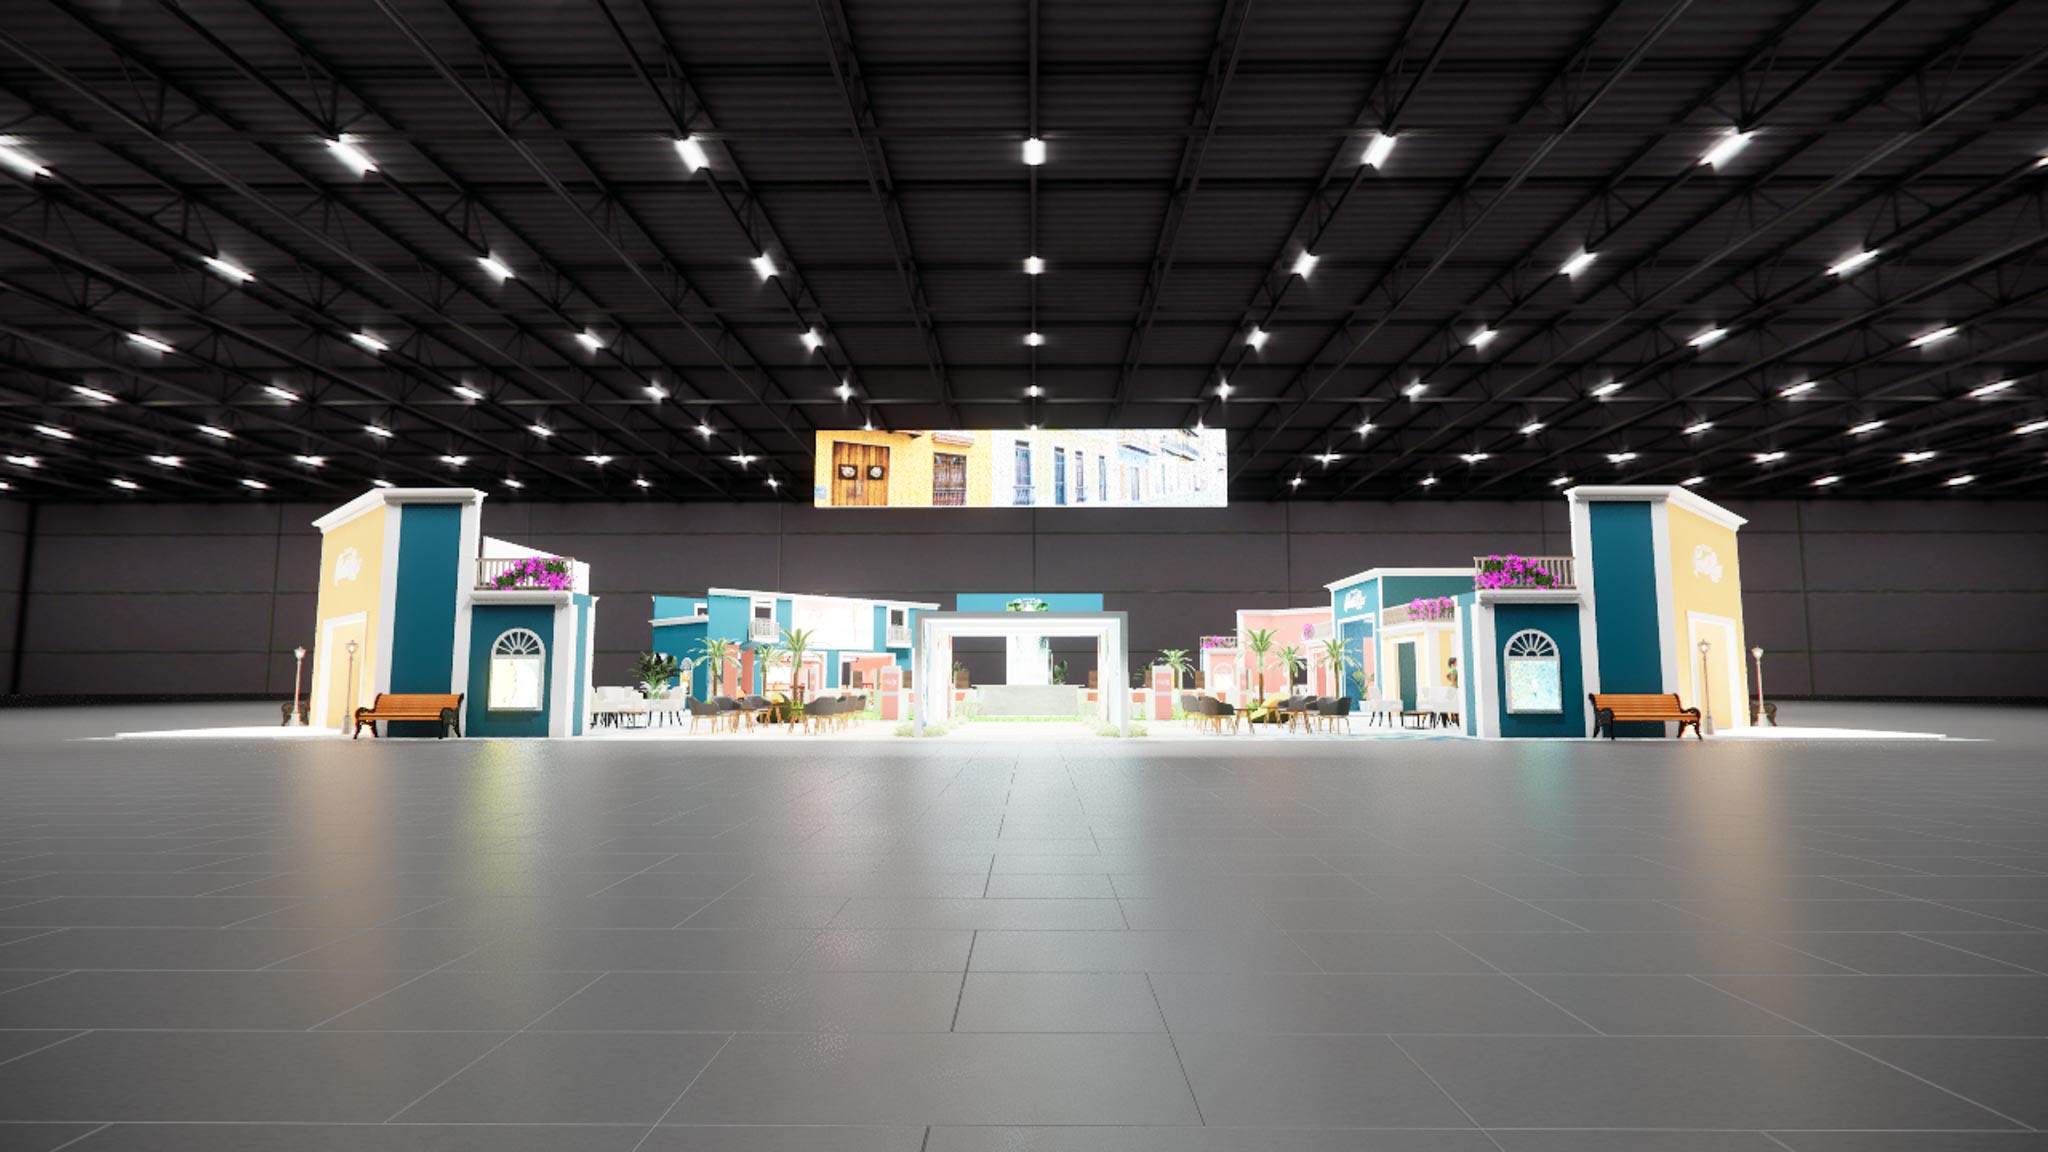 1 active exhibit
120x120 rental exhibits with approved design references and project-specific turnkey scope.
Browse this category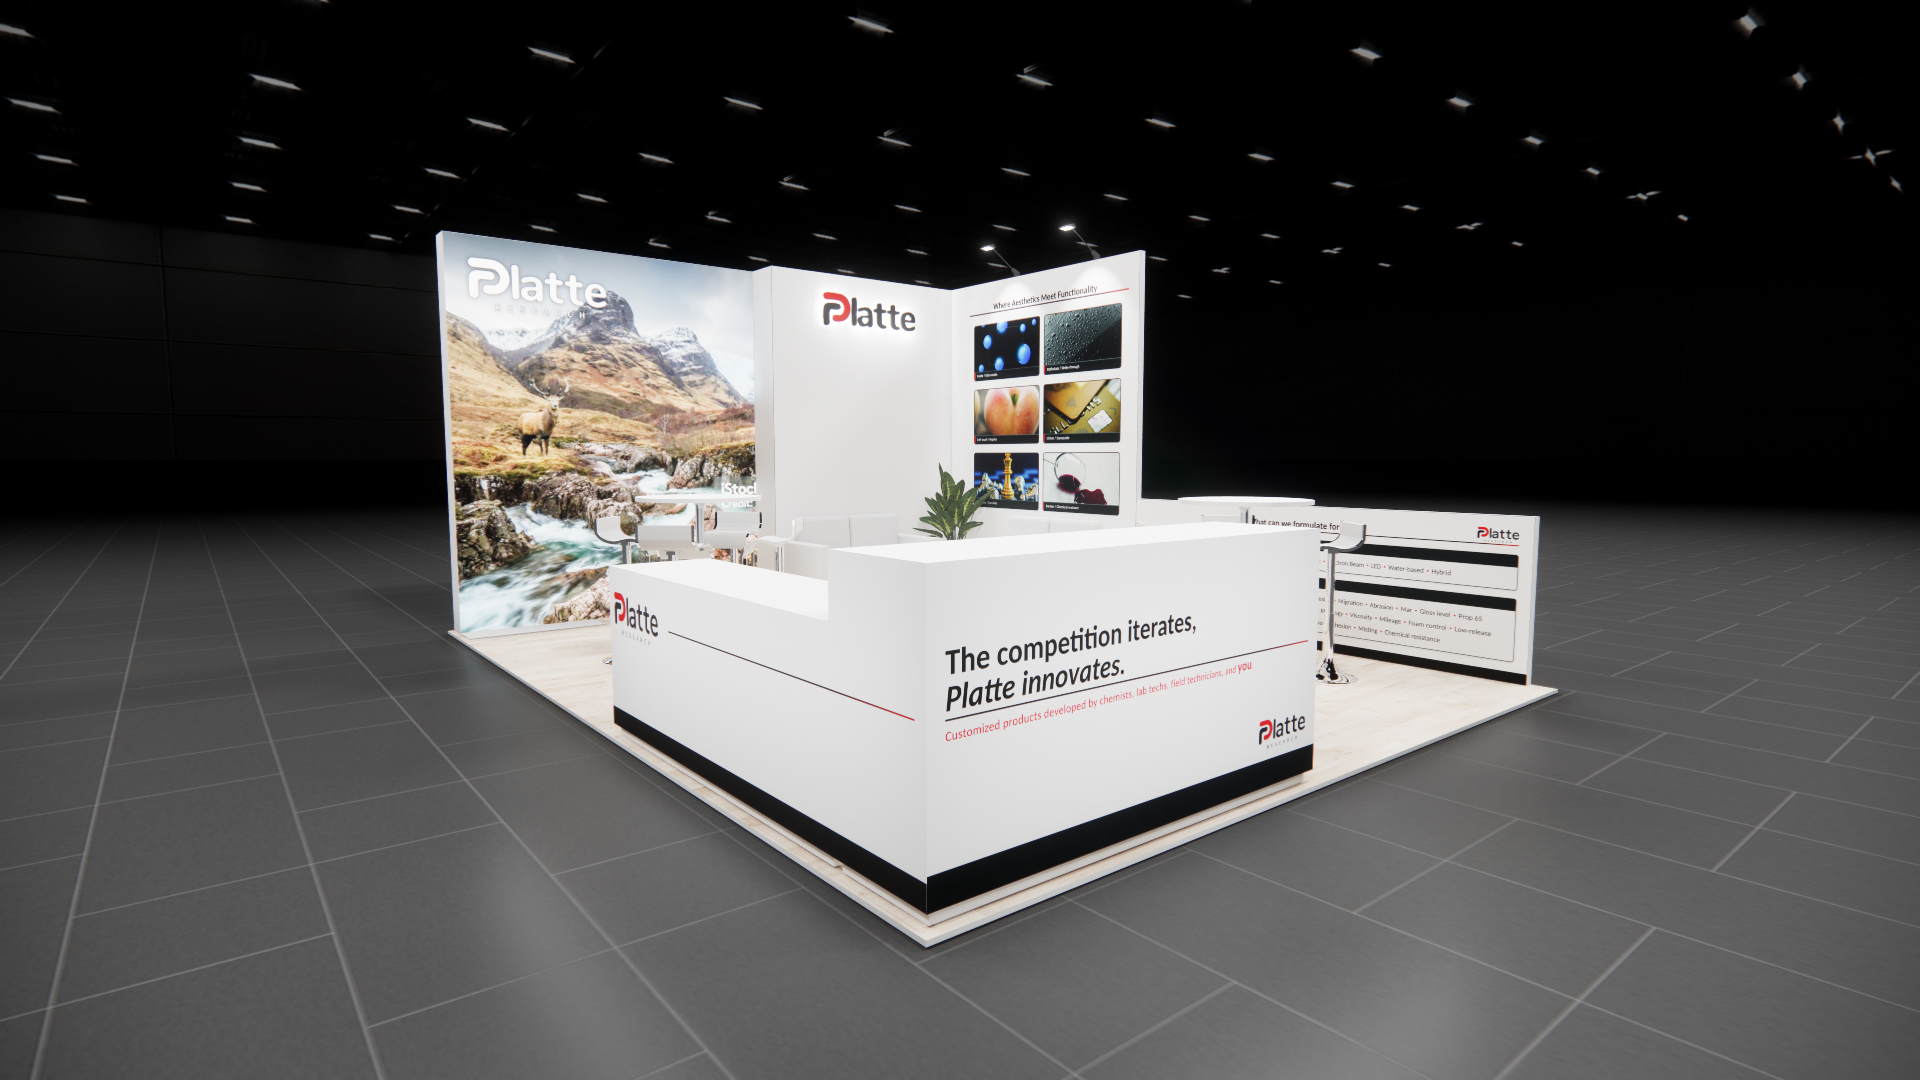 1 active exhibit
15x20 rental exhibits with approved design references and project-specific turnkey scope.
Browse this category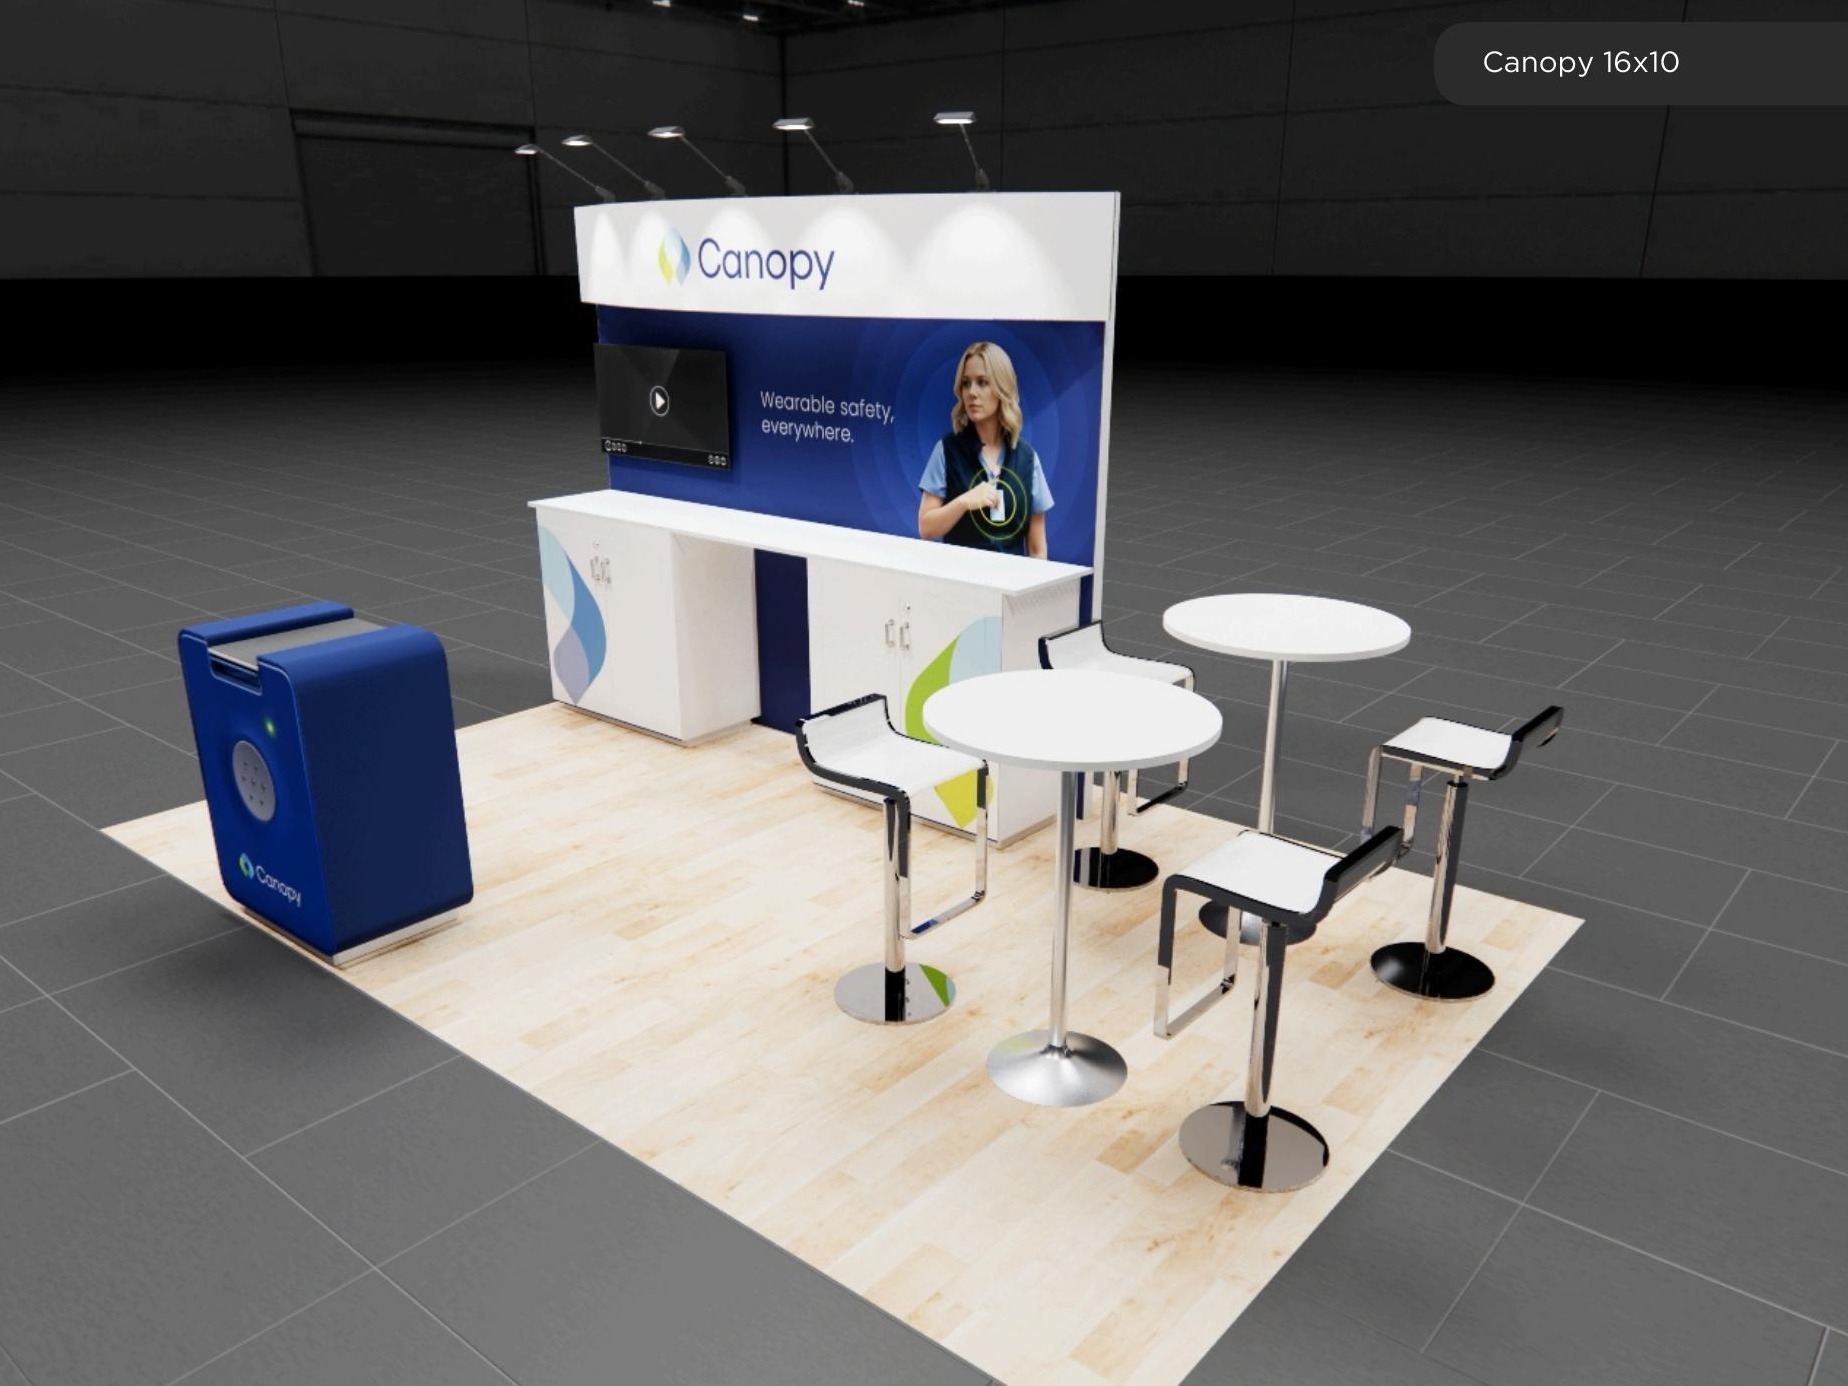 1 active exhibit
16x10 rental exhibits with approved design references and project-specific turnkey scope.
Browse this category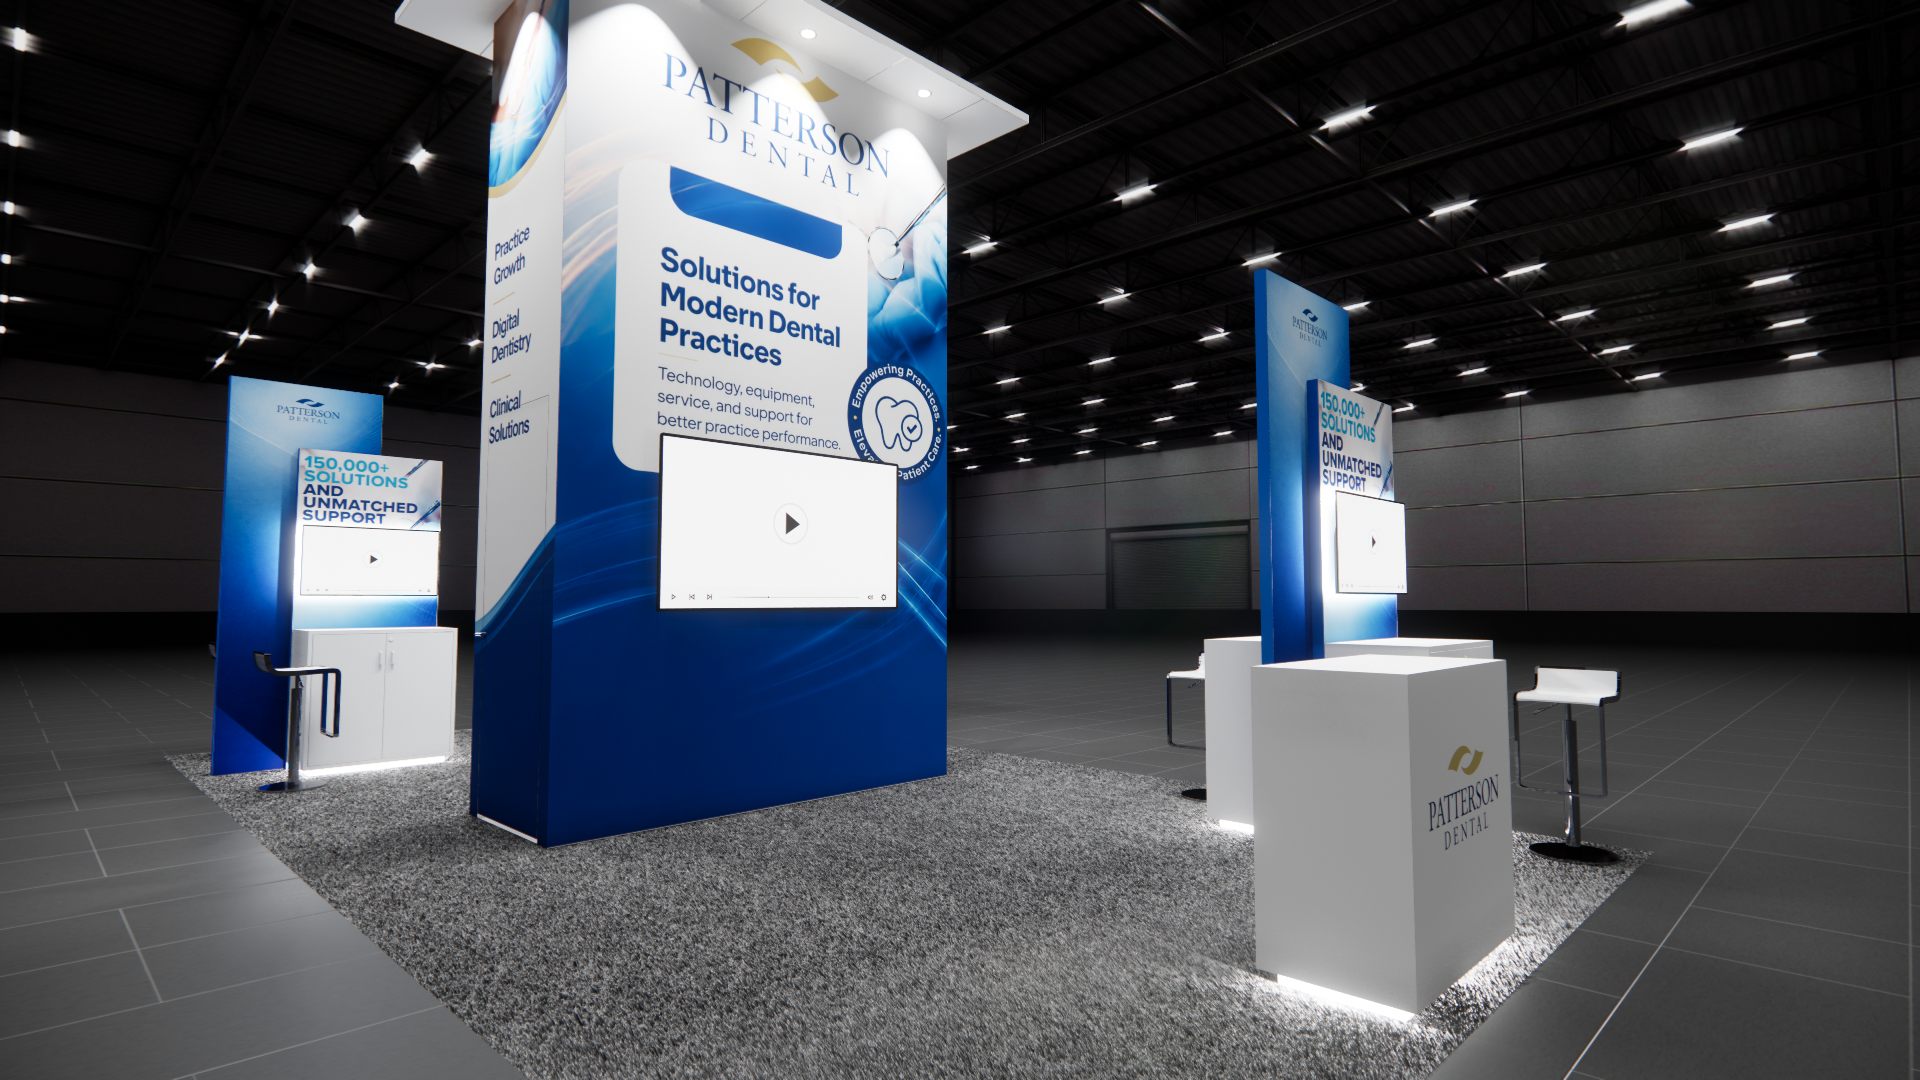 1 active exhibit
16x30 rental exhibits with approved design references and project-specific turnkey scope.
Browse this category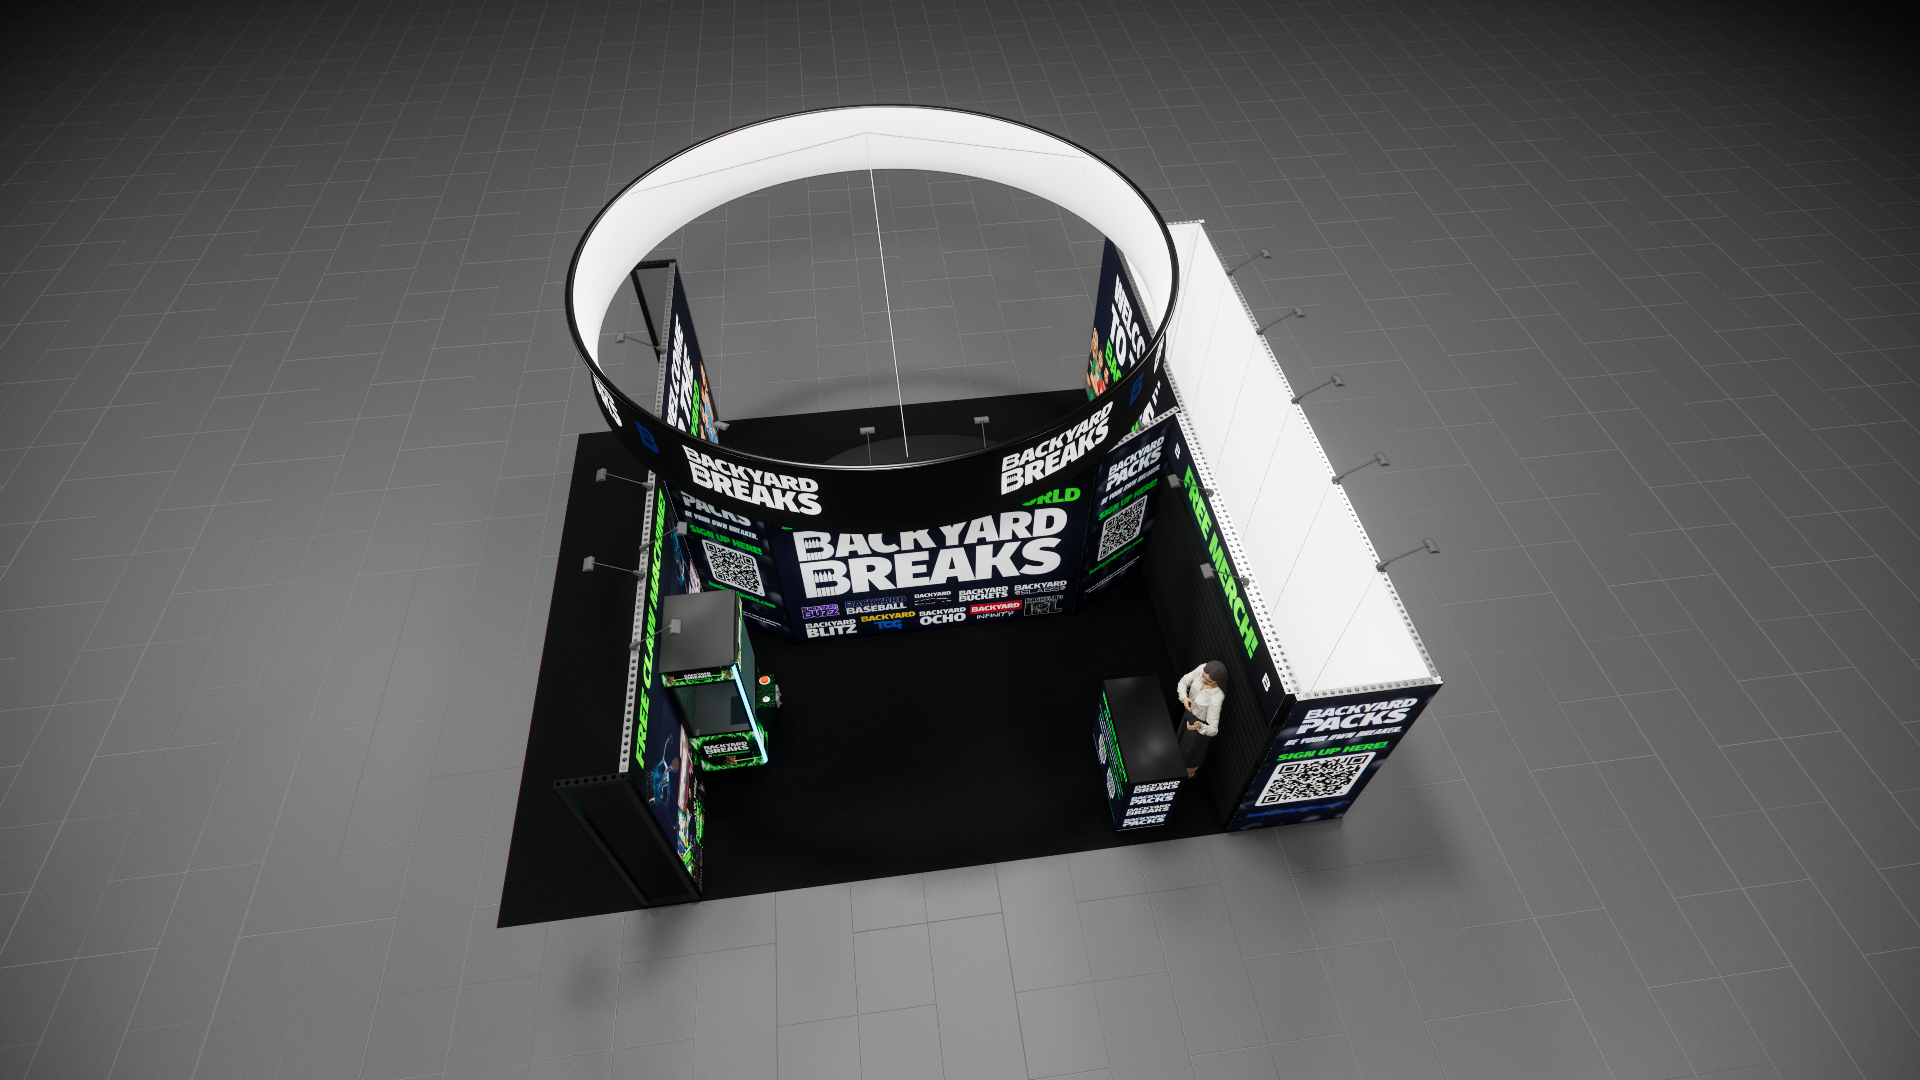 1 active exhibit
20x25 rental exhibits with approved design references and project-specific turnkey scope.
Browse this category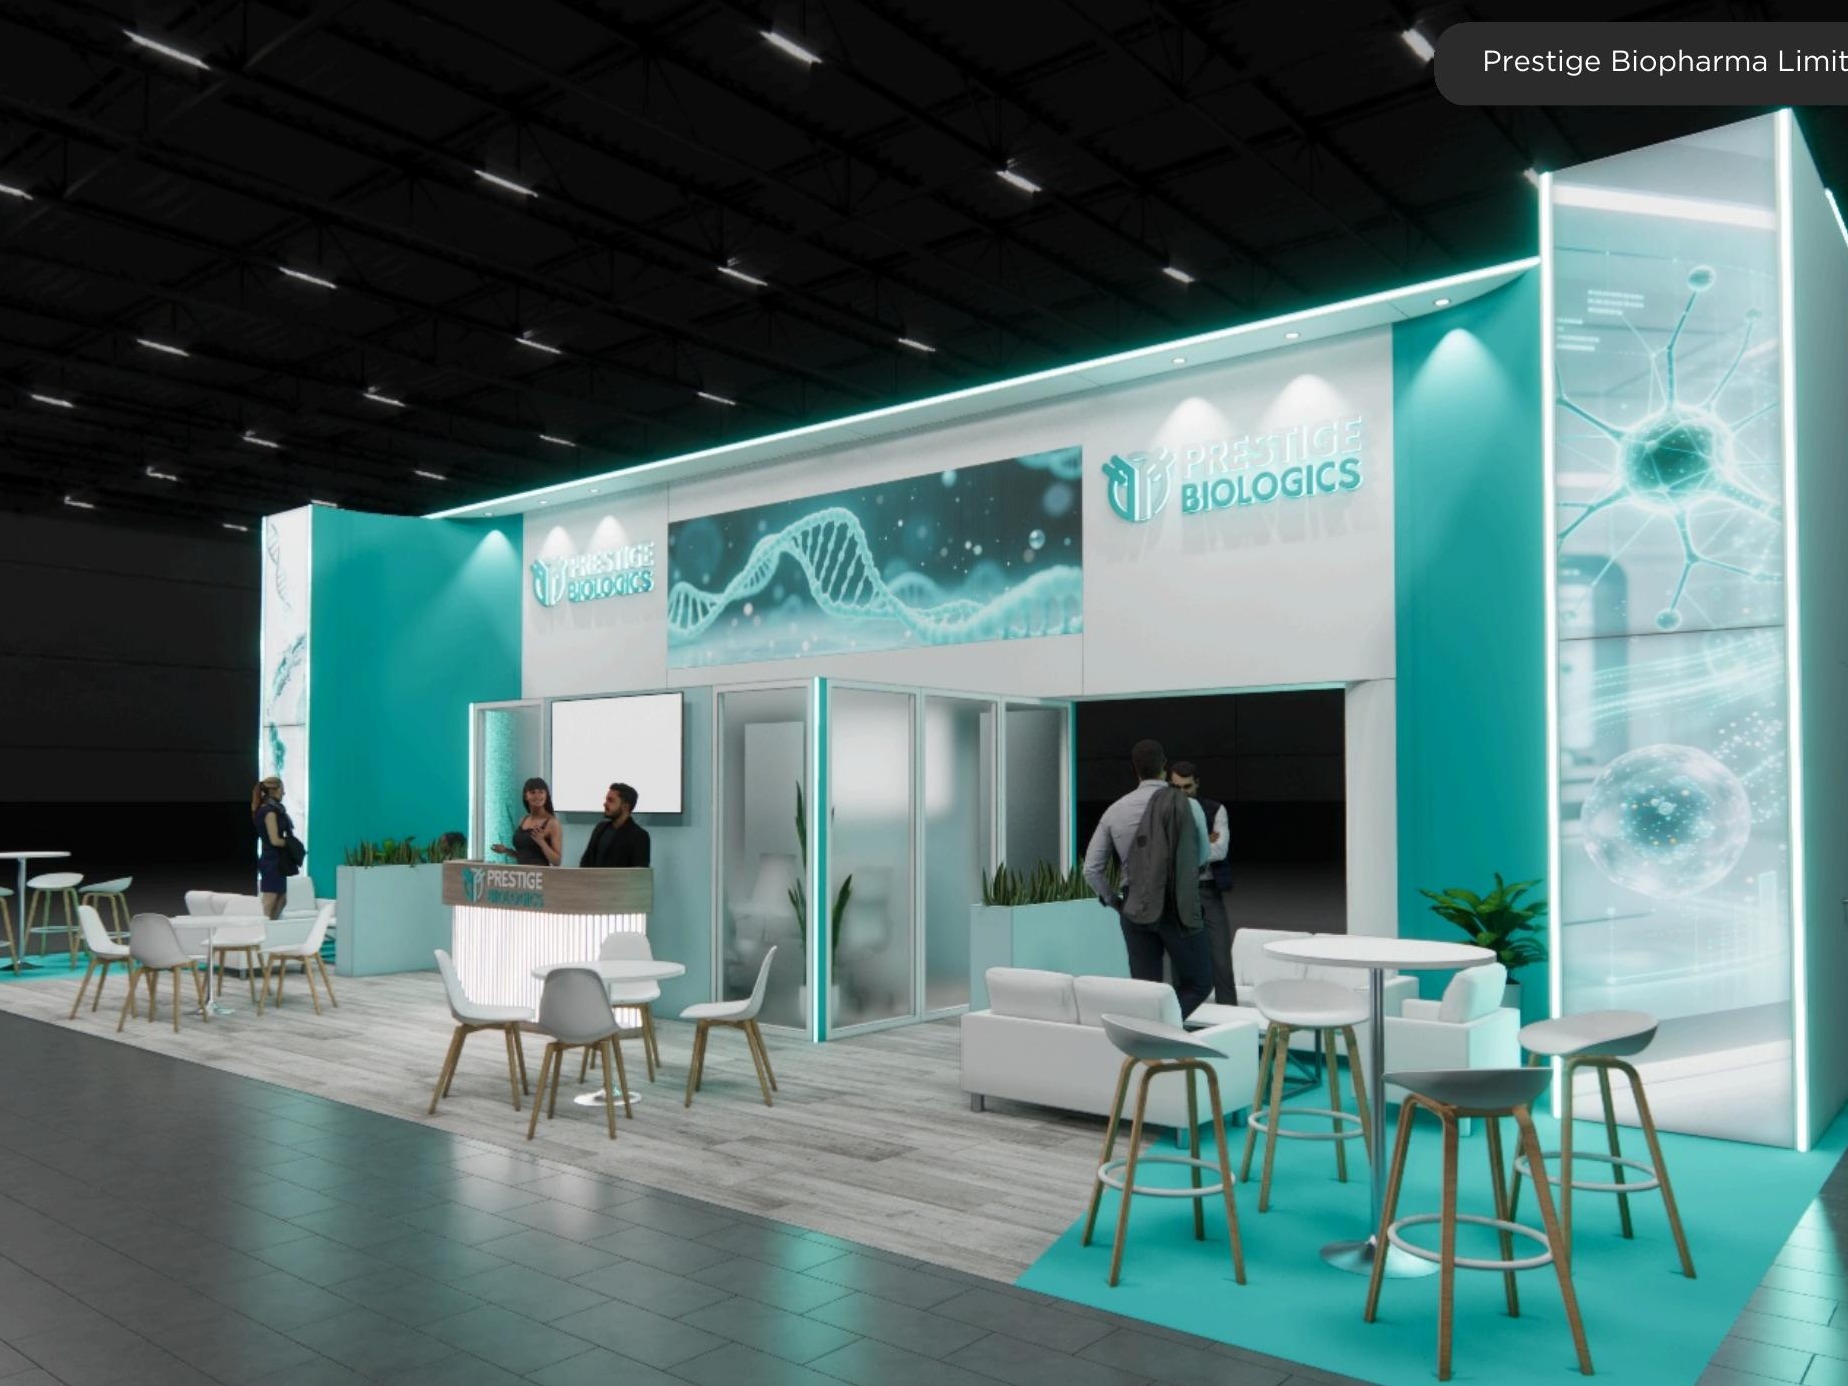 2 active exhibits
20x50 rental exhibits with approved design references and project-specific turnkey scope.
Browse this category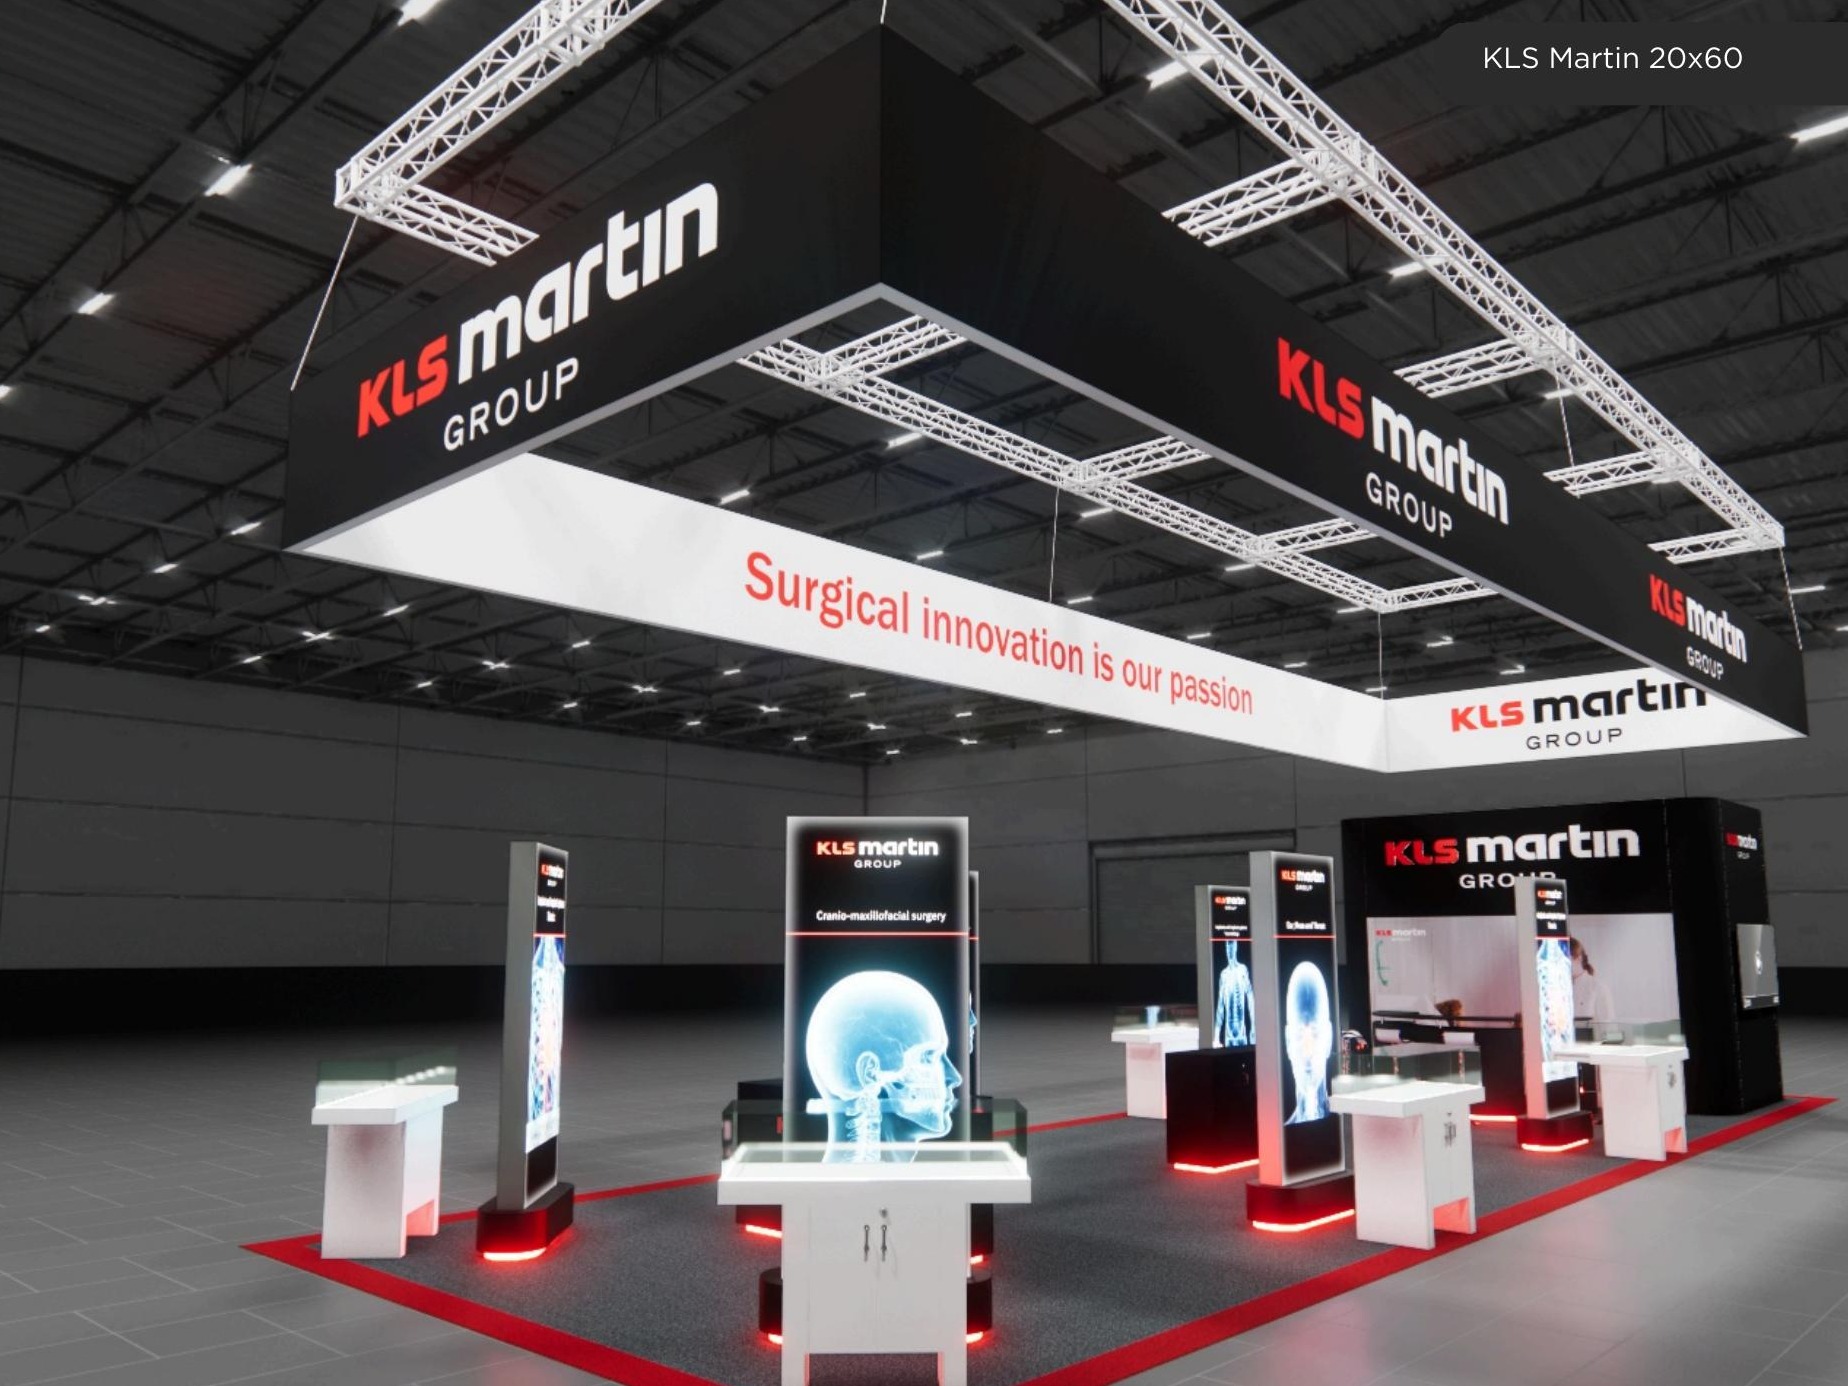 3 active exhibits
20x60 rental exhibits with approved design references and project-specific turnkey scope.
Browse this category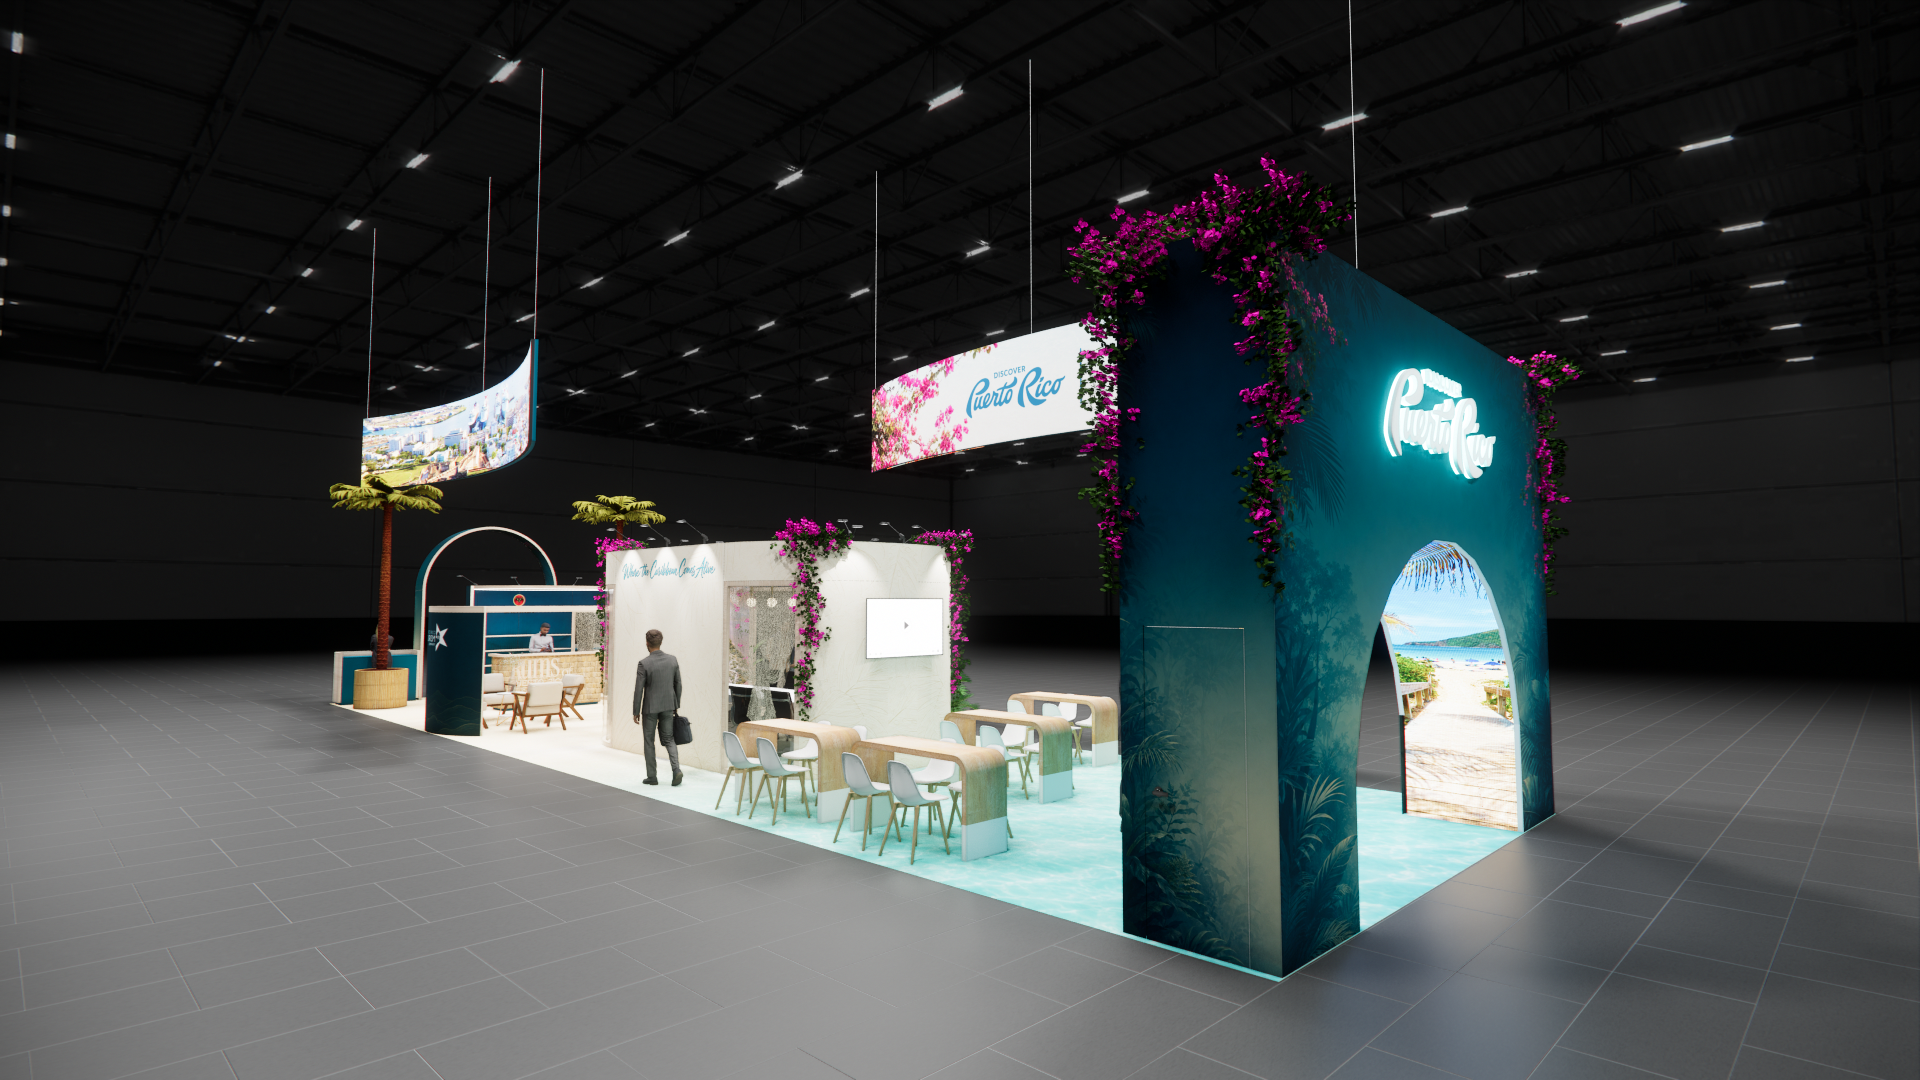 3 active exhibits
20x70 rental exhibits with approved design references and project-specific turnkey scope.
Browse this category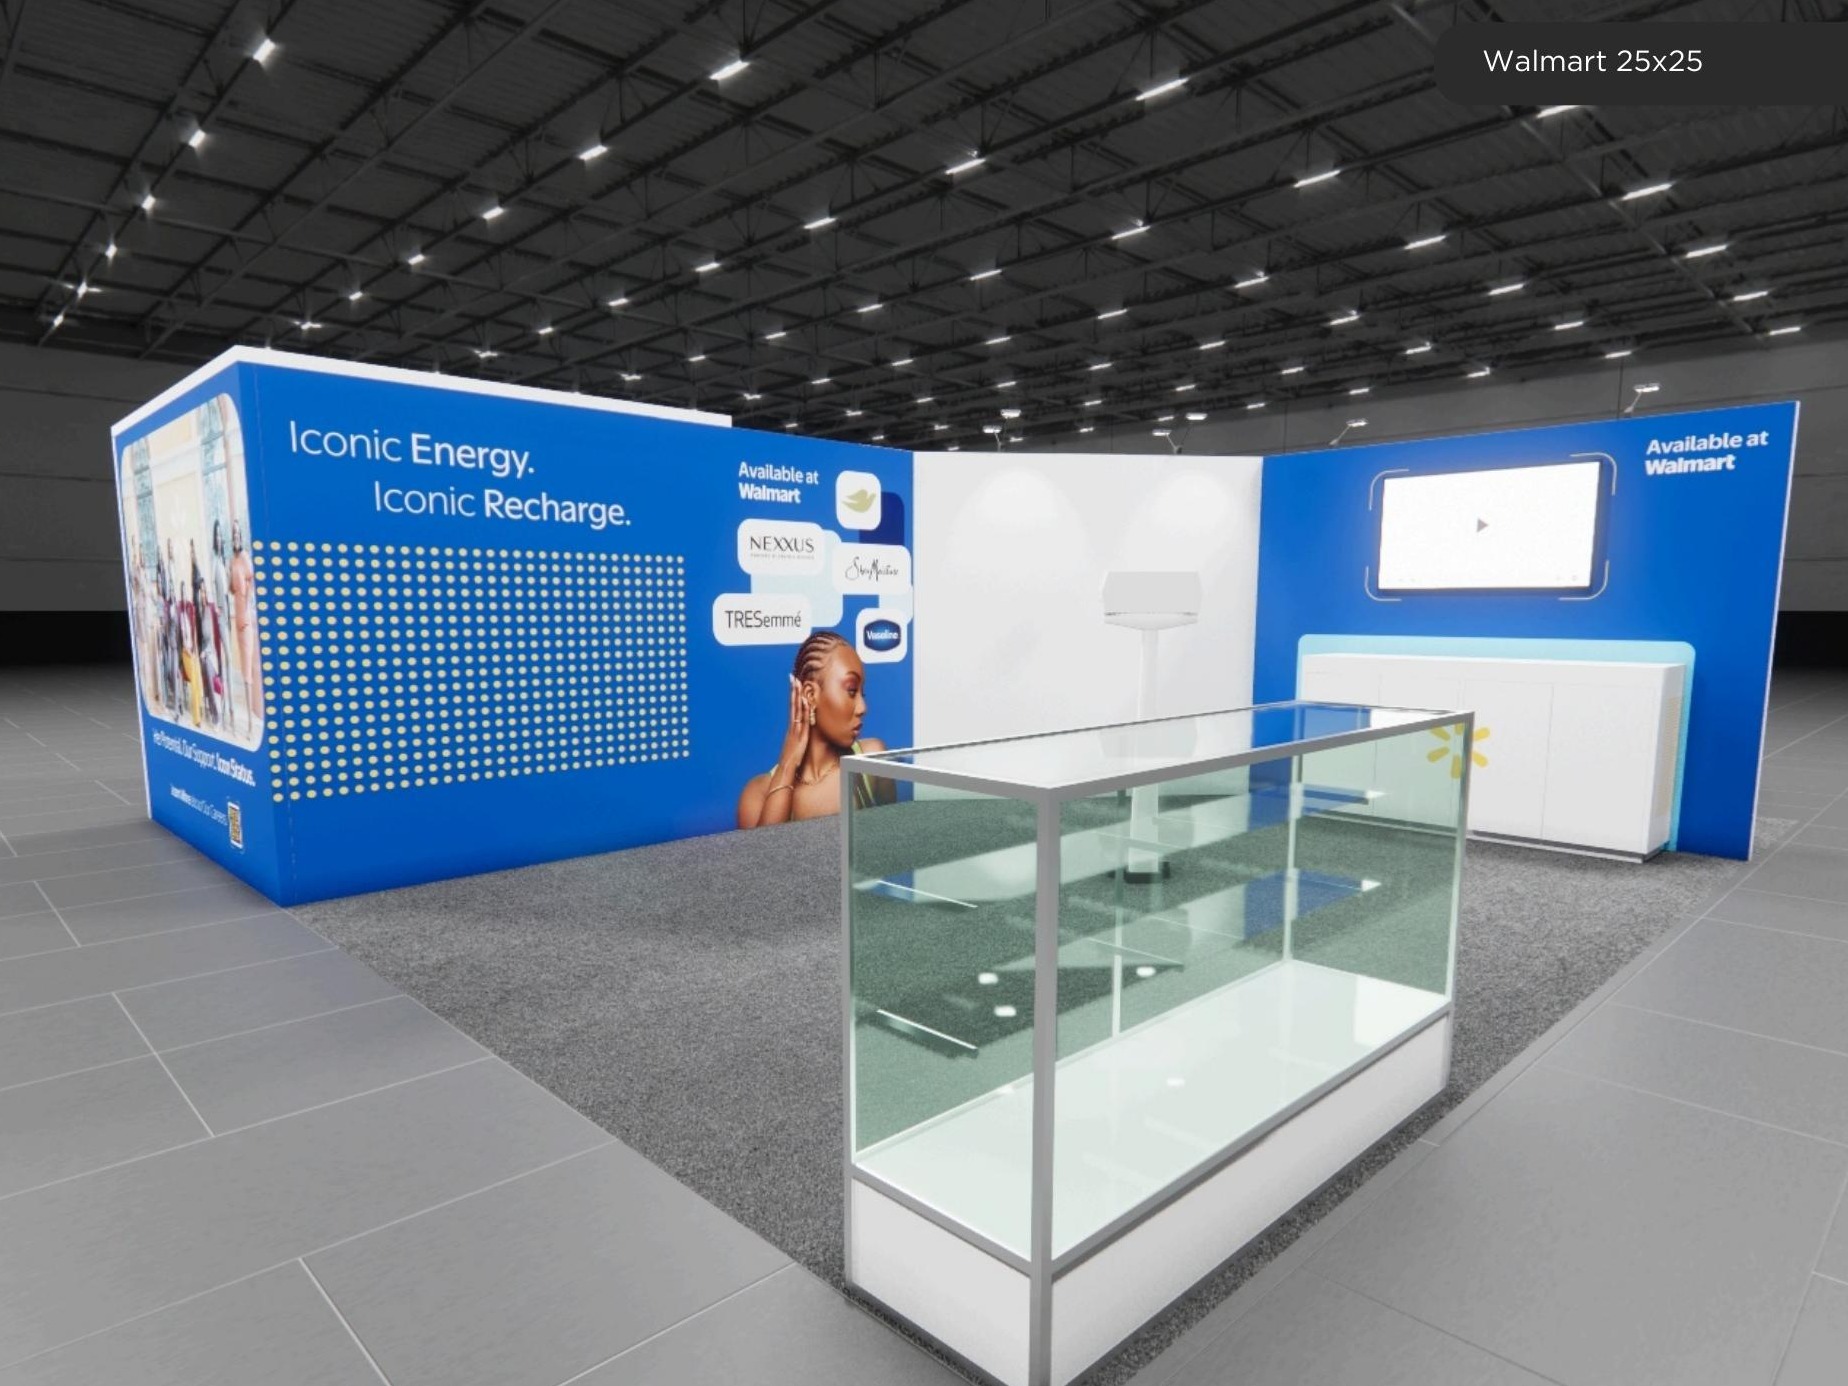 1 active exhibit
25x25 rental exhibits with approved design references and project-specific turnkey scope.
Browse this category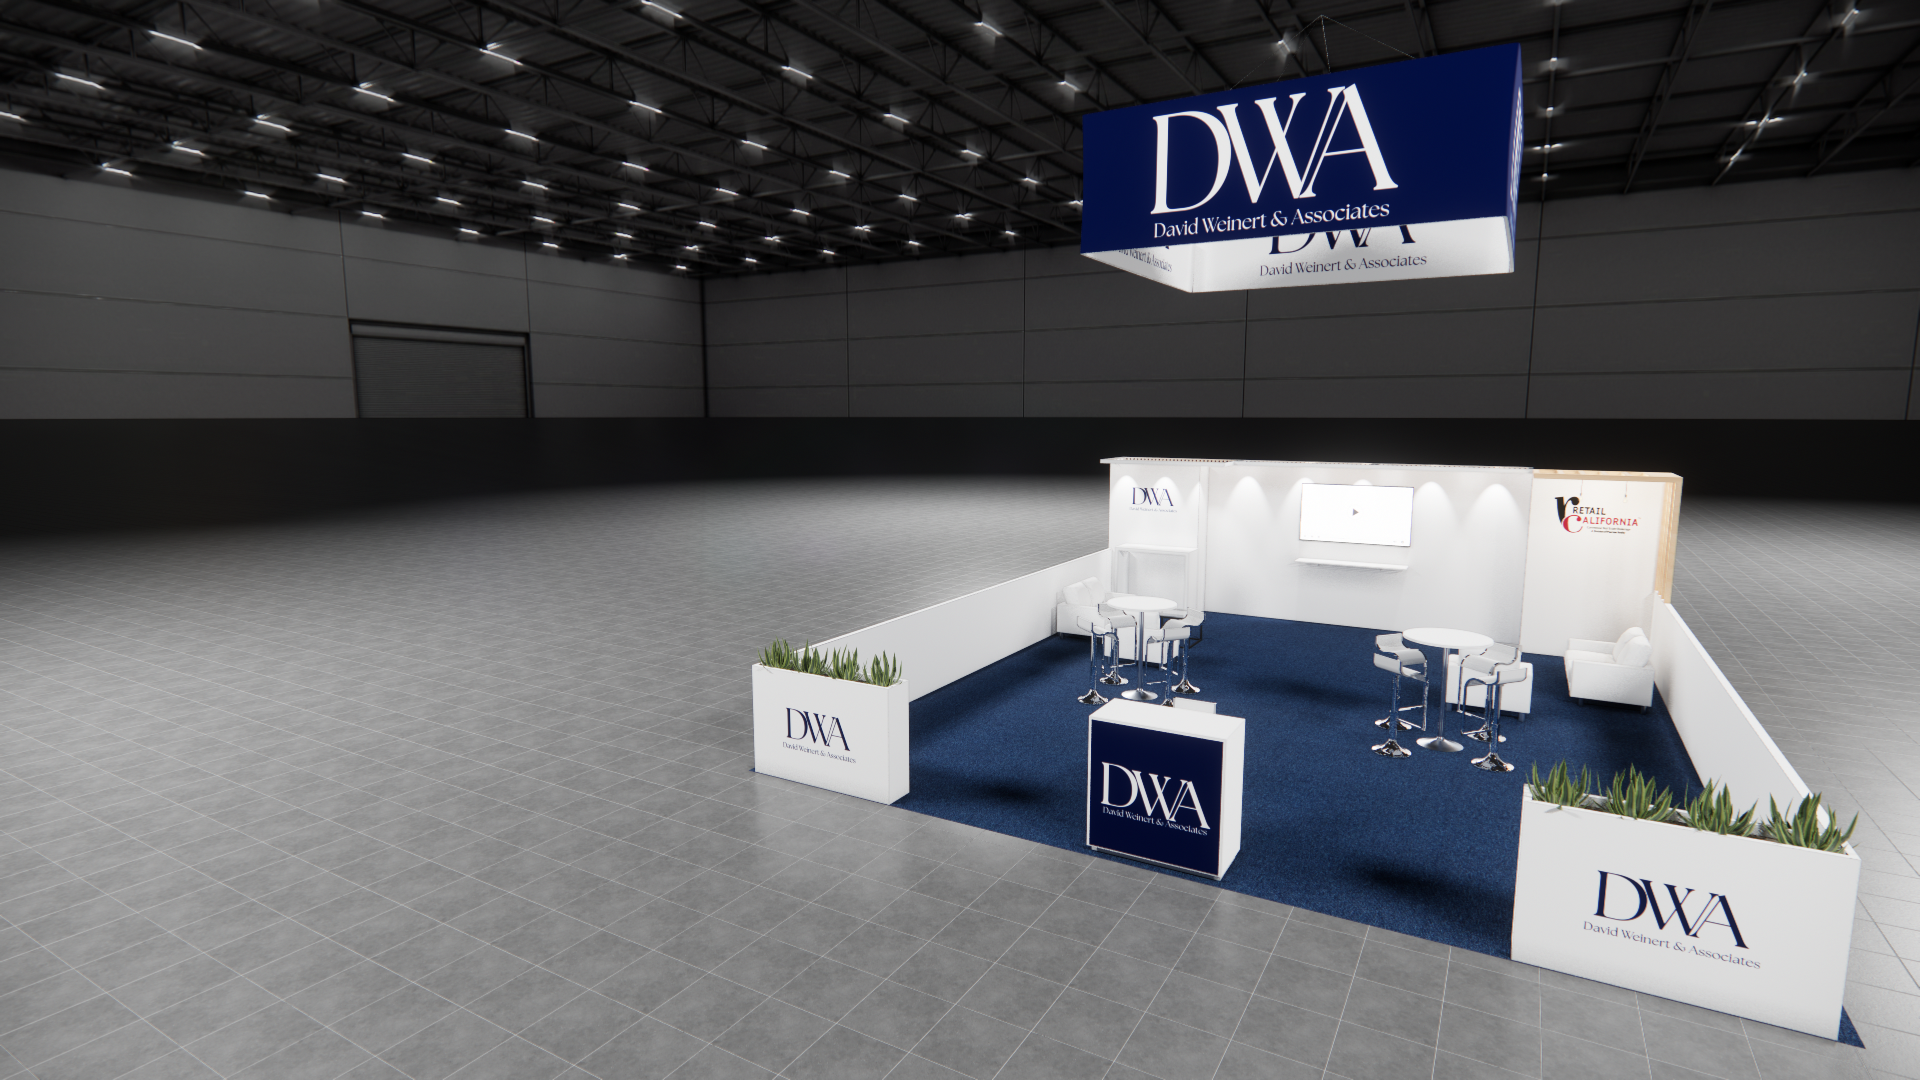 1 active exhibit
25x30 rental exhibits with approved design references and project-specific turnkey scope.
Browse this category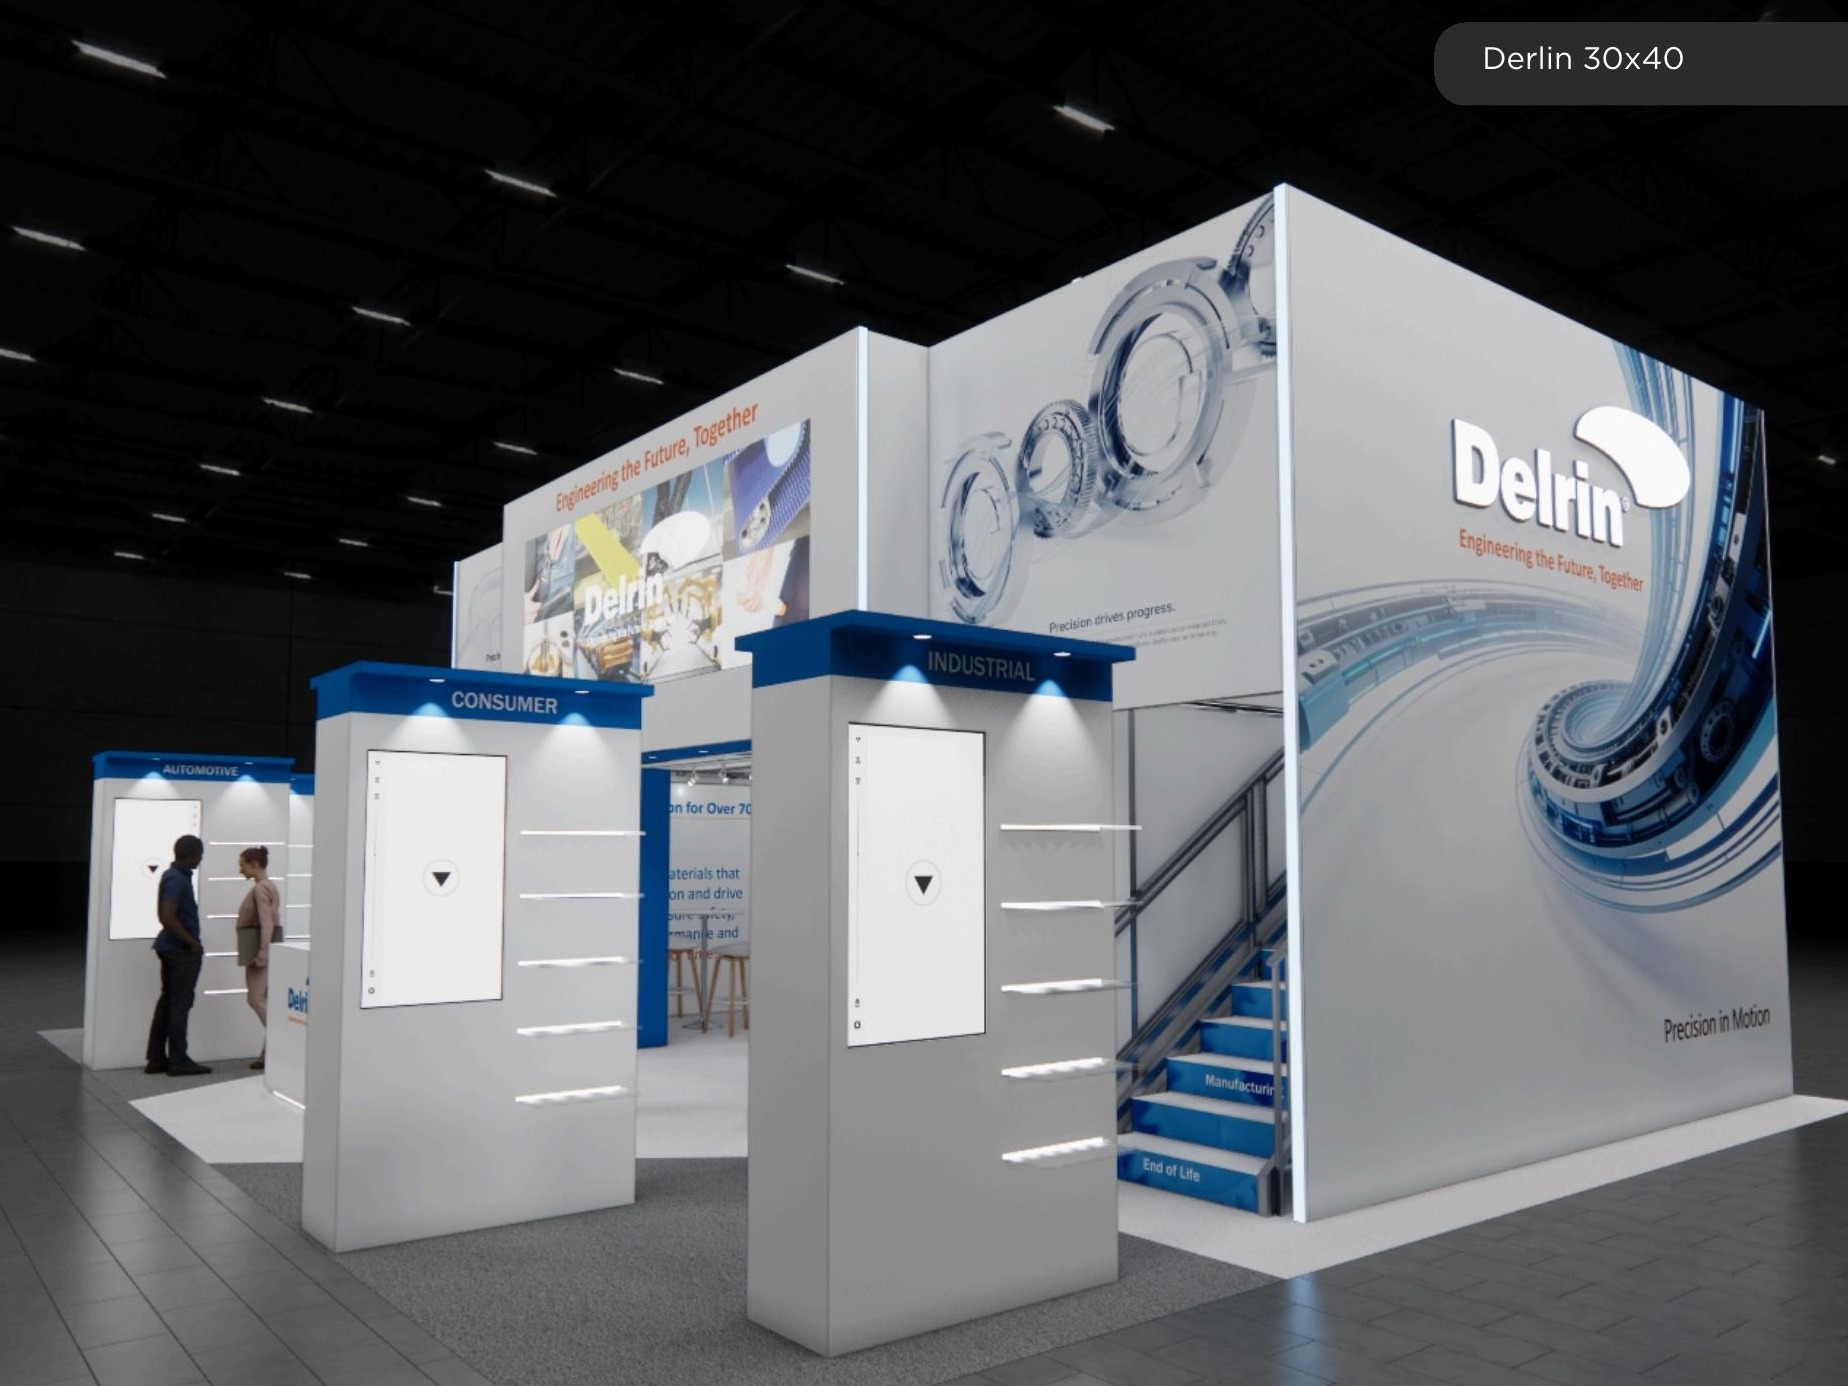 69 active exhibits
Large-format island environments that balance high-impact architecture with practical visitor circulation.
Browse this category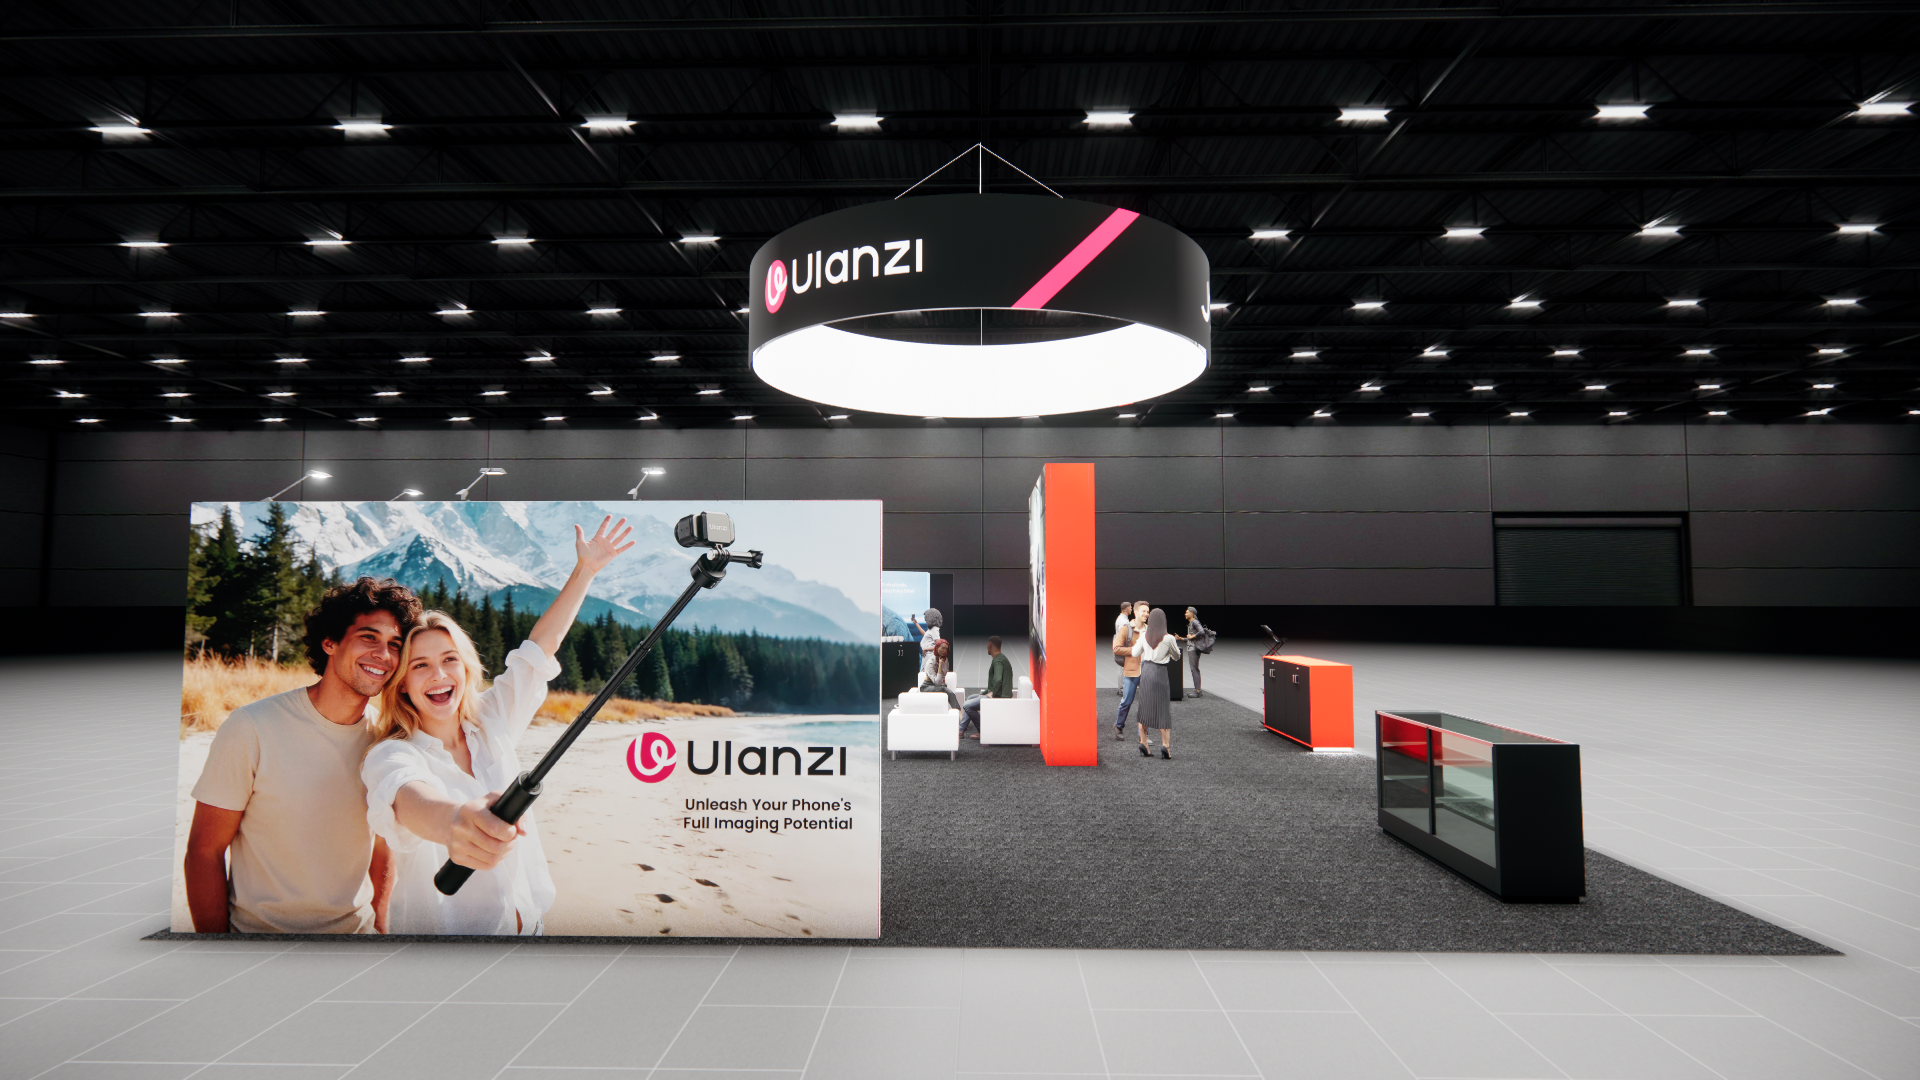 2 active exhibits
Expansive island exhibit rentals for multi-zone programs, product portfolios, and hosted experiences.
Browse this category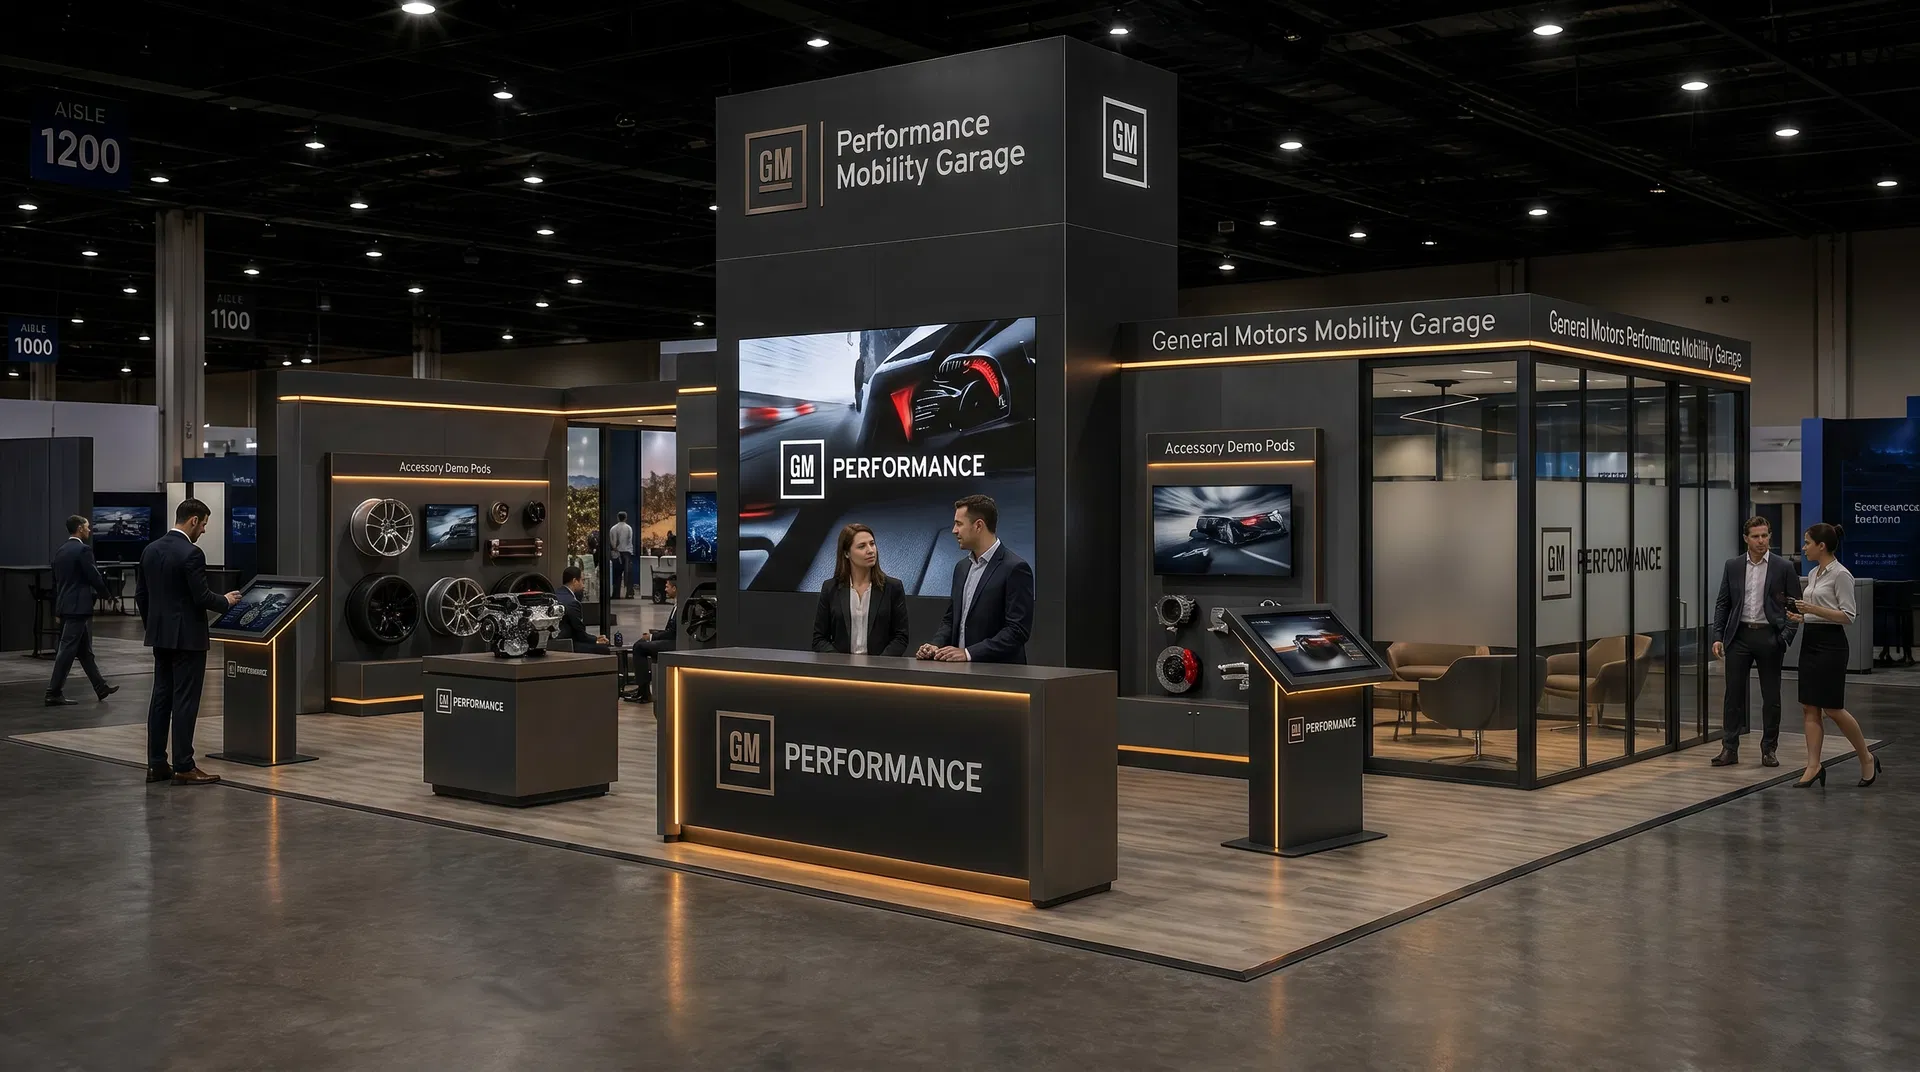 62 active exhibits
Flagship island exhibits for high-capacity demonstrations, hospitality, and four-sided brand visibility.
Browse this category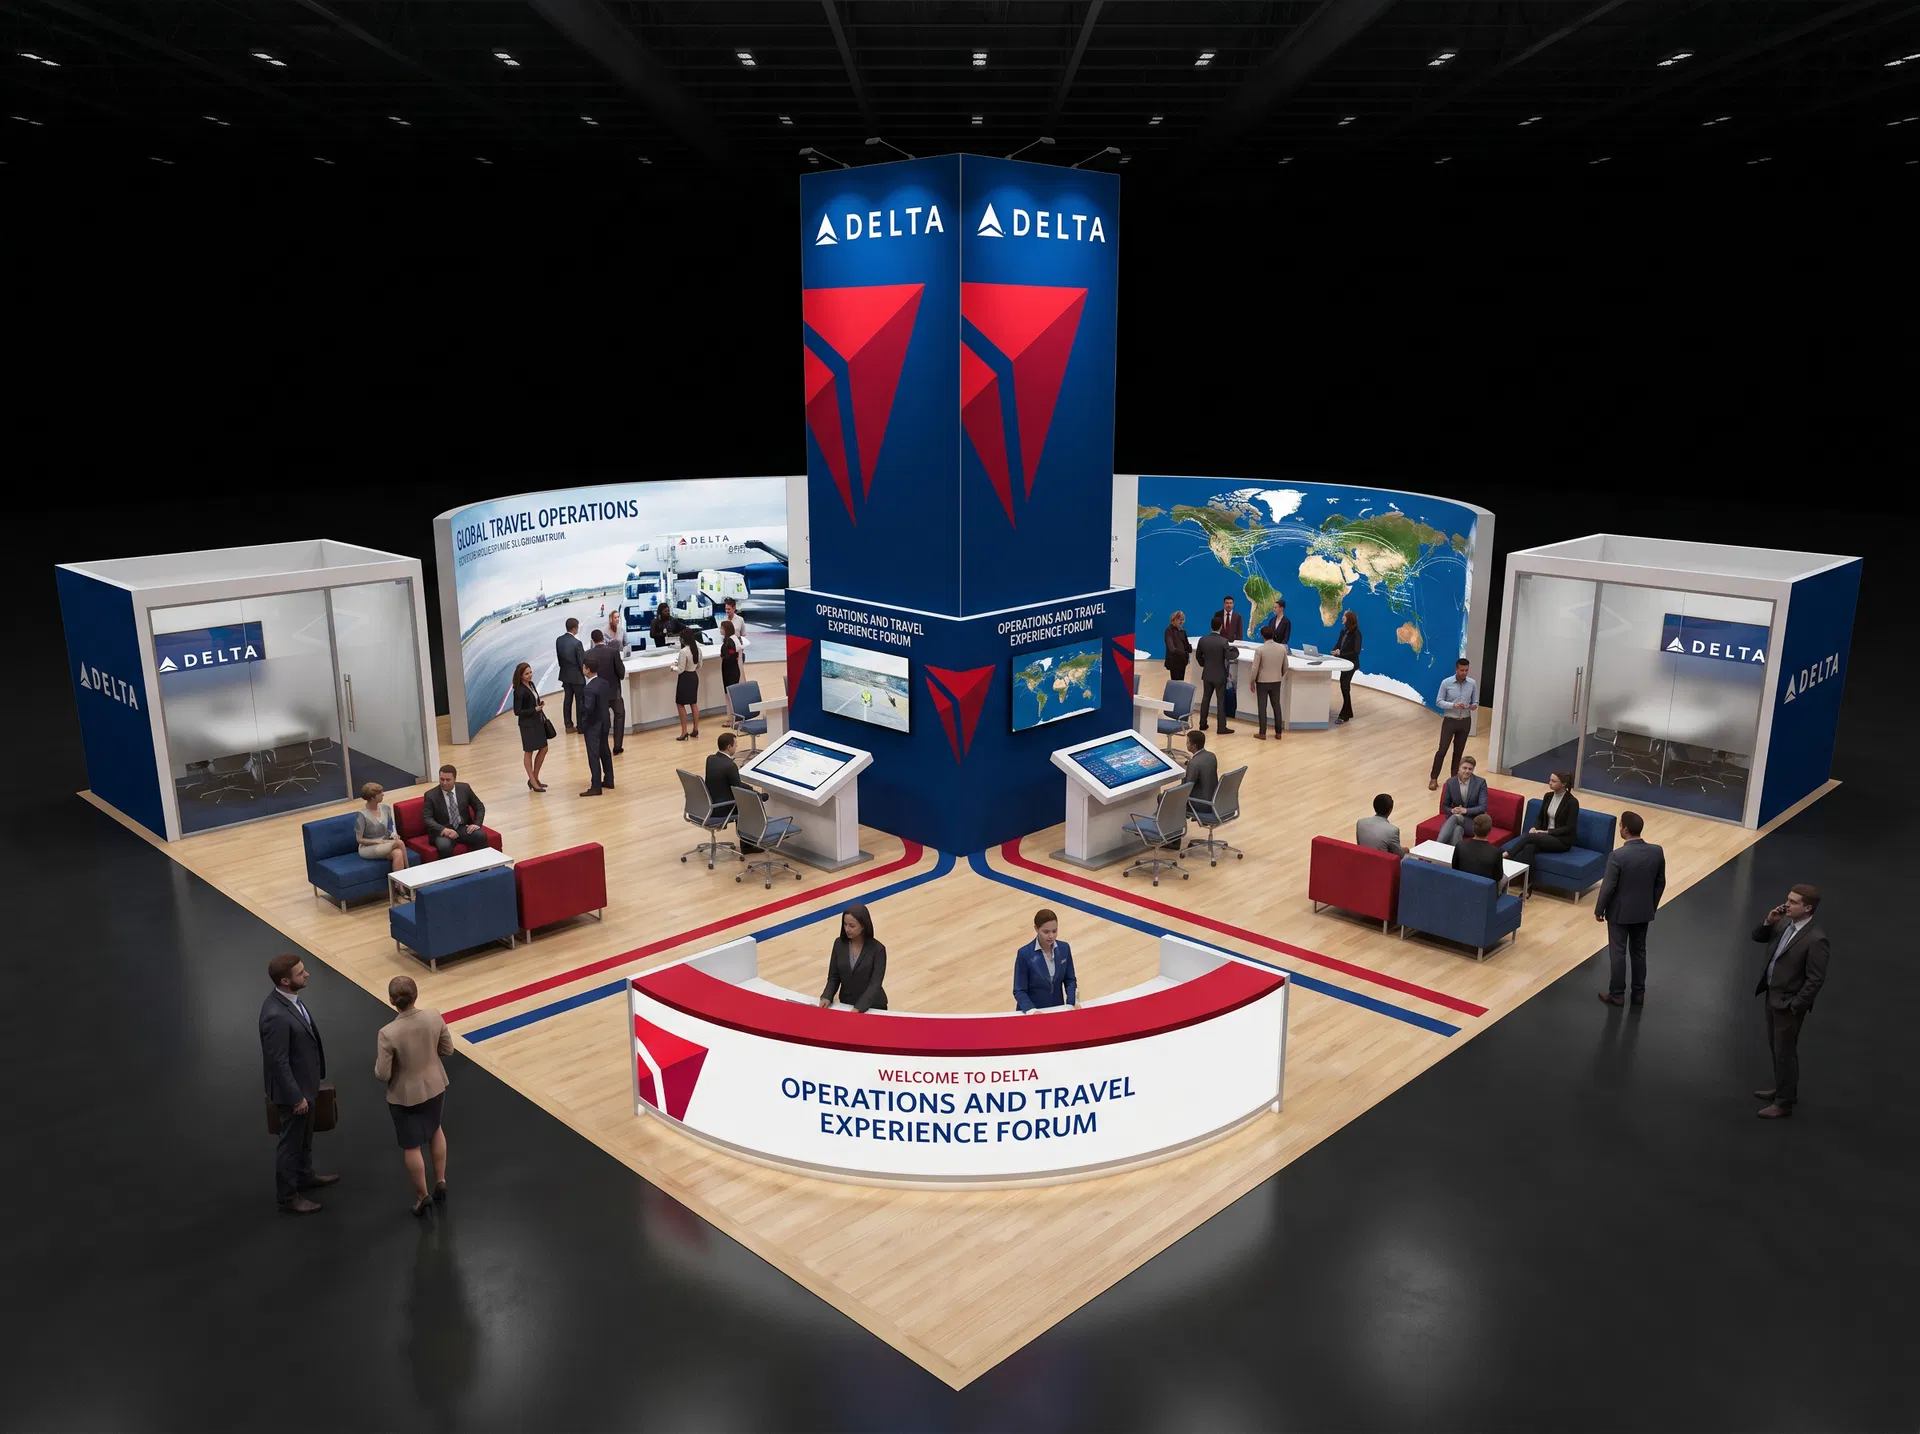 40 active exhibits
40x60 rental exhibits with approved design references and project-specific turnkey scope.
Browse this category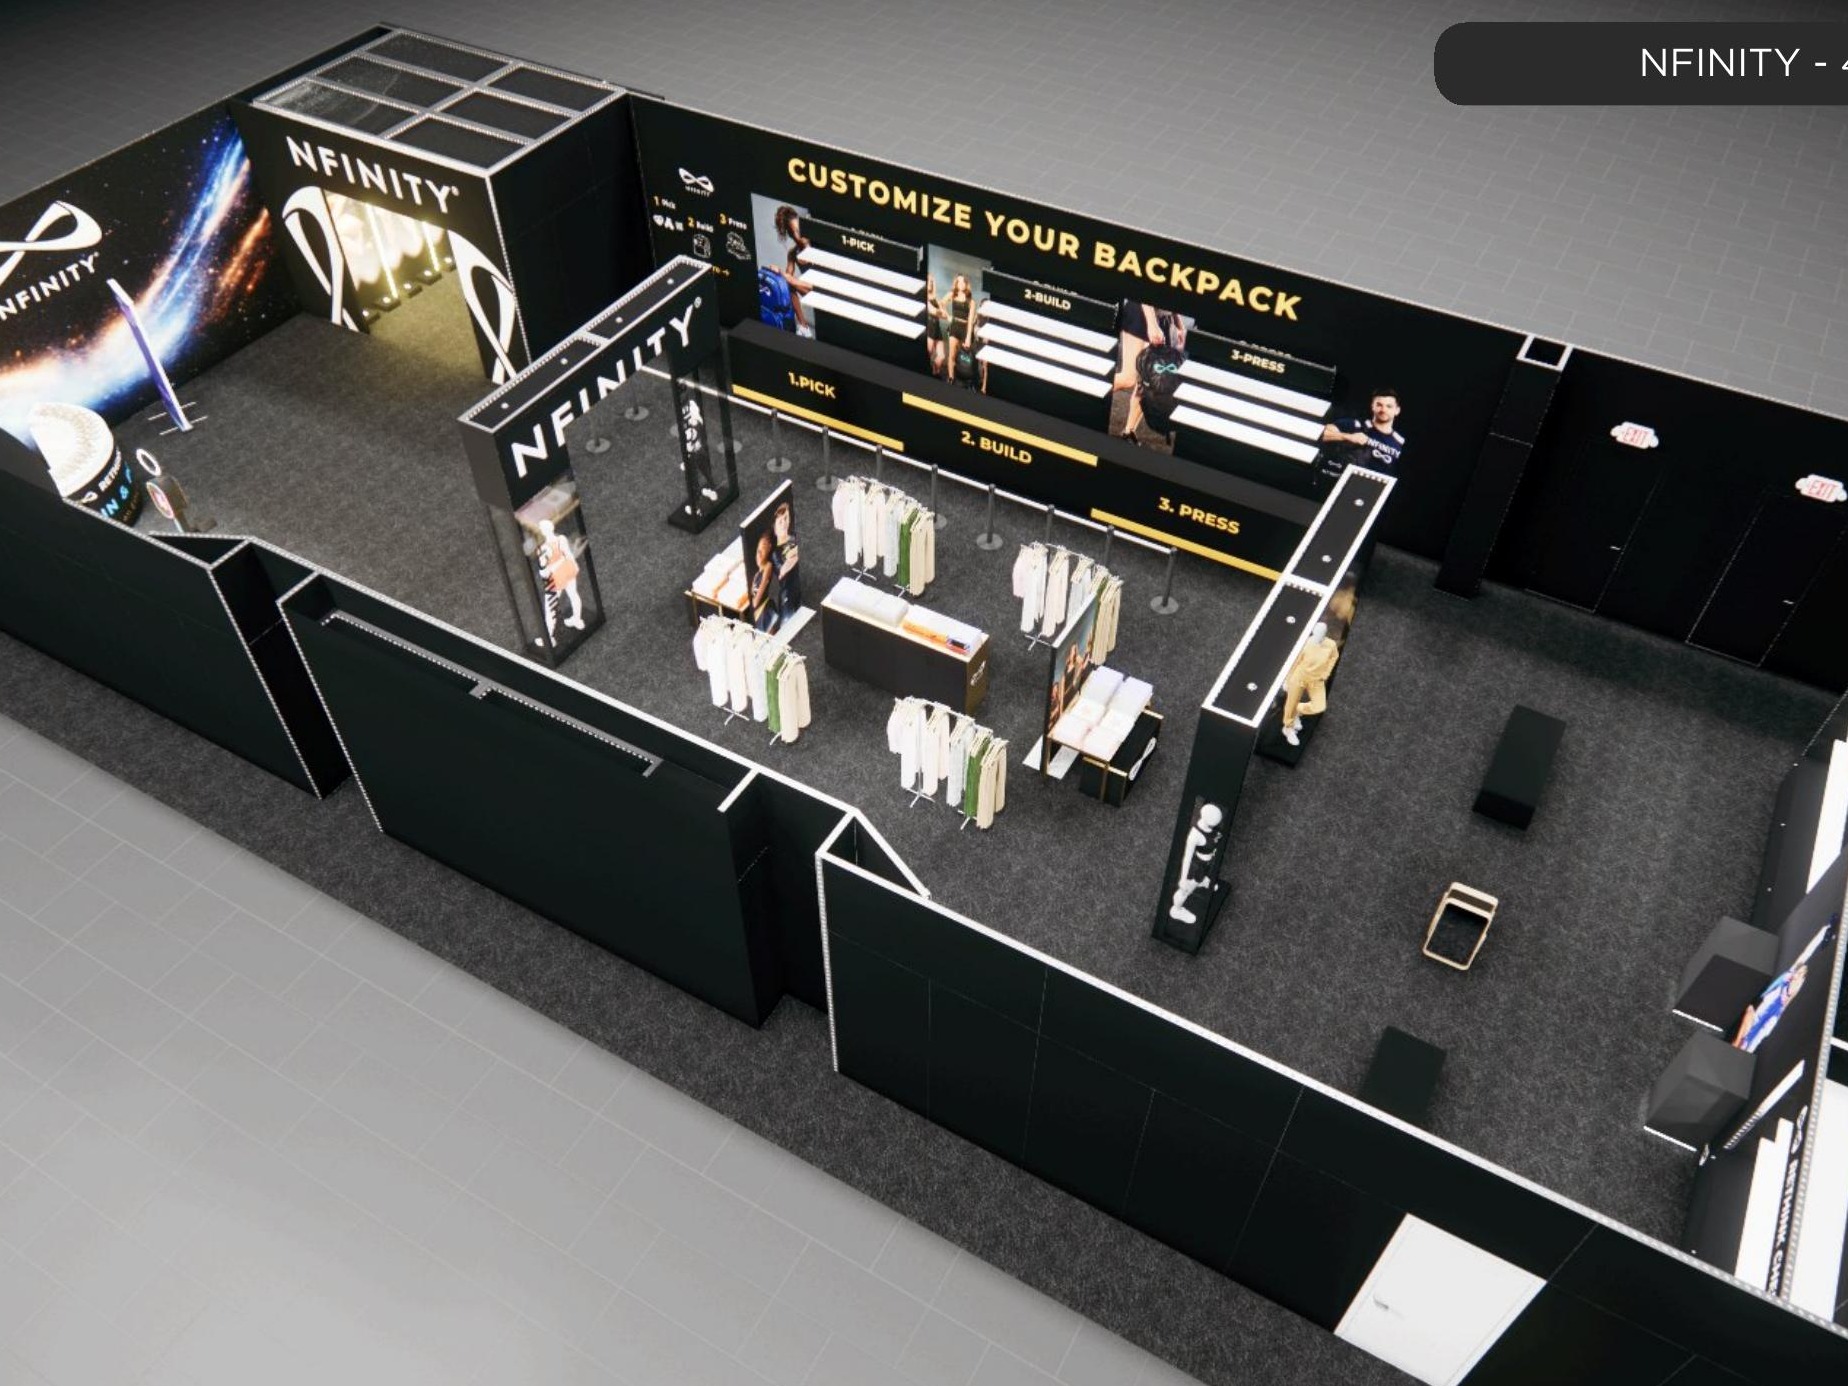 1 active exhibit
40x80 rental exhibits with approved design references and project-specific turnkey scope.
Browse this category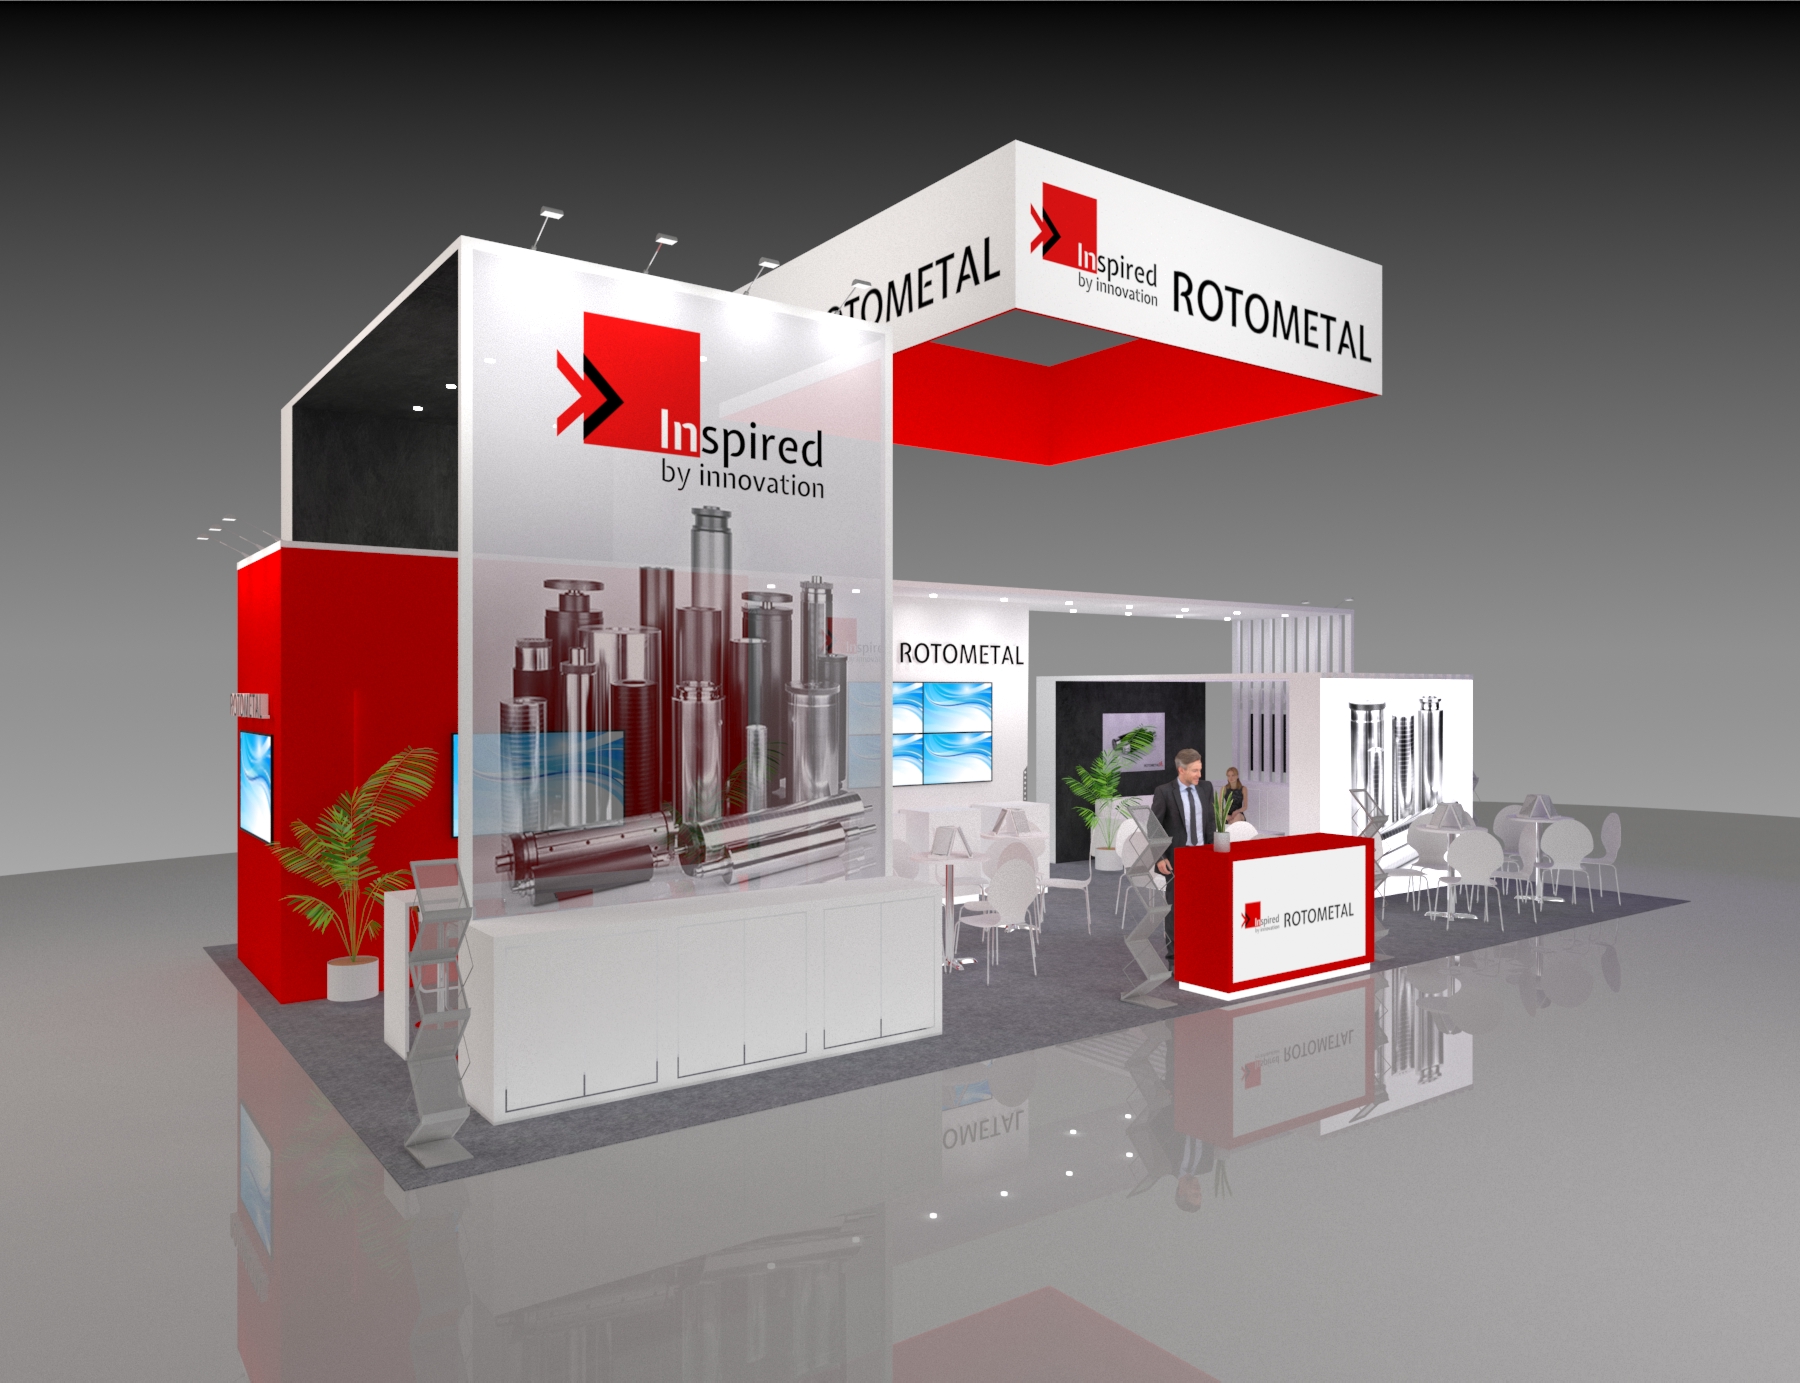 1 active exhibit
44x25 rental exhibits with approved design references and project-specific turnkey scope.
Browse this category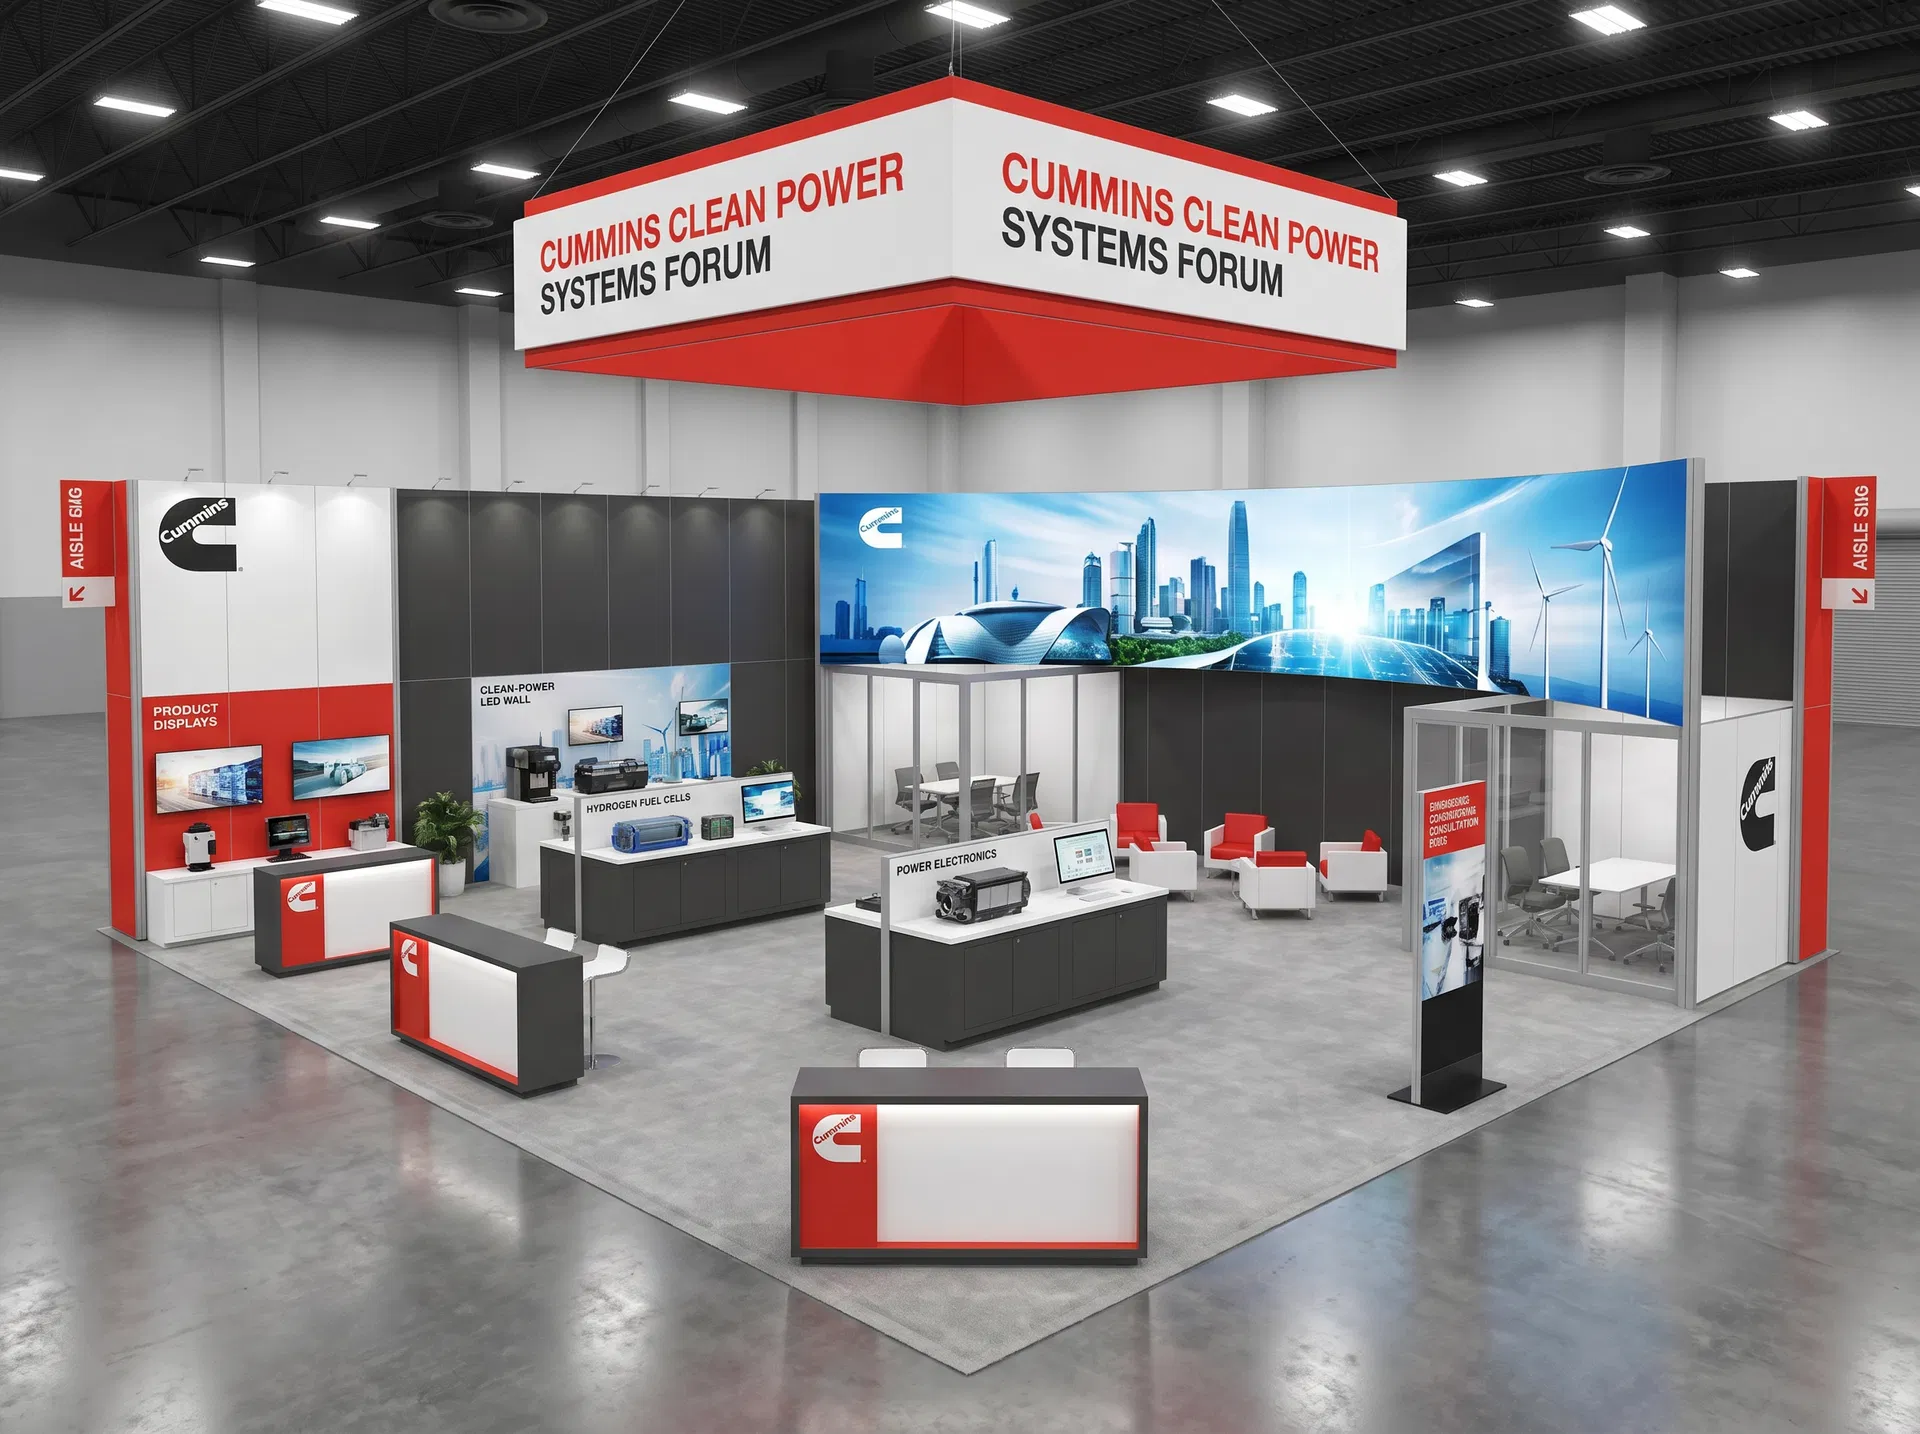 51 active exhibits
Large-scale exhibit environments for complex product stories, multiple teams, and high visitor volume.
Browse this category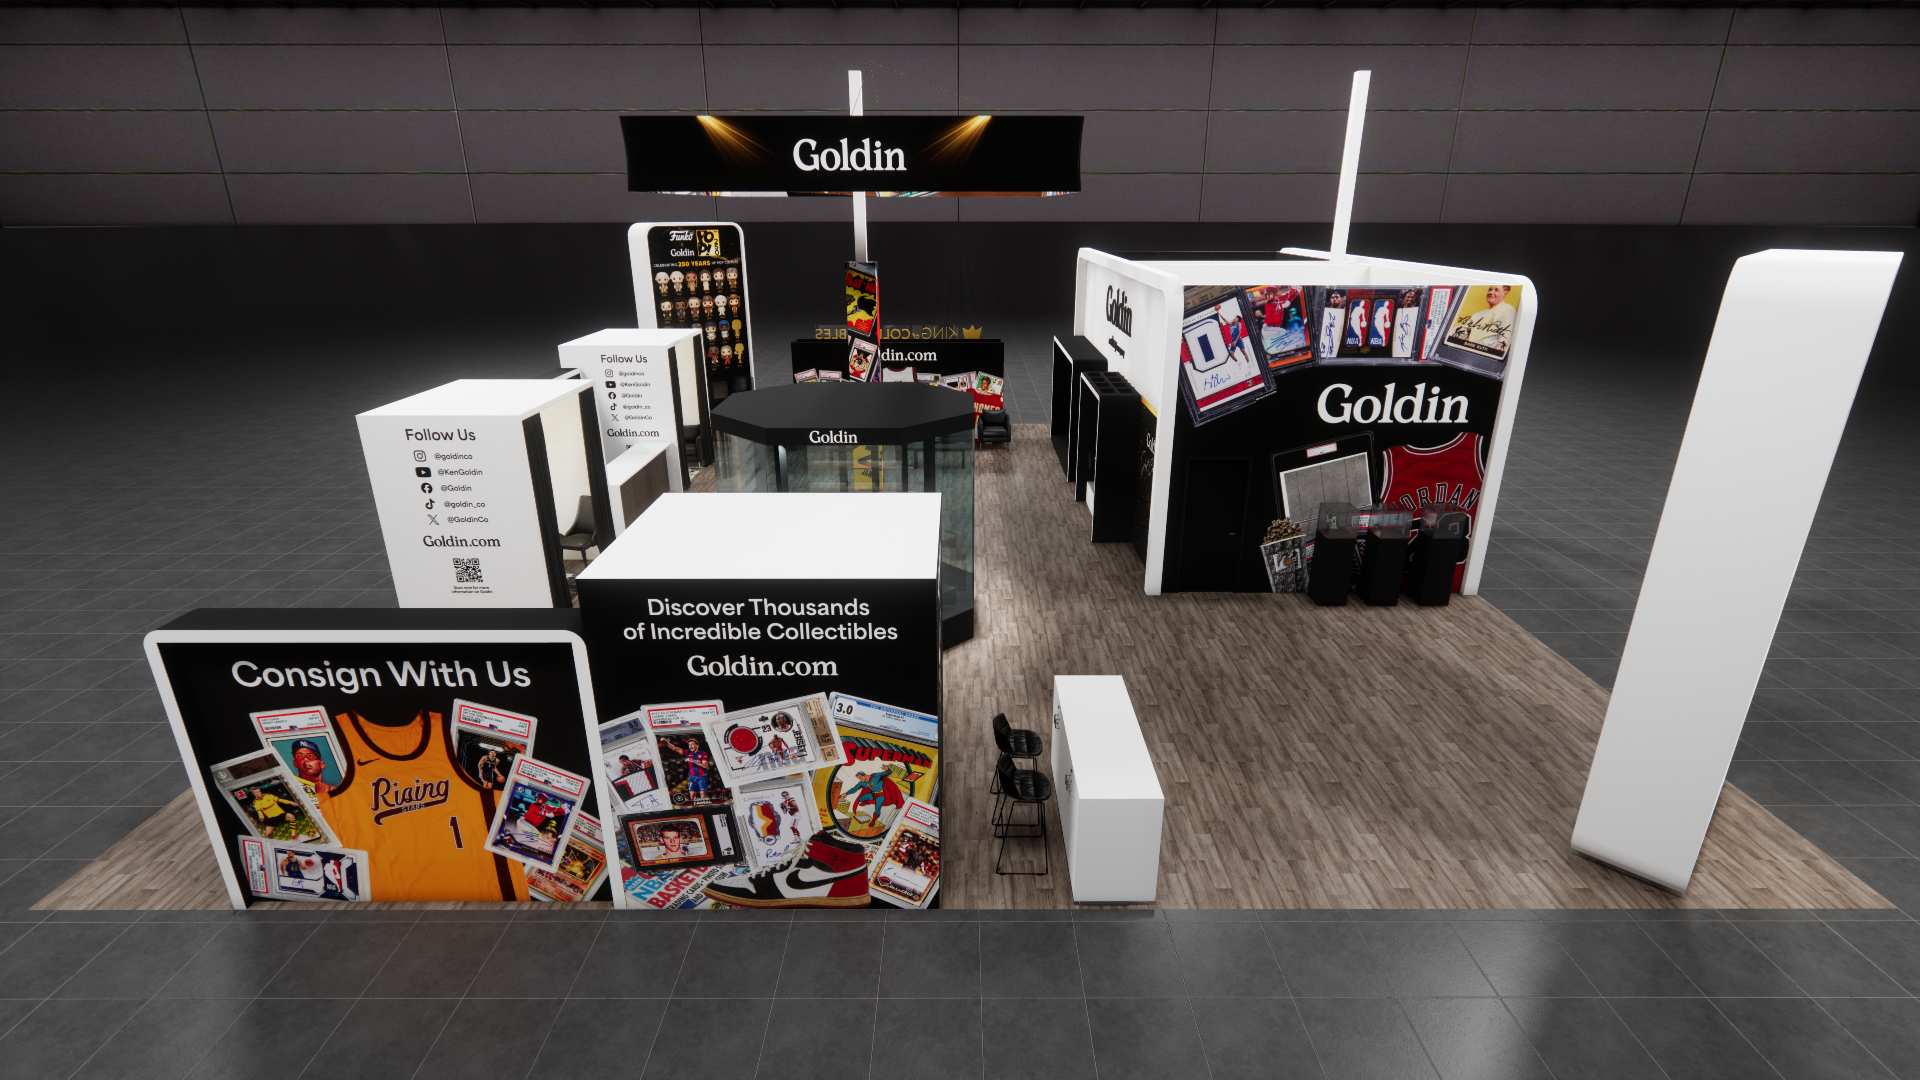 2 active exhibits
50x58 rental exhibits with approved design references and project-specific turnkey scope.
Browse this category28 active exhibits60x60 rental exhibits with approved design references and project-specific turnkey scope.
Browse this category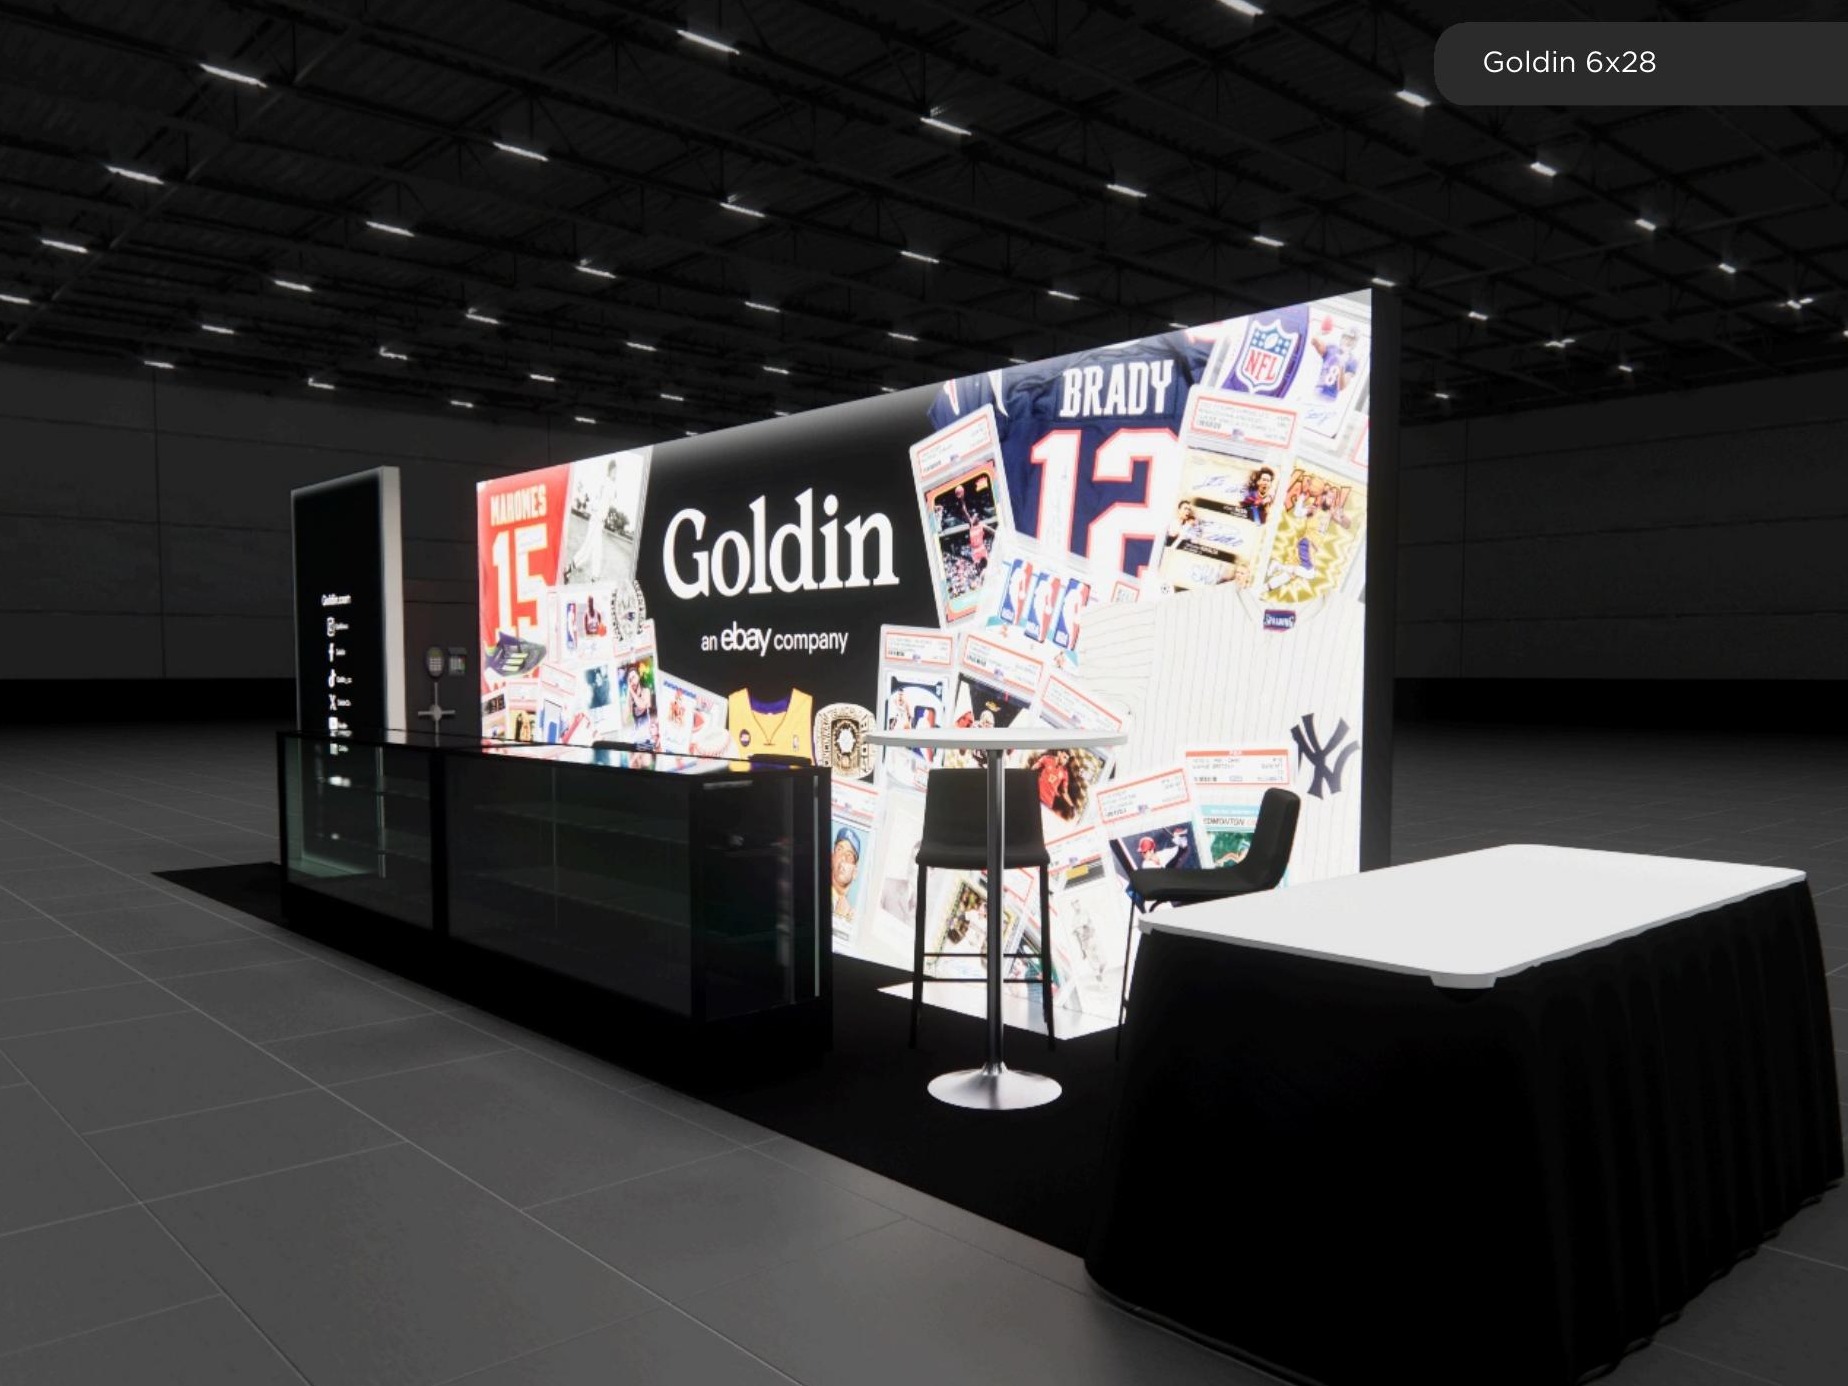 1 active exhibit
6x28 rental exhibits with approved design references and project-specific turnkey scope.
Browse this category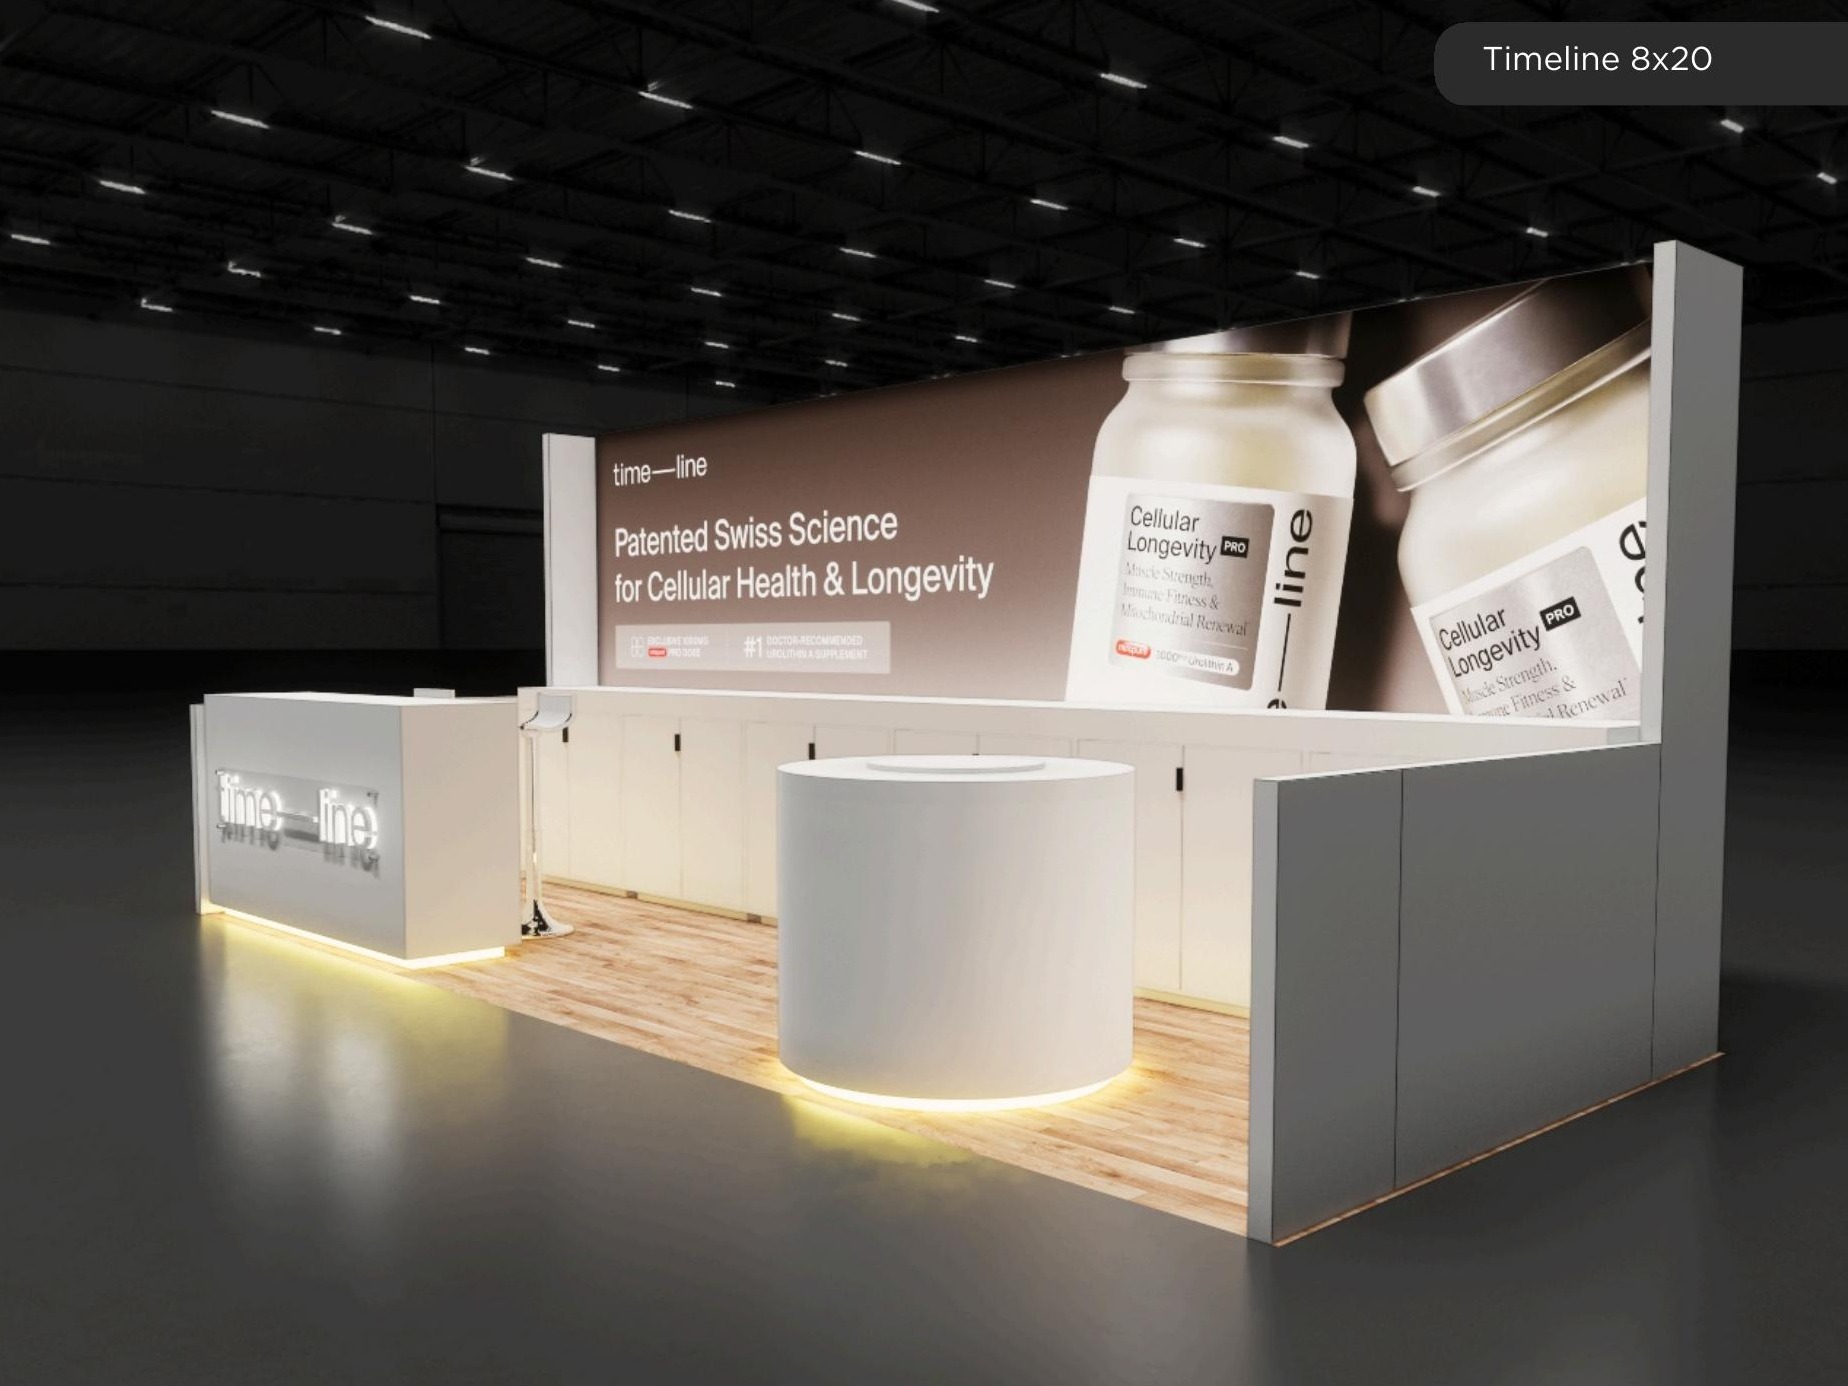 4 active exhibits
8x20 rental exhibits with approved design references and project-specific turnkey scope.
Browse this categoryProduct identity, photography, approved descriptions, video, and pricing states come directly from the protected Exhibit Catalog.
Filter active designs by footprint and supplied catalog details, then sort the matches.
This 10×20 booth exudes luxury and sophistication, likely for a high-end brand or product. Key features include: Bold Branding: The company name is prominently displayed in a large, elegant font on the back wall, creating a strong visual impact. Luxurious Color Palette: The use of black, gold, and white creates a sophisticated and expensive feel. Product Showcase: The booth features prominent displays for showcasing products, likely high-end items like jewelry or perfume. Open and Inviting Layout: The open design with a central counter and seating area encourages visitors to enter and interact with the brand. Refined Detailing: The design incorporates details like gold accents and decorative elements, enhancing the overall sense of luxury. Sources and related content
Exhibit designs can be adapted to your brand and show requirements. Final availability, configuration, services, schedule, and pricing are confirmed in your project quote.
This 10×20 booth design appears to be focused on health and wellness, possibly for a company offering fitness or body-related treatments. Key features include: Central Branding: The company name and logo are prominently displayed on the back wall, creating a focal point for the booth. Emphasis on Visuals: Large images showcasing body contouring or fitness results are used to attract attention and communicate the company’s offerings. Open and Welcoming Layout: The open design with a central walkway invites visitors to enter and explore the booth. Consultation Area: A semi-private area with seating may be intended for consultations or demonstrations. Clean and Modern Aesthetic: The use of white and bright lighting creates a clean and modern feel, aligning with the health and wellness theme.
Exhibit designs can be adapted to your brand and show requirements. Final availability, configuration, services, schedule, and pricing are confirmed in your project quote.
This 10×20 booth design prioritizes functionality and clear branding, likely for a company focused on providing information or services. Key features include: Open and Accessible Layout: The booth has a completely open design with no physical barriers, making it easily approachable from all sides. Central Counter: A large central counter serves as the primary interaction point, providing ample space for staff to engage with attendees. Multiple Meeting Areas: Two round tables with seating provide dedicated spaces for consultations or discussions. Branding Elements: While minimal, the company logo and name are likely displayed prominently on the back wall or counter, ensuring brand visibility. Functional and Practical Design: The focus is on creating an efficient and welcoming space for interaction rather than elaborate visual displays.
Exhibit designs can be adapted to your brand and show requirements. Final availability, configuration, services, schedule, and pricing are confirmed in your project quote.
This 10×10 booth design is compact yet functional, likely for a company focused on technology solutions. Here’s a breakdown of its key features: Efficient Use of Space: The booth maximizes its 10×10 footprint with a combination of display and interaction areas. Technology Showcase: A large monitor and interactive elements, potentially touchscreens or product demos, are central to the design. Branding and Messaging: The company name and key messages are prominently displayed, ensuring clear communication. Open and Approachable: The open layout with a central counter and high-top tables encourages visitor interaction. Modern and Professional: The clean lines, bold color accents, and technology focus create a modern and professional aesthetic.
Exhibit designs can be adapted to your brand and show requirements. Final availability, configuration, services, schedule, and pricing are confirmed in your project quote.
This 10×10 booth design is clean, open, and technology-focused, likely for a company offering software or digital solutions. Here’s a breakdown of its key features: Open and Inviting Layout: The booth has an open design with a central counter, encouraging easy access and interaction with staff. Technology Showcase: A large monitor displays presentations or product demos, drawing attention to the company’s technological offerings. Branding and Messaging: The company name and tagline are prominently displayed, reinforcing brand identity and key messages. Interactive Elements: Touchscreens or interactive displays may be incorporated to provide visitors with a hands-on experience. Modern and Professional: The clean lines, minimalist color scheme, and technology focus create a modern and professional aesthetic. Sources and related content
Exhibit designs can be adapted to your brand and show requirements. Final availability, configuration, services, schedule, and pricing are confirmed in your project quote.
This 10×20 booth design is open and inviting, likely for a company focused on engagement and interaction. Key features include: Minimalist Design: The booth has a clean and minimalist aesthetic, with a focus on open space and clear branding. Central Counter: A large central counter serves as the primary interaction point, providing ample space for staff to engage with attendees. Comfortable Seating: Lounge-style seating creates a welcoming atmosphere for visitors to relax and have conversations. Branding Elements: The company logo and name are likely displayed prominently on the back wall or counter, ensuring brand visibility. Open and Approachable: The open layout encourages easy access and interaction from all sides of the booth.
Exhibit designs can be adapted to your brand and show requirements. Final availability, configuration, services, schedule, and pricing are confirmed in your project quote.
This 10×10 booth design is modern, clean, and data-focused, likely for a company in the technology or analytics sector. Here are some of its key features: Prominent Branding: The company name and logo are prominently displayed on the back wall, ensuring visibility from a distance. Data Visualization: A large monitor or display screen showcases data visualizations, potentially highlighting key metrics or insights. Informative Graphics: Graphic panels or posters may provide additional information about the company’s services or solutions. Open and Approachable Layout: The open design with a central counter and high-top tables encourages visitor interaction and information sharing. Professional and Modern Aesthetic: The clean lines, minimalist color scheme, and technology focus create a professional and sophisticated look.
Exhibit designs can be adapted to your brand and show requirements. Final availability, configuration, services, schedule, and pricing are confirmed in your project quote.
This 10×10 booth design is clean, modern, and welcoming, likely intended for a company focused on building relationships and providing information. Key features include: Open and Inviting Layout: The booth has an open design with a central counter and comfortable seating, encouraging visitors to enter and interact. Branding Elements: The company name and logo are prominently displayed on the back wall and counter, reinforcing brand identity. Multimedia Integration: A large monitor may be used to showcase presentations, product demos, or company information. Dedicated Interaction Spaces: The design incorporates a semi-private meeting area with a table and chairs for consultations or discussions. Professional and Welcoming Aesthetic: The clean lines, light color scheme, and comfortable seating create a professional yet welcoming atmosphere.
Exhibit designs can be adapted to your brand and show requirements. Final availability, configuration, services, schedule, and pricing are confirmed in your project quote.
This 10×20 booth design is professional and informative, likely for a company in the logistics or transportation industry. Key features include: Clear Branding and Messaging: The company name, logo, and tagline are prominently displayed, emphasizing their global reach and logistics expertise. Service Showcase: Graphic panels or digital displays highlight the company’s range of logistics services. Open and Accessible Layout: The open design with a central counter and consultation area encourages visitor interaction and information exchange. Professional Color Palette: The use of blue and white creates a professional and trustworthy atmosphere. World Map Visual: A large world map graphic reinforces the company’s global capabilities and reach. Sources and related content
Exhibit designs can be adapted to your brand and show requirements. Final availability, configuration, services, schedule, and pricing are confirmed in your project quote.
This 10×10 booth design is simple yet effective, likely for a company focused on clear messaging and direct engagement. Key features include: Minimalist Approach: The booth has a clean and uncluttered aesthetic, with minimal distractions from the core message. Bold Graphics: A large graphic panel with the company logo and tagline dominates the back wall, creating a strong visual impact. Open Layout: The open design encourages easy access and interaction with staff. Counter with Storage: A central counter provides space for displaying materials or product samples, with additional storage underneath. Functional and Practical: The design prioritizes functionality and clear communication over elaborate visual elements. Sources and related content
Exhibit designs can be adapted to your brand and show requirements. Final availability, configuration, services, schedule, and pricing are confirmed in your project quote.
This 10×10 island-style exhibit is a high-impact solution ideal for top-tier shows like CES or InfoComm. The design balances modern minimalism with immersive branding: vivid purple walls, integrated lighting, and a playful nautical theme featuring custom backlit life rings. A branded reception counter provides a clear front-facing welcome point, while a mounted screen offers digital content space. The booth encourages engagement with a café-style table and stools, set atop a visually striking floor that transitions from sand to ocean—perfect for drawing in foot traffic. Ideal for brands wanting to stand out in a tech-forward, visually competitive environment.
Exhibit designs can be adapted to your brand and show requirements. Final availability, configuration, services, schedule, and pricing are confirmed in your project quote.
This elegant 10×20 trade show booth rental is ideal for lifestyle, construction, or outdoor living brands showcasing at events like the AHR Expo, World of Concrete, or the National Hardware Show. Designed to feel like a high-end patio lounge, it features a stone-style floor with cozy seating around a central fire pit, flanked by lush greenery and wood-accented slats for a natural, welcoming aesthetic. The back wall integrates vivid landscape graphics, a central monitor for presentations, and a modern kitchen demo counter—perfect for product demonstrations or hospitality. This space combines style and functionality to create an immersive, relaxing attendee experience.
Exhibit designs can be adapted to your brand and show requirements. Final availability, configuration, services, schedule, and pricing are confirmed in your project quote.
Share your space, timing, exhibit needs, and design vision in a guided five-step request. A phone option is always available.