Attract
Use scale, media, lighting, and hierarchy to communicate the offer from the aisle.
Plan a building & design exhibition stand in Orlando around material sampling, application storytelling, integrated lighting, verified show inputs, and a project-specific rental quote.
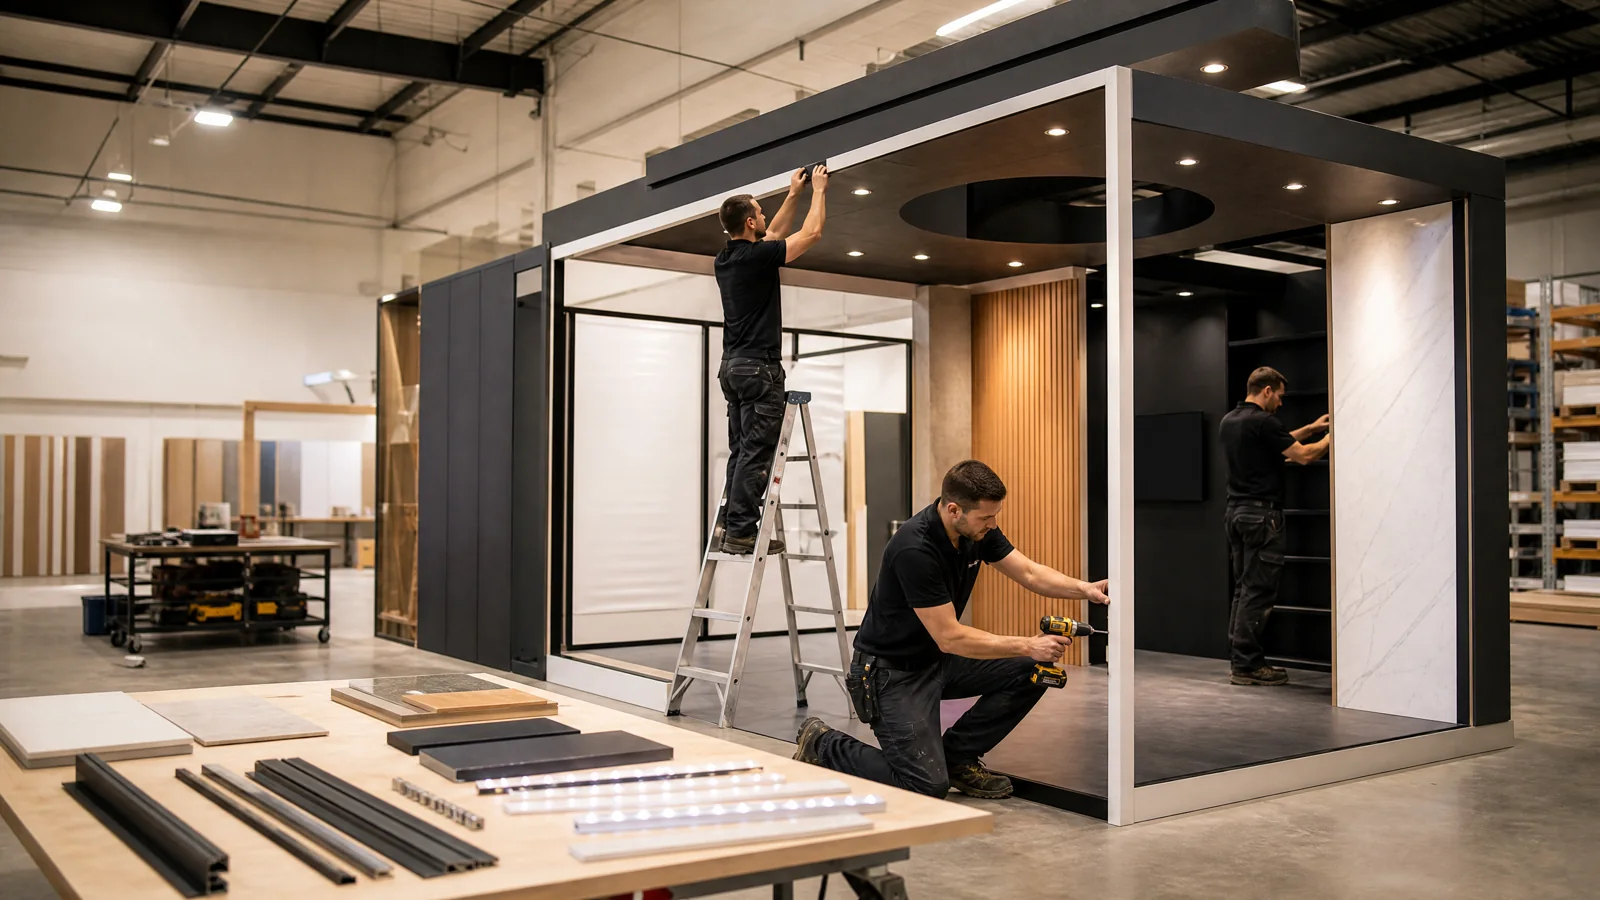 Building & Design editorial · Editorial concept art
Material-rich exhibit environments for architecture, interiors, building products, surfaces, fixtures, and design technology.
Layer samples, full-scale applications, and project imagery so visitors can move from inspiration to technical specification without visual clutter.
These sector-specific editorial concepts illustrate demonstration, circulation, merchandising, and consultation decisions. Live catalog product photography remains confined to the exhibit catalog section below.
Clarify the primary visitor action, protect working zones from cross-traffic, give staff access to storage and technology, and define what a qualified conversation should look like before the layout is finalized.
Use scale, media, lighting, and hierarchy to communicate the offer from the aisle.
Reserve safe, visible space for the product, material, screen, or workflow.
Create the right balance of open conversation and privacy for the sector.
Place lead capture and next-step conversations where they do not block flow.
Turn a booth brief into an executable environment with clear traffic flow and practical show-floor details.
Explore Design & EngineeringKeep visual production aligned with the exhibit build while reducing handoffs between vendors.
Explore Custom GraphicsGive the field team a clearer plan for setup, handoff, punch work, and dismantle.
Explore Labor CoordinationReduce avoidable freight surprises and keep reusable exhibit assets organized between events.
Explore Logistics Catalog exhibit photography
Make this 10x20 exhibit the place prospects choose to stop, explore, and start a meaningful conversation. We shape the layout, graphics, and show services around your brand and event goals—so your team arrives ready to attract attention and turn traffic into opportunity.
Exhibit designs can be adapted to your brand and show requirements. Final availability, configuration, services, schedule, and pricing are confirmed in your project quote.
Product identity, photography, approved descriptions, video, and pricing states come directly from the protected Exhibit Catalog.
The 10 x 20 Orlando Booth Rental D-2 design is comfortable and inviting to everyone. There is a well-designed graphic back wall that communicates compelling brand features to all attendees. It also includes one reception area with a branded welcome counter, two separate informal meeting areas with tables and chairs, overhead lighting, customized floors, and shelving units with interactive displays on top for product demonstrations and videos.
Exhibit designs can be adapted to your brand and show requirements. Final availability, configuration, services, schedule, and pricing are confirmed in your project quote.
The 10 x 20 InfoComm Orlando Model is a preferred modular model configuration for technology-related industries. Offering a variety of configurations within the 10 x 20 exhibit space, we design this booth within your company’s brand guidelines and deliver within your chosen trade show floors’ specifications. Orlando Stand Rentals is a local trade show exhibit house in Orlando and Las Vegas and deliver worldwide.
Exhibit designs can be adapted to your brand and show requirements. Final availability, configuration, services, schedule, and pricing are confirmed in your project quote.
The 10 x 10 Turn Key Exhibit Orlando model is an example of how thoughtful branding can transform a standard 10 x 10 exhibit space. Available in the domestic United States and Puerto Rico within 30 days, and abroad within 60, we offer this model completely turnkey with your customized branding. Our exhibits are completely turnkey from design to delivery and managed onsite with full labor included in our packages. Whether you are showing at InfoComm or Cosmoprof, we are a local exhibit house in Orlando and Las Vegas and offer discounts in our headquartered cities.
Exhibit designs can be adapted to your brand and show requirements. Final availability, configuration, services, schedule, and pricing are confirmed in your project quote.
The 10 x 10 PMA Orlando Exhibit Rental is a modular exhibit with all the customizations that we offer. This exhibit features integrated back wall AV with lockable storage and custom shelving, a branded welcome desk, custom-built overhead signage, custom floors, green wall, and seating configuration. An exhibit of this size and customization shows very well at PMA and any other product forward trade show. We offer this exhibit in under 40 days. All exhibits are designed and fabricated in Orlando or Las Vegas.
Exhibit designs can be adapted to your brand and show requirements. Final availability, configuration, services, schedule, and pricing are confirmed in your project quote.
The 30 x 30 Orlando display rental is an excellent choice for exhibitors trying to make the most of their exhibit space. This exhibit rental features a hanging sign, 3D Logo, custom counters, workstations, LED Skin, 43″ TVs, an office space and a conference area to meet with your prospects. If you’re interested in this trade show booth rental for your next Orlando show, click to request a quote below.
Exhibit designs can be adapted to your brand and show requirements. Final availability, configuration, services, schedule, and pricing are confirmed in your project quote.
The ITSEC Expo trade show Orlando display rental 20 x 20 is an excellent choice for exhibitors at your next trade show who want to make a statement. It features a counter with TV, stylish plexiglass seating area, locked storage. See images for details. If you’re interested in this trade show booth rental for your next show, click to request a quote below.
Exhibit designs can be adapted to your brand and show requirements. Final availability, configuration, services, schedule, and pricing are confirmed in your project quote.
Your proposal connects the event, venue, exhibit footprint, operating requirements, and written project schedule before approval.
Show, audience, goals, footprint, timing, and required functions.
Spatial direction, visitor flow, demonstrations, meetings, graphics, and technology.
Production scope, show-service assumptions, artwork, schedules, and approvals.
Freight coordination, move-in planning, field communication, and install handoff.
Outbound routing, return handling, storage, and next-show planning.
A metal-construction industry event with an officially announced Orlando edition.
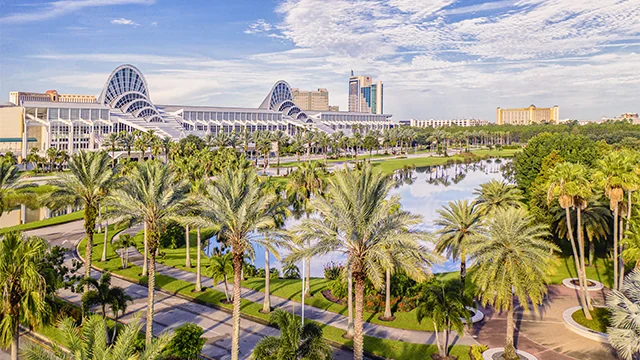
Trade show exhibit rentals for Orlando programs, backed by planning, graphics, logistics, and installation coordination from our Orlando operations facility.
Plan an exhibit in Orlando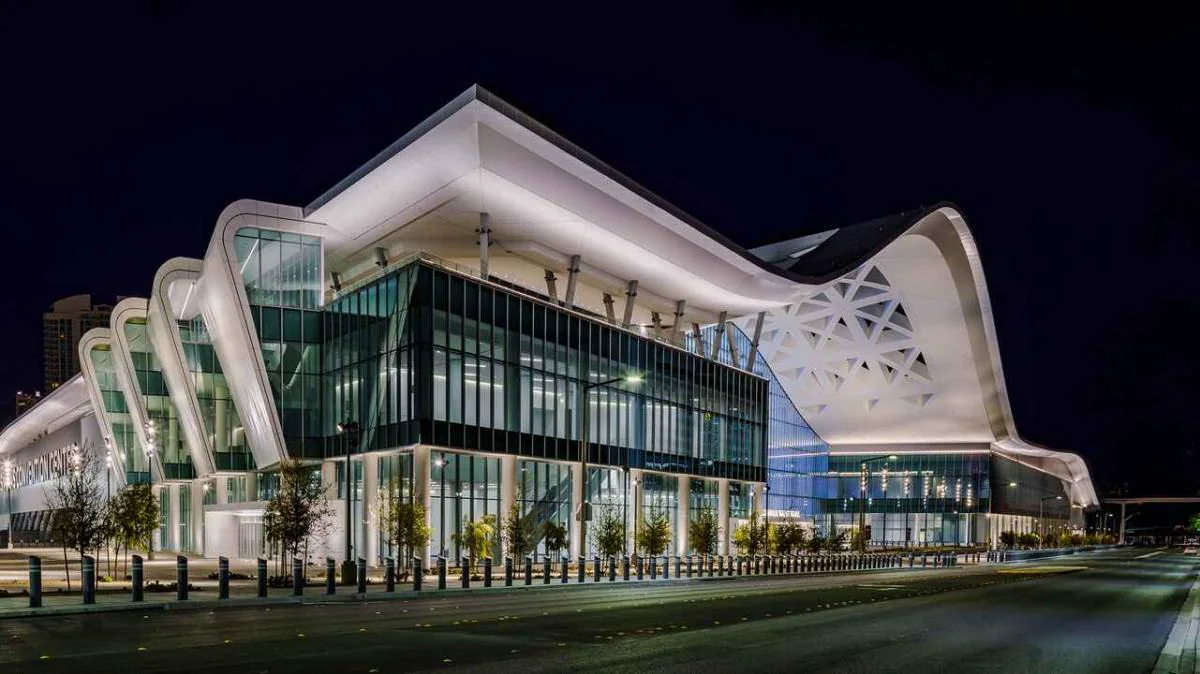
Exhibit program support for Las Vegas events, including design continuity, production coordination, logistics, and field planning from our verified Las Vegas operations facility.
Plan an exhibit in Las VegasTrade show exhibit rental planning for Tampa with an official venue record, stand-first guidance, and project-specific logistics inputs.
Plan an exhibit in TampaTrade show exhibit rental planning for the broader Miami market with the verified Miami Beach venue municipality stated accurately.
Plan an exhibit in MiamiTrade show exhibit rental planning for Jacksonville around an official convention-center record, the assigned footprint, and documented field responsibilities.
Plan an exhibit in JacksonvilleTrade show exhibit rental planning for Fort Lauderdale with the venue’s full official name, a source-linked fact panel, and stand-first project guidance.
Plan an exhibit in Fort LauderdaleTrade show exhibit rental planning for West Palm Beach using the official county convention-center record and project-specific stand, freight, and field inputs.
Plan an exhibit in West Palm BeachTrade show exhibit rental planning for Daytona Beach with the official Ocean Center record and a practical path from booth assignment to outbound plan.
Plan an exhibit in Daytona BeachExhibition stand and event-display planning for Naples with Naples Grande accurately identified as a resort hotel rather than a convention center.
Plan an exhibit in NaplesTrade show exhibit rental planning for the broader Sarasota–Bradenton market with the Bradenton Area venue correctly located in Palmetto.
Plan an exhibit in SarasotaExhibition stand and trade show booth planning for Tallahassee with the official civic-center record and source-bounded project guidance.
Plan an exhibit in TallahasseeTrade show exhibit rental planning for Fort Myers with the official Caloosa Sound venue record and project-specific stand and logistics guidance.
Plan an exhibit in Fort MyersLayer samples, full-scale applications, and project imagery so visitors can move from inspiration to technical specification without visual clutter.
Start with the audience, product or demonstration, booth assignment, show rules, staffing, technology, storage, accessibility, and lead-conversation goals. For this sector, give particular attention to material sampling, application storytelling, integrated lighting, specification conversations.
Yes, when the active catalog record, footprint, show rules, schedule, and required modifications support it. Final scope and commercial terms come from the project proposal.
Share your space, timing, exhibit needs, and design vision in a guided five-step request. A phone option is always available.