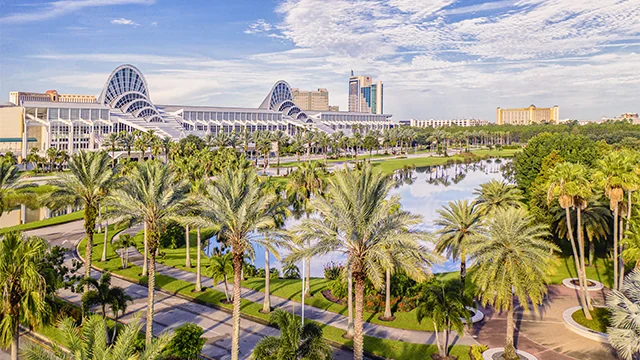
Verified Florida resort venue

Naples Exhibition Stand Rentals and Trade Show Booth Planning

Naples Grande Beach Resort is a resort hotel at 475 Seagate Drive in Naples. It is not a convention center, so the current event and property documents must define the operating plan.

Plan a Naples exhibition stand or trade show booth with verified venue context, graphics, freight inputs, field scope, and quote-only project planning.

Request a Custom Quote Quote response within 24 hours
Call (689) 698-5890
Since 2014Operating experience500+Builds completedOrlando facilityPresidents Drive operations
Naples Grande Beach Resort event-display planning context in Naples, Florida
Naples market editorialNaples exhibit planning context
Operating since 2014Established exhibit program experience
500+ builds completedAcross varied footprints and programs
In-house graphicsArtwork preflight, production, and finishing
Nationwide logisticsShow-to-show and return routing support
Localized planning context

Venue details, freight timing, and field access shape the build plan

Naples Grande Beach Resort is a resort hotel at 475 Seagate Drive in Naples. It is not a convention center, so the current event and property documents must define the operating plan.

  • Confirm the property and event record
  • Use the assigned display area
  • Document transport and field responsibilities
  • Set removal and return plans
Source-bounded Florida market guide

Naples exhibition stand planning

The venue facts come from the official source. Every event still requires its current documents, assigned space, and project-specific commercial scope.

Venue context

Plan from the verified place

The Naples Grande Beach Resort is located at 475 Seagate Drive, Naples, FL 34103. Situated in the municipality of Naples, this property operates as a resort hotel, not a convention center. When preparing for an exhibition or trade show at this location, exhibitors must recognize the distinction between a resort environment and a dedicated exhibition facility. All operational details, including move-in schedules, loading procedures, and space dimensions, are governed entirely by the current event and venue documents. Exhibitors must consult these specific materials to understand the exact parameters and limitations for their particular exhibition space.

Stand direction

Program the visitor experience

General exhibition stand and trade show booth decisions require careful evaluation of the allocated footprint and the number of open sides. The physical layout must align with the primary visitor purpose, whether that involves product demonstrations, private meetings, or general brand awareness. Effective designs incorporate clear graphics, adequate storage for materials, and comprehensive accessibility for all individuals. Furthermore, integrating necessary technology into the architecture demands precise planning to accommodate screens, interactive elements, and lighting. Every structural choice should directly support the intended function of the space while maintaining a clear and organized environment for interactions.

Project sequence

Document the field plan

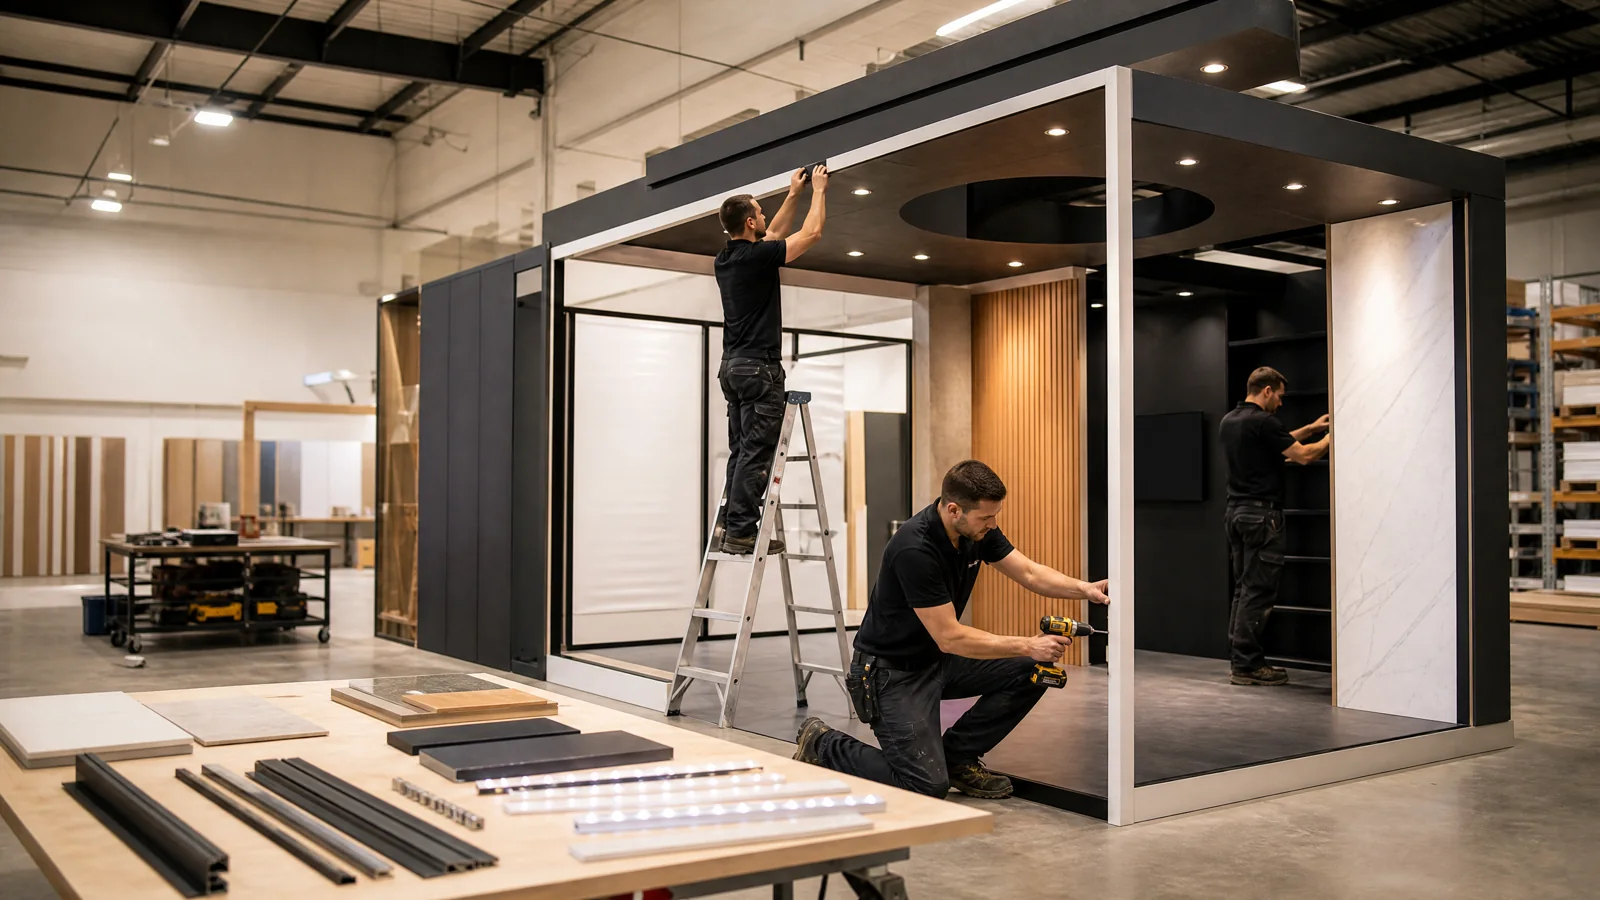
A general project schedule begins immediately upon receiving the booth assignment and establishing the overall timeline. Subsequent steps involve finalizing artwork files, detailing the equipment list, and routing inputs from all involved parties. The schedule must clearly define the field scope, detailing the sequence of installation and the specific tasks required on site. Furthermore, the timeline must incorporate a structured dismantle process and a comprehensive outbound plan for removing materials. Documented responsibilities for every phase of the project are essential to maintain order and track progress from the initial design concept through the final teardown.

International exhibitor

Separate local and cross-border scope

International planning introduces distinct variables into the exhibition process. Coordinating across different regions requires factoring in time-zone differences for design reviews and final confirmations. Exhibitors must evaluate the logistical differences between utilizing locally rented architecture and shipping imported goods from overseas. When physical items cross a border, naming a separate freight forwarder or customs broker is necessary to handle the required documentation and transit procedures. These international considerations demand early preparation to coordinate the movement of materials effectively.

Naples Grande Beach Resort footprint planning

Match the Naples footprint to the visitor purpose

Start with the assigned space and current event documents, then choose enough room for the message, demonstrations, meetings, storage, technology, accessibility, and staff movement required by the program.

10′ × 10′ or 10′ × 20′

Focused inline plan

Prioritize one aisle-facing message, a defined interaction, concealed storage, and an open visitor path.

20′ × 20′

Multi-direction engagement

Plan a central identity with clear approaches, demonstrations, conversations, and field access.

20′ × 30′ or larger

Multi-zone environment

Program meetings, product stories, technology, hospitality, storage, and circulation before selecting the architecture.

Plan with the current venue documents: The assigned booth and current event and venue documents remain the final authority for dimensions and operational requirements.

Exhibit and field services

Coordinate the complete Naples show-floor plan

Use the current show manual to confirm venue orders, access rules, target schedules, height and line-of-sight rules, and any independent labor requirements.

01

Custom Exhibit Rentals

Present a distinctive brand environment without committing to permanent exhibit ownership.

Explore Exhibit Rentals
02

Exhibit Design & Engineering

Turn a booth brief into an executable environment with clear traffic flow and practical show-floor details.

Explore Design & Engineering
03

Custom Graphics Production

Keep visual production aligned with the exhibit build while reducing handoffs between vendors.

Explore Custom Graphics
04

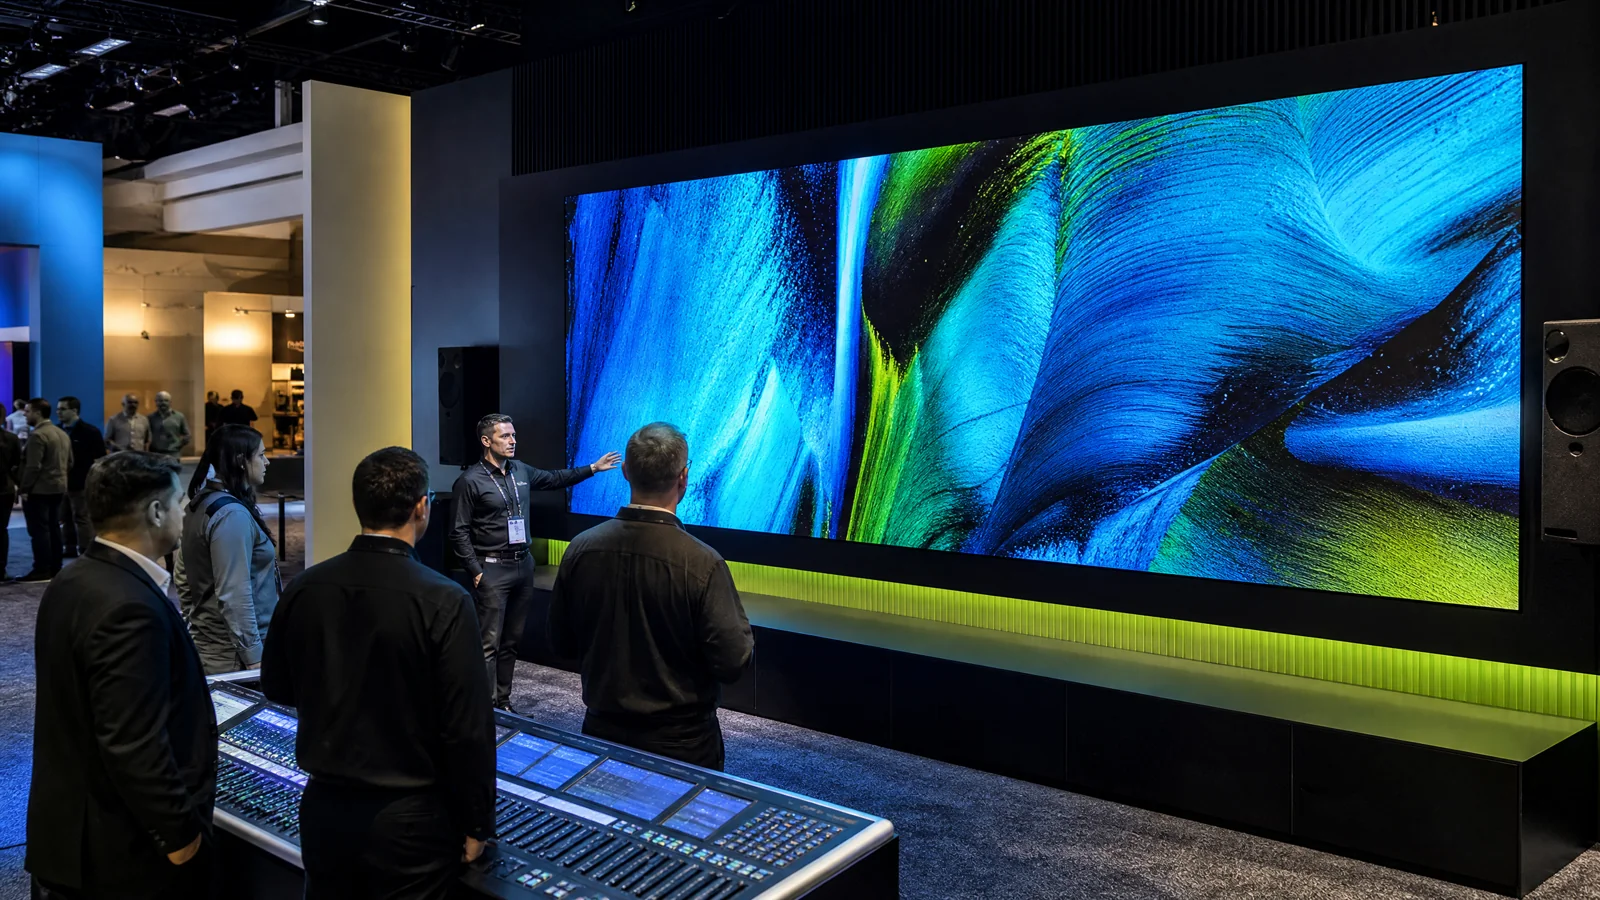
AV & LED Integration

Build technology into the exhibit plan instead of treating it as a last-minute add-on.

Explore AV & LED
05

Show-Site Labor Coordination

Give the field team a clearer plan for setup, handoff, punch work, and dismantle.

Explore Labor Coordination
06

Logistics & Storage

Reduce avoidable freight surprises and keep reusable exhibit assets organized between events.

Explore Logistics
10x20 Orlando exhibition stand rental with reception counter and meeting areasCatalog exhibit photography
Make your presence impossible to miss

10 x 20 Orlando Booth Rental D-2

Make this 10x20 exhibit the place prospects choose to stop, explore, and start a meaningful conversation. We shape the layout, graphics, and show services around your brand and event goals—so your team arrives ready to attract attention and turn traffic into opportunity.

  • 200 sq ft of space to welcome, demonstrate, and connect
  • Tailored graphics, layout, labor, and logistics for your specific show
  • Review project pricing after we align the experience to your goals

Exhibit designs can be adapted to your brand and show requirements. Final availability, configuration, services, schedule, and pricing are confirmed in your project quote.

Protected live inventory

Live exhibit directions for Naples planning

Product identity, photography, approved descriptions, video, and pricing states come directly from the protected Exhibit Catalog.

1516 stands match your criteriaEvery project quote confirms the final exhibit scope, services, schedule, and pricing for your show.
1516 stands matching your filtersNo filters applied. Browse every active rental stand below.
10x20Custom & Modular Exhibits

10 x 20 Orlando Booth Rental D-2

The 10 x 20 Orlando Booth Rental D-2 design is comfortable and inviting to everyone. There is a well-designed graphic back wall that communicates compelling brand features to all attendees. It also includes one reception area with a branded welcome counter, two separate informal meeting areas with tables and chairs, overhead lighting, customized floors, and shelving units with interactive displays on top for product demonstrations and videos.

Request a Quote

Exhibit designs can be adapted to your brand and show requirements. Final availability, configuration, services, schedule, and pricing are confirmed in your project quote.

View details
10x20Custom & Modular Exhibits

10 x 20 InfoComm Orlando

The 10 x 20 InfoComm Orlando Model is a preferred modular model configuration for technology-related industries. Offering a variety of configurations within the 10 x 20 exhibit space, we design this booth within your company’s brand guidelines and deliver within your chosen trade show floors’ specifications. Orlando Stand Rentals is a local trade show exhibit house in Orlando and Las Vegas and deliver worldwide.

Request a Quote

Exhibit designs can be adapted to your brand and show requirements. Final availability, configuration, services, schedule, and pricing are confirmed in your project quote.

View details
10x10Custom & Modular Exhibits

10 x 10 Turnkey Exhibit Orlando

The 10 x 10 Turn Key Exhibit Orlando model is an example of how thoughtful branding can transform a standard 10 x 10 exhibit space. Available in the domestic United States and Puerto Rico within 30 days, and abroad within 60, we offer this model completely turnkey with your customized branding. Our exhibits are completely turnkey from design to delivery and managed onsite with full labor included in our packages. Whether you are showing at InfoComm or Cosmoprof, we are a local exhibit house in Orlando and Las Vegas and offer discounts in our headquartered cities.

Request a Quote

Exhibit designs can be adapted to your brand and show requirements. Final availability, configuration, services, schedule, and pricing are confirmed in your project quote.

View details
10x10Custom & Modular Exhibits

10 x 10 PMA Orlando Exhibit Rental

The 10 x 10 PMA Orlando Exhibit Rental is a modular exhibit with all the customizations that we offer. This exhibit features integrated back wall AV with lockable storage and custom shelving, a branded welcome desk, custom-built overhead signage, custom floors, green wall, and seating configuration. An exhibit of this size and customization shows very well at PMA and any other product forward trade show. We offer this exhibit in under 40 days. All exhibits are designed and fabricated in Orlando or Las Vegas.

Request a Quote

Exhibit designs can be adapted to your brand and show requirements. Final availability, configuration, services, schedule, and pricing are confirmed in your project quote.

View details
30x30Custom & Modular Exhibits

MJBIZCON 30 x 30 Orlando display rental

The 30 x 30 Orlando display rental is an excellent choice for exhibitors trying to make the most of their exhibit space. This exhibit rental features a hanging sign, 3D Logo, custom counters, workstations, LED Skin, 43″ TVs, an office space and a conference area to meet with your prospects. If you’re interested in this trade show booth rental for your next Orlando show, click to request a quote below.

Request a Quote

Exhibit designs can be adapted to your brand and show requirements. Final availability, configuration, services, schedule, and pricing are confirmed in your project quote.

View details
20x20Custom & Modular Exhibits

ITSEC Expo trade show Orlando display rental 20 x 20

The ITSEC Expo trade show Orlando display rental 20 x 20 is an excellent choice for exhibitors at your next trade show who want to make a statement. It features a counter with TV, stylish plexiglass seating area, locked storage. See images for details. If you’re interested in this trade show booth rental for your next show, click to request a quote below.

Request a Quote

Exhibit designs can be adapted to your brand and show requirements. Final availability, configuration, services, schedule, and pricing are confirmed in your project quote.

View details
Showing 16 of 1516Browse all active exhibits
Show-specific planning

Share the Naples show and venue.

The project review starts with the current dates, assigned footprint, official documents, freight inputs, and field scope you provide.

Start a Naples quote
A coordinated path

Five steps from brief to show floor

Your proposal connects the event, venue, exhibit footprint, operating requirements, and written project schedule before approval.

01

Discover

Show, audience, goals, footprint, timing, and required functions.

02

Design

Spatial direction, visitor flow, demonstrations, meetings, graphics, and technology.

03

Detail

Production scope, show-service assumptions, artwork, schedules, and approvals.

04

Deliver

Freight coordination, move-in planning, field communication, and install handoff.

05

Dismantle

Outbound routing, return handling, storage, and next-show planning.

Relevant industries

Build the Naples exhibit around the buyer journey

Food & Beverage

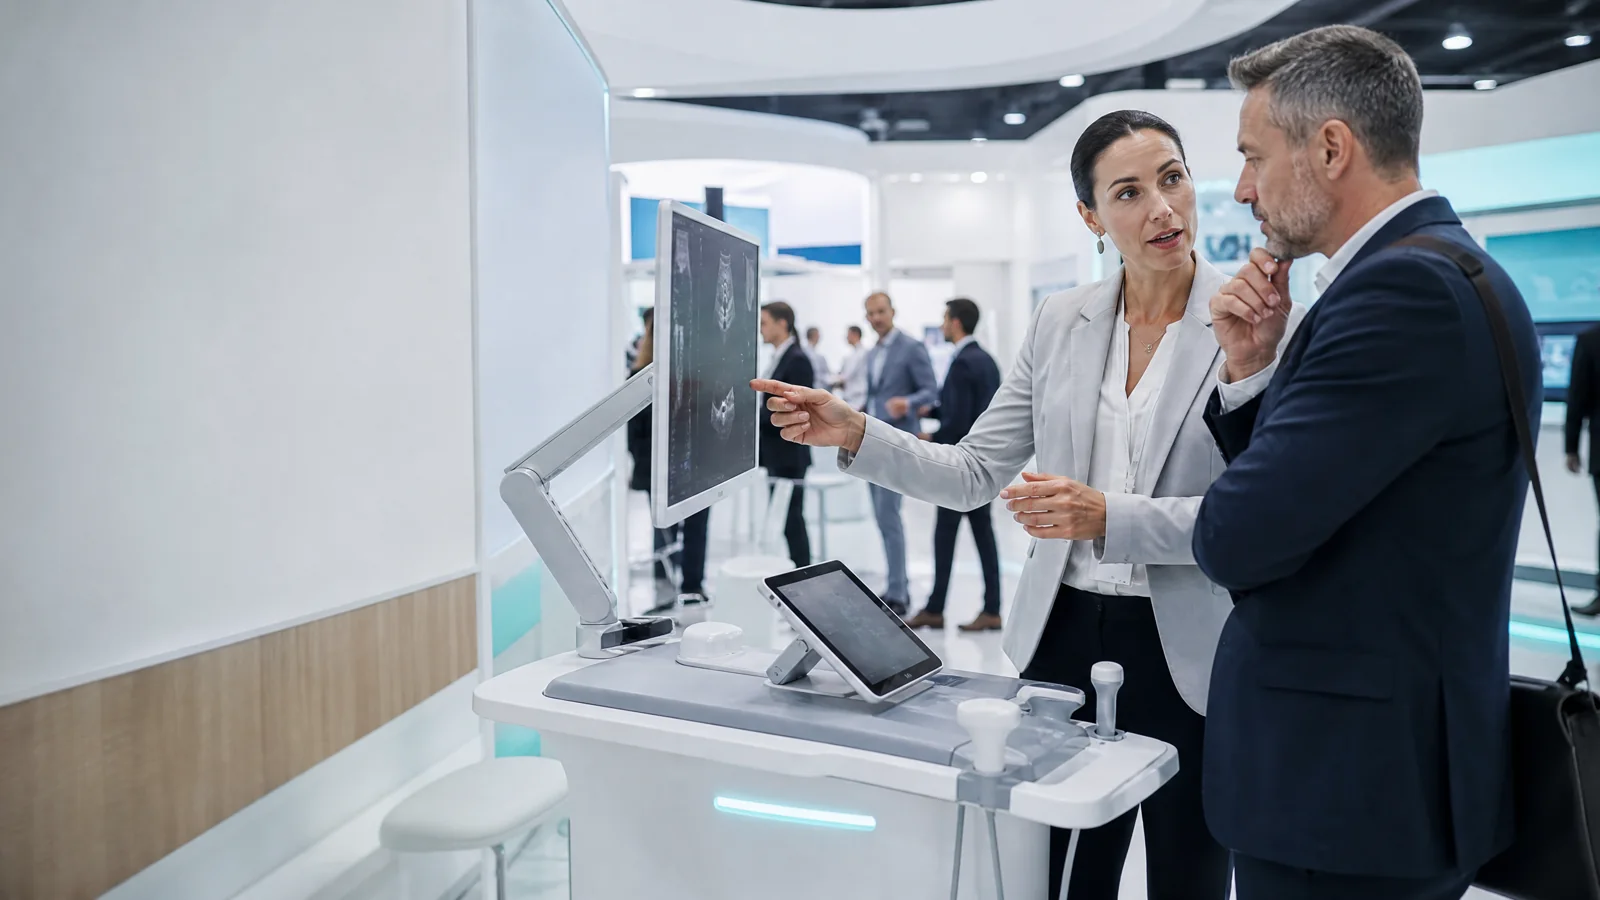
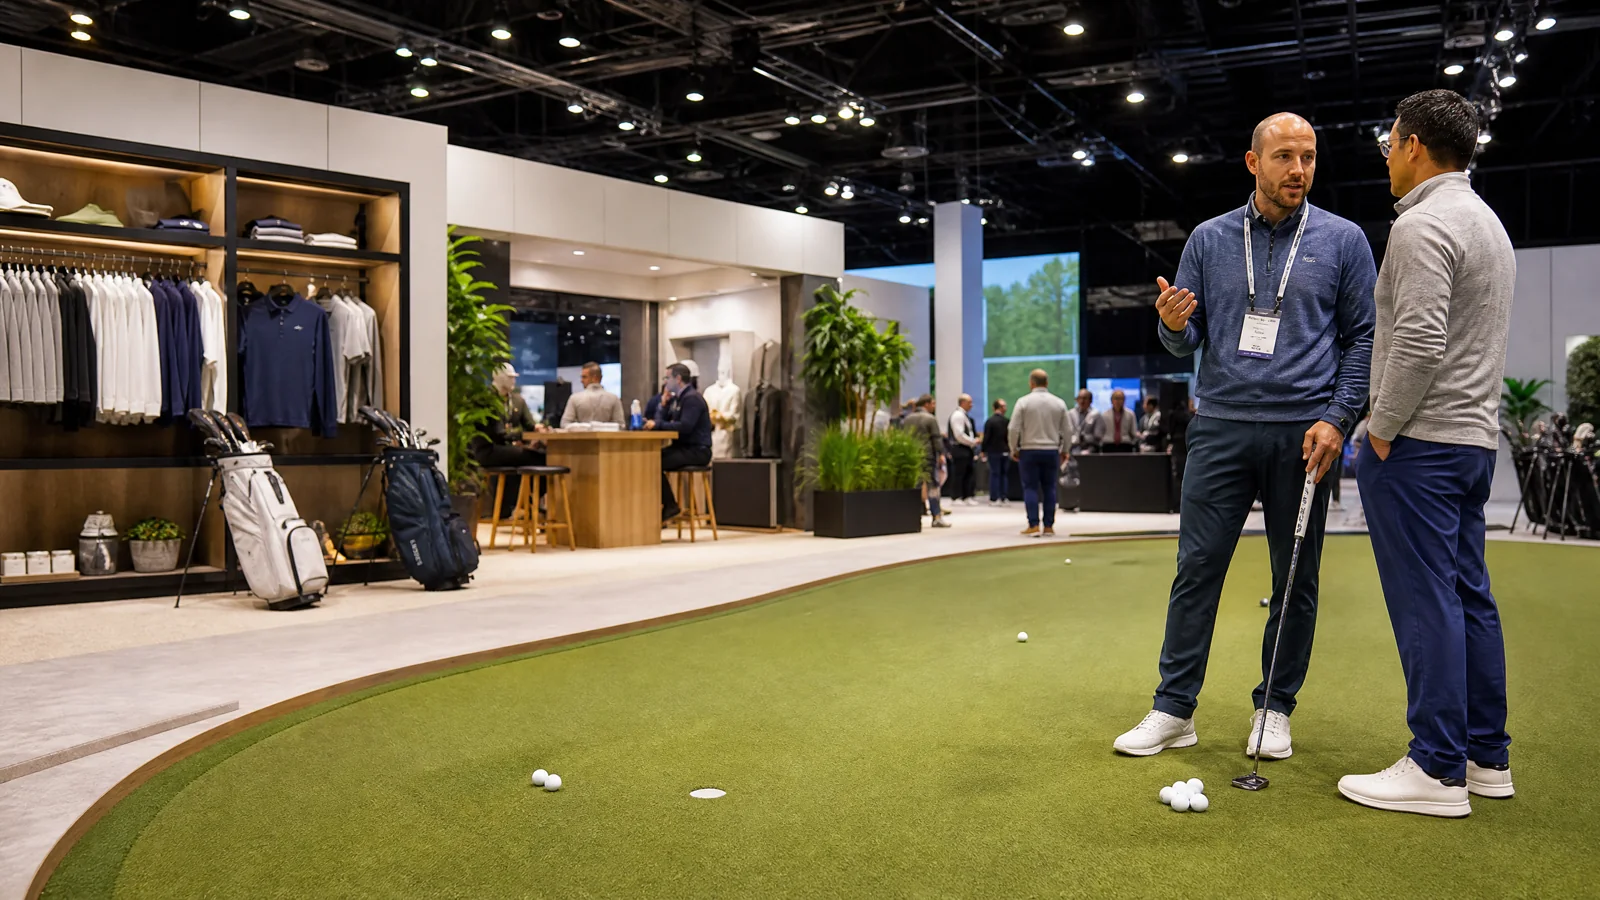
Exhibition stand environments for ingredients, packaged goods, produce, floral products, processing equipment, distribution technology, and buyer conversations.

Explore Food & Beverage exhibit planning

Dental

Trade show booth environments for dental equipment, instruments, imaging, practice technology, materials, and clinician-focused demonstrations.

Explore Dental exhibit planning

Veterinary

Exhibition stand planning for veterinary diagnostics, clinical equipment, practice systems, therapeutics, products, and workflow demonstrations.

Explore Veterinary exhibit planning

Agriculture

Exhibition stand environments for agricultural equipment, crop inputs, production technology, data platforms, materials, and producer conversations.

Explore Agriculture exhibit planning
Comparable market

Keep planning continuity across facilities

Exterior of the Orange County Convention Center in Orlando, Florida
Primary Orlando market

Orlando, Florida

Trade show exhibit rentals for Orlando programs, backed by planning, graphics, logistics, and installation coordination from our Orlando operations facility.

Plan an exhibit in Orlando
Verified Florida venue market

Tampa, Florida

Trade show exhibit rental planning for Tampa with an official venue record, stand-first guidance, and project-specific logistics inputs.

Plan an exhibit in Tampa
Miami market · Miami Beach venue

Miami, Florida

Trade show exhibit rental planning for the broader Miami market with the verified Miami Beach venue municipality stated accurately.

Plan an exhibit in Miami
Planning answers

Frequently asked questions

These answers match the structured data supplied to search engines, so visitors and crawlers receive the same facts.

What does an Orlando trade show exhibit quote confirm?

The project quote confirms the supported exhibit direction, graphics, selected services, schedule, responsibilities, assumptions, exclusions, availability, and final pricing for the supplied event and booth assignment.

How do you plan an Orlando exhibit for a team based outside the United States?

Planning starts with the supplied show, venue, dates, booth assignment, goals, and exhibitor documentation. The project plan then connects exhibit direction, artwork checkpoints, freight routing inputs, independent field responsibilities, approvals, and commercial confirmation. Any customs or international freight-forwarding services must be identified with the responsible provider in the quote.

How early should exhibit planning begin?

Begin when the event dates, booth assignment, and current exhibitor information are available. The active show manual and confirmed project schedule set the design, artwork, freight, venue-service, and independent labor checkpoints in writing.

How are installation and dismantle responsibilities handled?

The project scope identifies the required installation and dismantle work, timing, handoffs, and independent labor dependencies. Venue providers, show contractors, and third-party labor remain separate organizations whose rules, schedules, and charges are confirmed for the specific event.

What is included in an exhibit rental price?

Your final quote lists the included exhibit components, graphics, selected furnishings or technology, logistics, field scope, and other approved services line by line. Public prices appear only for explicitly affordable source records; every other exhibit is priced through a project-specific quote.

Can you produce custom graphics for the exhibit?

Yes. In-house graphics capabilities support artwork review, production direction, finishing, and install-ready handling. The quote and project schedule identify the approved graphic scope, file requirements, proofing checkpoints, and delivery responsibilities.

How are freight and storage requirements planned?

The project plan can define inbound routing, advance-warehouse or direct-to-show requirements, material-handling dependencies, dismantle, outbound routing, return handling, and storage responsibilities. The active event documents and final quote determine which steps are included.

What information should I send to request an Orlando exhibit quote?

Send the event name, venue, dates, booth size and location, current exhibitor manual or service-kit information, design direction, required functions, artwork status, timing, and budget range. The guided quote form captures the core project inputs and preserves the selected exhibit or page context.

Ready when you are

Bring the show details. We’ll build the plan.

Share your space, timing, exhibit needs, and design vision in a guided five-step request. A phone option is always available.

Start the Quote Quote response within 24 hours
(689) 698-5890