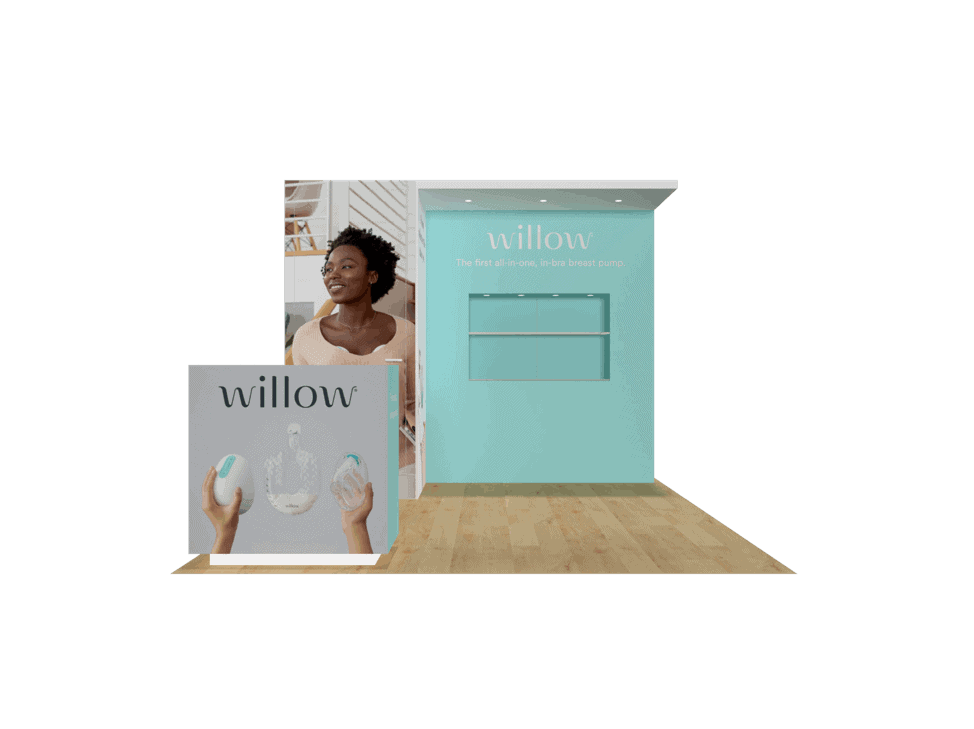
 271 active exhibits
10x10 Exhibits
Compact inline rental exhibits for focused branding, product conversations, and efficient show-floor staffing.
Browse this categoryBrowse active exhibit rentals by footprint size, compare approved concepts, and request show-specific pricing for LED, Double Deck, and other planning needs.

Catalog records are supplied by the secure exhibit service. Images, categories, sizes, and displayed pricing are preserved as catalog data; final commercial terms come from the project-specific proposal.
Search by planning need, narrow by footprint or special planning, or rank categories by active inventory. Every card opens a crawlable category page with its matching live exhibits.
271 active exhibitsCompact inline rental exhibits for focused branding, product conversations, and efficient show-floor staffing.
Browse this category264 active exhibitsExpanded inline rental exhibits with room for media, product displays, reception, and informal meetings.
Browse this category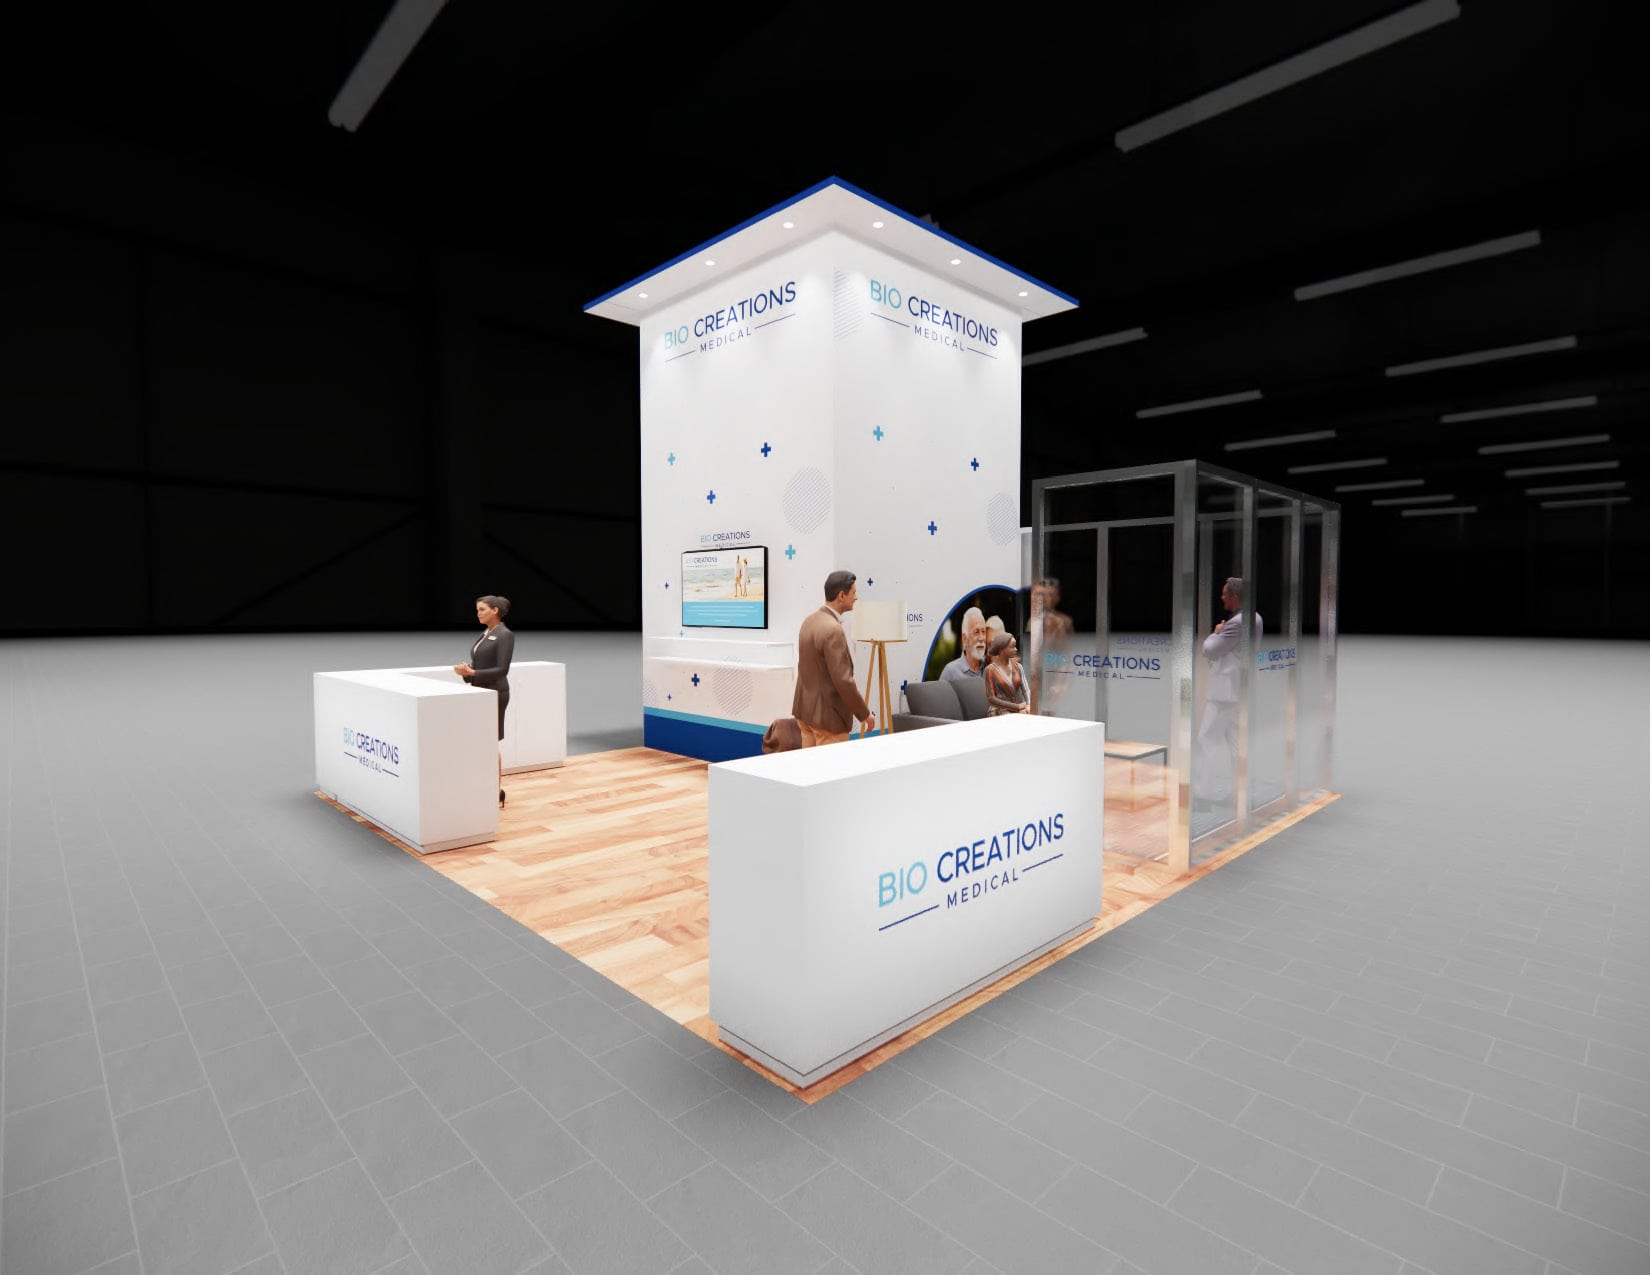 311 active exhibits
Open island exhibit rentals with four-sided visibility, stronger visitor flow, and flexible meeting space.
Browse this category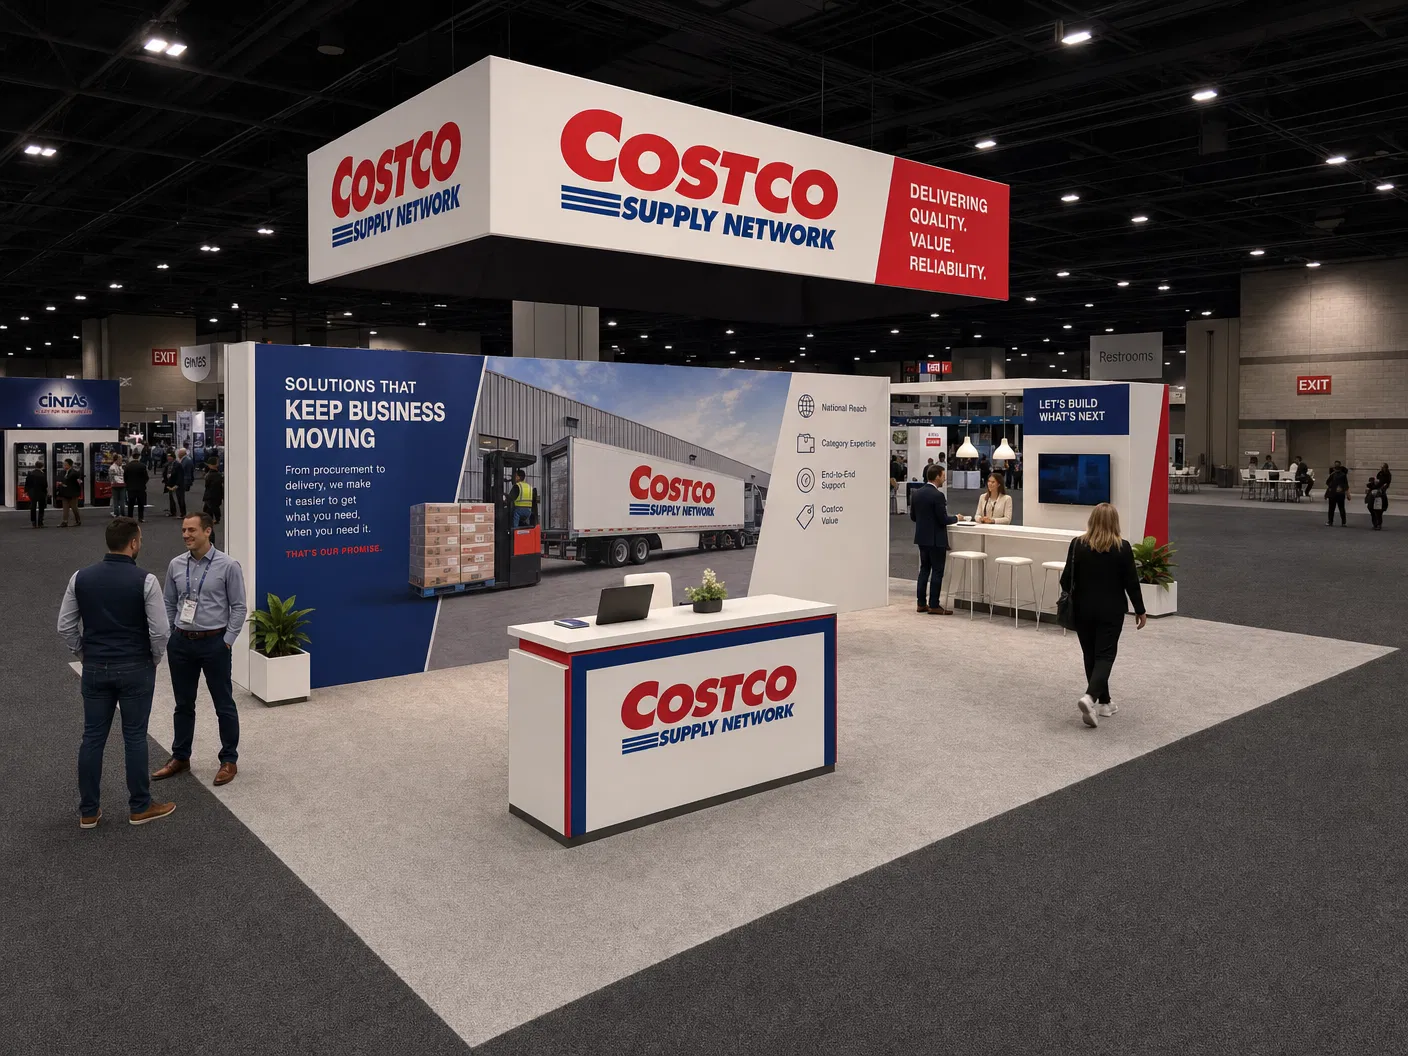 119 active exhibits
Mid-size island environments for larger demonstrations, branded architecture, and multiple conversation zones.
Browse this category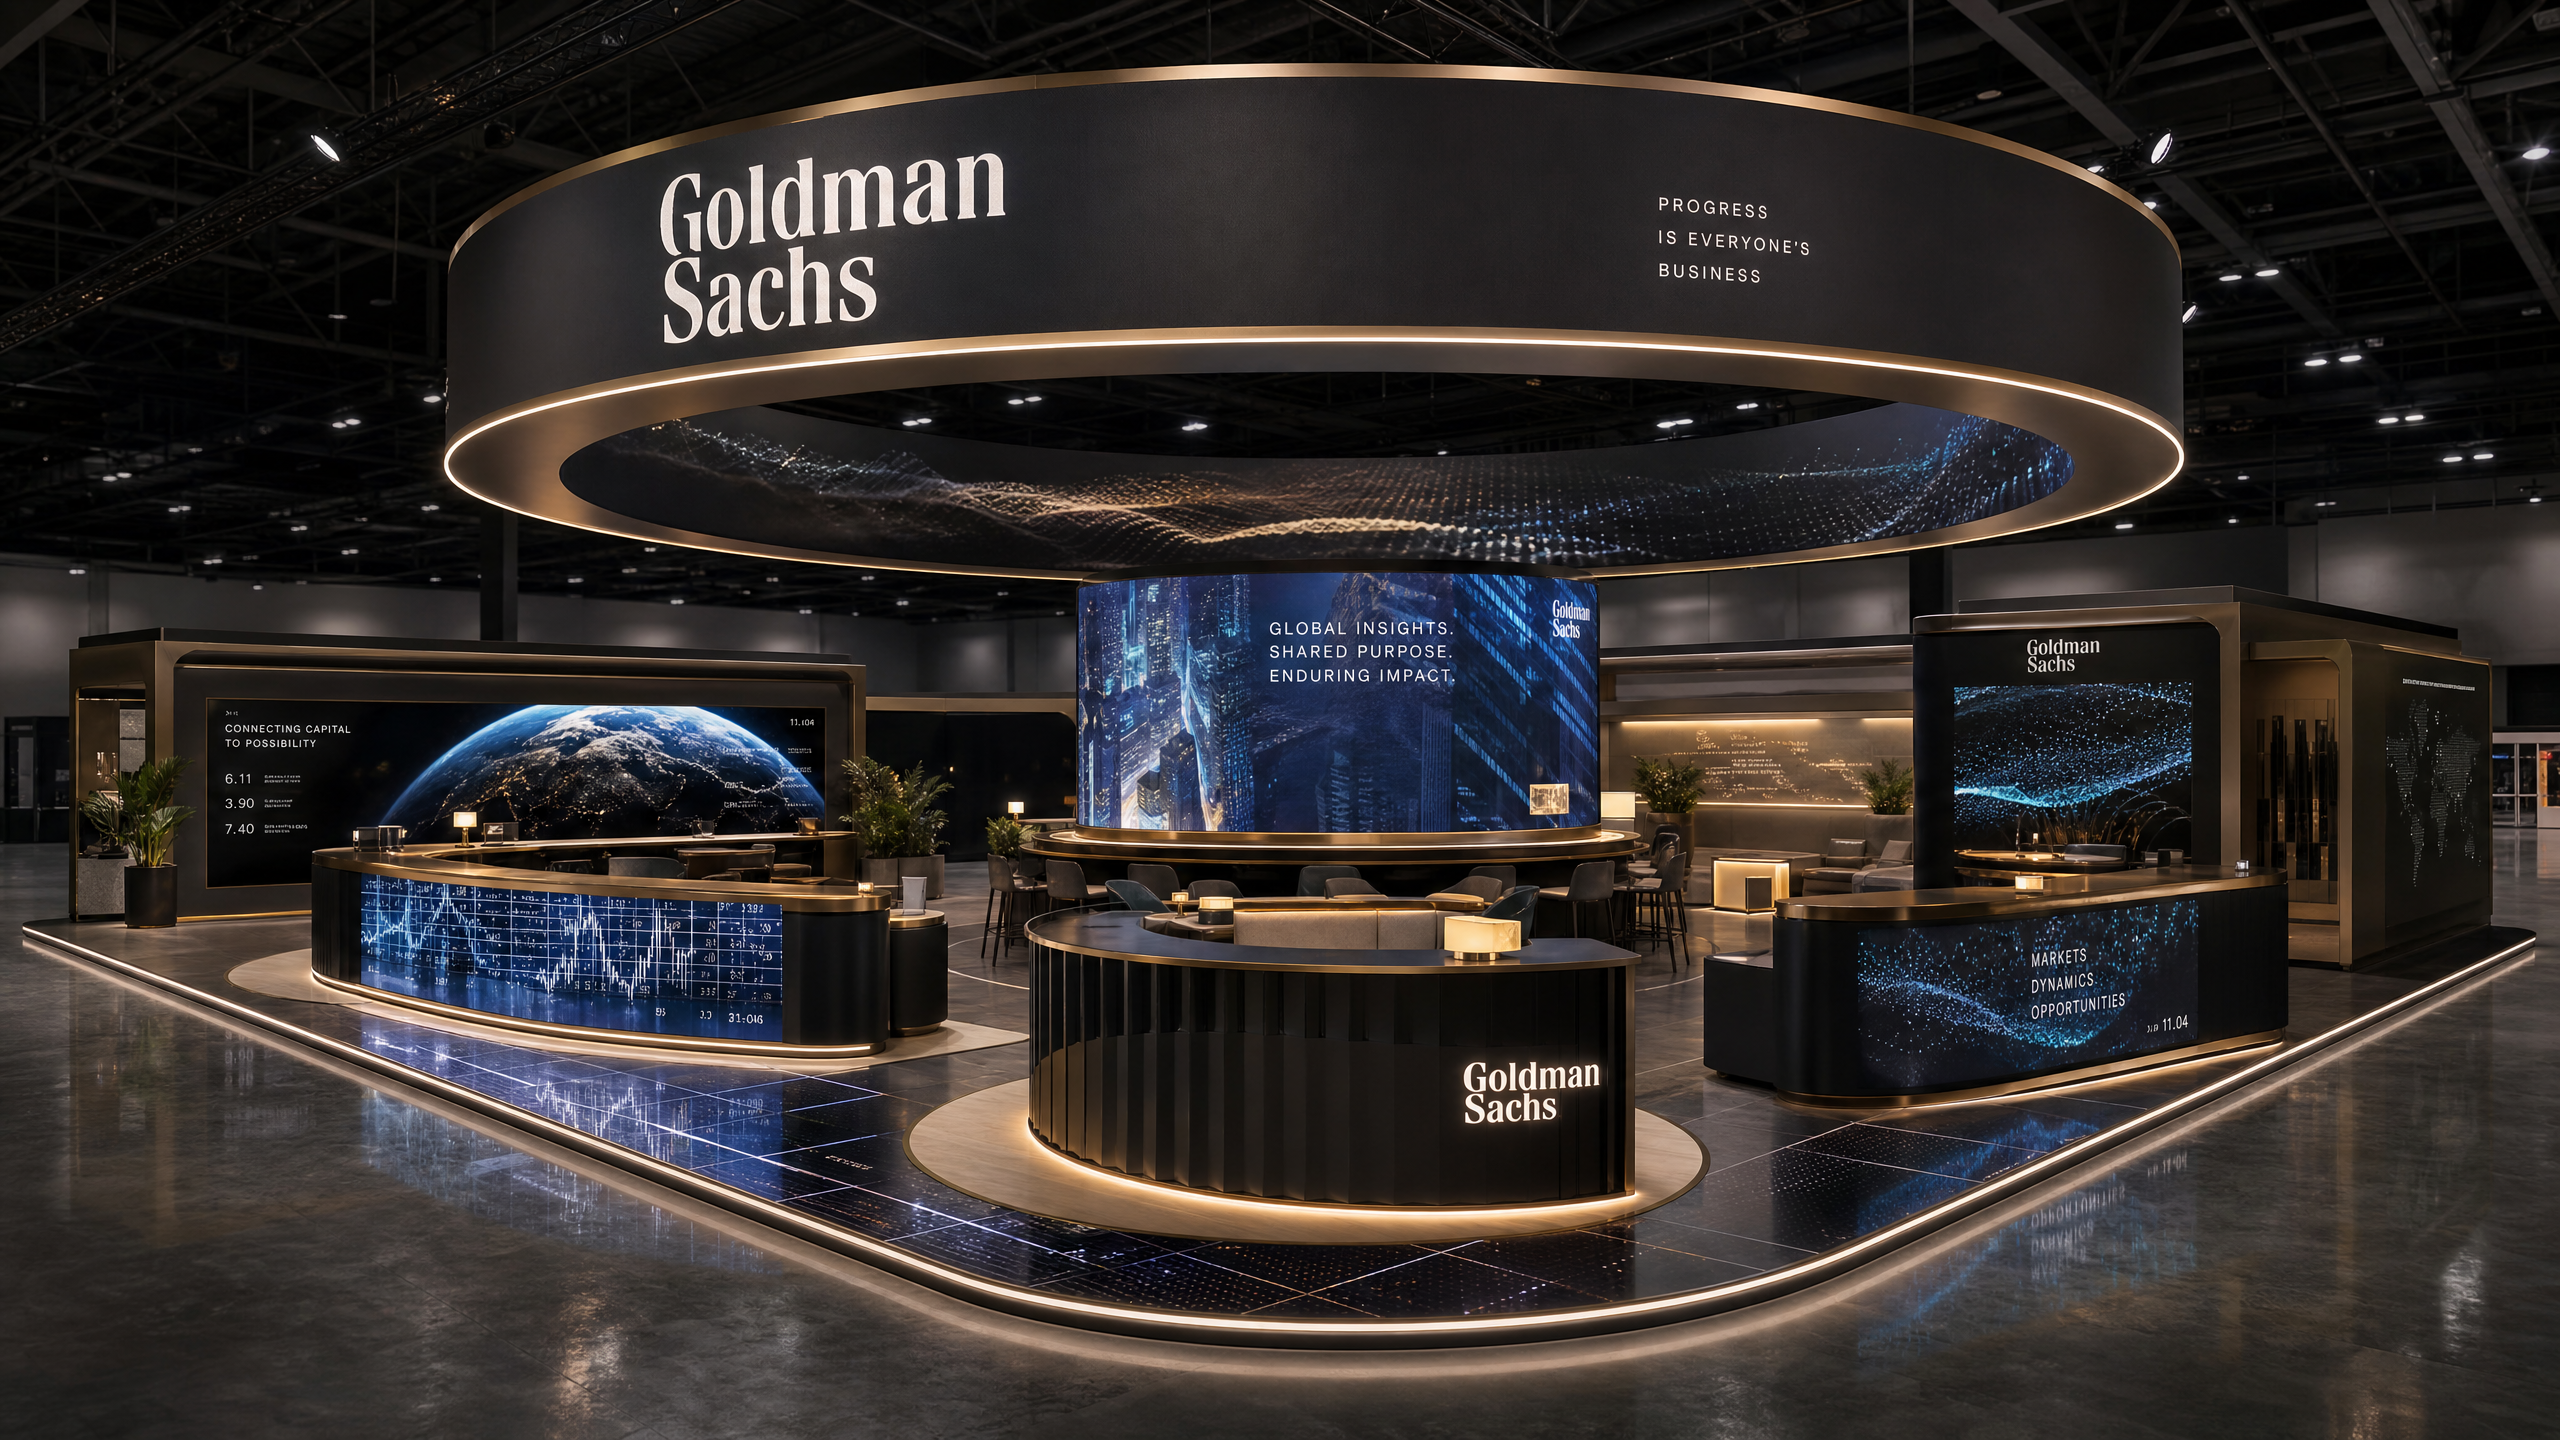 73 active exhibits
Large island exhibit rentals designed for immersive media, hospitality, product storytelling, and traffic flow.
Browse this category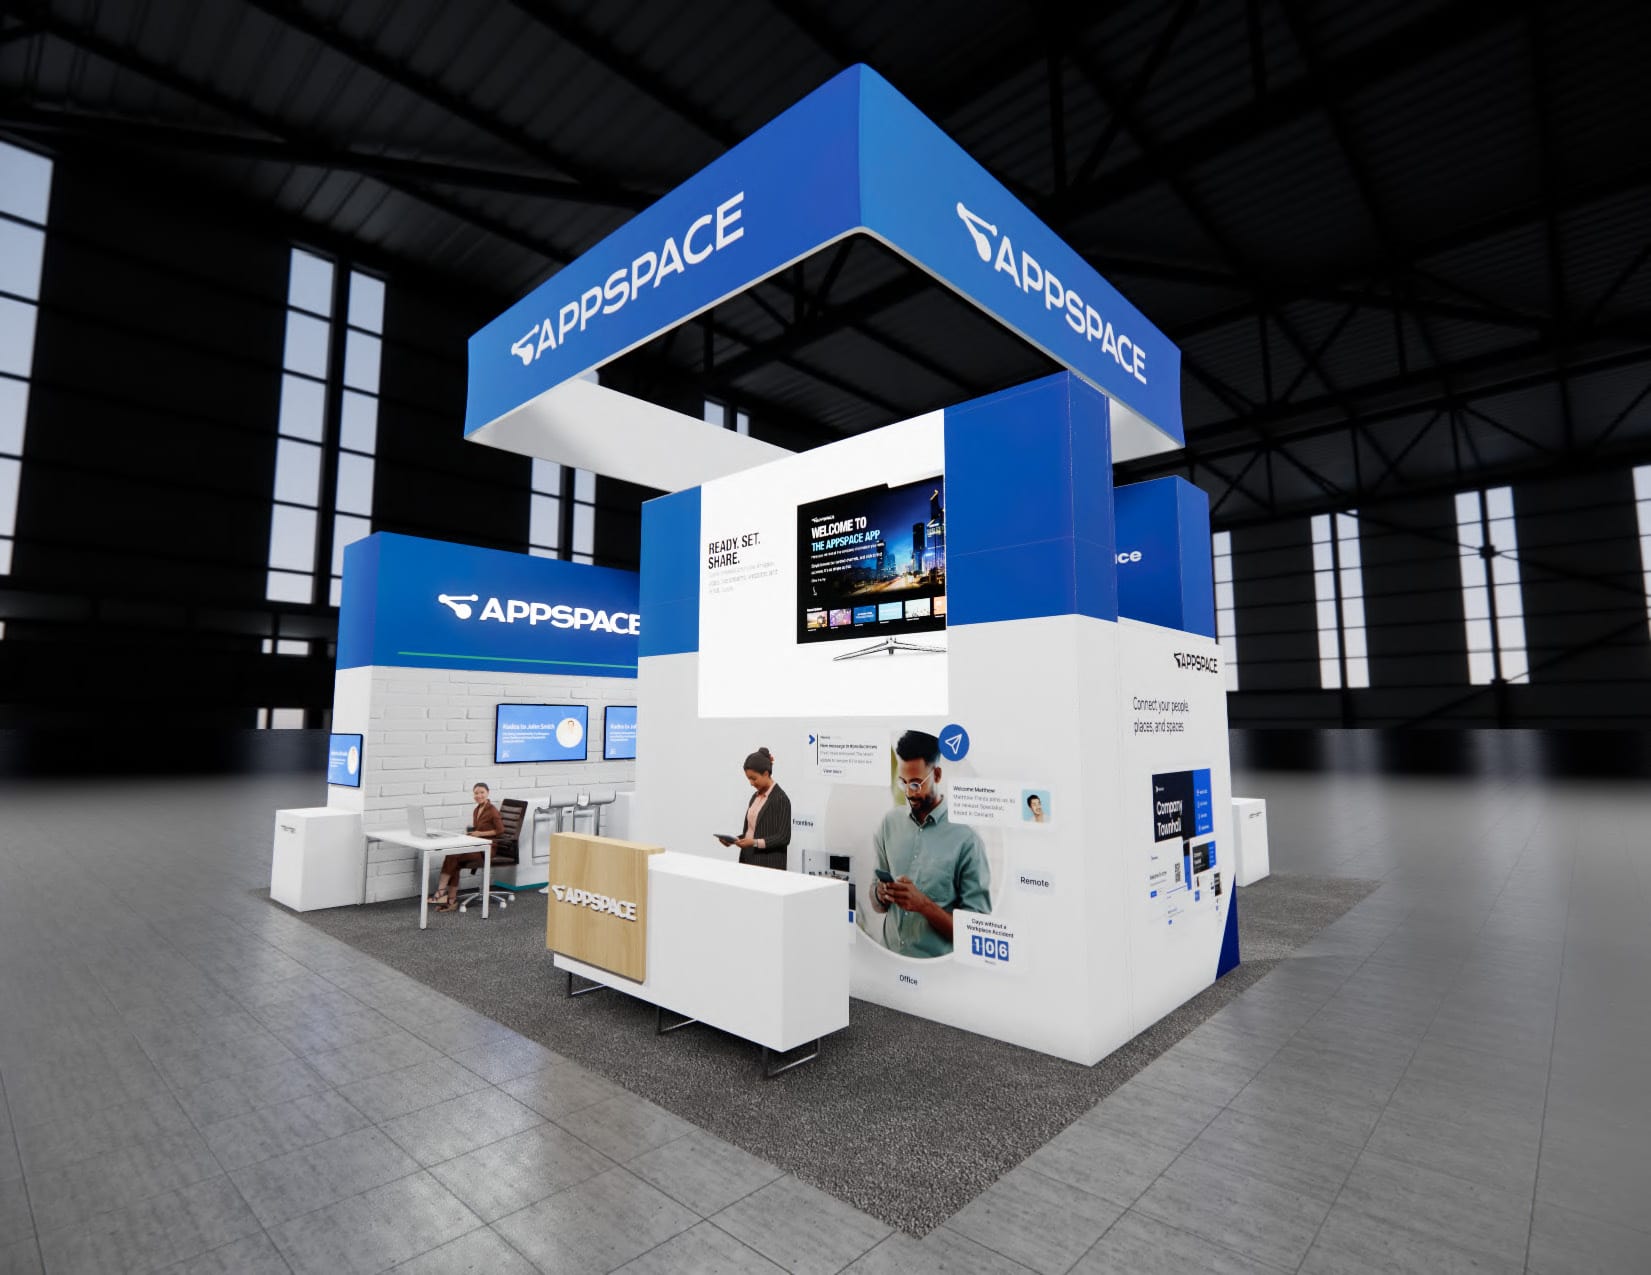 104 active exhibits
Spacious island exhibits with room for prominent branding, media, demonstrations, and hosted meetings.
Browse this category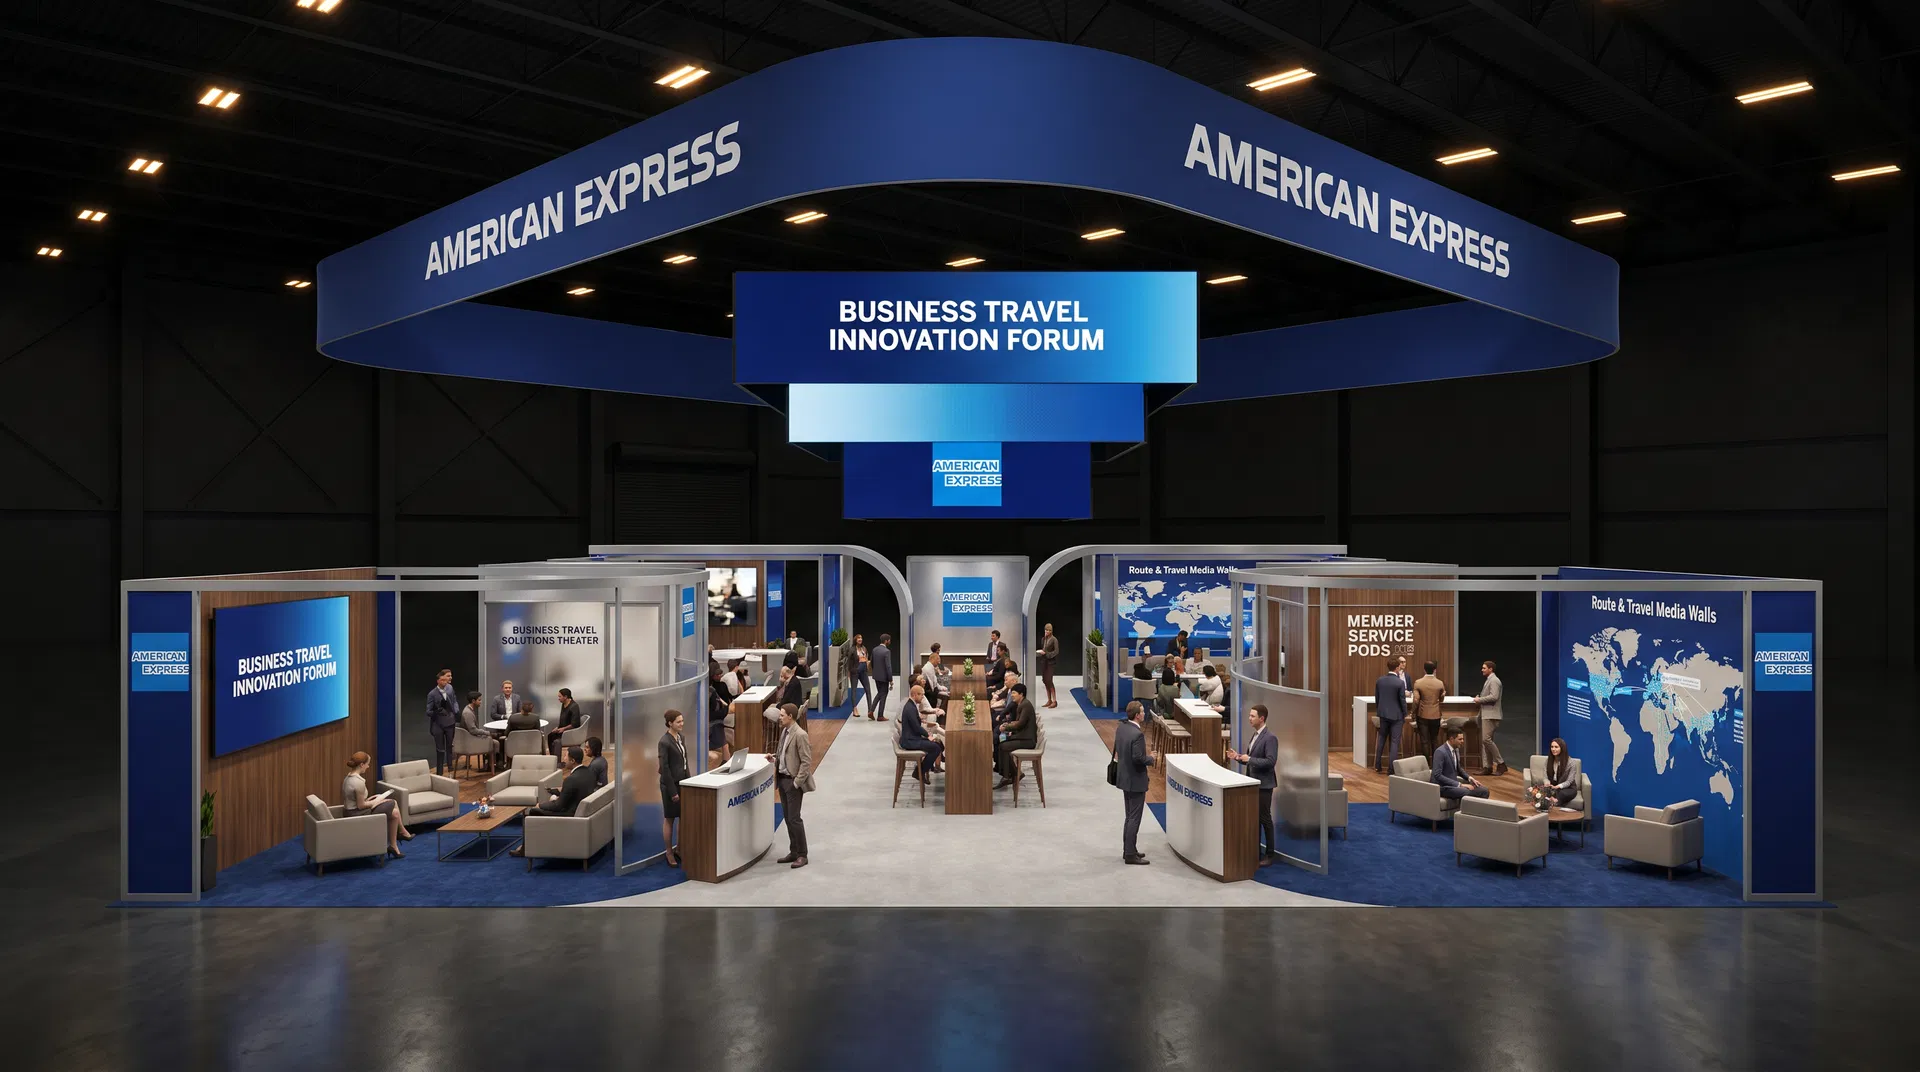 372 active exhibits
Low-quantity and uncommon footprints collected in one place for buyers planning outside the most frequently stocked booth sizes.
Browse this category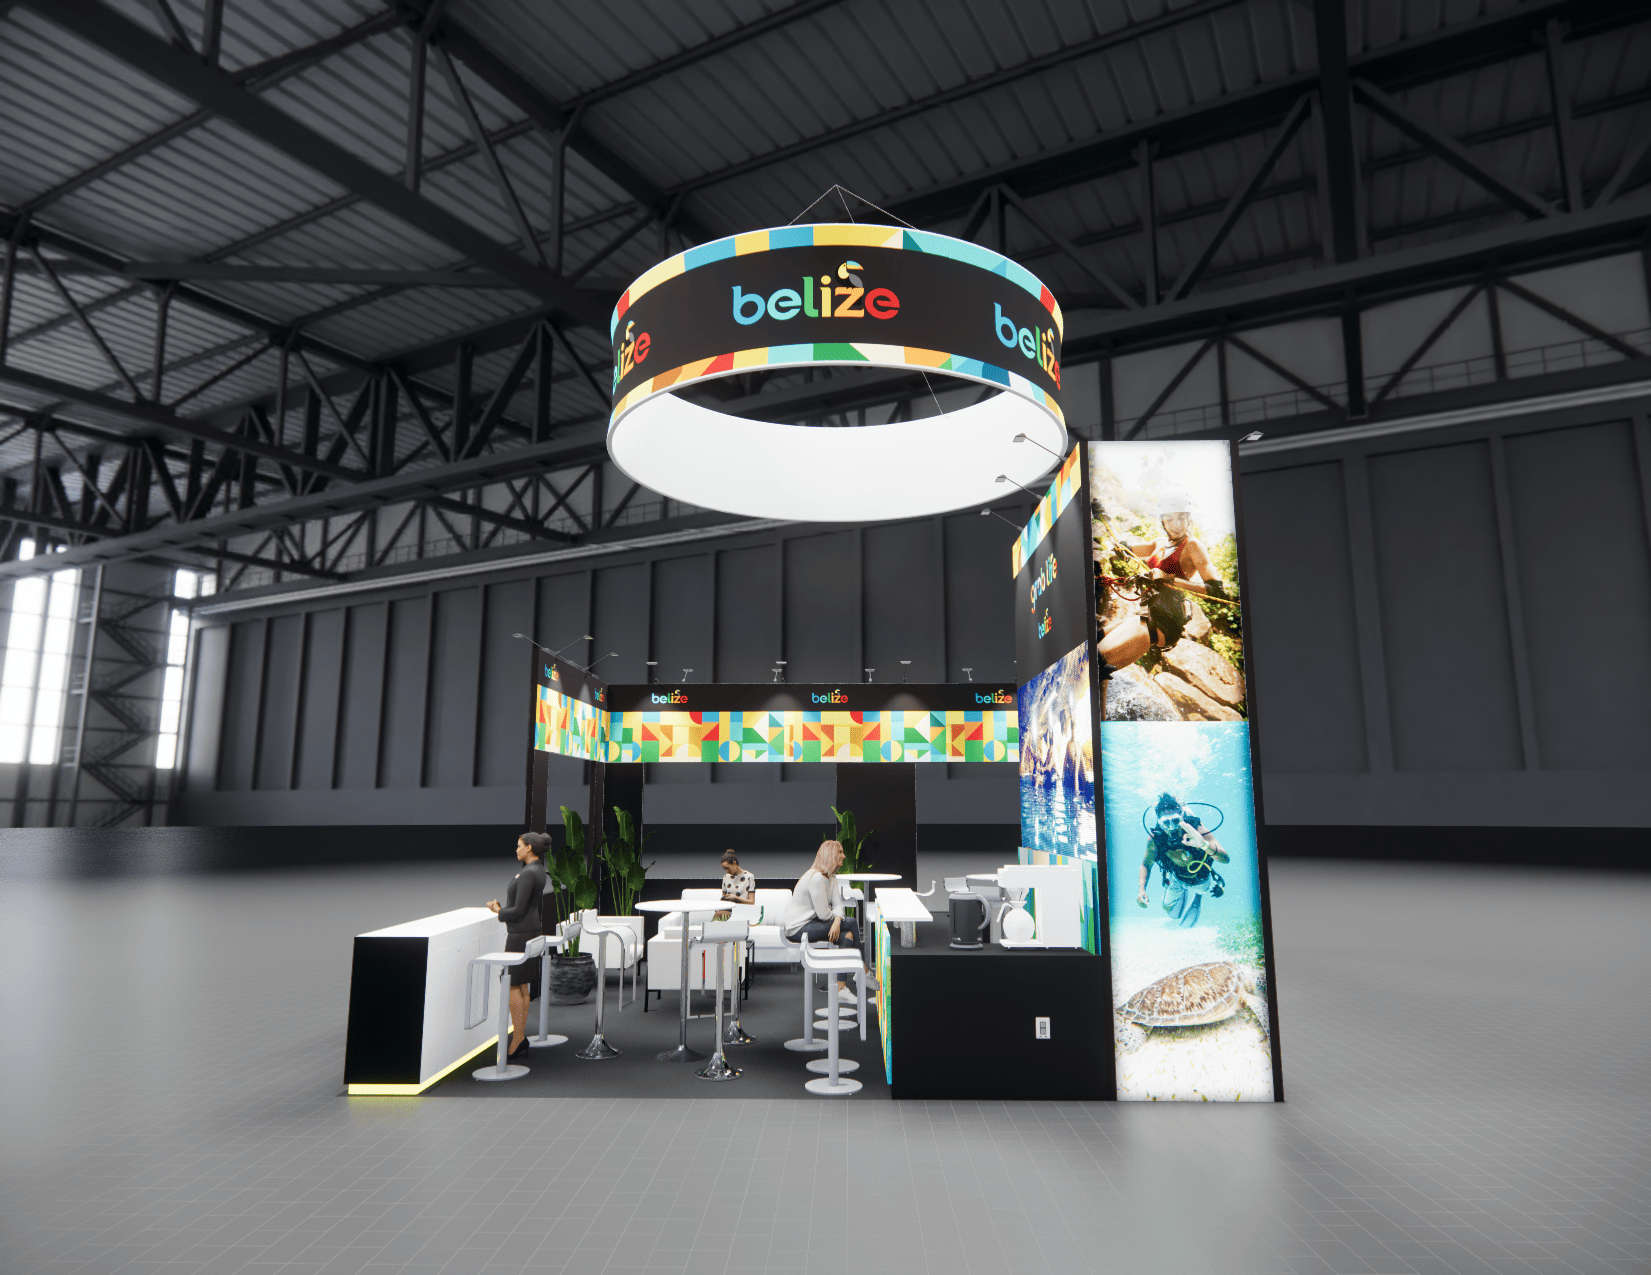 525 active exhibits
Media-forward exhibit rentals designed around approved LED display architecture, content visibility, and practical visitor engagement.
Browse this category 43 active exhibits
Two-level exhibit planning for programs that need added hospitality or meeting capacity, subject to venue and engineering approval.
Browse this category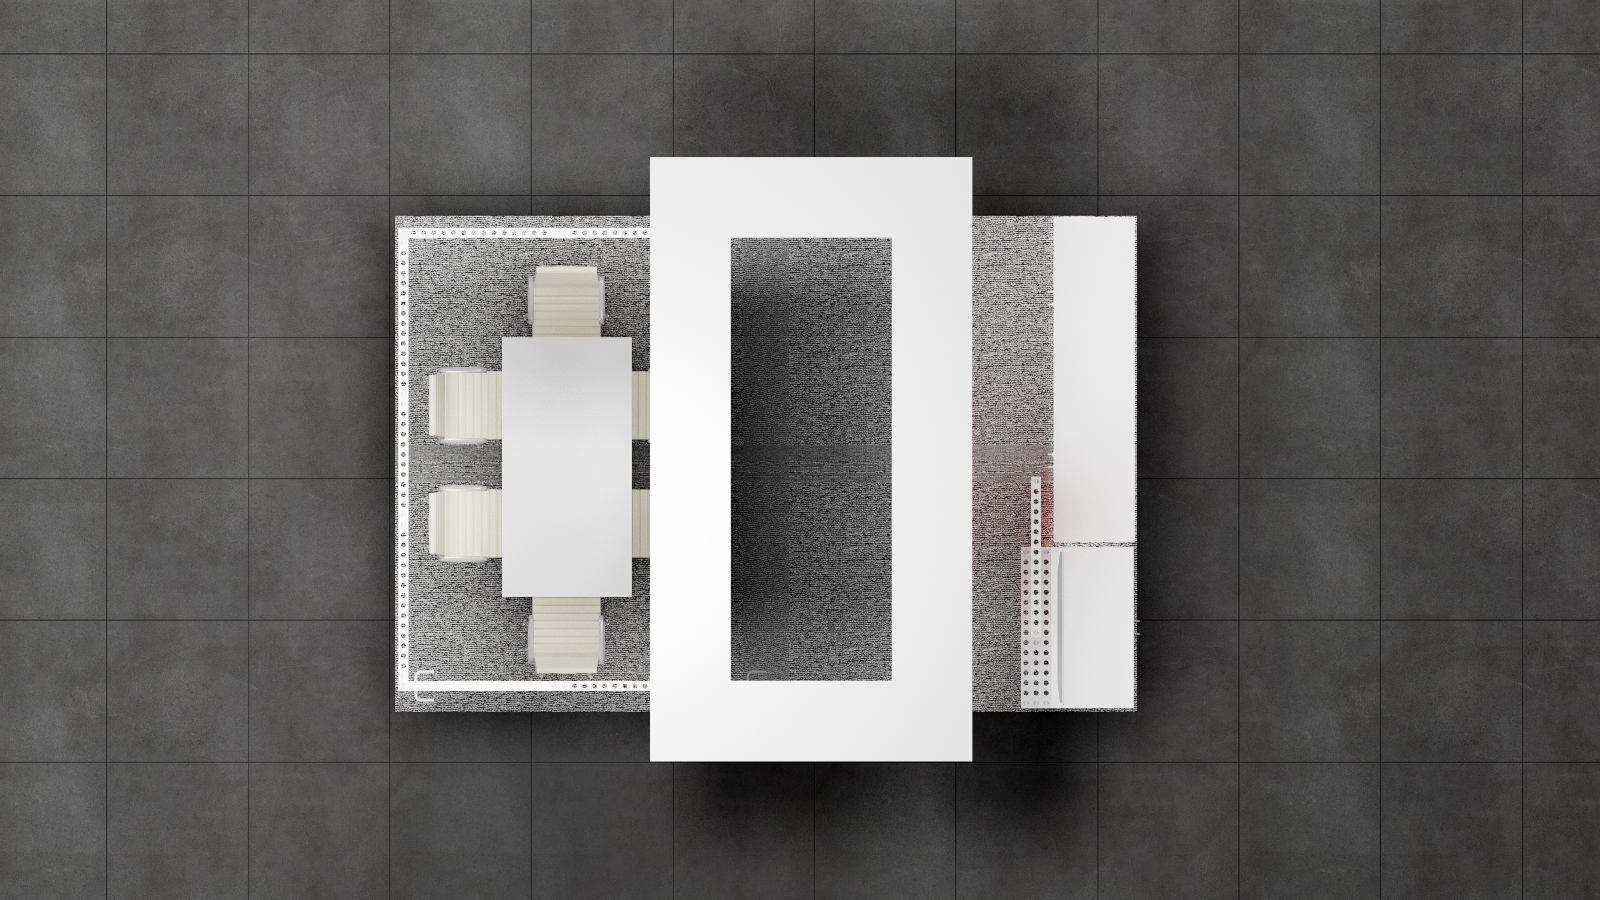 1 active exhibit
10x15 rental exhibits with approved design references and project-specific turnkey scope.
Browse this category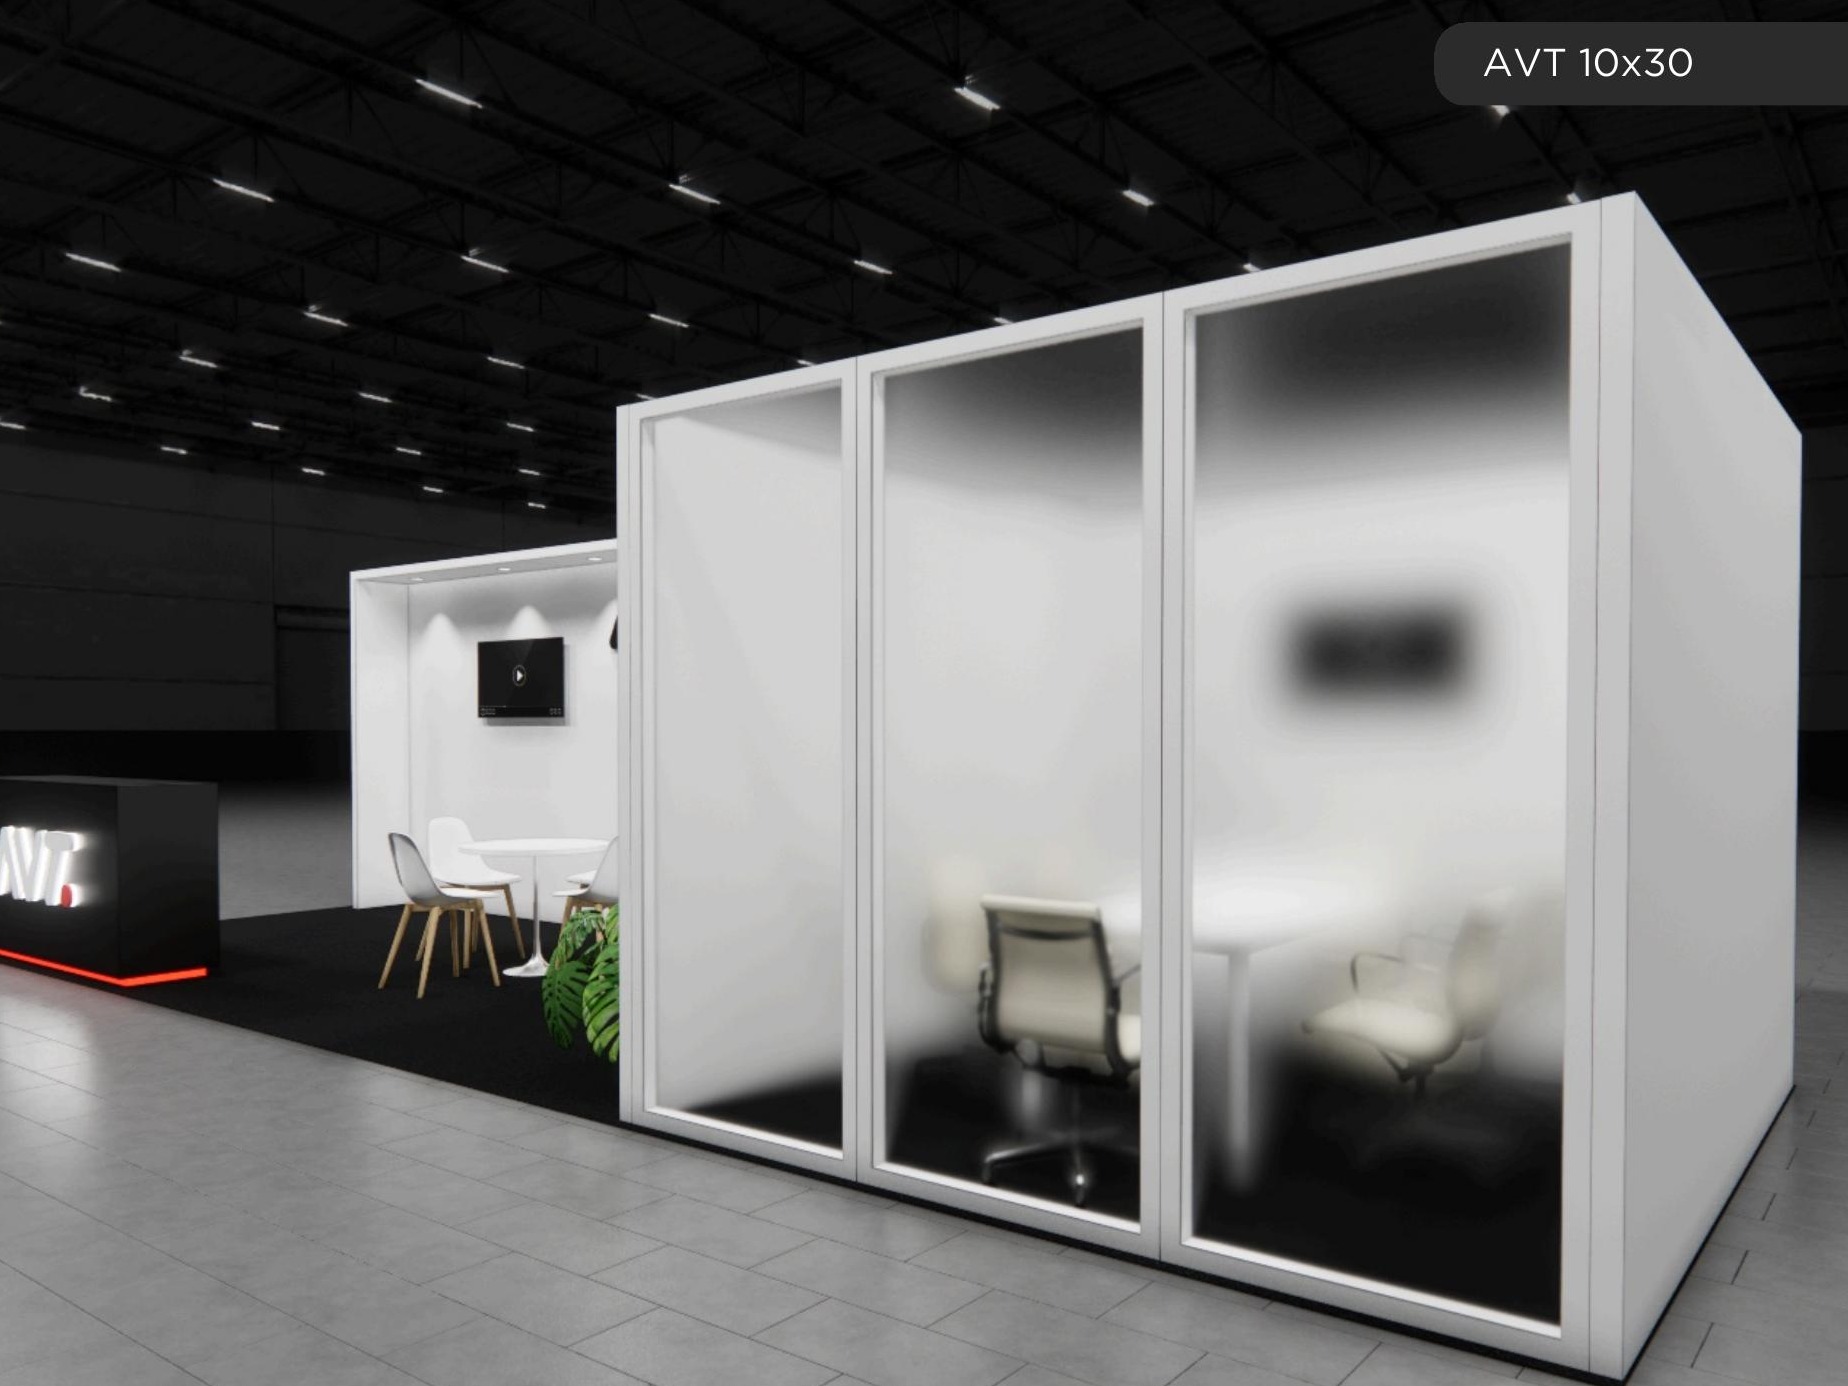 75 active exhibits
Long-form inline exhibits that create distinct presentation, hospitality, and demonstration zones.
Browse this category 12 active exhibits
10x40 rental exhibits with approved design references and project-specific turnkey scope.
Browse this category 1 active exhibit
120x120 rental exhibits with approved design references and project-specific turnkey scope.
Browse this category 1 active exhibit
15x20 rental exhibits with approved design references and project-specific turnkey scope.
Browse this category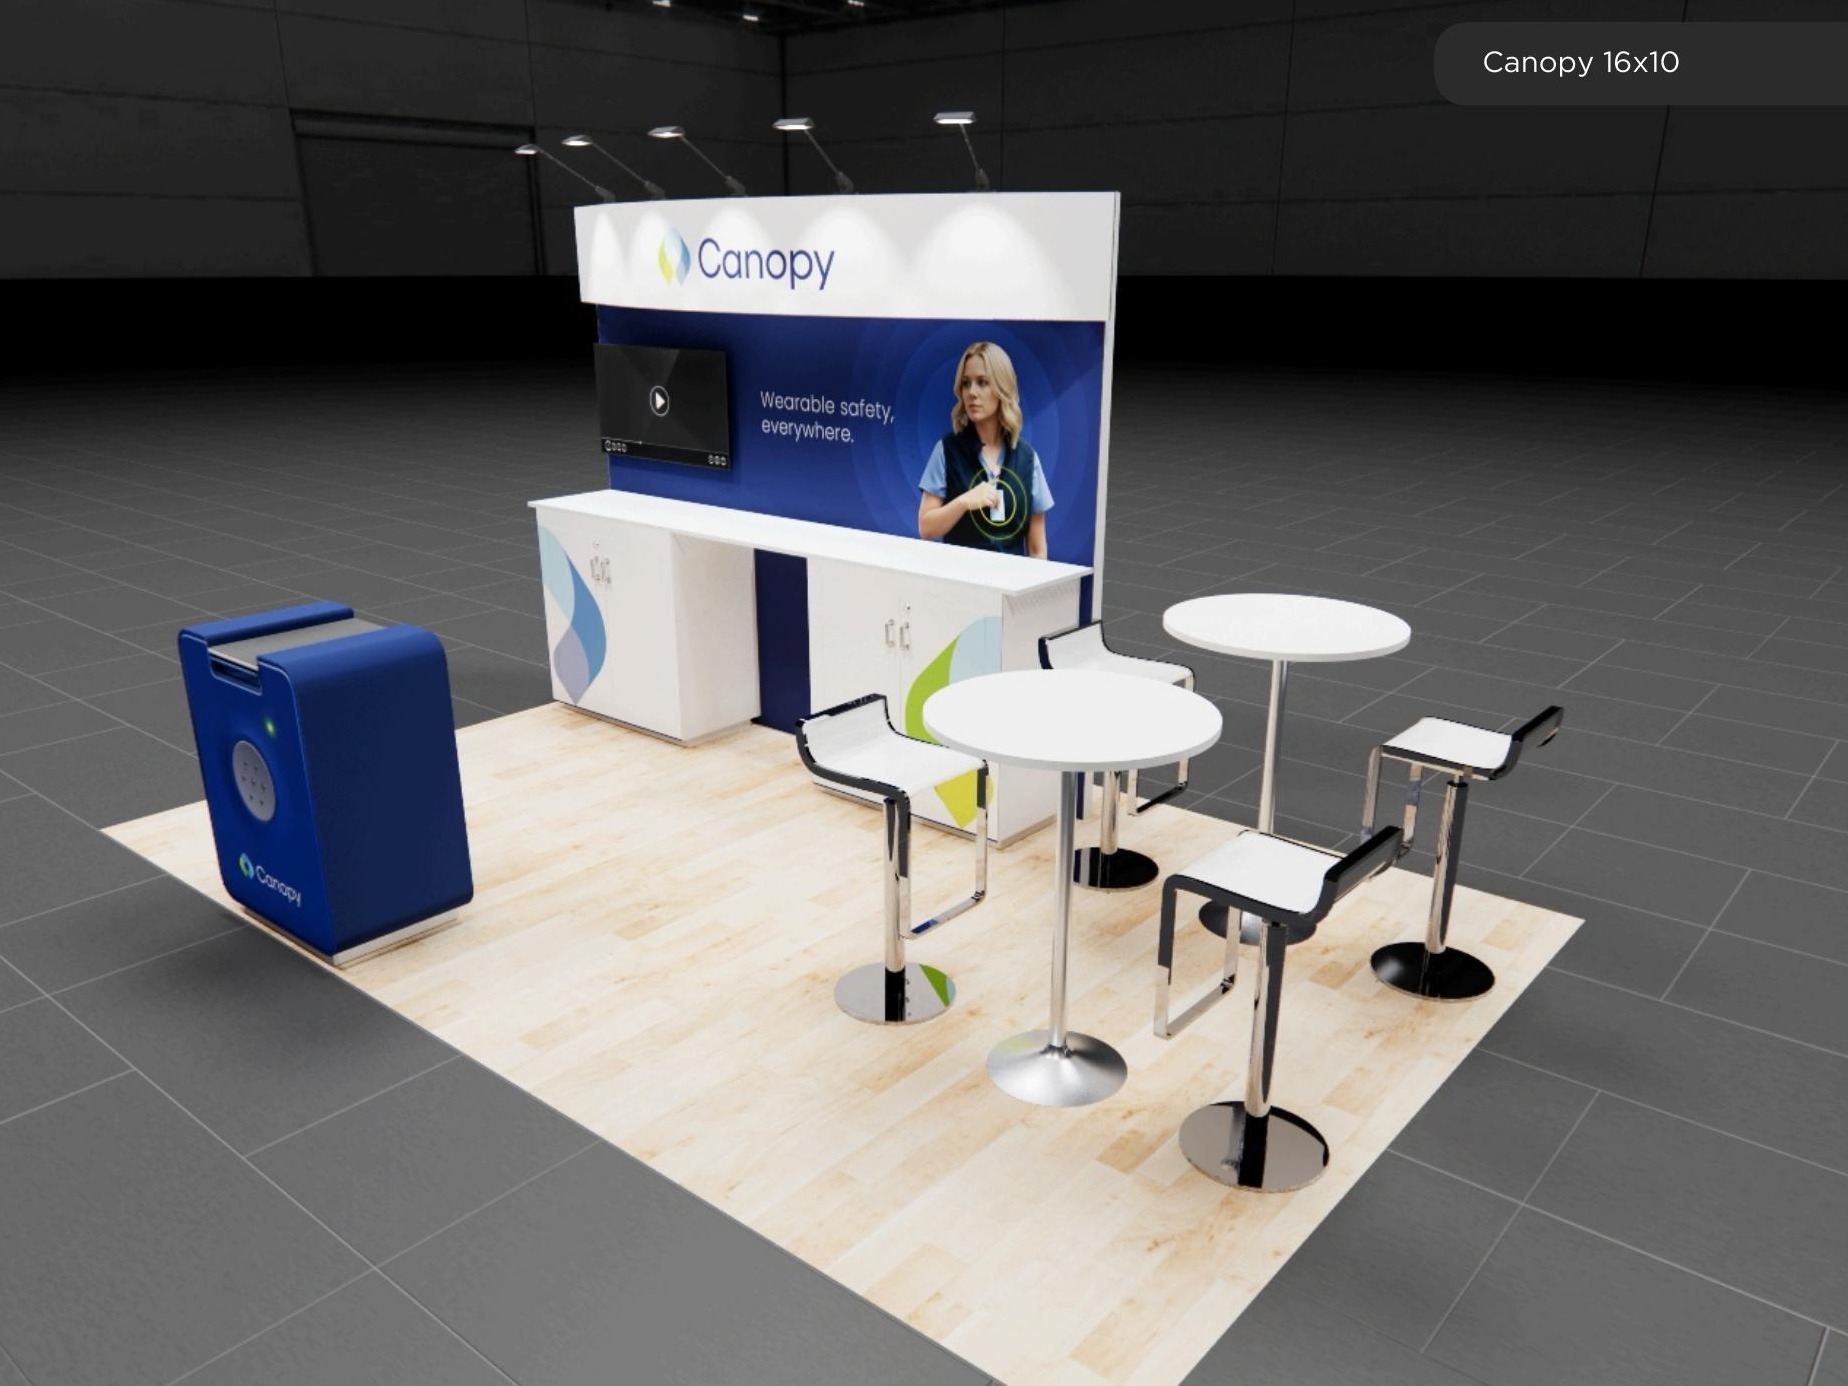 1 active exhibit
16x10 rental exhibits with approved design references and project-specific turnkey scope.
Browse this category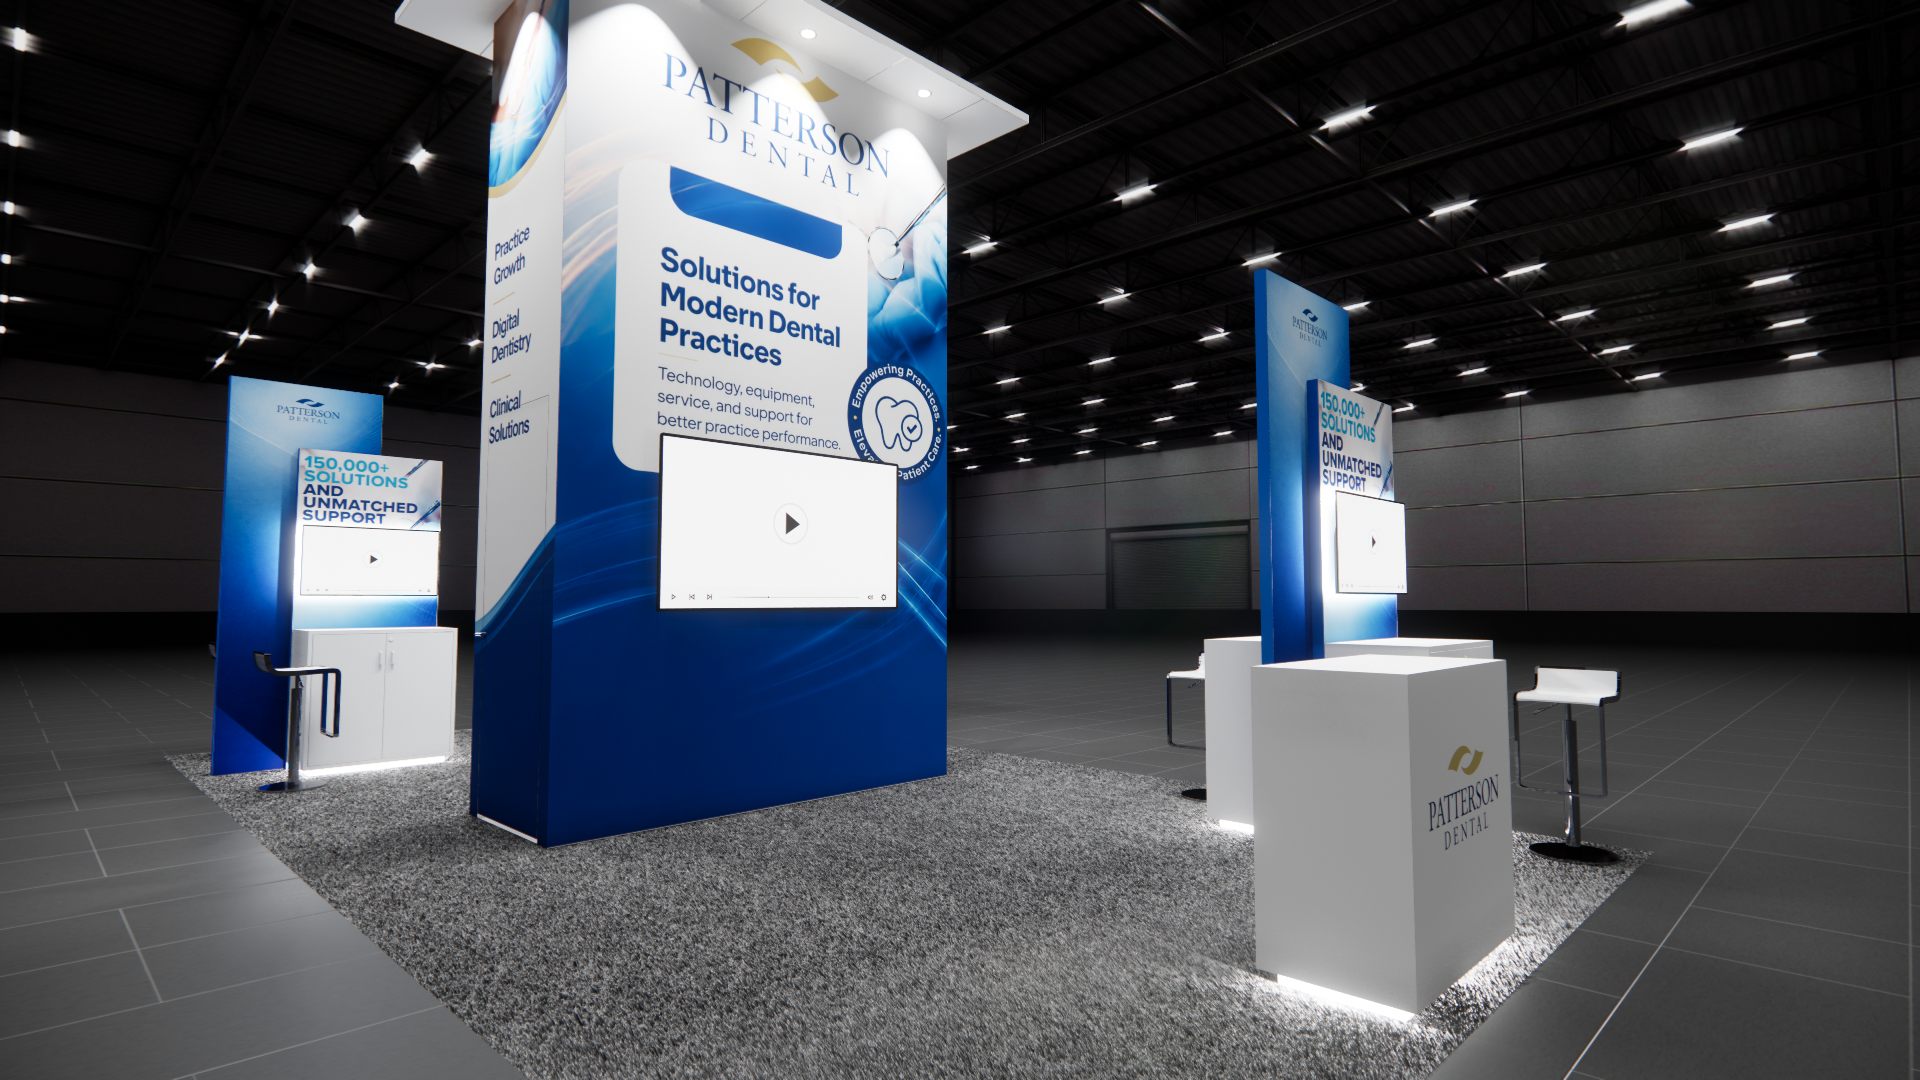 1 active exhibit
16x30 rental exhibits with approved design references and project-specific turnkey scope.
Browse this category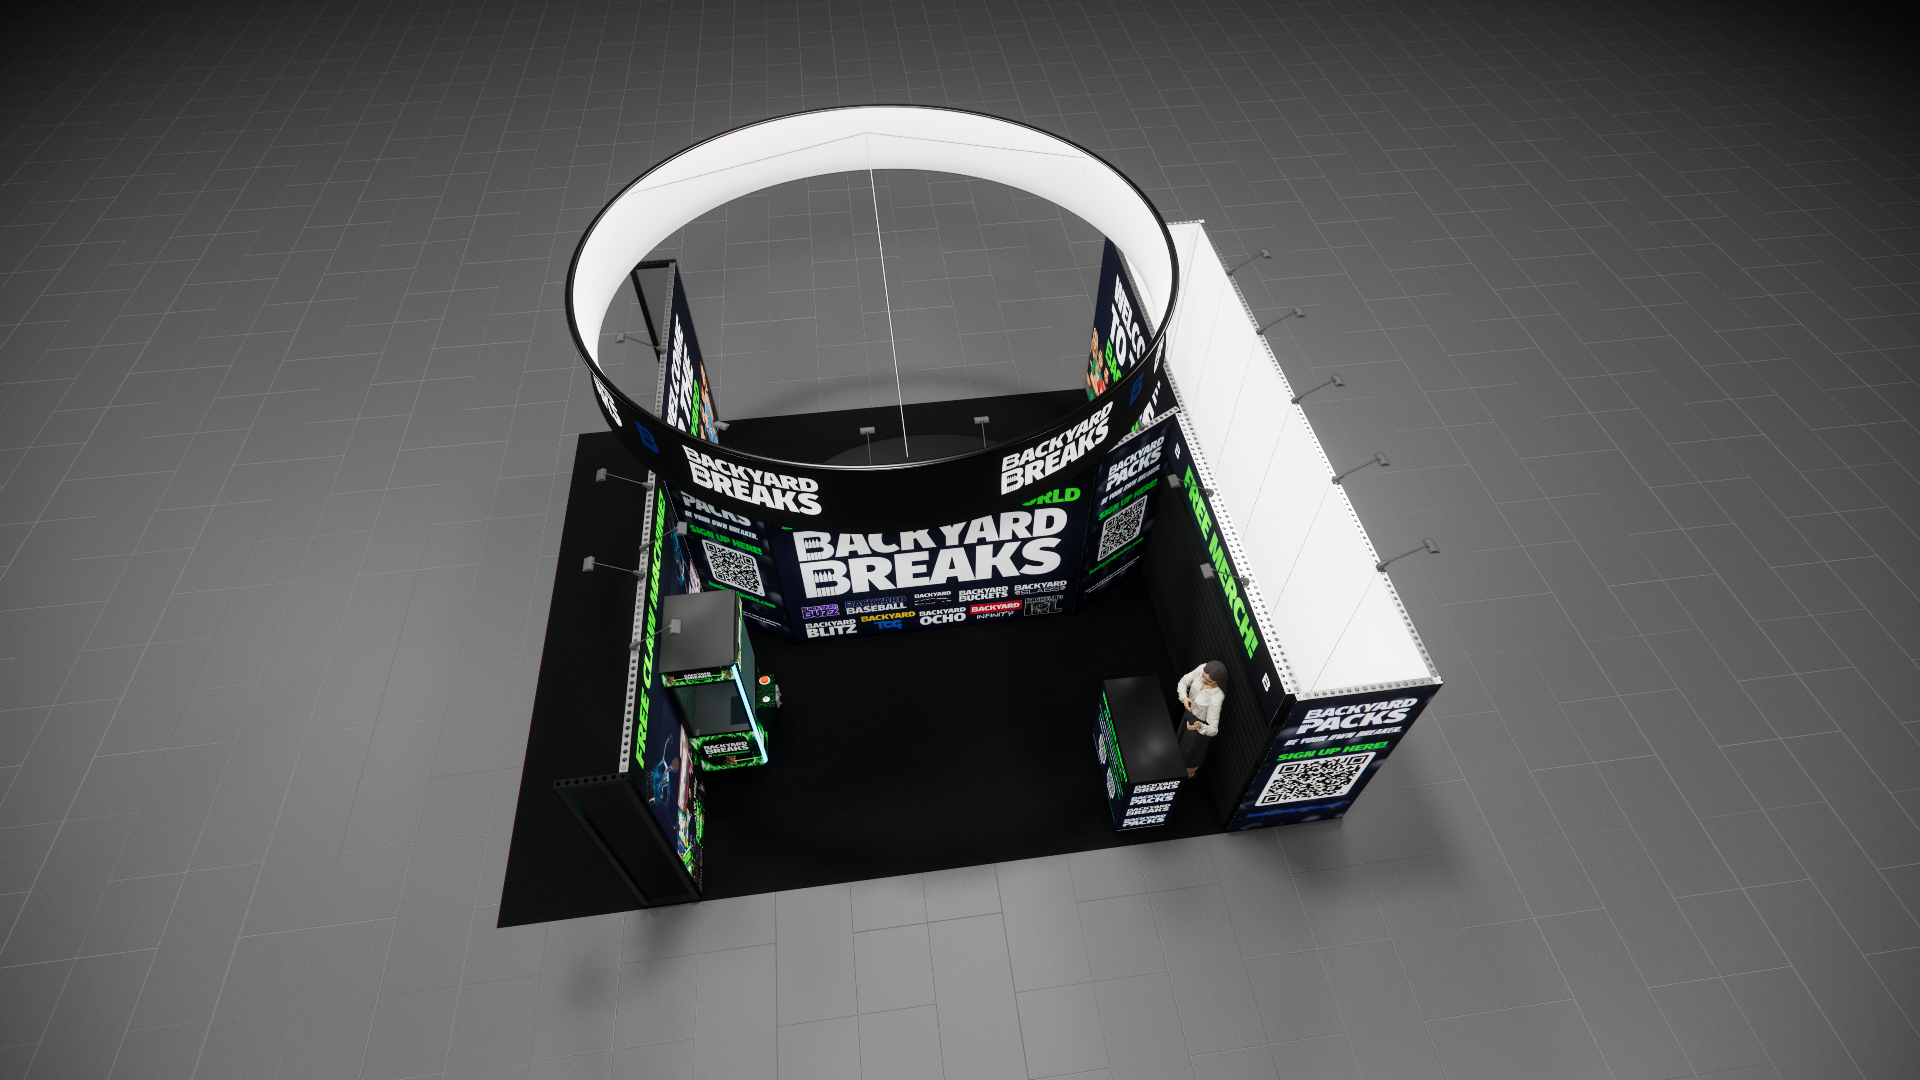 1 active exhibit
20x25 rental exhibits with approved design references and project-specific turnkey scope.
Browse this category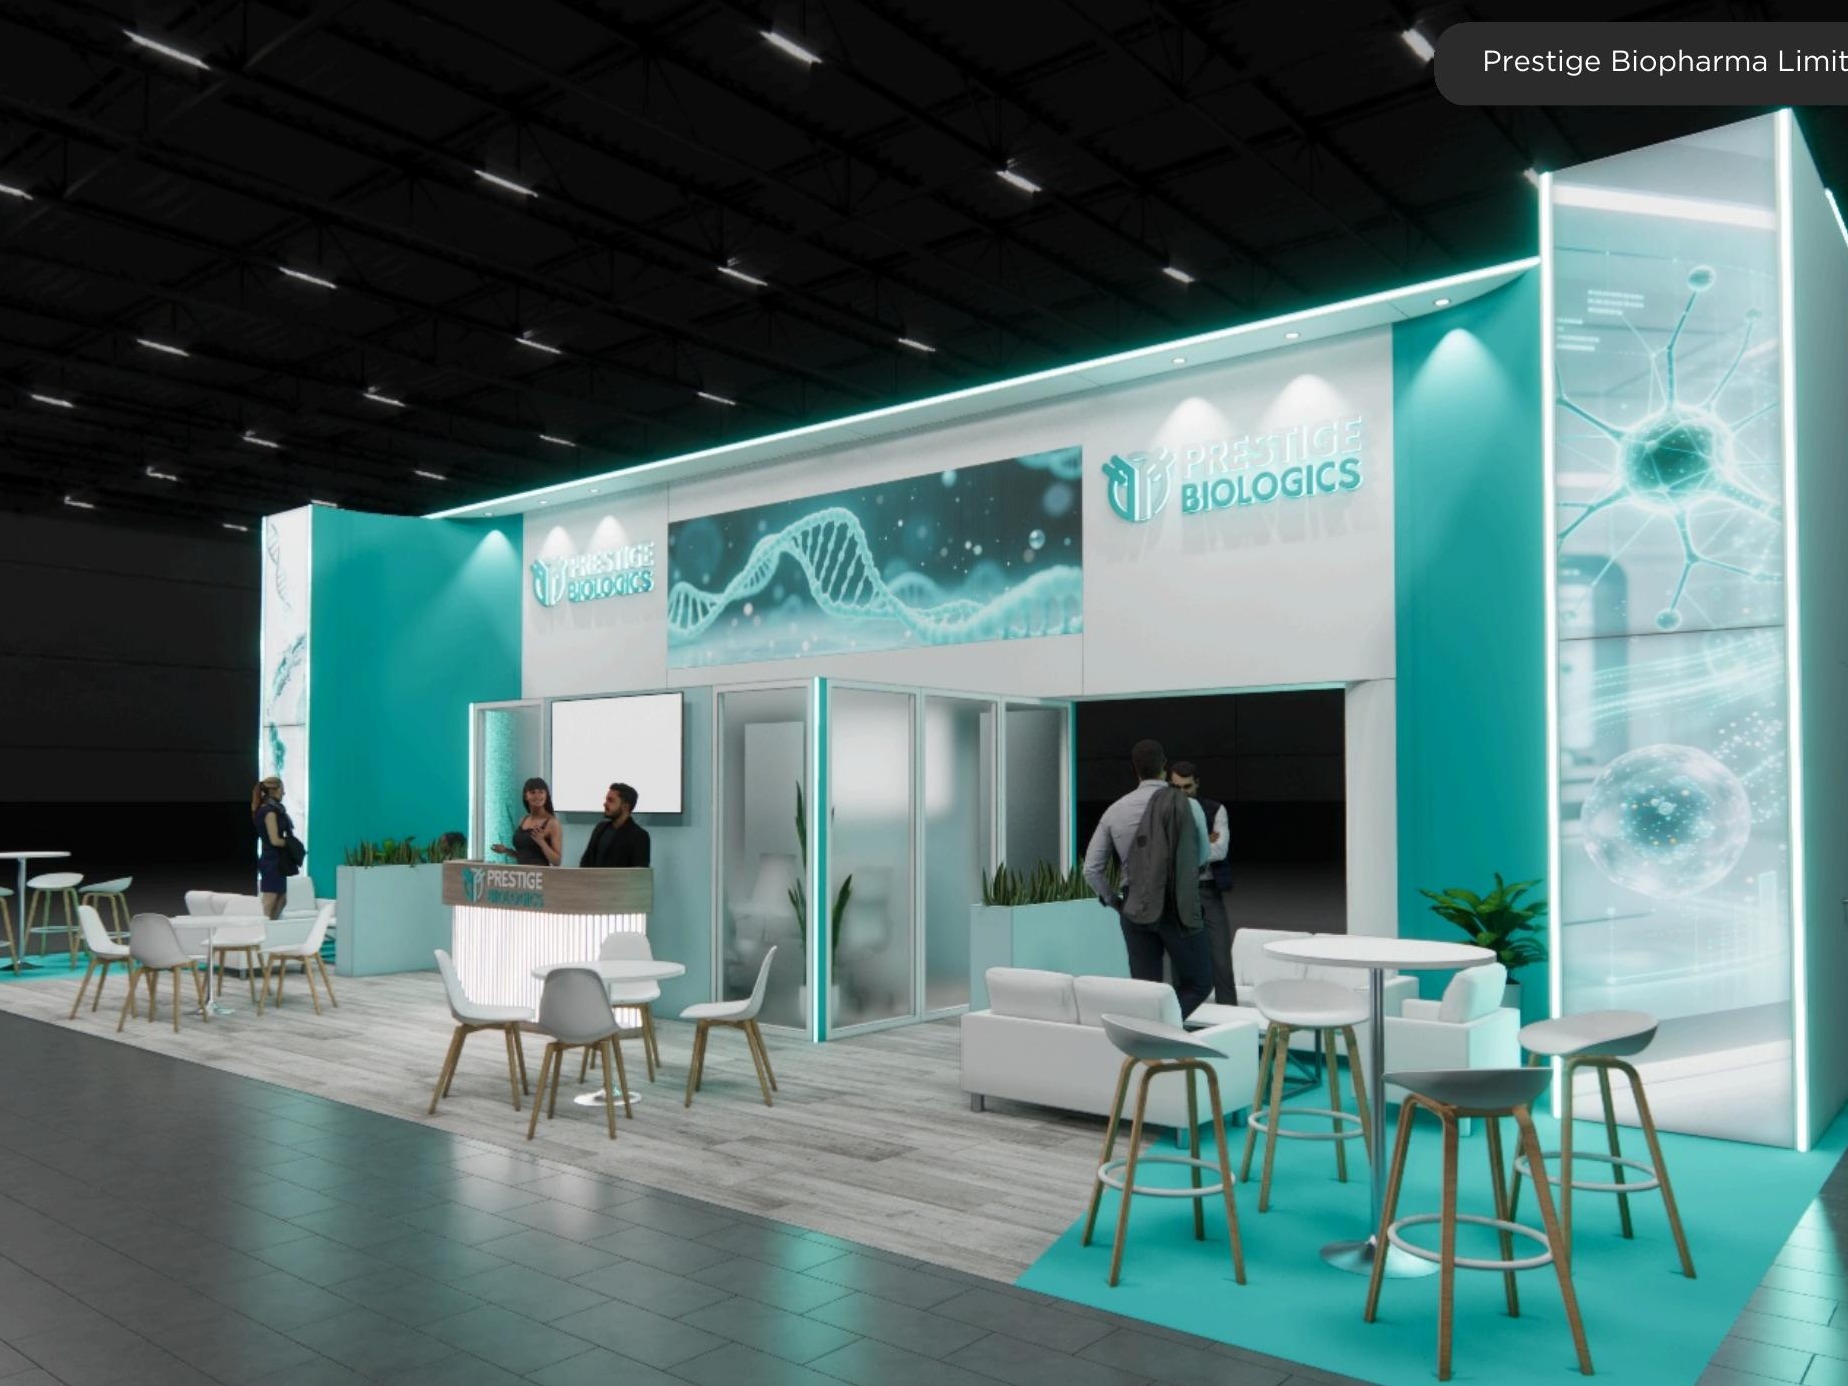 2 active exhibits
20x50 rental exhibits with approved design references and project-specific turnkey scope.
Browse this category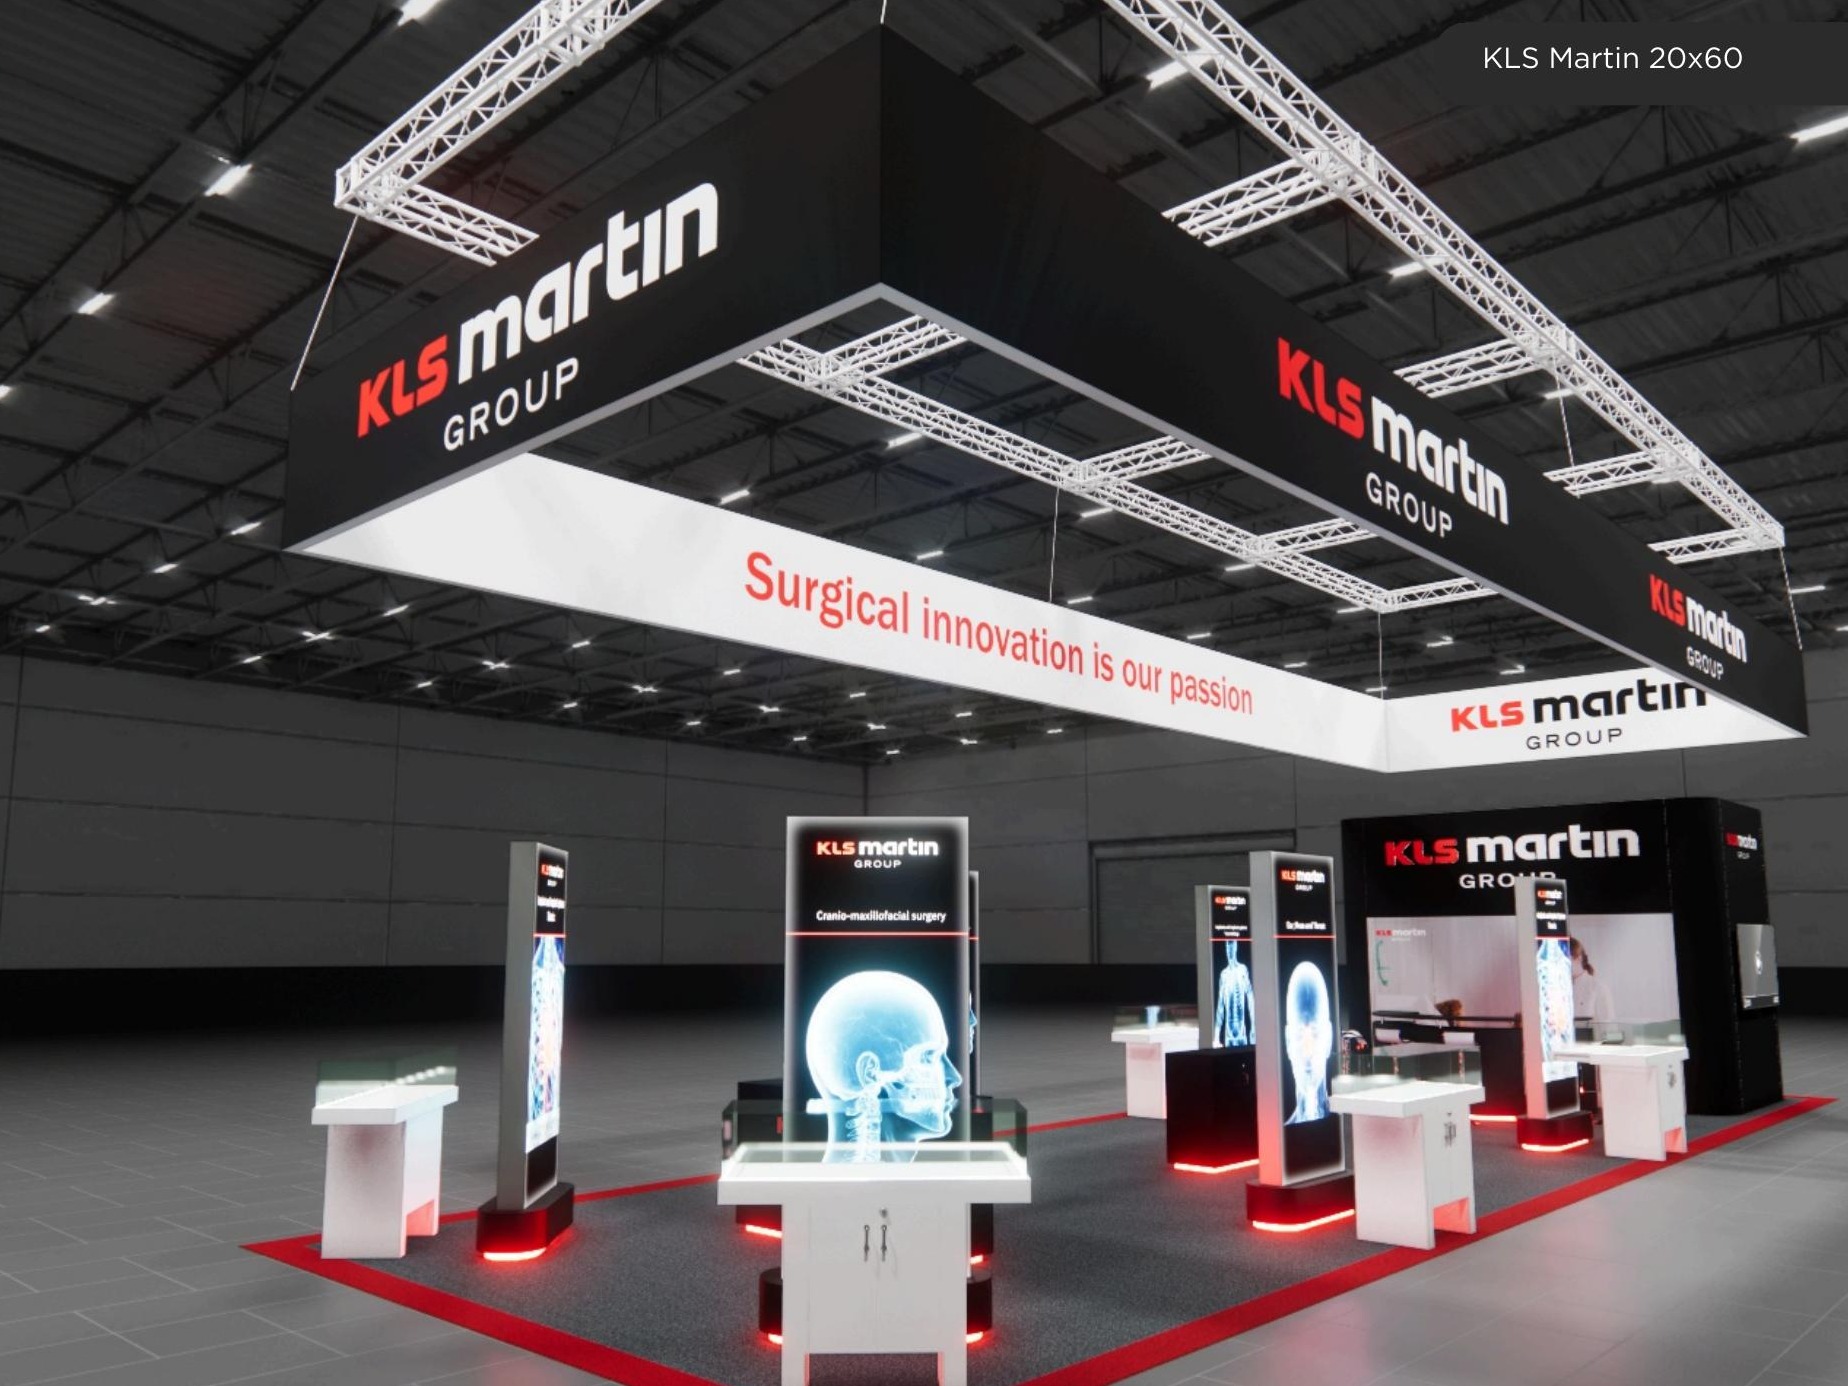 3 active exhibits
20x60 rental exhibits with approved design references and project-specific turnkey scope.
Browse this category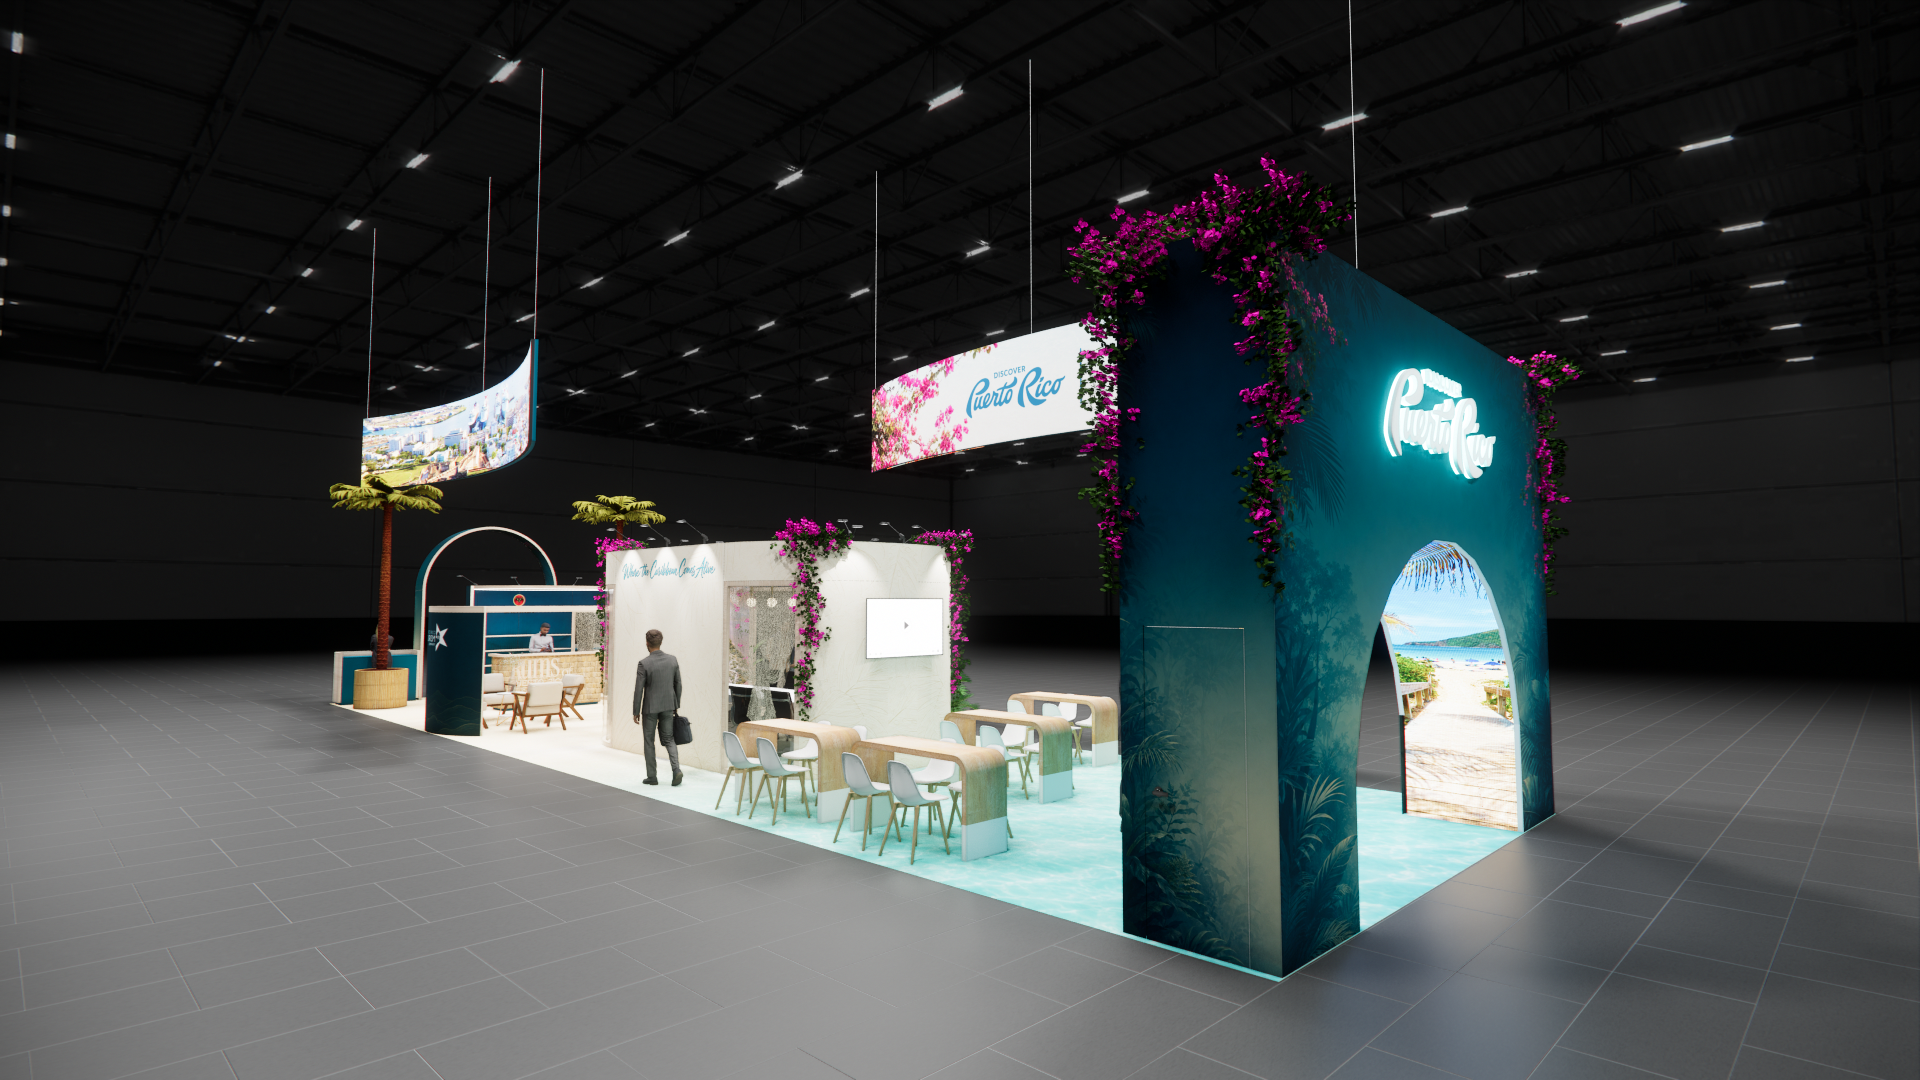 3 active exhibits
20x70 rental exhibits with approved design references and project-specific turnkey scope.
Browse this category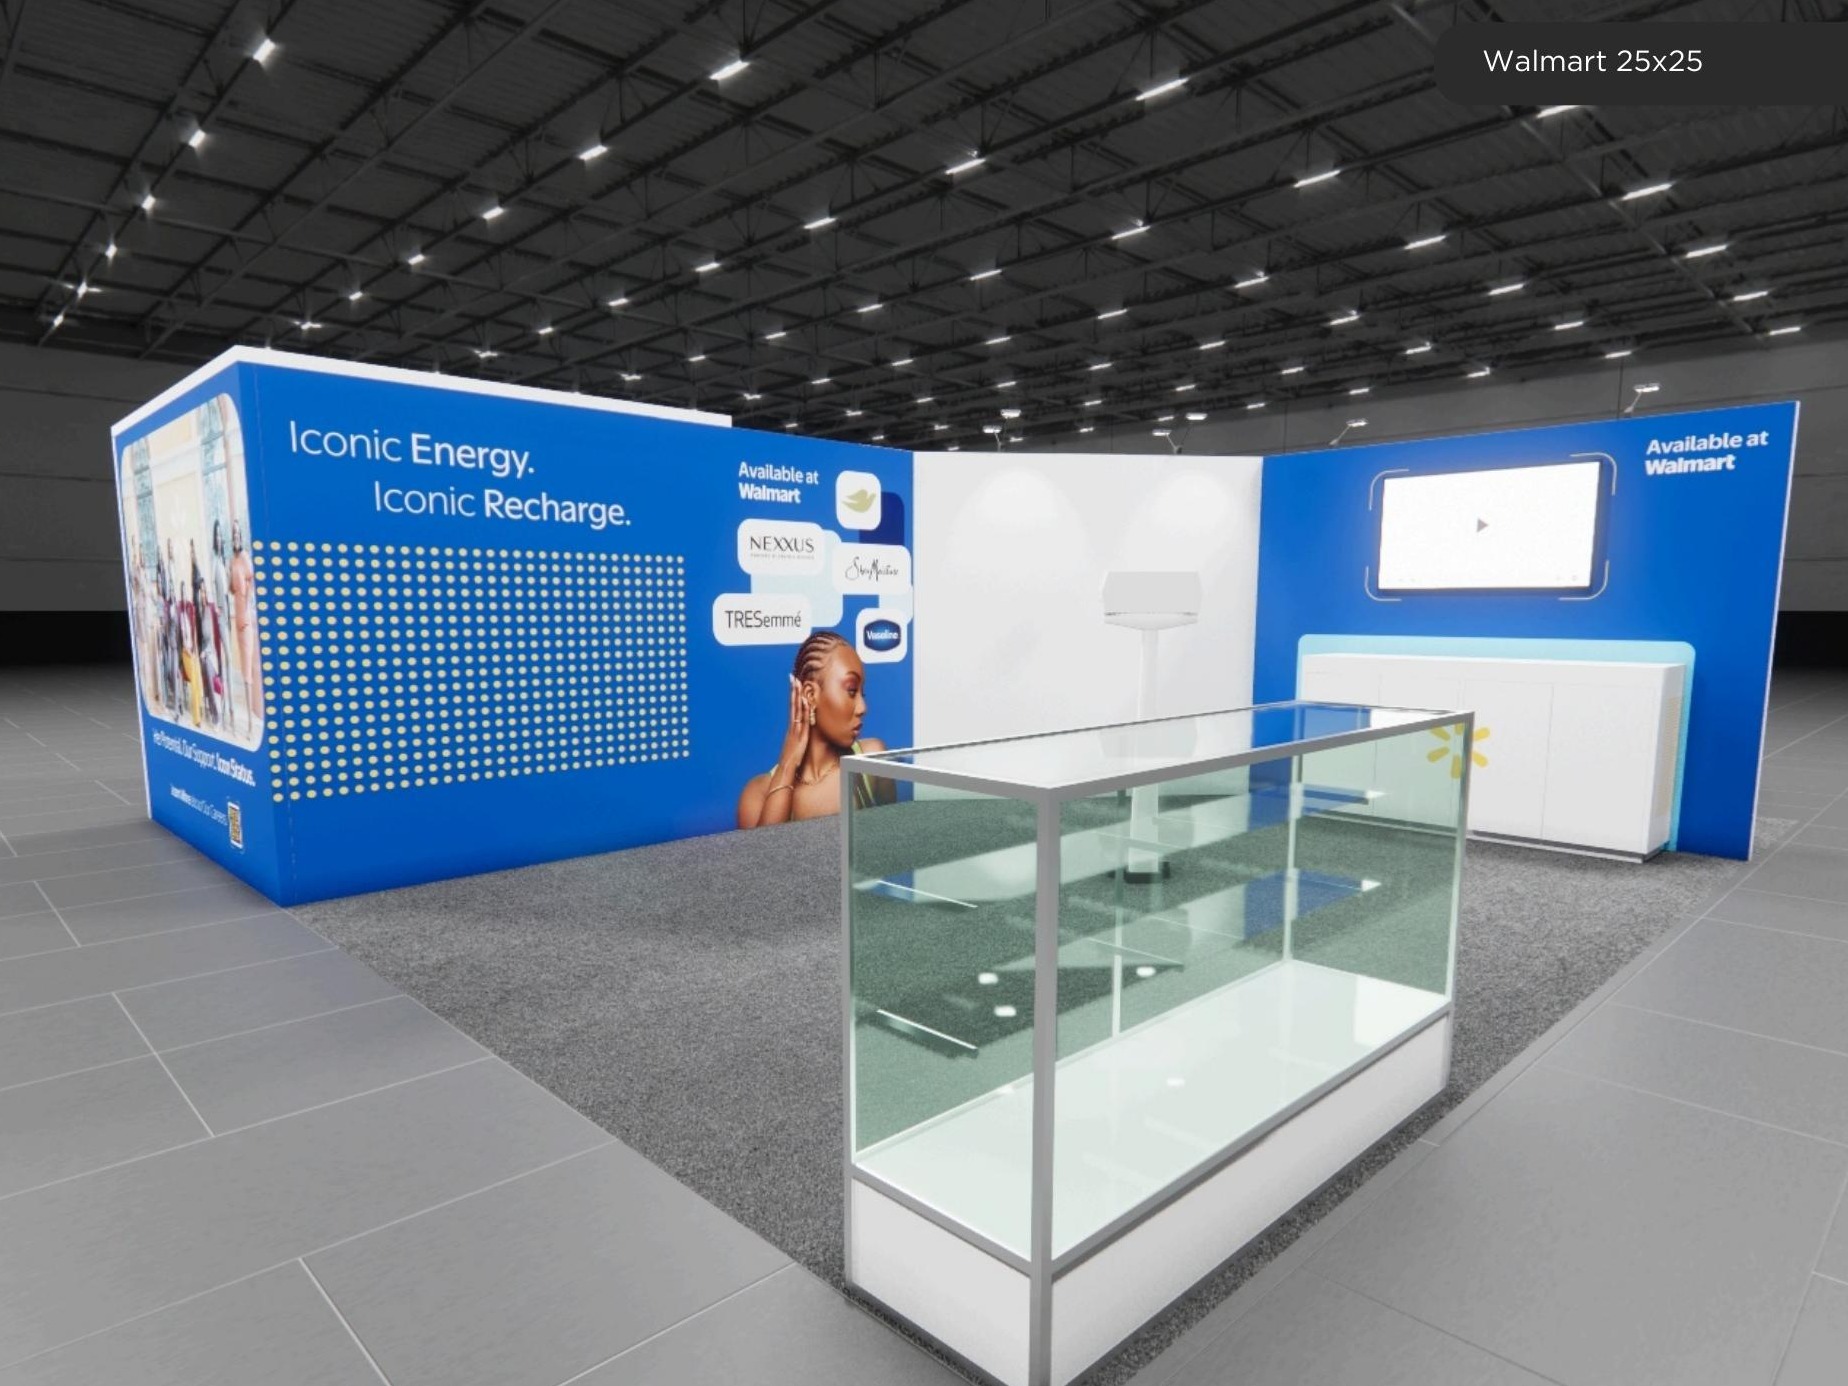 1 active exhibit
25x25 rental exhibits with approved design references and project-specific turnkey scope.
Browse this category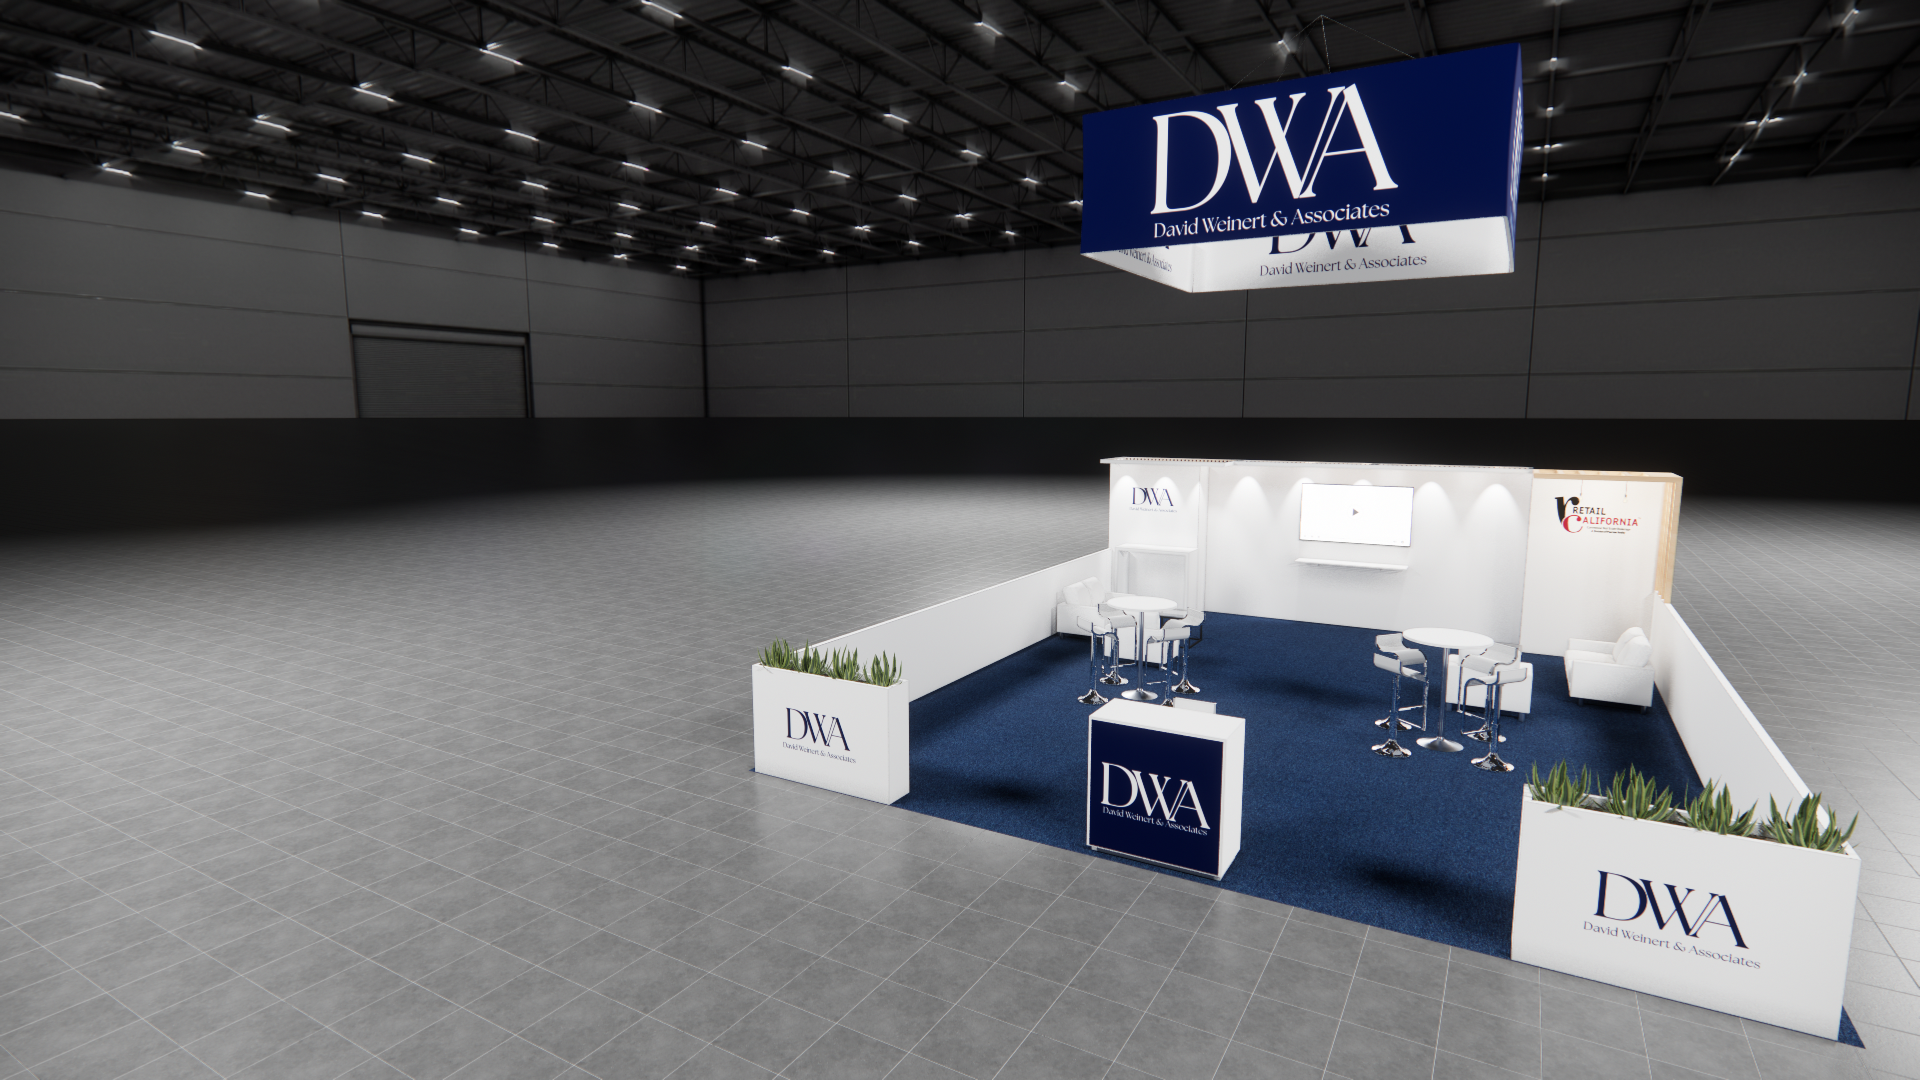 1 active exhibit
25x30 rental exhibits with approved design references and project-specific turnkey scope.
Browse this category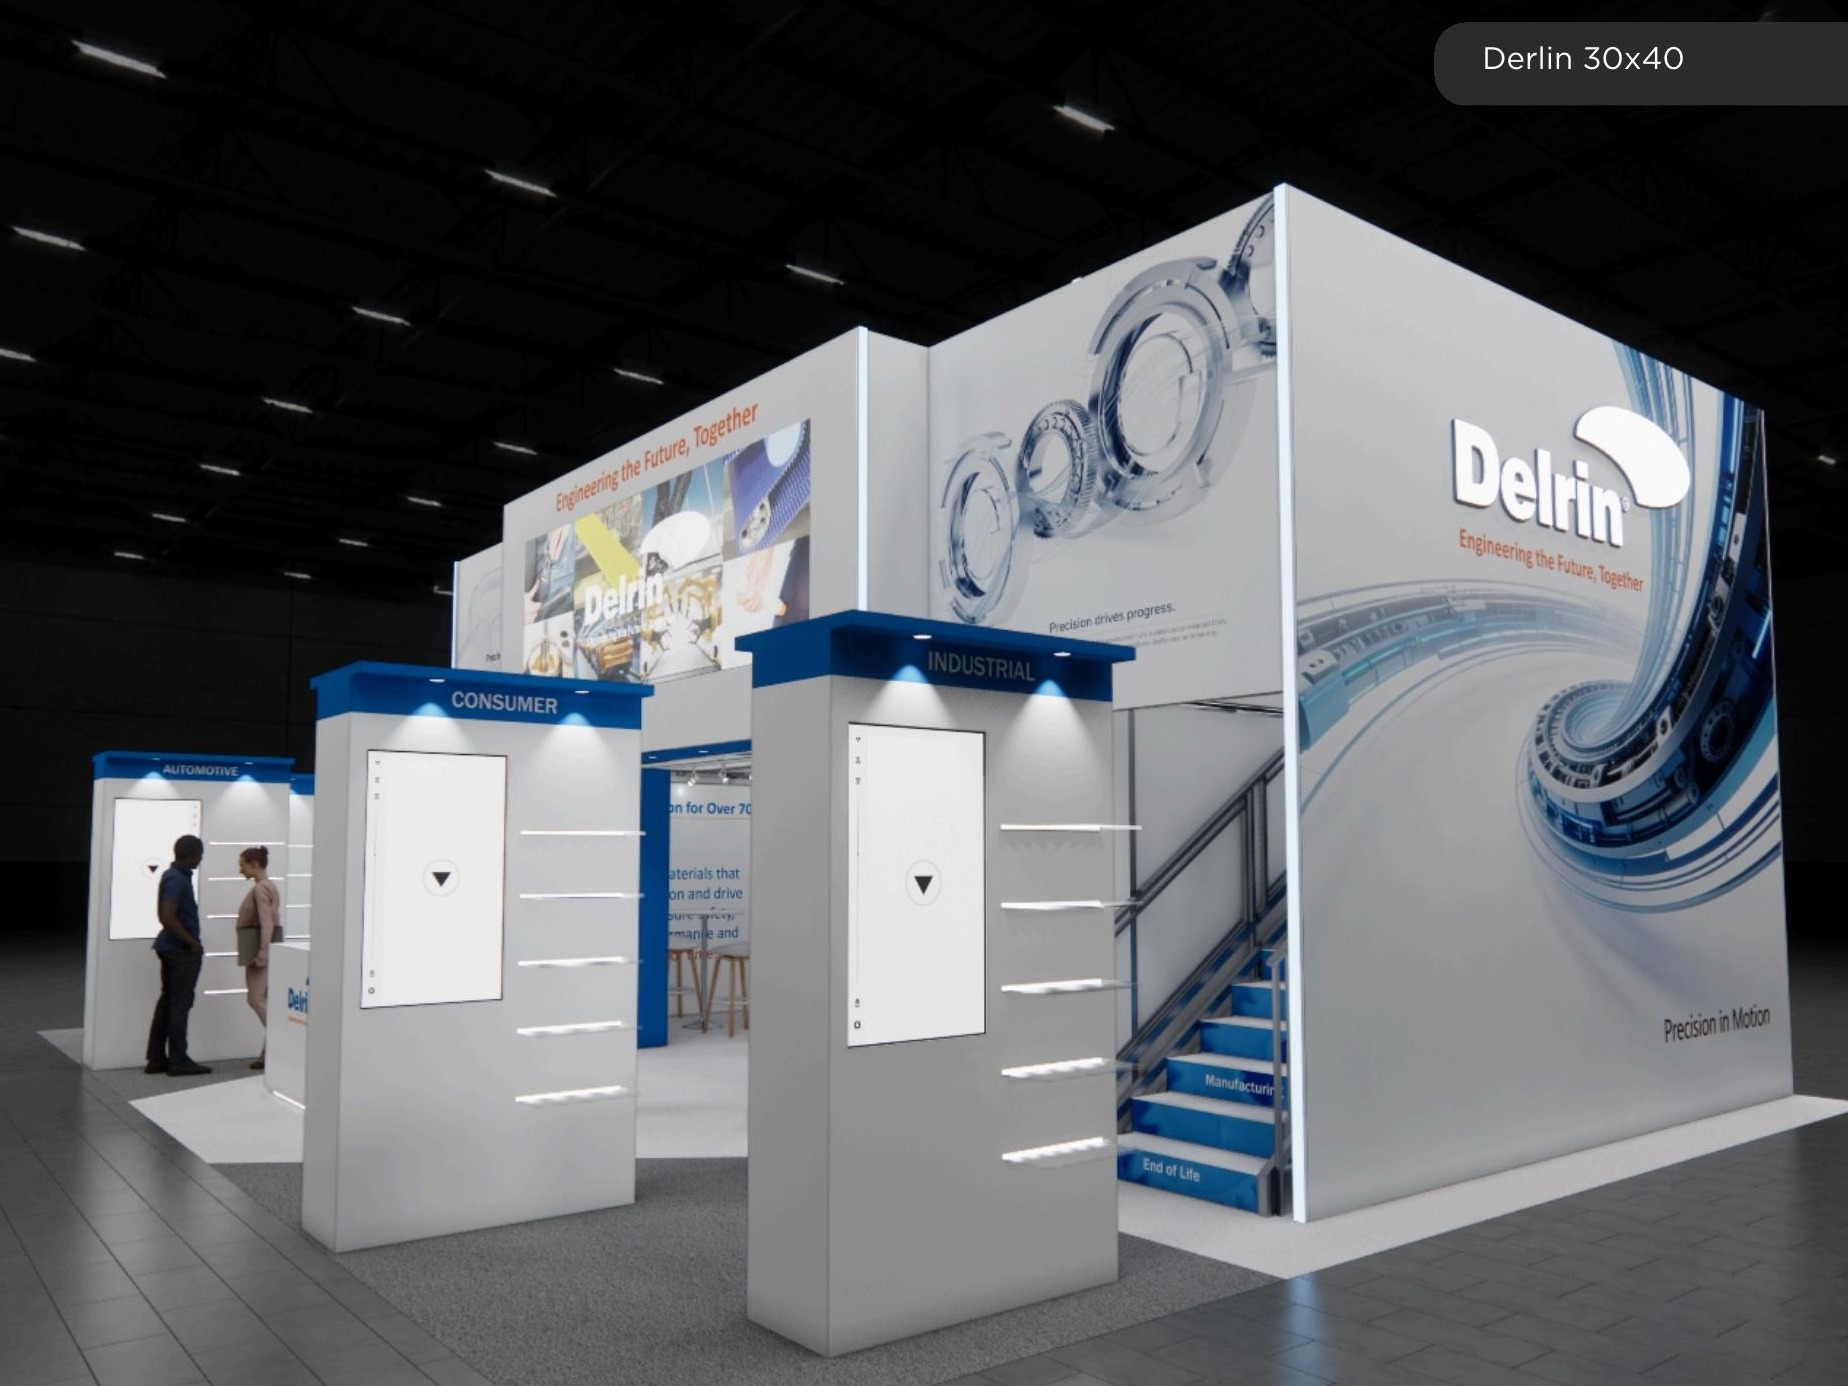 69 active exhibits
Large-format island environments that balance high-impact architecture with practical visitor circulation.
Browse this category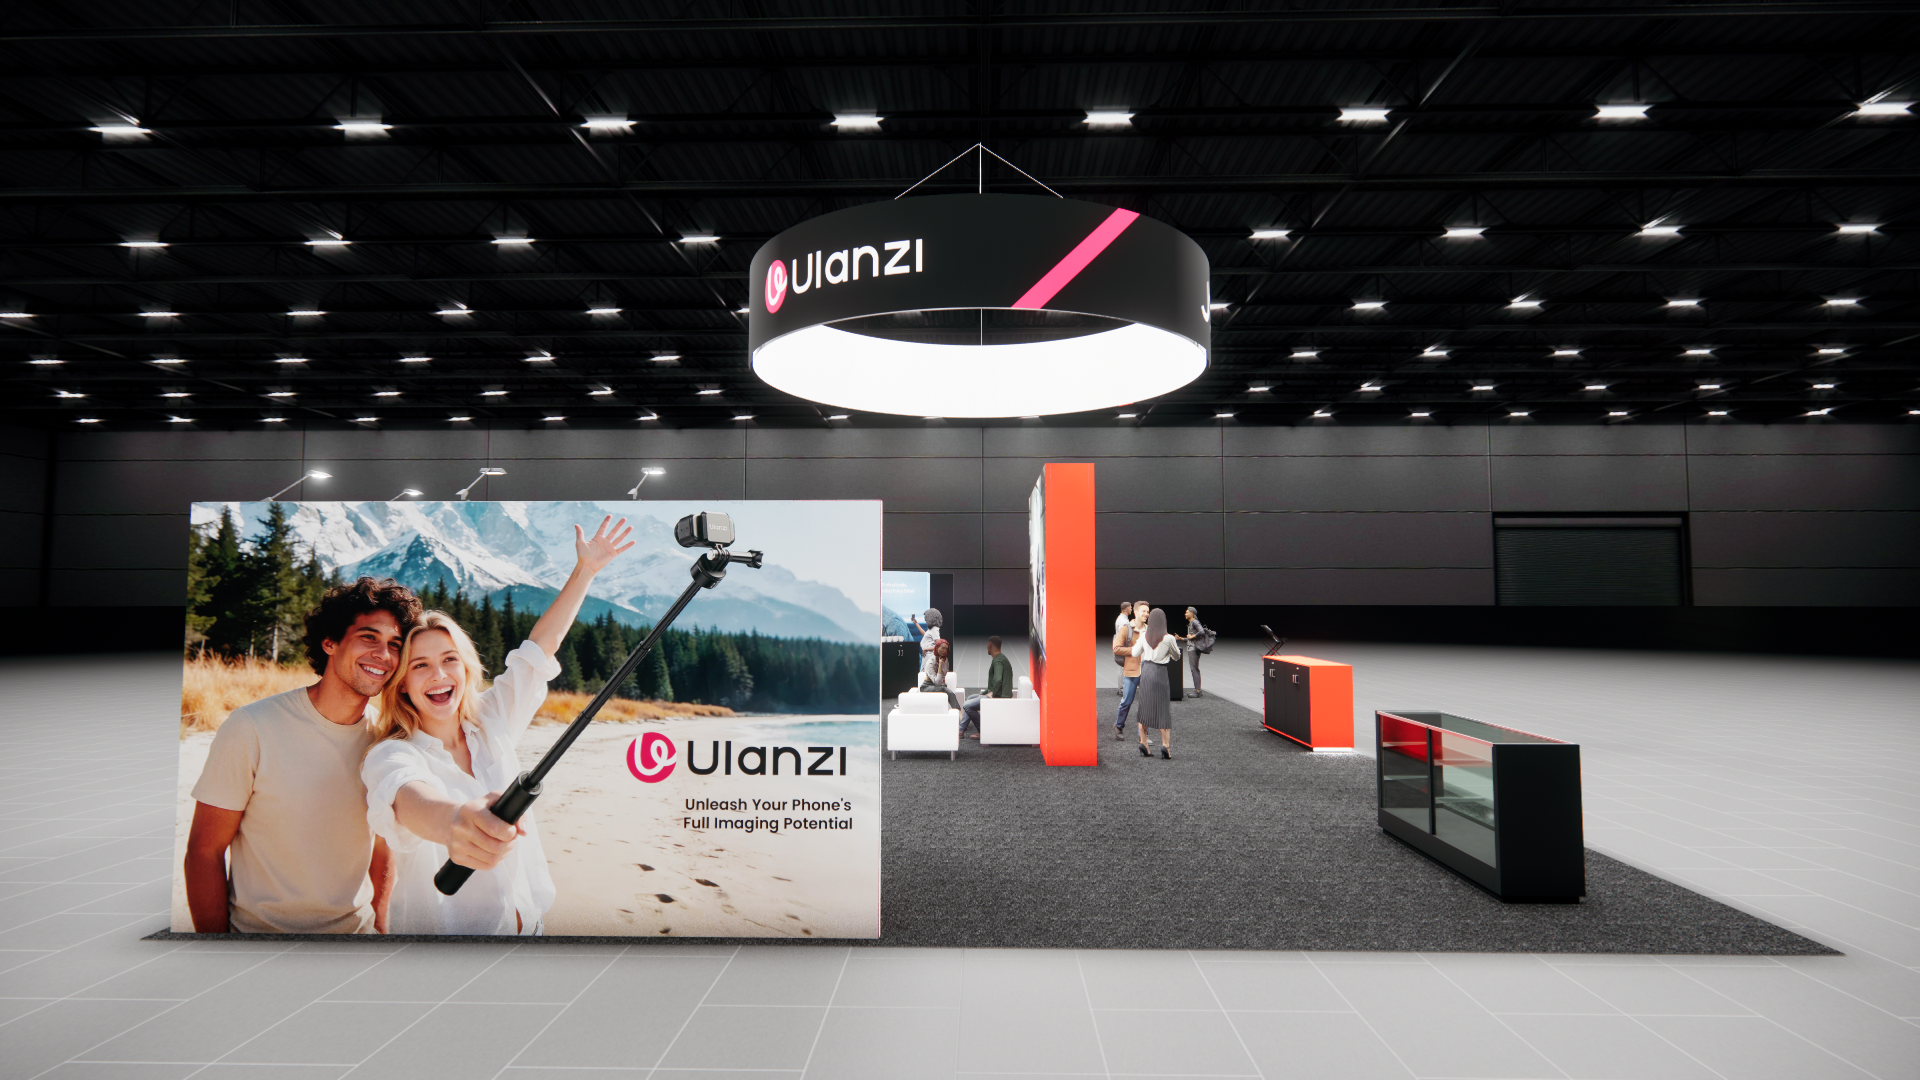 2 active exhibits
Expansive island exhibit rentals for multi-zone programs, product portfolios, and hosted experiences.
Browse this category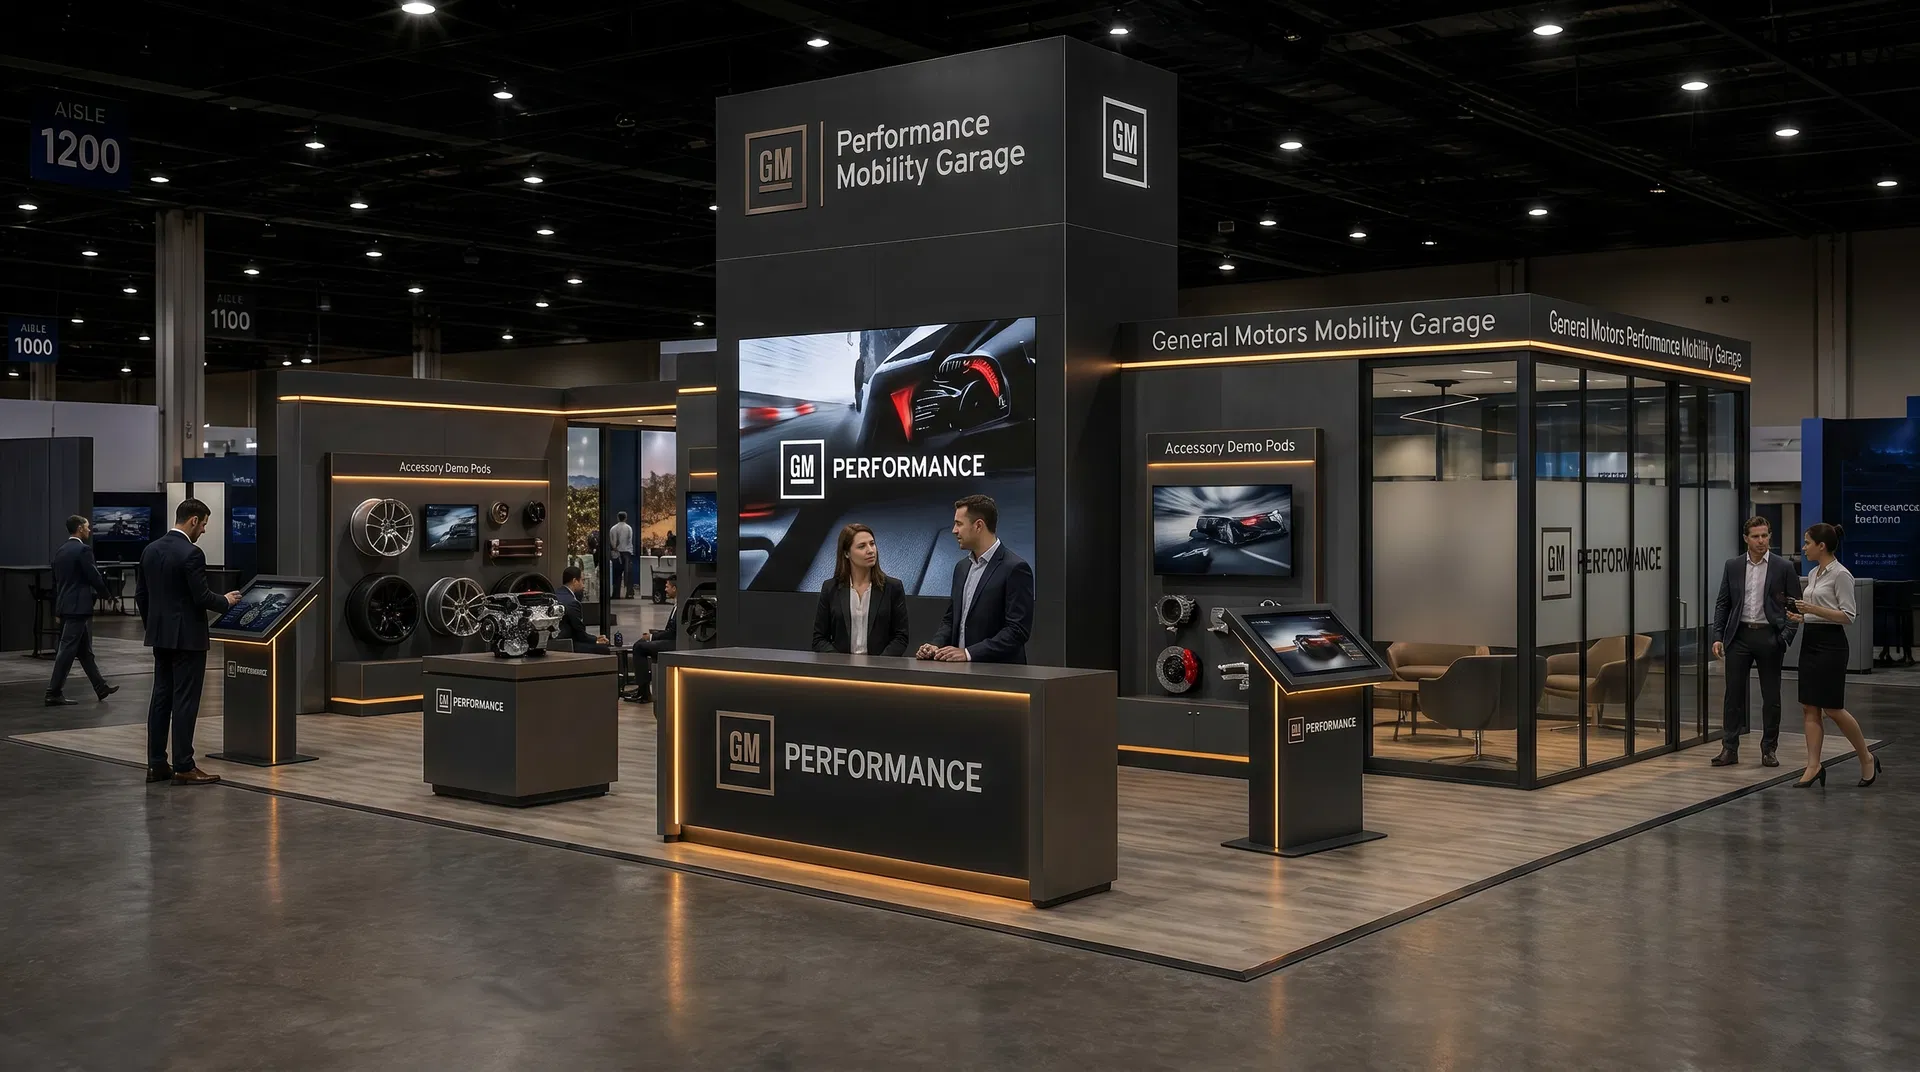 62 active exhibits
Flagship island exhibits for high-capacity demonstrations, hospitality, and four-sided brand visibility.
Browse this category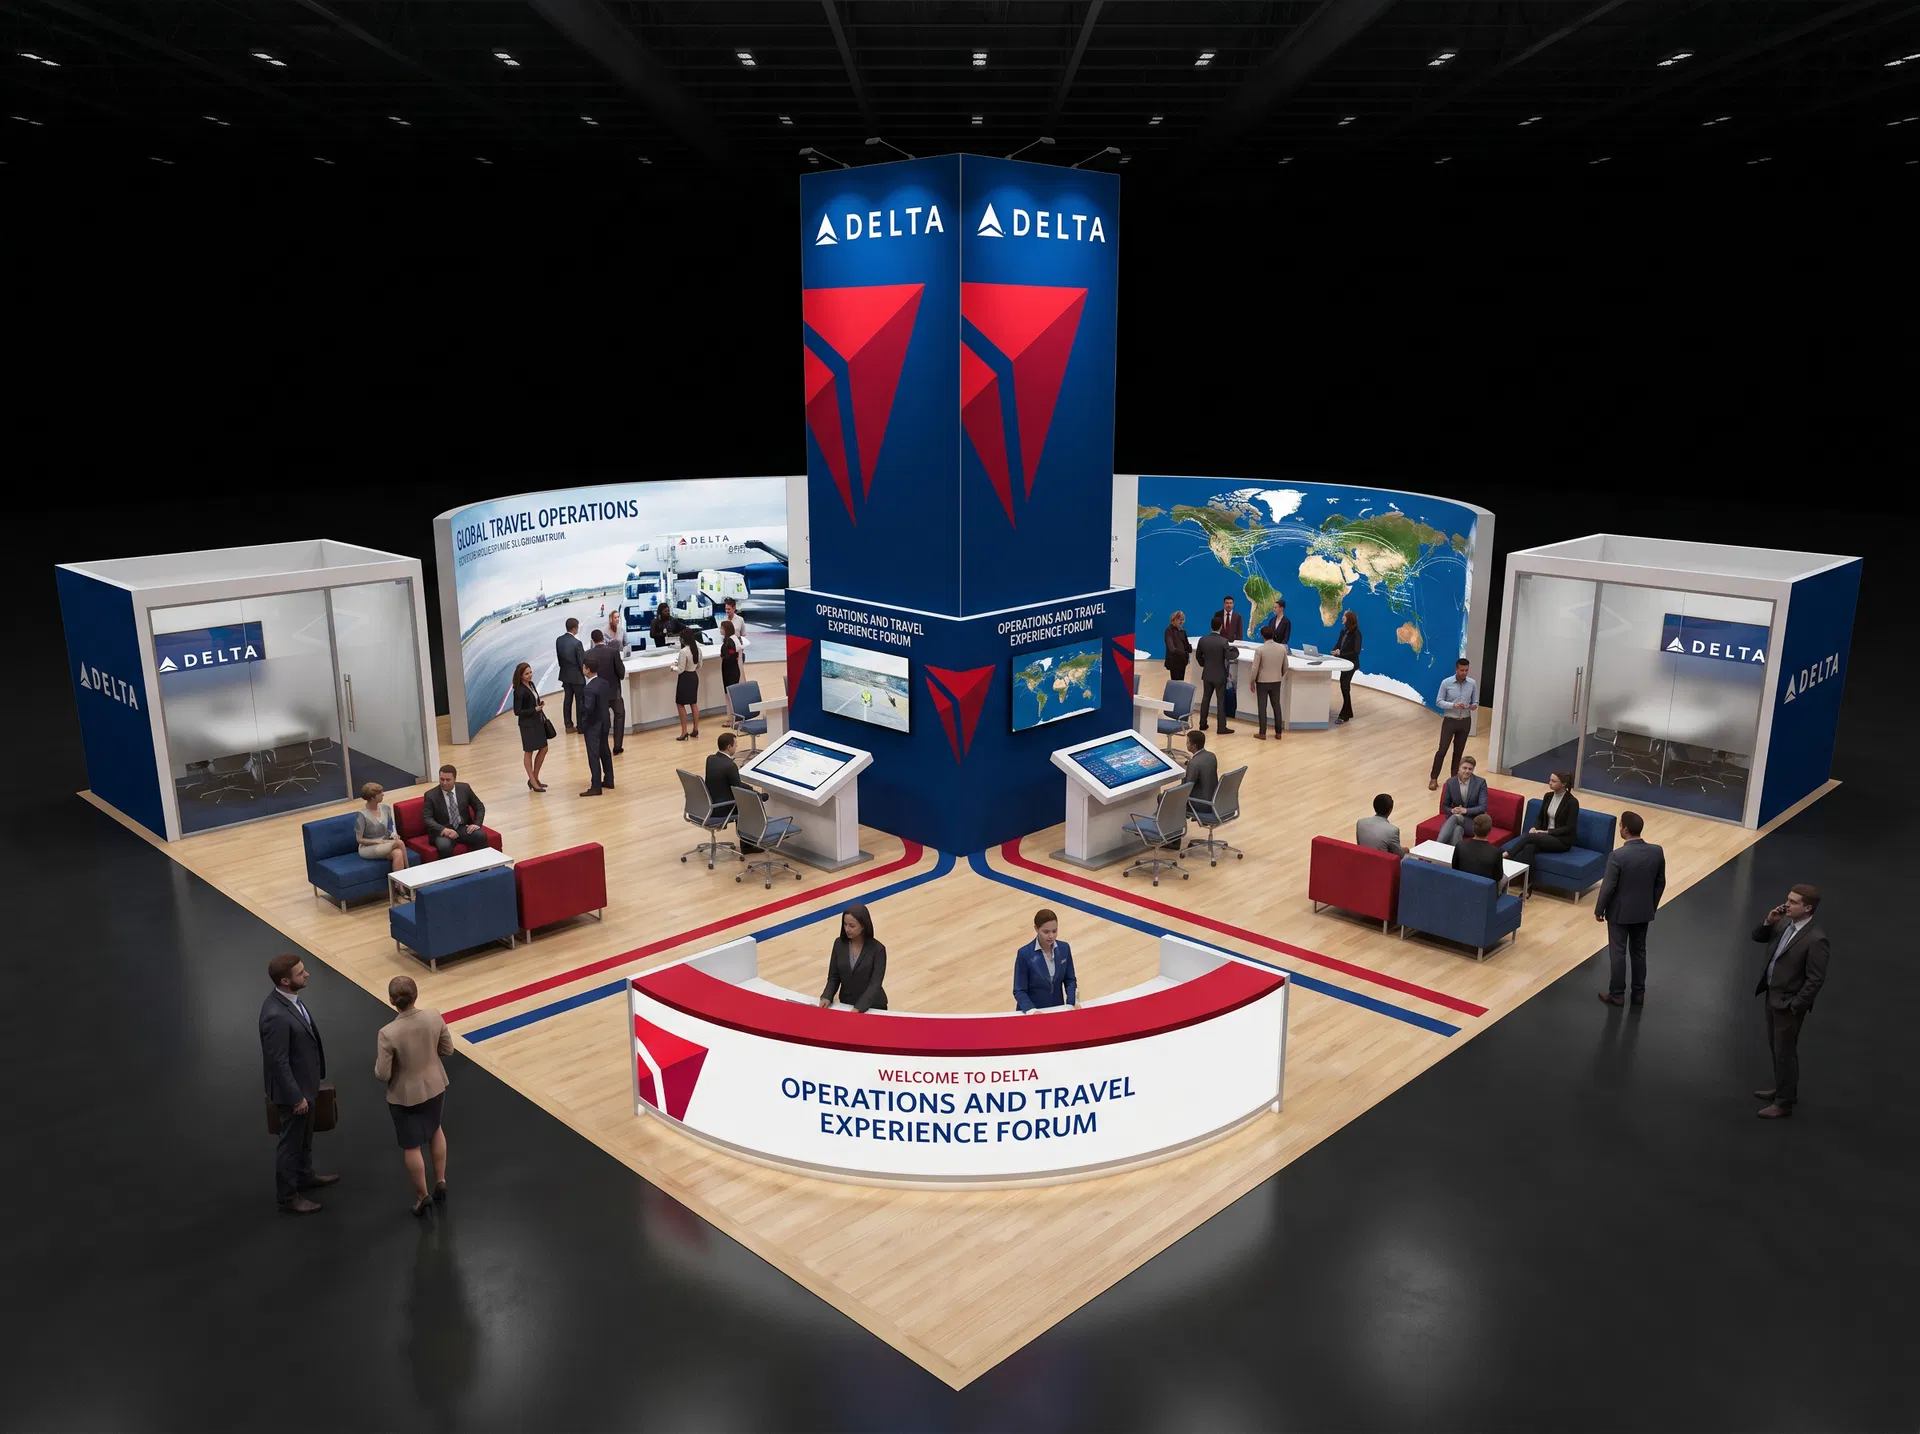 40 active exhibits
40x60 rental exhibits with approved design references and project-specific turnkey scope.
Browse this category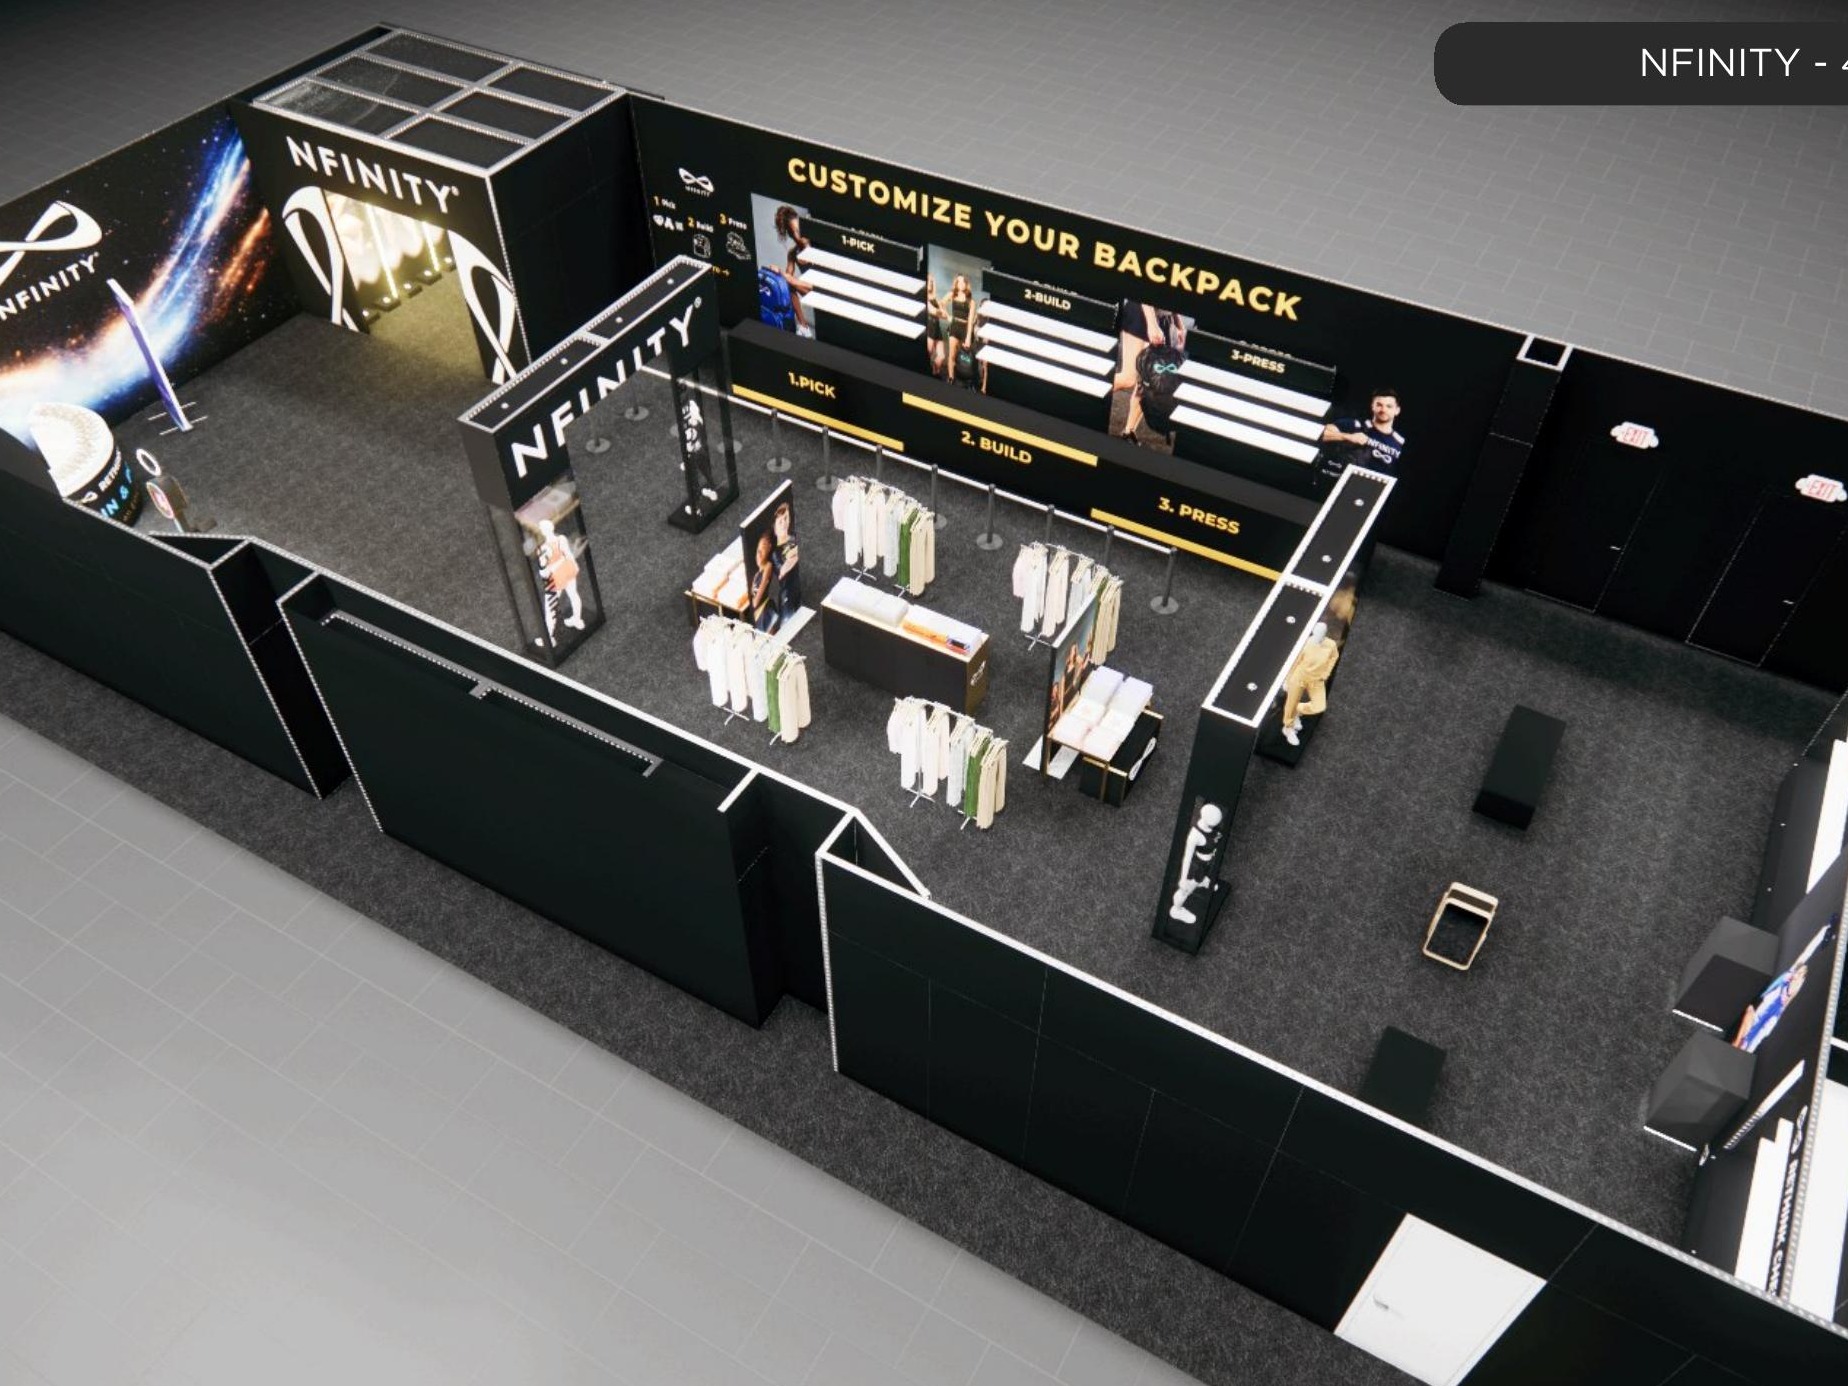 1 active exhibit
40x80 rental exhibits with approved design references and project-specific turnkey scope.
Browse this category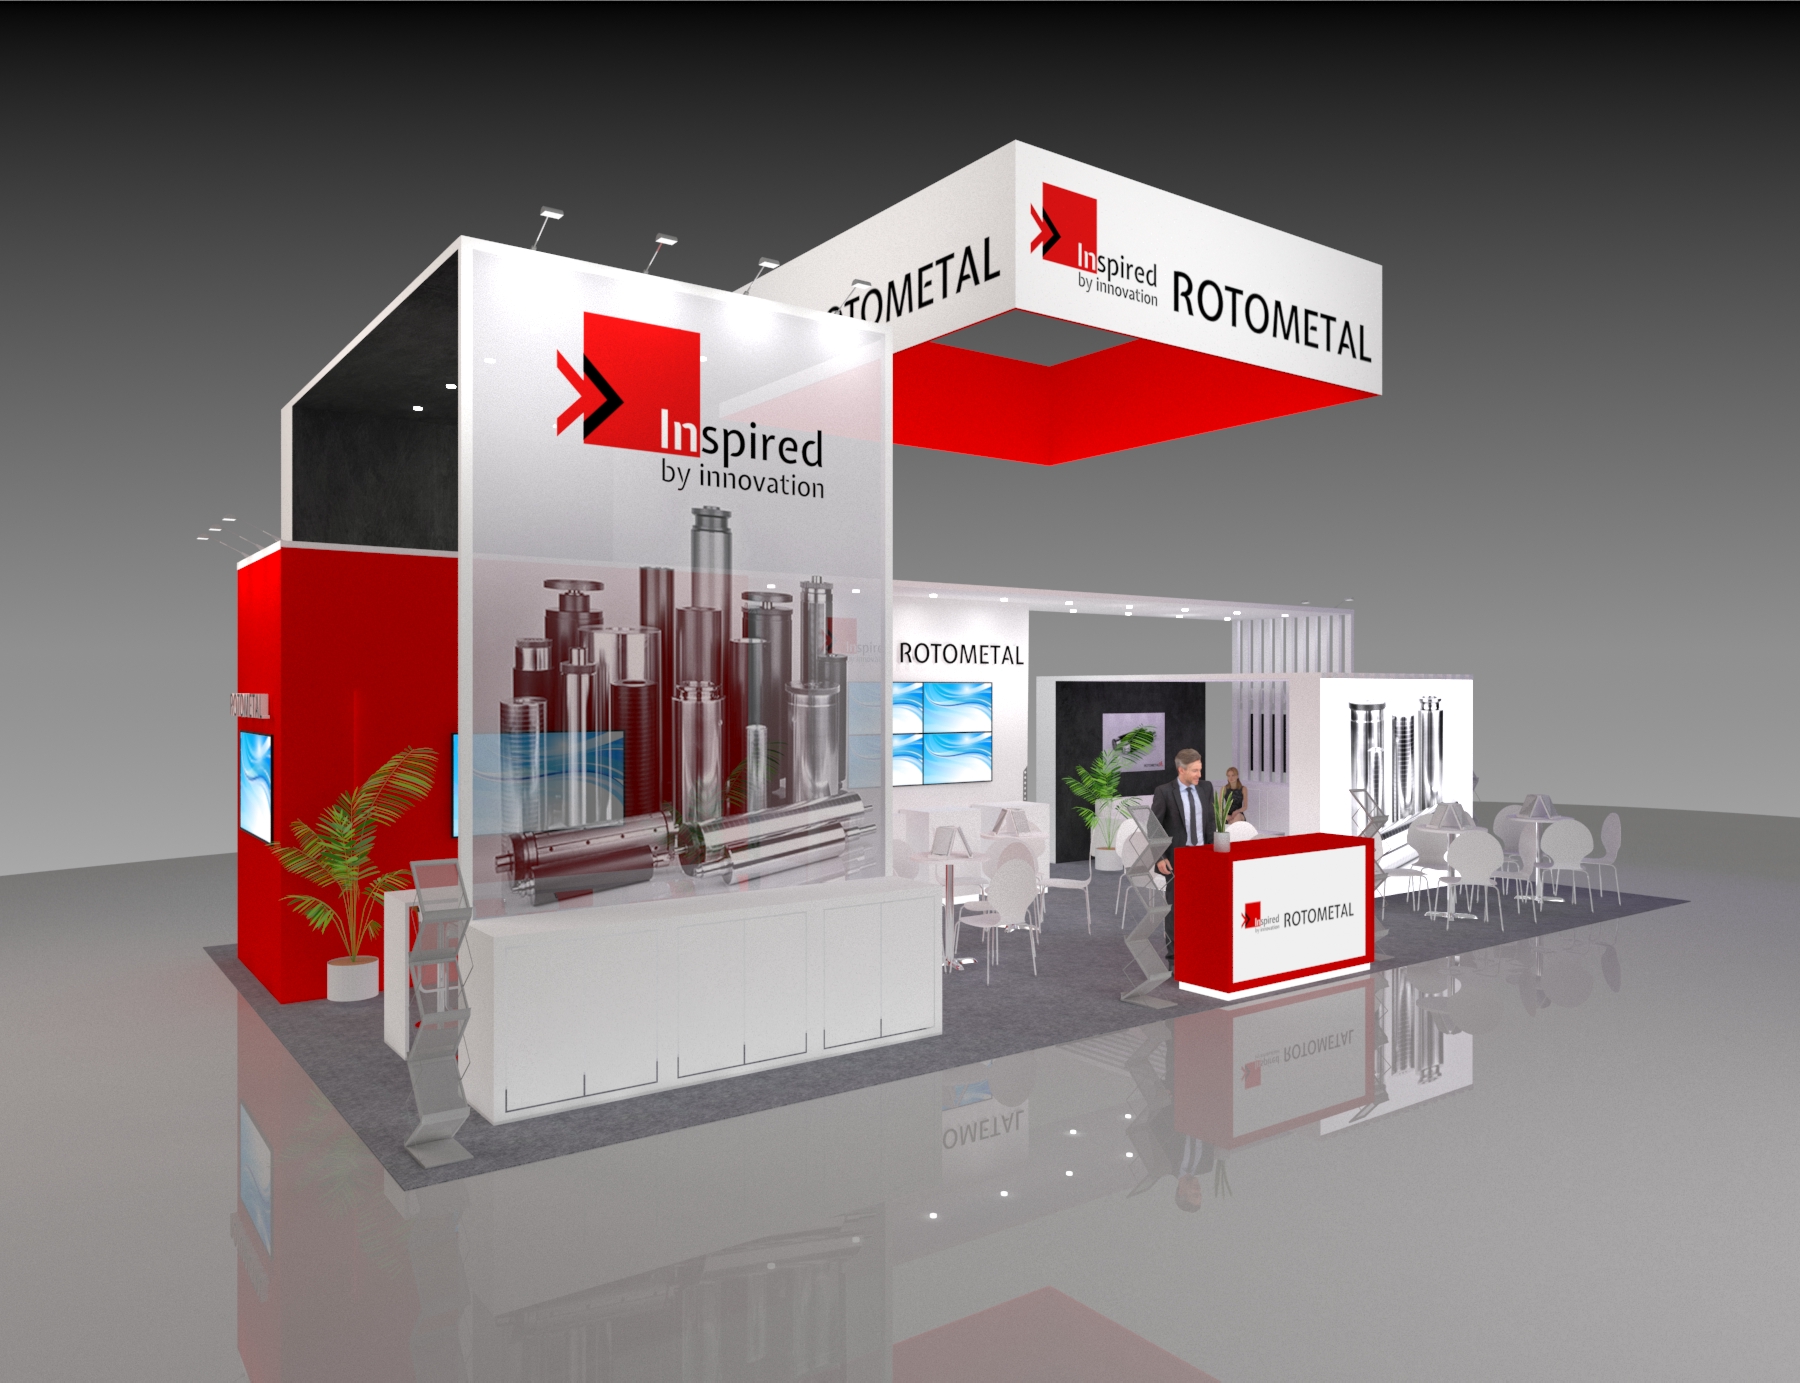 1 active exhibit
44x25 rental exhibits with approved design references and project-specific turnkey scope.
Browse this category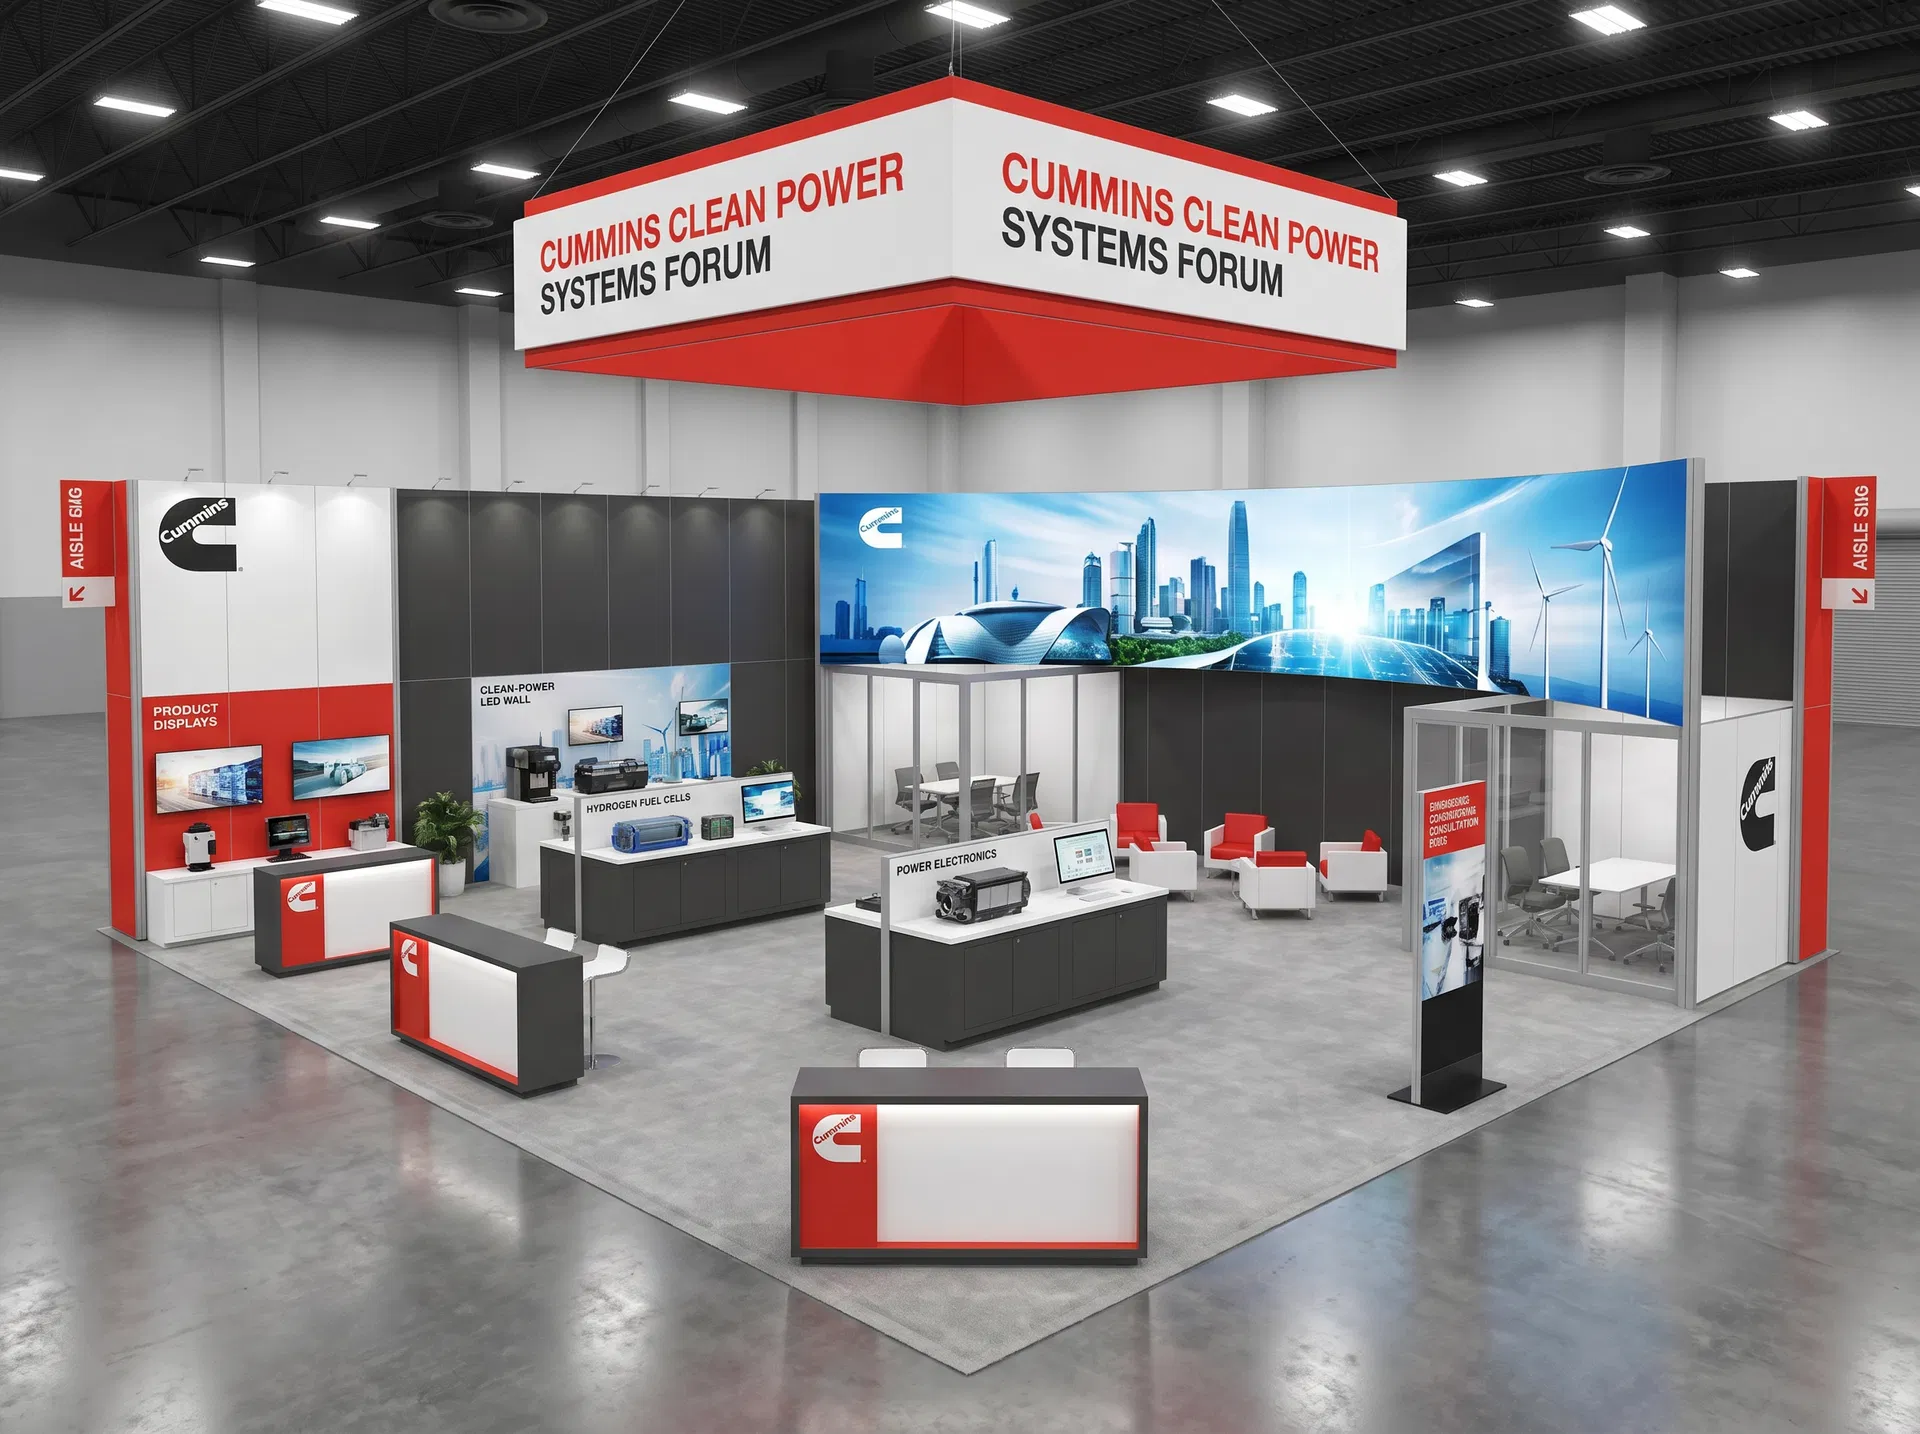 51 active exhibits
Large-scale exhibit environments for complex product stories, multiple teams, and high visitor volume.
Browse this category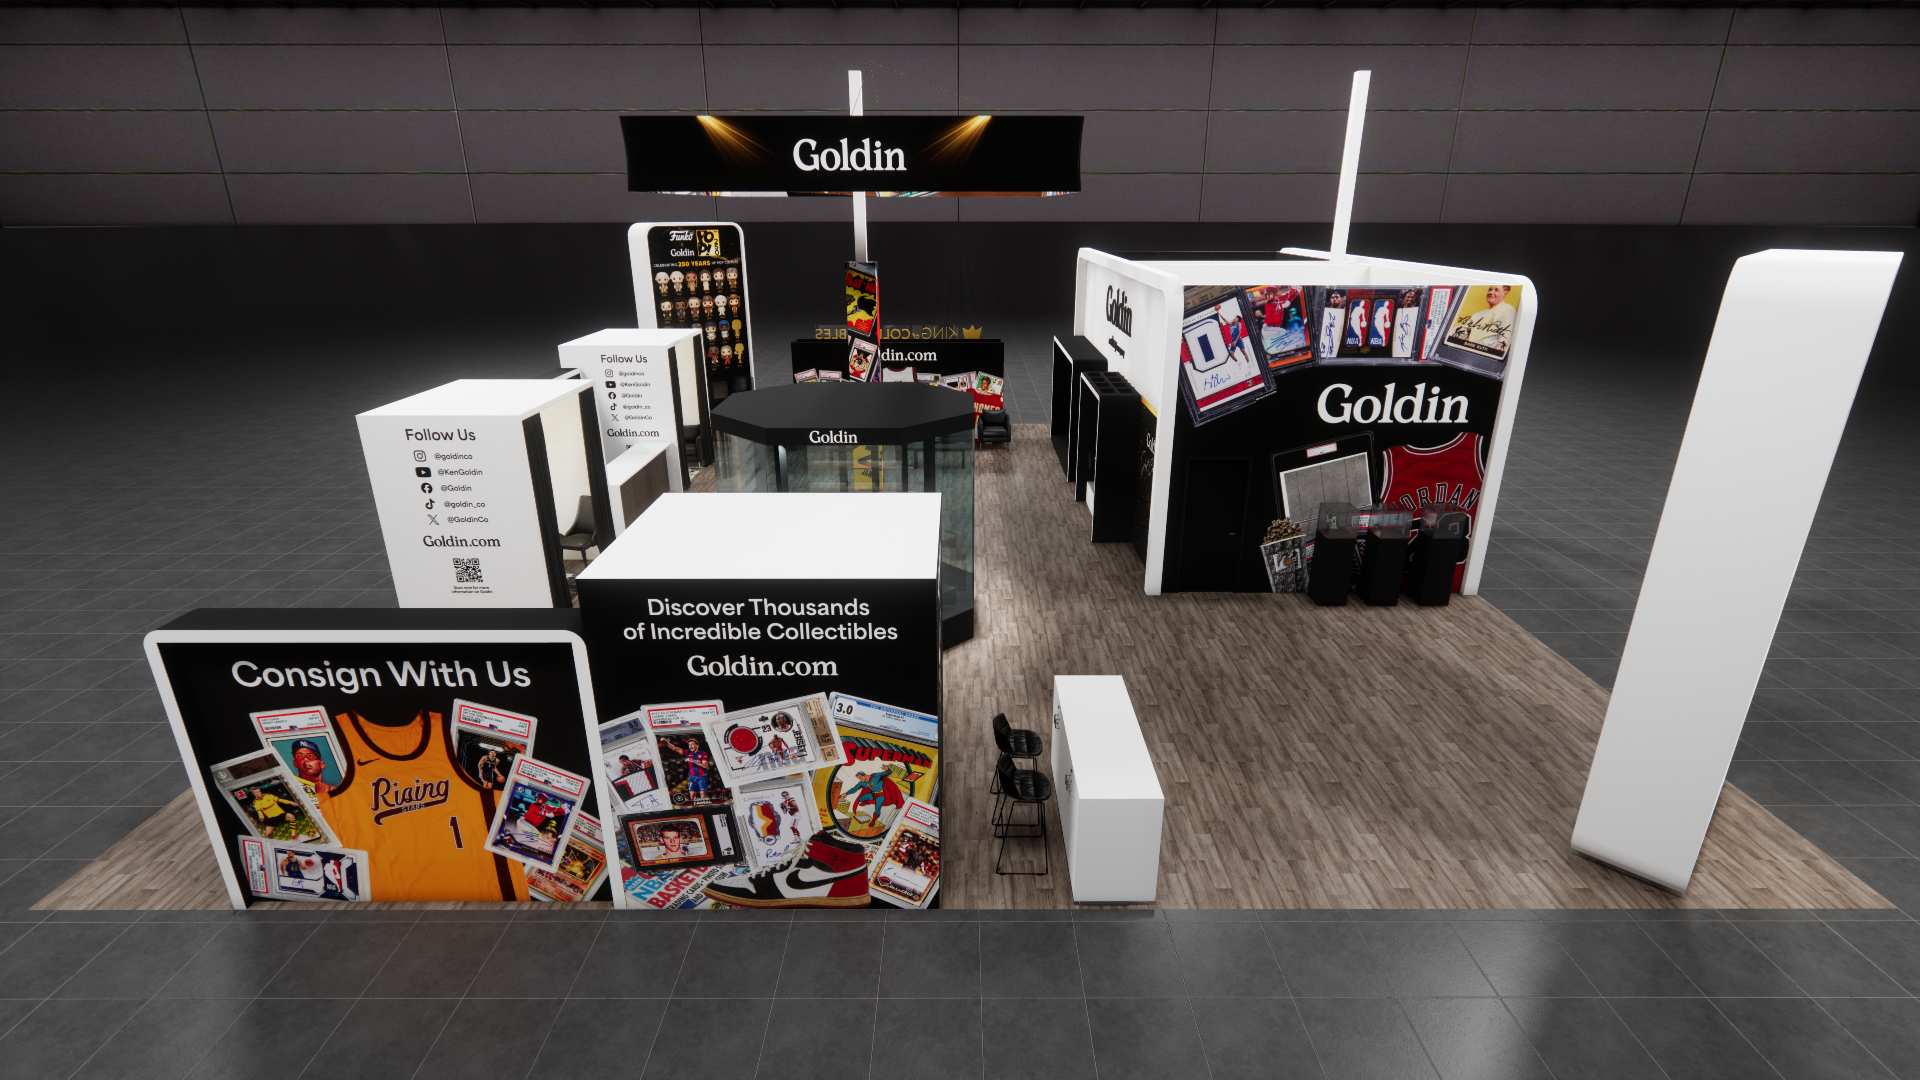 2 active exhibits
50x58 rental exhibits with approved design references and project-specific turnkey scope.
Browse this category28 active exhibits60x60 rental exhibits with approved design references and project-specific turnkey scope.
Browse this category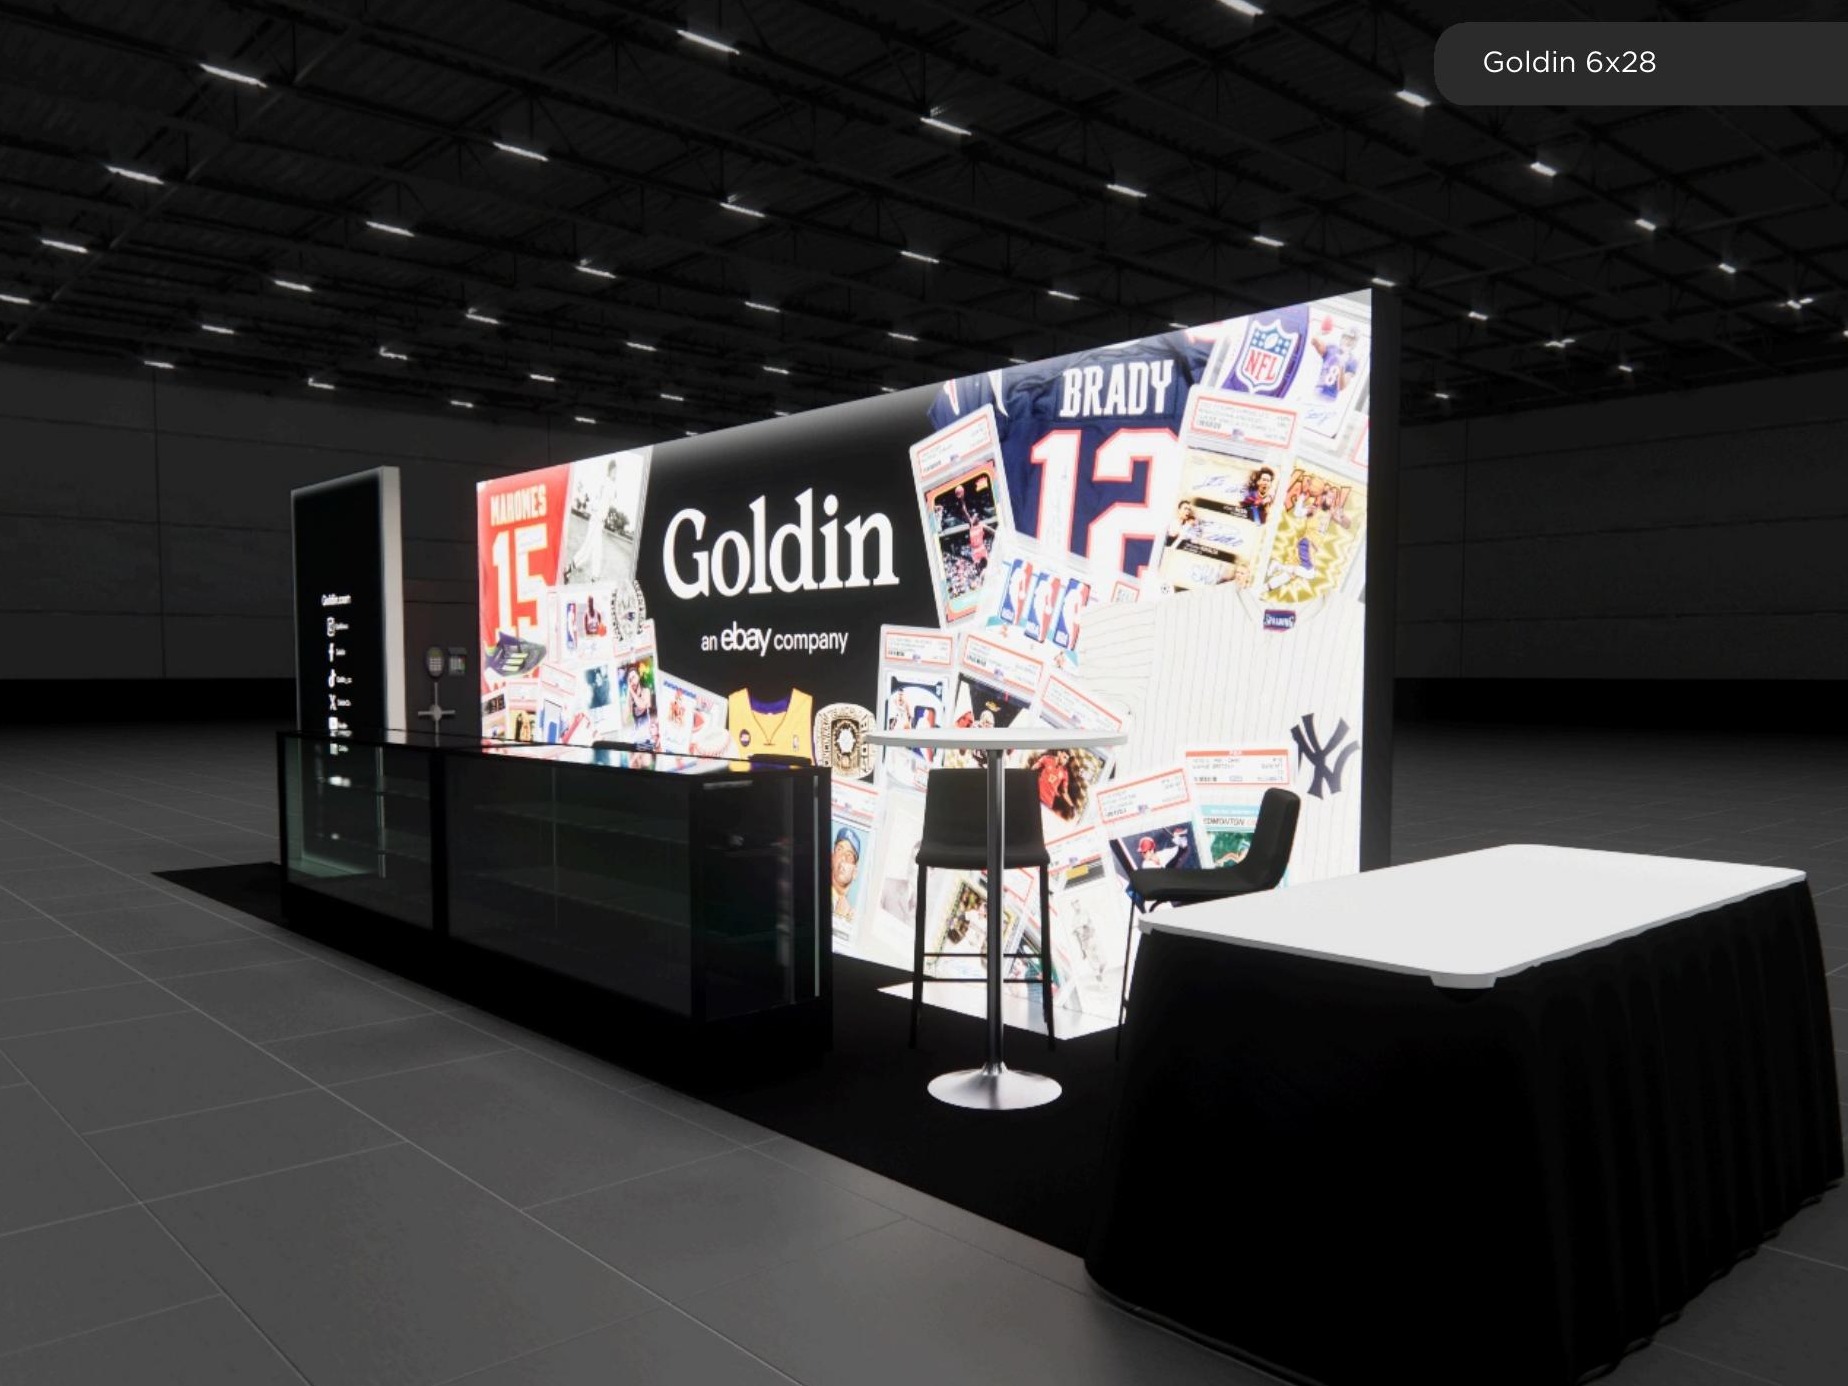 1 active exhibit
6x28 rental exhibits with approved design references and project-specific turnkey scope.
Browse this category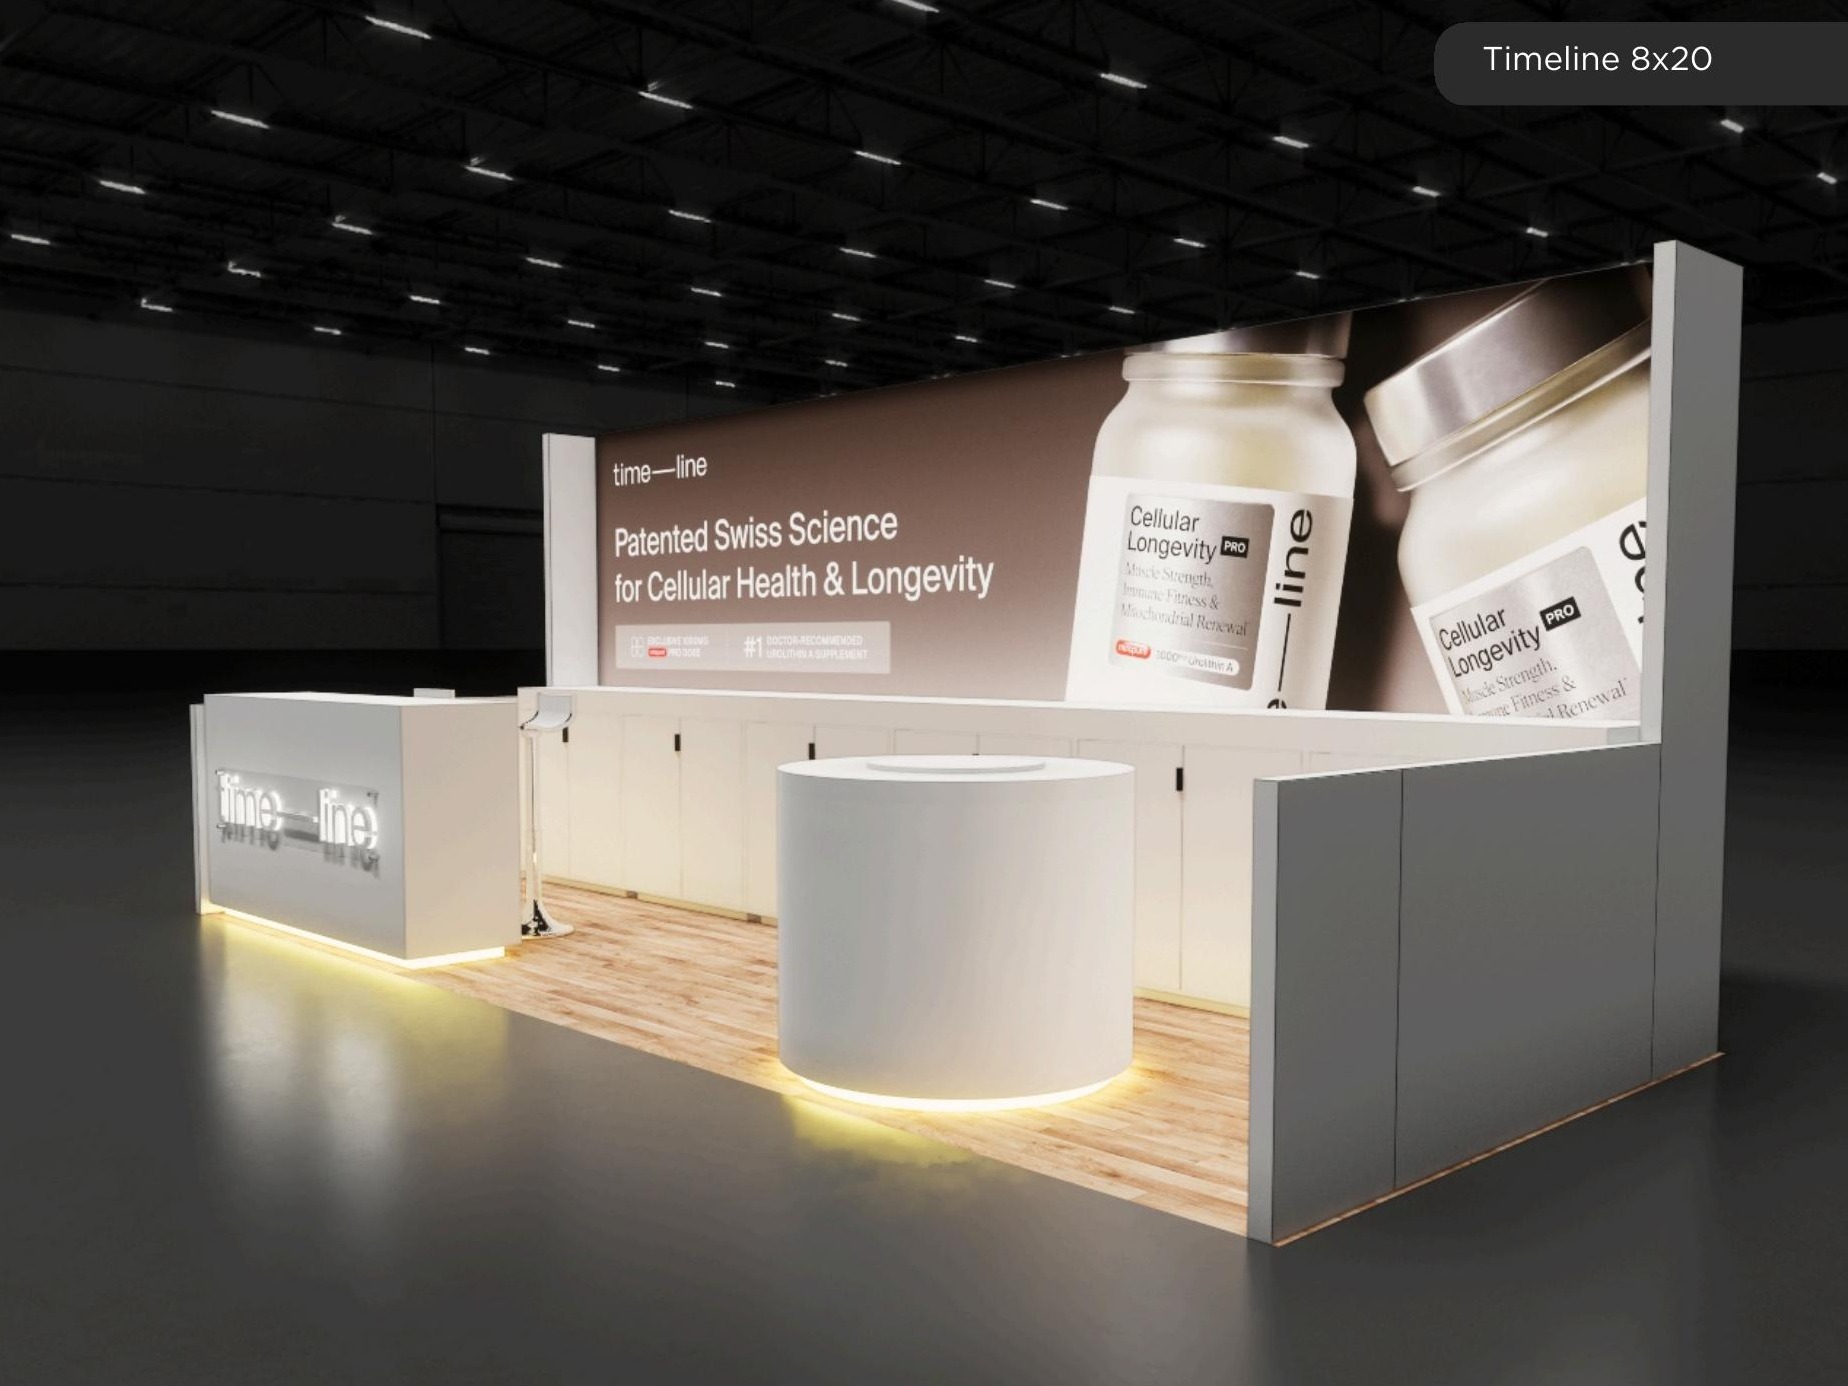 4 active exhibits
8x20 rental exhibits with approved design references and project-specific turnkey scope.
Browse this categoryProduct identity, photography, approved descriptions, video, and pricing states come directly from the protected Exhibit Catalog.
Filter active designs by footprint and supplied catalog details, then sort the matches.
For brands comparing multiple rental exhibits before committing to a show calendar, the AVT 10 x 30 Trade Show Exhibit Rental gives buyers an exhibit design that can stand out at NRF, HIMSS, IAAPA Expo, CONEXPO-CON/AGG, and World of Concrete. This Trade Show Exhibit Rental is built around clean backwall branding, integrated reception counters, and media-ready presentation surfaces so the exhibit reads as a professional branded environment instead of a temporary pop-up. With 300 square feet to work with, this inline footprint keeps the presentation disciplined while still leaving room for branded graphics, product messaging, and lead capture. The result is an exhibit that helps sales teams present more confidently while still staying flexible enough for product launches, scheduled meetings, live demos, and everyday lead capture. Visually, the AVT design is meant to communicate clarity and momentum on a crowded trade show floor. The layout can be adapted around efficient storage solutions, open aisle-facing product messaging, integrated media, branded storage, giveaway zones, hospitality moments, and strong aisle-facing messaging depending on the event objective. Because the exhibit is structured as a working Trade Show Exhibit Rental rather than a one-off rendering, the design direction considers sightlines, attendee circulation, product storytelling, and the practical need to keep staff conversations moving without creating congestion in front of the exhibit. To keep the exhibit easier to buy, deliver, and reuse, our team supports it with brand-environment design, modular fabrication, graphic refresh programs, shipping oversight, I&D scheduling, and on-site support. That full-service support matters when a Trade Show Exhibit Rental is headed to venues such as the Las Vegas Convention Center, McCormick Place, the Orange County Convention Center, and other high-pressure event facilities where freight timing, labor rules, graphics readiness, and show-hour coordination
Exhibit designs can be adapted to your brand and show requirements. Final availability, configuration, services, schedule, and pricing are confirmed in your project quote.
The Quantum Data Systems 10 x 30 inline exhibit is designed for enterprise networking, cloud infrastructure, cybersecurity, and industrial data teams that need a stronger technical look than the current 10x30 section provides. The design uses a dark engineered rear wall, a centered LED storytelling surface, and disciplined cyan accents so the exhibit reads like a controlled product environment rather than a generic rental shell. From a line-of-sight standpoint, this design follows the stricter inline rule set: the tall branded masses live in the rear half only, while the aisle-facing front half is kept low with under-4-foot demo and conversation elements. That keeps neighboring sightlines open, avoids front-corner blockage, and makes the compliance logic clear at first glance.
Exhibit designs can be adapted to your brand and show requirements. Final availability, configuration, services, schedule, and pricing are confirmed in your project quote.
The NovaGrid Energy 10 x 30 design gives the section a utility and grid-technology option with a stronger rear operations wall, restrained copper accents, and a clean modular build. The first version pushed sculptural height too close to the aisle, so the corrected version removes those front blades and keeps all tall branded mass in the rear half where it belongs for a stricter inline reading. That correction makes the exhibit more believable for real show use and gives the 10x30 page another clearly compliant design that still feels different from the healthcare, logistics, robotics, and networking options above.
Exhibit designs can be adapted to your brand and show requirements. Final availability, configuration, services, schedule, and pricing are confirmed in your project quote.
The Atlas Logistics Systems 10 x 30 design gives the category a supply-chain and freight-tech direction with a wider storytelling wall and a lower hospitality-led front edge. It is designed for brands that need route visibility, operations messaging, and quick conversations with buyers who may only stop for a short aisle-side discussion before moving deeper into the exhibit. The key design discipline is that the taller architectural read stays behind the midpoint, while the front edge remains low and open with counters and conversation surfaces only. That keeps the section from feeling repetitive and adds another enterprise-style option without drifting into line-of-sight violations.
Exhibit designs can be adapted to your brand and show requirements. Final availability, configuration, services, schedule, and pricing are confirmed in your project quote.
The Meridian Robotics 10 x 30 design is built for automation, controls, and advanced manufacturing brands that need a cleaner demonstration floor inside a linear footprint. The rear wall carries the visual weight and media story, while the front of the exhibit stays open for quick product conversations, low-height sampling surfaces, and a more confident sales rhythm. This design is one of the strongest compliance reads in the new batch because the front half is unmistakably low and the side massing never closes off the aisle. For exhibitors that need a modern industrial look without drifting into island-exhibit behavior, it gives the 10x30 category a stronger benchmark.
Exhibit designs can be adapted to your brand and show requirements. Final availability, configuration, services, schedule, and pricing are confirmed in your project quote.
The Helix MedTech 10 x 30 design is meant for diagnostics, healthcare devices, and clinical education teams that need a brighter, more regulated-looking environment without sacrificing line-of-sight discipline. The corrected version removes the ambiguous front-side room and concentrates the tall architectural mass fully at the rear, leaving the front zone low, open, and easier for neighboring exhibitors to see past. That change makes the exhibit stronger both visually and operationally. The exhibit now reads as a clean rear education wall with low front consult counters, which is much closer to what a disciplined inline medical-technology program should look like on a real show floor.
Exhibit designs can be adapted to your brand and show requirements. Final availability, configuration, services, schedule, and pricing are confirmed in your project quote.
For marketers who want more than a generic exhibit package and need a display that sells on the show floor, the Reaction Space LTFoods 10 x 30 Trade Show Exhibit Rental gives buyers an exhibit design that can stand out at NAB Show, AAPEX, KBIS, SHOT Show, and SupplySide Global. This Trade Show Exhibit Rental is built around clean backwall branding, integrated reception counters, and media-ready presentation surfaces so the exhibit reads as a professional branded environment instead of a temporary pop-up. With 300 square feet to work with, this inline footprint keeps the presentation disciplined while still leaving room for branded graphics, product messaging, and lead capture. The result is an exhibit that helps sales teams present more confidently while still staying flexible enough for product launches, scheduled meetings, live demos, and everyday lead capture. Visually, the Reaction Space LTFoods design is meant to communicate clarity and momentum on a crowded trade show floor. The layout can be adapted around efficient storage solutions, open aisle-facing product messaging, integrated media, branded storage, giveaway zones, hospitality moments, and strong aisle-facing messaging depending on the event objective. Because the exhibit is structured as a working Trade Show Exhibit Rental rather than a one-off rendering, the design direction considers sightlines, attendee circulation, product storytelling, and the practical need to keep staff conversations moving without creating congestion in front of the exhibit. To keep the exhibit easier to buy, deliver, and reuse, our team supports it with design development, exhibit engineering, graphic printing, freight scheduling, union labor coordination, and project management. That full-service support matters when a Trade Show Exhibit Rental is headed to venues such as the Las Vegas Convention Center, McCormick Place, the Orange County Convention Center, and other high-pressure event facilities where freight timing, labor
Exhibit designs can be adapted to your brand and show requirements. Final availability, configuration, services, schedule, and pricing are confirmed in your project quote.
For teams that need a Trade Show Exhibit Rental that looks custom but stays show-floor practical, the Lipotrue 10 x 30 Trade Show Exhibit Rental gives buyers an exhibit design that can stand out at PACK EXPO International, InfoComm, MODEX, NPE, and IBS. This Trade Show Exhibit Rental is built around clean backwall branding, integrated reception counters, and media-ready presentation surfaces so the exhibit reads as a professional branded environment instead of a temporary pop-up. With 300 square feet to work with, this inline footprint keeps the presentation disciplined while still leaving room for branded graphics, product messaging, and lead capture. The result is an exhibit that helps sales teams present more confidently while still staying flexible enough for product launches, scheduled meetings, live demos, and everyday lead capture. Visually, the Lipotrue design is meant to communicate clarity and momentum on a crowded trade show floor. The layout can be adapted around efficient storage solutions, open aisle-facing product messaging, integrated media, branded storage, giveaway zones, hospitality moments, and strong aisle-facing messaging depending on the event objective. Because the exhibit is structured as a working Trade Show Exhibit Rental rather than a one-off rendering, the design direction considers sightlines, attendee circulation, product storytelling, and the practical need to keep staff conversations moving without creating congestion in front of the exhibit. To keep the exhibit easier to buy, deliver, and reuse, our team supports it with design consultation, rental fabrication, large-format graphic production, show-site logistics, install and dismantle coordination, and post-show storage. That full-service support matters when a Trade Show Exhibit Rental is headed to venues such as the Las Vegas Convention Center, McCormick Place, the Orange County Convention Center, and other high-pressure event facilities where freight timing, labor rules, graphic
Exhibit designs can be adapted to your brand and show requirements. Final availability, configuration, services, schedule, and pricing are confirmed in your project quote.
Share your space, timing, exhibit needs, and design vision in a guided five-step request. A phone option is always available.