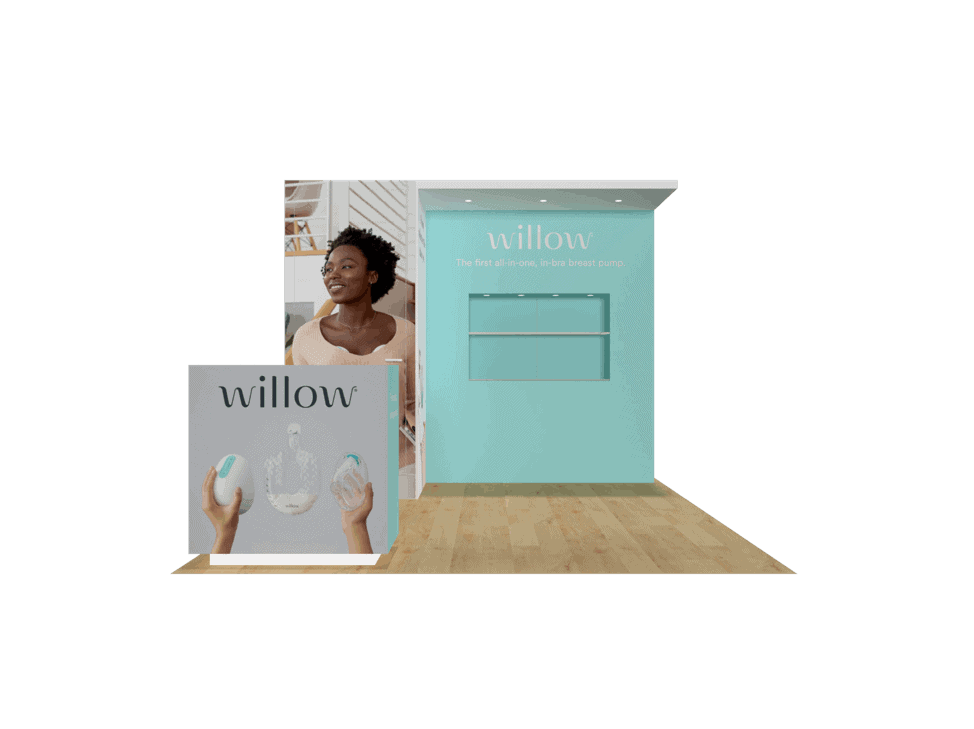
 271 active exhibits
10x10 Exhibits
Compact inline rental exhibits for focused branding, product conversations, and efficient show-floor staffing.
Browse this categoryBrowse active exhibit rentals by footprint size, compare approved concepts, and request show-specific pricing for LED, Double Deck, and other planning needs.

Catalog records are supplied by the secure exhibit service. Images, categories, sizes, and displayed pricing are preserved as catalog data; final commercial terms come from the project-specific proposal.
Search by planning need, narrow by footprint or special planning, or rank categories by active inventory. Every card opens a crawlable category page with its matching live exhibits.
271 active exhibitsCompact inline rental exhibits for focused branding, product conversations, and efficient show-floor staffing.
Browse this category264 active exhibitsExpanded inline rental exhibits with room for media, product displays, reception, and informal meetings.
Browse this category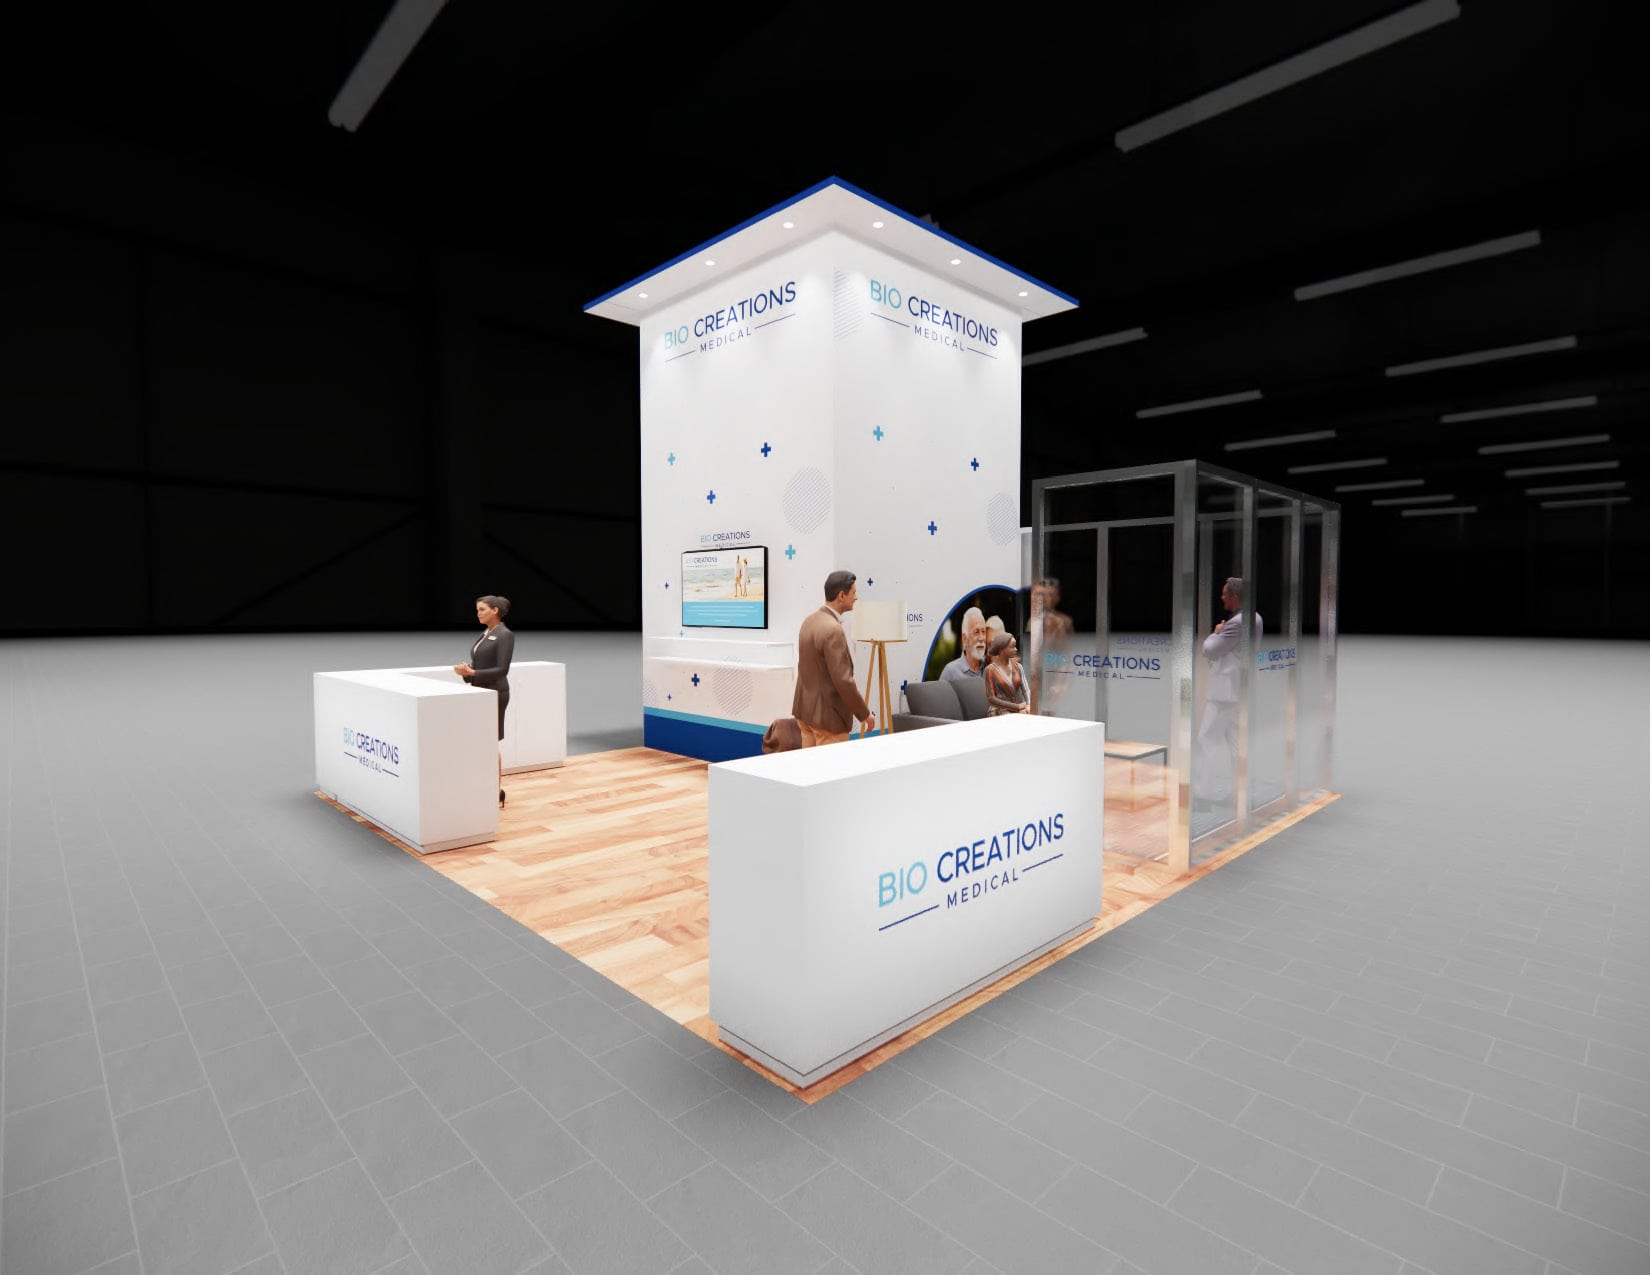 311 active exhibits
Open island exhibit rentals with four-sided visibility, stronger visitor flow, and flexible meeting space.
Browse this category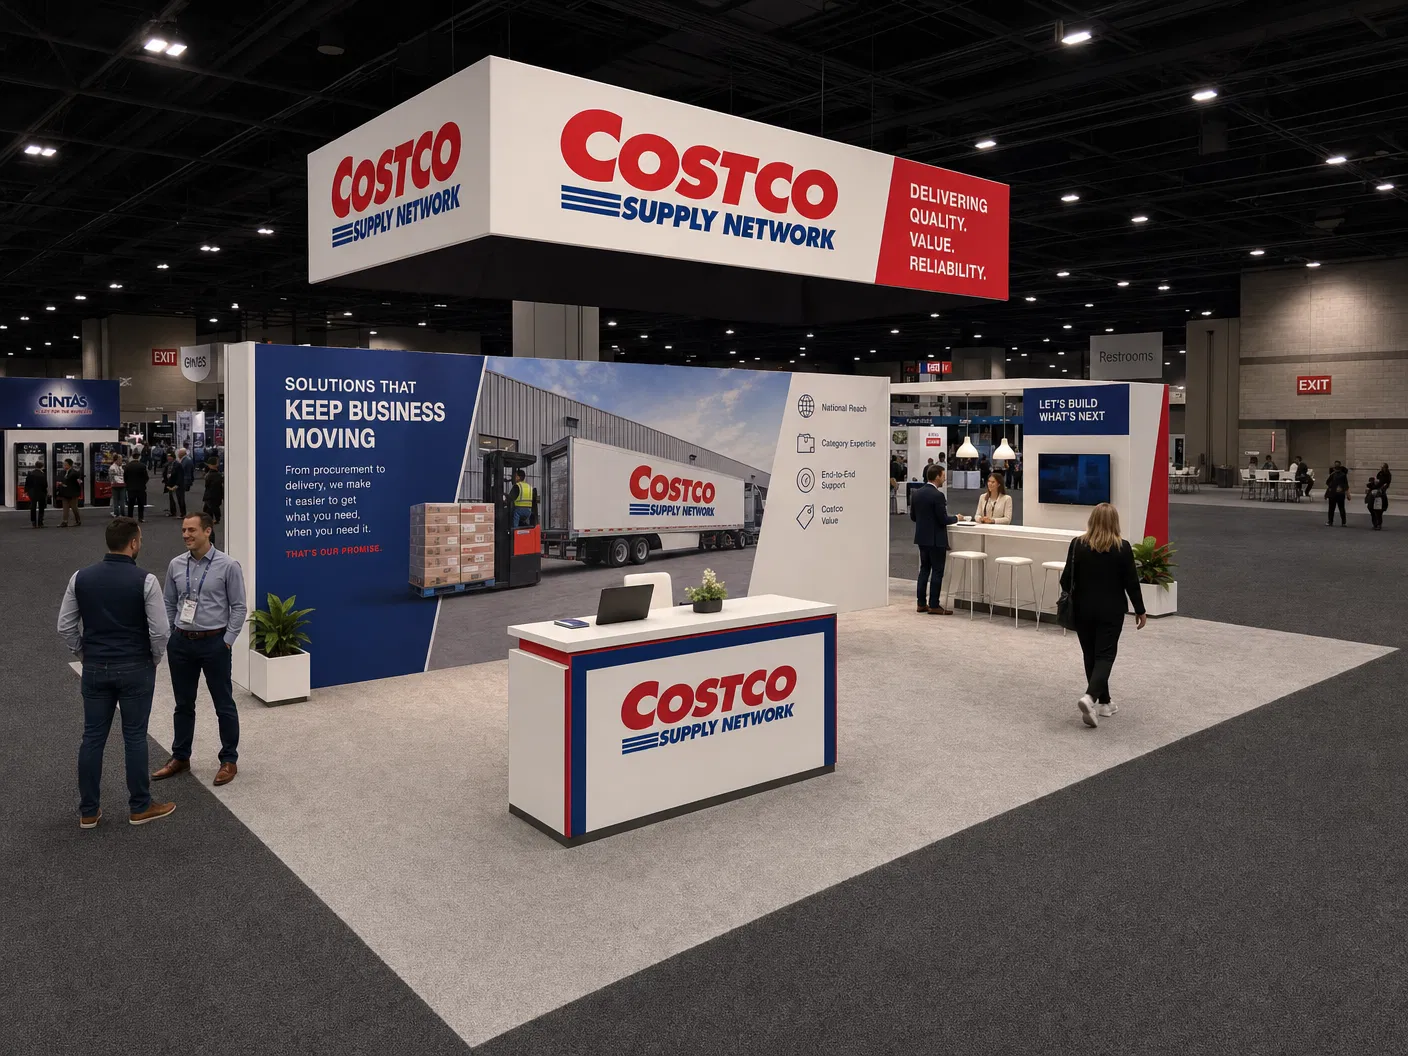 119 active exhibits
Mid-size island environments for larger demonstrations, branded architecture, and multiple conversation zones.
Browse this category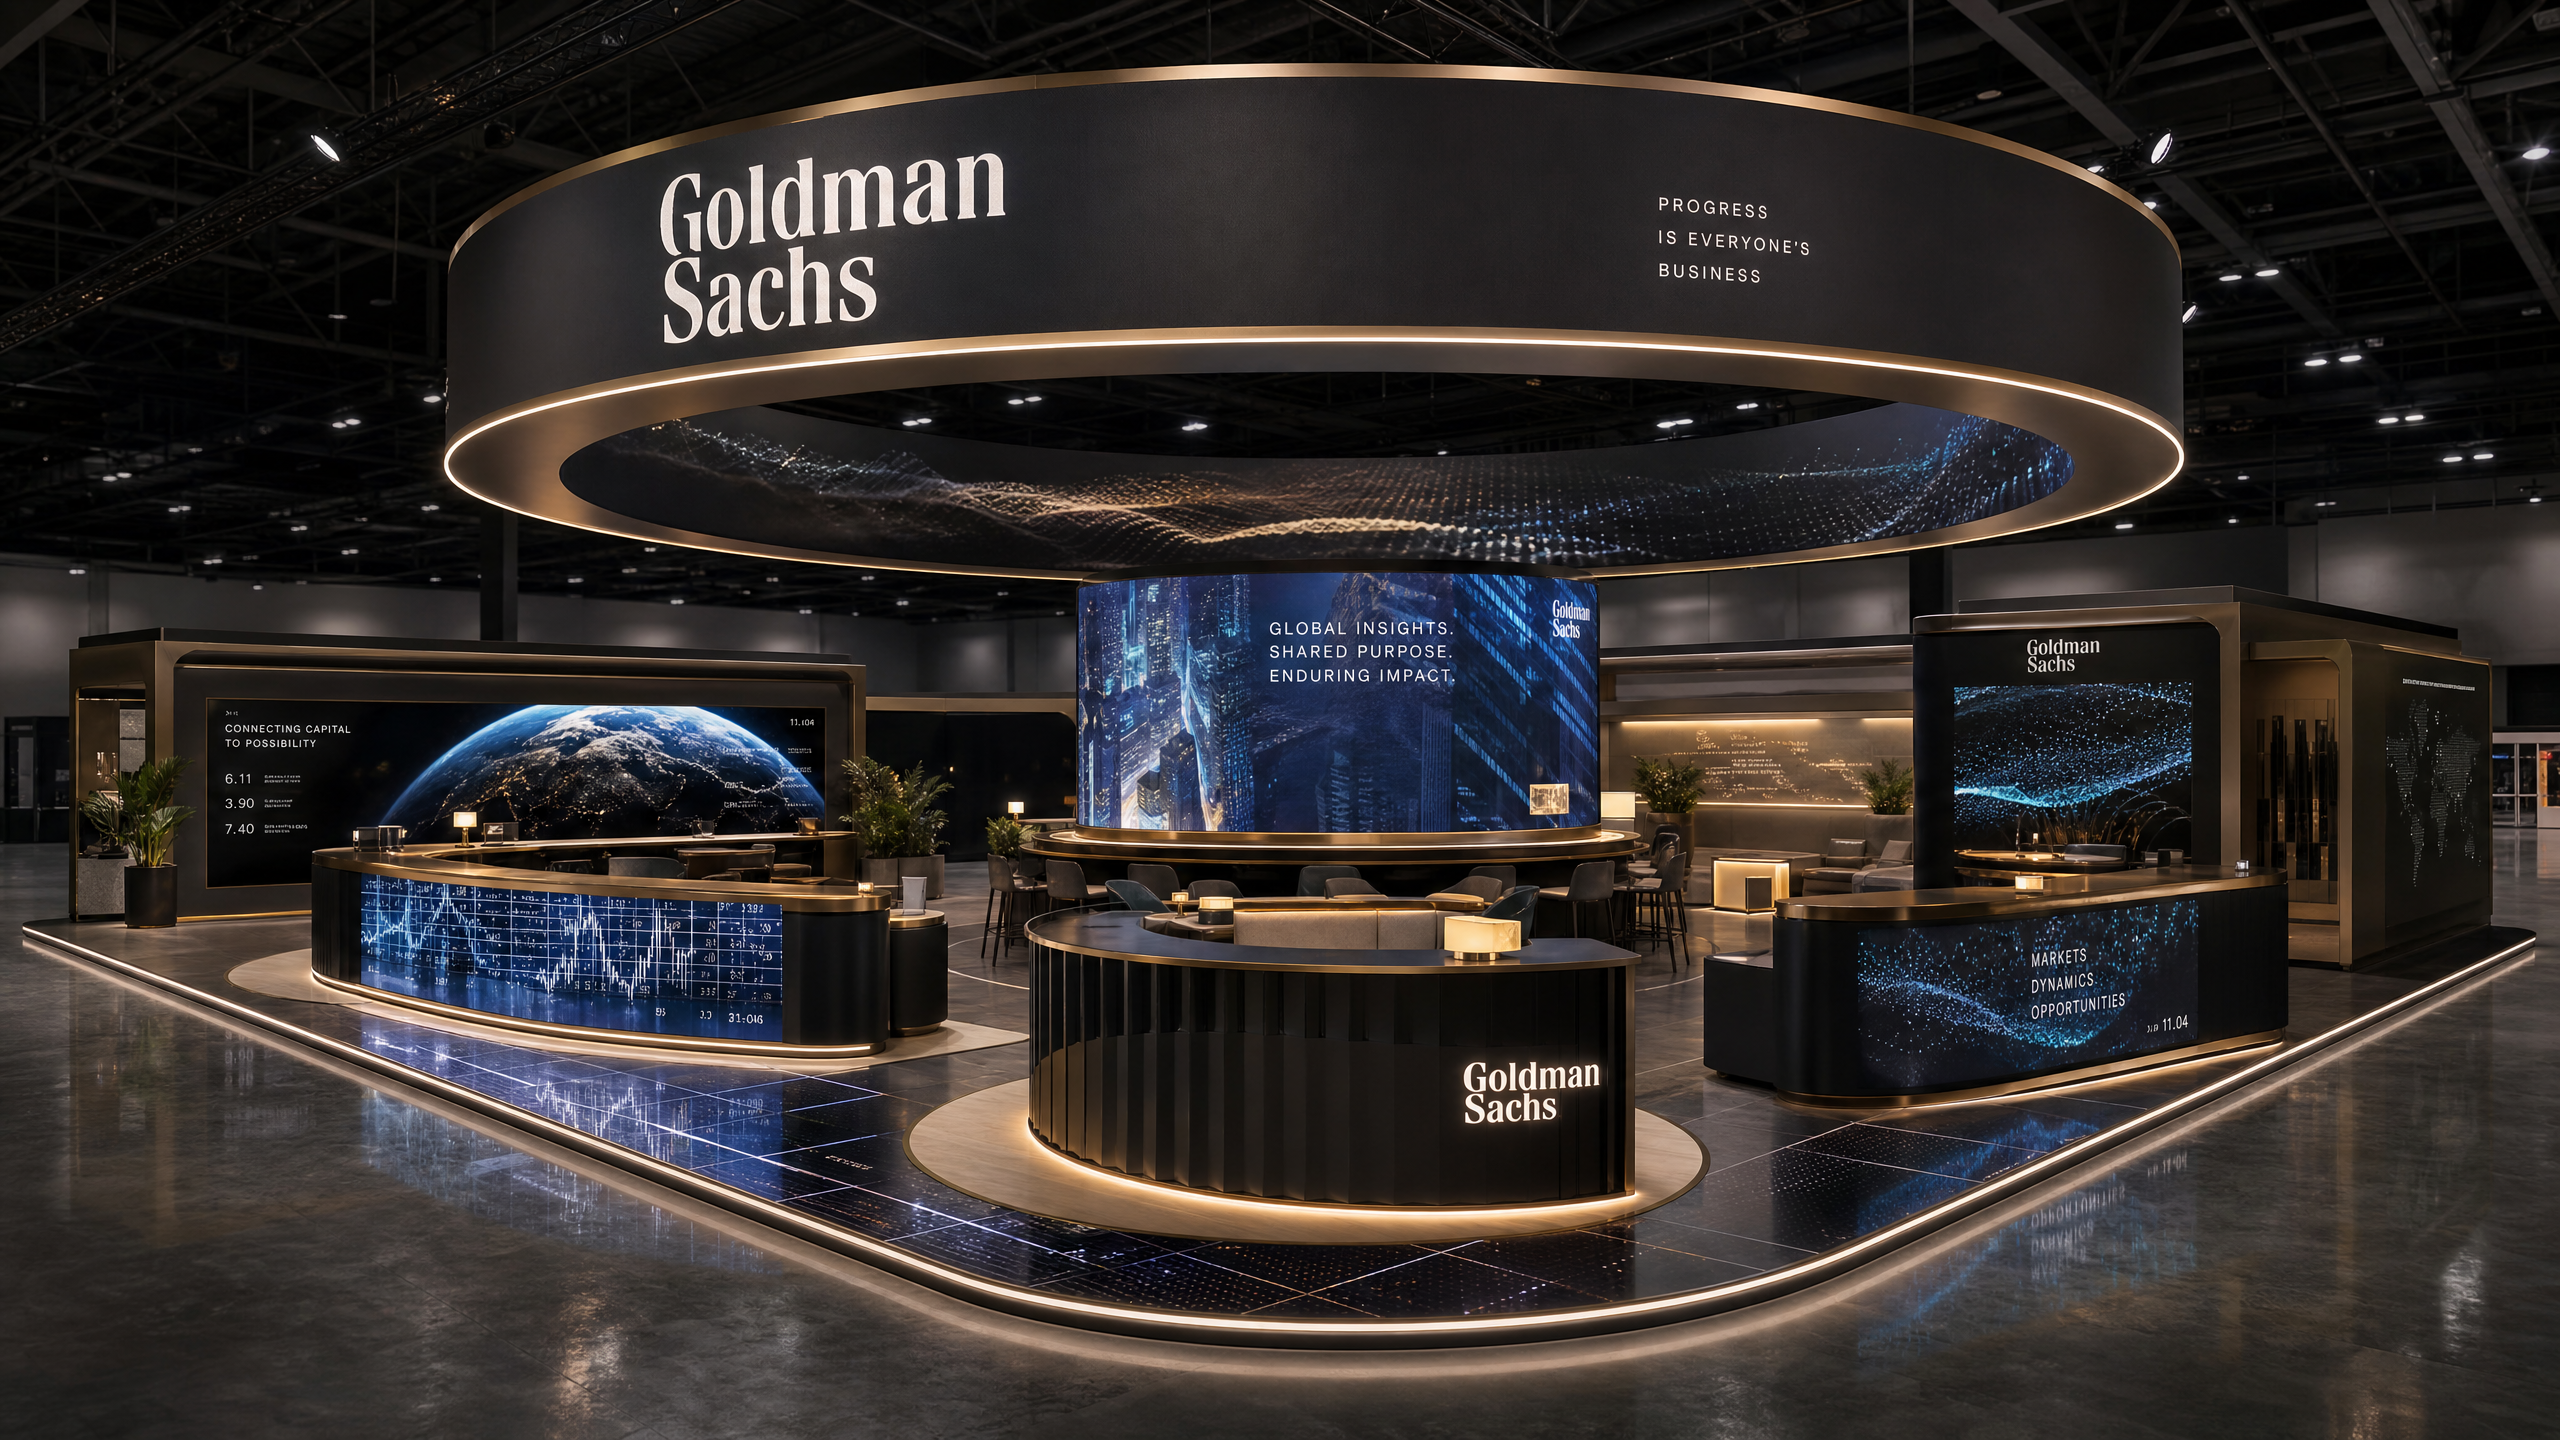 73 active exhibits
Large island exhibit rentals designed for immersive media, hospitality, product storytelling, and traffic flow.
Browse this category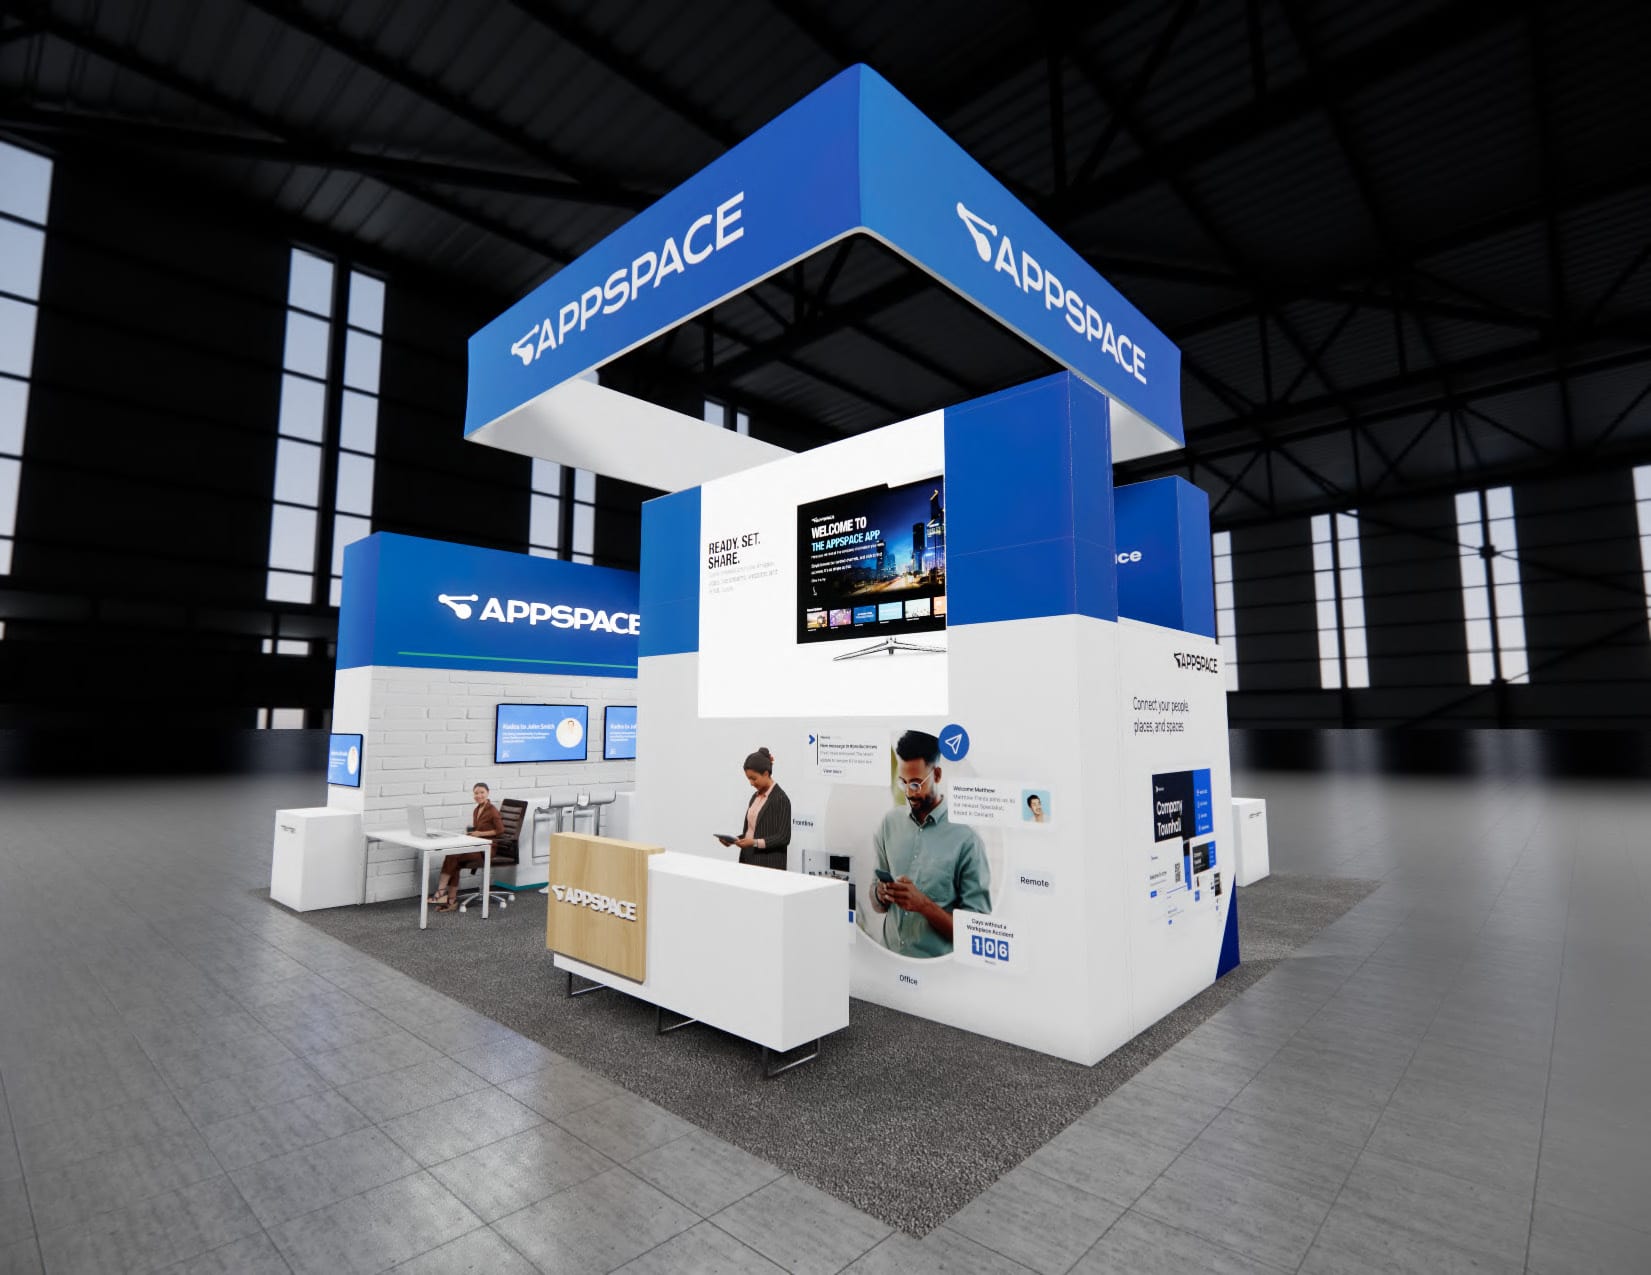 104 active exhibits
Spacious island exhibits with room for prominent branding, media, demonstrations, and hosted meetings.
Browse this category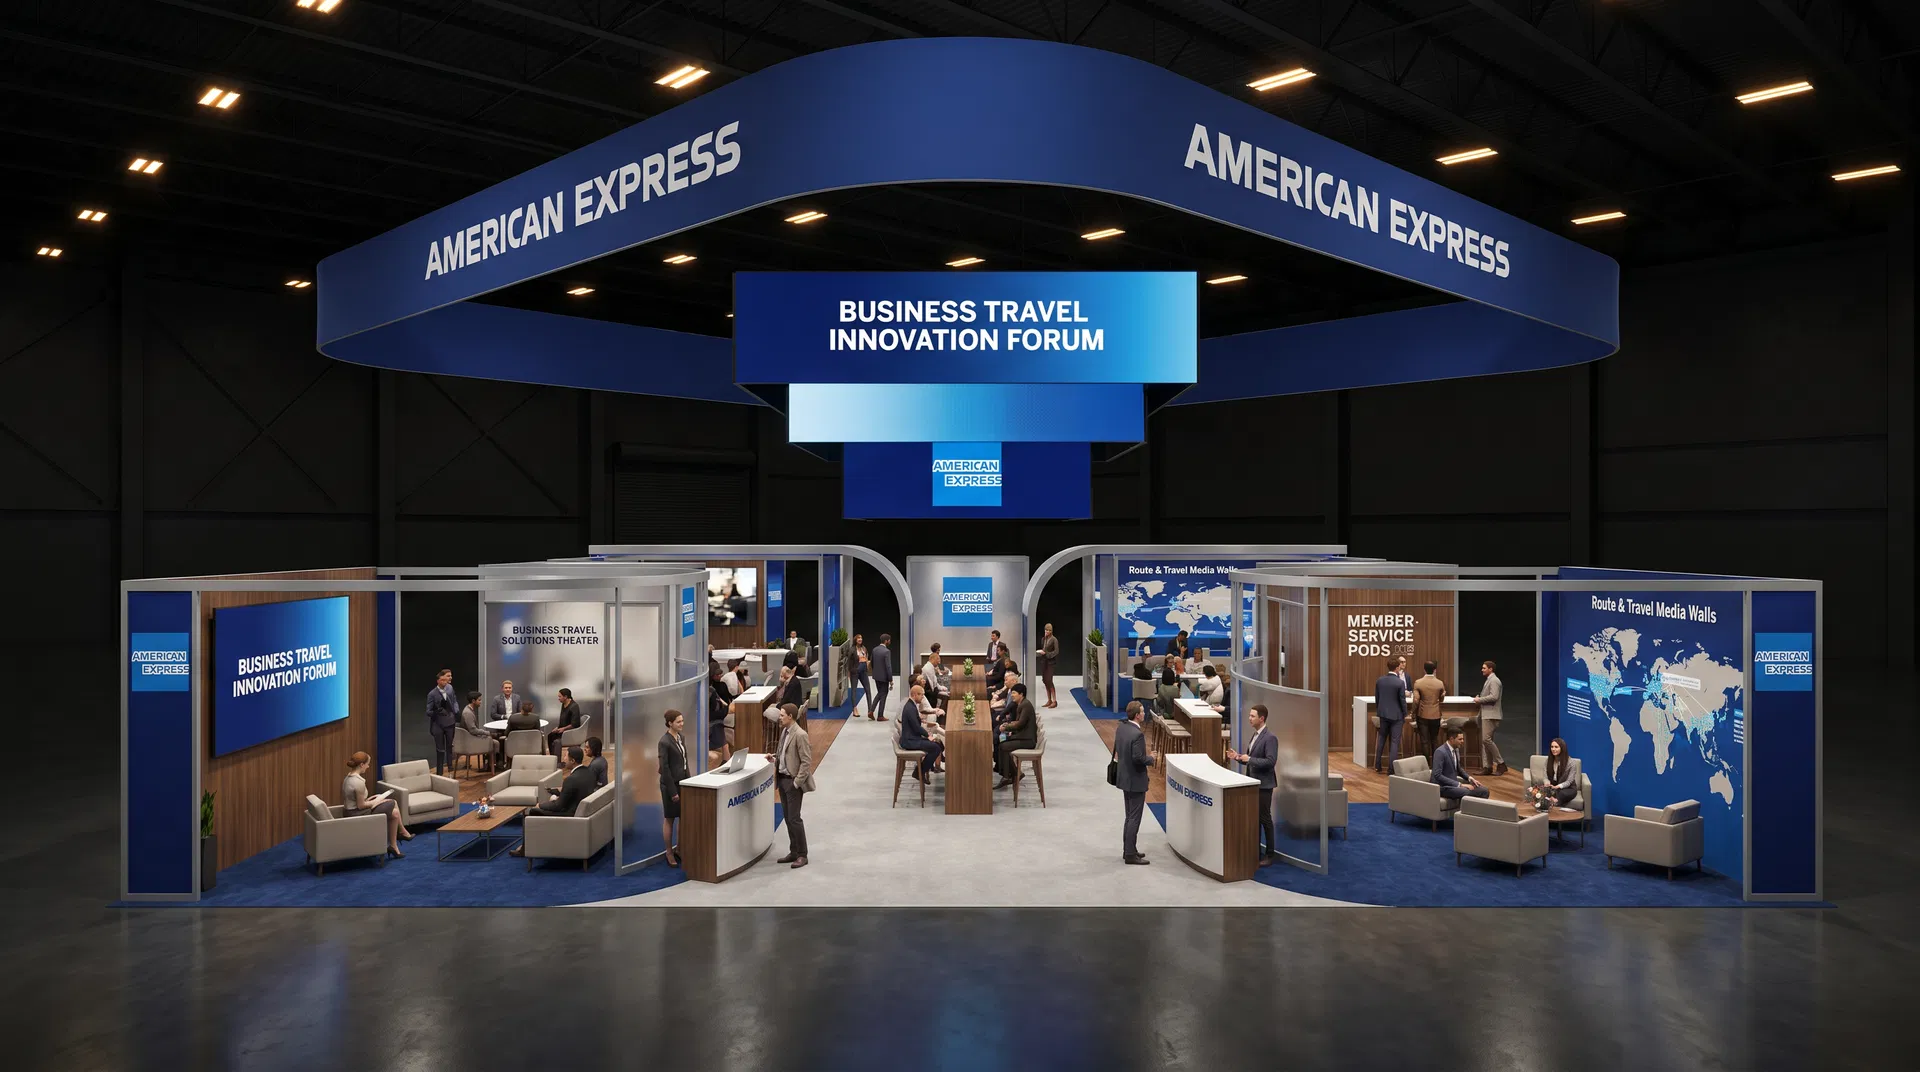 372 active exhibits
Low-quantity and uncommon footprints collected in one place for buyers planning outside the most frequently stocked booth sizes.
Browse this category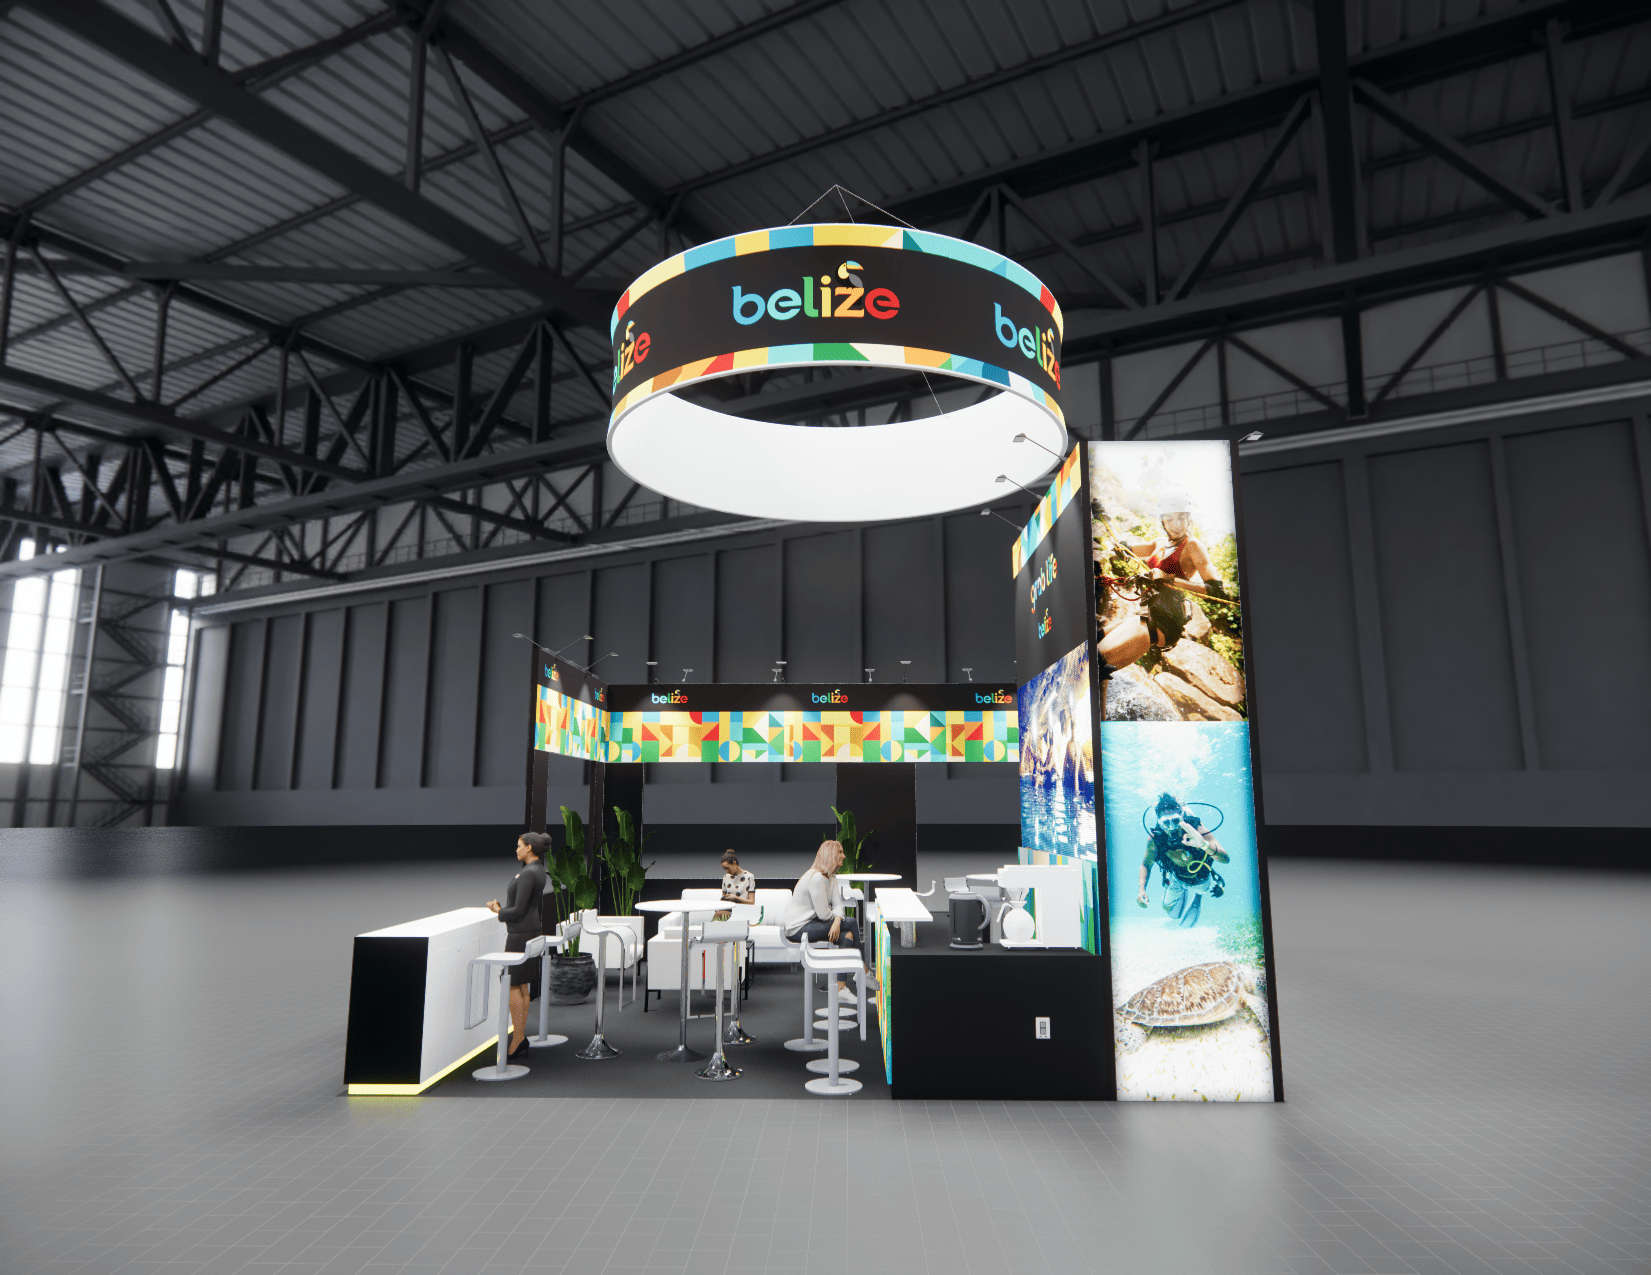 525 active exhibits
Media-forward exhibit rentals designed around approved LED display architecture, content visibility, and practical visitor engagement.
Browse this category 43 active exhibits
Two-level exhibit planning for programs that need added hospitality or meeting capacity, subject to venue and engineering approval.
Browse this category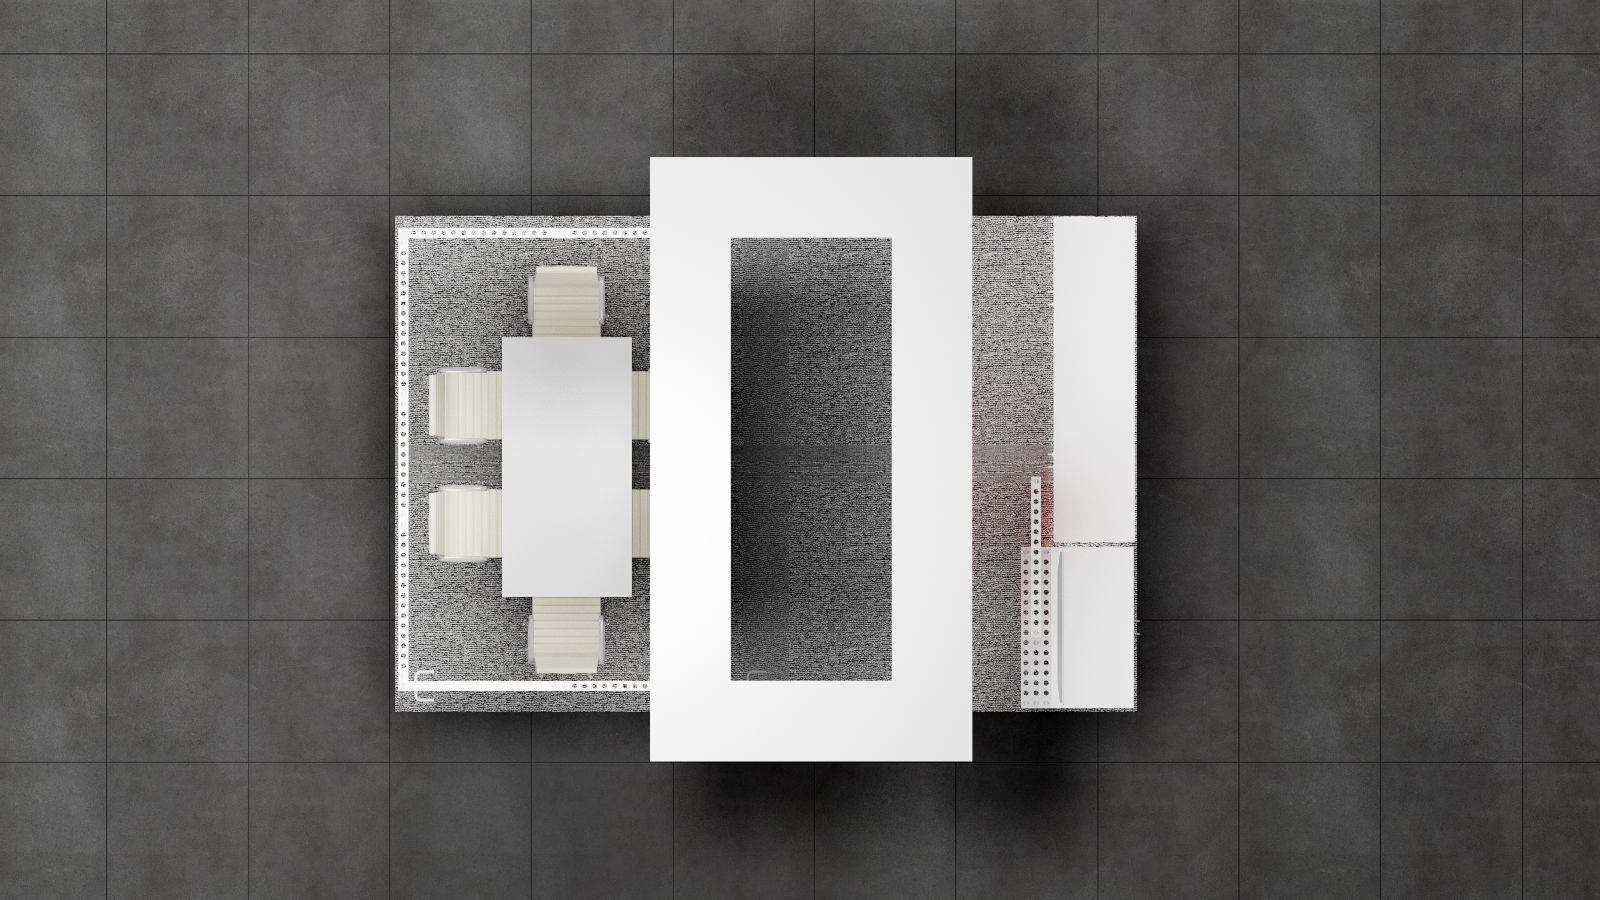 1 active exhibit
10x15 rental exhibits with approved design references and project-specific turnkey scope.
Browse this category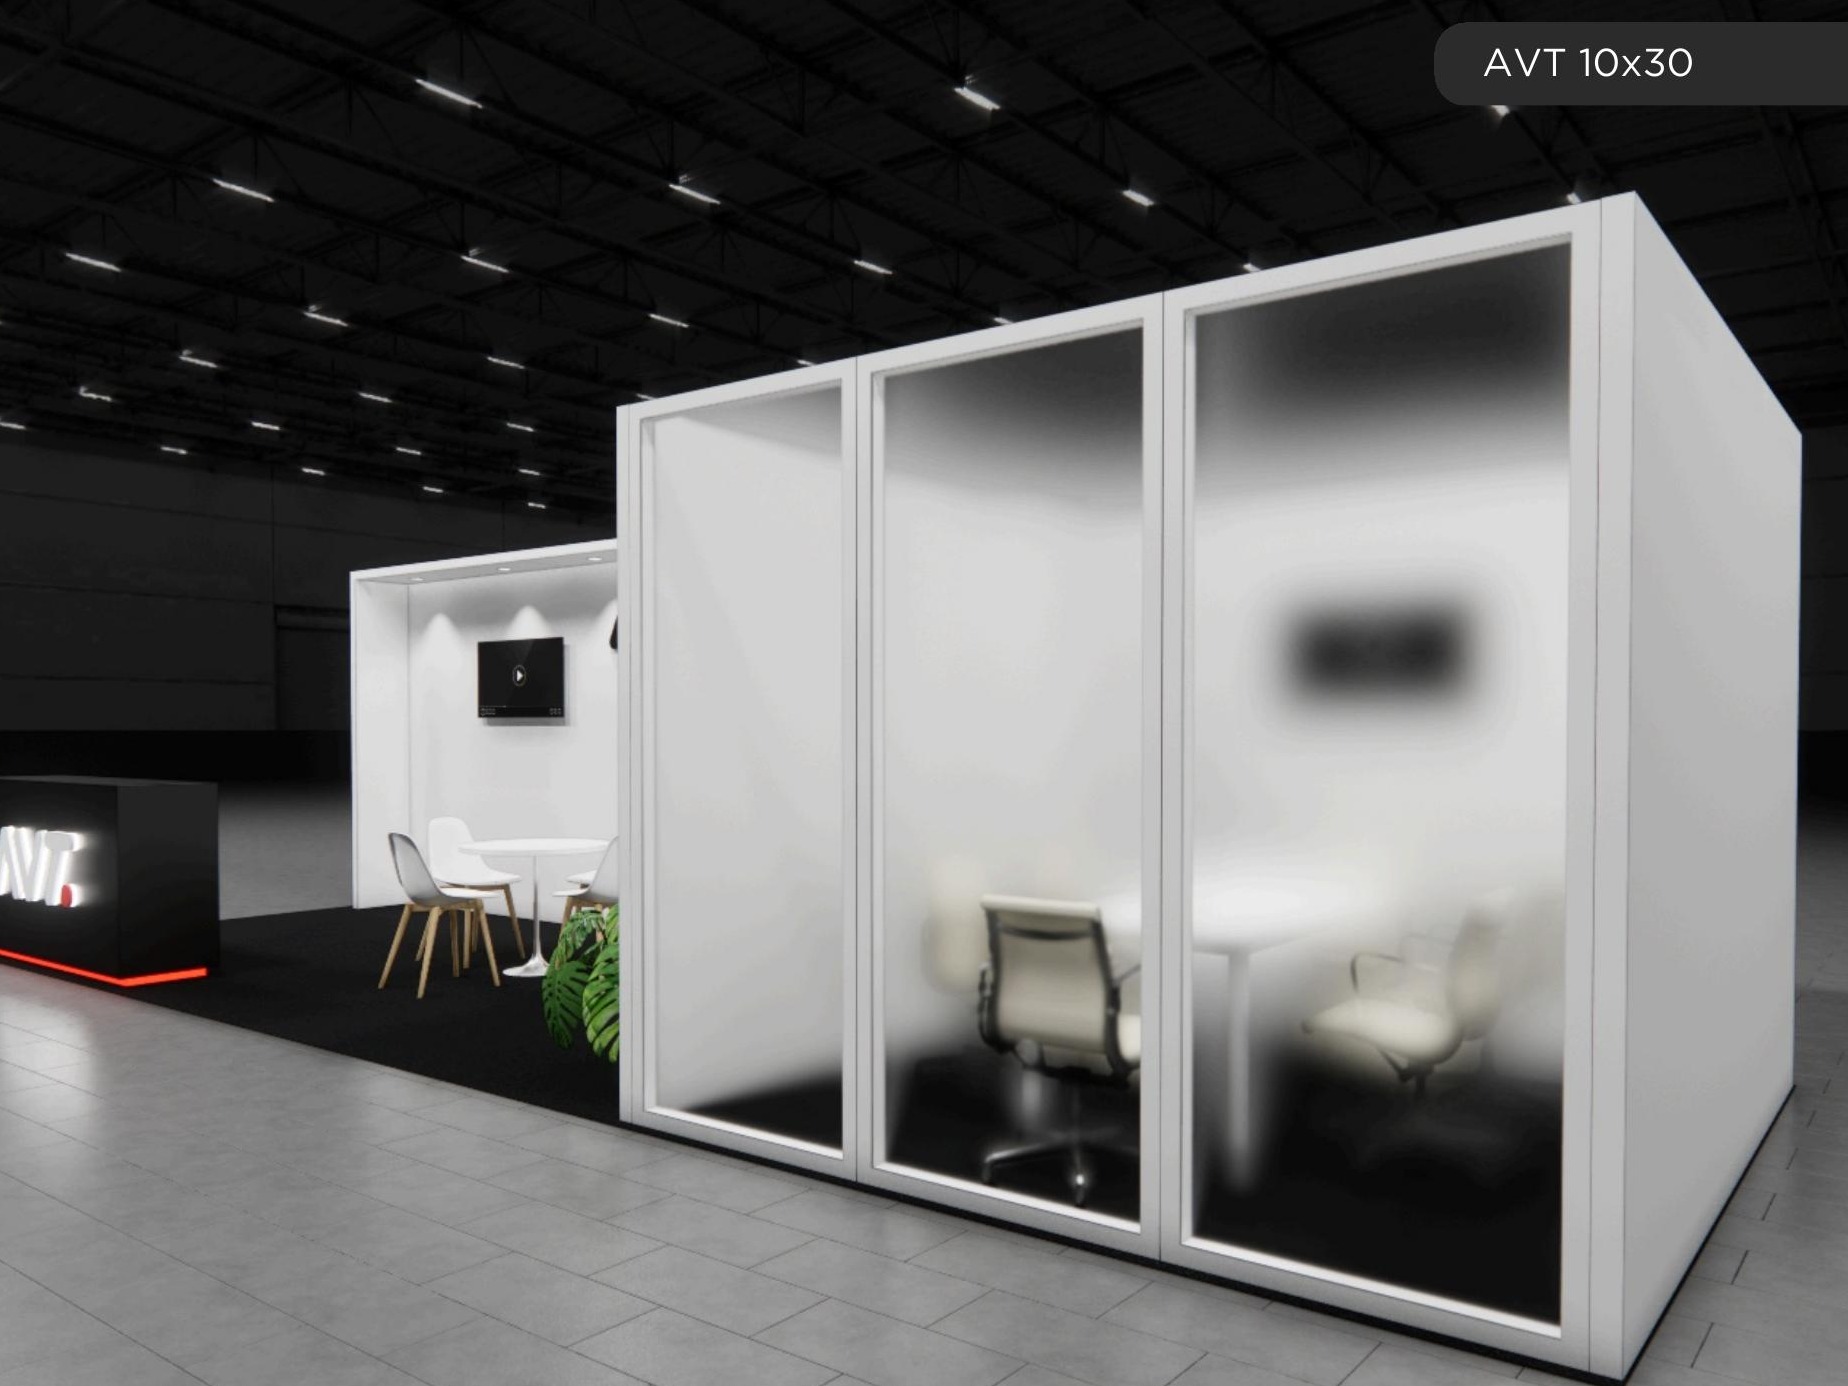 75 active exhibits
Long-form inline exhibits that create distinct presentation, hospitality, and demonstration zones.
Browse this category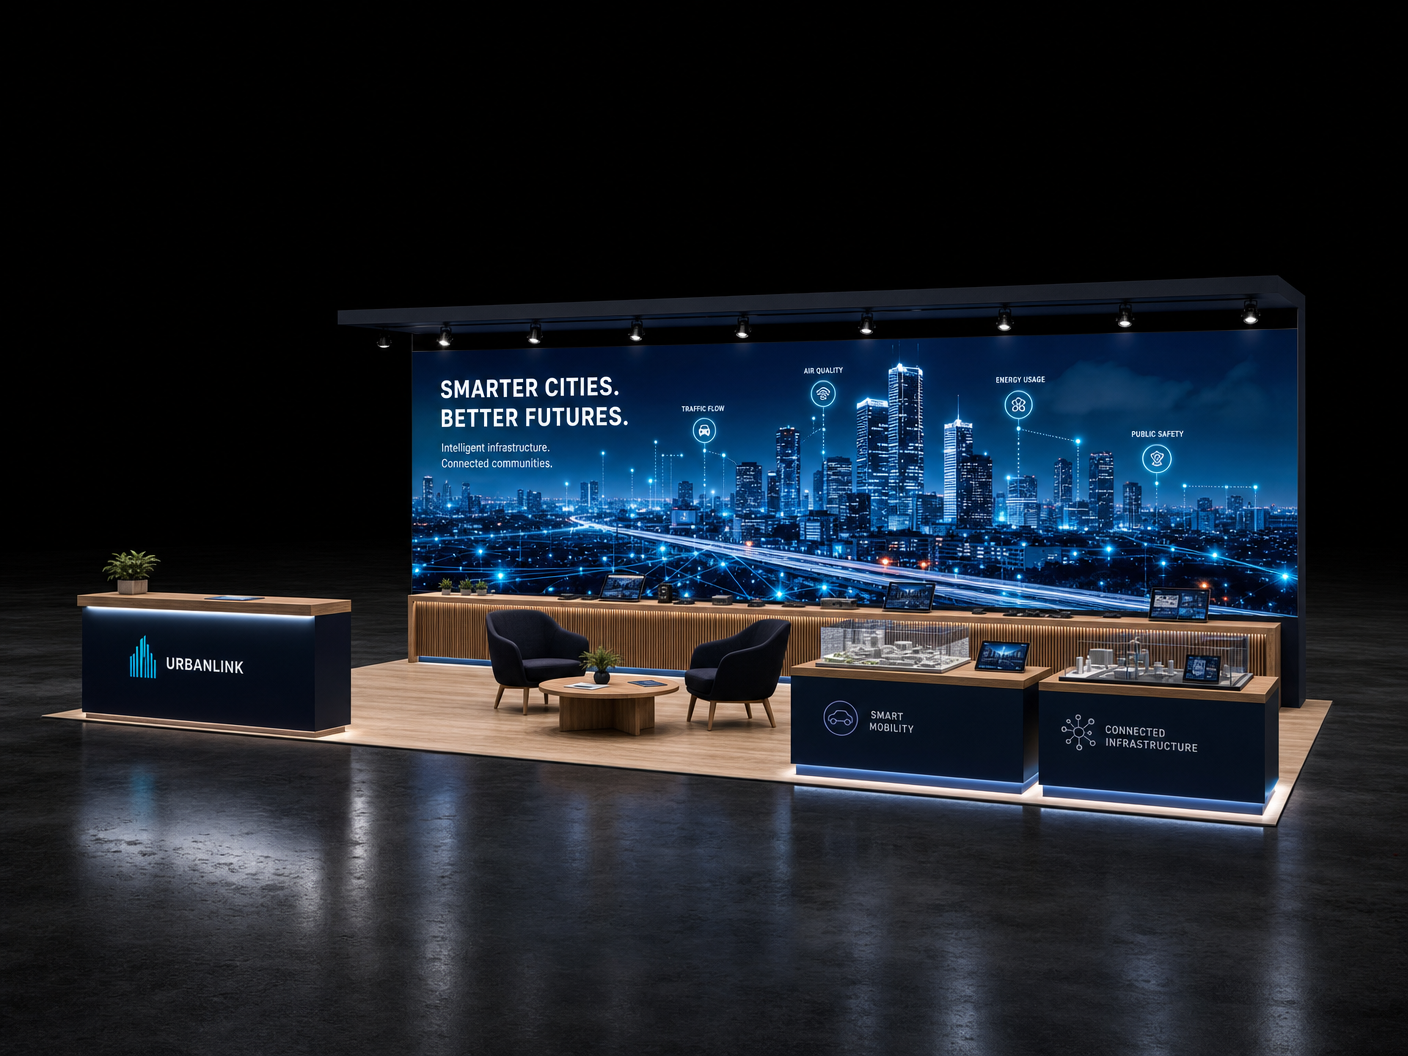 12 active exhibits
10x40 rental exhibits with approved design references and project-specific turnkey scope.
Browse this category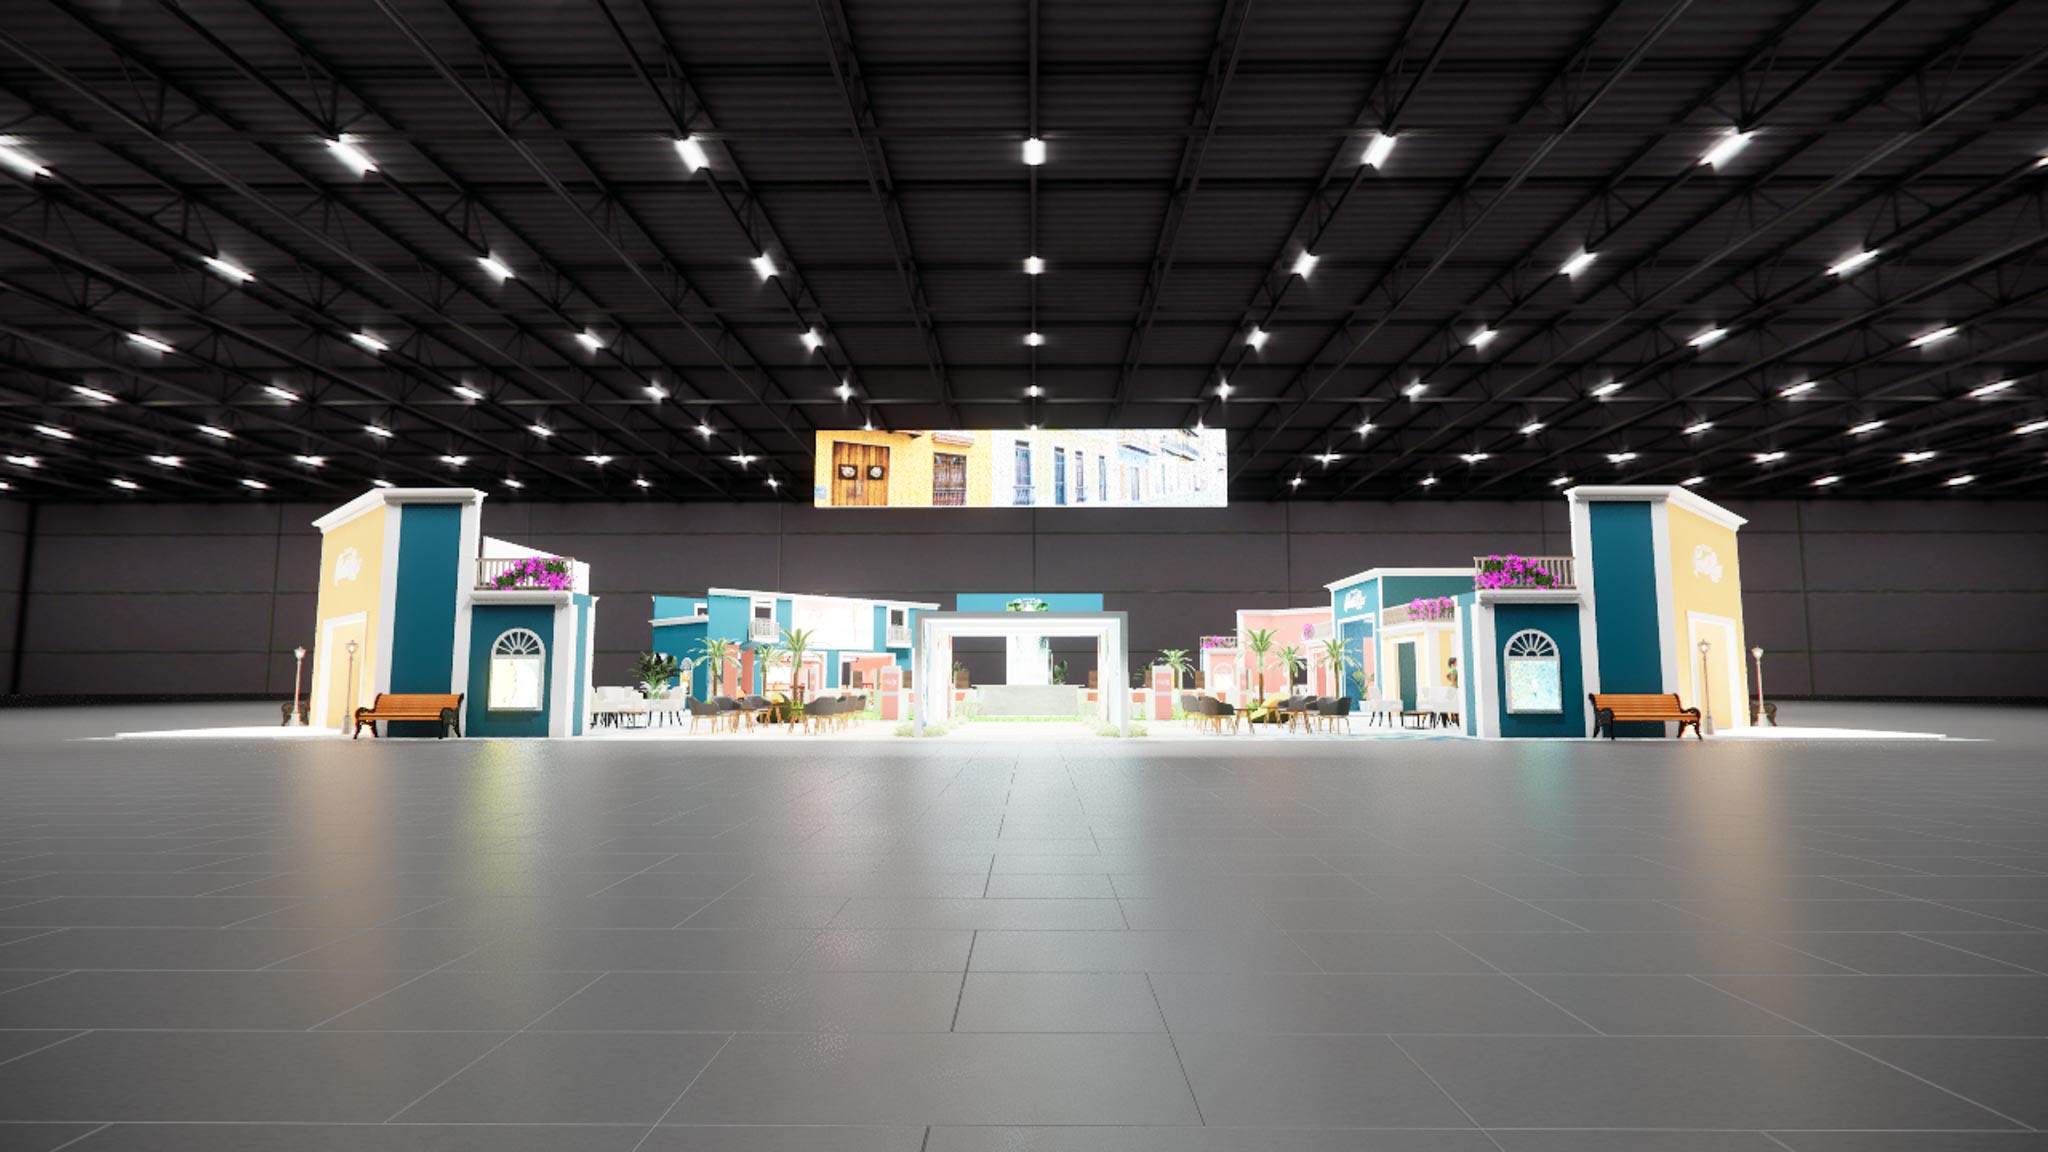 1 active exhibit
120x120 rental exhibits with approved design references and project-specific turnkey scope.
Browse this category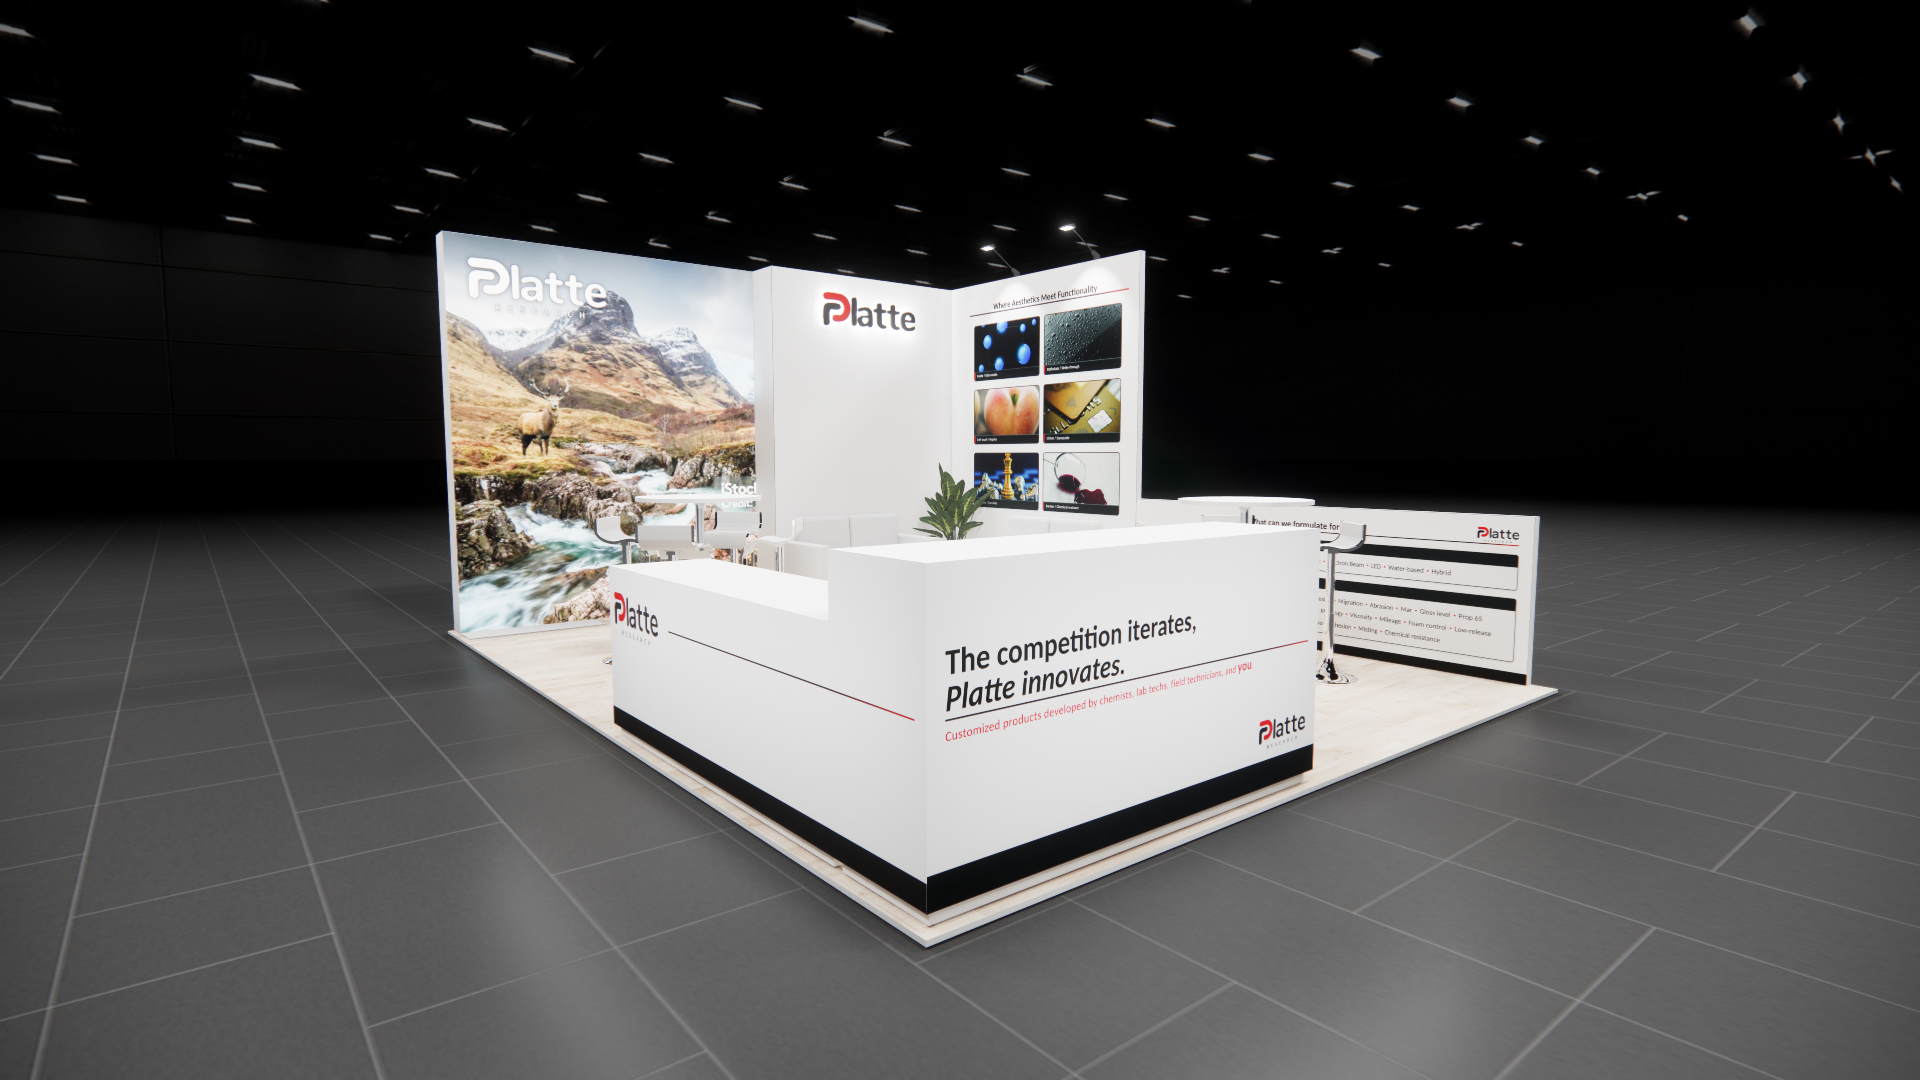 1 active exhibit
15x20 rental exhibits with approved design references and project-specific turnkey scope.
Browse this category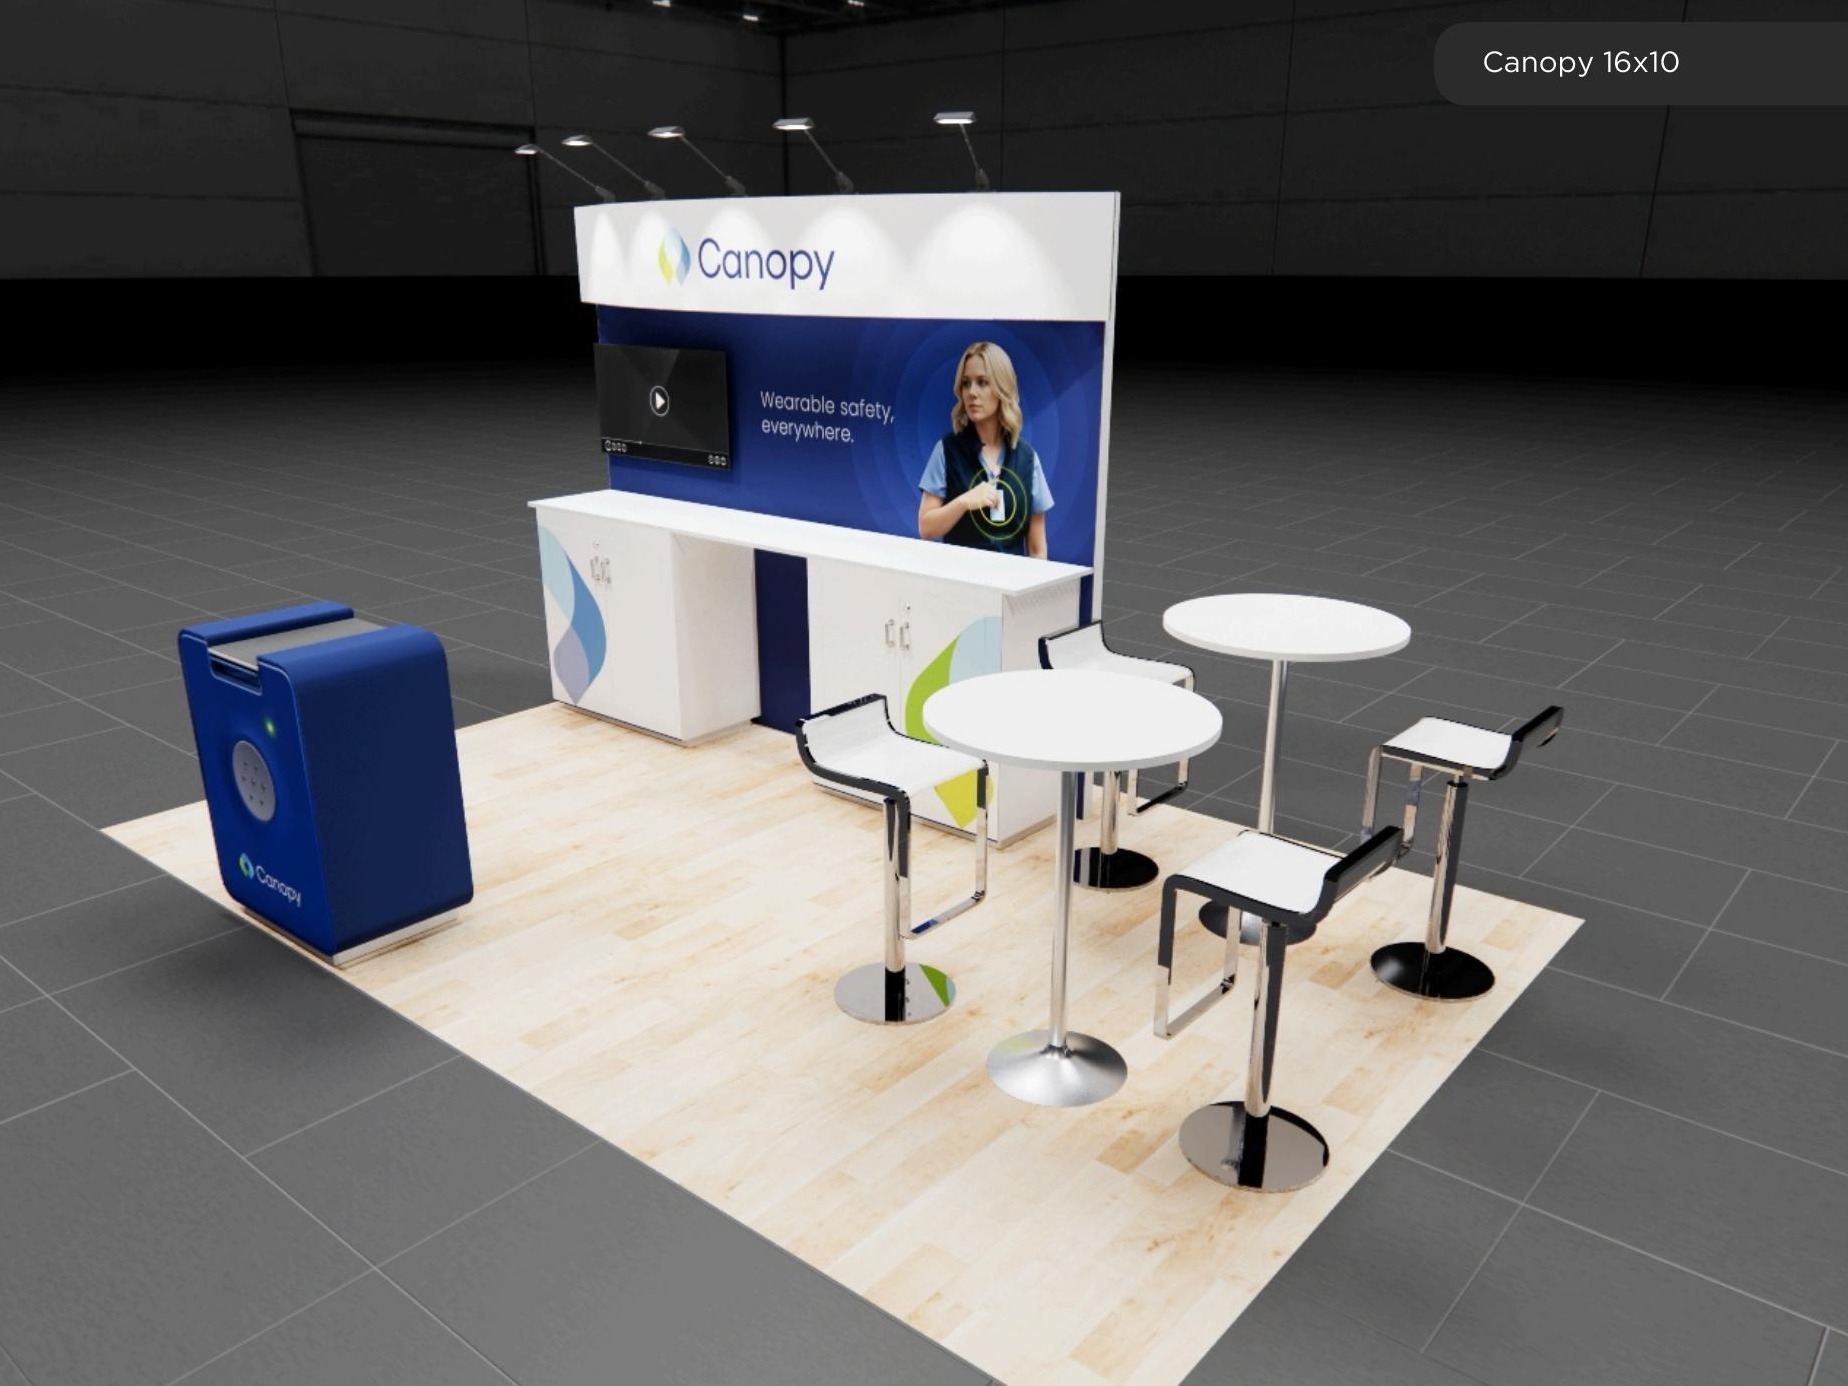 1 active exhibit
16x10 rental exhibits with approved design references and project-specific turnkey scope.
Browse this category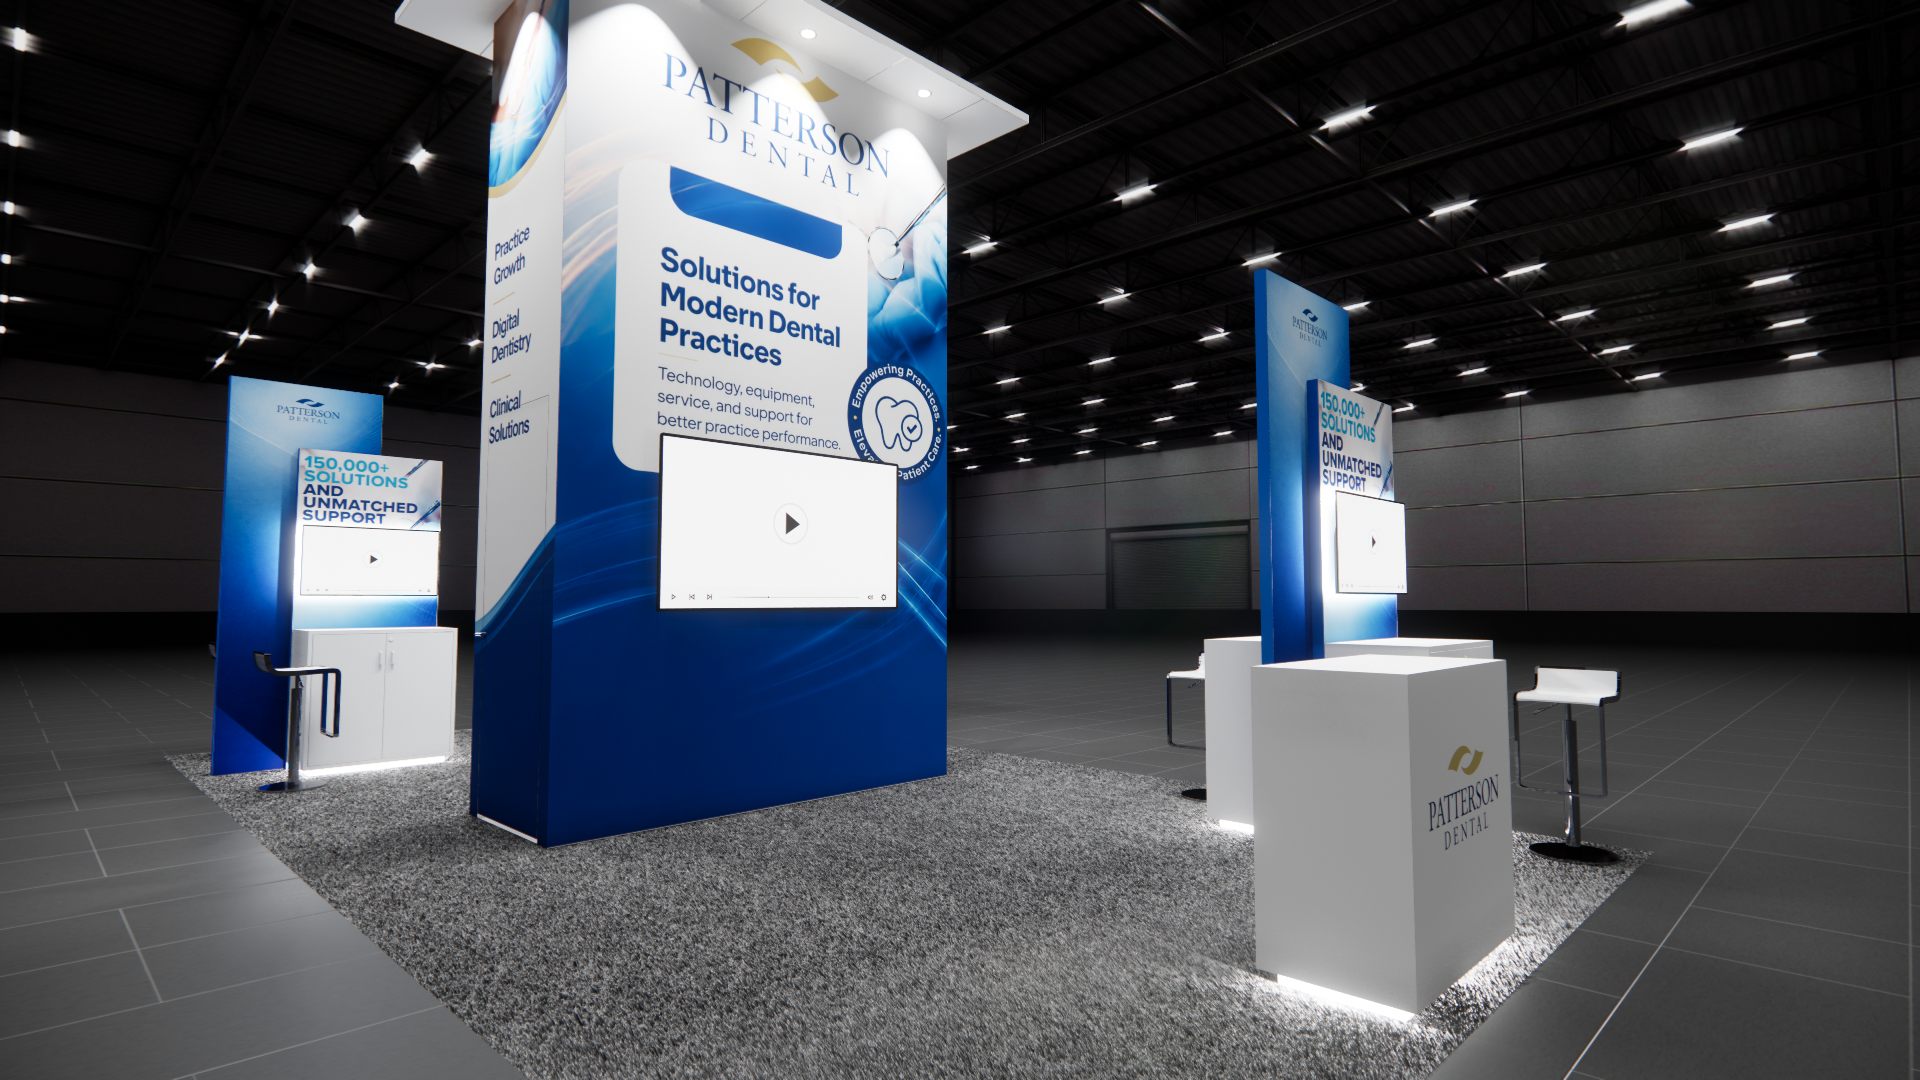 1 active exhibit
16x30 rental exhibits with approved design references and project-specific turnkey scope.
Browse this category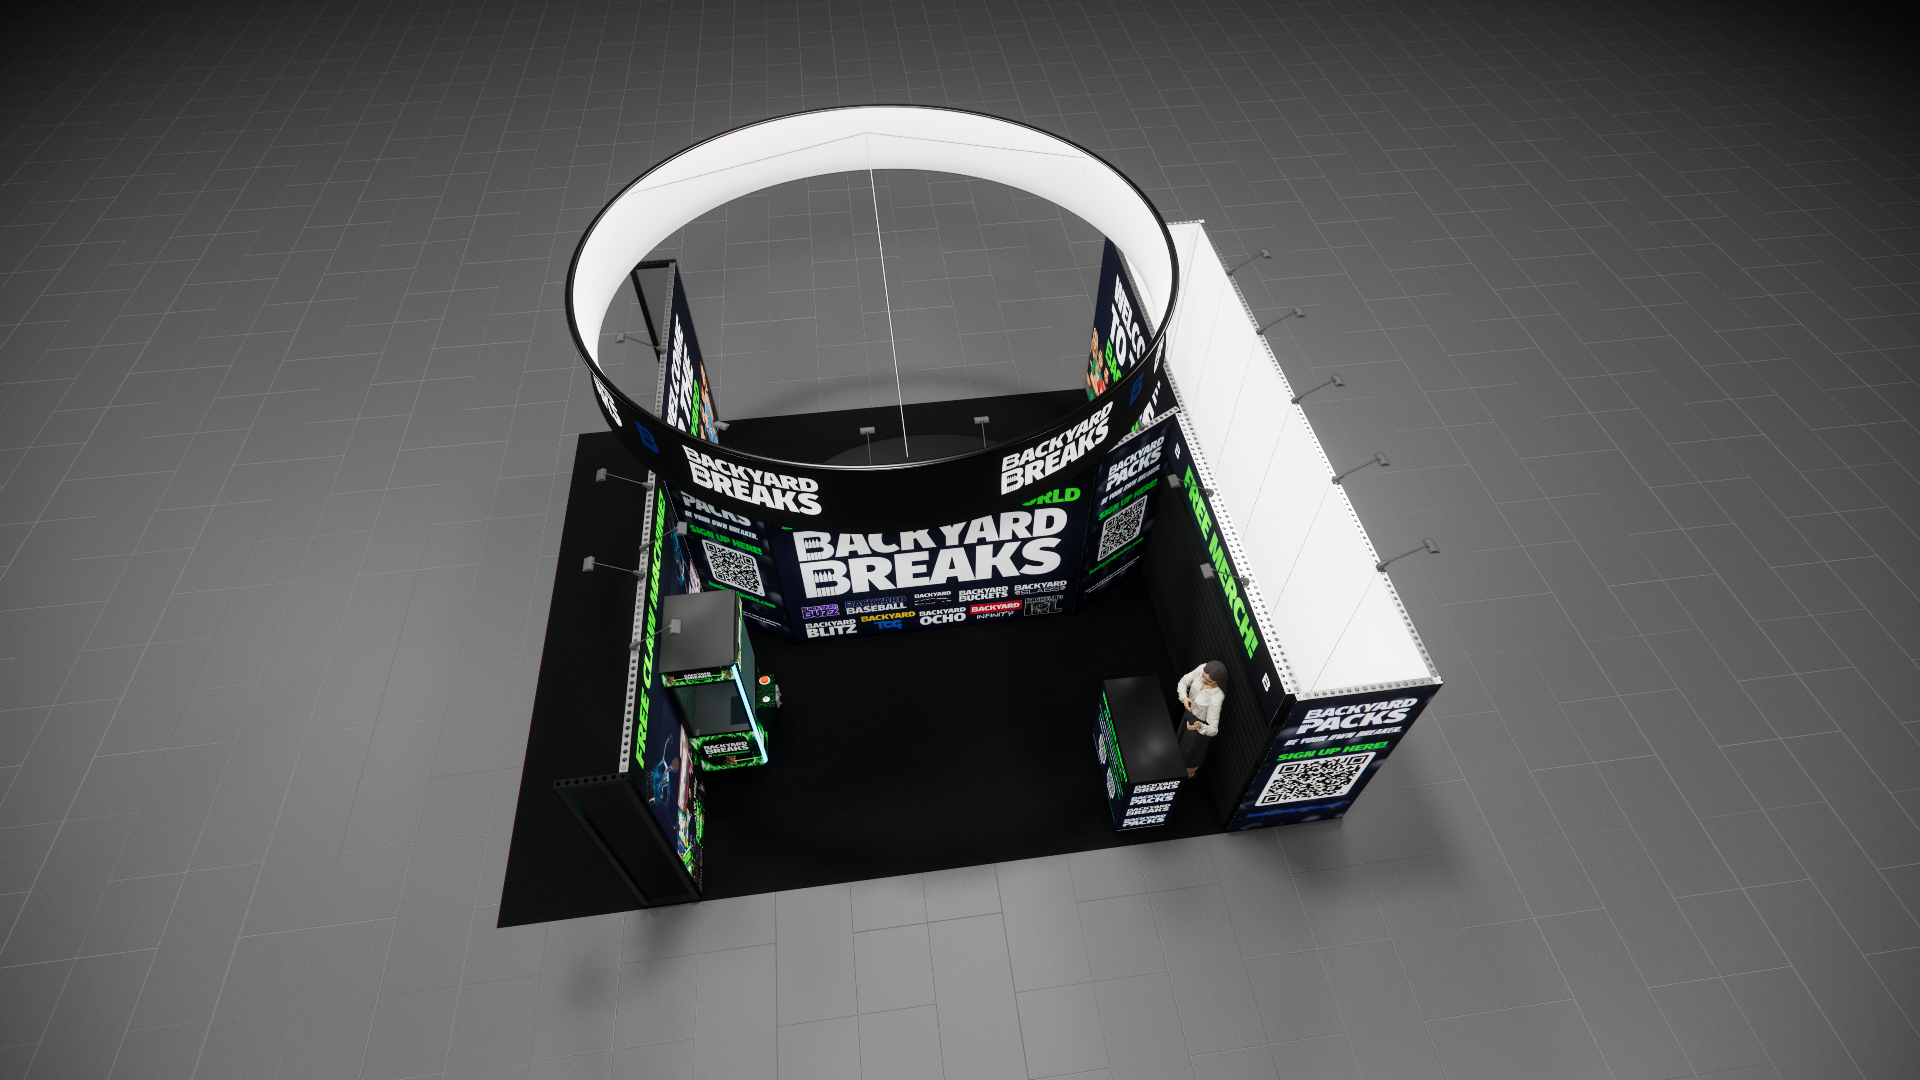 1 active exhibit
20x25 rental exhibits with approved design references and project-specific turnkey scope.
Browse this category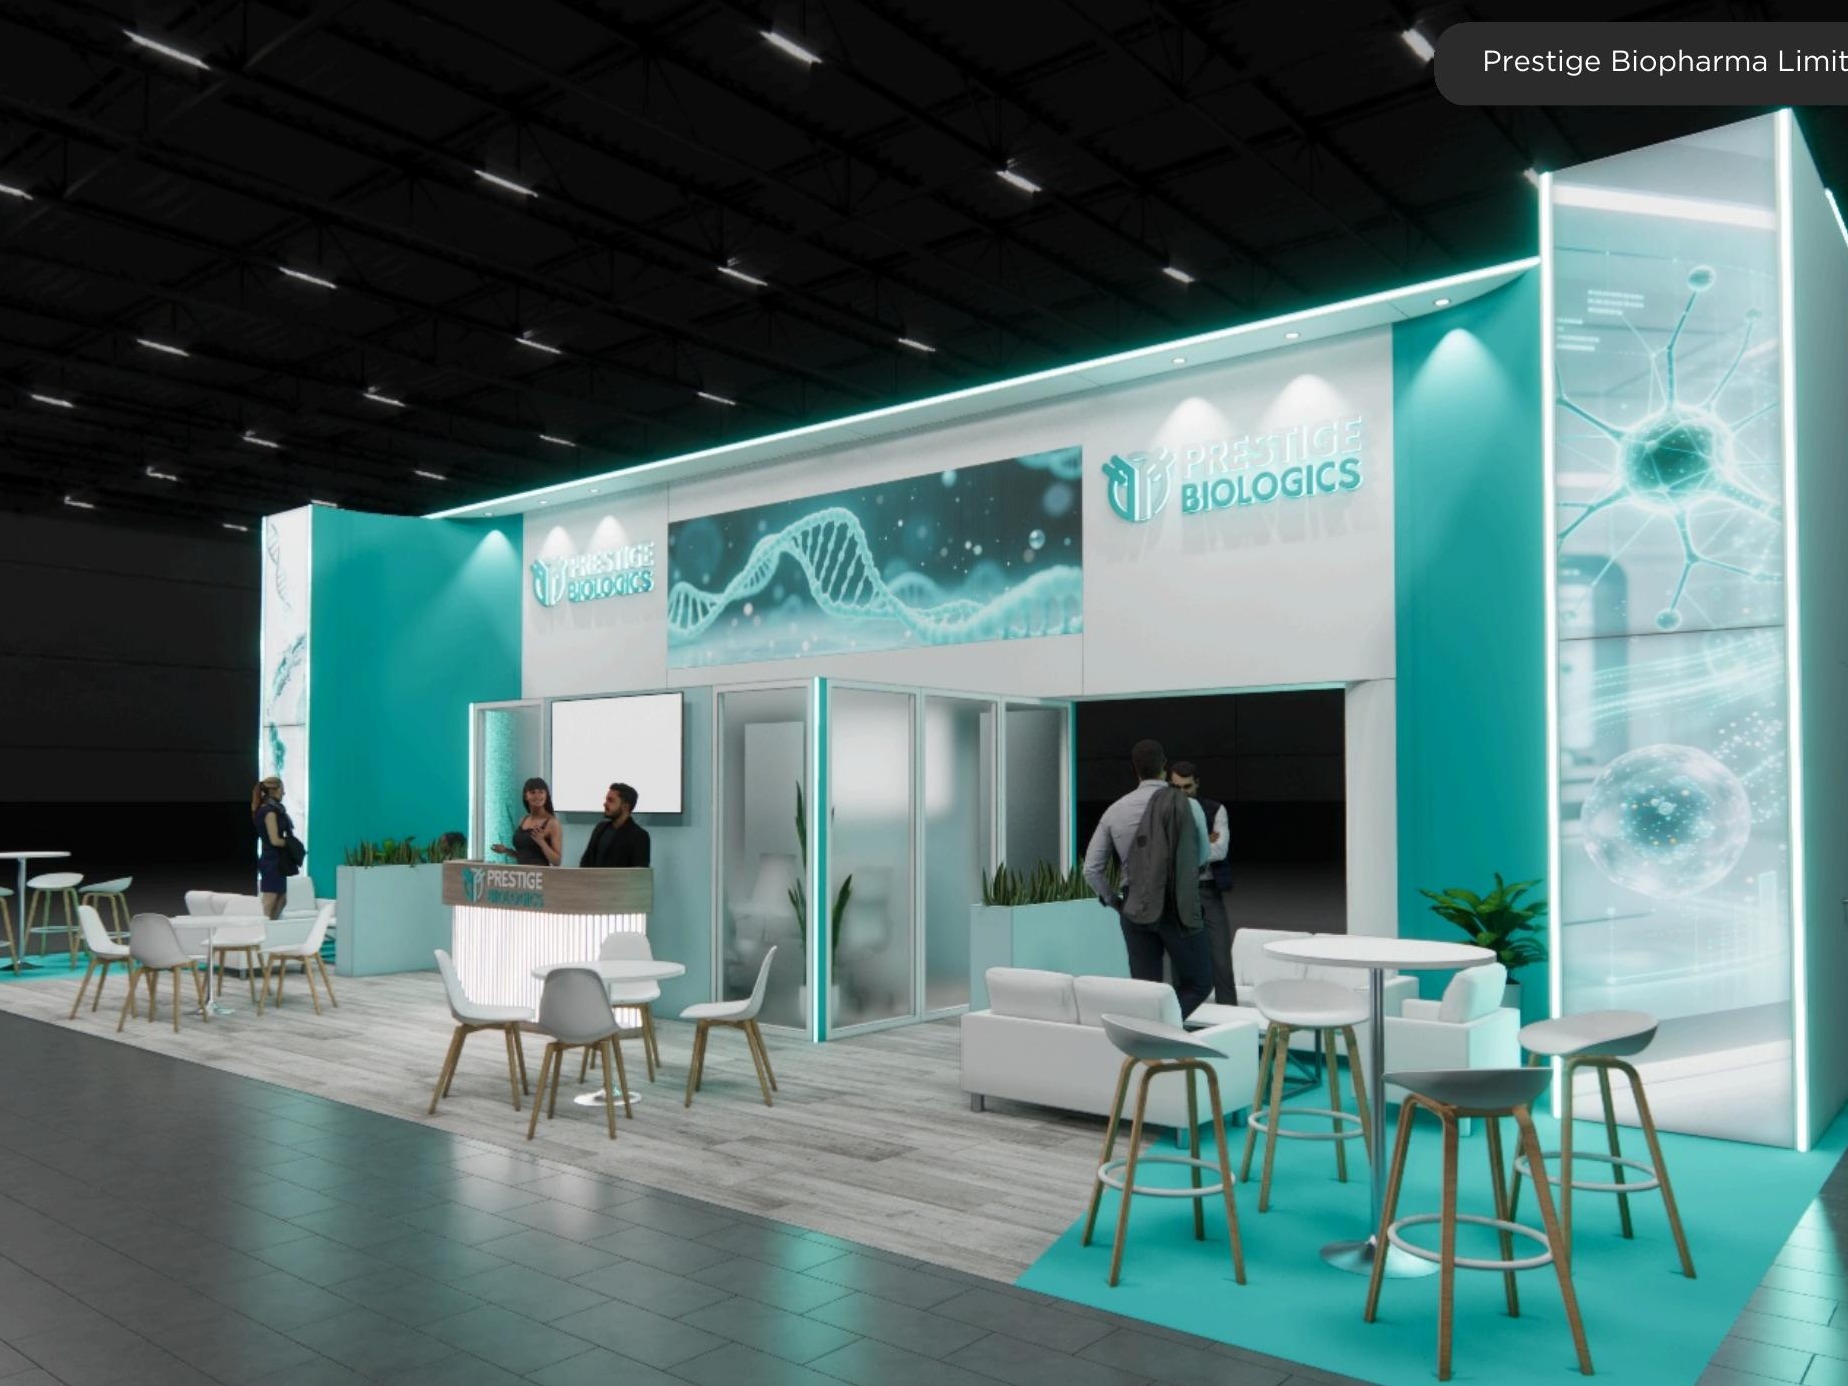 2 active exhibits
20x50 rental exhibits with approved design references and project-specific turnkey scope.
Browse this category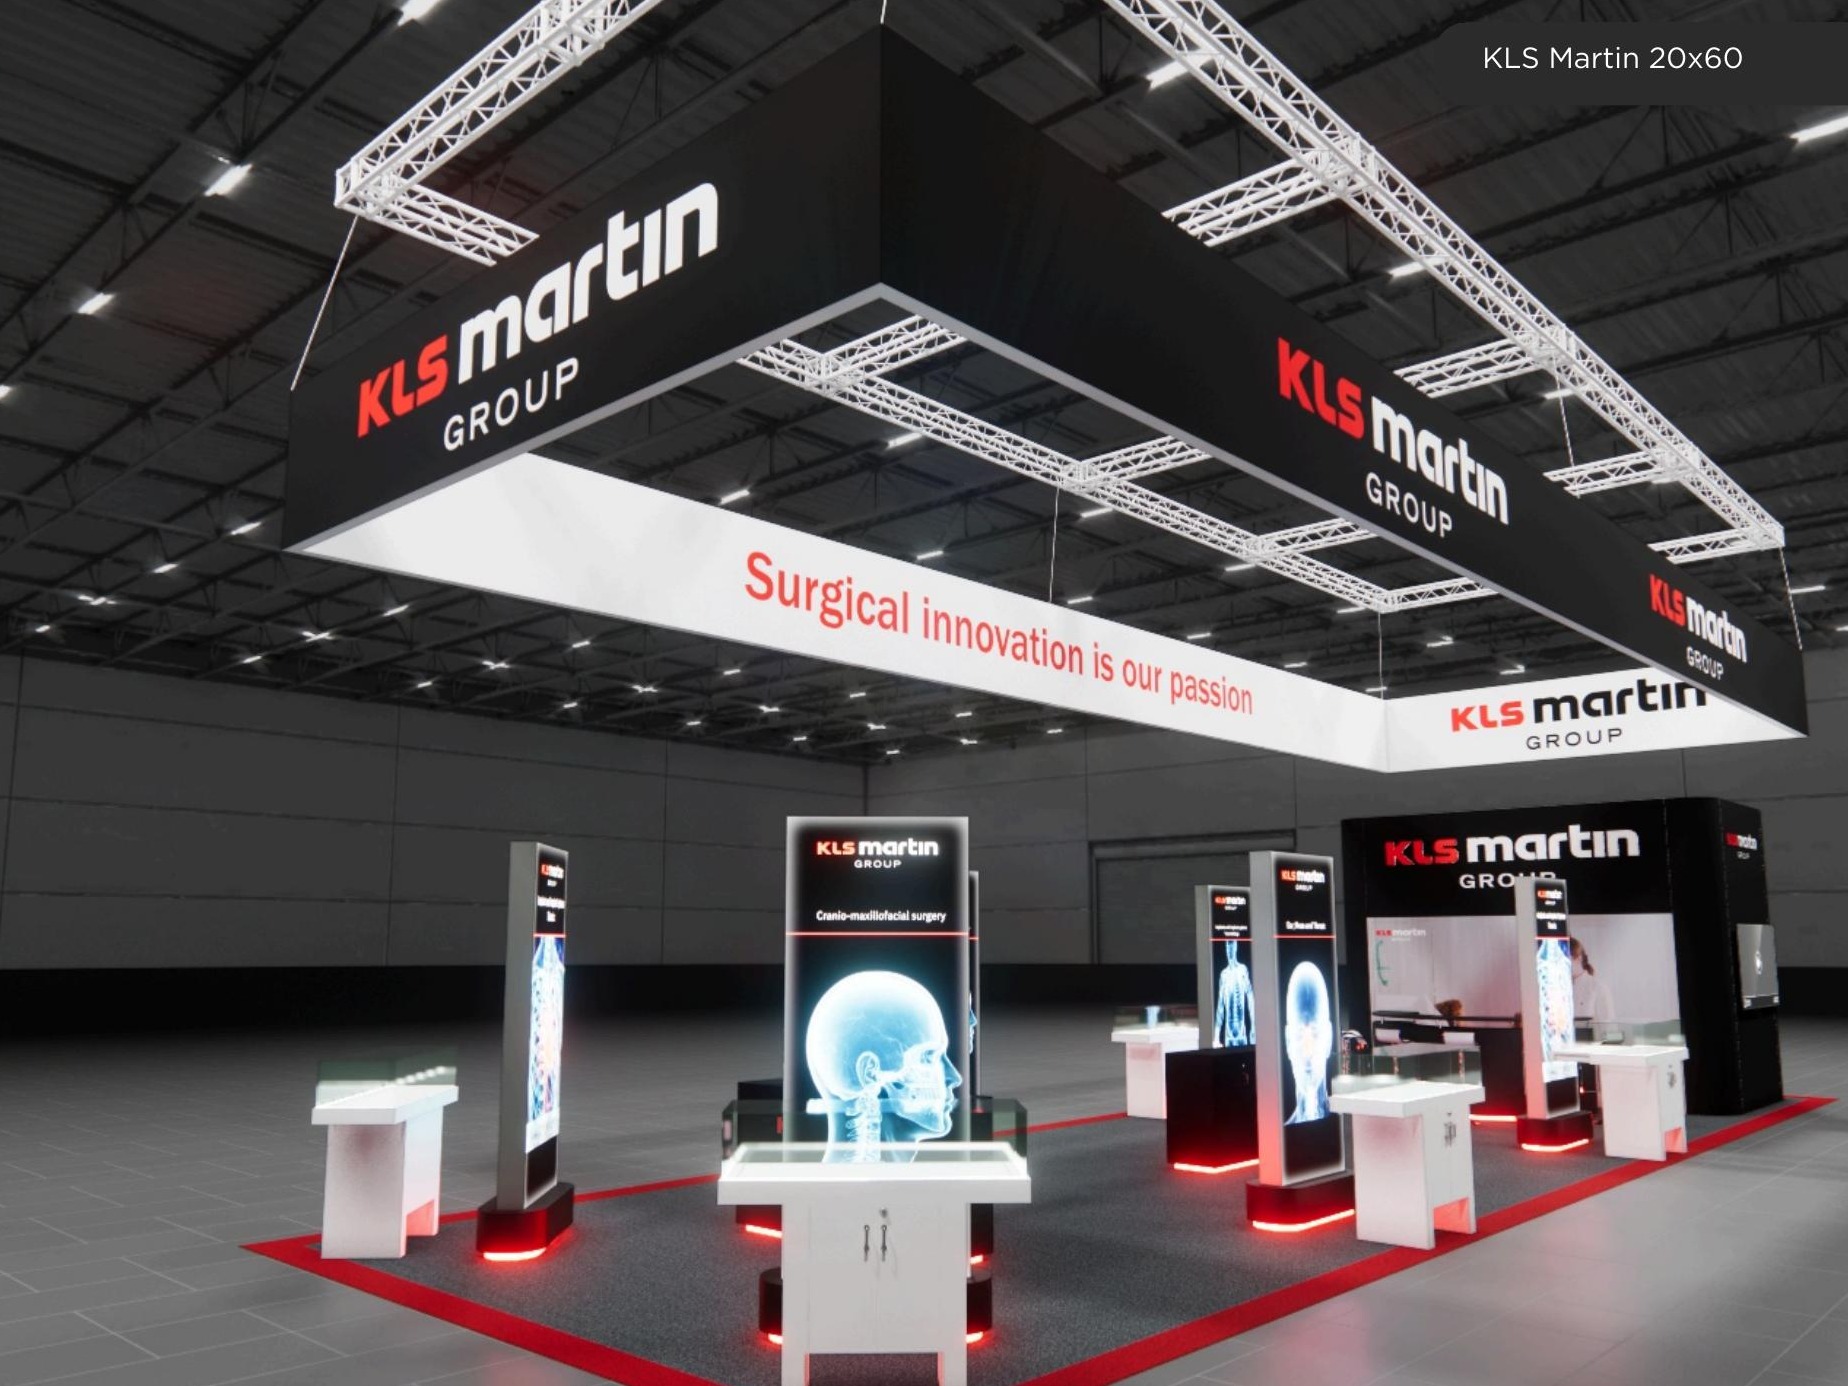 3 active exhibits
20x60 rental exhibits with approved design references and project-specific turnkey scope.
Browse this category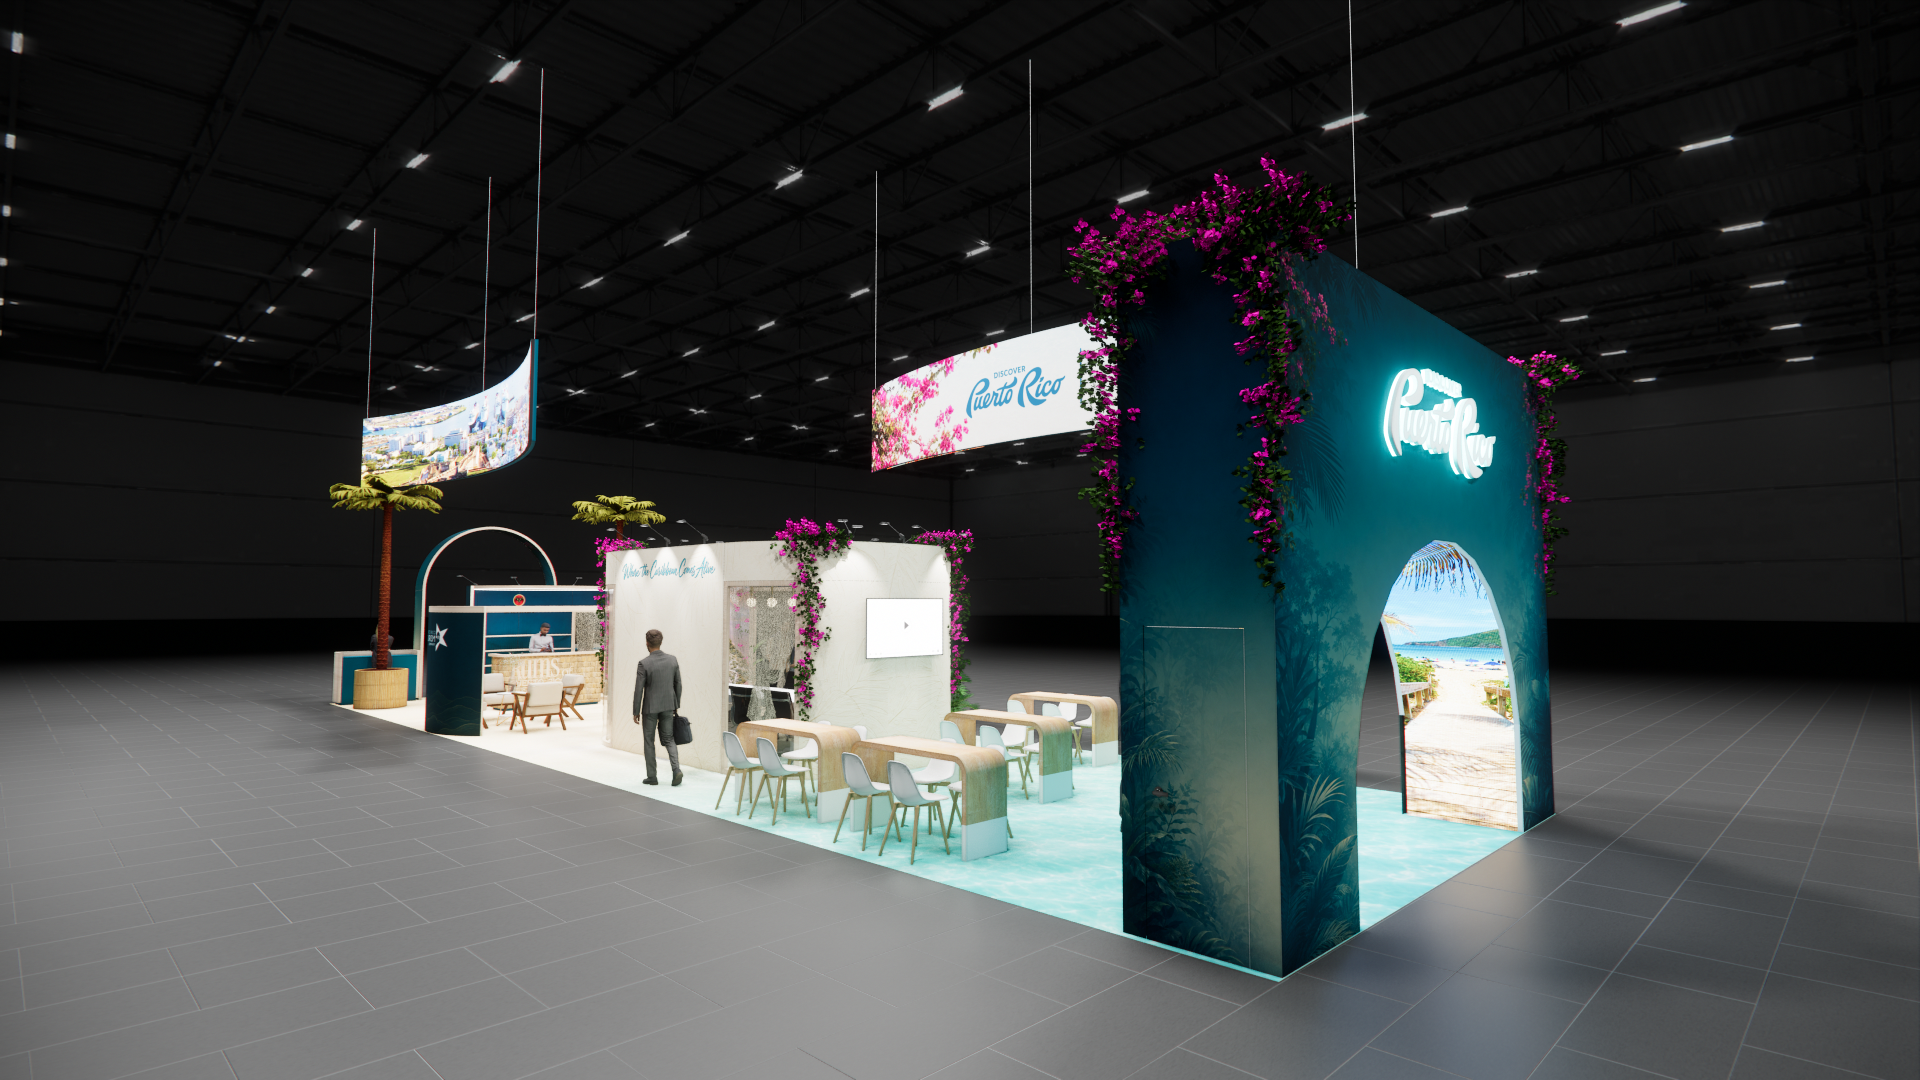 3 active exhibits
20x70 rental exhibits with approved design references and project-specific turnkey scope.
Browse this category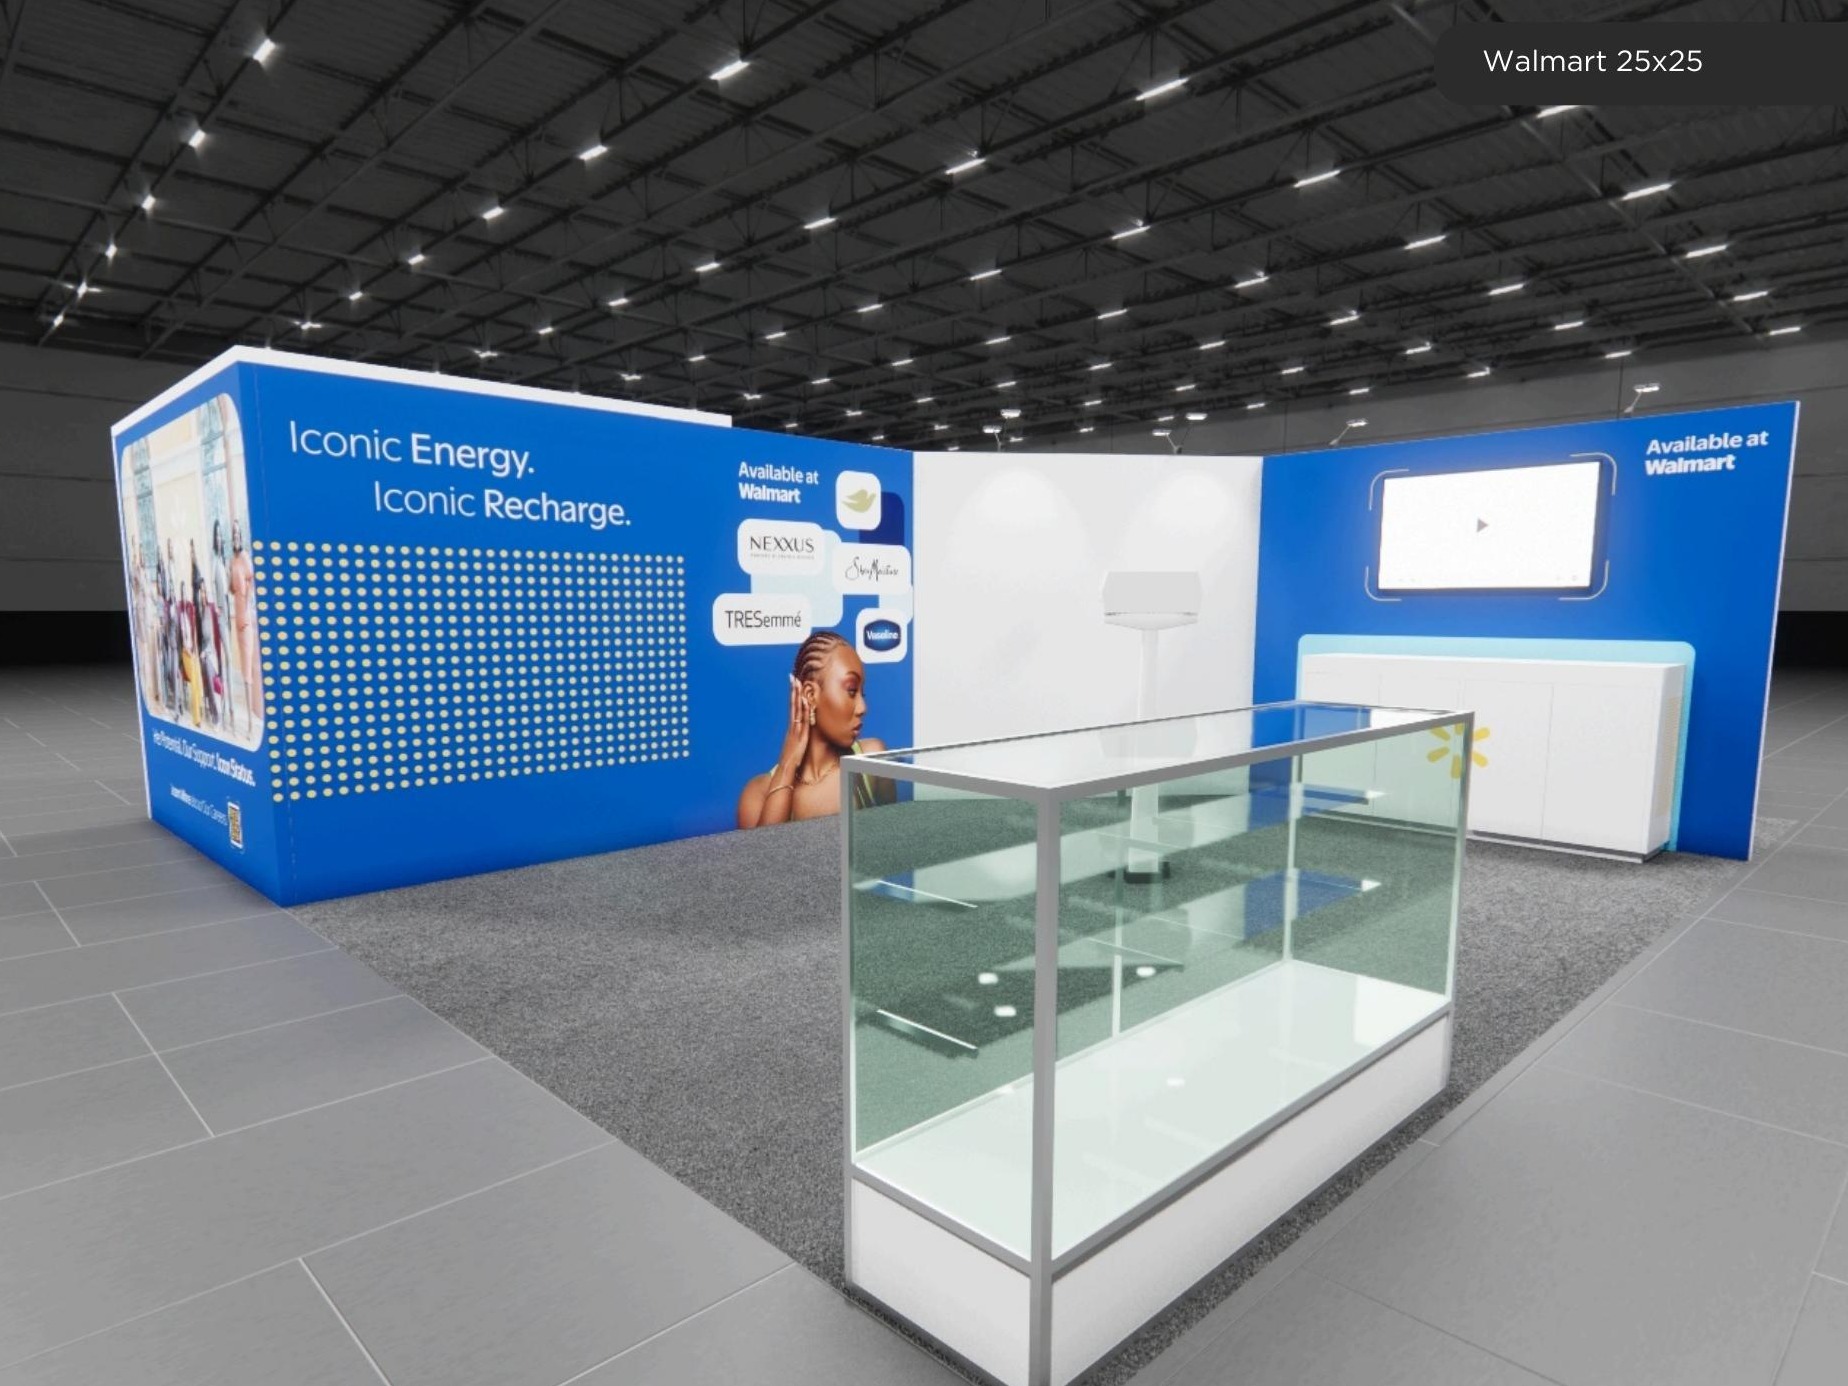 1 active exhibit
25x25 rental exhibits with approved design references and project-specific turnkey scope.
Browse this category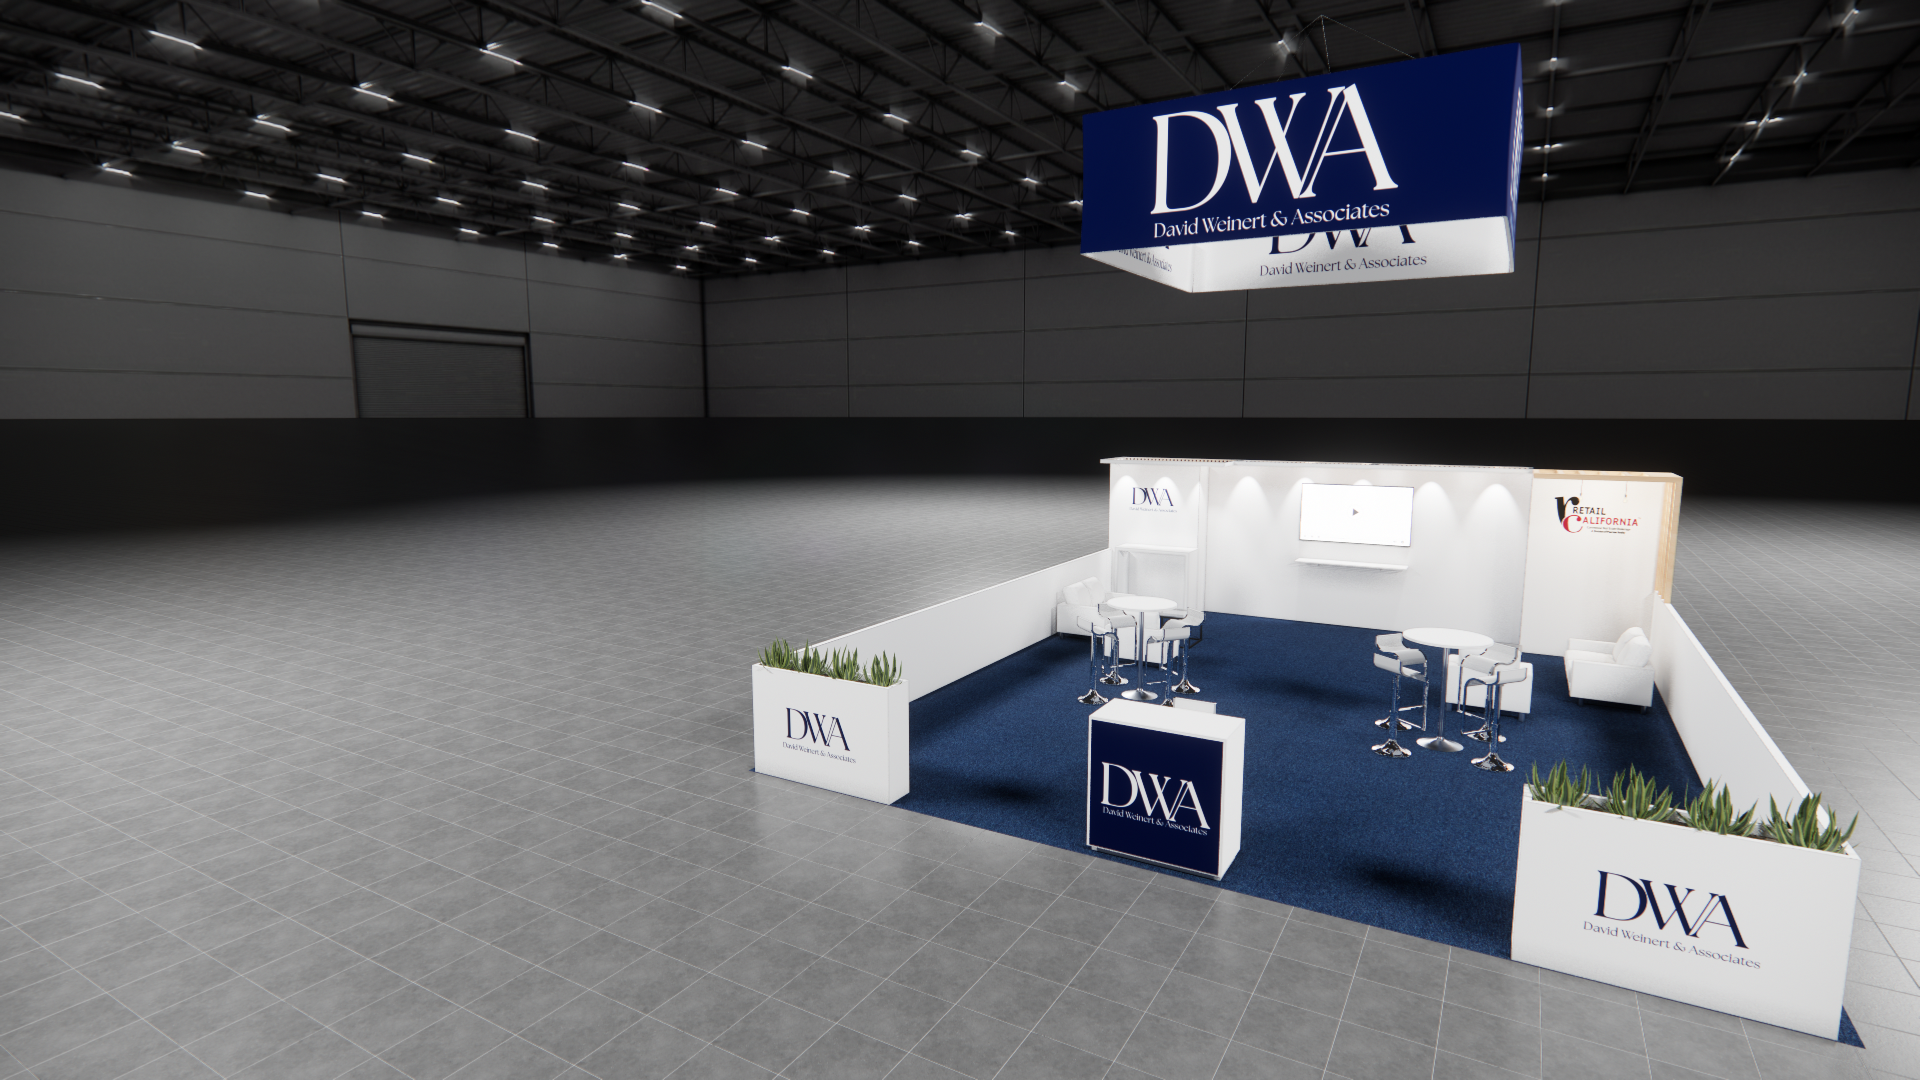 1 active exhibit
25x30 rental exhibits with approved design references and project-specific turnkey scope.
Browse this category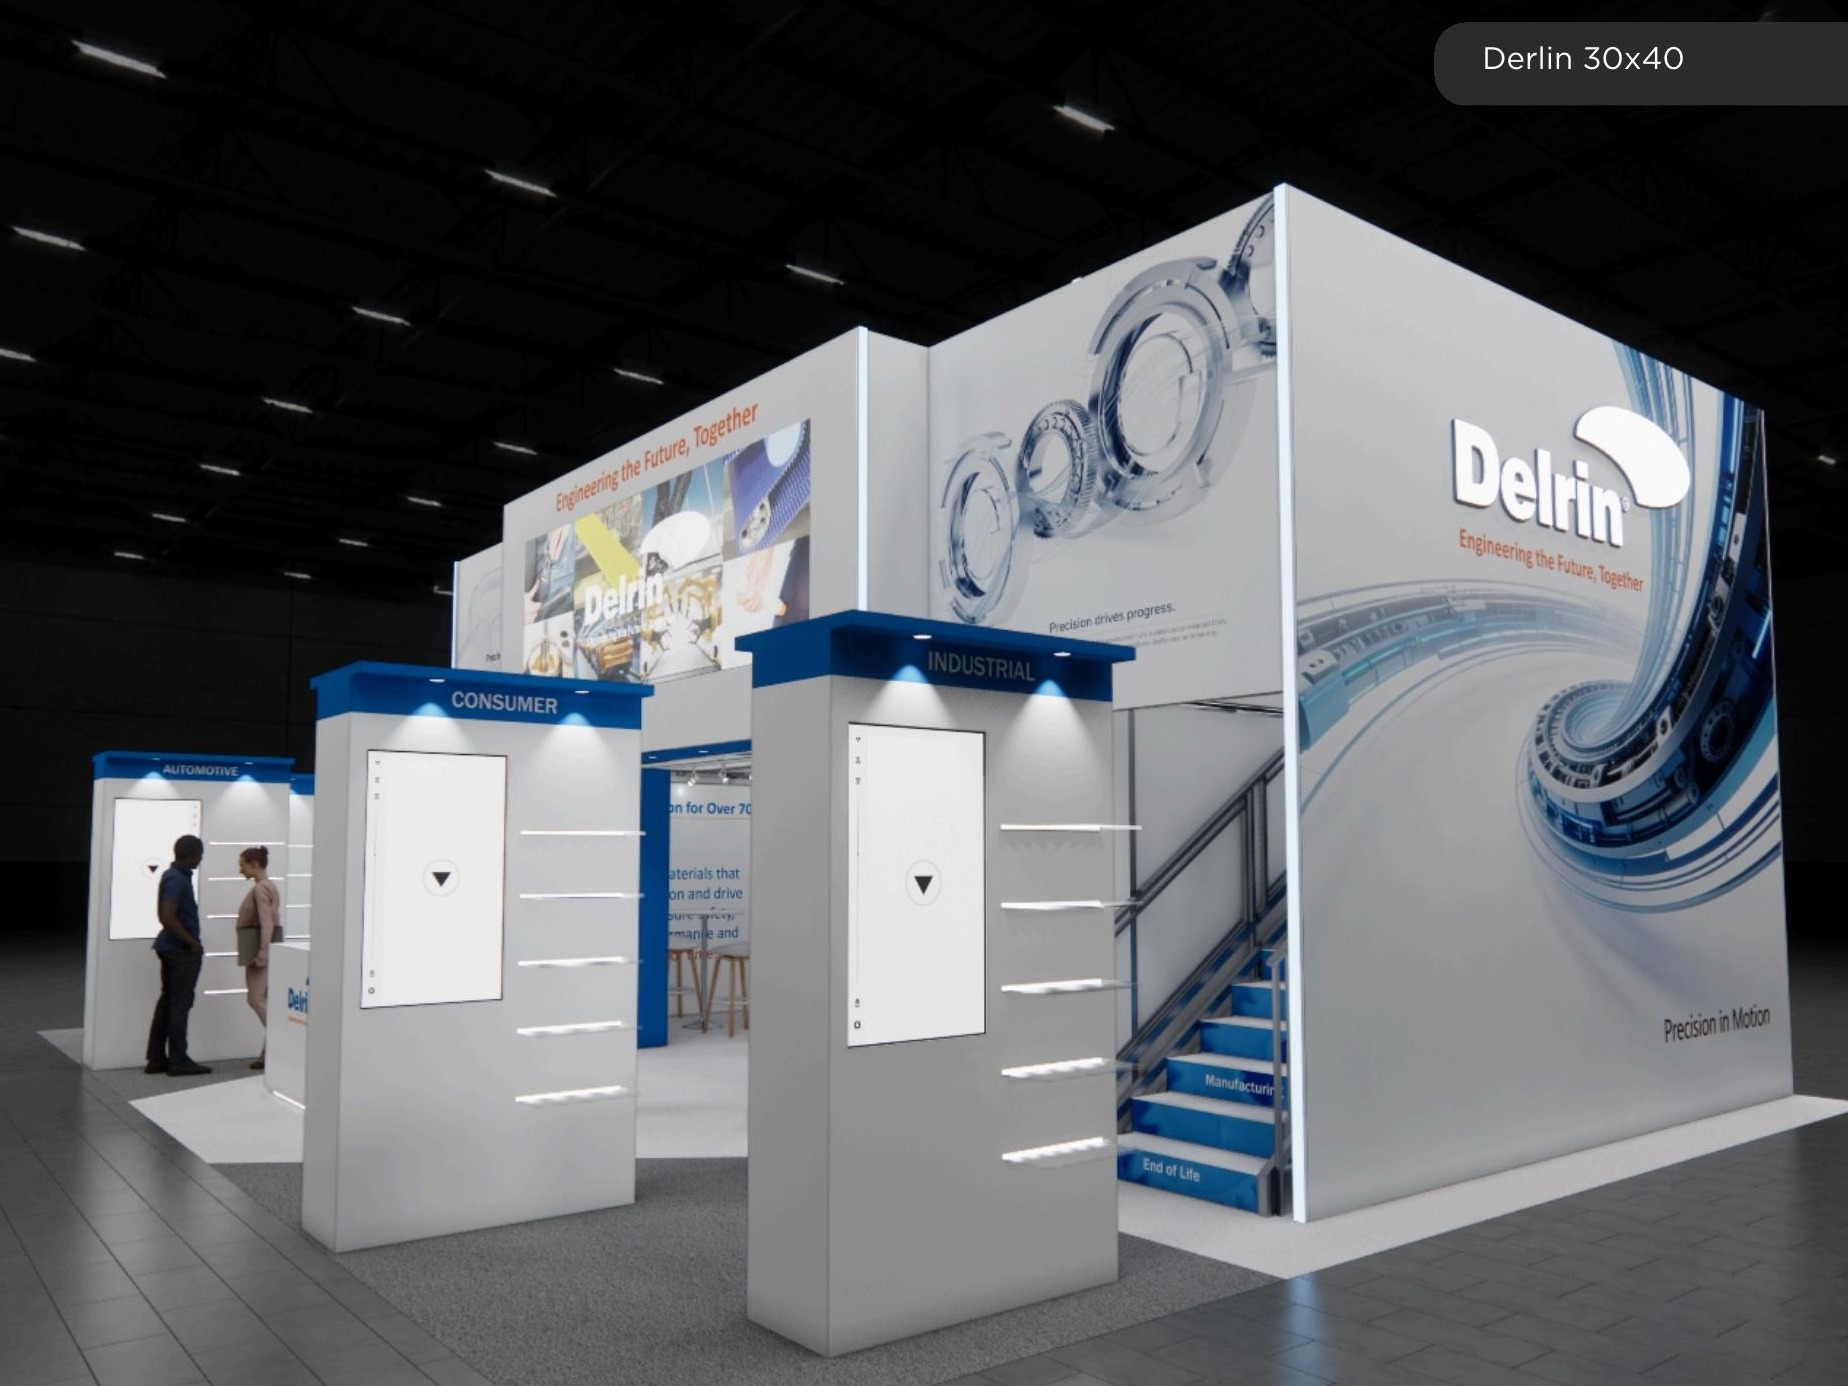 69 active exhibits
Large-format island environments that balance high-impact architecture with practical visitor circulation.
Browse this category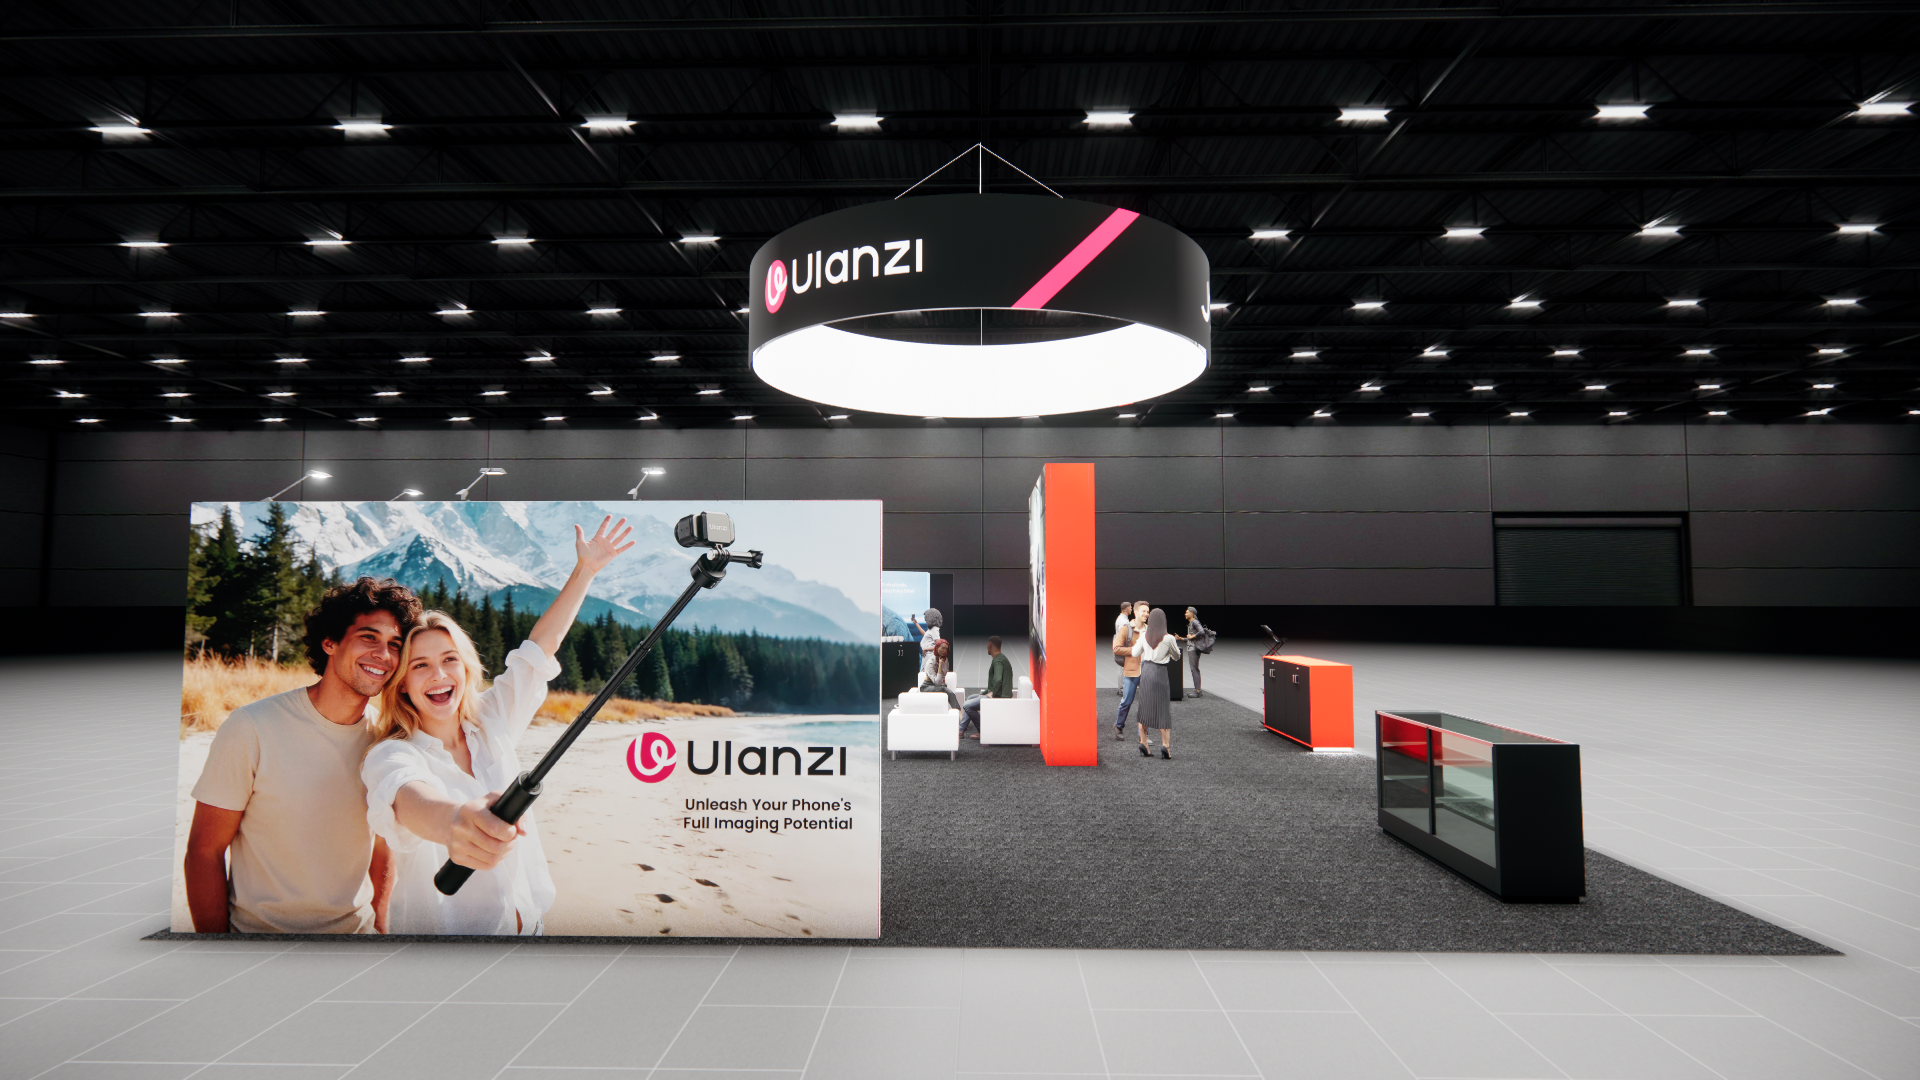 2 active exhibits
Expansive island exhibit rentals for multi-zone programs, product portfolios, and hosted experiences.
Browse this category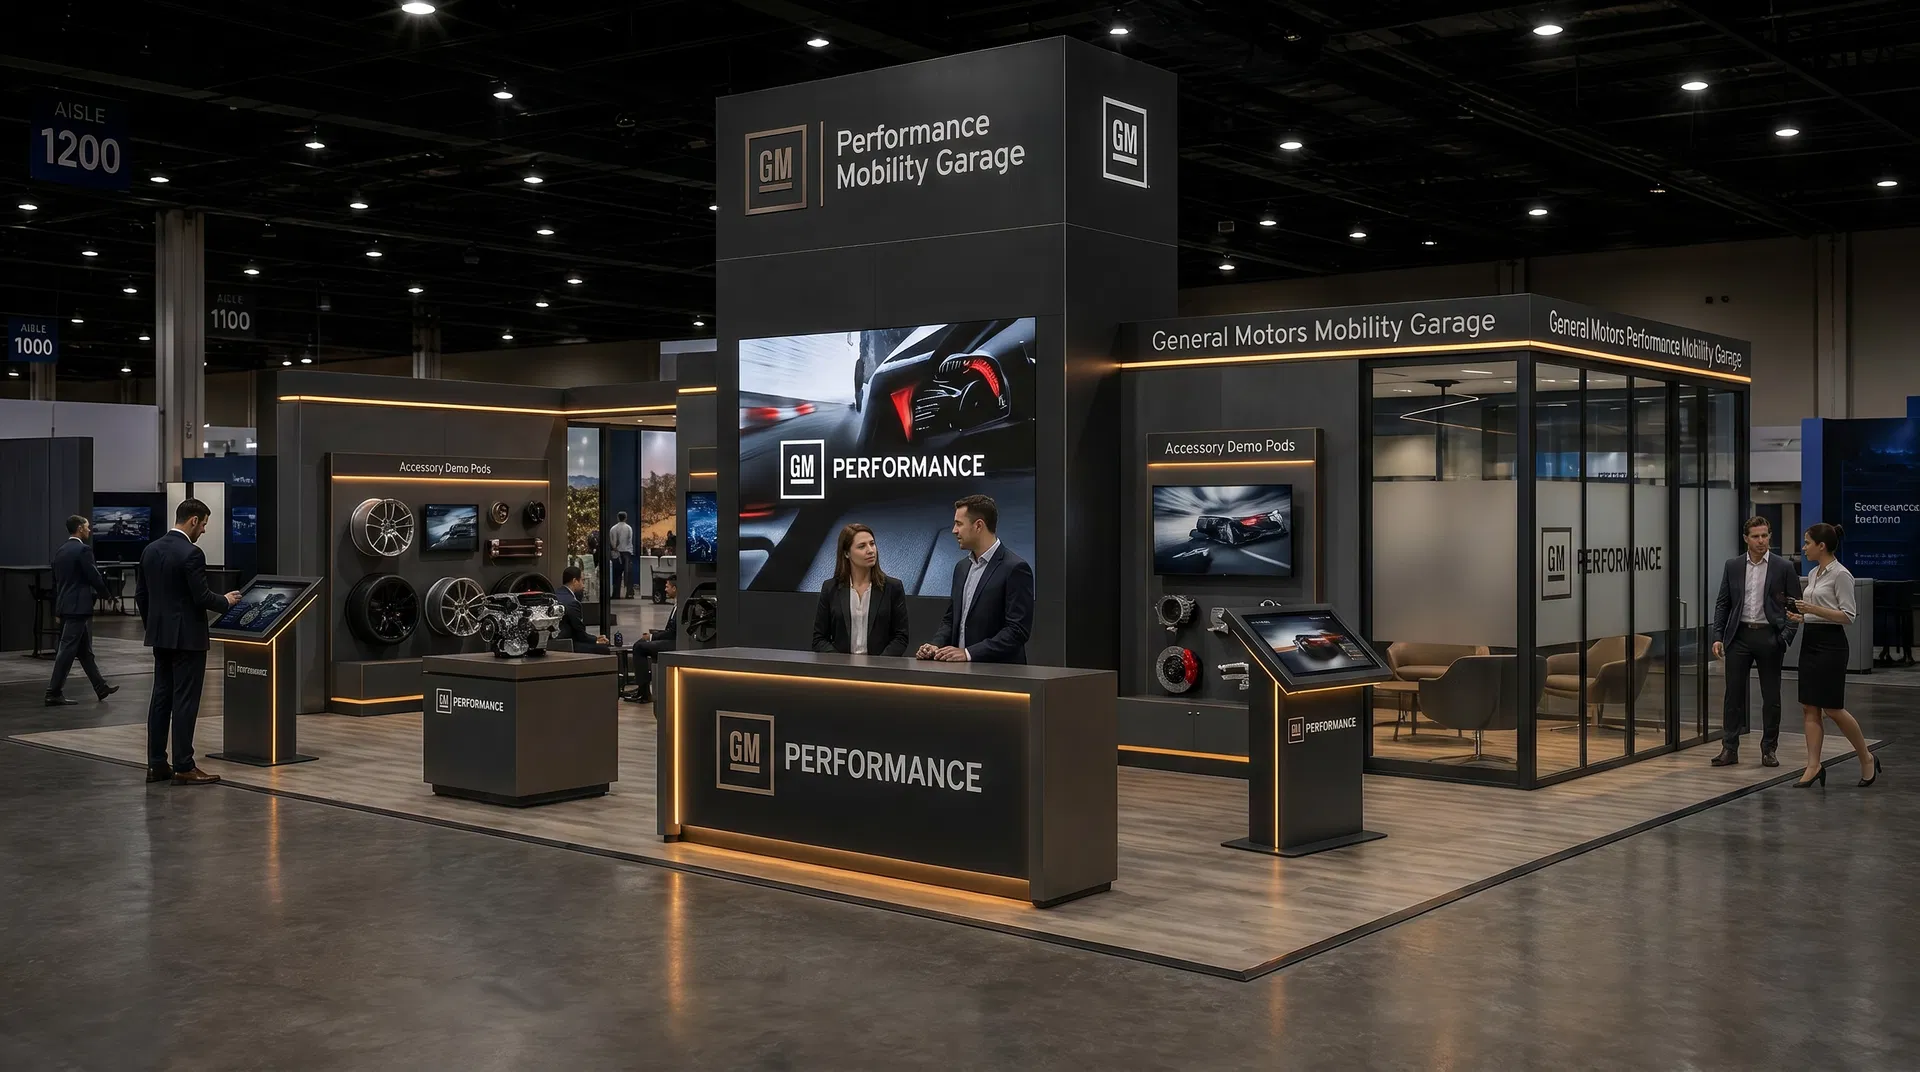 62 active exhibits
Flagship island exhibits for high-capacity demonstrations, hospitality, and four-sided brand visibility.
Browse this category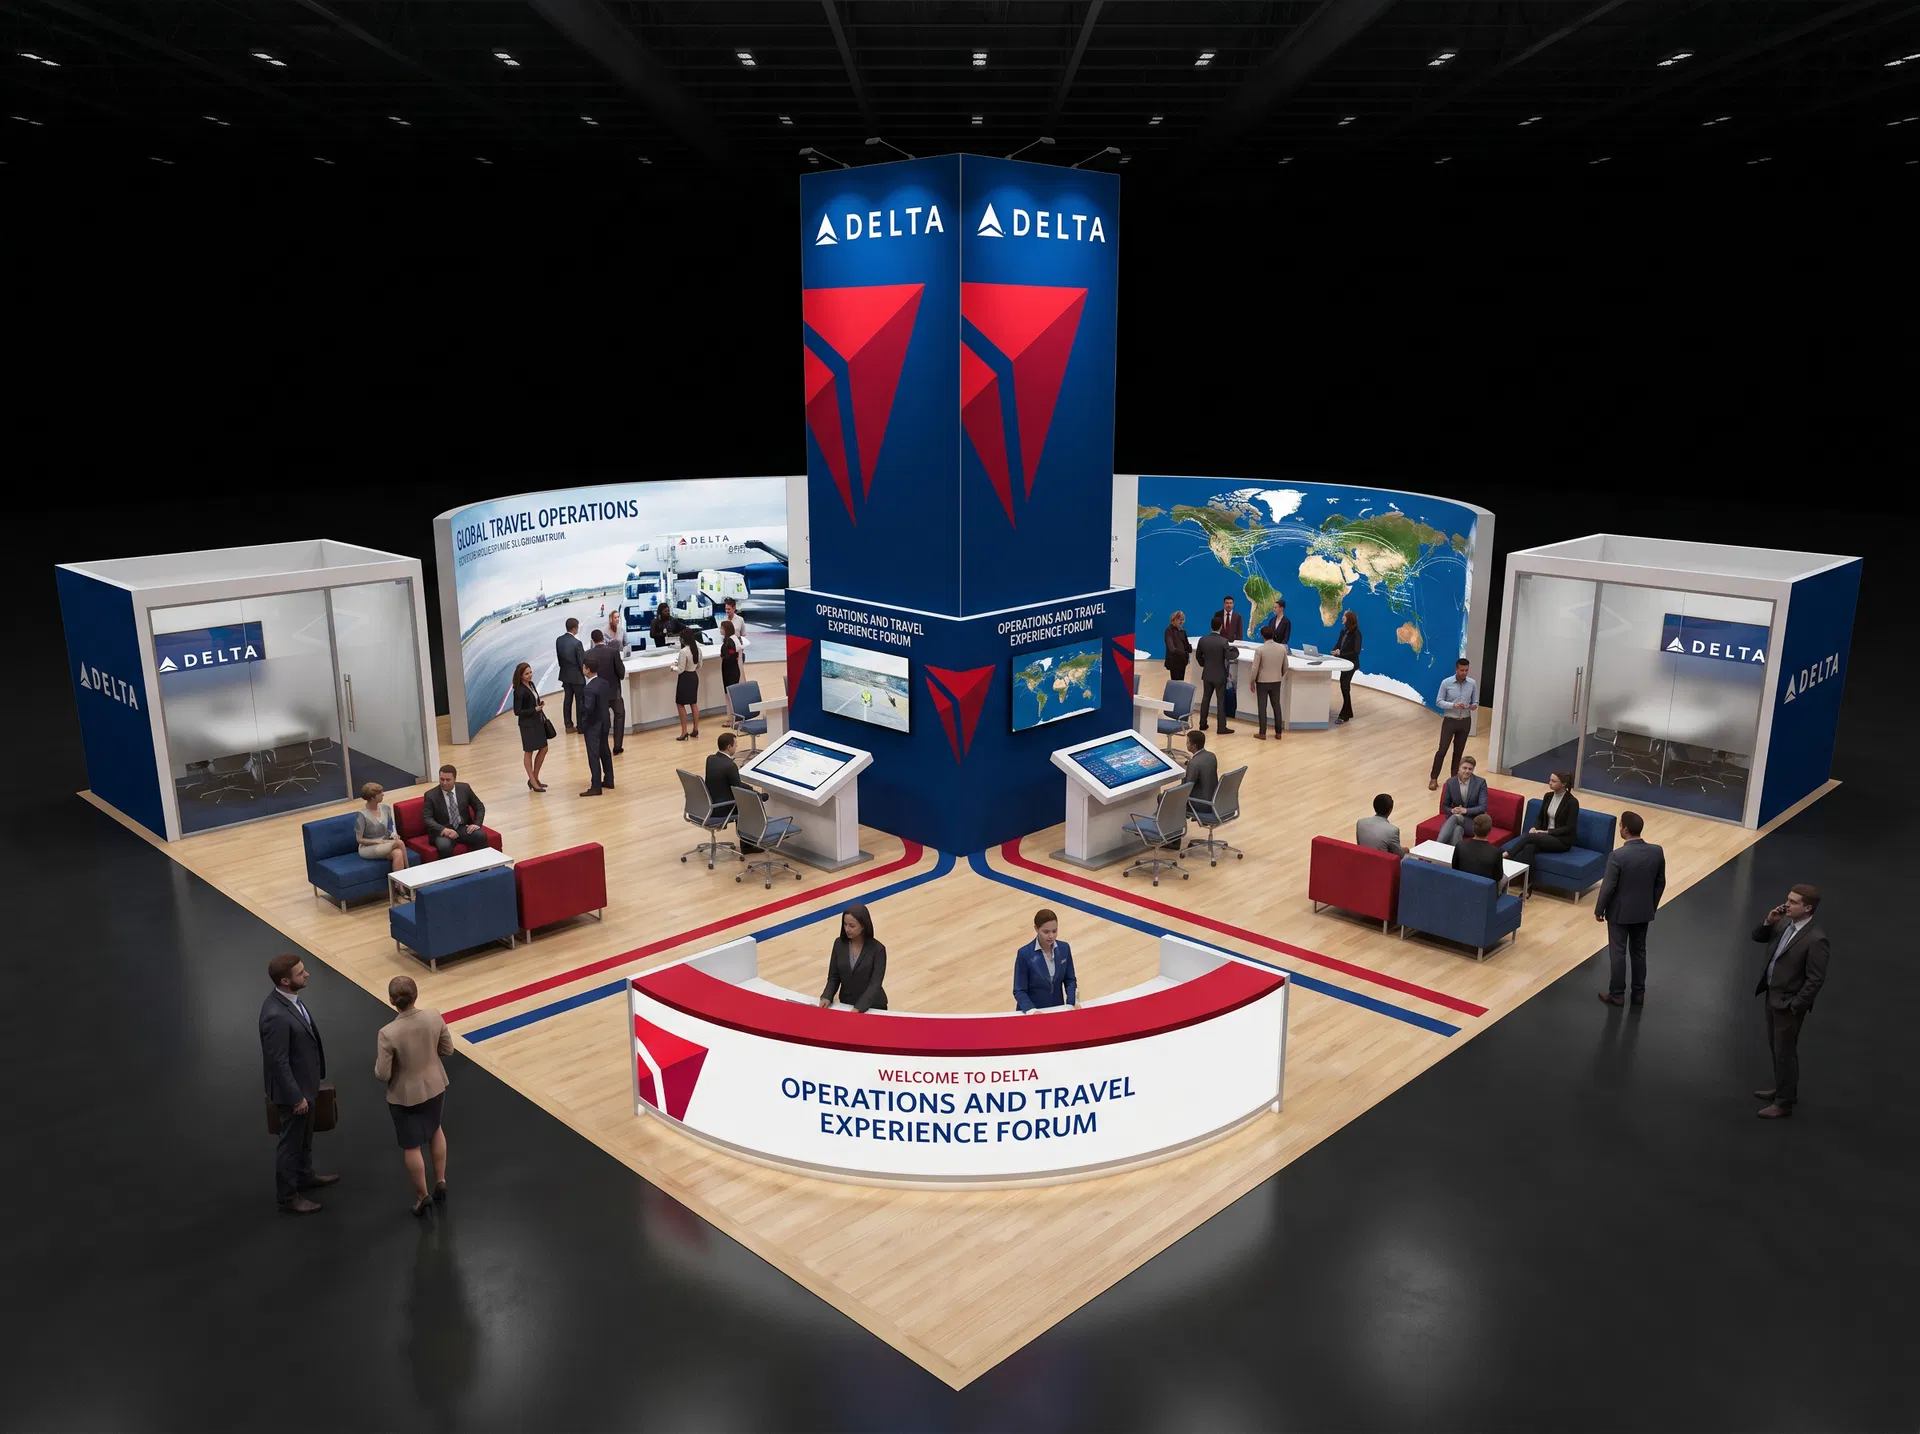 40 active exhibits
40x60 rental exhibits with approved design references and project-specific turnkey scope.
Browse this category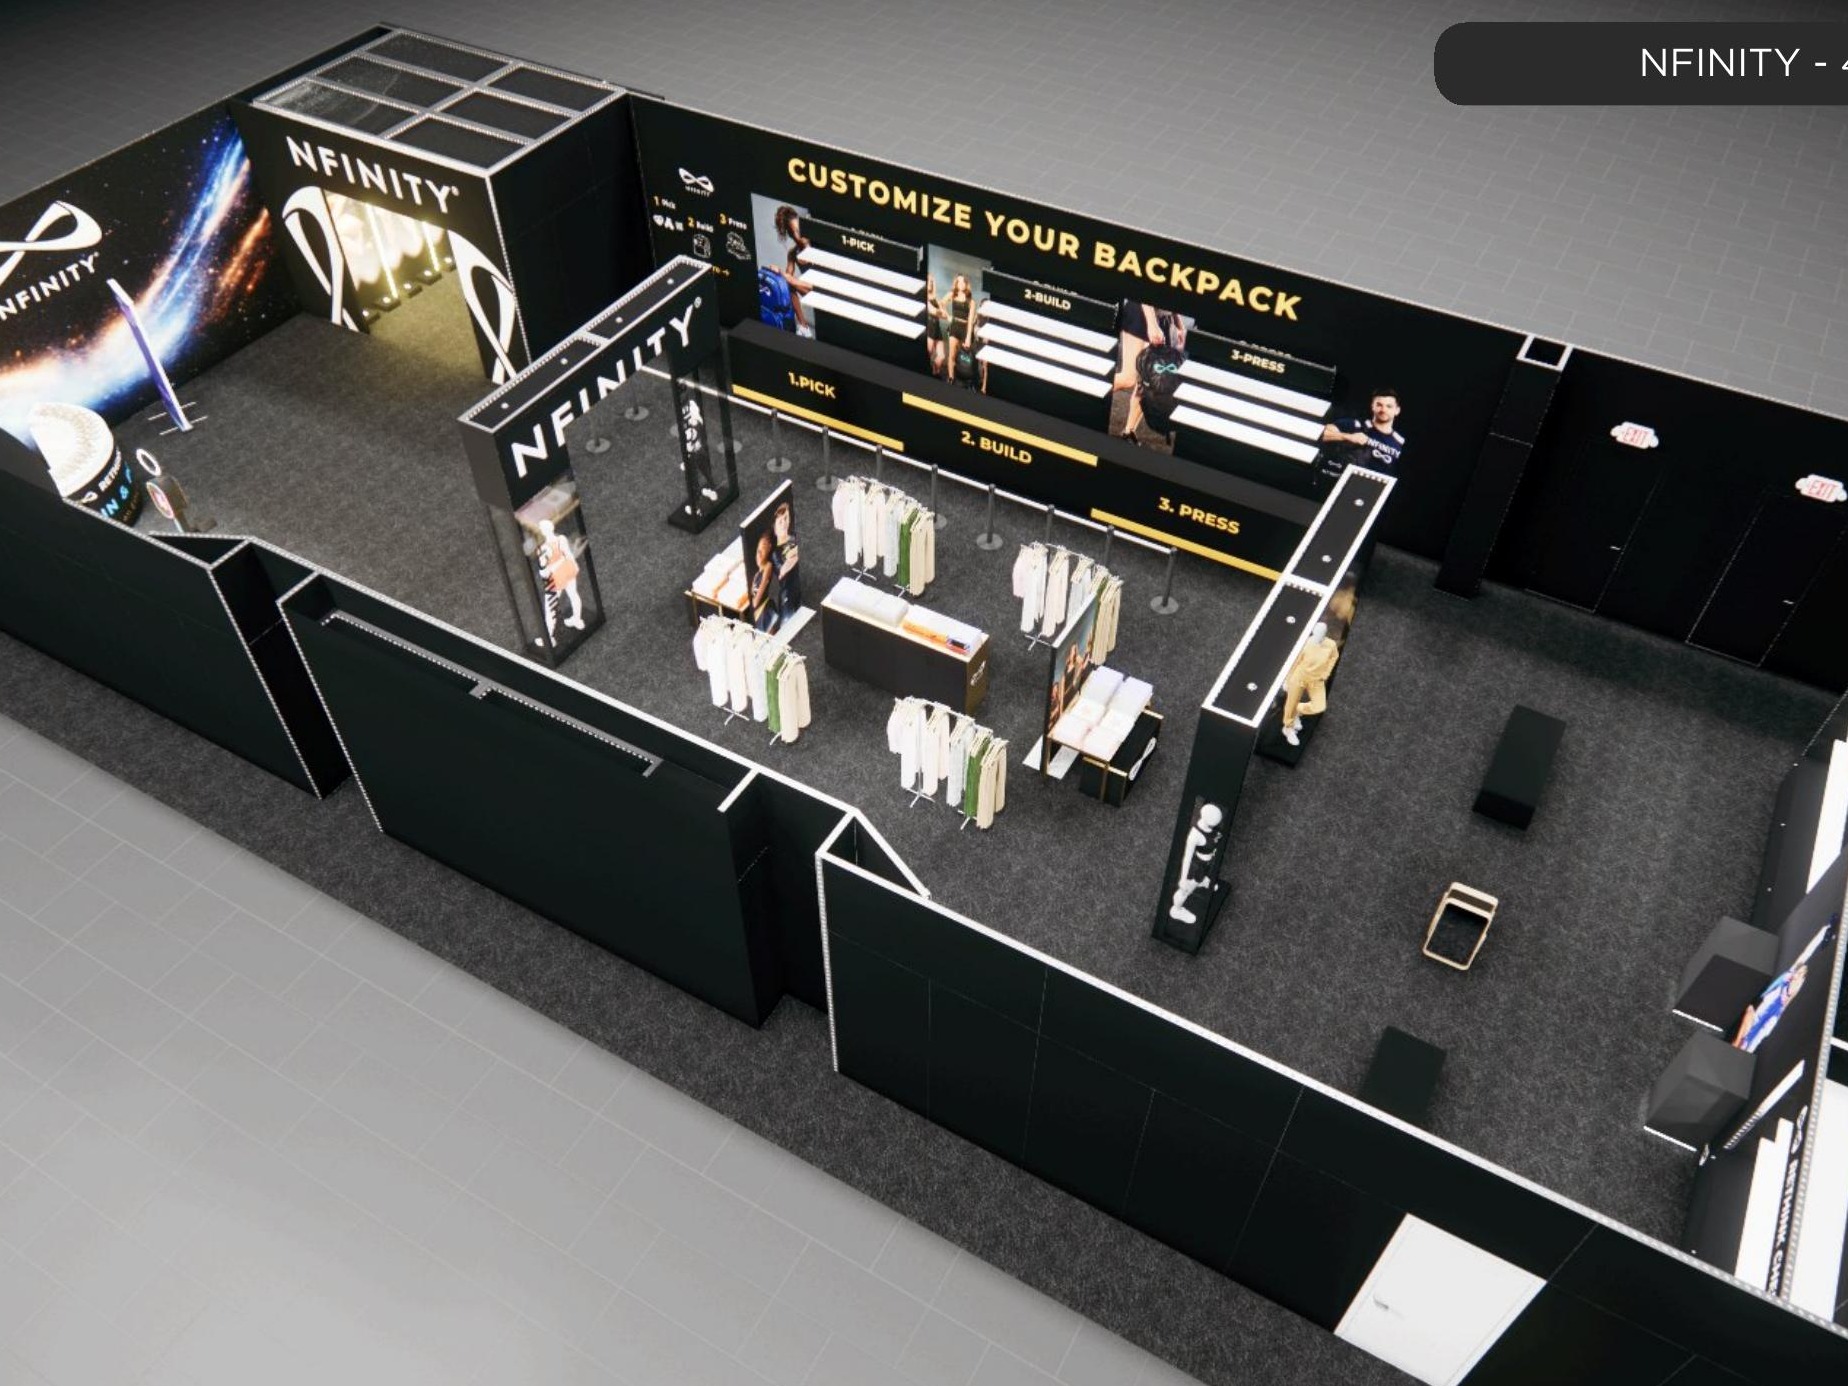 1 active exhibit
40x80 rental exhibits with approved design references and project-specific turnkey scope.
Browse this category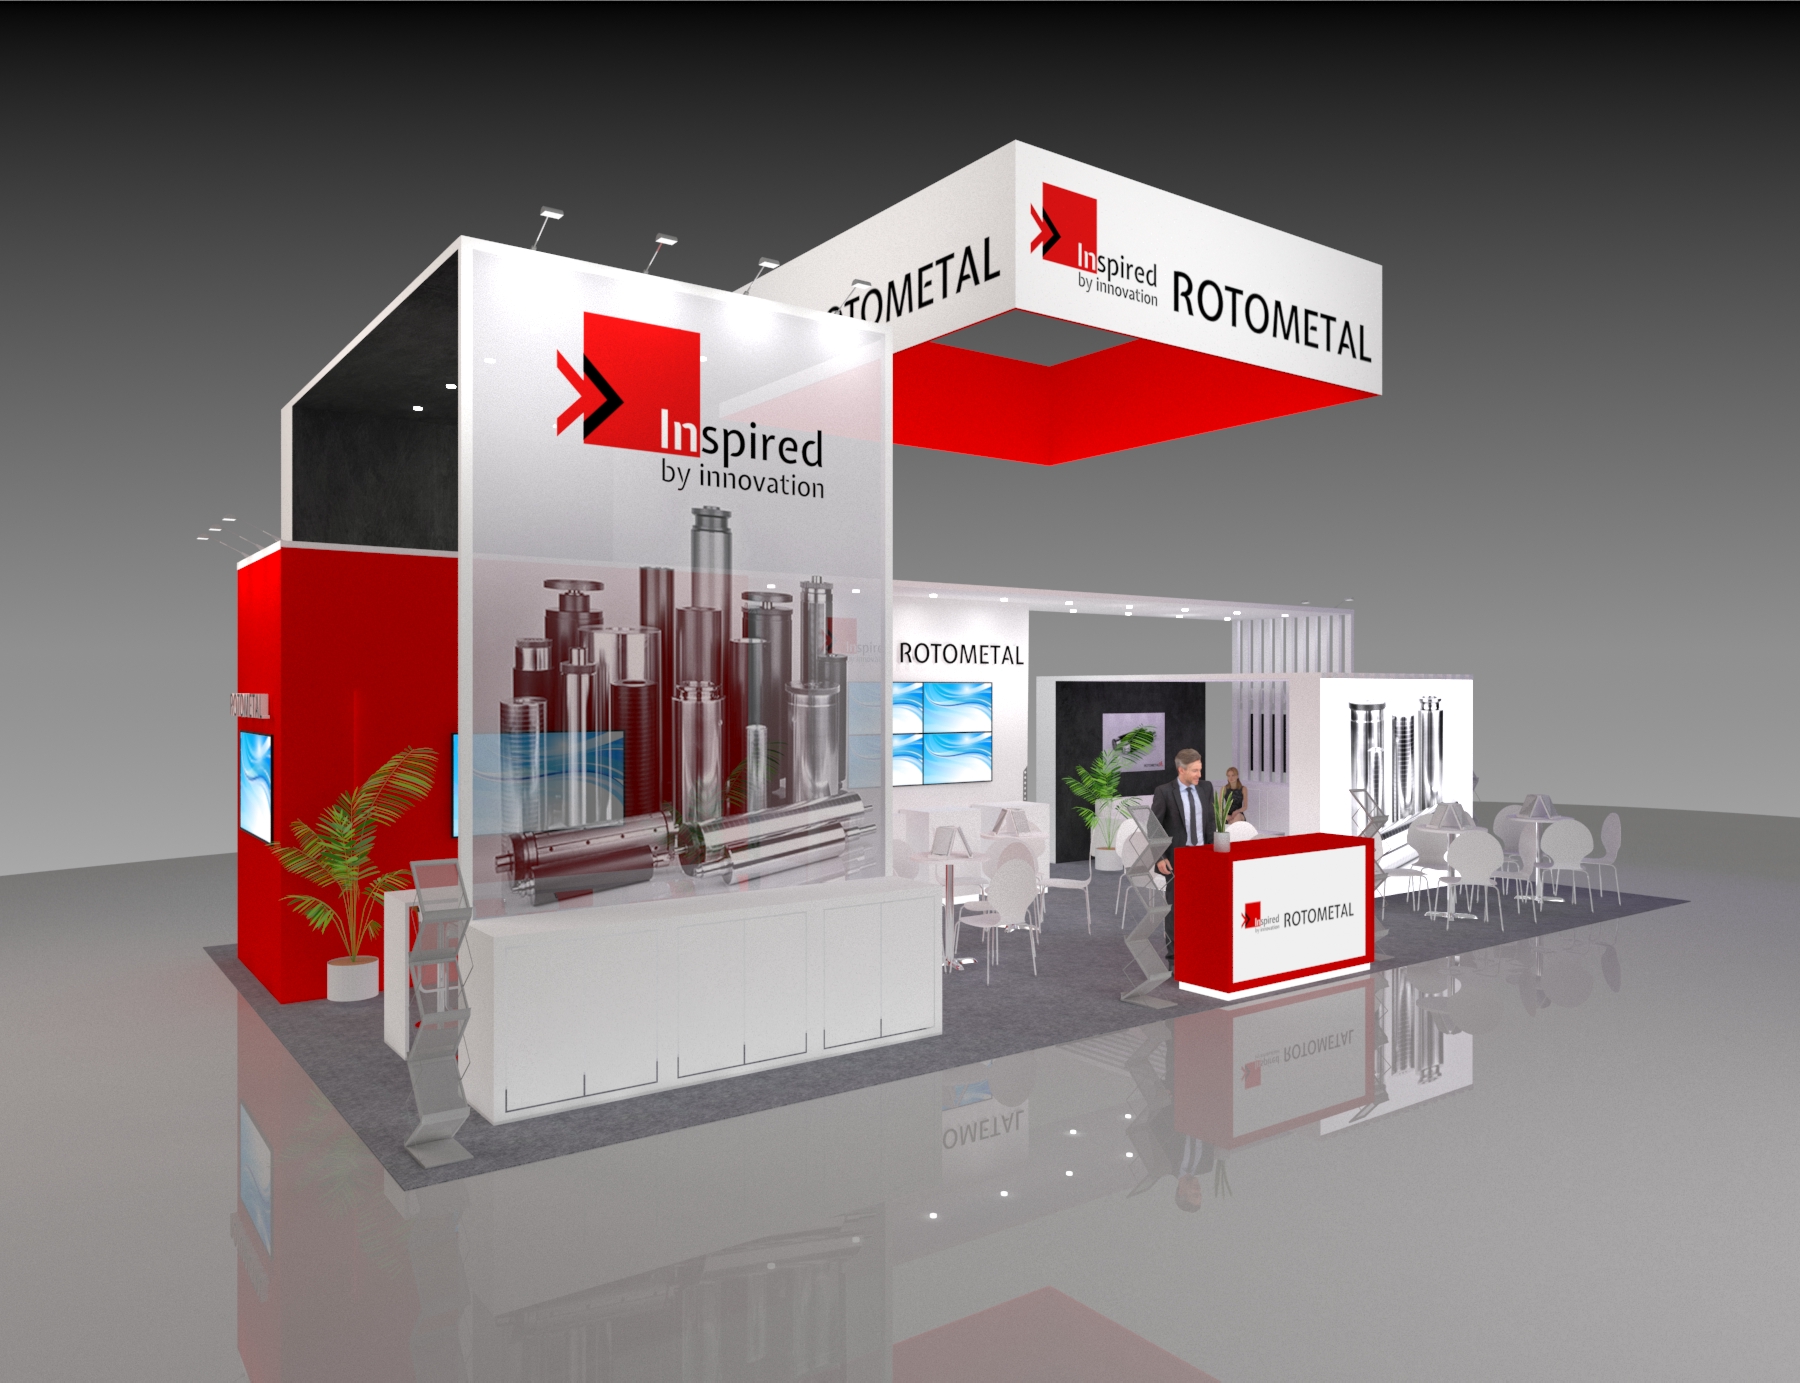 1 active exhibit
44x25 rental exhibits with approved design references and project-specific turnkey scope.
Browse this category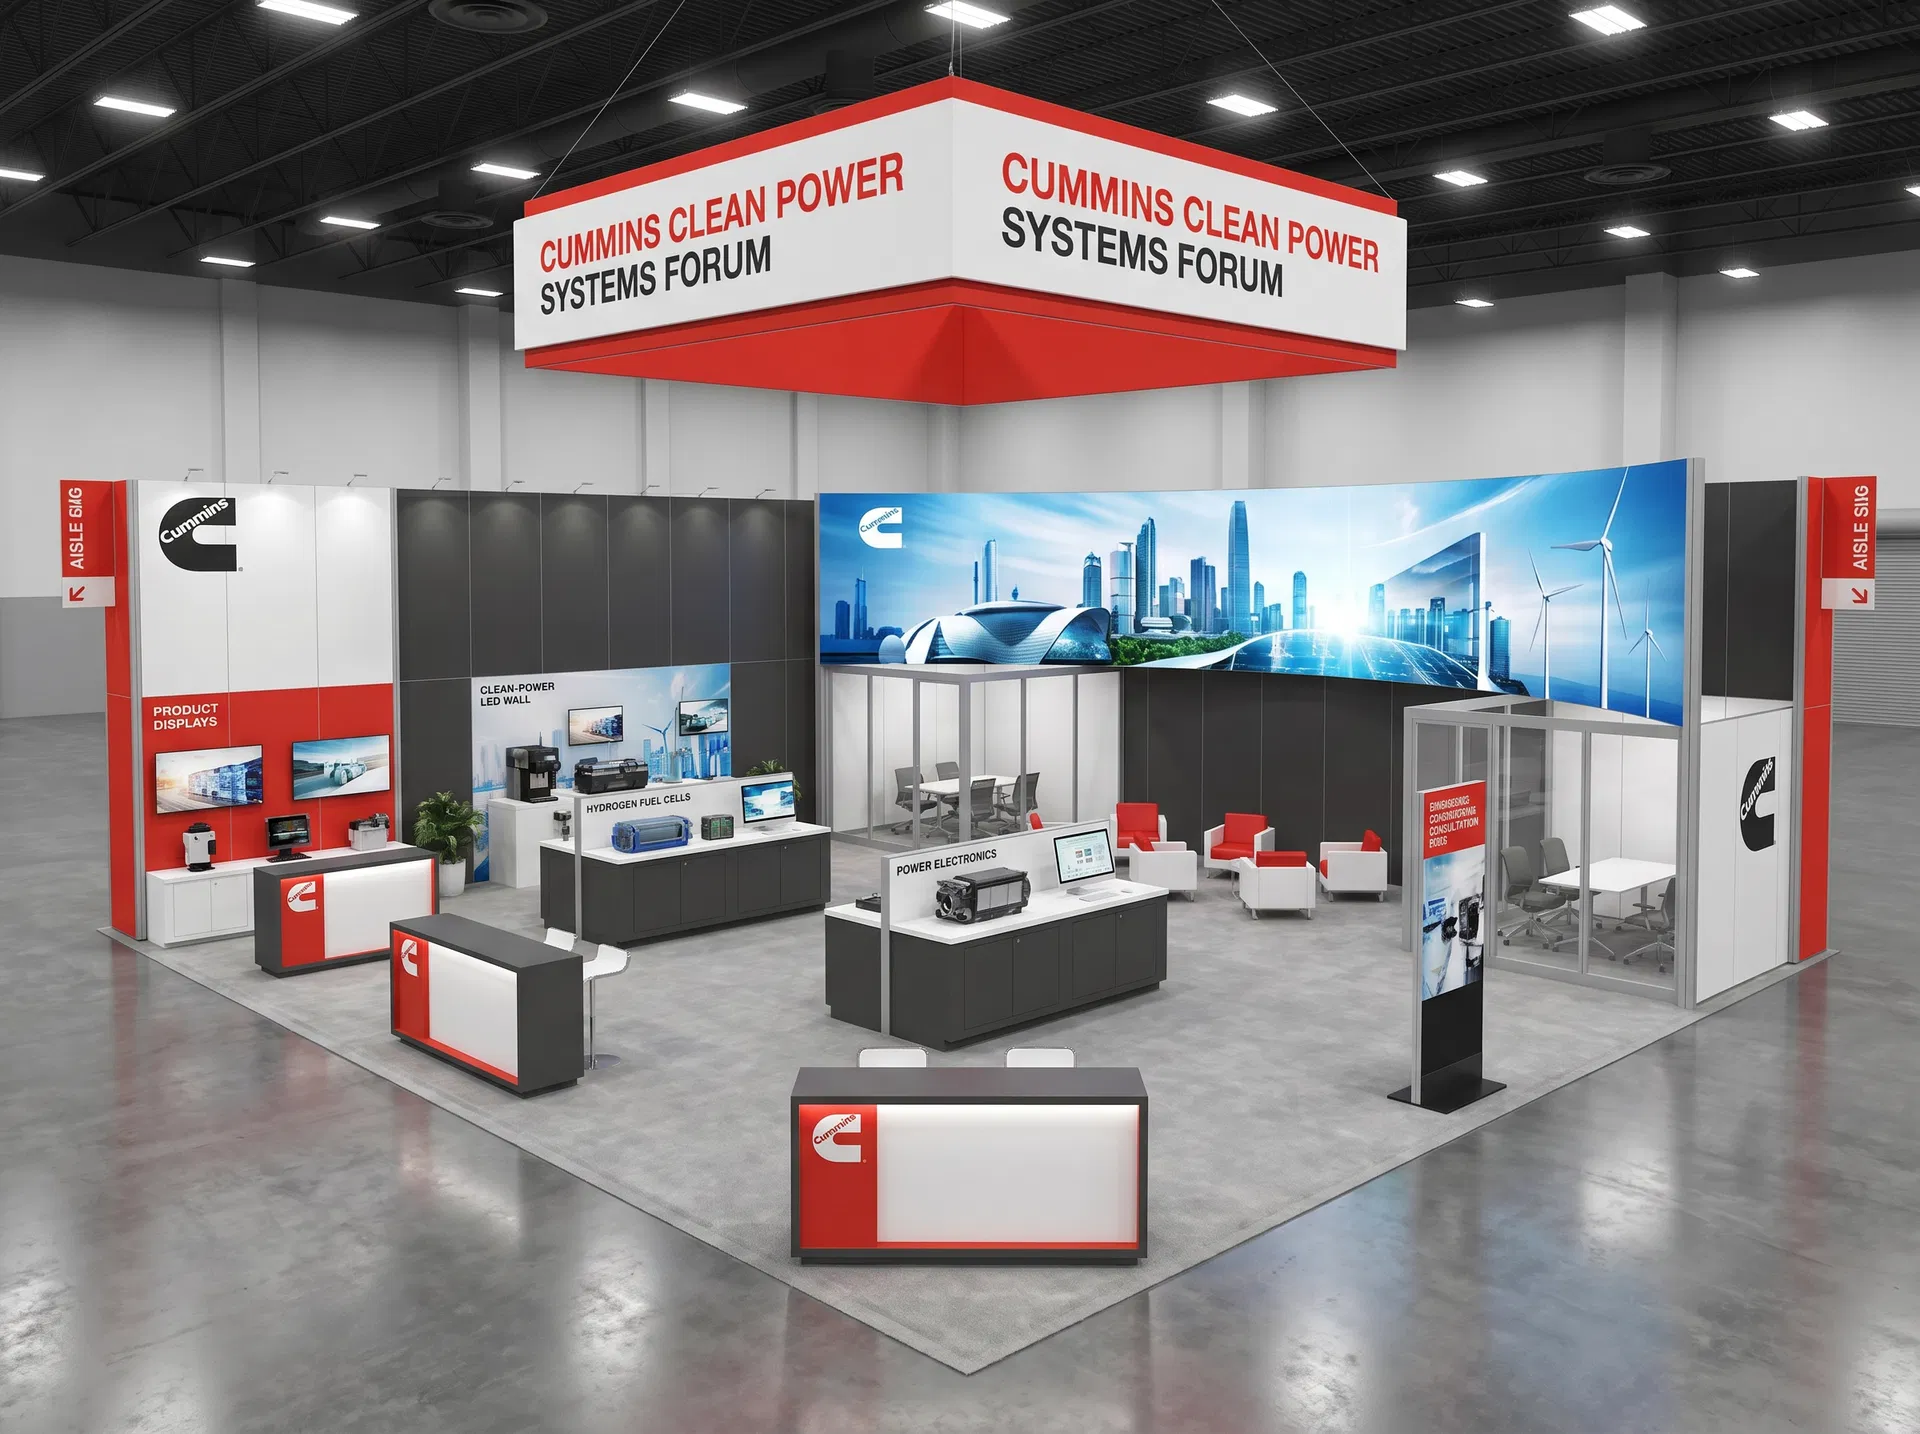 51 active exhibits
Large-scale exhibit environments for complex product stories, multiple teams, and high visitor volume.
Browse this category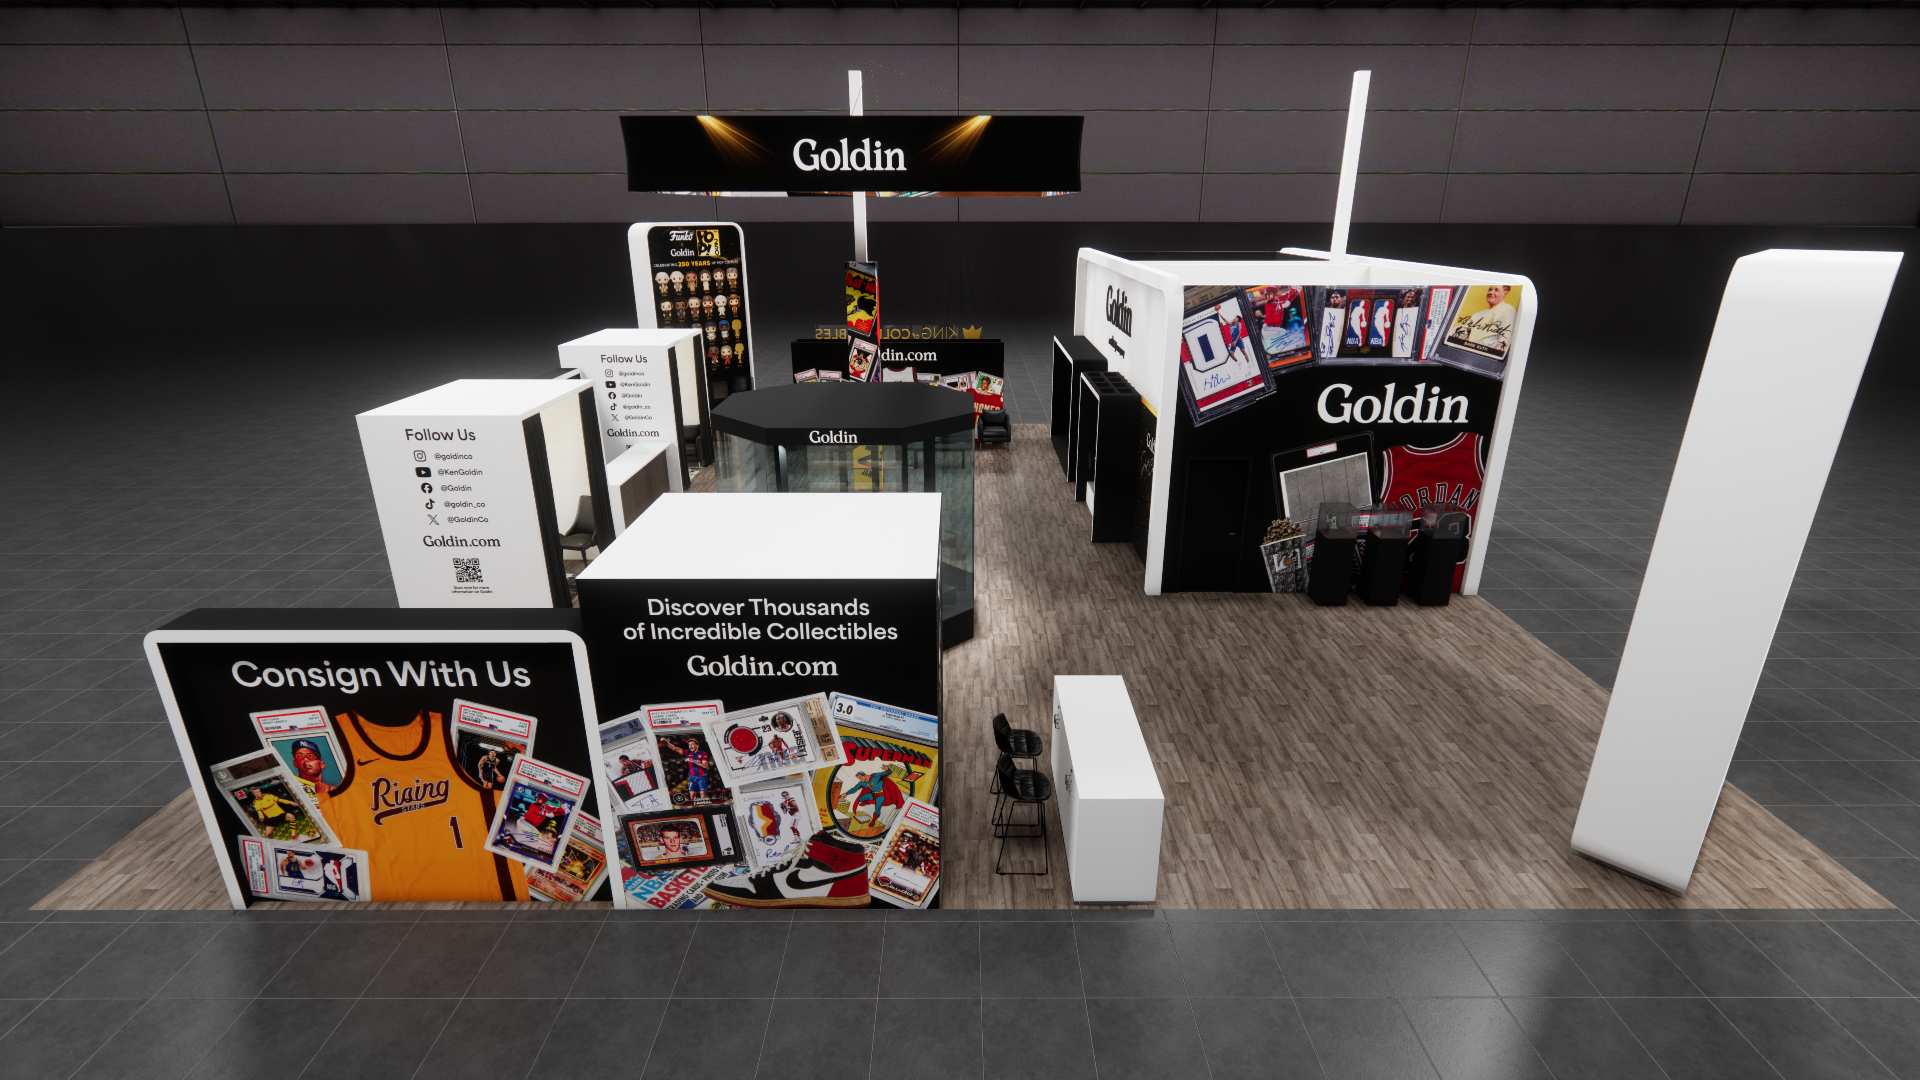 2 active exhibits
50x58 rental exhibits with approved design references and project-specific turnkey scope.
Browse this category28 active exhibits60x60 rental exhibits with approved design references and project-specific turnkey scope.
Browse this category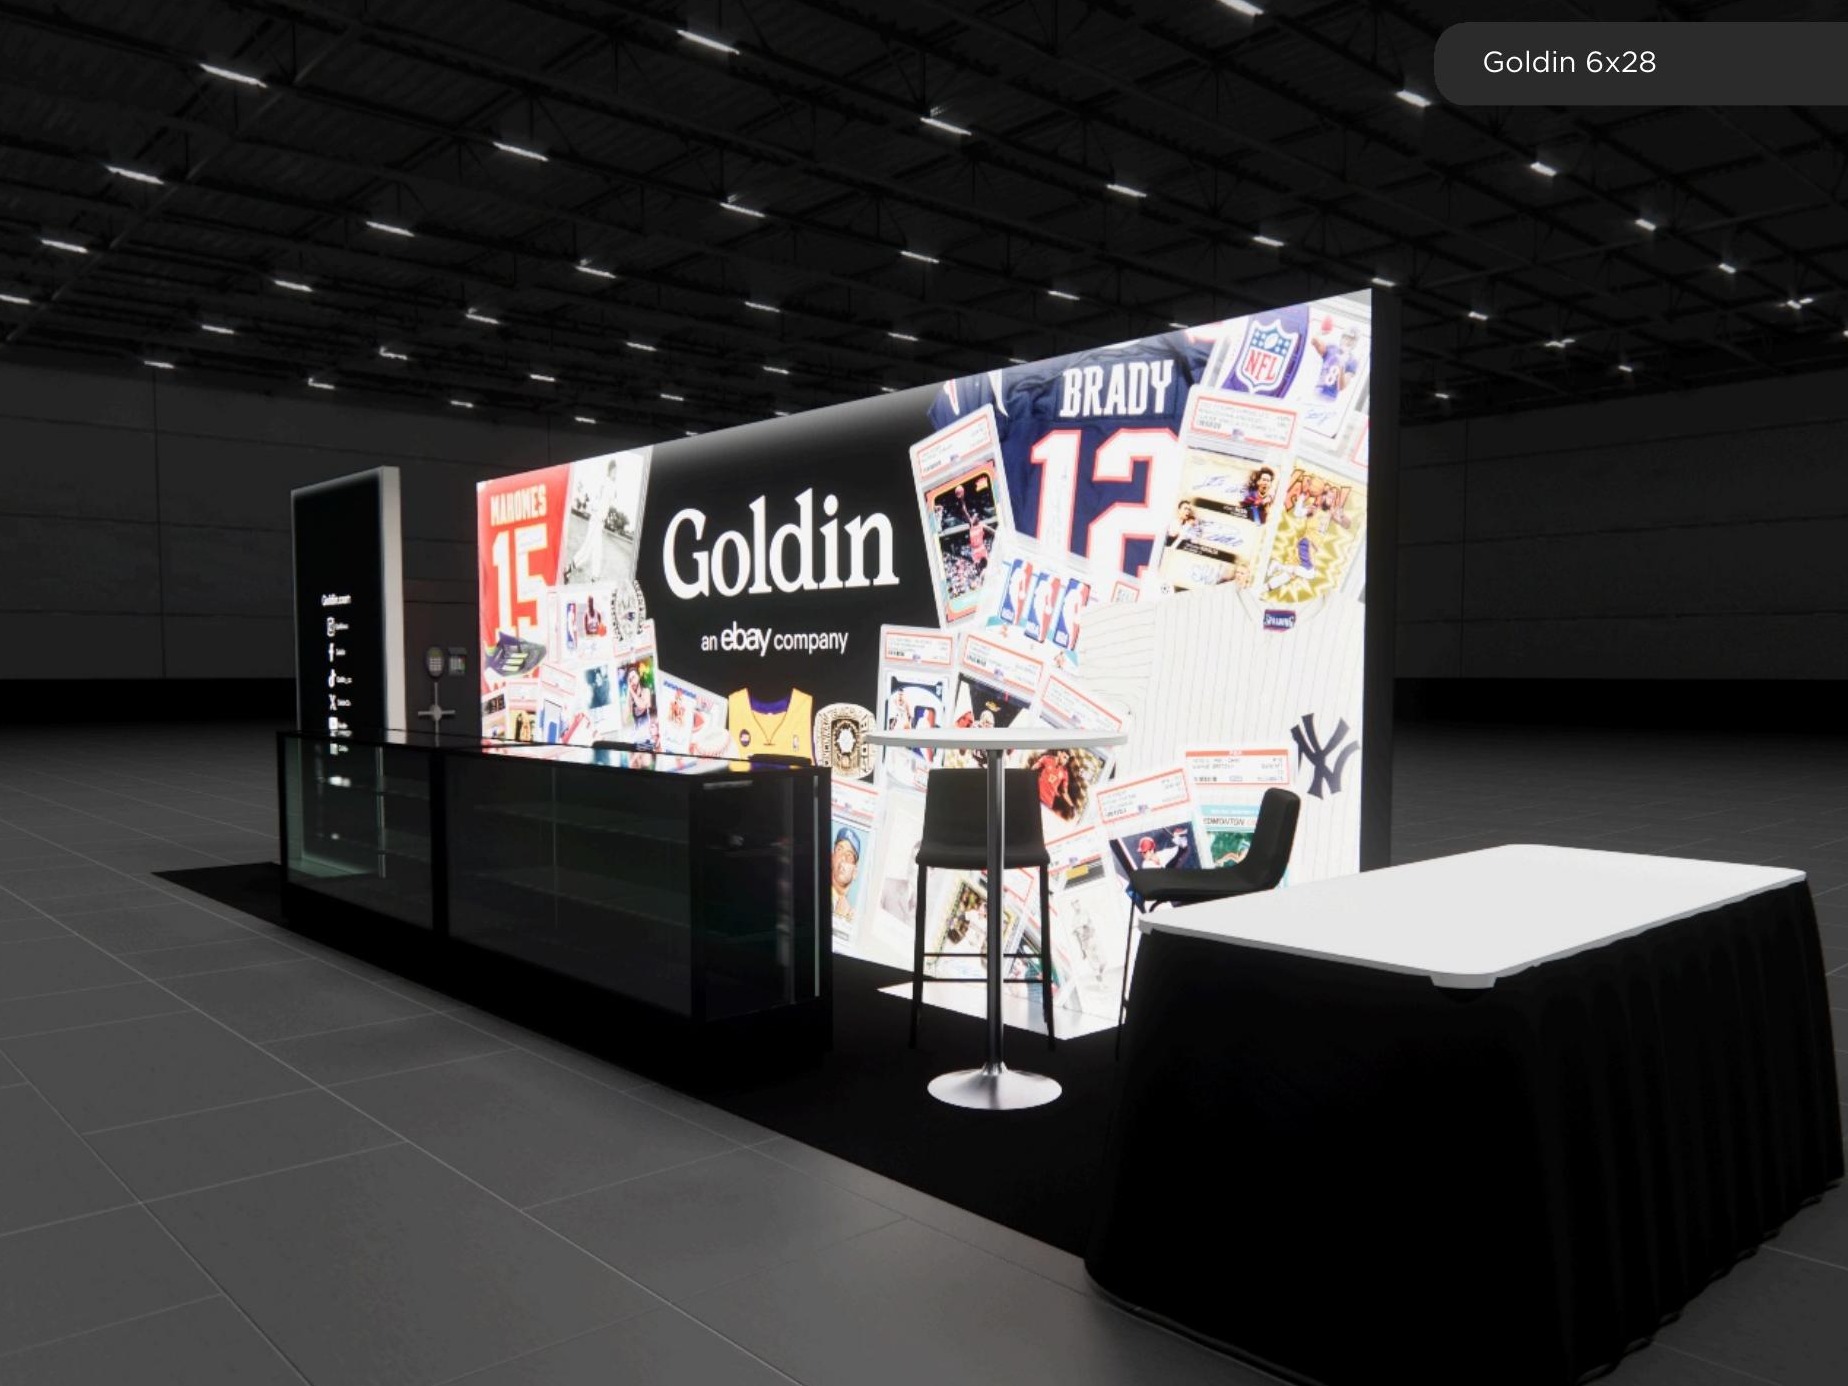 1 active exhibit
6x28 rental exhibits with approved design references and project-specific turnkey scope.
Browse this category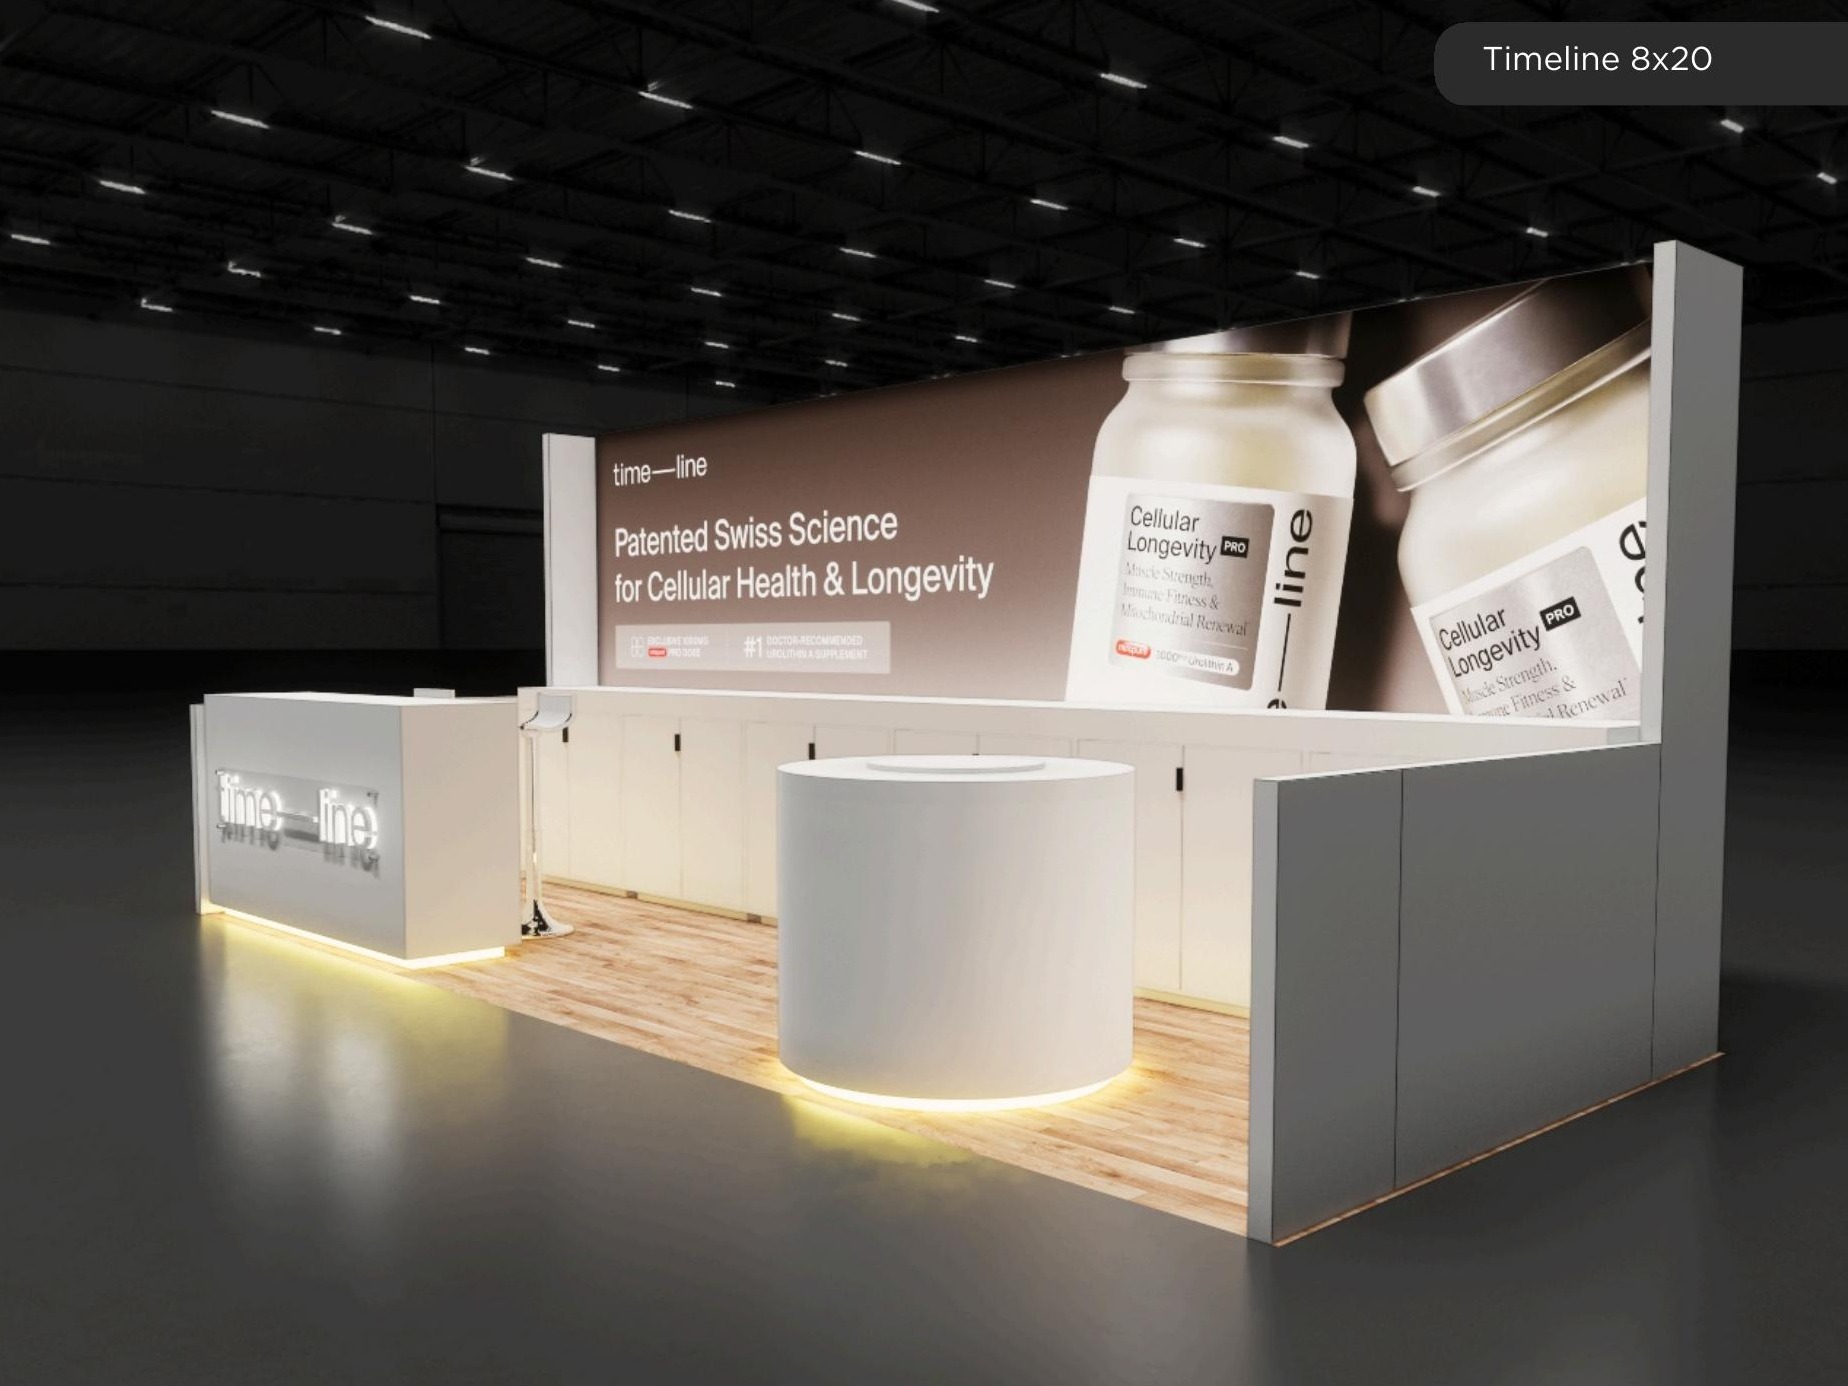 4 active exhibits
8x20 rental exhibits with approved design references and project-specific turnkey scope.
Browse this categoryProduct identity, photography, approved descriptions, video, and pricing states come directly from the protected Exhibit Catalog.
Filter active designs by footprint and supplied catalog details, then sort the matches.
This trade show booth design is a comprehensive and interactive 10×20 exhibit, designed to enhance visitor engagement and promote brand visibility. It features the following elements: **A. Armlights (x6):** Six armlights are strategically positioned at the top of the booth to provide ample lighting, highlighting key areas such as the branding panels and display elements, ensuring the booth stands out on the exhibition floor. **B. 42” TV:** A 42-inch television is mounted on the back wall, ideal for showcasing promotional videos, product demonstrations, and engaging multimedia content. This feature captures the attention of visitors and provides detailed information about your products and services. **C. Shelves (x12):** Twelve shelves are installed on the back wall, offering extensive display space for products, brochures, and other marketing materials. These shelves enhance the booth’s functionality and provide easy access to information for visitors. **D. Pub Table (x2) with Stools (x6):** Two pub-style tables, each accompanied by three stools, create comfortable and casual areas for conversations and meetings. This setup is perfect for engaging with potential clients and partners in a relaxed setting. **E. 39” Counter:** A 39-inch counter is positioned at the center of the booth, serving as a focal point for welcoming visitors, displaying products, and providing additional storage space for materials. **F. Flooring (10×20):** The booth features a stylish 10×20 flooring that defines the space and enhances its overall design. The flooring ensures a clean, professional appearance, complementing the booth’s visual elements. **Branding Panels:** The booth prominently displays branding panels with the company logo and colors, ensuring visibility and recognition from various angles within the exhibition hall. Overall, this 10×20 trade show booth is designed to be highly functional and visually appealing, providing ample space for interaction while effectively promoting
Exhibit designs can be adapted to your brand and show requirements. Final availability, configuration, services, schedule, and pricing are confirmed in your project quote.
The 10 x 10 Turn Key Exhibit Orlando model is an example of how thoughtful branding can transform a standard 10 x 10 exhibit space. Available in the domestic United States and Puerto Rico within 30 days, and abroad within 60, we offer this model completely turnkey with your customized branding. Our exhibits are completely turnkey from design to delivery and managed onsite with full labor included in our packages. Whether you are showing at InfoComm or Cosmoprof , we are a local exhibit house in Orlando and Las Vegas and offer discounts in our headquartered cities.
Exhibit designs can be adapted to your brand and show requirements. Final availability, configuration, services, schedule, and pricing are confirmed in your project quote.
This is a modern, angular exhibit booth with a strong emphasis on branding and product display. Key features include: Prominent Overhead Signage: A large, suspended sign with a logo and tagline is visible from a distance, enhancing brand visibility. Product Showcase: The booth features a prominent display of products, likely metal components or containers, through large graphic panels. Bold Color Scheme: The booth uses a bold color palette, aligning with the brand’s colors and creating a visually striking presence. Open Layout: The booth appears to have an open layout with distinct areas for product display, customer interaction, and seating, facilitating easy flow and engagement. Modern Design Elements: Clean lines, geometric shapes, and a minimalist aesthetic contribute to a contemporary and professional look.
Exhibit designs can be adapted to your brand and show requirements. Final availability, configuration, services, schedule, and pricing are confirmed in your project quote.
This booth design features a modern, open layout intended for showcasing technology or industrial solutions. Key elements include: Prominent Overhead Branding: A large, suspended structure displays the brand’s name and tagline, ensuring visibility from a distance. Informative Graphics: Large graphic panels display product or service information, potentially highlighting key features or benefits. Open and Accessible Layout: The booth appears to have an open layout, facilitating easy flow and interaction for visitors. Dedicated Interaction Spaces: The design incorporates areas for customer interaction, possibly with product demonstrations or information kiosks. Modern Aesthetic: Clean lines, a minimalist color scheme, and contemporary design elements create a professional and sophisticated look.
Exhibit designs can be adapted to your brand and show requirements. Final availability, configuration, services, schedule, and pricing are confirmed in your project quote.
This exhibit booth design presents a refined and luxurious aesthetic, likely for a fragrance or beauty-related brand. Key features include: Prominent Overhead Branding: A circular, suspended sign displays the brand name, ensuring visibility from various angles. Elegant Product Display: Large, decorative bottles are showcased as central visual elements, emphasizing the product’s premium nature. Sophisticated Color Palette: The booth utilizes a combination of gold, white, and darker tones, contributing to a sense of luxury and elegance. Open and Inviting Layout: The booth features an open layout with seating and a central counter, encouraging visitor interaction. Refined Detailing: The design incorporates details like gold framing and decorative patterns, enhancing the overall sense of sophistication.
Exhibit designs can be adapted to your brand and show requirements. Final availability, configuration, services, schedule, and pricing are confirmed in your project quote.
This 20×20 booth offers a welcoming and open environment for visitor engagement. Here’s a breakdown of its key features: Elevated Branding: The company name and logo are prominently displayed on an elevated header, ensuring visibility from across the exhibit hall. Warm and Inviting Atmosphere: The use of wood tones and comfortable seating creates a welcoming space for attendees to relax and interact. Open Layout: The booth’s open design encourages easy access and flow for visitors. Dedicated Spaces for Interaction: High-top tables and chairs provide areas for conversations and consultations. Visually Engaging Backdrop: A large graphic featuring a scenic image adds visual interest and depth to the booth’s design.
Exhibit designs can be adapted to your brand and show requirements. Final availability, configuration, services, schedule, and pricing are confirmed in your project quote.
This 20x20 island exhibit rental pairs a circular hanging sign with bright modular architecture, integrated presentation screens, a reception counter, and product display pedestals. The open perimeter supports traffic from multiple aisles and several engagement points. Contact our exhibit team to confirm graphics, technology, services, availability, and show requirements.
Exhibit designs can be adapted to your brand and show requirements. Final availability, configuration, services, schedule, and pricing are confirmed in your project quote.
This 20×20 booth design communicates a focus on sustainability and eco-conscious products or services. Here’s what stands out: Clear Branding and Messaging: The company name and tagline, emphasizing their eco-friendly mission, are prominently displayed on the main tower and counter. Nature-Inspired Visuals: The green color scheme and imagery of mountains and nature reinforce the brand’s commitment to environmental responsibility. Multimedia Integration: A large monitor showcases videos or presentations, potentially highlighting the company’s sustainable practices or products. Open and Approachable Layout: The open design with a central counter and high-top tables encourages visitor interaction and information sharing. Sustainable Materials: The use of wood-like textures suggests the potential use of sustainable materials in the booth’s construction.
Exhibit designs can be adapted to your brand and show requirements. Final availability, configuration, services, schedule, and pricing are confirmed in your project quote.
This 20×20 booth projects a professional and technological image, likely for a company in the aerospace or manufacturing industry. Here are some of its key features: Strong Branding: The company name and logo are prominently displayed on the back wall and tower, creating a cohesive brand presence. Technological Focus: The use of imagery related to aerospace and manufacturing, along with the tagline “Experience Elevated,” suggests a focus on advanced technology and innovation. Informative Displays: Graphic panels and potentially a monitor showcase product information and company capabilities. Open and Inviting Layout: The open design with a central counter and seating area encourages visitors to engage with company representatives. Professional Color Palette: The use of dark blue and purple creates a professional and sophisticated atmosphere.
Exhibit designs can be adapted to your brand and show requirements. Final availability, configuration, services, schedule, and pricing are confirmed in your project quote.
This 10×20 booth design evokes a clean, natural, and informative aesthetic, likely for a company focused on sustainable or organic products. Here’s a breakdown of its key features: Central Branding: The company name is prominently displayed on the back wall, with additional branding elements on the counter and side panels. Natural Elements and Color Palette: The use of light wood tones, greenery, and a predominantly white color scheme creates a fresh and natural feel. Product Showcase: Glass display cases and shelves showcase the company’s products, potentially highlighting natural ingredients or sustainable packaging. Informative Graphics: The back wall features a timeline or historical overview, suggesting a focus on the company’s heritage or commitment to quality. Welcoming Atmosphere: The open layout and comfortable seating area invite visitors to explore and learn more about the company and its offerings.
Exhibit designs can be adapted to your brand and show requirements. Final availability, configuration, services, schedule, and pricing are confirmed in your project quote.
This 20×20 booth design is modern, open, and inviting, likely aimed at creating a welcoming space for attendee engagement. Key features include: Elevated Branding: The company name and tagline are prominently displayed on an overhead structure, ensuring visibility from a distance. Open and Accessible Layout: The booth has an open design with comfortable seating, facilitating easy flow and interaction for visitors. Multimedia Integration: A large monitor showcases videos or presentations, potentially highlighting product demos or company information. Dedicated Interaction Spaces: The design incorporates areas for customer interaction, possibly with product demonstrations or information kiosks. Modern Aesthetic: Clean lines, a minimalist color scheme, and contemporary design elements create a professional and sophisticated look.
Exhibit designs can be adapted to your brand and show requirements. Final availability, configuration, services, schedule, and pricing are confirmed in your project quote.
This 10×20 booth design presents a clean and modern aesthetic, likely for a company focused on technology or innovation. Key features include: Clear Branding: The company name and logo are prominently displayed on the back wall, ensuring visibility from a distance. Technological Imagery: The use of abstract graphics and a blue color scheme suggests a focus on technology and innovation. Product Showcase: Monitors or display panels showcase the company’s products or services, potentially highlighting key features or benefits. Open and Accessible Layout: The open design with a central counter and high-top tables encourages visitor interaction and information sharing. Professional and Modern Aesthetic: The clean lines, minimalist color scheme, and contemporary design elements create a professional and sophisticated look.
Exhibit designs can be adapted to your brand and show requirements. Final availability, configuration, services, schedule, and pricing are confirmed in your project quote.
Share your space, timing, exhibit needs, and design vision in a guided five-step request. A phone option is always available.