Route by assigned building
Confirm the building, assigned dock or exhibit-floor entrance, marshaling sequence, and move-in window with the current show contractor instructions before dispatching freight.
Plan a Orlando exhibition stand or trade show booth with verified venue context, graphics, freight inputs, field scope, and quote-only project planning.
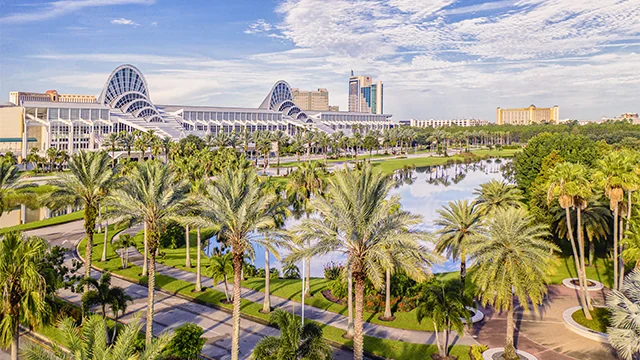 Orange County Convention Center venue photography
Orlando exhibitors frequently plan around the Orange County Convention Center and resort-area venues. Each venue has its own service ordering, dock, access, and scheduling requirements, so the show manual remains the controlling source.
Explore two distinct editorial planning concepts for Orlando: venue access context and coordinated show-floor execution. These visuals support planning conversations and are clearly separated from live catalog photography.
7574 Presidents Dr, Orlando, FL 32809
Orange County Convention Center access changes by building. The West Building plan identifies 97 covered truck bays and 14 exhibit-floor truck entrances, while the North/South plan identifies two covered loading docks, 76 truck bays, and nine exhibit-floor truck entrances.
Confirm the building, assigned dock or exhibit-floor entrance, marshaling sequence, and move-in window with the current show contractor instructions before dispatching freight.
OCCC hall diagrams list beam heights from 30′ to 40′ in many exhibit areas, with lower conditions in some locations. Release signage, towers, or overhead elements only after checking the governing height at the assigned booth position.
The floor plan is a planning reference—not a move-in authorization. Reconfirm door assignments, aisle protection, labor, rigging, fire, and freight requirements against the active show manual.
Review OCCC building floor plans Confirm the controlling event documents and venue contact before work begins.
For Orange County Convention Center and resort-area programs, start with the booth assignment, then match the footprint to your product story, staffing, and visitor flow before finalizing graphics or services.
Plan with the current venue documents: Treat the approved booth assignment and current show documents as the final authority for dimensions, height, services, and access.
Use the current show manual to confirm venue orders, access rules, target schedules, height and line-of-sight rules, and any independent labor requirements.
Present a distinctive brand environment without committing to permanent exhibit ownership.
Explore Exhibit RentalsTurn a booth brief into an executable environment with clear traffic flow and practical show-floor details.
Explore Design & EngineeringKeep visual production aligned with the exhibit build while reducing handoffs between vendors.
Explore Custom GraphicsBuild technology into the exhibit plan instead of treating it as a last-minute add-on.
Explore AV & LEDGive the field team a clearer plan for setup, handoff, punch work, and dismantle.
Explore Labor CoordinationReduce avoidable freight surprises and keep reusable exhibit assets organized between events.
Explore Logistics Catalog exhibit photography
Make this 10x20 exhibit the place prospects choose to stop, explore, and start a meaningful conversation. We shape the layout, graphics, and show services around your brand and event goals—so your team arrives ready to attract attention and turn traffic into opportunity.
Exhibit designs can be adapted to your brand and show requirements. Final availability, configuration, services, schedule, and pricing are confirmed in your project quote.
Product identity, photography, approved descriptions, video, and pricing states come directly from the protected Exhibit Catalog.
The 10 x 20 Orlando Booth Rental D-2 design is comfortable and inviting to everyone. There is a well-designed graphic back wall that communicates compelling brand features to all attendees. It also includes one reception area with a branded welcome counter, two separate informal meeting areas with tables and chairs, overhead lighting, customized floors, and shelving units with interactive displays on top for product demonstrations and videos.
Exhibit designs can be adapted to your brand and show requirements. Final availability, configuration, services, schedule, and pricing are confirmed in your project quote.
The 10 x 20 InfoComm Orlando Model is a preferred modular model configuration for technology-related industries. Offering a variety of configurations within the 10 x 20 exhibit space, we design this booth within your company’s brand guidelines and deliver within your chosen trade show floors’ specifications. Orlando Stand Rentals is a local trade show exhibit house in Orlando and Las Vegas and deliver worldwide.
Exhibit designs can be adapted to your brand and show requirements. Final availability, configuration, services, schedule, and pricing are confirmed in your project quote.
The 10 x 10 Turn Key Exhibit Orlando model is an example of how thoughtful branding can transform a standard 10 x 10 exhibit space. Available in the domestic United States and Puerto Rico within 30 days, and abroad within 60, we offer this model completely turnkey with your customized branding. Our exhibits are completely turnkey from design to delivery and managed onsite with full labor included in our packages. Whether you are showing at InfoComm or Cosmoprof, we are a local exhibit house in Orlando and Las Vegas and offer discounts in our headquartered cities.
Exhibit designs can be adapted to your brand and show requirements. Final availability, configuration, services, schedule, and pricing are confirmed in your project quote.
The 10 x 10 PMA Orlando Exhibit Rental is a modular exhibit with all the customizations that we offer. This exhibit features integrated back wall AV with lockable storage and custom shelving, a branded welcome desk, custom-built overhead signage, custom floors, green wall, and seating configuration. An exhibit of this size and customization shows very well at PMA and any other product forward trade show. We offer this exhibit in under 40 days. All exhibits are designed and fabricated in Orlando or Las Vegas.
Exhibit designs can be adapted to your brand and show requirements. Final availability, configuration, services, schedule, and pricing are confirmed in your project quote.
The 30 x 30 Orlando display rental is an excellent choice for exhibitors trying to make the most of their exhibit space. This exhibit rental features a hanging sign, 3D Logo, custom counters, workstations, LED Skin, 43″ TVs, an office space and a conference area to meet with your prospects. If you’re interested in this trade show booth rental for your next Orlando show, click to request a quote below.
Exhibit designs can be adapted to your brand and show requirements. Final availability, configuration, services, schedule, and pricing are confirmed in your project quote.
The ITSEC Expo trade show Orlando display rental 20 x 20 is an excellent choice for exhibitors at your next trade show who want to make a statement. It features a counter with TV, stylish plexiglass seating area, locked storage. See images for details. If you’re interested in this trade show booth rental for your next show, click to request a quote below.
Exhibit designs can be adapted to your brand and show requirements. Final availability, configuration, services, schedule, and pricing are confirmed in your project quote.
Each page uses official-source facts and clearly states our independent-provider status.
A global attractions-industry event serving professionals across location-based entertainment and guest experiences.
A professional audiovisual event for manufacturers, integrators, dealers, and end users.
A business event for golf professionals, owners, vendors, and industry leaders.
A boardsports, beach, and coastal-lifestyle industry event with an officially announced Orlando edition.
A pop-culture fan convention with an officially announced Orlando edition.
A plastics-industry event with an officially announced Orlando edition.
A produce and floral industry event with an officially announced Orlando edition.
An emergency-medical-services event with an officially announced Orlando edition; the venue remains unverified in the reviewed source.
A metal-construction industry event with an officially announced Orlando edition.
A parcel-shipping and supply-chain event with an officially announced Orlando edition.
A biomedical-engineering annual meeting with an officially announced Orlando edition.
A restaurant and foodservice event with an officially announced Orlando edition.
An education-technology conference with an officially announced Orlando edition.
Your proposal connects the event, venue, exhibit footprint, operating requirements, and written project schedule before approval.
Show, audience, goals, footprint, timing, and required functions.
Spatial direction, visitor flow, demonstrations, meetings, graphics, and technology.
Production scope, show-service assumptions, artwork, schedules, and approvals.
Freight coordination, move-in planning, field communication, and install handoff.
Outbound routing, return handling, storage, and next-show planning.
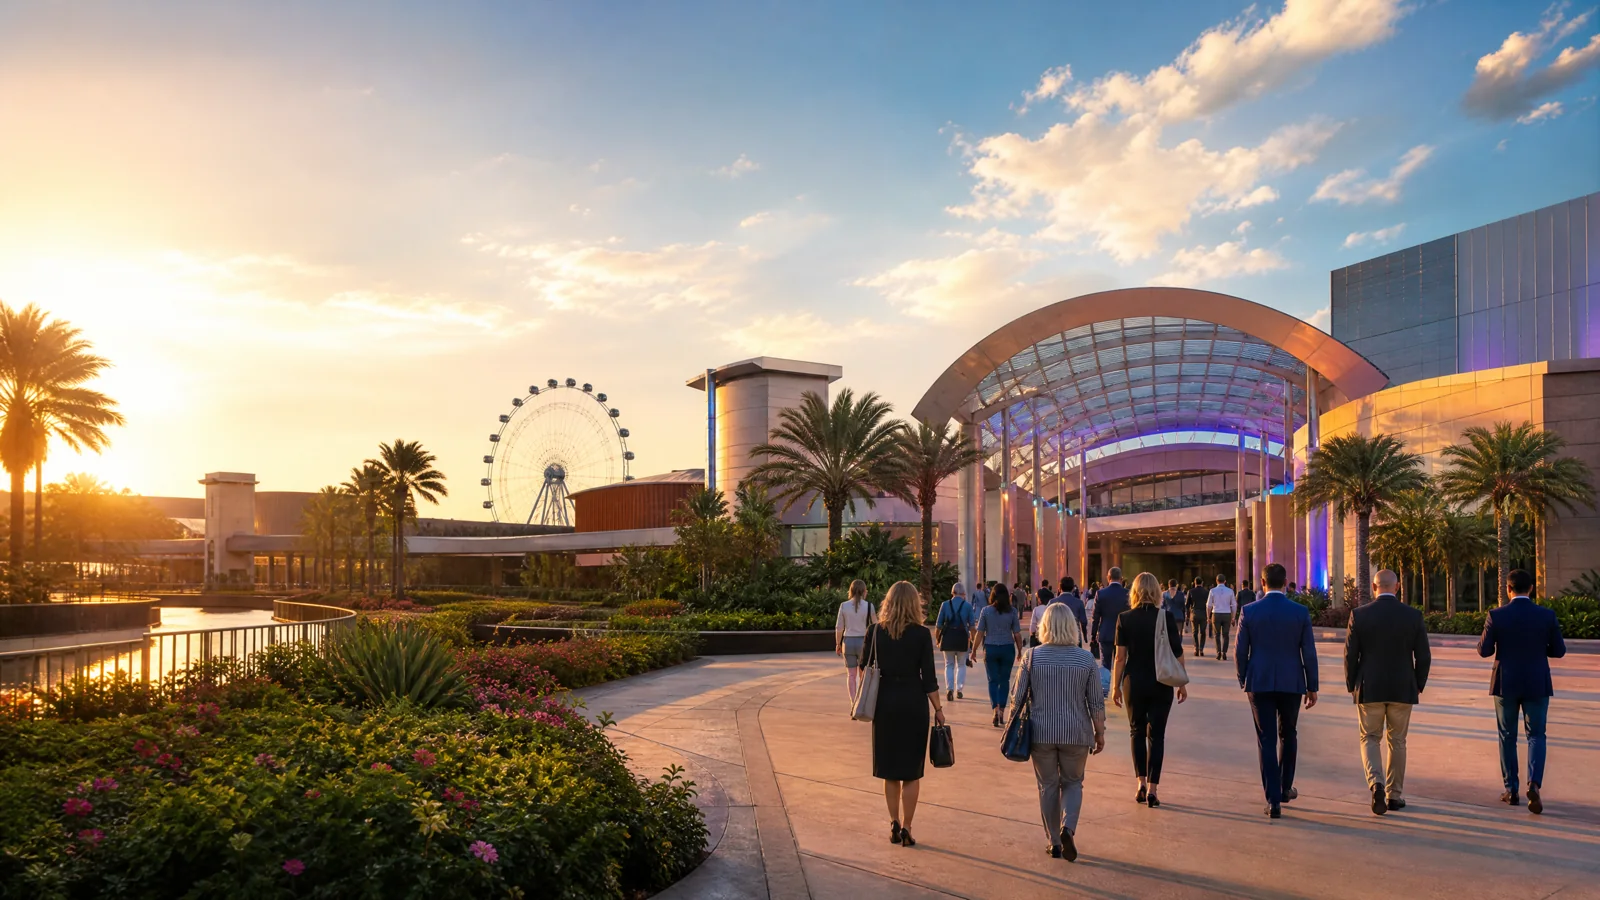
Exhibit planning for companies presenting immersive experiences, destination concepts, attractions technology, entertainment systems, and guest-facing products.
Explore Attractions & Entertainment exhibit planning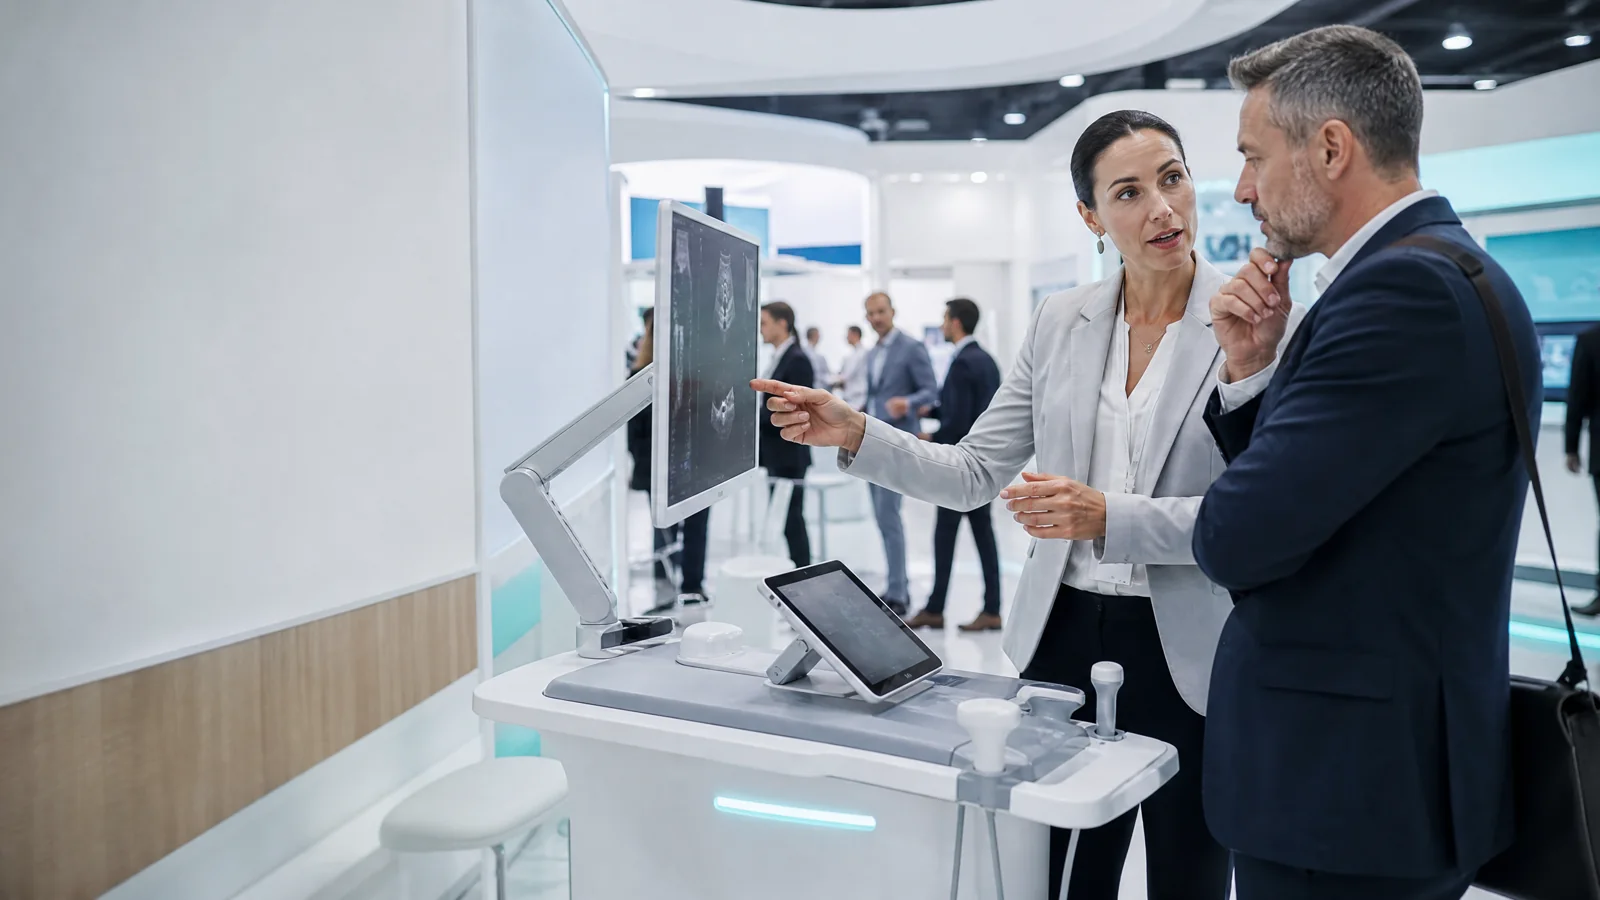
Professional environments for healthcare technology, medical equipment, home-care products, and clinical workflow demonstrations.
Explore Healthcare & Medical exhibit planning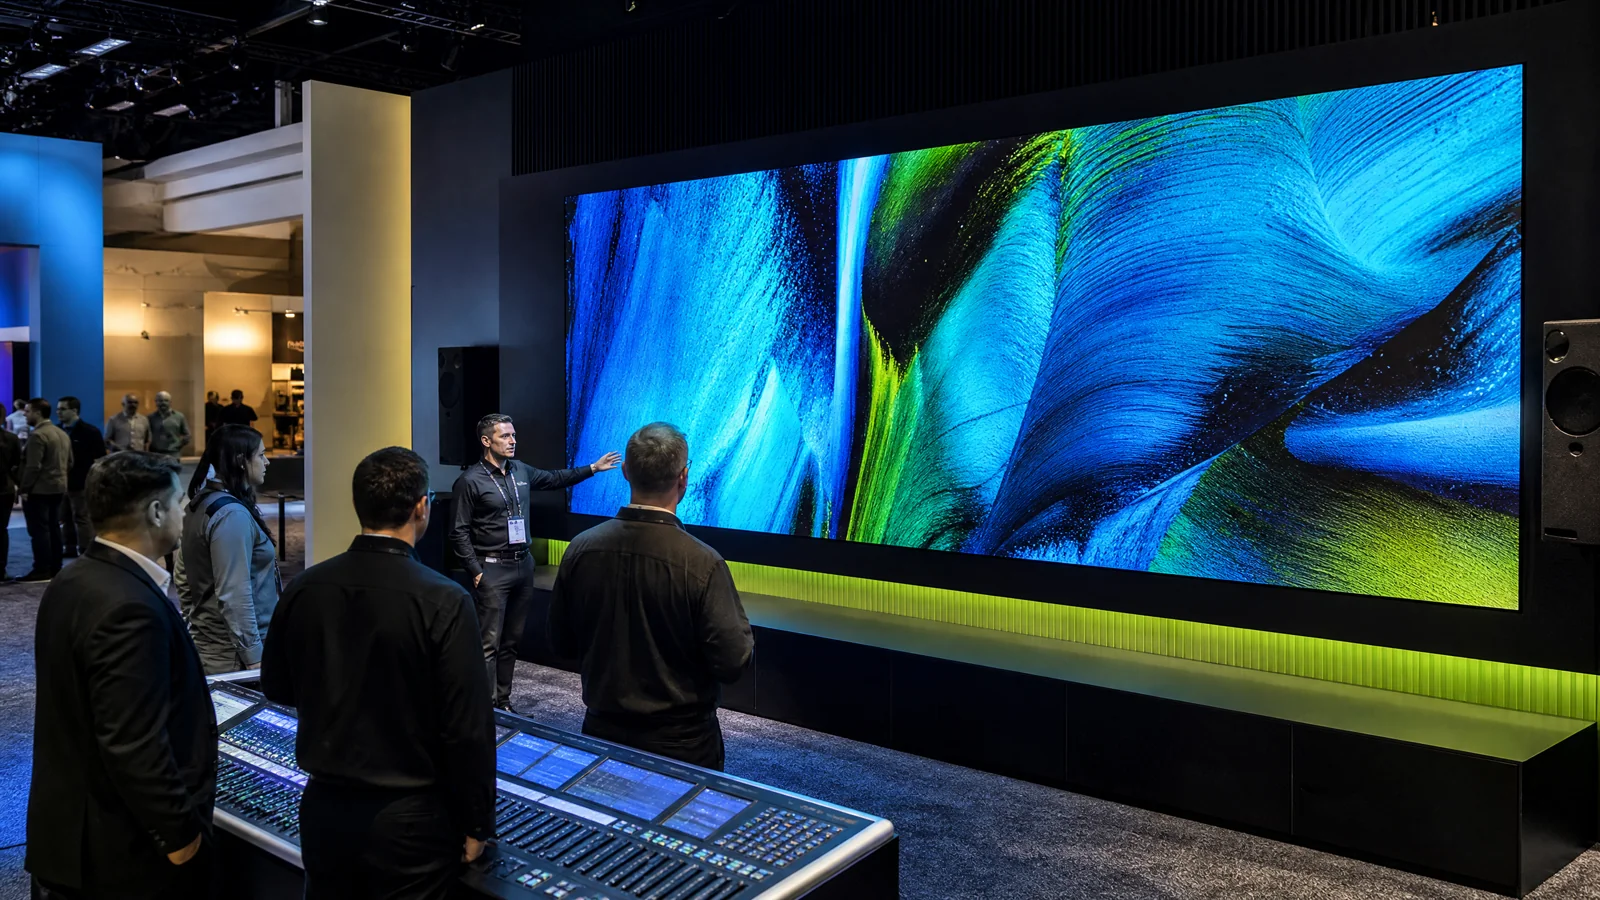
Technology-forward exhibit environments for audiovisual systems, software platforms, integrated experiences, and connected hardware.
Explore Professional AV & Technology exhibit planning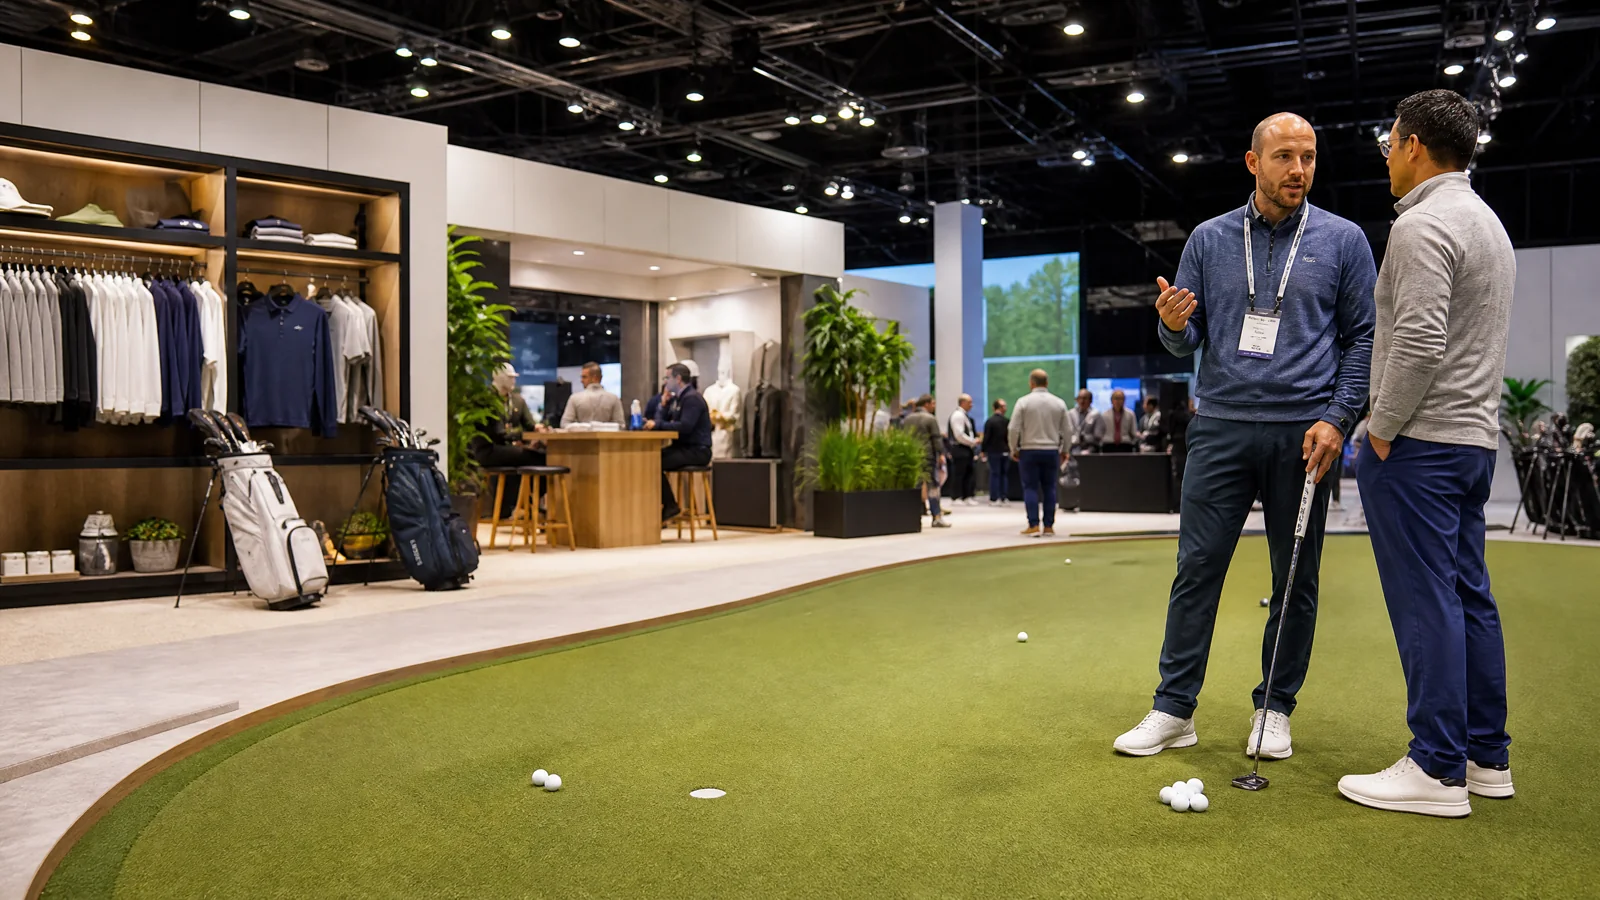
Flexible exhibit layouts for sporting goods, performance equipment, apparel, accessories, and hands-on product trial.
Explore Golf & Sporting Goods exhibit planning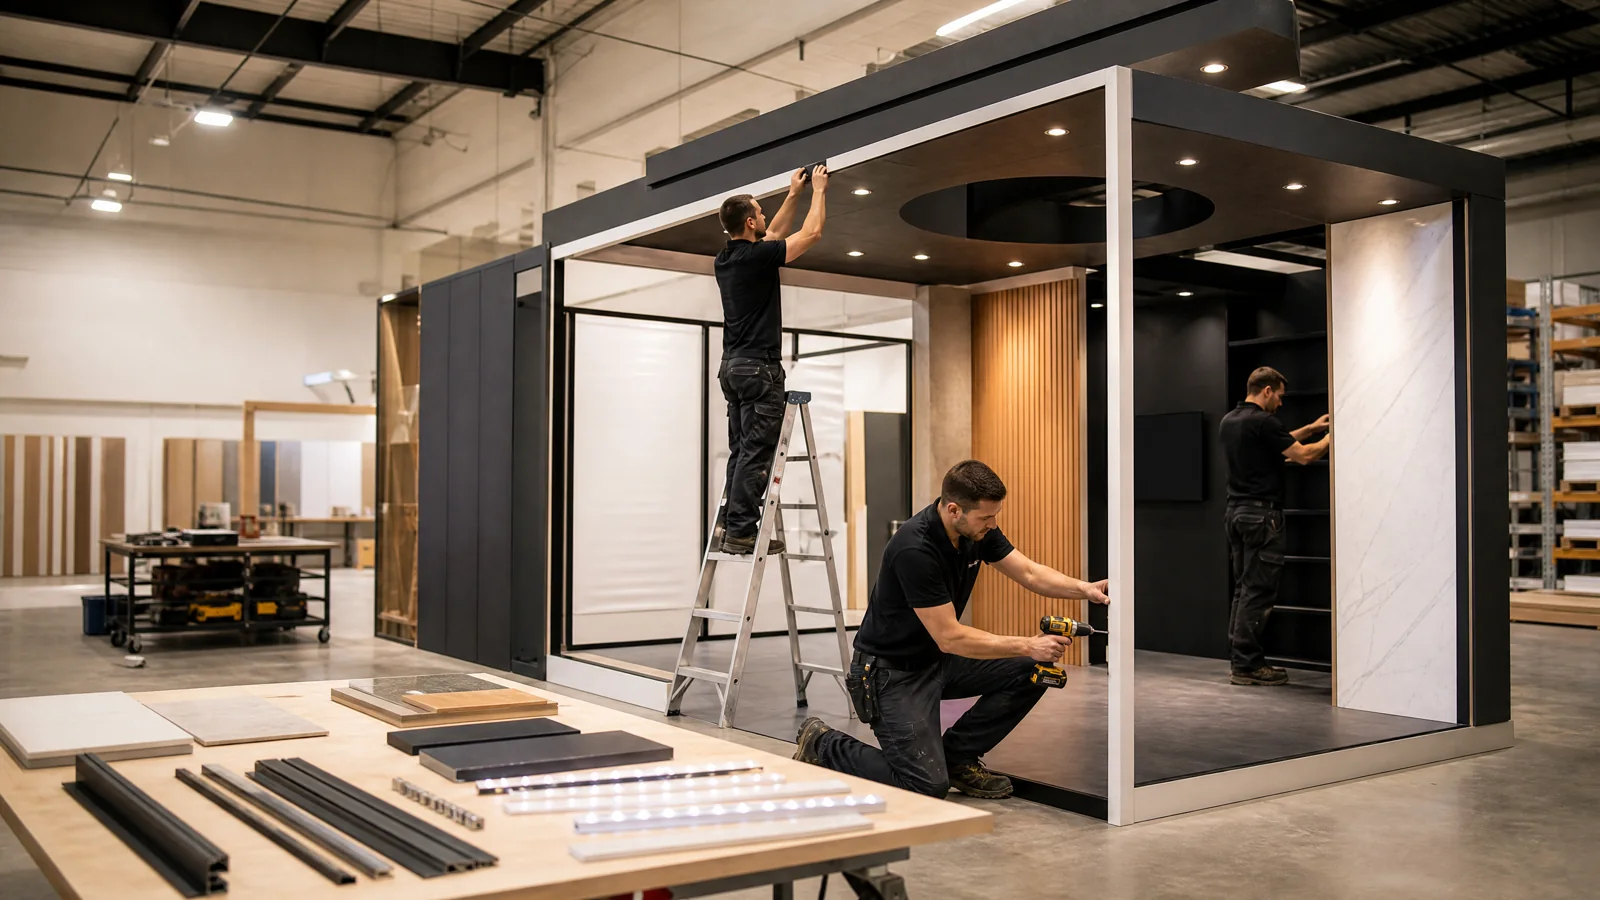
Material-rich exhibit environments for architecture, interiors, building products, surfaces, fixtures, and design technology.
Explore Building & Design exhibit planningExhibition stand planning for plastics machinery, materials, tooling, process technology, recycling systems, and technical manufacturing conversations.
Explore Plastics Manufacturing exhibit planningExhibition stand environments for ingredients, packaged goods, produce, floral products, processing equipment, distribution technology, and buyer conversations.
Explore Food & Beverage exhibit planningTrade show booth planning for restaurant equipment, hospitality technology, furnishings, supplies, foodservice systems, and operational demonstrations.
Explore Hospitality & Restaurant exhibit planningExhibit planning for marine equipment, electronics, propulsion products, accessories, materials, services, and large-format product storytelling.
Explore Marine & Boating exhibit planningProfessional exhibition environments for aerospace components, avionics, simulation, engineering services, communications, and technical program discussions.
Explore Aerospace & Defense exhibit planningExhibition stand planning for laboratory equipment, research platforms, manufacturing technology, life-science services, and specialist conversations.
Explore Pharmaceutical & Biotech exhibit planningTrade show booth environments for dental equipment, instruments, imaging, practice technology, materials, and clinician-focused demonstrations.
Explore Dental exhibit planningExhibition stand planning for veterinary diagnostics, clinical equipment, practice systems, therapeutics, products, and workflow demonstrations.
Explore Veterinary exhibit planningExhibition stand environments for learning platforms, classroom hardware, digital curriculum, instructional media, devices, and educator demonstrations.
Explore Education Technology exhibit planningTrade show booth planning for solar modules, inverters, storage systems, controls, software, components, and renewable-energy services.
Explore Solar & Renewable Energy exhibit planningExhibition stand planning for communications, response equipment, software, sensing technology, protective products, and operational demonstrations.
Explore Security & Public Safety exhibit planningExhibition stand environments for agricultural equipment, crop inputs, production technology, data platforms, materials, and producer conversations.
Explore Agriculture exhibit planning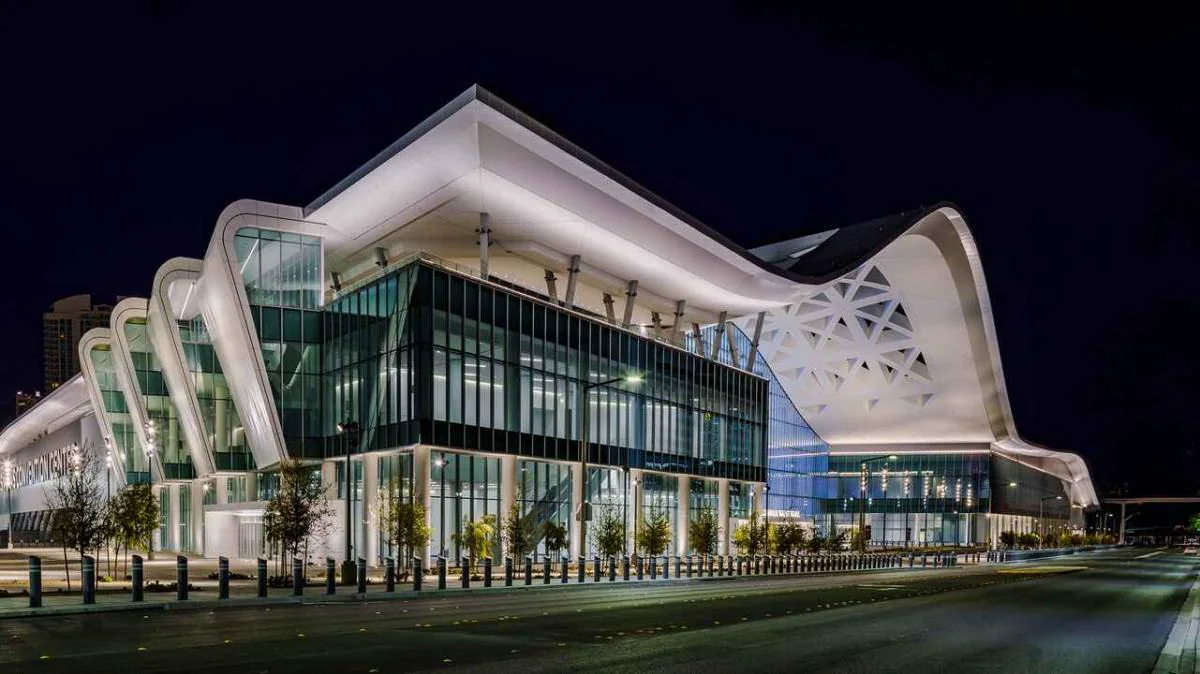
Exhibit program support for Las Vegas events, including design continuity, production coordination, logistics, and field planning from our verified Las Vegas operations facility.
Plan an exhibit in Las VegasTrade show exhibit rental planning for Tampa with an official venue record, stand-first guidance, and project-specific logistics inputs.
Plan an exhibit in TampaTrade show exhibit rental planning for the broader Miami market with the verified Miami Beach venue municipality stated accurately.
Plan an exhibit in MiamiThese answers match the structured data supplied to search engines, so visitors and crawlers receive the same facts.
The project quote confirms the supported exhibit direction, graphics, selected services, schedule, responsibilities, assumptions, exclusions, availability, and final pricing for the supplied event and booth assignment.
Planning starts with the supplied show, venue, dates, booth assignment, goals, and exhibitor documentation. The project plan then connects exhibit direction, artwork checkpoints, freight routing inputs, independent field responsibilities, approvals, and commercial confirmation. Any customs or international freight-forwarding services must be identified with the responsible provider in the quote.
Begin when the event dates, booth assignment, and current exhibitor information are available. The active show manual and confirmed project schedule set the design, artwork, freight, venue-service, and independent labor checkpoints in writing.
The project scope identifies the required installation and dismantle work, timing, handoffs, and independent labor dependencies. Venue providers, show contractors, and third-party labor remain separate organizations whose rules, schedules, and charges are confirmed for the specific event.
Your final quote lists the included exhibit components, graphics, selected furnishings or technology, logistics, field scope, and other approved services line by line. Public prices appear only for explicitly affordable source records; every other exhibit is priced through a project-specific quote.
Yes. In-house graphics capabilities support artwork review, production direction, finishing, and install-ready handling. The quote and project schedule identify the approved graphic scope, file requirements, proofing checkpoints, and delivery responsibilities.
The project plan can define inbound routing, advance-warehouse or direct-to-show requirements, material-handling dependencies, dismantle, outbound routing, return handling, and storage responsibilities. The active event documents and final quote determine which steps are included.
Send the event name, venue, dates, booth size and location, current exhibitor manual or service-kit information, design direction, required functions, artwork status, timing, and budget range. The guided quote form captures the core project inputs and preserves the selected exhibit or page context.
Share your space, timing, exhibit needs, and design vision in a guided five-step request. A phone option is always available.