Use the assignment
Begin with the contracted dimensions, open sides, venue conditions, and organizer rules—not an assumed standard size.
Browse active additional sizes concepts, compare approved catalog designs, and request show-specific rental pricing and services.

Low-quantity and uncommon footprints collected in one place for buyers planning outside the most frequently stocked booth sizes.
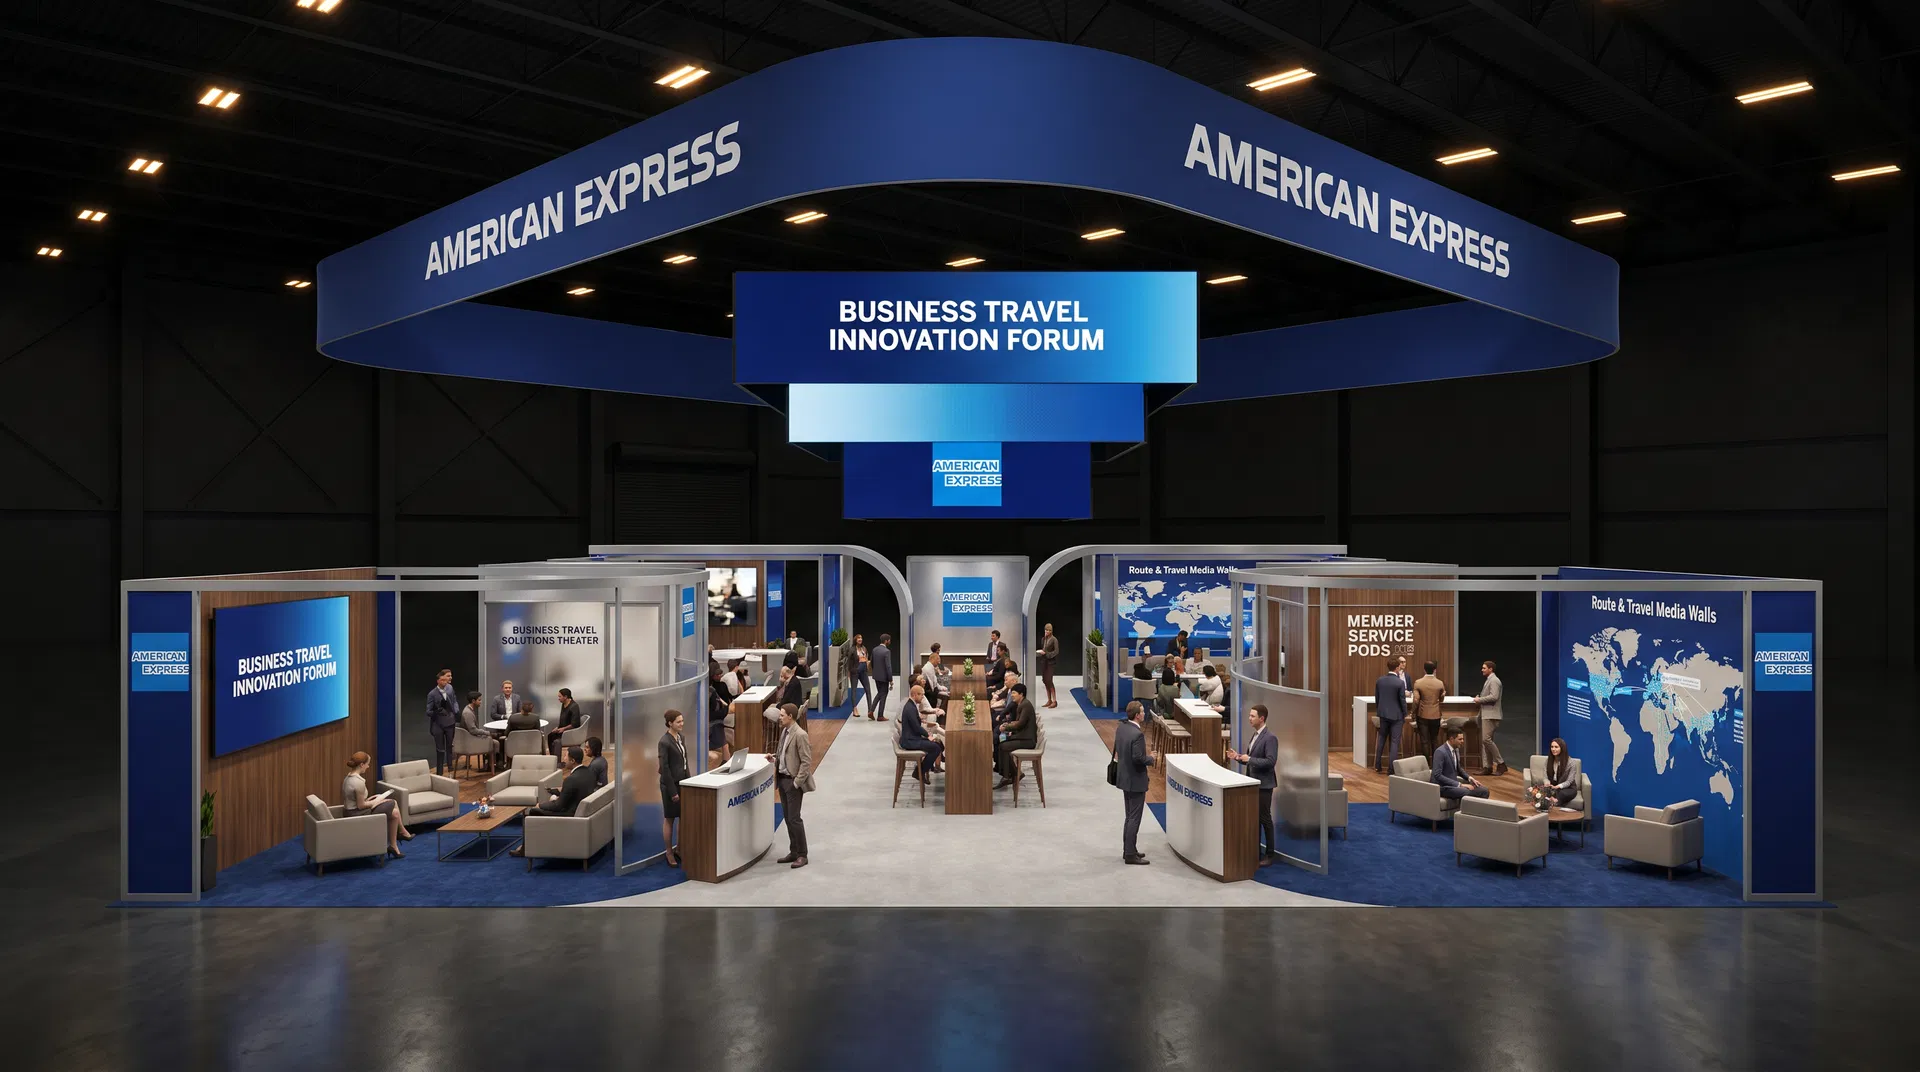 Approved Exhibit Catalog media
Not every contracted exhibit space matches the six highest-volume footprints. Additional Sizes groups the active catalog directions outside those primary categories so exhibitors can begin with their actual width and depth rather than forcing a nonstandard booth assignment into a familiar template. The collection can include compact, extended, square, rectangular, peninsula, and island footprints whose planning needs vary significantly. Orientation matters as much as total area.
Exact dimensions are the first requirement. A 10x15 inline behaves differently from a 15x20 corner, and a 20x40 island has different access, sightline, storage, and staffing needs from a long inline environment. The booth assignment should identify open sides, columns, building features, floor ports, neighboring exhibits, hanging-sign limits, and any organizer rules that affect the usable space. Those facts determine which catalog direction is genuinely relevant.
The visitor program should then shape the layout. Product display, live demonstration, sampling, hospitality, scheduled meetings, lead capture, storage, and staff operations each consume space and infrastructure. Prioritize the activities that create business value, protect a clear circulation path, and match the number of people expected to work in the stand. A custom-sized footprint is useful only when the design responds to those operating conditions.
Category count is a live inventory signal, not a promise that every structure is available for every date or can be resized without engineering. The project quote confirms the selected rental approach, modifications, graphics, technology, furnishings, flooring, freight, organizer services, labor scope, installation, dismantle, and return handling. It also states assumptions and exclusions so the exhibitor can compare an executable Orlando plan rather than a footprint label alone.
Begin with the contracted dimensions, open sides, venue conditions, and organizer rules—not an assumed standard size.
Allocate the footprint to the demonstrations, meetings, hospitality, products, and storage that matter most.
Review which catalog elements can be configured safely and which require project-specific design or engineering.
Product identity, photography, approved descriptions, video, and pricing states come directly from the protected Exhibit Catalog.
Filter active designs by footprint and supplied catalog details, then sort the matches.
This impressive 40x40 trade show exhibit showcases a stylish and contemporary design that invites visitors to engage and explore. The layout features a spacious open area adorned with lush greenery, creating a welcoming atmosphere. Built-in seating areas offer comfort, allowing for informal conversations and meetings. A prominent reception counter welcomes guests at the front, ensuring a friendly greeting for attendees. The exhibit also features an architectural wall with a printed graphic backdrop, showcasing the brand message effectively without any electronic display features. The overall design emphasizes branding visibility with its strategic layout and attention to detail. Enhanced visitor flow is facilitated through the open design, while the use of tailored elements ensures a cohesive look that stands out on the show floor. This booth is perfect for maximizing brand presence and attracting foot traffic while offering comfortable spaces for interaction and demonstration, thus driving lead generation and interest.
Exhibit designs can be adapted to your brand and show requirements. Final availability, configuration, services, schedule, and pricing are confirmed in your project quote.
The Premium Showcase Exhibit boasts an expansive and inviting layout designed to attract and engage attendees. This 50x58 booth features multiple architectural walls adorned with vibrant graphics that bring the brand to life. At the front, a prominent reception counter welcomes visitors, creating a professional entry point. Lounge seating is strategically placed within the booth, offering a comfortable area for discussions and interactions. The flooring is elegantly finished, enhancing the overall aesthetic and providing a warm touch. Additionally, the configuration includes product displays that highlight featured items. The high, prominent wall graphics serve not only as eye-catching branding but also as a backdrop for product presentations. With a captivating central design and multiple open sides, this exhibit ensures optimal visibility and foot traffic, supporting effective lead generation and visitor engagement throughout the event.
Exhibit designs can be adapted to your brand and show requirements. Final availability, configuration, services, schedule, and pricing are confirmed in your project quote.
This eye-catching 20x40 island exhibit features a modern design with vibrant blue branding and ample open space for interaction. The booth includes an inviting lounge area with comfortable seating, encouraging visitors to engage in conversations. A centrally positioned palm tree serves as an artistic focal point, enhancing the tropical theme of the exhibit. Flanking the seating area are large-format graphic walls showcasing stunning visual imagery, ideal for brand storytelling and attracting attention. A reception counter is conveniently located to the front, facilitating visitor check-ins and inquiries. The light color palette combined with flooring enhances the overall inviting ambiance, promoting a lively and conducive environment for business discussions. Practical sales advantages of this booth design include high visibility from all angles, promoting lead generation and fostering an engaging visitor experience without barriers that encourage foot traffic and interaction.
Exhibit designs can be adapted to your brand and show requirements. Final availability, configuration, services, schedule, and pricing are confirmed in your project quote.
The 20 x 40 Las Vegas Exhibit Rental is a custom modular booth that showcases distinctive furniture groupings, custom graphics, and a complete AV package. As a local Las Vegas exhibit house, we offer the best pricing for our exhibits in Las Vegas. The look and feel of our product is custom, at a fraction of the cost. Premium exhibit space deserves a premium product and the best presentation but does not need to exceed your budget. All Orlando Stand Rentals booths are delivered turnkey , including flooring, labor, and concierge service.
Exhibit designs can be adapted to your brand and show requirements. Final availability, configuration, services, schedule, and pricing are confirmed in your project quote.
The CES Las Vegas trade show booth 30 x 40 display rental is an excellent choice for exhibitors at CES. This exhibit rental features your logo with channel lit lettering, 55″ TVs, attention areas, a light box, simulation areas, decoration plants and much more If you’re interested in this trade show booth rental for the CES show, click to request a quote below.
Exhibit designs can be adapted to your brand and show requirements. Final availability, configuration, services, schedule, and pricing are confirmed in your project quote.
This 20x40 island layout is designed with healthcare and pharmaceutical exhibitors in mind, featuring tall illuminated walls that provide a striking backdrop for large printed graphics. A sleek wood-accented reception counter sits at the front to welcome attendees, while bar-height tables and open lounge areas offer plenty of space for casual networking and informal discussions. Our turnkey rental service covers the entire process, from building the structure to printing your custom graphics. We handle shipping directly to the Orlando show floor, along with full installation and dismantling. The exhibit can be fully rebranded to match your identity, and we provide all necessary furniture and monitors to complete the space.
Exhibit designs can be adapted to your brand and show requirements. Final availability, configuration, services, schedule, and pricing are confirmed in your project quote.
For teams that need a Trade Show Exhibit Rental that looks custom but stays show-floor practical, the T 2 Riveron specialty exhibit Trade Show Exhibit Rental gives buyers an exhibit design that can stand out at PACK EXPO International, InfoComm, MODEX, NPE, and IBS. This Trade Show Exhibit Rental is built around custom architectural framing, immersive brand graphics, and product interaction zones so the exhibit reads as a professional branded environment instead of a temporary pop-up. This specialty exhibit format is built for campaigns that need a more tailored branded environment, blending architectural storytelling, immersive surfaces, and practical visitor flow. The result is an exhibit that helps sales teams present more confidently while still staying flexible enough for product launches, scheduled meetings, live demos, and everyday lead capture. Visually, the T 2 Riveron design is meant to communicate clarity and momentum on a crowded trade show floor. The layout can be adapted around hospitality-ready counters, integrated digital storytelling, integrated media, branded storage, giveaway zones, hospitality moments, and strong aisle-facing messaging depending on the event objective. Because the exhibit is structured as a working Trade Show Exhibit Rental rather than a one-off rendering, the design direction considers sightlines, attendee circulation, product storytelling, and the practical need to keep staff conversations moving without creating congestion in front of the exhibit. To keep the exhibit easier to buy, deliver, and reuse, our team supports it with design consultation, rental fabrication, large-format graphic production, show-site logistics, install and dismantle coordination, and post-show storage. That full-service support matters when a Trade Show Exhibit Rental is headed to venues such as the Las Vegas Convention Center, McCormick Place, the Orange County Convention Center, and other high-pressure event facilities where freight timing, labor ru
Exhibit designs can be adapted to your brand and show requirements. Final availability, configuration, services, schedule, and pricing are confirmed in your project quote.
For exhibitors trying to balance visual impact, show-floor practicality, and budget discipline, the T 4 KPMG specialty exhibit Trade Show Exhibit Rental gives buyers an exhibit design that can stand out at MD&M West, WestPack, FIME, FABTECH, and Natural Products Expo. This Trade Show Exhibit Rental is built around custom architectural framing, immersive brand graphics, and product interaction zones so the exhibit reads as a professional branded environment instead of a temporary pop-up. This specialty exhibit format is built for campaigns that need a more tailored branded environment, blending architectural storytelling, immersive surfaces, and practical visitor flow. The result is an exhibit that helps sales teams present more confidently while still staying flexible enough for product launches, scheduled meetings, live demos, and everyday lead capture. Visually, the T 4 KPMG design is meant to communicate clarity and momentum on a crowded trade show floor. The layout can be adapted around hospitality-ready counters, integrated digital storytelling, integrated media, branded storage, giveaway zones, hospitality moments, and strong aisle-facing messaging depending on the event objective. Because the exhibit is structured as a working Trade Show Exhibit Rental rather than a one-off rendering, the design direction considers sightlines, attendee circulation, product storytelling, and the practical need to keep staff conversations moving without creating congestion in front of the exhibit. To keep the exhibit easier to buy, deliver, and reuse, our team supports it with design consultation, rental fabrication, large-format graphic production, show-site logistics, install and dismantle coordination, and post-show storage. That full-service support matters when a Trade Show Exhibit Rental is headed to venues such as the Las Vegas Convention Center, McCormick Place, the Orange County Convention Center, and other high-pressure event facilities where freight timing, labor rul
Exhibit designs can be adapted to your brand and show requirements. Final availability, configuration, services, schedule, and pricing are confirmed in your project quote.
For marketers who want more than a generic exhibit package and need a display that sells on the show floor, the T 4 Inlumi specialty exhibit Trade Show Exhibit Rental gives buyers an exhibit design that can stand out at NAB Show, AAPEX, KBIS, SHOT Show, and SupplySide Global. This Trade Show Exhibit Rental is built around custom architectural framing, immersive brand graphics, and product interaction zones so the exhibit reads as a professional branded environment instead of a temporary pop-up. This specialty exhibit format is built for campaigns that need a more tailored branded environment, blending architectural storytelling, immersive surfaces, and practical visitor flow. The result is an exhibit that helps sales teams present more confidently while still staying flexible enough for product launches, scheduled meetings, live demos, and everyday lead capture. Visually, the T 4 Inlumi design is meant to communicate clarity and momentum on a crowded trade show floor. The layout can be adapted around hospitality-ready counters, integrated digital storytelling, integrated media, branded storage, giveaway zones, hospitality moments, and strong aisle-facing messaging depending on the event objective. Because the exhibit is structured as a working Trade Show Exhibit Rental rather than a one-off rendering, the design direction considers sightlines, attendee circulation, product storytelling, and the practical need to keep staff conversations moving without creating congestion in front of the exhibit. To keep the exhibit easier to buy, deliver, and reuse, our team supports it with brand-environment design, modular fabrication, graphic refresh programs, shipping oversight, I&D scheduling, and on-site support. That full-service support matters when a Trade Show Exhibit Rental is headed to venues such as the Las Vegas Convention Center, McCormick Place, the Orange County Convention Center, and other high-pressure event facilities where freight timing, labor rules, graphics r
Exhibit designs can be adapted to your brand and show requirements. Final availability, configuration, services, schedule, and pricing are confirmed in your project quote.
For exhibitors that need a polished presence without wasting floor space, the T 2 Black Diamond Advisory specialty exhibit Trade Show Exhibit Rental gives buyers an exhibit design that can stand out at CES, PACK EXPO International, IMTS, SEMA Show, and RSNA. This Trade Show Exhibit Rental is built around custom architectural framing, immersive brand graphics, and product interaction zones so the exhibit reads as a professional branded environment instead of a temporary pop-up. This specialty exhibit format is built for campaigns that need a more tailored branded environment, blending architectural storytelling, immersive surfaces, and practical visitor flow. The result is an exhibit that helps sales teams present more confidently while still staying flexible enough for product launches, scheduled meetings, live demos, and everyday lead capture. Visually, the T 2 Black Diamond Advisory design is meant to communicate clarity and momentum on a crowded trade show floor. The layout can be adapted around hospitality-ready counters, integrated digital storytelling, integrated media, branded storage, giveaway zones, hospitality moments, and strong aisle-facing messaging depending on the event objective. Because the exhibit is structured as a working Trade Show Exhibit Rental rather than a one-off rendering, the design direction considers sightlines, attendee circulation, product storytelling, and the practical need to keep staff conversations moving without creating congestion in front of the exhibit. To keep the exhibit easier to buy, deliver, and reuse, our team supports it with exhibit planning, custom rental fabrication, SEG graphic output, material handling support, AV coordination, and asset warehousing. That full-service support matters when a Trade Show Exhibit Rental is headed to venues such as the Las Vegas Convention Center, McCormick Place, the Orange County Convention Center, and other high-pressure event facilities where freight timing, labor rules, graphics r
Exhibit designs can be adapted to your brand and show requirements. Final availability, configuration, services, schedule, and pricing are confirmed in your project quote.
For exhibitors that need more than graphics on walls and instead require a full-scale branded environment, the New York NRF Exhibit Rental 40x40 Trade Show Exhibit Rental is built for the kind of high-profile presence expected at PACK EXPO International, CES, SEMA Show, World of Concrete, and RSNA. This Trade Show Exhibit Rental format is designed for exhibitors that need commanding scale, clean four-sided access, and overhead branding that can be seen well beyond the immediate aisle. With 1,600 square feet of open island space, this 40x40 footprint operates like a branded destination on the show floor, combining major visibility, multiple functional zones, and wide-open circulation from all four aisles. The combination of tower-scale overhead graphics, launch-ready presentation zones, and multiple product display walls helps the exhibit read as a true large island environment rather than a simple rental layout, making it especially effective for product launches, executive meetings, and brand storytelling in halls where major competitors are investing heavily in visibility. From a planning standpoint, the New York NRF Exhibit Rental design shows why a 40x40 trade show exhibit rental can outperform smaller footprints when a brand needs multiple simultaneous experiences. A large-format trade show island exhibit like this can support public theater presentations, private sales conversations, hospitality, immersive media, and product demonstrations without collapsing all activity into one congested zone. The floorplan can be configured around private conference areas, massive LED storytelling surfaces, vehicle or equipment display areas, bar counters, charging lounges, catering support, branded archways, and conference-room clusters depending on the event program. Because the environment is open from all four aisles, visitors can move naturally through the exhibit while leadership teams maintain better control over demos, guided tours, and scheduled appointments. At th
Exhibit designs can be adapted to your brand and show requirements. Final availability, configuration, services, schedule, and pricing are confirmed in your project quote.
For exhibitors that need a polished presence without wasting floor space, the Affordable 20×20 Trade Show Exhibit rental Option 5 specialty exhibit Trade Show Exhibit Rental gives buyers an exhibit design that can stand out at CES, PACK EXPO International, IMTS, SEMA Show, and RSNA. This Trade Show Exhibit Rental is built around custom architectural framing, immersive brand graphics, and product interaction zones so the exhibit reads as a professional branded environment instead of a temporary pop-up. This specialty exhibit format is built for campaigns that need a more tailored branded environment, blending architectural storytelling, immersive surfaces, and practical visitor flow. The result is an exhibit that helps sales teams present more confidently while still staying flexible enough for product launches, scheduled meetings, live demos, and everyday lead capture. Visually, the Affordable 20×20 Trade Show Exhibit rental Option 5 design is meant to communicate clarity and momentum on a crowded trade show floor. The layout can be adapted around hospitality-ready counters, integrated digital storytelling, integrated media, branded storage, giveaway zones, hospitality moments, and strong aisle-facing messaging depending on the event objective. Because the exhibit is structured as a working Trade Show Exhibit Rental rather than a one-off rendering, the design direction considers sightlines, attendee circulation, product storytelling, and the practical need to keep staff conversations moving without creating congestion in front of the exhibit. To keep the exhibit easier to buy, deliver, and reuse, our team supports it with design consultation, rental fabrication, large-format graphic production, show-site logistics, install and dismantle coordination, and post-show storage. That full-service support matters when a Trade Show Exhibit Rental is headed to venues such as the Las Vegas Convention Center, McCormick Place, the Orange County Convention Center, and other high
Exhibit designs can be adapted to your brand and show requirements. Final availability, configuration, services, schedule, and pricing are confirmed in your project quote.
Share your space, timing, exhibit needs, and design vision in a guided five-step request. A phone option is always available.