Use the assignment
Begin with the contracted dimensions, open sides, venue conditions, and organizer rules—not an assumed standard size.
Browse active additional sizes concepts, compare approved catalog designs, and request show-specific rental pricing and services.

Low-quantity and uncommon footprints collected in one place for buyers planning outside the most frequently stocked booth sizes.
 Approved Exhibit Catalog media
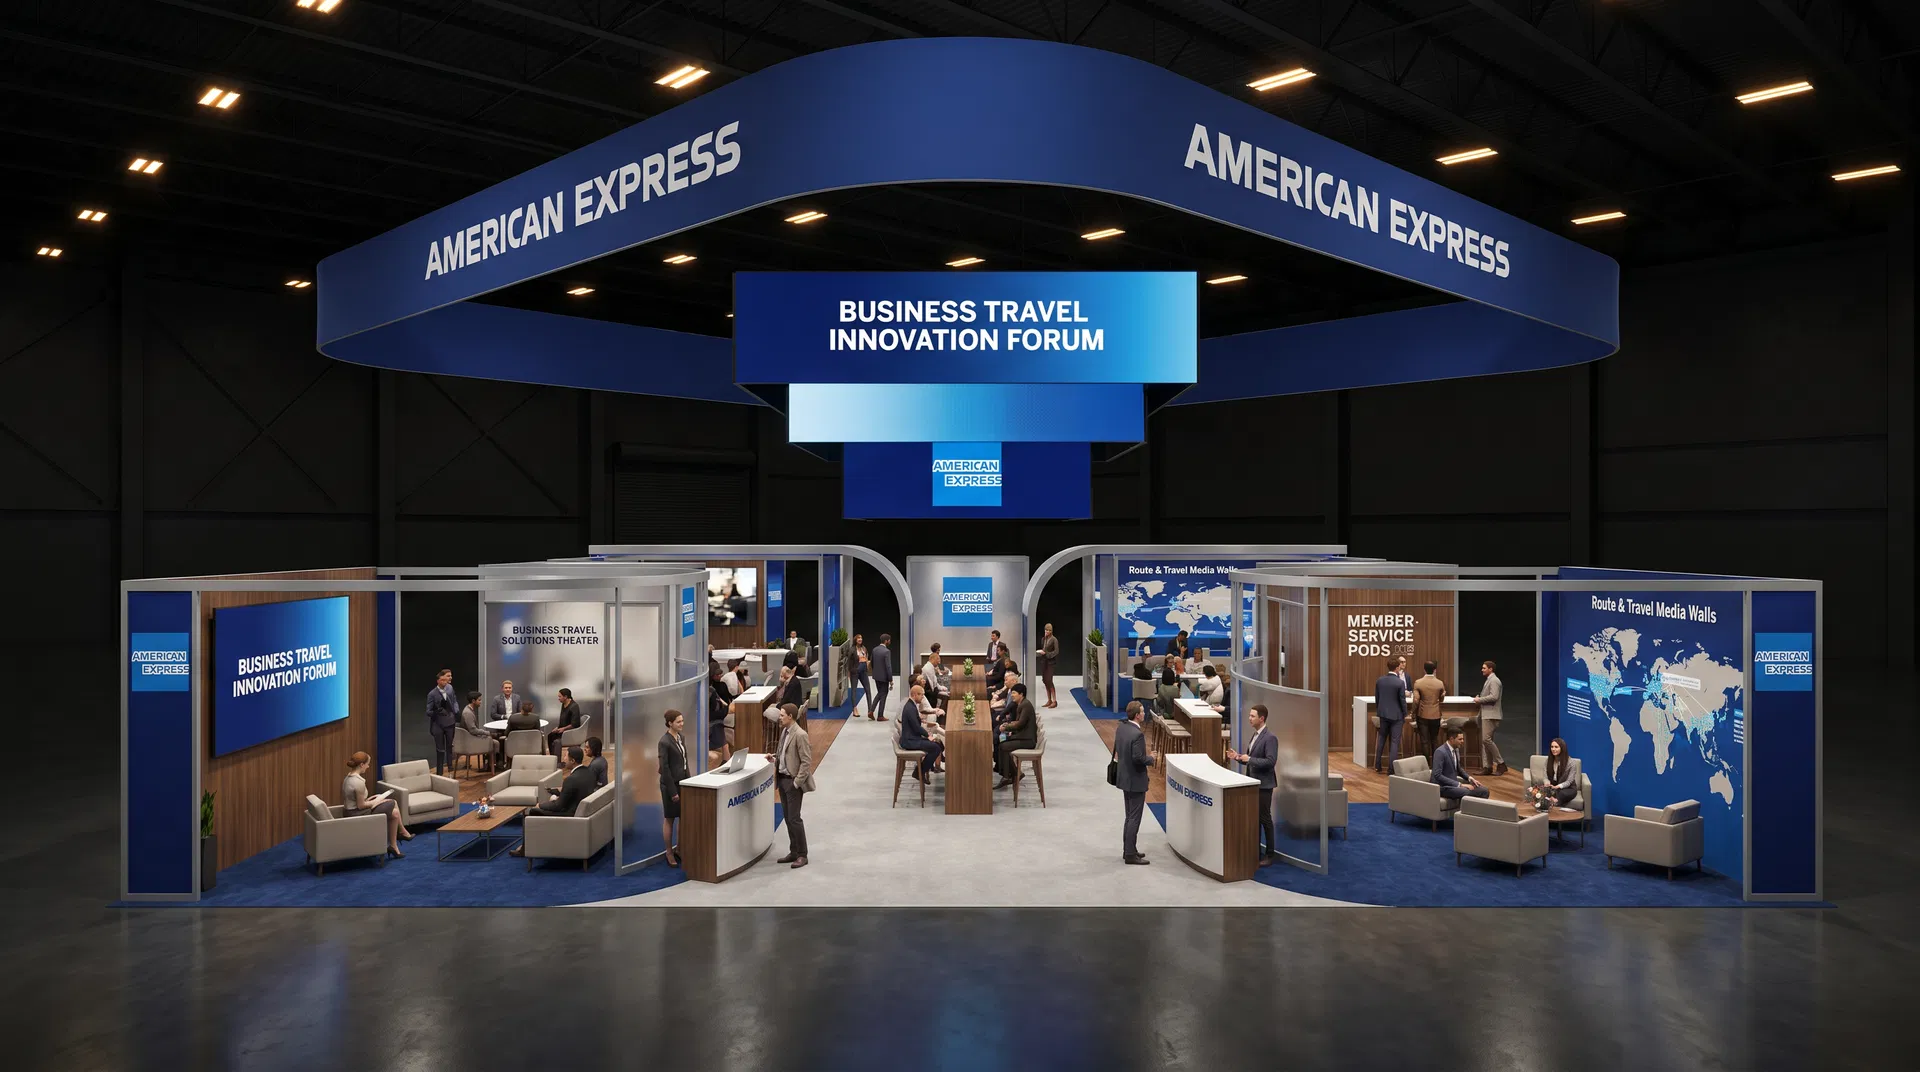
Not every contracted exhibit space matches the six highest-volume footprints. Additional Sizes groups the active catalog directions outside those primary categories so exhibitors can begin with their actual width and depth rather than forcing a nonstandard booth assignment into a familiar template. The collection can include compact, extended, square, rectangular, peninsula, and island footprints whose planning needs vary significantly. Orientation matters as much as total area.
Exact dimensions are the first requirement. A 10x15 inline behaves differently from a 15x20 corner, and a 20x40 island has different access, sightline, storage, and staffing needs from a long inline environment. The booth assignment should identify open sides, columns, building features, floor ports, neighboring exhibits, hanging-sign limits, and any organizer rules that affect the usable space. Those facts determine which catalog direction is genuinely relevant.
The visitor program should then shape the layout. Product display, live demonstration, sampling, hospitality, scheduled meetings, lead capture, storage, and staff operations each consume space and infrastructure. Prioritize the activities that create business value, protect a clear circulation path, and match the number of people expected to work in the stand. A custom-sized footprint is useful only when the design responds to those operating conditions.
Category count is a live inventory signal, not a promise that every structure is available for every date or can be resized without engineering. The project quote confirms the selected rental approach, modifications, graphics, technology, furnishings, flooring, freight, organizer services, labor scope, installation, dismantle, and return handling. It also states assumptions and exclusions so the exhibitor can compare an executable Orlando plan rather than a footprint label alone.
Begin with the contracted dimensions, open sides, venue conditions, and organizer rules—not an assumed standard size.
Allocate the footprint to the demonstrations, meetings, hospitality, products, and storage that matter most.
Review which catalog elements can be configured safely and which require project-specific design or engineering.
Product identity, photography, approved descriptions, video, and pricing states come directly from the protected Exhibit Catalog.
Filter active designs by footprint and supplied catalog details, then sort the matches.
For companies that need a Trade Show Exhibit Rental capable of driving meetings and product conversations all day, the Affordable 20×20 Trade Show Exhibit rental Option 1 specialty exhibit Trade Show Exhibit Rental gives buyers an exhibit design that can stand out at The NGA Show, SuperZoo, Global Pet Expo, CAMX, and PGA Show. This Trade Show Exhibit Rental is built around custom architectural framing, immersive brand graphics, and product interaction zones so the exhibit reads as a professional branded environment instead of a temporary pop-up. This specialty exhibit format is built for campaigns that need a more tailored branded environment, blending architectural storytelling, immersive surfaces, and practical visitor flow. The result is an exhibit that helps sales teams present more confidently while still staying flexible enough for product launches, scheduled meetings, live demos, and everyday lead capture. Visually, the Affordable 20×20 Trade Show Exhibit rental Option 1 design is meant to communicate clarity and momentum on a crowded trade show floor. The layout can be adapted around hospitality-ready counters, integrated digital storytelling, integrated media, branded storage, giveaway zones, hospitality moments, and strong aisle-facing messaging depending on the event objective. Because the exhibit is structured as a working Trade Show Exhibit Rental rather than a one-off rendering, the design direction considers sightlines, attendee circulation, product storytelling, and the practical need to keep staff conversations moving without creating congestion in front of the exhibit. To keep the exhibit easier to buy, deliver, and reuse, our team supports it with brand-environment design, modular fabrication, graphic refresh programs, shipping oversight, I&D scheduling, and on-site support. That full-service support matters when a Trade Show Exhibit Rental is headed to venues such as the Las Vegas Convention Center, McCormick Place, the Orange County Convention C
Exhibit designs can be adapted to your brand and show requirements. Final availability, configuration, services, schedule, and pricing are confirmed in your project quote.
For exhibitors trying to balance visual impact, show-floor practicality, and budget discipline, the test specialty exhibit Trade Show Exhibit Rental gives buyers an exhibit design that can stand out at MD&M West, WestPack, FIME, FABTECH, and Natural Products Expo. This Trade Show Exhibit Rental is built around custom architectural framing, immersive brand graphics, and product interaction zones so the exhibit reads as a professional branded environment instead of a temporary pop-up. This specialty exhibit format is built for campaigns that need a more tailored branded environment, blending architectural storytelling, immersive surfaces, and practical visitor flow. The result is an exhibit that helps sales teams present more confidently while still staying flexible enough for product launches, scheduled meetings, live demos, and everyday lead capture. Visually, the test design is meant to communicate clarity and momentum on a crowded trade show floor. The layout can be adapted around hospitality-ready counters, integrated digital storytelling, integrated media, branded storage, giveaway zones, hospitality moments, and strong aisle-facing messaging depending on the event objective. Because the exhibit is structured as a working Trade Show Exhibit Rental rather than a one-off rendering, the design direction considers sightlines, attendee circulation, product storytelling, and the practical need to keep staff conversations moving without creating congestion in front of the exhibit. To keep the exhibit easier to buy, deliver, and reuse, our team supports it with exhibit planning, custom rental fabrication, SEG graphic output, material handling support, AV coordination, and asset warehousing. That full-service support matters when a Trade Show Exhibit Rental is headed to venues such as the Las Vegas Convention Center, McCormick Place, the Orange County Convention Center, and other high-pressure event facilities where freight timing, labor rules, graphics readiness, and sh
Exhibit designs can be adapted to your brand and show requirements. Final availability, configuration, services, schedule, and pricing are confirmed in your project quote.
Flagship LED Deck is the 30x40 double-deck trade show exhibit rental for exhibitors that need a two-level environment capable of carrying major media messaging, executive hospitality, and broad aisle-level traffic at the same time. At 1,200 square feet, the risk is usually overbuilding the structure until it becomes visually heavy or operationally inefficient. This design avoids that by using the deck to create a strong perimeter message band and a real second-level hospitality zone while preserving enough openness below for reception, consultation, and product storytelling. The result is a flagship exhibit that feels substantial from across the hall without turning into a wall that blocks the first level. The architectural logic stays rooted in modular aluminum systems. modular aluminum structure, aluminum fascia, integrated LED corners, and controlled stair geometry let the exhibit read as a premium national-show program while staying grounded in components that can be installed, refreshed, and warehoused with discipline. Media is used where it matters most: fascia, key corners, and message surfaces that support aisle capture. That systems-first approach makes the exhibit more believable for real use and helps TSER frame the exhibit as an engineered rental rather than a scenic one-off. Large-format double-deck rentals also demand more honest scope pricing. Frame footage, deck supports, LED module count, access strategy, labor hours, crates, electrical distribution, and venue-specific handling costs are what shape the budget. Buyers evaluating a 30x40 double-deck exhibit rental need that structure if they want to compare this design against a single-level flagship with any clarity. For brands that want a flagship double-deck trade show exhibit rental with strong LED-led identity, upper hospitality, and cleaner operational logic than scenic architecture usually provides, Flagship LED Deck gives TSER a large-format design that feels modern, modular, and show-floor pr
Exhibit designs can be adapted to your brand and show requirements. Final availability, configuration, services, schedule, and pricing are confirmed in your project quote.
For exhibitors that need a polished presence without wasting floor space, the S&PGlobal 8 x 20 Trade Show Exhibit Rental gives buyers an exhibit design that can stand out at CES, PACK EXPO International, IMTS, SEMA Show, and RSNA. This Trade Show Exhibit Rental is built around clean backwall branding, integrated reception counters, and media-ready presentation surfaces so the exhibit reads as a professional branded environment instead of a temporary pop-up. With 160 square feet to work with, this inline footprint keeps the presentation disciplined while still leaving room for branded graphics, product messaging, and lead capture. The result is an exhibit that helps sales teams present more confidently while still staying flexible enough for product launches, scheduled meetings, live demos, and everyday lead capture. Visually, the S&PGlobal design is meant to communicate clarity and momentum on a crowded trade show floor. The layout can be adapted around efficient storage solutions, open aisle-facing product messaging, integrated media, branded storage, giveaway zones, hospitality moments, and strong aisle-facing messaging depending on the event objective. Because the exhibit is structured as a working Trade Show Exhibit Rental rather than a one-off rendering, the design direction considers sightlines, attendee circulation, product storytelling, and the practical need to keep staff conversations moving without creating congestion in front of the exhibit. To keep the exhibit easier to buy, deliver, and reuse, our team supports it with design consultation, rental fabrication, large-format graphic production, show-site logistics, install and dismantle coordination, and post-show storage. That full-service support matters when a Trade Show Exhibit Rental is headed to venues such as the Las Vegas Convention Center, McCormick Place, the Orange County Convention Center, and other high-pressure event facilities where freight timing, labor rules, graphics readiness, and show-
Exhibit designs can be adapted to your brand and show requirements. Final availability, configuration, services, schedule, and pricing are confirmed in your project quote.
For investment management and financial technology teams that need an exhibit ready to drive meetings and product conversations all day, the Clearwater Analytics 8x20 Trade Show Exhibit Rental gives buyers a 8 x 20 trade show exhibit rental that can stand out at Money20/20 USA, FinovateFall, and InsureTech Connect. The exhibit is built around a long branded backwall, twin monitor bays for live demos, a private seated meeting nook, and an aisle-facing reception counter, so it reads as a finished branded environment rather than a temporary pop-up. With 160 square feet to work with, the layout keeps staff conversations moving while leaving room for graphics, product messaging, and lead capture. Visually, the Clearwater Analytics design is meant to communicate clarity and momentum on a busy show floor. The plan can be adapted around product demos, scheduled meetings, hospitality moments, and strong aisle-facing messaging depending on the event goal. Because the exhibit is structured as a working rental rather than a one-off rendering, the design accounts for general-contractor line-of-sight rules, attendee circulation, and the practical need to keep sightlines open so the exhibit stays easy to approach from the aisle. To keep the exhibit easy to buy, ship, and reuse, our team supports it with exhibit planning, rental fabrication, graphic output, material handling, AV coordination, and asset storage. That support matters when an exhibit is headed to venues such as the Las Vegas Convention Center, the Orange County Convention Center in Orlando, and McCormick Place in Chicago, where freight timing, labor rules, and show-hour coordination all shape the final result. We operate from Las Vegas and Orlando offices, so crews can reach the highest-volume show markets in North America without long-haul surprises. Teams shopping for a 8 x 20 trade show exhibit rental, an inline or island rental, a custom rental exhibit, or a turnkey convention exhibit get strong design, clear bran
Exhibit designs can be adapted to your brand and show requirements. Final availability, configuration, services, schedule, and pricing are confirmed in your project quote.
For companies that need a Trade Show Exhibit Rental capable of driving meetings and product conversations all day, the Alter Domus 8 x 20 Trade Show Exhibit Rental gives buyers an exhibit design that can stand out at The NGA Show, SuperZoo, Global Pet Expo, CAMX, and PGA Show. This Trade Show Exhibit Rental is built around clean backwall branding, integrated reception counters, and media-ready presentation surfaces so the exhibit reads as a professional branded environment instead of a temporary pop-up. With 160 square feet to work with, this inline footprint keeps the presentation disciplined while still leaving room for branded graphics, product messaging, and lead capture. The result is an exhibit that helps sales teams present more confidently while still staying flexible enough for product launches, scheduled meetings, live demos, and everyday lead capture. Visually, the Alter Domus design is meant to communicate clarity and momentum on a crowded trade show floor. The layout can be adapted around efficient storage solutions, open aisle-facing product messaging, integrated media, branded storage, giveaway zones, hospitality moments, and strong aisle-facing messaging depending on the event objective. Because the exhibit is structured as a working Trade Show Exhibit Rental rather than a one-off rendering, the design direction considers sightlines, attendee circulation, product storytelling, and the practical need to keep staff conversations moving without creating congestion in front of the exhibit. To keep the exhibit easier to buy, deliver, and reuse, our team supports it with brand-environment design, modular fabrication, graphic refresh programs, shipping oversight, I&D scheduling, and on-site support. That full-service support matters when a Trade Show Exhibit Rental is headed to venues such as the Las Vegas Convention Center, McCormick Place, the Orange County Convention Center, and other high-pressure event facilities where freight timing, labor rules, grap
Exhibit designs can be adapted to your brand and show requirements. Final availability, configuration, services, schedule, and pricing are confirmed in your project quote.
For exhibitors trying to balance visual impact, show-floor practicality, and budget discipline, the Goldin 6 x 28 Trade Show Exhibit Rental gives buyers an exhibit design that can stand out at MD&M West, WestPack, FIME, FABTECH, and Natural Products Expo. This Trade Show Exhibit Rental is built around clean backwall branding, integrated reception counters, and media-ready presentation surfaces so the exhibit reads as a professional branded environment instead of a temporary pop-up. With 168 square feet to work with, this inline footprint keeps the presentation disciplined while still leaving room for branded graphics, product messaging, and lead capture. The result is an exhibit that helps sales teams present more confidently while still staying flexible enough for product launches, scheduled meetings, live demos, and everyday lead capture. Visually, the Goldin design is meant to communicate clarity and momentum on a crowded trade show floor. The layout can be adapted around efficient storage solutions, open aisle-facing product messaging, integrated media, branded storage, giveaway zones, hospitality moments, and strong aisle-facing messaging depending on the event objective. Because the exhibit is structured as a working Trade Show Exhibit Rental rather than a one-off rendering, the design direction considers sightlines, attendee circulation, product storytelling, and the practical need to keep staff conversations moving without creating congestion in front of the exhibit. To keep the exhibit easier to buy, deliver, and reuse, our team supports it with exhibit planning, custom rental fabrication, SEG graphic output, material handling support, AV coordination, and asset warehousing. That full-service support matters when a Trade Show Exhibit Rental is headed to venues such as the Las Vegas Convention Center, McCormick Place, the Orange County Convention Center, and other high-pressure event facilities where freight timing, labor rules, graphics readiness, and show-
Exhibit designs can be adapted to your brand and show requirements. Final availability, configuration, services, schedule, and pricing are confirmed in your project quote.
For market leaders that need a statement environment rather than a standard island exhibit, the CBl FQ 50 x 58 GOLDIN NATIONAL 50x58 Trade Show Exhibit Rental is built for the kind of high-profile presence expected at CES, PACK EXPO International, IMTS, SEMA Show, and RSNA. This Trade Show Exhibit Rental format is designed for exhibitors that need commanding scale, clean four-sided access, and overhead branding that can be seen well beyond the immediate aisle. With 2900 square feet of open island space, this 50x58 footprint gives exhibitors the scale to create a statement environment with multiple engagement zones, executive meeting areas, and long-distance brand visibility. The combination of suspended hanging signs, towering branded architecture, and theater presentation areas helps the exhibit read as a true large island environment rather than a simple rental layout, making it especially effective for product launches, executive meetings, and brand storytelling in halls where major competitors are investing heavily in visibility. From a planning standpoint, the CBl FQ 50 x 58 GOLDIN NATIONAL design shows why a 50x58 trade show exhibit rental can outperform smaller footprints when a brand needs multiple simultaneous experiences. A large-format trade show island exhibit like this can support public theater presentations, private sales conversations, hospitality, immersive media, and product demonstrations without collapsing all activity into one congested zone. The floorplan can be configured around multiple conference rooms, massive multimedia displays, vehicle or equipment display areas, bar counters, charging lounges, catering support, branded archways, and conference-room clusters depending on the event program. Because the environment is open from all four aisles, visitors can move naturally through the exhibit while leadership teams maintain better control over demos, guided tours, and scheduled appointments. At this scale, a Trade Show Exhibit Rental only w
Exhibit designs can be adapted to your brand and show requirements. Final availability, configuration, services, schedule, and pricing are confirmed in your project quote.
For exhibitors that need multiple visitor experiences happening at once inside one open footprint, the Bv Nx J FINALRENDER SECA 40x40 Trade Show Exhibit Rental is built for the kind of high-profile presence expected at SEMA Show, PACK EXPO International, G2E, IMTS, and RSNA. This Trade Show Exhibit Rental format is designed for exhibitors that need commanding scale, clean four-sided access, and overhead branding that can be seen well beyond the immediate aisle. With 1,600 square feet of open island space, this 40x40 footprint operates like a branded destination on the show floor, combining major visibility, multiple functional zones, and wide-open circulation from all four aisles. The combination of statement overhead structures, multiple branded towers, and interactive product walls helps the exhibit read as a true large island environment rather than a simple rental layout, making it especially effective for product launches, executive meetings, and brand storytelling in halls where major competitors are investing heavily in visibility. From a planning standpoint, the Bv Nx J FINALRENDER SECA design shows why a 40x40 trade show exhibit rental can outperform smaller footprints when a brand needs multiple simultaneous experiences. A large-format trade show island exhibit like this can support public theater presentations, private sales conversations, hospitality, immersive media, and product demonstrations without collapsing all activity into one congested zone. The floorplan can be configured around catering areas, demo stages, vehicle or equipment display areas, bar counters, charging lounges, catering support, branded archways, and conference-room clusters depending on the event program. Because the environment is open from all four aisles, visitors can move naturally through the exhibit while leadership teams maintain better control over demos, guided tours, and scheduled appointments. At this scale, a Trade Show Exhibit Rental only works when logistics are hand
Exhibit designs can be adapted to your brand and show requirements. Final availability, configuration, services, schedule, and pricing are confirmed in your project quote.
For transit and mobility technology teams that need an exhibit ready to drive meetings and product conversations all day, the INIT 30 x 40 Trade Show Exhibit gives buyers a 30 x 40 trade show exhibit rental that can stand out at CES, the marquee consumer electronics show in Las Vegas. The exhibit is built around a large open island with a circular hanging sign, a living greenery wall, workstations, and a warm green-and-wood palette, built on modular aluminum so the move-communities story stays the focus across a 1,200 square foot footprint, so it reads as a finished branded environment rather than a temporary pop-up. With 1200 square feet to work with, the open island layout keeps staff conversations moving while leaving room for graphics, product messaging, and lead capture. Visually, the INIT design is meant to communicate clarity and momentum on a busy show floor. As an open four-sided island, the plan can be adapted around product demos, scheduled meetings, hospitality moments, and strong aisle-facing messaging depending on the event goal. Because the exhibit is structured as a working rental rather than a one-off rendering, the design accounts for general-contractor line-of-sight rules, attendee circulation, and the practical need to keep sightlines open so the exhibit stays easy to approach from every aisle. To keep the exhibit easy to buy, ship, and reuse, our team supports it with exhibit planning, rental fabrication, graphic output, material handling, AV coordination, and asset storage. That support matters when an exhibit is headed to venues such as the Las Vegas Convention Center, the Orange County Convention Center in Orlando, and the Georgia World Congress Center in Atlanta, where freight timing, labor rules, and show-hour coordination all shape the final result. We operate from Las Vegas and Orlando offices, so crews can reach the highest-volume show markets in North America without long-haul surprises. Teams shopping for a 30 x 40 trade show exhibit r
Exhibit designs can be adapted to your brand and show requirements. Final availability, configuration, services, schedule, and pricing are confirmed in your project quote.
For market leaders that need a statement environment rather than a standard island exhibit, the Akula 30x40 Trade Show Exhibit Rental is built for the kind of high-profile presence expected at CES, PACK EXPO International, IMTS, SEMA Show, and RSNA. This Trade Show Exhibit Rental format is designed for exhibitors that need commanding scale, clean four-sided access, and overhead branding that can be seen well beyond the immediate aisle. With 1200 square feet of open island space, this 30x40 footprint gives exhibitors the scale to create a statement environment with multiple engagement zones, executive meeting areas, and long-distance brand visibility. The combination of suspended hanging signs, towering branded architecture, and theater presentation areas helps the exhibit read as a true large island environment rather than a simple rental layout, making it especially effective for product launches, executive meetings, and brand storytelling in halls where major competitors are investing heavily in visibility. From a planning standpoint, the Akula design shows why a 30x40 trade show exhibit rental can outperform smaller footprints when a brand needs multiple simultaneous experiences. A large-format trade show island exhibit like this can support public theater presentations, private sales conversations, hospitality, immersive media, and product demonstrations without collapsing all activity into one congested zone. The floorplan can be configured around multiple conference rooms, massive multimedia displays, vehicle or equipment display areas, bar counters, charging lounges, catering support, branded archways, and conference-room clusters depending on the event program. Because the environment is open from all four aisles, visitors can move naturally through the exhibit while leadership teams maintain better control over demos, guided tours, and scheduled appointments. At this scale, a Trade Show Exhibit Rental only works when logistics are handled with the same rigo
Exhibit designs can be adapted to your brand and show requirements. Final availability, configuration, services, schedule, and pricing are confirmed in your project quote.
For marketers who want more than a generic exhibit package and need a display that sells on the show floor, this 25 x 25 island Trade Show Exhibit Rental gives buyers an exhibit design that can stand out at NAB Show, AAPEX, KBIS, SHOT Show, and SupplySide Global. This Trade Show Exhibit Rental is built around open multi-aisle access, architectural hanging-sign potential, and meeting and demo zones so the exhibit reads as a professional branded environment instead of a temporary pop-up. With 625 square feet of open exhibit space, this island footprint supports broader circulation, more visitor touchpoints, and stronger long-range branding from multiple aisles. The result is an exhibit that helps sales teams present more confidently while still staying flexible enough for product launches, scheduled meetings, live demos, and everyday lead capture. Visually, this 25 x 25 design is meant to communicate clarity and momentum on a crowded trade show floor. The layout can be adapted around hospitality-style counters, large-scale branding surfaces, integrated media, branded storage, giveaway zones, hospitality moments, and strong aisle-facing messaging depending on the event objective. Because the exhibit is structured as a working Trade Show Exhibit Rental rather than a one-off rendering, the design direction considers sightlines, attendee circulation, product storytelling, and the practical need to keep staff conversations moving without creating congestion in front of the exhibit. To keep the exhibit easier to buy, deliver, and reuse, our team supports it with design development, exhibit engineering, graphic printing, freight scheduling, union labor coordination, and project management. That full-service support matters when a Trade Show Exhibit Rental is headed to venues such as the Las Vegas Convention Center, McCormick Place, the Orange County Convention Center, and other high-pressure event facilities where freight timing, labor rules, graphics readiness, and show-hou
Exhibit designs can be adapted to your brand and show requirements. Final availability, configuration, services, schedule, and pricing are confirmed in your project quote.
Share your space, timing, exhibit needs, and design vision in a guided five-step request. A phone option is always available.