Use the assignment
Begin with the contracted dimensions, open sides, venue conditions, and organizer rules—not an assumed standard size.
Browse active additional sizes concepts, compare approved catalog designs, and request show-specific rental pricing and services.

Low-quantity and uncommon footprints collected in one place for buyers planning outside the most frequently stocked booth sizes.
 Approved Exhibit Catalog media
Not every contracted exhibit space matches the six highest-volume footprints. Additional Sizes groups the active catalog directions outside those primary categories so exhibitors can begin with their actual width and depth rather than forcing a nonstandard booth assignment into a familiar template. The collection can include compact, extended, square, rectangular, peninsula, and island footprints whose planning needs vary significantly. Orientation matters as much as total area.
Exact dimensions are the first requirement. A 10x15 inline behaves differently from a 15x20 corner, and a 20x40 island has different access, sightline, storage, and staffing needs from a long inline environment. The booth assignment should identify open sides, columns, building features, floor ports, neighboring exhibits, hanging-sign limits, and any organizer rules that affect the usable space. Those facts determine which catalog direction is genuinely relevant.
The visitor program should then shape the layout. Product display, live demonstration, sampling, hospitality, scheduled meetings, lead capture, storage, and staff operations each consume space and infrastructure. Prioritize the activities that create business value, protect a clear circulation path, and match the number of people expected to work in the stand. A custom-sized footprint is useful only when the design responds to those operating conditions.
Category count is a live inventory signal, not a promise that every structure is available for every date or can be resized without engineering. The project quote confirms the selected rental approach, modifications, graphics, technology, furnishings, flooring, freight, organizer services, labor scope, installation, dismantle, and return handling. It also states assumptions and exclusions so the exhibitor can compare an executable Orlando plan rather than a footprint label alone.
Begin with the contracted dimensions, open sides, venue conditions, and organizer rules—not an assumed standard size.
Allocate the footprint to the demonstrations, meetings, hospitality, products, and storage that matter most.
Review which catalog elements can be configured safely and which require project-specific design or engineering.
Product identity, photography, approved descriptions, video, and pricing states come directly from the protected Exhibit Catalog.
Filter active designs by footprint and supplied catalog details, then sort the matches.
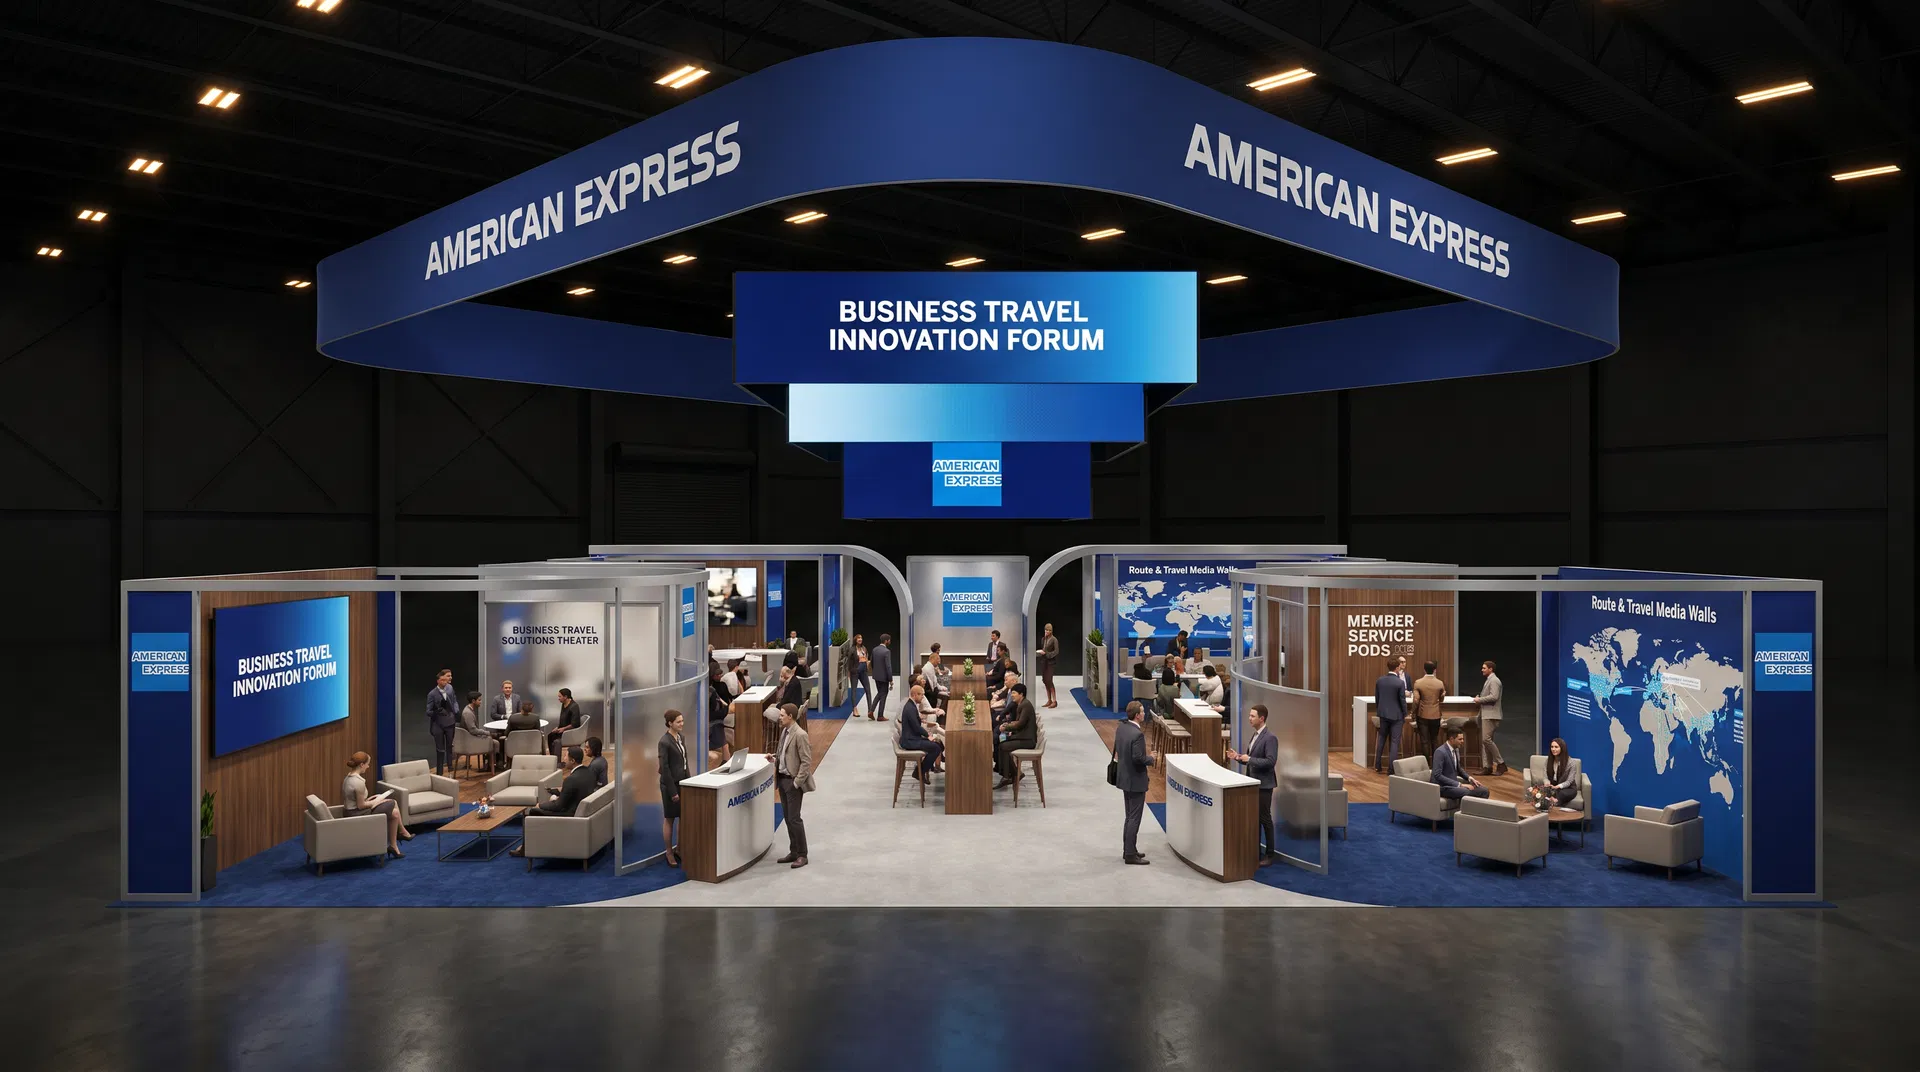
Experience unparalleled visibility and engagement with this Dynamic Modular exhibit, measuring an impressive 20x25 feet. The booth boasts a stunning circular hanging sign that draws the eyes of passersby, ensuring your brand stands out in any trade show environment. Structural elements include high-quality tension fabric displays, arranged in a sleek and modern layout that creates a feeling of openness. A captivating LED wall runs along the back, perfect for showcasing vivid graphics and videos that highlight key offerings. Reception counters are strategically placed at the entrance, seamlessly blending functionality with style, complemented by modern bar stools for informal interactions. The flooring features a plush, deep black carpet that not only enhances comfort but also accentuates the colorful graphic designs of the exhibit. This booth is expertly designed to maximize foot traffic and facilitates engaging conversations, making it an irresistible draw for attendees. With its innovative layout and striking visuals, this exhibit ensures your presence is memorable, giving you the competitive edge you need to dominate the show floor.
Exhibit designs can be adapted to your brand and show requirements. Final availability, configuration, services, schedule, and pricing are confirmed in your project quote.
Step into the future of trade shows with this stunning 20x40 island exhibit that exudes elegance and sophistication. The booth features a dynamic open layout, complete with a welcoming reception counter that's crafted from warm wood tones, perfectly blending style with functionality. At the heart of the exhibit, a spacious meeting area showcases a sleek wooden table surrounded by ergonomically designed chairs, ideal for engaging conversations. The back wall is enhanced by high-quality graphic displays, making the brand’s message unmissable. Posh lounge seating invites attendees to relax and engage casually, while strategically placed LED lighting accentuates the warm ambiance. Flanking the sides are private meeting rooms that offer a more intimate setting for discussions, each adorned with subtle decor elements. The backdrop boasts a stunning tension fabric display that draws the eye and elevates the overall aesthetic, ensuring this booth stands out on the show floor. With its exquisite design and thoughtful layout, this exhibit not only attracts attendees but also generates conversations, making it a compelling choice for any forward-thinking business looking to make a lasting impression.
Exhibit designs can be adapted to your brand and show requirements. Final availability, configuration, services, schedule, and pricing are confirmed in your project quote.
Step into the future of trade show excellence with this stunning 20x40 island exhibit, designed to turn heads and draw crowds. Upon entering, attendees are greeted by a sleek reception counter that offers a welcoming touch while seamlessly integrating technology for lead capture. The booth features expansive open layout seating areas, complete with chic bar stools and low-profile tables, inviting relaxed conversation among potential clients and partners. Towering at the booth's corners are eye-catching backlit graphics that showcase your brand with stunning luminosity, ensuring visibility from all angles. An innovative meeting area is tucked away, outfitted with a modern conference table and ergonomic chairs – perfect for productive discussions. The hardwood-look flooring adds warmth and sophistication, while strategically placed greenery enhances the atmosphere. With its captivating visual elements and functional design, this exhibit stands poised to dominate the show floor and capture maximum foot traffic, making it an ideal choice for Fortune 500 exhibitors looking to make a lasting impression.
Exhibit designs can be adapted to your brand and show requirements. Final availability, configuration, services, schedule, and pricing are confirmed in your project quote.
This spacious 25x30 exhibit is designed to make a strong visual impact in any trade show setting. The configuration features clean architectural walls that define the space while maintaining an open feel. A strikingly branded hanging sign hovers above, drawing attention from across the hall. The booth is equipped with a stylish reception counter and comfortable seating arrangements that encourage visitor engagement. The textured blue flooring complements the white walls, creating a sophisticated ambiance. Notable is the light-laden area that enhances the overall aesthetic appeal, leading to an inviting atmosphere for networking and discussions. With ample room for product displays and literature, this exhibit effectively showcases your brand while facilitating seamless visitor flow. The design ensures high visibility and is tailored for maximum lead generation opportunities, making it an excellent choice for any exhibitor aiming to stand out.
Exhibit designs can be adapted to your brand and show requirements. Final availability, configuration, services, schedule, and pricing are confirmed in your project quote.
This contemporary 30x40 trade show exhibit features an engaging layout designed to draw in visitors and facilitate interaction. At the center, two large curved hanging signs catch the eye, prominently displaying the brand's identity. The booth is equipped with a reception counter seamlessly integrated into its structure, offering staff a welcoming point for attendees. Lounge seating areas nestled among greenery invite guests to relax and explore. An interactive display with visible screens invites engagement, allowing for product demonstrations and presentations. The well-planned flooring enhances the aesthetic with a warm wooden look, promoting a welcoming atmosphere. Walls adorned with vibrant graphics and imagery add visual interest without being overwhelming. This booth's design fosters high visitor traffic and offers ample opportunities for lead generation, ensuring your brand stands out in a competitive trade show environment.
Exhibit designs can be adapted to your brand and show requirements. Final availability, configuration, services, schedule, and pricing are confirmed in your project quote.
This striking 20x60 trade show exhibit is designed to attract and engage attendees with its modern aesthetic and functional layout. The booth features an open layout that encourages visitor flow, highlighted by a centralized circular structure which adds an element of visual intrigue. Two prominent reception counters are equipped for seamless interaction, fostering a welcoming environment for inquiries. Sleek, white furniture pieces are strategically placed throughout the exhibit, offering areas for dialogue and product demonstrations. While the booth shows several large graphic displays that enhance branding presence, they are not classified as LED walls, thus maintaining a clean, focused atmosphere. The flooring contrasts elegantly with the red accents lining the booth, drawing attention to the showcased materials. This exhibit not only enhances visibility but also creates a memorable experience that can effectively generate leads and demonstrate innovative health technology solutions.
Exhibit designs can be adapted to your brand and show requirements. Final availability, configuration, services, schedule, and pricing are confirmed in your project quote.
This striking 20x40 exhibit combines modern architectural design elements with functionality, showcasing a central reception counter that invites visitor engagement. The booth features high-quality branded graphic walls, prominently displaying the brand's identity through large-format graphics that create an impactful visual appeal. Stylish lounge seating arrangements encourage networking, offering a comfortable space for discussions. The central area of the booth utilizes a sleek, black flooring that is both contemporary and inviting, enhancing the overall modern aesthetic. Attention is drawn to the dynamic product display sections, which are well-organized to facilitate product interaction. The booth's open layout promotes visitor flow, ensuring a seamless experience. Substantial branding on overhead structures provides excellent visibility from a distance, attracting traffic to the booth. This design not only boosts brand presence but also optimizes lead generation opportunities at trade shows.
Exhibit designs can be adapted to your brand and show requirements. Final availability, configuration, services, schedule, and pricing are confirmed in your project quote.
Experience a stunning 40x40 trade show booth designed for collaboration and engagement. This island exhibit features an open layout that invites visitors in, centered around a stylish reception counter, perfect for welcoming attendees and facilitating interactions. The booth is adorned with large-format graphic walls that effectively showcase your brand message, ensuring high visibility from every angle. Comfortable lounge seating areas provide a welcoming space for conversations and discussions while an elegant tabletop workspace fosters collaborative exchanges. Thoughtfully designed, the booth also integrates a sleek, modern aesthetic with clean lines and a professional color palette. Ideal for product demonstrations and client engagements, the booth offers ample opportunity for lead generation and brand promotion. Enhance your presence at trade shows with this exceptional exhibit, attracting foot traffic and creating memorable experiences for all visitors.
Exhibit designs can be adapted to your brand and show requirements. Final availability, configuration, services, schedule, and pricing are confirmed in your project quote.
Introducing the Modern Exhibit Retreat, a captivating 15x20 booth designed for impactful branding and visitor engagement. This booth features a large-format graphic wall showcasing stunning visuals that effectively communicate your message. A sleek reception counter serves as a welcoming focal point, positioning your staff to engage with attendees right at the entrance. Comfortable lounge seating is integrated into the design, inviting visitors to relax and interact, enhancing your hospitality offering. The booth utilizes modern finishes, with a light wooden flooring that creates an open, airy atmosphere. The layout maximizes accessibility, ensuring smooth traffic flow and promoting interaction. The prominent graphic backdrop not only fortifies brand visibility but also serves as an impressive backdrop for photos and discussions. Ideal for attracting leads and facilitating customer relationships, this exhibit promises a memorable experience that will position your brand at the forefront of the exhibition.
Exhibit designs can be adapted to your brand and show requirements. Final availability, configuration, services, schedule, and pricing are confirmed in your project quote.
Discover the transformative power of the Modern Dental Solutions Exhibit, designed to maximize engagement and visibility on the show floor. This spacious exhibit features a striking open layout, ensuring seamless visitor flow and interaction. Towering architectural walls display vibrant, large-format graphics that communicate essential branding and messaging. Two prominently positioned reception counters facilitate easy visitor engagement and information dissemination. The use of plush carpeting enhances comfort, while the stylish furniture creates inviting spaces for discussions. The thoughtful arrangement of demo areas allows for product showcases, drawing in attendees eager to learn about modern dental practices. With its highly visible design and strategic layout, this exhibit is perfectly crafted to attract foot traffic, foster meaningful connections, and generate valuable leads, making it an ideal choice for any trade show.
Exhibit designs can be adapted to your brand and show requirements. Final availability, configuration, services, schedule, and pricing are confirmed in your project quote.
This eye-catching exhibit features a spacious 30x50 layout that draws visitors in with its modern design and dynamic brand representation. The booth is anchored by a striking central overhead hanging sign that ensures maximum visibility from across the trade show floor. Prominently displayed are large-format graphic walls that showcase vivid imagery and messaging from multiple brands, creating an inviting atmosphere. The open layout is complemented by a well-designed lounge area furnished with stylish seating, encouraging visitors to relax and engage comfortably. A sleek reception counter serves as a welcoming point for inquiries, while the flooring enhances the overall aesthetic with its refined texture. This booth is strategically designed to facilitate visitor flow and highlight brand identities effectively, making it a powerful tool for lead generation and brand engagement at trade shows.
Exhibit designs can be adapted to your brand and show requirements. Final availability, configuration, services, schedule, and pricing are confirmed in your project quote.
This impressive 30x50 modular exhibit captivates attendees with its striking design and effective branding. The booth features a raised overhead structure that combines vibrant neon accents with a large-format branded graphic backdrop on the façade, enhancing visibility from across the trade show floor. Prominently placed reception counters and multiple kiosks invite interaction, showcasing products and information in a user-friendly layout. The flooring showcases a sleek design that complements the overall aesthetics of the booth while defining distinct areas for visitor engagement. The ample space allows for seamless visitor flow, making it easy for representatives to demonstrate products while fostering conversations. The booth's elevated profile and strategic use of graphics not only enhance brand recognition but also create an inviting atmosphere for lead generation and networking. This design is perfect for companies looking to make a significant impact at trade shows while maintaining a cohesive and functional space.
Exhibit designs can be adapted to your brand and show requirements. Final availability, configuration, services, schedule, and pricing are confirmed in your project quote.
Share your space, timing, exhibit needs, and design vision in a guided five-step request. A phone option is always available.