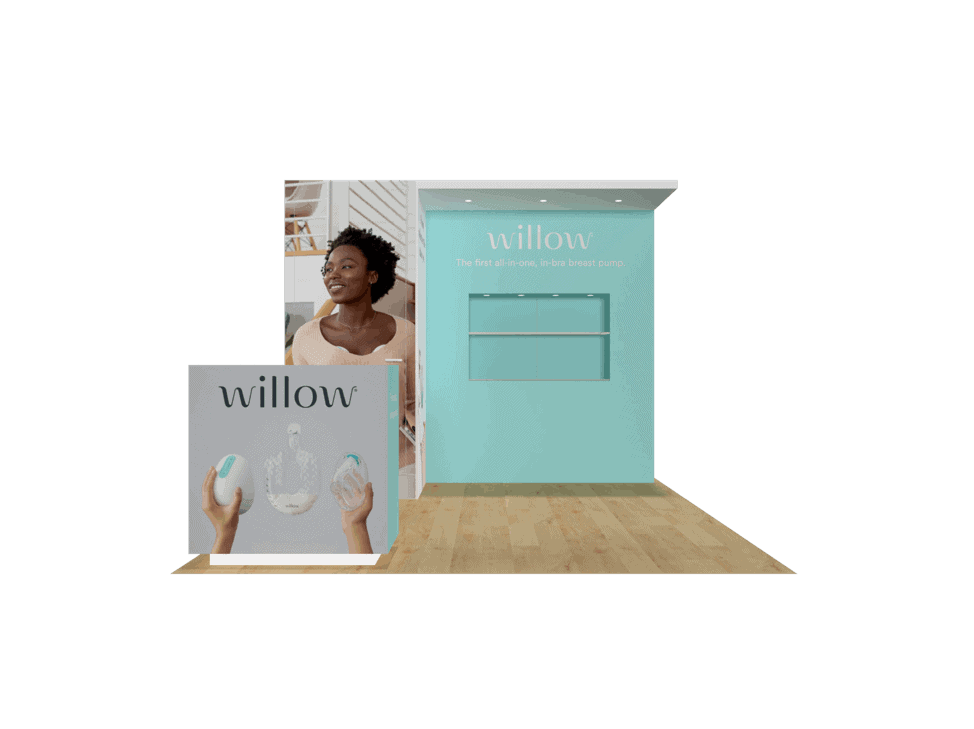
 271 active exhibits
10x10 Exhibits
Compact inline rental exhibits for focused branding, product conversations, and efficient show-floor staffing.
Browse this categoryBrowse active exhibit rentals by footprint size, compare approved concepts, and request show-specific pricing for LED, Double Deck, and other planning needs.

Catalog records are supplied by the secure exhibit service. Images, categories, sizes, and displayed pricing are preserved as catalog data; final commercial terms come from the project-specific proposal.
Search by planning need, narrow by footprint or special planning, or rank categories by active inventory. Every card opens a crawlable category page with its matching live exhibits.
271 active exhibitsCompact inline rental exhibits for focused branding, product conversations, and efficient show-floor staffing.
Browse this category264 active exhibitsExpanded inline rental exhibits with room for media, product displays, reception, and informal meetings.
Browse this category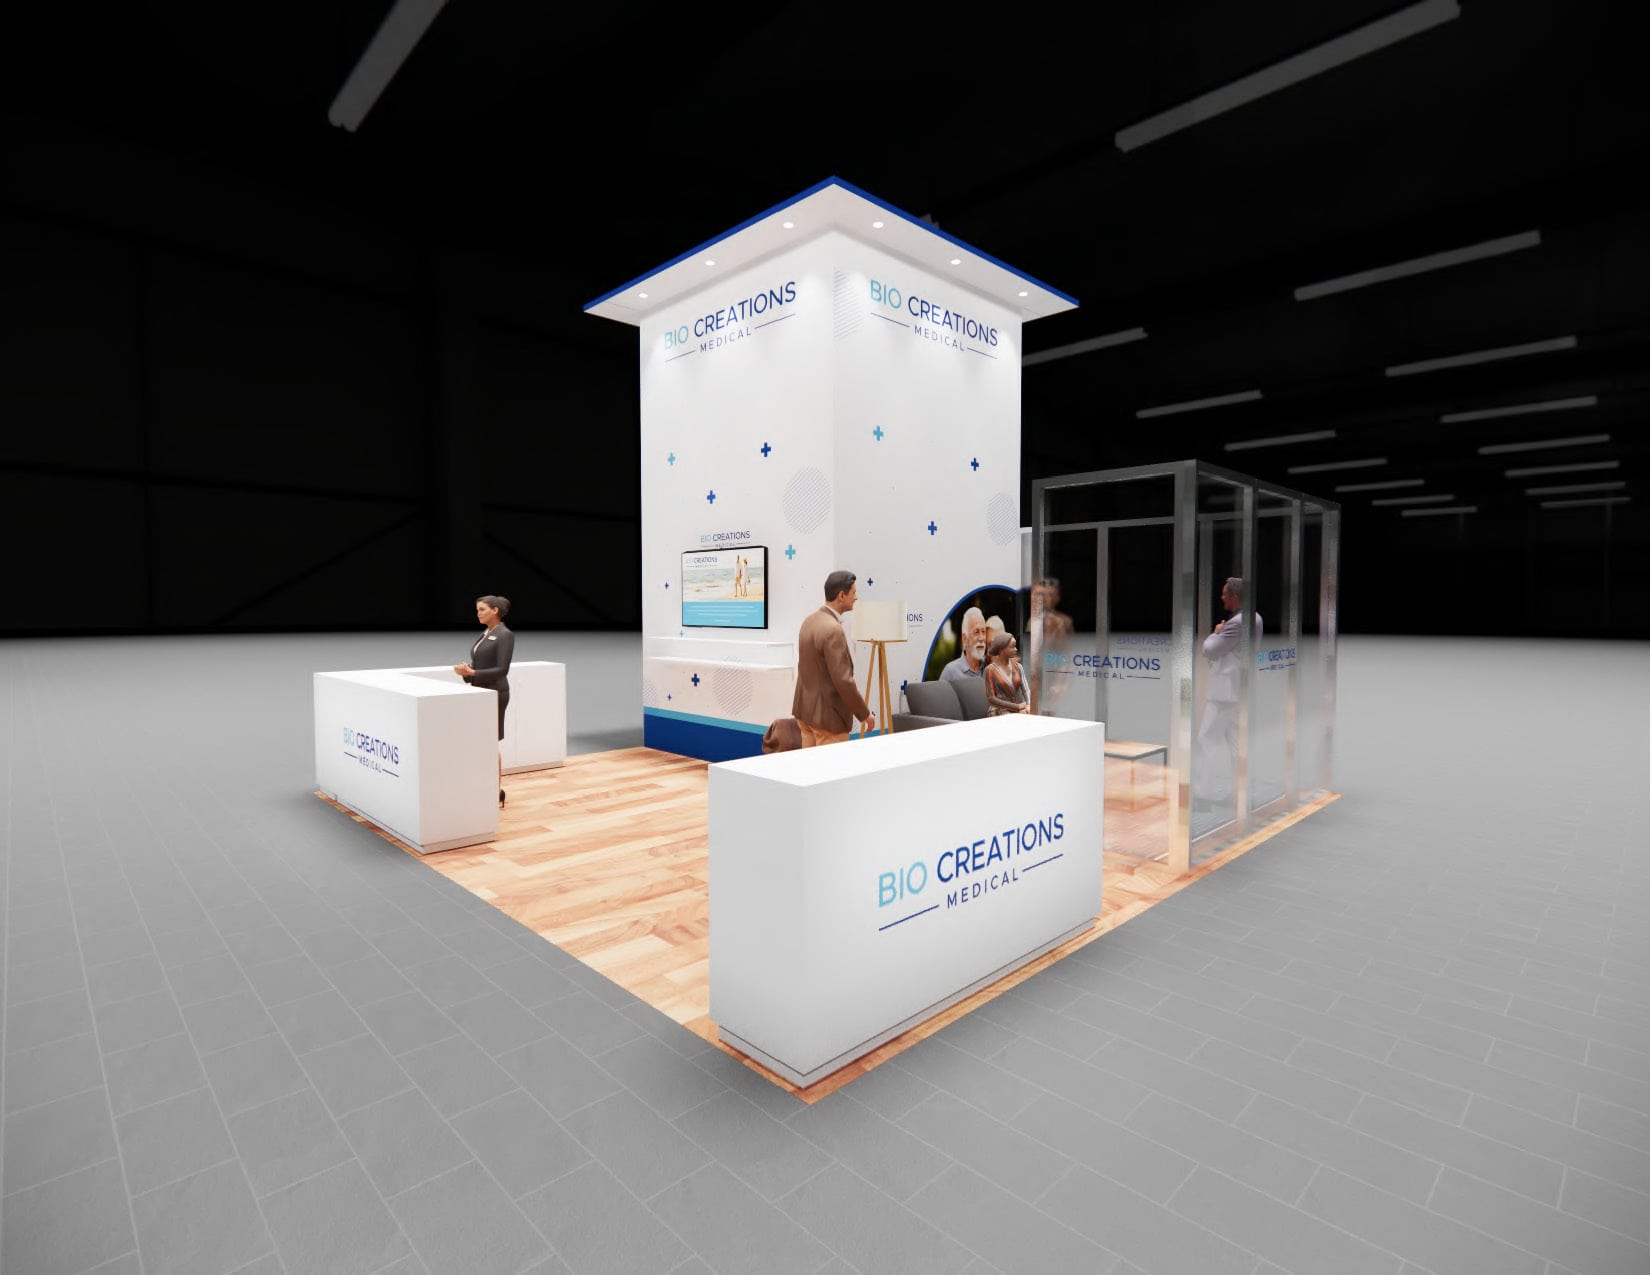 311 active exhibits
Open island exhibit rentals with four-sided visibility, stronger visitor flow, and flexible meeting space.
Browse this category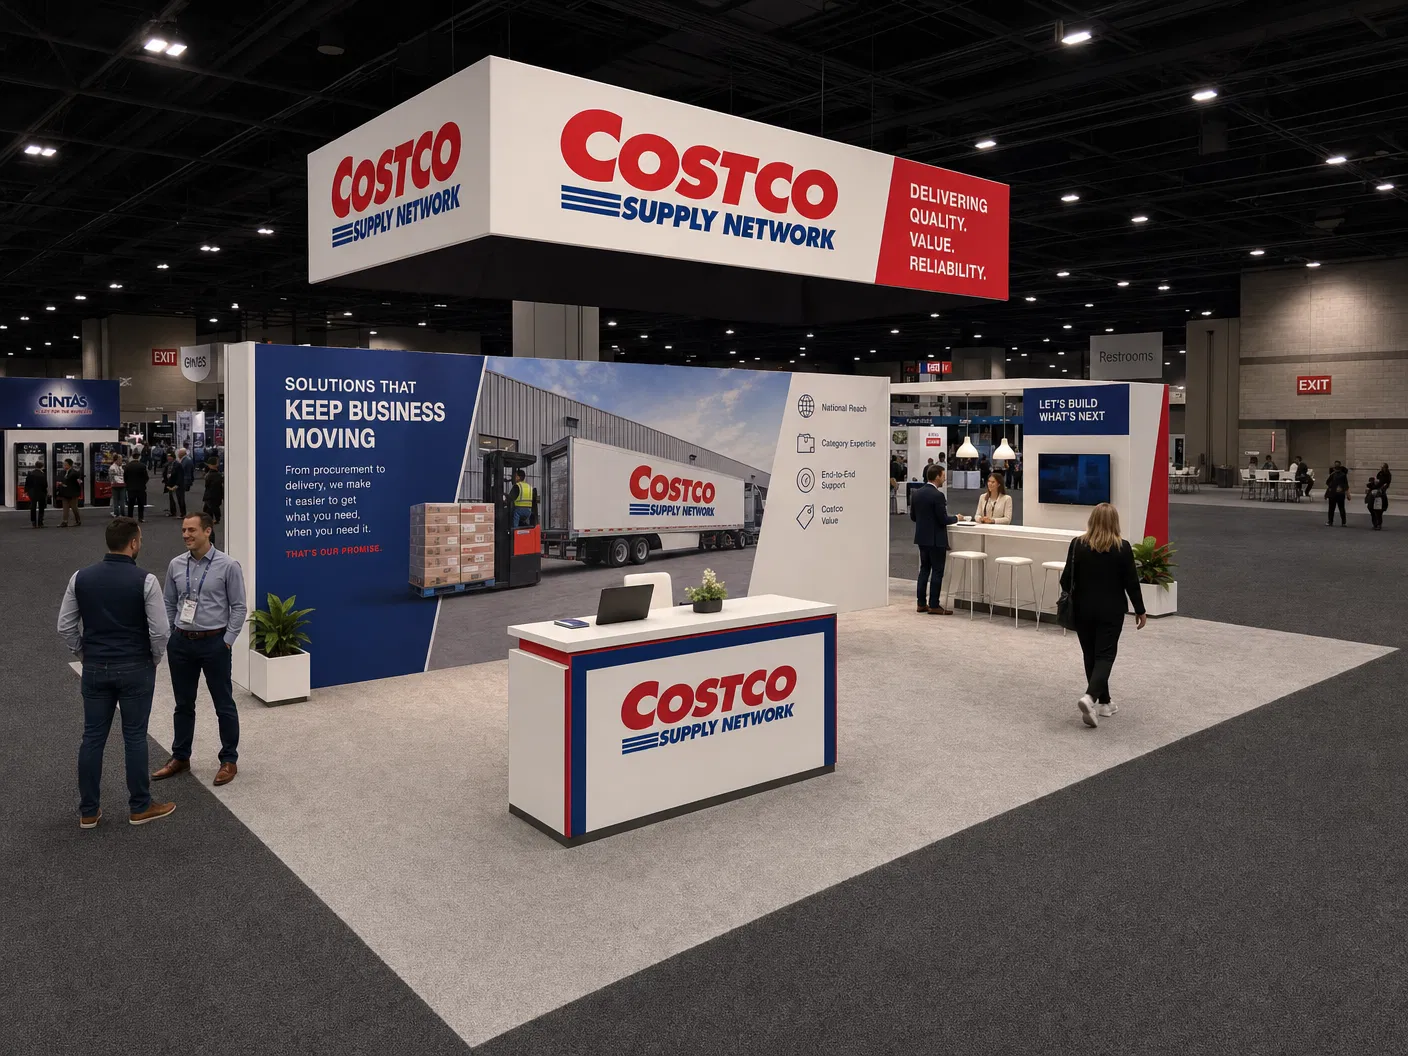 119 active exhibits
Mid-size island environments for larger demonstrations, branded architecture, and multiple conversation zones.
Browse this category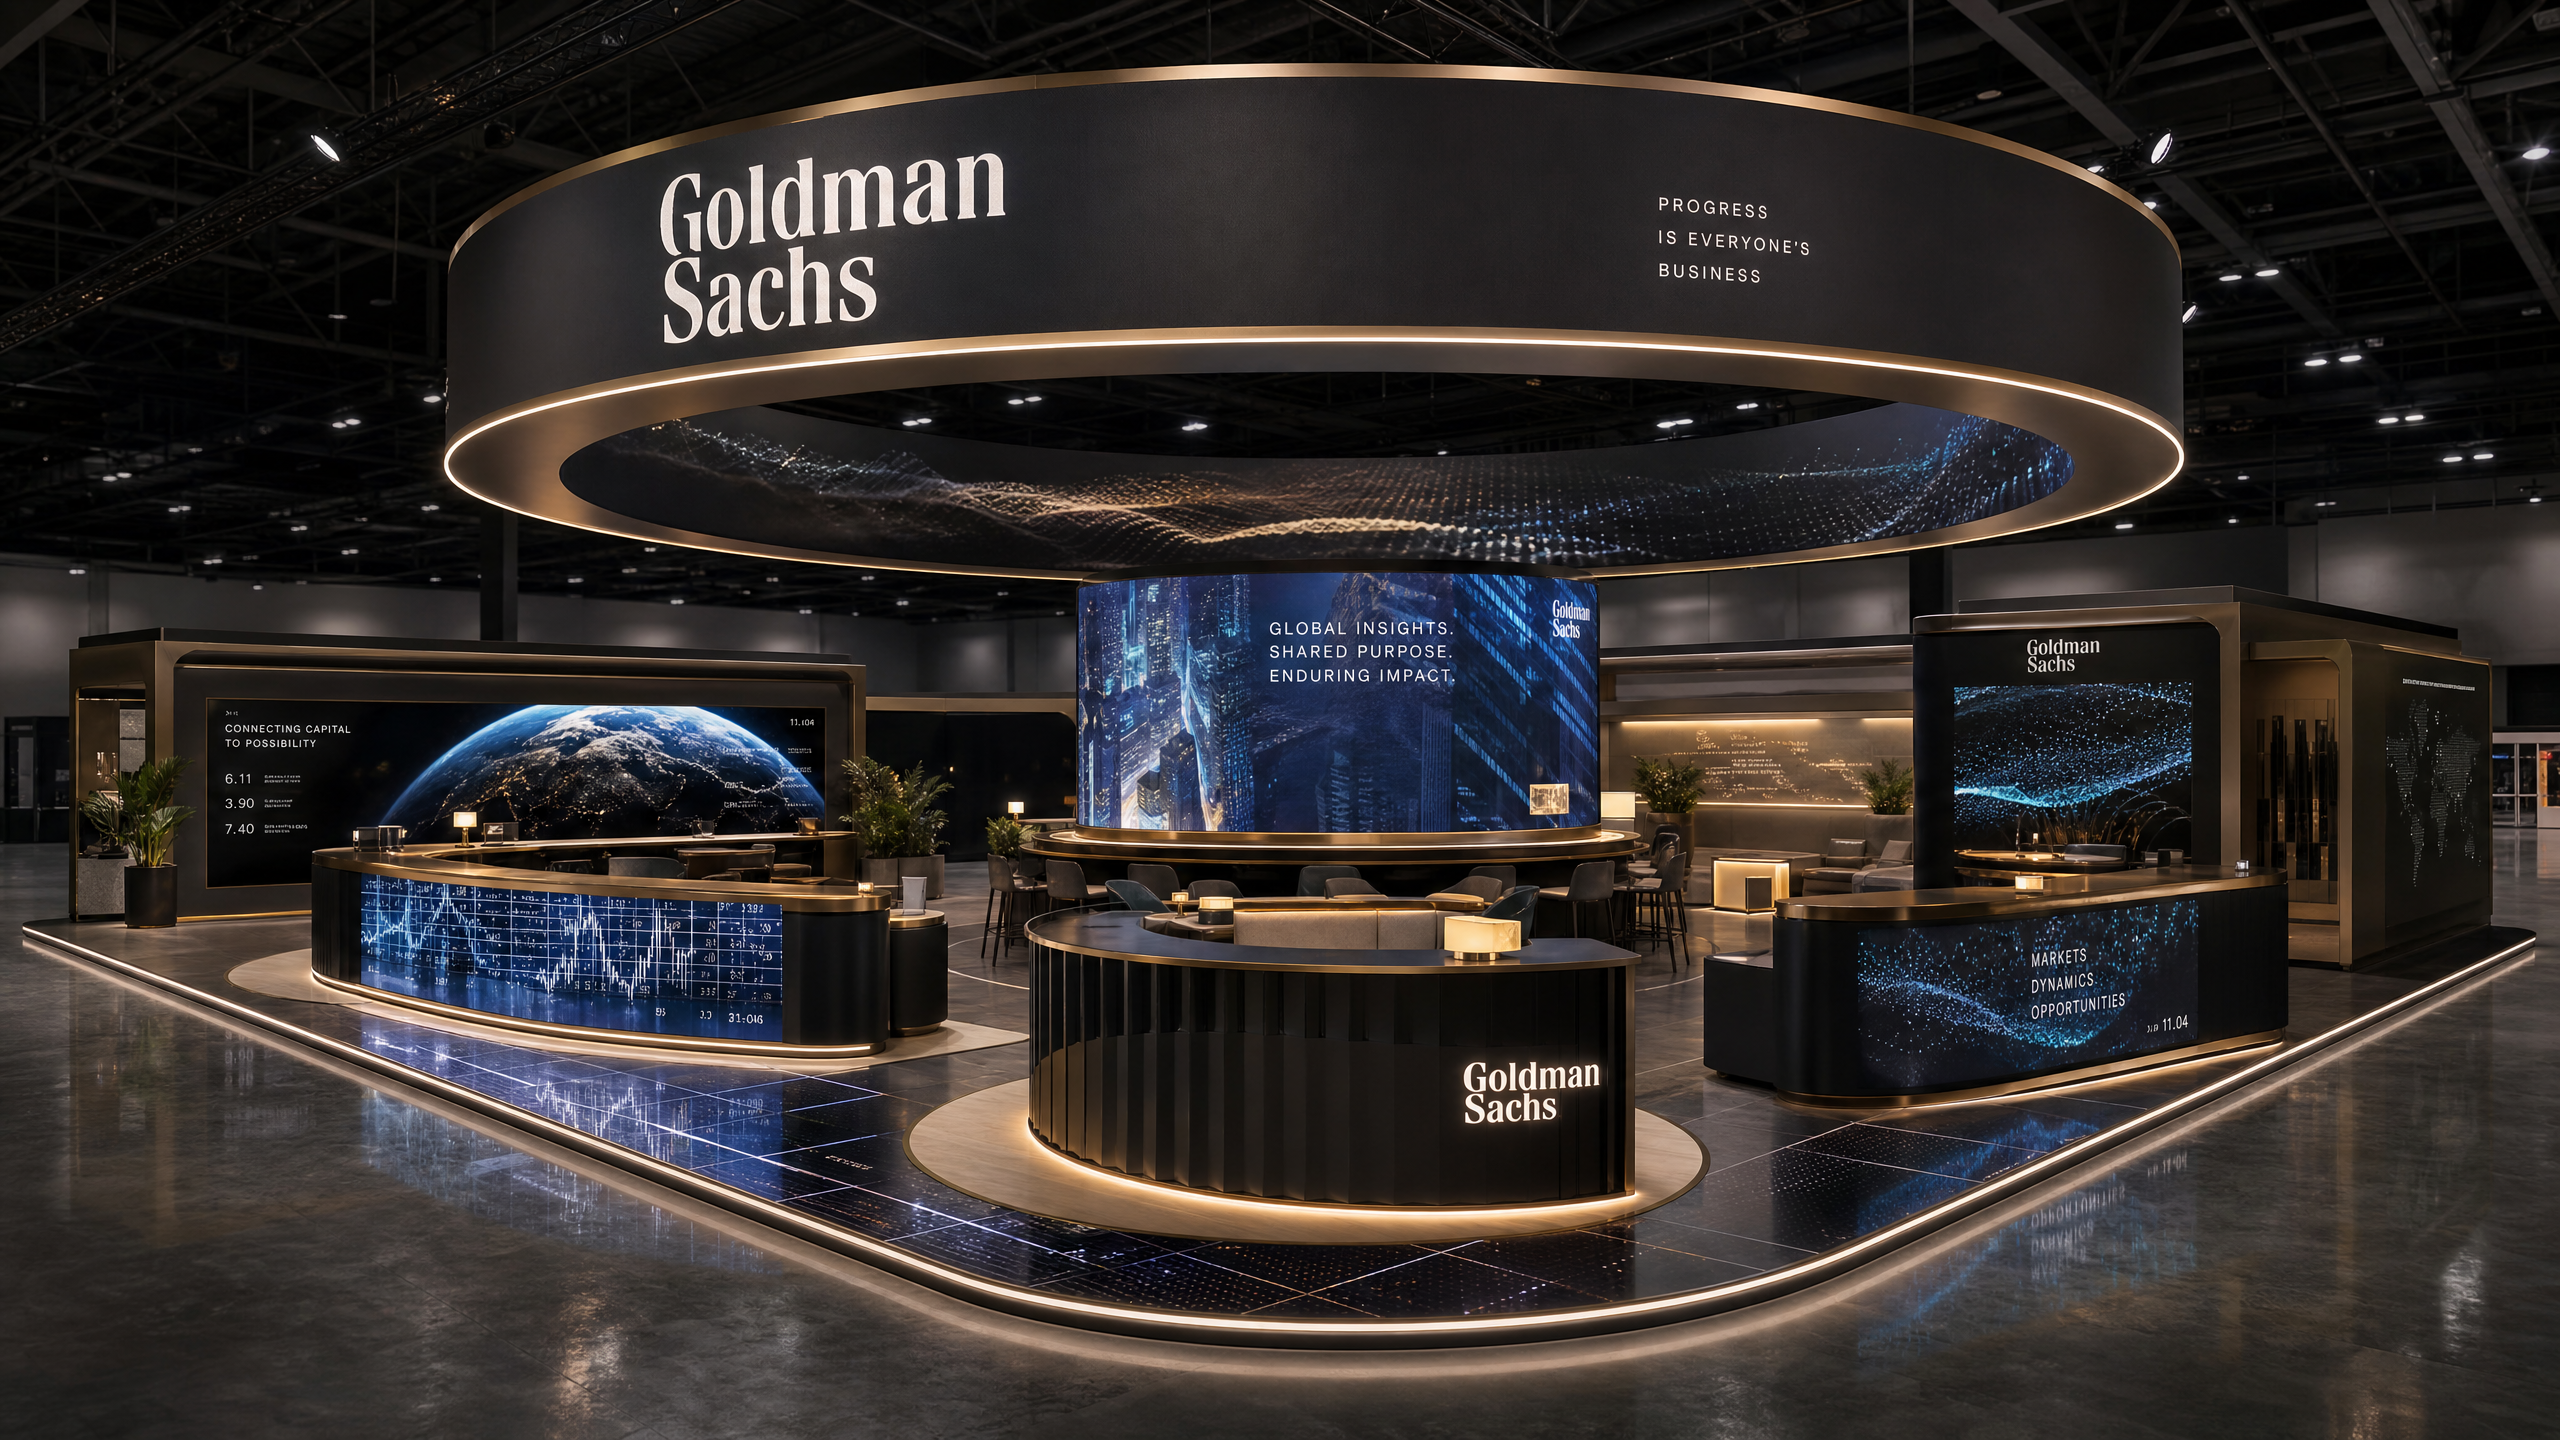 73 active exhibits
Large island exhibit rentals designed for immersive media, hospitality, product storytelling, and traffic flow.
Browse this category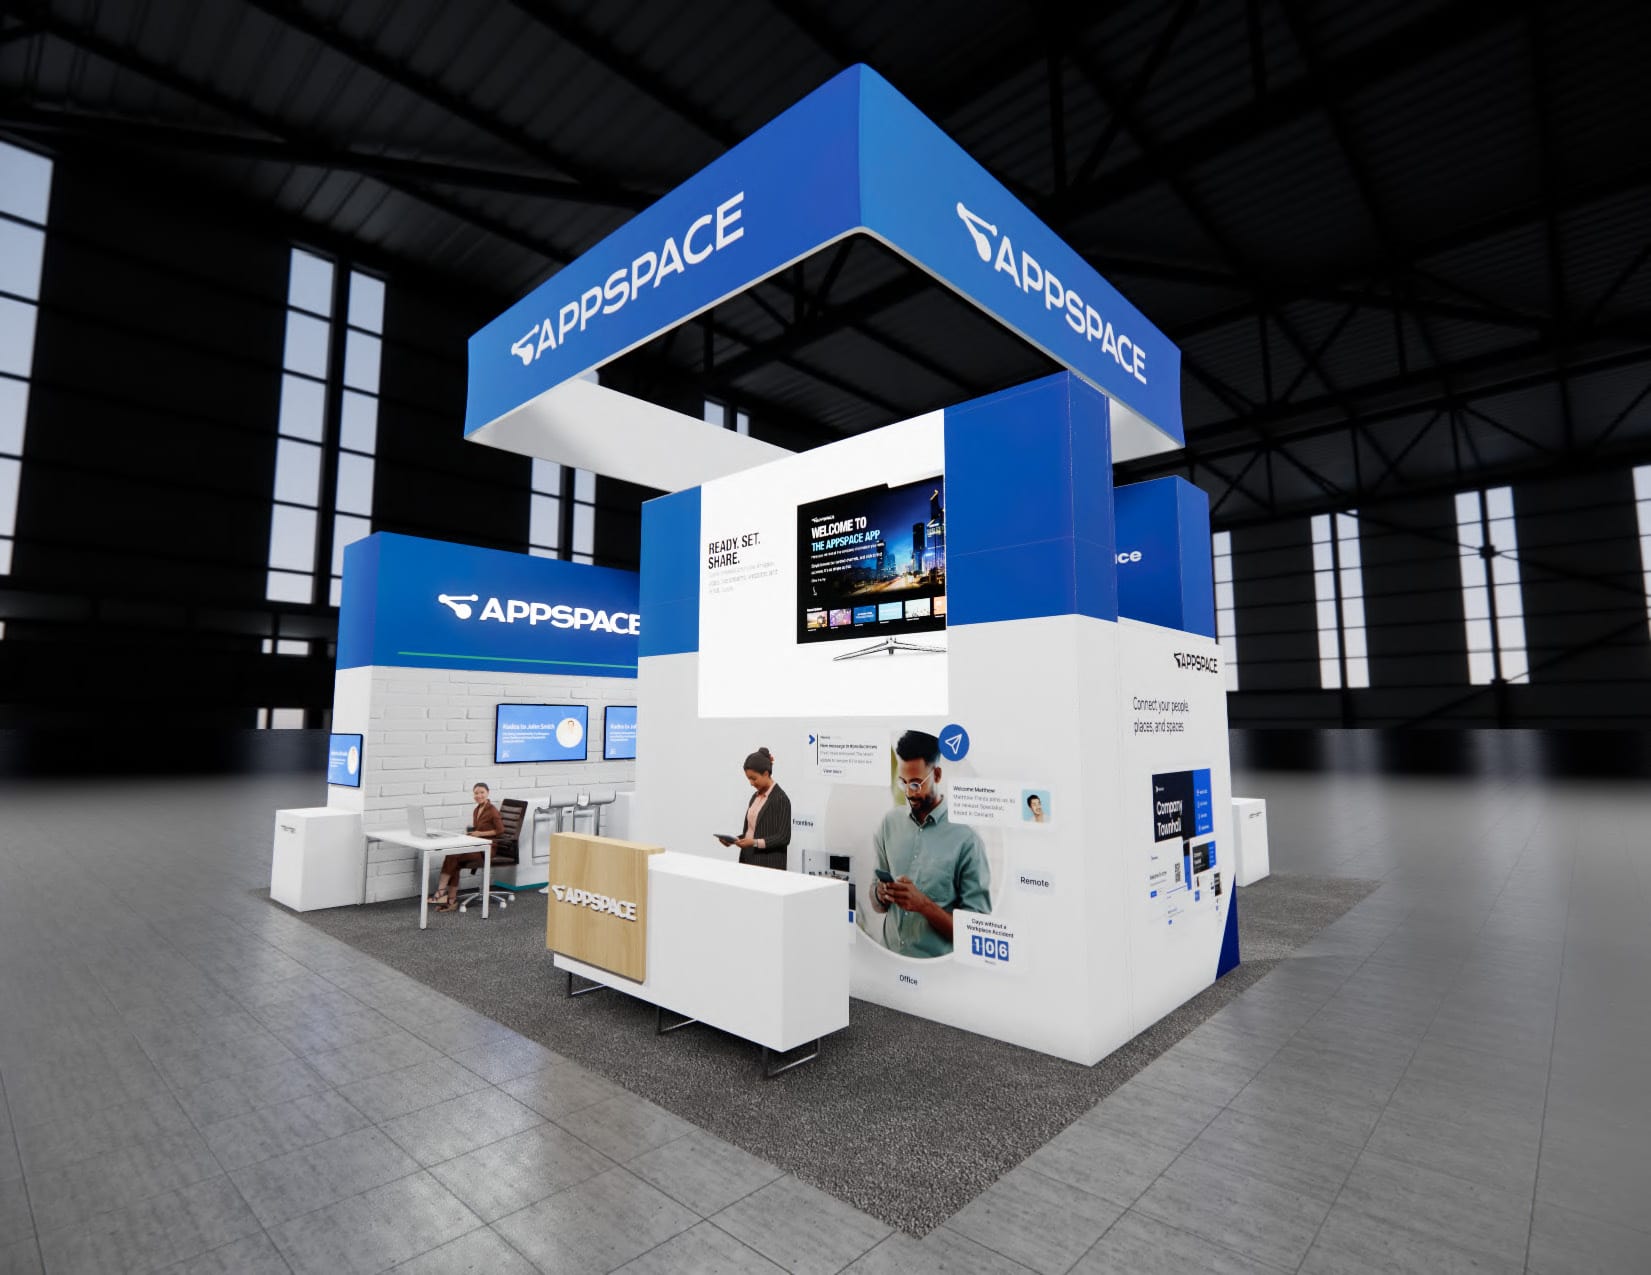 104 active exhibits
Spacious island exhibits with room for prominent branding, media, demonstrations, and hosted meetings.
Browse this category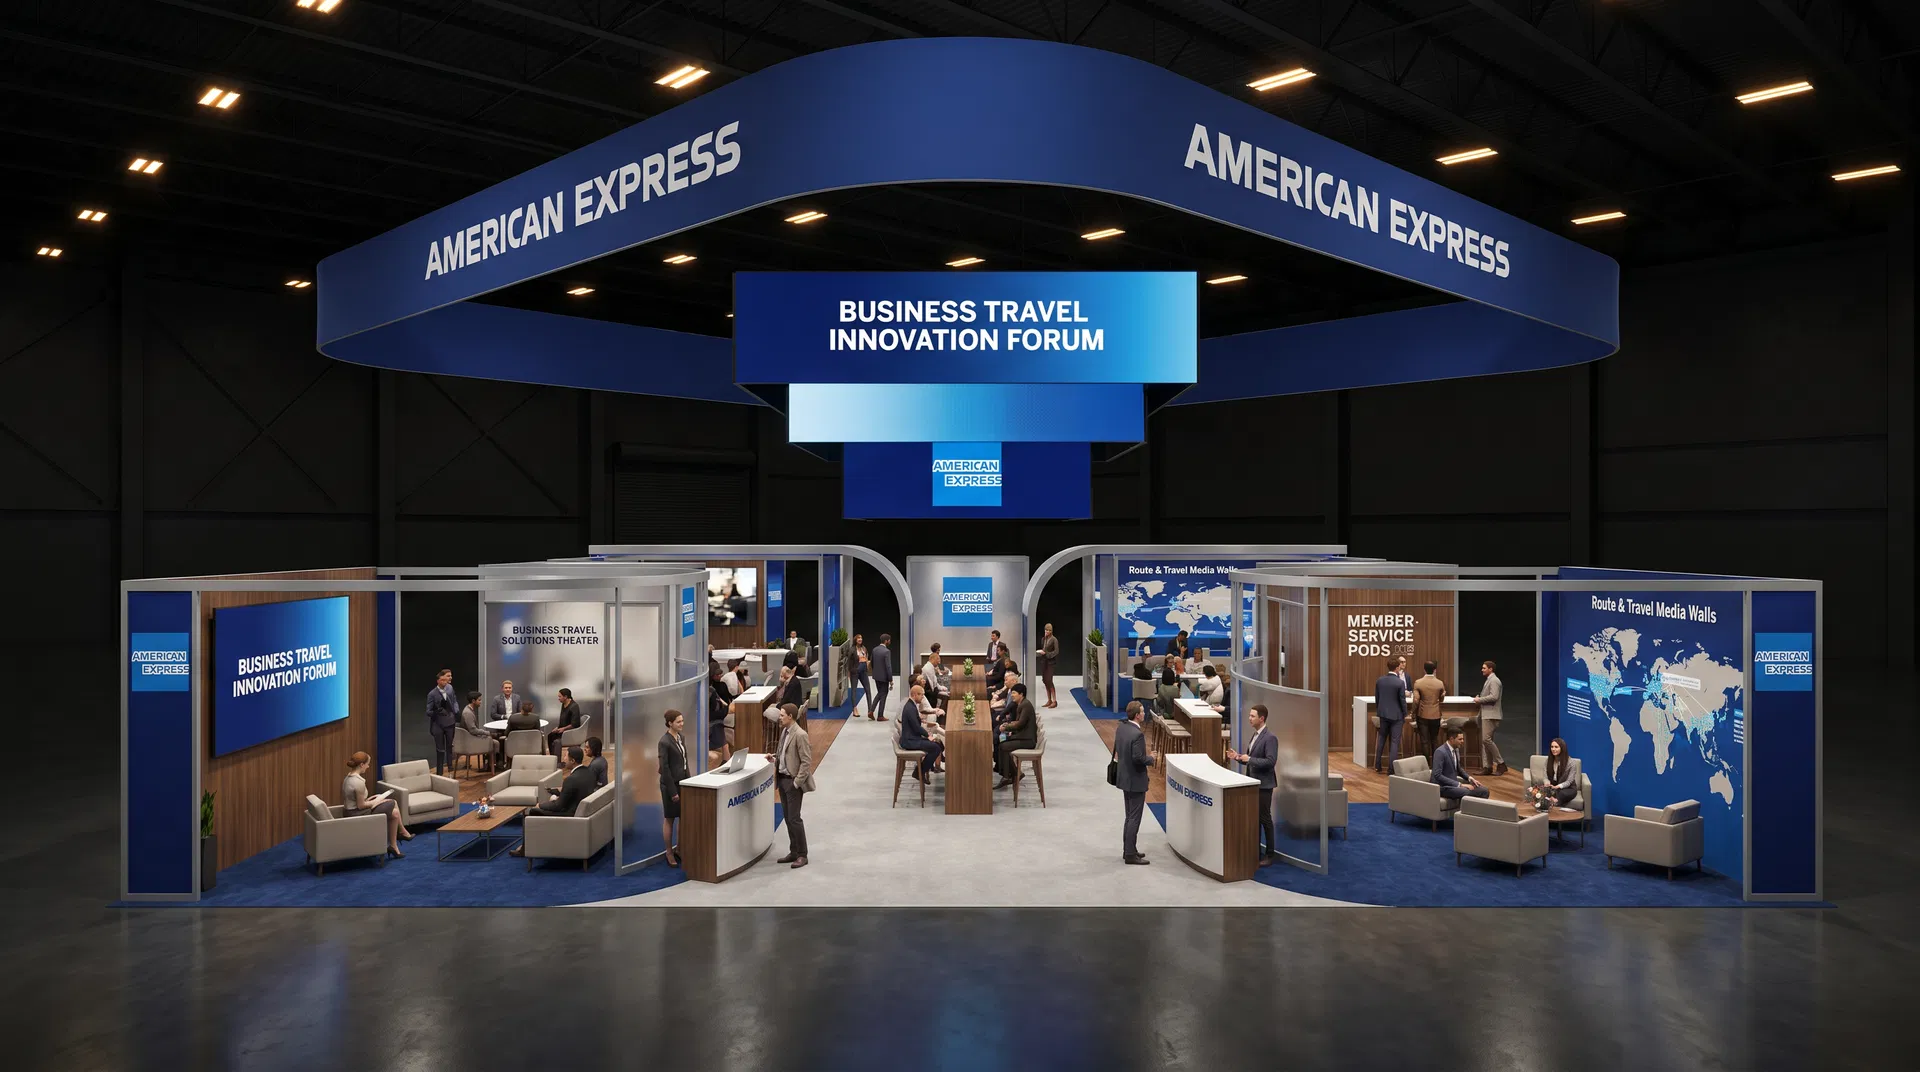 372 active exhibits
Low-quantity and uncommon footprints collected in one place for buyers planning outside the most frequently stocked booth sizes.
Browse this category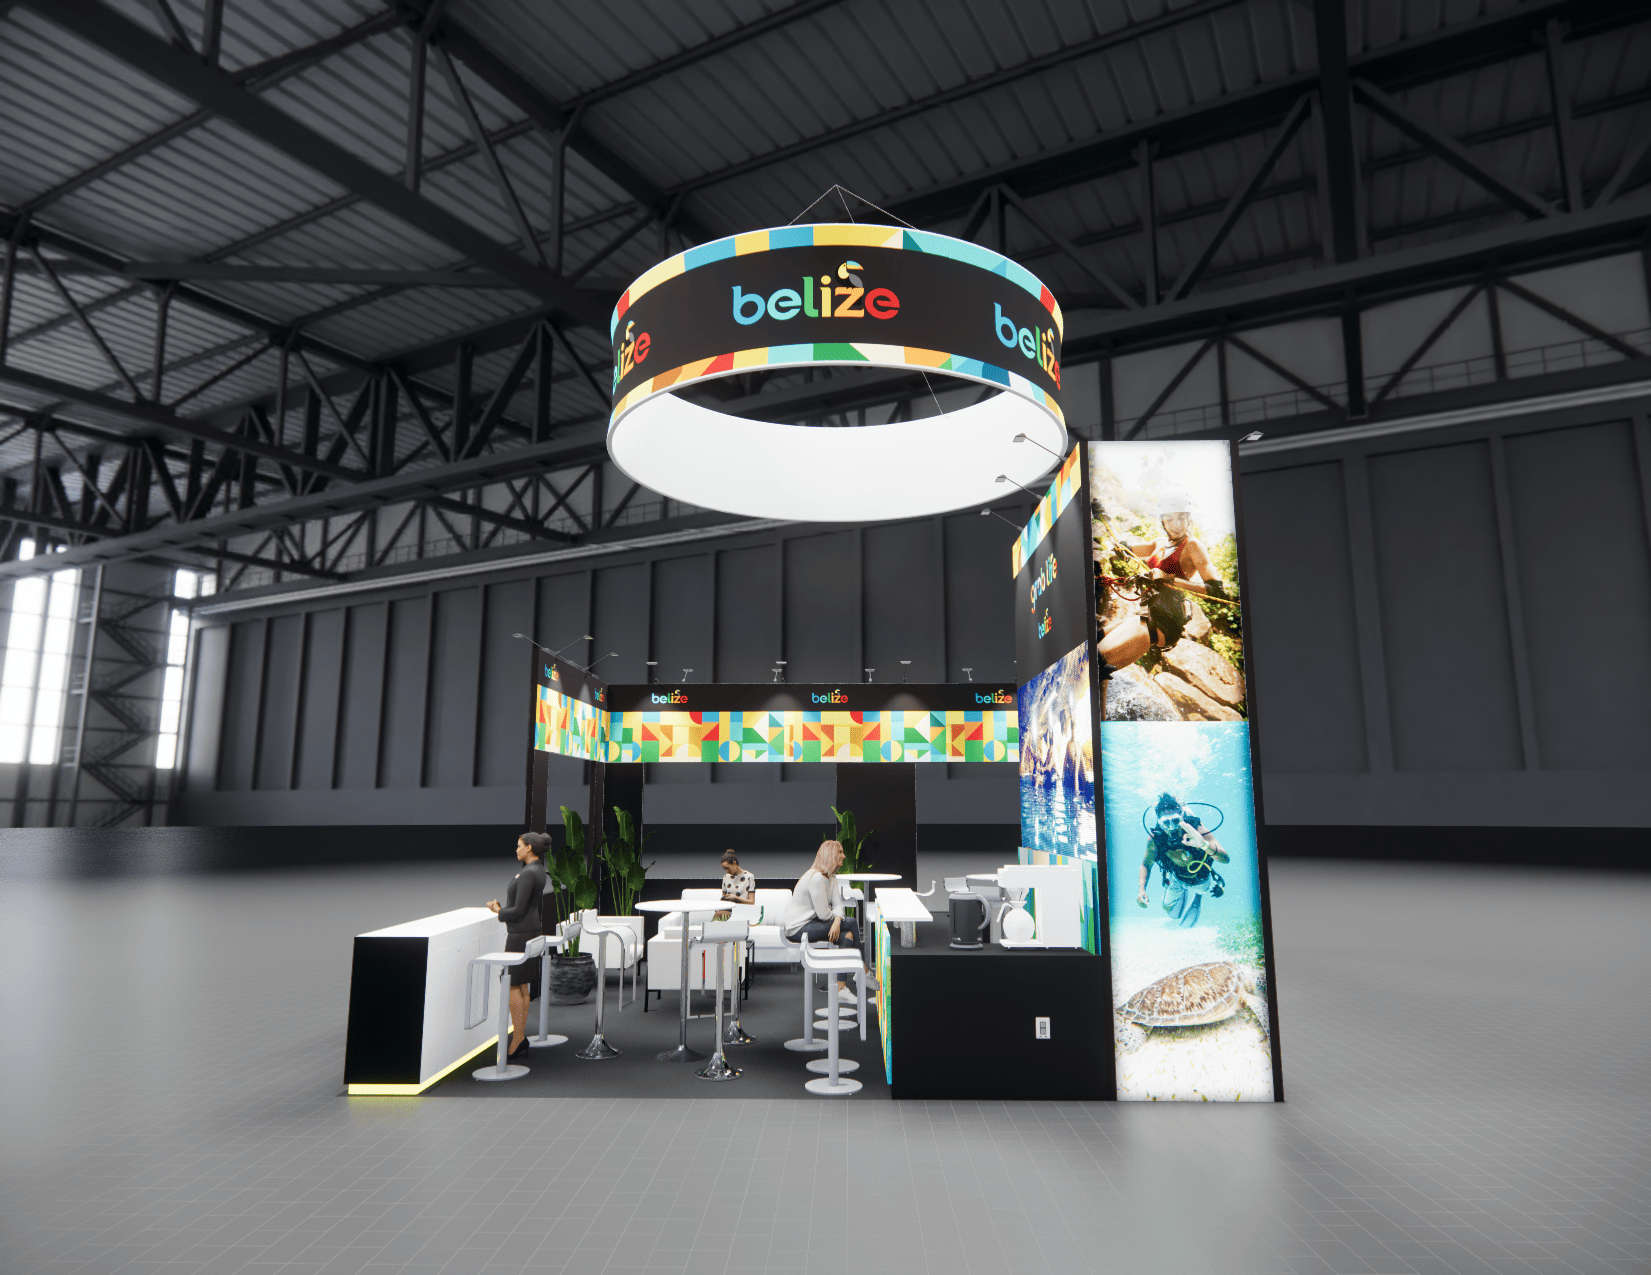 525 active exhibits
Media-forward exhibit rentals designed around approved LED display architecture, content visibility, and practical visitor engagement.
Browse this category 43 active exhibits
Two-level exhibit planning for programs that need added hospitality or meeting capacity, subject to venue and engineering approval.
Browse this category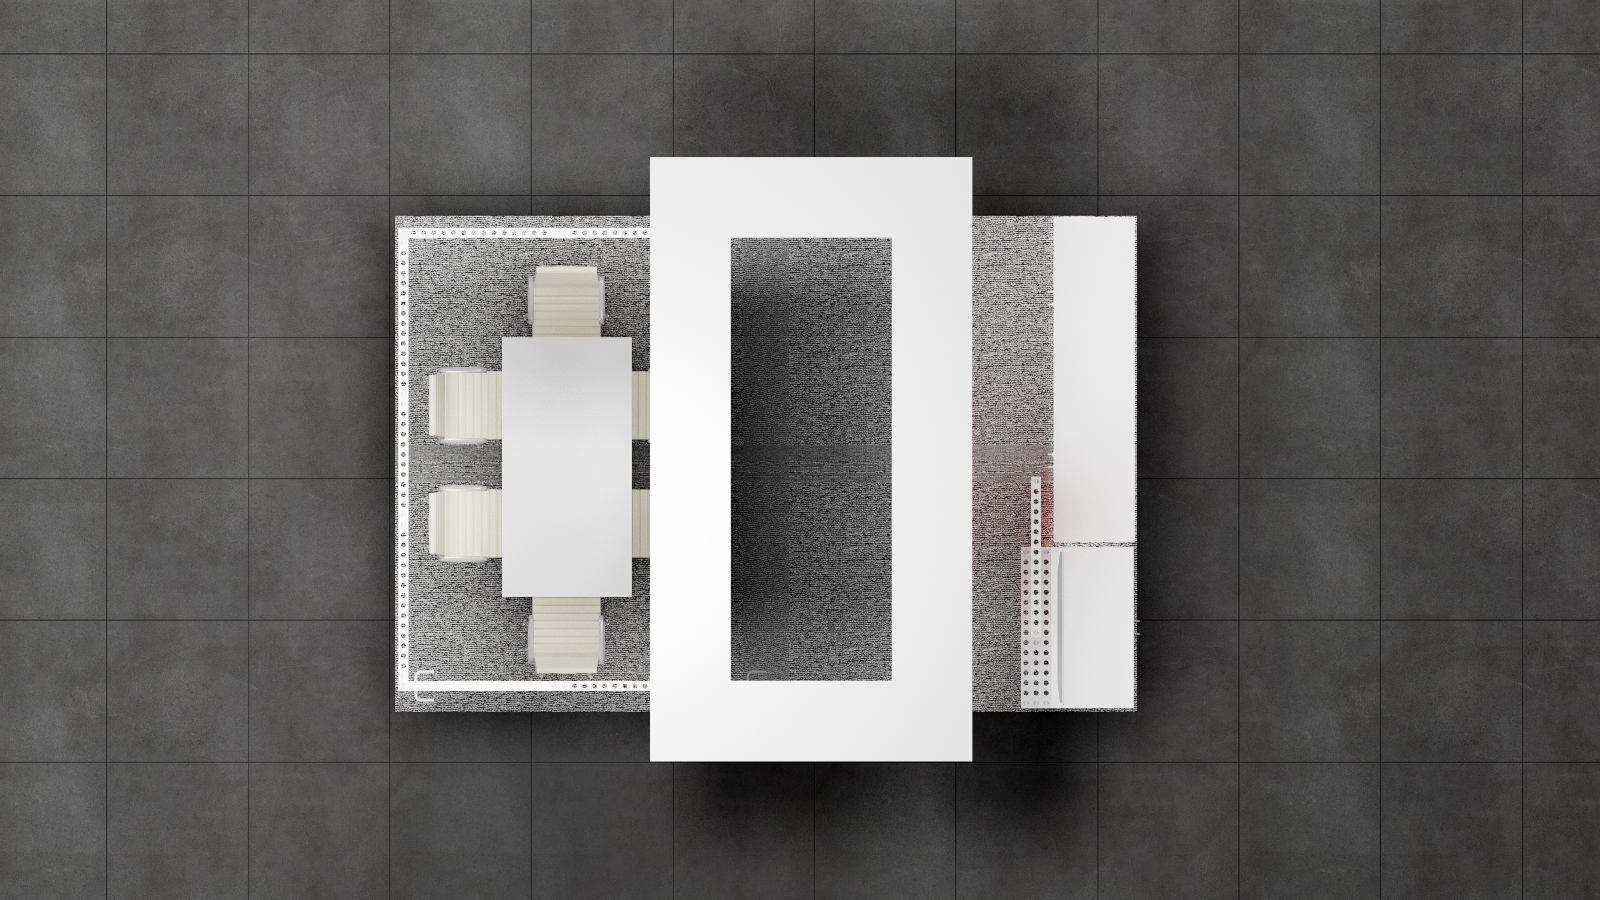 1 active exhibit
10x15 rental exhibits with approved design references and project-specific turnkey scope.
Browse this category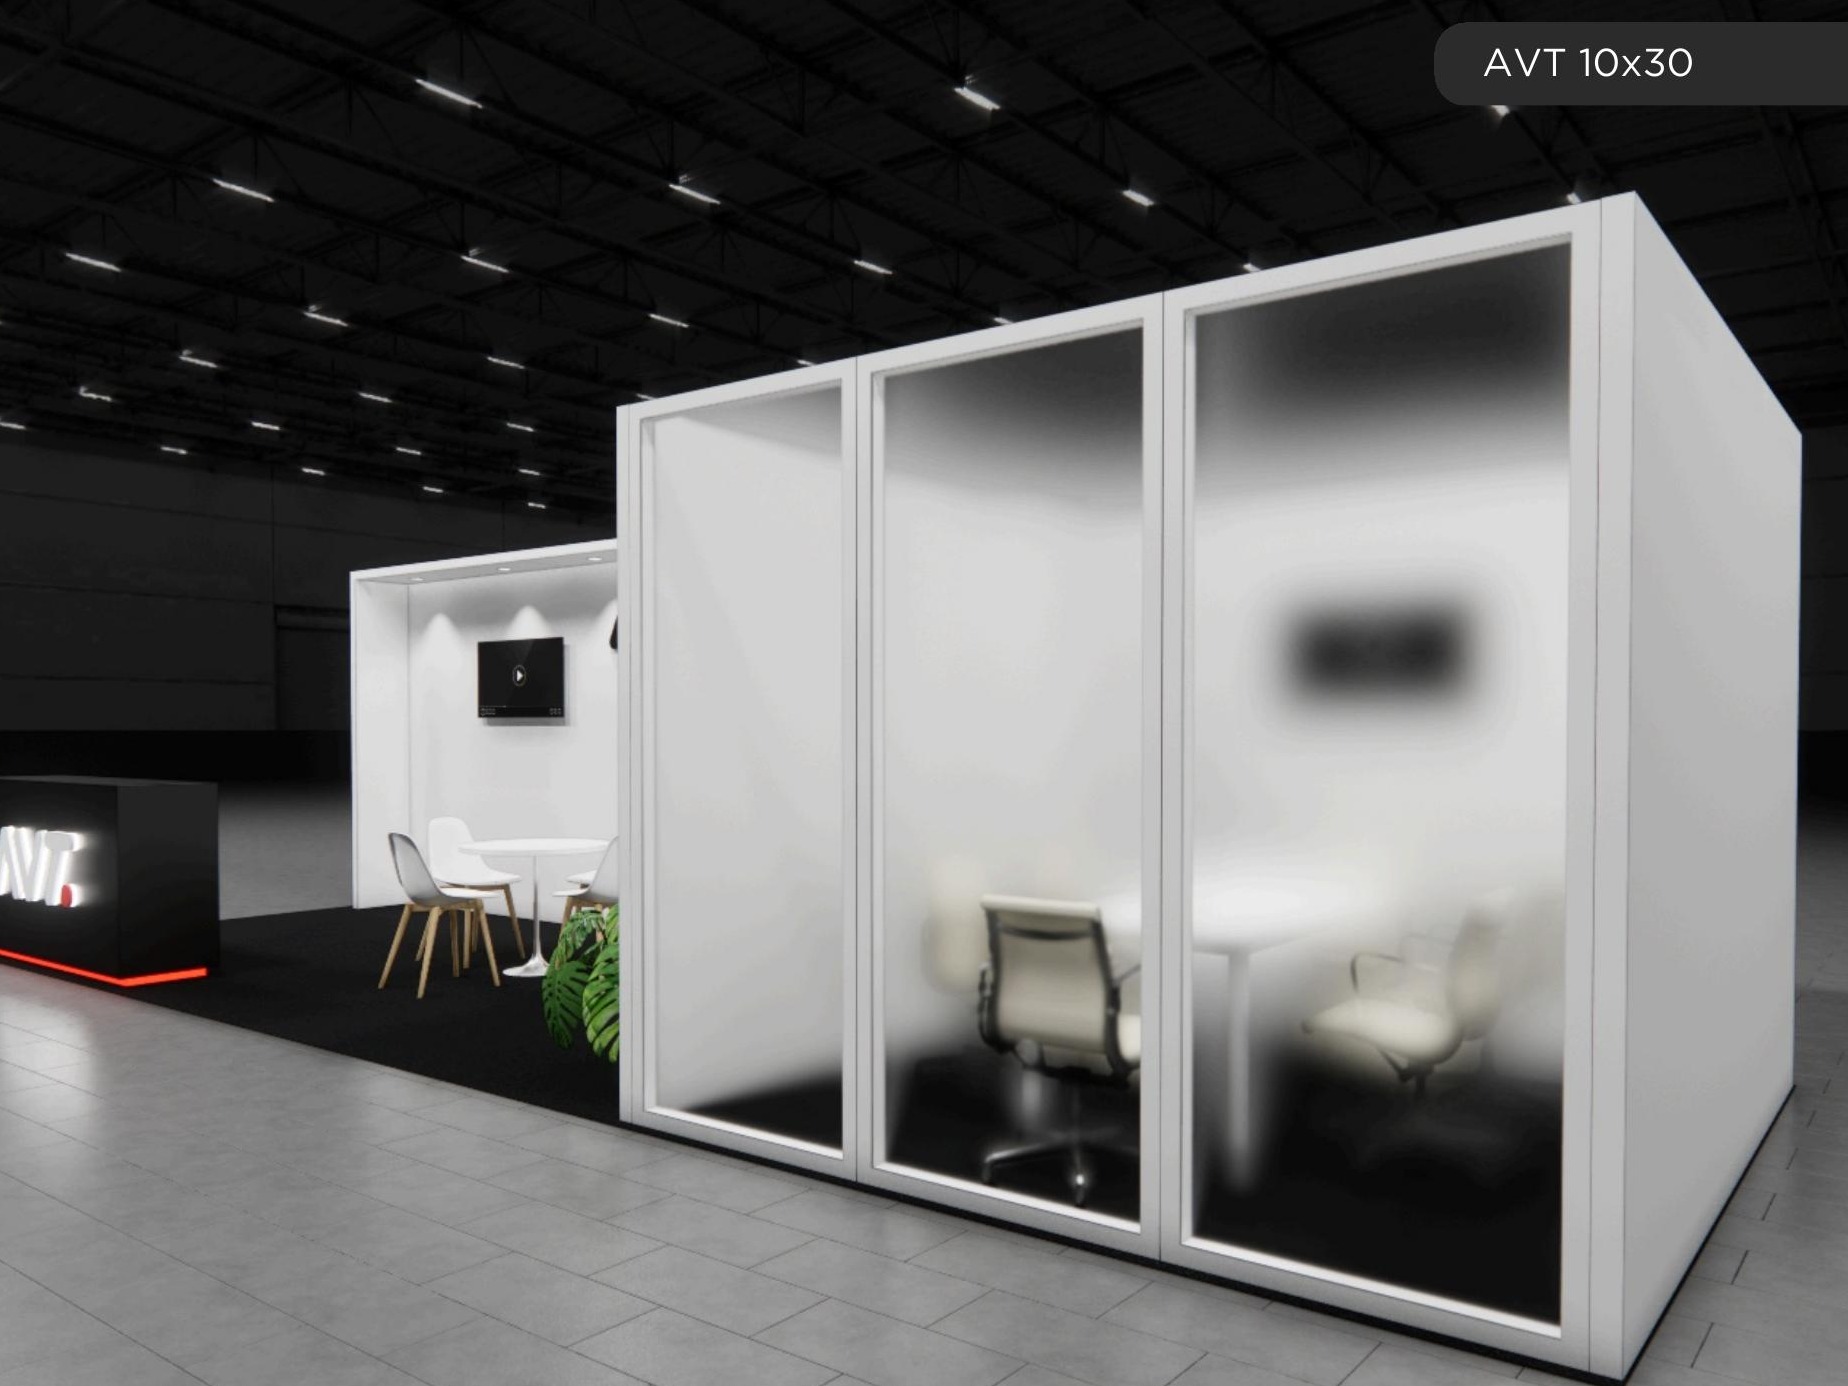 75 active exhibits
Long-form inline exhibits that create distinct presentation, hospitality, and demonstration zones.
Browse this category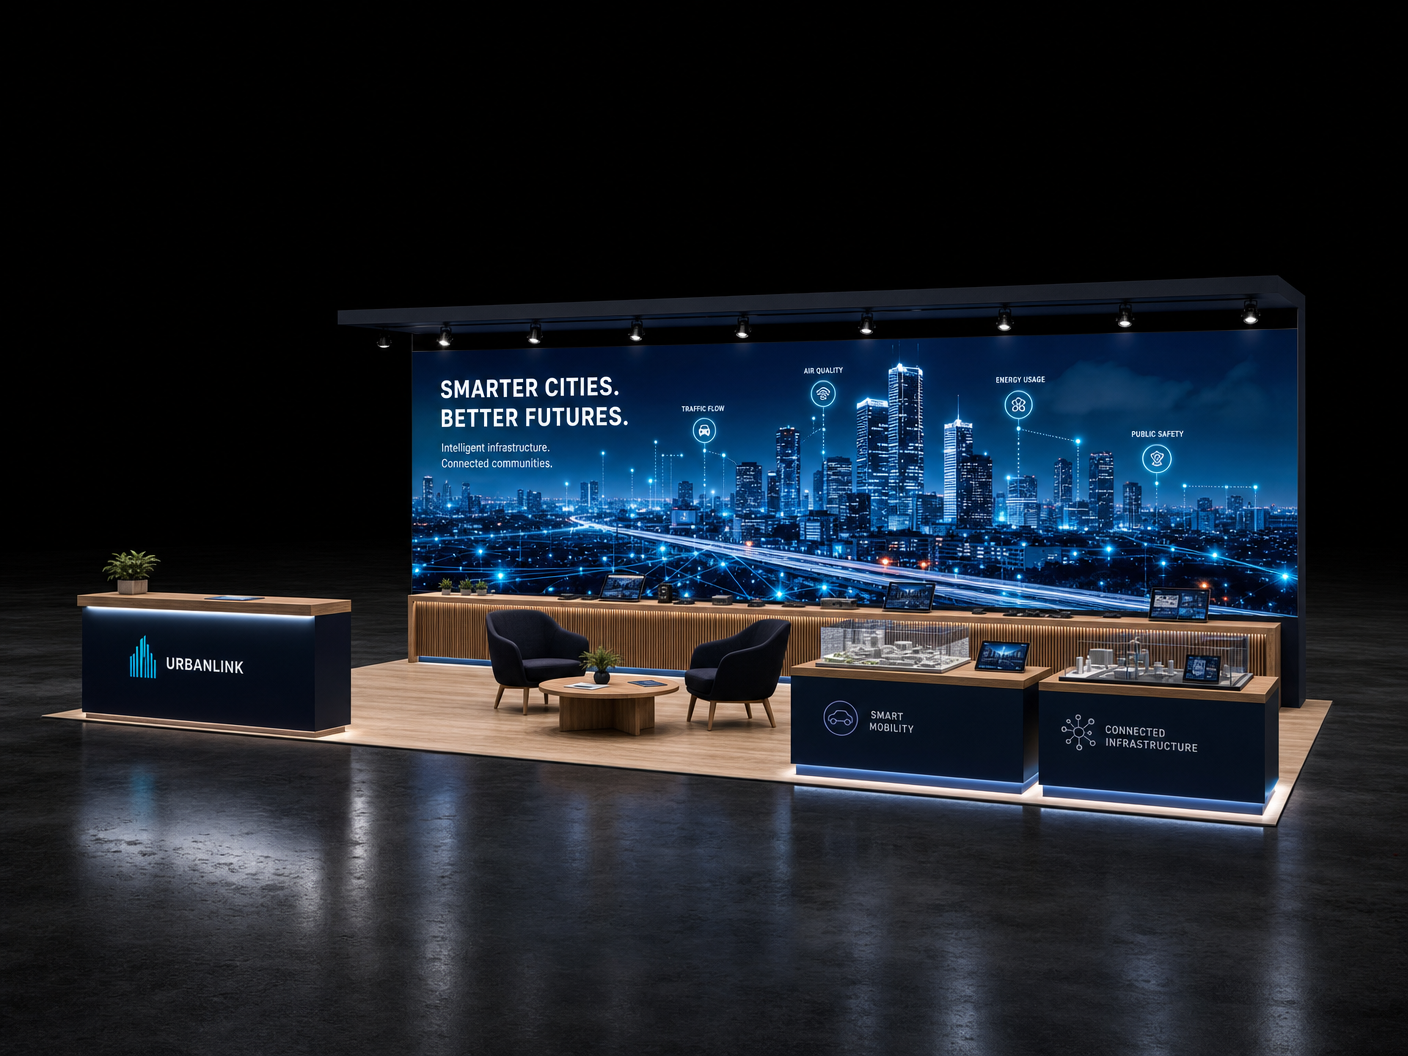 12 active exhibits
10x40 rental exhibits with approved design references and project-specific turnkey scope.
Browse this category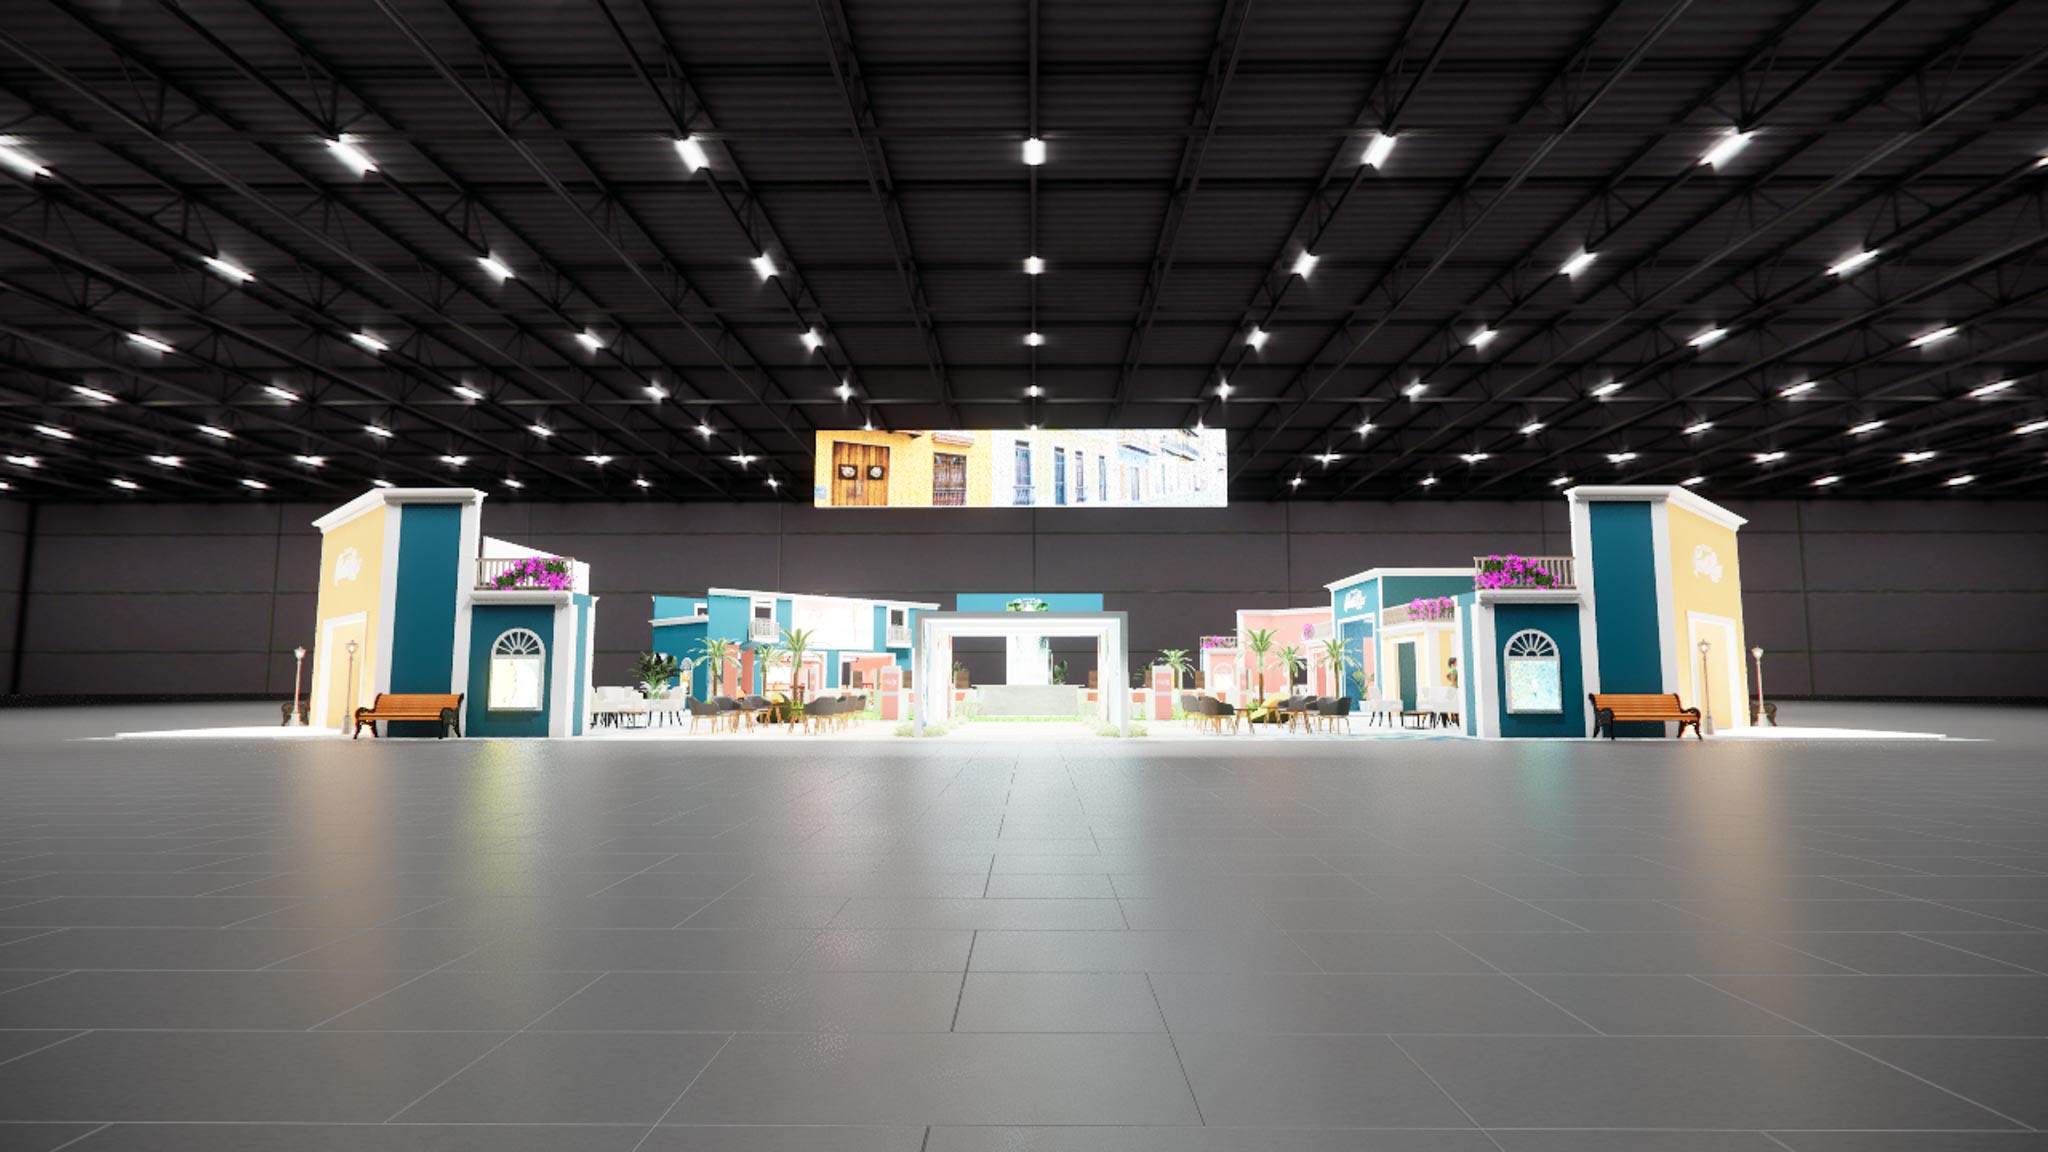 1 active exhibit
120x120 rental exhibits with approved design references and project-specific turnkey scope.
Browse this category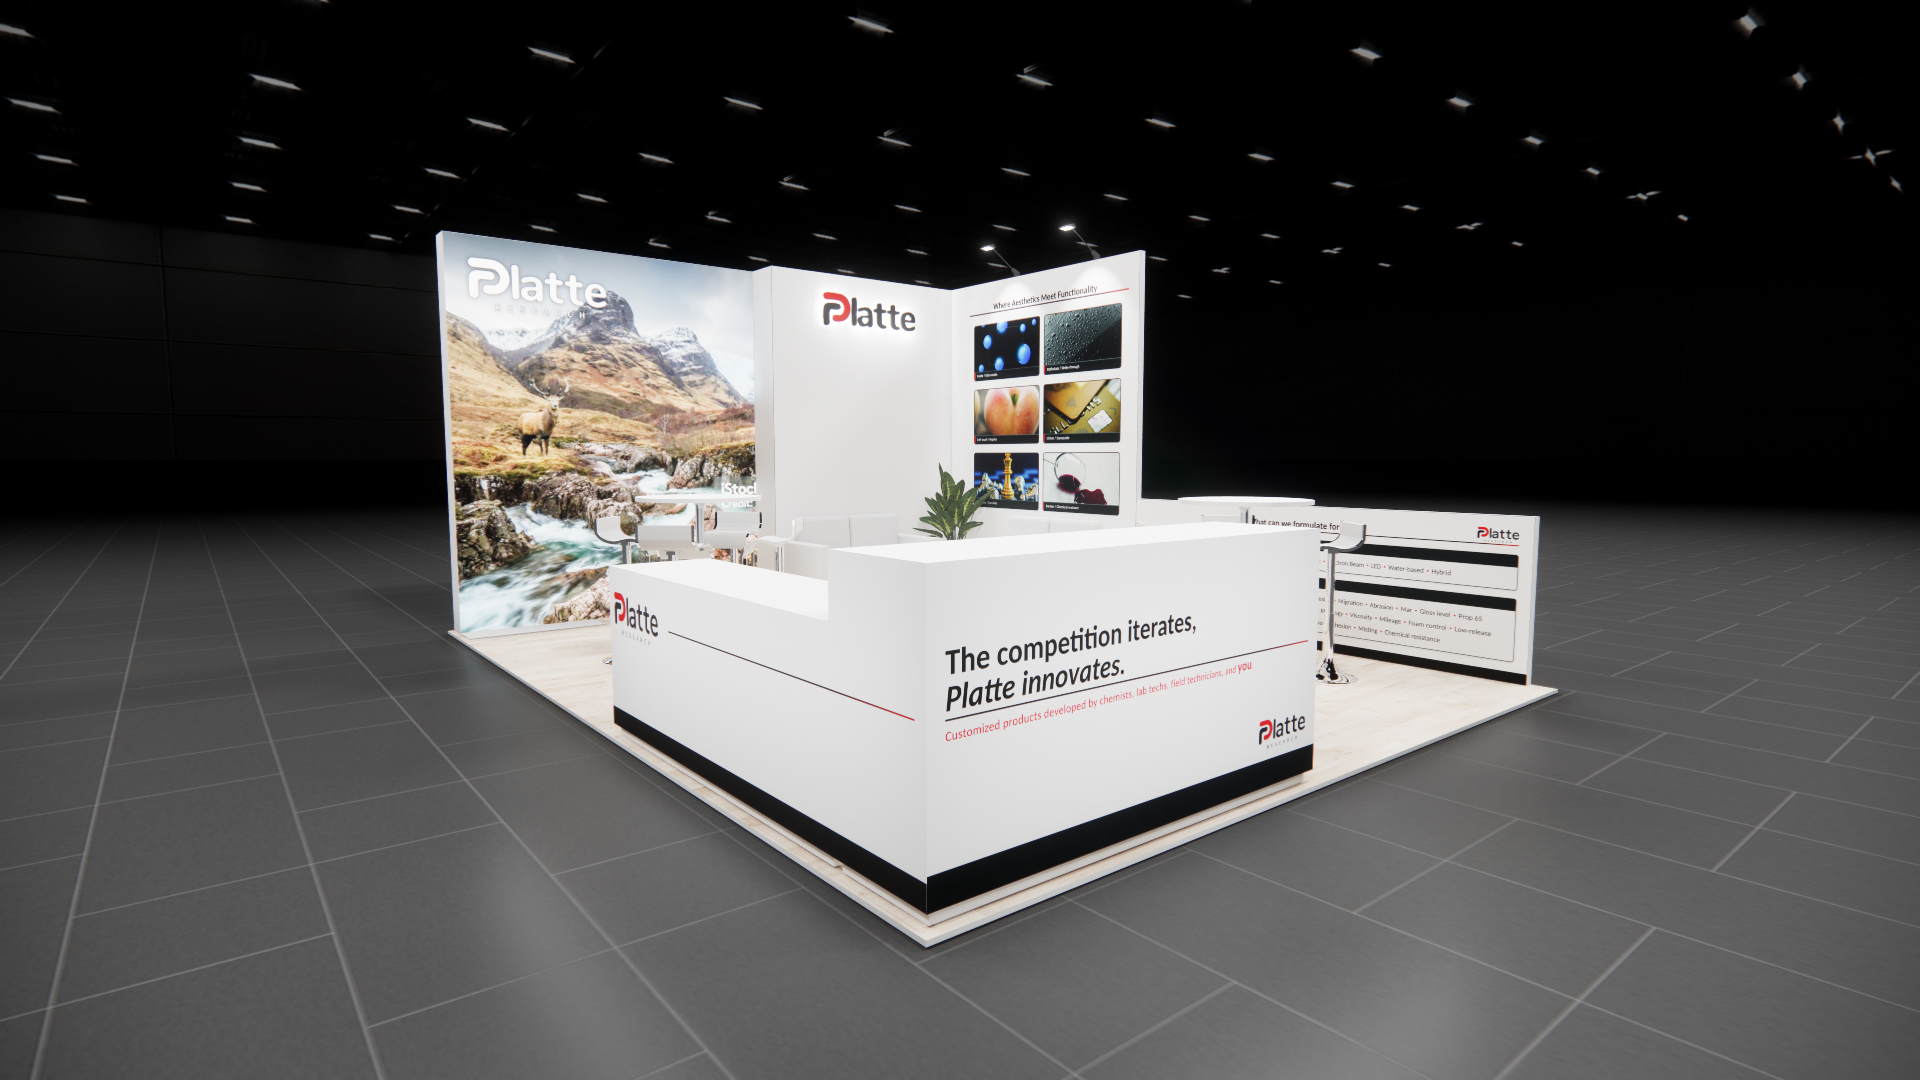 1 active exhibit
15x20 rental exhibits with approved design references and project-specific turnkey scope.
Browse this category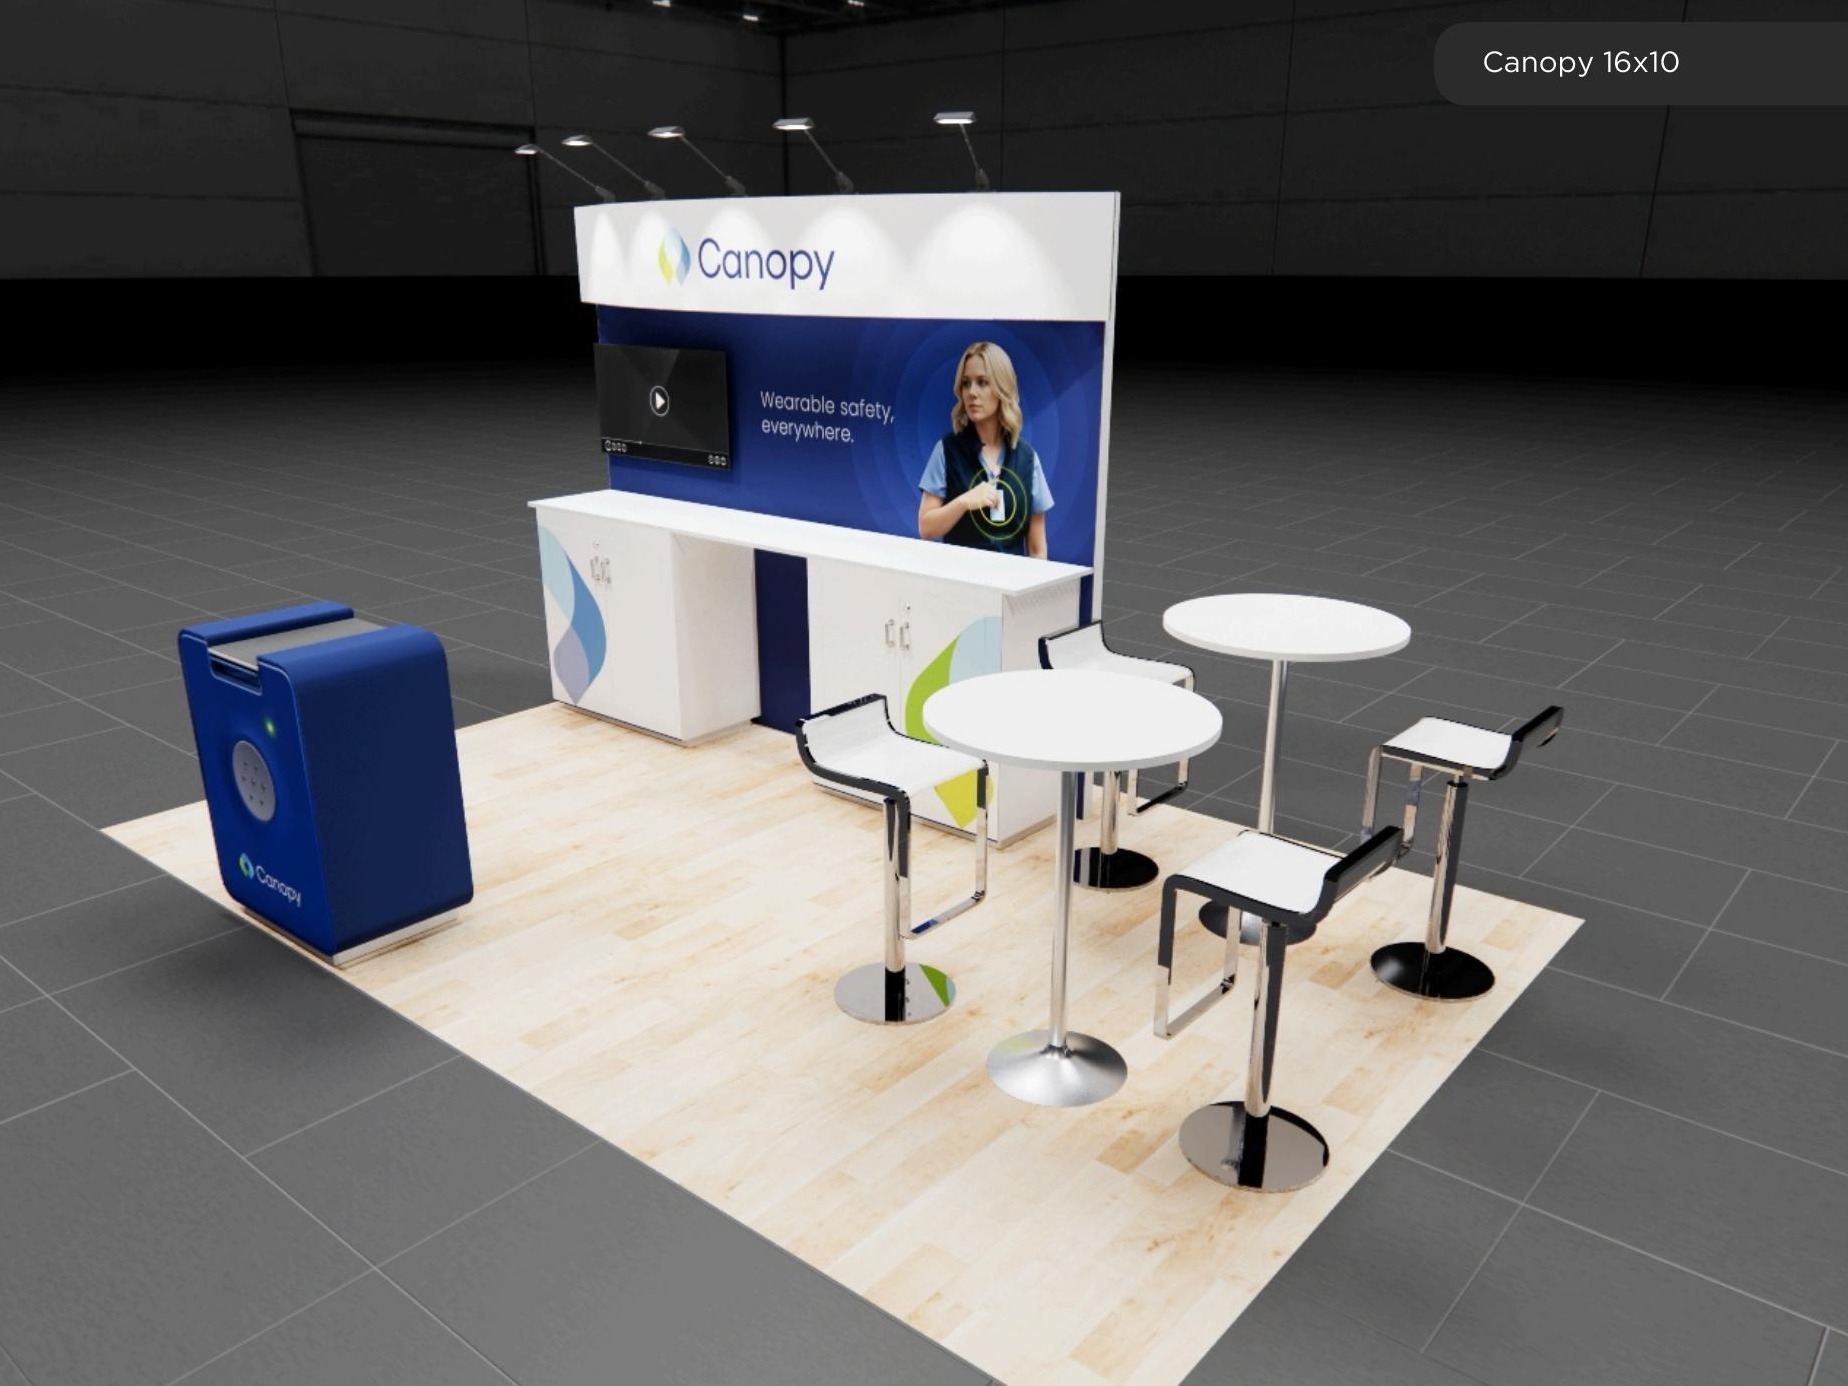 1 active exhibit
16x10 rental exhibits with approved design references and project-specific turnkey scope.
Browse this category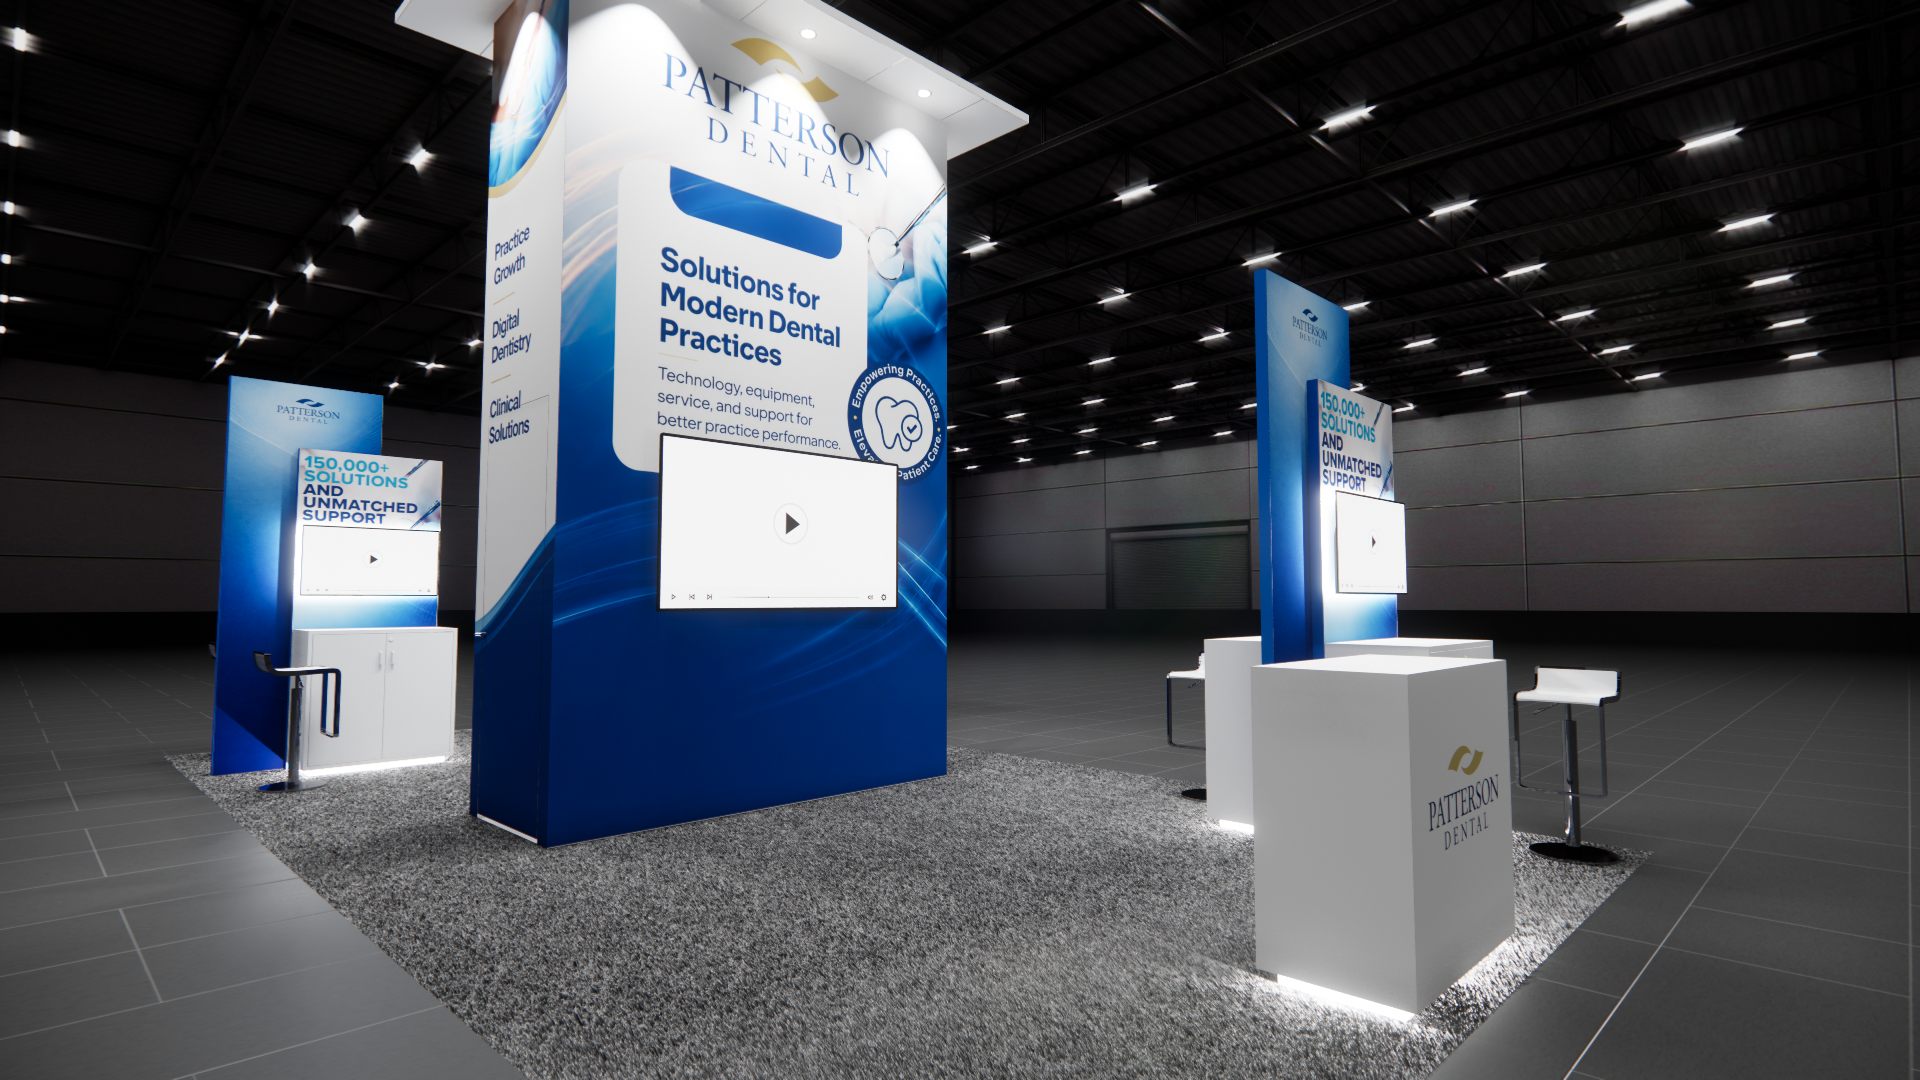 1 active exhibit
16x30 rental exhibits with approved design references and project-specific turnkey scope.
Browse this category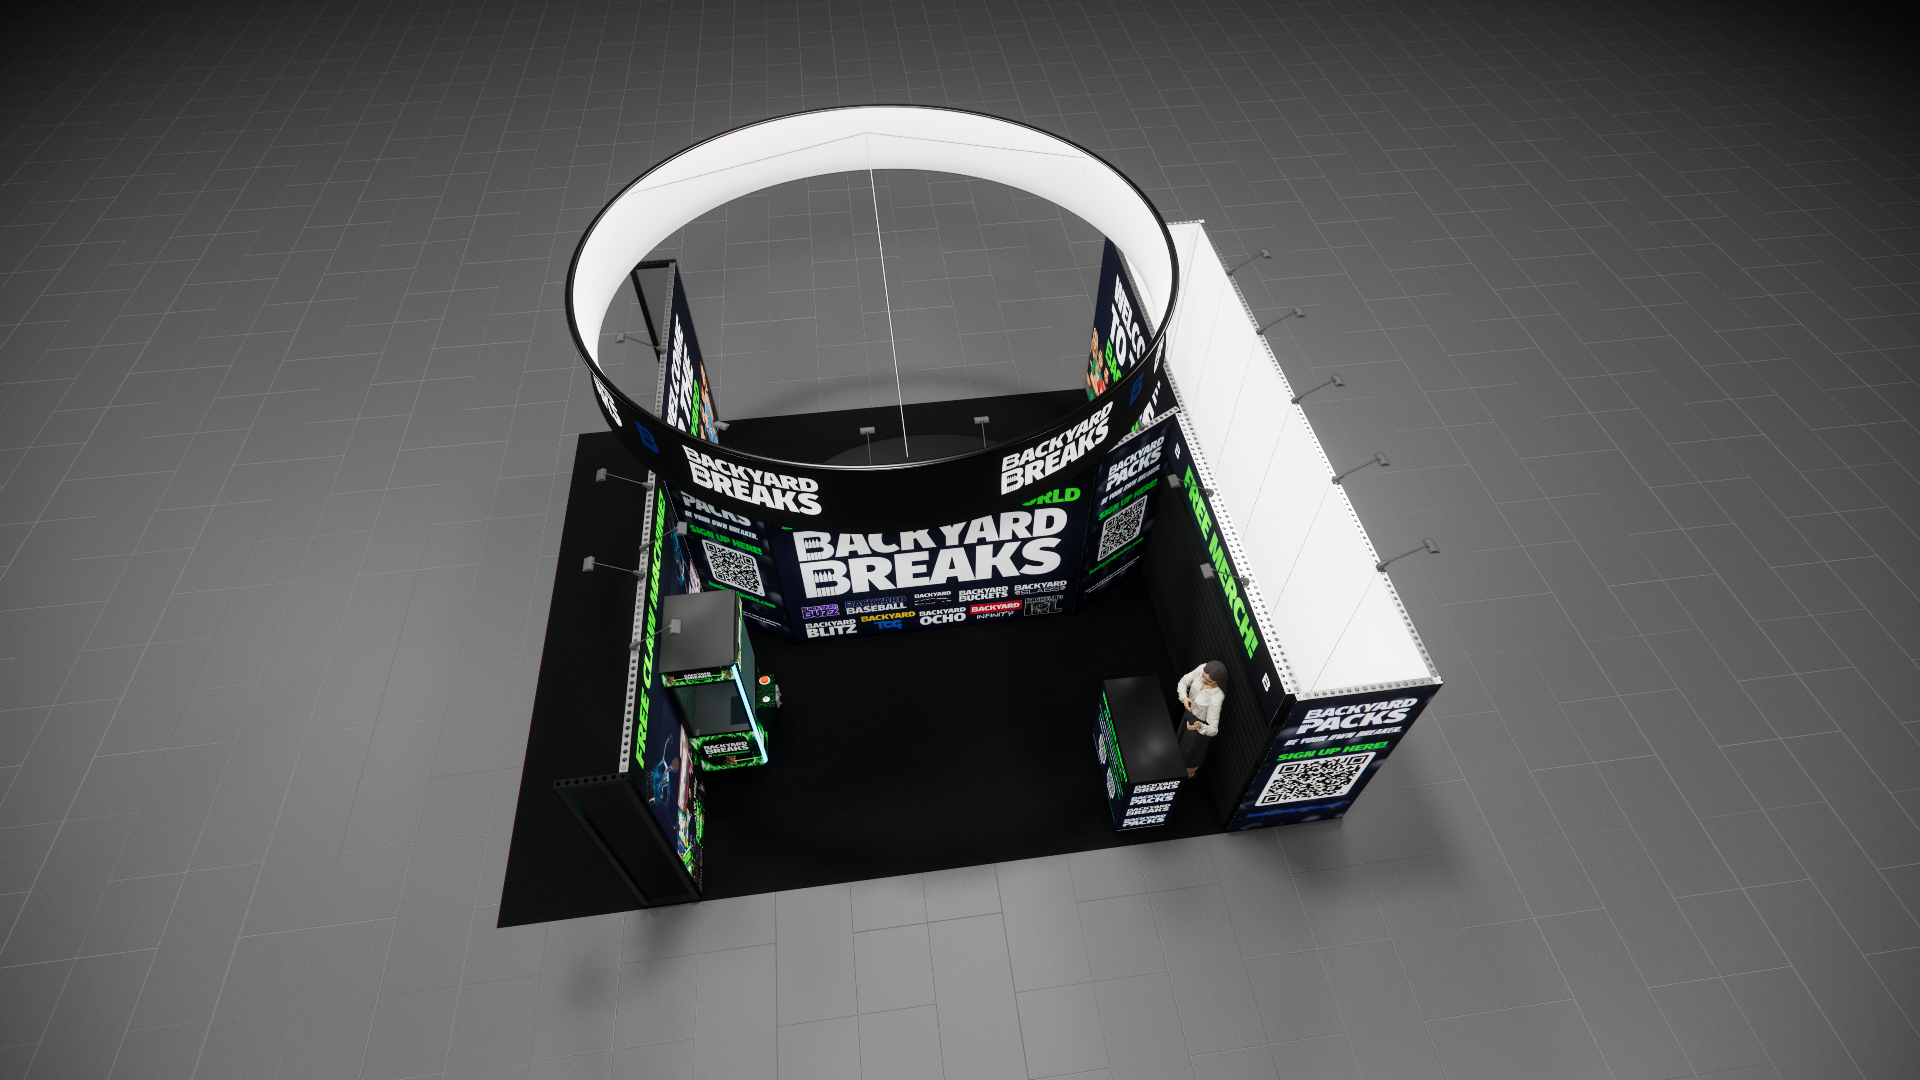 1 active exhibit
20x25 rental exhibits with approved design references and project-specific turnkey scope.
Browse this category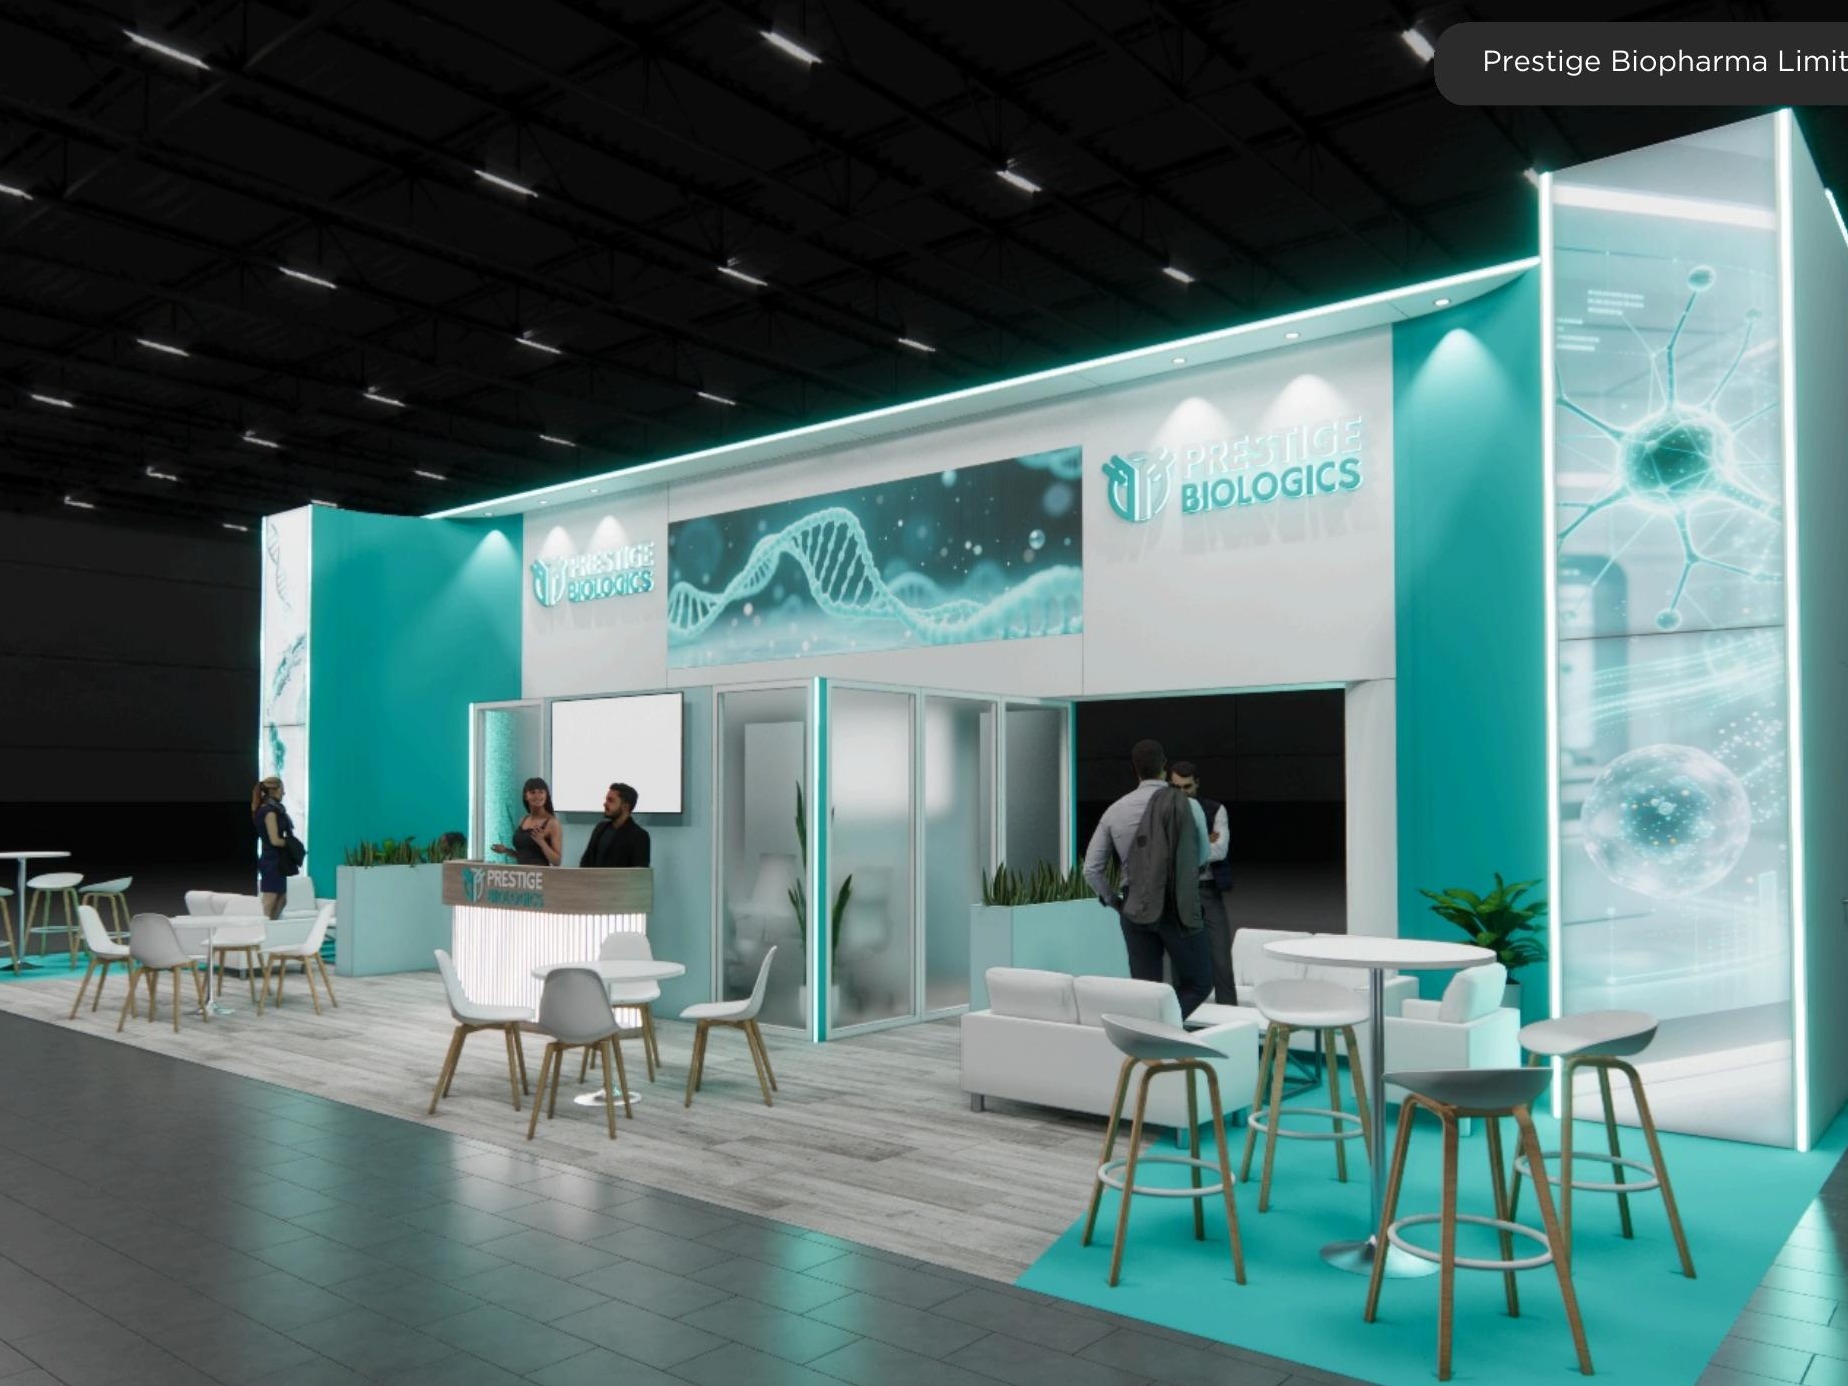 2 active exhibits
20x50 rental exhibits with approved design references and project-specific turnkey scope.
Browse this category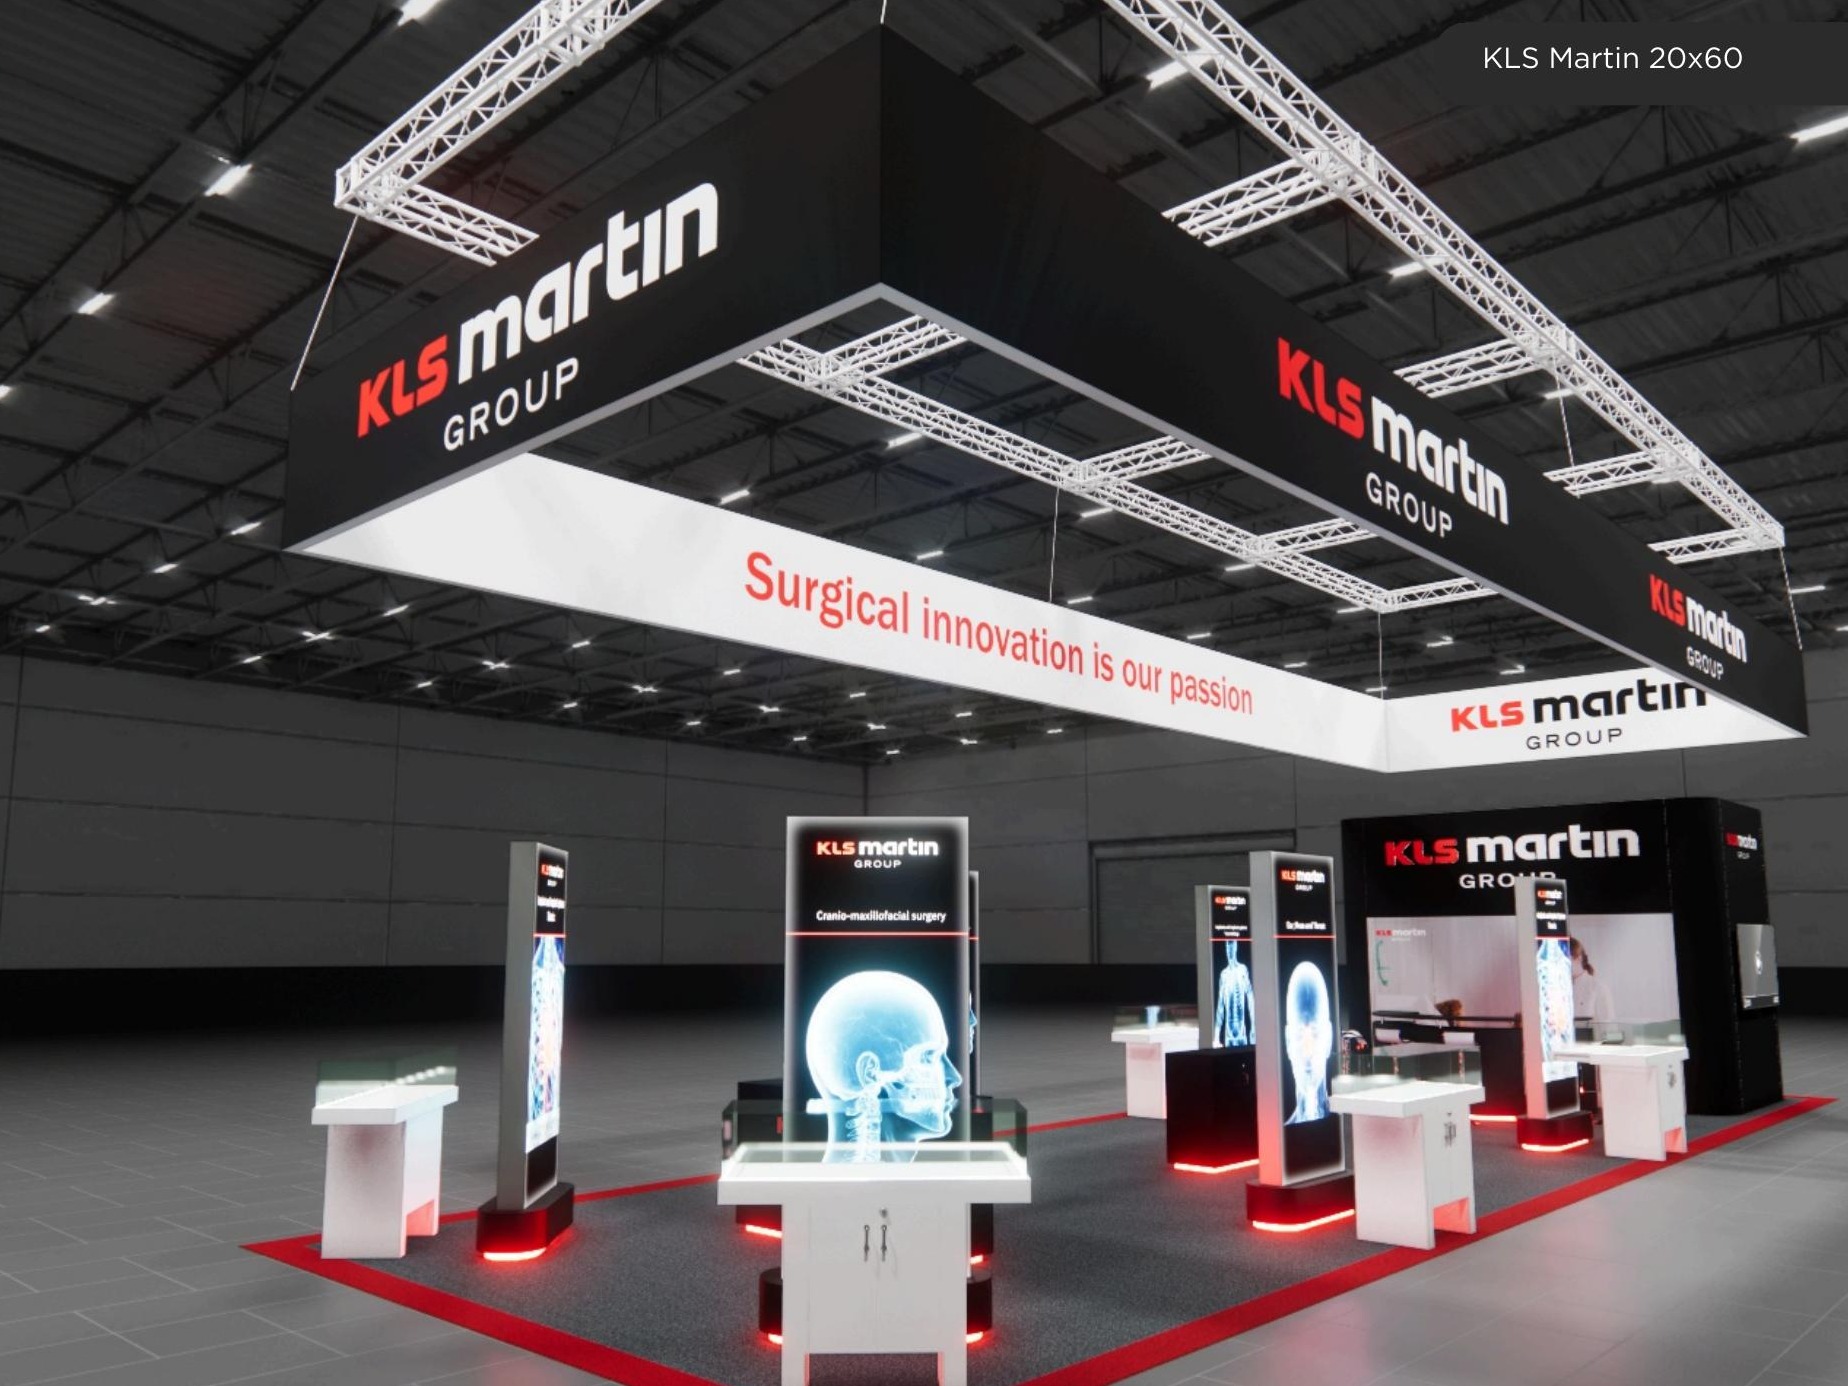 3 active exhibits
20x60 rental exhibits with approved design references and project-specific turnkey scope.
Browse this category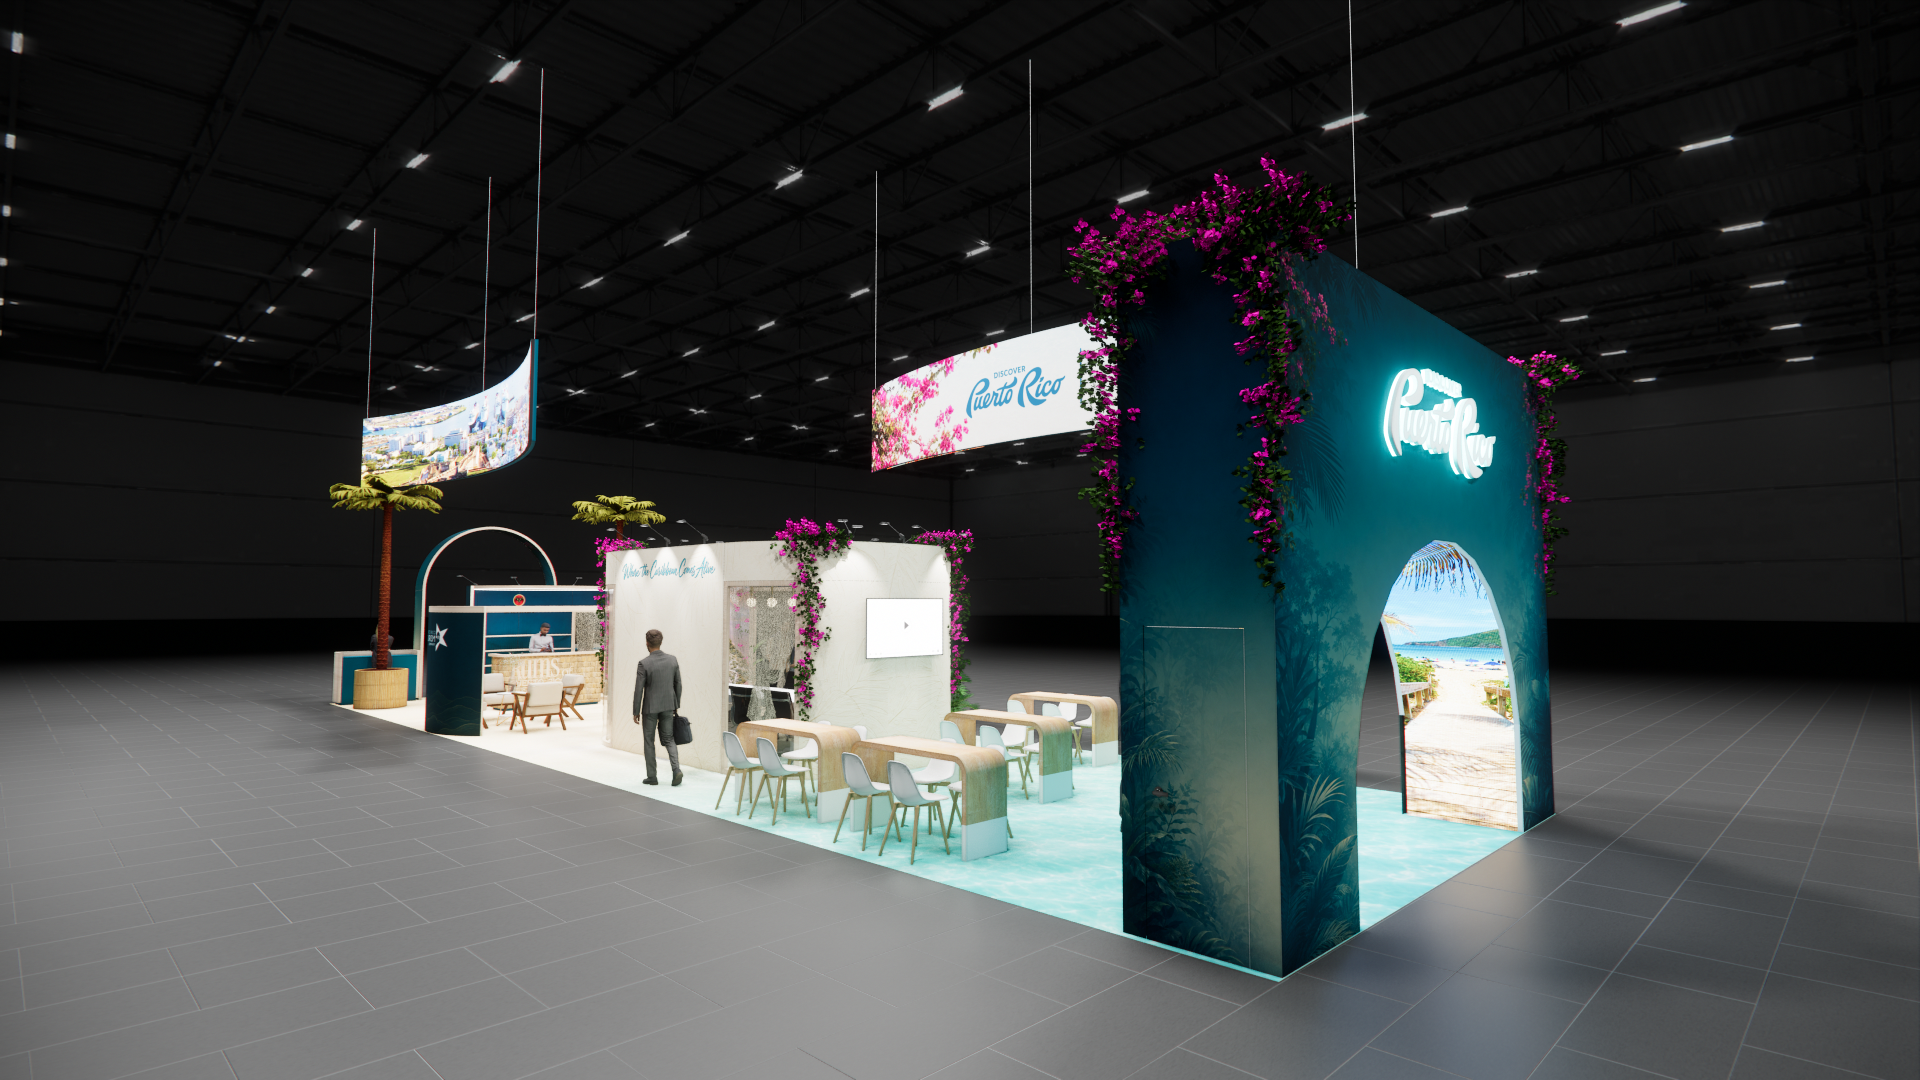 3 active exhibits
20x70 rental exhibits with approved design references and project-specific turnkey scope.
Browse this category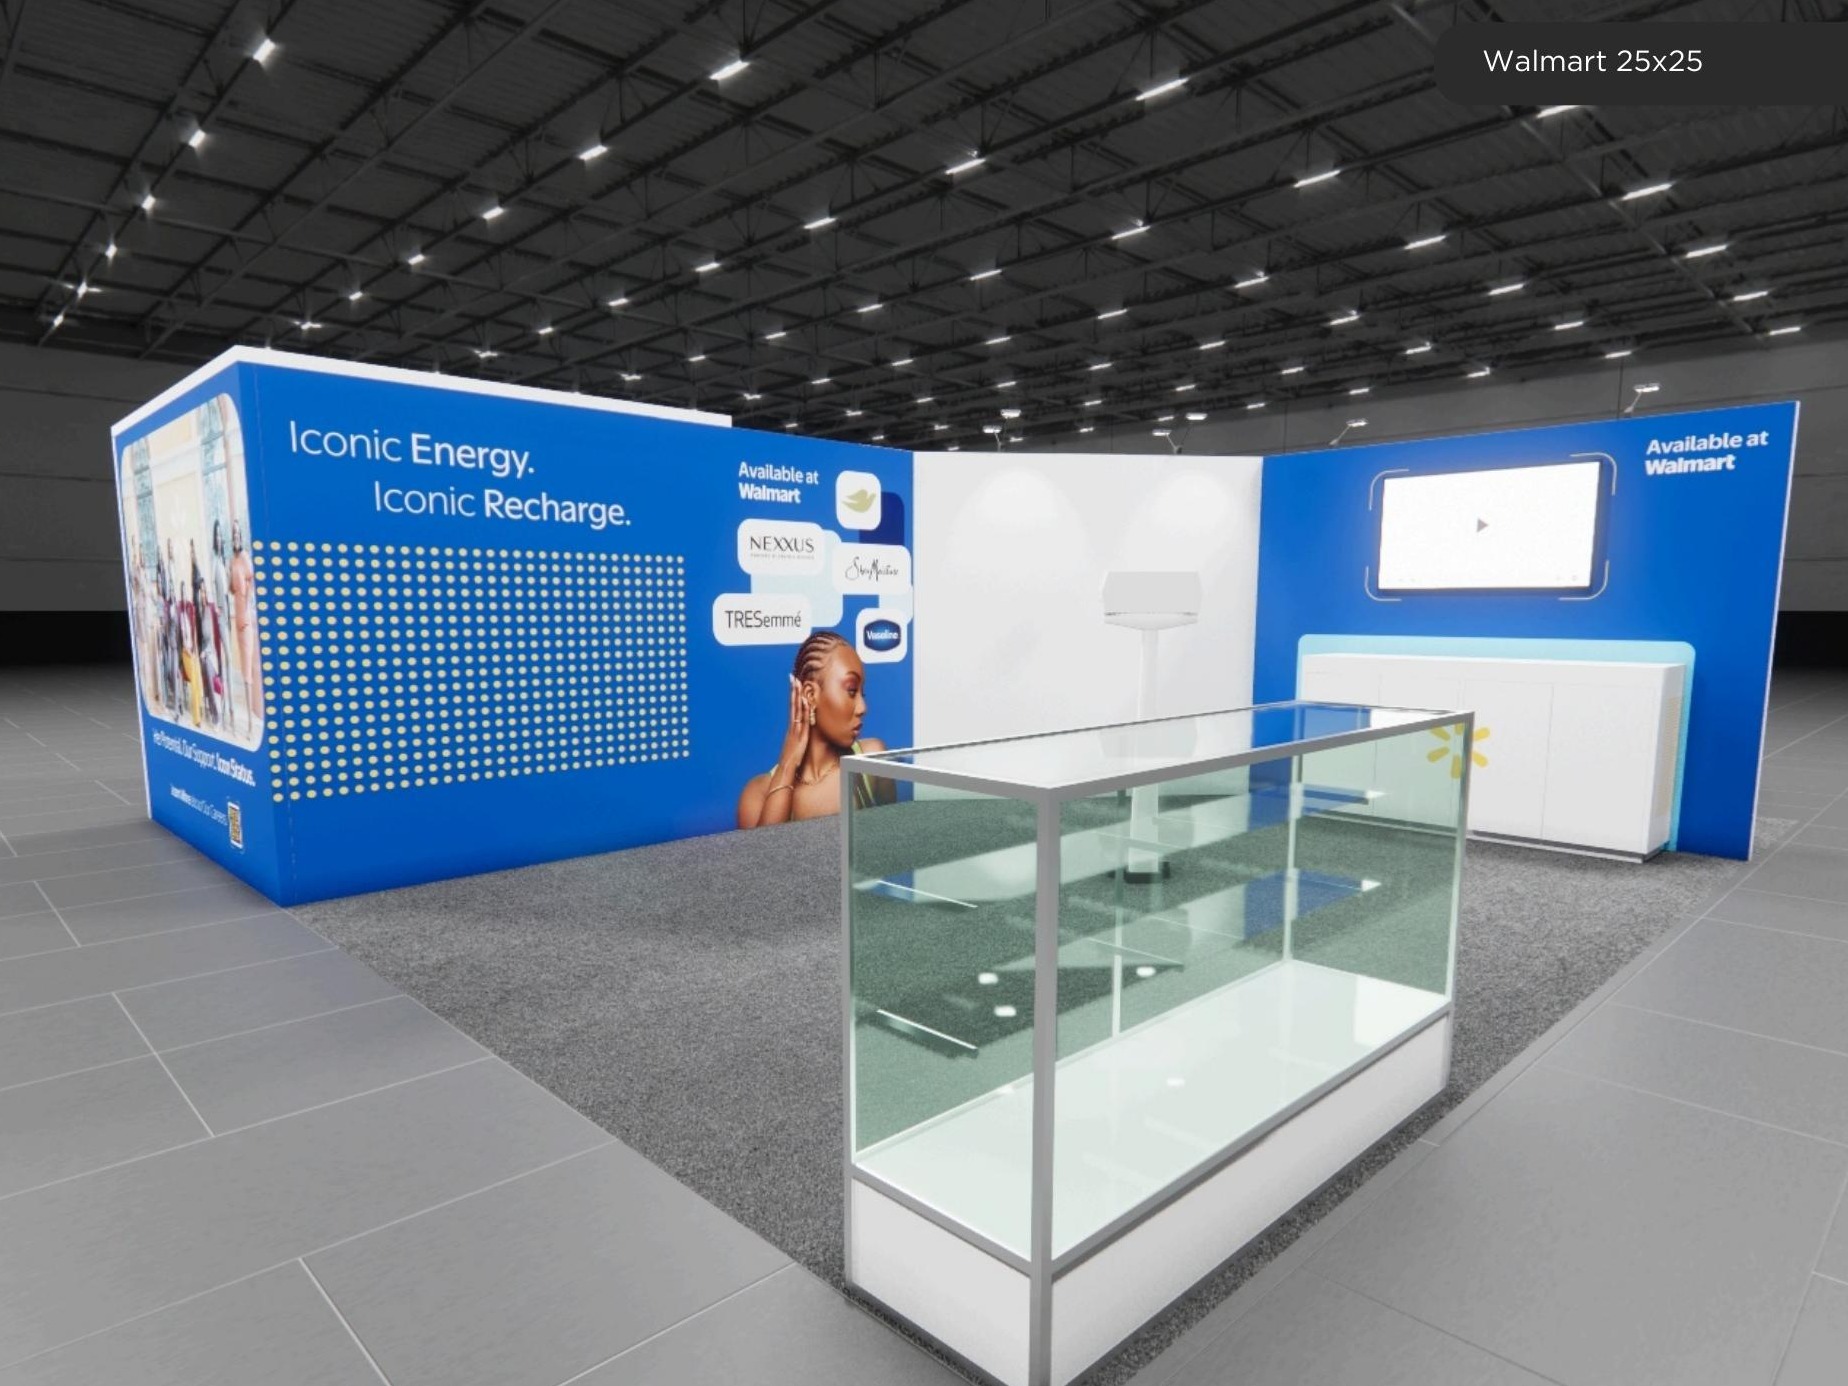 1 active exhibit
25x25 rental exhibits with approved design references and project-specific turnkey scope.
Browse this category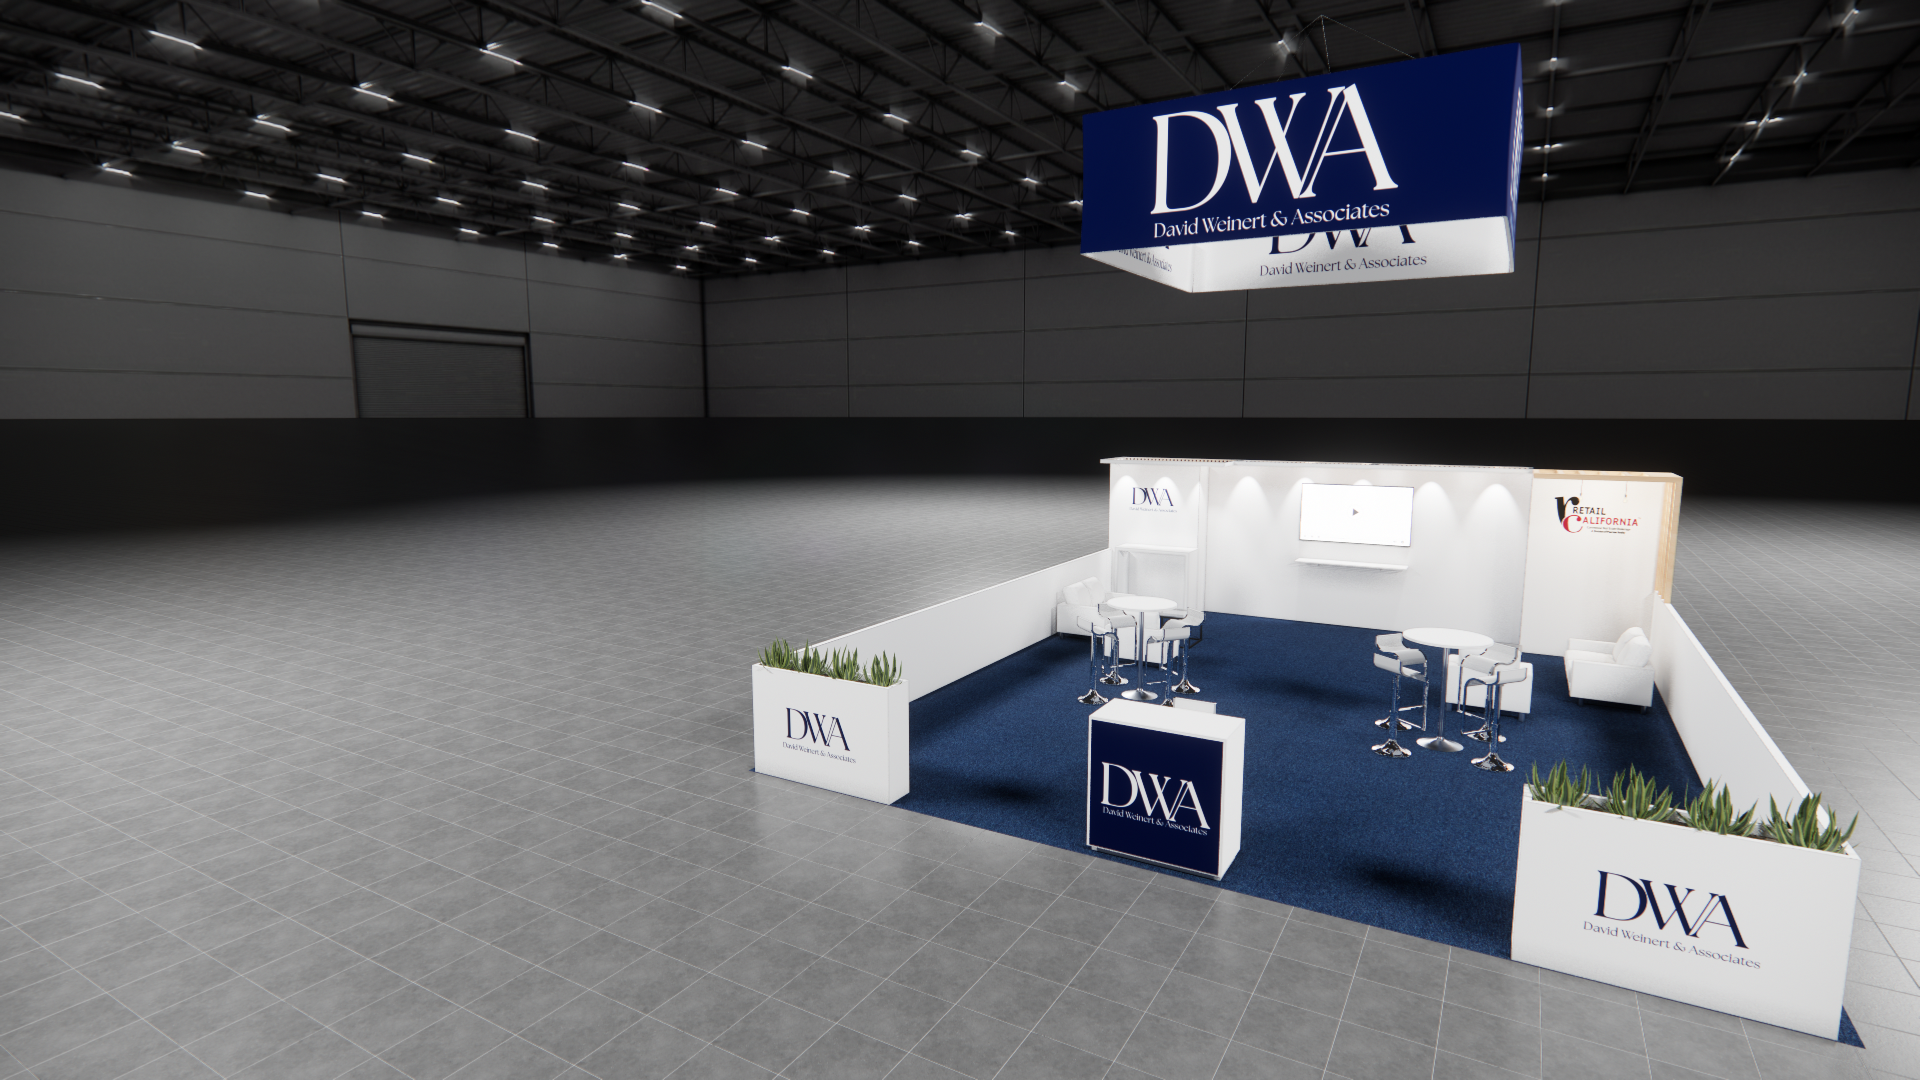 1 active exhibit
25x30 rental exhibits with approved design references and project-specific turnkey scope.
Browse this category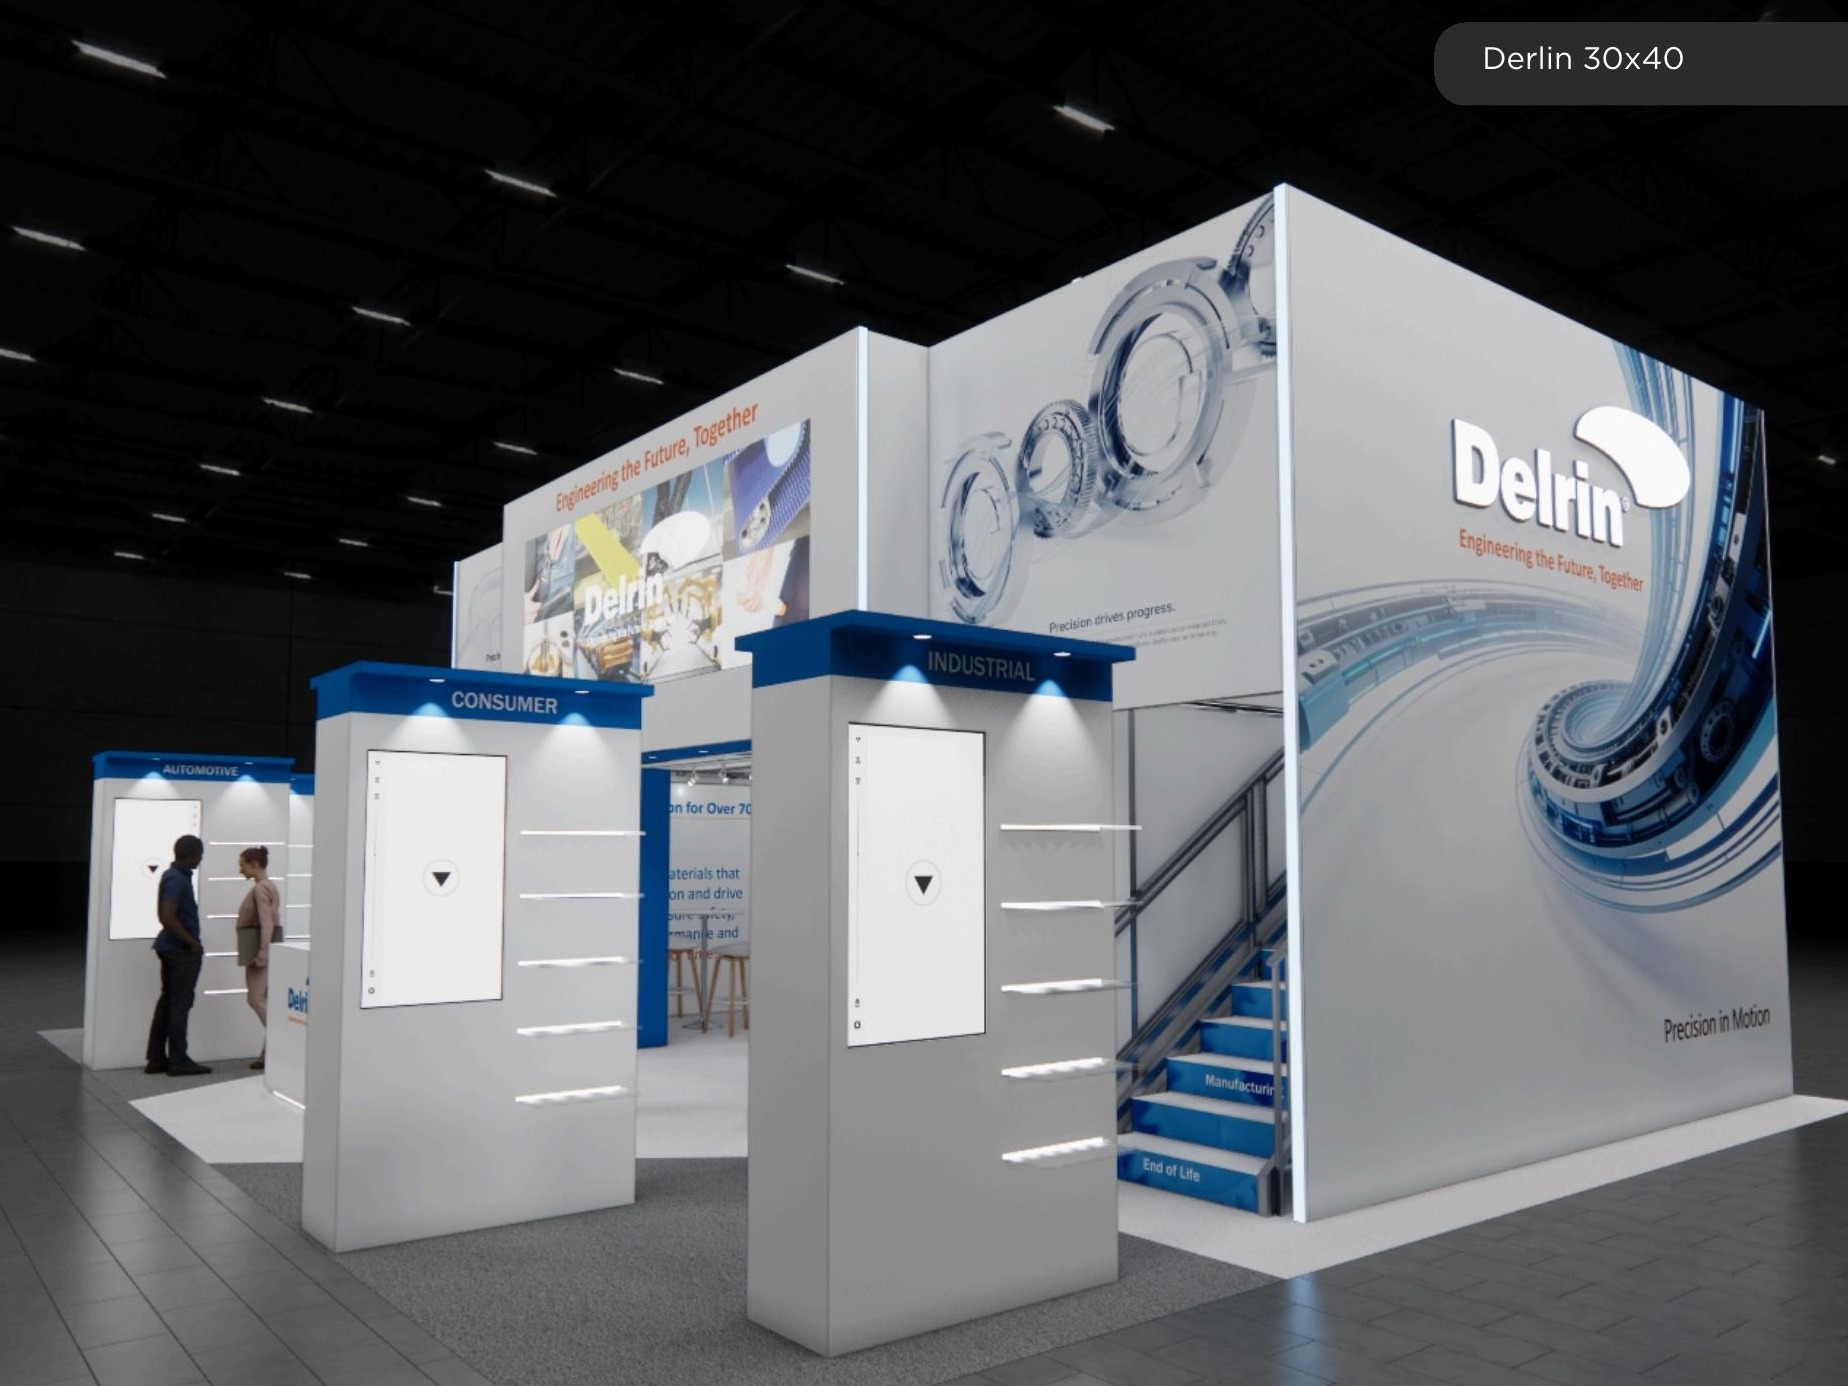 69 active exhibits
Large-format island environments that balance high-impact architecture with practical visitor circulation.
Browse this category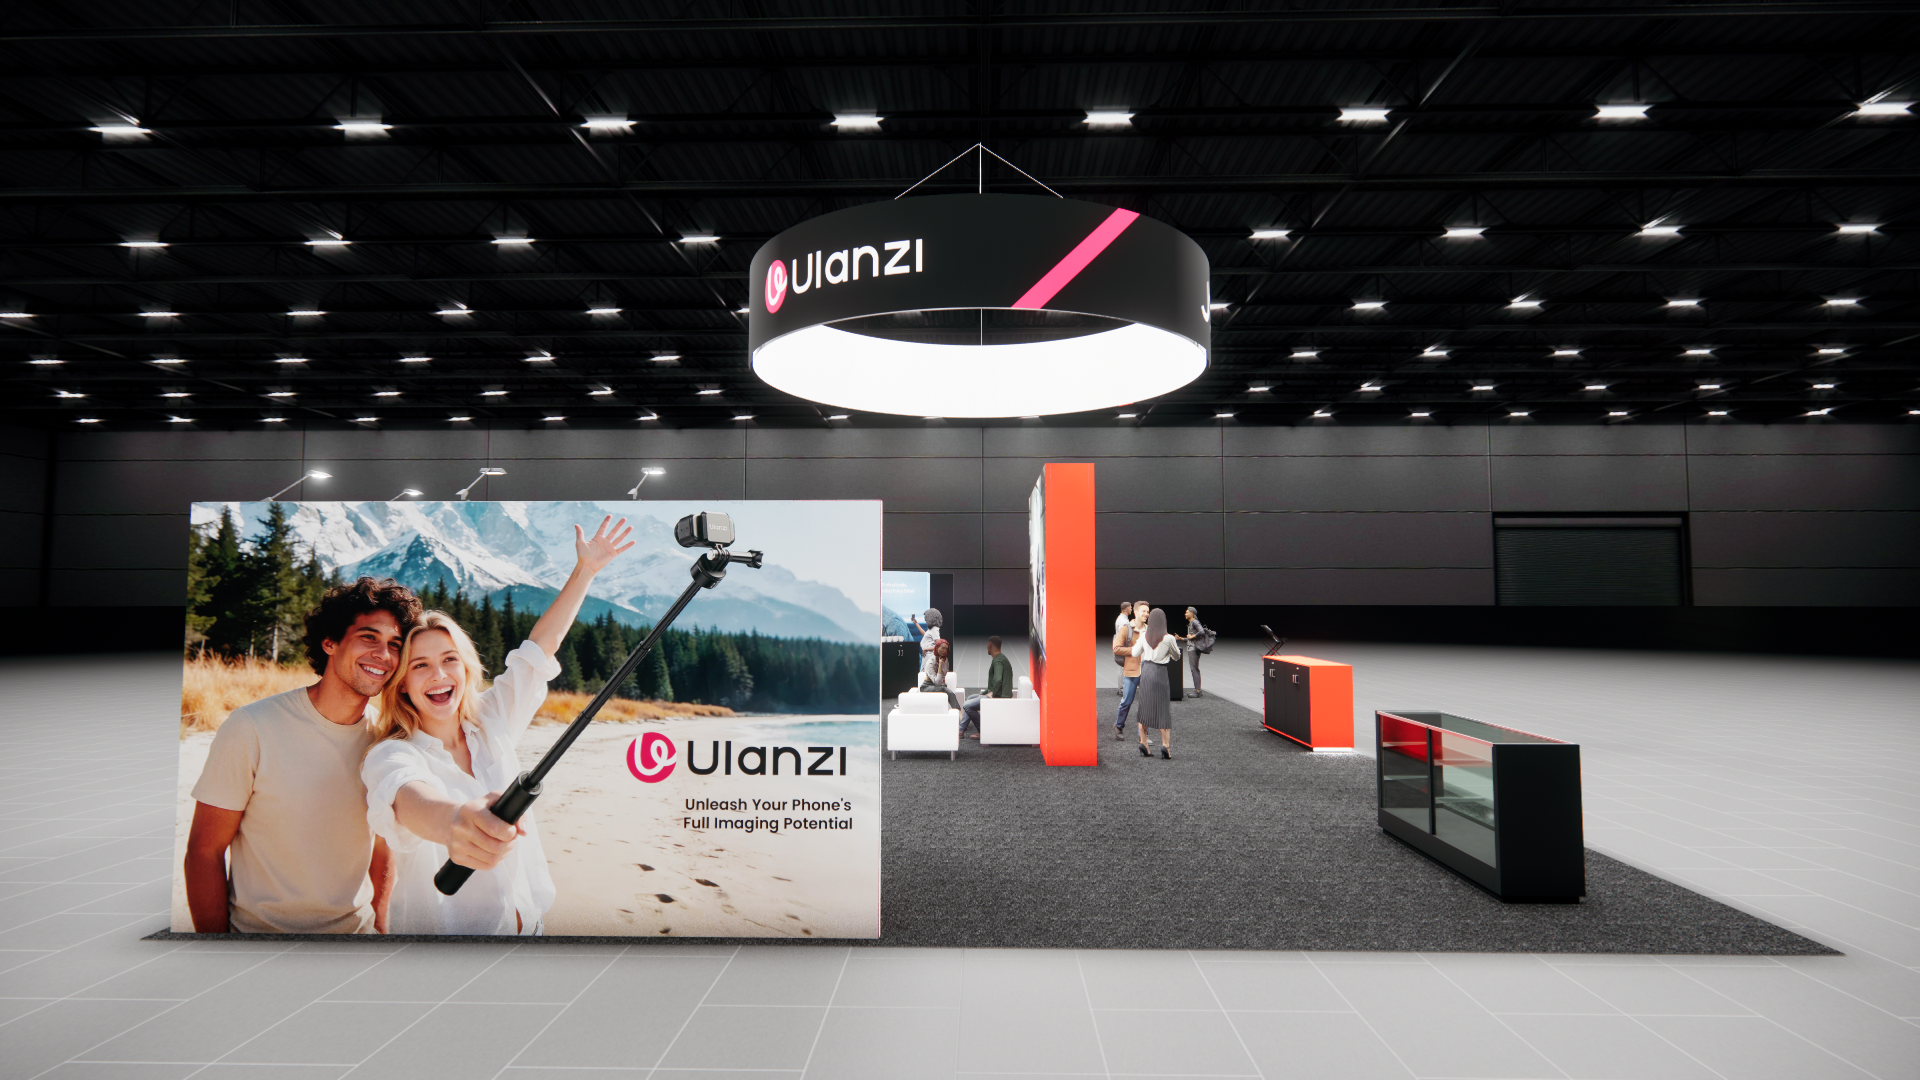 2 active exhibits
Expansive island exhibit rentals for multi-zone programs, product portfolios, and hosted experiences.
Browse this category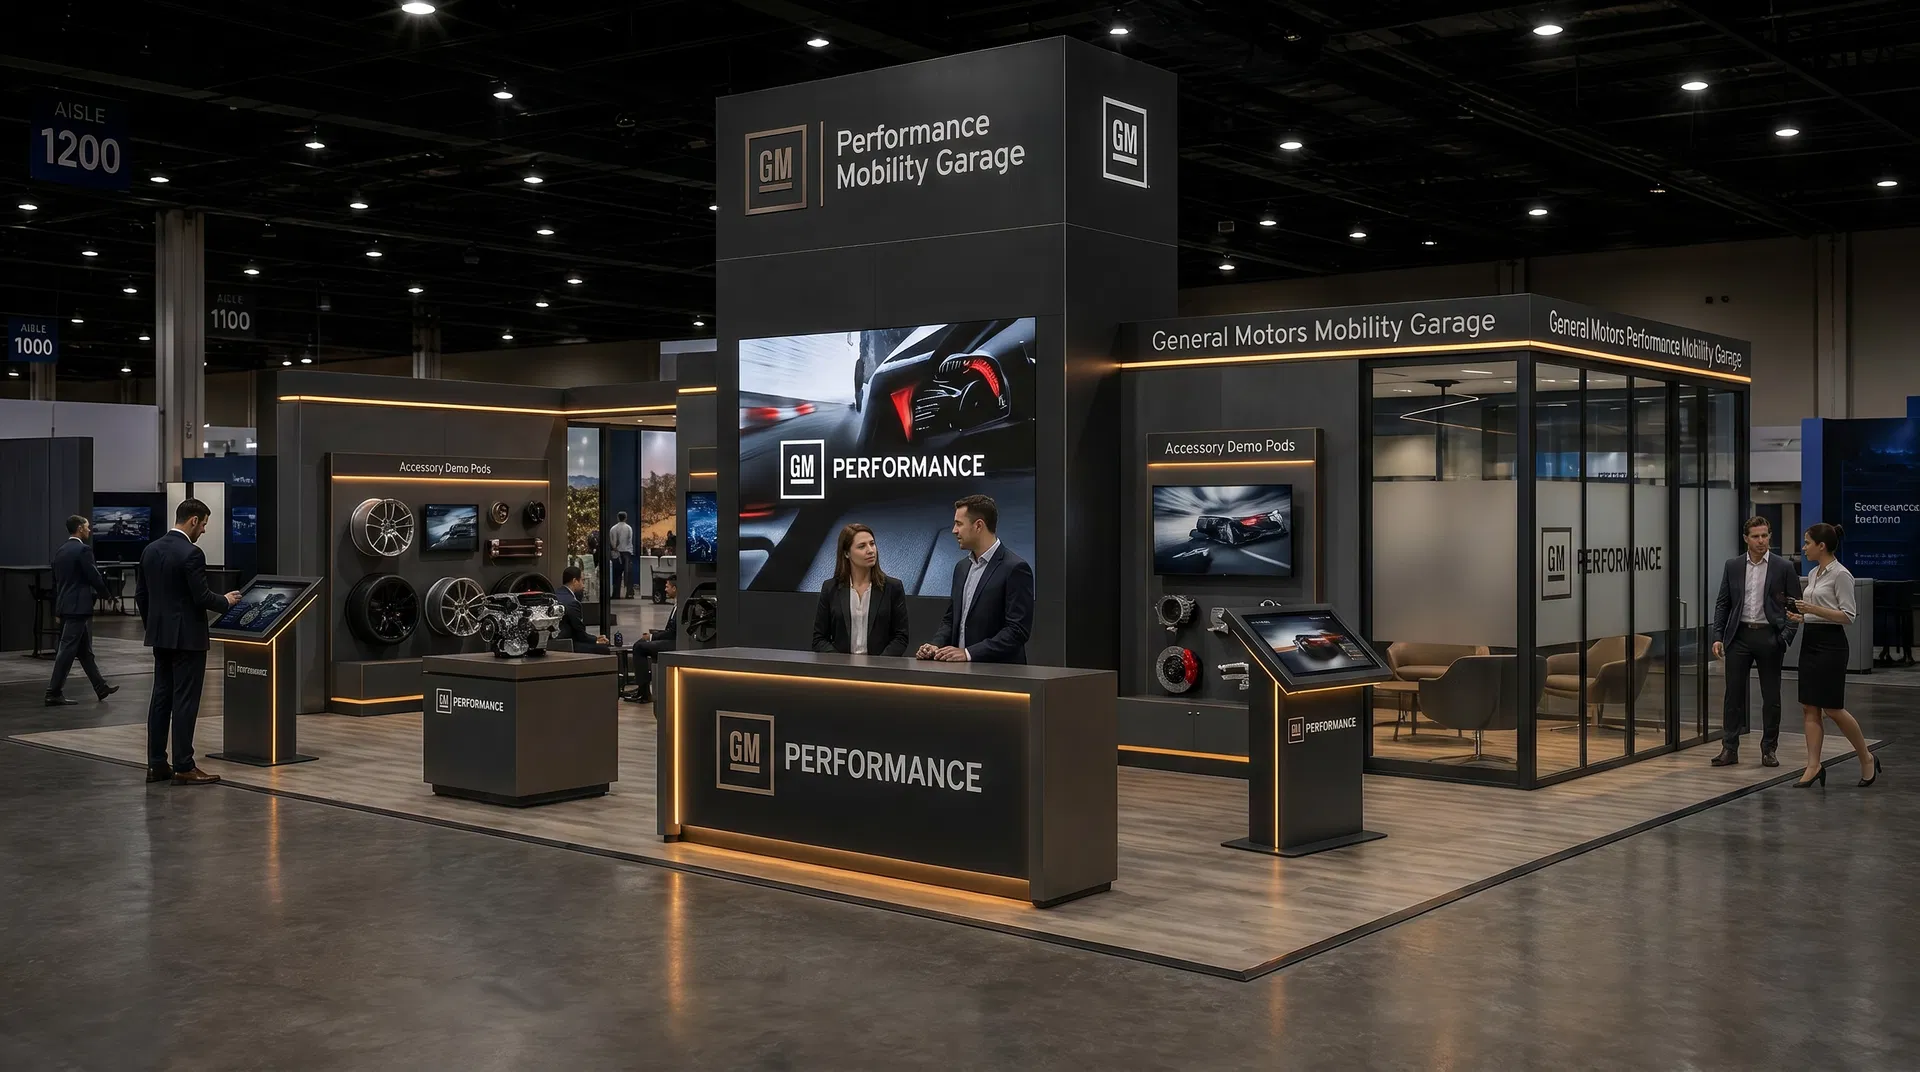 62 active exhibits
Flagship island exhibits for high-capacity demonstrations, hospitality, and four-sided brand visibility.
Browse this category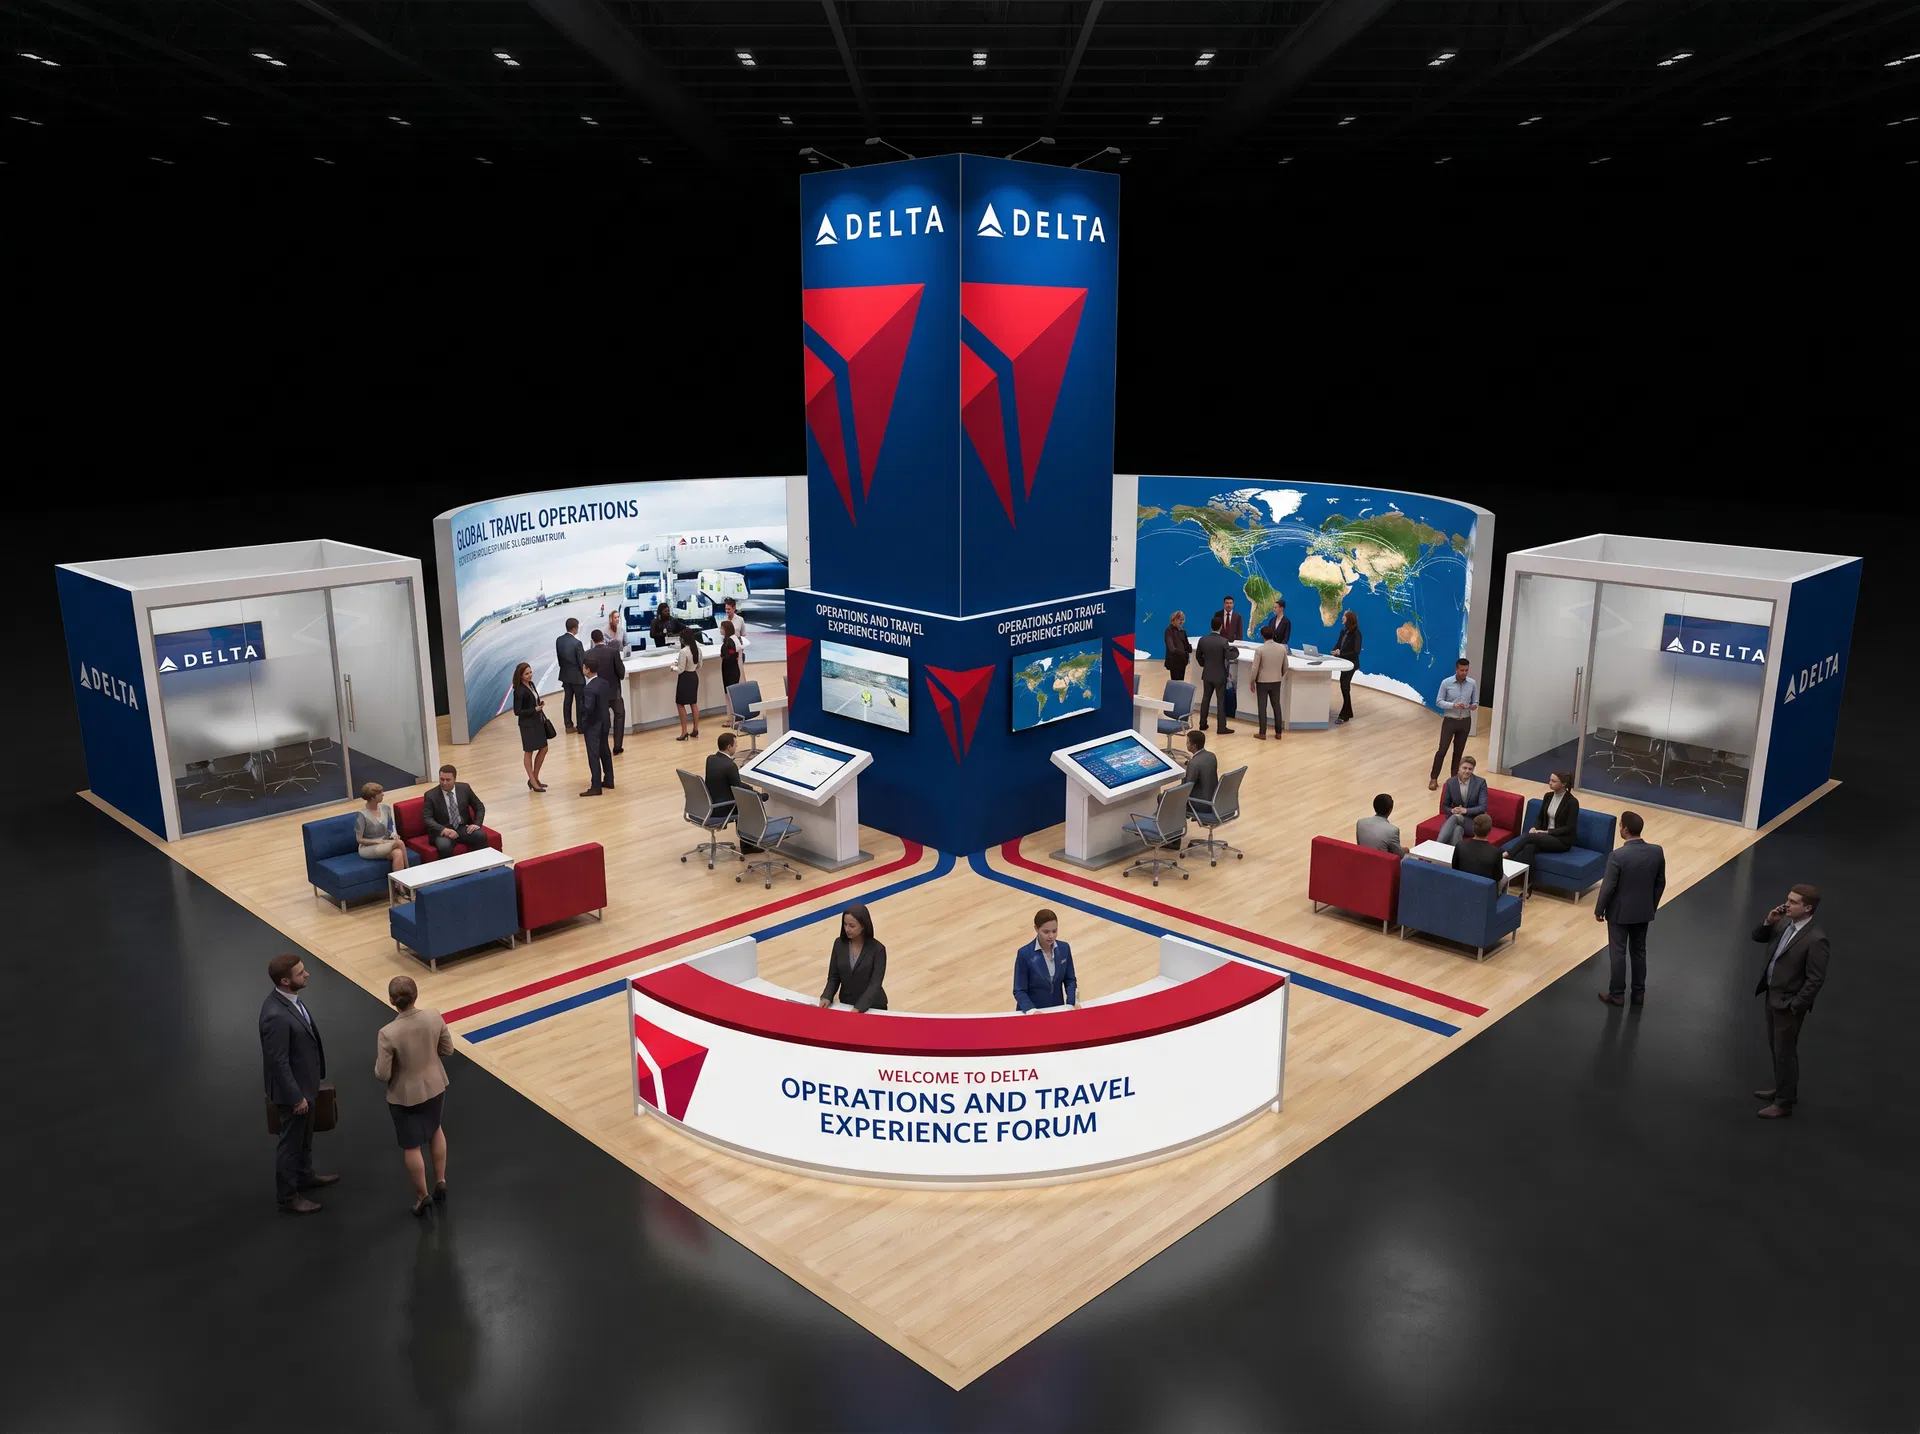 40 active exhibits
40x60 rental exhibits with approved design references and project-specific turnkey scope.
Browse this category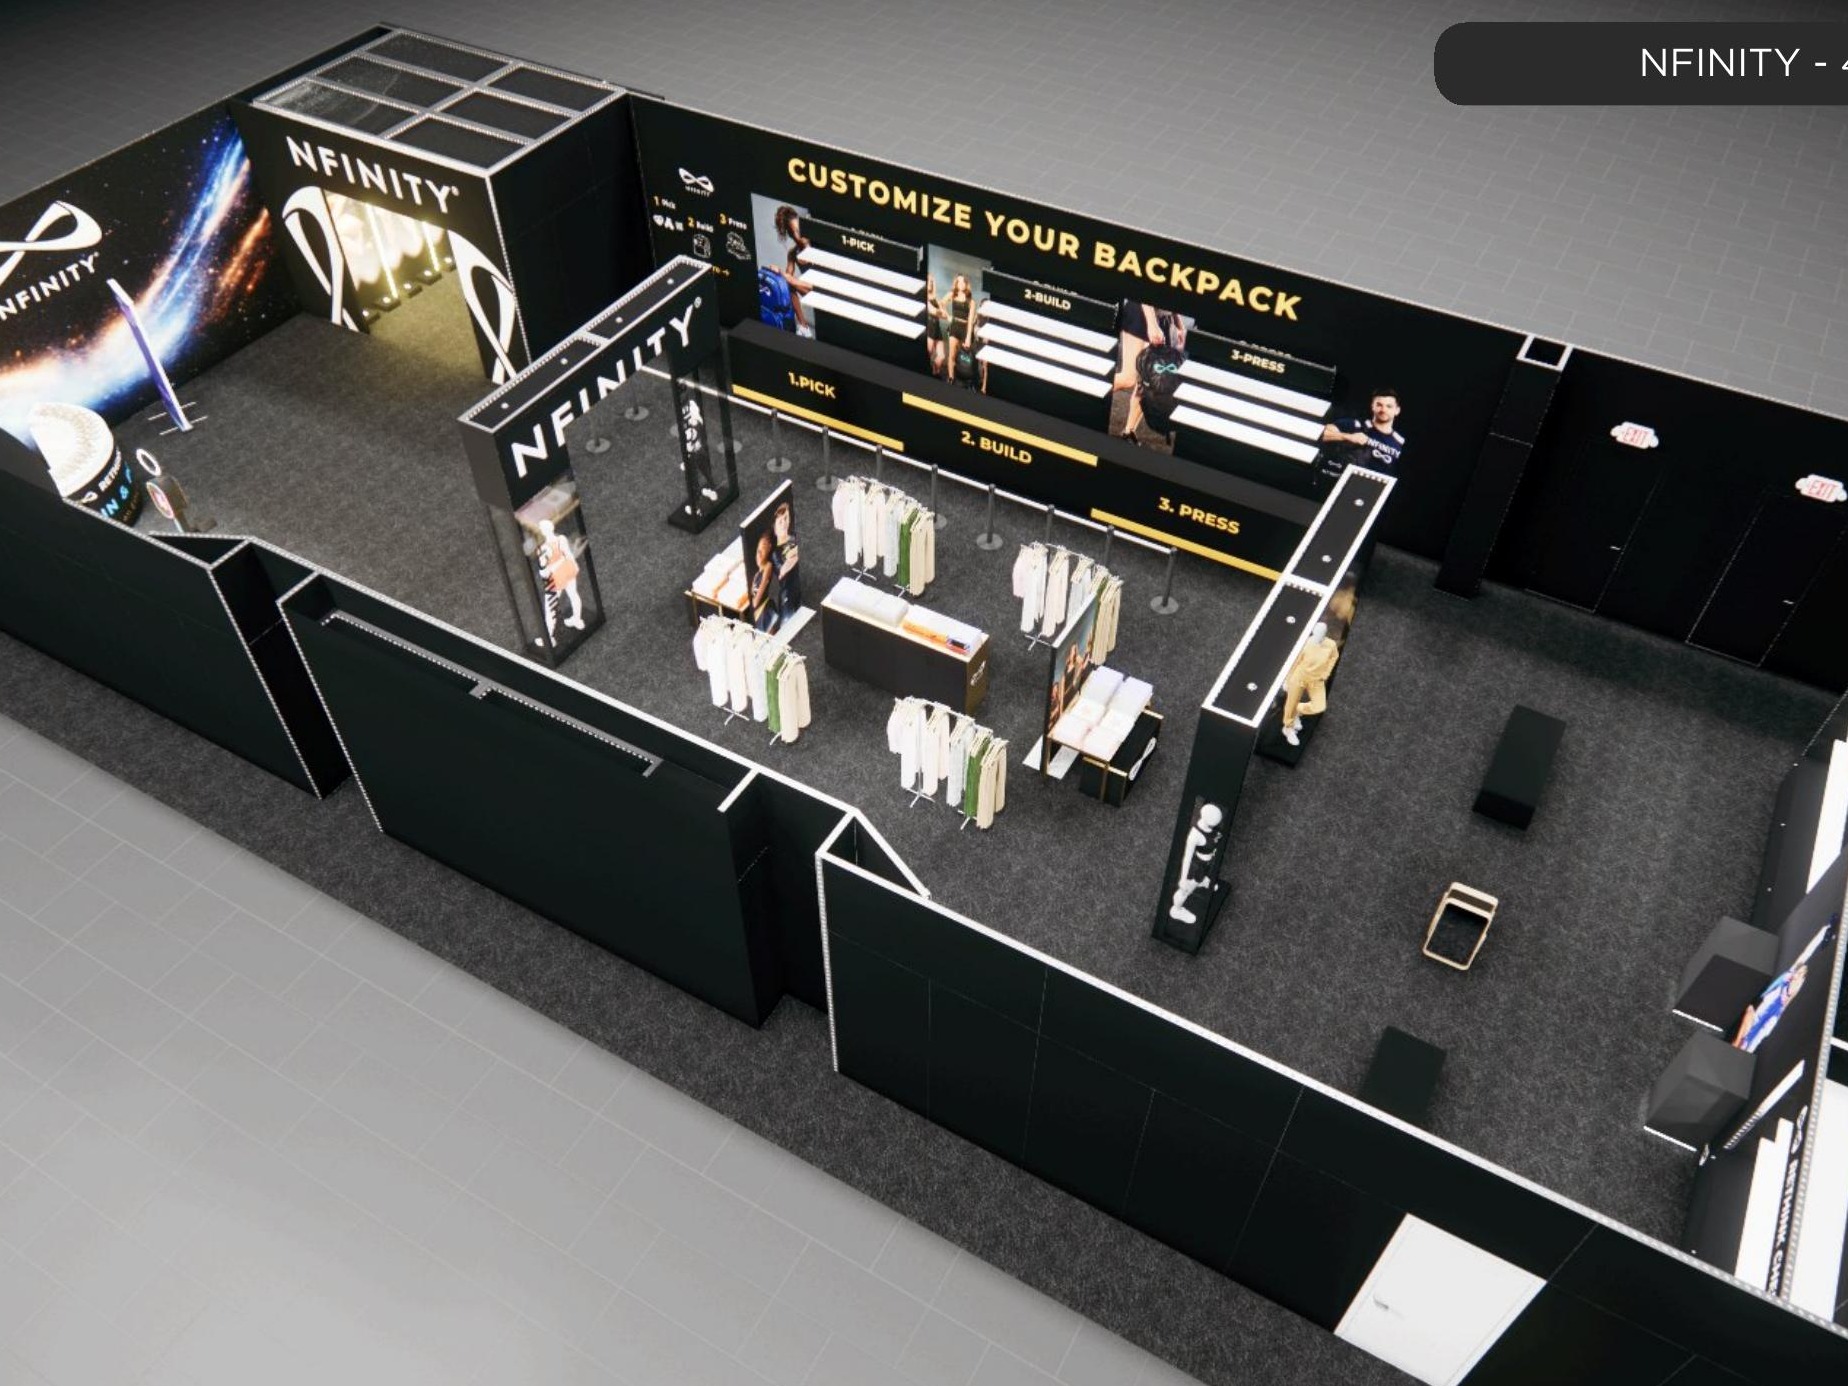 1 active exhibit
40x80 rental exhibits with approved design references and project-specific turnkey scope.
Browse this category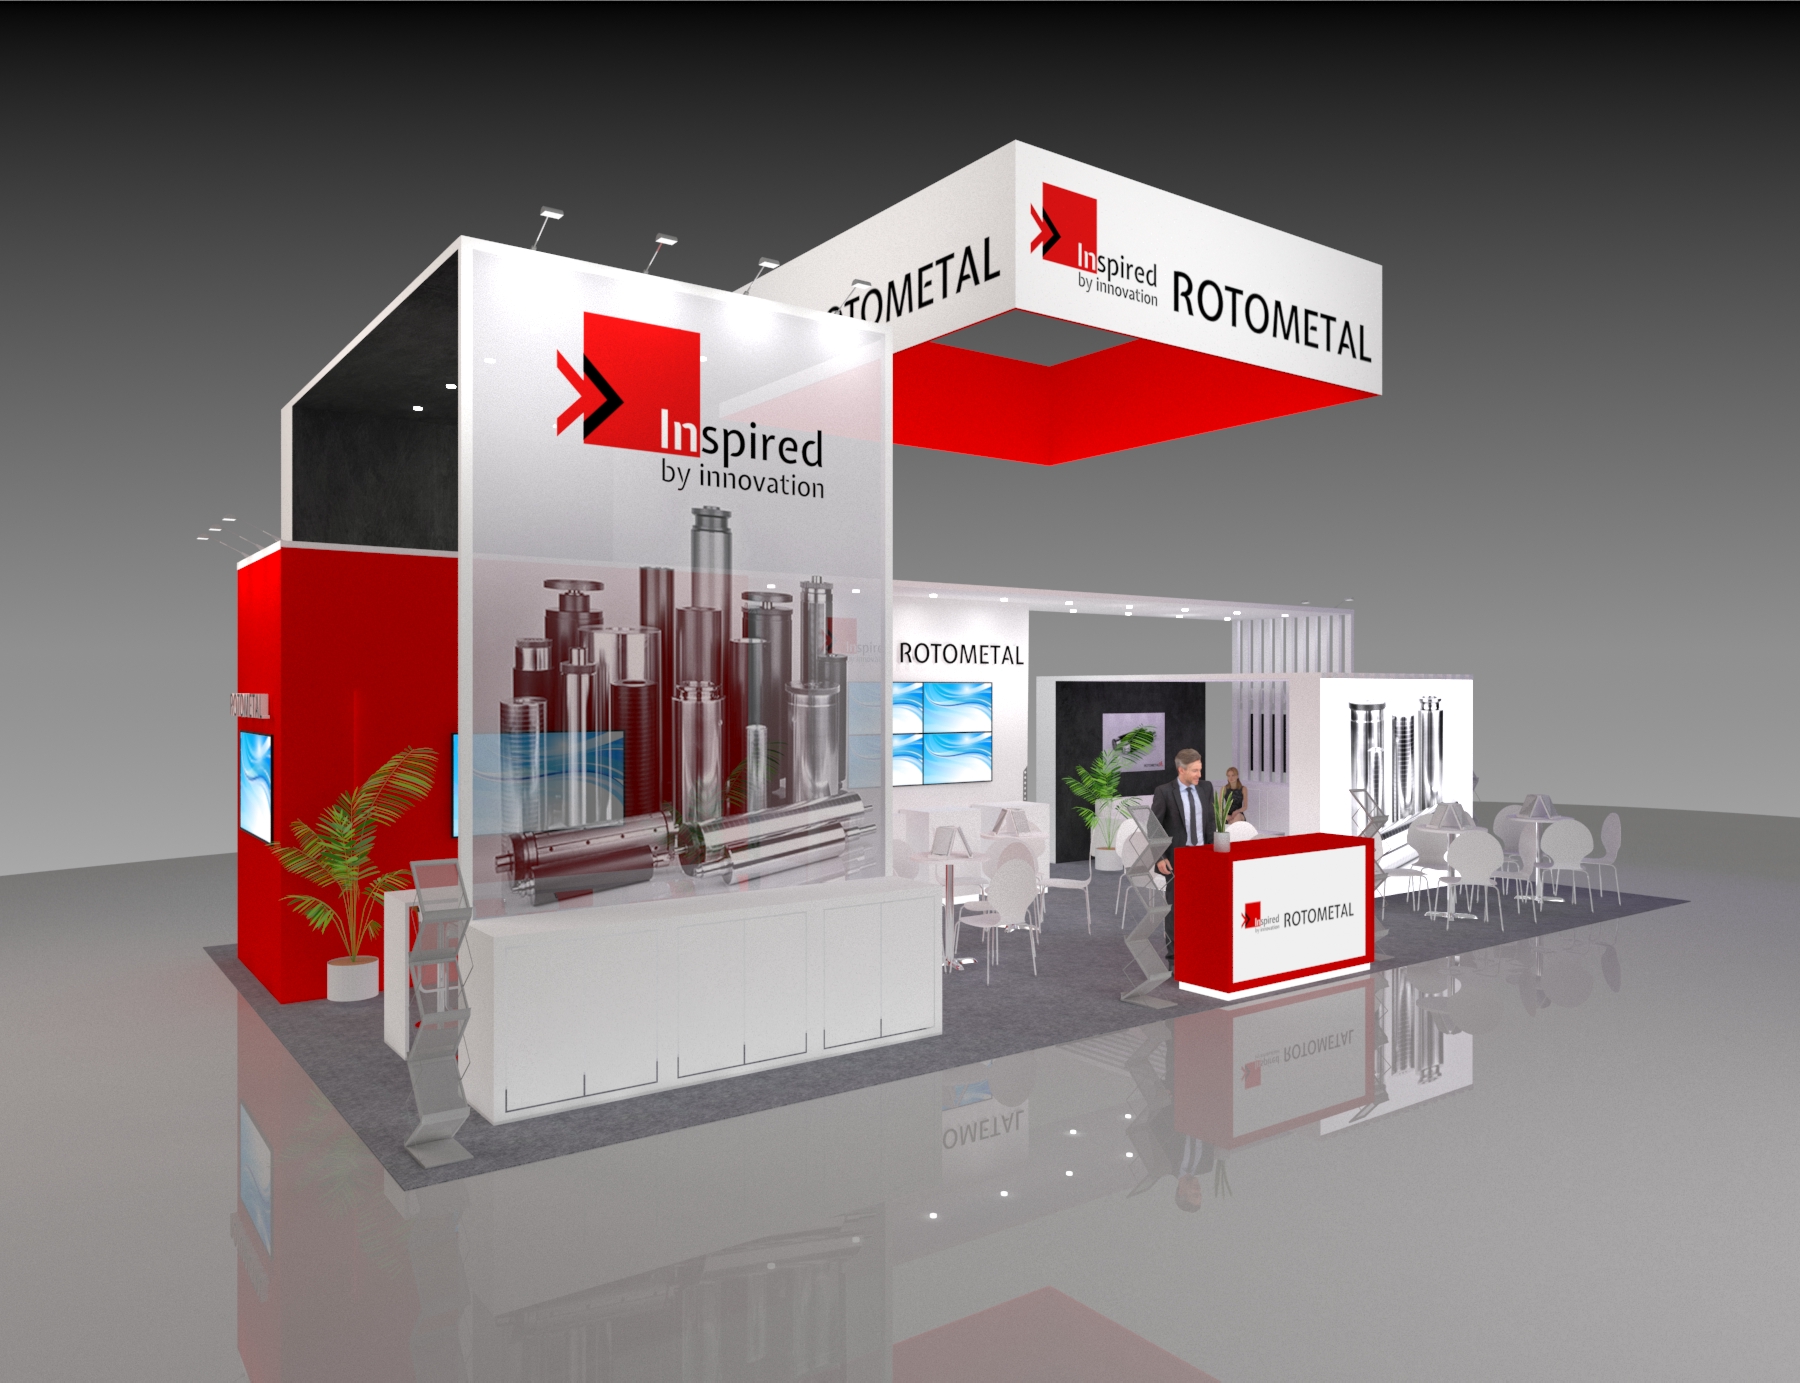 1 active exhibit
44x25 rental exhibits with approved design references and project-specific turnkey scope.
Browse this category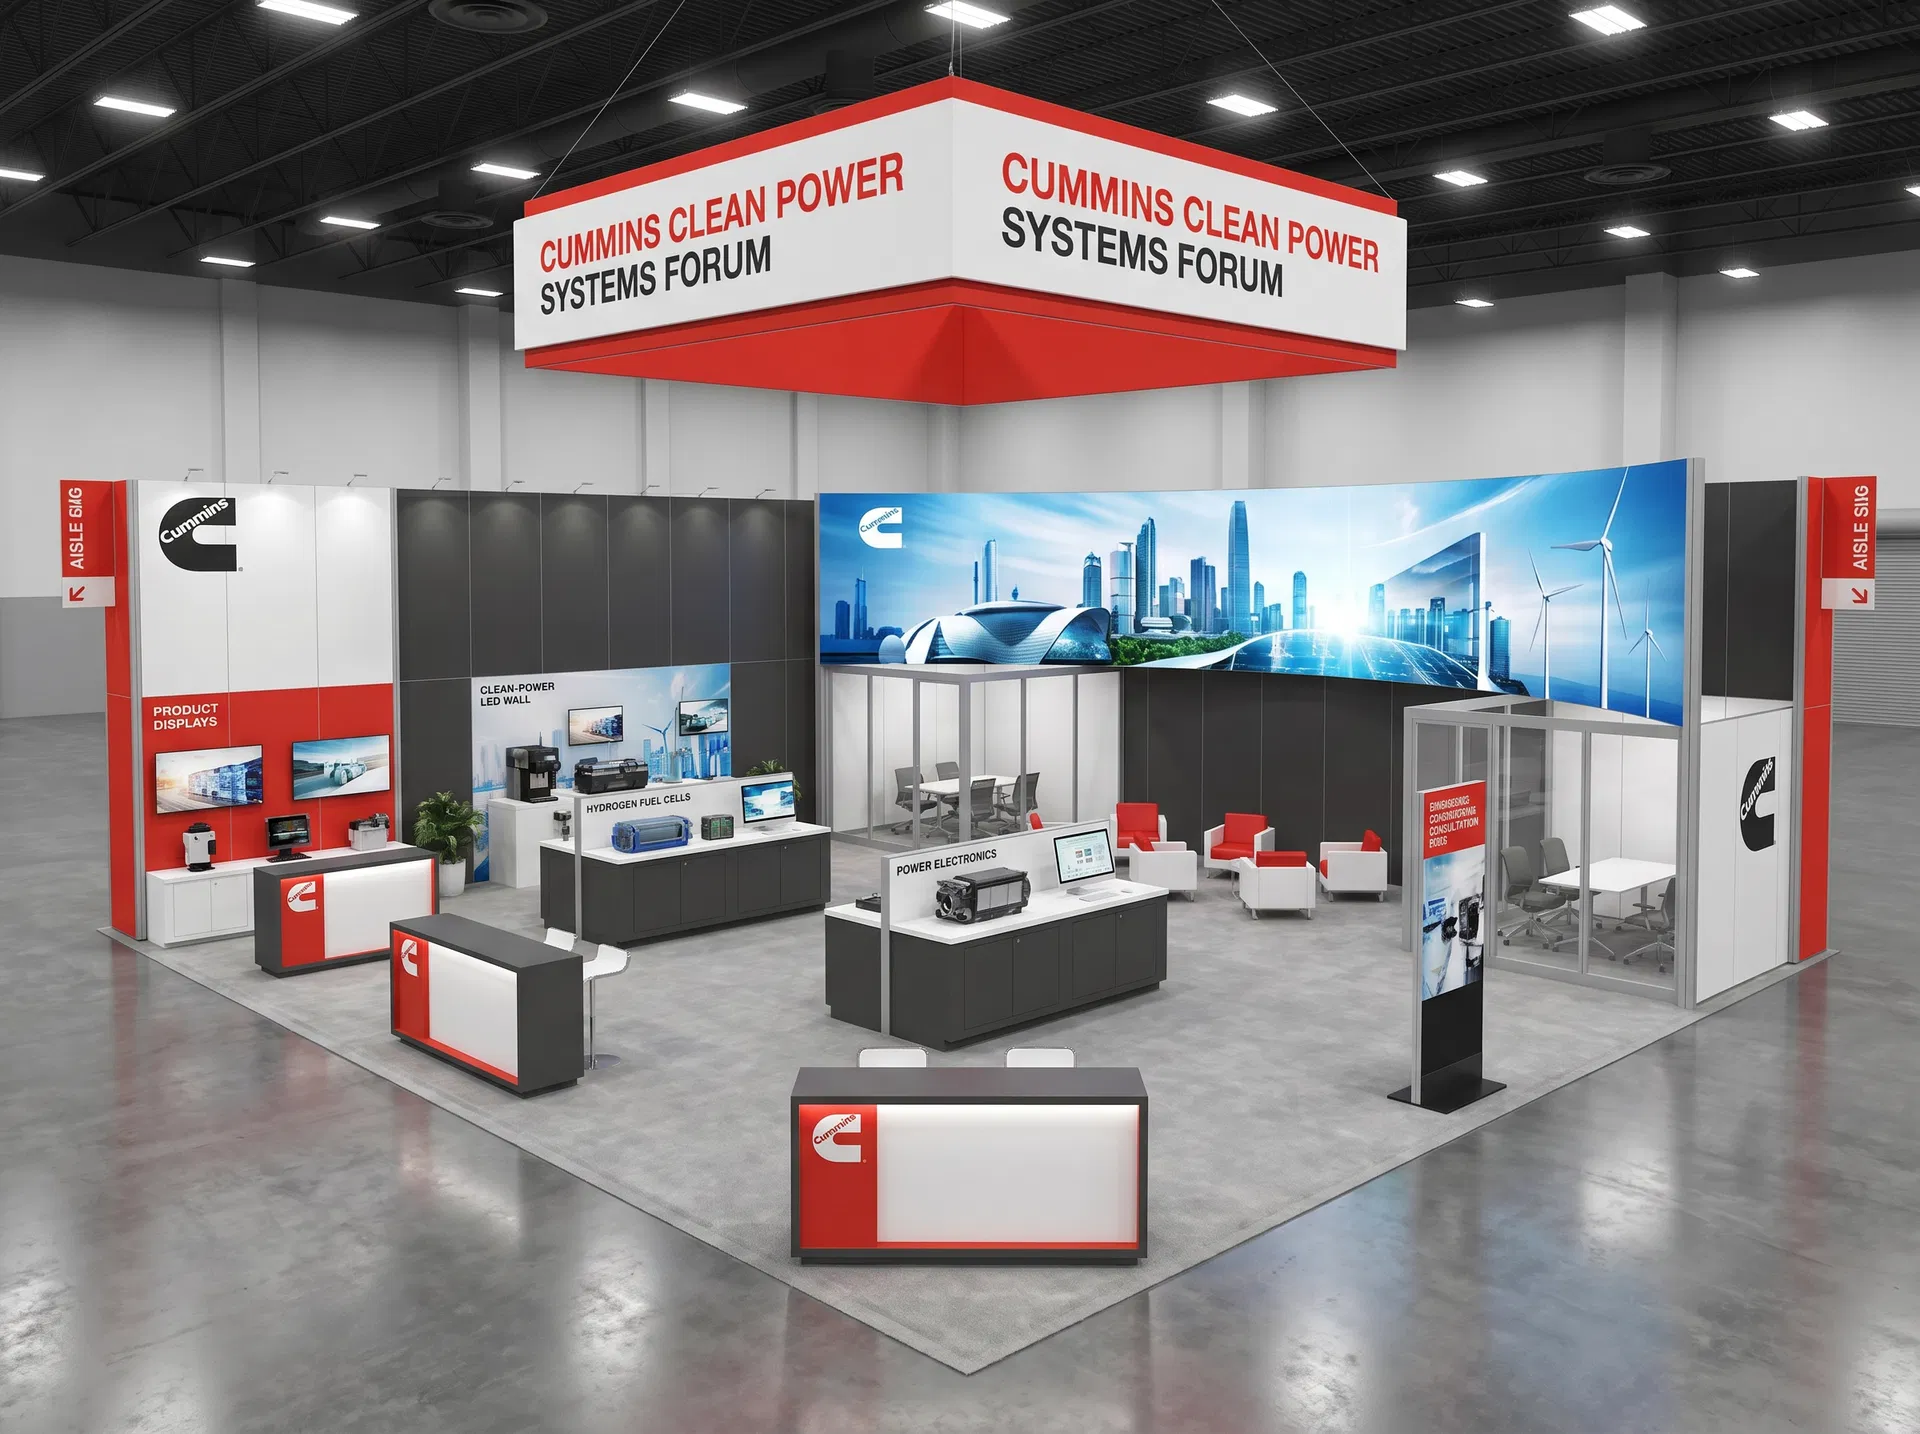 51 active exhibits
Large-scale exhibit environments for complex product stories, multiple teams, and high visitor volume.
Browse this category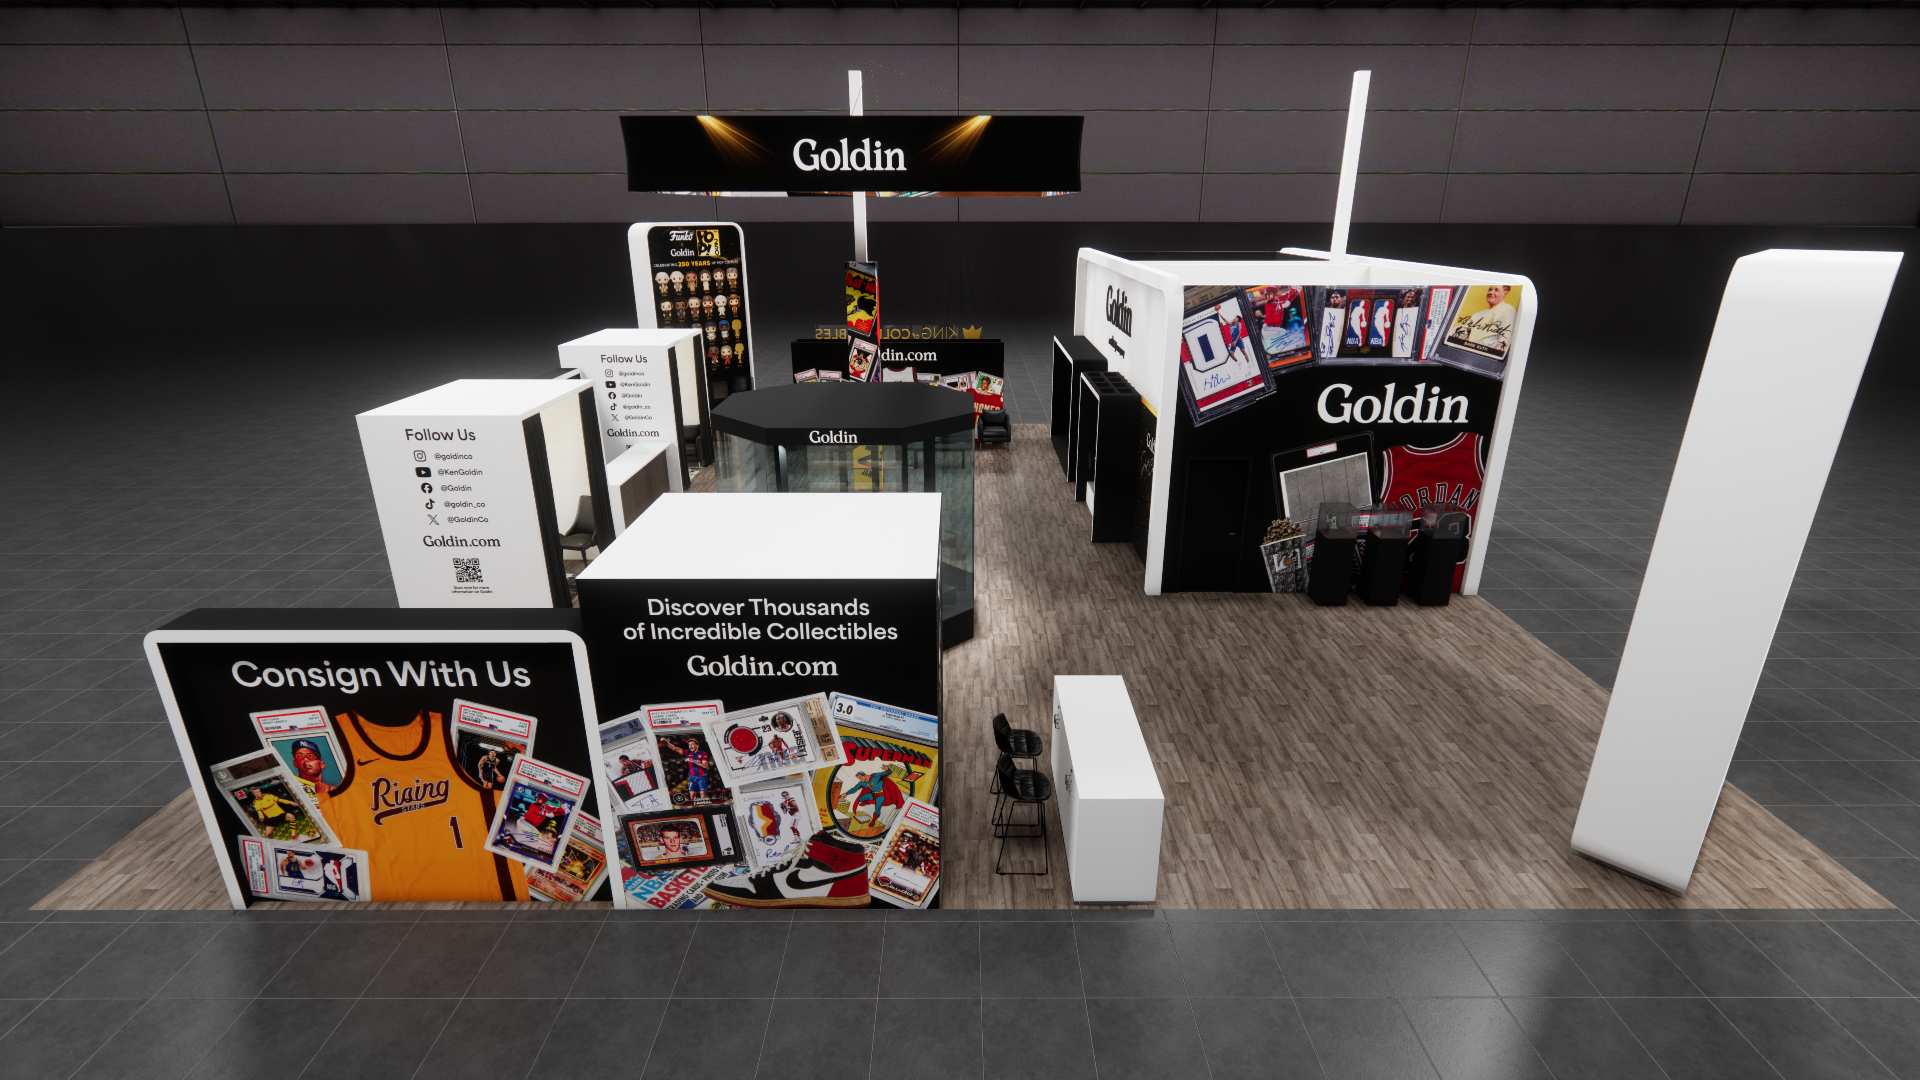 2 active exhibits
50x58 rental exhibits with approved design references and project-specific turnkey scope.
Browse this category28 active exhibits60x60 rental exhibits with approved design references and project-specific turnkey scope.
Browse this category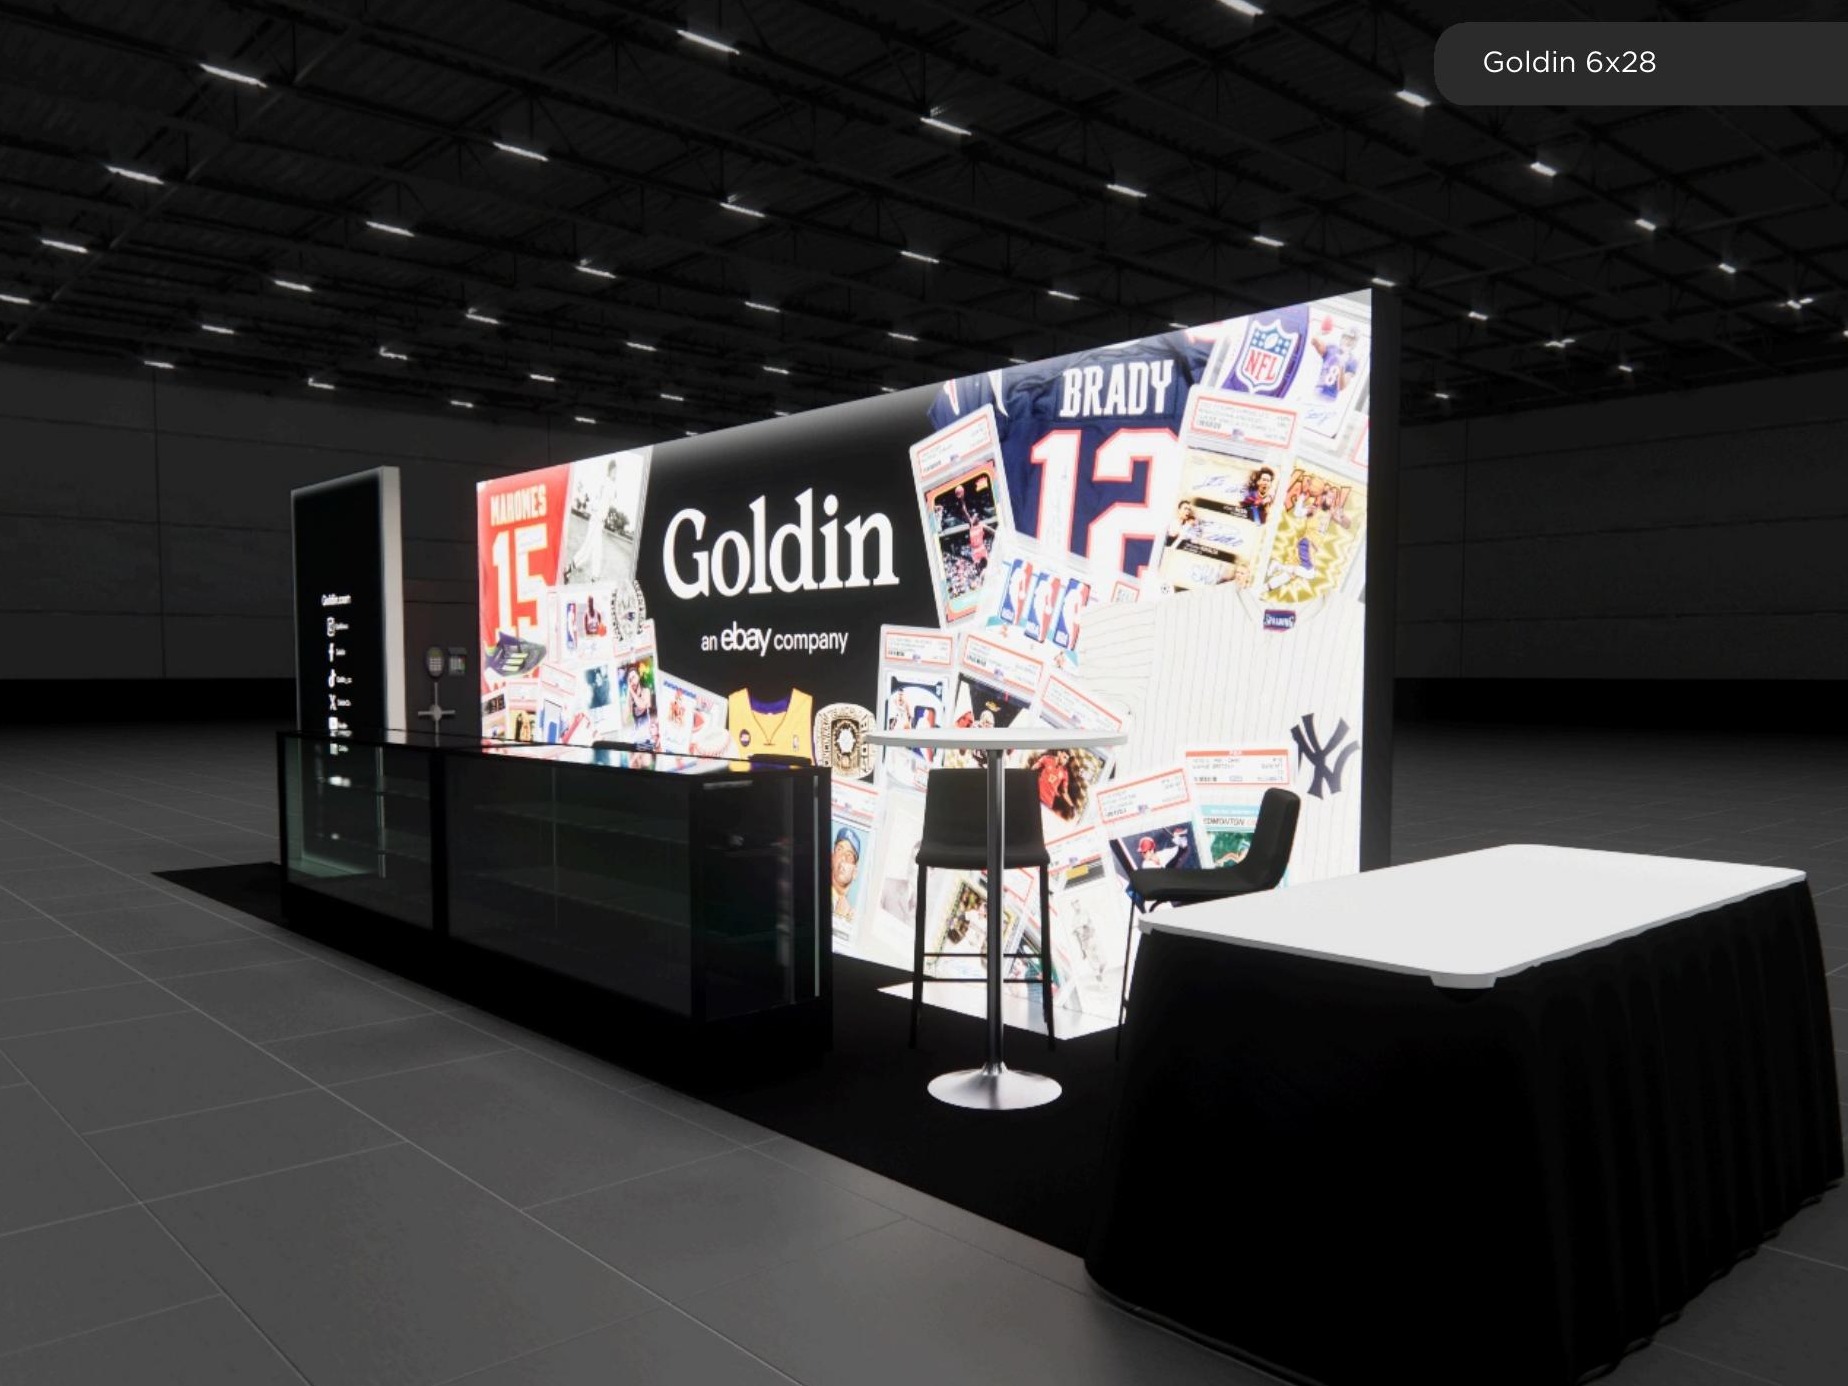 1 active exhibit
6x28 rental exhibits with approved design references and project-specific turnkey scope.
Browse this category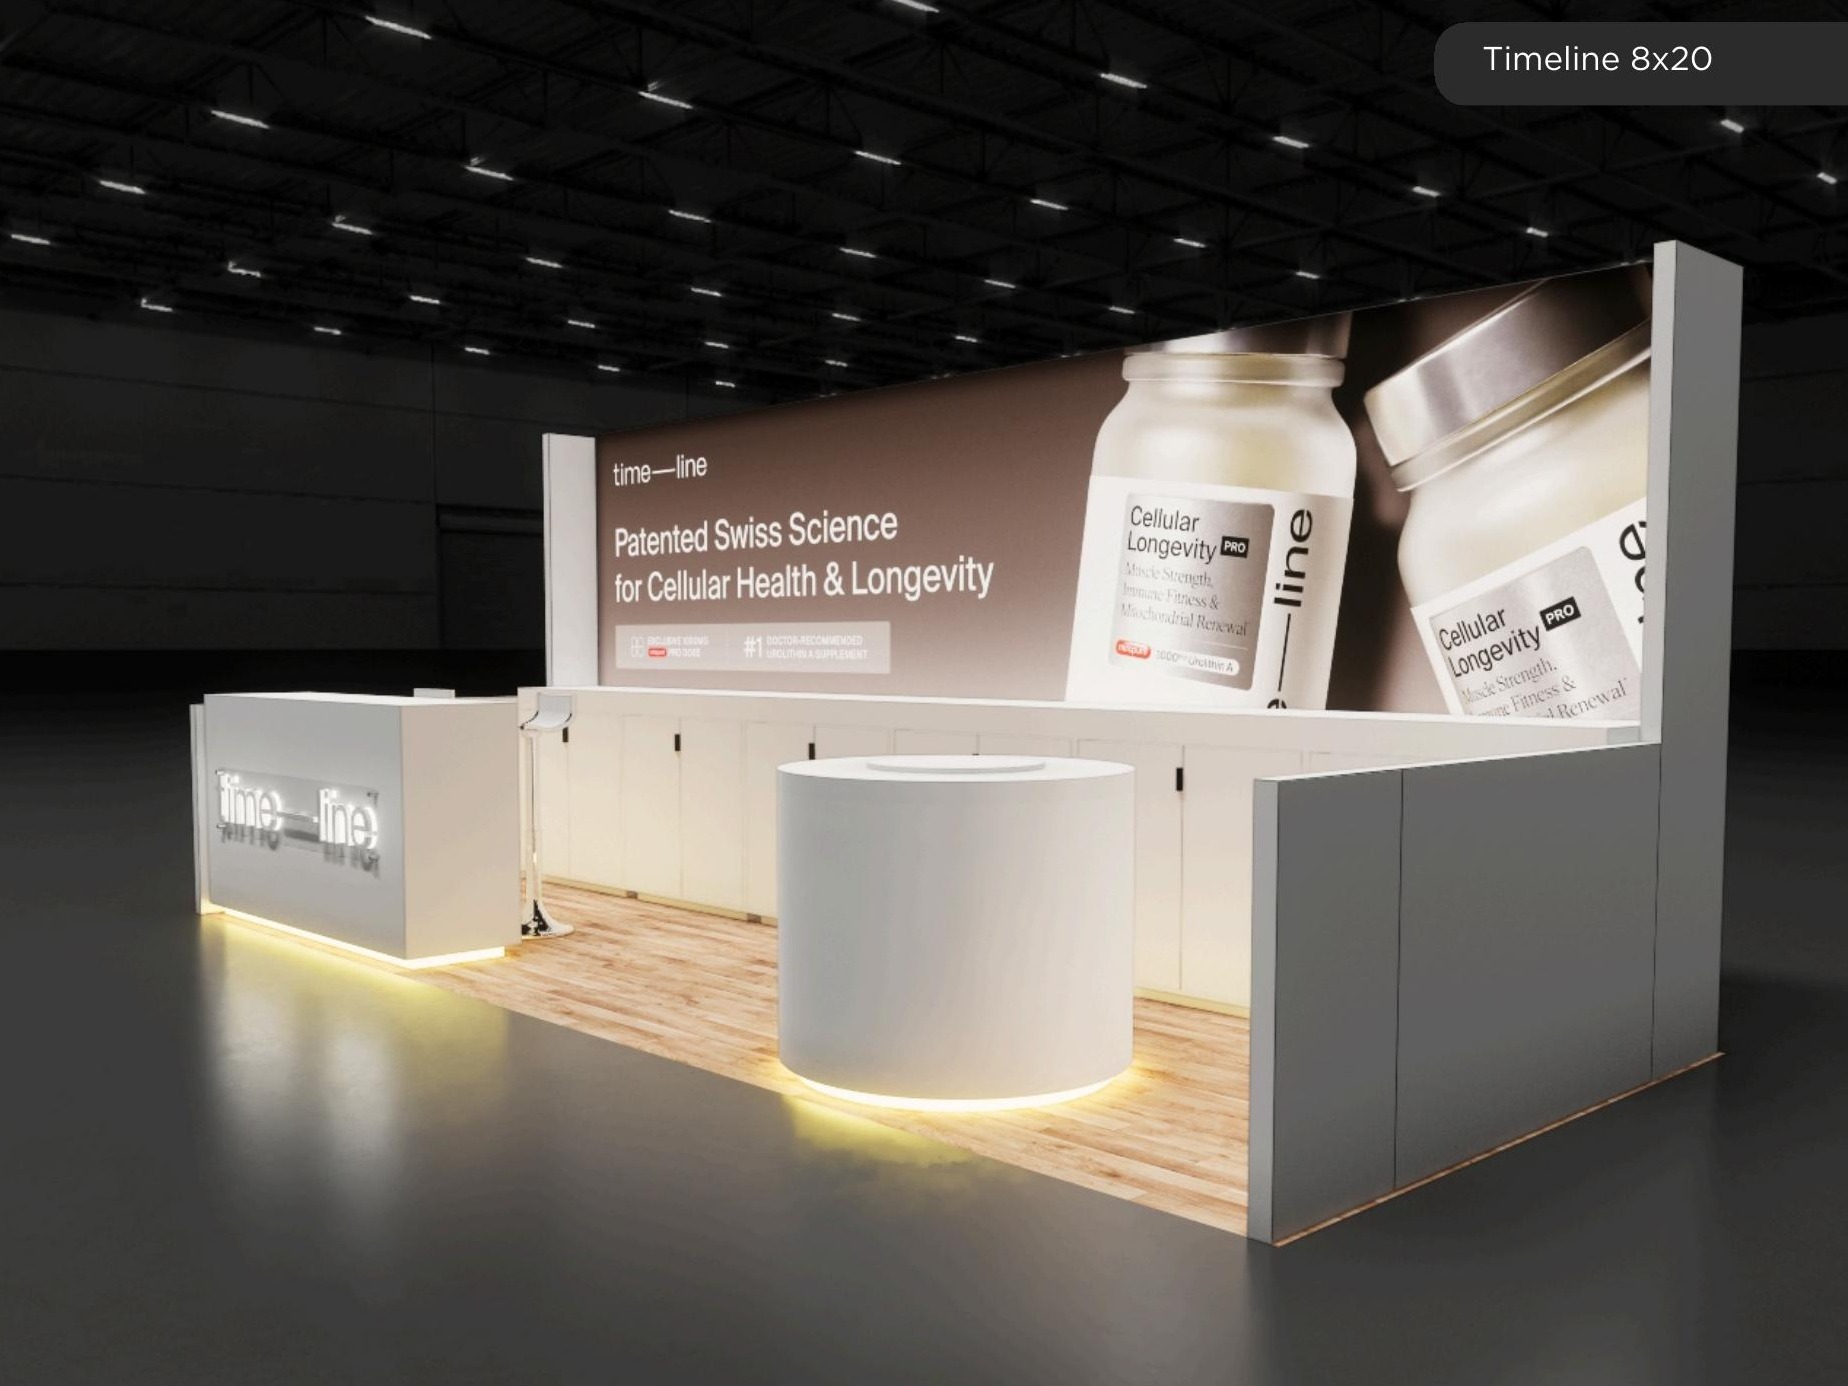 4 active exhibits
8x20 rental exhibits with approved design references and project-specific turnkey scope.
Browse this categoryProduct identity, photography, approved descriptions, video, and pricing states come directly from the protected Exhibit Catalog.
Filter active designs by footprint and supplied catalog details, then sort the matches.
Product Launch Deck is the 20x40 double-deck trade show exhibit rental for exhibitors that need larger media reach, stronger aisle presence, and a true separation between public launch activity and private upper-level meetings. At this size, many brands are not looking for a deck just to gain height. They are trying to solve a program problem: where does the launch moment happen, where do quieter customer conversations happen, and how do both functions stay operational without collapsing into one congested floor plate? This design answers that by keeping the lower zone more open and event-facing while letting the upper deck act as a controlled hospitality and briefing overlook. The structure is planned as a modular aluminum exhibit system rather than scenic fabrication with hidden compromises. modular aluminum spans, aluminum fascia, and integrated media surfaces allow the exhibit to feel architectural while remaining repeatable across a national calendar. The LED program is distributed as presentation-led fascia and message surfaces instead of one giant decorative video rectangle. That gives the exhibit more usable storytelling positions and keeps the architecture believable for a 20x40 rental that still has to ship, install, and come down efficiently. The stair and deck geometry are kept disciplined so the design reads cleanly from long distances without becoming a dead visual wall at aisle level. This is also where engineered pricing matters. Buyers comparing double-deck exhibit rentals at this size need a scope discussion built around frame footage, deck support, LED count, crate volume, labor hours, and electrical coordination. Those variables produce a far more honest comparison than a simple starting-price headline and help determine whether a two-story plan is the right answer relative to a large single-level island. For exhibitors that want a 20x40 double-deck trade show exhibit rental with product-launch energy, upper-level hospitality, and stronger LED-le
Exhibit designs can be adapted to your brand and show requirements. Final availability, configuration, services, schedule, and pricing are confirmed in your project quote.
Theater Deck II is a 20x30 double-deck trade show exhibit rental built for exhibitors that need a more aggressive presentation edge on the first level and a larger meeting zone above it. In a 600 square foot footprint, the challenge is not simply adding a deck. The challenge is separating public attention from private conversation without turning the exhibit into a traffic problem. This design solves that by keeping the presentation wall prominent on one side, setting the stair and lounge sequence to the opposite side, and preserving open approach lanes around the main floor. The lower deck can support demos, guided product walkthroughs, and short theater moments, while the upper level gives sales leadership a cleaner place to meet without abandoning the show floor entirely. From a systems perspective, the design is designed to be executed as a modular aluminum exhibit rather than a one-off scenic build. modular aluminum spans and modular aluminum cladding can handle the structural rhythm, while the larger media wall and branded fascia bands do the storytelling work buyers actually notice from the aisle. The second level remains visually light enough to stay disciplined within line-of-sight expectations, and the architecture is organized so the LED surfaces sit where they can generate traffic instead of becoming decorative background. That is the core distinction between a useful double-deck exhibit rental and a design that looks large online but performs poorly on the floor. The budget conversation should begin with structural footage, LED wall area, deck-support engineering, crates, and labor hours, then move into the show-specific additions that vary by venue. For many exhibitors, that engineering-first breakdown is what clarifies whether a 20x30 double-deck exhibit rental will outperform a larger single-level island once meetings, media, and hospitality all have to run at the same time. For brands that want a two-story trade show exhibit rental with a stronger t
Exhibit designs can be adapted to your brand and show requirements. Final availability, configuration, services, schedule, and pricing are confirmed in your project quote.
Designed for exhibitors headed to the biennial Chicago edition of PACK EXPO International at McCormick Place, this 20x20 double-deck exhibit rental turns a 400 square foot island into a two-level meeting and demo environment without giving away the aisle-level selling space that makes a smaller island work. The lower deck is organized around a modular aluminum structural grid with clear reception approach on two corners, a controlled demo edge, and a front LED video wall wall that can carry launch loops, product proof points, and timed presentations instead of static print alone. The upper deck is intentionally compact rather than oversized, which keeps the stair run efficient, preserves ground-floor visibility, and creates a private hospitality zone for qualified conversations above the show-floor noise. For packaged goods, processing, automation, and industrial exhibitors that need product storytelling and executive meetings in one footprint, that split-level plan solves a real space problem instead of just adding height for drama. The system story is the reason this design works. modular aluminum frame spans handle the deck-support geometry while LED video wall tiles cover the primary presentation wall so motion graphics live inside the architecture instead of hanging on as an afterthought. modular aluminum infill and lightbox surfaces can take the secondary message bands, while the deck rail and stair geometry stay disciplined enough to remain inside common general-contractor line-of-sight expectations for neighboring exhibitors. That matters at crowded halls where a double-deck exhibit cannot afford sloppy sight obstructions, overscaled rail graphics, or stair placement that blocks the natural front-corner approach. The result is a show-floor plan that reads engineered, not improvised. For buyers, this 20x20 double-deck rental is priced and planned as a modular program. The cost conversation starts with frame footage, LED tile count, crate count, stair fabricat
Exhibit designs can be adapted to your brand and show requirements. Final availability, configuration, services, schedule, and pricing are confirmed in your project quote.
The Quantum Data Systems 10 x 30 inline exhibit is designed for enterprise networking, cloud infrastructure, cybersecurity, and industrial data teams that need a stronger technical look than the current 10x30 section provides. The design uses a dark engineered rear wall, a centered LED storytelling surface, and disciplined cyan accents so the exhibit reads like a controlled product environment rather than a generic rental shell. From a line-of-sight standpoint, this design follows the stricter inline rule set: the tall branded masses live in the rear half only, while the aisle-facing front half is kept low with under-4-foot demo and conversation elements. That keeps neighboring sightlines open, avoids front-corner blockage, and makes the compliance logic clear at first glance.
Exhibit designs can be adapted to your brand and show requirements. Final availability, configuration, services, schedule, and pricing are confirmed in your project quote.
The NovaGrid Energy 10 x 30 design gives the section a utility and grid-technology option with a stronger rear operations wall, restrained copper accents, and a clean modular build. The first version pushed sculptural height too close to the aisle, so the corrected version removes those front blades and keeps all tall branded mass in the rear half where it belongs for a stricter inline reading. That correction makes the exhibit more believable for real show use and gives the 10x30 page another clearly compliant design that still feels different from the healthcare, logistics, robotics, and networking options above.
Exhibit designs can be adapted to your brand and show requirements. Final availability, configuration, services, schedule, and pricing are confirmed in your project quote.
The Atlas Logistics Systems 10 x 30 design gives the category a supply-chain and freight-tech direction with a wider storytelling wall and a lower hospitality-led front edge. It is designed for brands that need route visibility, operations messaging, and quick conversations with buyers who may only stop for a short aisle-side discussion before moving deeper into the exhibit. The key design discipline is that the taller architectural read stays behind the midpoint, while the front edge remains low and open with counters and conversation surfaces only. That keeps the section from feeling repetitive and adds another enterprise-style option without drifting into line-of-sight violations.
Exhibit designs can be adapted to your brand and show requirements. Final availability, configuration, services, schedule, and pricing are confirmed in your project quote.
For marketers trying to convert island traffic into measurable meetings and better exhibit dwell time, the 20 x 20 Affordable Trade Show Exhibit Rental Package – Option 1 20x20 trade show exhibit rental delivers a full 400 square feet of island presence with open access from all four surrounding aisles, making it well suited for high-traffic events such as AWS re:Invent, Natural Products Expo West, PACK EXPO International, and IMTS. This Trade Show Exhibit Rental format gives your team far more flexibility than an inline exhibit because visitors can approach from every direction while your brand remains visible above the crowd through tall graphic beacons and double-sided merchandising zones. As a 20x20 trade show exhibit rental and 20x20 island exhibit rental, this design supports the kind of commanding first impression exhibitors need when competing for attention in large halls filled with machinery, medical technology, consumer electronics, gaming products, packaged goods, or industrial services. The visual strength of this 20x20 exhibit rental comes from its island exhibit geometry and the way the floorplan can be divided into purposeful engagement zones. With a trade show island exhibit like 20 x 20 Affordable Trade Show Exhibit Rental Package – Option 1, you can create a welcoming reception edge, separate demonstration areas, comfortable meeting space, and organized product display zones while still preserving clear traffic circulation. The layout can support welcome counters, monitor-driven storytelling panels, branded towers, lounge seating, storage rooms, charging stations, and backlit graphics depending on how the program is adapted for each venue. That makes the exhibit especially effective when exhibitors need a large trade show exhibit that looks polished from every side and uses overhead signage visibility to pull attendees from across the exhibit hall. For buyers, this Trade Show Exhibit Rental is also shaped around the practical realities of national
Exhibit designs can be adapted to your brand and show requirements. Final availability, configuration, services, schedule, and pricing are confirmed in your project quote.
For exhibitors trying to balance visual impact, show-floor practicality, and budget discipline, the 10 x 20 Affordable Trade Show Exhibit Rental Package – Option 4 10 x 20 Trade Show Exhibit Rental gives buyers an exhibit design that can stand out at MD&M West, WestPack, FIME, FABTECH, and Natural Products Expo. This Trade Show Exhibit Rental is built around clean backwall branding, integrated reception counters, and media-ready presentation surfaces so the exhibit reads as a professional branded environment instead of a temporary pop-up. With 200 square feet to work with, this inline footprint keeps the presentation disciplined while still leaving room for branded graphics, product messaging, and lead capture. The result is an exhibit that helps sales teams present more confidently while still staying flexible enough for product launches, scheduled meetings, live demos, and everyday lead capture. Visually, the 10 x 20 Affordable Trade Show Exhibit Rental Package – Option 4 design is meant to communicate clarity and momentum on a crowded trade show floor. The layout can be adapted around efficient storage solutions, open aisle-facing product messaging, integrated media, branded storage, giveaway zones, hospitality moments, and strong aisle-facing messaging depending on the event objective. Because the exhibit is structured as a working Trade Show Exhibit Rental rather than a one-off rendering, the design direction considers sightlines, attendee circulation, product storytelling, and the practical need to keep staff conversations moving without creating congestion in front of the exhibit. To keep the exhibit easier to buy, deliver, and reuse, our team supports it with design consultation, rental fabrication, large-format graphic production, show-site logistics, install and dismantle coordination, and post-show storage. That full-service support matters when a Trade Show Exhibit Rental is headed to venues such as the Las Vegas Convention Center, McCormick Place, the O
Exhibit designs can be adapted to your brand and show requirements. Final availability, configuration, services, schedule, and pricing are confirmed in your project quote.
For exhibitors trying to balance visual impact, show-floor practicality, and budget discipline, the 10 x 10 Affordable Trade Show Exhibit Rental Package – Option 6 10 x 10 Trade Show Exhibit Rental gives buyers an exhibit design that can stand out at MD&M West, WestPack, FIME, FABTECH, and Natural Products Expo. This Trade Show Exhibit Rental is built around clean backwall branding, integrated reception counters, and media-ready presentation surfaces so the exhibit reads as a professional branded environment instead of a temporary pop-up. With 100 square feet to work with, this inline footprint keeps the presentation disciplined while still leaving room for branded graphics, product messaging, and lead capture. The result is an exhibit that helps sales teams present more confidently while still staying flexible enough for product launches, scheduled meetings, live demos, and everyday lead capture. Visually, the 10 x 10 Affordable Trade Show Exhibit Rental Package – Option 6 design is meant to communicate clarity and momentum on a crowded trade show floor. The layout can be adapted around efficient storage solutions, open aisle-facing product messaging, integrated media, branded storage, giveaway zones, hospitality moments, and strong aisle-facing messaging depending on the event objective. Because the exhibit is structured as a working Trade Show Exhibit Rental rather than a one-off rendering, the design direction considers sightlines, attendee circulation, product storytelling, and the practical need to keep staff conversations moving without creating congestion in front of the exhibit. To keep the exhibit easier to buy, deliver, and reuse, our team supports it with design consultation, rental fabrication, large-format graphic production, show-site logistics, install and dismantle coordination, and post-show storage. That full-service support matters when a Trade Show Exhibit Rental is headed to venues such as the Las Vegas Convention Center, McCormick Place, the O
Exhibit designs can be adapted to your brand and show requirements. Final availability, configuration, services, schedule, and pricing are confirmed in your project quote.
For brands that want their exhibit footprint to function like a temporary branded pavilion, the Veriforce 40x40 Trade Show Exhibit Rental is built for the kind of high-profile presence expected at the Offshore Technology Conference (OTC). This Trade Show Exhibit Rental format is designed for exhibitors that need commanding scale, clean four-sided access, and overhead branding that can be seen well beyond the immediate aisle. With 1,600 square feet of open island space, this 40x40 footprint operates like a branded destination on the show floor, combining major visibility, multiple functional zones, and wide-open circulation from all four aisles. The combination of branded archways, vehicle and equipment display areas, and bar counters helps the exhibit read as a true large island environment rather than a simple rental layout, making it especially effective for product launches, executive meetings, and brand storytelling in halls where major competitors are investing heavily in visibility. From a planning standpoint, the Veriforce design shows why a 40x40 trade show exhibit rental can outperform smaller footprints when a brand needs multiple simultaneous experiences. A large-format trade show island exhibit like this can support public theater presentations, private sales conversations, hospitality, immersive media, and product demonstrations without collapsing all activity into one congested zone. The floorplan can be configured around conference suites, oversized media walls, vehicle or equipment display areas, bar counters, charging lounges, catering support, branded archways, and conference-room clusters depending on the event program. Because the environment is open from all four aisles, visitors can move naturally through the exhibit while leadership teams maintain better control over demos, guided tours, and scheduled appointments. At this scale, a Trade Show Exhibit Rental only works when logistics are handled with the same rigor as design. Our exhibit rental
Exhibit designs can be adapted to your brand and show requirements. Final availability, configuration, services, schedule, and pricing are confirmed in your project quote.
For marketers trying to convert island traffic into measurable meetings and better exhibit dwell time, the Omega Healthcare 20x20 trade show exhibit rental delivers a full 400 square feet of island presence with open access from all four surrounding aisles, making it well suited for high-traffic events such as AWS re:Invent, Natural Products Expo West, PACK EXPO International, and IMTS. This Trade Show Exhibit Rental format gives your team far more flexibility than an inline exhibit because visitors can approach from every direction while your brand remains visible above the crowd through tall graphic beacons and double-sided merchandising zones. As a 20x20 trade show exhibit rental and 20x20 island exhibit rental, this design supports the kind of commanding first impression exhibitors need when competing for attention in large halls filled with machinery, medical technology, consumer electronics, gaming products, packaged goods, or industrial services. The visual strength of this 20x20 exhibit rental comes from its island exhibit geometry and the way the floorplan can be divided into purposeful engagement zones. With a trade show island exhibit like Omega Healthcare, you can create a welcoming reception edge, separate demonstration areas, comfortable meeting space, and organized product display zones while still preserving clear traffic circulation. The layout can support welcome counters, monitor-driven storytelling panels, branded towers, lounge seating, storage rooms, charging stations, and backlit graphics depending on how the program is adapted for each venue. That makes the exhibit especially effective when exhibitors need a large trade show exhibit that looks polished from every side and uses overhead signage visibility to pull attendees from across the exhibit hall. For buyers, this Trade Show Exhibit Rental is also shaped around the practical realities of national event programs. A 20x20 exhibit rental has enough footprint to host real conversations, produ
Exhibit designs can be adapted to your brand and show requirements. Final availability, configuration, services, schedule, and pricing are confirmed in your project quote.
A tech-forward 10ft x 20ft inline LED exhibit for real estate technology, featuring a full-width LED video backwall with a real estate visualization — 3D house models rotating and revealing interior rooms, neighborhood maps with property values animating, and home search results flowing in real estate technology blue. The exhibit includes tablet demo stations showing the real estate technology app and clean modern real estate design. Perfect for real estate and proptech trade shows. The display architecture uses 48 precision-calibrated panels at 2.5mm pitch, achieving 2.4 million total pixels for photographic-quality content reproduction. Our full-service package covers 3D design visualization, content production, union-compliant installation, and a dedicated project manager from contract through teardown. With inventory staged in both Orlando and Las Vegas, we guarantee delivery to any U.S. convention center. International shipping available for select events.
Exhibit designs can be adapted to your brand and show requirements. Final availability, configuration, services, schedule, and pricing are confirmed in your project quote.
Share your space, timing, exhibit needs, and design vision in a guided five-step request. A phone option is always available.