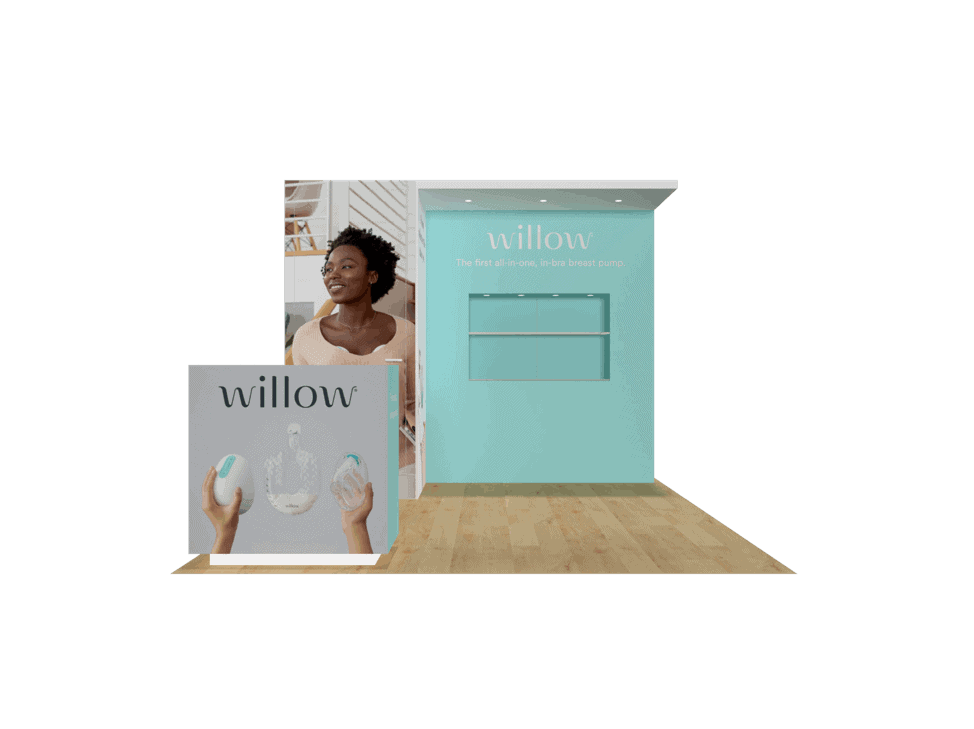
 271 active exhibits
10x10 Exhibits
Compact inline rental exhibits for focused branding, product conversations, and efficient show-floor staffing.
Browse this categoryBrowse active exhibit rentals by footprint size, compare approved concepts, and request show-specific pricing for LED, Double Deck, and other planning needs.

Catalog records are supplied by the secure exhibit service. Images, categories, sizes, and displayed pricing are preserved as catalog data; final commercial terms come from the project-specific proposal.
Search by planning need, narrow by footprint or special planning, or rank categories by active inventory. Every card opens a crawlable category page with its matching live exhibits.
271 active exhibitsCompact inline rental exhibits for focused branding, product conversations, and efficient show-floor staffing.
Browse this category264 active exhibitsExpanded inline rental exhibits with room for media, product displays, reception, and informal meetings.
Browse this category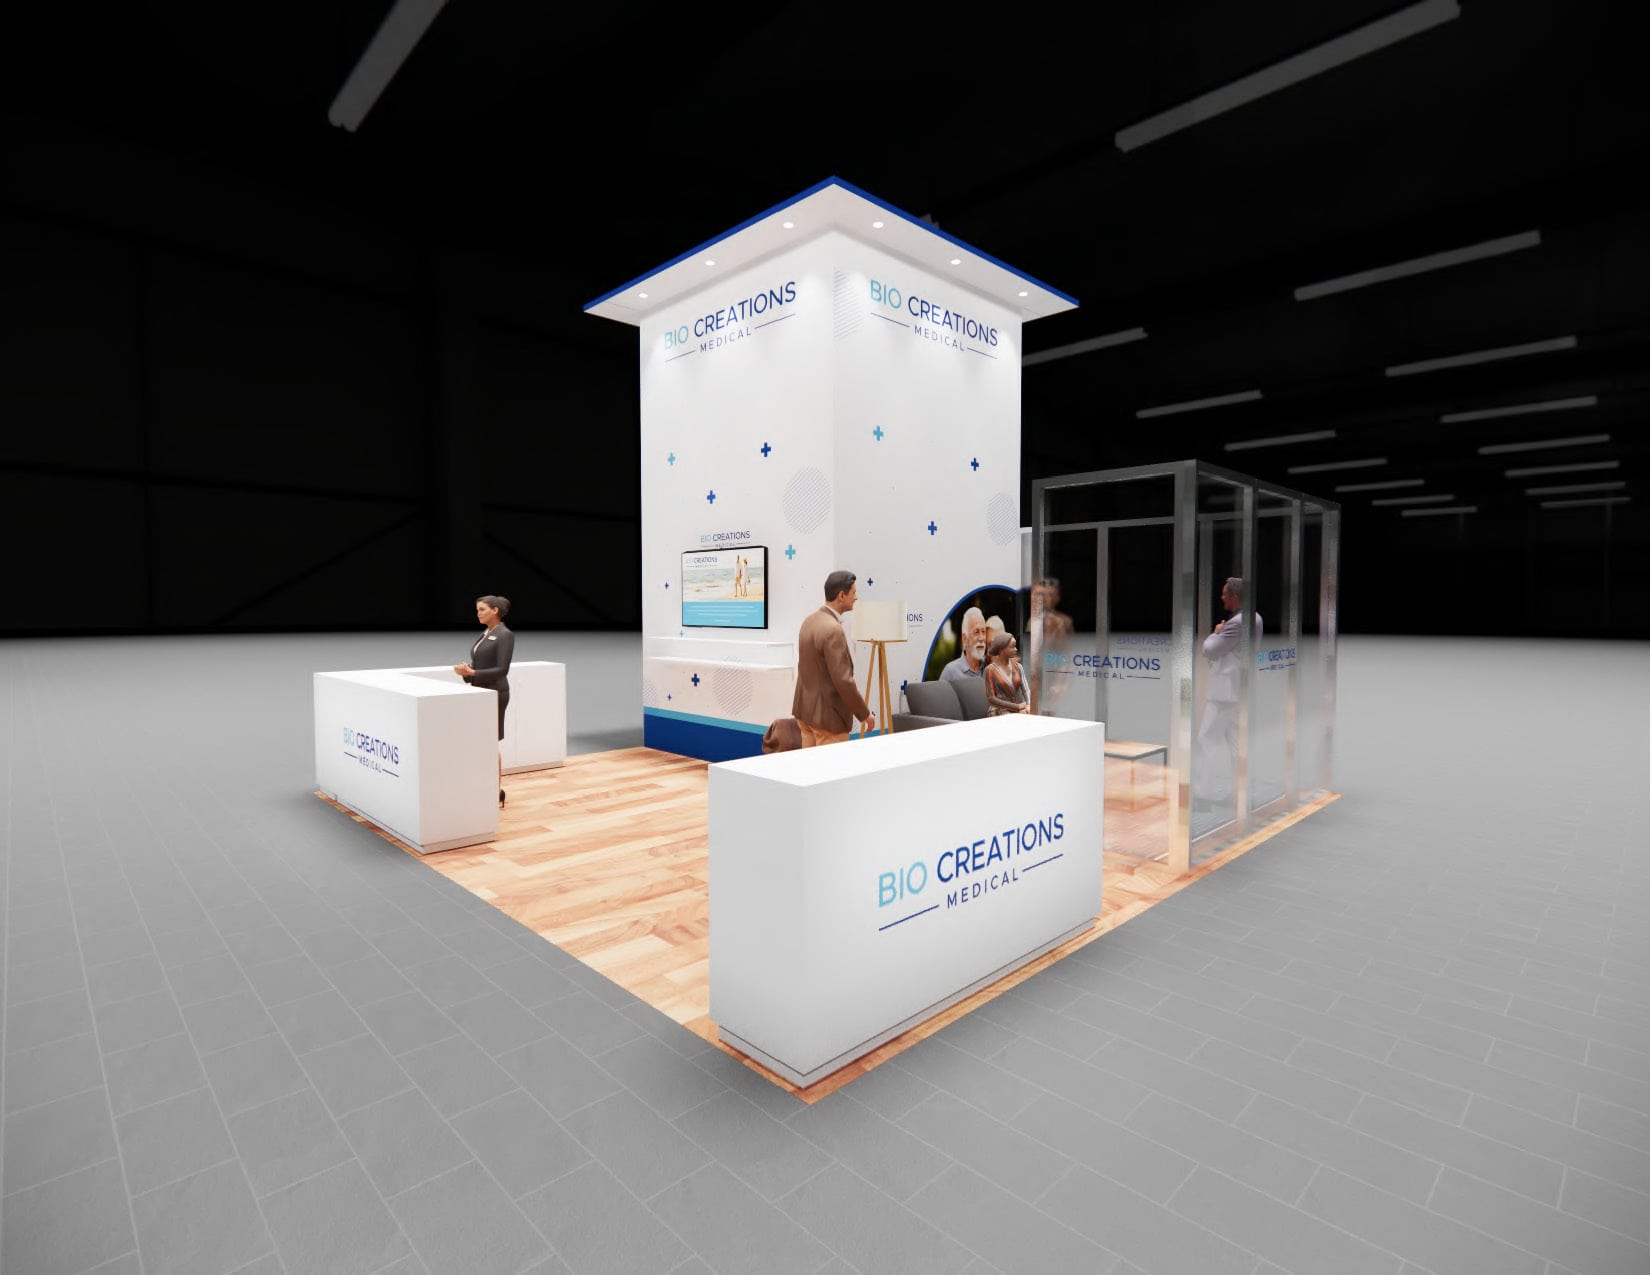 311 active exhibits
Open island exhibit rentals with four-sided visibility, stronger visitor flow, and flexible meeting space.
Browse this category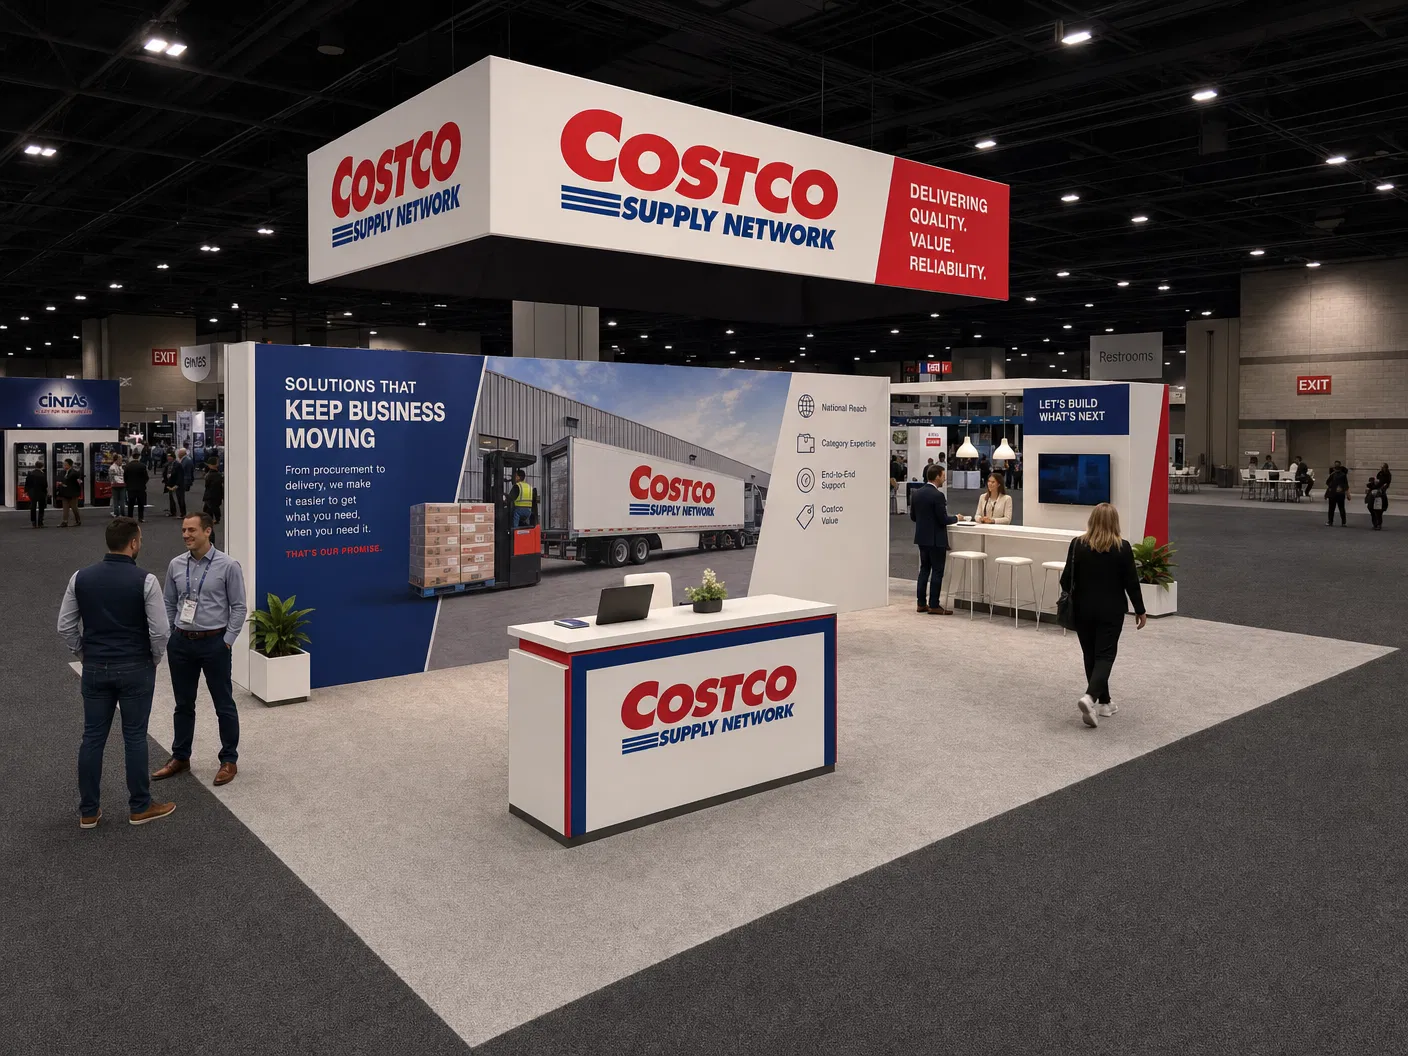 119 active exhibits
Mid-size island environments for larger demonstrations, branded architecture, and multiple conversation zones.
Browse this category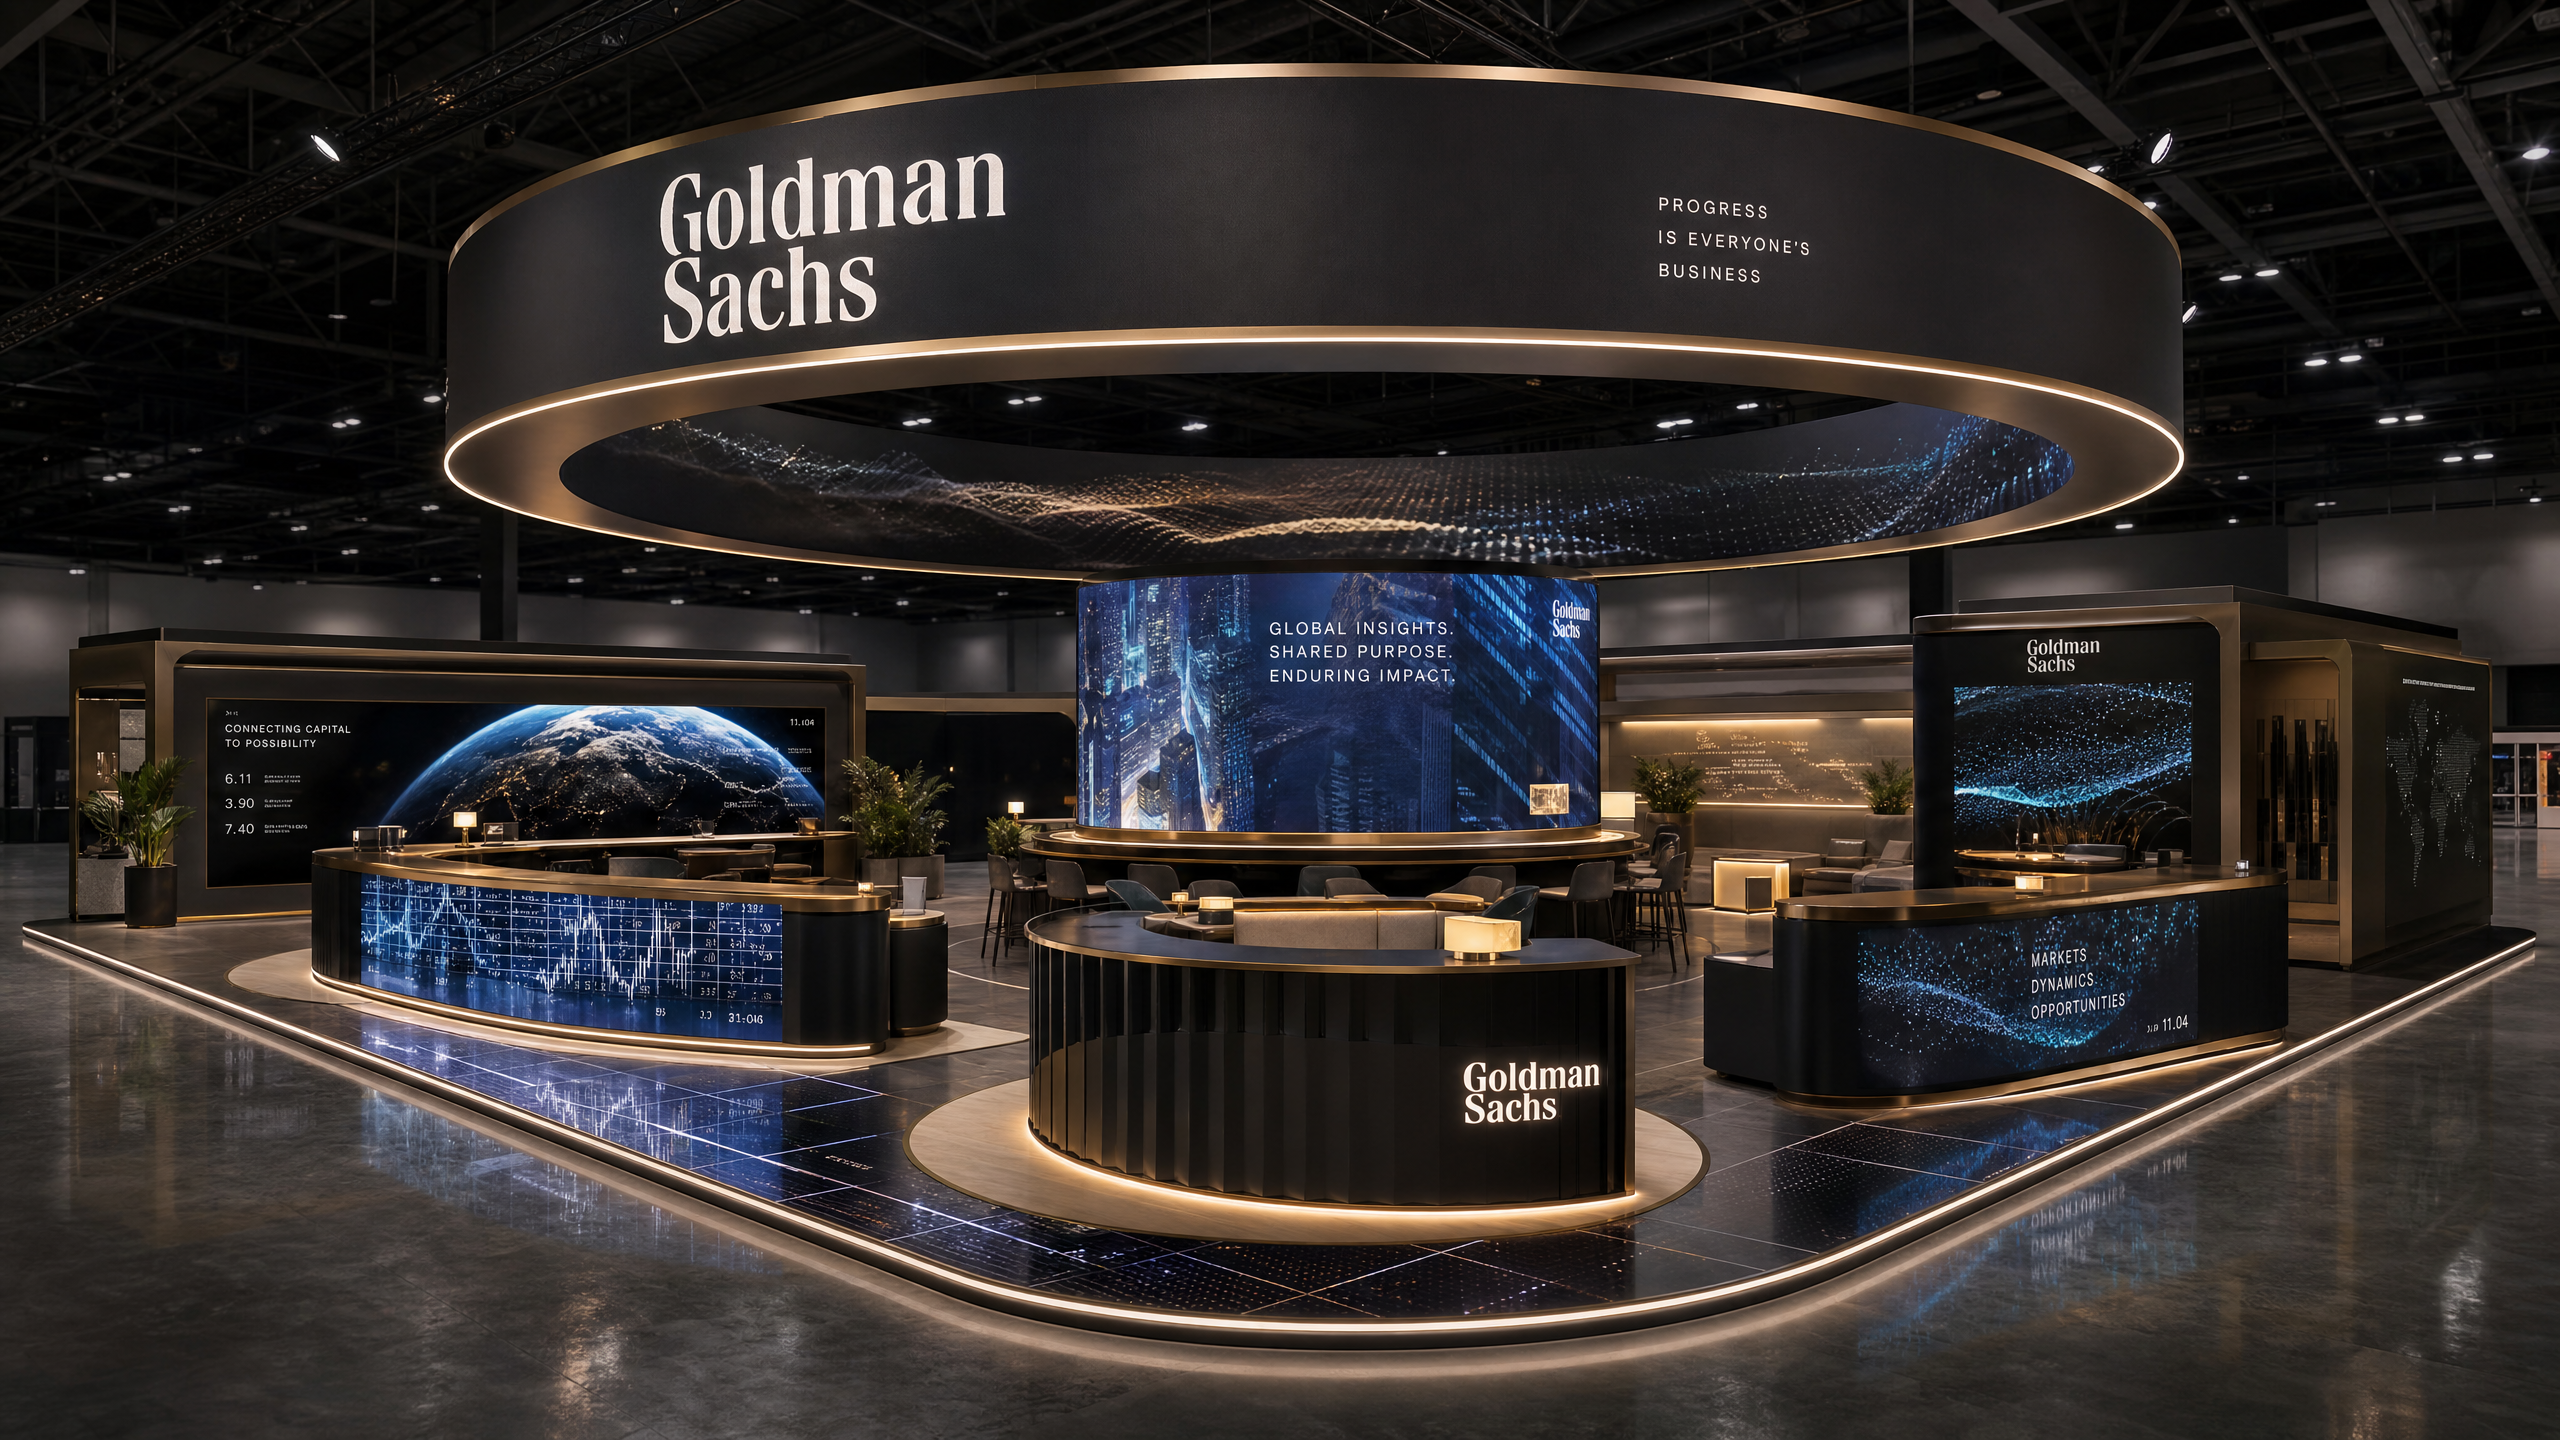 73 active exhibits
Large island exhibit rentals designed for immersive media, hospitality, product storytelling, and traffic flow.
Browse this category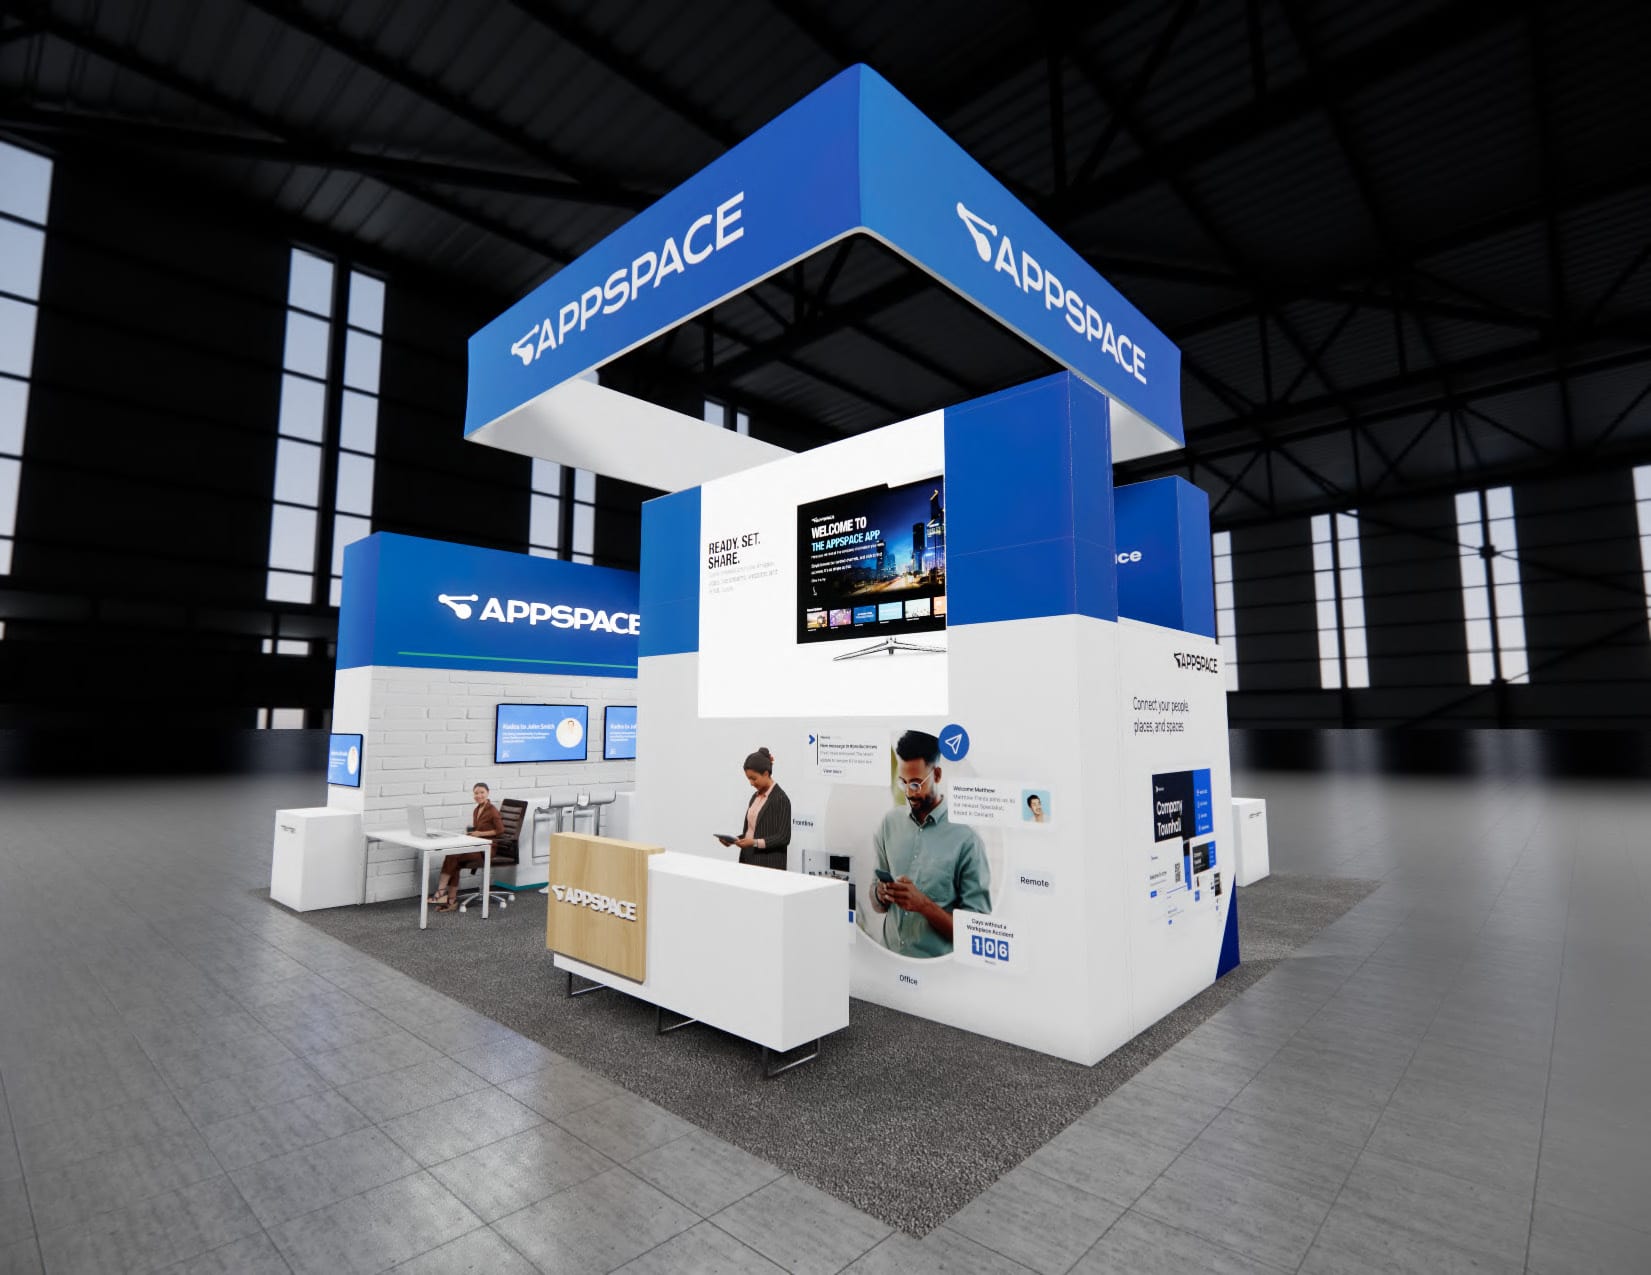 104 active exhibits
Spacious island exhibits with room for prominent branding, media, demonstrations, and hosted meetings.
Browse this category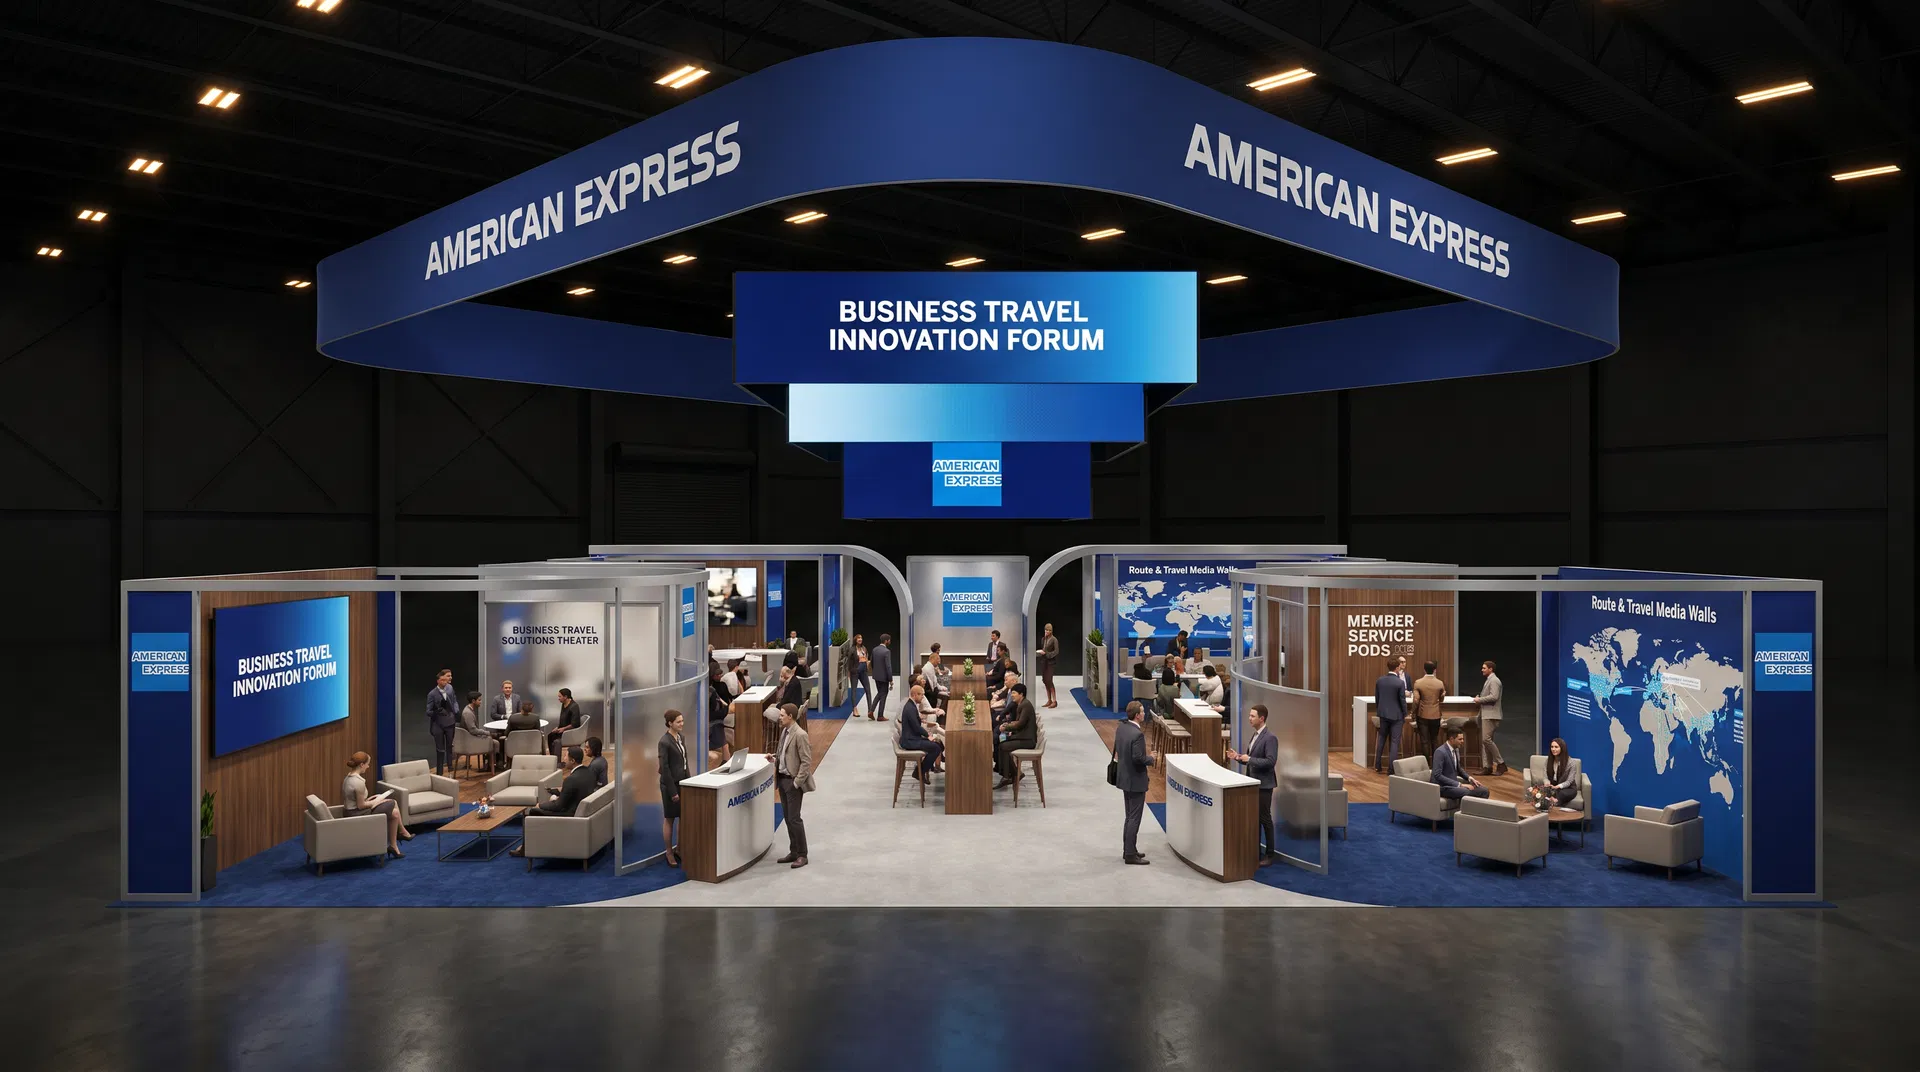 372 active exhibits
Low-quantity and uncommon footprints collected in one place for buyers planning outside the most frequently stocked booth sizes.
Browse this category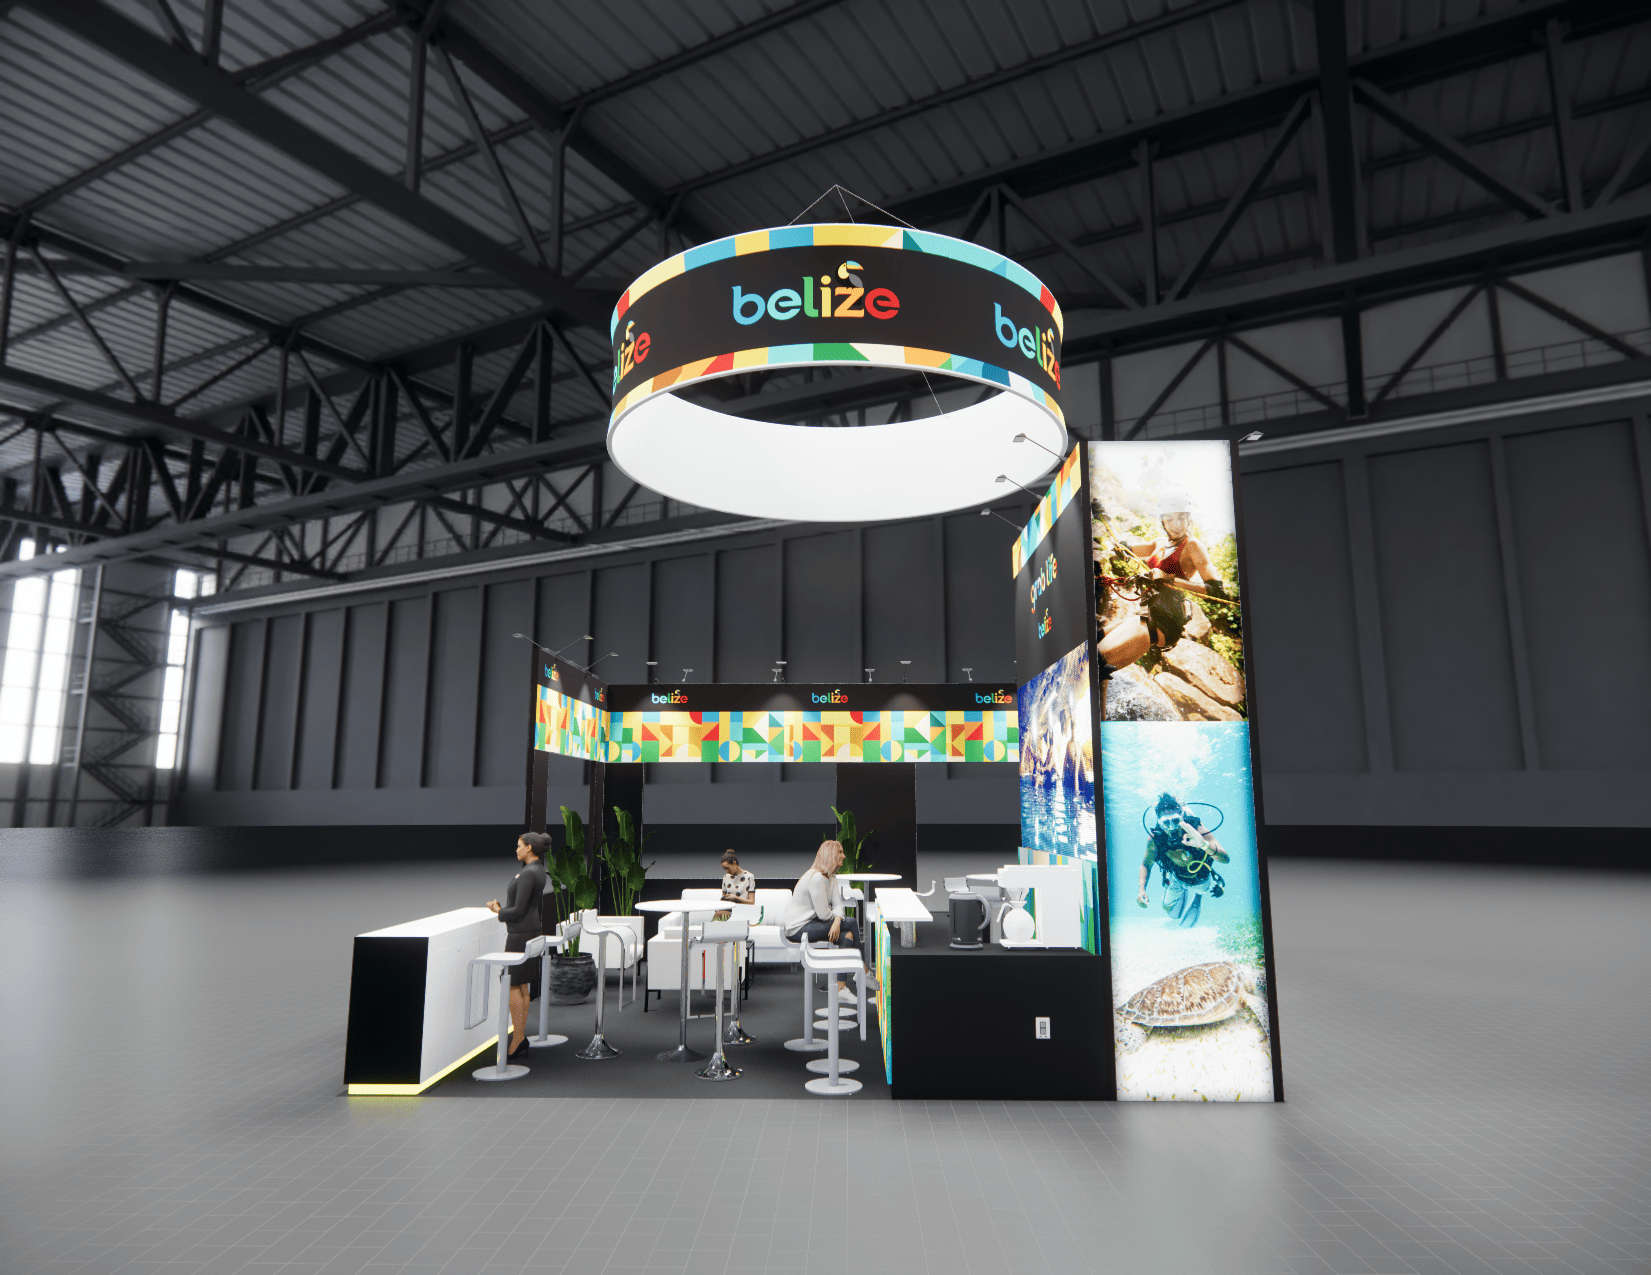 525 active exhibits
Media-forward exhibit rentals designed around approved LED display architecture, content visibility, and practical visitor engagement.
Browse this category 43 active exhibits
Two-level exhibit planning for programs that need added hospitality or meeting capacity, subject to venue and engineering approval.
Browse this category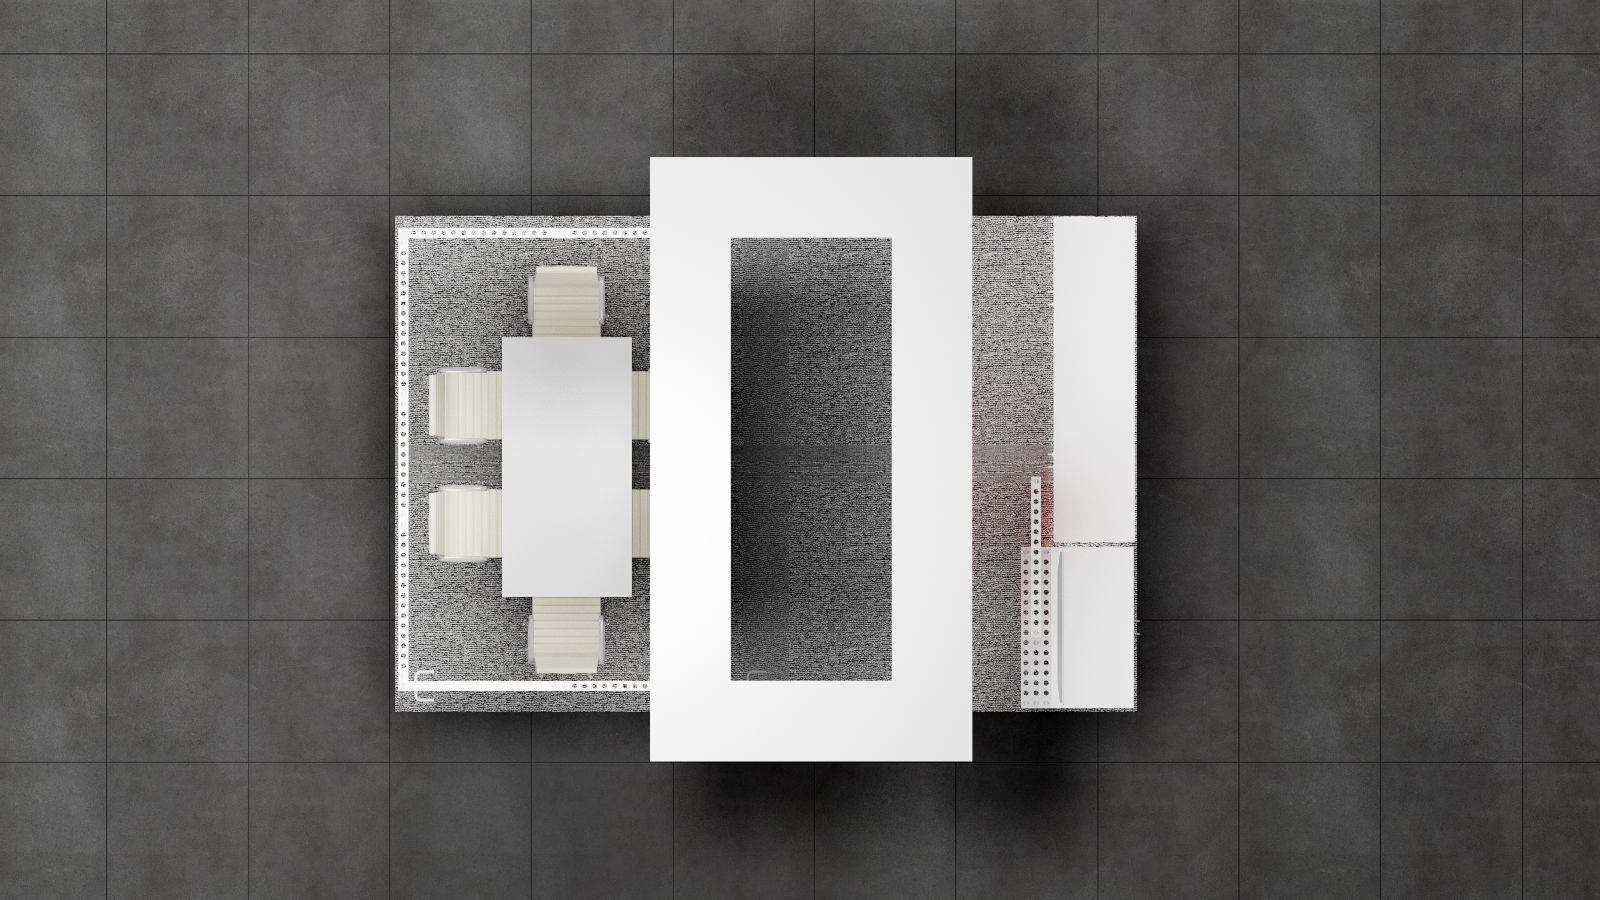 1 active exhibit
10x15 rental exhibits with approved design references and project-specific turnkey scope.
Browse this category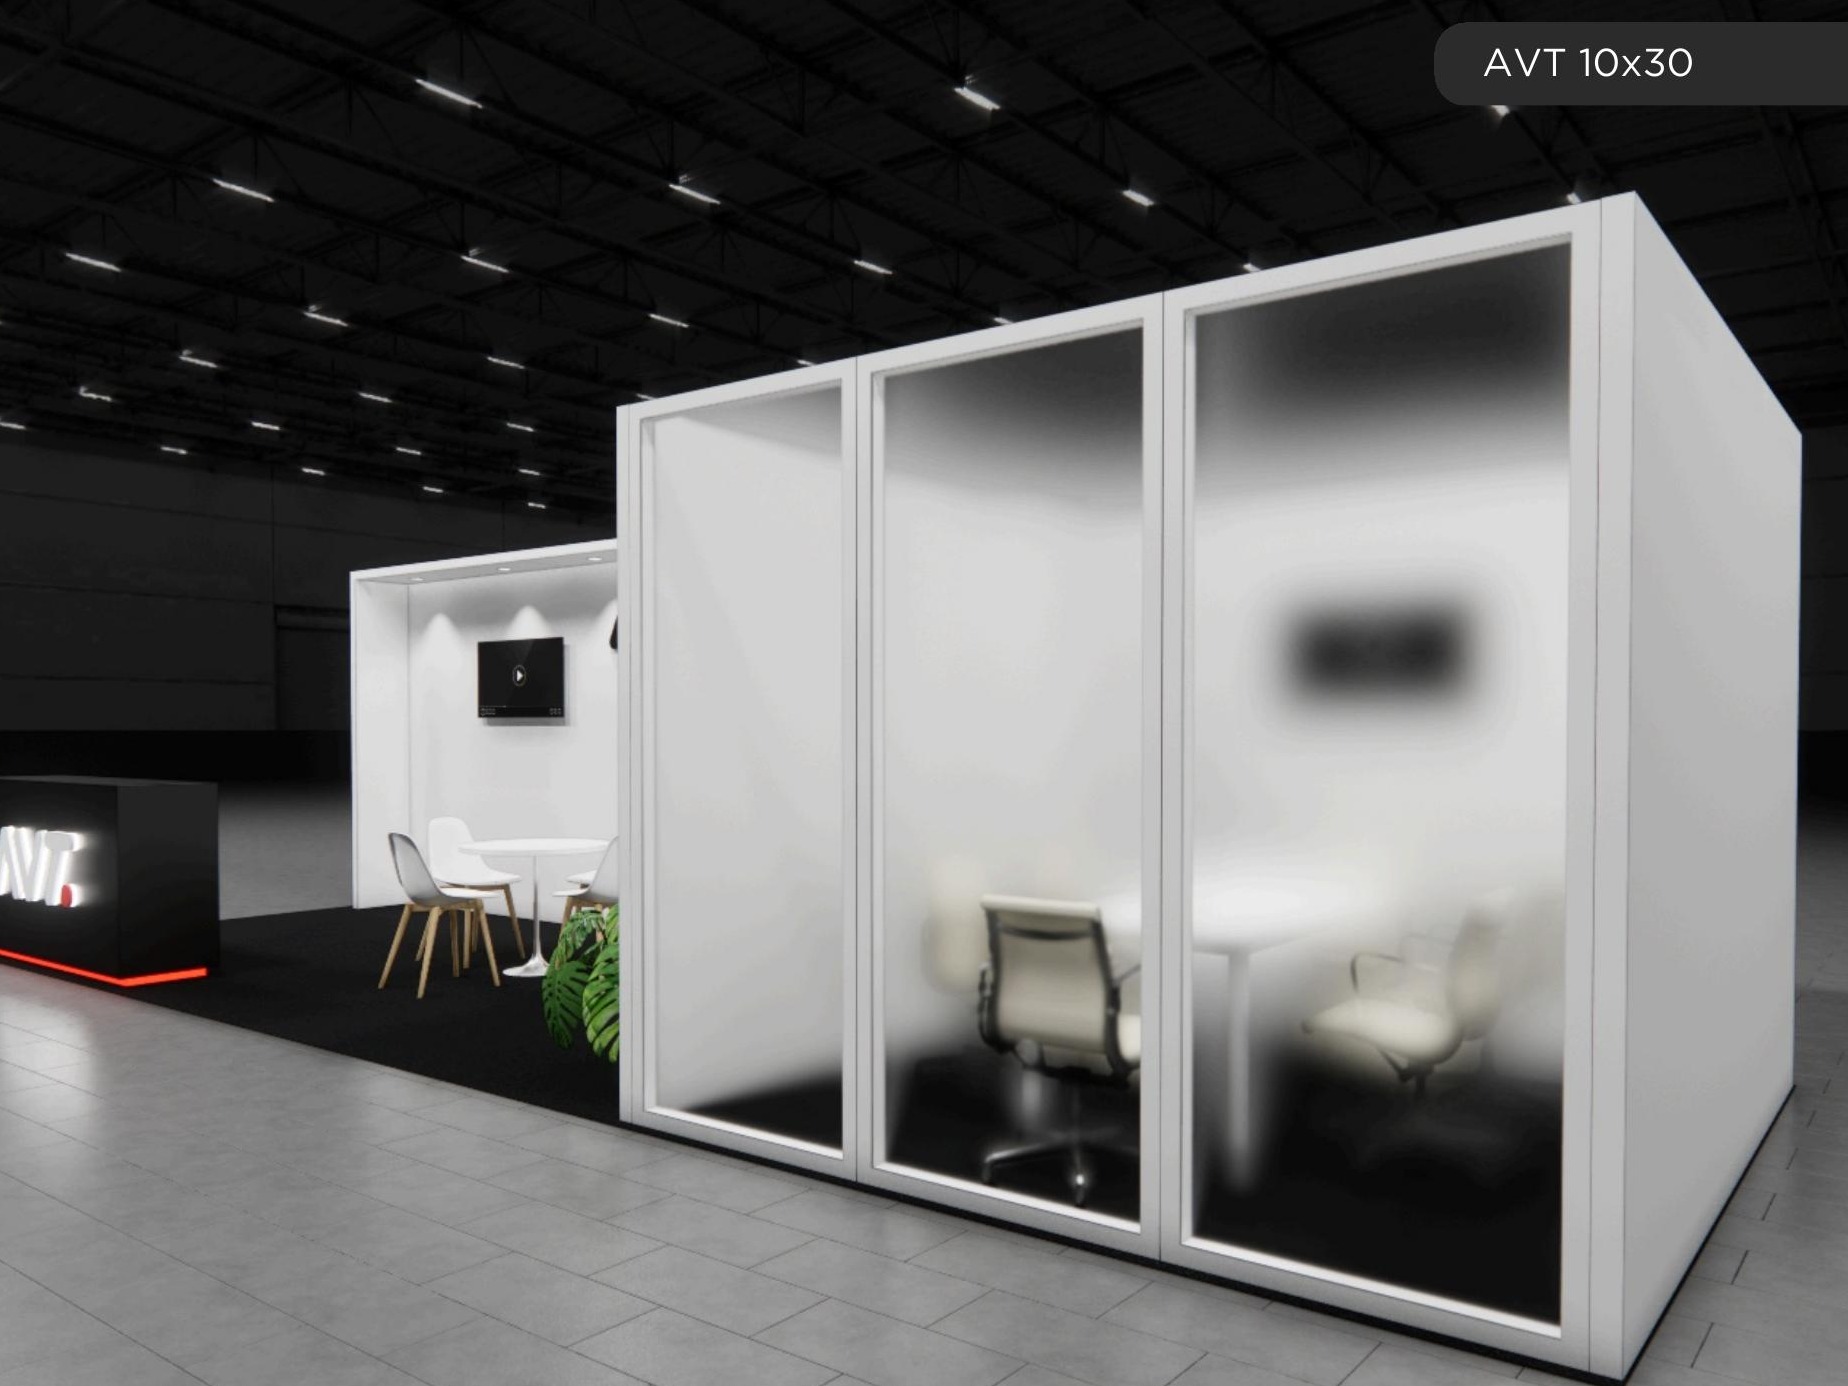 75 active exhibits
Long-form inline exhibits that create distinct presentation, hospitality, and demonstration zones.
Browse this category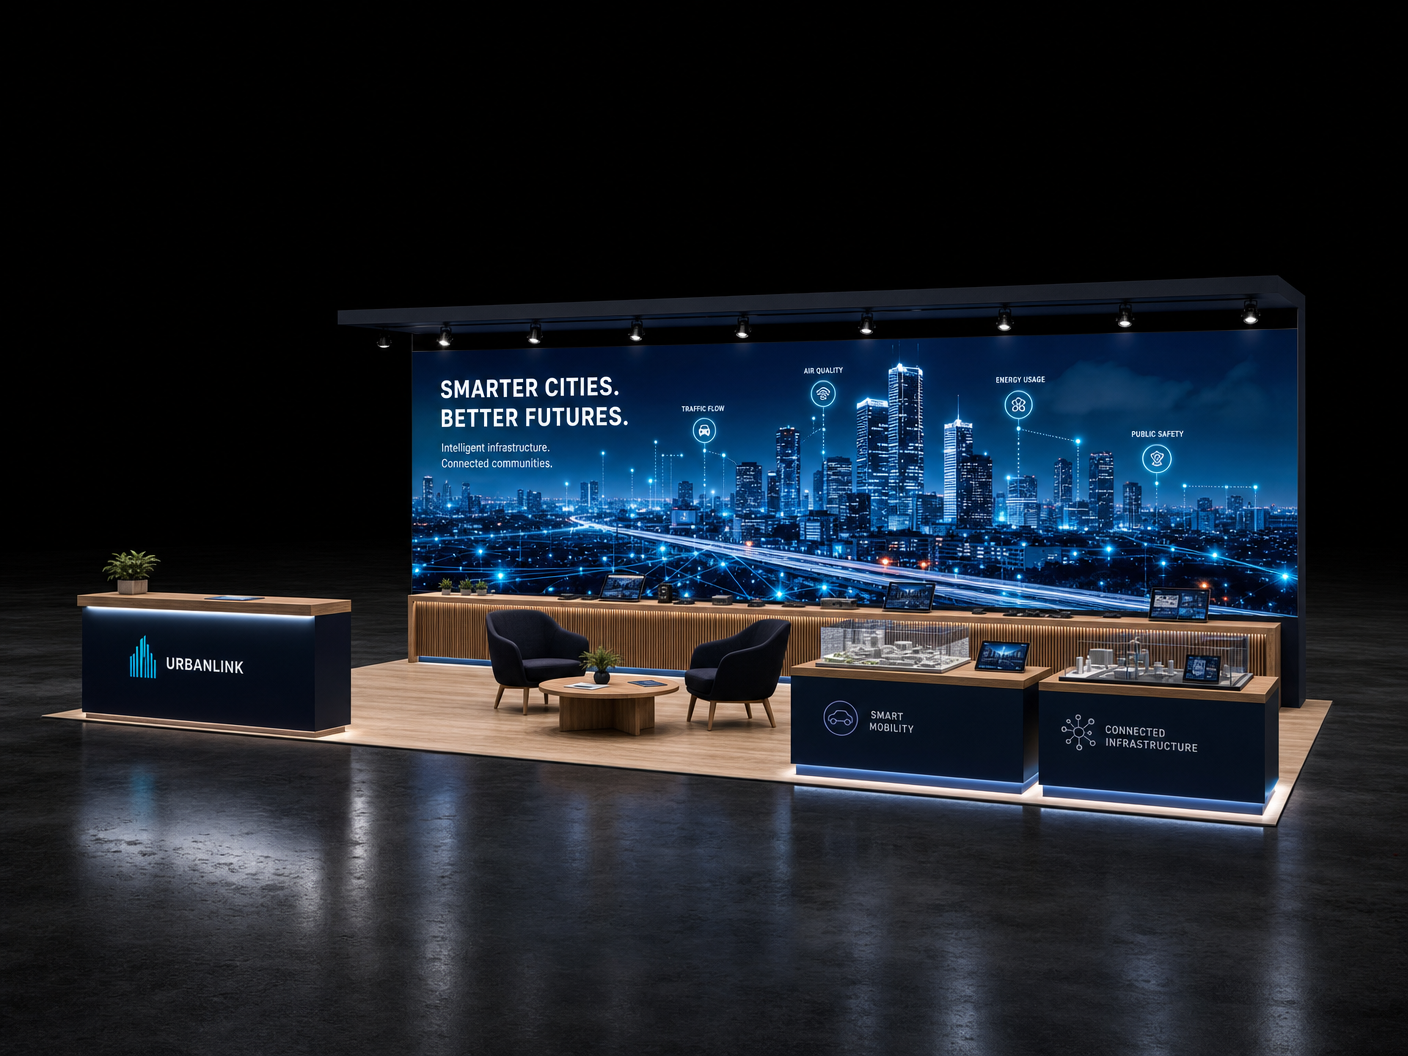 12 active exhibits
10x40 rental exhibits with approved design references and project-specific turnkey scope.
Browse this category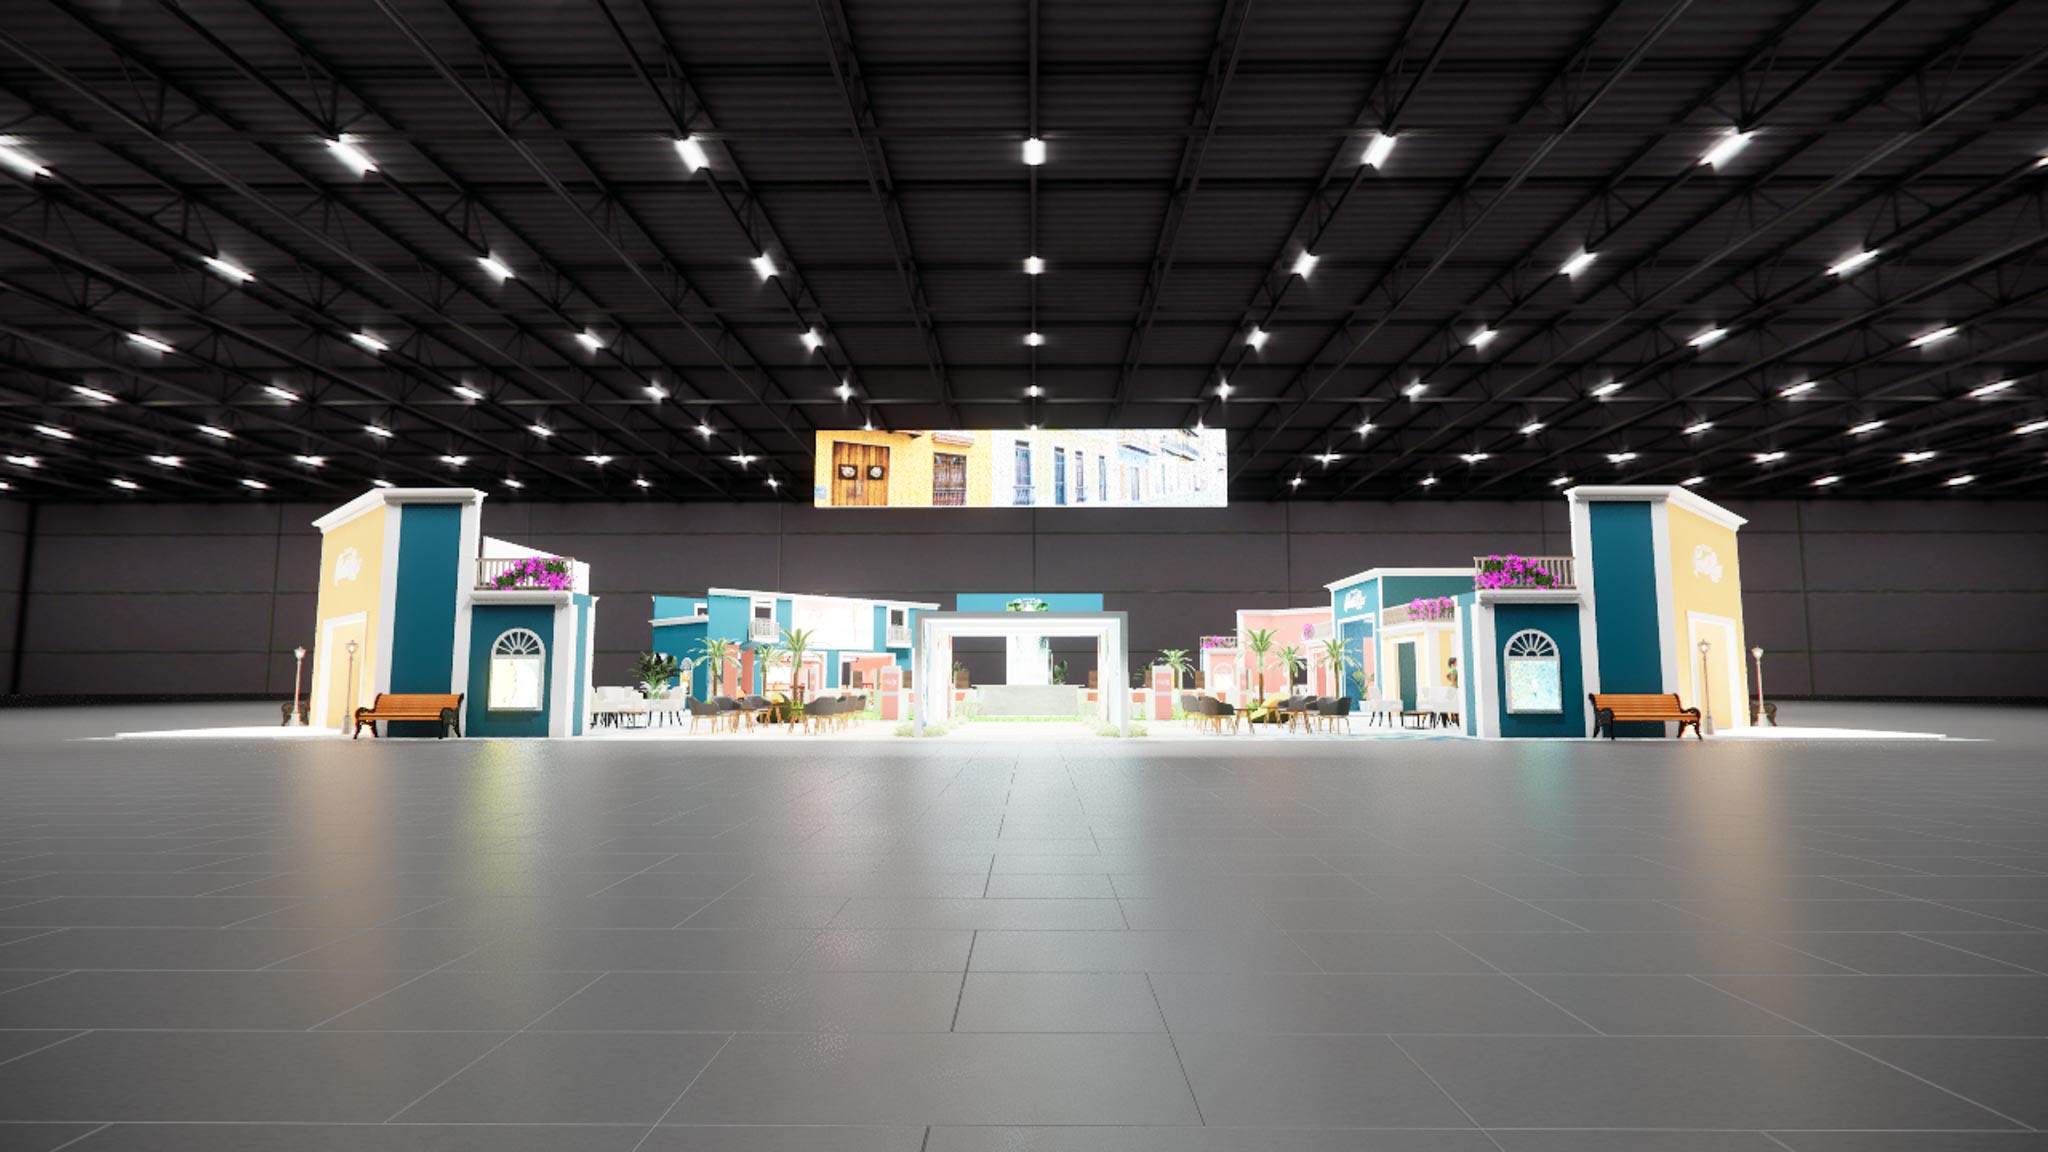 1 active exhibit
120x120 rental exhibits with approved design references and project-specific turnkey scope.
Browse this category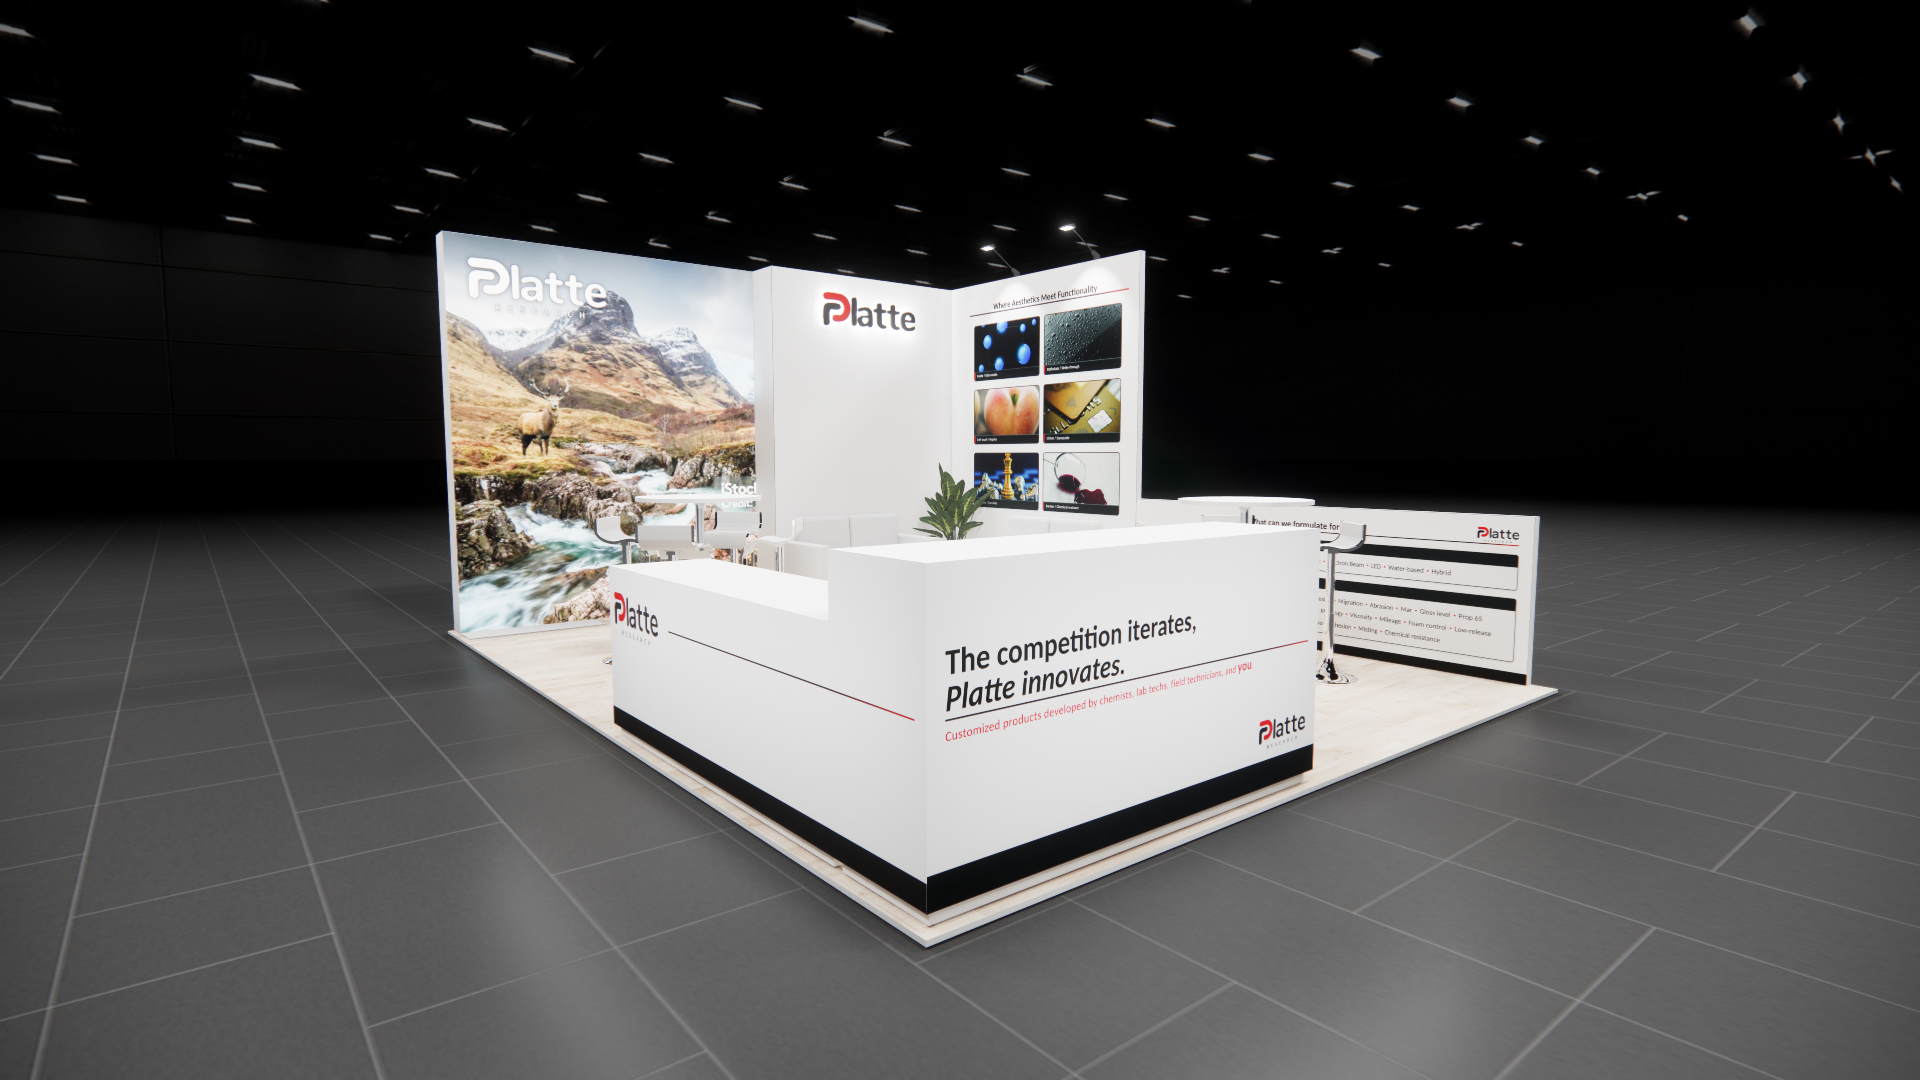 1 active exhibit
15x20 rental exhibits with approved design references and project-specific turnkey scope.
Browse this category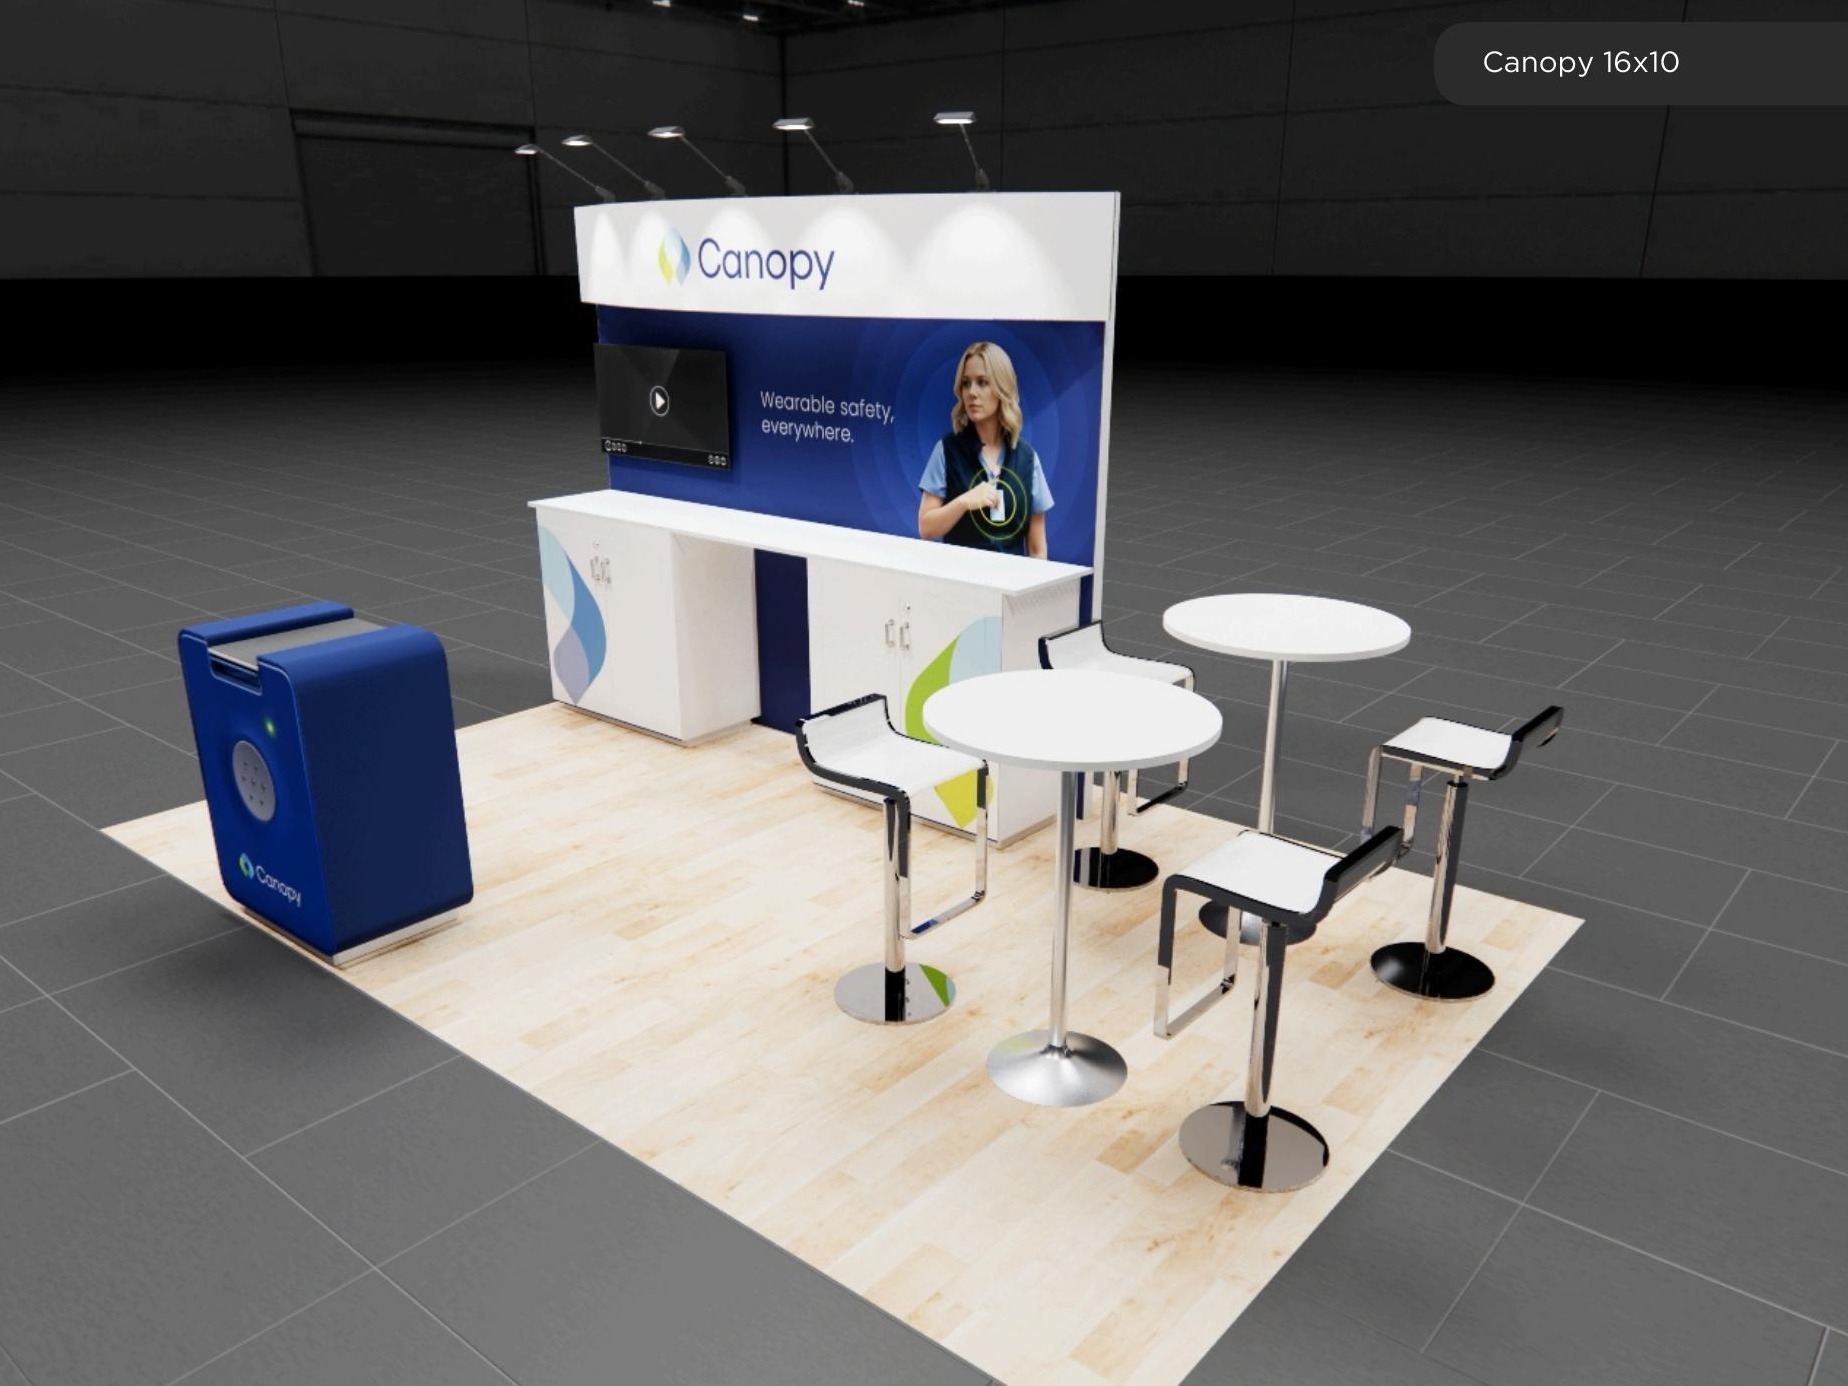 1 active exhibit
16x10 rental exhibits with approved design references and project-specific turnkey scope.
Browse this category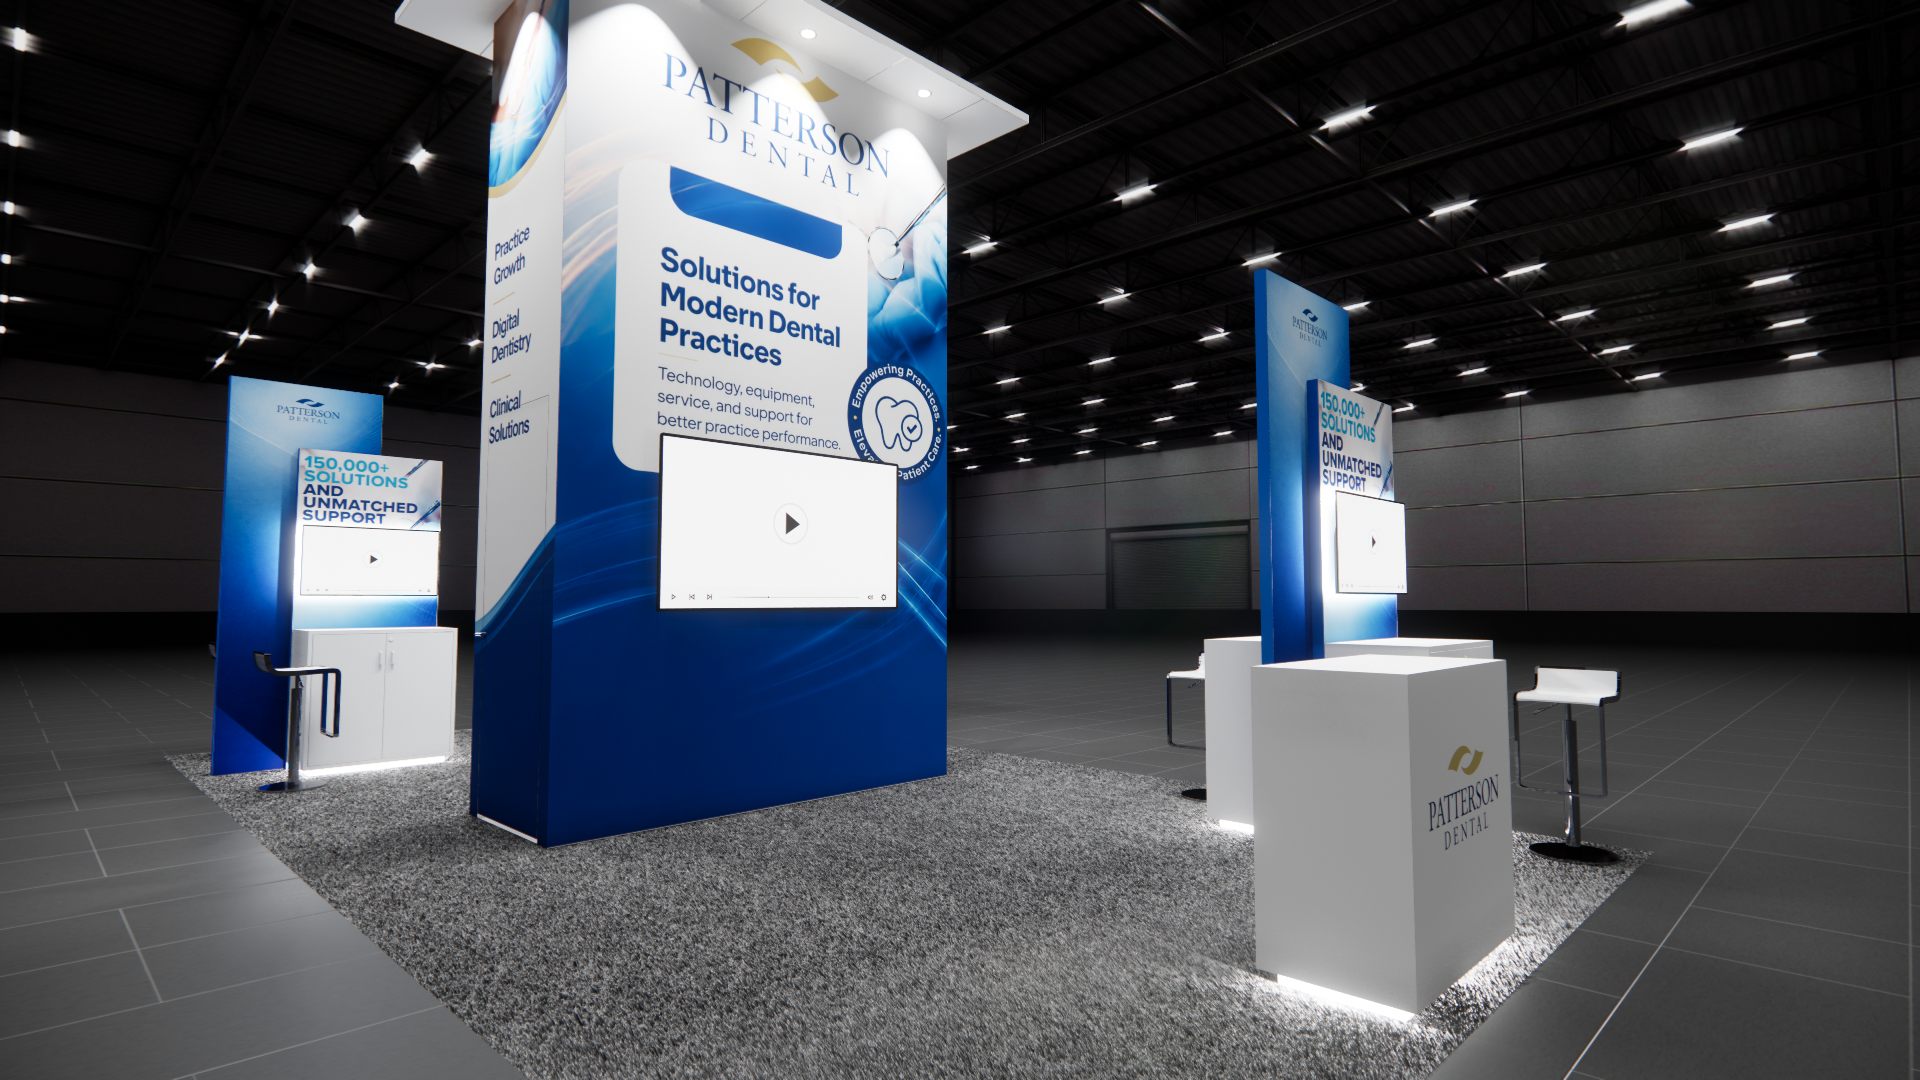 1 active exhibit
16x30 rental exhibits with approved design references and project-specific turnkey scope.
Browse this category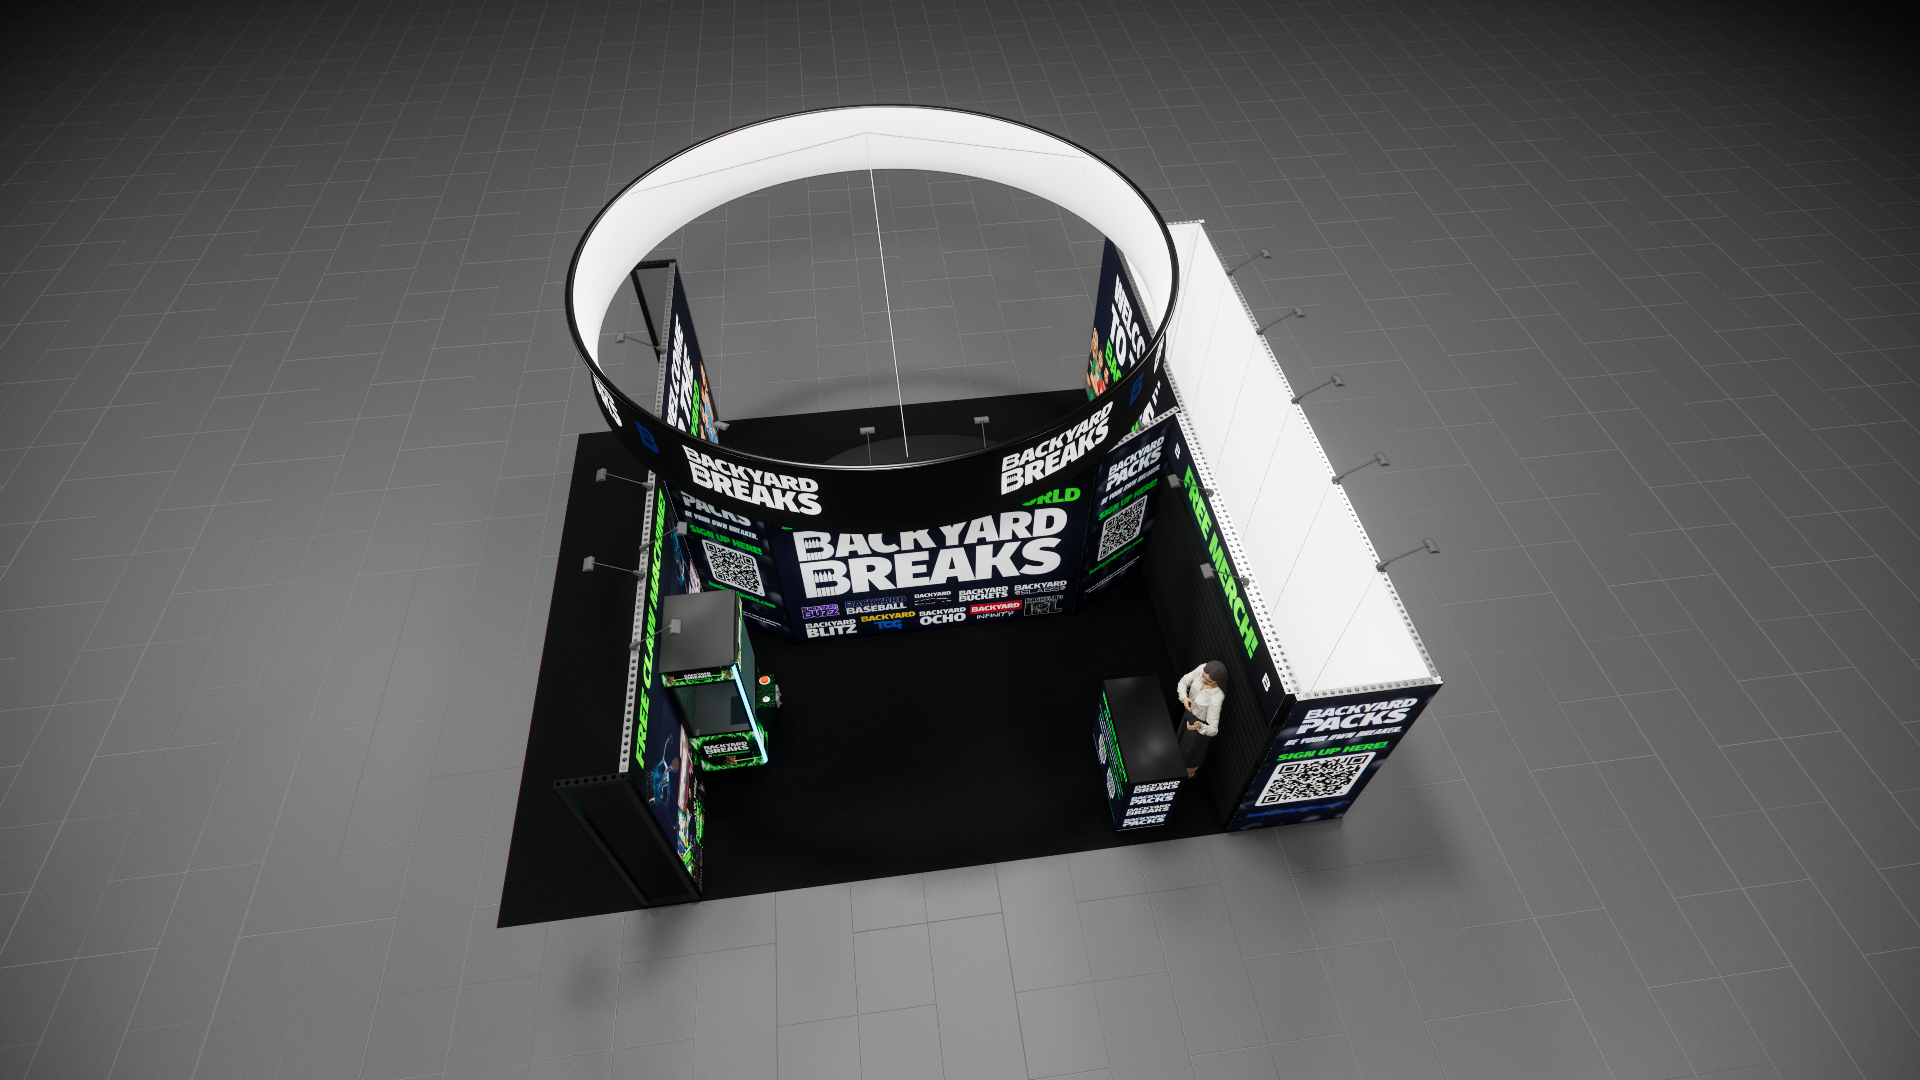 1 active exhibit
20x25 rental exhibits with approved design references and project-specific turnkey scope.
Browse this category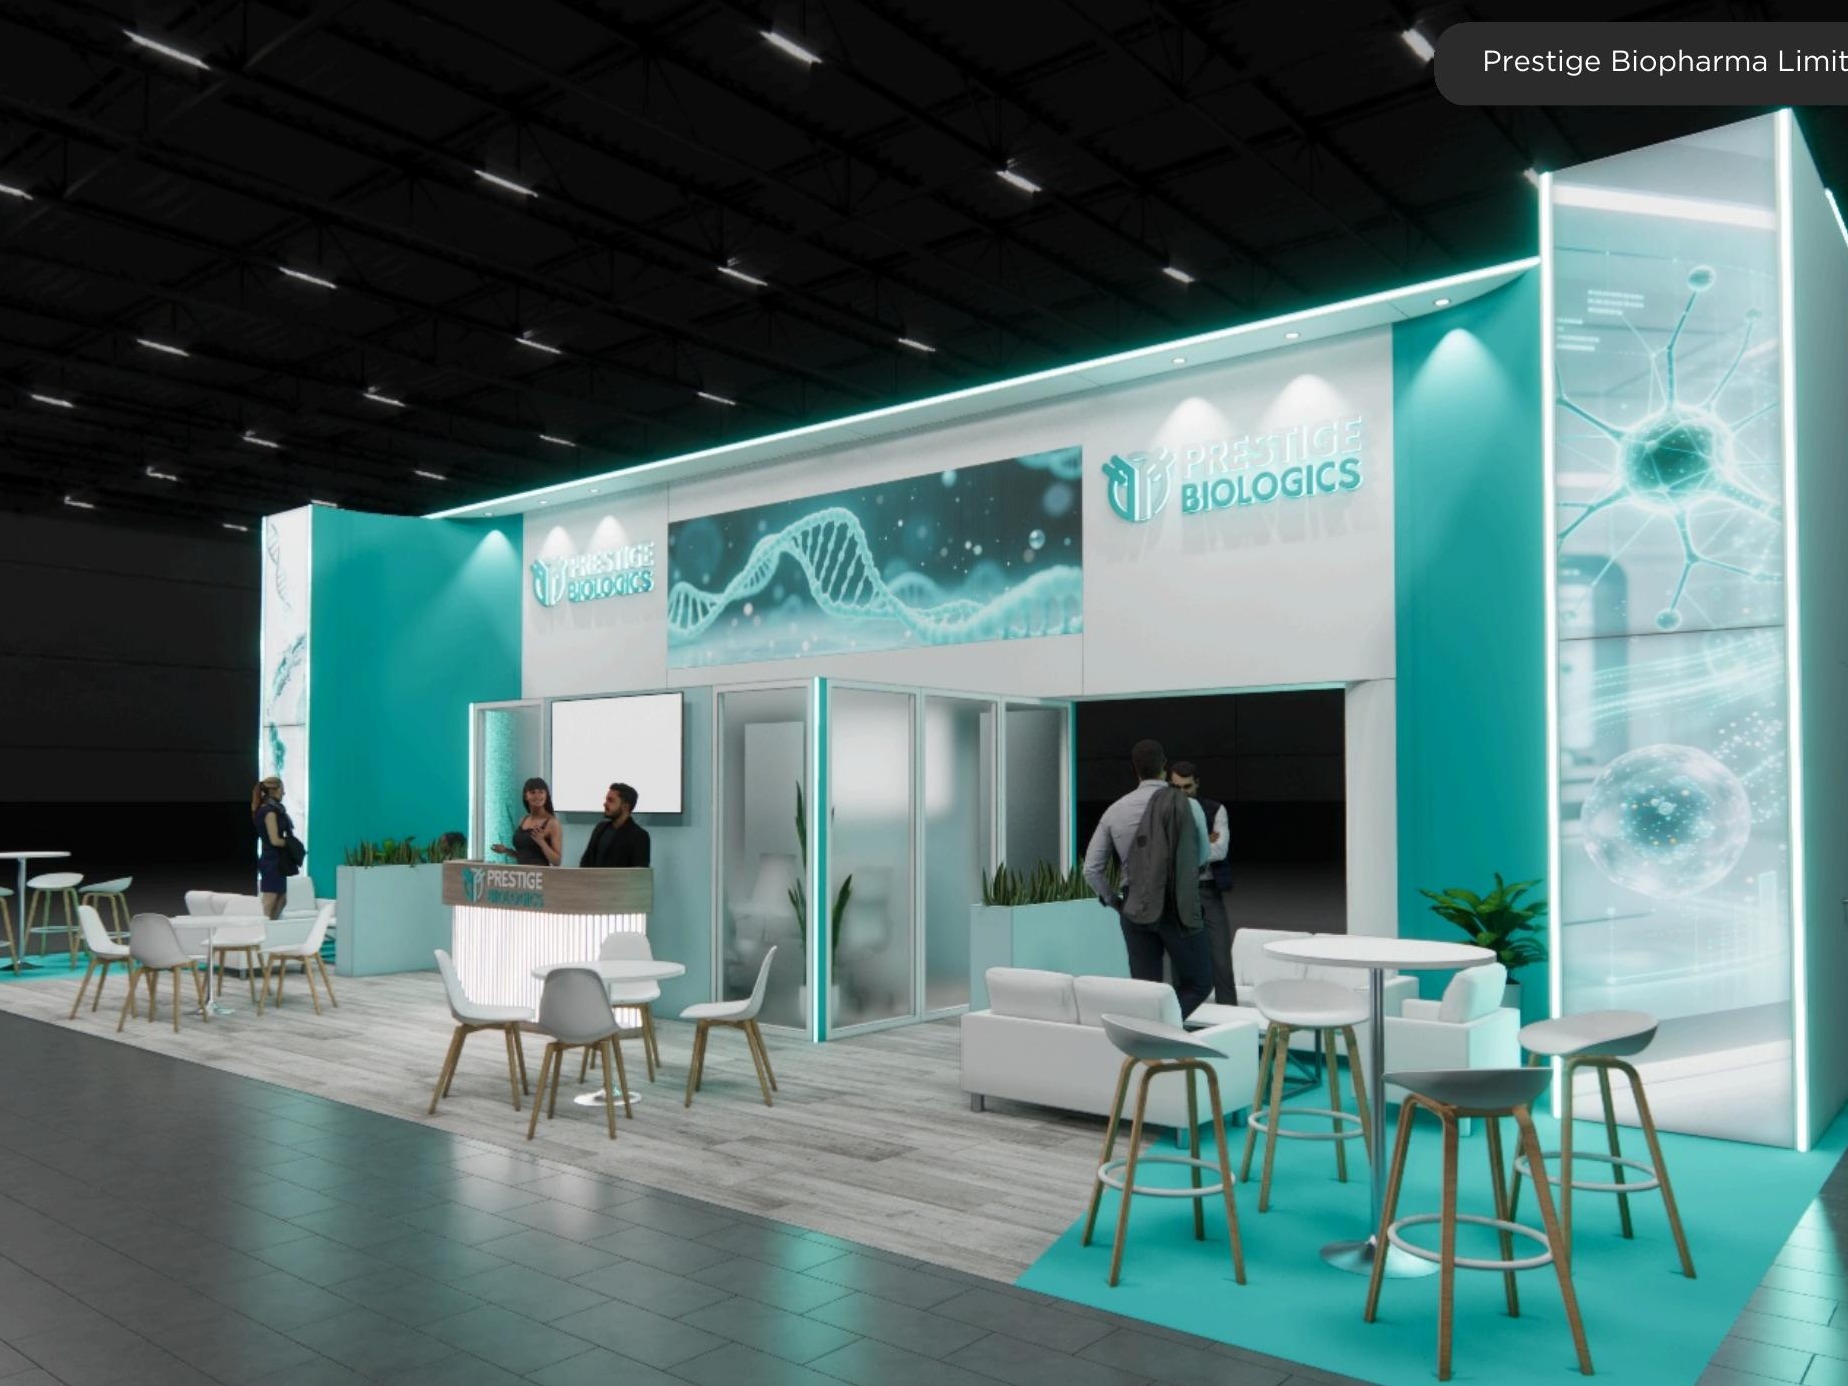 2 active exhibits
20x50 rental exhibits with approved design references and project-specific turnkey scope.
Browse this category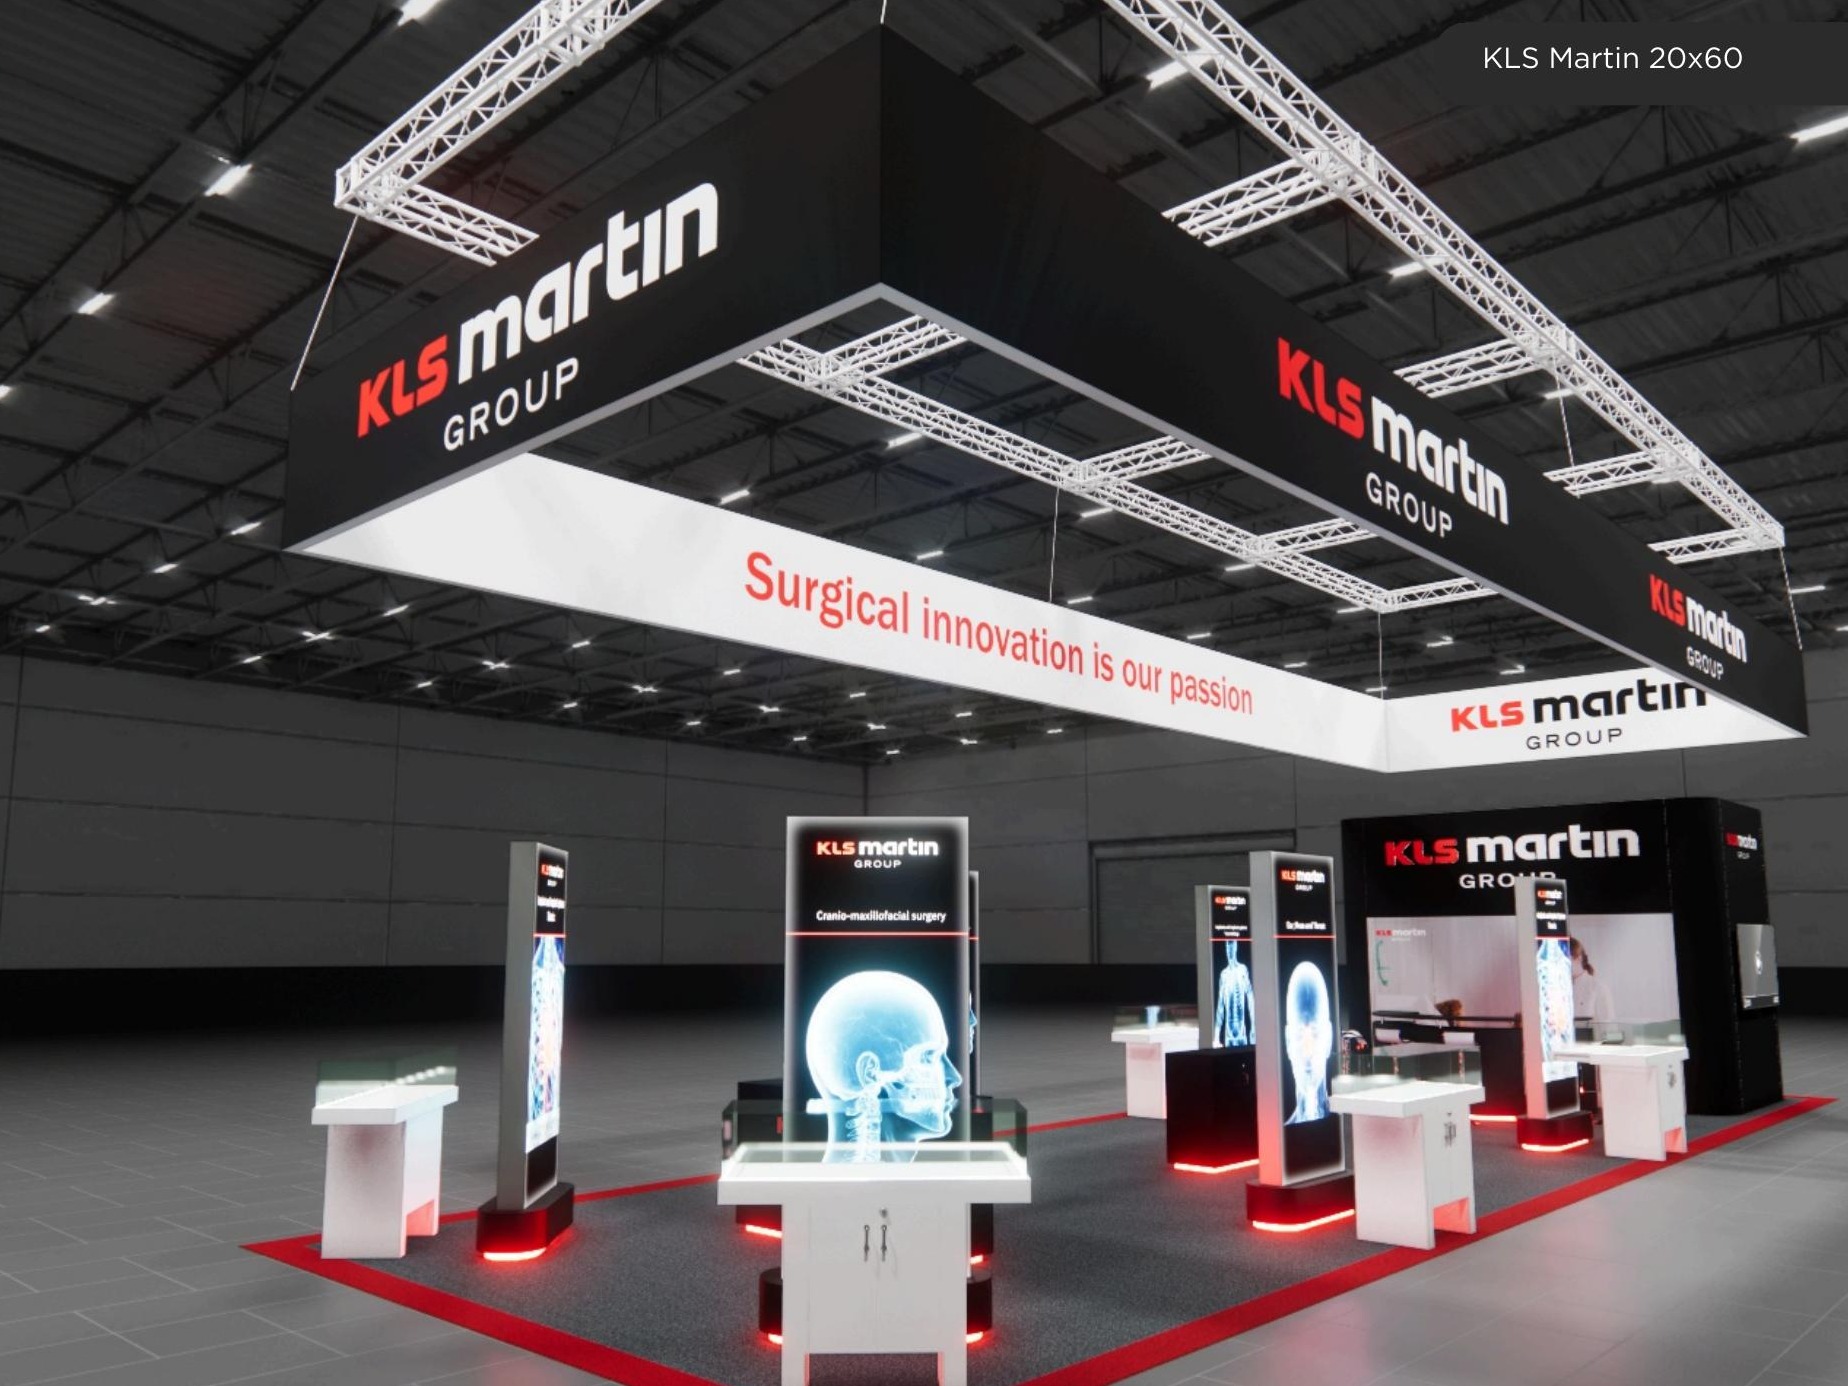 3 active exhibits
20x60 rental exhibits with approved design references and project-specific turnkey scope.
Browse this category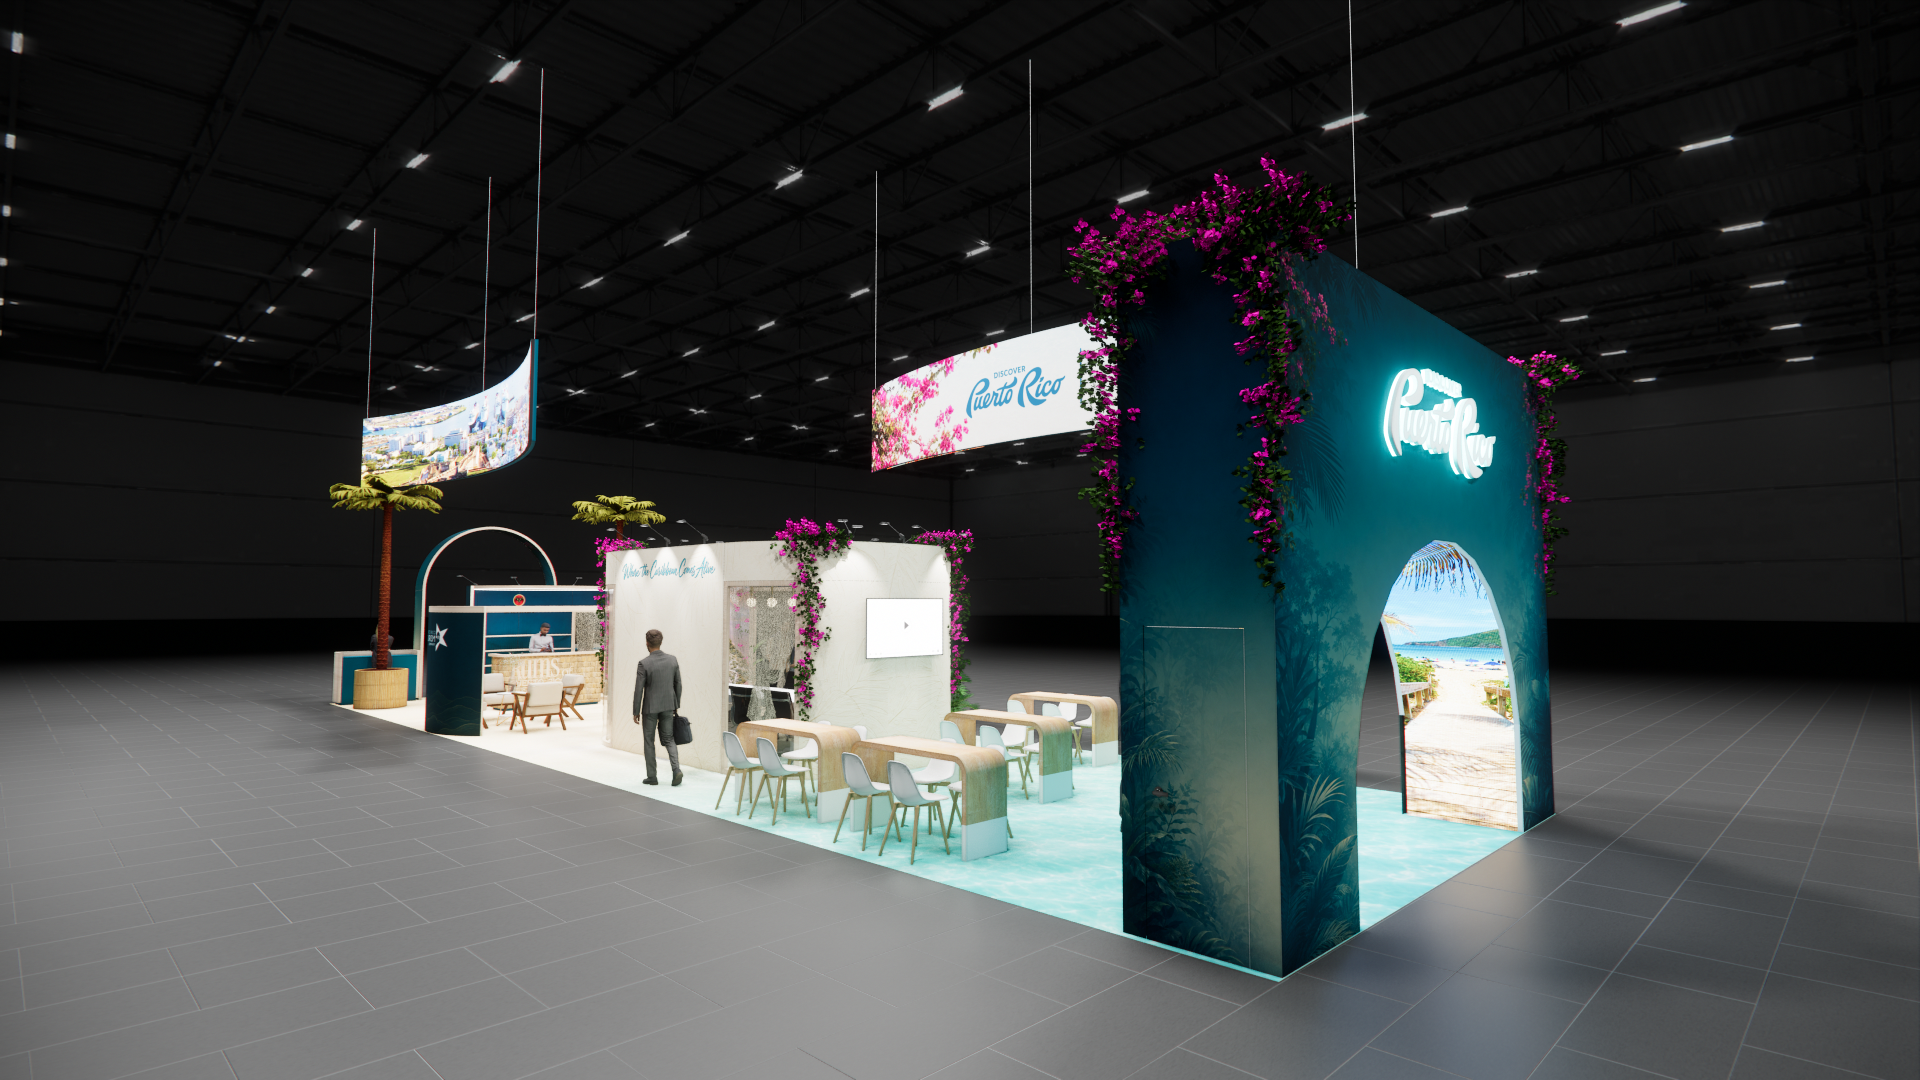 3 active exhibits
20x70 rental exhibits with approved design references and project-specific turnkey scope.
Browse this category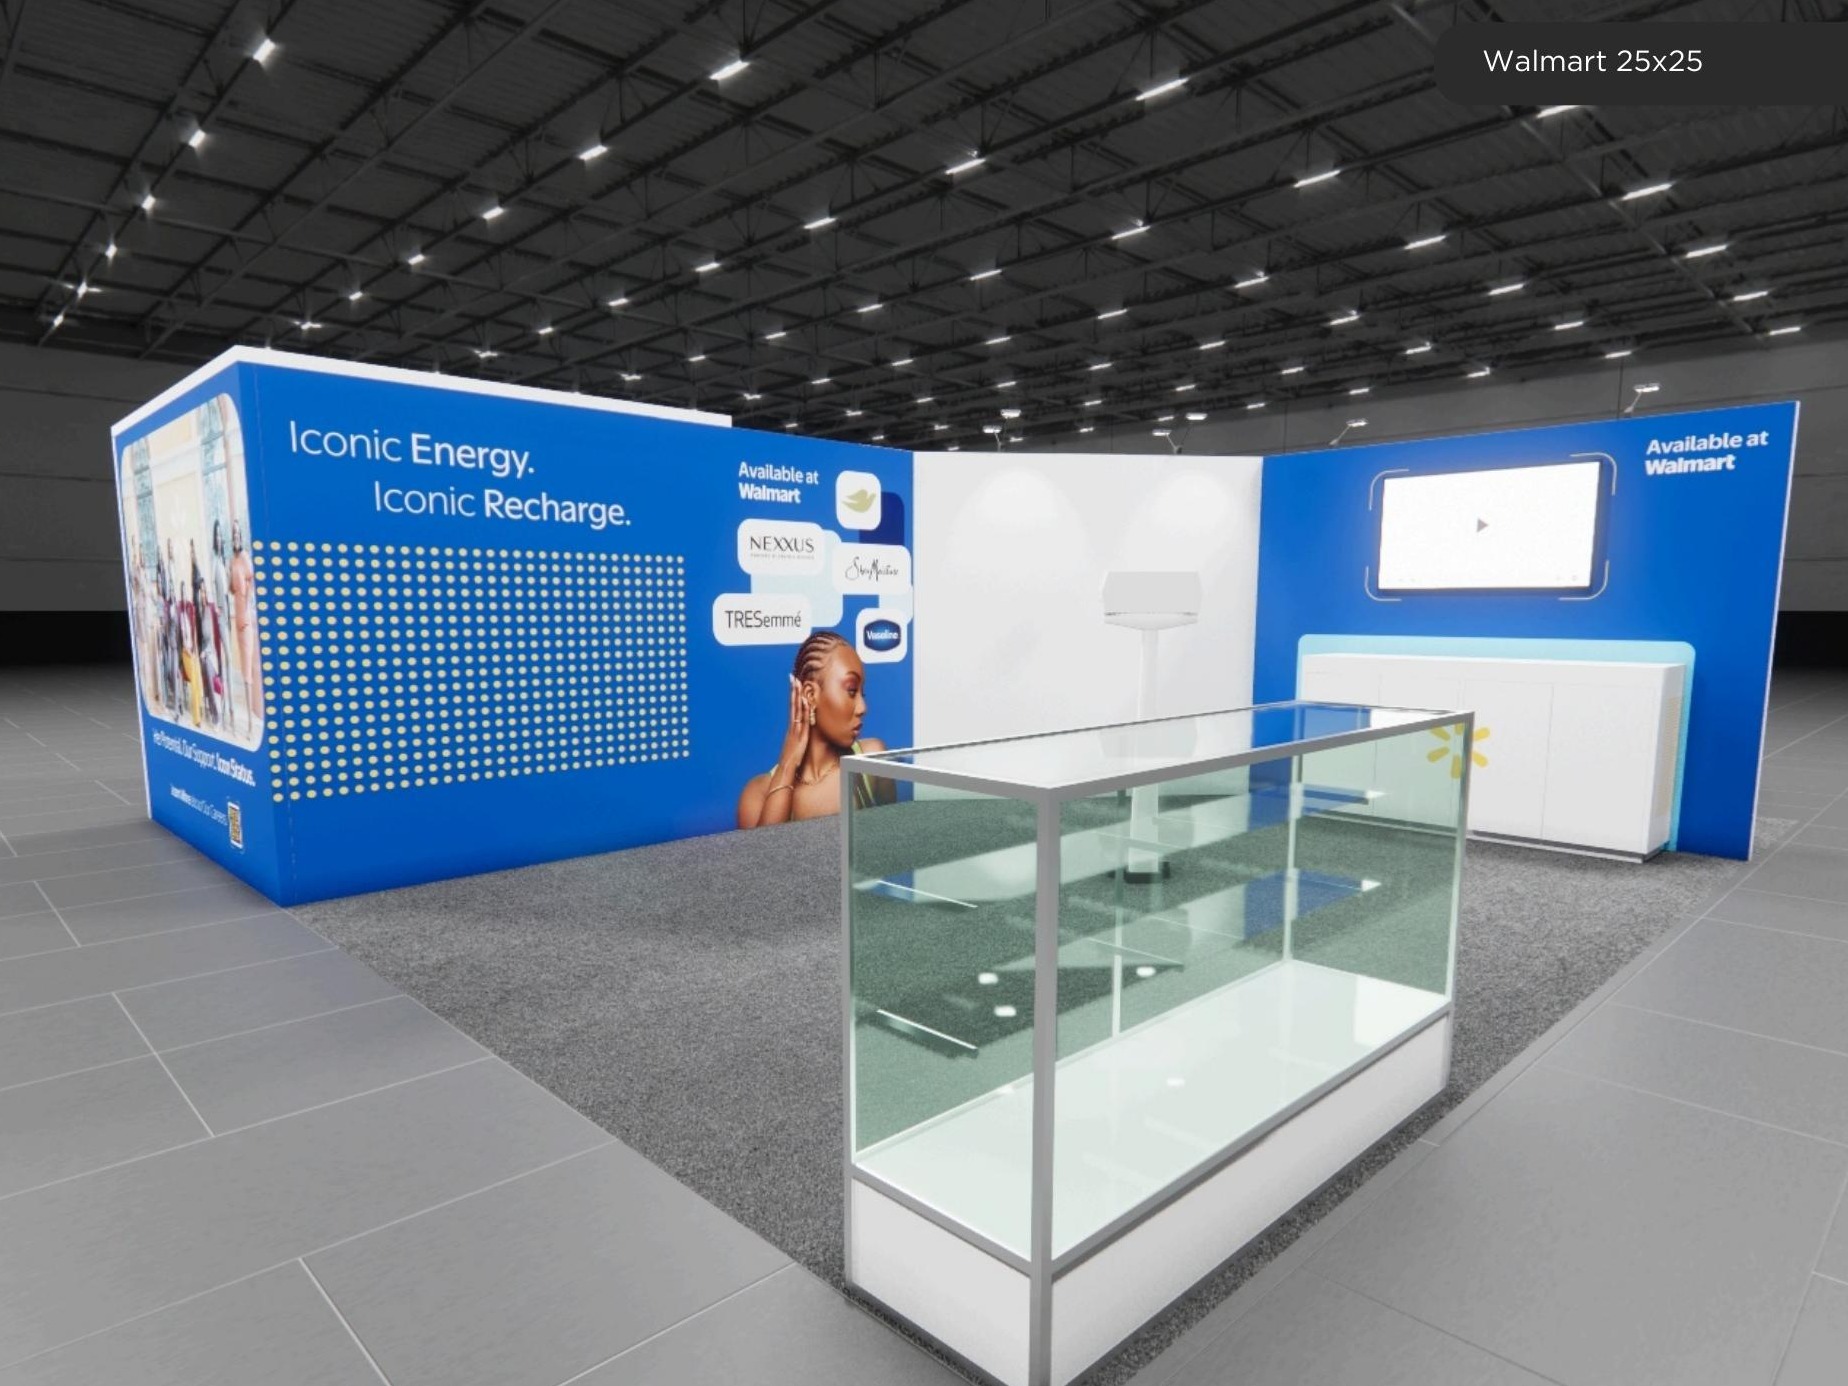 1 active exhibit
25x25 rental exhibits with approved design references and project-specific turnkey scope.
Browse this category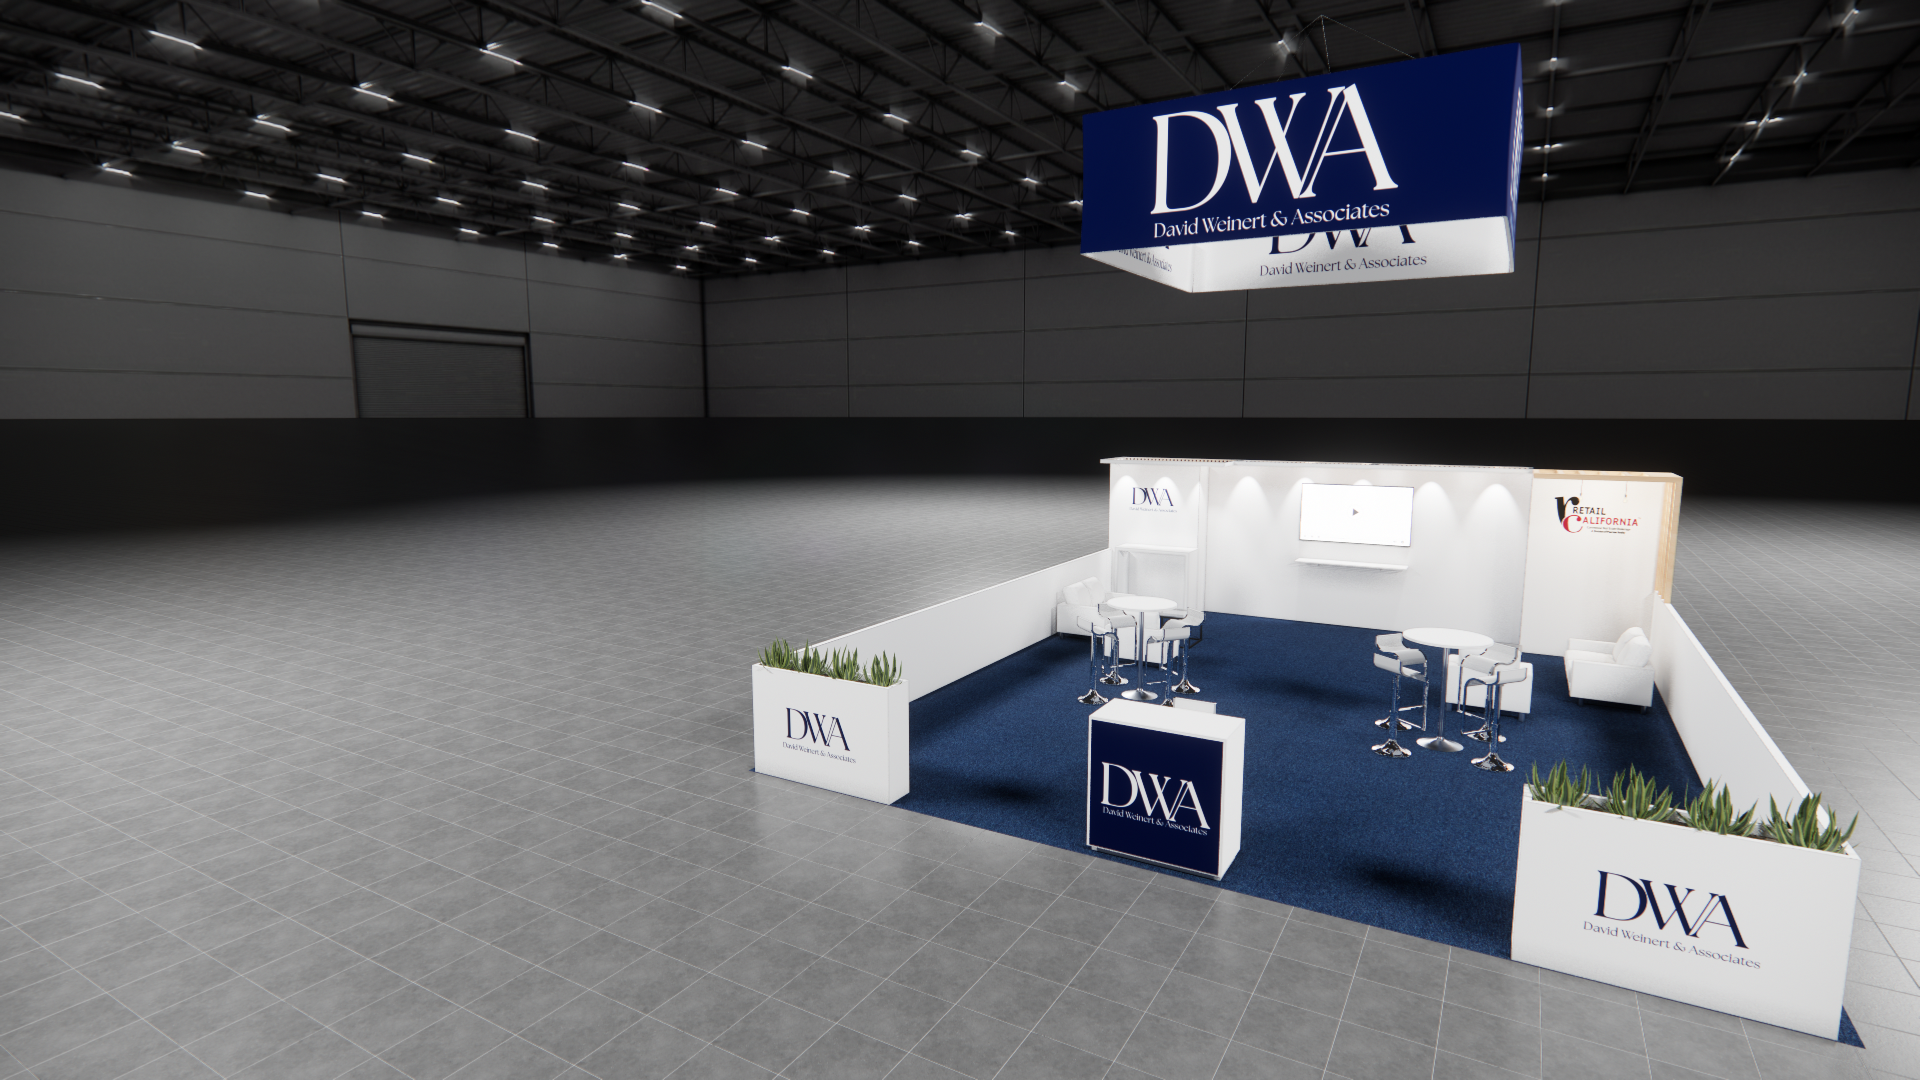 1 active exhibit
25x30 rental exhibits with approved design references and project-specific turnkey scope.
Browse this category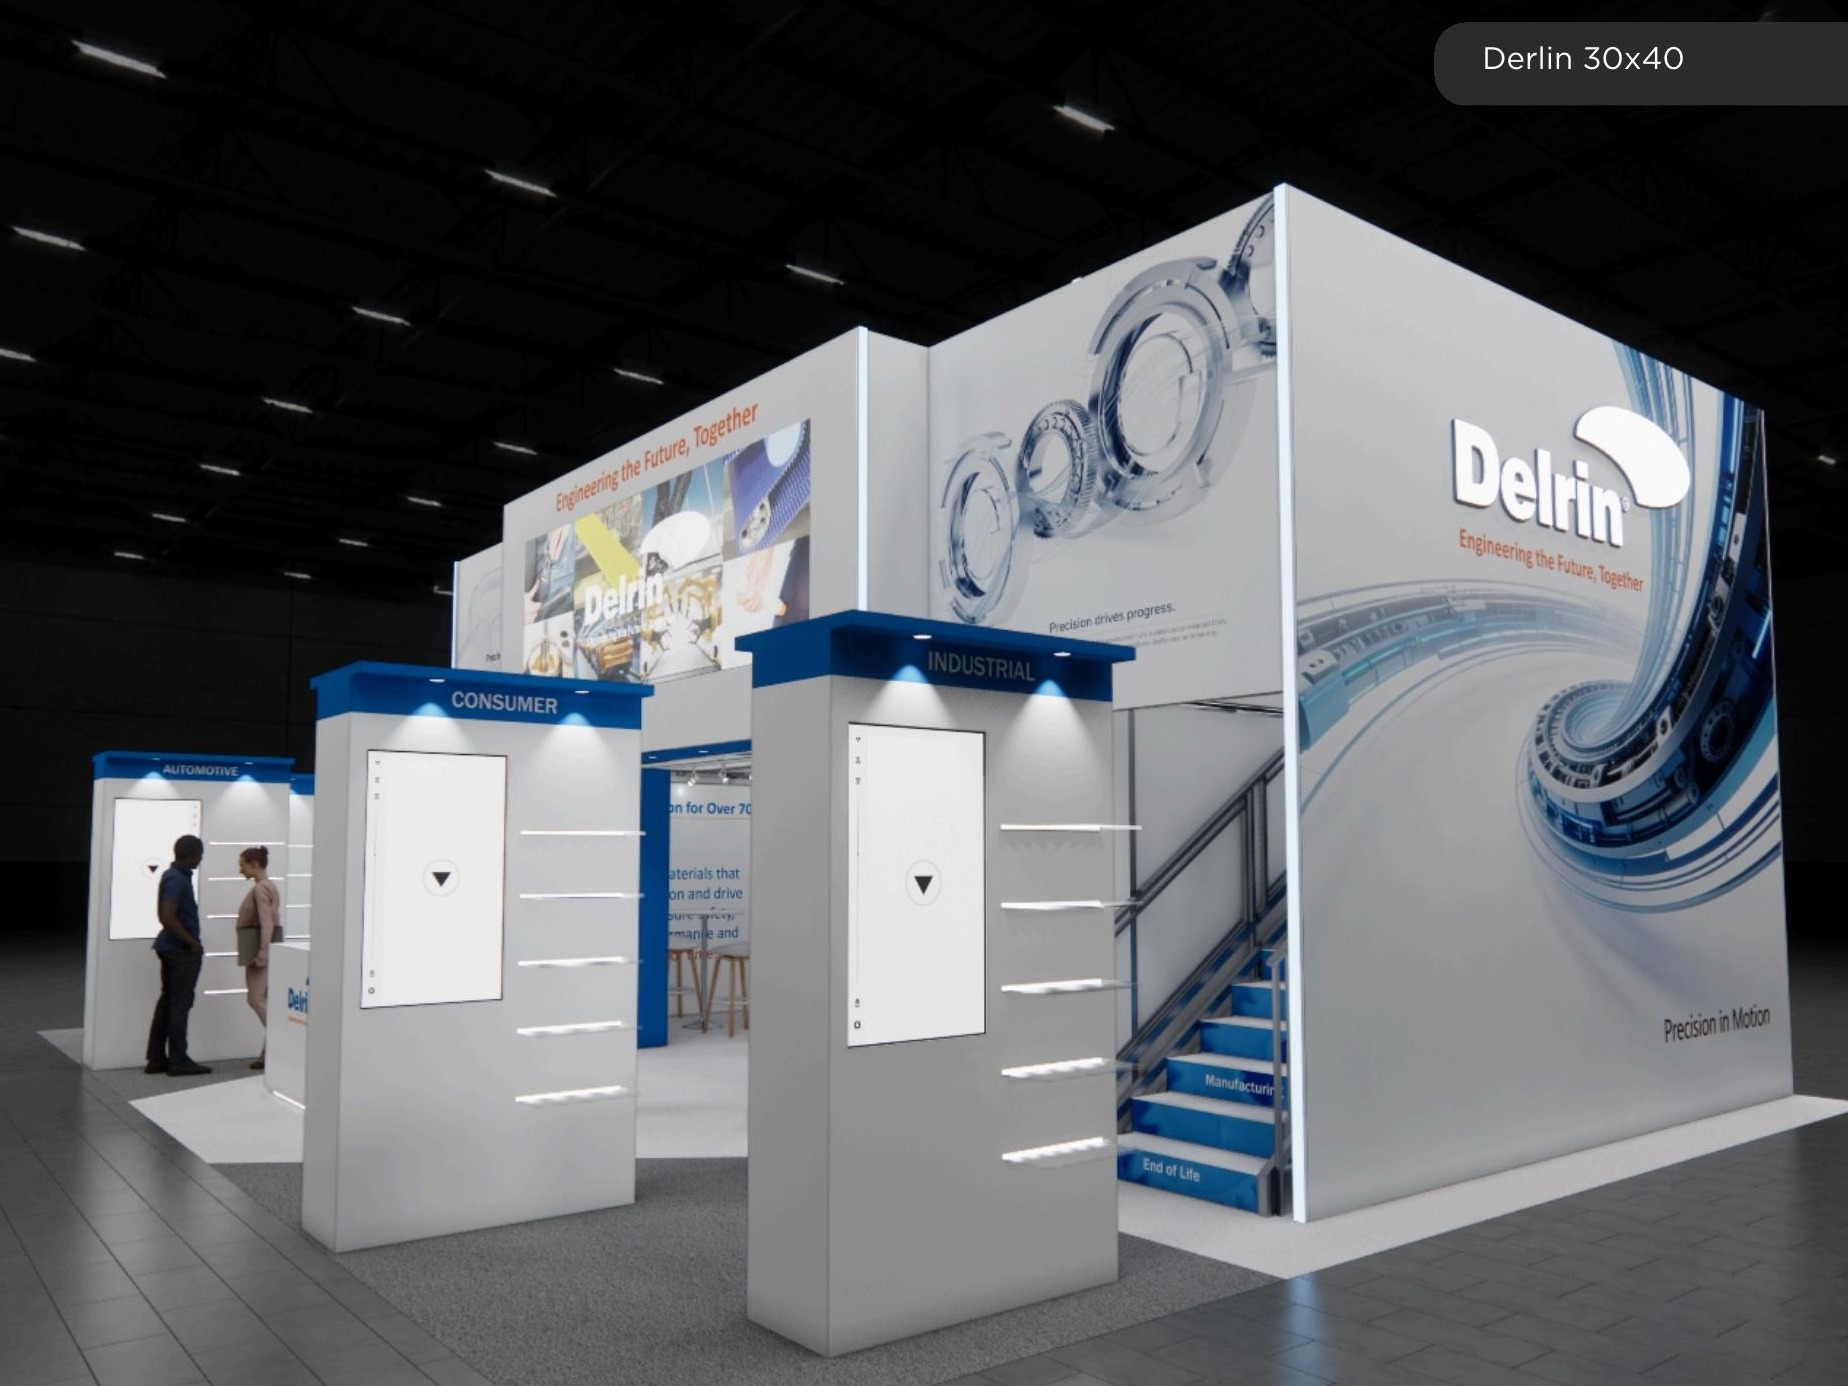 69 active exhibits
Large-format island environments that balance high-impact architecture with practical visitor circulation.
Browse this category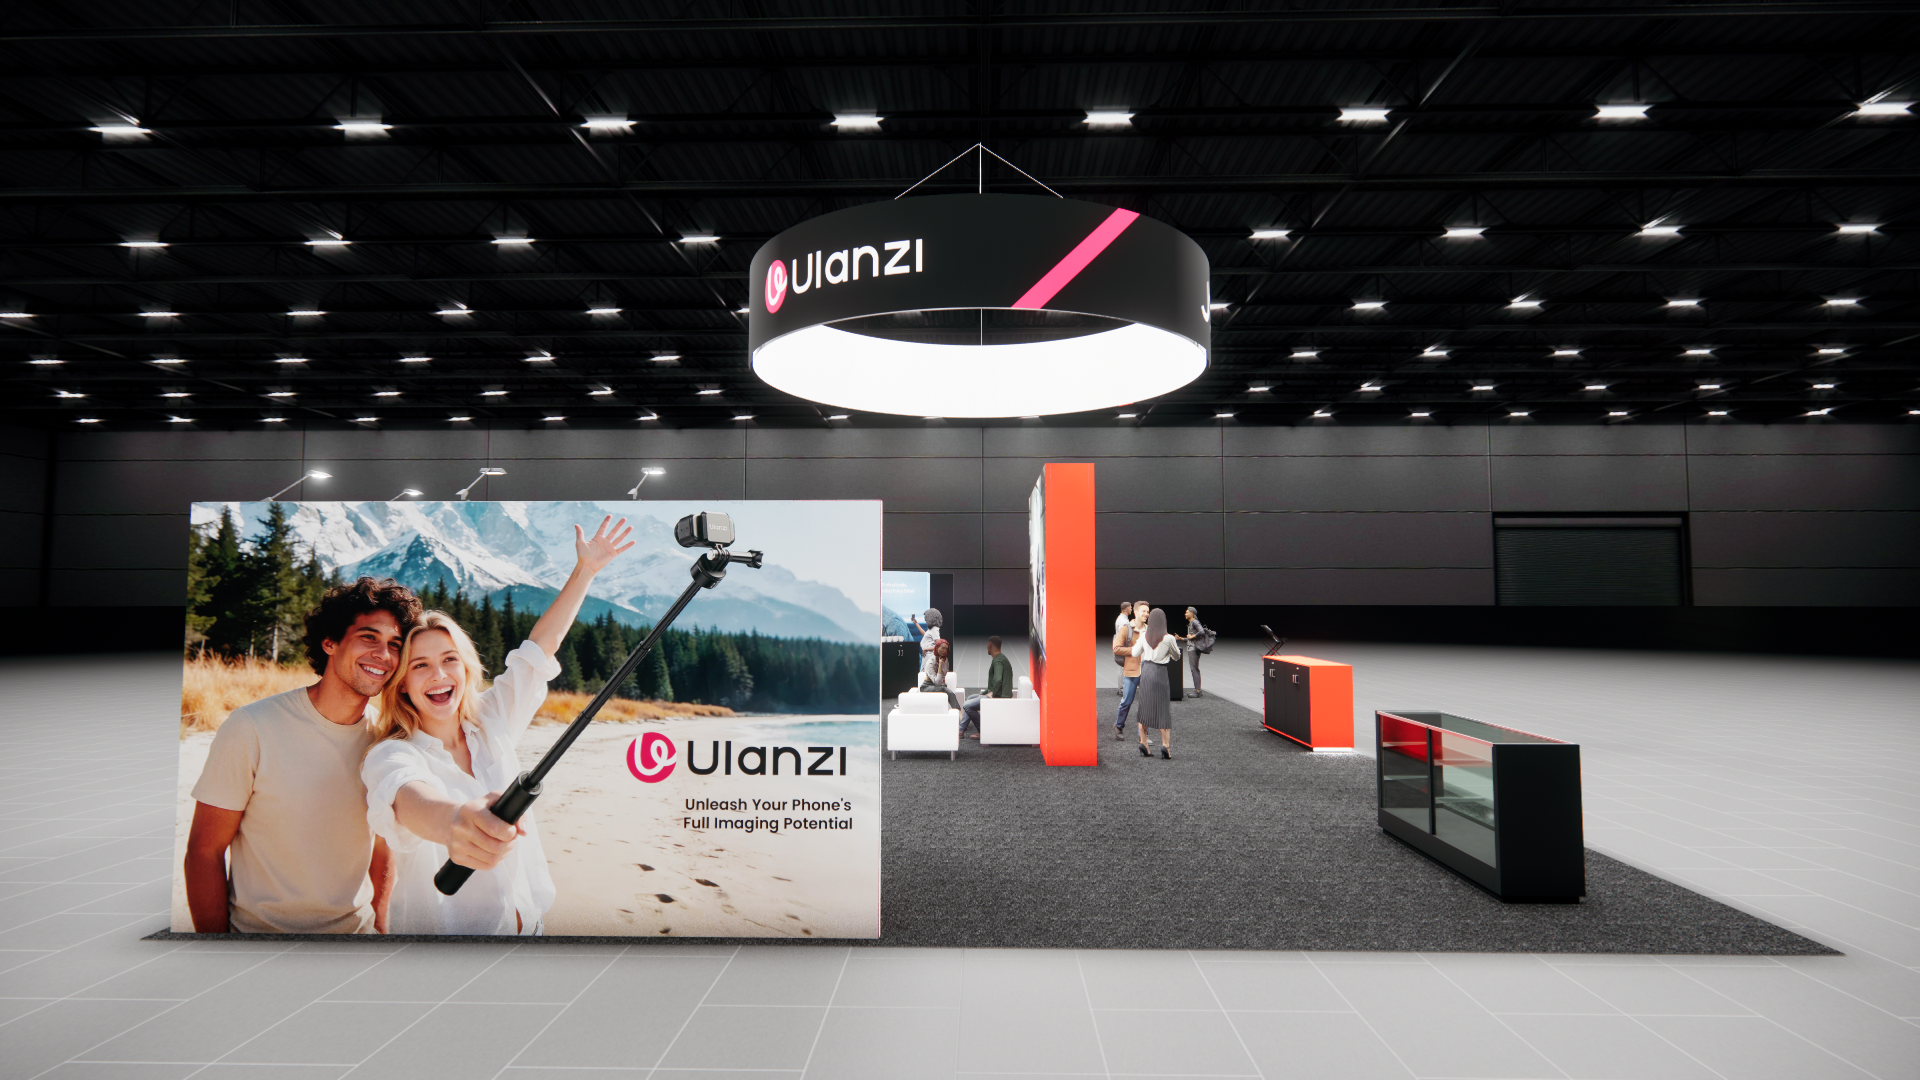 2 active exhibits
Expansive island exhibit rentals for multi-zone programs, product portfolios, and hosted experiences.
Browse this category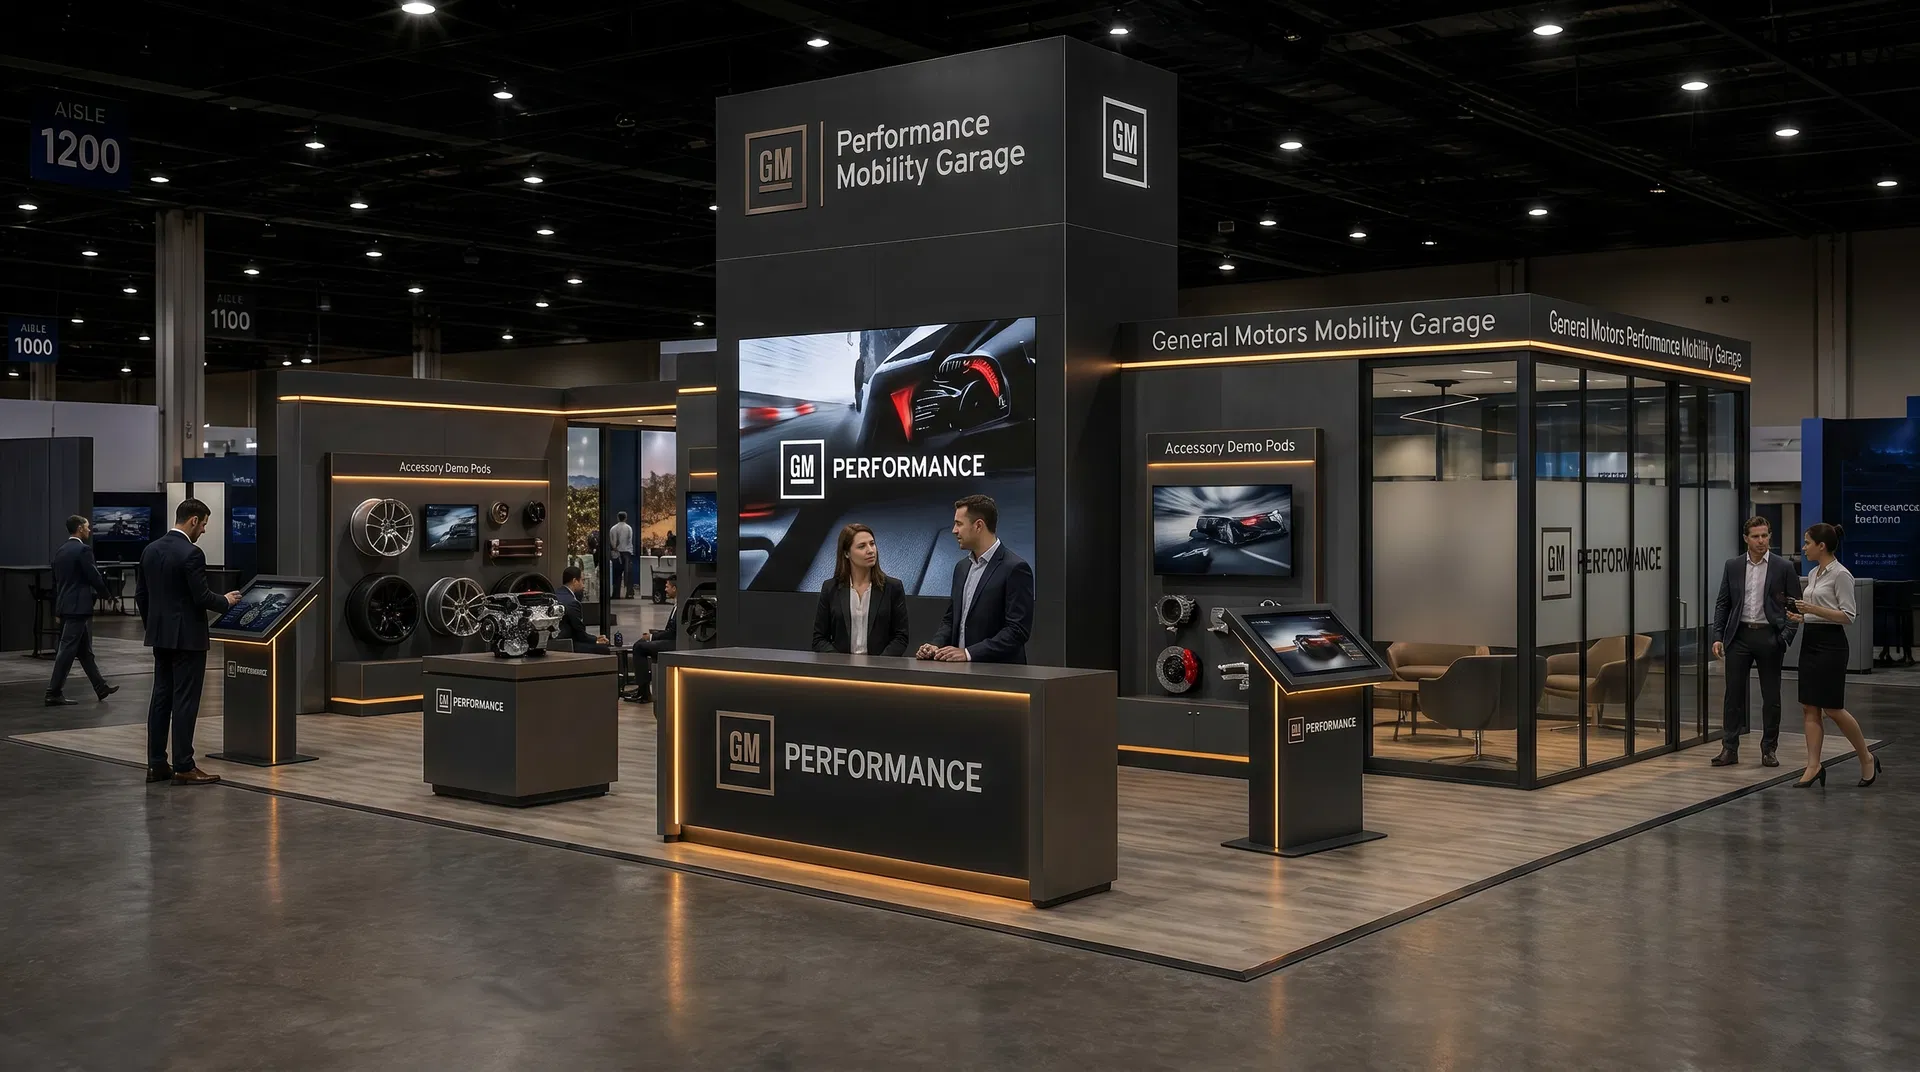 62 active exhibits
Flagship island exhibits for high-capacity demonstrations, hospitality, and four-sided brand visibility.
Browse this category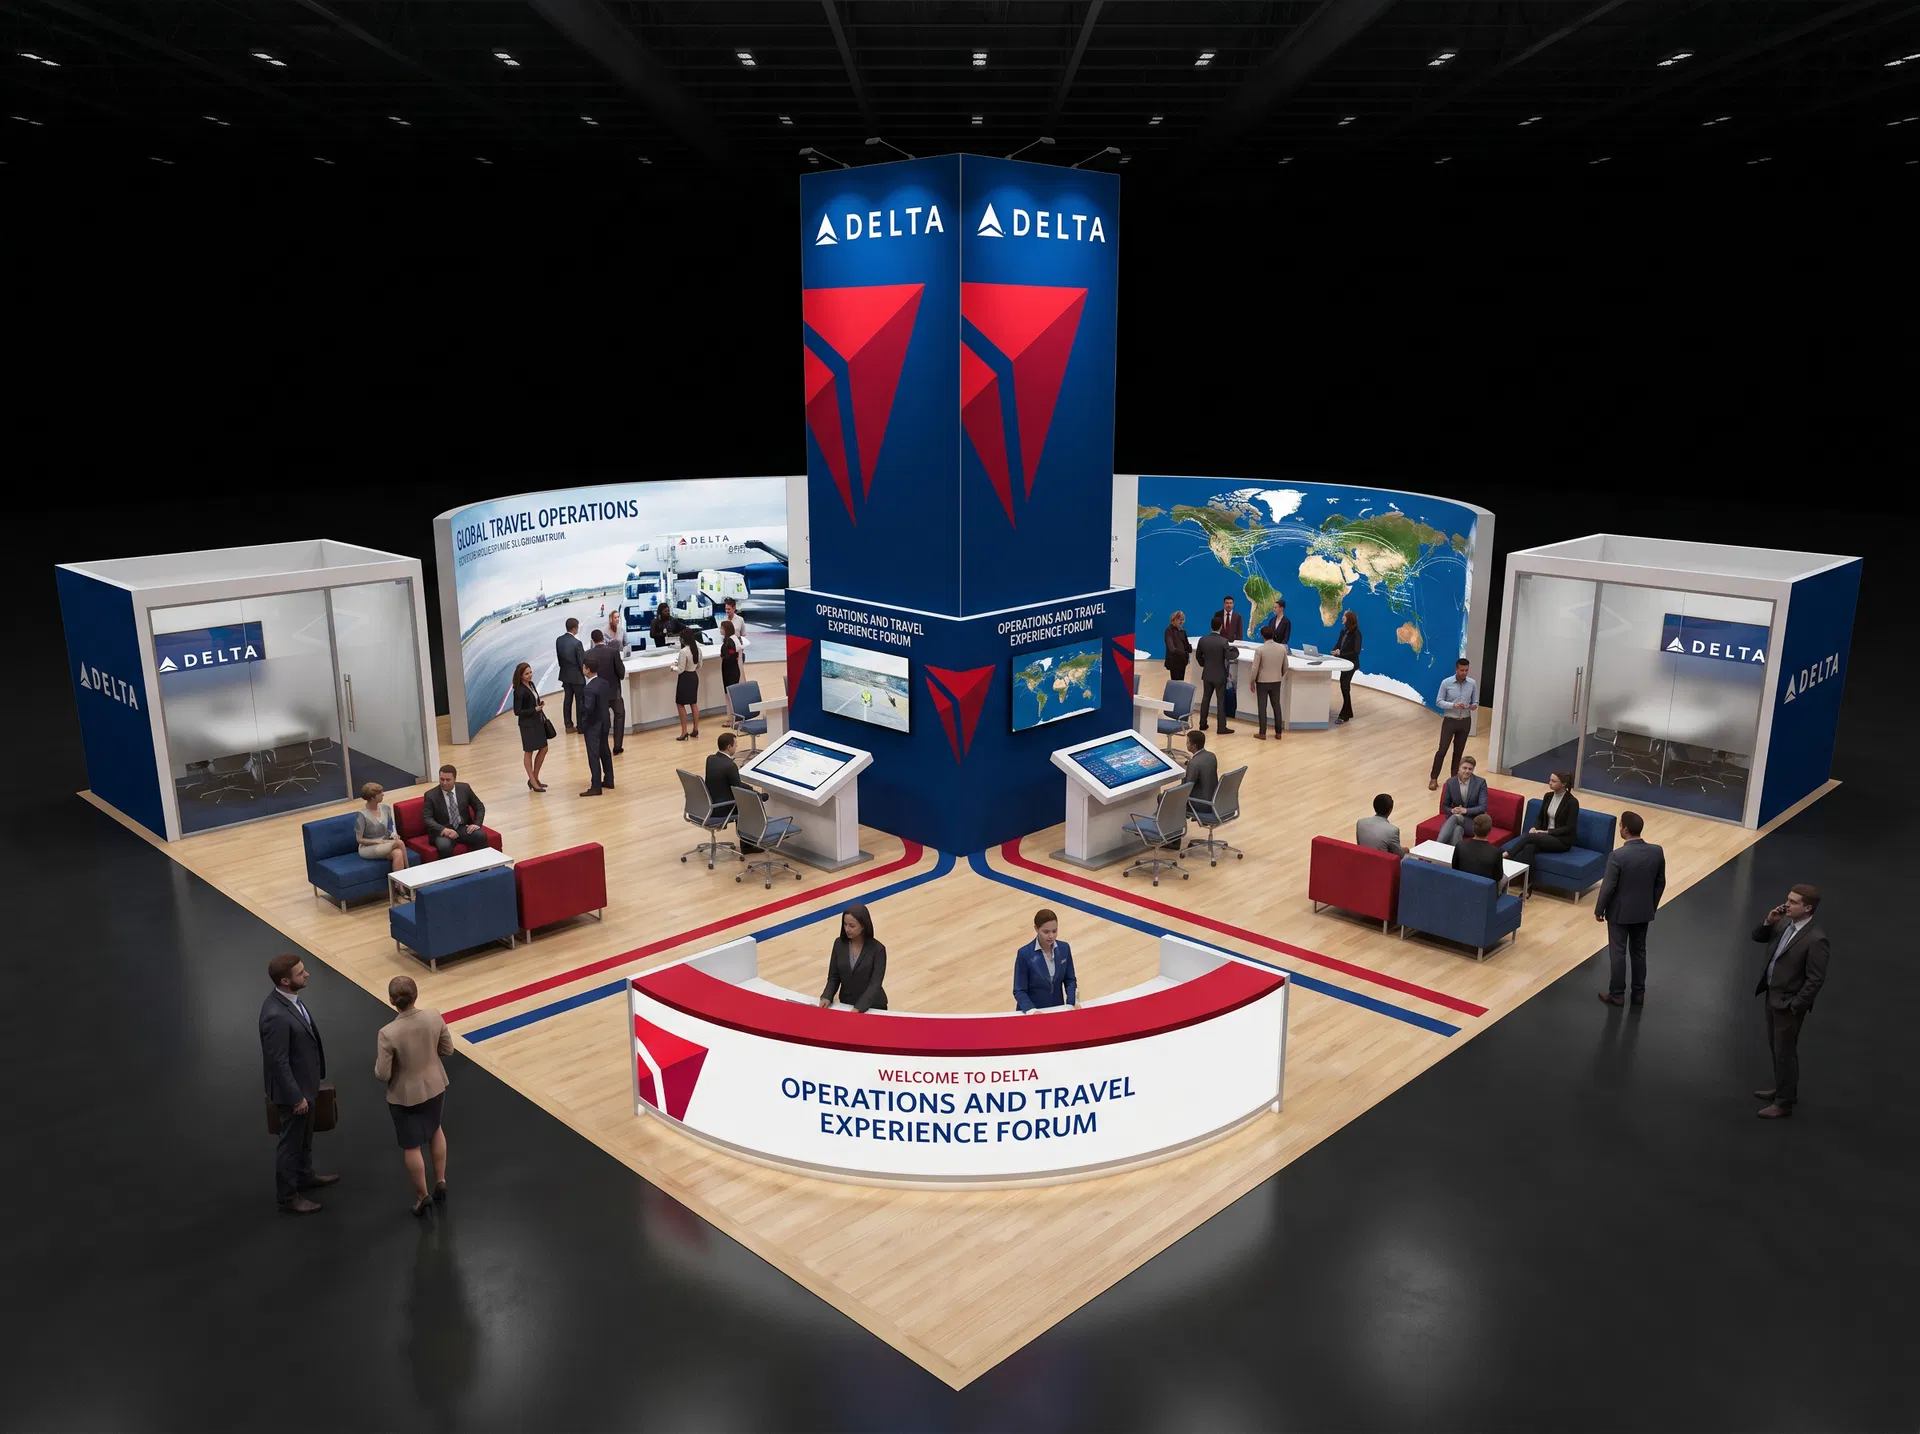 40 active exhibits
40x60 rental exhibits with approved design references and project-specific turnkey scope.
Browse this category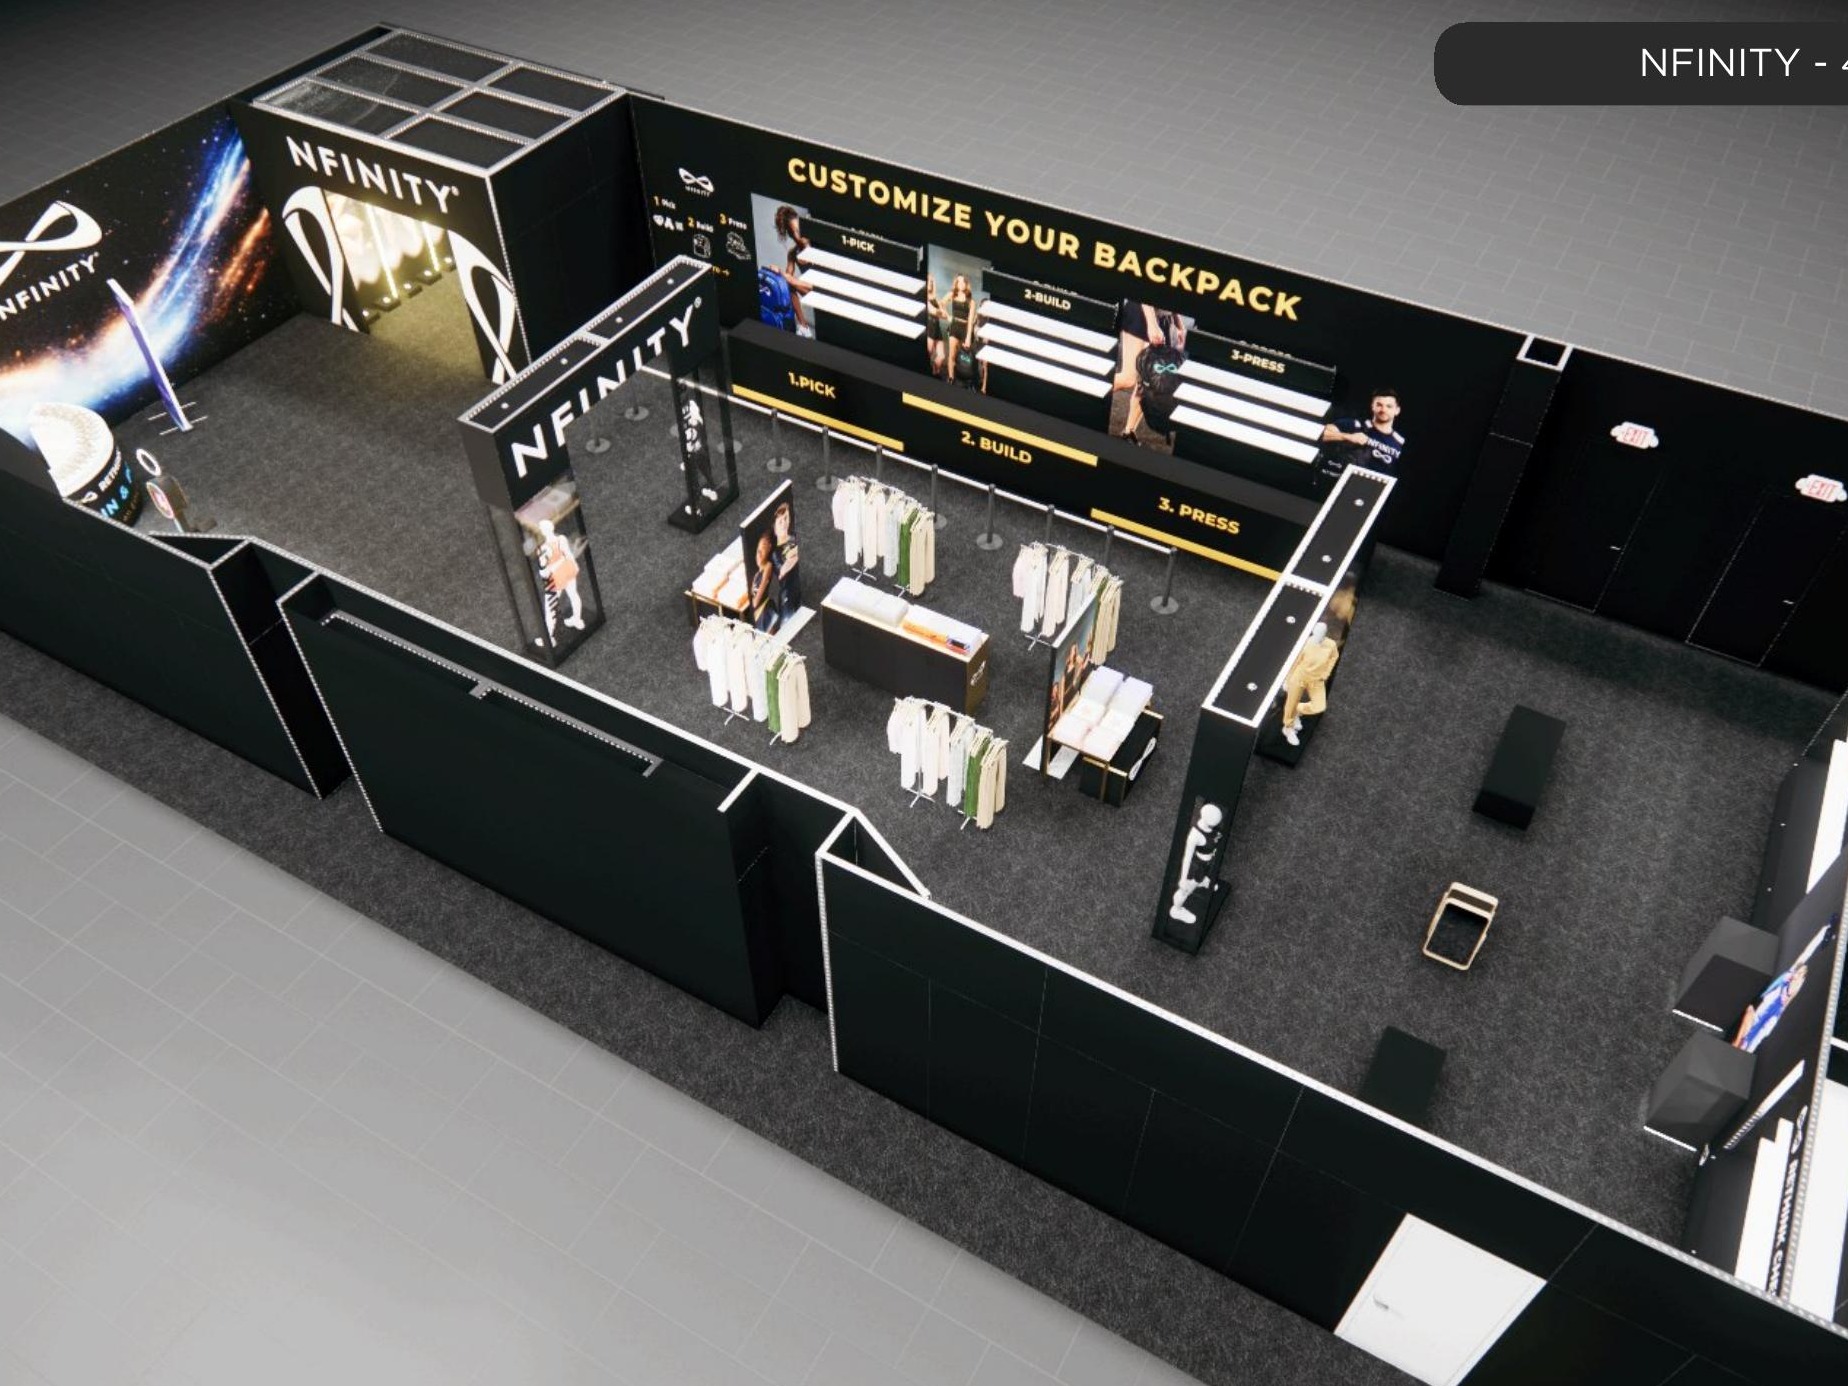 1 active exhibit
40x80 rental exhibits with approved design references and project-specific turnkey scope.
Browse this category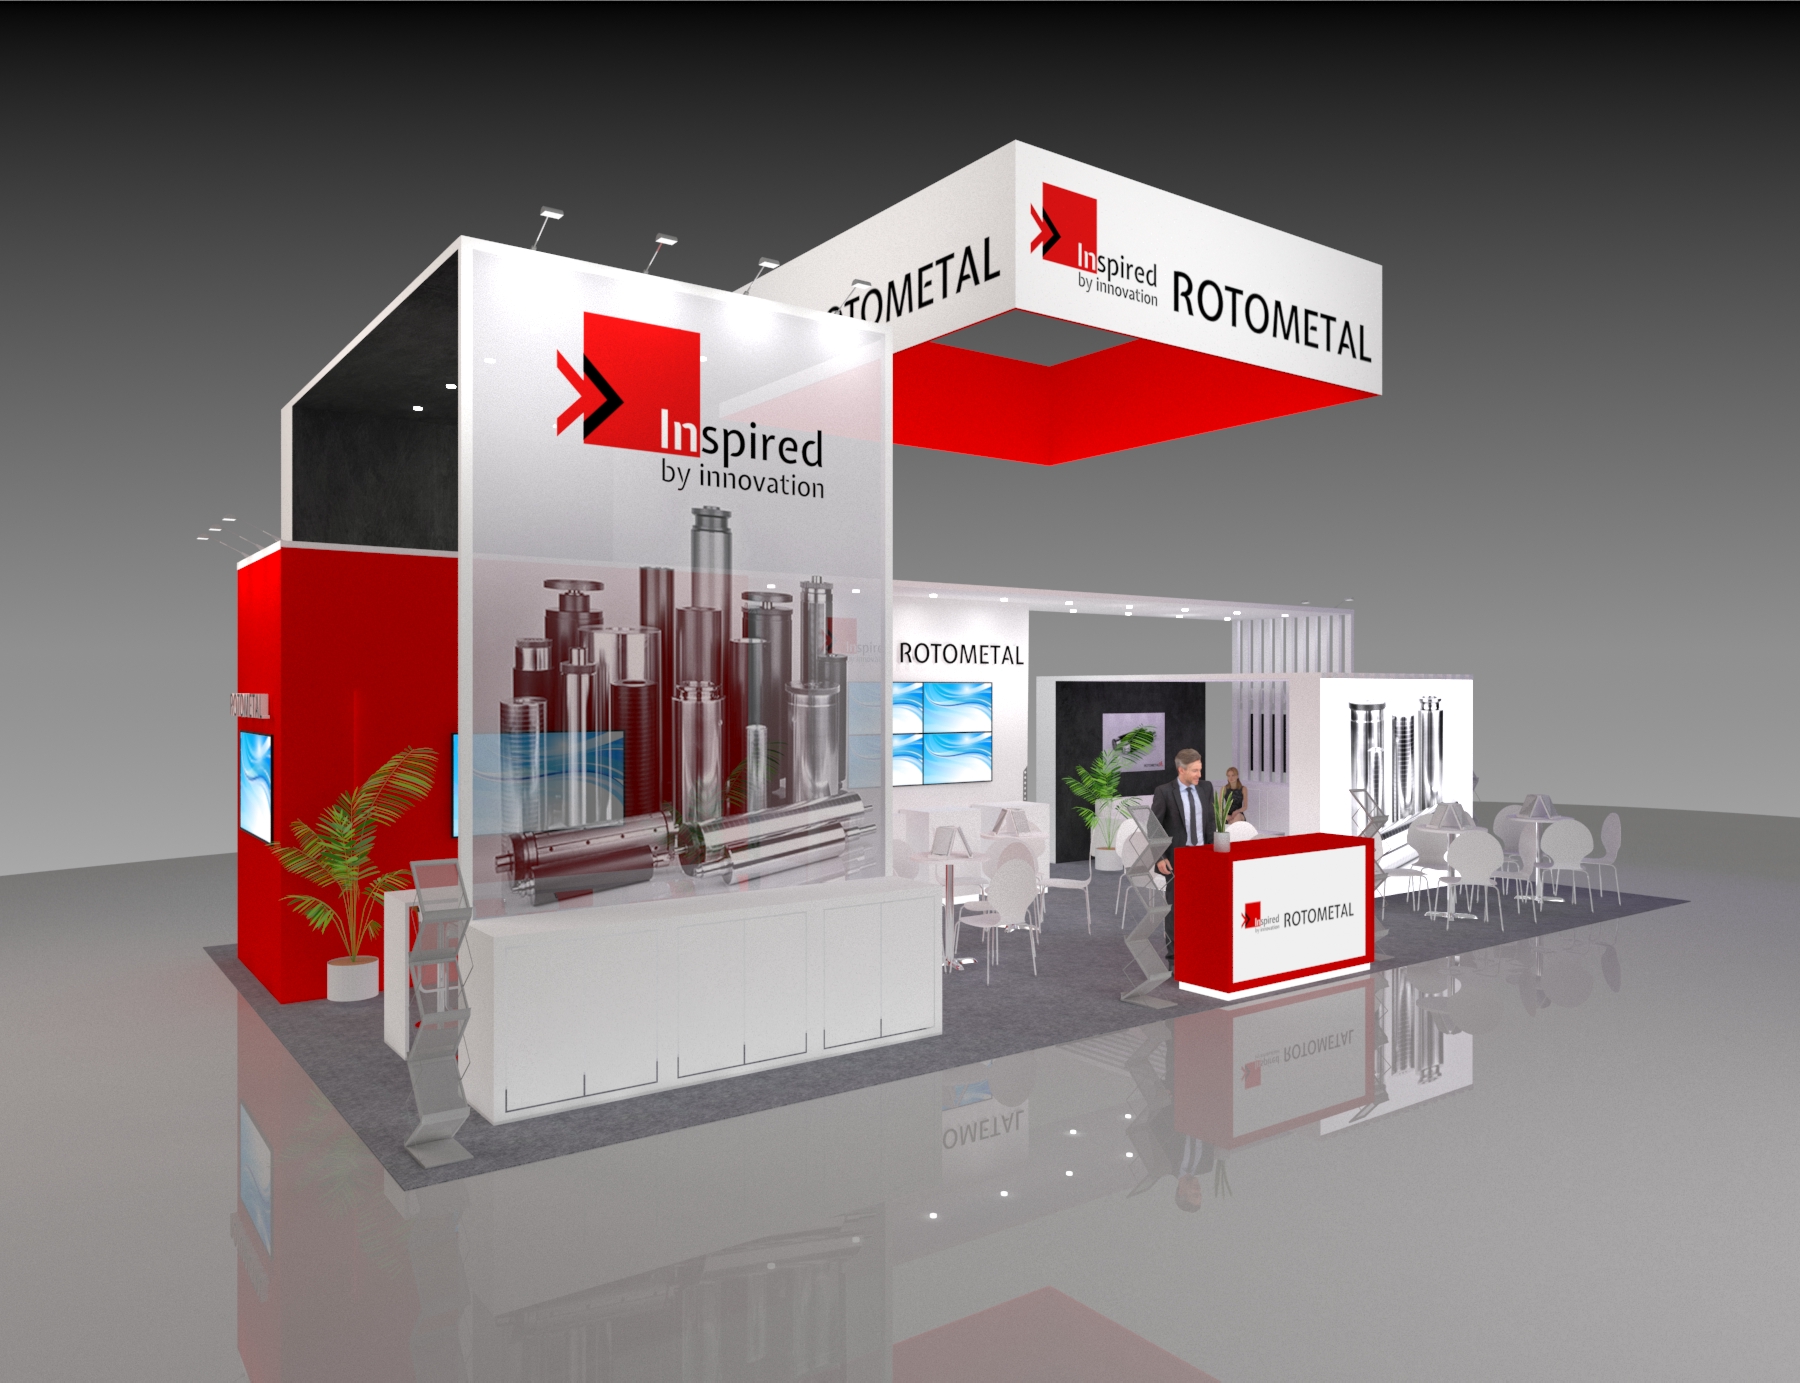 1 active exhibit
44x25 rental exhibits with approved design references and project-specific turnkey scope.
Browse this category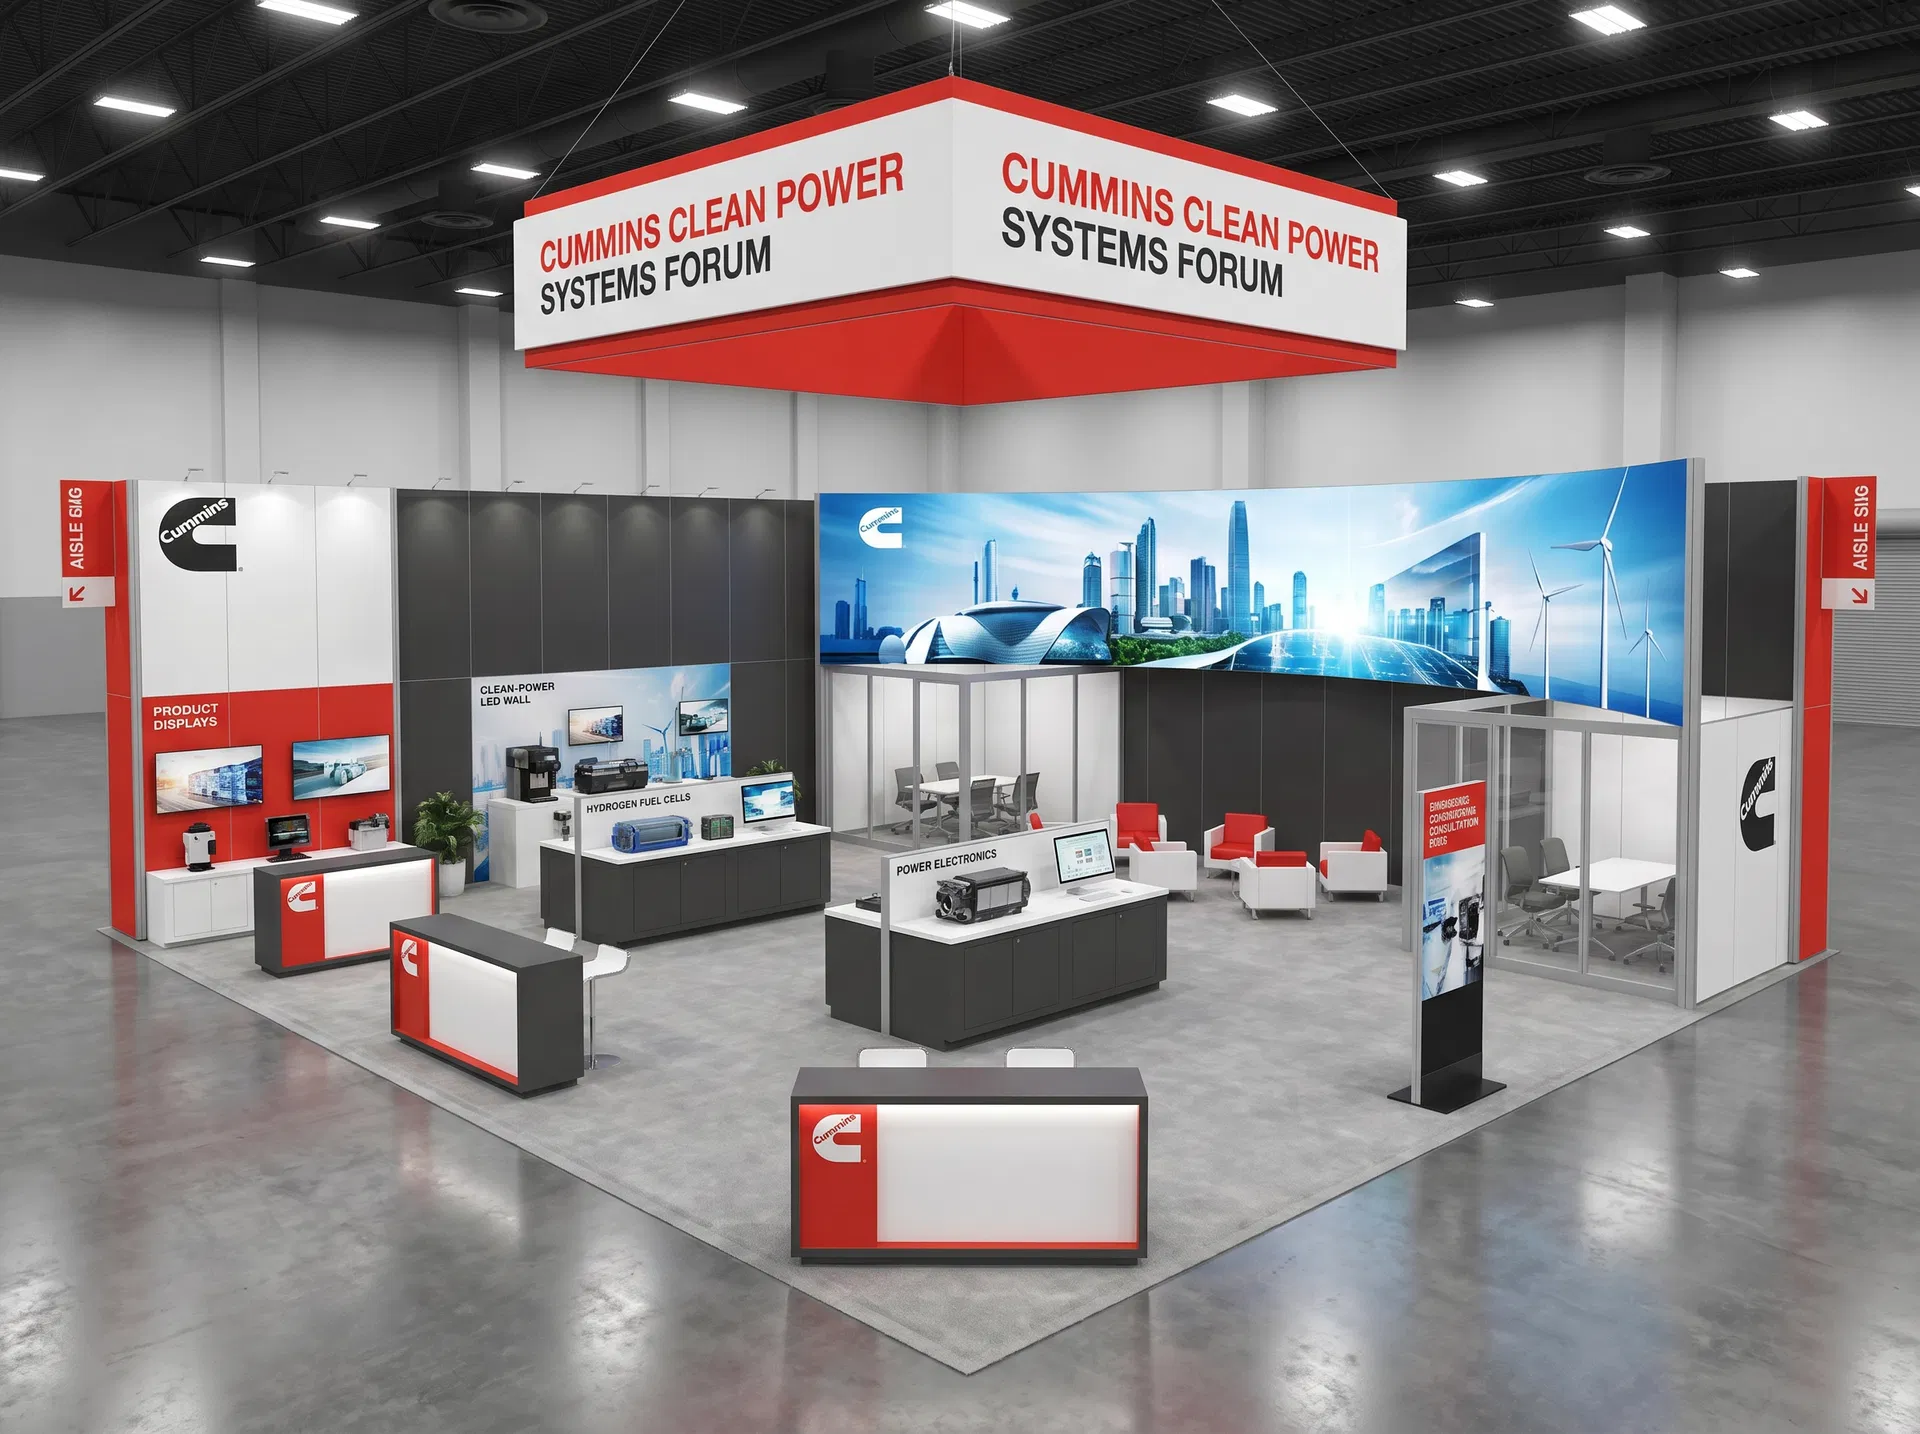 51 active exhibits
Large-scale exhibit environments for complex product stories, multiple teams, and high visitor volume.
Browse this category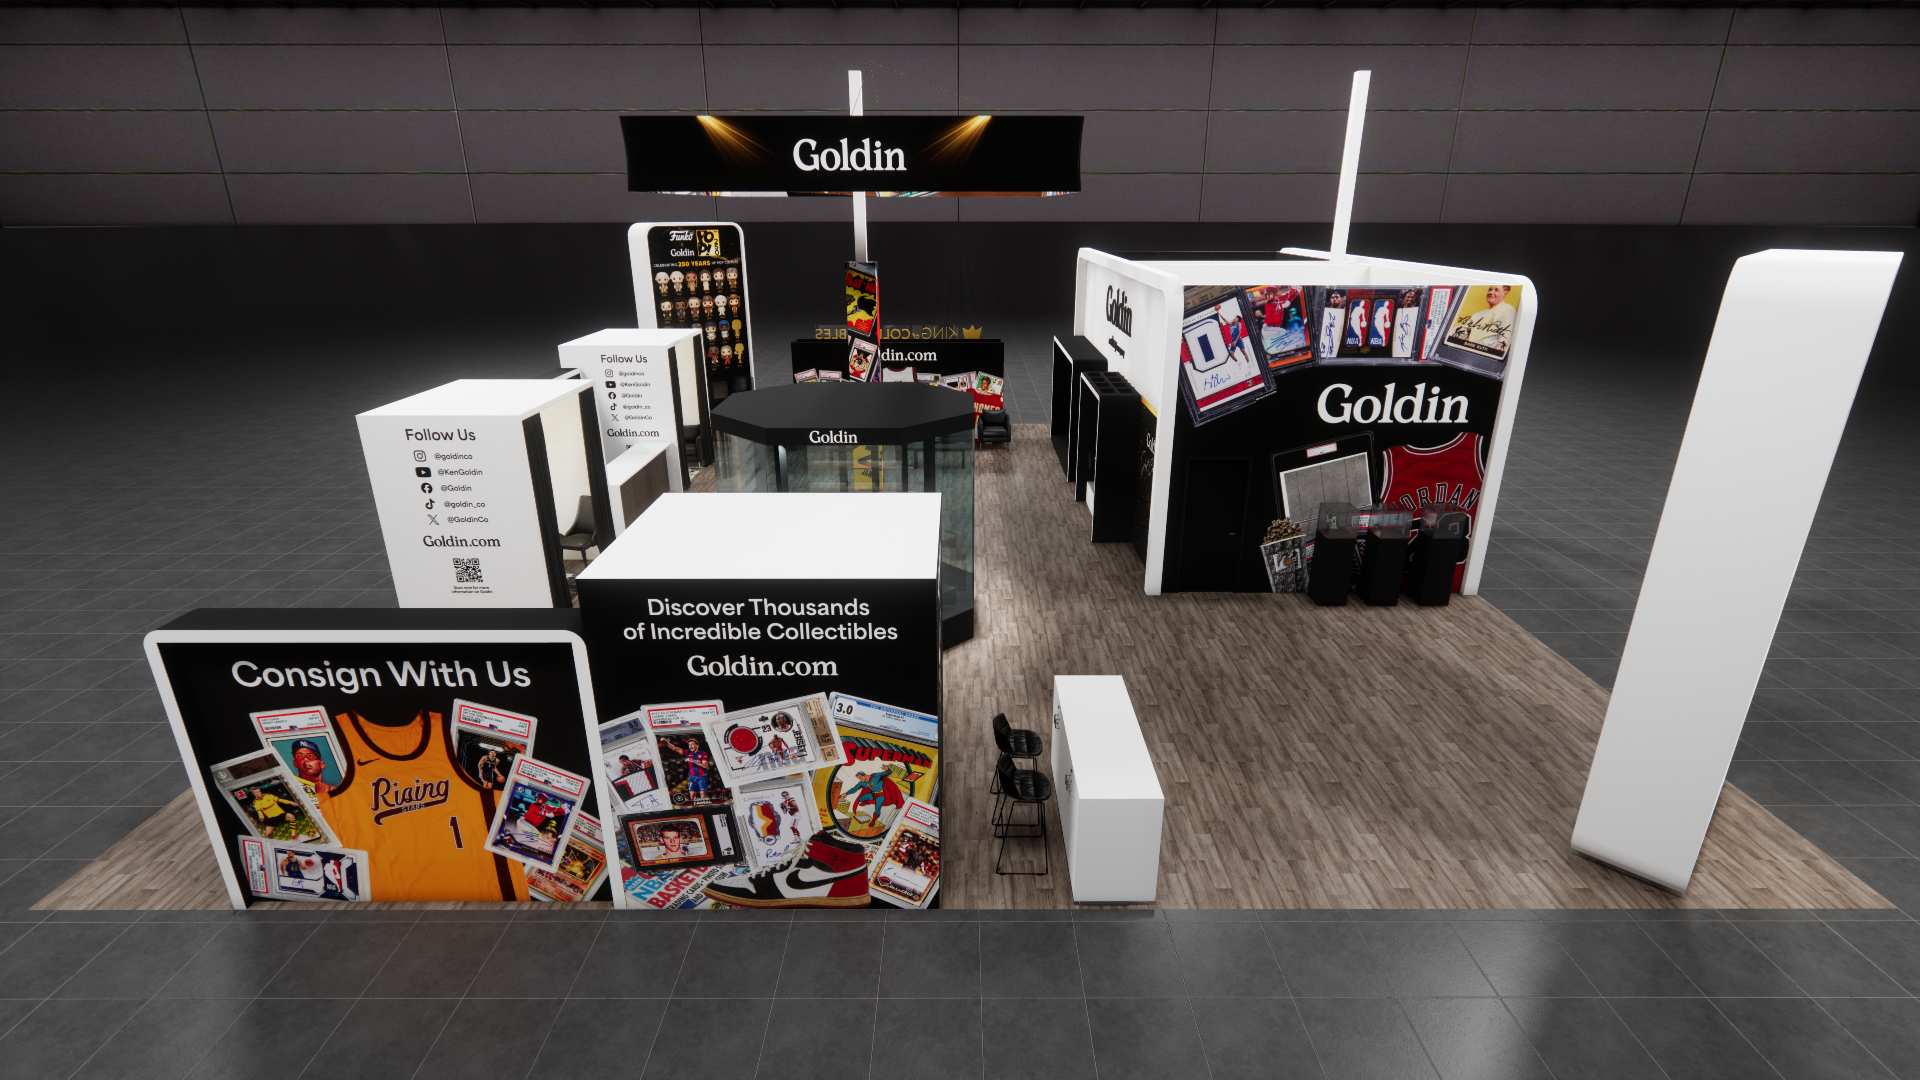 2 active exhibits
50x58 rental exhibits with approved design references and project-specific turnkey scope.
Browse this category28 active exhibits60x60 rental exhibits with approved design references and project-specific turnkey scope.
Browse this category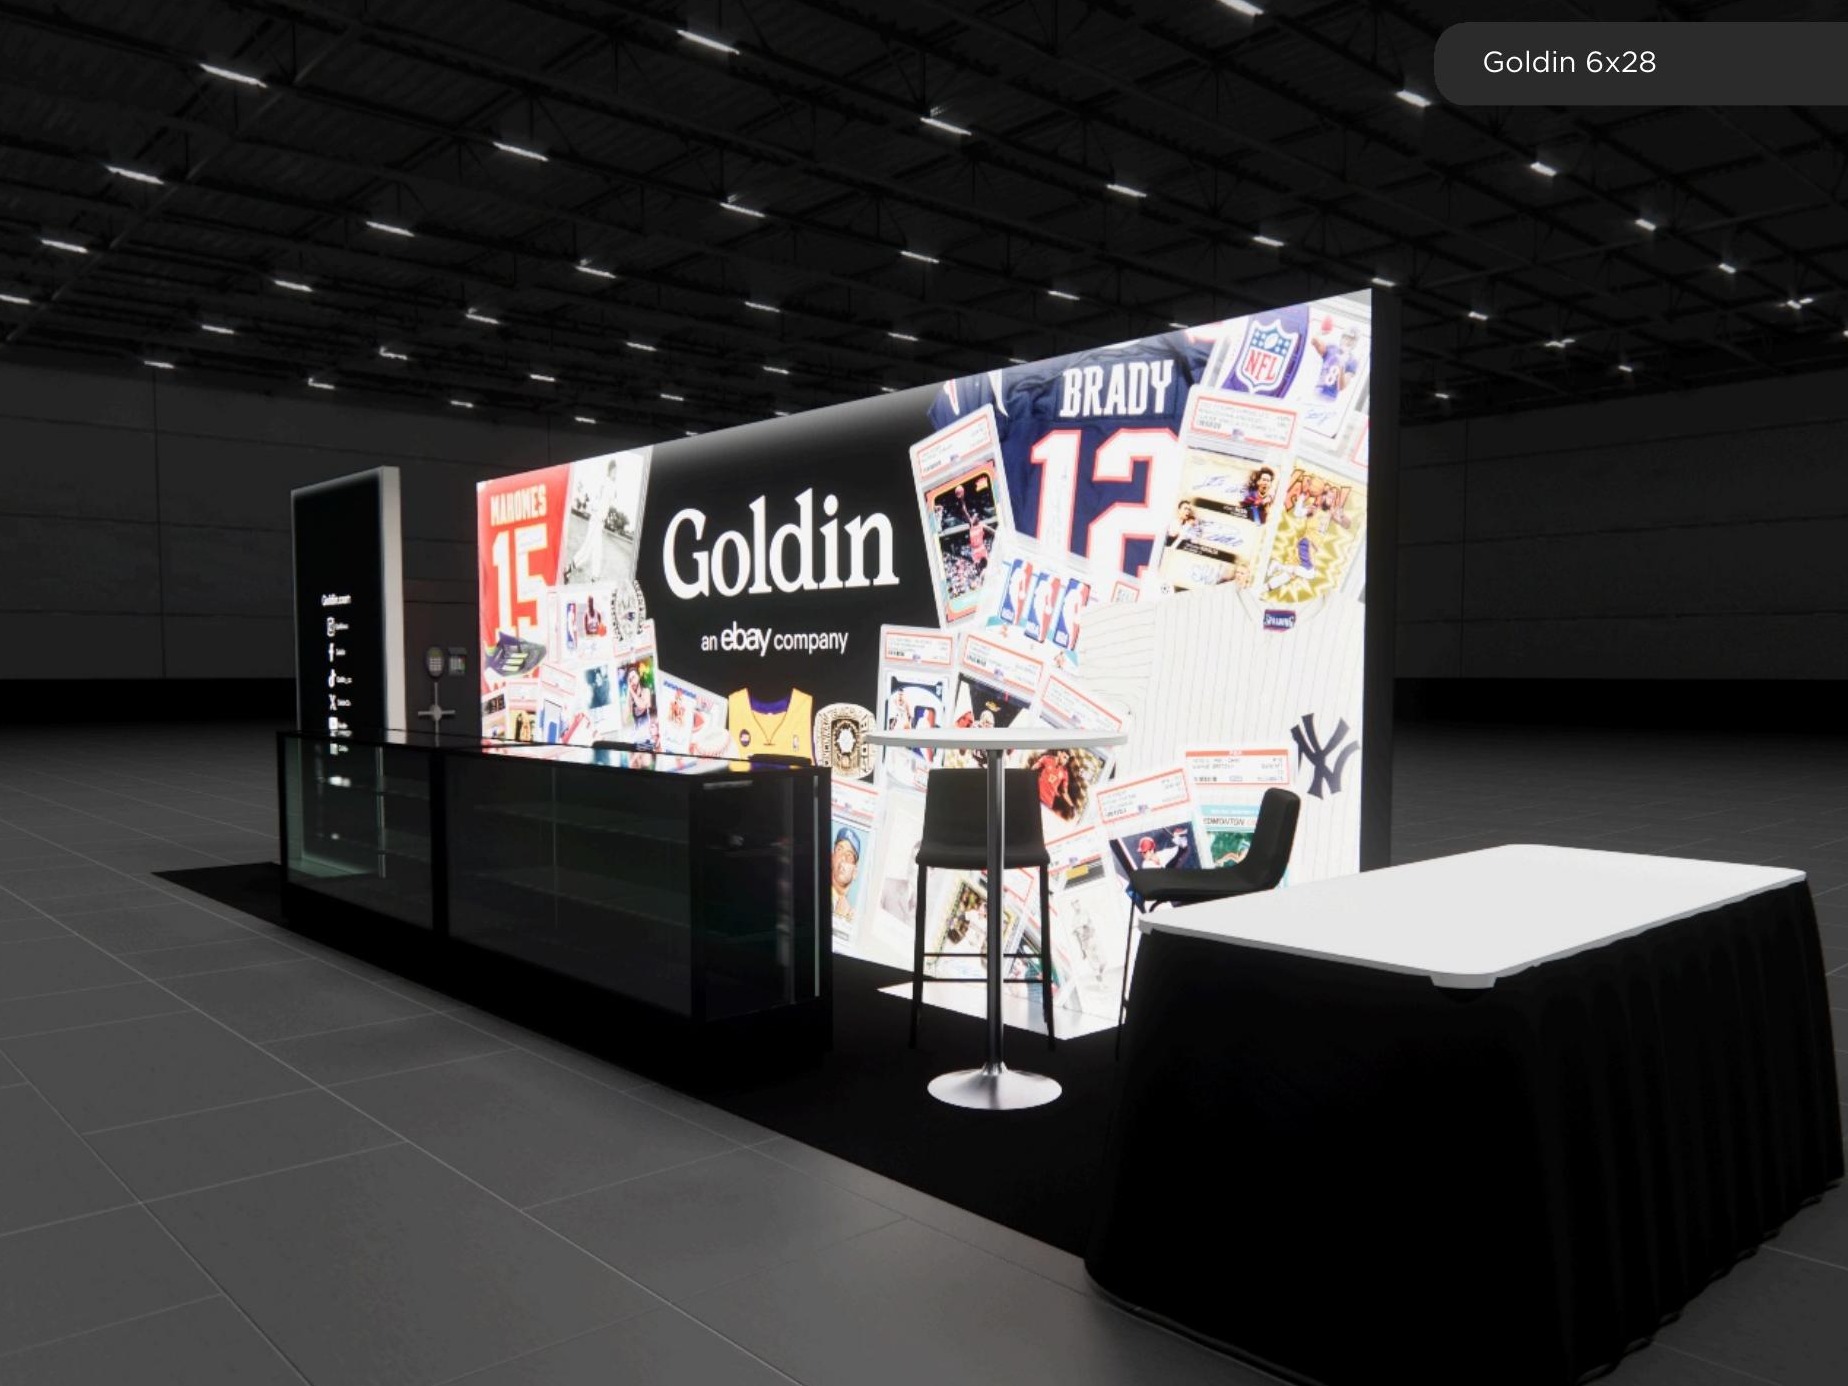 1 active exhibit
6x28 rental exhibits with approved design references and project-specific turnkey scope.
Browse this category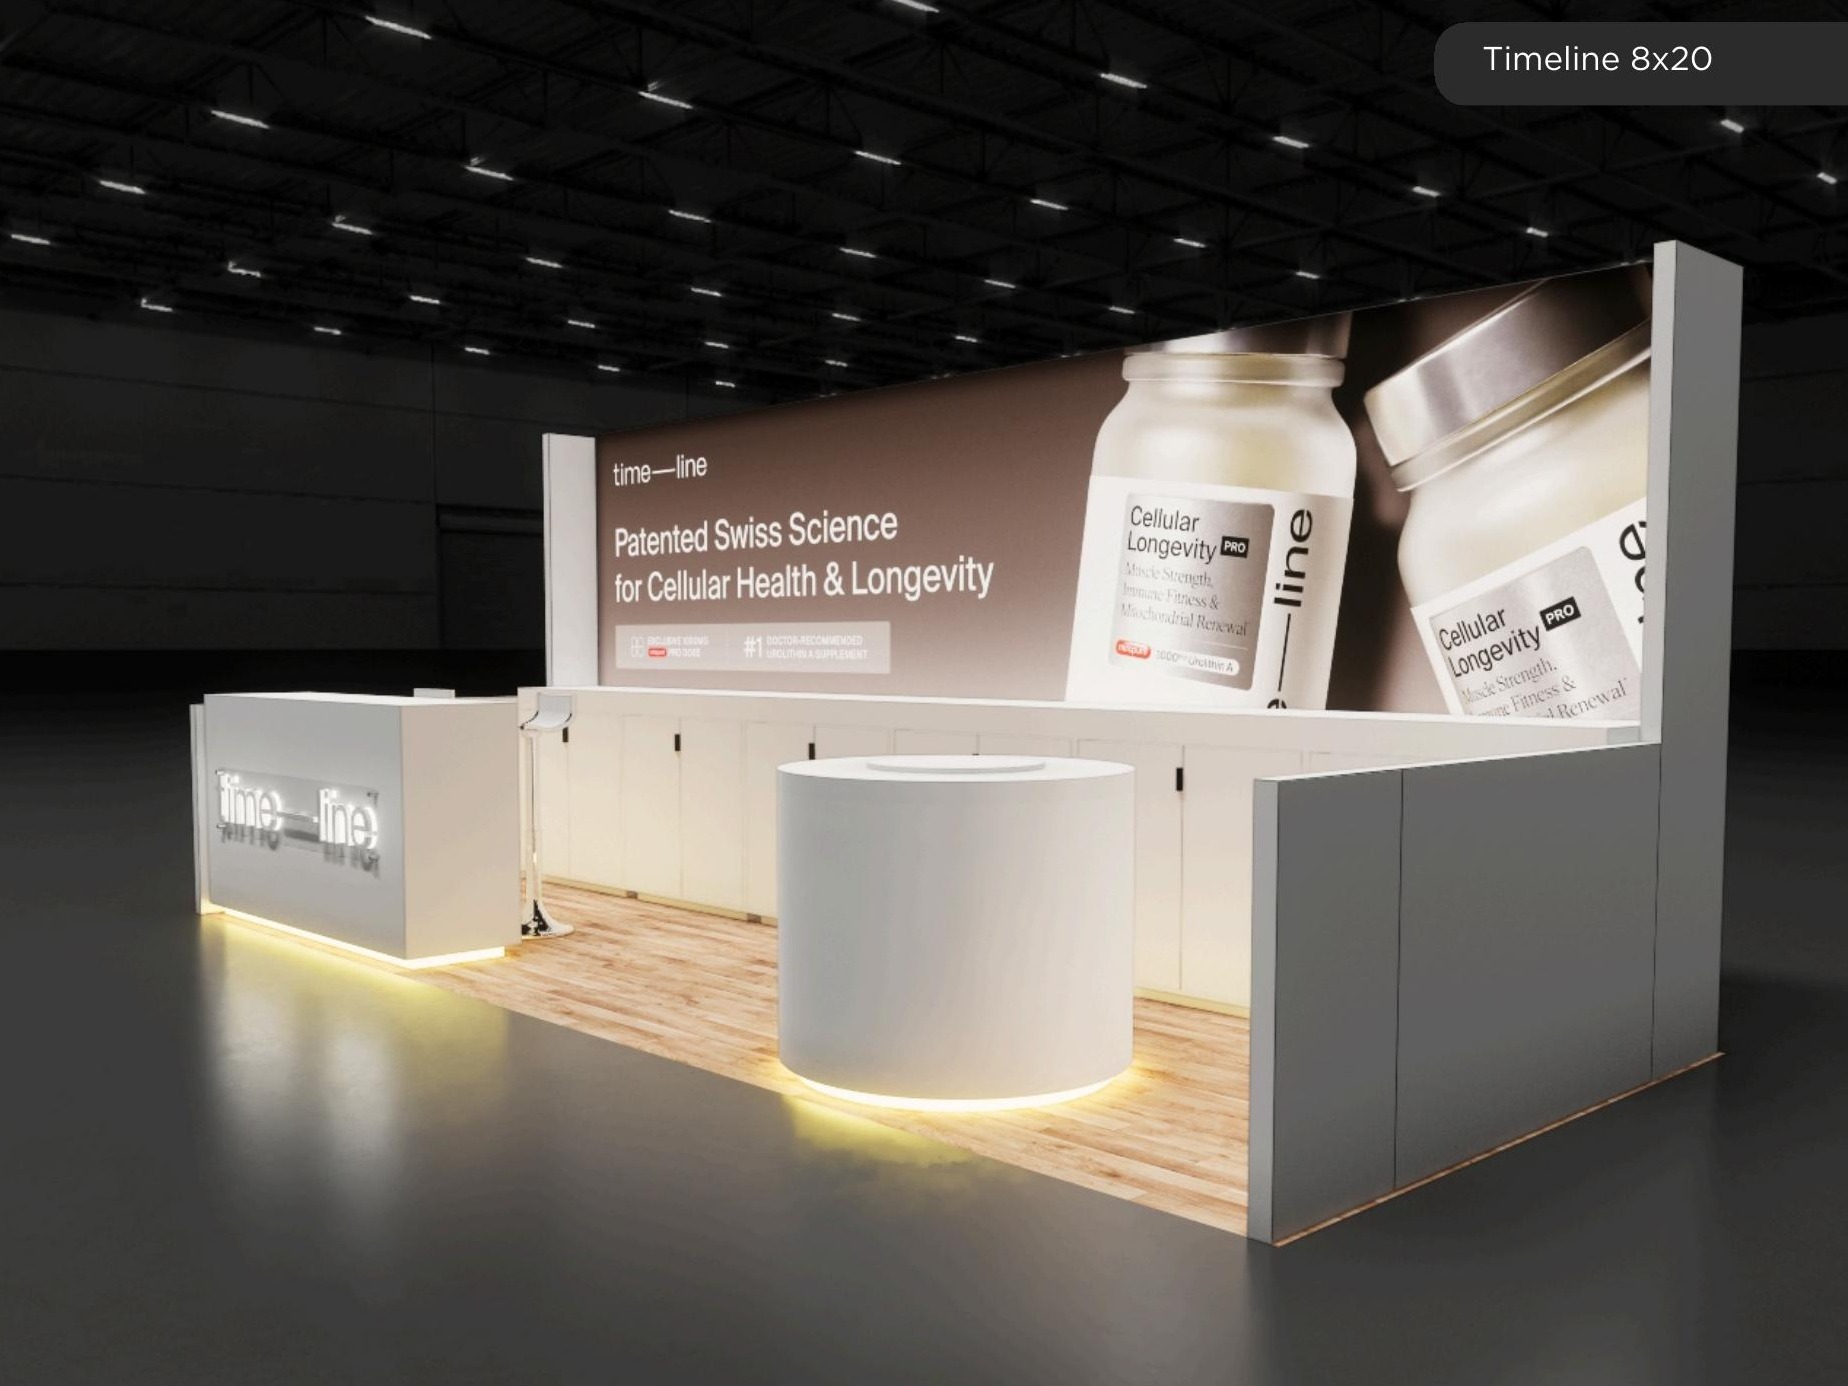 4 active exhibits
8x20 rental exhibits with approved design references and project-specific turnkey scope.
Browse this categoryProduct identity, photography, approved descriptions, video, and pricing states come directly from the protected Exhibit Catalog.
Filter active designs by footprint and supplied catalog details, then sort the matches.
This 20x40 island exhibit offers a sleek, modern layout built for high traffic and strong brand visibility. The design features a bold black-and-white structure accented with red highlights, anchored by a central reception desk that serves as a welcoming focal point. Tall display towers on both sides provide ample space for large-format graphics and digital screens, while a large circular hanging sign ensures your logo is seen across the show floor. Renting this turnkey exhibit means we handle the heavy lifting for your Las Vegas event. Our team manages the structural build, custom graphic printing, shipping, and full installation and dismantle on the show floor. We swap in your brand's custom graphics and can provide all necessary furniture, monitors, and lighting to complete the space.
Exhibit designs can be adapted to your brand and show requirements. Final availability, configuration, services, schedule, and pricing are confirmed in your project quote.
This 20x40 island layout is built to draw traffic with a large overhead hanging sign and multiple distinct engagement zones. The floor plan includes a central reception counter, a textured display wall with a mounted digital screen, and a rustic display featuring a bar-style counter. Stone-style flooring ties the space together, creating an inviting environment for attendees to interact with your team. As a turnkey rental, we handle the complete build, graphic production, and logistics for your upcoming show. Our team manages shipping, installation, and dismantle on the show floor, ensuring a smooth process from start to finish. All structural elements and graphics are fully customized to match your brand identity, with optional furniture and monitor add-ons available to complete the space.
Exhibit designs can be adapted to your brand and show requirements. Final availability, configuration, services, schedule, and pricing are confirmed in your project quote.
This 20x40 island layout is designed with multiple functional zones to support attendee engagement on the show floor. The open front area includes high-top tables and chrome stools, creating an inviting space for networking and casual conversations. A central wall anchors the space, featuring a large digital screen for presentations and bold backdrop graphics that ensure high visibility from the aisles. This turnkey rental package includes everything needed for a successful show, from the structural build to custom graphic printing. We manage shipping to the venue, along with complete installation and dismantling services. Your brand's graphics are integrated directly into the structure, and all necessary furniture and monitors are provided so your team can focus on the event.
Exhibit designs can be adapted to your brand and show requirements. Final availability, configuration, services, schedule, and pricing are confirmed in your project quote.
This 20x40 island exhibit features a sleek, professional design built for a strong presence on the show floor. A central reception counter greets visitors with clear branding opportunities. The tall back wall acts as a focal point, incorporating a large digital display screen for presentations or live demonstrations. To the side, a semi-private lounge area with bar stools and a mounted monitor provides a comfortable setting for client discussions. As a turnkey rental, we handle the complete build and print all custom graphics to match your brand identity. The structure ships directly to your Las Vegas event, where our team manages the installation and dismantle. We also provide the necessary furniture and monitors, ensuring your exhibit is fully equipped and ready for the show.
Exhibit designs can be adapted to your brand and show requirements. Final availability, configuration, services, schedule, and pricing are confirmed in your project quote.
This 20x40 island layout is built to maximize visibility and functionality on the show floor. It features towering graphic walls and a suspended hanging sign that ensure your brand is seen from across the hall. The space is divided into functional zones, including an open lounge area with modern seating and a large digital screen for presentations or promotional content. When you rent this exhibit, we provide a complete turnkey solution tailored to your brand. Our team handles the structural build, custom graphic printing, and shipping directly to your Chicago event. We also manage the installation and dismantle process, and can supply all necessary furniture and AV equipment so your team can focus entirely on the show.
Exhibit designs can be adapted to your brand and show requirements. Final availability, configuration, services, schedule, and pricing are confirmed in your project quote.
This 20x40 double-decker structure maximizes your footprint with a functional two-level layout. An accessible staircase leads to an upper deck designed for private meetings or a VIP lounge area. On the ground floor, multiple reception counters with illuminated bases create clear engagement points for attendees. Large backlit graphic panels provide a strong focal point to display your brand messaging across the show floor. As a turnkey rental solution, we handle the entire process from fabrication to the final graphics printing. Our team manages shipping directly to your Las Vegas venue, along with complete installation and dismantling services. We swap in your custom branding across all panels and can supply any necessary furniture or monitors to complete the space. You get a fully functional structure ready for your team to walk in and start selling.
Exhibit designs can be adapted to your brand and show requirements. Final availability, configuration, services, schedule, and pricing are confirmed in your project quote.
This 20x40 double-decker layout maximizes your footprint with a functional two-story design. The ground level features a dedicated reception area with branded counters and illuminated signage, alongside a glass-walled meeting room for private client discussions. A wood-finished staircase with glass railings leads to an upper deck, creating an elevated lounge space that overlooks the show floor. Our turnkey rental service covers the complete build and graphic production for this two-story structure. We handle shipping to your Las Vegas venue, along with full installation and dismantle services. Your custom branding is applied throughout the exhibit, and we can supply the necessary lounge furniture and monitors to complete the space.
Exhibit designs can be adapted to your brand and show requirements. Final availability, configuration, services, schedule, and pricing are confirmed in your project quote.
This 20x30 island exhibit provides a substantial footprint for exhibitors looking to maximize their presence on the show floor. The open layout allows for smooth attendee traffic flow, with plenty of room for custom reception counters, product demonstration areas, and comfortable lounge seating. Overhead, the structure supports large hanging signs to ensure your brand is visible from across the hall. Our turnkey rental service covers every detail of your trade show appearance, from structural fabrication to custom graphic printing. We handle the logistics, including shipping directly to your venue in Texas, Las Vegas, or nationwide, as well as complete installation and dismantling. Your team simply arrives at the show ready to engage with attendees, while we provide the necessary furniture, monitors, and lighting to complete the space.
Exhibit designs can be adapted to your brand and show requirements. Final availability, configuration, services, schedule, and pricing are confirmed in your project quote.
This 20x30 island exhibit provides a flexible footprint designed for high visibility on the show floor. The structure supports large-format PVC or fabric graphics that clearly display your branding to attendees approaching from any aisle. With an open layout, the space allows you to easily integrate custom seating and reception elements to suit your specific presentation needs. As a turnkey rental solution, we handle the complete fabrication, graphic printing, and logistics for your event in Orlando, Enterprise Connect, or any other major show. Our team manages the shipping, installation, and dismantling, ensuring a smooth experience from start to finish. The graphics are yours to keep and reuse for future shows, while optional additions for the front and sides can be customized to fit your evolving requirements.
Exhibit designs can be adapted to your brand and show requirements. Final availability, configuration, services, schedule, and pricing are confirmed in your project quote.
This 20x30 island configuration is built around a prominent glass-enclosed meeting room, giving your team a dedicated space for private presentations and client discussions. The layout opens with a curved reception counter featuring illuminated branding to greet attendees right from the aisle. A stylish lounge area with modern white seating sits at the center, providing a comfortable environment for casual networking and product demonstrations. As a turnkey rental, this exhibit includes everything needed for a successful show in Orlando or any major convention city. We handle the complete build, print your custom graphics, and manage the shipping, installation, and dismantle on the show floor. The structure is fully adaptable to your brand identity, with options to swap out furniture, add monitors, and update the illuminated signage to match your campaign.
Exhibit designs can be adapted to your brand and show requirements. Final availability, configuration, services, schedule, and pricing are confirmed in your project quote.
This 20x30 island exhibit provides a substantial footprint for engaging attendees on the show floor. The open layout includes a central reception counter to welcome guests, while an overhead hanging sign ensures your brand is visible from across the hall. Built with dedicated meeting areas and integrated monitor mounts, the structure allows for clear product demonstrations and comfortable client discussions. Our turnkey rental service covers the entire process for your upcoming event in Orlando or any major city. We handle the structural build, custom graphic printing, and complete installation and dismantle at the venue. Your team simply arrives at a fully finished exhibit, complete with your choice of available furniture and AV equipment, ready to focus on the show.
Exhibit designs can be adapted to your brand and show requirements. Final availability, configuration, services, schedule, and pricing are confirmed in your project quote.
This 20x30 island exhibit offers a spacious and inviting floor plan designed for high traffic. The layout centers around a prominent tower structure that supports large-format graphics and integrated monitors for your digital presentations. A dedicated reception counter welcomes attendees, while the open perimeter allows for flexible placement of lounge seating and product display kiosks. Our turnkey rental service covers everything you need for a successful show in Las Vegas or any major venue nationwide. We handle the complete fabrication, custom graphic printing, shipping, and full installation and dismantle on the show floor. Your team simply arrives ready to work, with all structural elements, furniture, and AV equipment fully prepped and branded to your exact specifications.
Exhibit designs can be adapted to your brand and show requirements. Final availability, configuration, services, schedule, and pricing are confirmed in your project quote.
Share your space, timing, exhibit needs, and design vision in a guided five-step request. A phone option is always available.