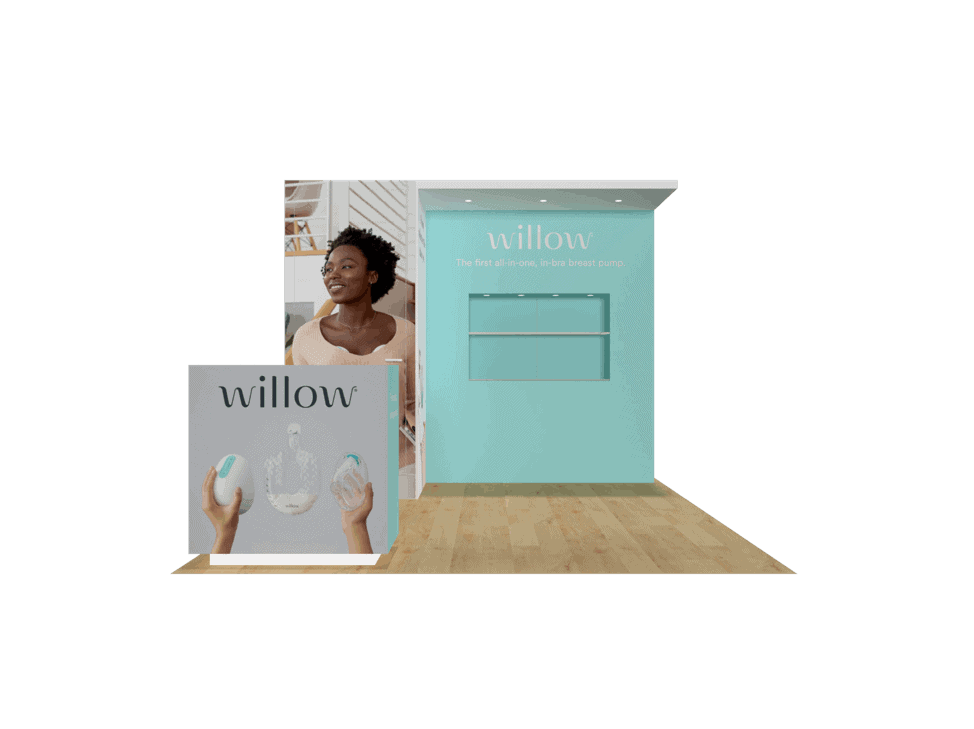
 271 active exhibits
10x10 Exhibits
Compact inline rental exhibits for focused branding, product conversations, and efficient show-floor staffing.
Browse this categoryBrowse active exhibit rentals by footprint size, compare approved concepts, and request show-specific pricing for LED, Double Deck, and other planning needs.

Catalog records are supplied by the secure exhibit service. Images, categories, sizes, and displayed pricing are preserved as catalog data; final commercial terms come from the project-specific proposal.
Search by planning need, narrow by footprint or special planning, or rank categories by active inventory. Every card opens a crawlable category page with its matching live exhibits.
271 active exhibitsCompact inline rental exhibits for focused branding, product conversations, and efficient show-floor staffing.
Browse this category264 active exhibitsExpanded inline rental exhibits with room for media, product displays, reception, and informal meetings.
Browse this category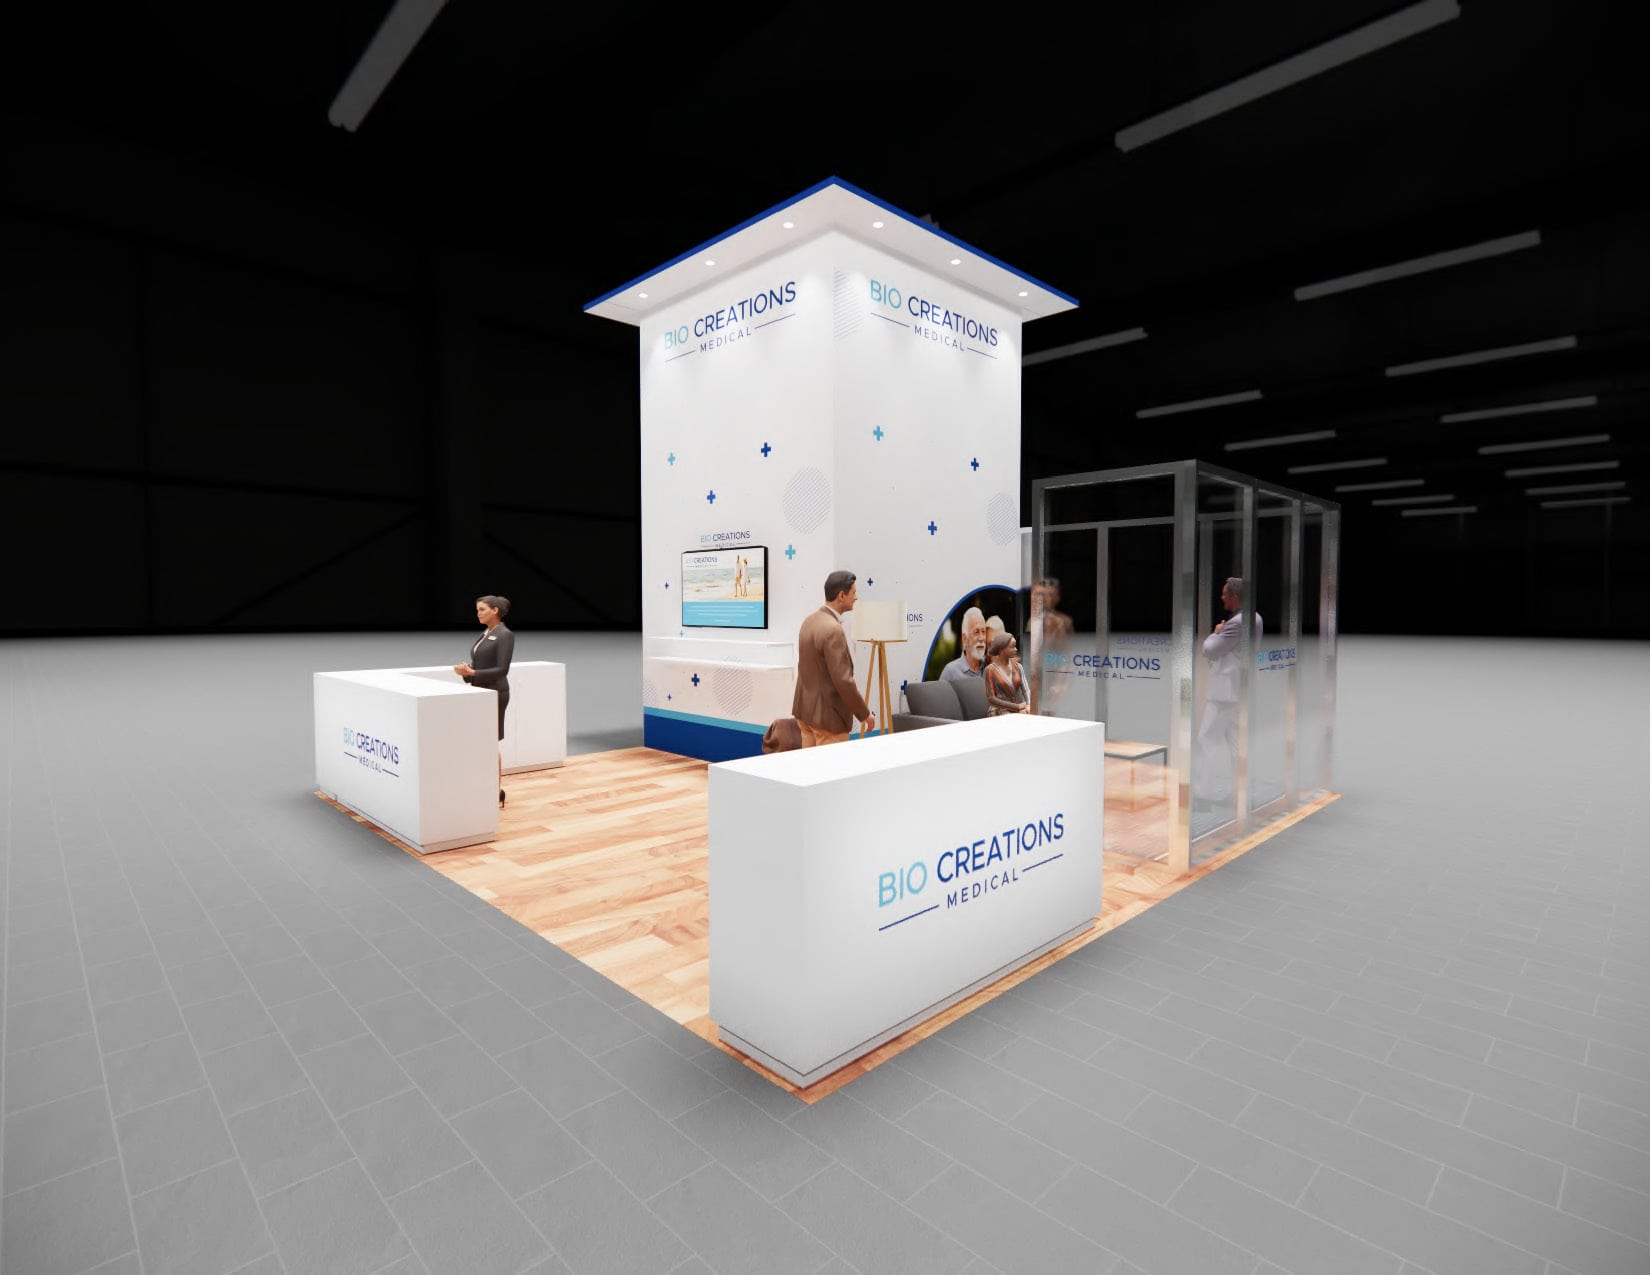 311 active exhibits
Open island exhibit rentals with four-sided visibility, stronger visitor flow, and flexible meeting space.
Browse this category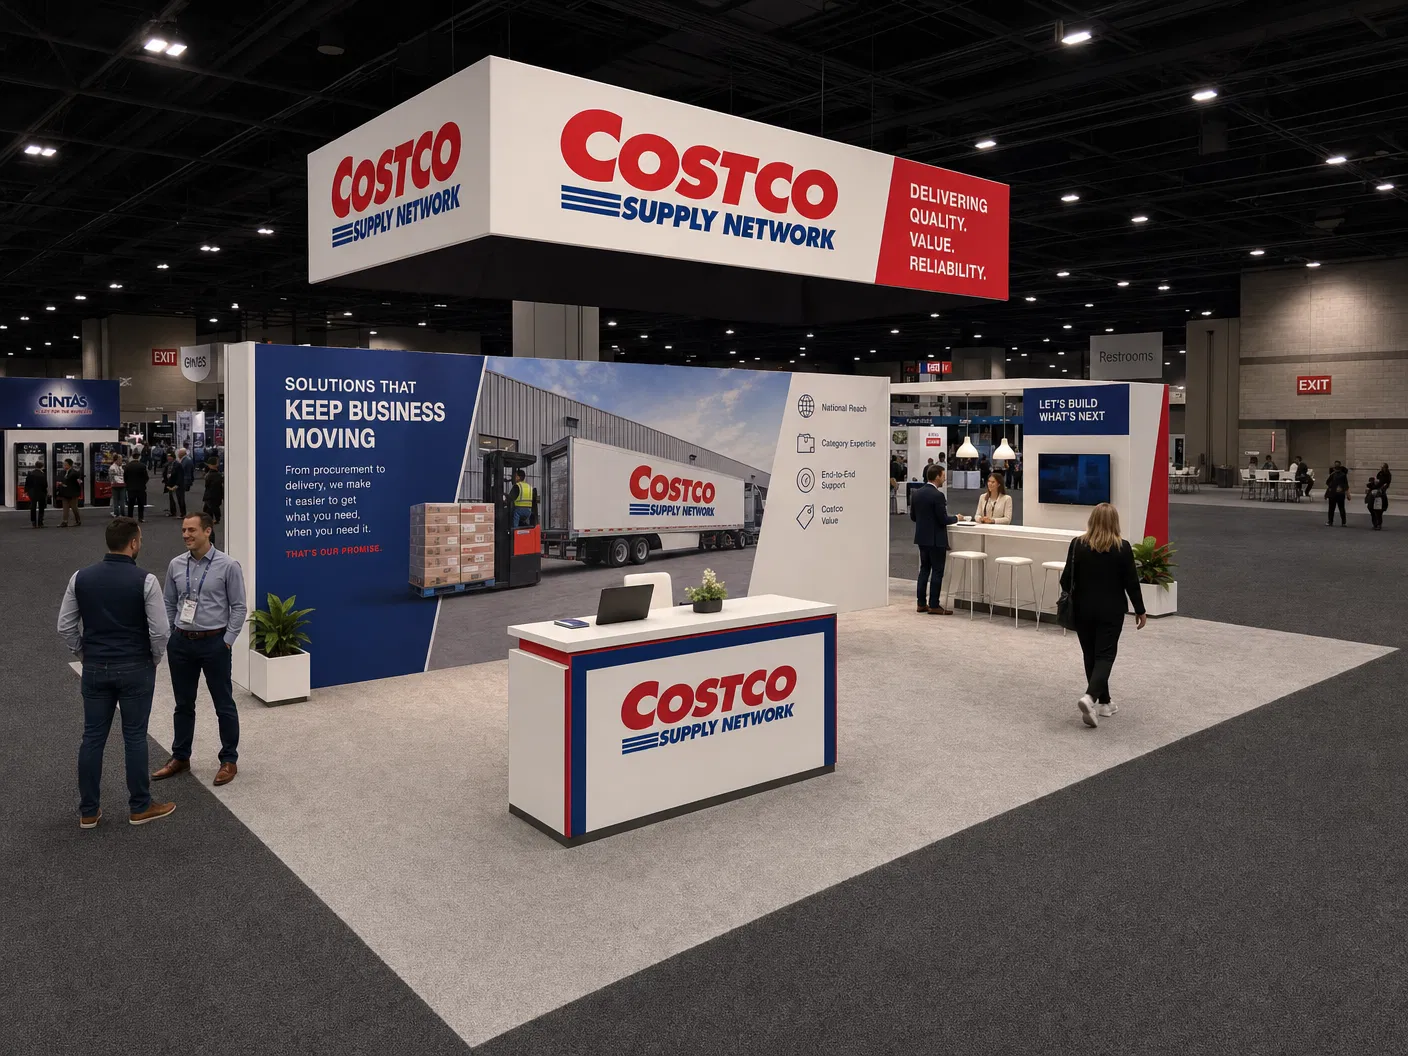 119 active exhibits
Mid-size island environments for larger demonstrations, branded architecture, and multiple conversation zones.
Browse this category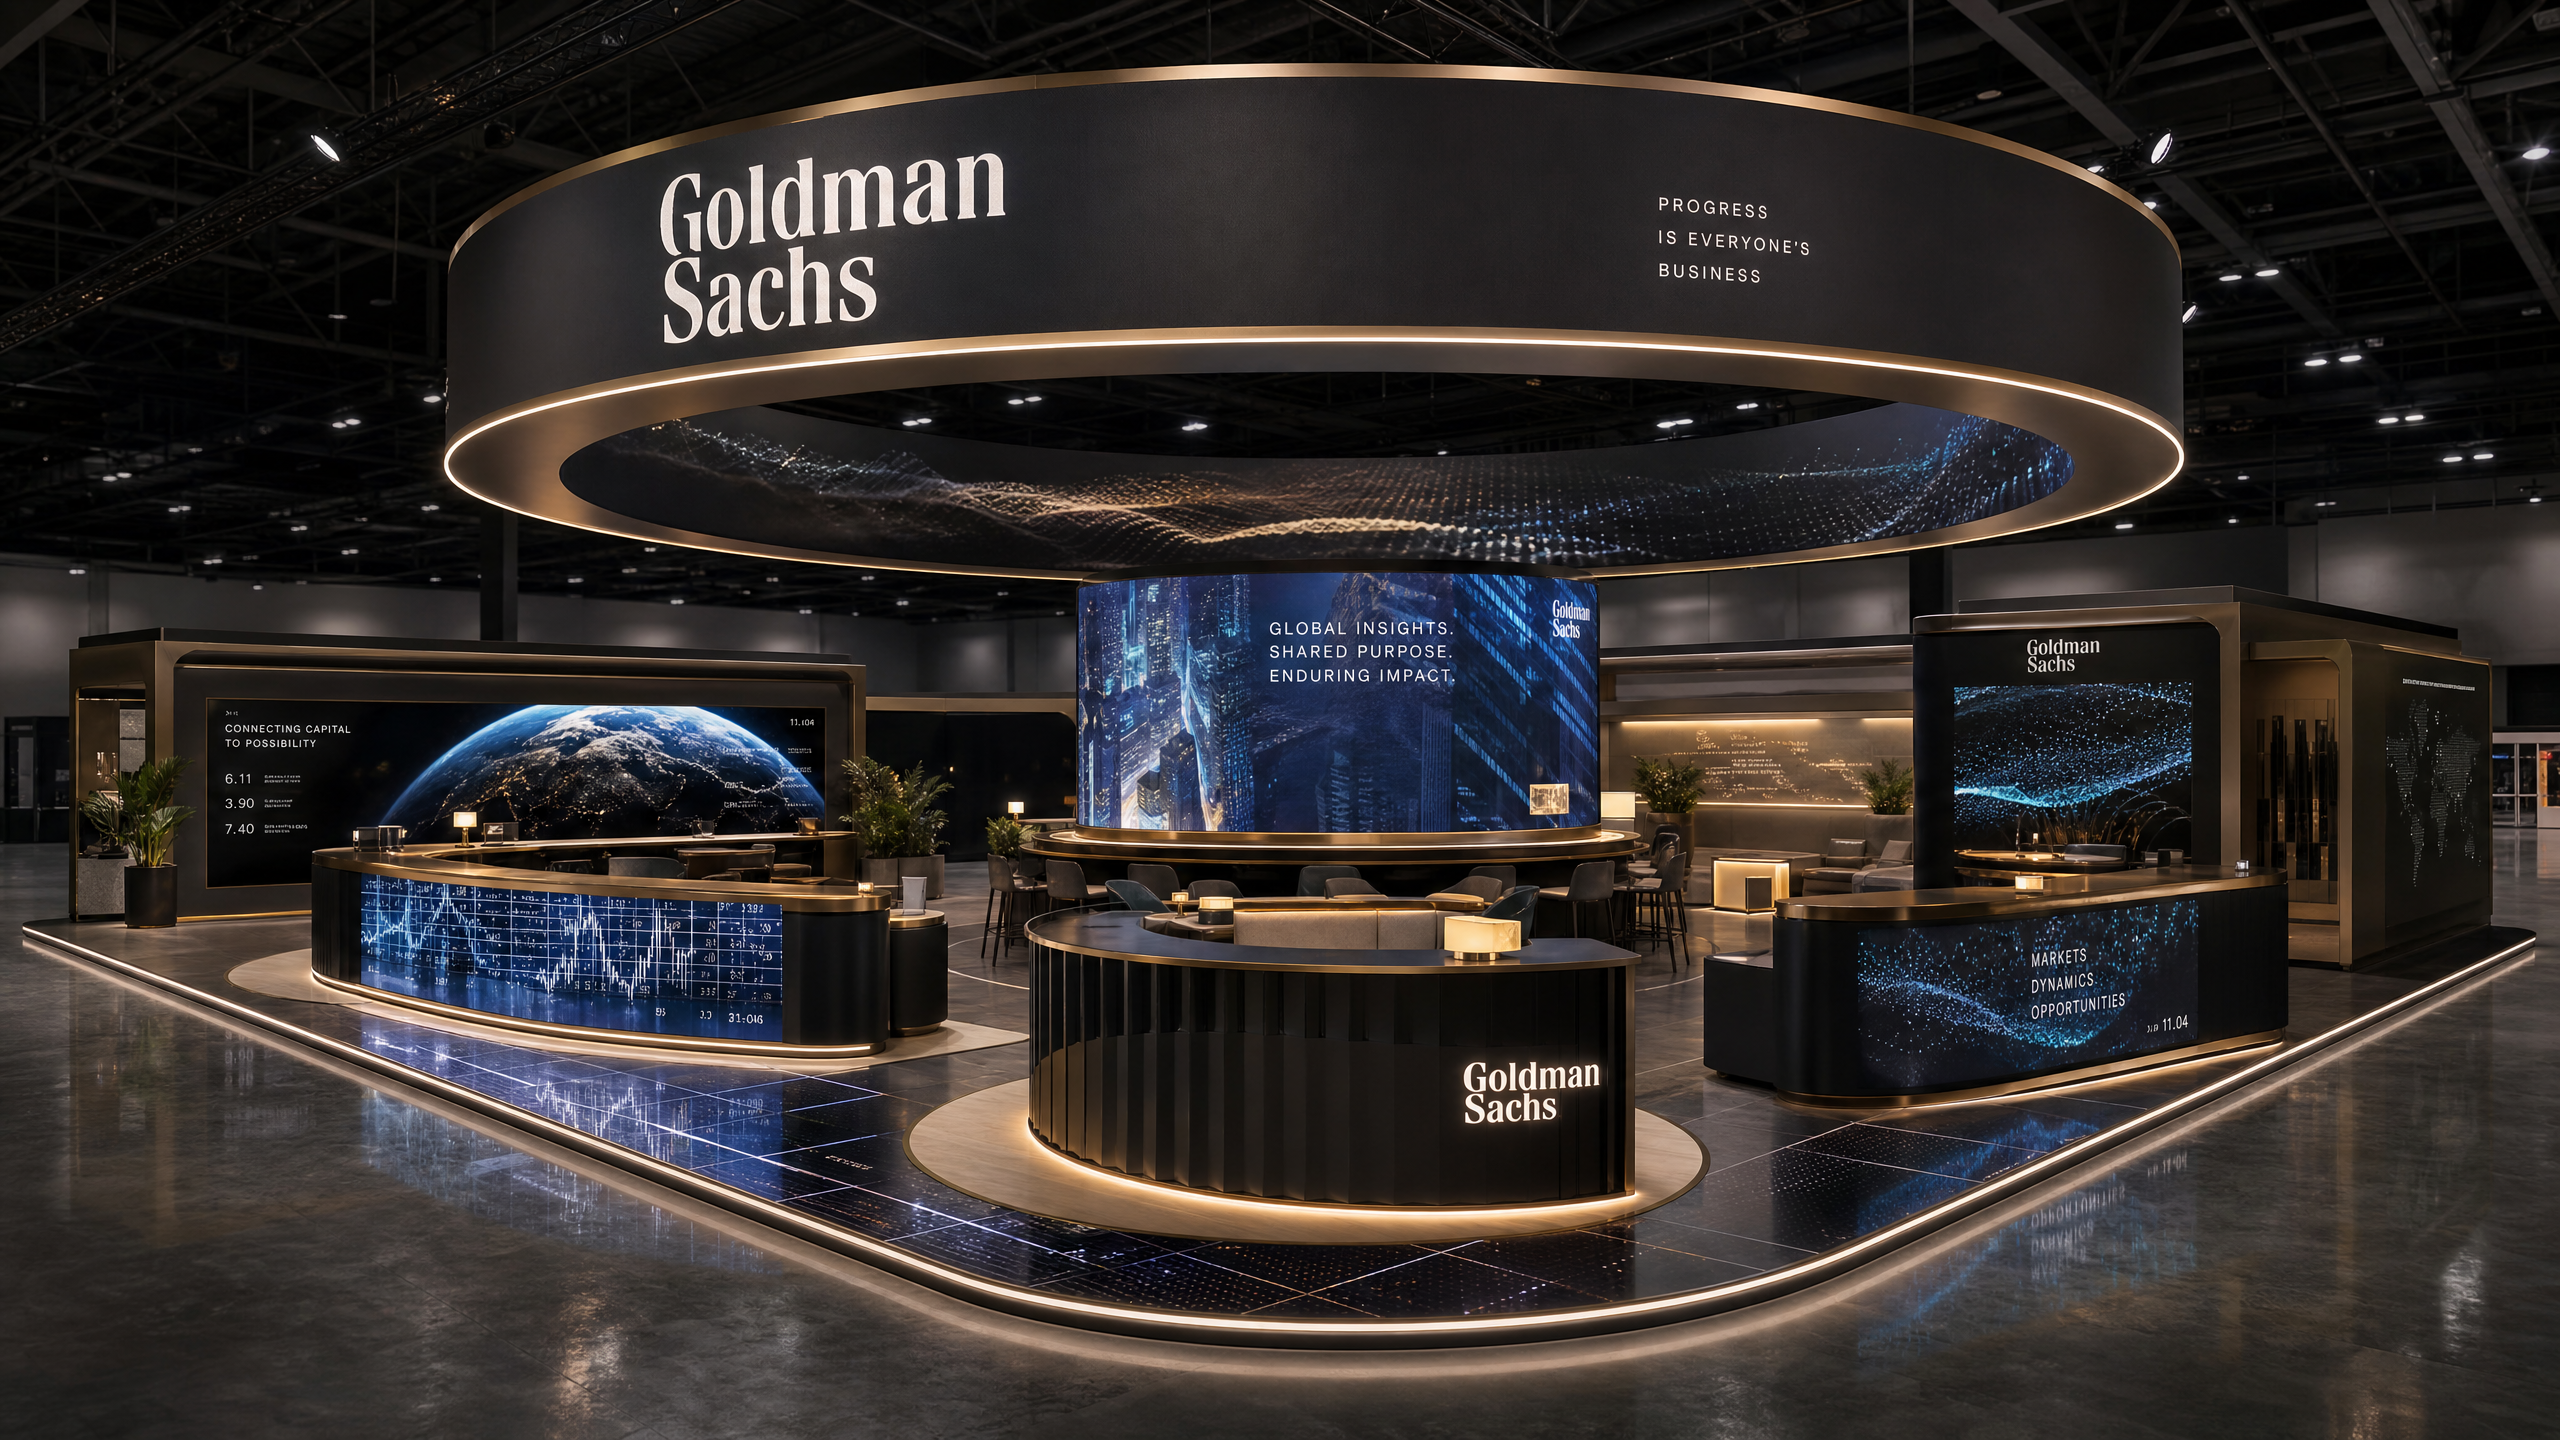 73 active exhibits
Large island exhibit rentals designed for immersive media, hospitality, product storytelling, and traffic flow.
Browse this category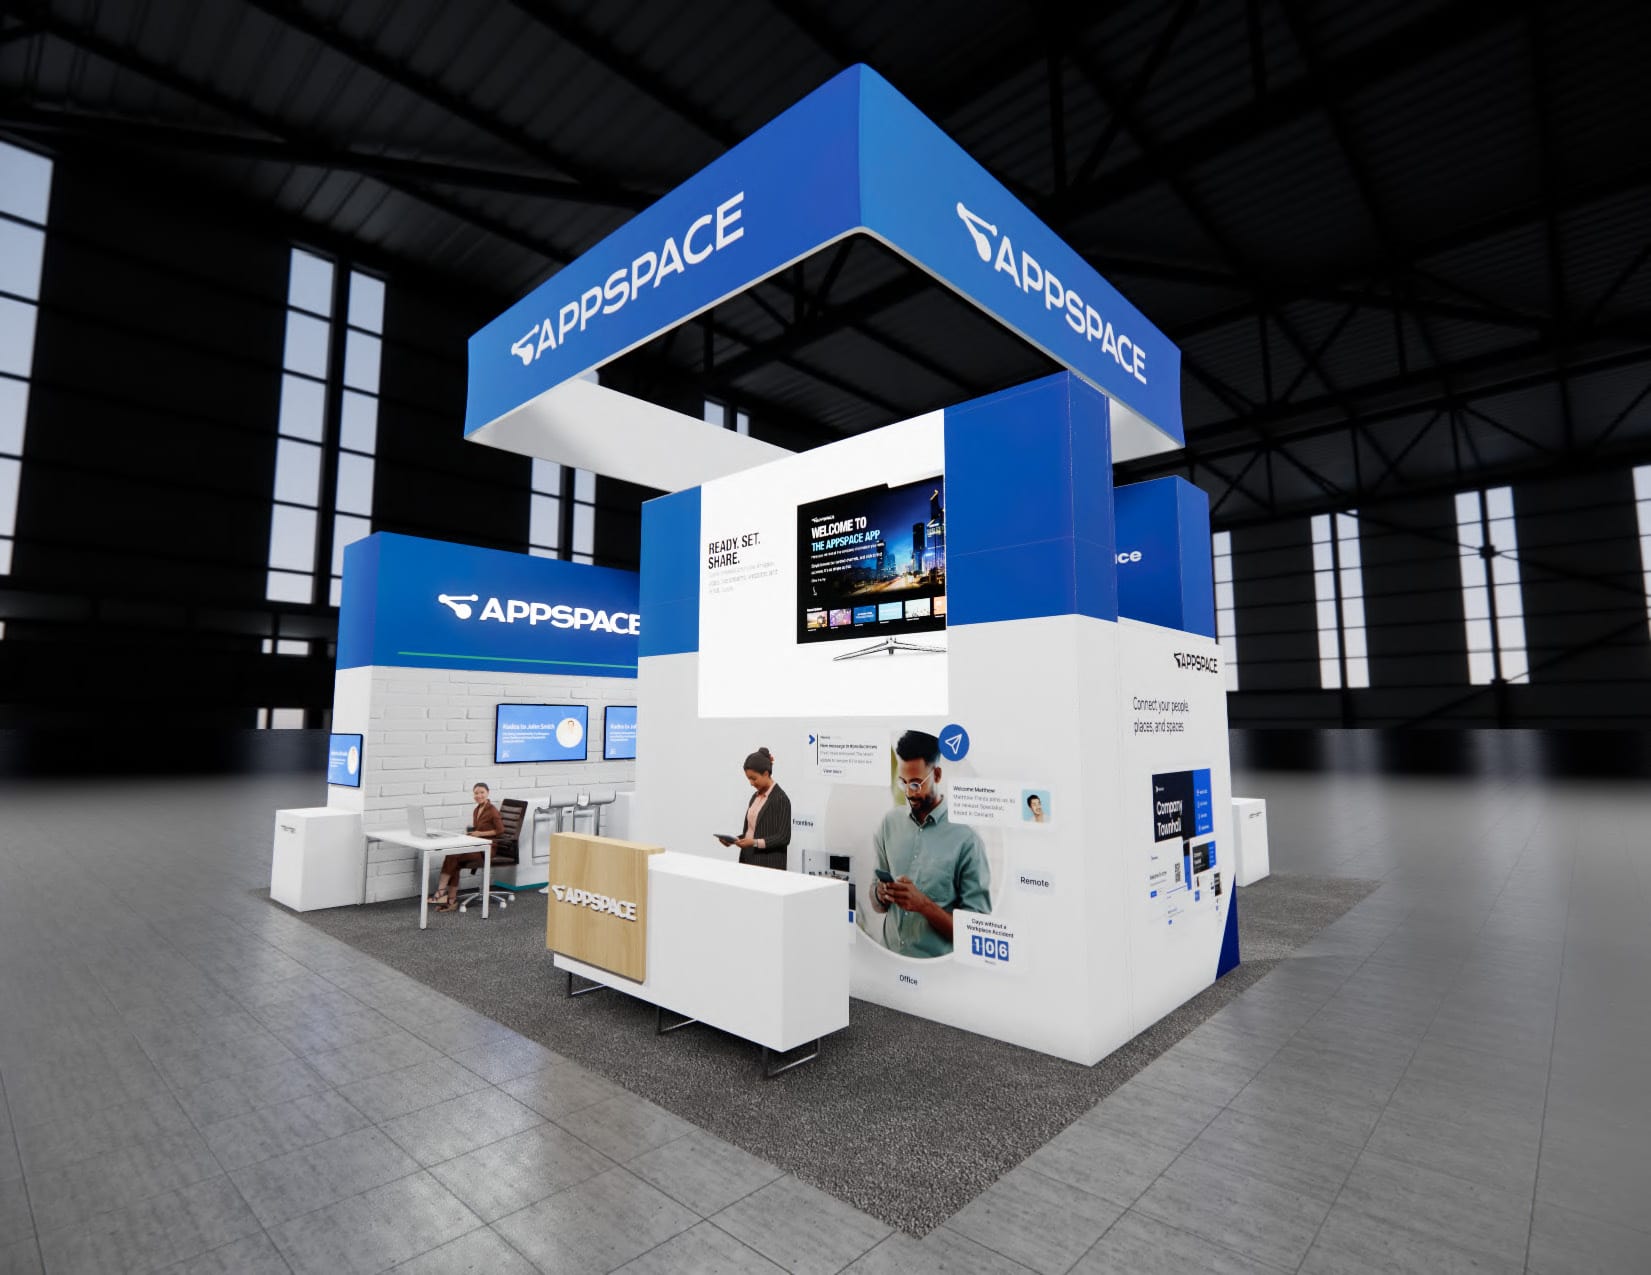 104 active exhibits
Spacious island exhibits with room for prominent branding, media, demonstrations, and hosted meetings.
Browse this category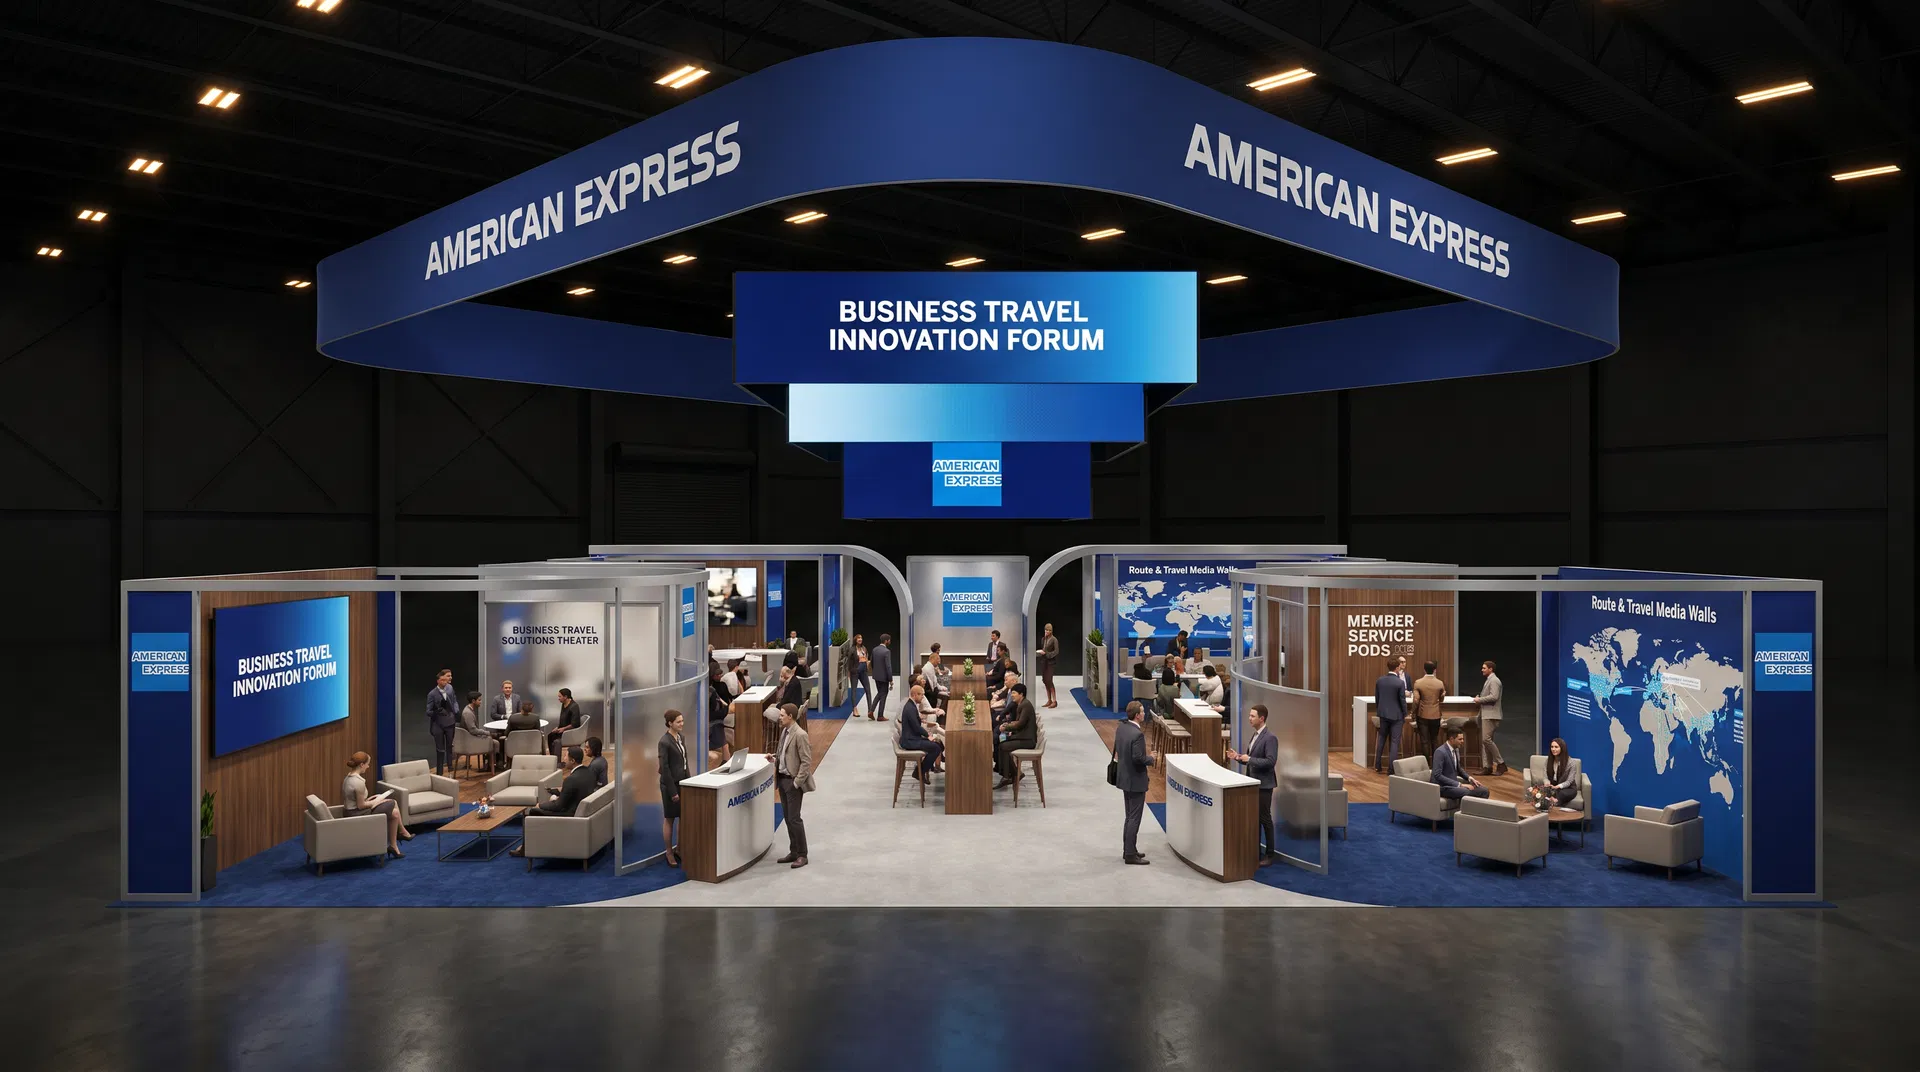 372 active exhibits
Low-quantity and uncommon footprints collected in one place for buyers planning outside the most frequently stocked booth sizes.
Browse this category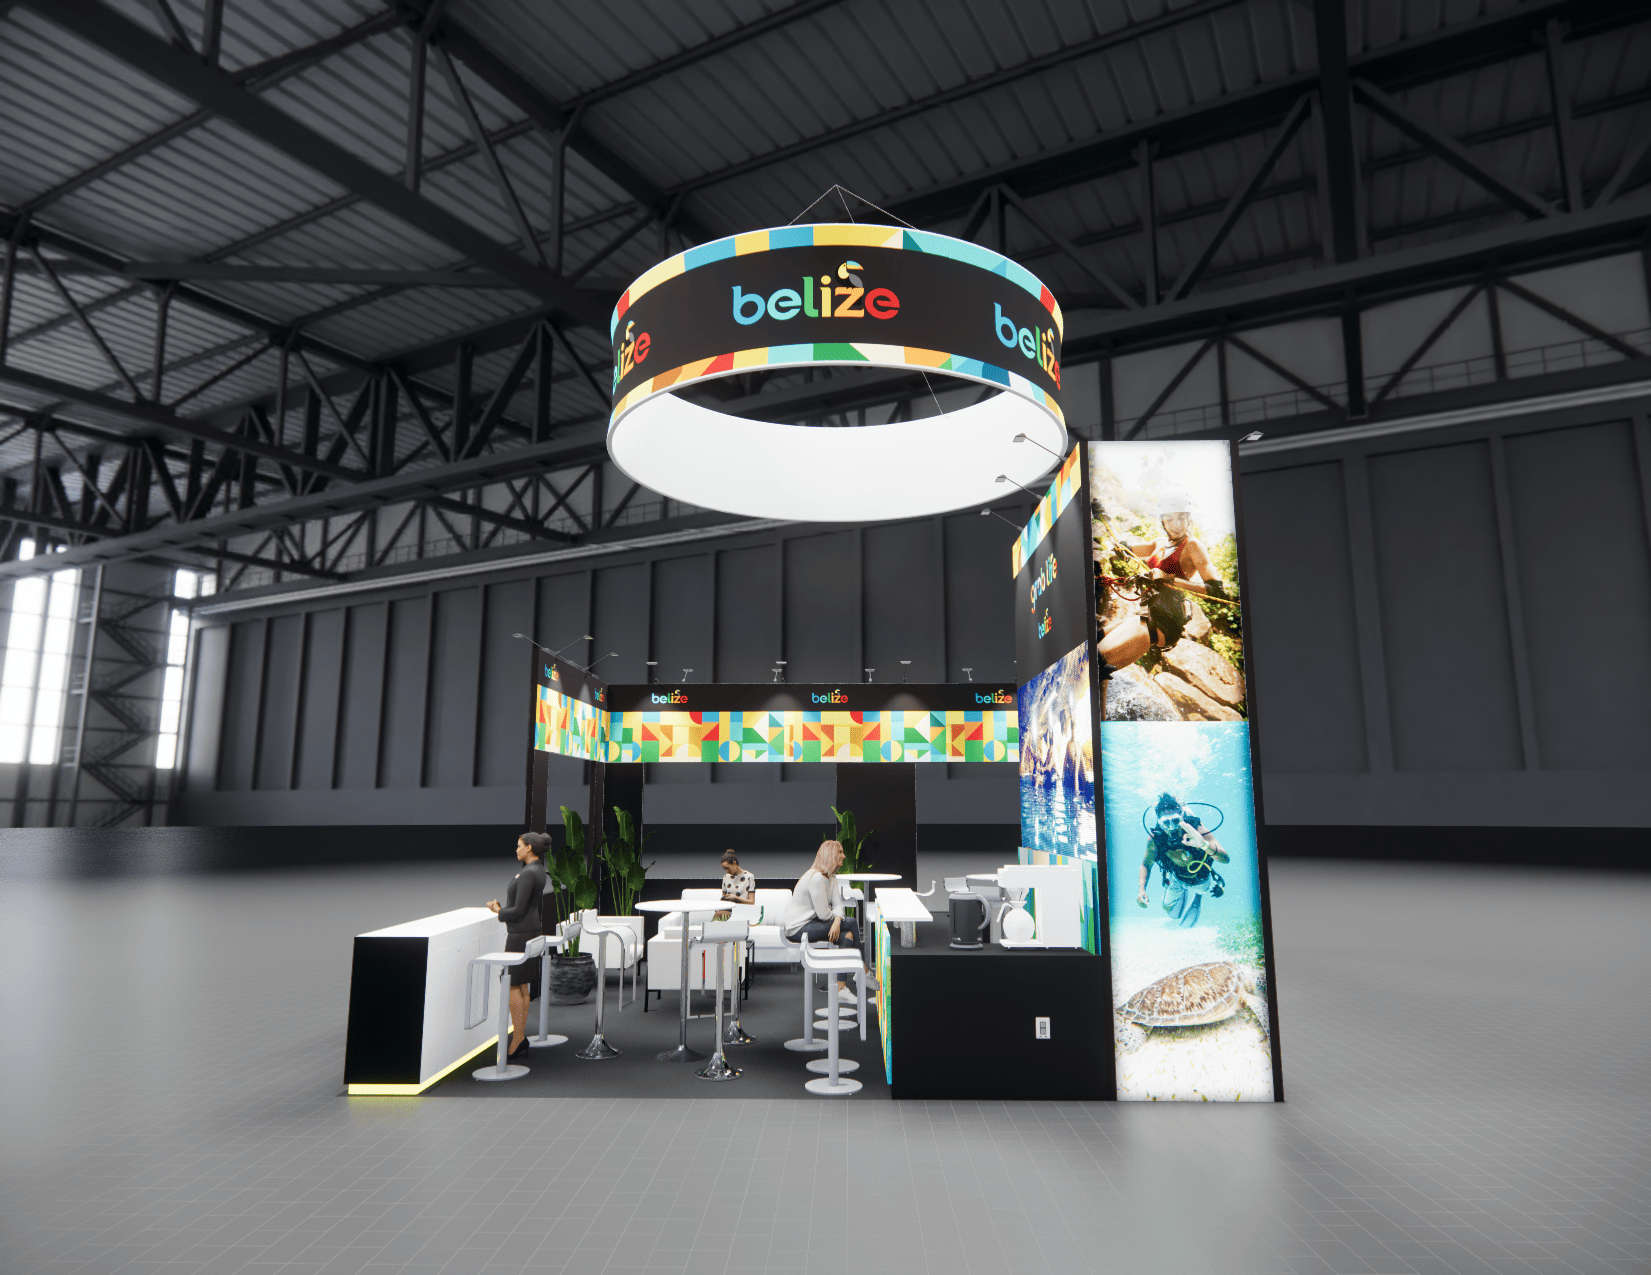 525 active exhibits
Media-forward exhibit rentals designed around approved LED display architecture, content visibility, and practical visitor engagement.
Browse this category 43 active exhibits
Two-level exhibit planning for programs that need added hospitality or meeting capacity, subject to venue and engineering approval.
Browse this category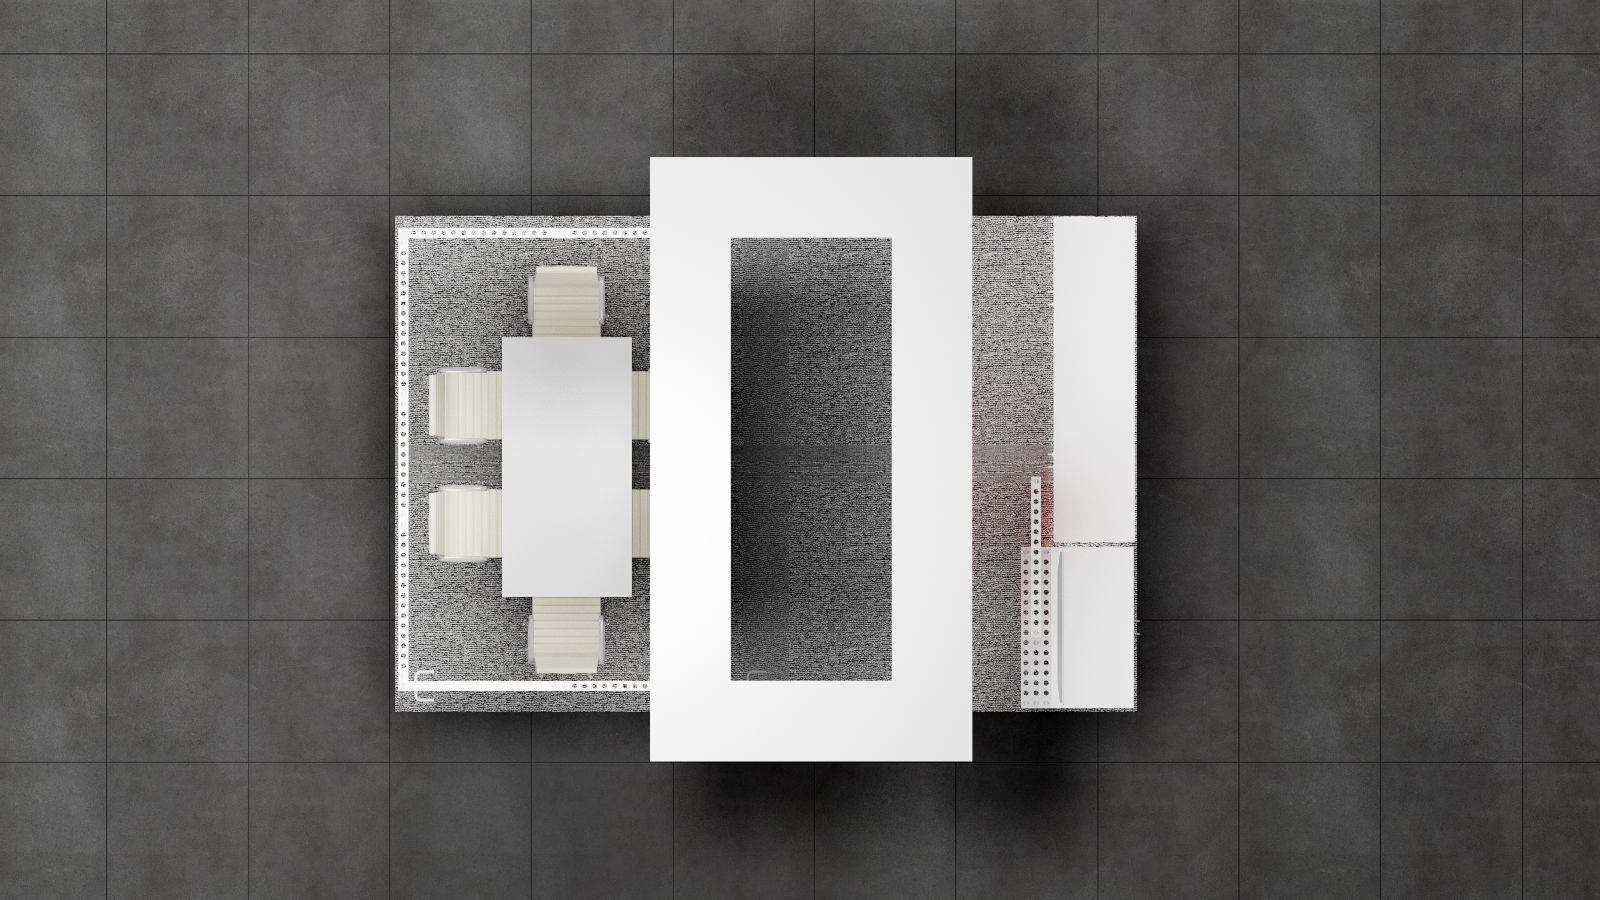 1 active exhibit
10x15 rental exhibits with approved design references and project-specific turnkey scope.
Browse this category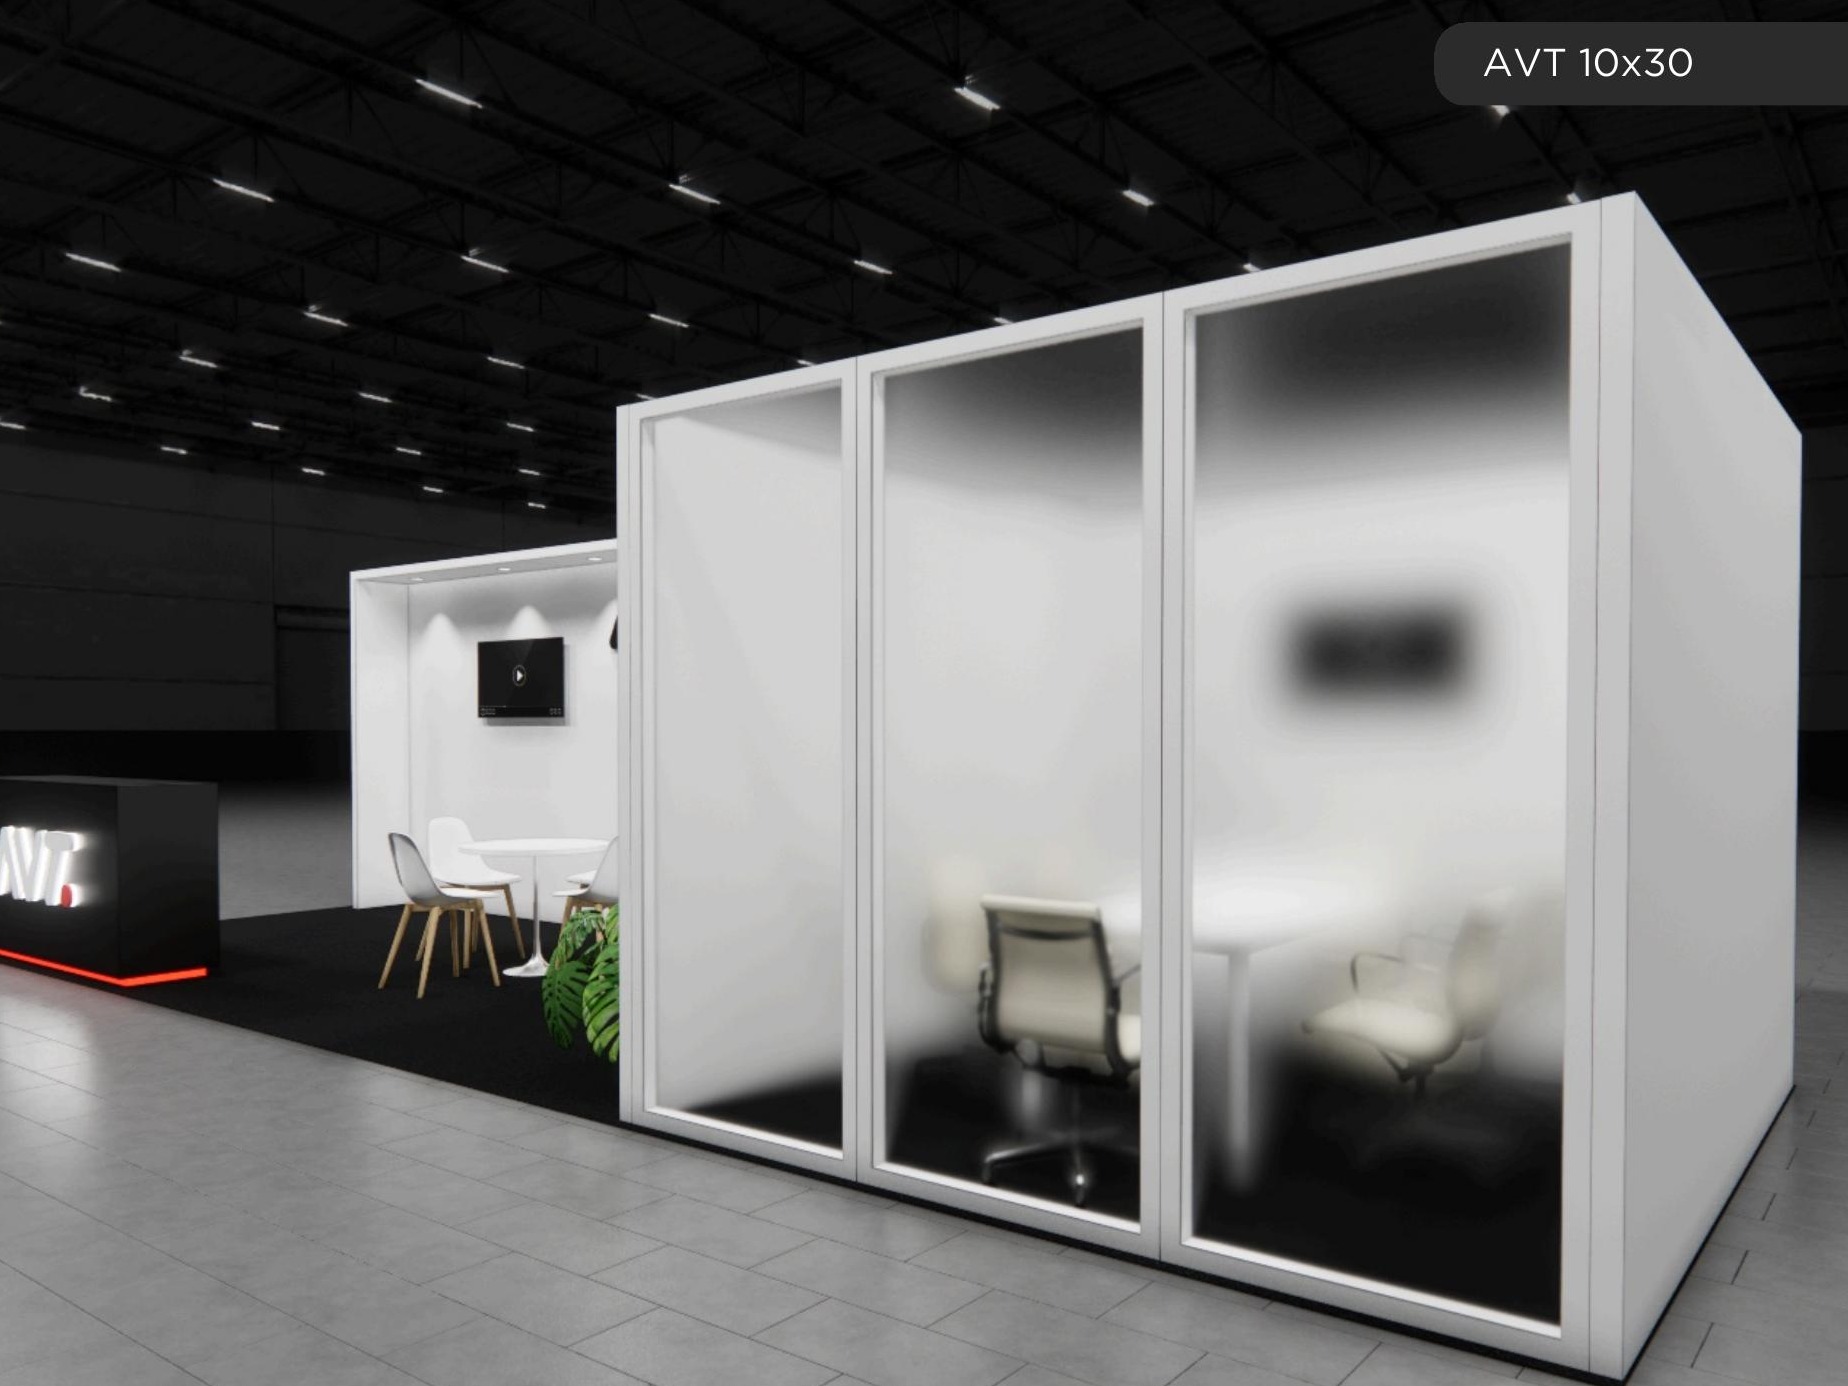 75 active exhibits
Long-form inline exhibits that create distinct presentation, hospitality, and demonstration zones.
Browse this category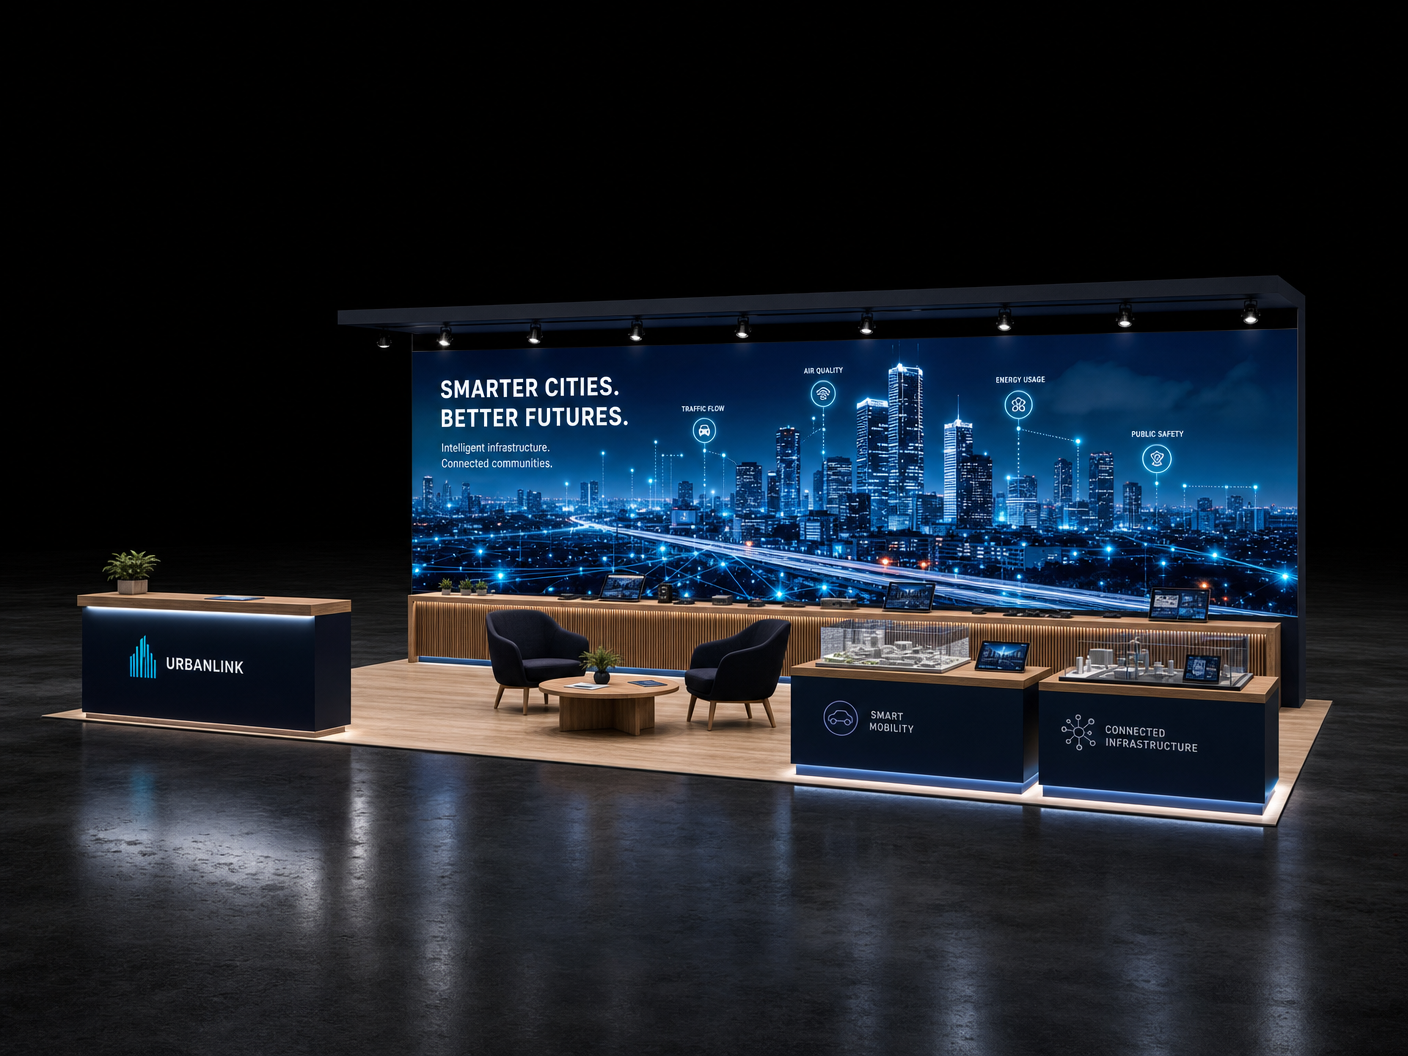 12 active exhibits
10x40 rental exhibits with approved design references and project-specific turnkey scope.
Browse this category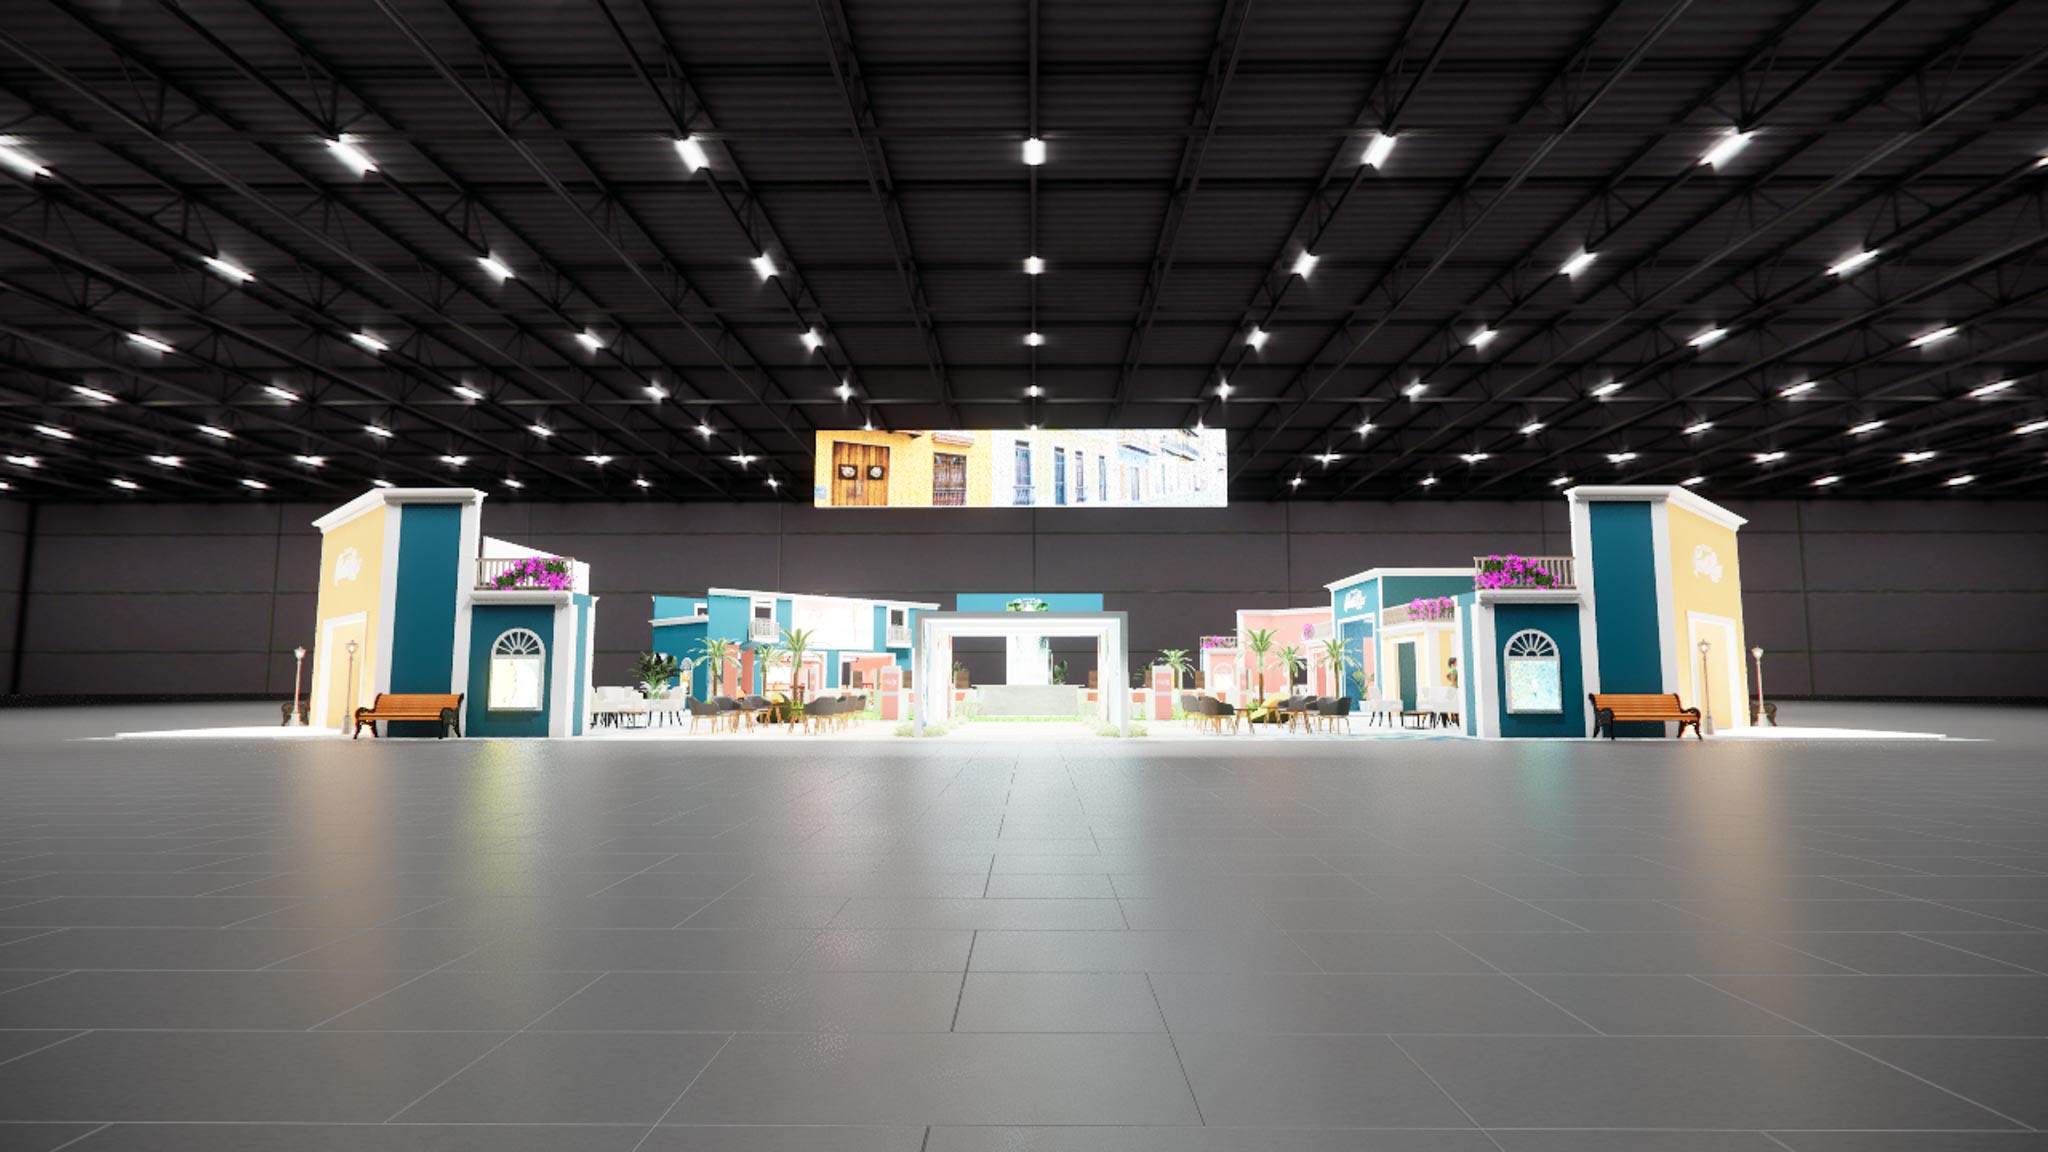 1 active exhibit
120x120 rental exhibits with approved design references and project-specific turnkey scope.
Browse this category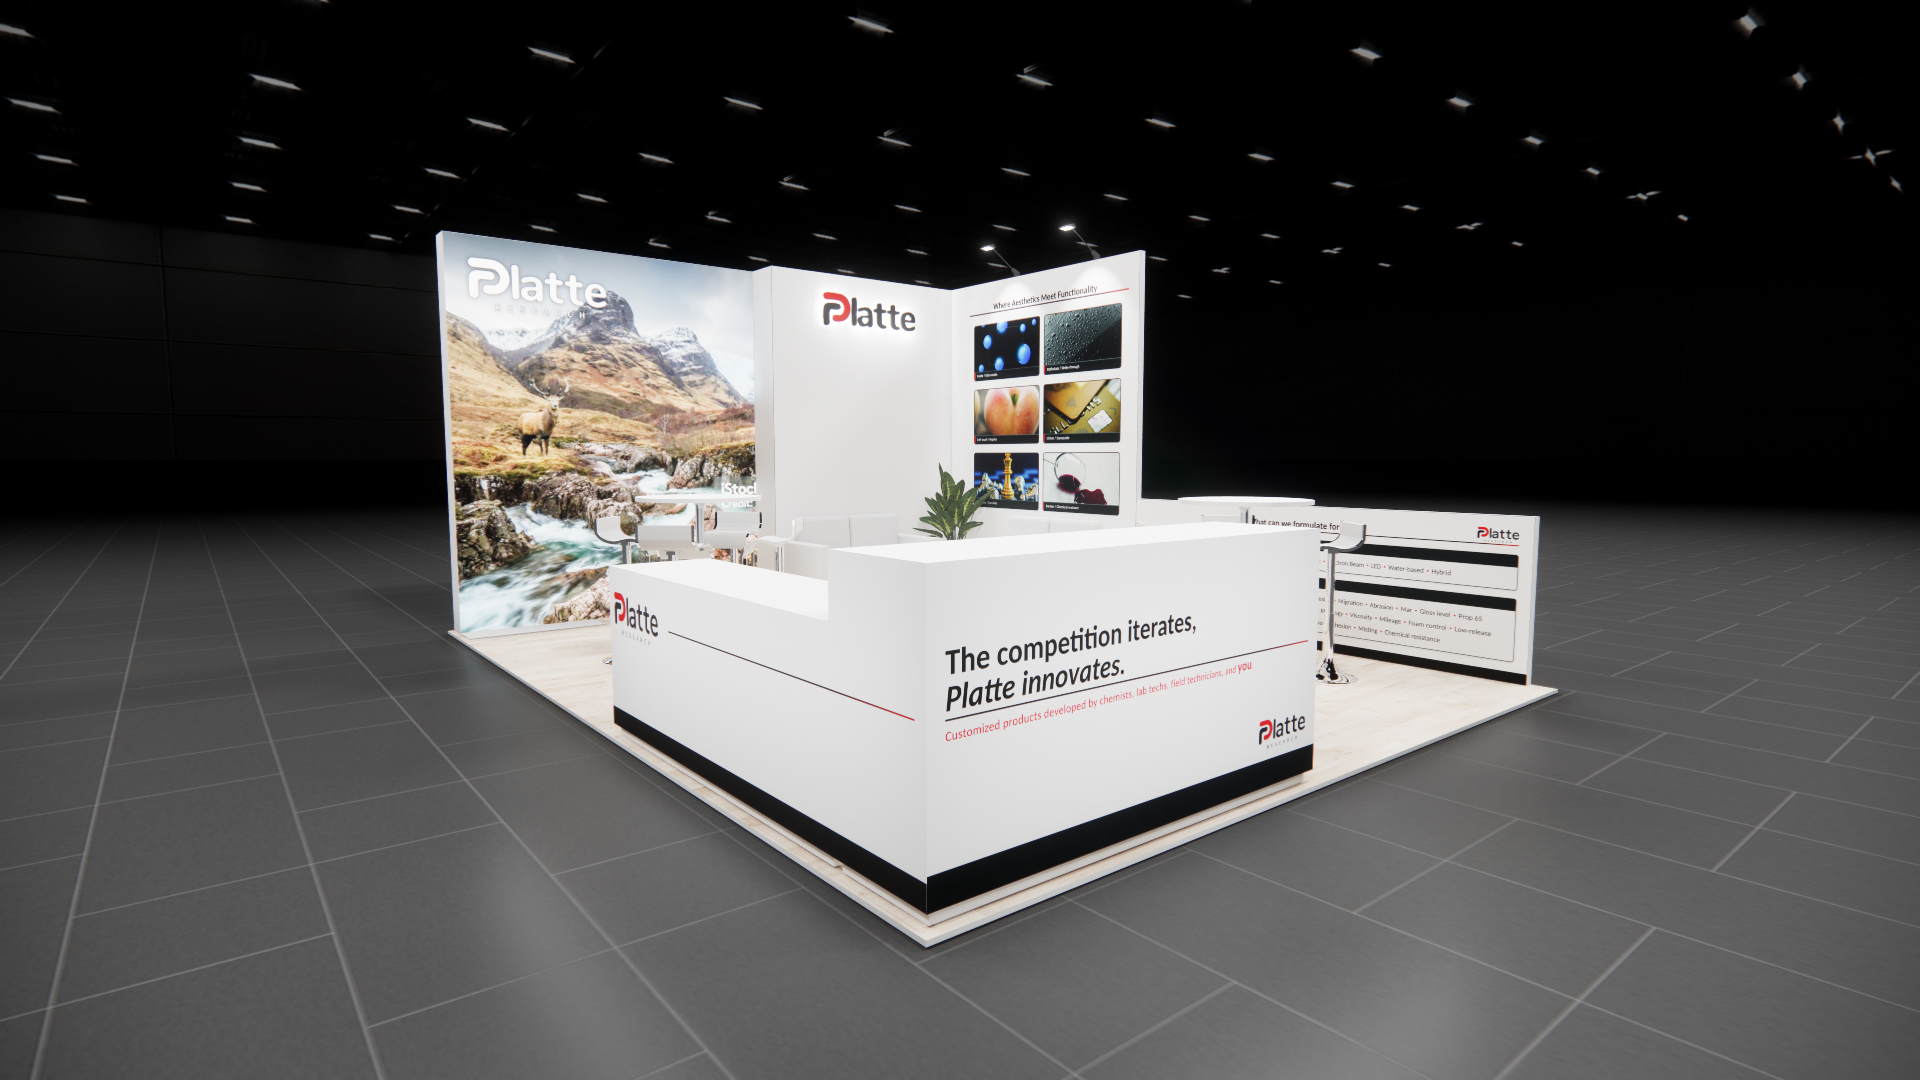 1 active exhibit
15x20 rental exhibits with approved design references and project-specific turnkey scope.
Browse this category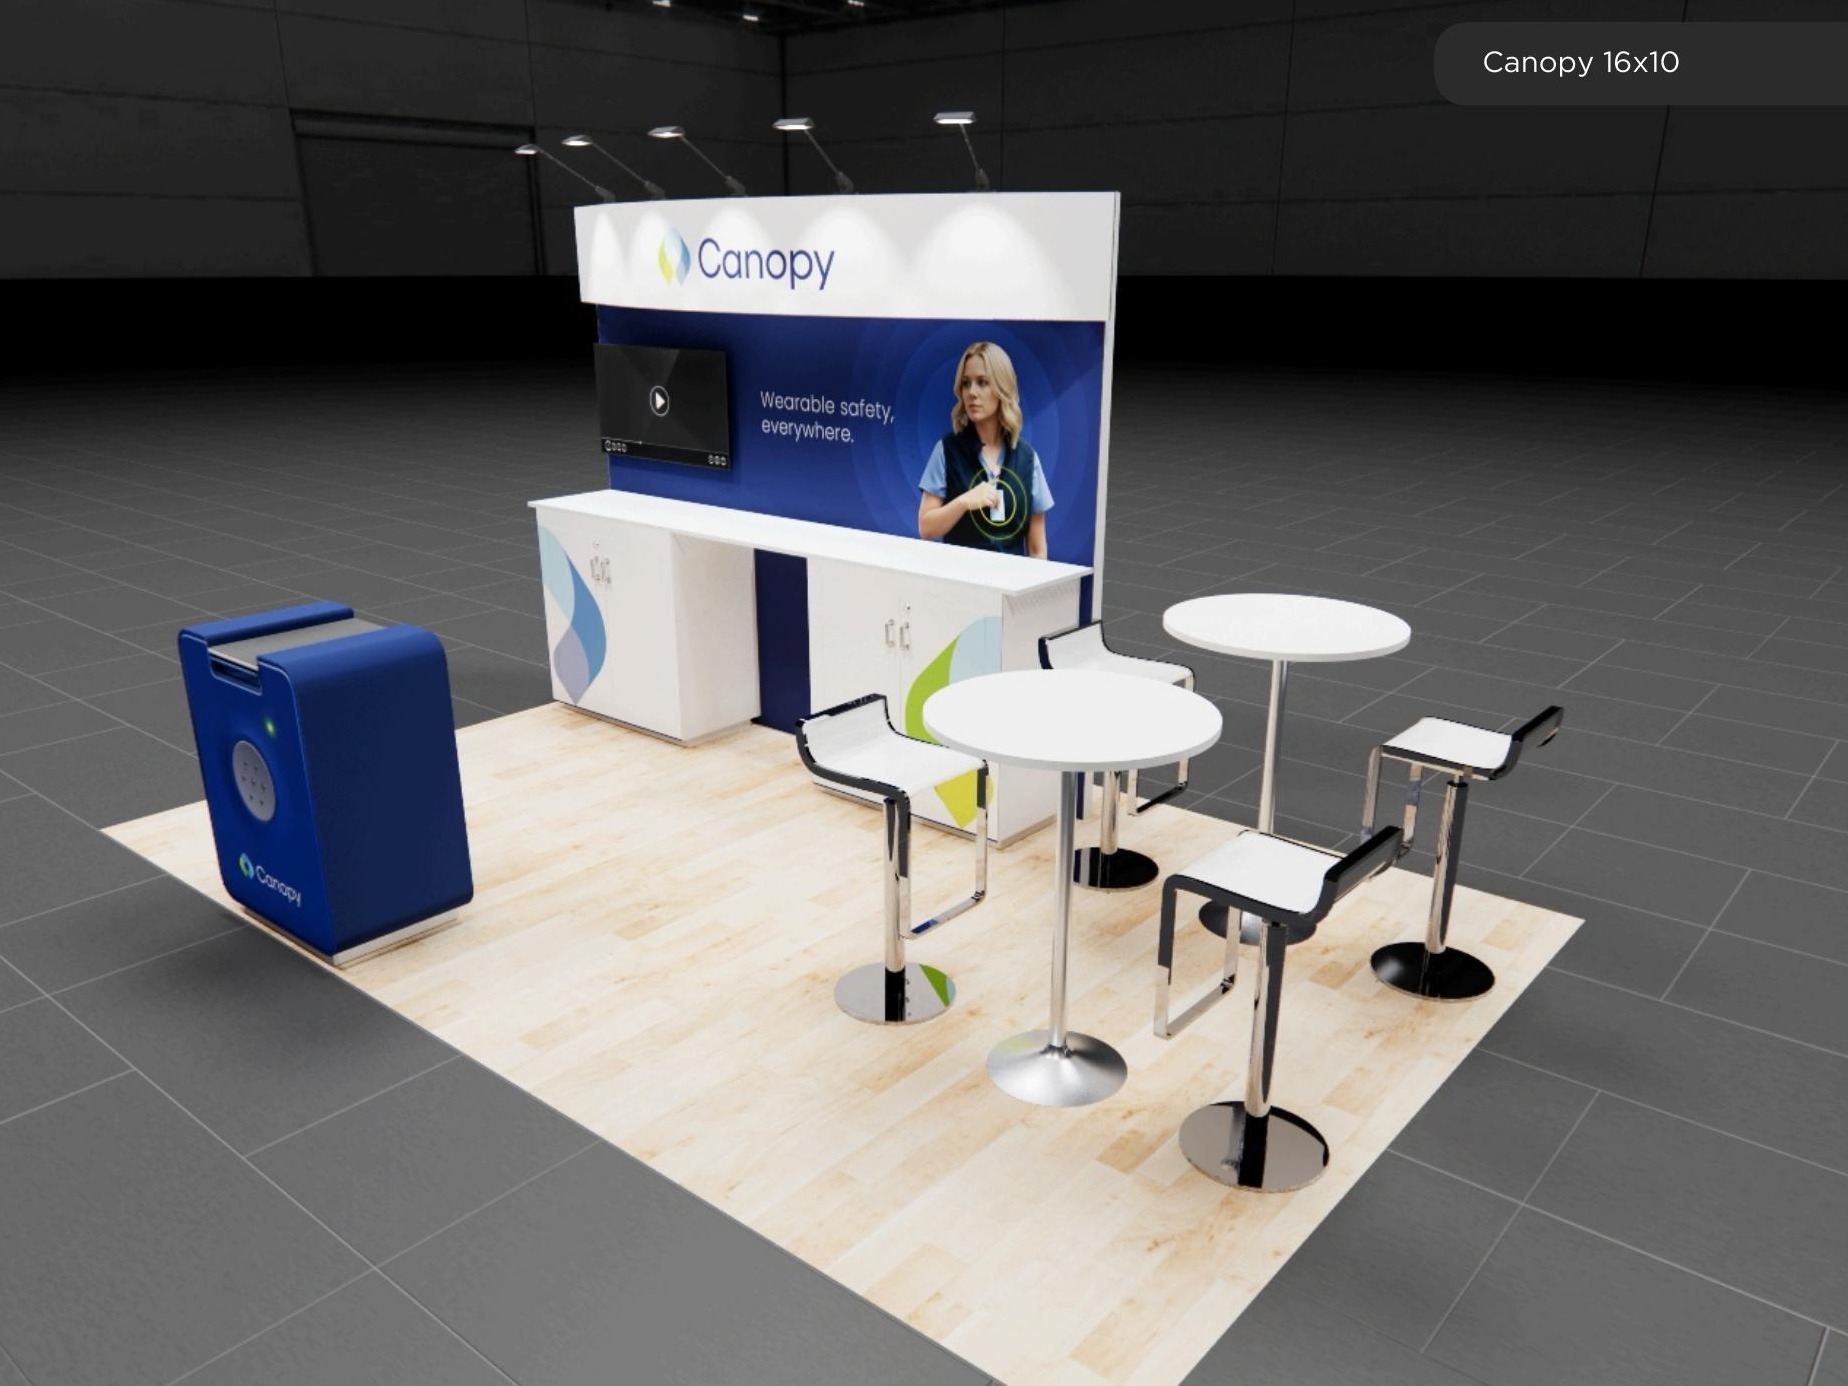 1 active exhibit
16x10 rental exhibits with approved design references and project-specific turnkey scope.
Browse this category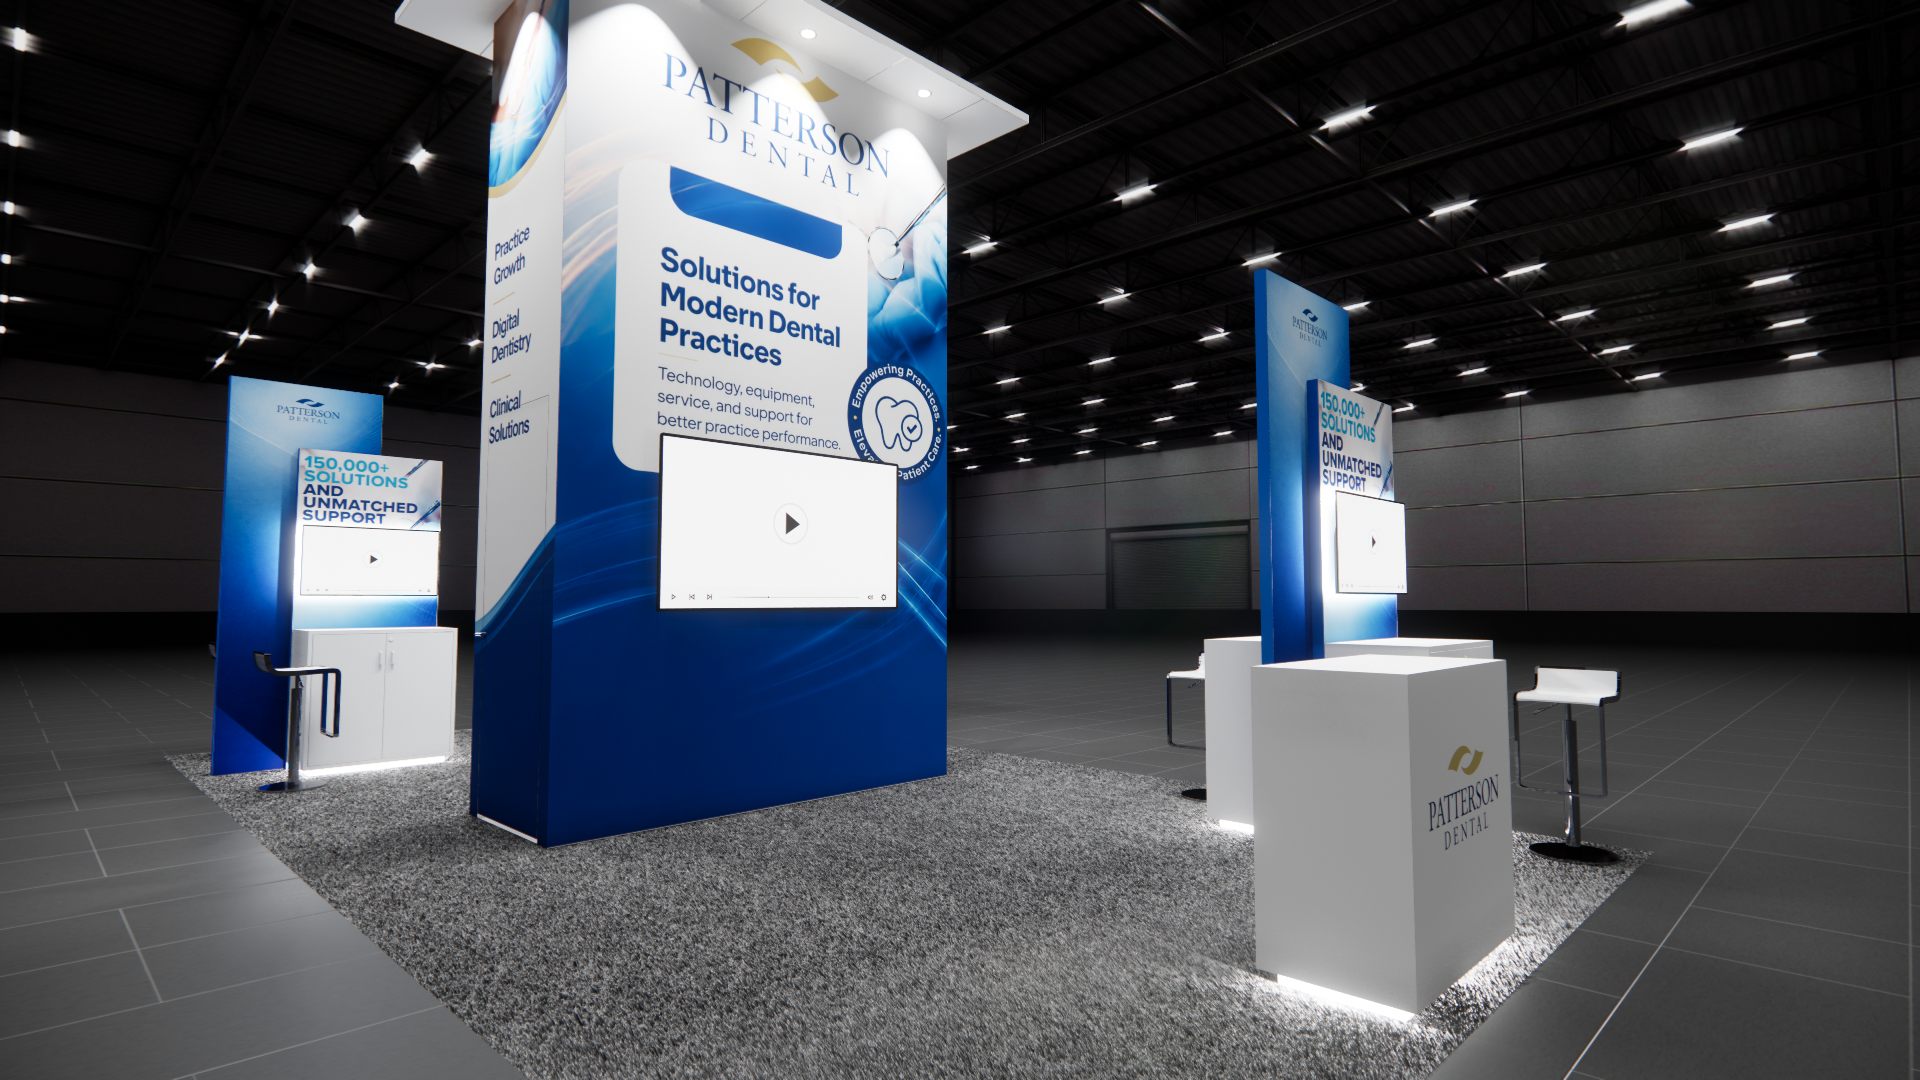 1 active exhibit
16x30 rental exhibits with approved design references and project-specific turnkey scope.
Browse this category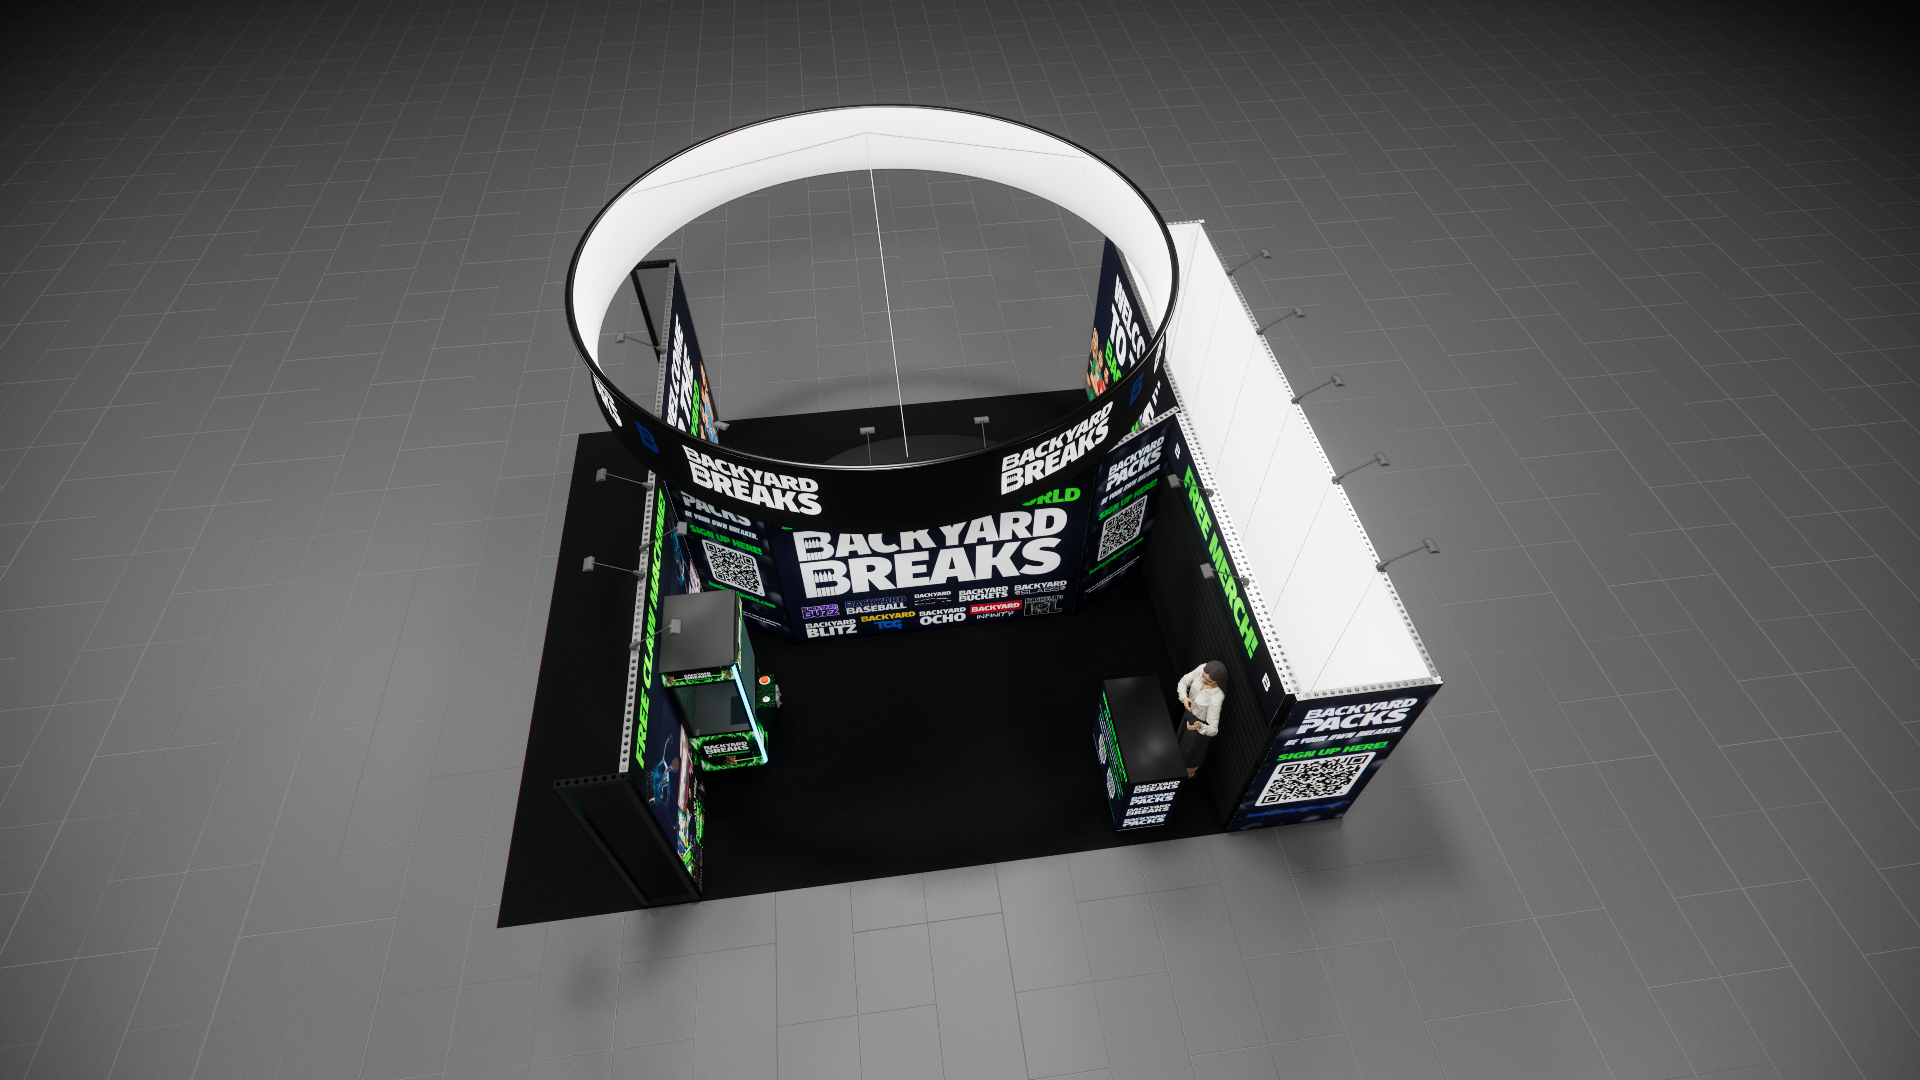 1 active exhibit
20x25 rental exhibits with approved design references and project-specific turnkey scope.
Browse this category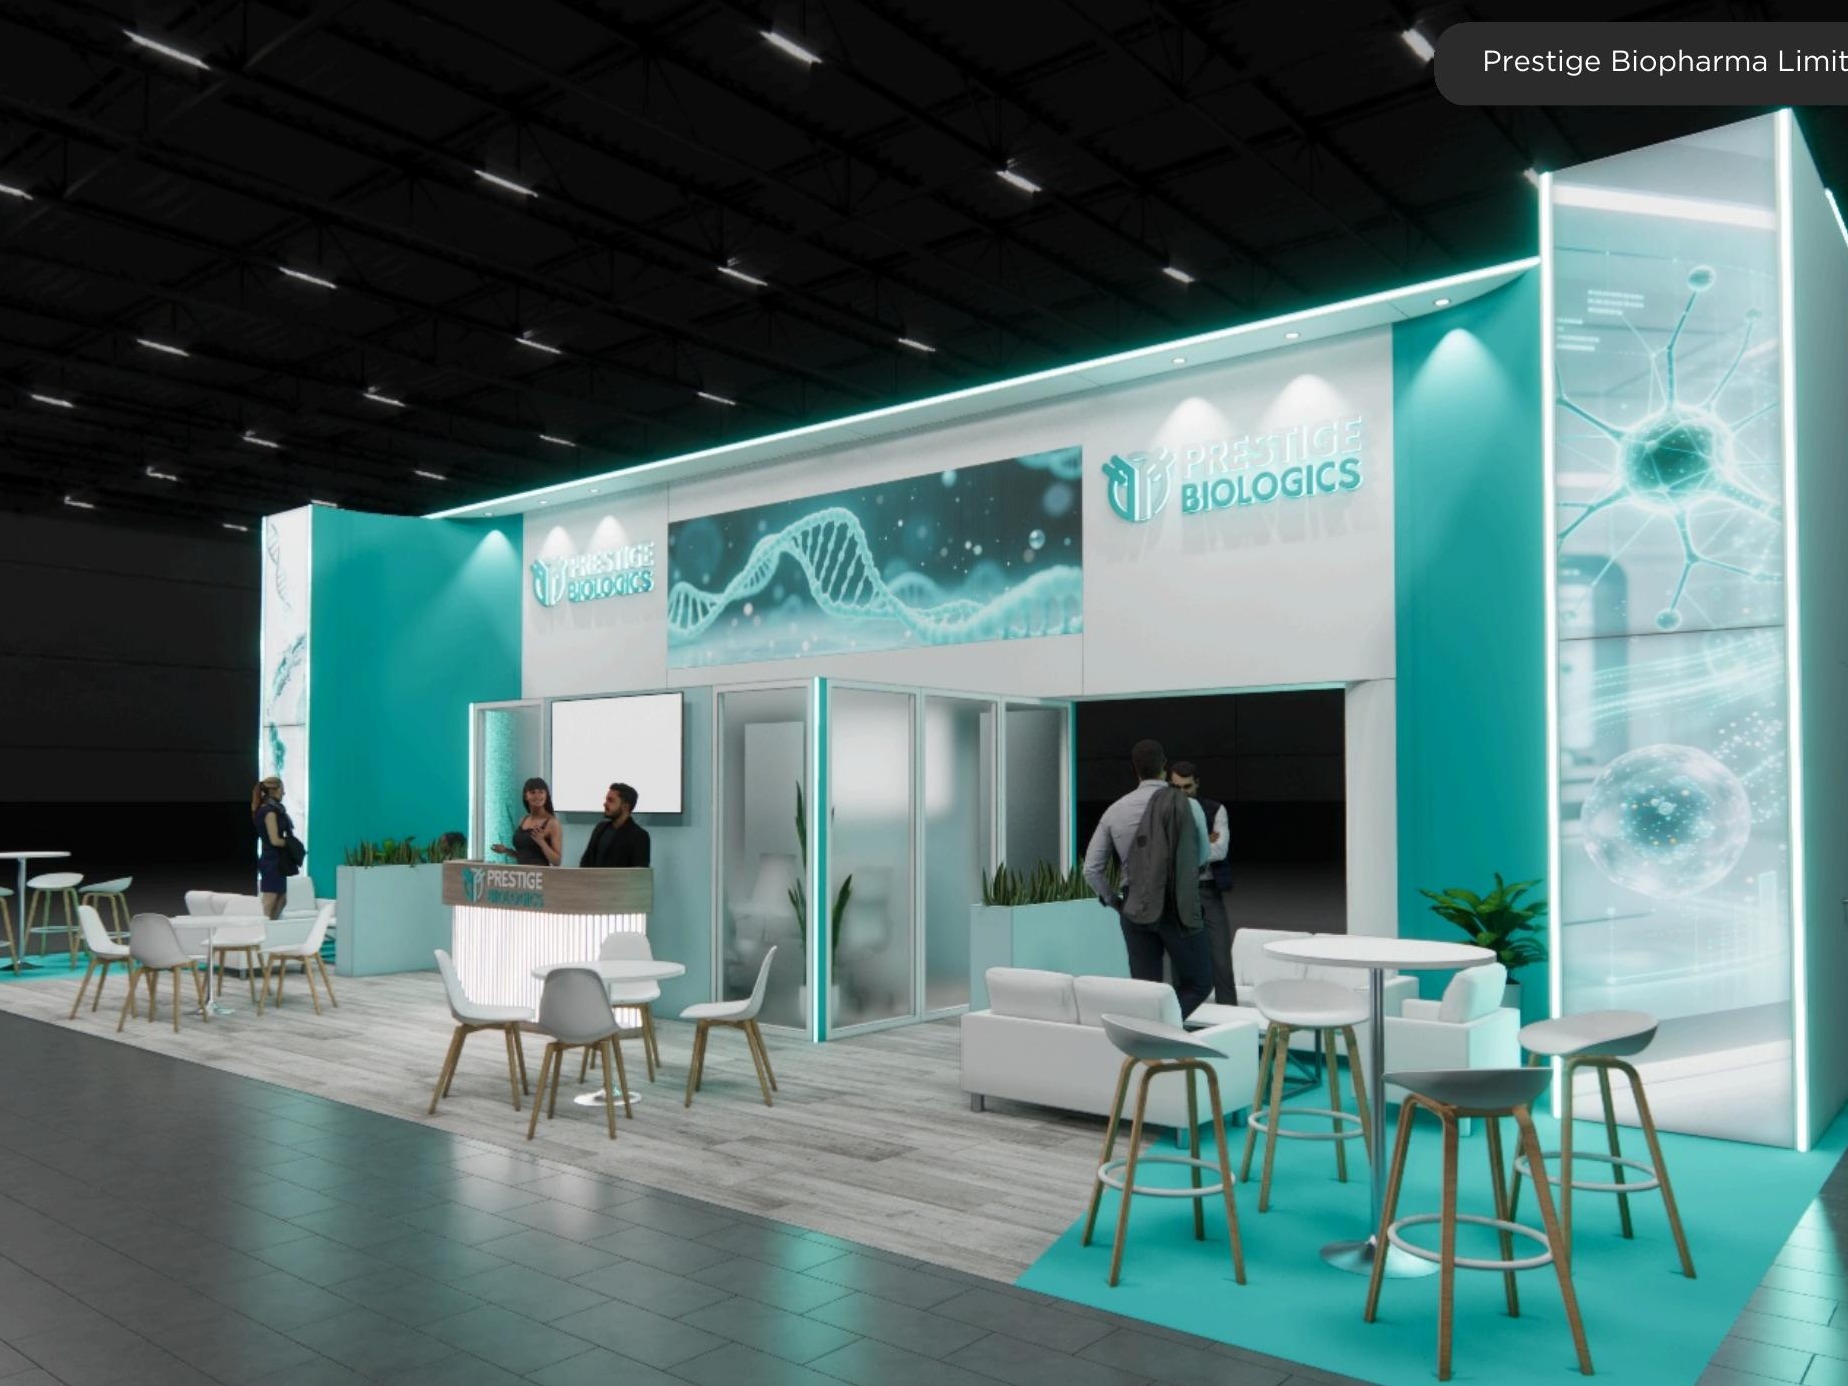 2 active exhibits
20x50 rental exhibits with approved design references and project-specific turnkey scope.
Browse this category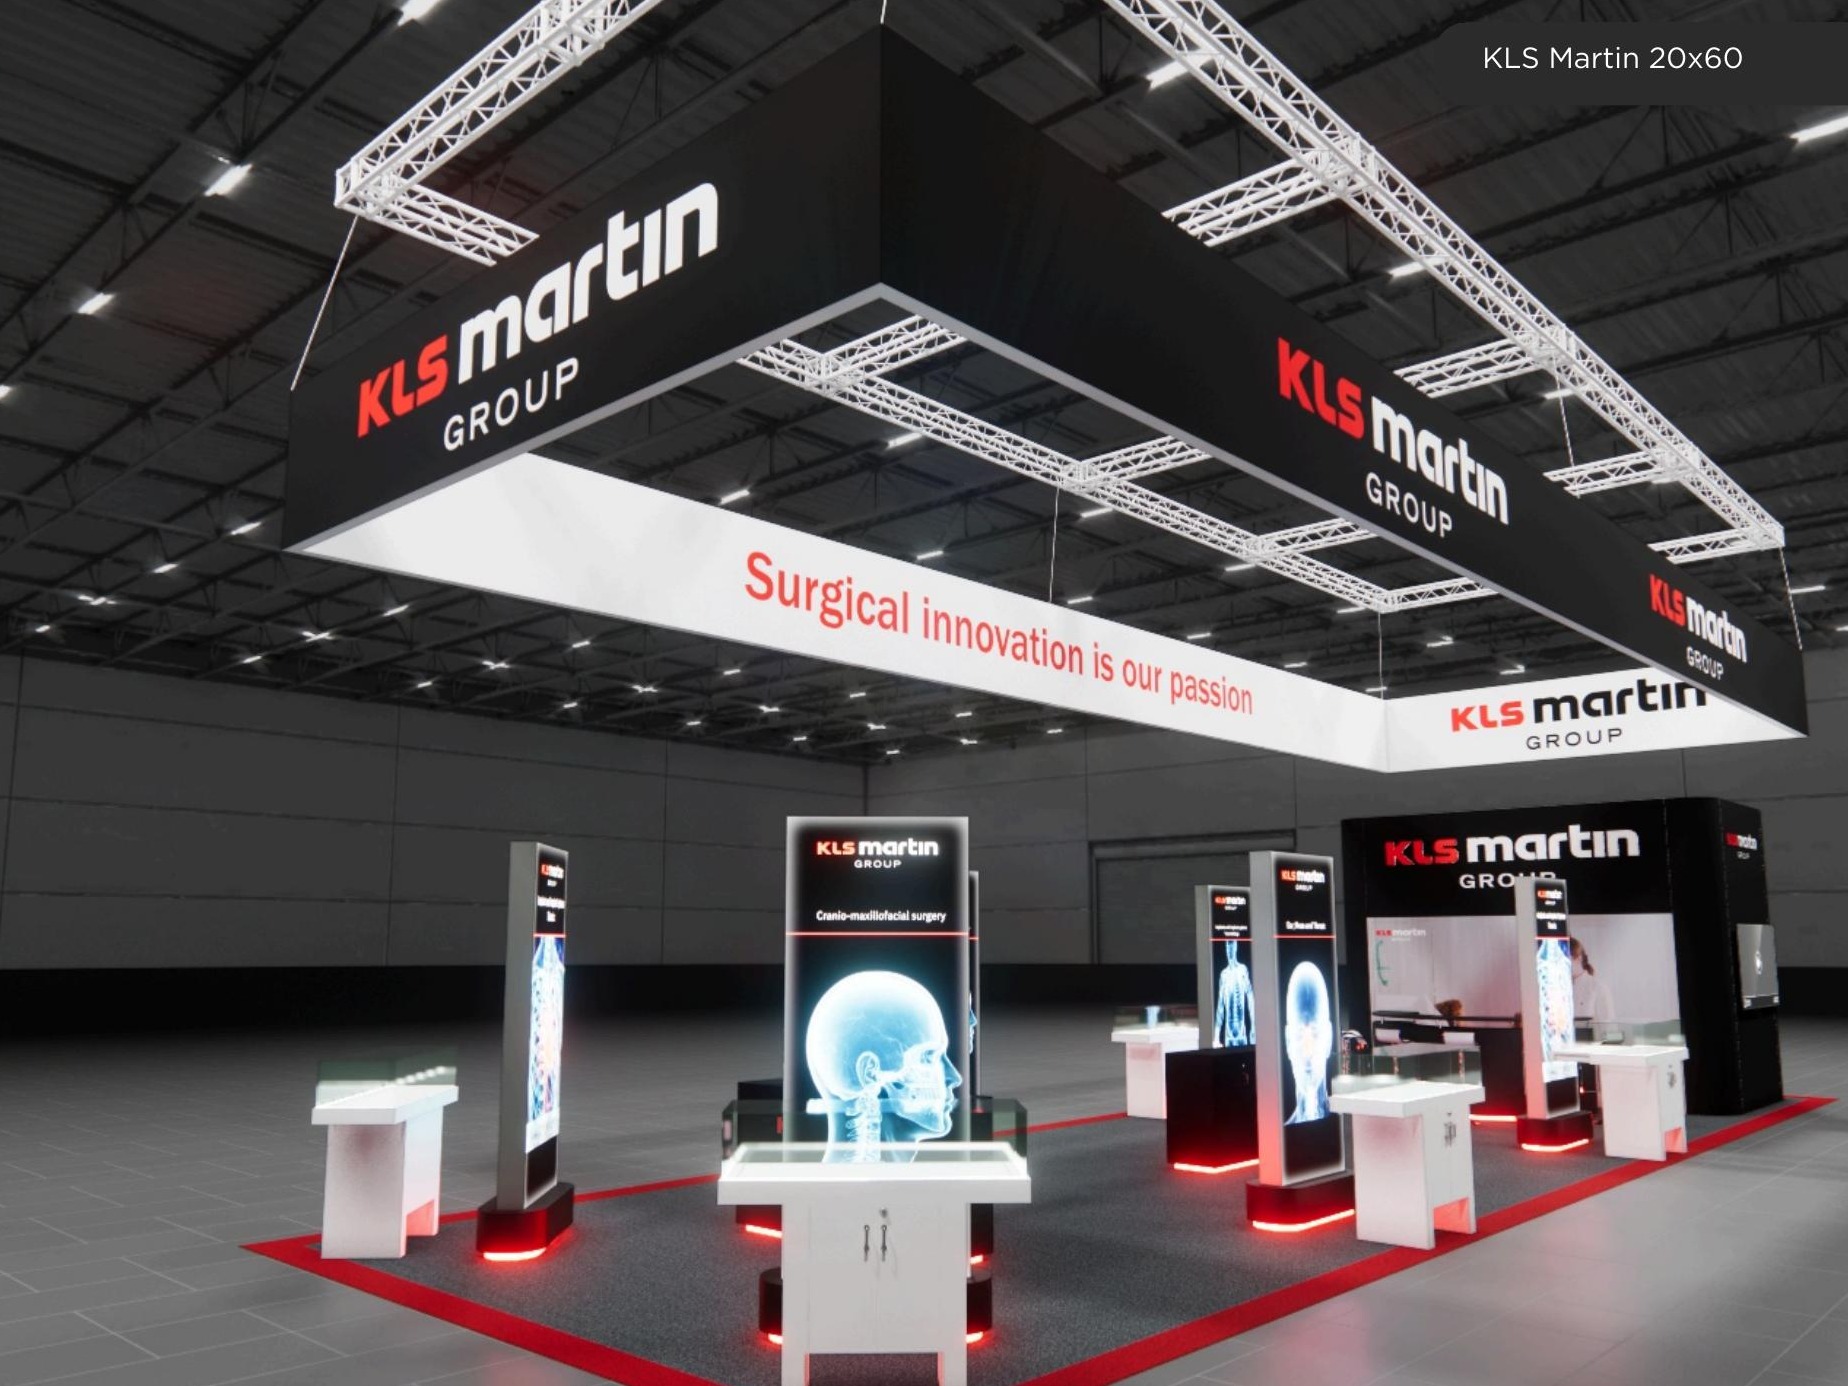 3 active exhibits
20x60 rental exhibits with approved design references and project-specific turnkey scope.
Browse this category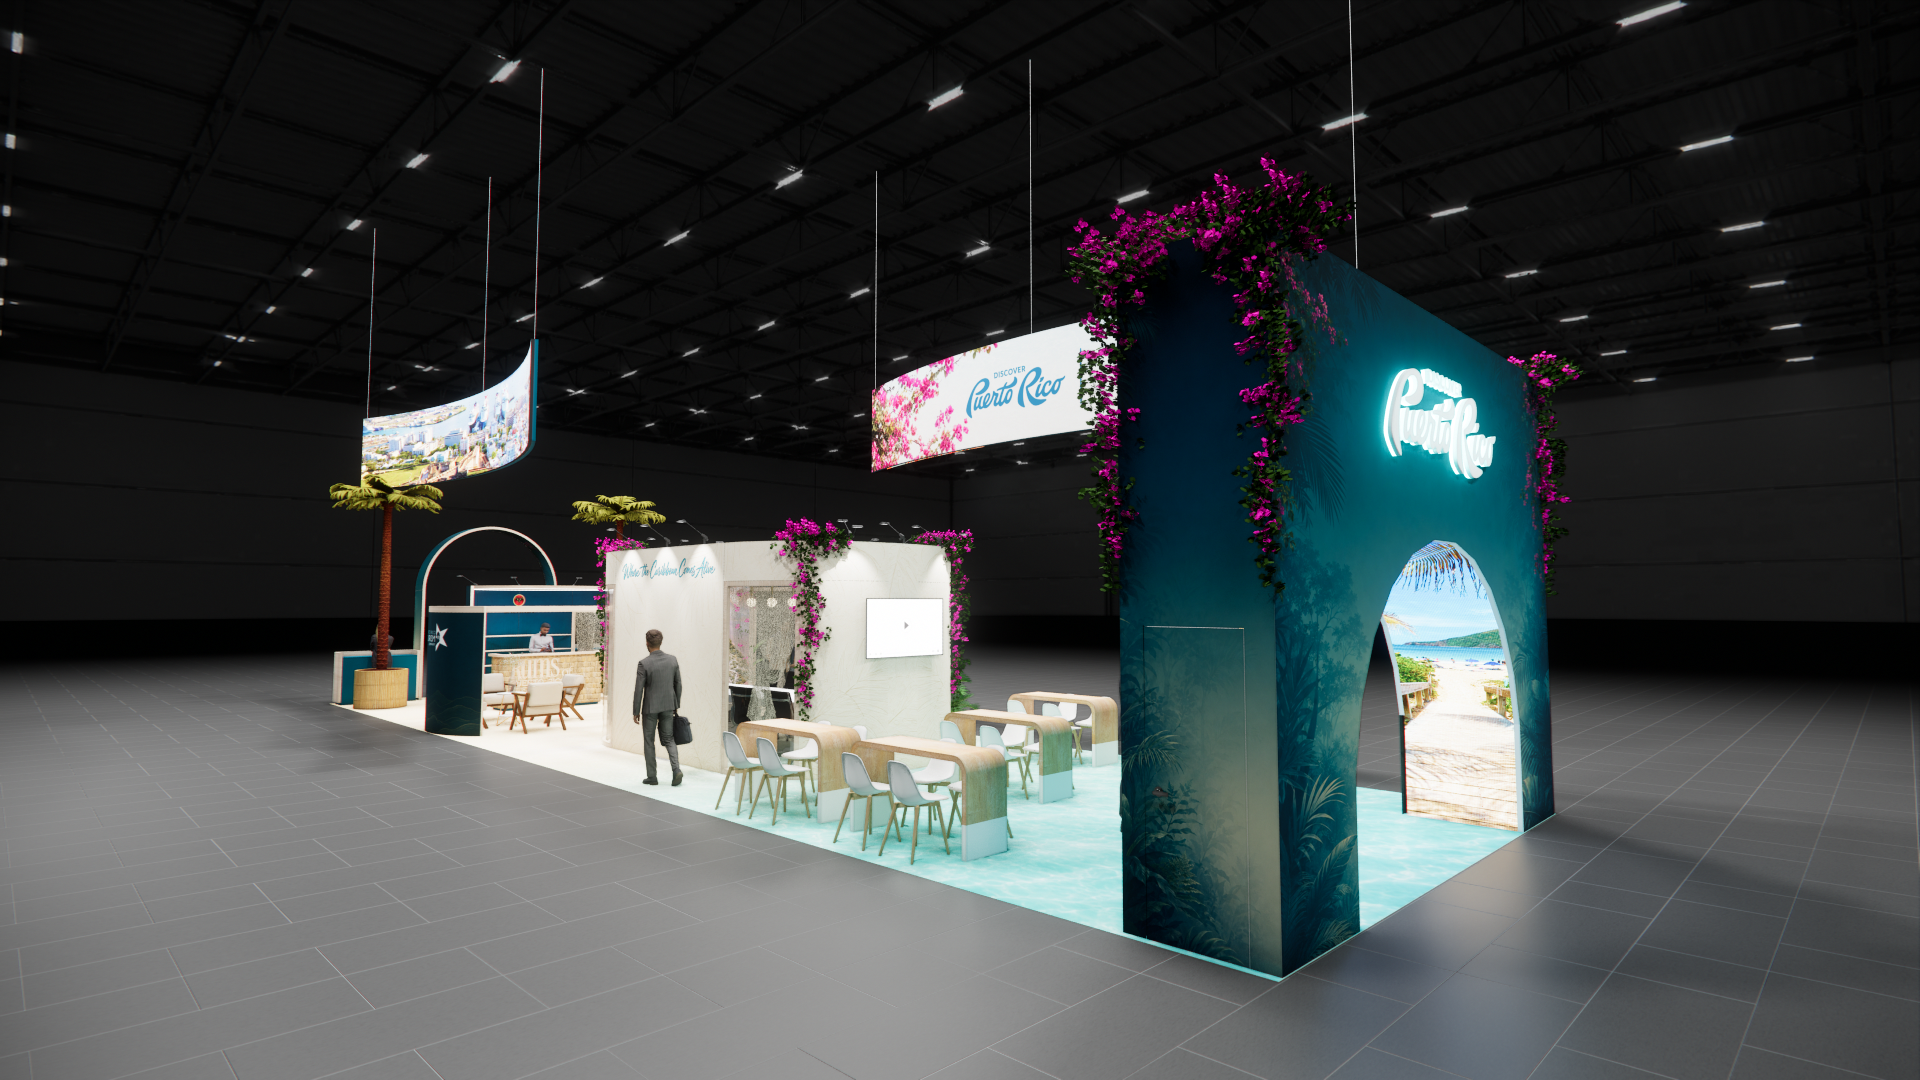 3 active exhibits
20x70 rental exhibits with approved design references and project-specific turnkey scope.
Browse this category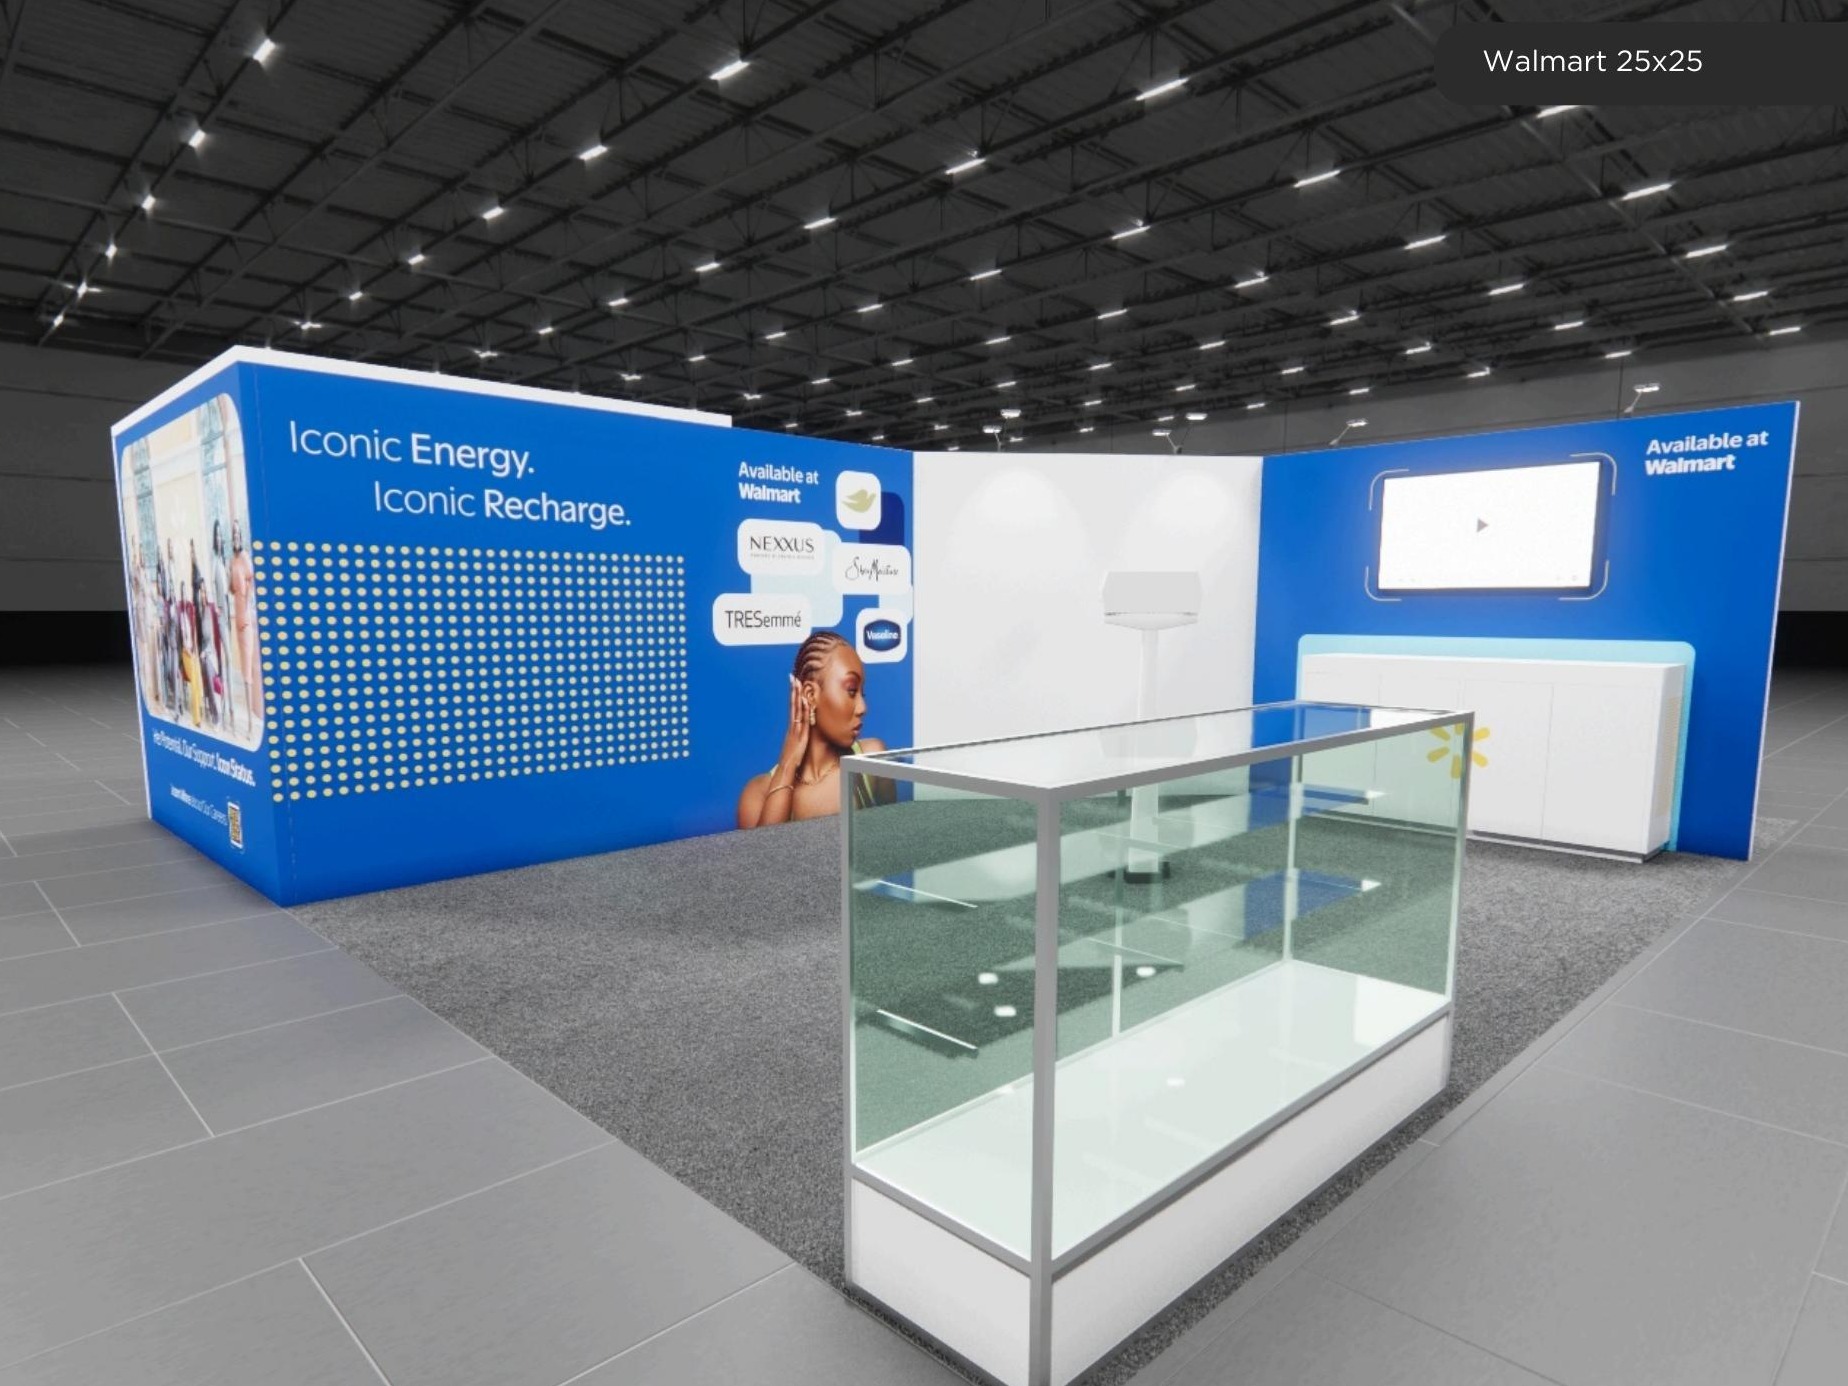 1 active exhibit
25x25 rental exhibits with approved design references and project-specific turnkey scope.
Browse this category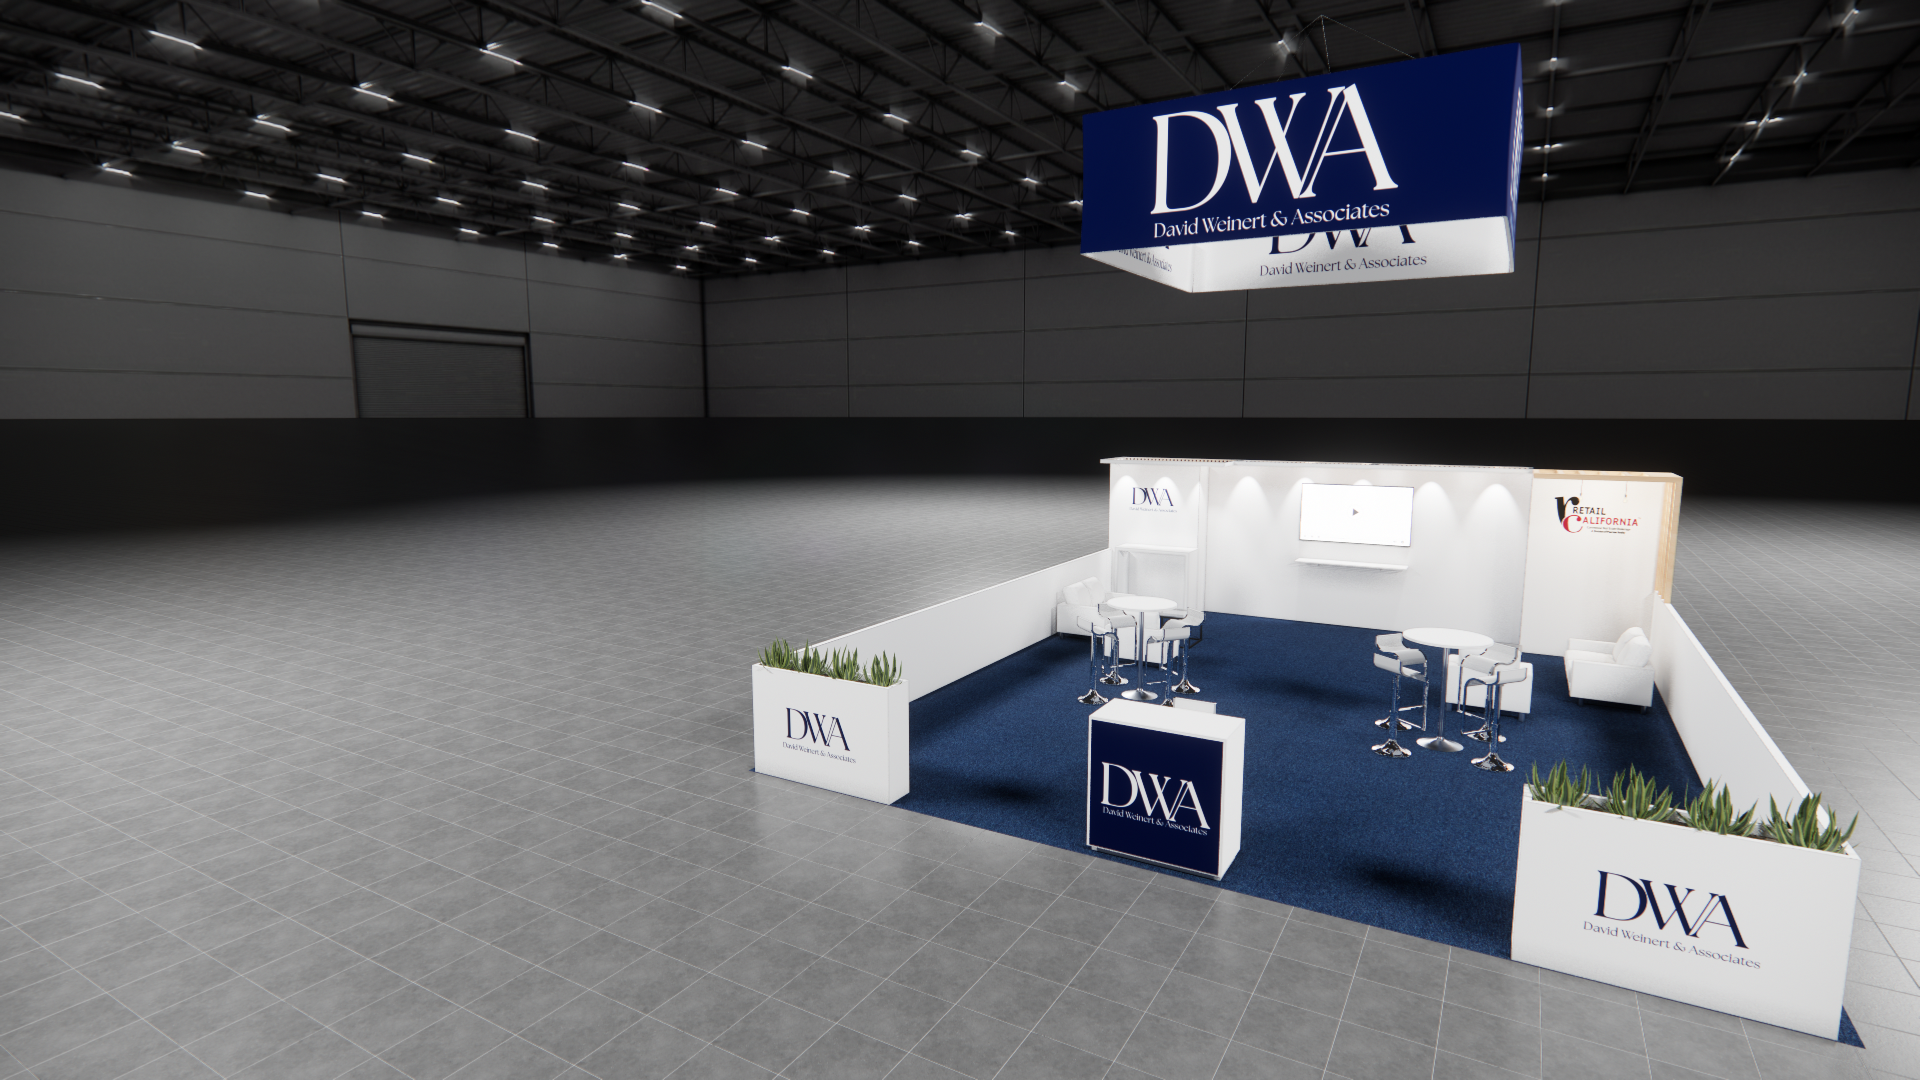 1 active exhibit
25x30 rental exhibits with approved design references and project-specific turnkey scope.
Browse this category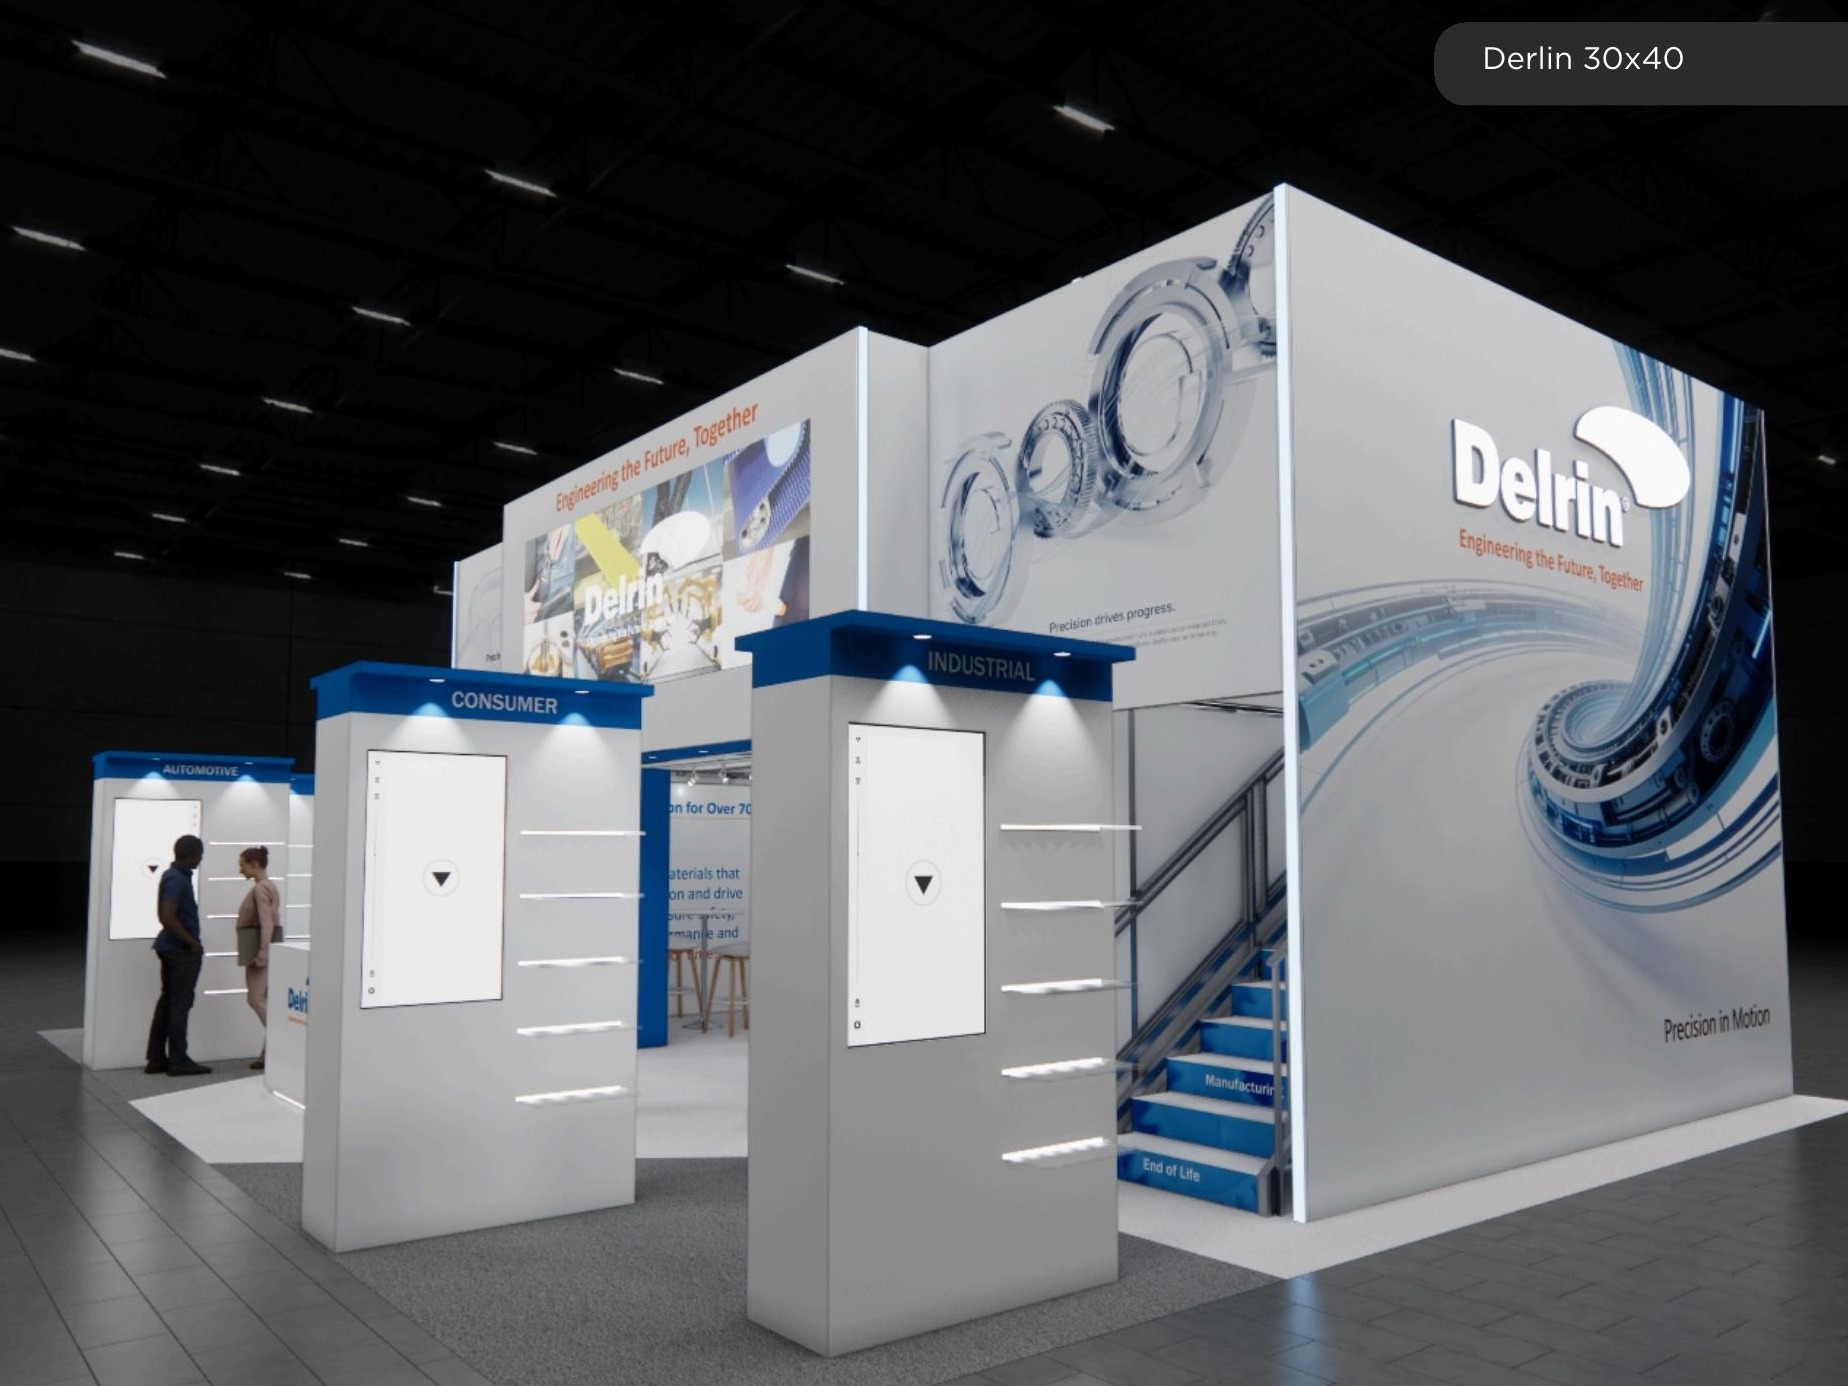 69 active exhibits
Large-format island environments that balance high-impact architecture with practical visitor circulation.
Browse this category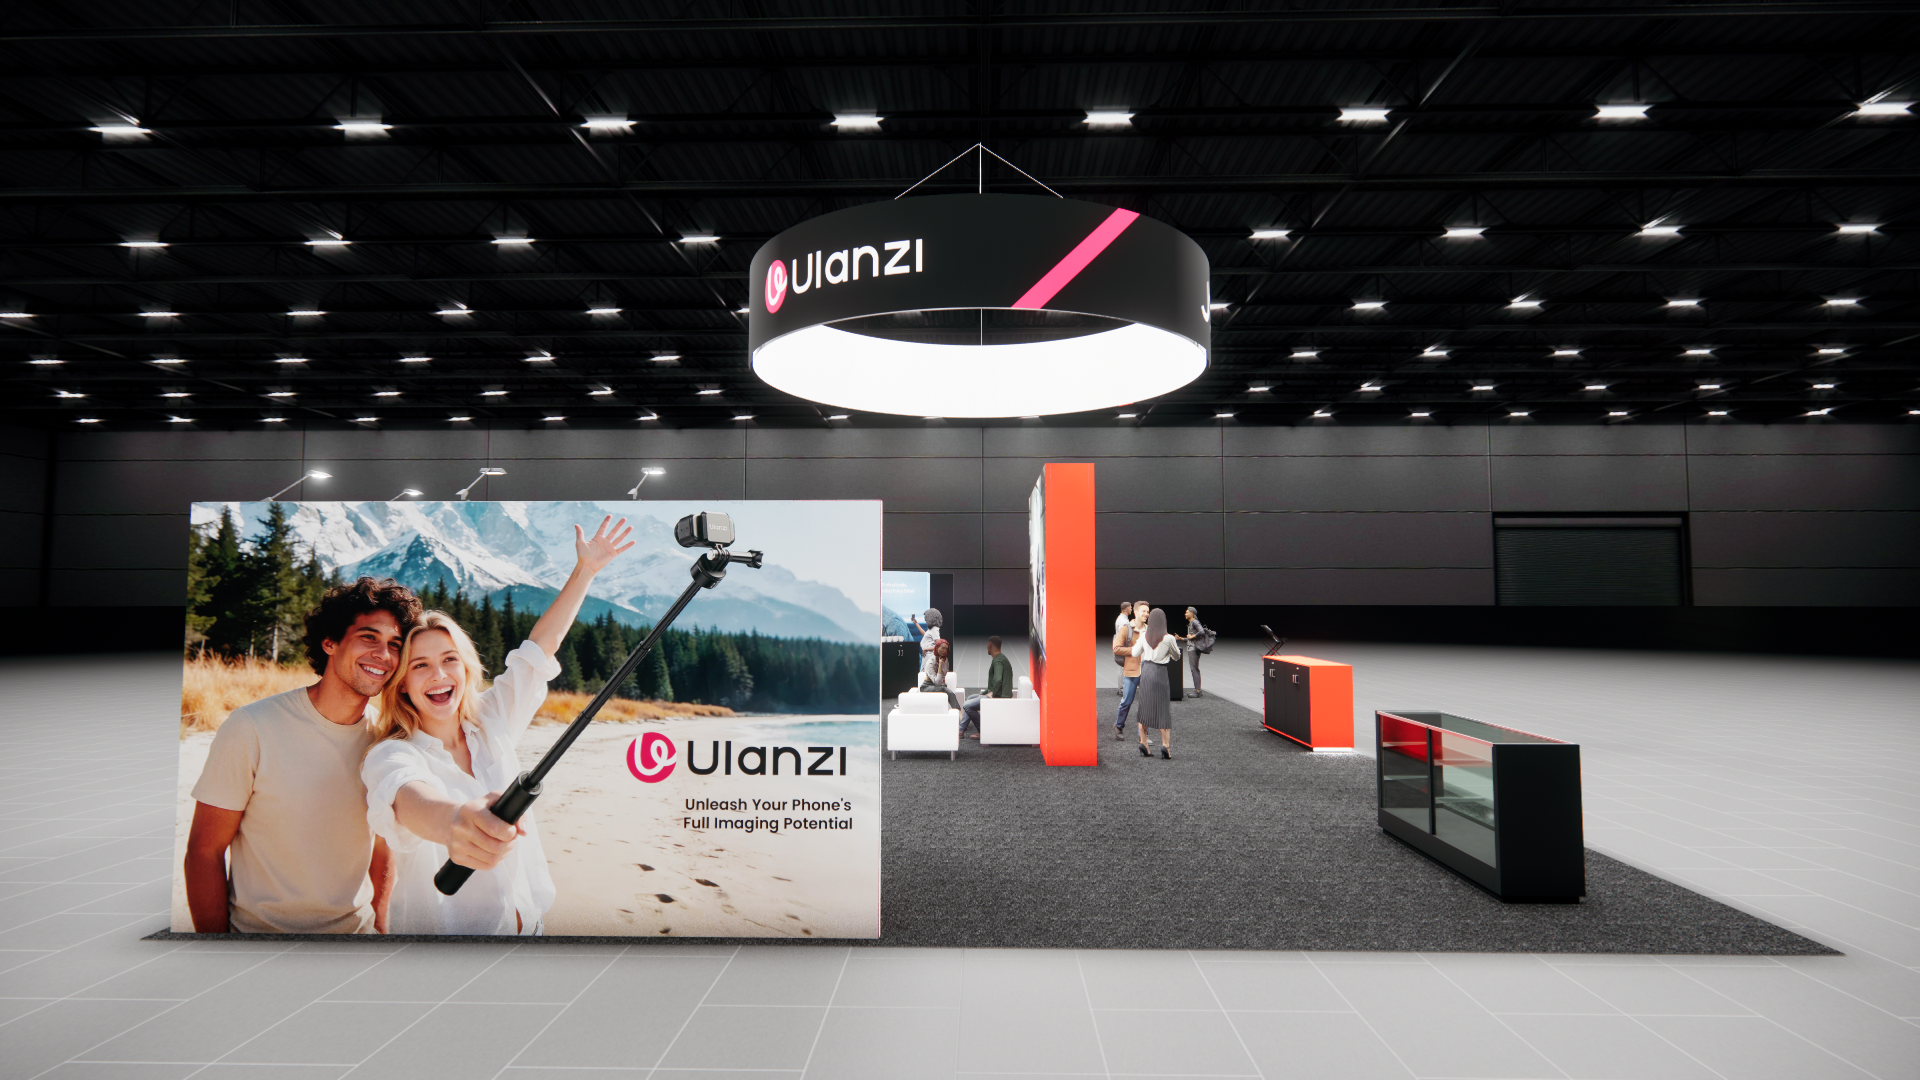 2 active exhibits
Expansive island exhibit rentals for multi-zone programs, product portfolios, and hosted experiences.
Browse this category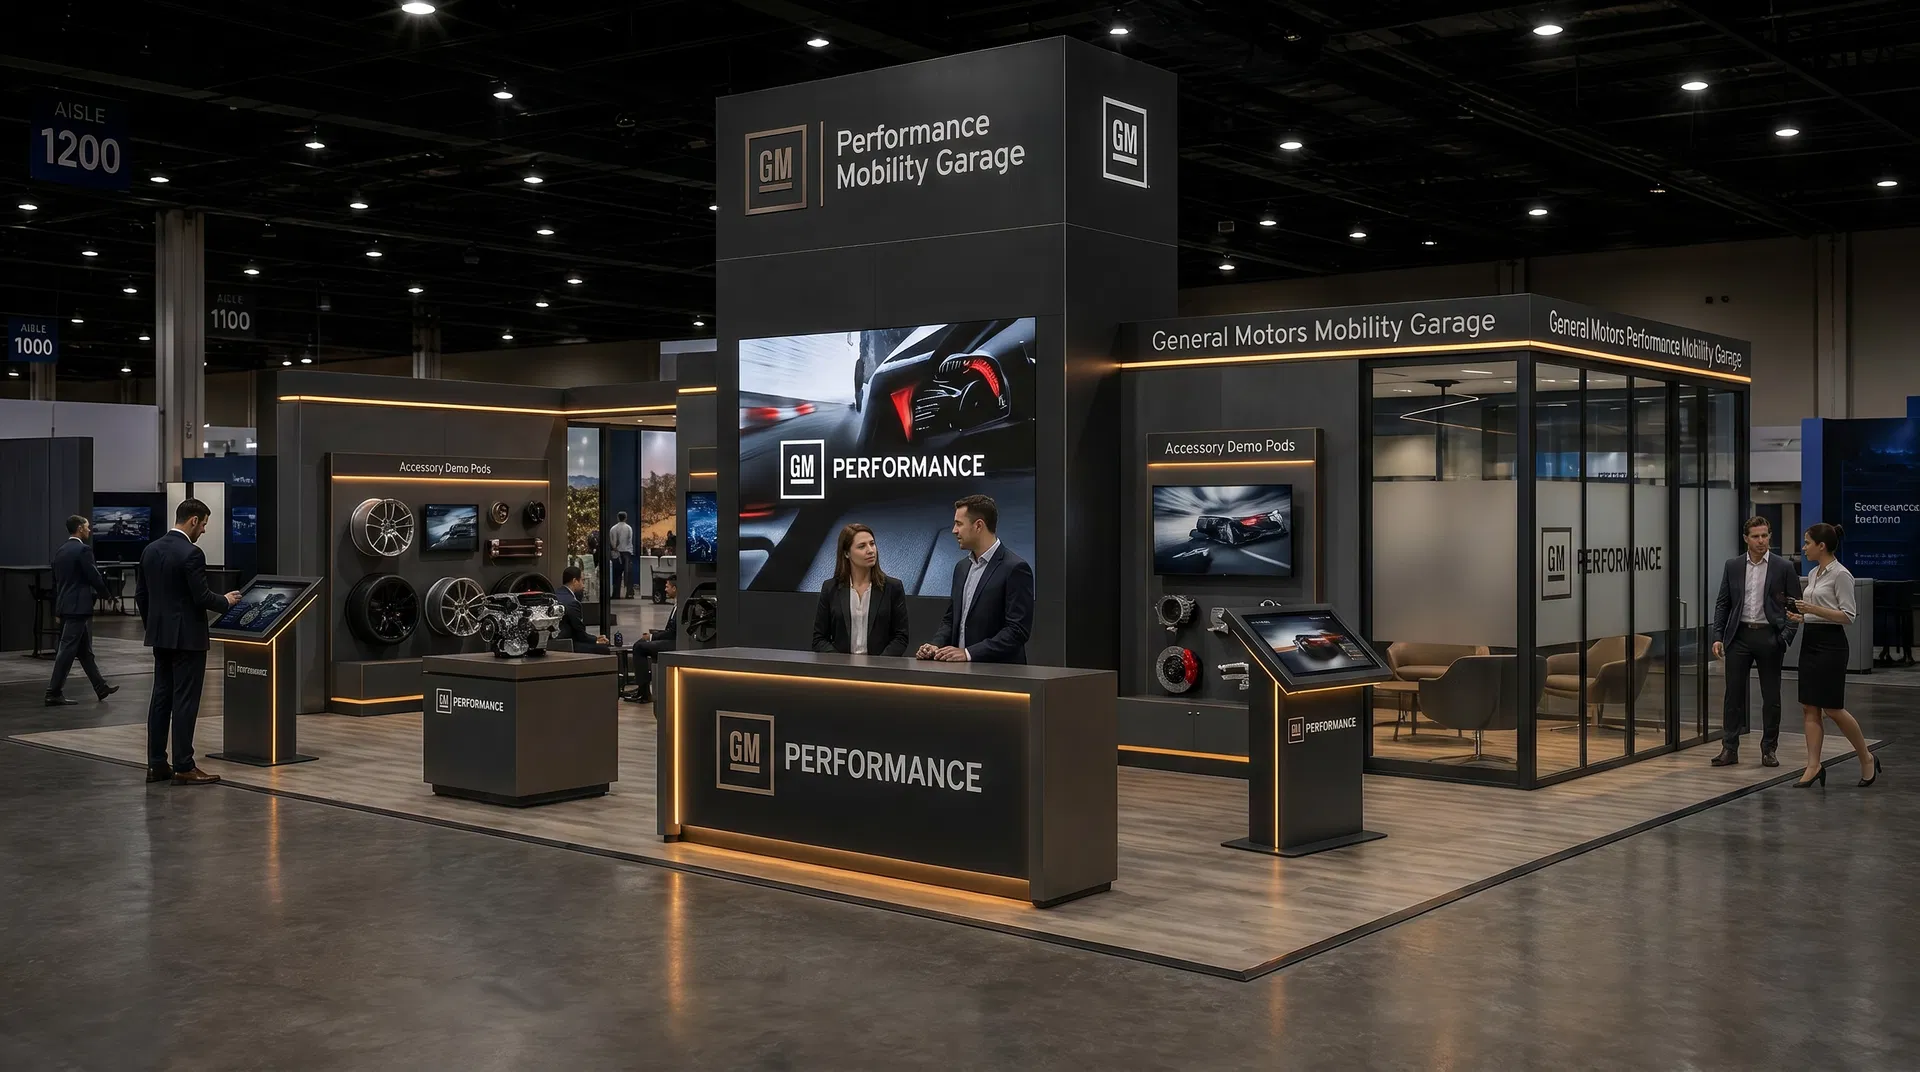 62 active exhibits
Flagship island exhibits for high-capacity demonstrations, hospitality, and four-sided brand visibility.
Browse this category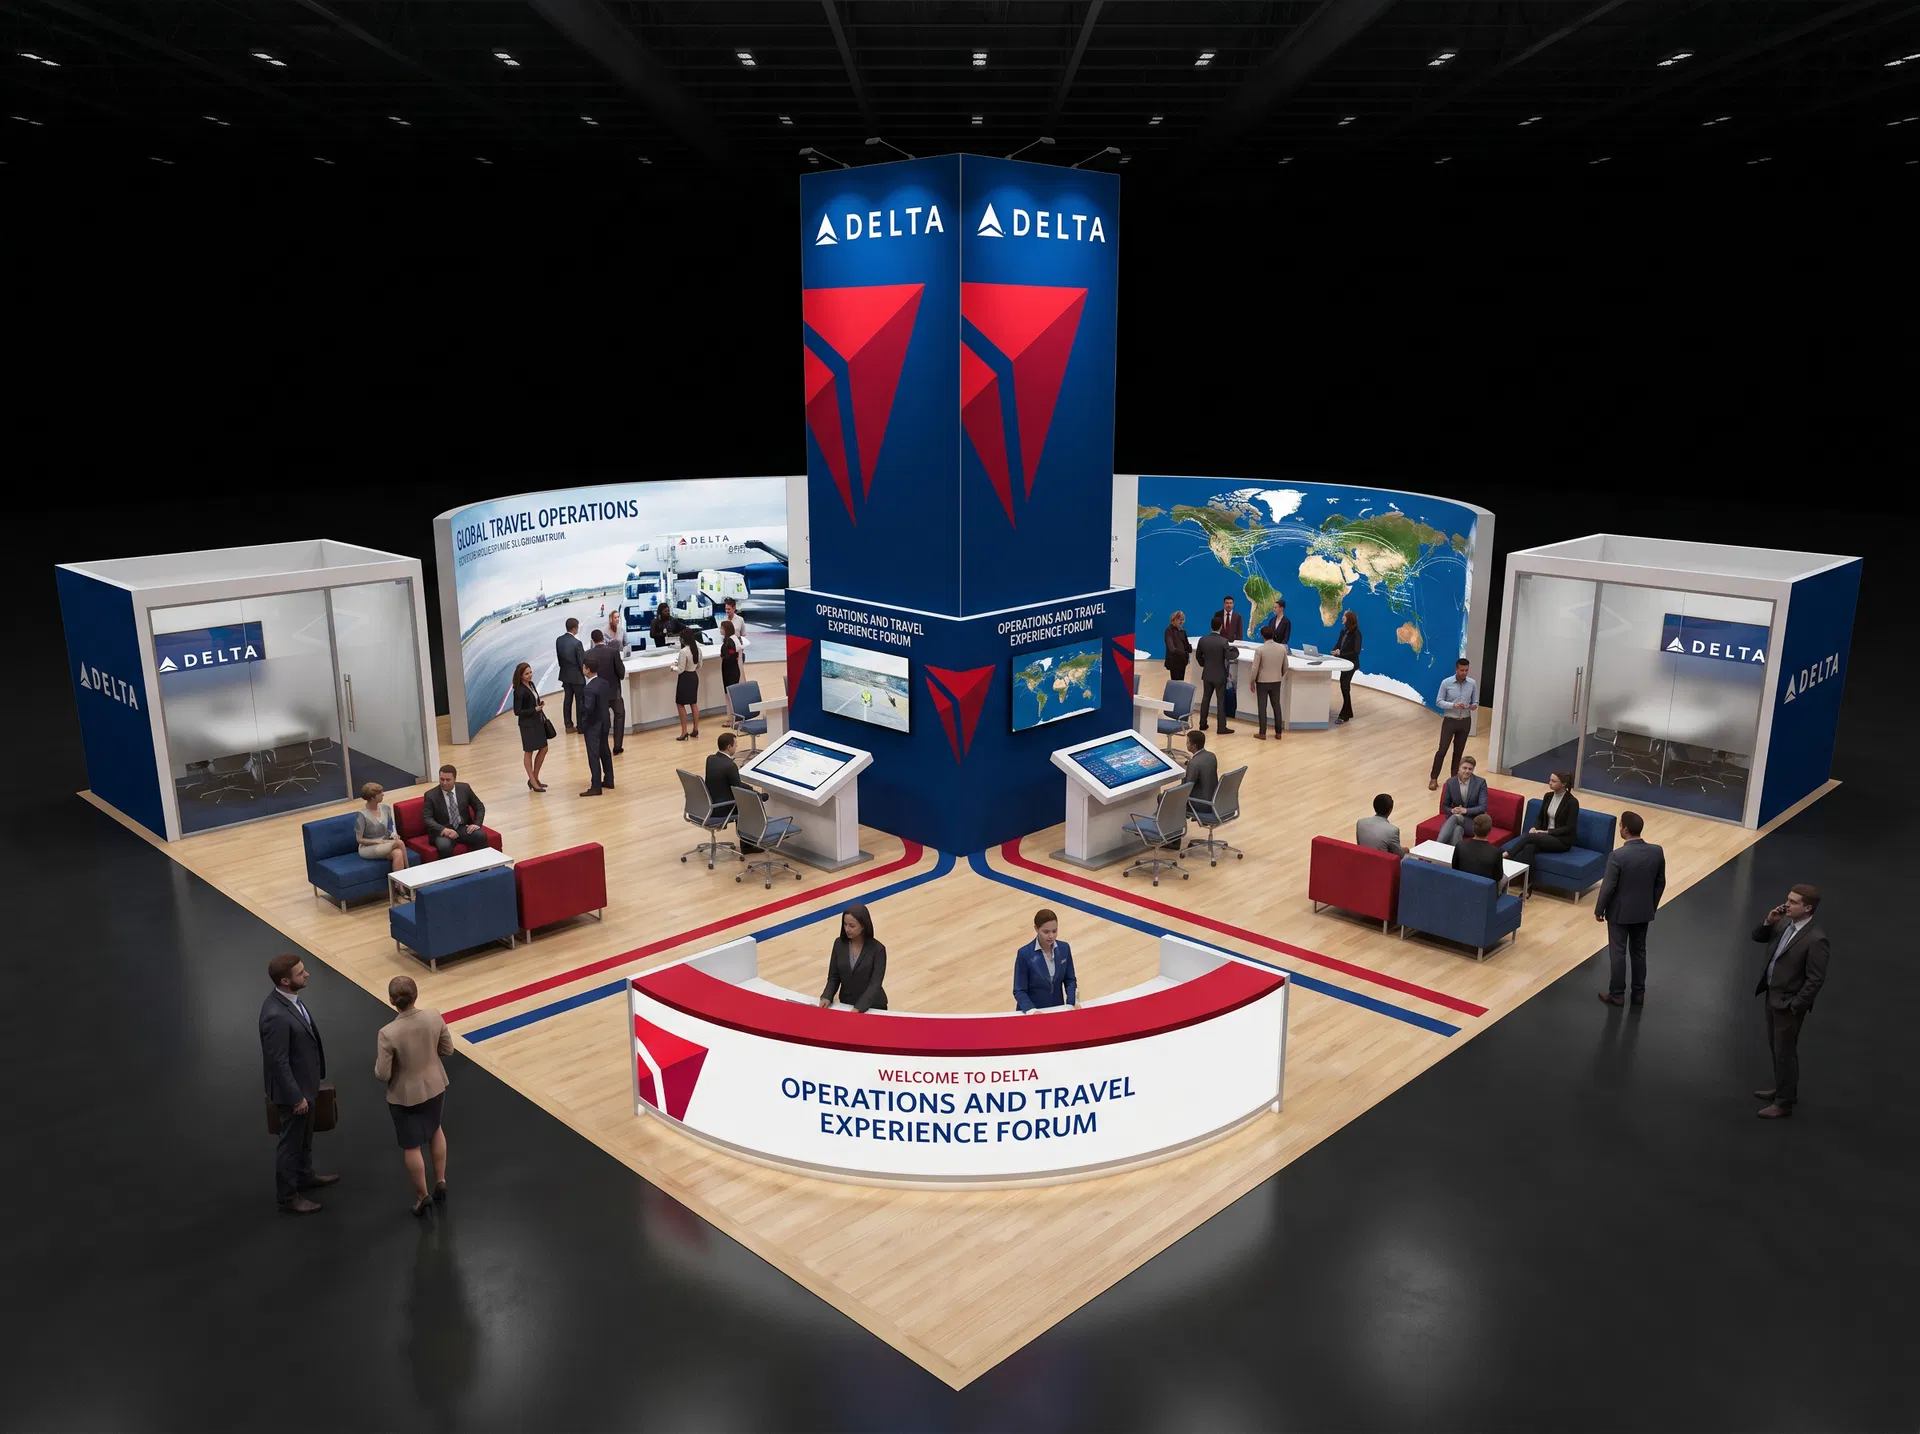 40 active exhibits
40x60 rental exhibits with approved design references and project-specific turnkey scope.
Browse this category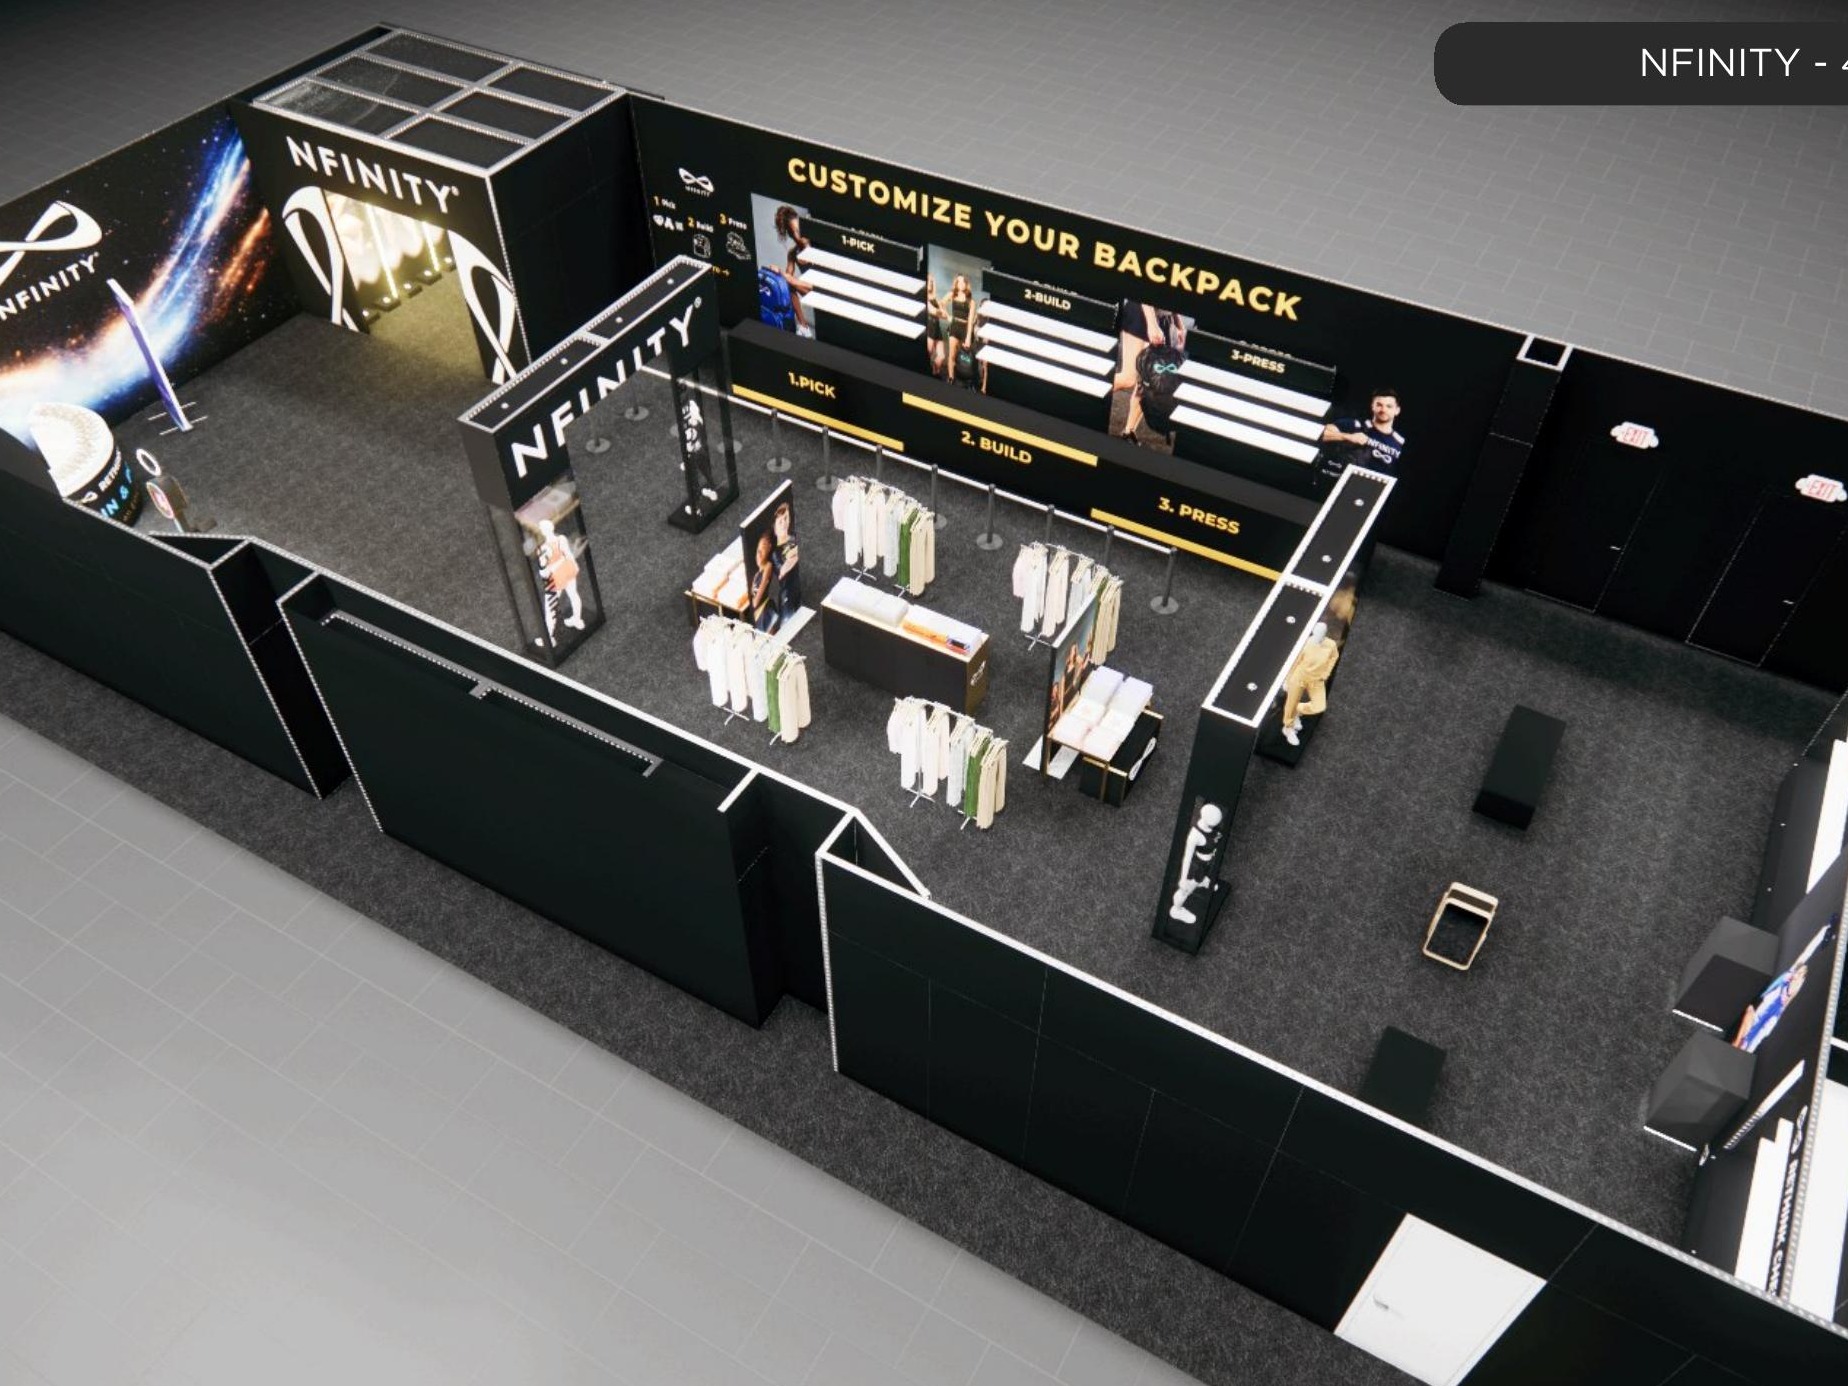 1 active exhibit
40x80 rental exhibits with approved design references and project-specific turnkey scope.
Browse this category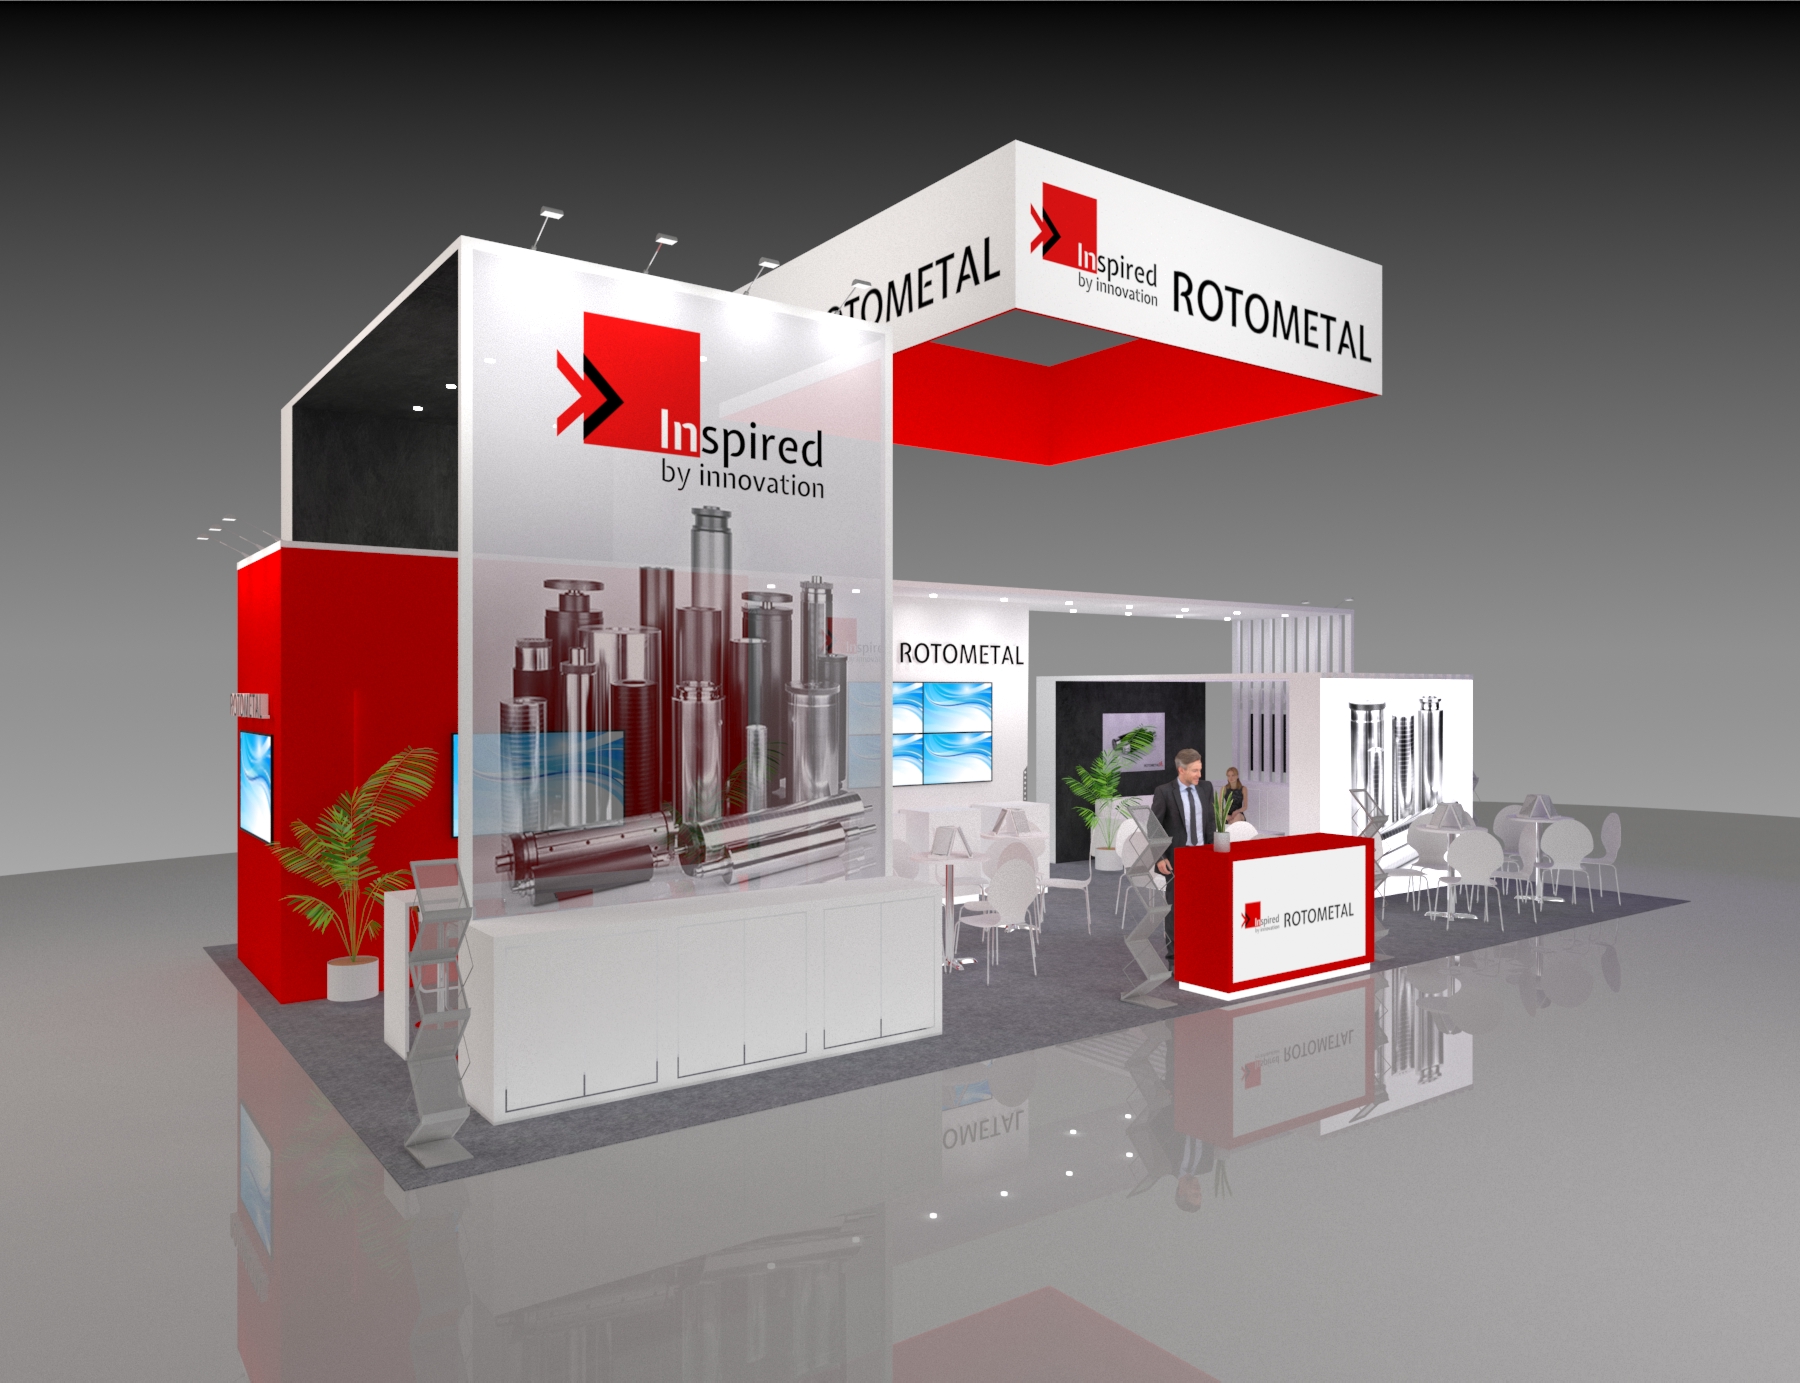 1 active exhibit
44x25 rental exhibits with approved design references and project-specific turnkey scope.
Browse this category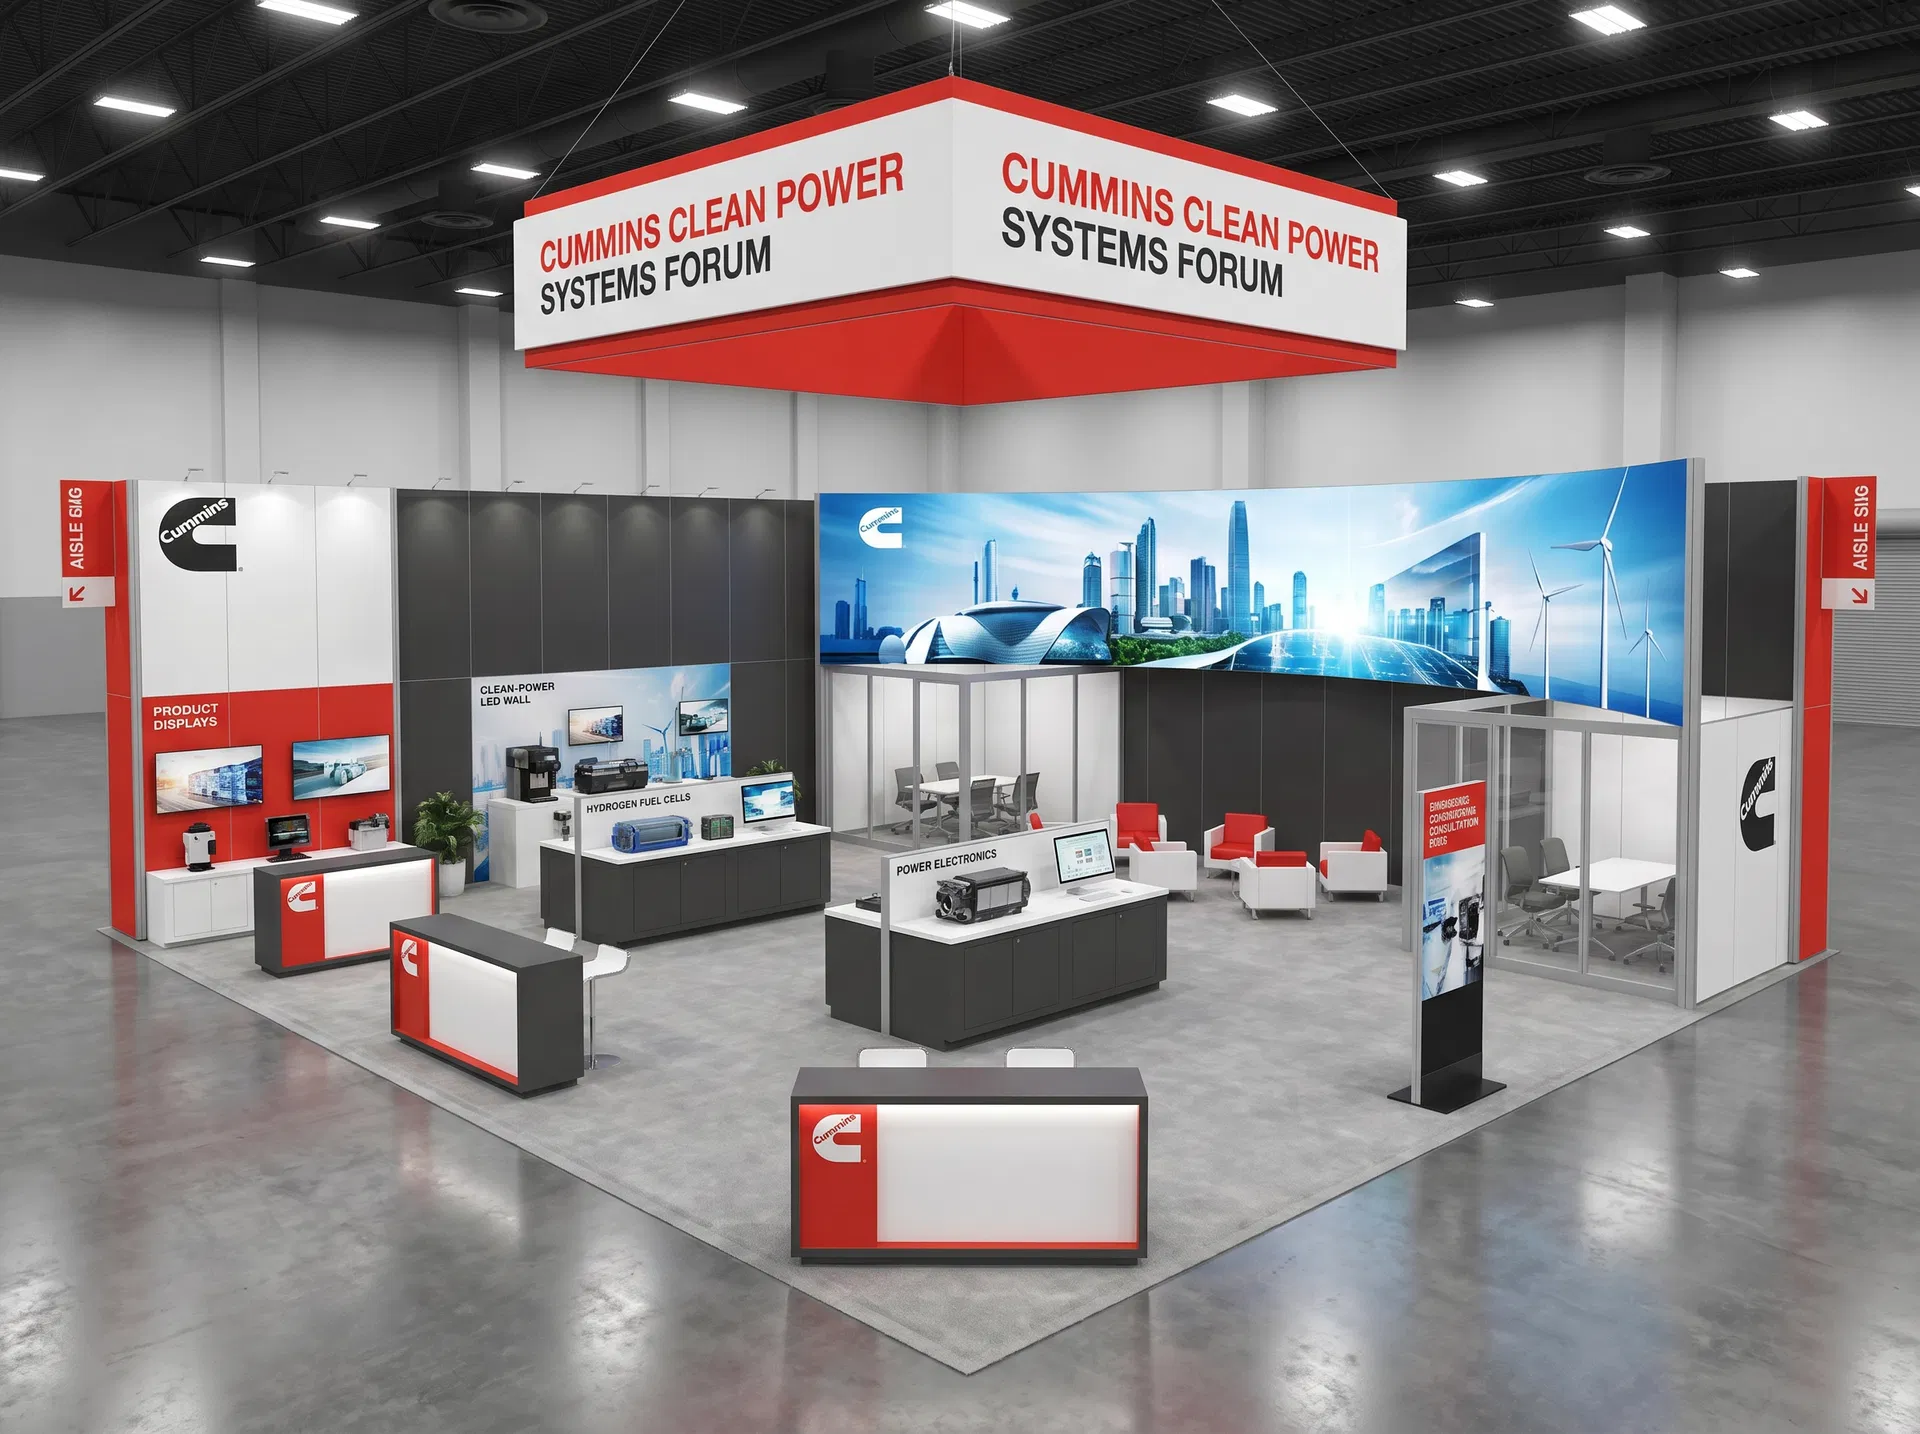 51 active exhibits
Large-scale exhibit environments for complex product stories, multiple teams, and high visitor volume.
Browse this category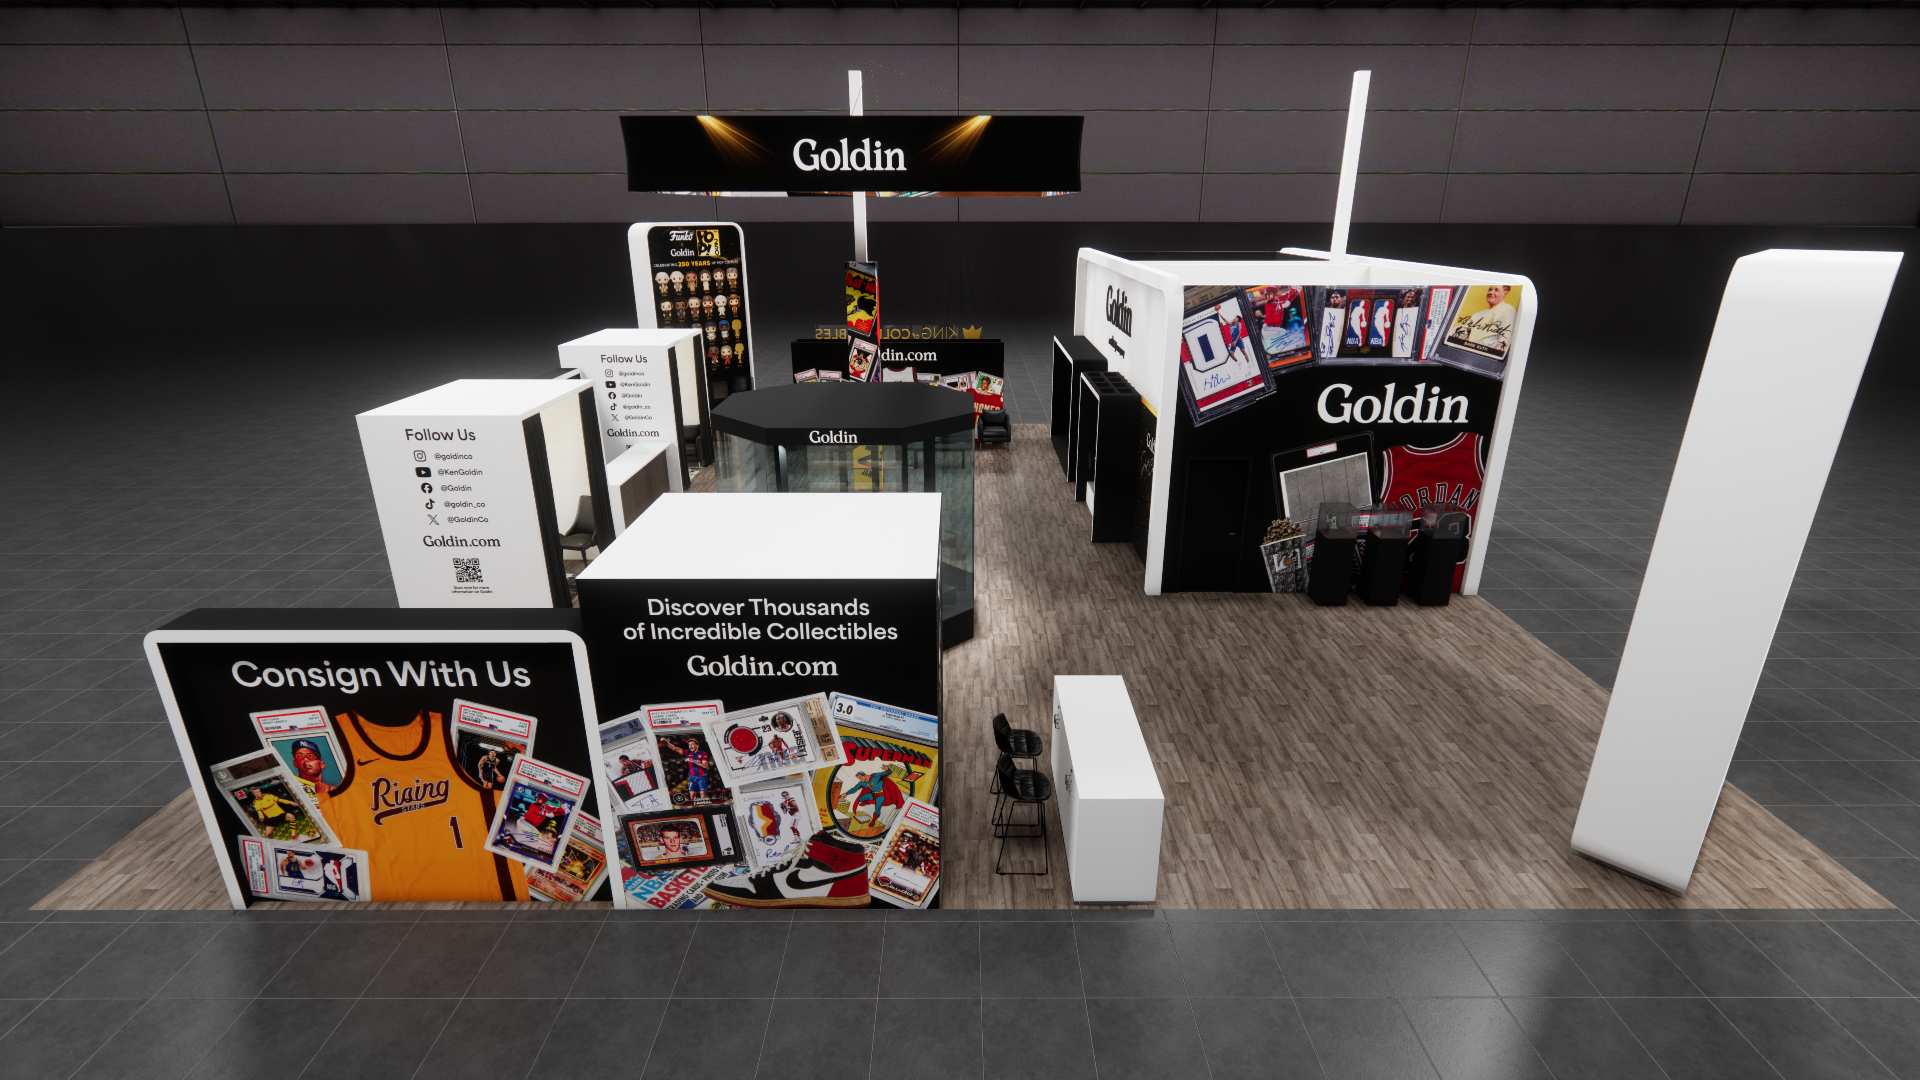 2 active exhibits
50x58 rental exhibits with approved design references and project-specific turnkey scope.
Browse this category28 active exhibits60x60 rental exhibits with approved design references and project-specific turnkey scope.
Browse this category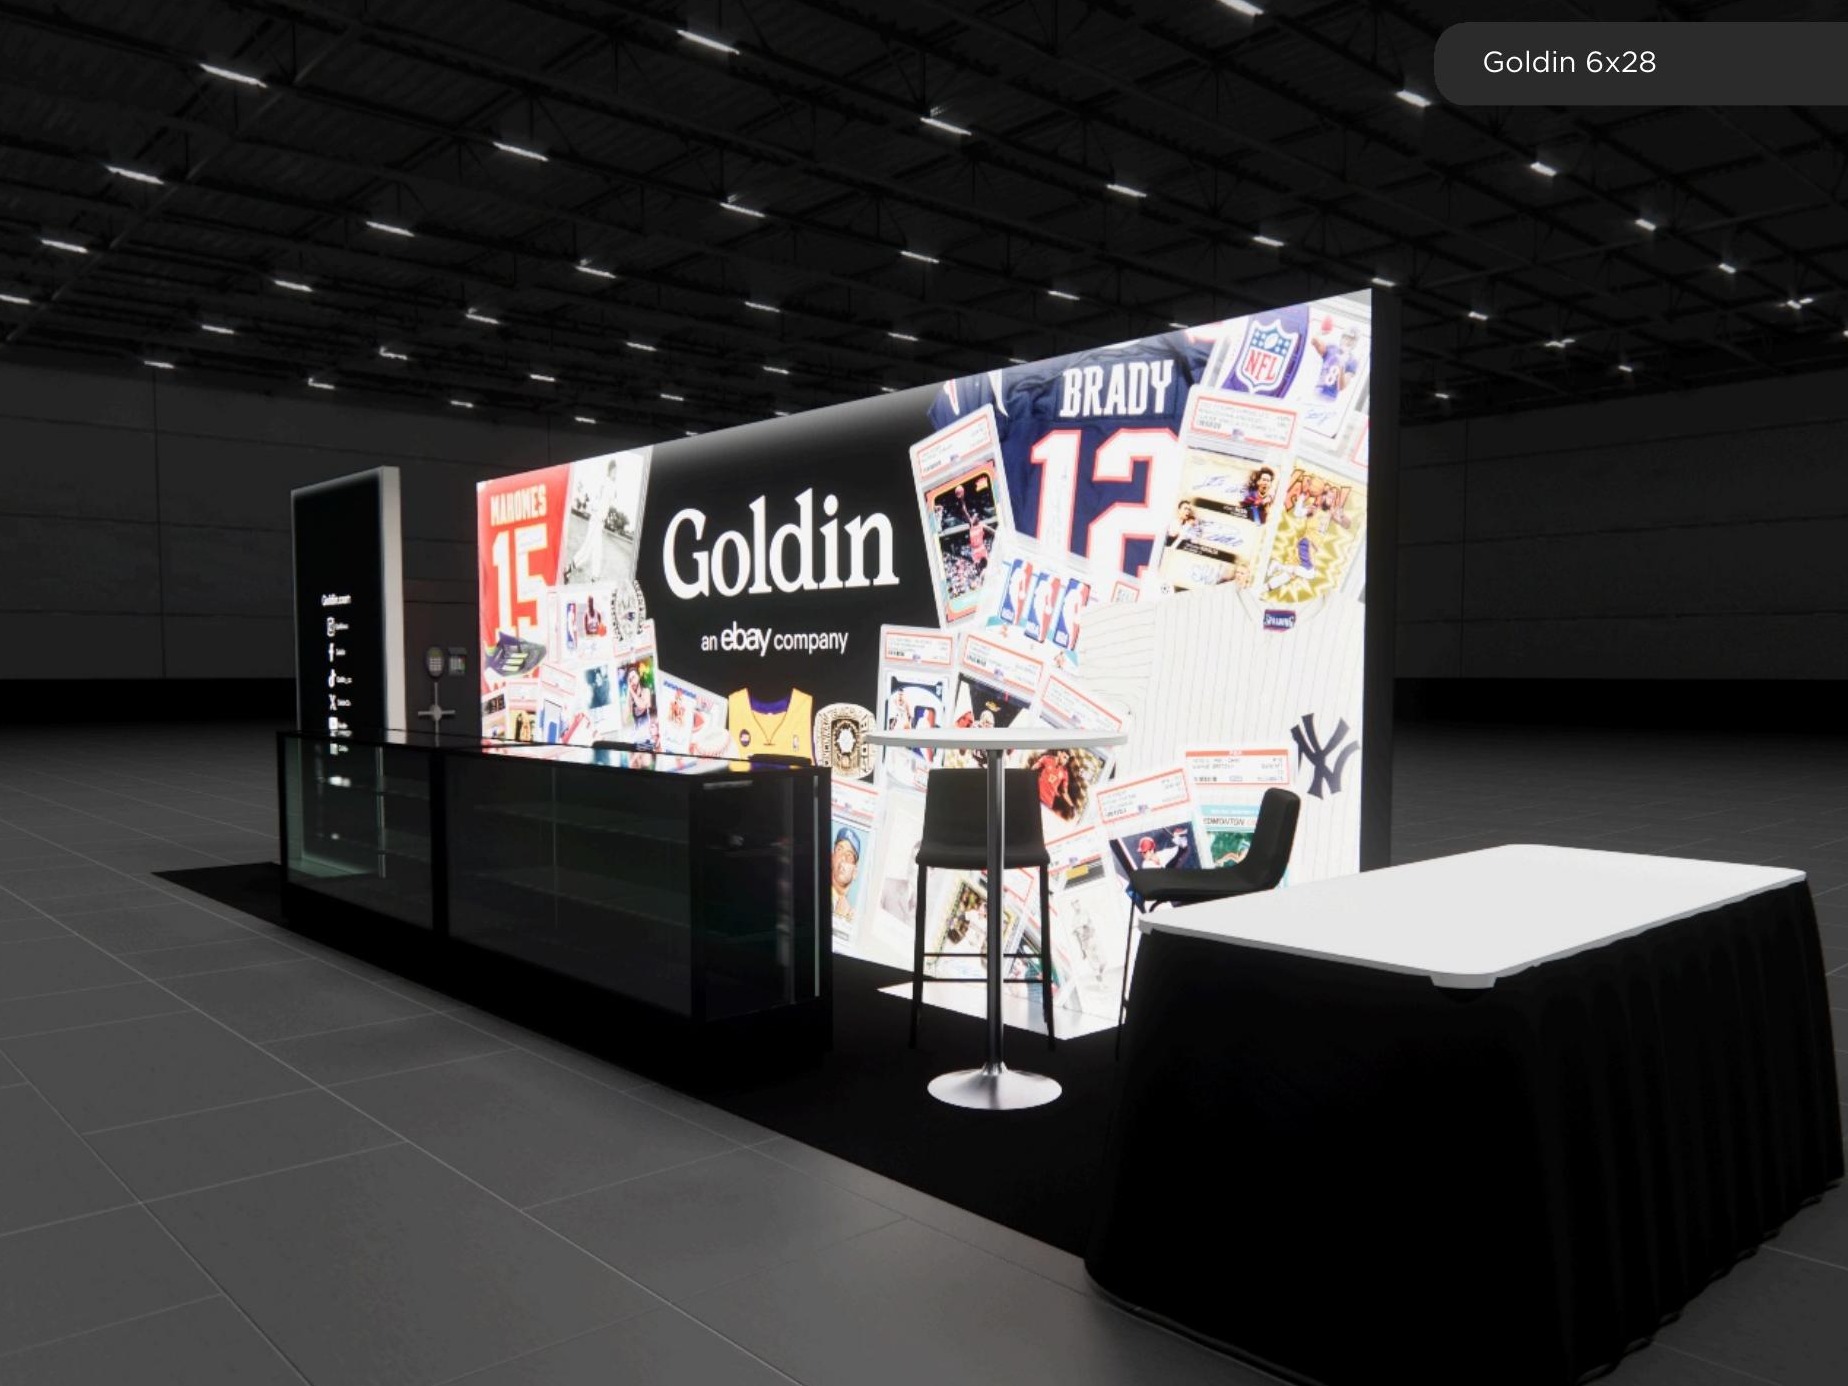 1 active exhibit
6x28 rental exhibits with approved design references and project-specific turnkey scope.
Browse this category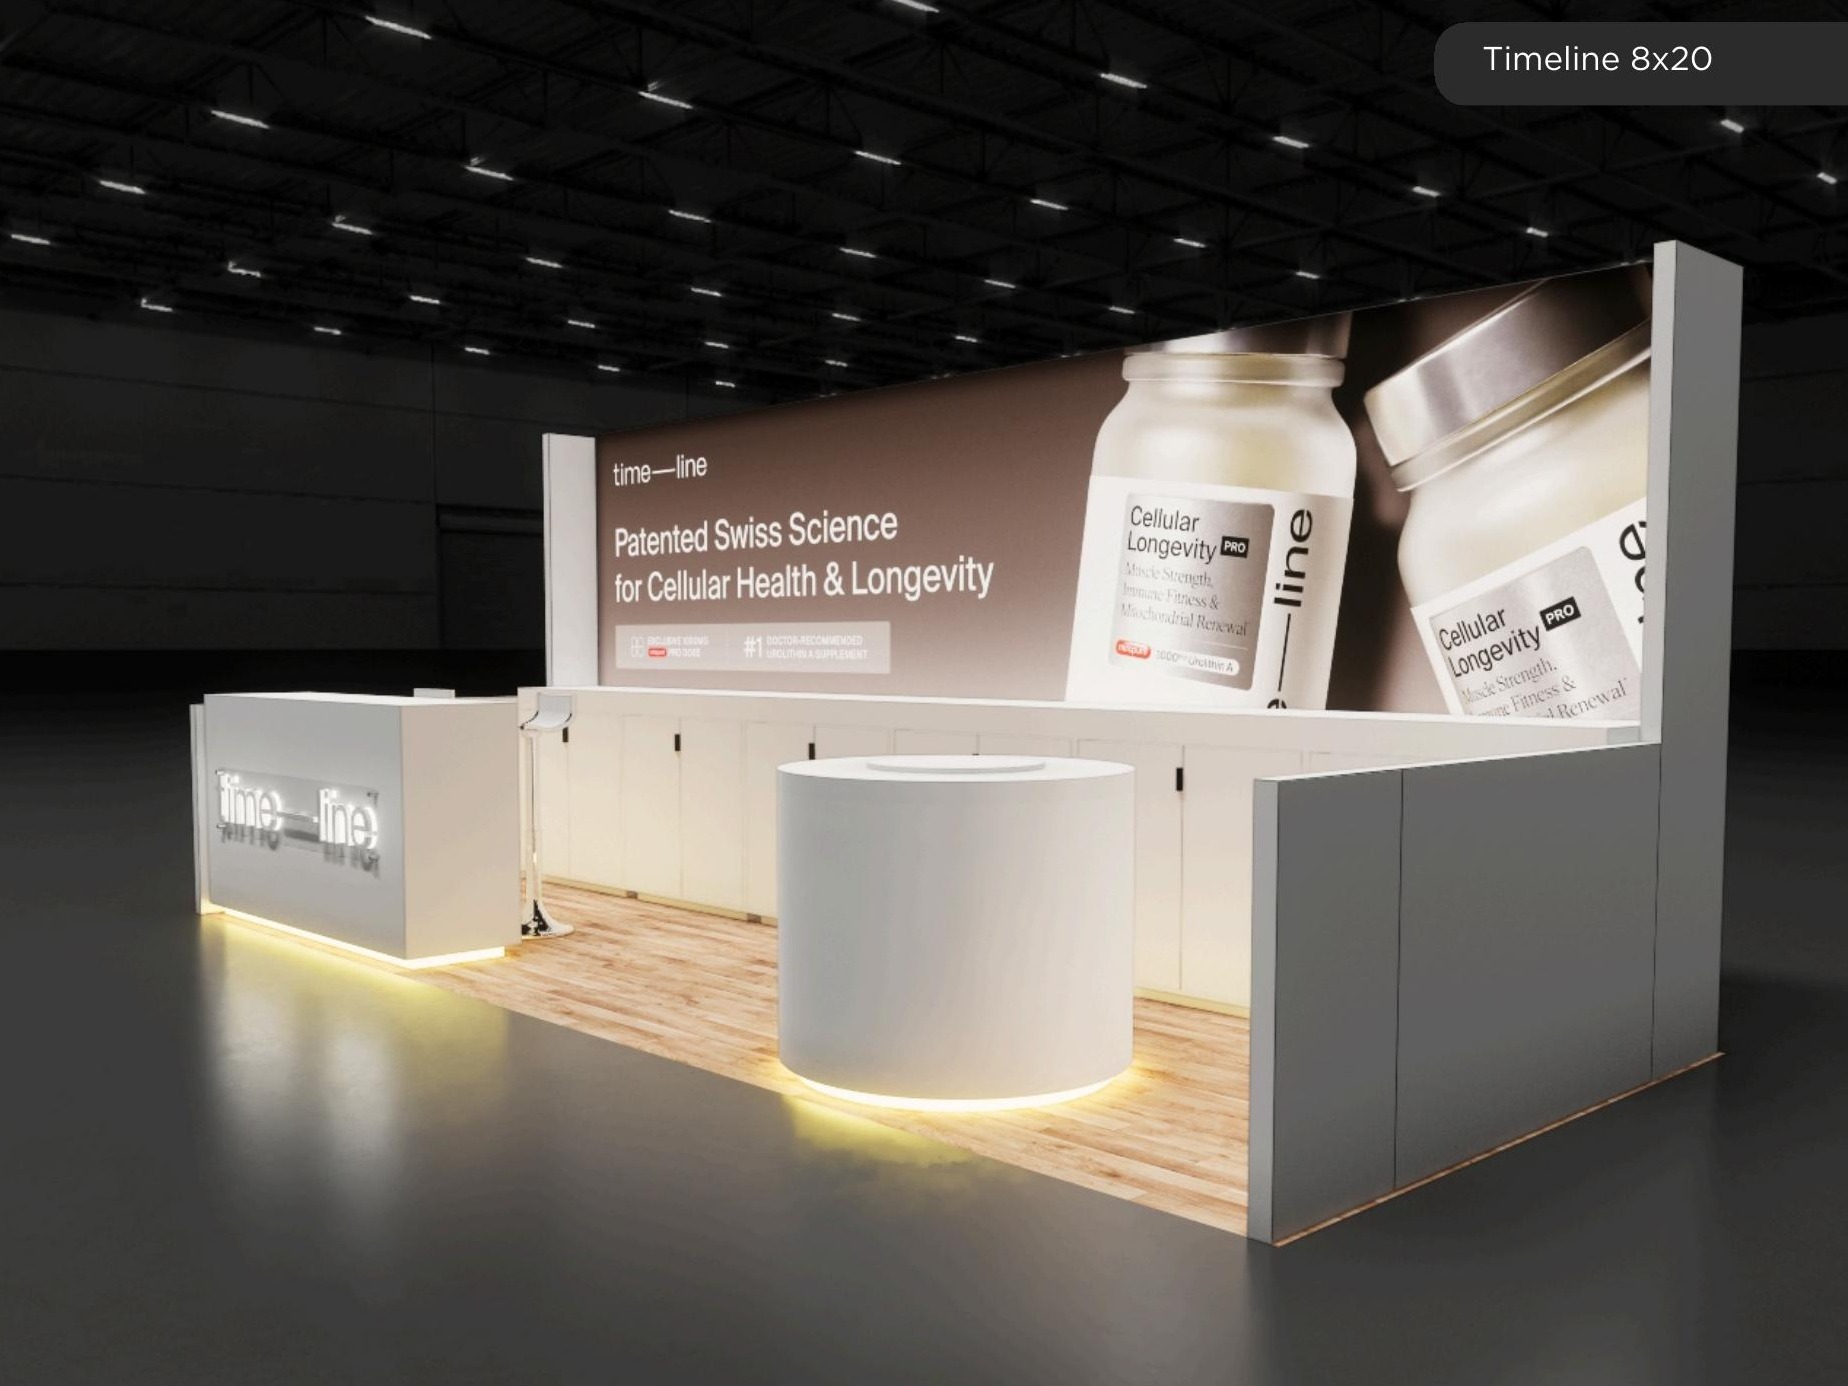 4 active exhibits
8x20 rental exhibits with approved design references and project-specific turnkey scope.
Browse this categoryProduct identity, photography, approved descriptions, video, and pricing states come directly from the protected Exhibit Catalog.
Filter active designs by footprint and supplied catalog details, then sort the matches.
10 x 20 South Florida Expo Exhibit Rental 32 is presented as a 10 x 20 exhibit rental concept for South Florida trade show exhibit rentals and broader Florida convention planning. This 10 x 20 page is for exhibitors who want more message space, more room for conversation, and a stronger presence than a 10 x 10 while staying in an inline footprint. Each concept shows how a true 10 x 20 exhibit can balance branding, meetings, and media without feeling crowded. 10 x 20 inline exhibits perform best when the front message reads quickly, the staff position is obvious, and the exhibit remains easy to quote, ship, and install for Florida convention schedules. The naming on this page is intentionally city and trade-show focused so buyers can compare Florida exhibit options without relying on third-party company branding. This concept is merchandised for healthcare, medical-device, and life-science programs, in-house graphics coordination, and Orlando-based production support when your Florida show requires it. 10 x 20 South Florida Expo Exhibit Rental 32 sits inside the main NPE collection for exhibitors who want a more premium, better-merchandised Florida exhibit comparison path. Starting price guidance for this exhibit is $16,000. Starting price guidance covers exhibit structure, printed graphics, and standard FlexFloor or carpet. Raised flooring is extra and can be added only when the program requires it.
Exhibit designs can be adapted to your brand and show requirements. Final availability, configuration, services, schedule, and pricing are confirmed in your project quote.
10 x 20 Fort Lauderdale Convention Exhibit Rental 31 is presented as a 10 x 20 exhibit rental concept for Fort Lauderdale convention exhibit rentals and broader Florida convention planning. This 10 x 20 page is for exhibitors who want more message space, more room for conversation, and a stronger presence than a 10 x 10 while staying in an inline footprint. Each concept shows how a true 10 x 20 exhibit can balance branding, meetings, and media without feeling crowded. 10 x 20 inline exhibits perform best when the front message reads quickly, the staff position is obvious, and the exhibit remains easy to quote, ship, and install for Florida convention schedules. The naming on this page is intentionally city and trade-show focused so buyers can compare Florida exhibit options without relying on third-party company branding. This concept is merchandised for Florida trade show programs, in-house graphics coordination, and Orlando-based production support when your Florida show requires it. 10 x 20 Fort Lauderdale Convention Exhibit Rental 31 sits inside the main NPE collection for exhibitors who want a more premium, better-merchandised Florida exhibit comparison path. Starting price guidance for this exhibit is $16,000. Starting price guidance covers exhibit structure, printed graphics, and standard FlexFloor or carpet. Raised flooring is extra and can be added only when the program requires it.
Exhibit designs can be adapted to your brand and show requirements. Final availability, configuration, services, schedule, and pricing are confirmed in your project quote.
10 x 20 Fort Lauderdale Trade Show Exhibit Rental 30 is presented as a 10 x 20 exhibit rental concept for Fort Lauderdale exhibit rentals and broader Florida convention planning. This 10 x 20 page is for exhibitors who want more message space, more room for conversation, and a stronger presence than a 10 x 10 while staying in an inline footprint. Each concept shows how a true 10 x 20 exhibit can balance branding, meetings, and media without feeling crowded. 10 x 20 inline exhibits perform best when the front message reads quickly, the staff position is obvious, and the exhibit remains easy to quote, ship, and install for Florida convention schedules. The naming on this page is intentionally city and trade-show focused so buyers can compare Florida exhibit options without relying on third-party company branding. This concept is merchandised for finance, payments, and enterprise-services programs, in-house graphics coordination, and Orlando-based production support when your Florida show requires it. 10 x 20 Fort Lauderdale Trade Show Exhibit Rental 30 sits inside the main NPE collection for exhibitors who want a more premium, better-merchandised Florida exhibit comparison path. Starting price guidance for this exhibit is $16,000. Starting price guidance covers exhibit structure, printed graphics, and standard FlexFloor or carpet. Raised flooring is extra and can be added only when the program requires it.
Exhibit designs can be adapted to your brand and show requirements. Final availability, configuration, services, schedule, and pricing are confirmed in your project quote.
10 x 20 Miami Trade Show Exhibit Rental 29 is presented as a 10 x 20 exhibit rental concept for Miami trade show exhibit rentals and broader Florida convention planning. This 10 x 20 page is for exhibitors who want more message space, more room for conversation, and a stronger presence than a 10 x 10 while staying in an inline footprint. Each concept shows how a true 10 x 20 exhibit can balance branding, meetings, and media without feeling crowded. 10 x 20 inline exhibits perform best when the front message reads quickly, the staff position is obvious, and the exhibit remains easy to quote, ship, and install for Florida convention schedules. The naming on this page is intentionally city and trade-show focused so buyers can compare Florida exhibit options without relying on third-party company branding. This concept is merchandised for Florida trade show programs, in-house graphics coordination, and Orlando-based production support when your Florida show requires it. 10 x 20 Miami Trade Show Exhibit Rental 29 sits inside the main NPE collection for exhibitors who want a more premium, better-merchandised Florida exhibit comparison path. Starting price guidance for this exhibit is $16,000. Starting price guidance covers exhibit structure, printed graphics, and standard FlexFloor or carpet. Raised flooring is extra and can be added only when the program requires it.
Exhibit designs can be adapted to your brand and show requirements. Final availability, configuration, services, schedule, and pricing are confirmed in your project quote.
10 x 20 WHX Miami Exhibit Rental Rental 28 is presented as a 10 x 20 exhibit rental concept for Miami healthcare exhibit rentals and broader Florida convention planning. This 10 x 20 page is for exhibitors who want more message space, more room for conversation, and a stronger presence than a 10 x 10 while staying in an inline footprint. Each concept shows how a true 10 x 20 exhibit can balance branding, meetings, and media without feeling crowded. 10 x 20 inline exhibits perform best when the front message reads quickly, the staff position is obvious, and the exhibit remains easy to quote, ship, and install for Florida convention schedules. The naming on this page is intentionally city and trade-show focused so buyers can compare Florida exhibit options without relying on third-party company branding. This concept is merchandised for energy, utilities, and infrastructure programs, in-house graphics coordination, and Orlando-based production support when your Florida show requires it. 10 x 20 WHX Miami Exhibit Rental Rental 28 sits inside the main NPE collection for exhibitors who want a more premium, better-merchandised Florida exhibit comparison path. Starting price guidance for this exhibit is $16,000. Starting price guidance covers exhibit structure, printed graphics, and standard FlexFloor or carpet. Raised flooring is extra and can be added only when the program requires it.
Exhibit designs can be adapted to your brand and show requirements. Final availability, configuration, services, schedule, and pricing are confirmed in your project quote.
10 x 20 Miami Beach Convention Exhibit Rental 27 is presented as a 10 x 20 exhibit rental concept for Miami Beach Convention Center exhibit rentals and broader Florida convention planning. This 10 x 20 page is for exhibitors who want more message space, more room for conversation, and a stronger presence than a 10 x 10 while staying in an inline footprint. Each concept shows how a true 10 x 20 exhibit can balance branding, meetings, and media without feeling crowded. 10 x 20 inline exhibits perform best when the front message reads quickly, the staff position is obvious, and the exhibit remains easy to quote, ship, and install for Florida convention schedules. The naming on this page is intentionally city and trade-show focused so buyers can compare Florida exhibit options without relying on third-party company branding. This concept is merchandised for retail, consumer-brand, and shopper-marketing programs, in-house graphics coordination, and Orlando-based production support when your Florida show requires it. 10 x 20 Miami Beach Convention Exhibit Rental 27 sits inside the main NPE collection for exhibitors who want a more premium, better-merchandised Florida exhibit comparison path. Starting price guidance for this exhibit is $16,000. Starting price guidance covers exhibit structure, printed graphics, and standard FlexFloor or carpet. Any LED wall package shown is extra and quoted separately. Raised flooring is extra and can be added only when the program requires it.
Exhibit designs can be adapted to your brand and show requirements. Final availability, configuration, services, schedule, and pricing are confirmed in your project quote.
10 x 20 FIME Miami Exhibit Rental Rental 26 is presented as a 10 x 20 exhibit rental concept for FIME Miami exhibit rentals and broader Florida convention planning. This 10 x 20 page is for exhibitors who want more message space, more room for conversation, and a stronger presence than a 10 x 10 while staying in an inline footprint. Each concept shows how a true 10 x 20 exhibit can balance branding, meetings, and media without feeling crowded. 10 x 20 inline exhibits perform best when the front message reads quickly, the staff position is obvious, and the exhibit remains easy to quote, ship, and install for Florida convention schedules. The naming on this page is intentionally city and trade-show focused so buyers can compare Florida exhibit options without relying on third-party company branding. This concept is merchandised for logistics, fulfillment, and supply-chain programs, in-house graphics coordination, and Orlando-based production support when your Florida show requires it. 10 x 20 FIME Miami Exhibit Rental Rental 26 sits inside the main NPE collection for exhibitors who want a more premium, better-merchandised Florida exhibit comparison path. Starting price guidance for this exhibit is $16,000. Starting price guidance covers exhibit structure, printed graphics, and standard FlexFloor or carpet. Raised flooring is extra and can be added only when the program requires it.
Exhibit designs can be adapted to your brand and show requirements. Final availability, configuration, services, schedule, and pricing are confirmed in your project quote.
10 x 20 Orange County Convention Exhibit Rental 23 is presented as a 10 x 20 exhibit rental concept for Orange County Convention Center exhibit rentals and broader Florida convention planning. This 10 x 20 page is for exhibitors who want more message space, more room for conversation, and a stronger presence than a 10 x 10 while staying in an inline footprint. Each concept shows how a true 10 x 20 exhibit can balance branding, meetings, and media without feeling crowded. 10 x 20 inline exhibits perform best when the front message reads quickly, the staff position is obvious, and the exhibit remains easy to quote, ship, and install for Florida convention schedules. The naming on this page is intentionally city and trade-show focused so buyers can compare Florida exhibit options without relying on third-party company branding. This concept is merchandised for logistics, fulfillment, and supply-chain programs, in-house graphics coordination, and Orlando-based production support when your Florida show requires it. 10 x 20 Orange County Convention Exhibit Rental 23 sits inside the main NPE collection for exhibitors who want a more premium, better-merchandised Florida exhibit comparison path. Starting price guidance for this exhibit is $16,000. Starting price guidance covers exhibit structure, printed graphics, and standard FlexFloor or carpet. Raised flooring is extra and can be added only when the program requires it.
Exhibit designs can be adapted to your brand and show requirements. Final availability, configuration, services, schedule, and pricing are confirmed in your project quote.
This 10x20 inline trade show exhibit rental in Sarasota is designed for international exhibitors attending trade shows and industry events in the Sarasota-Bradenton area of Florida's Gulf Coast. Sarasota is a hub for medical, arts, and environmental conferences. Nordic Precision Exhibits provides full-service 10x20 exhibit rentals in Sarasota starting at $14,500.
Exhibit designs can be adapted to your brand and show requirements. Final availability, configuration, services, schedule, and pricing are confirmed in your project quote.
10 x 20 South Florida Expo Exhibit Rental 20 is presented as a 10 x 20 exhibit rental concept for South Florida trade show exhibit rentals and broader Florida convention planning. This 10 x 20 page is for exhibitors who want more message space, more room for conversation, and a stronger presence than a 10 x 10 while staying in an inline footprint. Each concept shows how a true 10 x 20 exhibit can balance branding, meetings, and media without feeling crowded. 10 x 20 inline exhibits perform best when the front message reads quickly, the staff position is obvious, and the exhibit remains easy to quote, ship, and install for Florida convention schedules. The naming on this page is intentionally city and trade-show focused so buyers can compare Florida exhibit options without relying on third-party company branding. This concept is merchandised for automation, industrial, and manufacturing programs, in-house graphics coordination, and Orlando-based production support when your Florida show requires it. 10 x 20 South Florida Expo Exhibit Rental 20 sits inside the main NPE collection for exhibitors who want a more premium, better-merchandised Florida exhibit comparison path. Starting price guidance for this exhibit is $16,000. Starting price guidance covers exhibit structure, printed graphics, and standard FlexFloor or carpet. Raised flooring is extra and can be added only when the program requires it.
Exhibit designs can be adapted to your brand and show requirements. Final availability, configuration, services, schedule, and pricing are confirmed in your project quote.
10 x 20 Fort Lauderdale Convention Exhibit Rental 19 is presented as a 10 x 20 exhibit rental concept for Fort Lauderdale convention exhibit rentals and broader Florida convention planning. This 10 x 20 page is for exhibitors who want more message space, more room for conversation, and a stronger presence than a 10 x 10 while staying in an inline footprint. Each concept shows how a true 10 x 20 exhibit can balance branding, meetings, and media without feeling crowded. 10 x 20 inline exhibits perform best when the front message reads quickly, the staff position is obvious, and the exhibit remains easy to quote, ship, and install for Florida convention schedules. The naming on this page is intentionally city and trade-show focused so buyers can compare Florida exhibit options without relying on third-party company branding. This concept is merchandised for automation, industrial, and manufacturing programs, in-house graphics coordination, and Orlando-based production support when your Florida show requires it. 10 x 20 Fort Lauderdale Convention Exhibit Rental 19 sits inside the main NPE collection for exhibitors who want a more premium, better-merchandised Florida exhibit comparison path. Starting price guidance for this exhibit is $16,000. Starting price guidance covers exhibit structure, printed graphics, and standard FlexFloor or carpet. Raised flooring is extra and can be added only when the program requires it.
Exhibit designs can be adapted to your brand and show requirements. Final availability, configuration, services, schedule, and pricing are confirmed in your project quote.
10 x 20 Fort Lauderdale Trade Show Exhibit Rental 18 is presented as a 10 x 20 exhibit rental concept for Fort Lauderdale exhibit rentals and broader Florida convention planning. This 10 x 20 page is for exhibitors who want more message space, more room for conversation, and a stronger presence than a 10 x 10 while staying in an inline footprint. Each concept shows how a true 10 x 20 exhibit can balance branding, meetings, and media without feeling crowded. 10 x 20 inline exhibits perform best when the front message reads quickly, the staff position is obvious, and the exhibit remains easy to quote, ship, and install for Florida convention schedules. The naming on this page is intentionally city and trade-show focused so buyers can compare Florida exhibit options without relying on third-party company branding. This concept is merchandised for Florida trade show programs, in-house graphics coordination, and Orlando-based production support when your Florida show requires it. 10 x 20 Fort Lauderdale Trade Show Exhibit Rental 18 sits inside the main NPE collection for exhibitors who want a more premium, better-merchandised Florida exhibit comparison path. Starting price guidance for this exhibit is $16,000. Starting price guidance covers exhibit structure, printed graphics, and standard FlexFloor or carpet. Raised flooring is extra and can be added only when the program requires it.
Exhibit designs can be adapted to your brand and show requirements. Final availability, configuration, services, schedule, and pricing are confirmed in your project quote.
Share your space, timing, exhibit needs, and design vision in a guided five-step request. A phone option is always available.