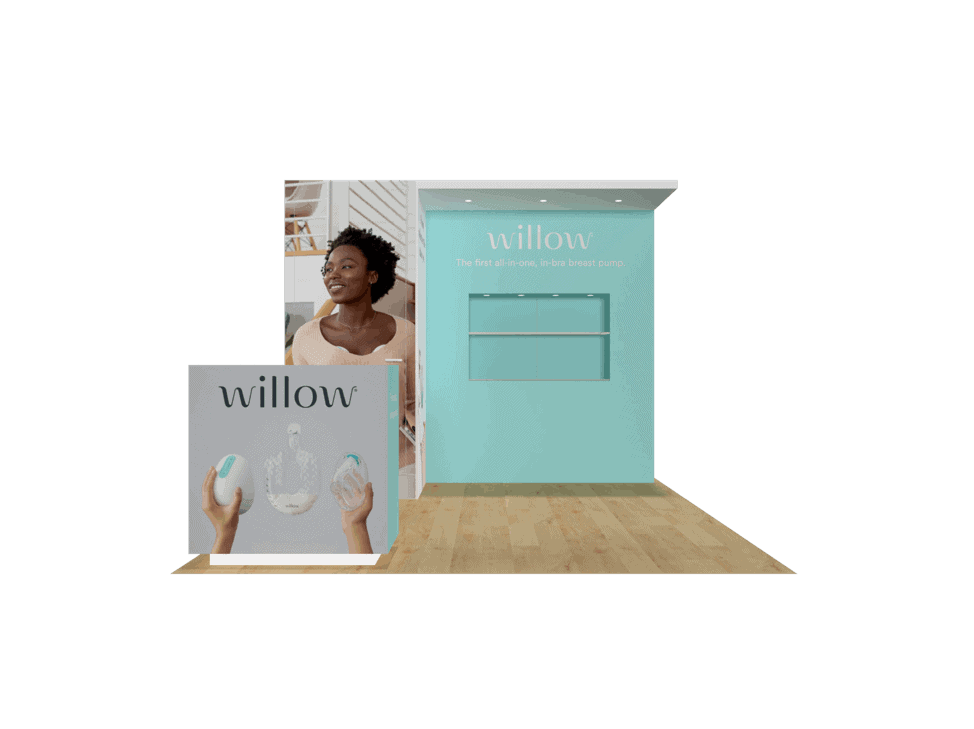
 271 active exhibits
10x10 Exhibits
Compact inline rental exhibits for focused branding, product conversations, and efficient show-floor staffing.
Browse this categoryBrowse active exhibit rentals by footprint size, compare approved concepts, and request show-specific pricing for LED, Double Deck, and other planning needs.

Catalog records are supplied by the secure exhibit service. Images, categories, sizes, and displayed pricing are preserved as catalog data; final commercial terms come from the project-specific proposal.
Search by planning need, narrow by footprint or special planning, or rank categories by active inventory. Every card opens a crawlable category page with its matching live exhibits.
271 active exhibitsCompact inline rental exhibits for focused branding, product conversations, and efficient show-floor staffing.
Browse this category264 active exhibitsExpanded inline rental exhibits with room for media, product displays, reception, and informal meetings.
Browse this category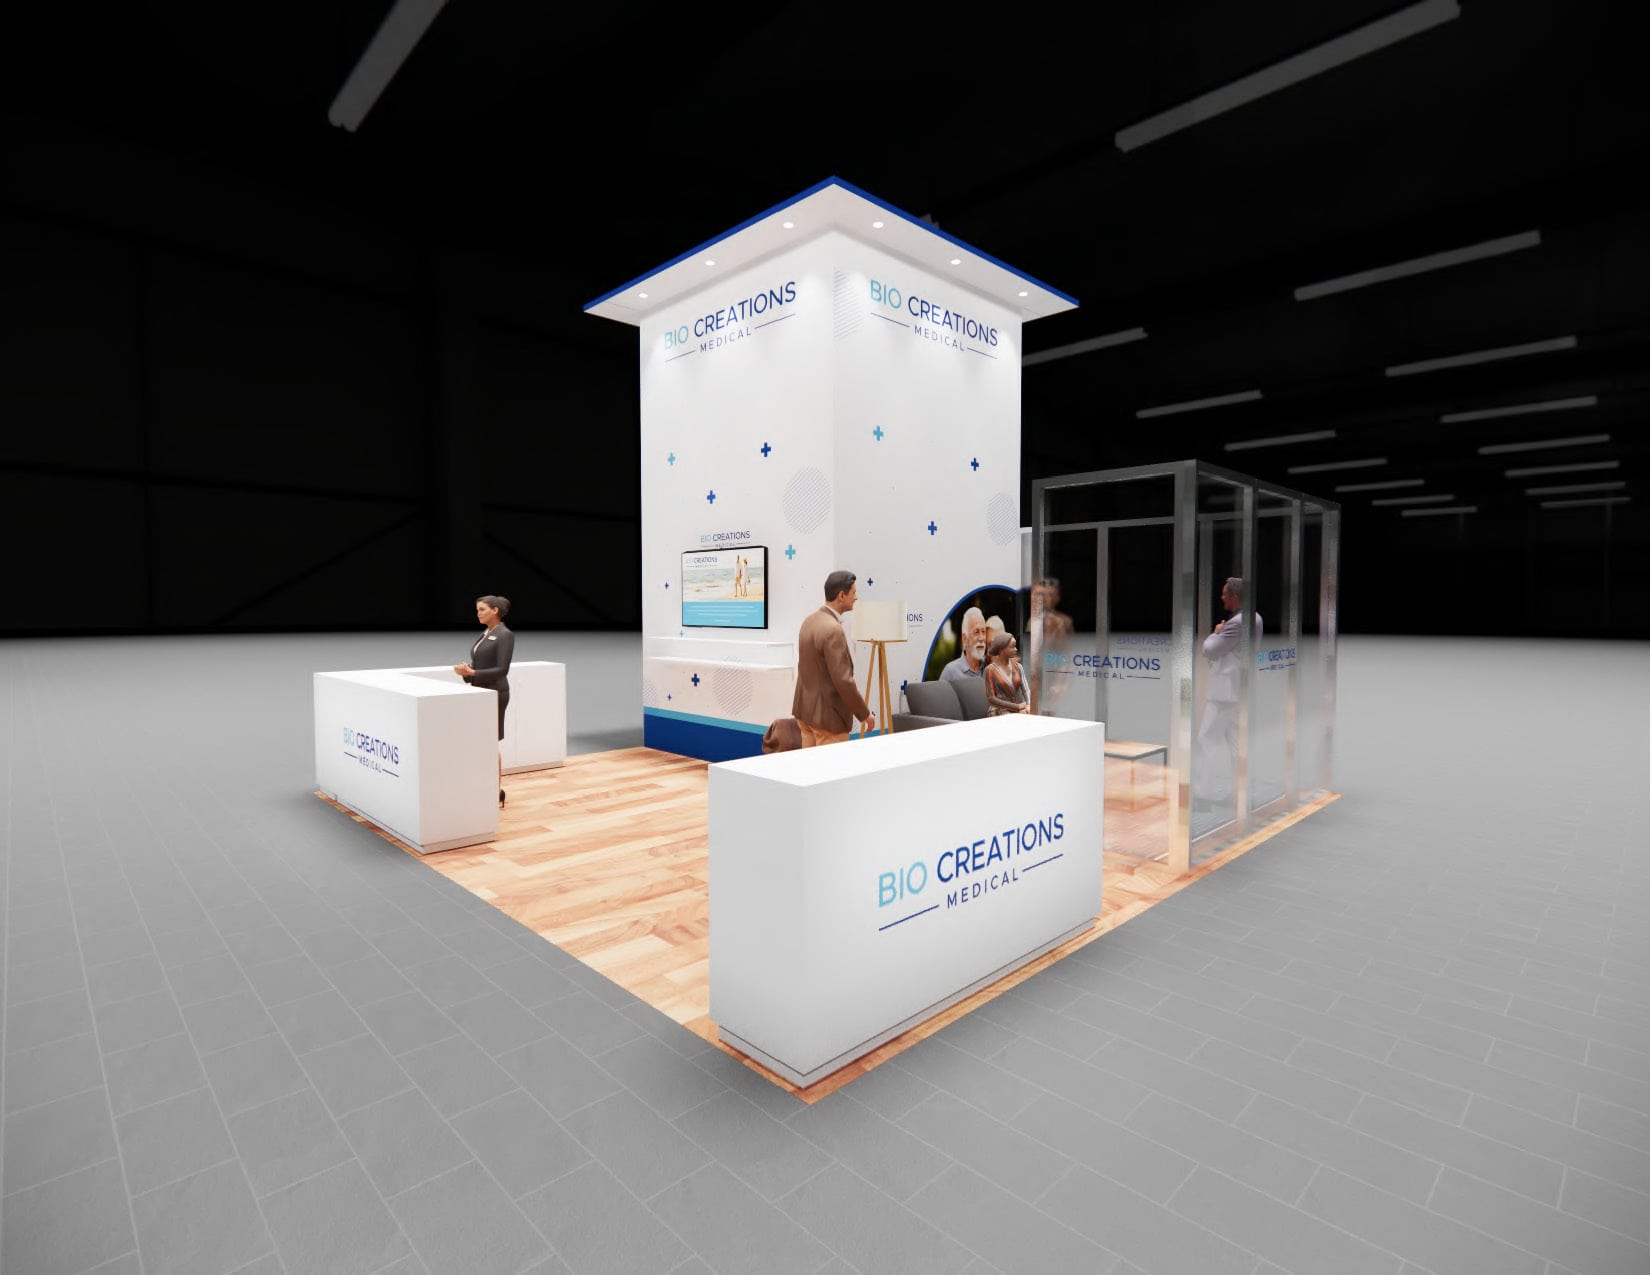 311 active exhibits
Open island exhibit rentals with four-sided visibility, stronger visitor flow, and flexible meeting space.
Browse this category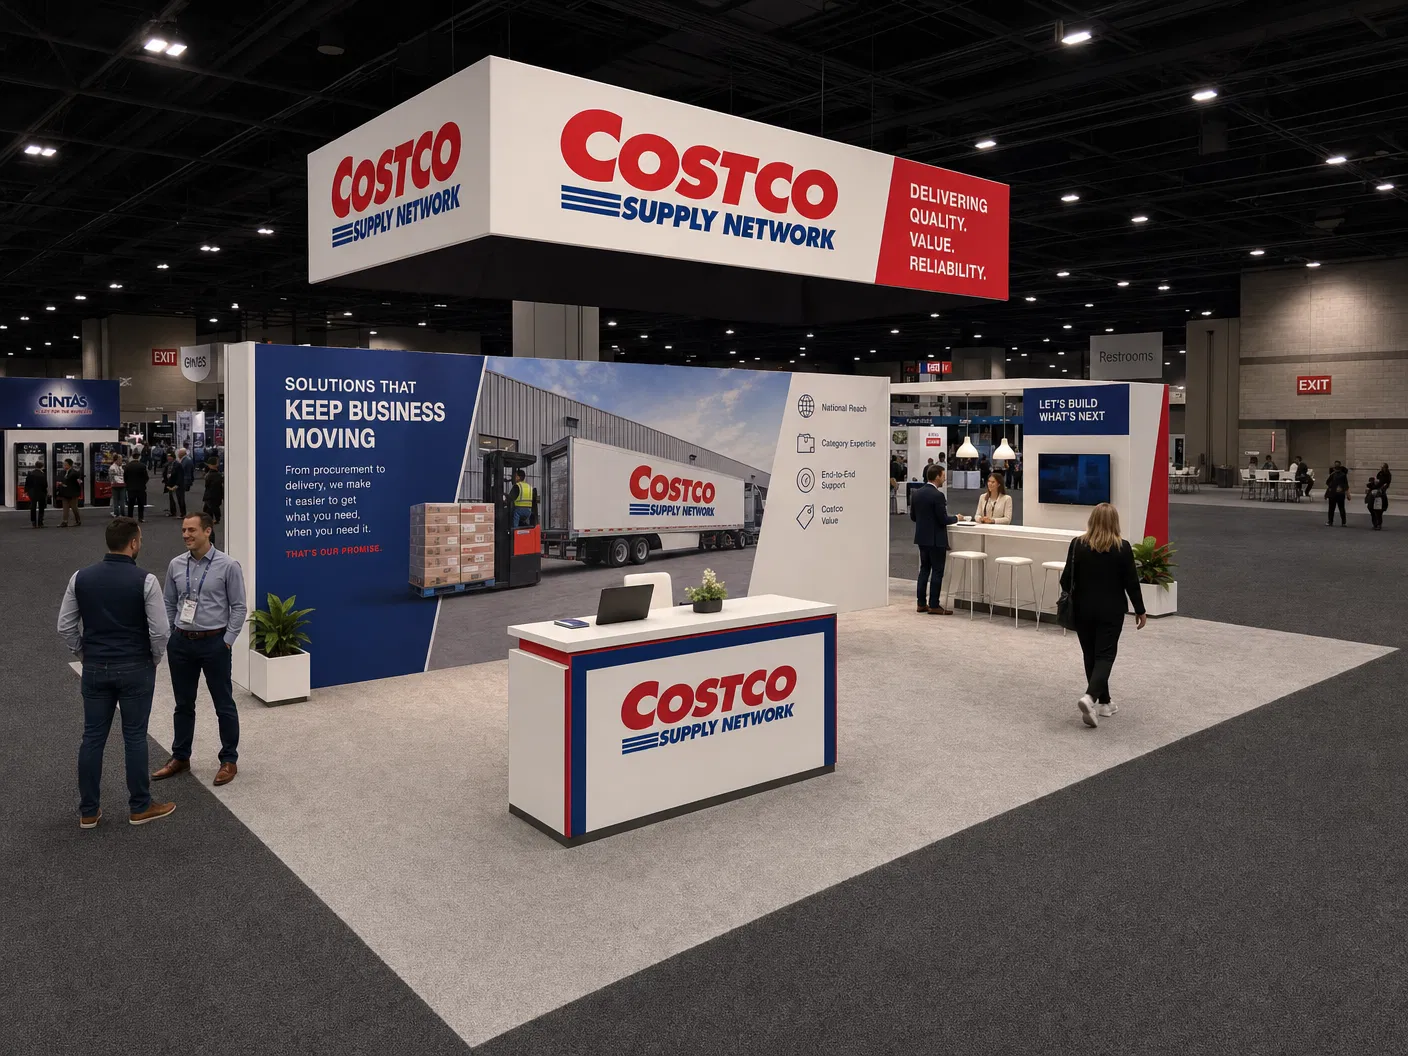 119 active exhibits
Mid-size island environments for larger demonstrations, branded architecture, and multiple conversation zones.
Browse this category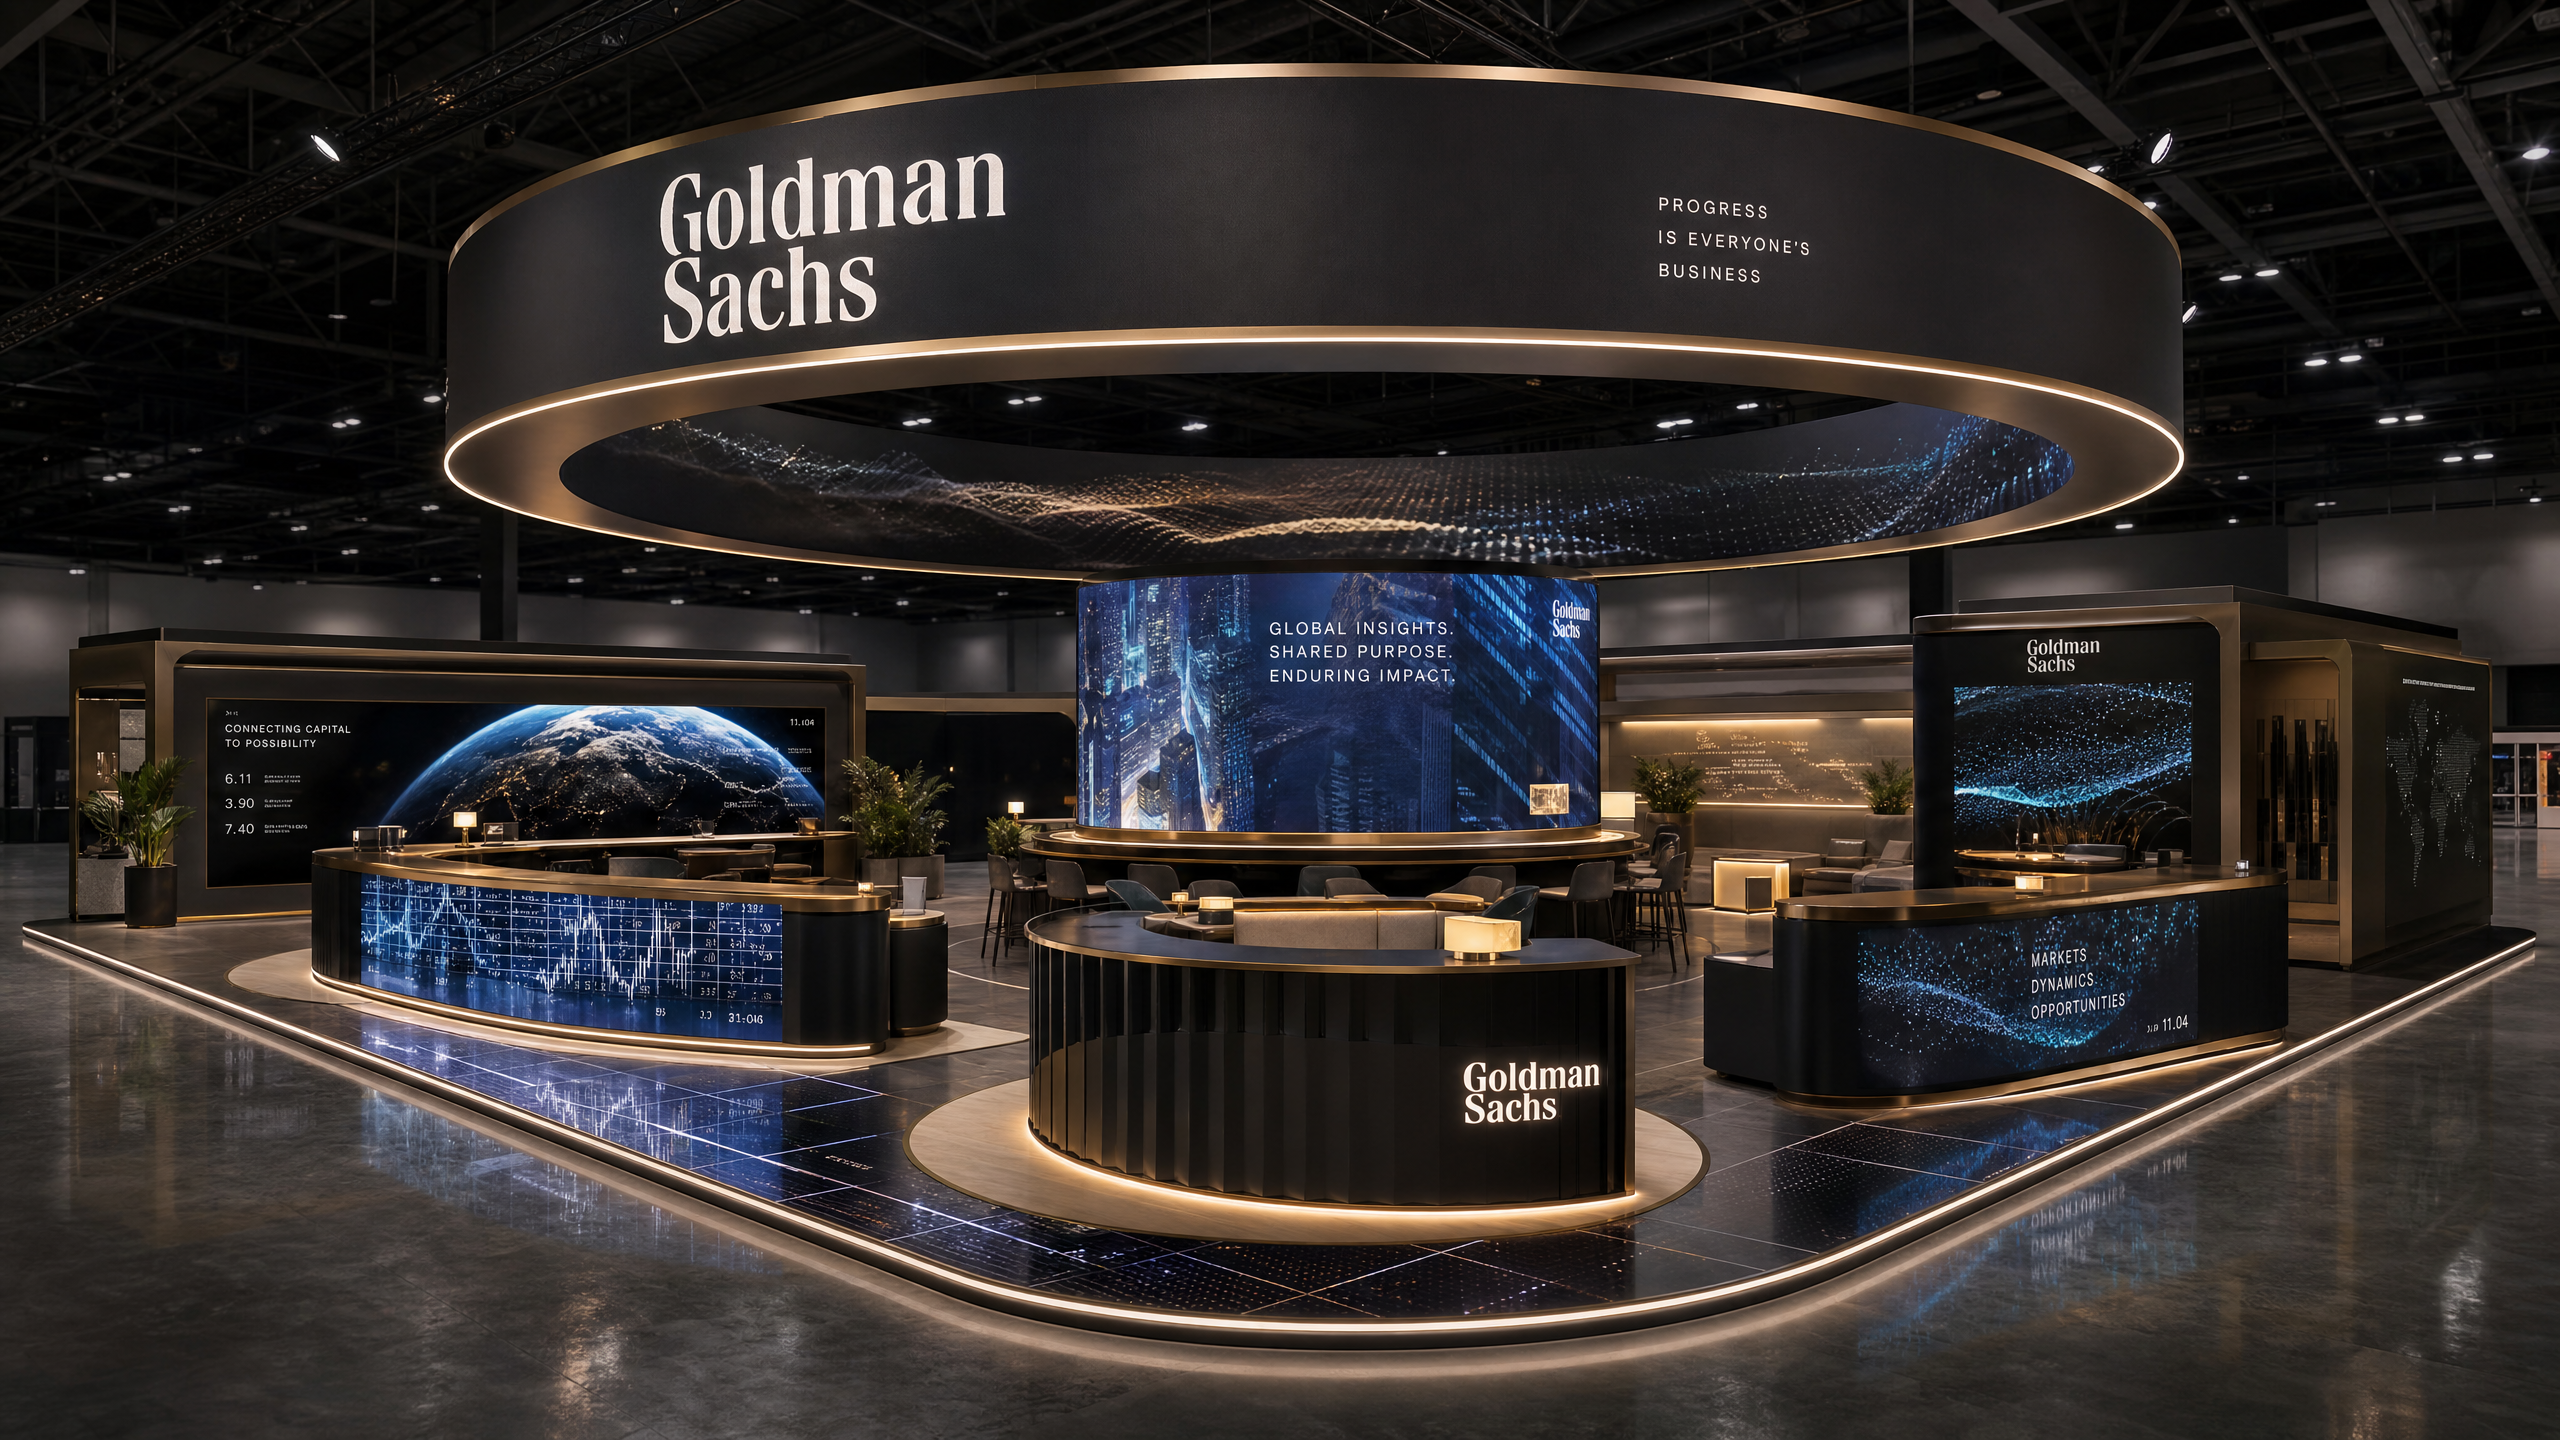 73 active exhibits
Large island exhibit rentals designed for immersive media, hospitality, product storytelling, and traffic flow.
Browse this category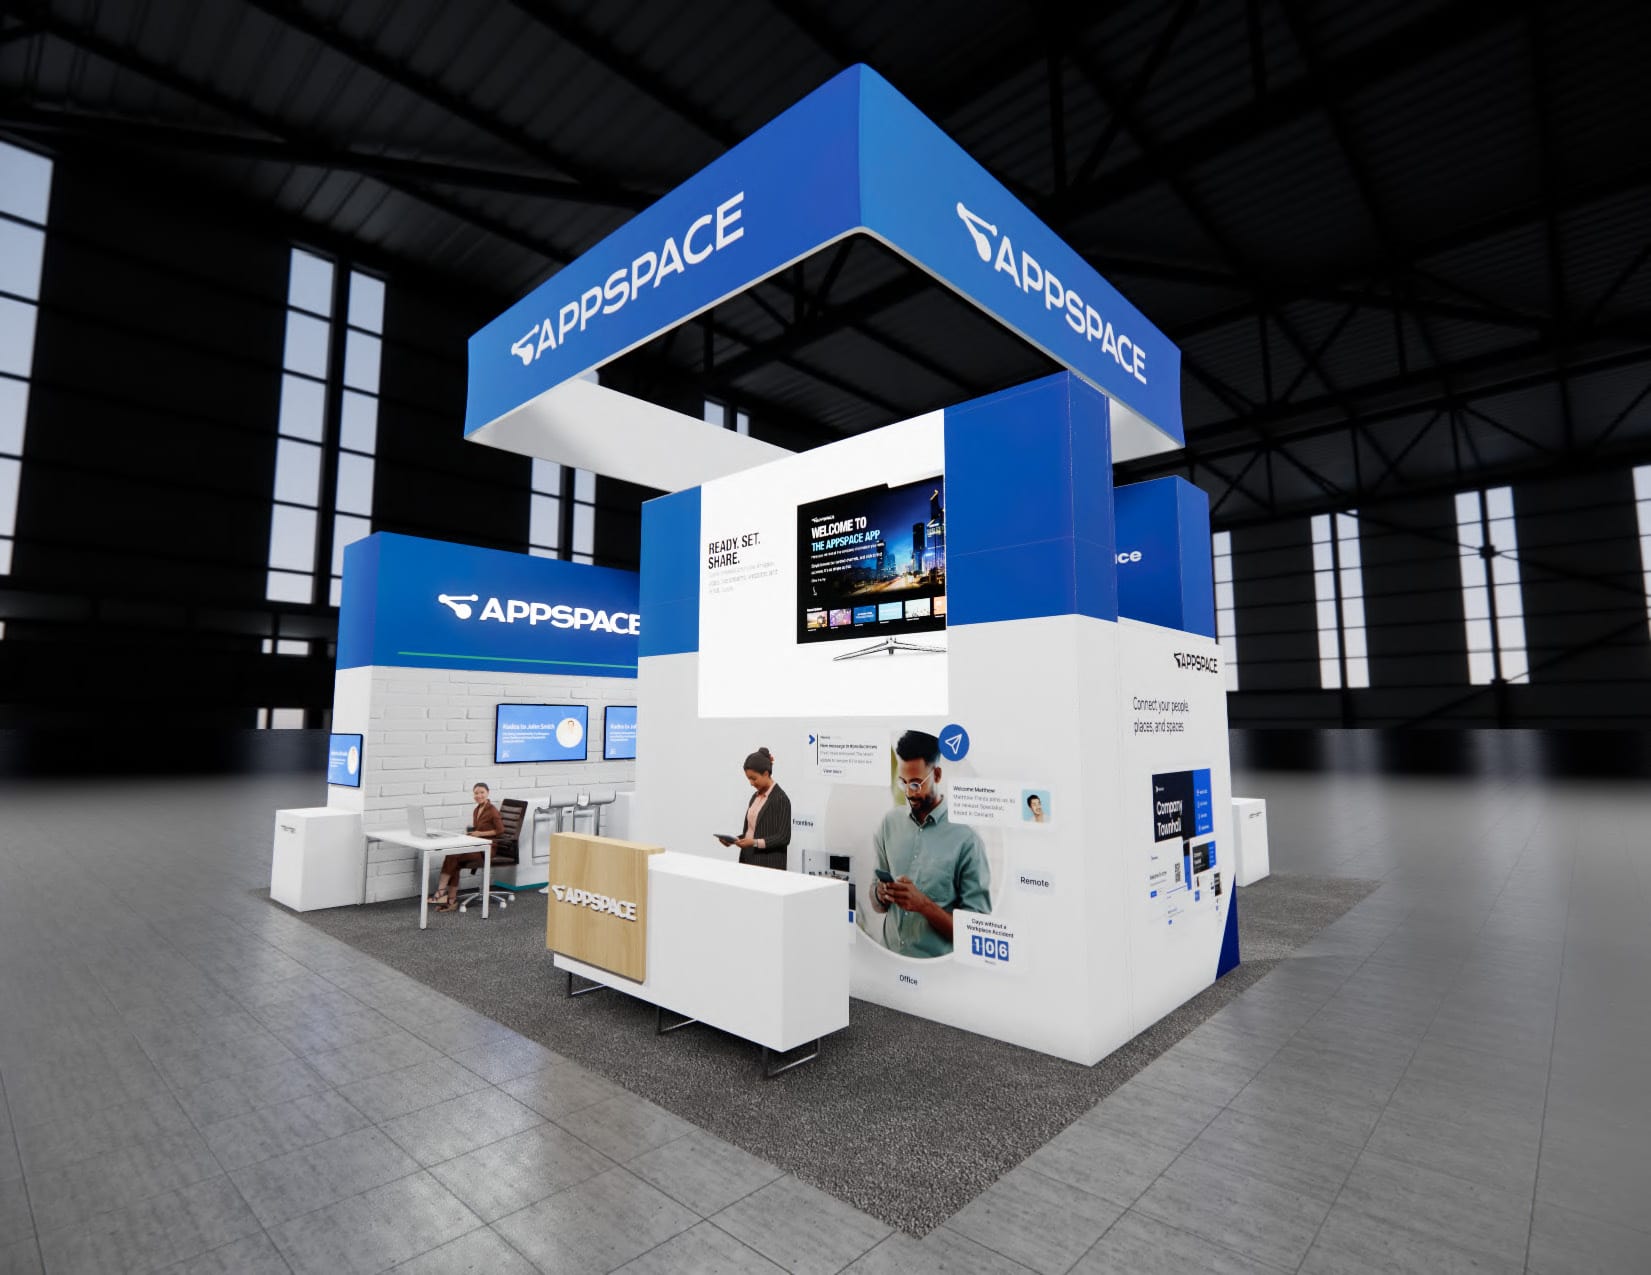 104 active exhibits
Spacious island exhibits with room for prominent branding, media, demonstrations, and hosted meetings.
Browse this category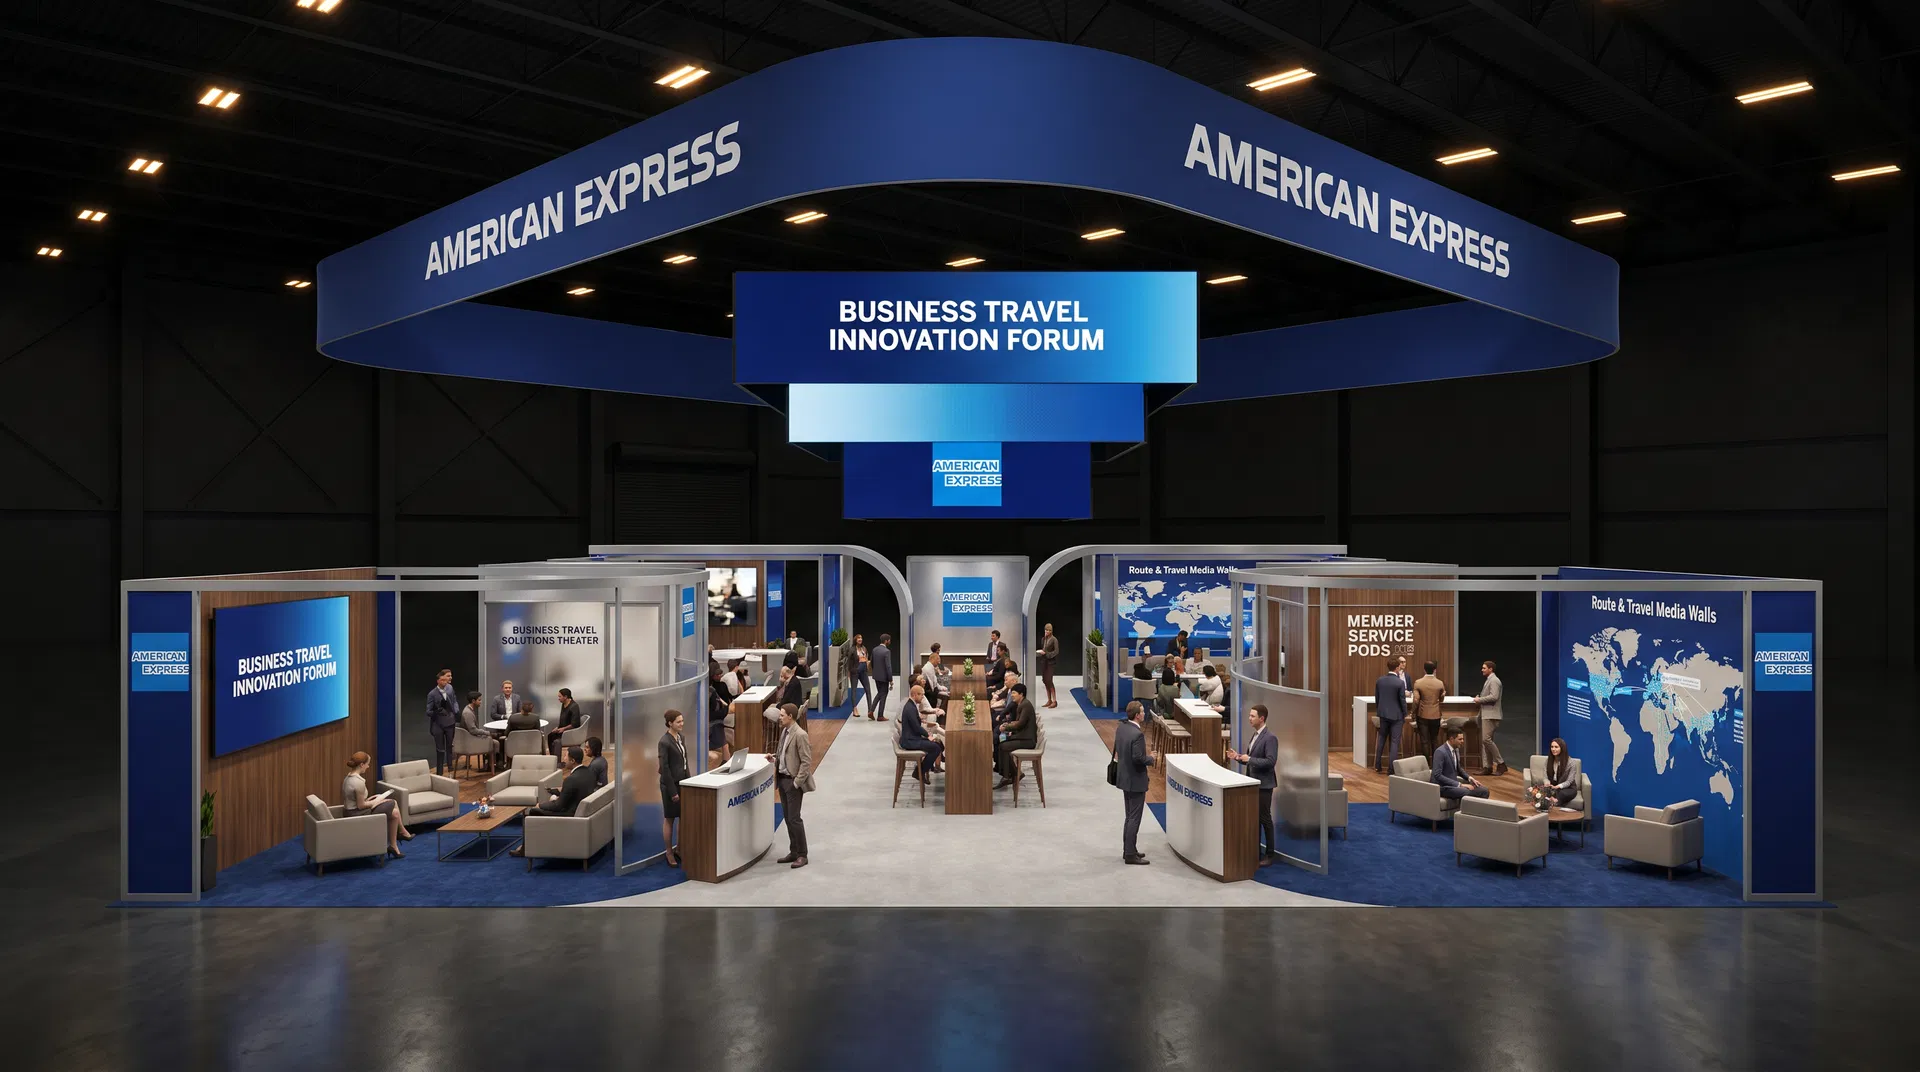 372 active exhibits
Low-quantity and uncommon footprints collected in one place for buyers planning outside the most frequently stocked booth sizes.
Browse this category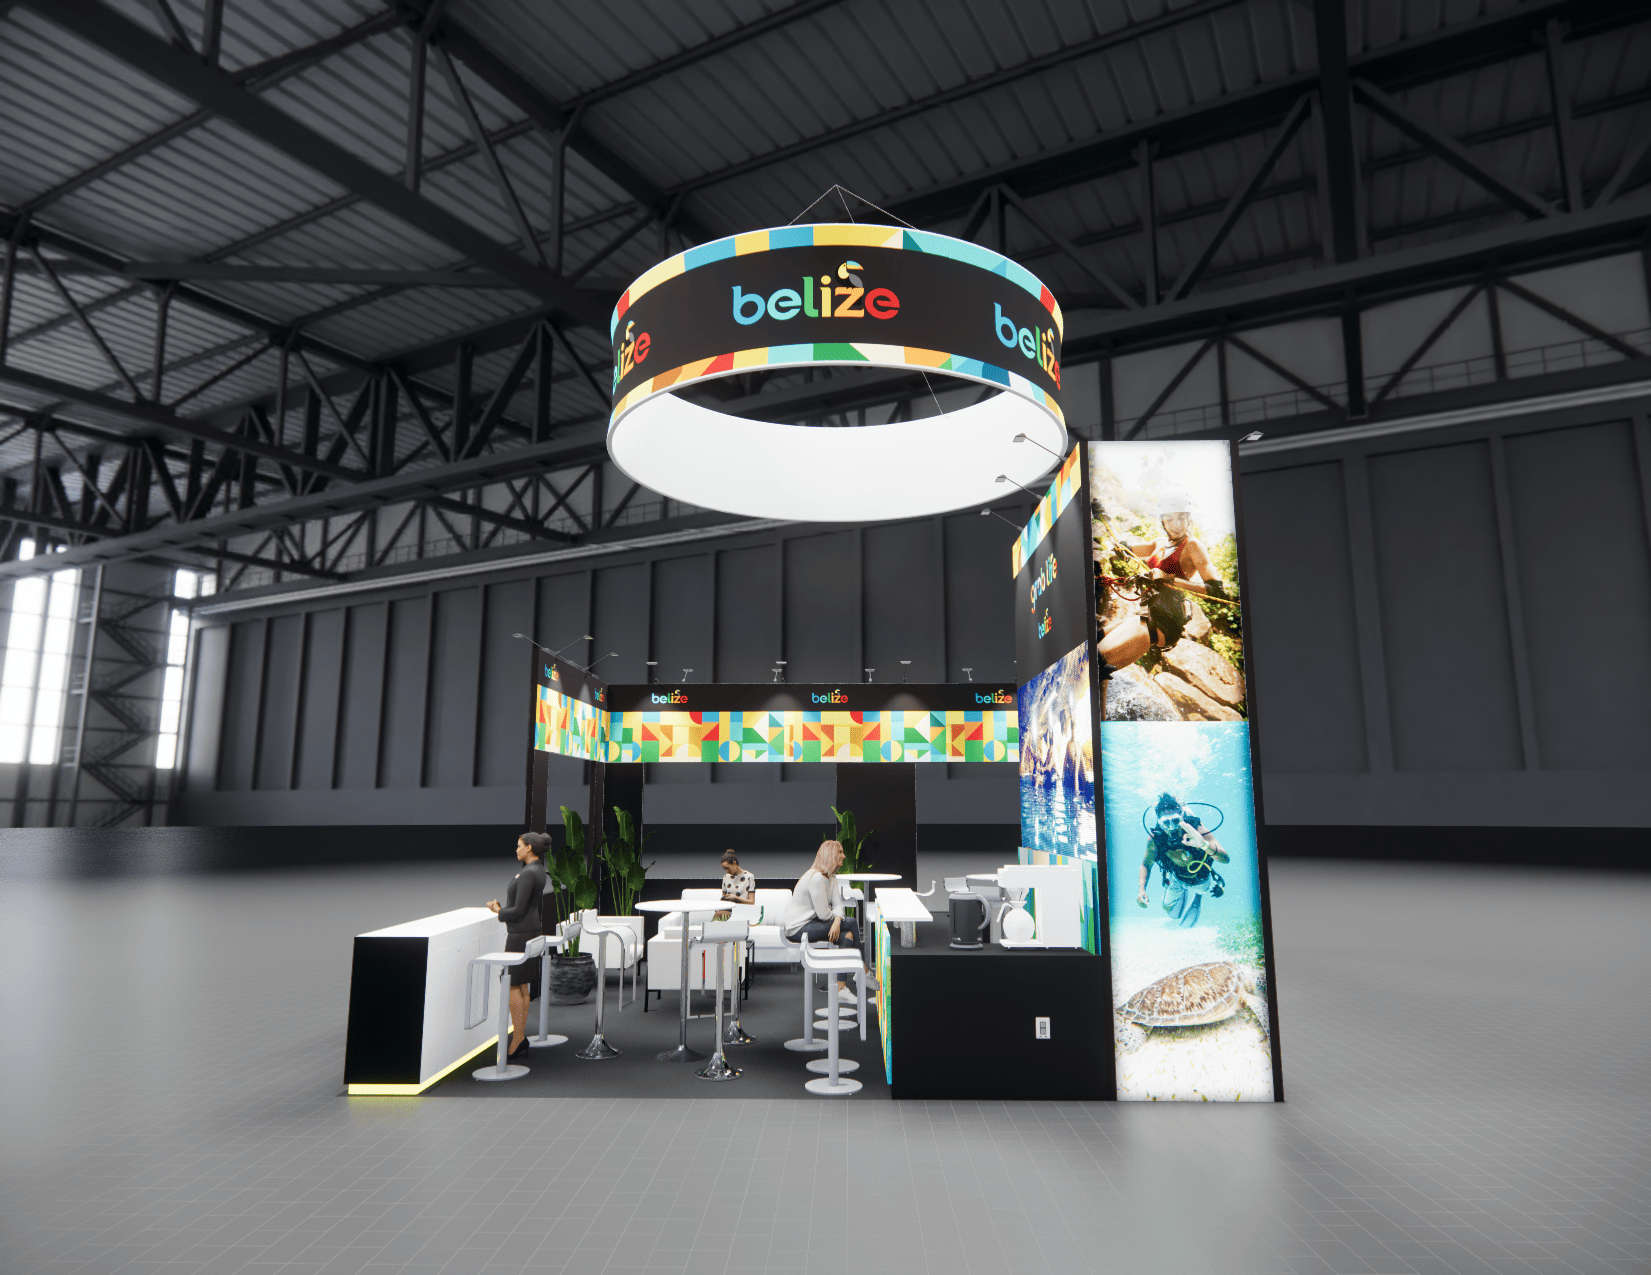 525 active exhibits
Media-forward exhibit rentals designed around approved LED display architecture, content visibility, and practical visitor engagement.
Browse this category 43 active exhibits
Two-level exhibit planning for programs that need added hospitality or meeting capacity, subject to venue and engineering approval.
Browse this category 1 active exhibit
10x15 rental exhibits with approved design references and project-specific turnkey scope.
Browse this category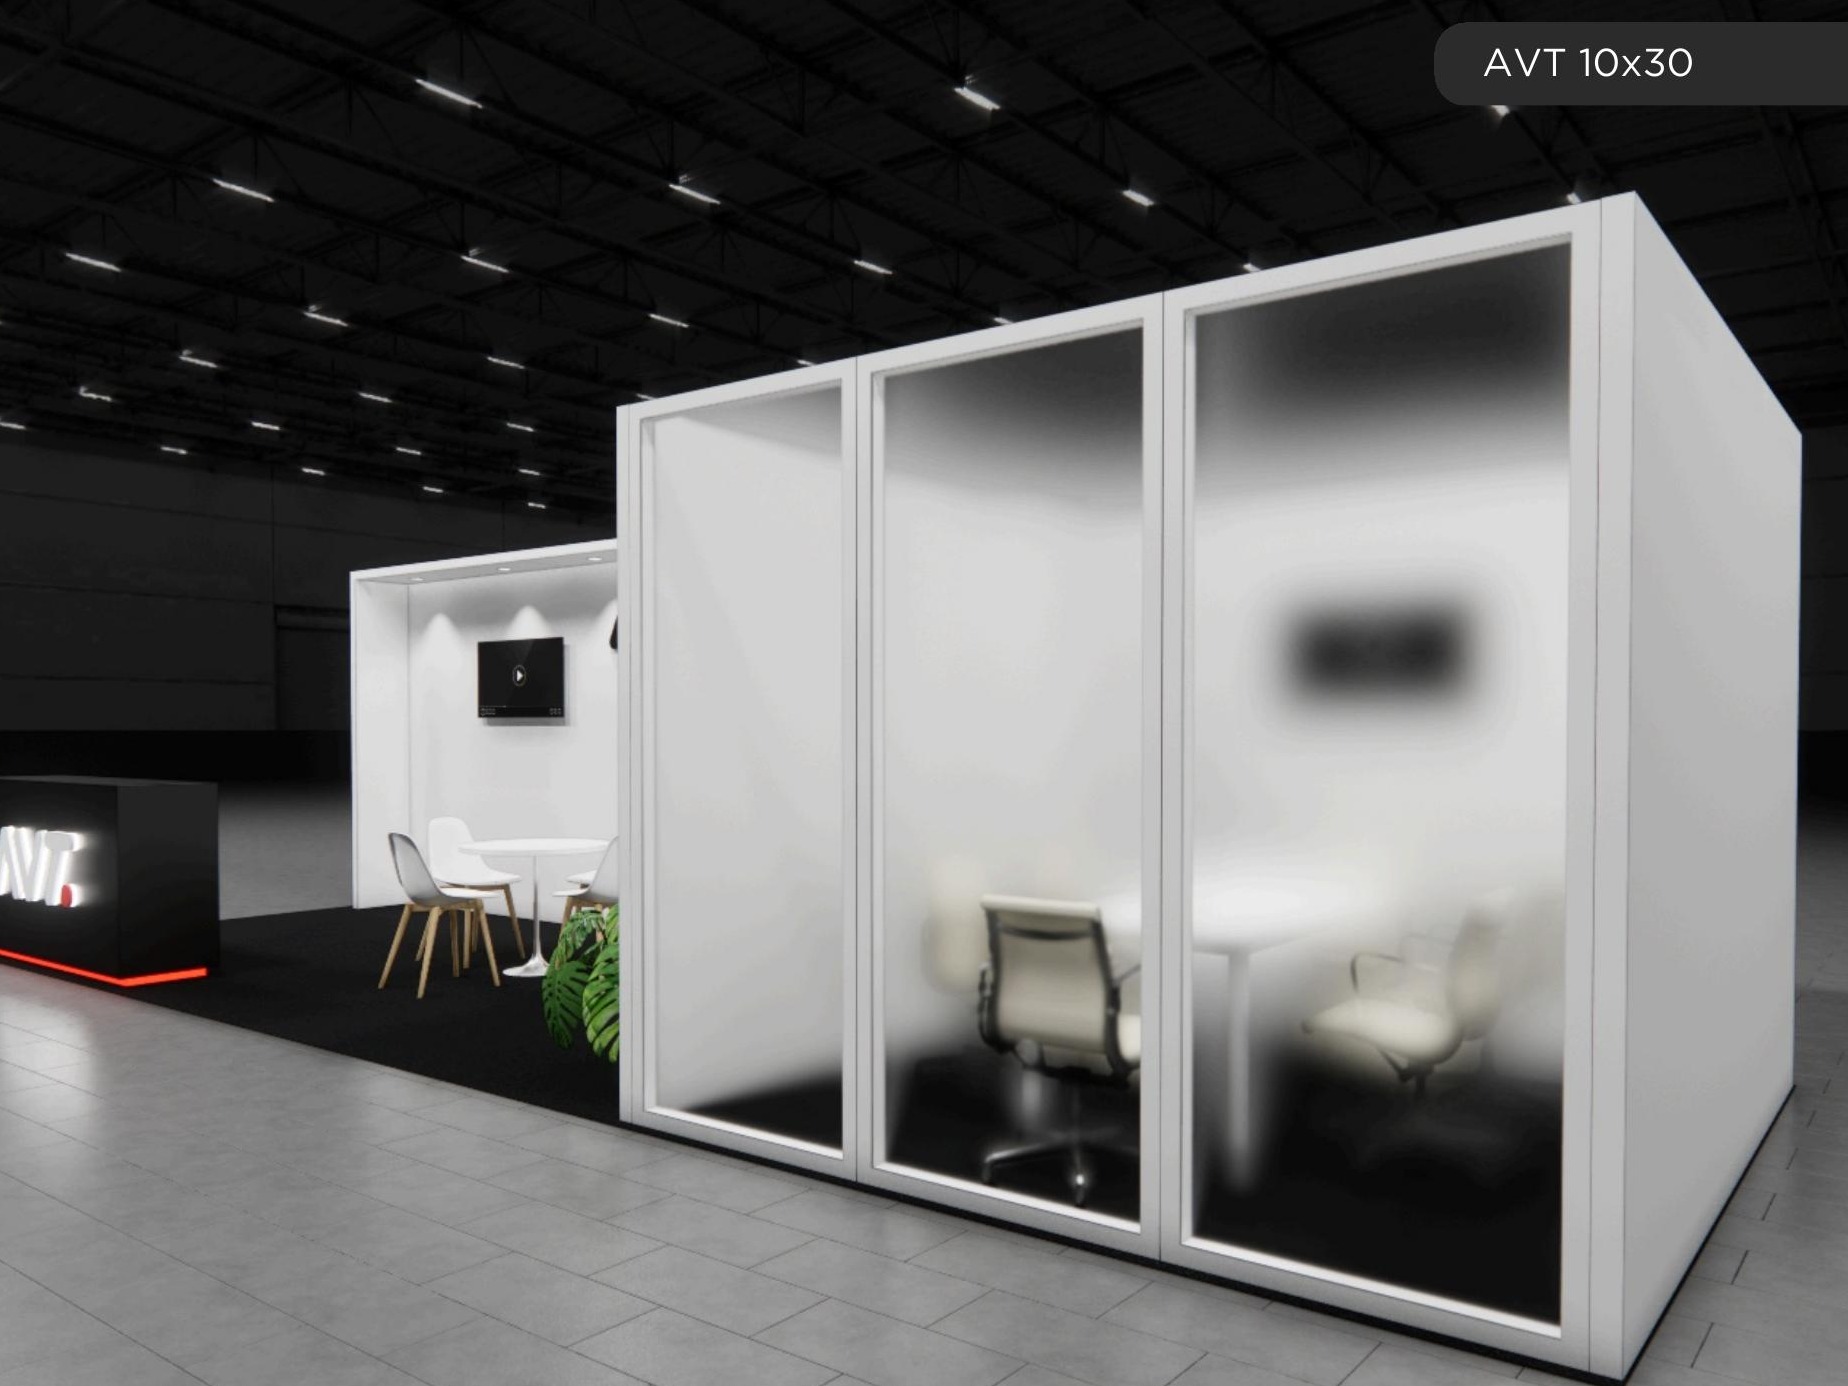 75 active exhibits
Long-form inline exhibits that create distinct presentation, hospitality, and demonstration zones.
Browse this category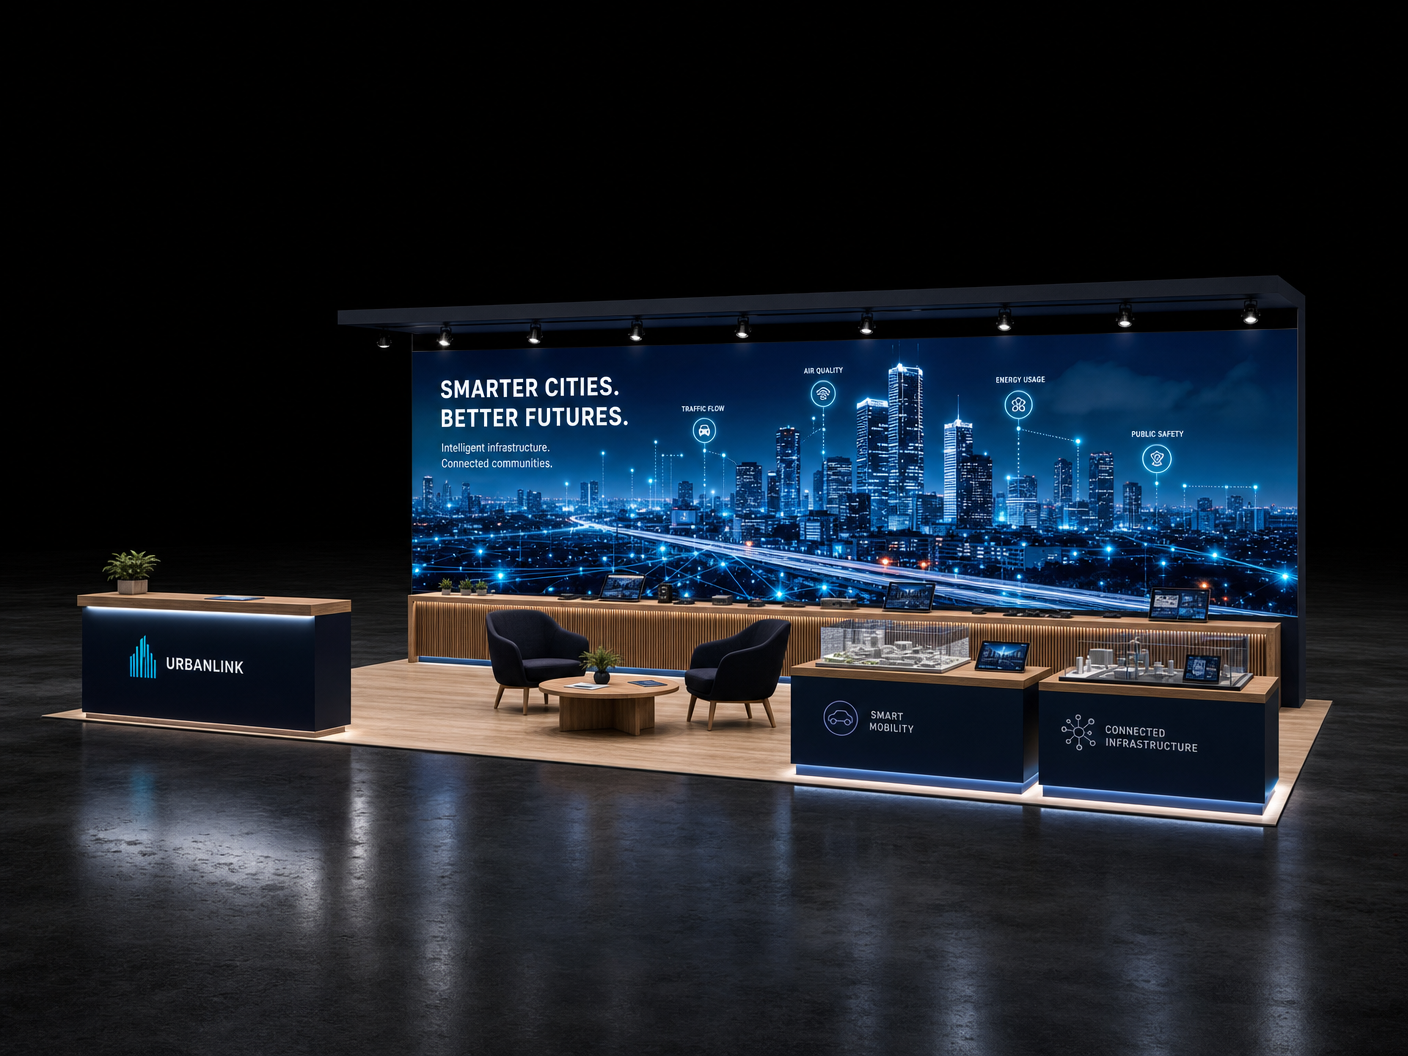 12 active exhibits
10x40 rental exhibits with approved design references and project-specific turnkey scope.
Browse this category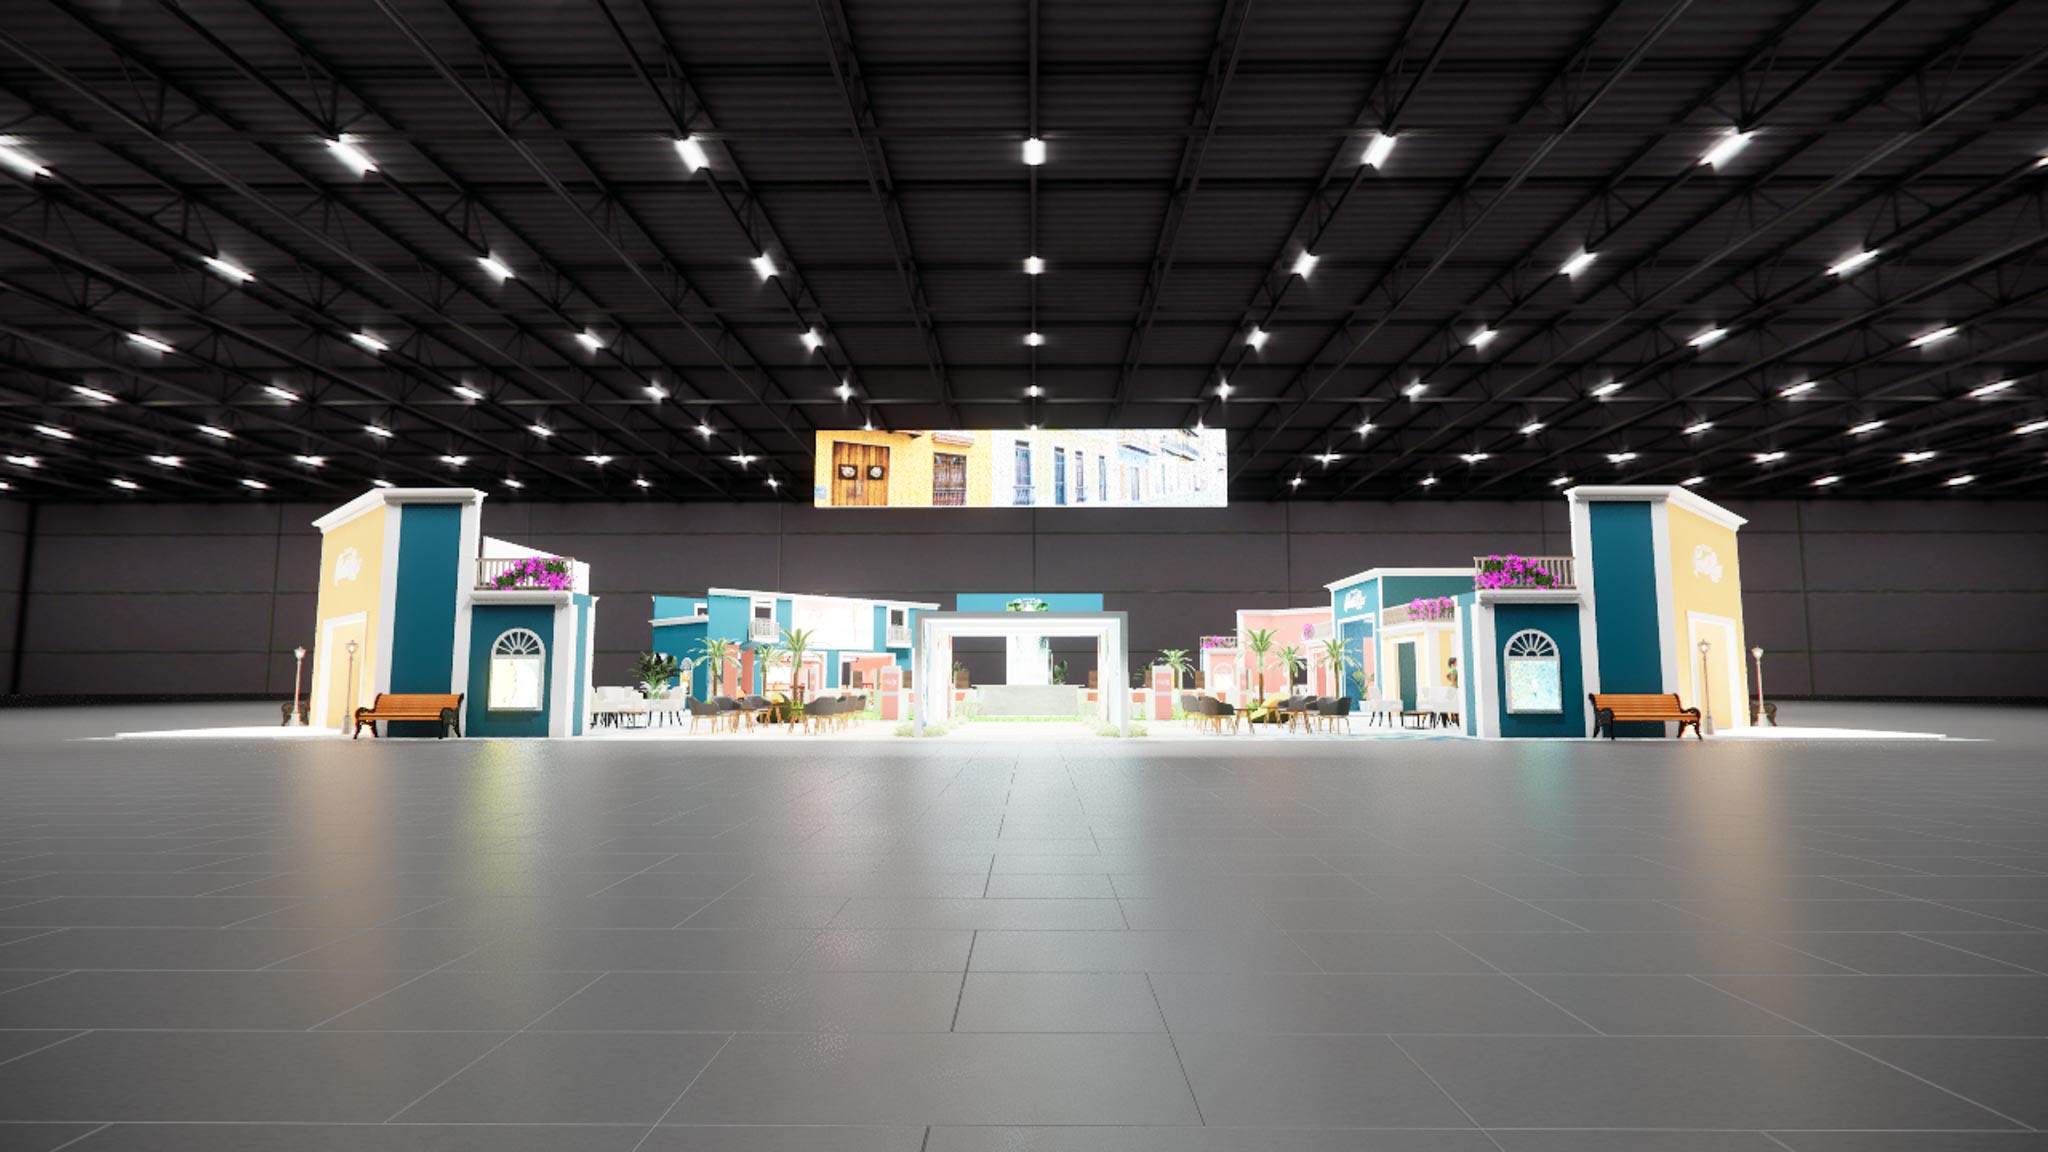 1 active exhibit
120x120 rental exhibits with approved design references and project-specific turnkey scope.
Browse this category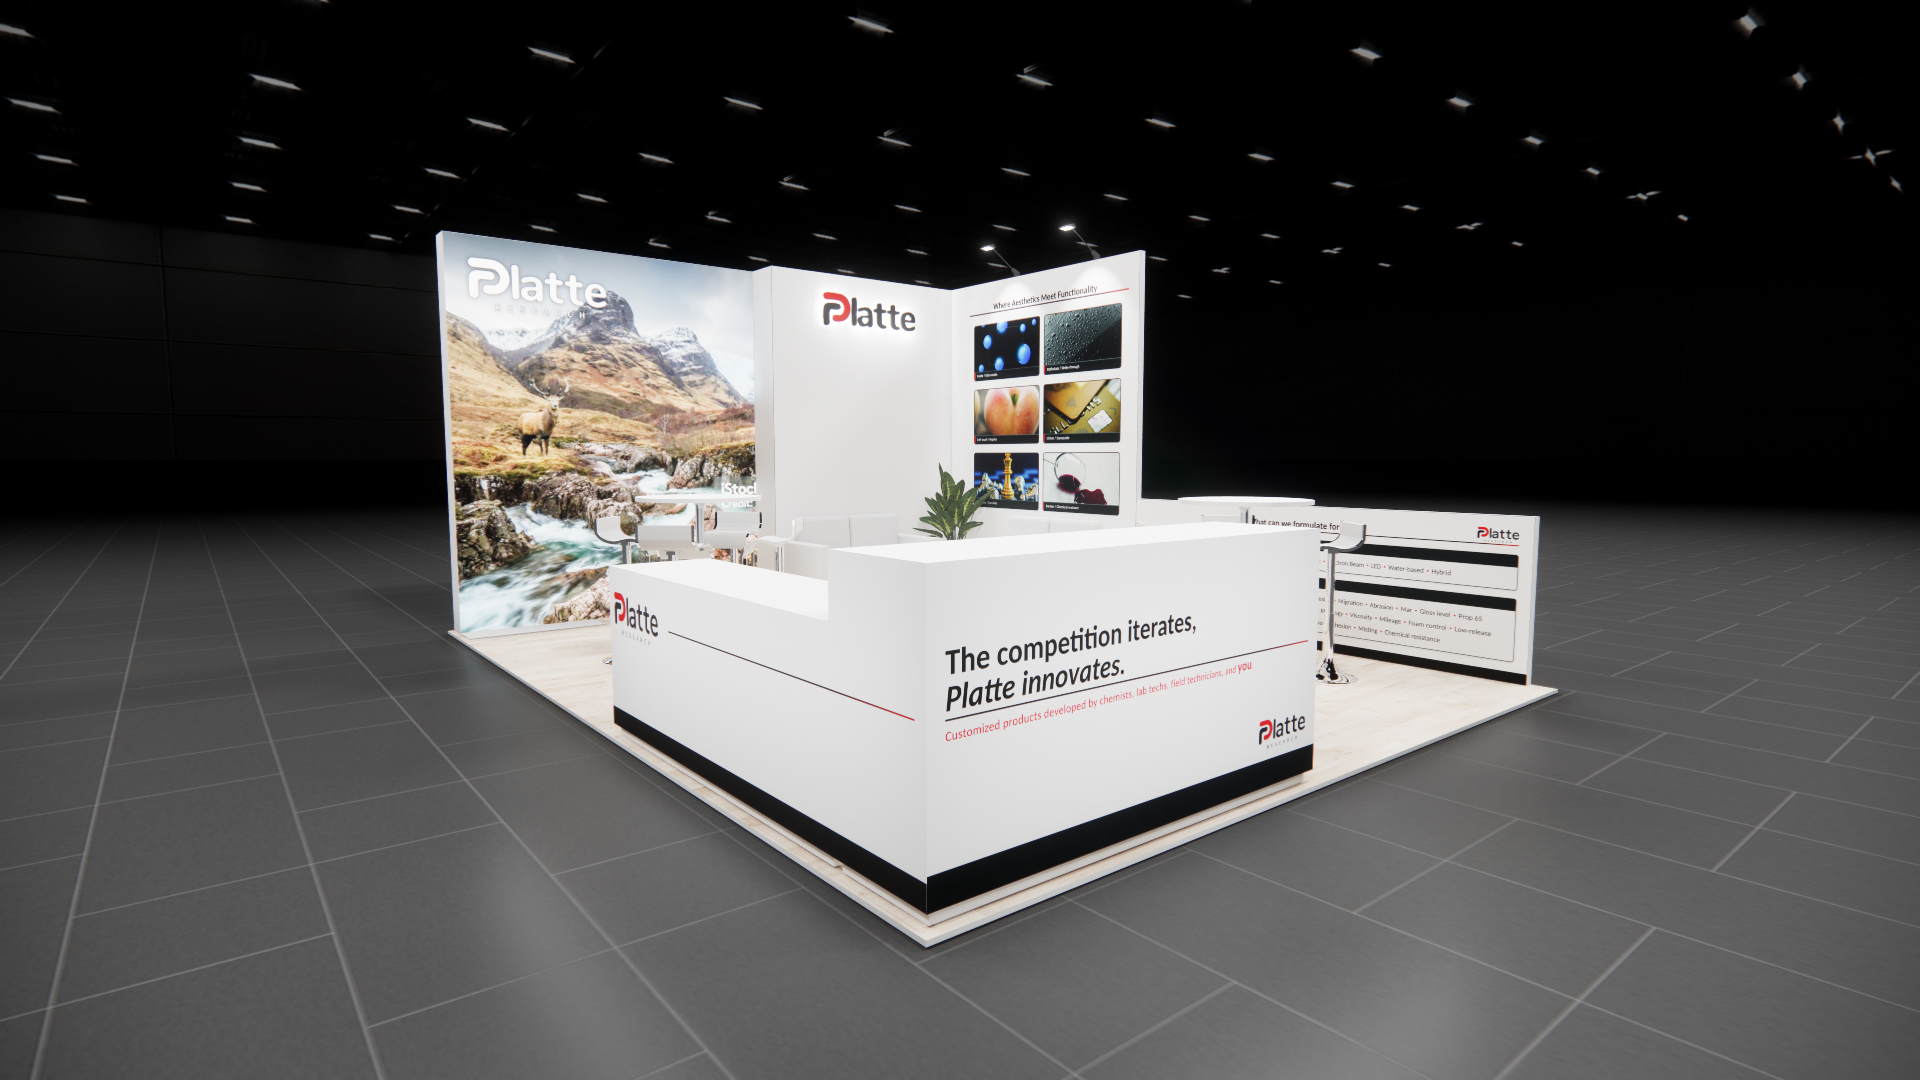 1 active exhibit
15x20 rental exhibits with approved design references and project-specific turnkey scope.
Browse this category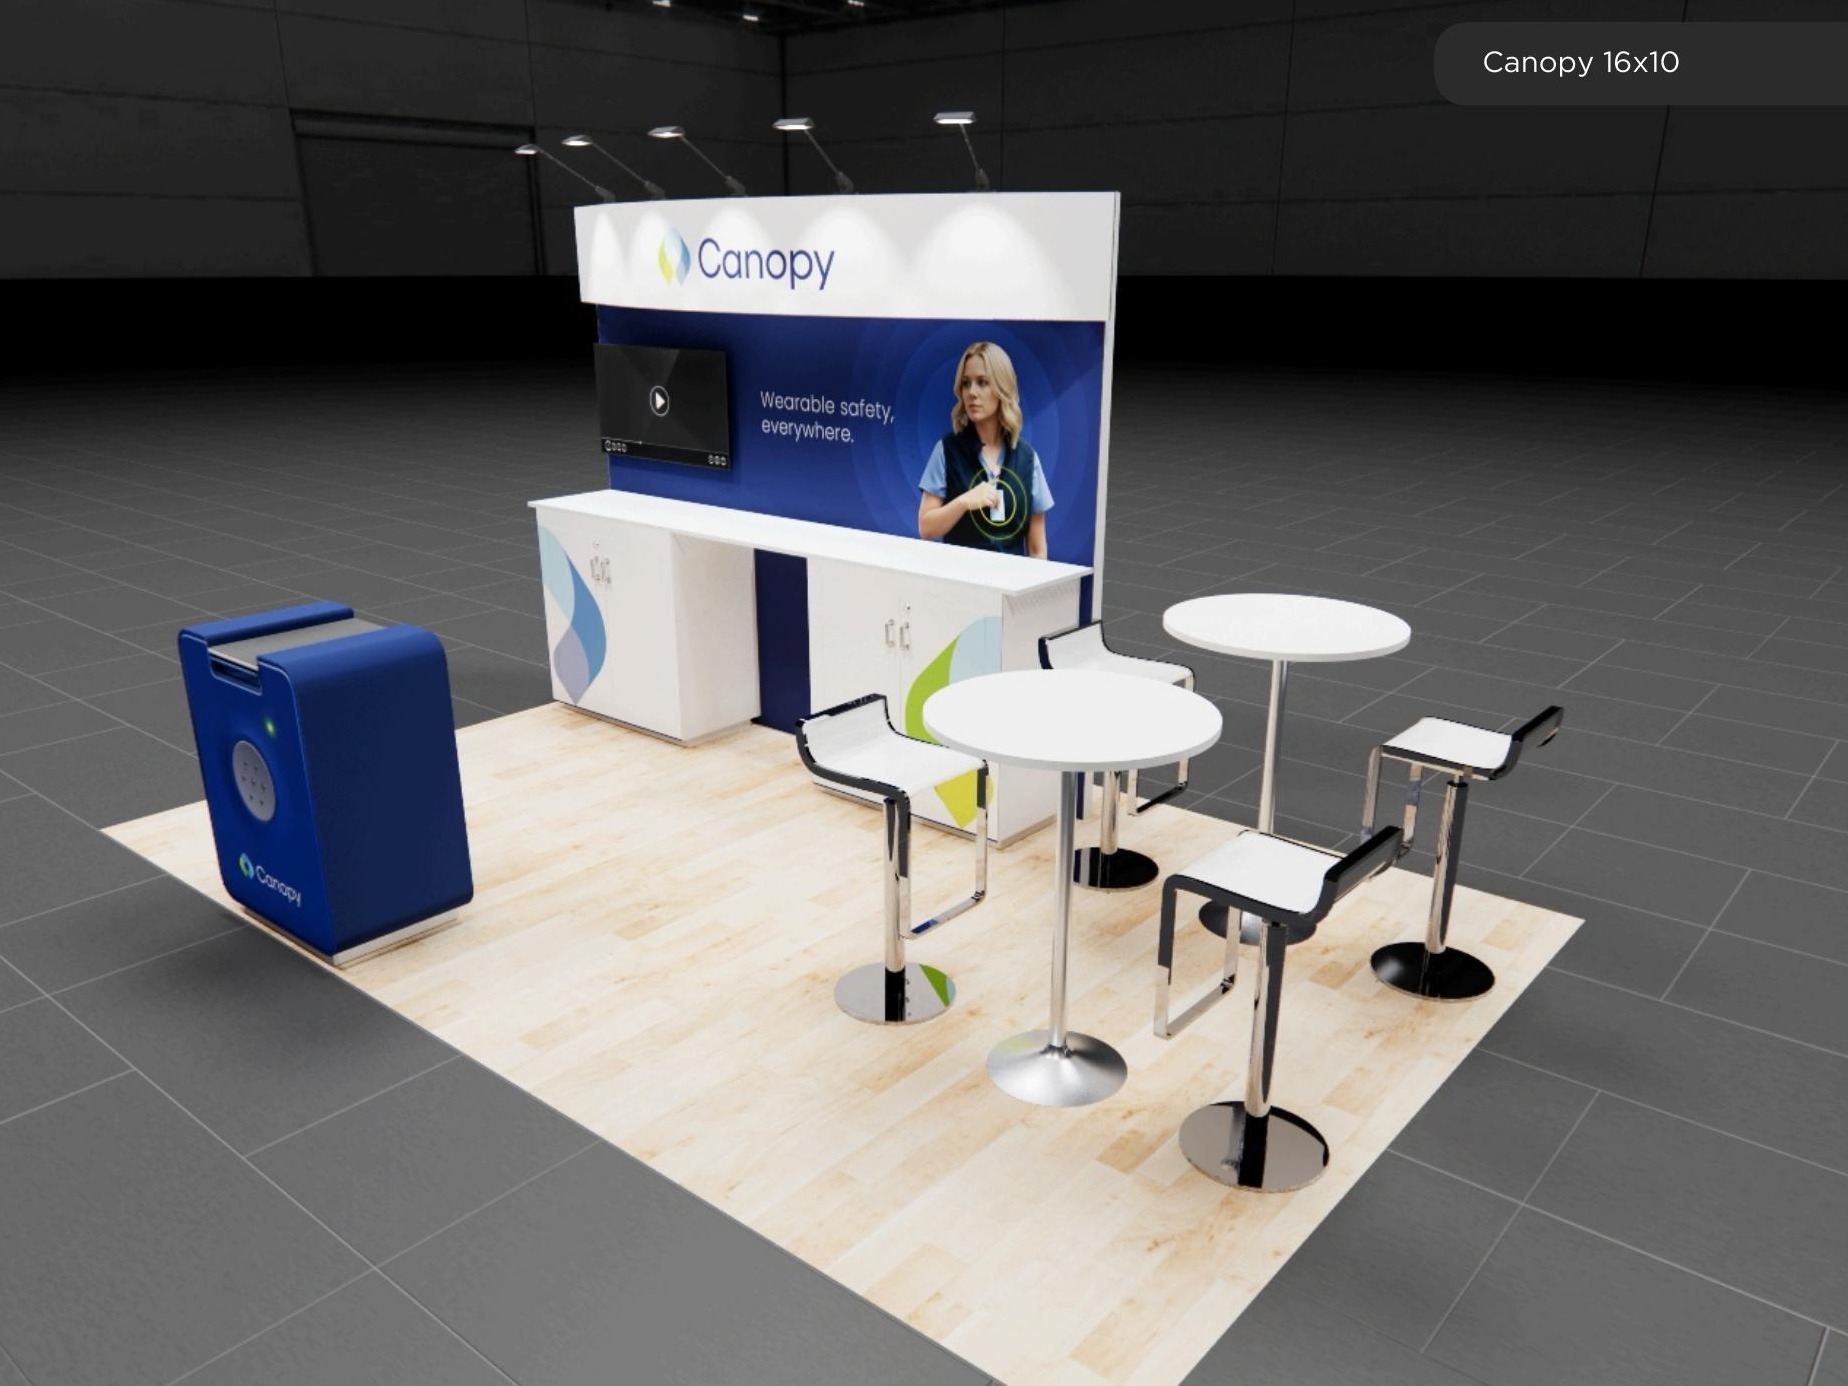 1 active exhibit
16x10 rental exhibits with approved design references and project-specific turnkey scope.
Browse this category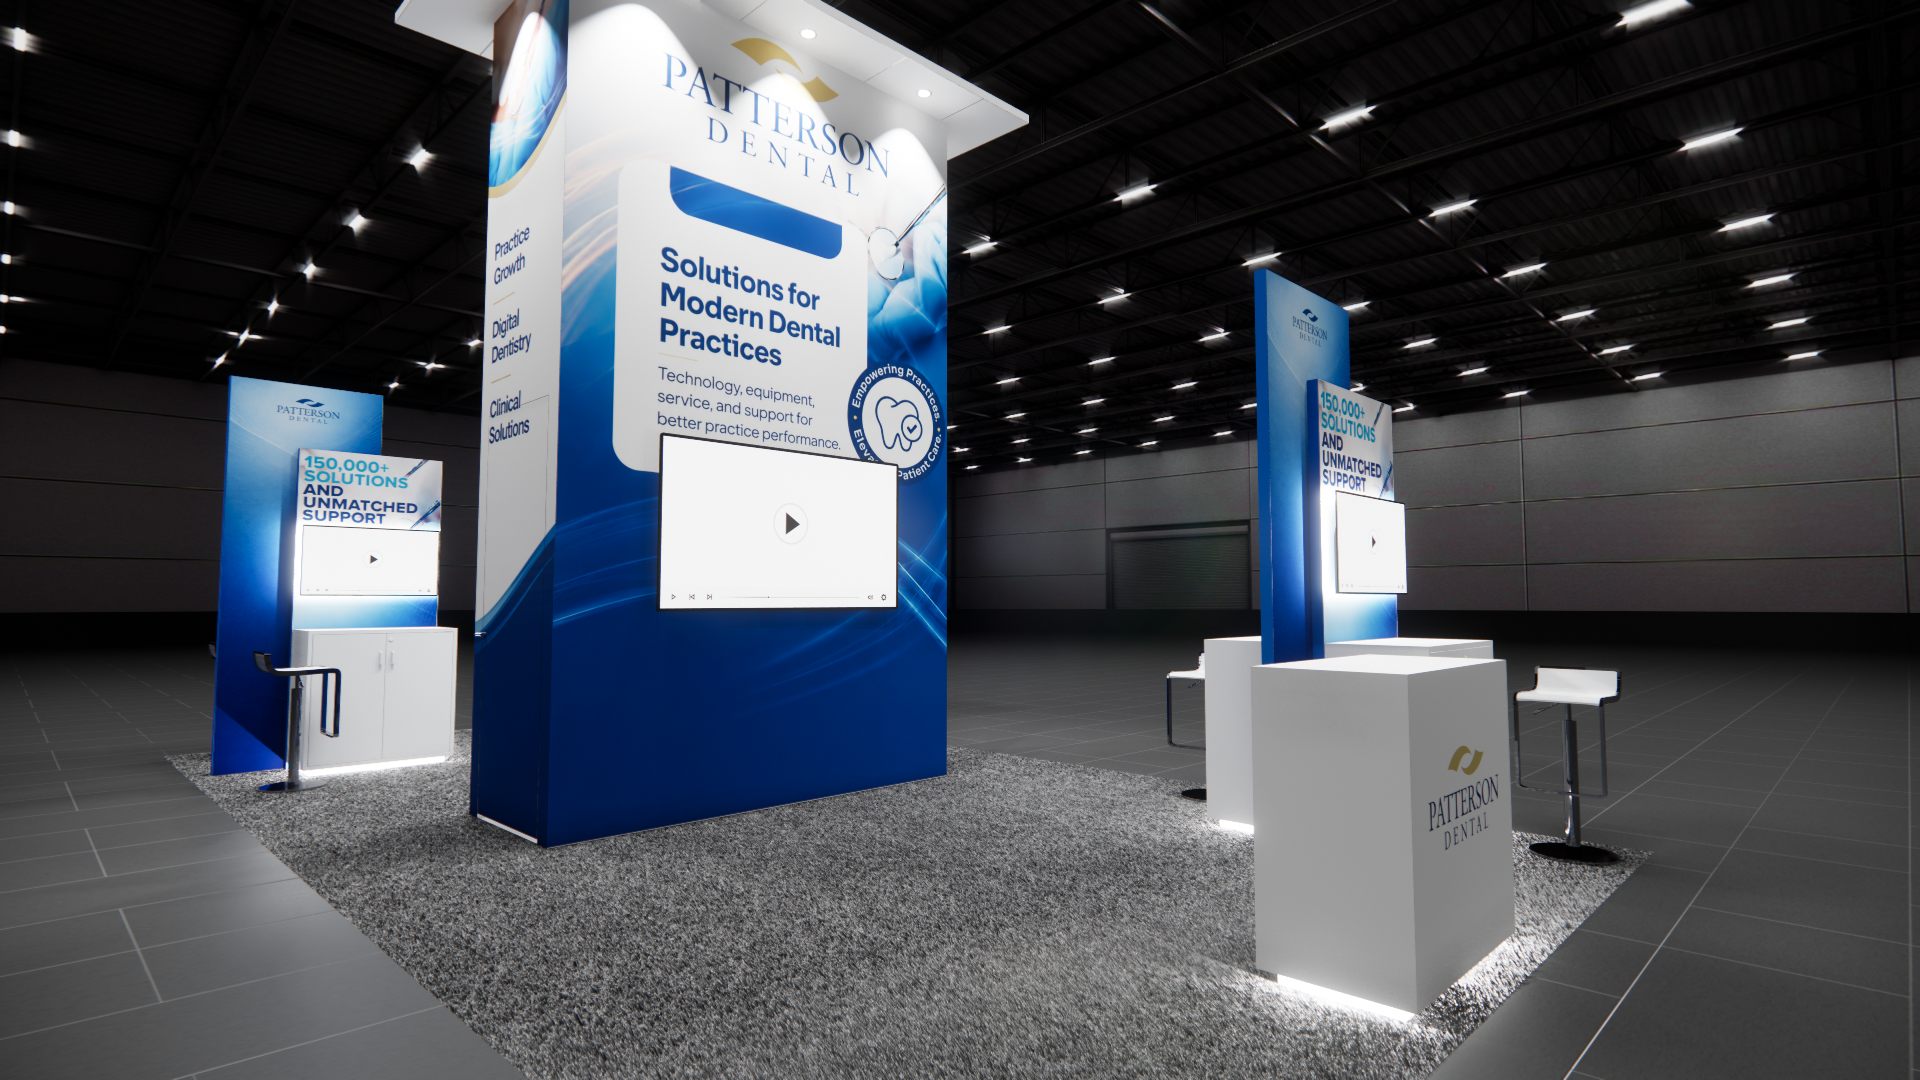 1 active exhibit
16x30 rental exhibits with approved design references and project-specific turnkey scope.
Browse this category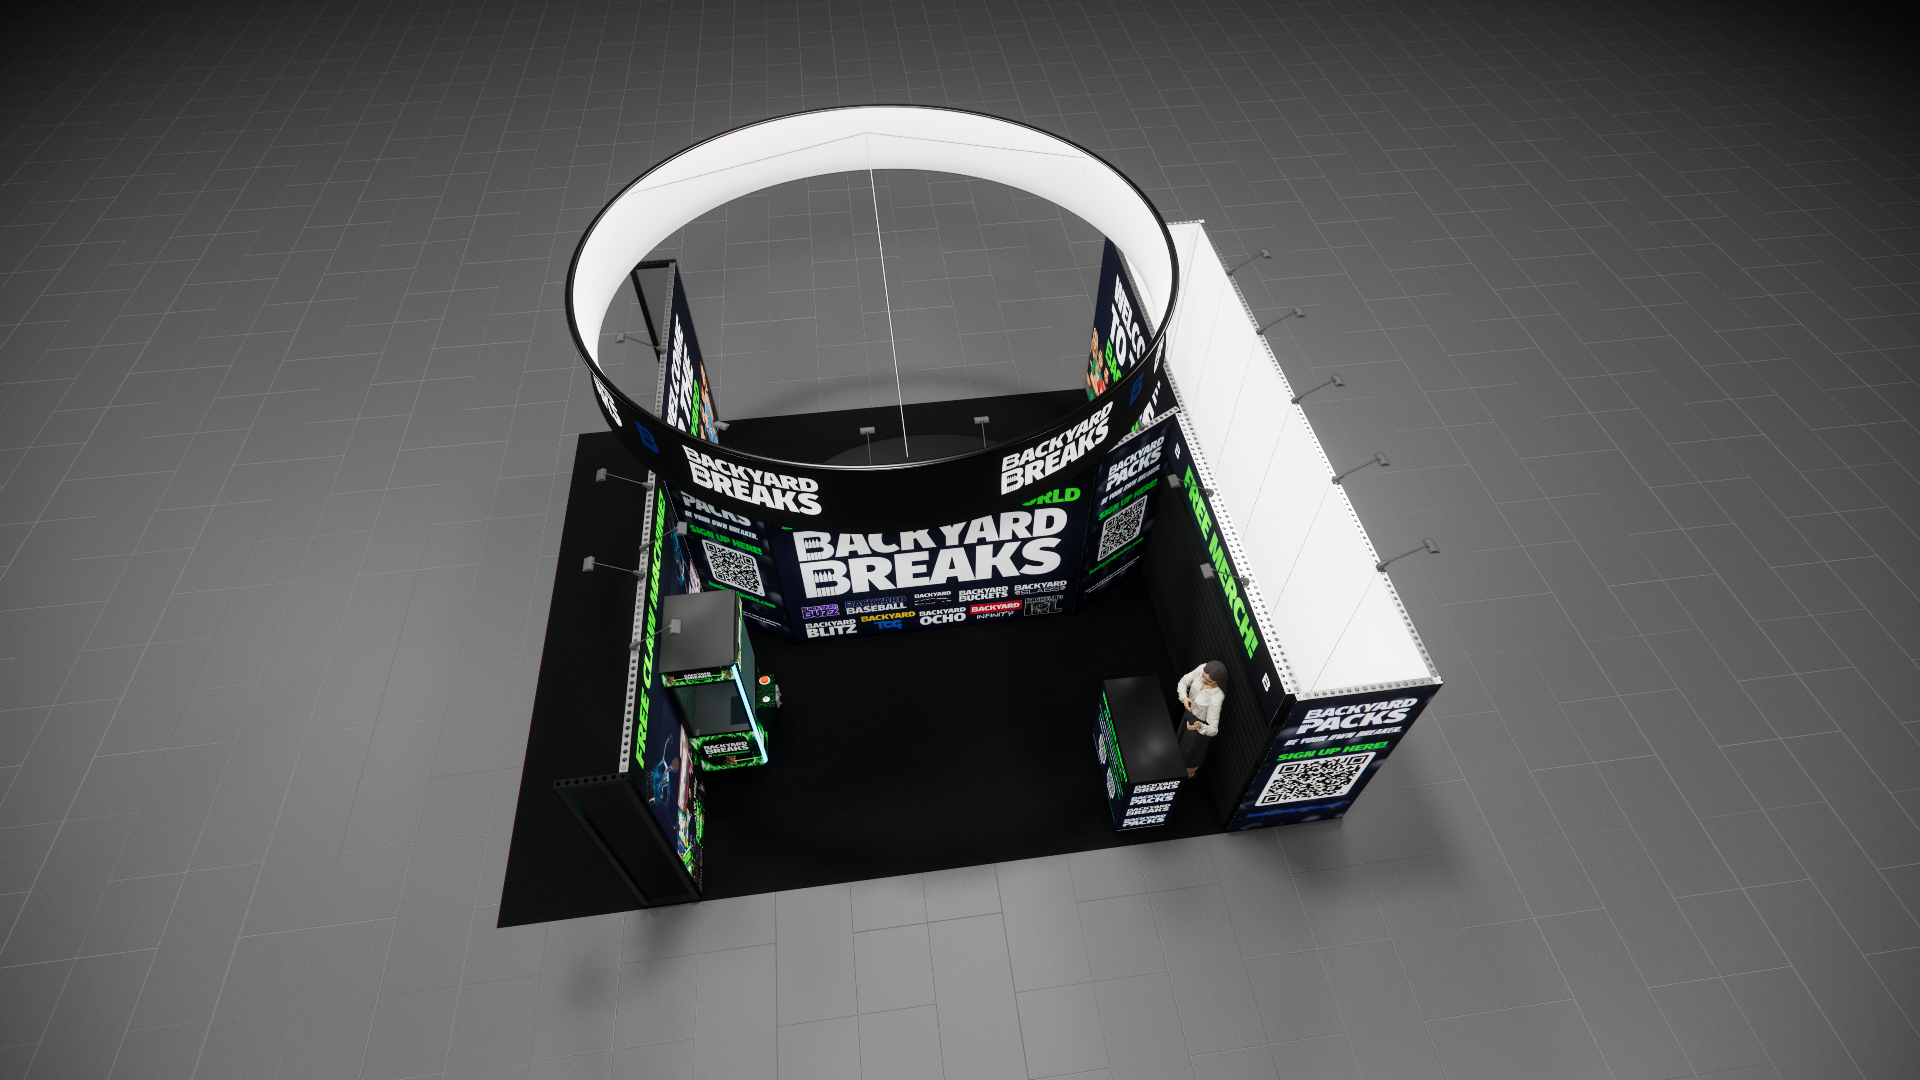 1 active exhibit
20x25 rental exhibits with approved design references and project-specific turnkey scope.
Browse this category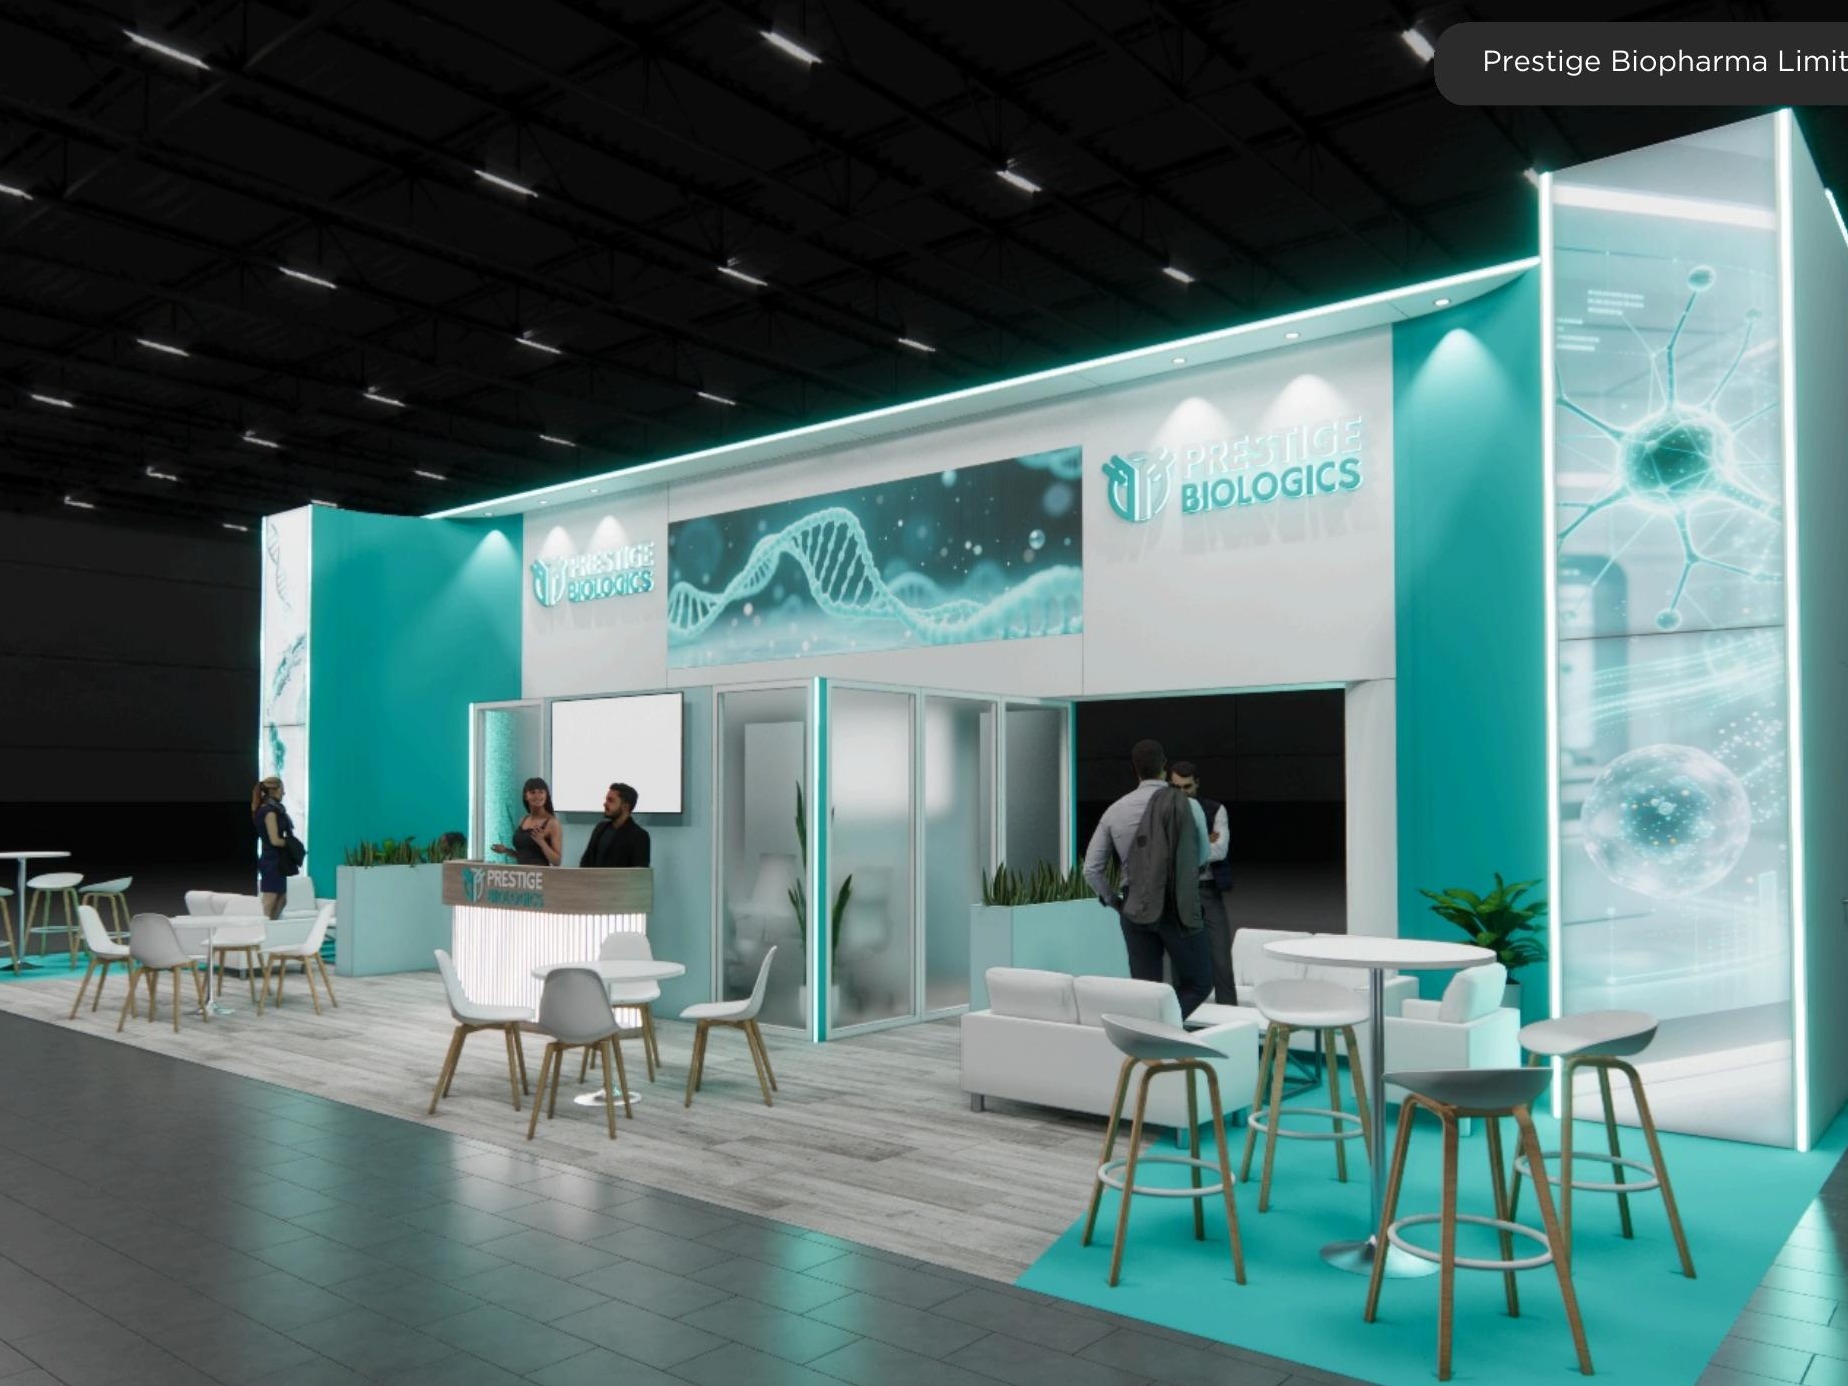 2 active exhibits
20x50 rental exhibits with approved design references and project-specific turnkey scope.
Browse this category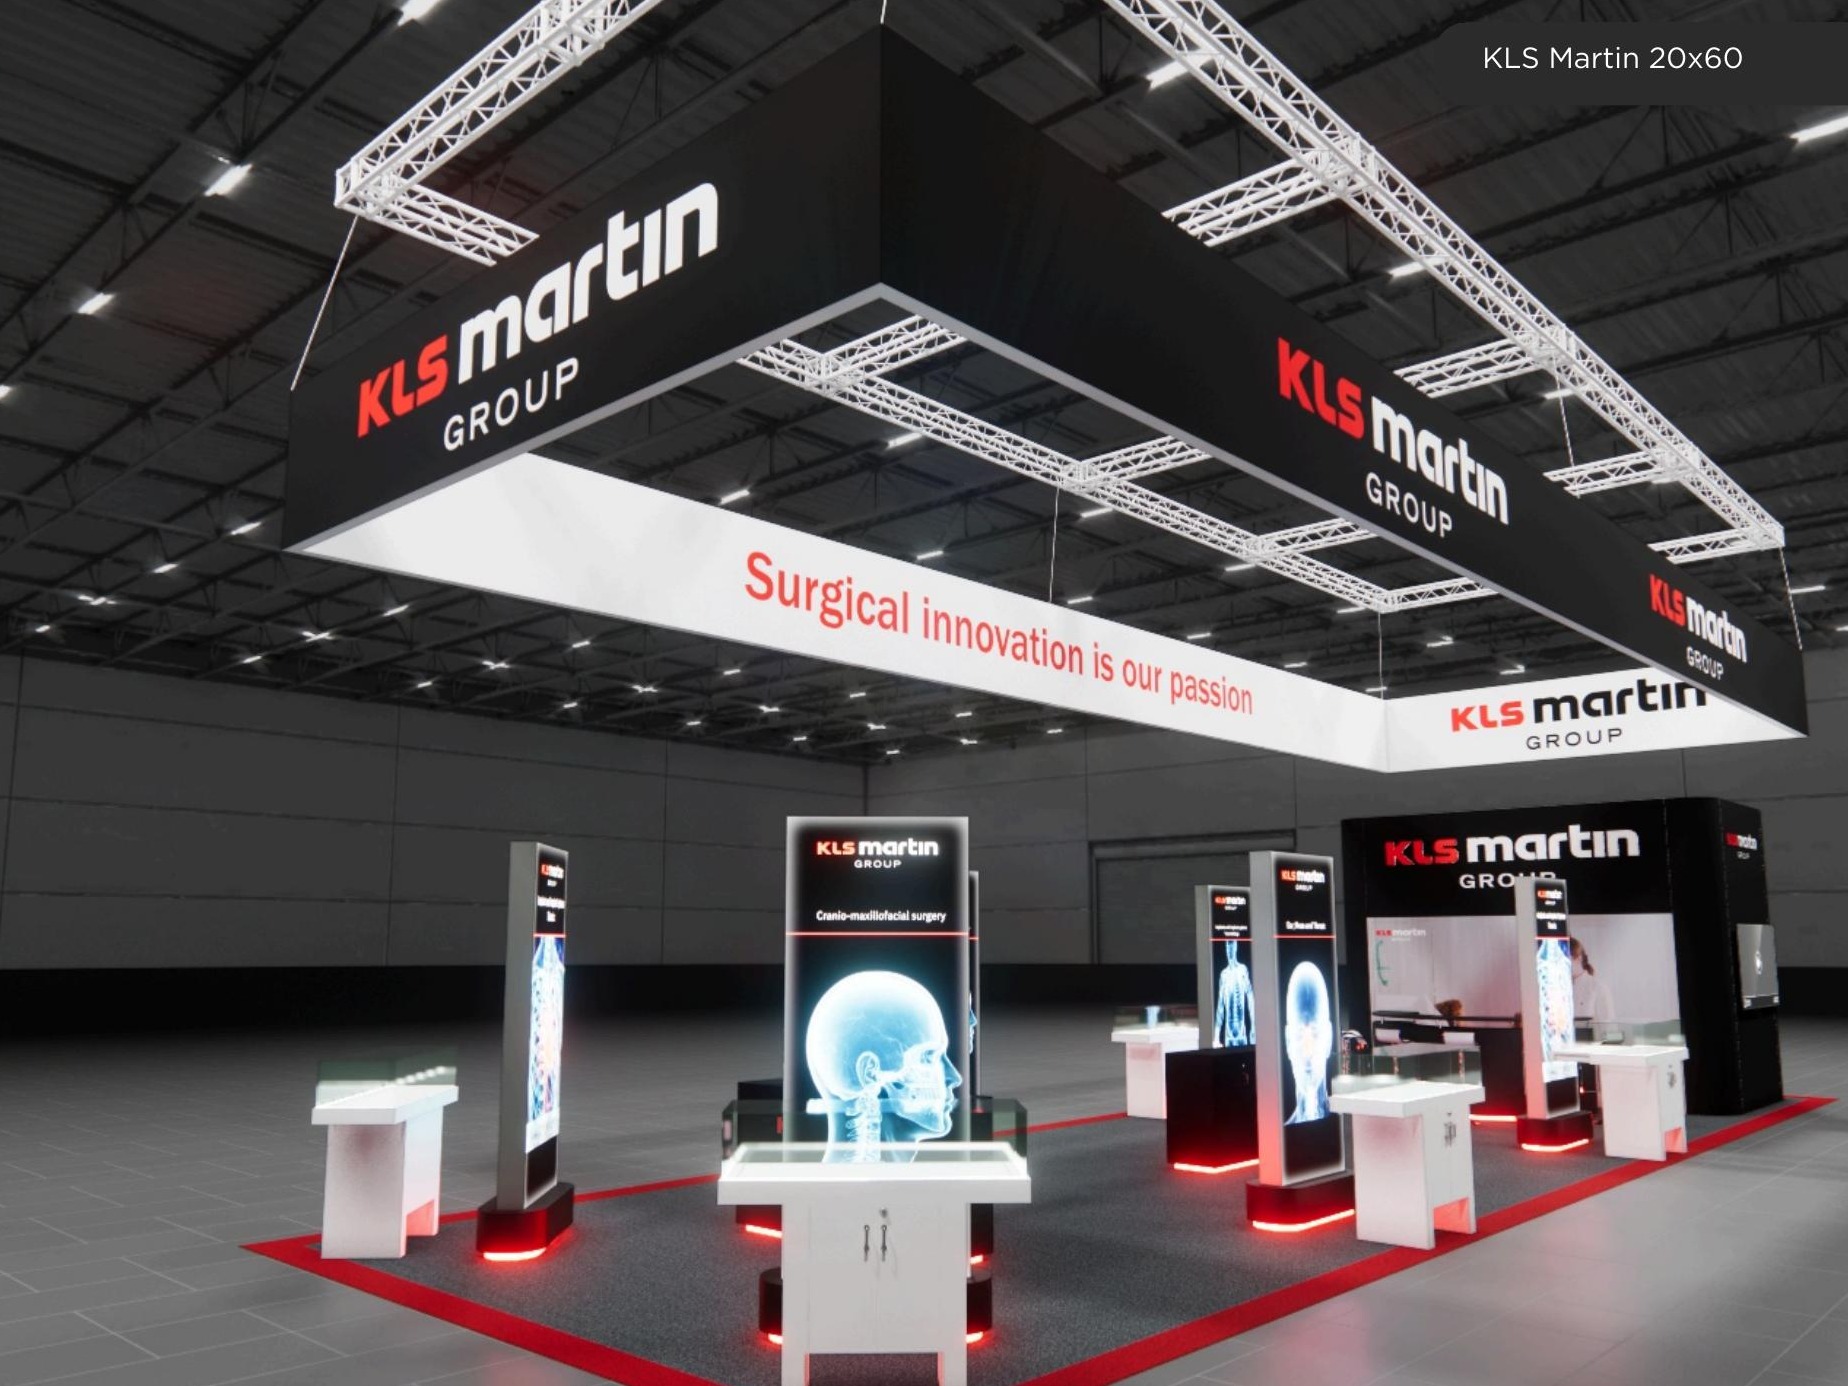 3 active exhibits
20x60 rental exhibits with approved design references and project-specific turnkey scope.
Browse this category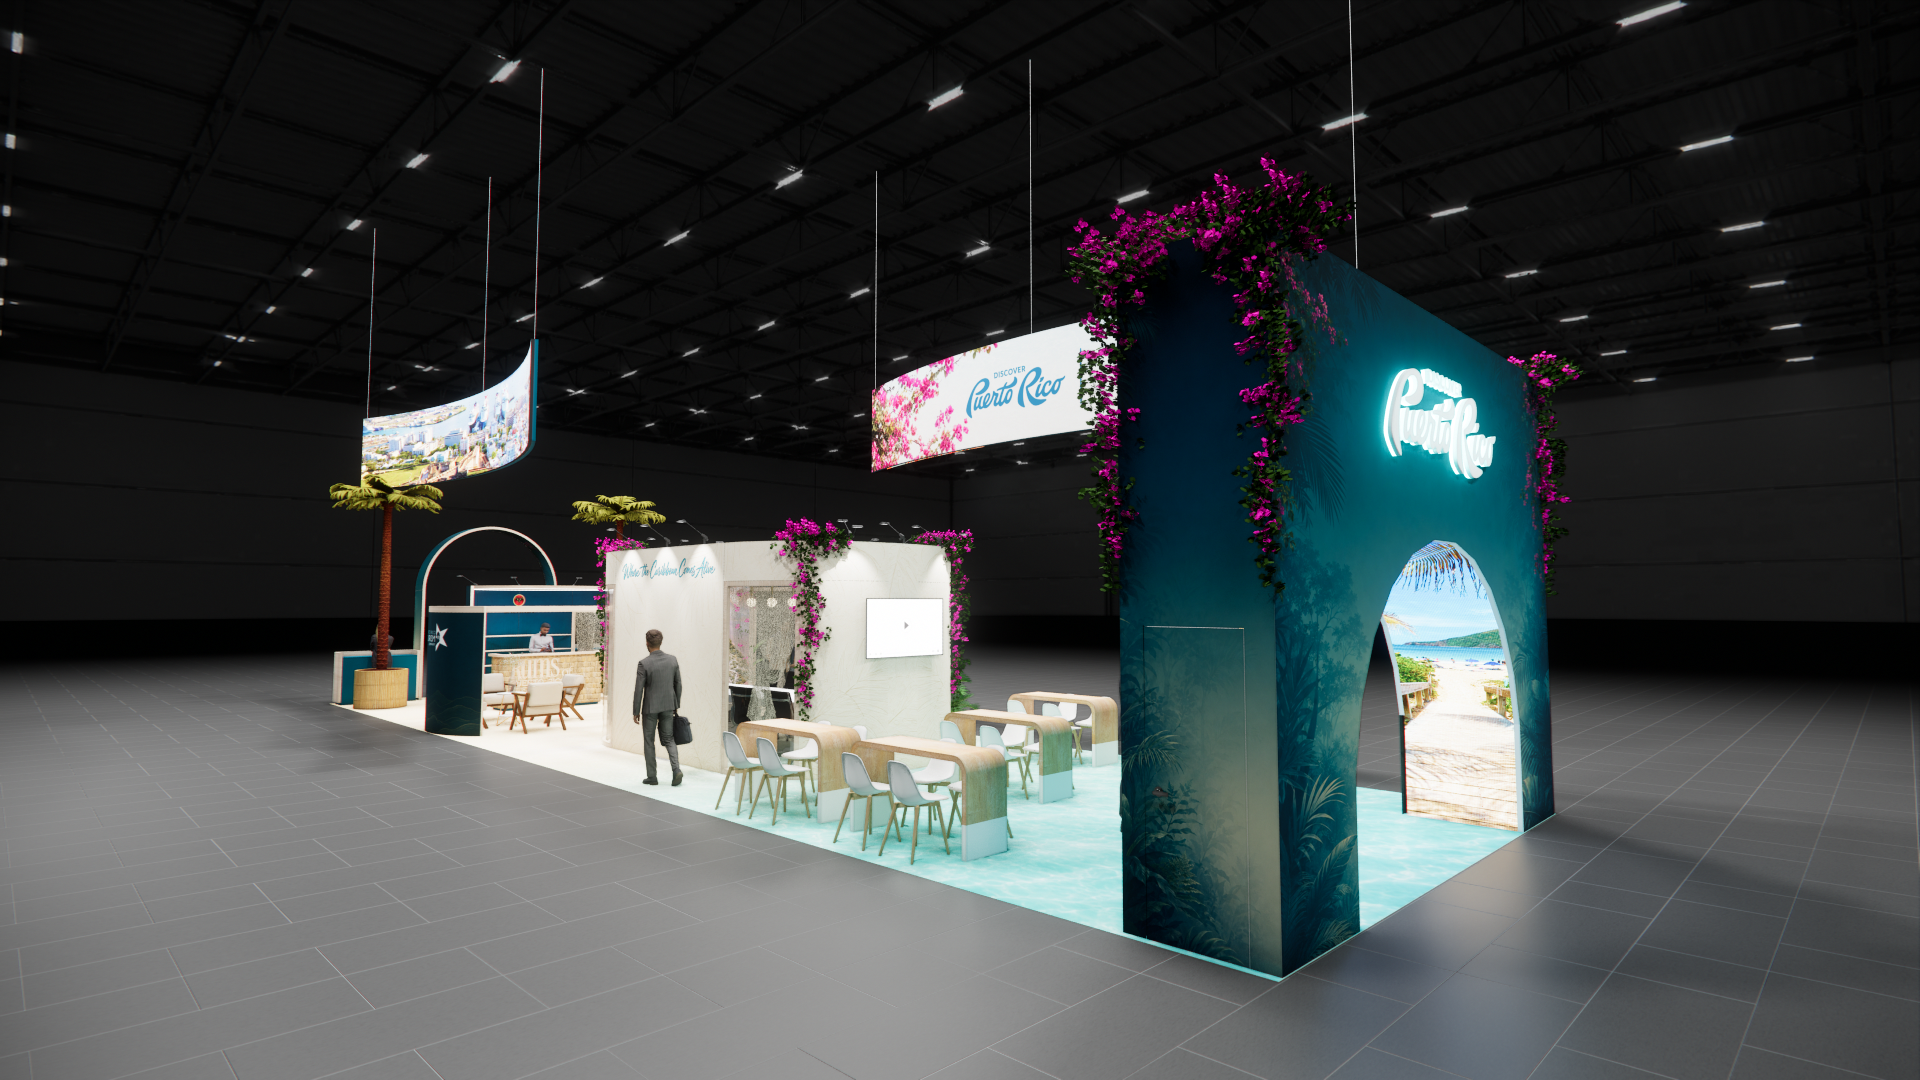 3 active exhibits
20x70 rental exhibits with approved design references and project-specific turnkey scope.
Browse this category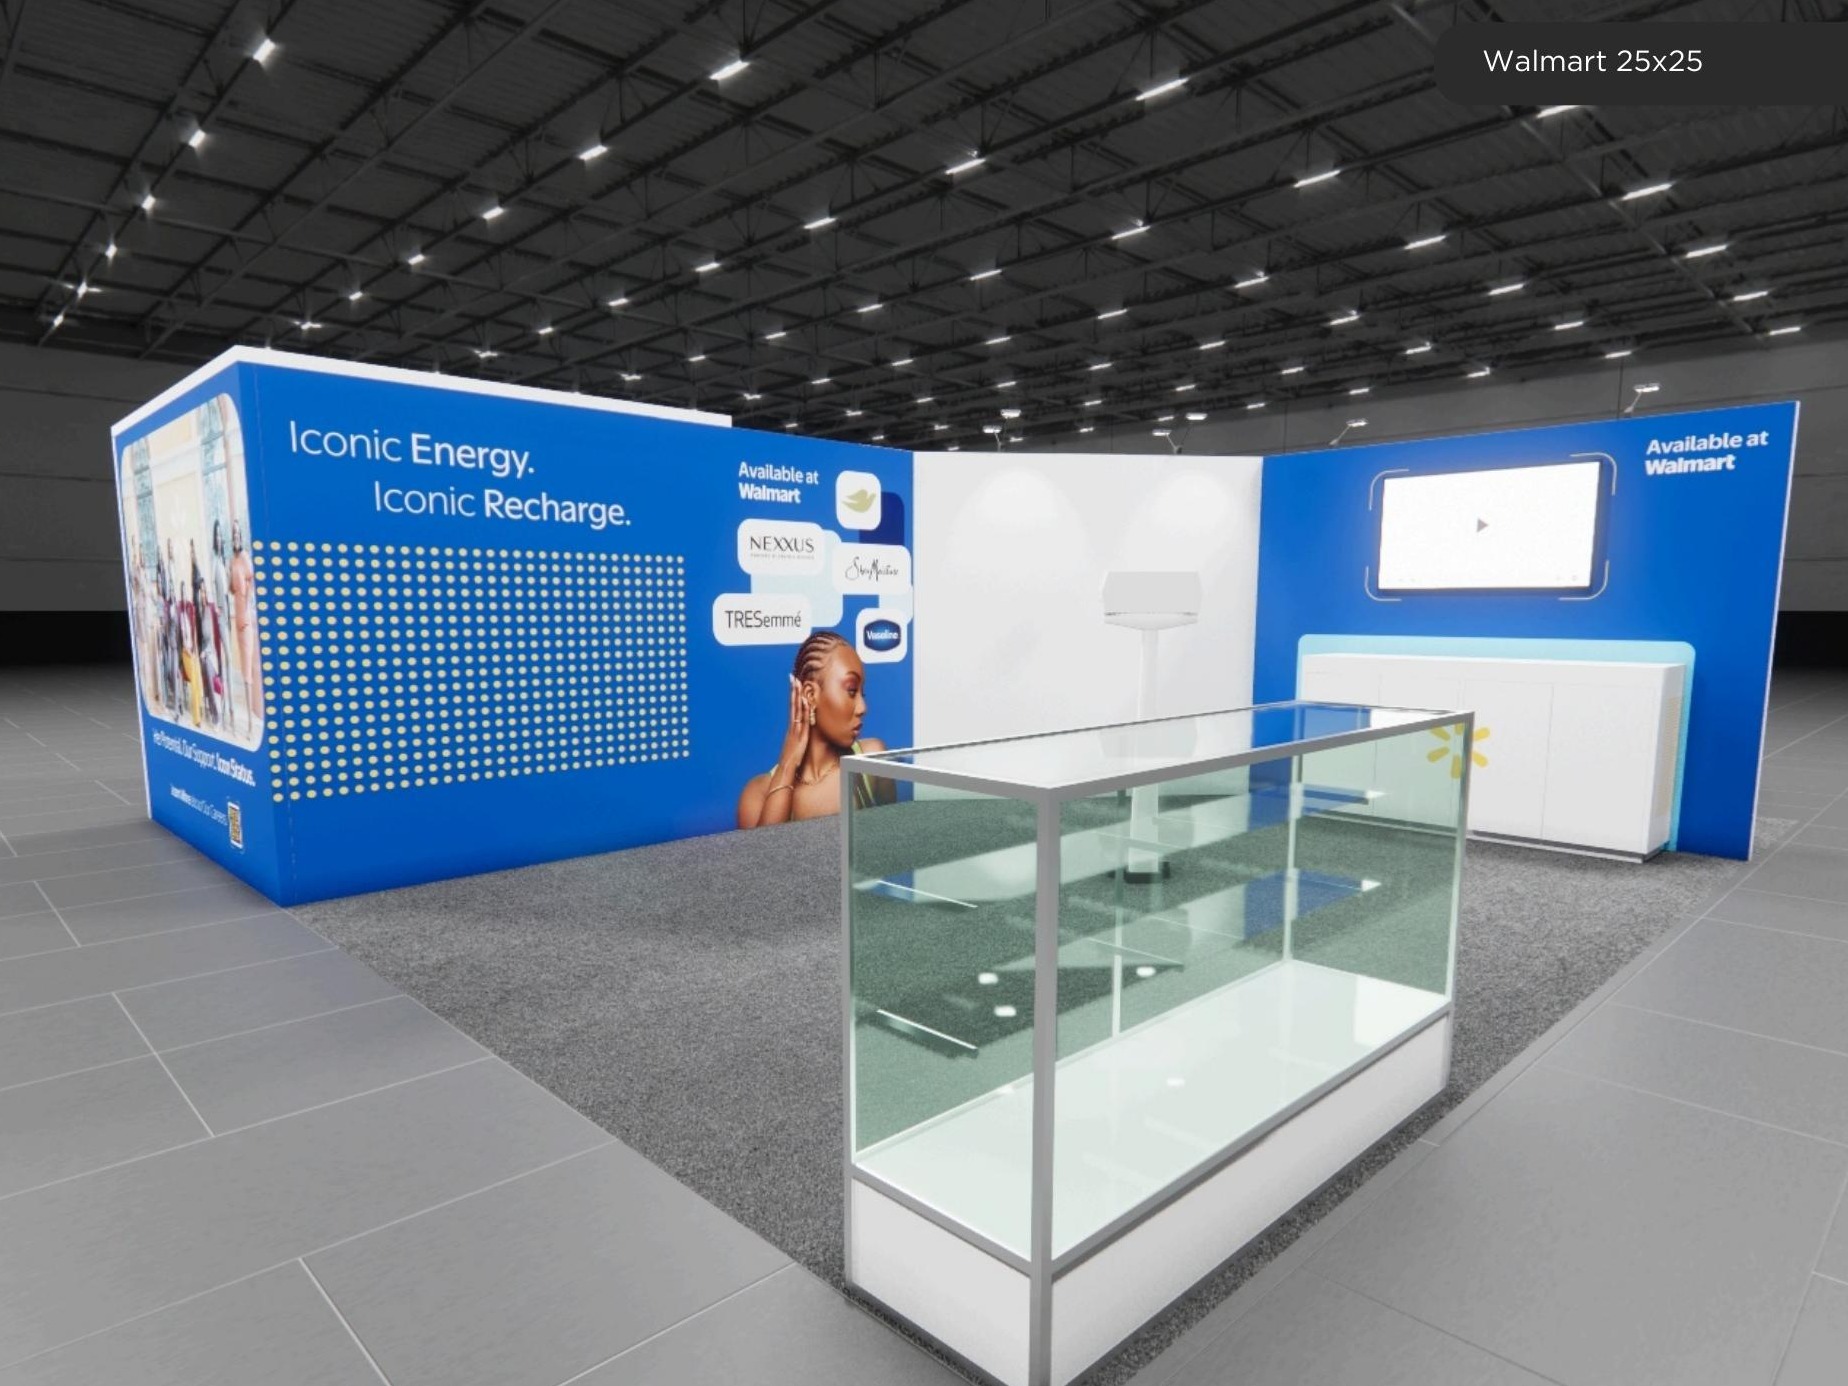 1 active exhibit
25x25 rental exhibits with approved design references and project-specific turnkey scope.
Browse this category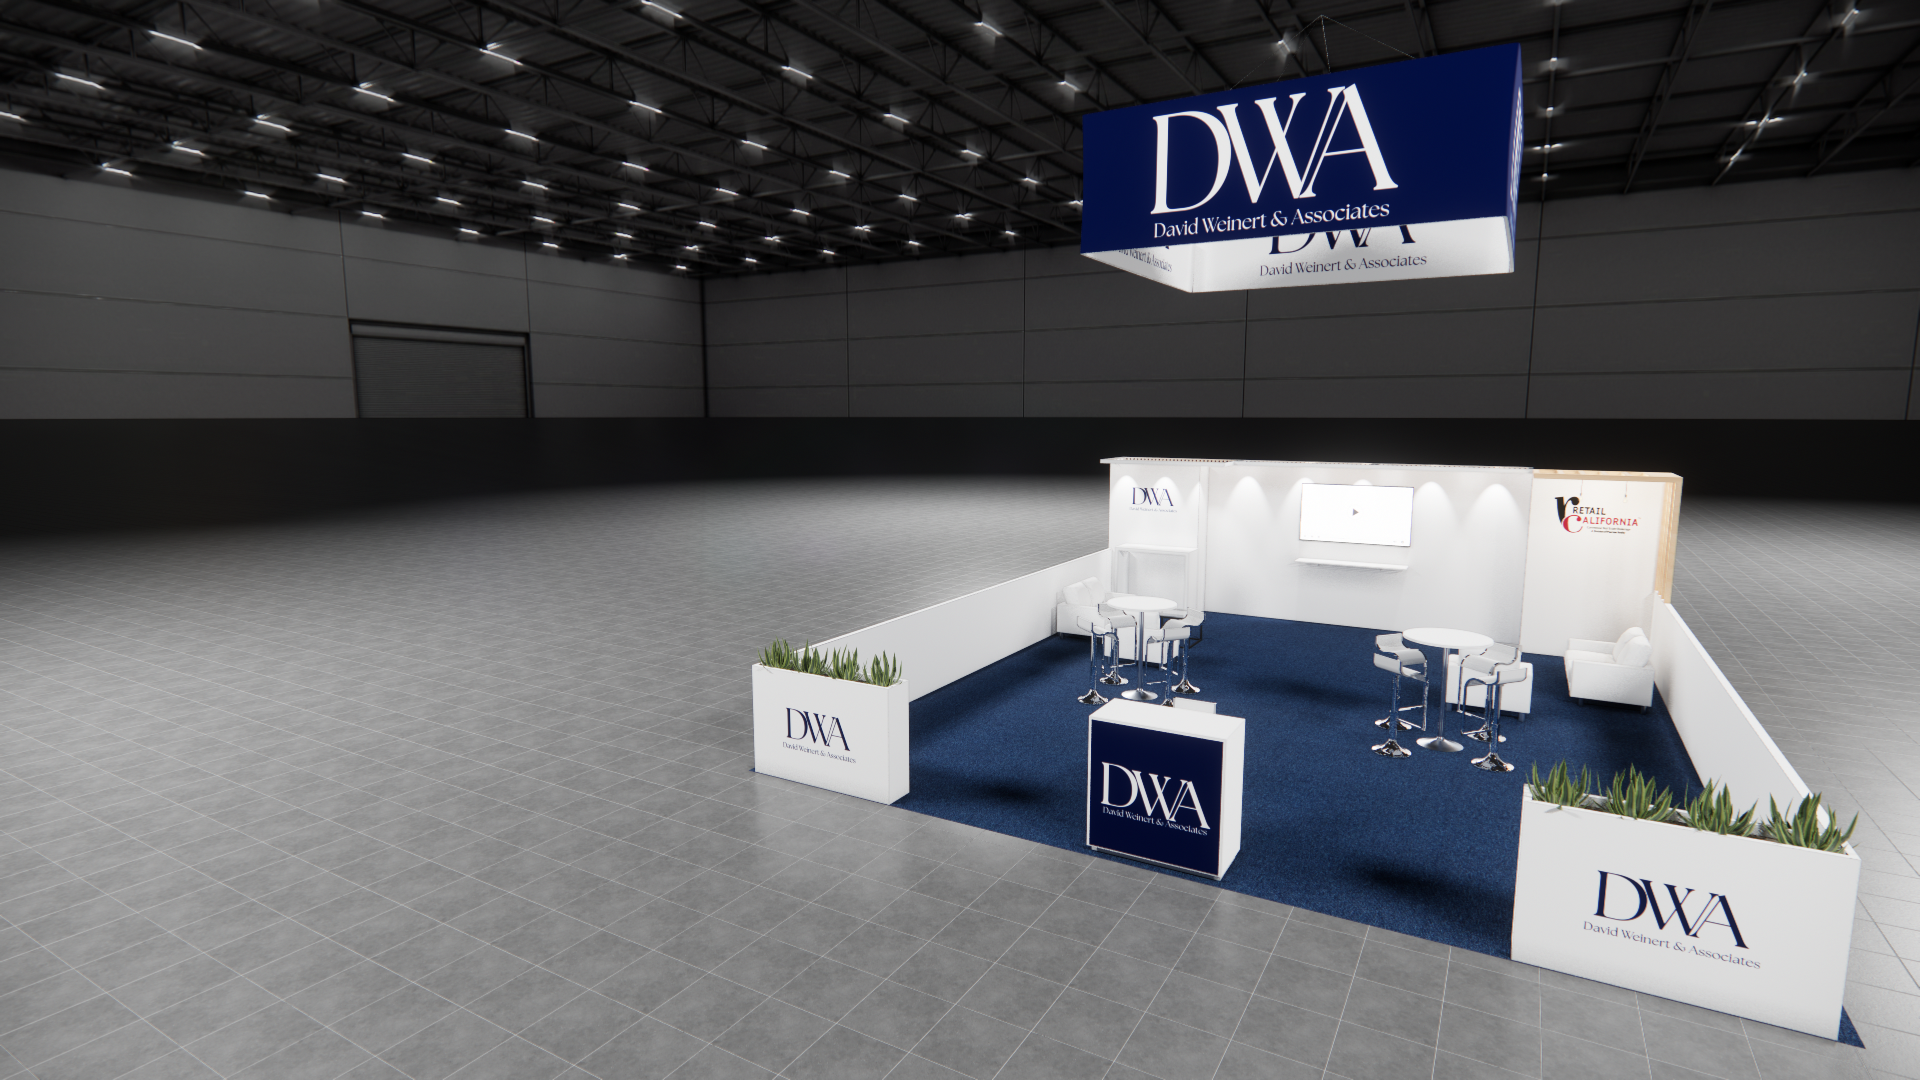 1 active exhibit
25x30 rental exhibits with approved design references and project-specific turnkey scope.
Browse this category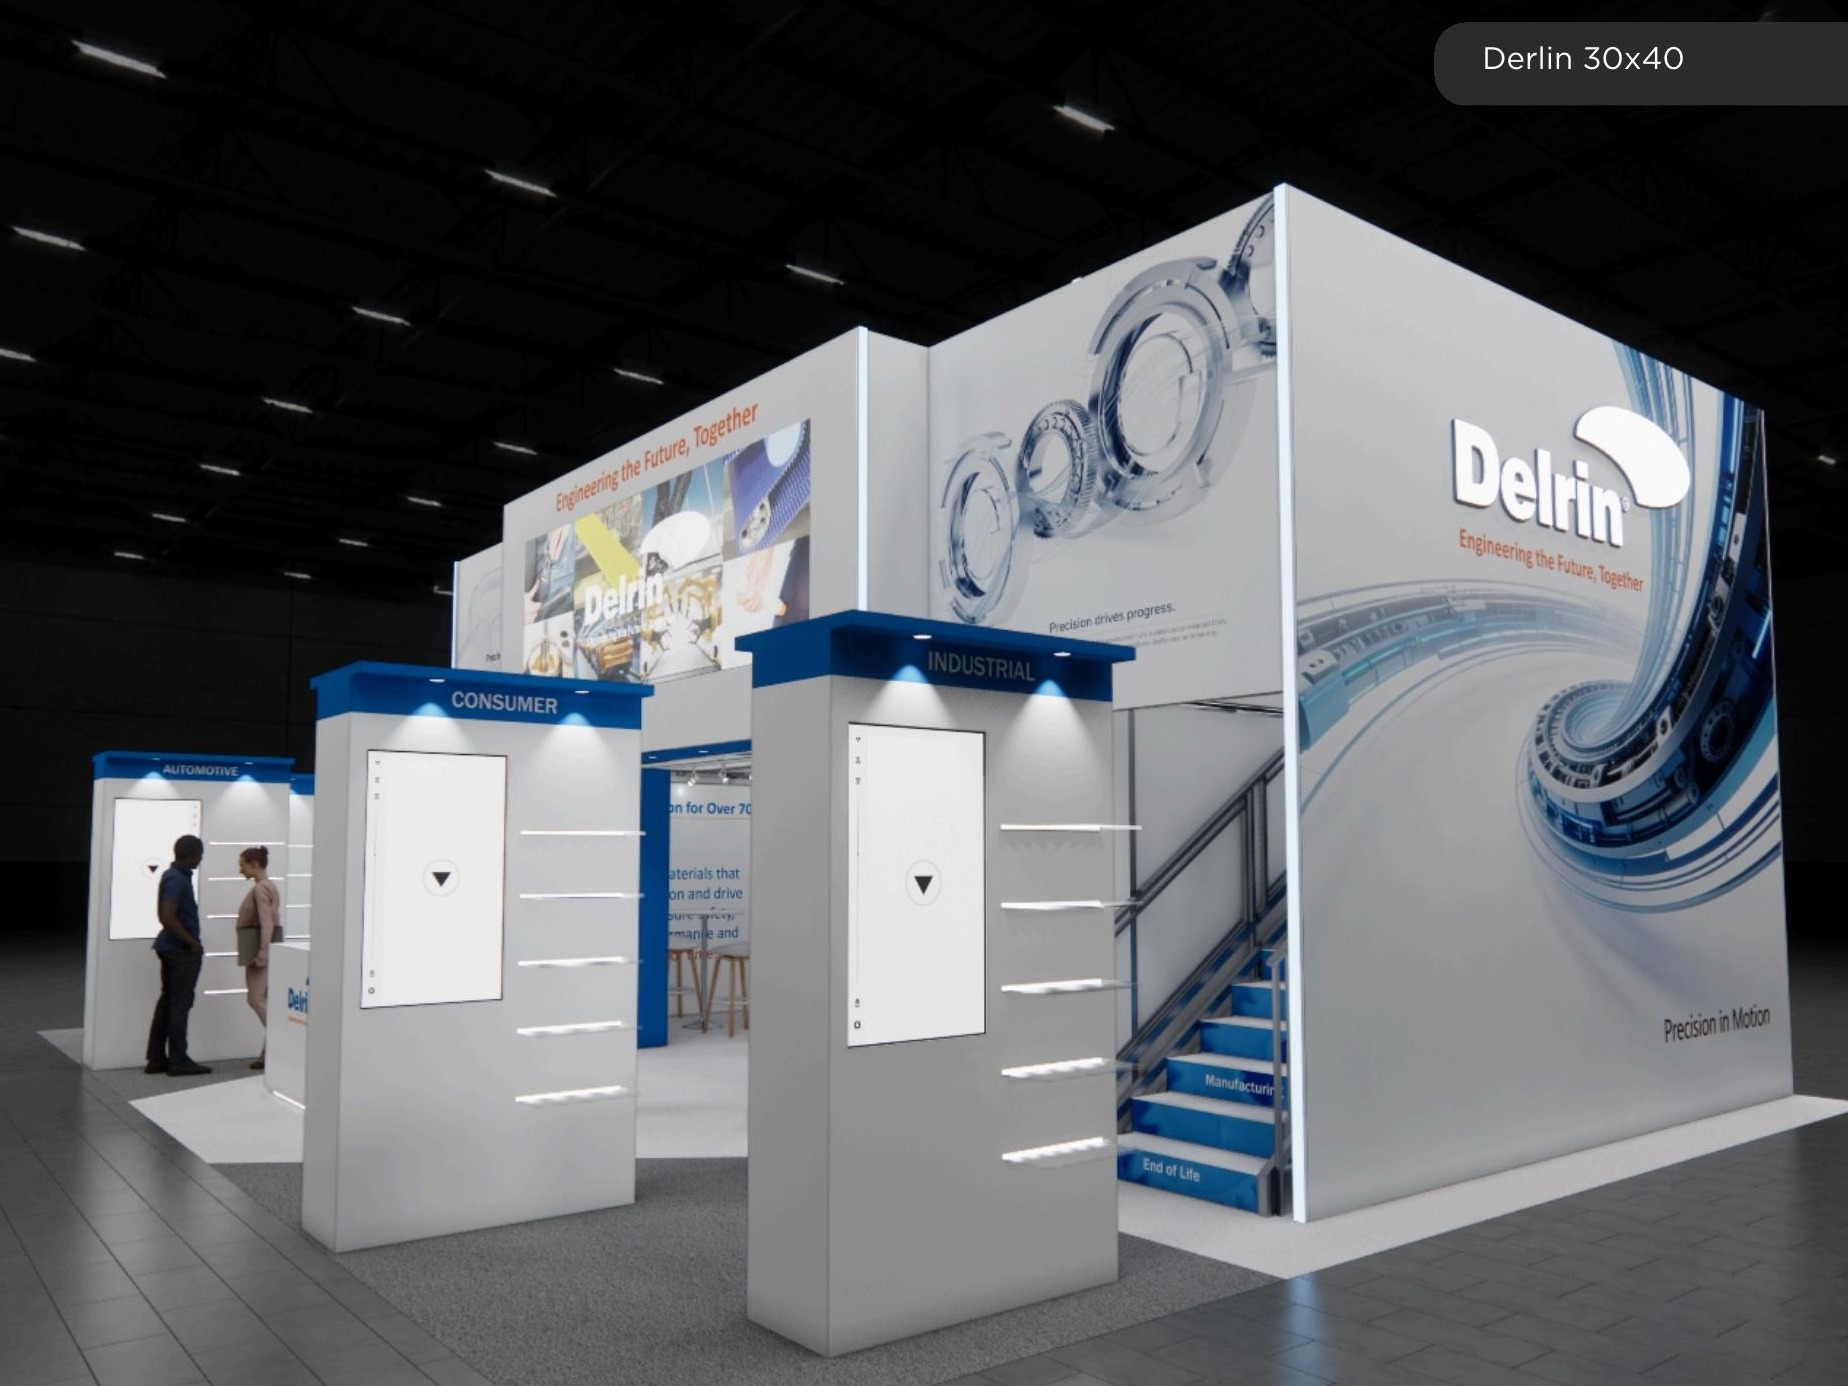 69 active exhibits
Large-format island environments that balance high-impact architecture with practical visitor circulation.
Browse this category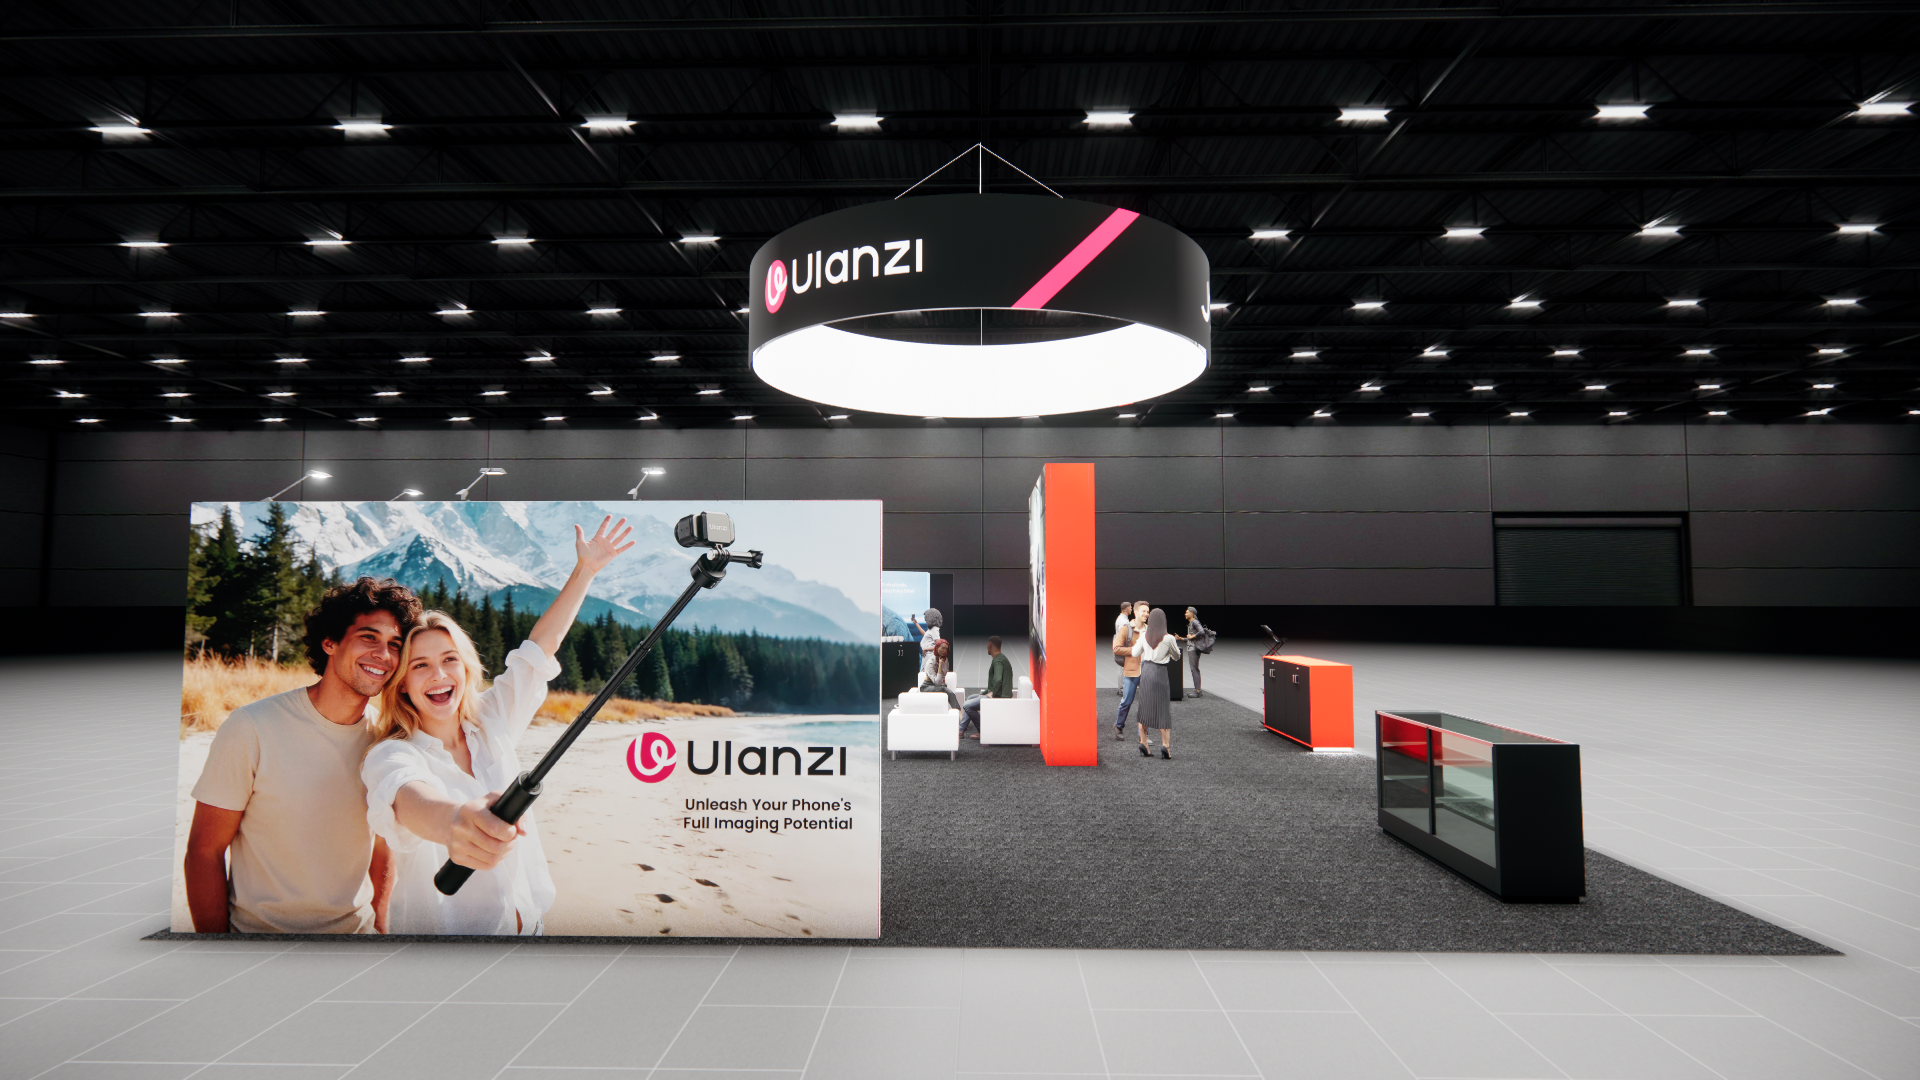 2 active exhibits
Expansive island exhibit rentals for multi-zone programs, product portfolios, and hosted experiences.
Browse this category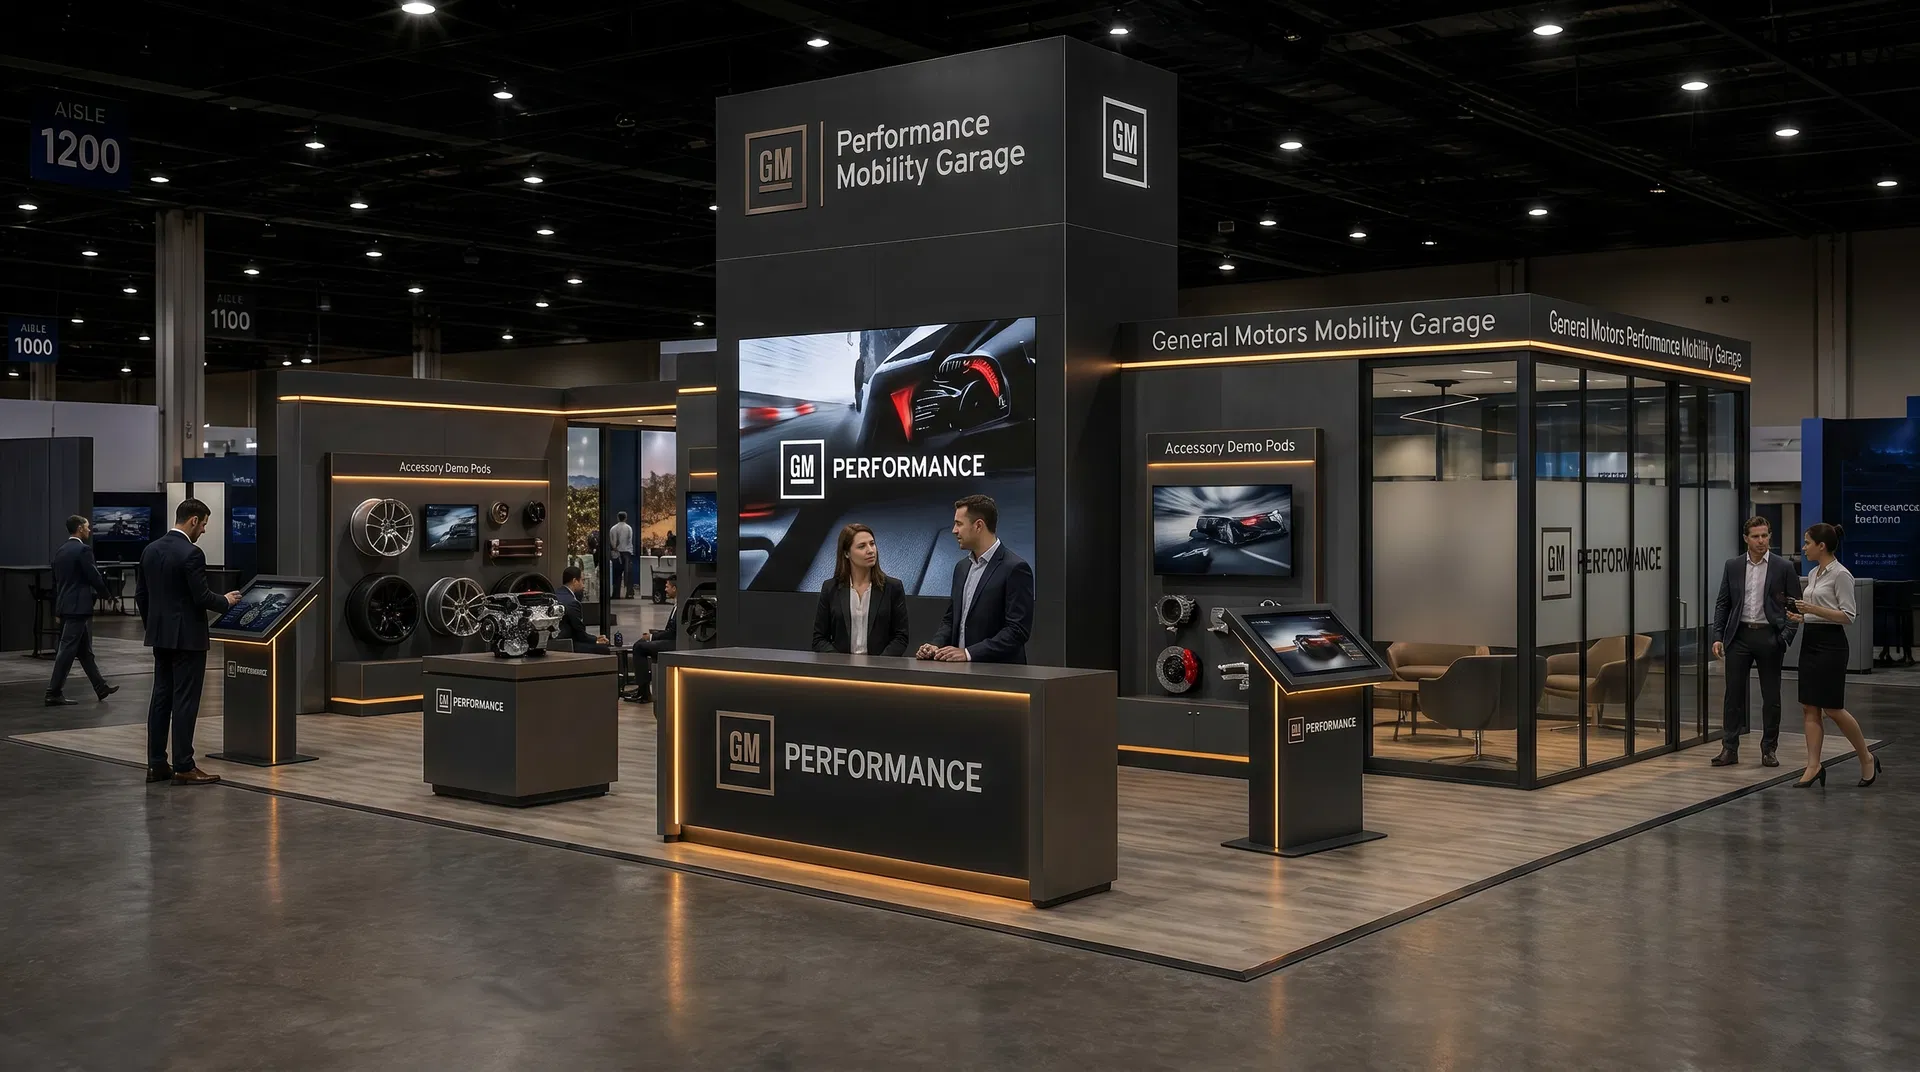 62 active exhibits
Flagship island exhibits for high-capacity demonstrations, hospitality, and four-sided brand visibility.
Browse this category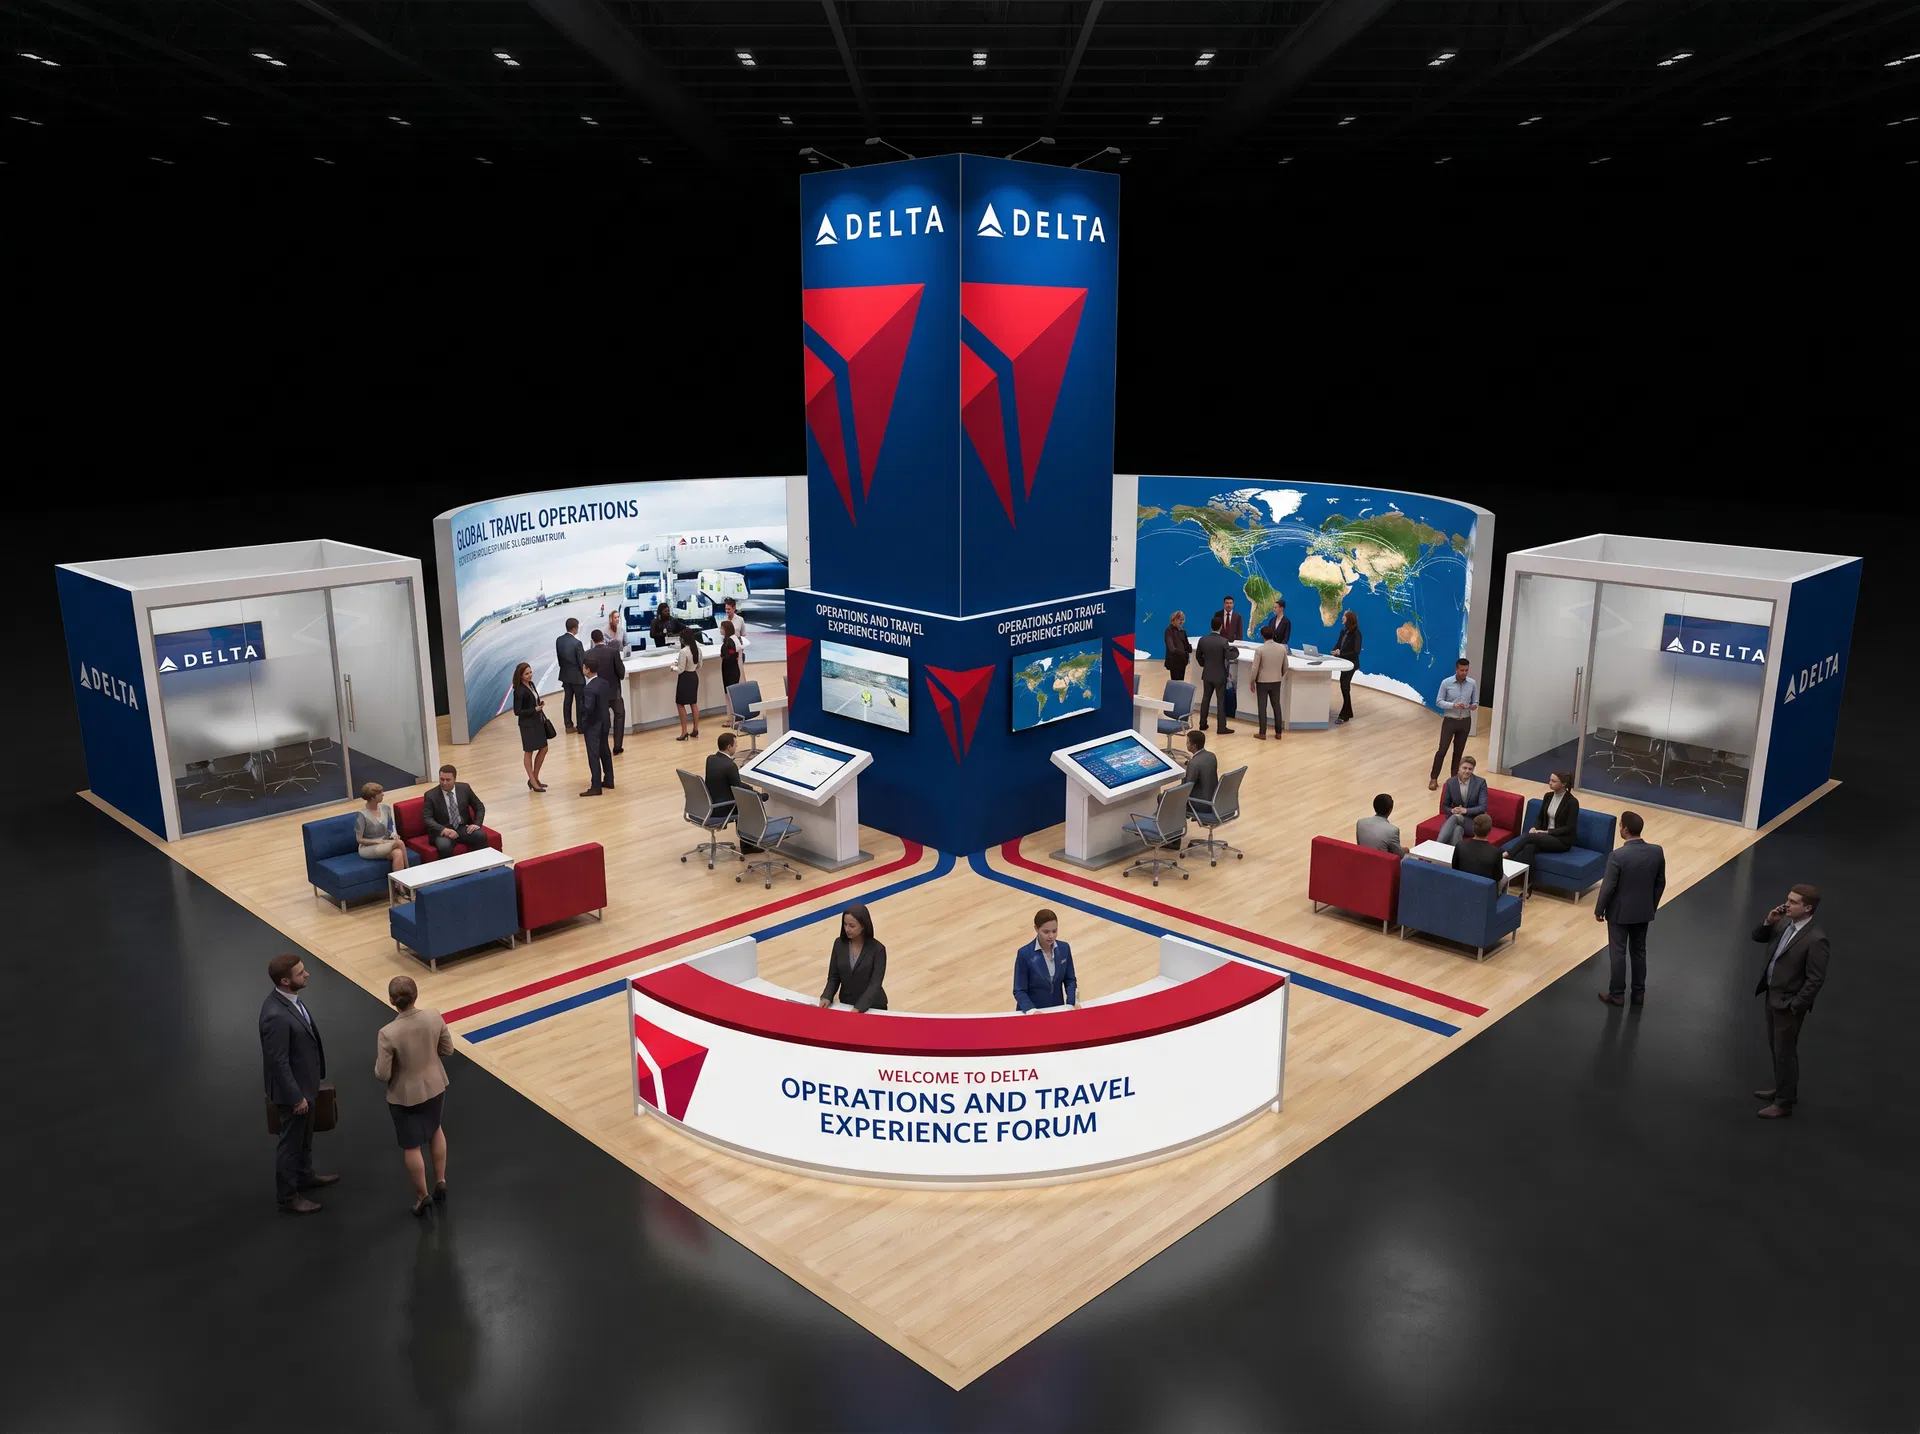 40 active exhibits
40x60 rental exhibits with approved design references and project-specific turnkey scope.
Browse this category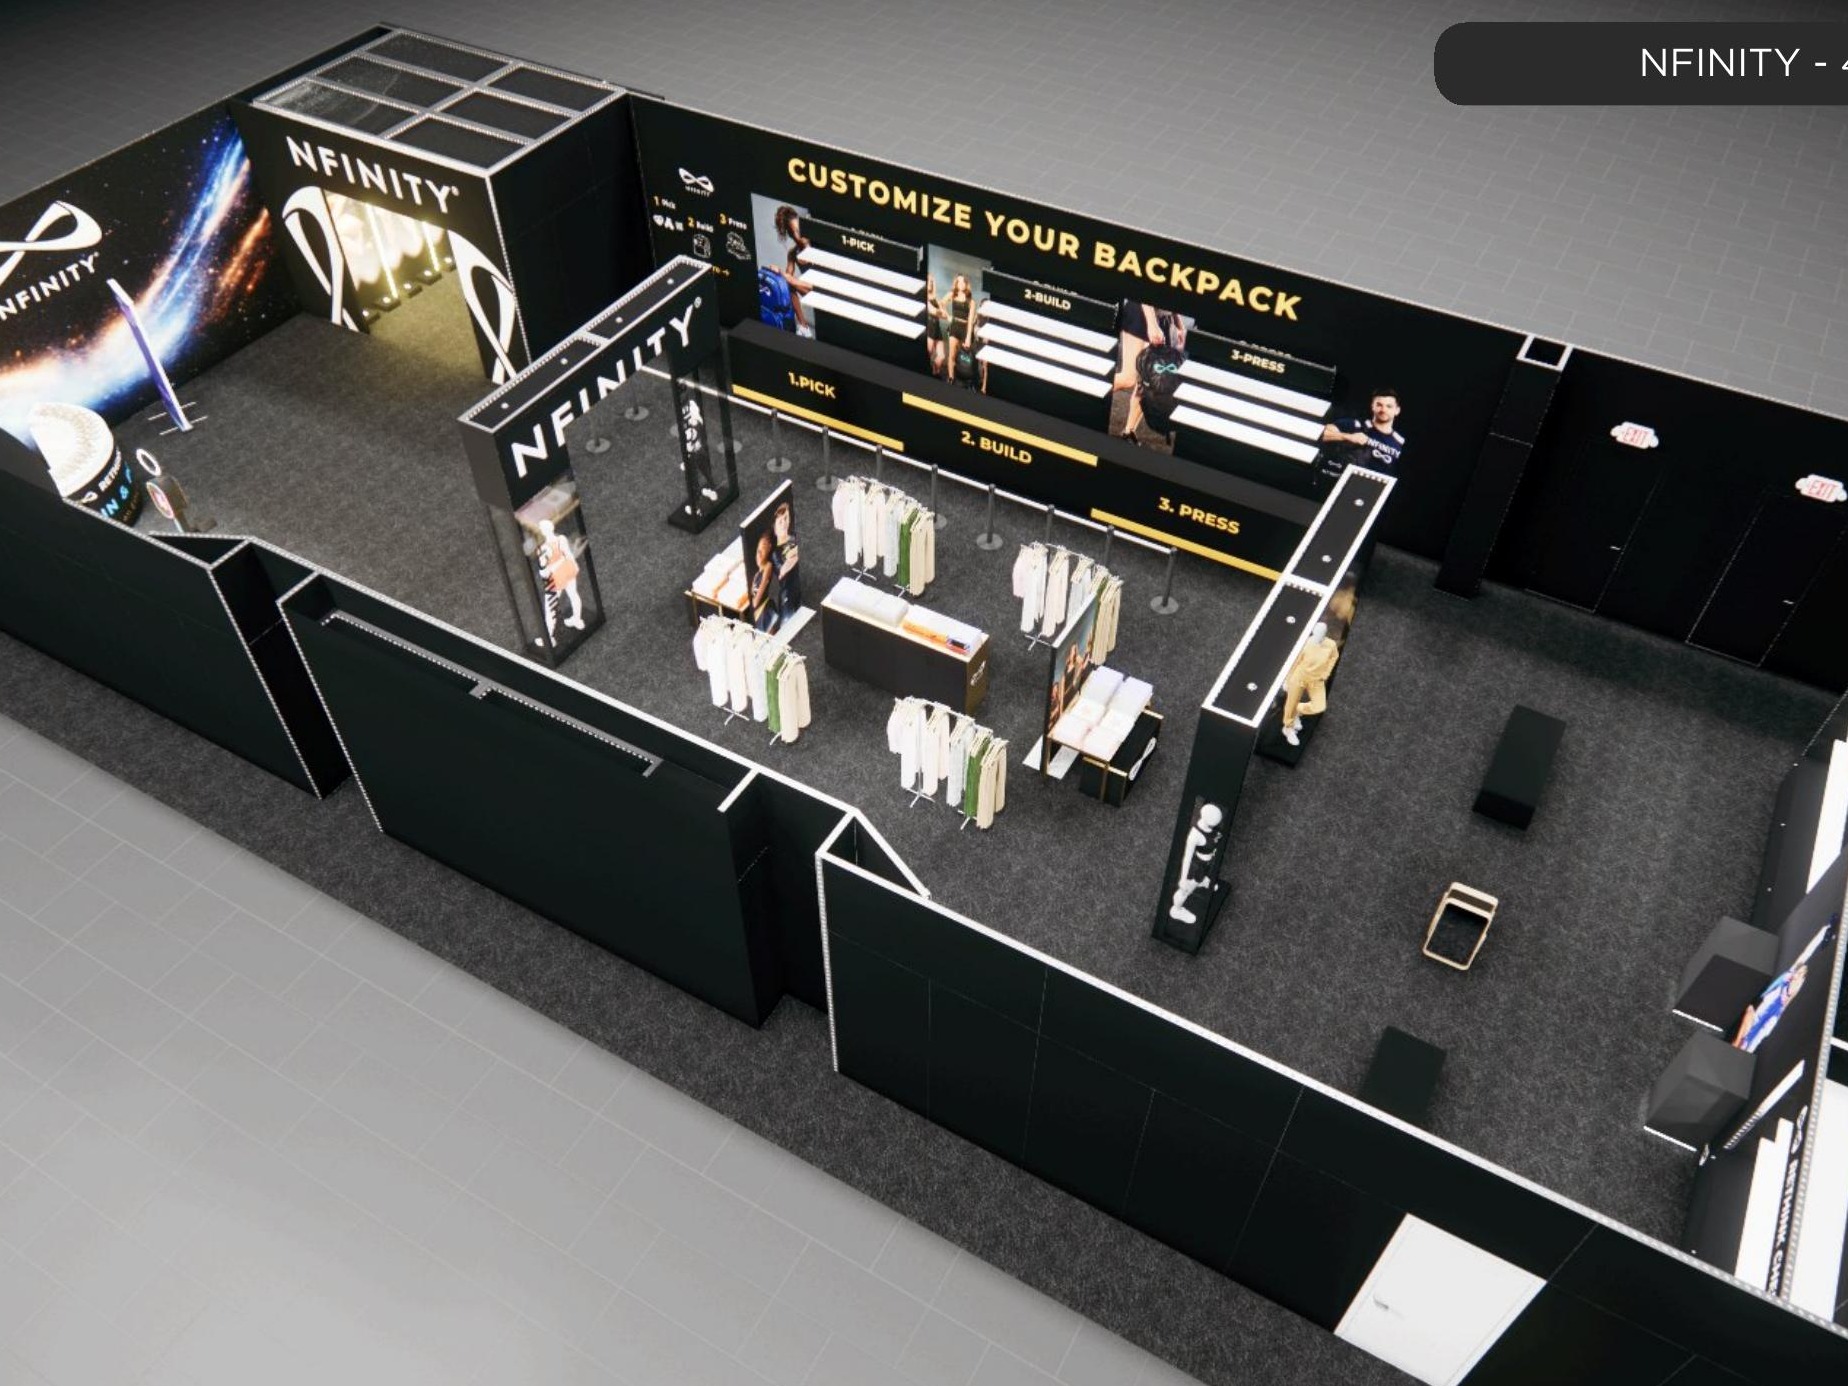 1 active exhibit
40x80 rental exhibits with approved design references and project-specific turnkey scope.
Browse this category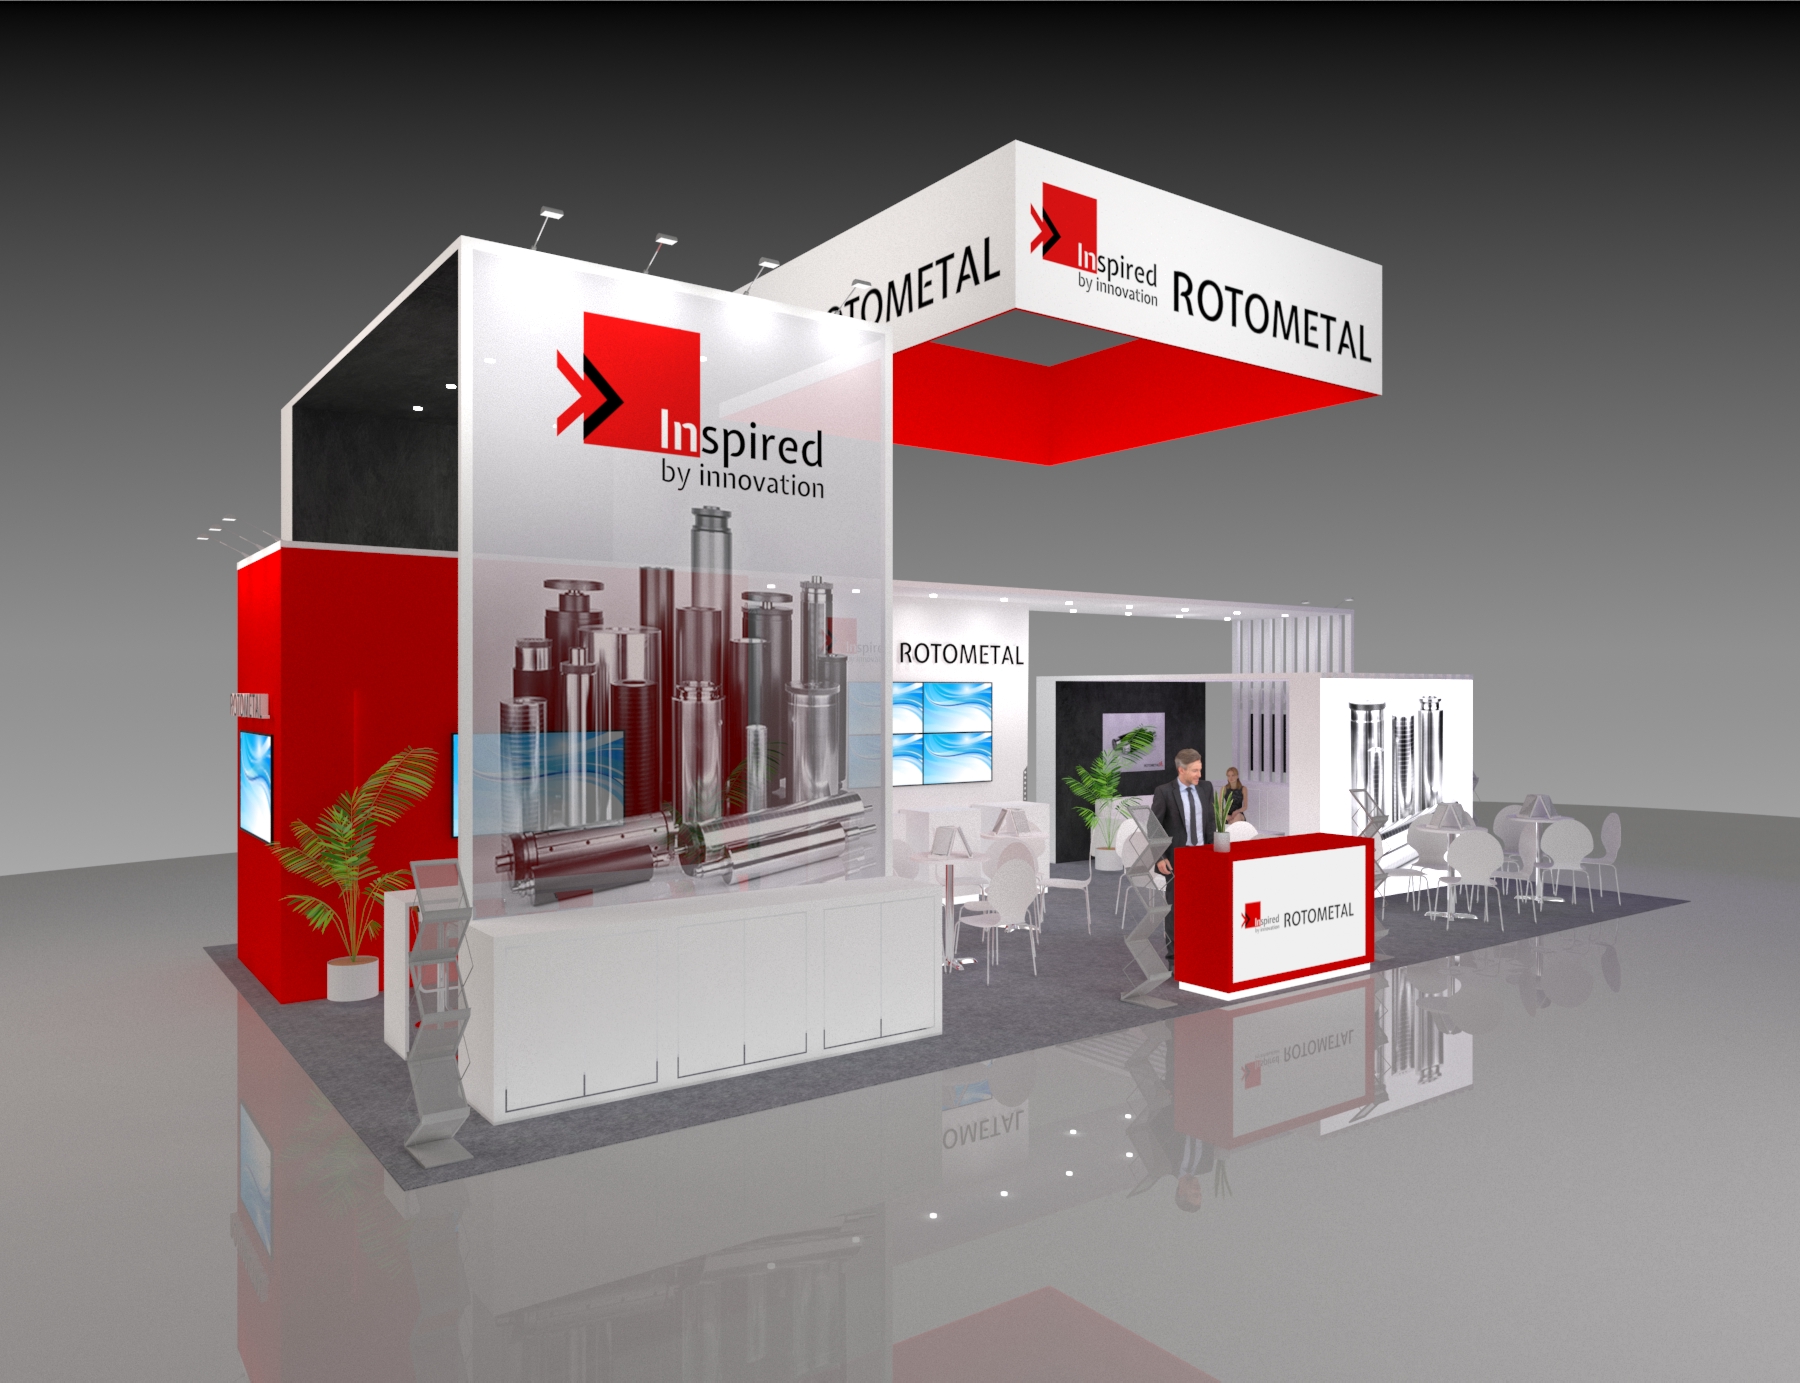 1 active exhibit
44x25 rental exhibits with approved design references and project-specific turnkey scope.
Browse this category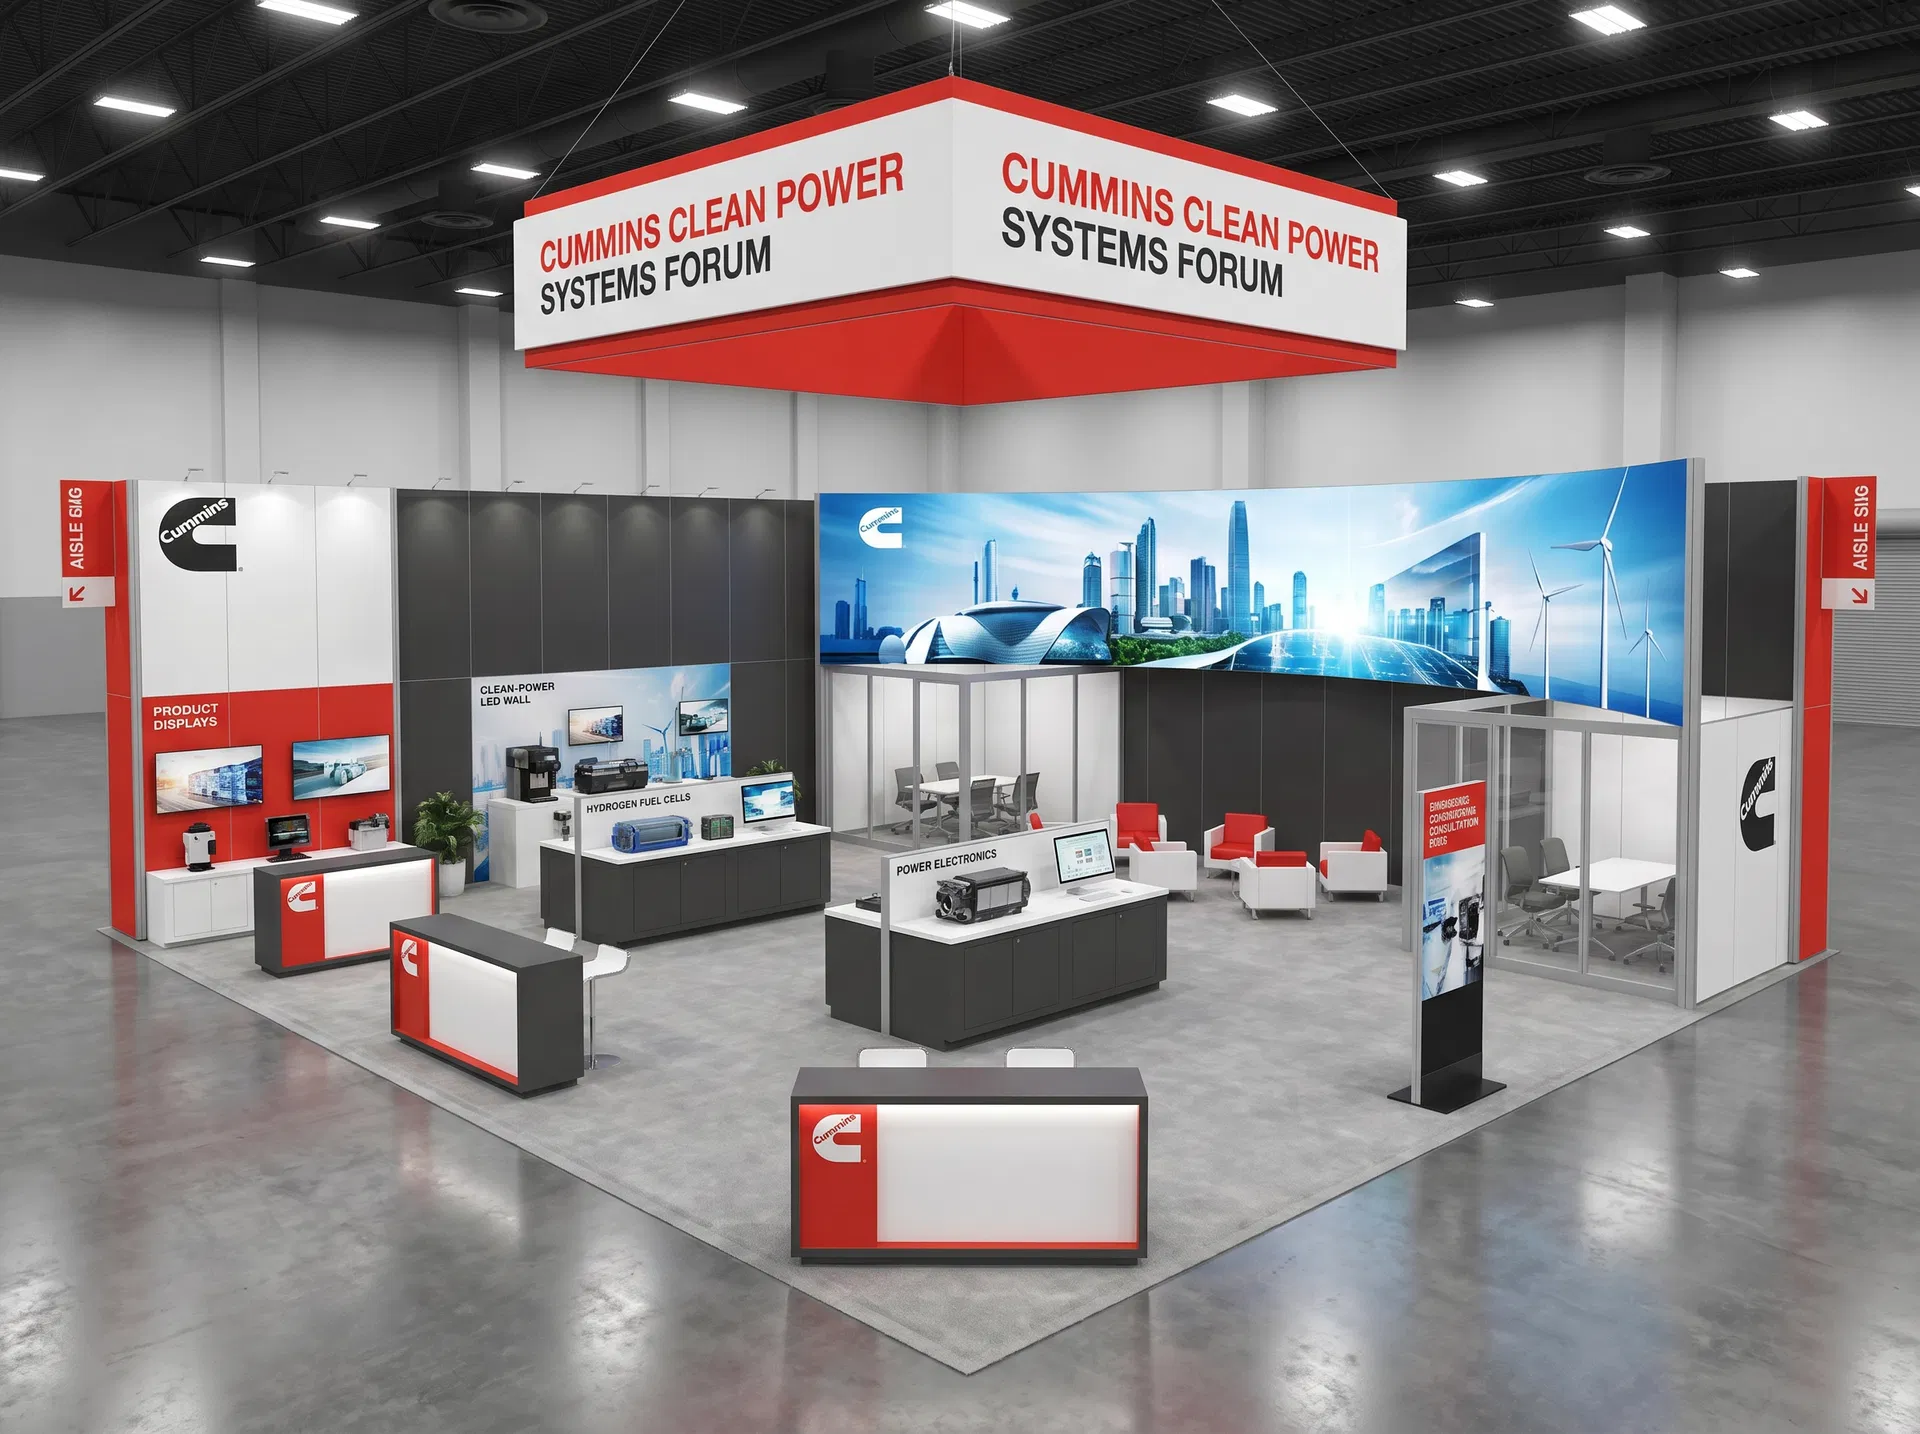 51 active exhibits
Large-scale exhibit environments for complex product stories, multiple teams, and high visitor volume.
Browse this category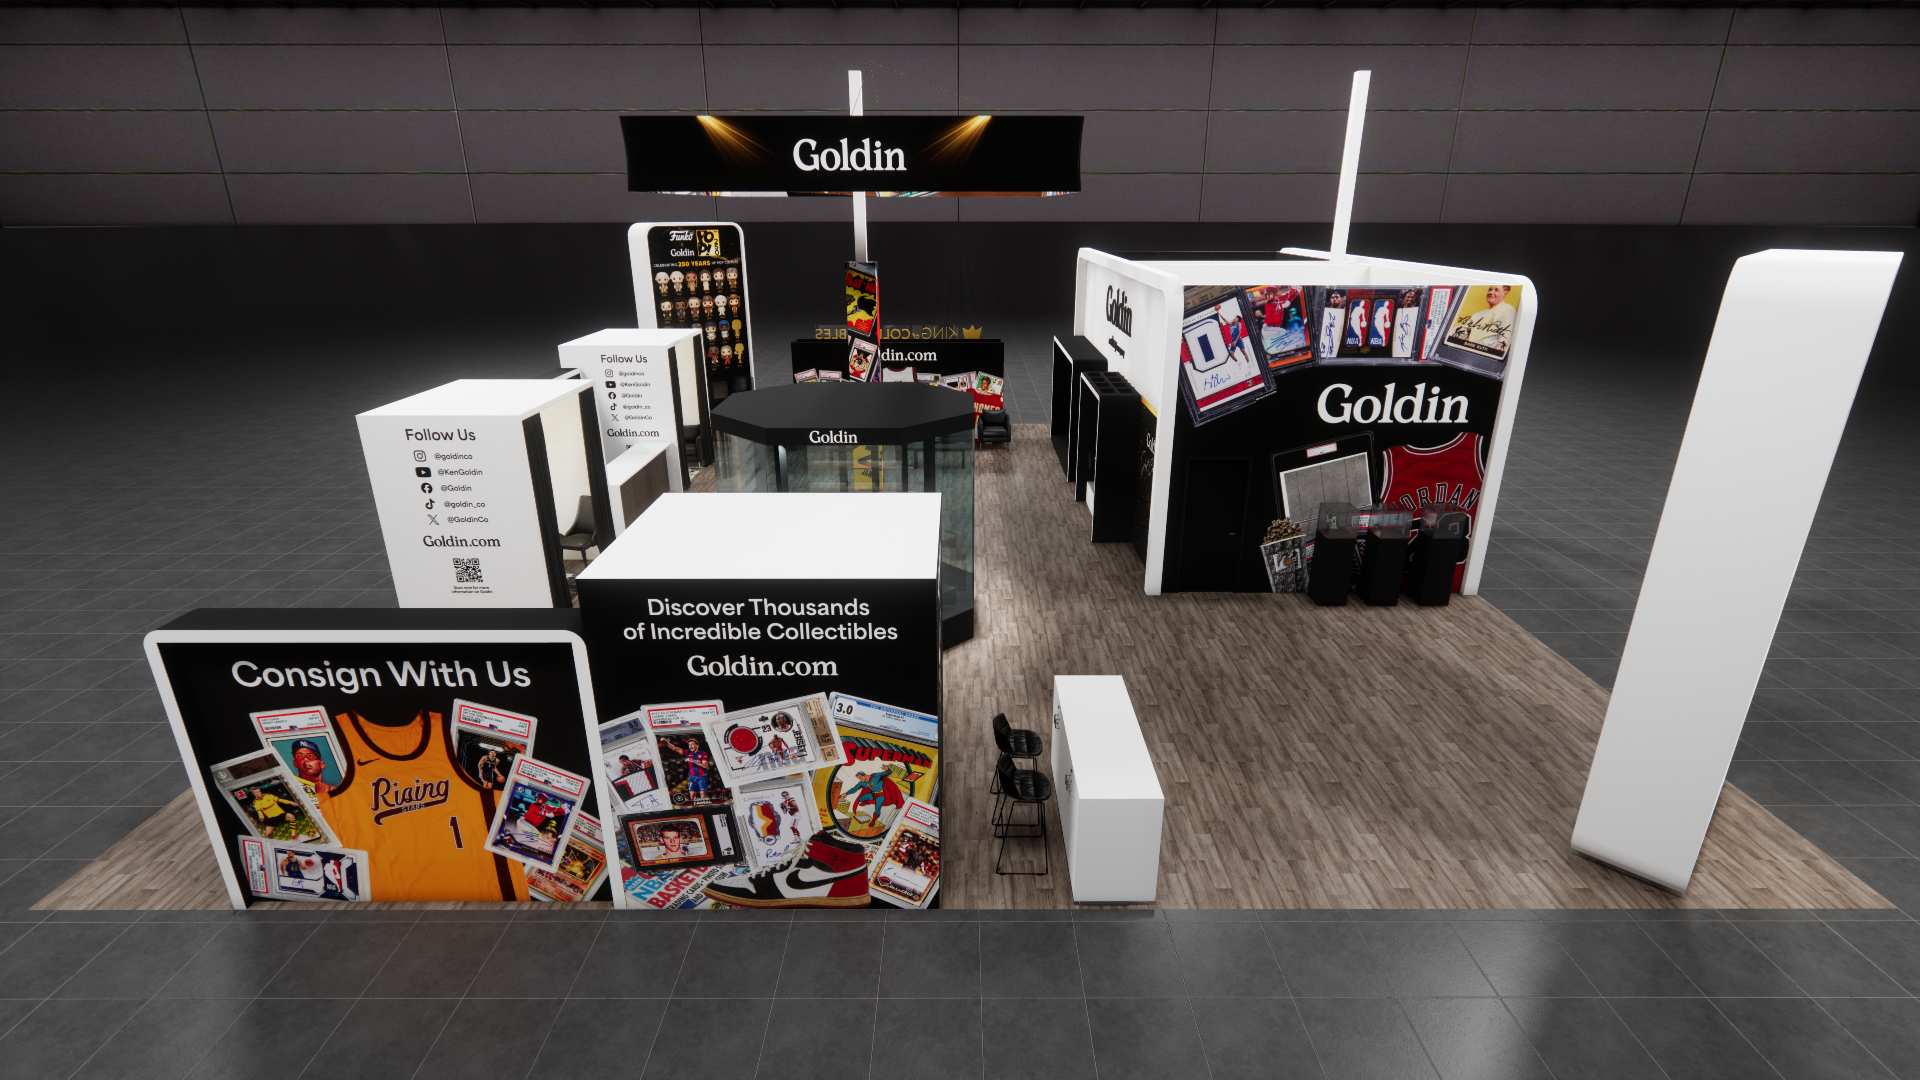 2 active exhibits
50x58 rental exhibits with approved design references and project-specific turnkey scope.
Browse this category28 active exhibits60x60 rental exhibits with approved design references and project-specific turnkey scope.
Browse this category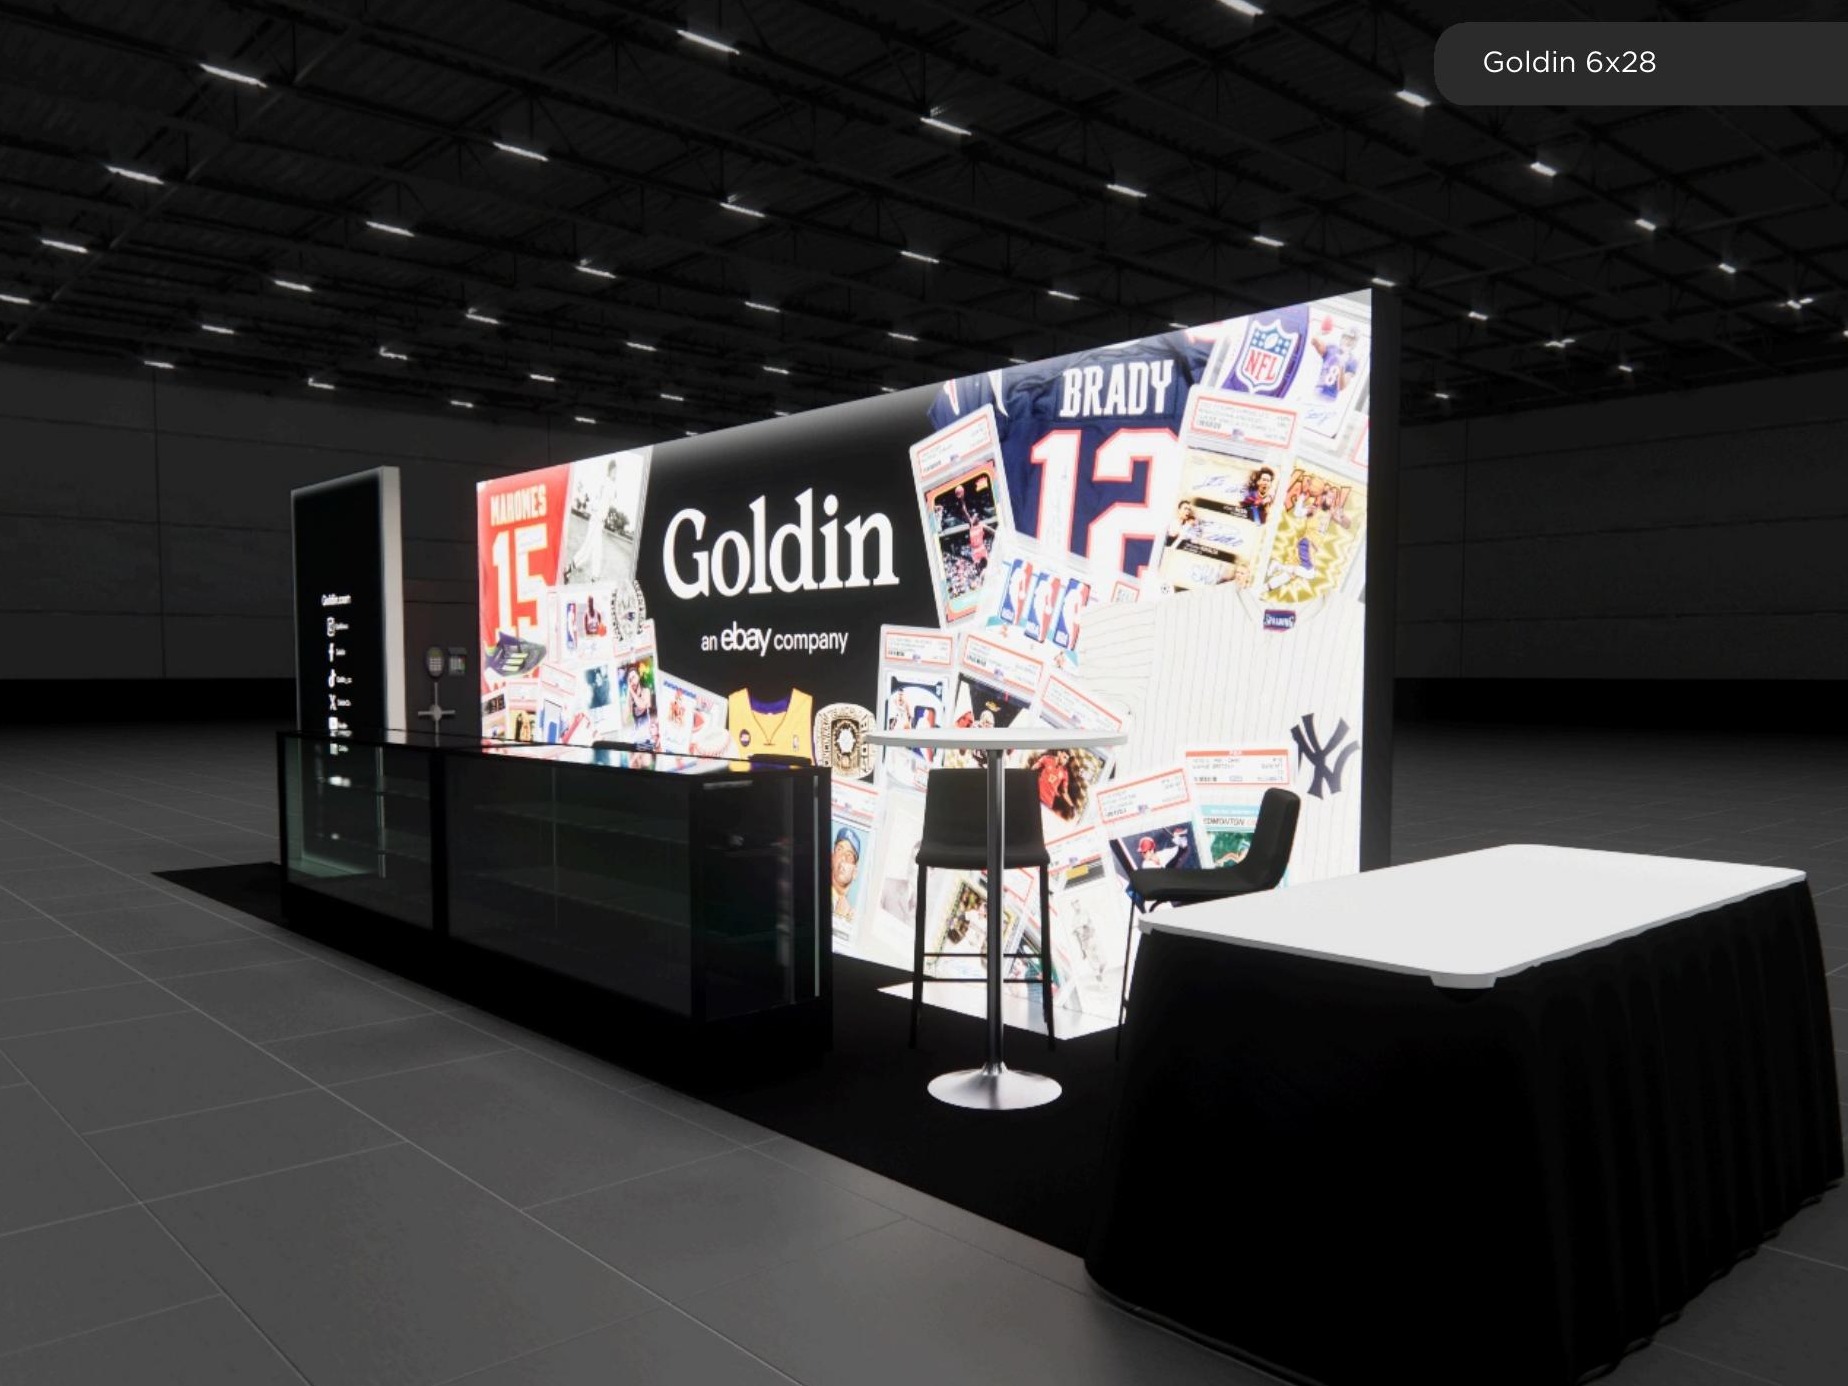 1 active exhibit
6x28 rental exhibits with approved design references and project-specific turnkey scope.
Browse this category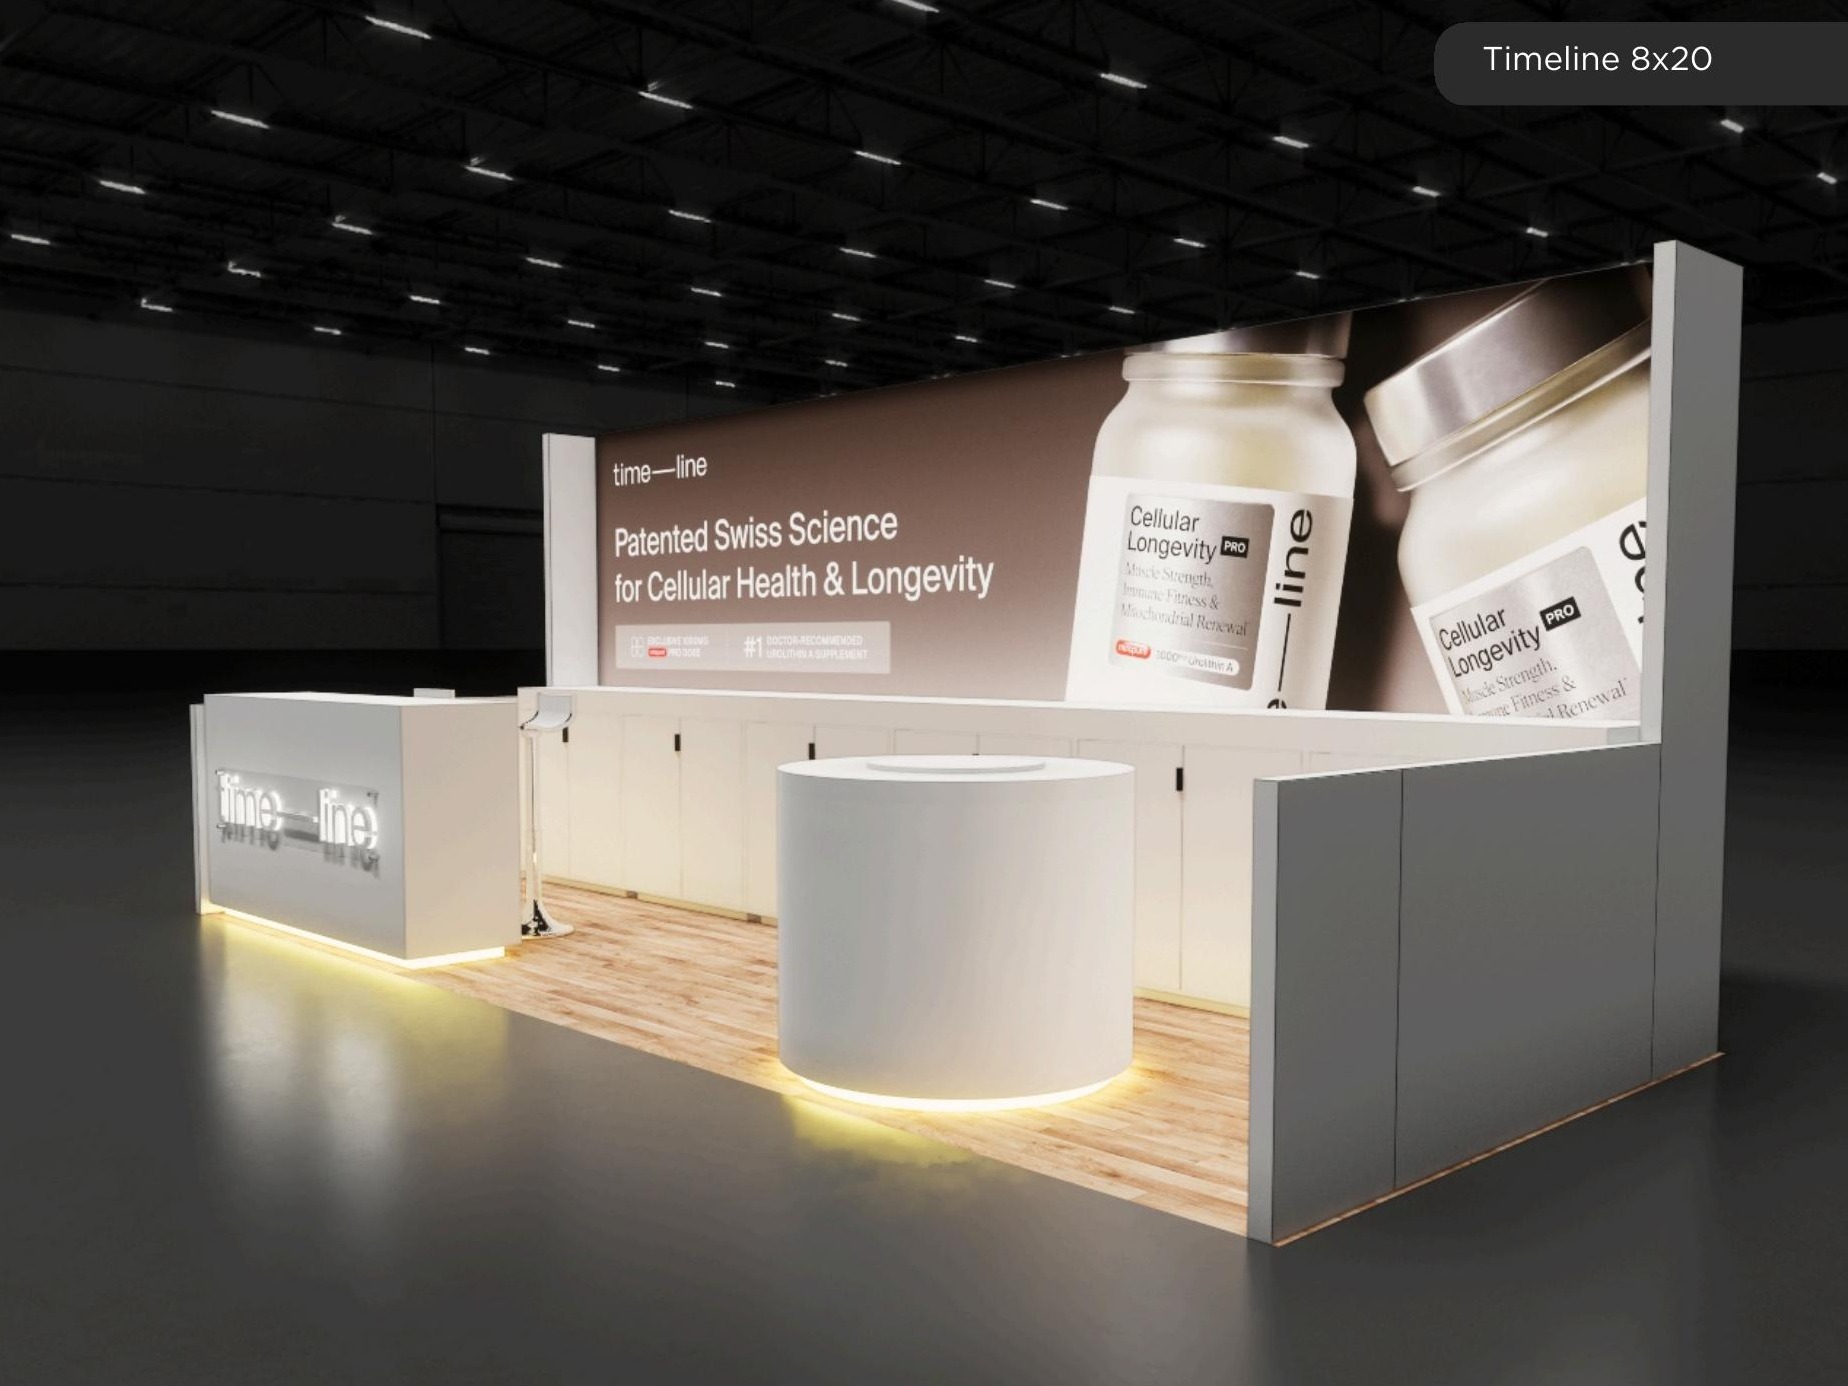 4 active exhibits
8x20 rental exhibits with approved design references and project-specific turnkey scope.
Browse this categoryProduct identity, photography, approved descriptions, video, and pricing states come directly from the protected Exhibit Catalog.
Filter active designs by footprint and supplied catalog details, then sort the matches.
This eye-catching 20x40 island exhibit features a modern design with vibrant blue branding and ample open space for interaction. The booth includes an inviting lounge area with comfortable seating, encouraging visitors to engage in conversations. A centrally positioned palm tree serves as an artistic focal point, enhancing the tropical theme of the exhibit. Flanking the seating area are large-format graphic walls showcasing stunning visual imagery, ideal for brand storytelling and attracting attention. A reception counter is conveniently located to the front, facilitating visitor check-ins and inquiries. The light color palette combined with flooring enhances the overall inviting ambiance, promoting a lively and conducive environment for business discussions. Practical sales advantages of this booth design include high visibility from all angles, promoting lead generation and fostering an engaging visitor experience without barriers that encourage foot traffic and interaction.
Exhibit designs can be adapted to your brand and show requirements. Final availability, configuration, services, schedule, and pricing are confirmed in your project quote.
This contemporary 10x10 exhibit showcases an inviting and professional environment. It features a clean, wood-tone flooring that enhances its modern aesthetic. The booth is configured with a reception counter prominently placed for engaging visitors. Behind the counter, an impressive back wall is adorned with eye-catching printed graphics, providing valuable branding visibility. The display panels are strategically designed to showcase key information along with interactive elements, facilitating visitor engagement. A clear glass enclosure adds a sophisticated touch while promoting an open atmosphere. The overall structure is simple yet effective in attracting attention, creating a flow that encourages visitors to explore the space. With its balance of functionality and design, this booth is perfect for generating leads and enhancing brand recognition at trade shows.
Exhibit designs can be adapted to your brand and show requirements. Final availability, configuration, services, schedule, and pricing are confirmed in your project quote.
This sleek 10x20 trade show booth features a harmonious blend of modern design and practical functionality. The booth includes a clean-lined reception counter with prominent branding, inviting visitors for engagement. A striking graphic wall in vibrant orange serves as a backdrop, enhancing brand visibility while providing a warm, welcoming atmosphere. A mounted screen is centrally positioned, effectively displaying content for attendees, while practical carpeted flooring adds comfort and aesthetic appeal. The overall layout is open, promoting easy navigation and visitor flow, ideal for lead generation and interactions. With strategically placed lighting fixtures accentuating the branding elements, this booth is designed to capture attention and provide an inviting space for demonstrations and dialogue. Its configuration allows for optimal merchandising and visitor engagement, making it a practical choice for any trade show.
Exhibit designs can be adapted to your brand and show requirements. Final availability, configuration, services, schedule, and pricing are confirmed in your project quote.
This 10x20 exhibit features a vibrant orange backdrop with a modern aesthetic, complemented by lush greenery at the top which adds a touch of freshness and vibrancy. The booth displays prominent corporate branding from Amazon, ensuring high visibility for attendees. Central to the setup is a reception counter, designed for welcoming visitors and facilitating engagement. Flanking the counter are two solid panels that can serve for displays or interaction points, enhancing the booth’s function without overcrowding the space. The flooring is a clean, light-colored laminate, providing a sleek contrast to the bold walls. The careful layout promotes effective visitor flow and interaction, making it an ideal space for brand immersion and lead generation. Overall, this exhibit captures attention with its bright colors and functional design, effectively drawing visitors in and allowing for meaningful conversations.
Exhibit designs can be adapted to your brand and show requirements. Final availability, configuration, services, schedule, and pricing are confirmed in your project quote.
This impressive 20x30 trade show exhibit features a modern design that captivates visitors with its open layout and collaborative space. Dominating the booth is a stylish reception counter positioned to welcome attendees, fostering first impressions and engaging interactions. Surrounding this area, several tables offer ample space for discussions and demonstrations, encouraging networking among participants. The flooring is designed with a sleek, light-toned finish that enhances the overall aesthetic. A tall, branded booth structure serves as a visual landmark, instantly drawing attention and linking to KALTENBACH's identity. Various display areas around the booth are well-suited for showing products or promotional materials, combined with clear sightlines to maximize visibility. This configuration supports effective visitor flow, making it ideal for capturing leads and facilitating meaningful conversations, ensuring that your brand stands out on the trade show floor.
Exhibit designs can be adapted to your brand and show requirements. Final availability, configuration, services, schedule, and pricing are confirmed in your project quote.
This 10x20 exhibit is an eye-catching and functional booth designed specifically for showcasing pet products. The layout features a spacious open area with an inviting reception counter prominently displayed in the front. Branded graphic walls in bright colors bring vibrancy and attention to the exhibit, featuring engaging visuals related to absorbent pet pads. The booth includes both standing and seating areas, allowing for casual interactions with visitors. High shelves provide excellent product display opportunities, while thoughtfully placed lighting enhances the overall aesthetics of the space. The use of a comfortable lounge area encourages lingering, making it ideal for engaging with potential customers. The flooring is designed to be sleek and modern, contributing to the overall appeal of the exhibit. This booth maximizes branding visibility and provides a welcoming environment that facilitates product demonstrations and effective lead generation.
Exhibit designs can be adapted to your brand and show requirements. Final availability, configuration, services, schedule, and pricing are confirmed in your project quote.
This elegant 20x30 trade show exhibit features a contemporary design with an open layout that invites engagement and interaction. The booth is centered around a welcoming reception counter where staff can greet and assist visitors. Surrounding the counter are comfortable lounge seating areas, providing a relaxed environment for discussions and networking. The design includes bold architectural elements, highlighted by large-format graphic walls that showcase vibrant branding and messaging, enhancing visibility. A prominent tower structure stands at the center, which features multiple display screens, capturing attention from afar. The flooring is stylishly designed to complement the overall aesthetic, with a neutral palette that allows the graphics to stand out. This exhibit's thoughtful configuration and stylish features create an impressive platform for branding and lead generation, ensuring your presence at the event is not easily overlooked.
Exhibit designs can be adapted to your brand and show requirements. Final availability, configuration, services, schedule, and pricing are confirmed in your project quote.
The Modern Collaborative Exhibit offers an inviting and functional design ideal for engaging potential clients. The layout includes a welcoming reception counter prominently displayed at the front, flanked by two seating areas featuring round tables and high stools, perfect for meetings or casual discussions. The back wall consists of a large-format graphic wall that showcases the brand's identity with vibrant colors and professional images. Two separate monitors are strategically placed for product demonstrations or presentations, ensuring high visibility from various angles. The flooring is designed with a modern aesthetic that complements the overall color scheme and enhances the booth's appeal. This exhibit layout maximizes both comfort and engagement, providing ample space for visitor flow and interaction while ensuring strong branding visibility to capture attention in the busy exhibit hall.
Exhibit designs can be adapted to your brand and show requirements. Final availability, configuration, services, schedule, and pricing are confirmed in your project quote.
This sleek and modern 10x20 exhibit is designed to captivate attendees with its minimalist aesthetic and functional layout. Featuring a prominent reception counter with high-visibility branding, it offers a welcoming point for visitors. The booth is accented by several high-top tables paired with stylish stools, creating an inviting lounge area perfect for relaxed discussions. The backdrop showcases large-format graphics that effectively communicate the brand's messaging in a polished manner. Additionally, the lighting is strategically placed to enhance the overall visibility of the booth, drawing attention from afar. With a combination of open space for interaction and practical furniture placements, this exhibit layout ensures an engaging environment that promotes visitor flow and enhances lead generation opportunities. Its thoughtful design elements not only elevate brand visibility but also create a comfortable atmosphere for potential clients.
Exhibit designs can be adapted to your brand and show requirements. Final availability, configuration, services, schedule, and pricing are confirmed in your project quote.
Experience the immersive world of SkyHookk Games with this striking 10x30 exhibit that showcases their innovative Lawn Mowing Simulator. The booth features a sleek reception counter that offers a welcoming point for guests, complete with multiple high-top bar stools for informal meetings. A large-format graphic backdrop highlights key visuals from the game, enhancing the booth's branding and providing a vibrant aesthetic. Interactive elements are at the forefront, with a designated area for the simulator, allowing attendees to engage directly with the product. The seating arrangement, consisting of modern white armchairs, encourages comfortable discussions and creates a relaxed atmosphere. The contrasting black flooring adds sophistication, while integrated greenery breathes life into the exhibit, making it more inviting. This well-designed setup ensures maximum visibility and foot traffic, fostering opportunities for lead generation and effective brand engagement in a bustling trade show environment.
Exhibit designs can be adapted to your brand and show requirements. Final availability, configuration, services, schedule, and pricing are confirmed in your project quote.
This dynamic 20x20 trade show exhibit is designed for maximum interaction and visibility. The open layout features an inviting central meeting area equipped with stylish white seating and modern wood tables, encouraging visitor engagement. Surrounding the space are prominent architectural walls adorned with vibrant, large-format graphics showcasing branding and product information. A circular hanging sign above elevates brand visibility from various aisles, while clearly defined reception counters provide accessible service points for attendees. The flooring adds a sophisticated touch, enhancing the overall aesthetic appeal of the booth. With its thoughtful configuration, this exhibit not only attracts foot traffic but also fosters a welcoming atmosphere for discussions and demonstrations, making it an ideal choice for generating leads and leaving a memorable impression on potential clients.
Exhibit designs can be adapted to your brand and show requirements. Final availability, configuration, services, schedule, and pricing are confirmed in your project quote.
The 20 x 20 Las Vegas Trade Show Company exhibit model is a modern exhibit with clean lines, custom modular construction, and expert use of light, technology, and height. All seating, AV, lighting are included in our packages. Flooring and graphics are customized to your brand specifications. We add branded lightboxes, and welcome desks to complete the stand. This booth is deliverable within 45 days, and we price match in Las Vegas and Orlando.
Exhibit designs can be adapted to your brand and show requirements. Final availability, configuration, services, schedule, and pricing are confirmed in your project quote.
Share your space, timing, exhibit needs, and design vision in a guided five-step request. A phone option is always available.