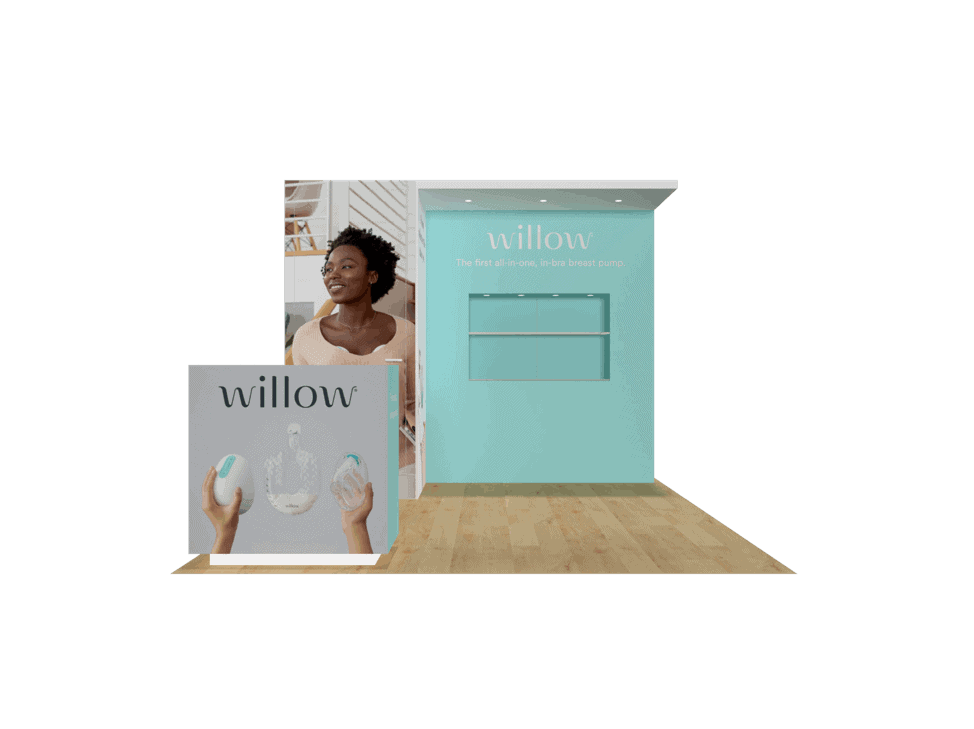
 271 active exhibits
10x10 Exhibits
Compact inline rental exhibits for focused branding, product conversations, and efficient show-floor staffing.
Browse this categoryBrowse active exhibit rentals by footprint size, compare approved concepts, and request show-specific pricing for LED, Double Deck, and other planning needs.

Catalog records are supplied by the secure exhibit service. Images, categories, sizes, and displayed pricing are preserved as catalog data; final commercial terms come from the project-specific proposal.
Search by planning need, narrow by footprint or special planning, or rank categories by active inventory. Every card opens a crawlable category page with its matching live exhibits.
271 active exhibitsCompact inline rental exhibits for focused branding, product conversations, and efficient show-floor staffing.
Browse this category264 active exhibitsExpanded inline rental exhibits with room for media, product displays, reception, and informal meetings.
Browse this category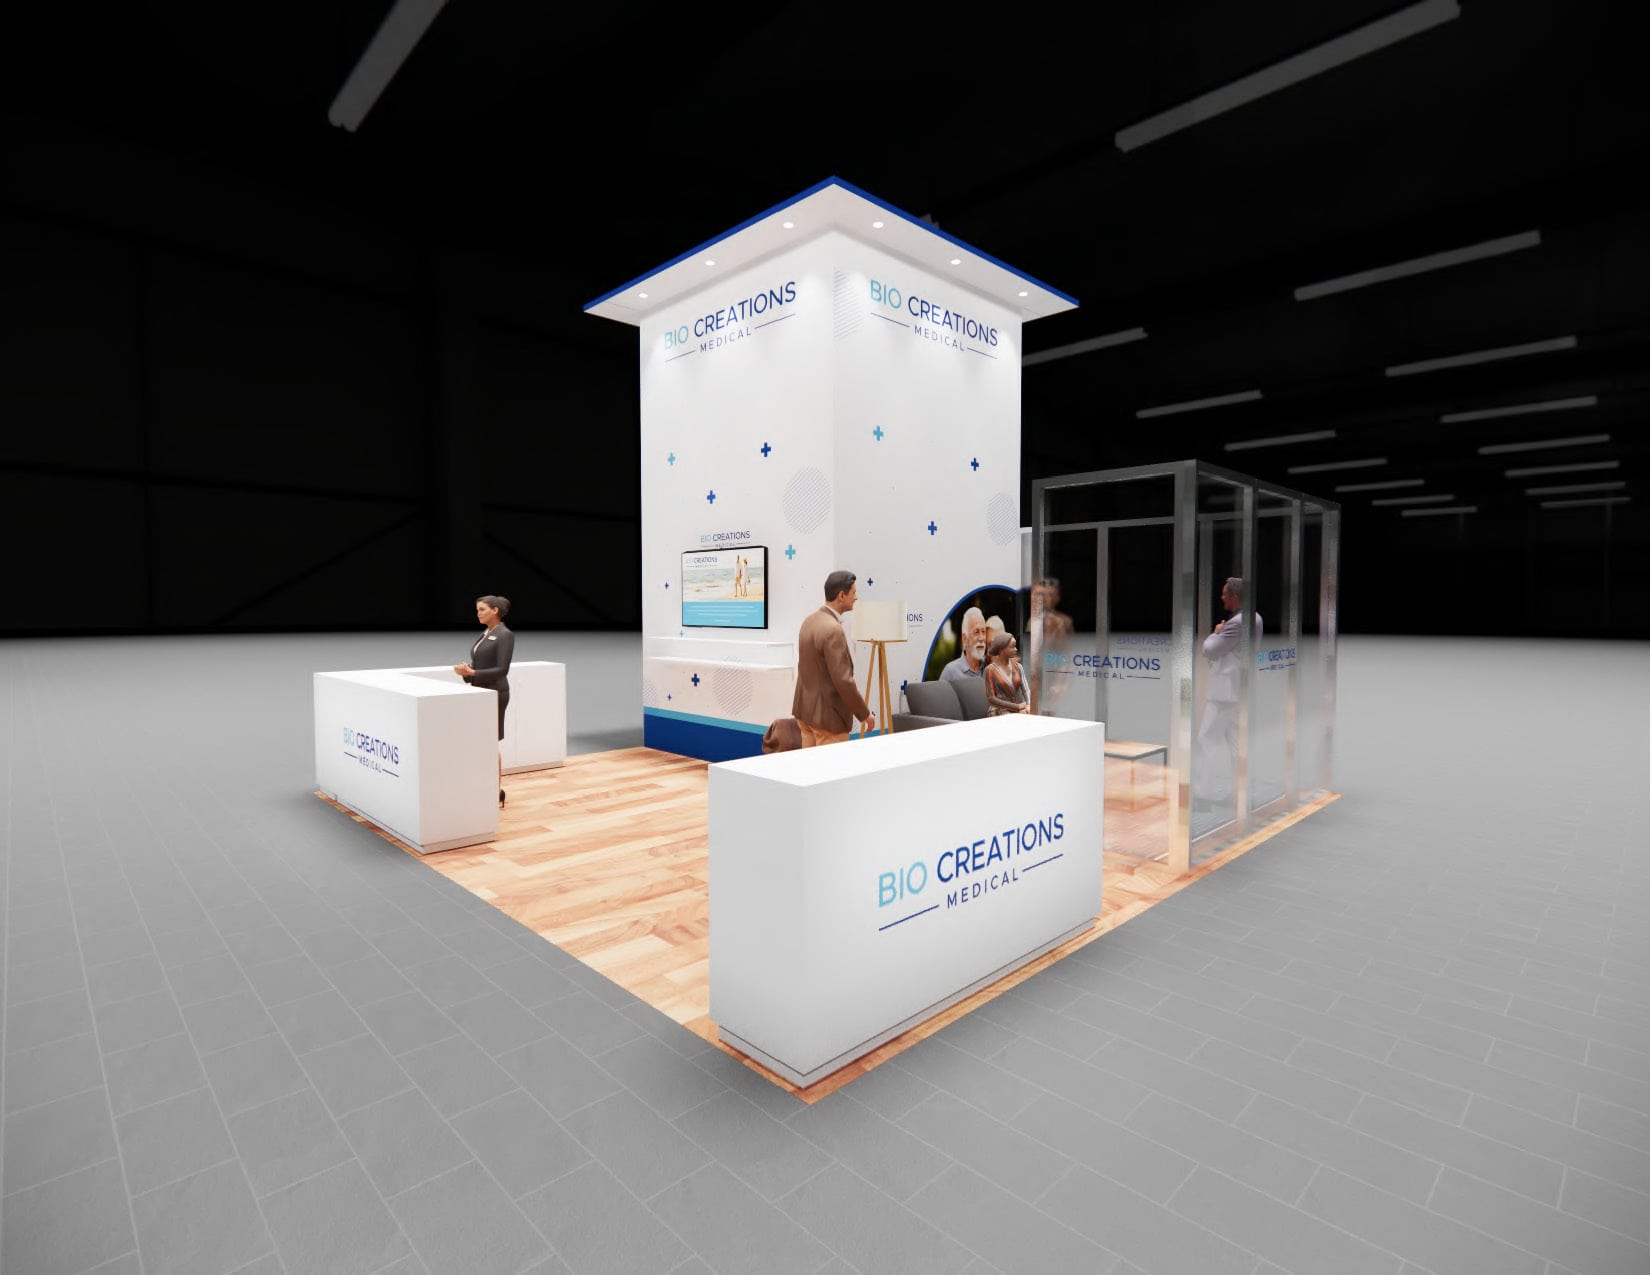 311 active exhibits
Open island exhibit rentals with four-sided visibility, stronger visitor flow, and flexible meeting space.
Browse this category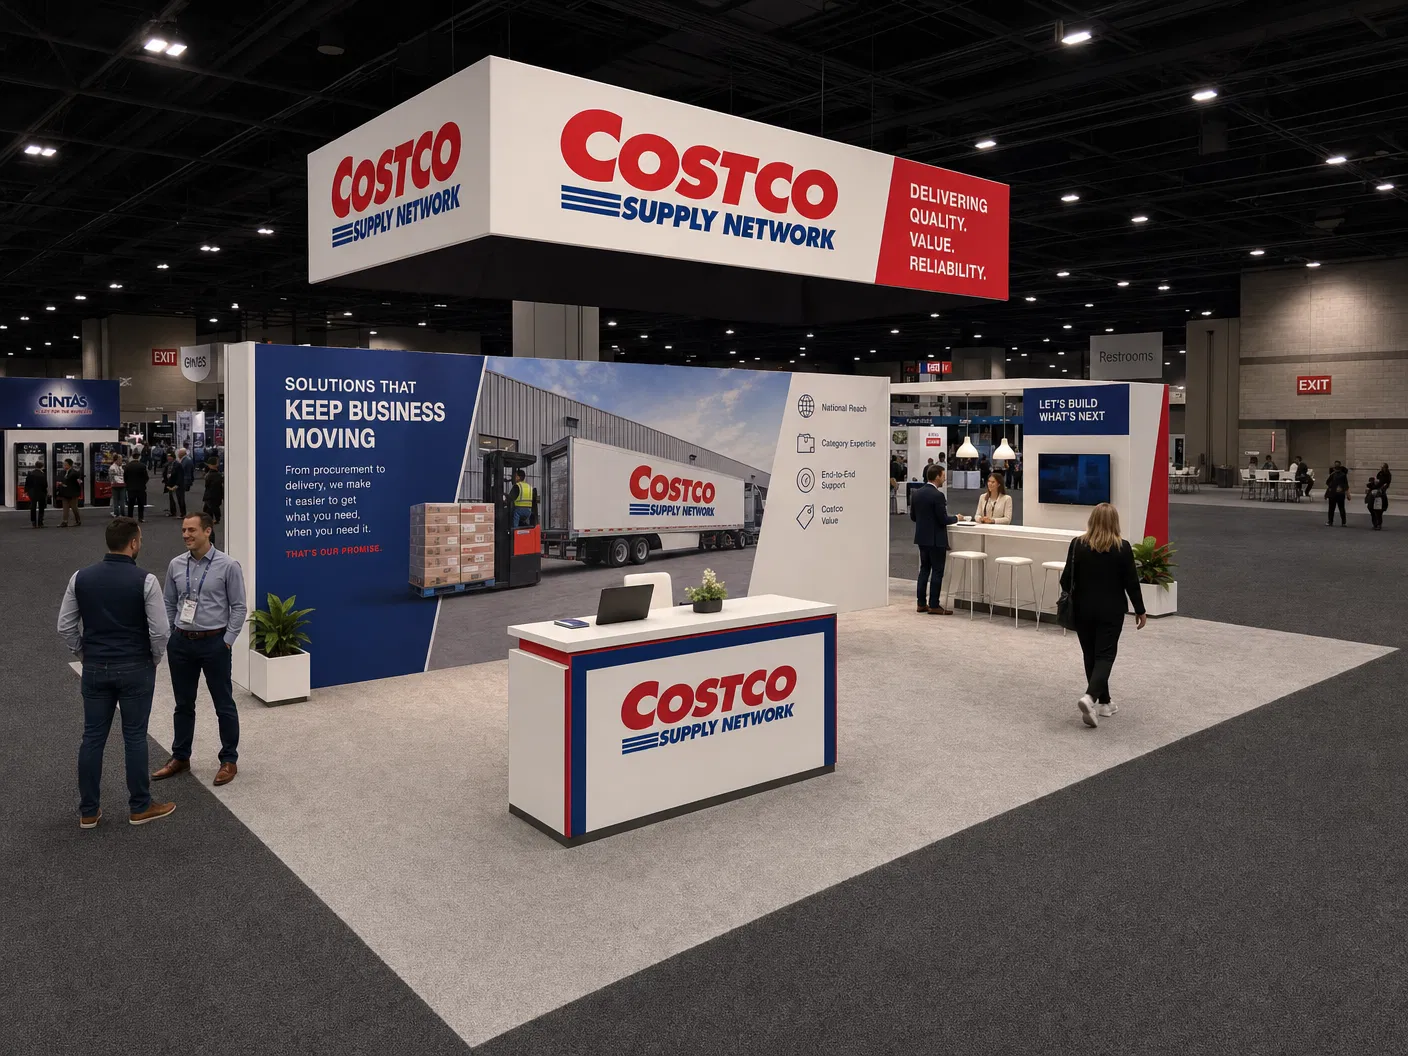 119 active exhibits
Mid-size island environments for larger demonstrations, branded architecture, and multiple conversation zones.
Browse this category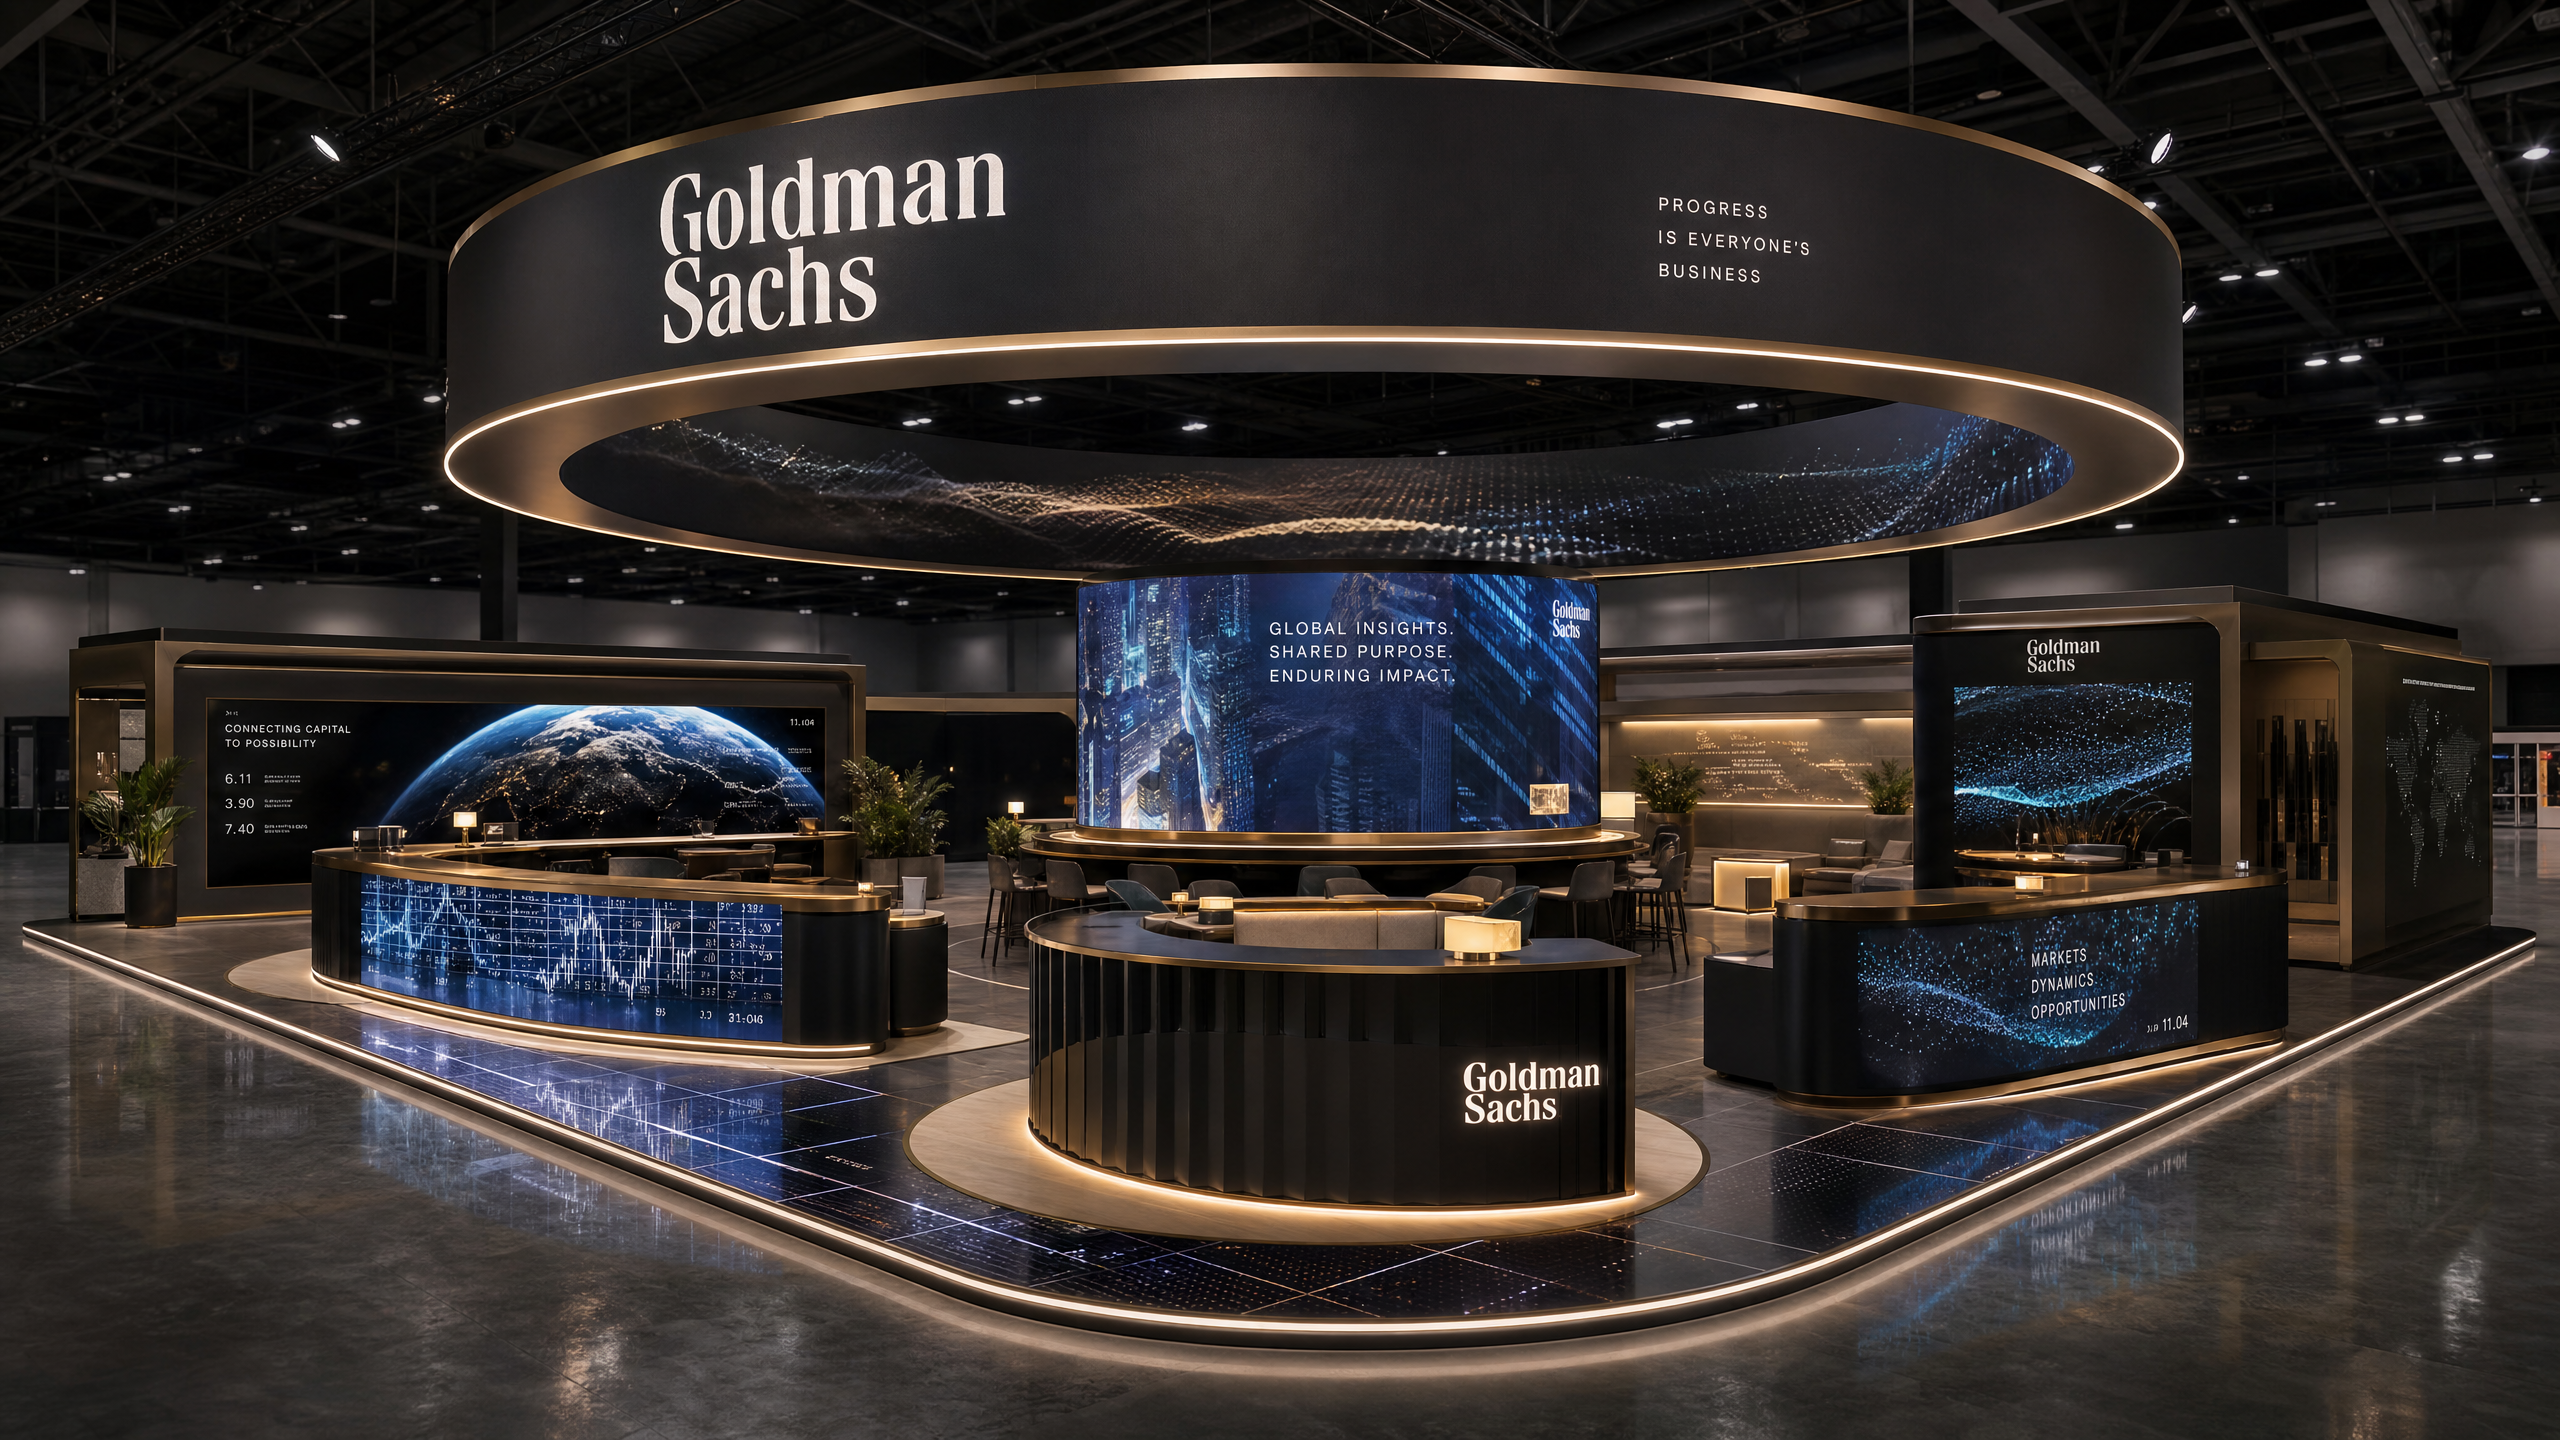 73 active exhibits
Large island exhibit rentals designed for immersive media, hospitality, product storytelling, and traffic flow.
Browse this category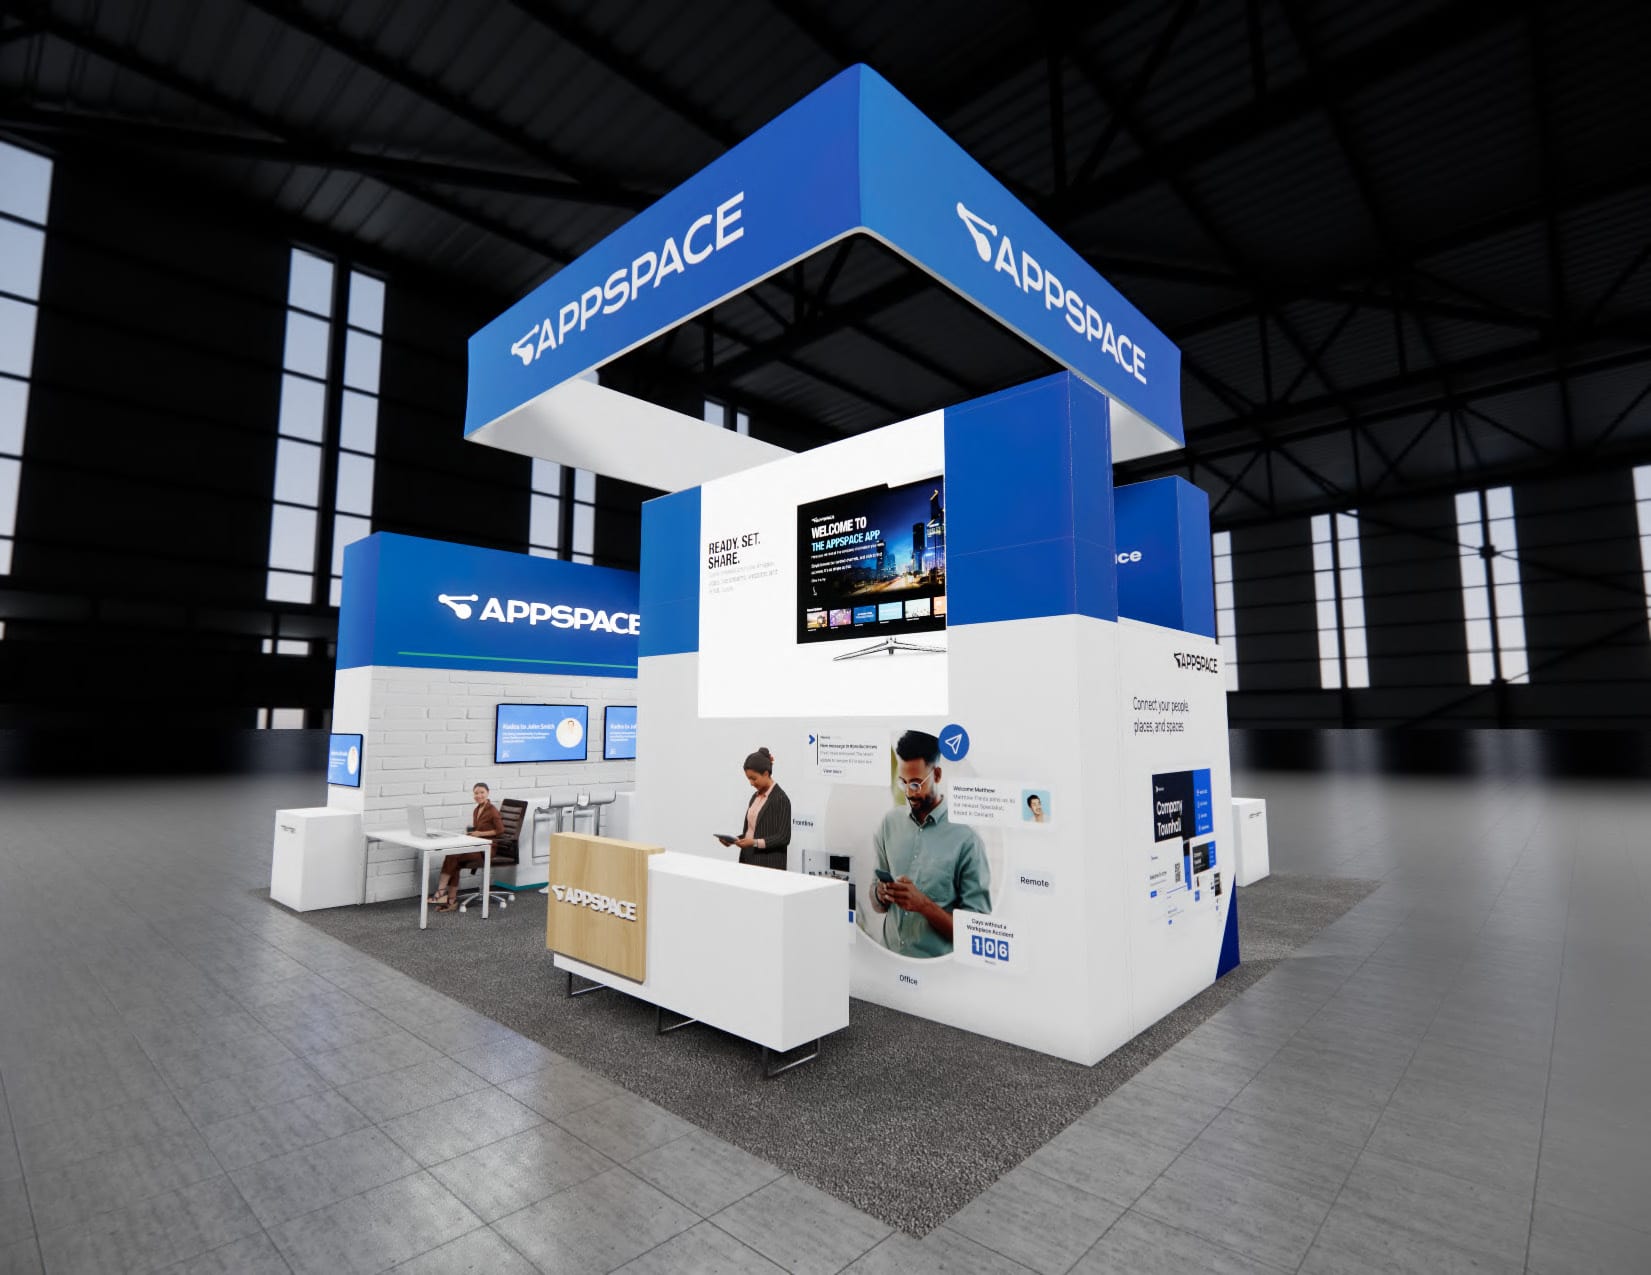 104 active exhibits
Spacious island exhibits with room for prominent branding, media, demonstrations, and hosted meetings.
Browse this category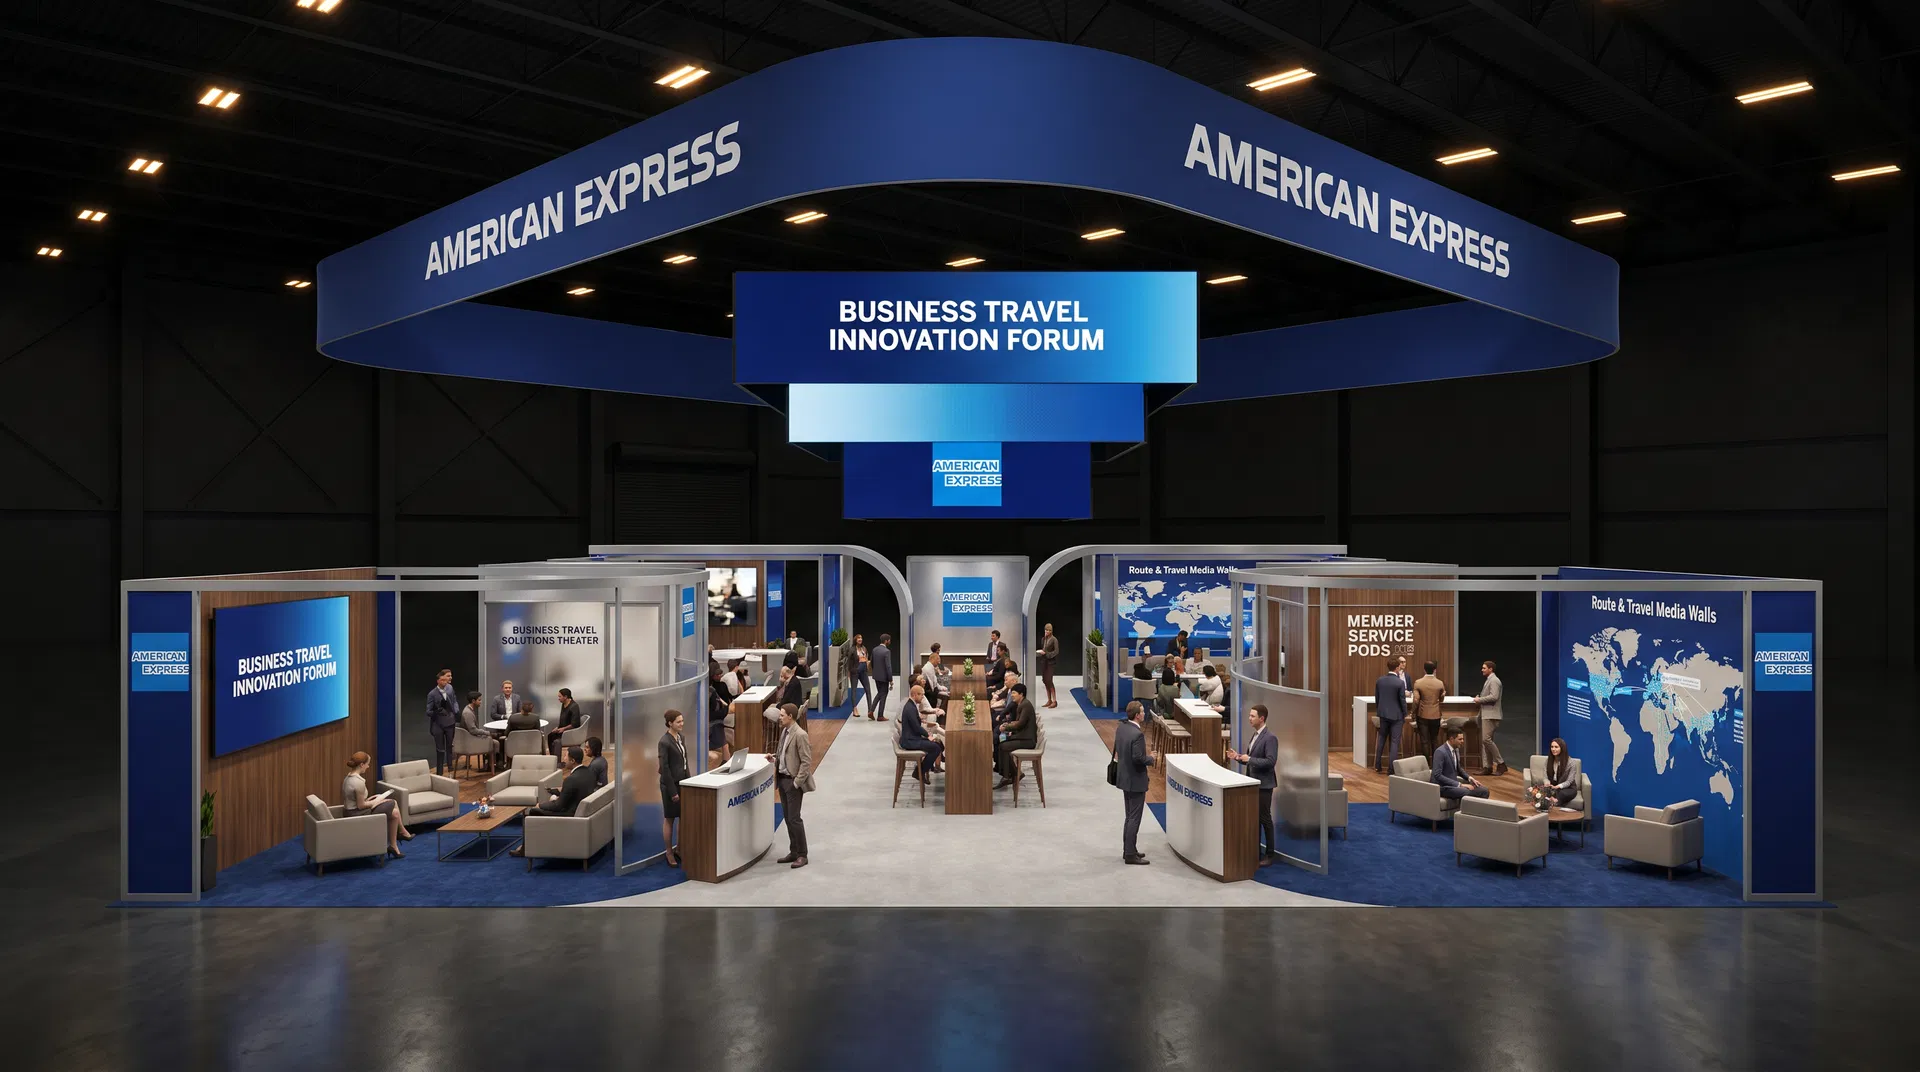 372 active exhibits
Low-quantity and uncommon footprints collected in one place for buyers planning outside the most frequently stocked booth sizes.
Browse this category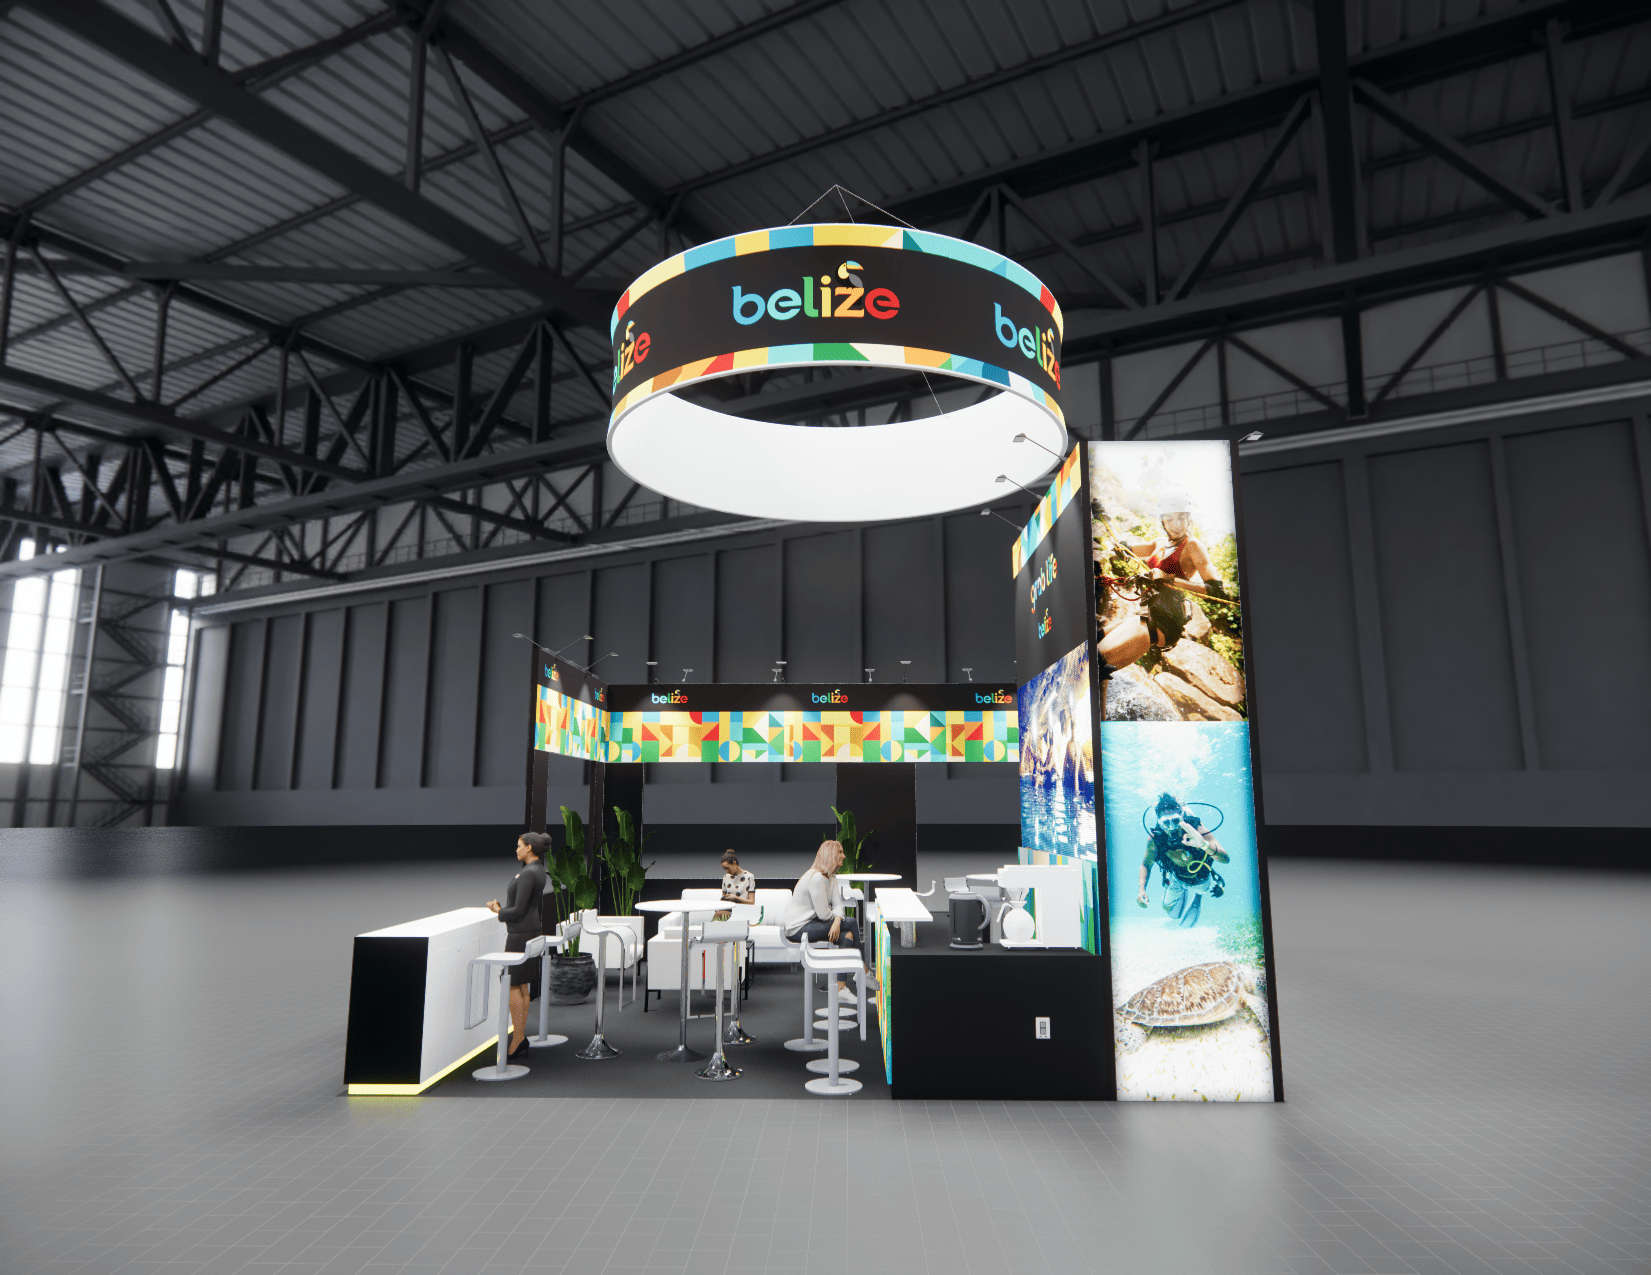 525 active exhibits
Media-forward exhibit rentals designed around approved LED display architecture, content visibility, and practical visitor engagement.
Browse this category 43 active exhibits
Two-level exhibit planning for programs that need added hospitality or meeting capacity, subject to venue and engineering approval.
Browse this category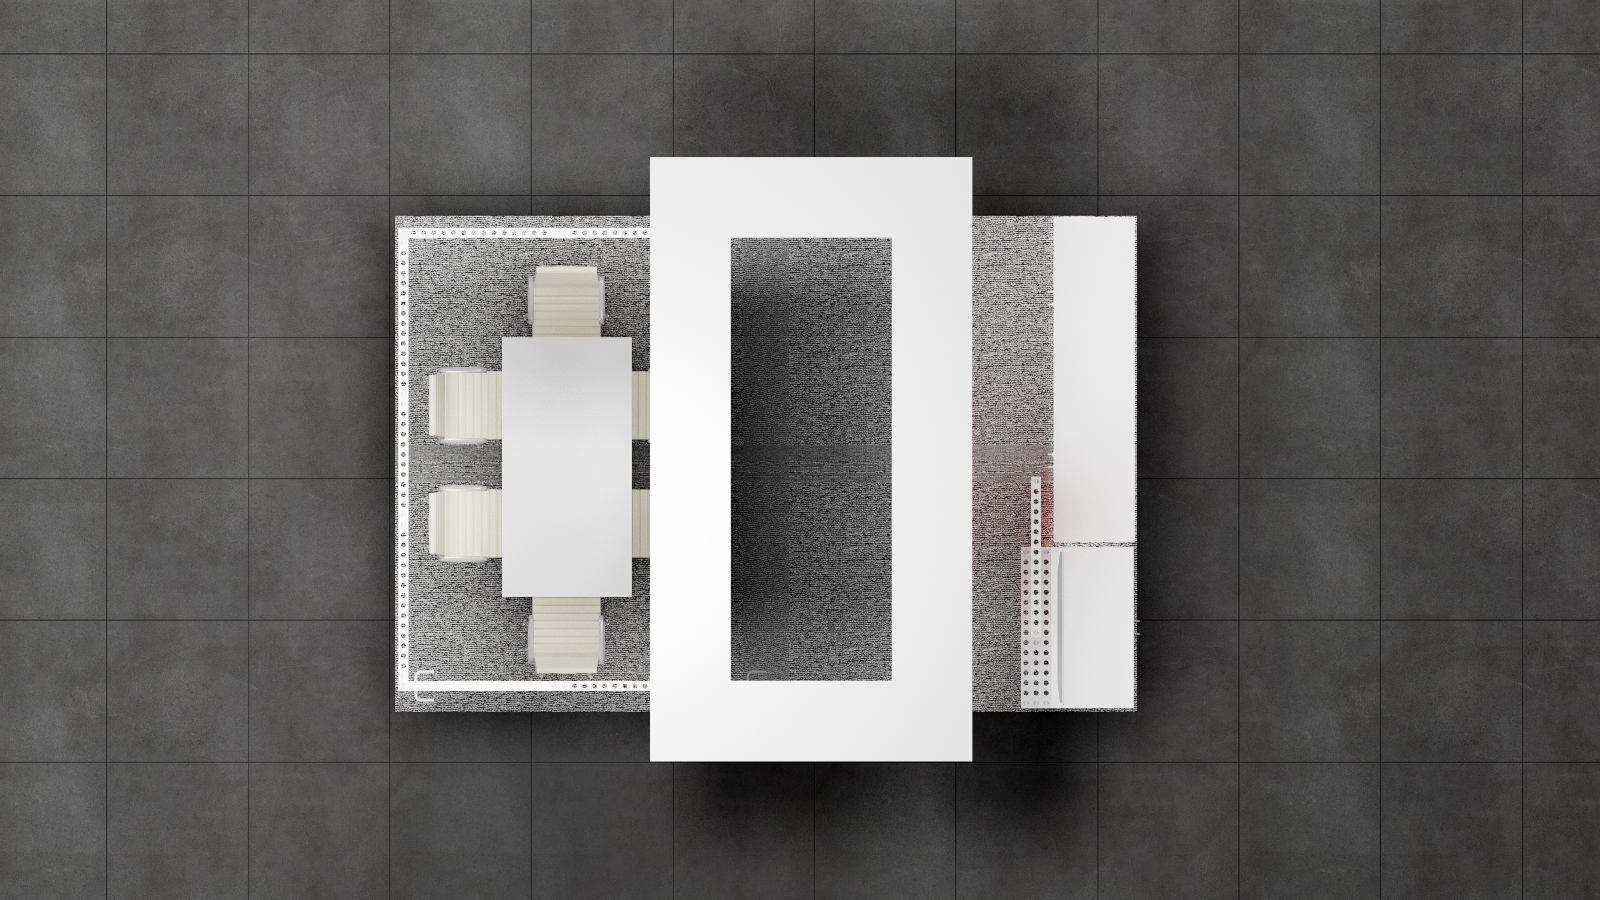 1 active exhibit
10x15 rental exhibits with approved design references and project-specific turnkey scope.
Browse this category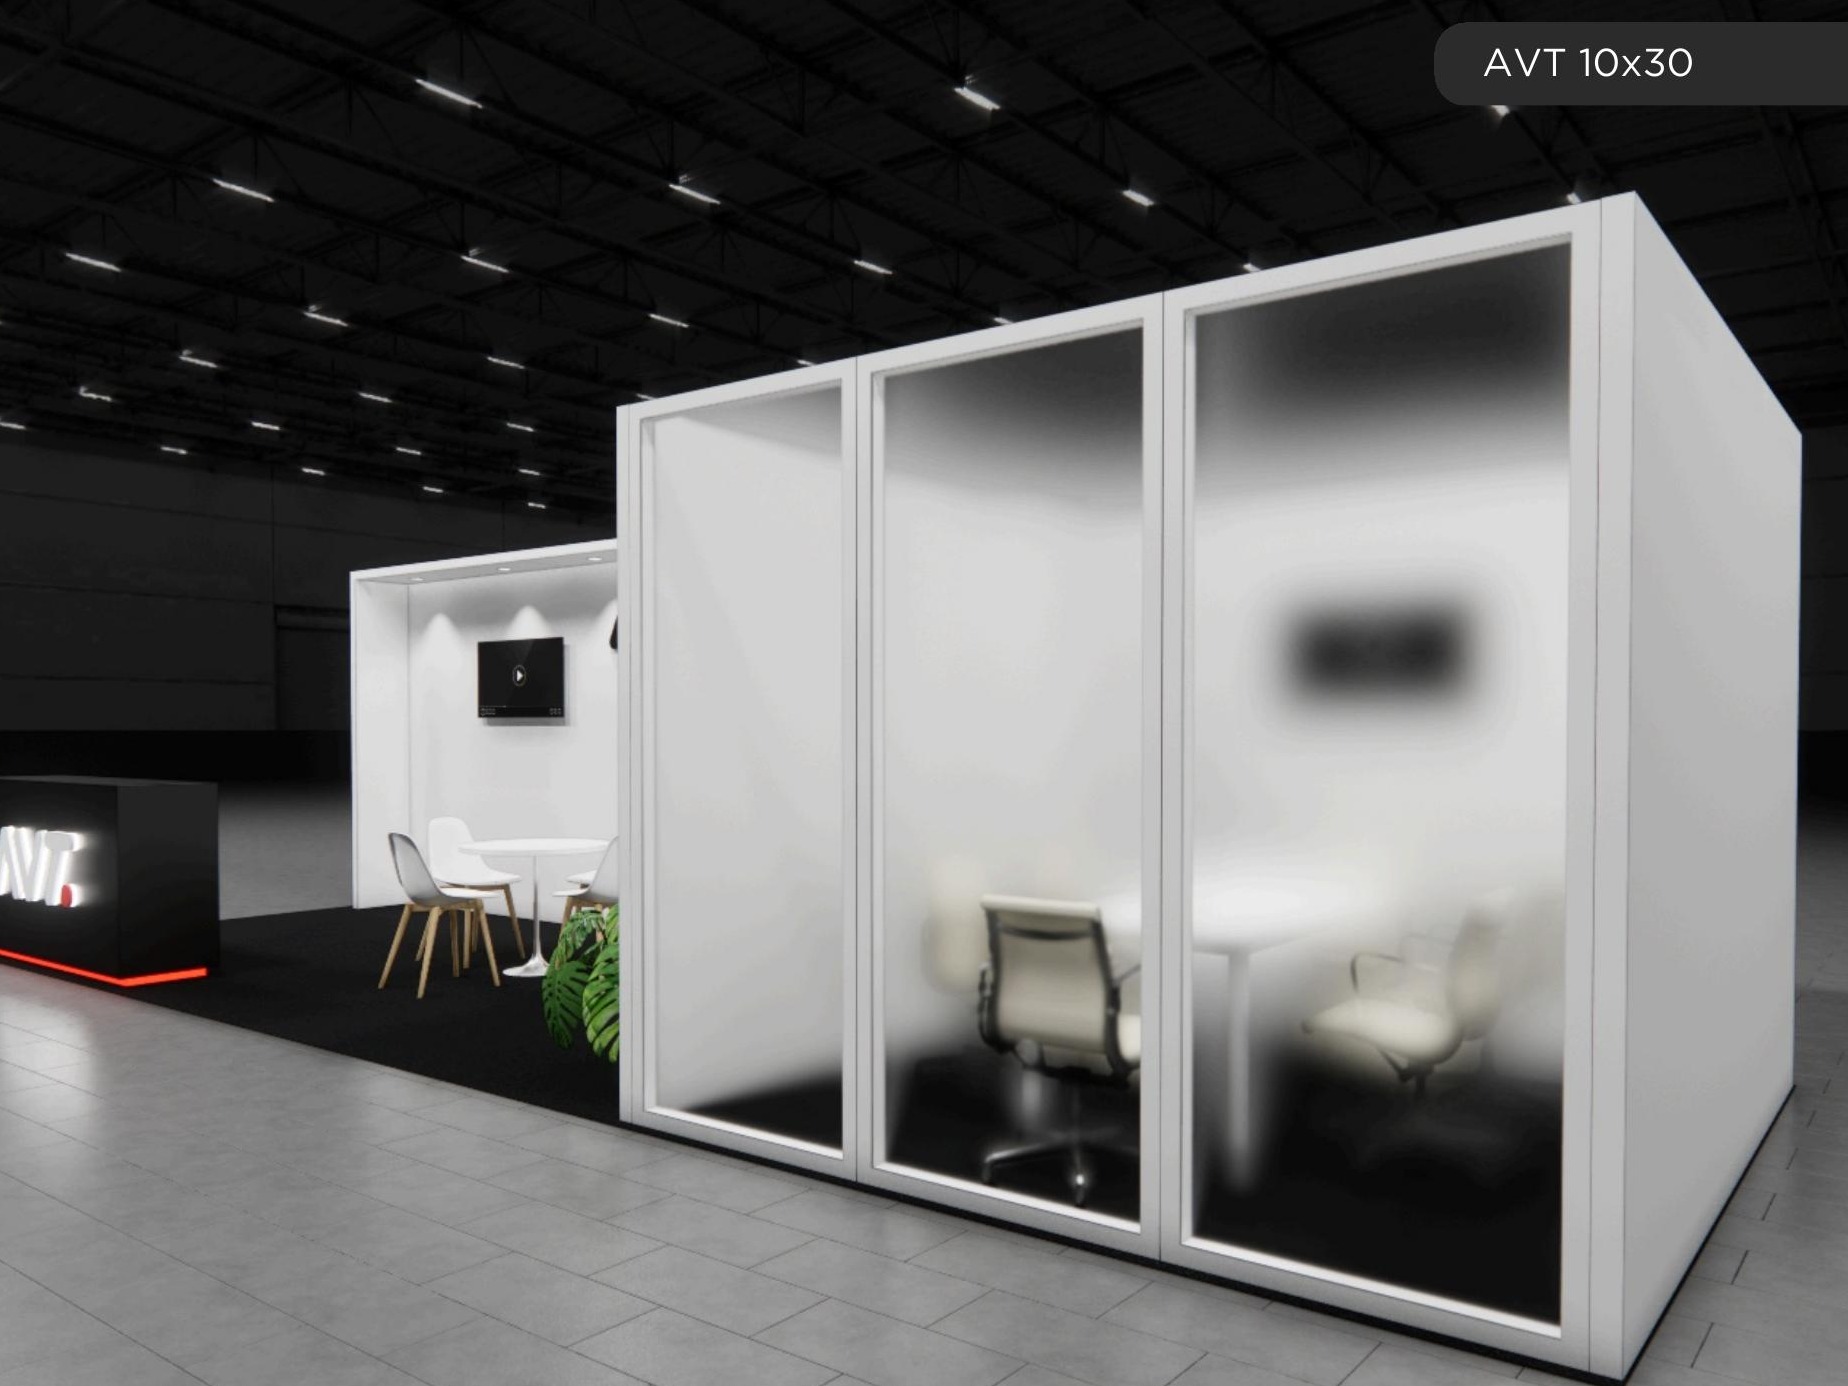 75 active exhibits
Long-form inline exhibits that create distinct presentation, hospitality, and demonstration zones.
Browse this category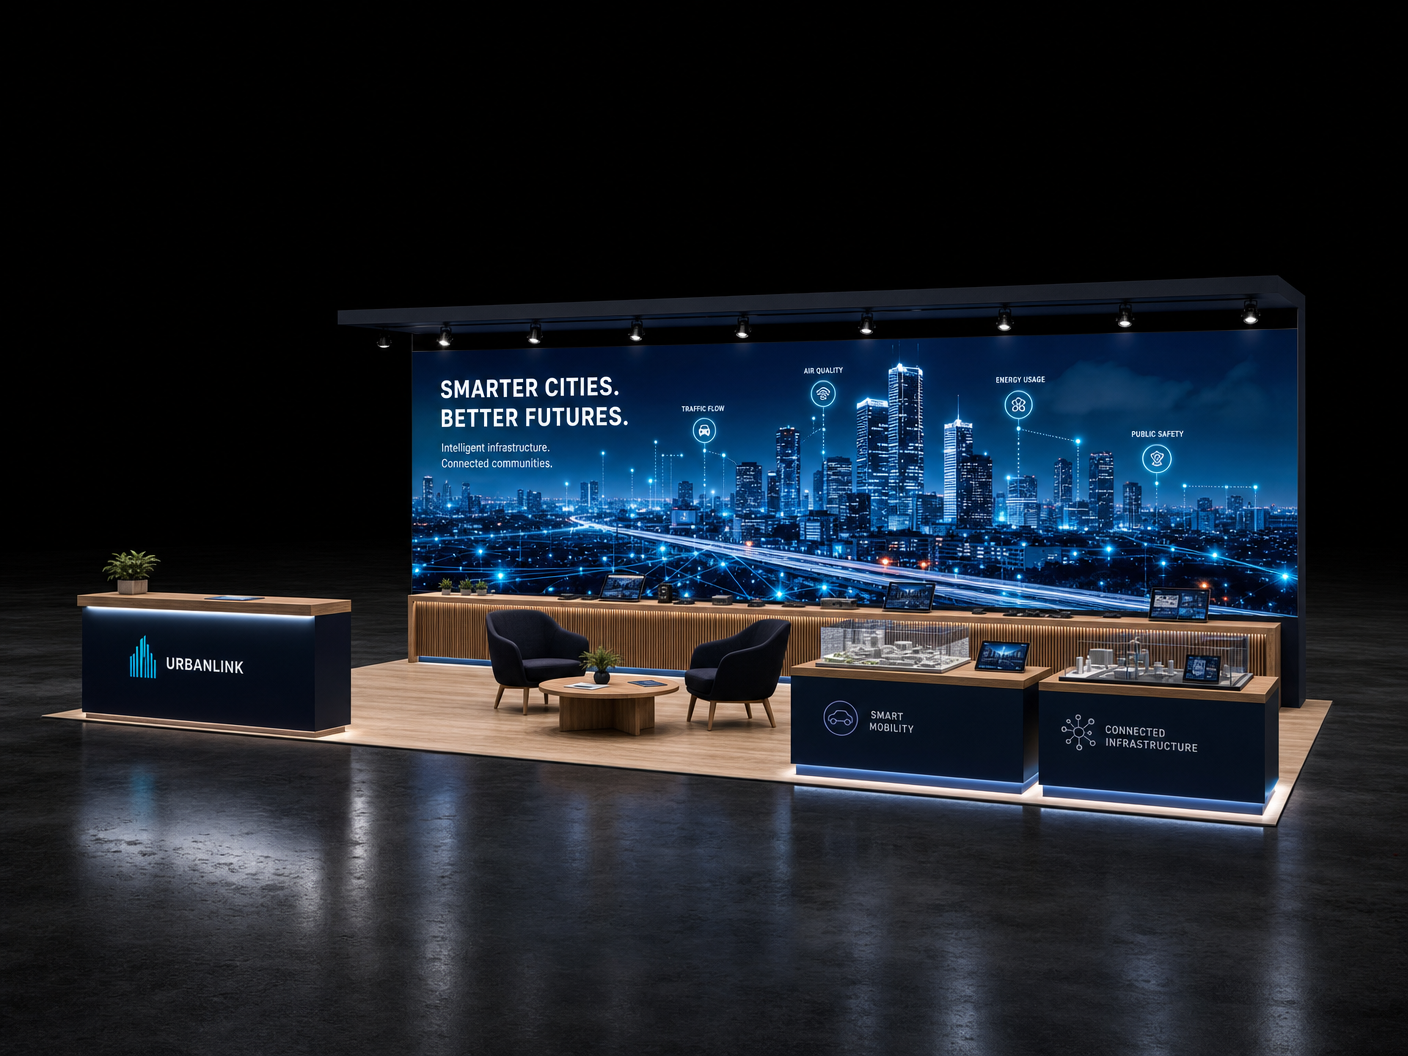 12 active exhibits
10x40 rental exhibits with approved design references and project-specific turnkey scope.
Browse this category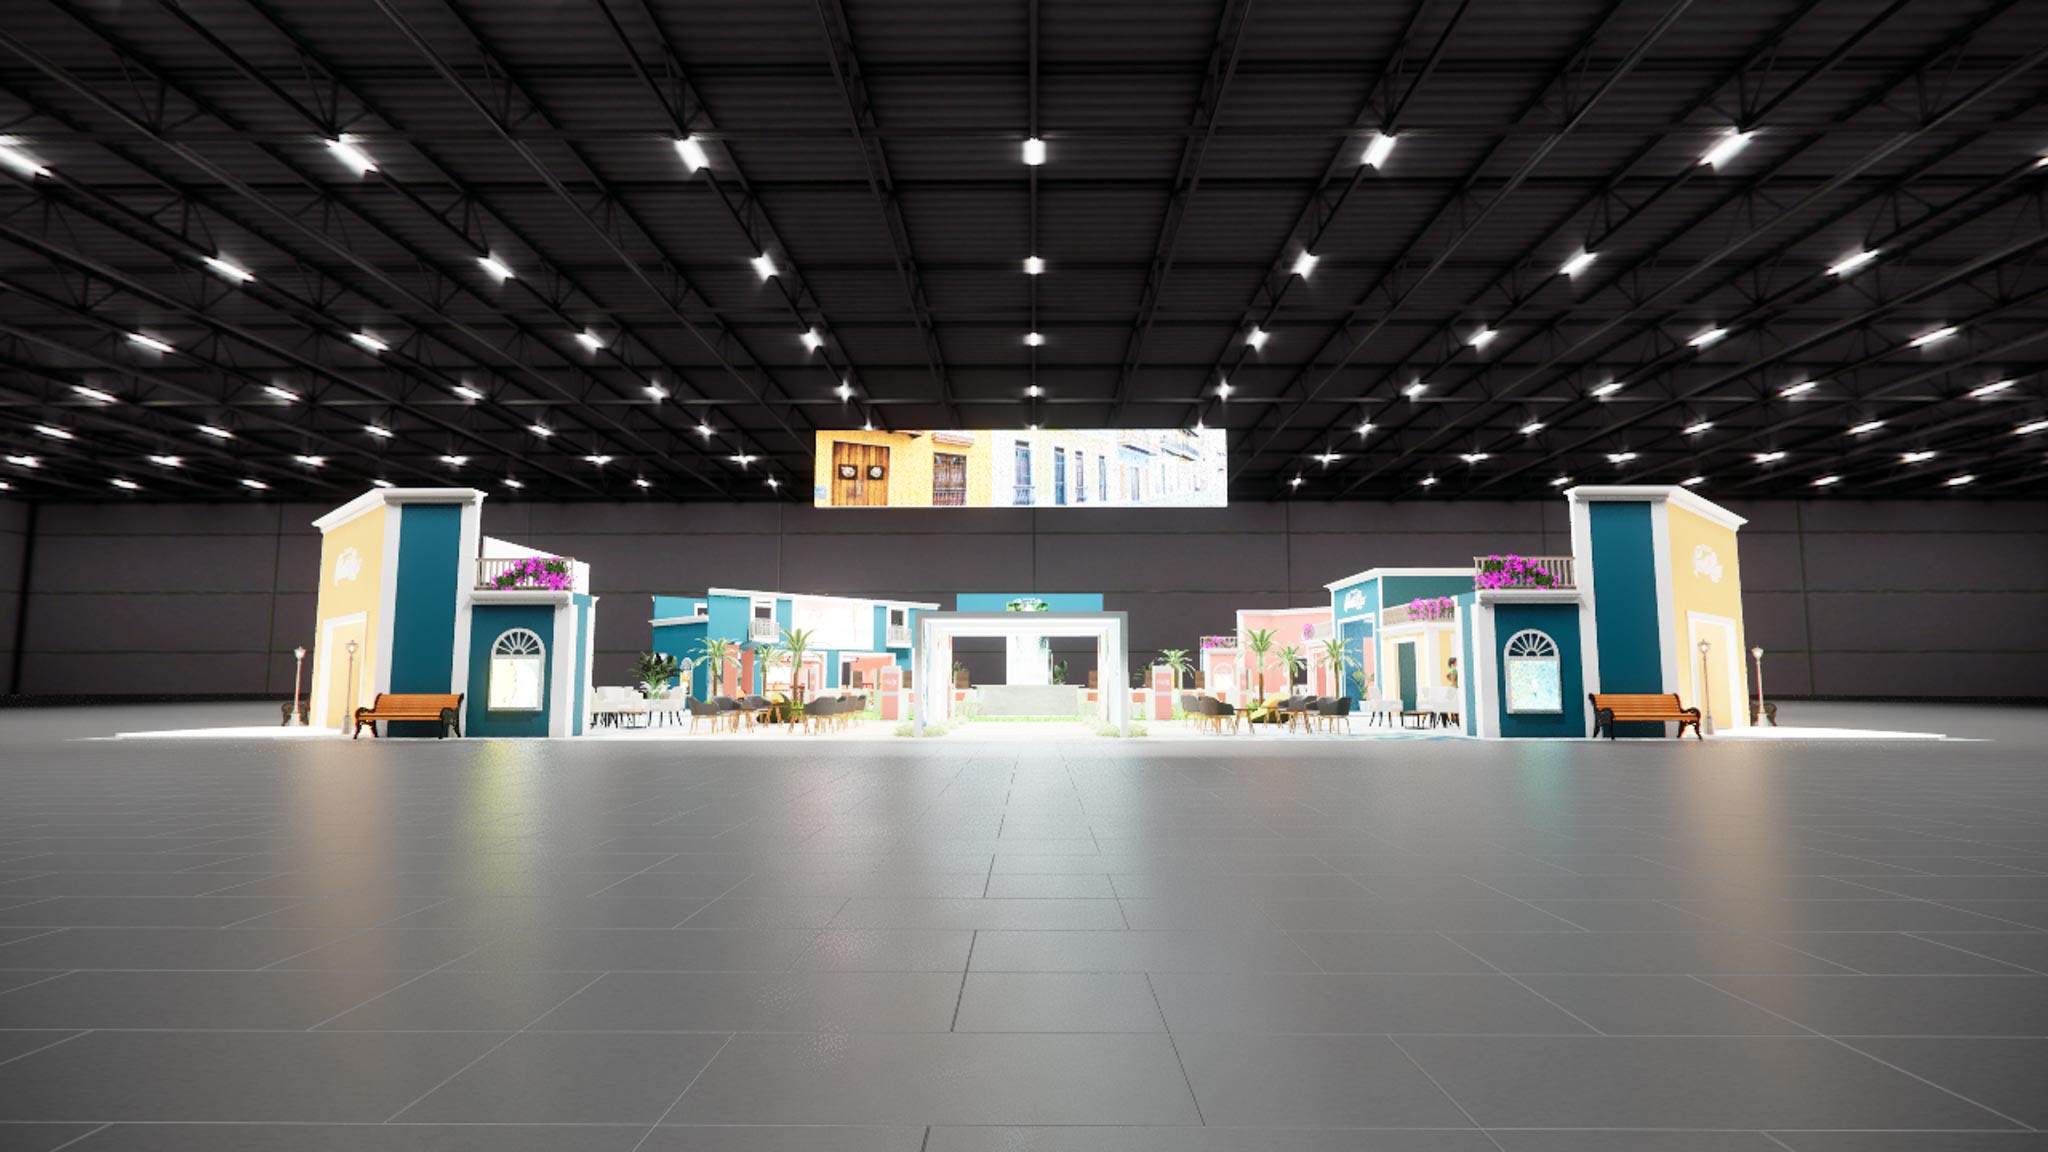 1 active exhibit
120x120 rental exhibits with approved design references and project-specific turnkey scope.
Browse this category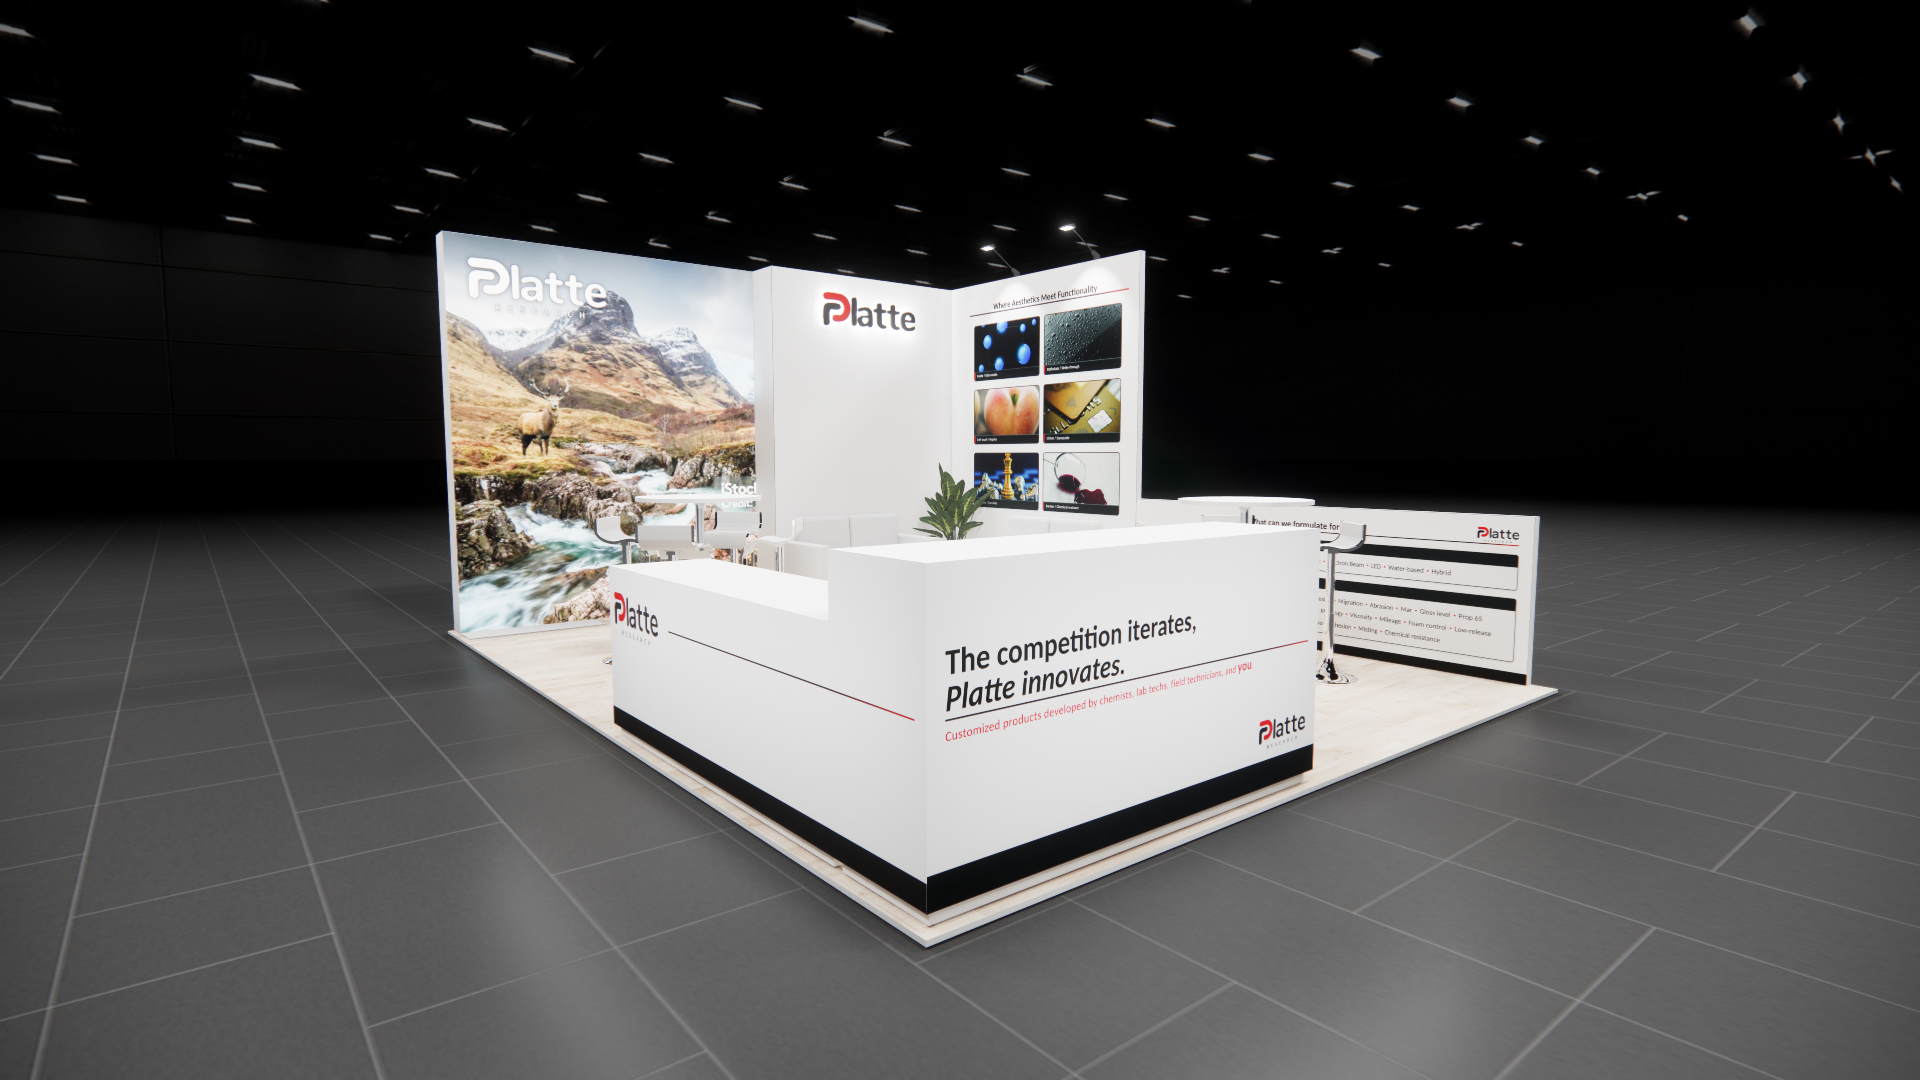 1 active exhibit
15x20 rental exhibits with approved design references and project-specific turnkey scope.
Browse this category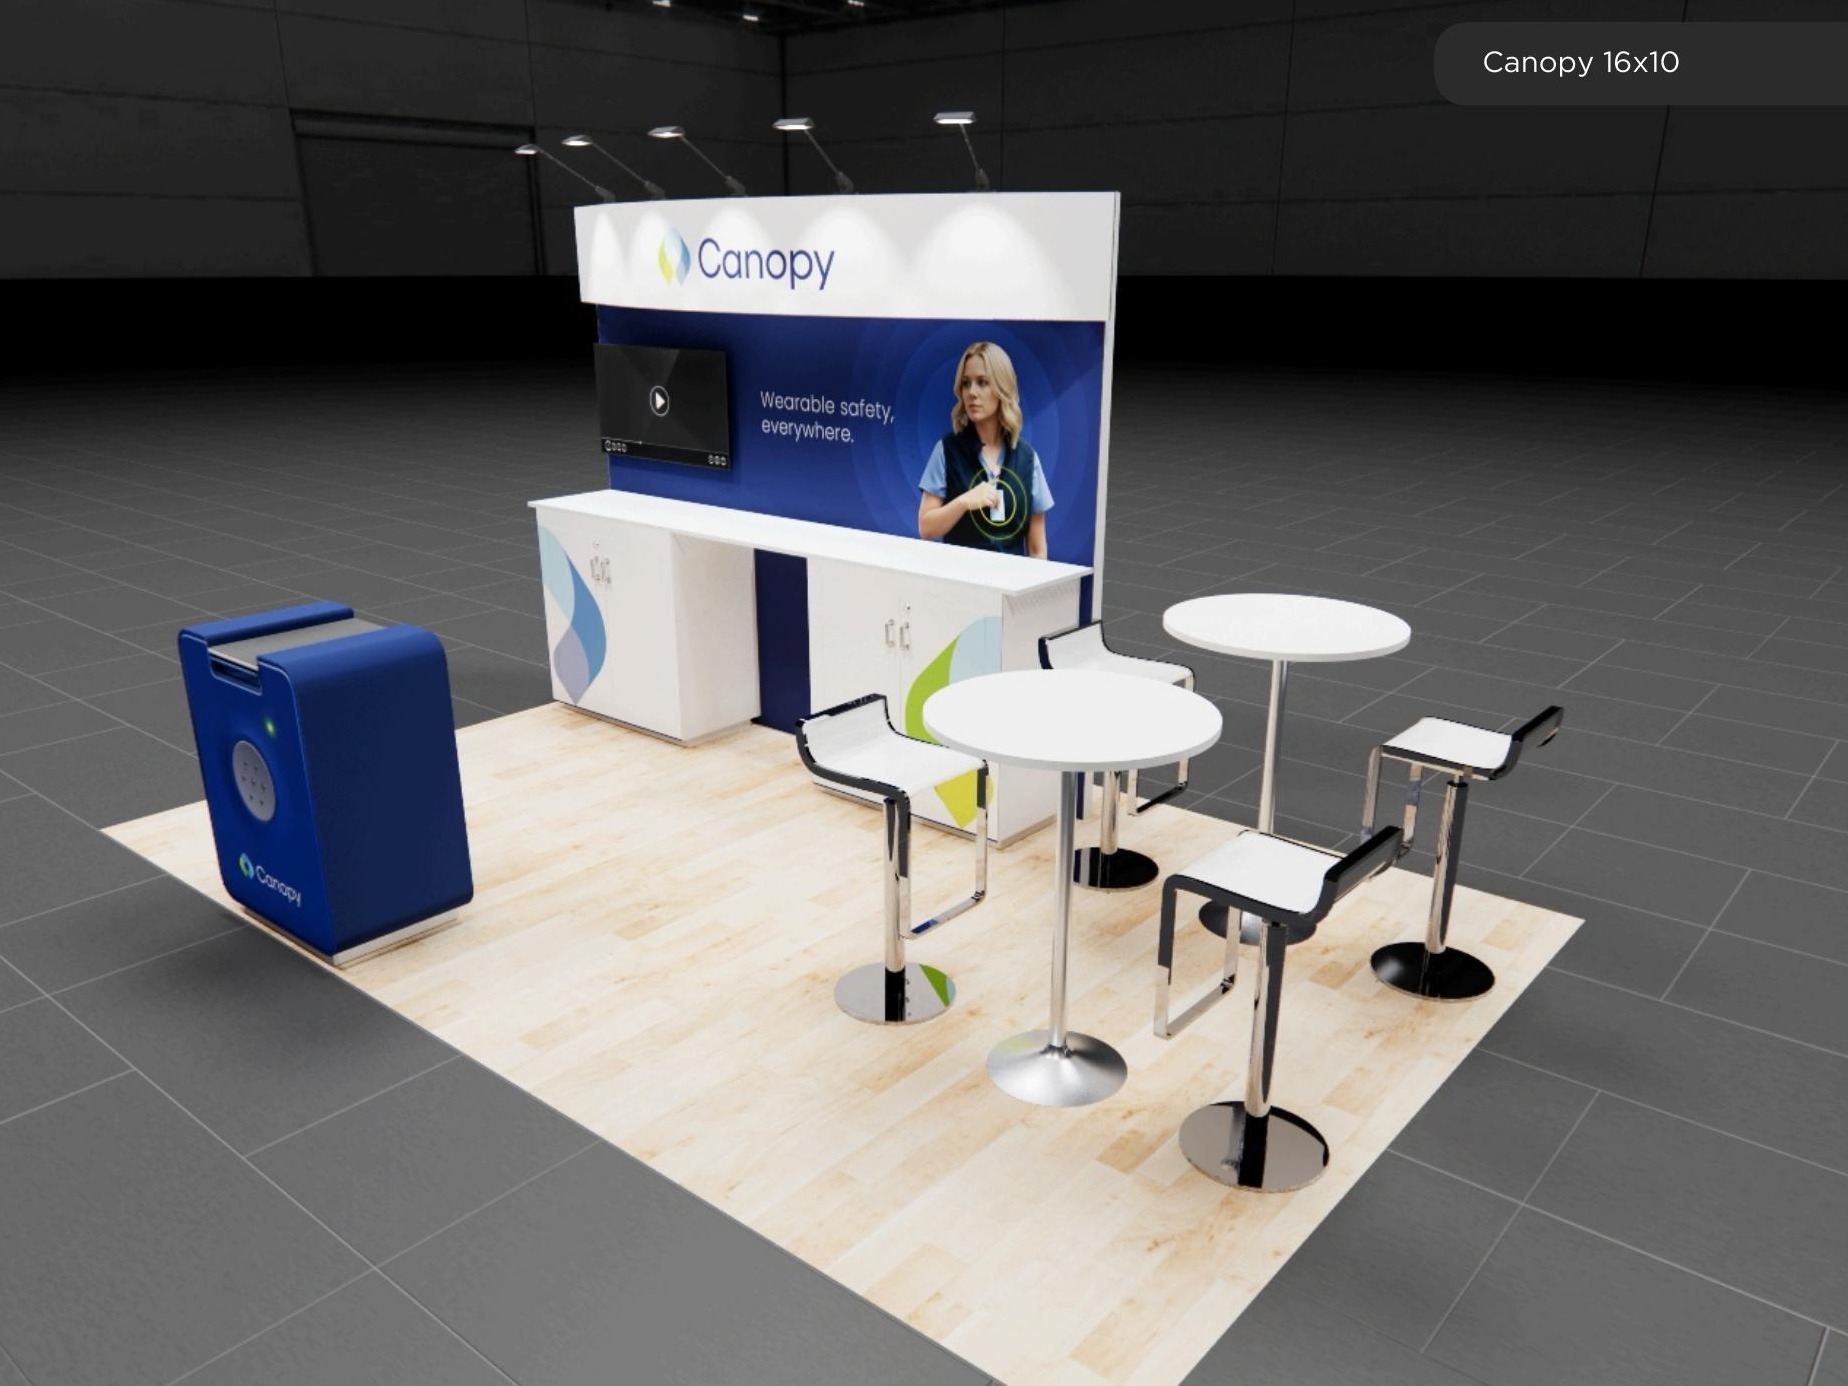 1 active exhibit
16x10 rental exhibits with approved design references and project-specific turnkey scope.
Browse this category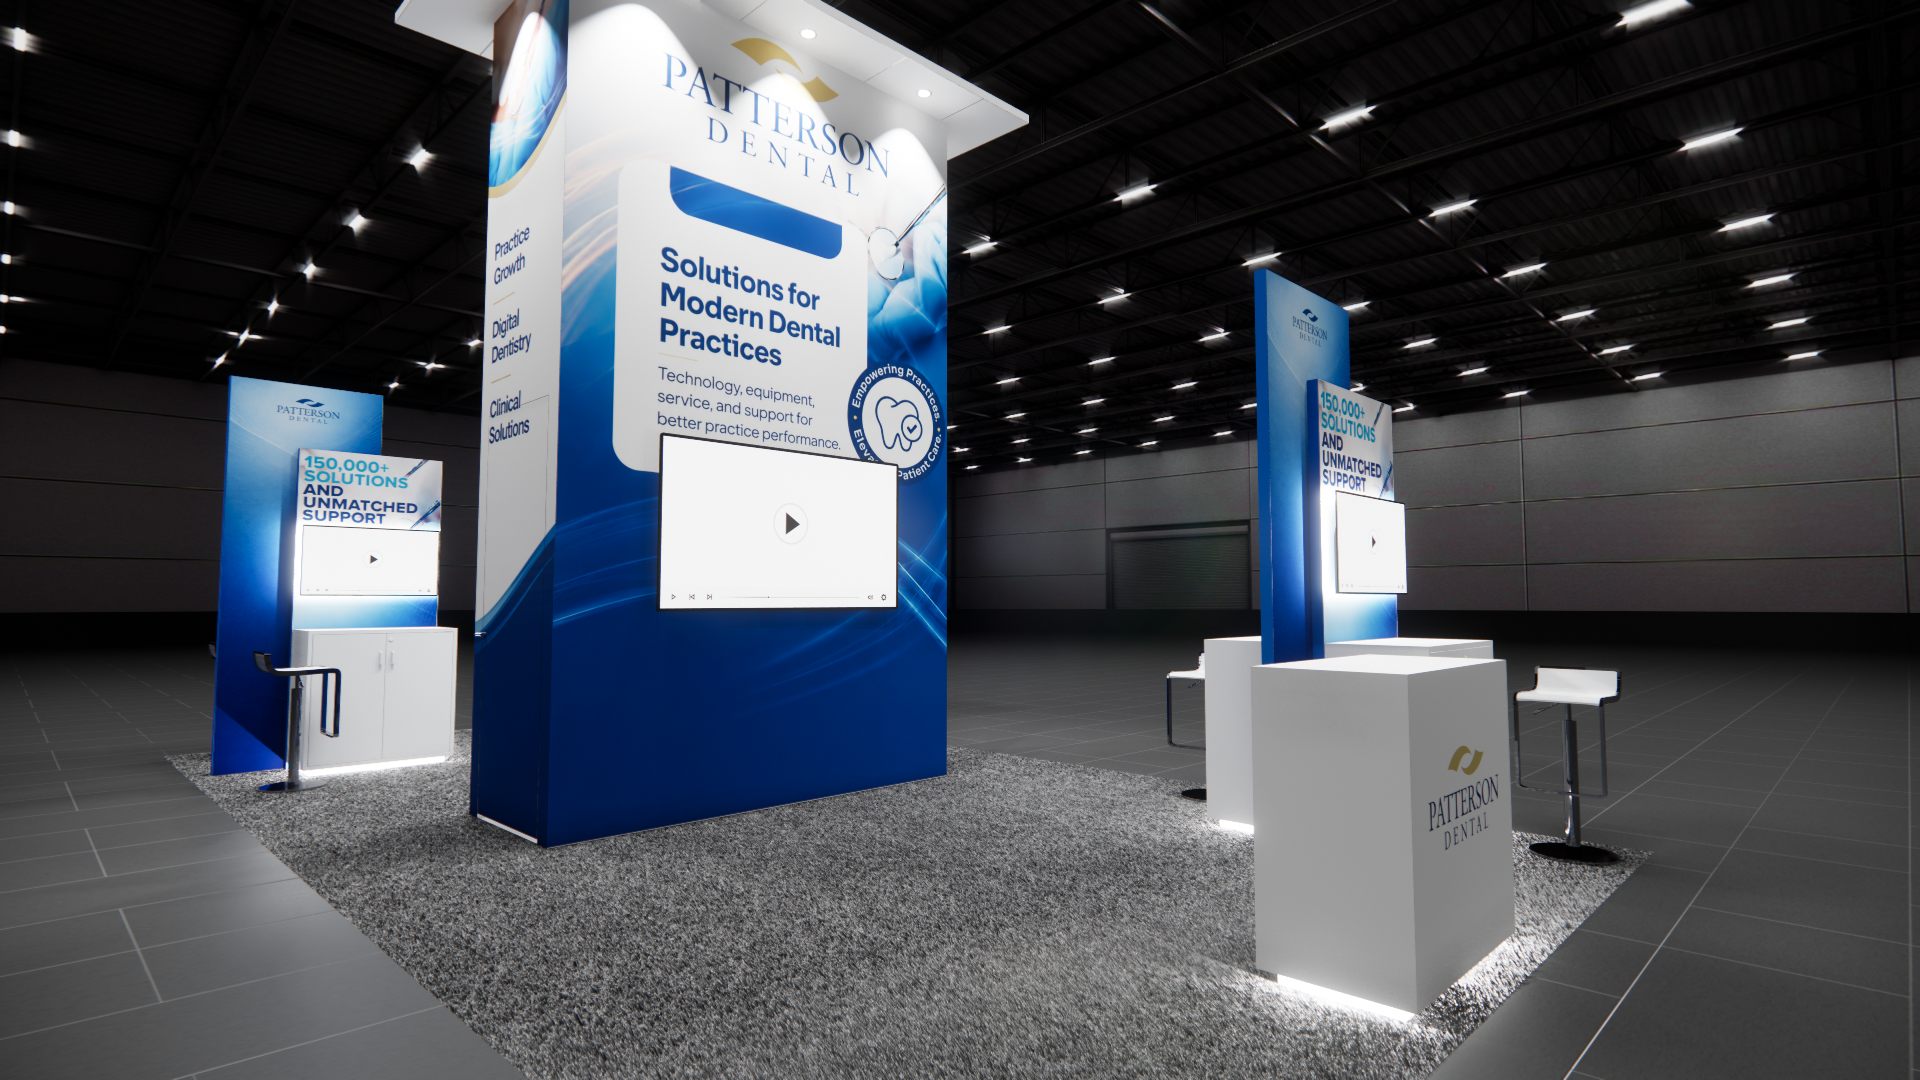 1 active exhibit
16x30 rental exhibits with approved design references and project-specific turnkey scope.
Browse this category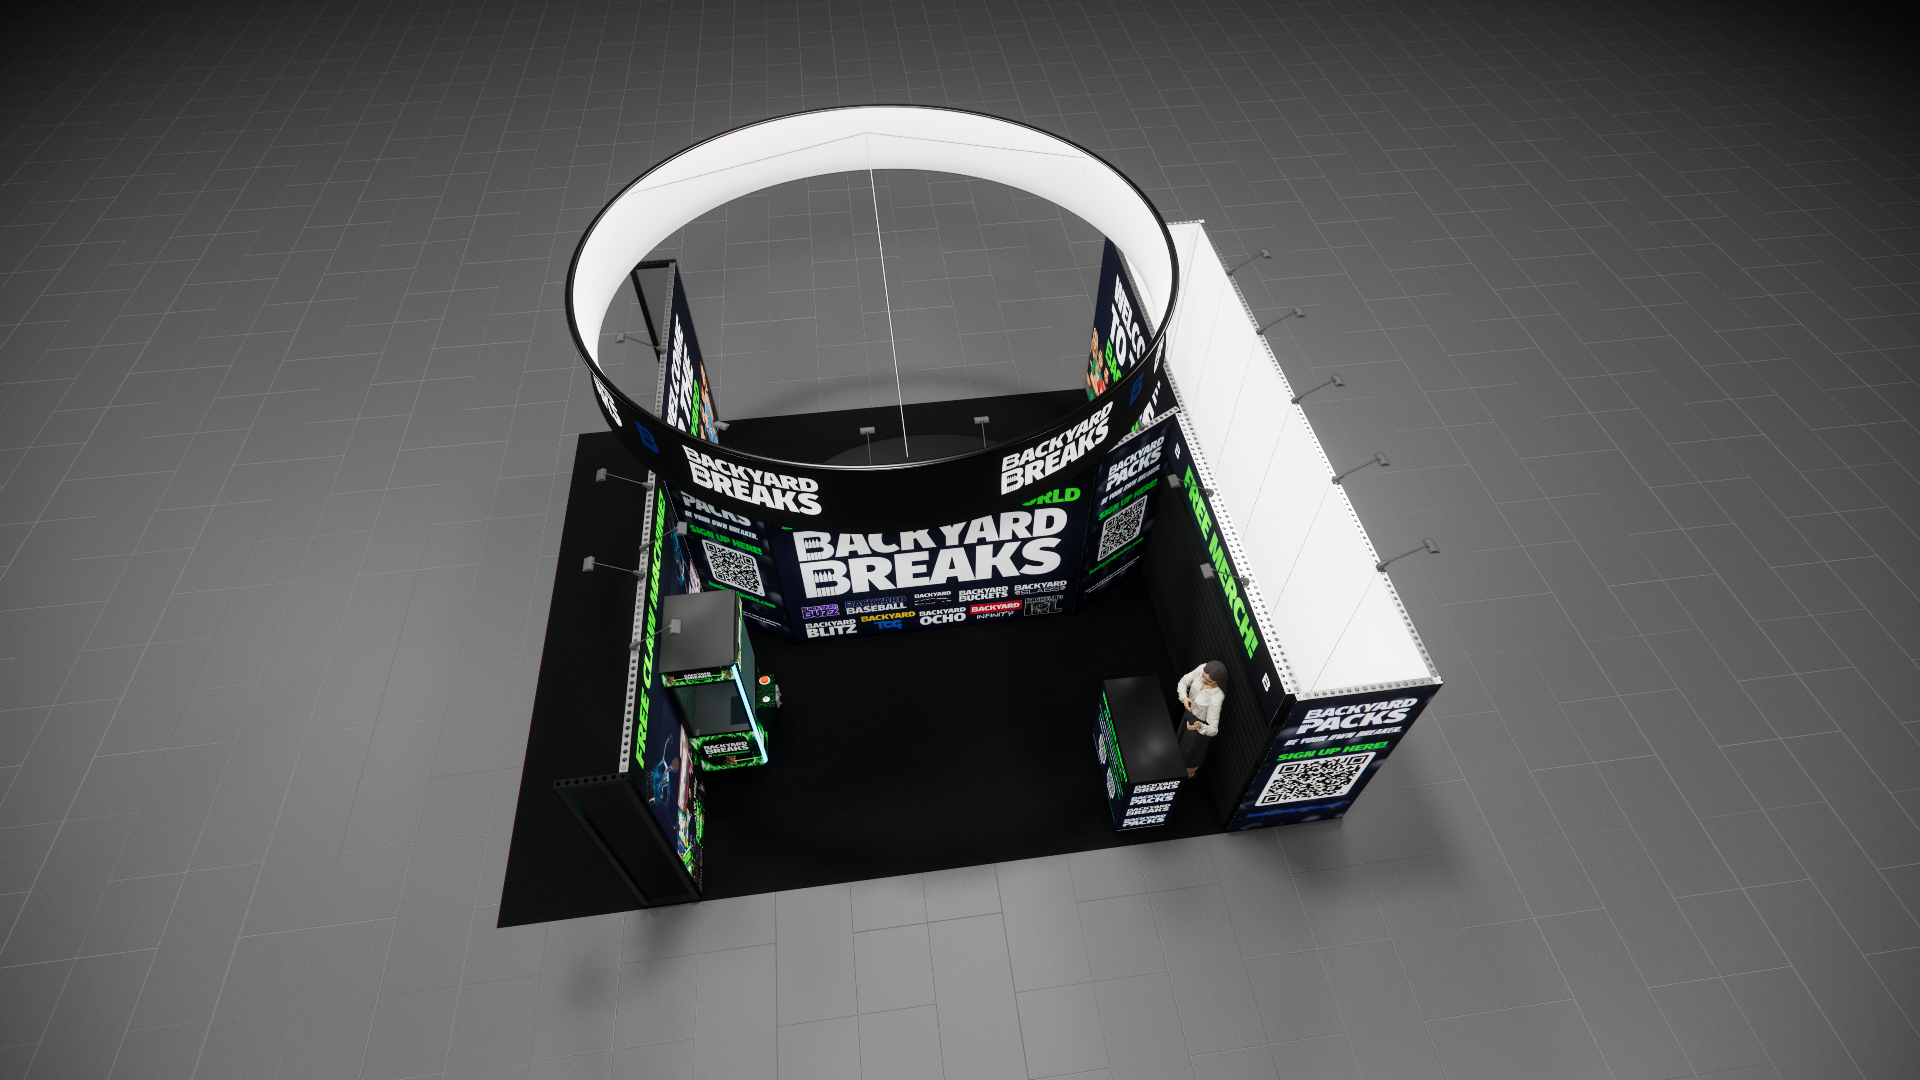 1 active exhibit
20x25 rental exhibits with approved design references and project-specific turnkey scope.
Browse this category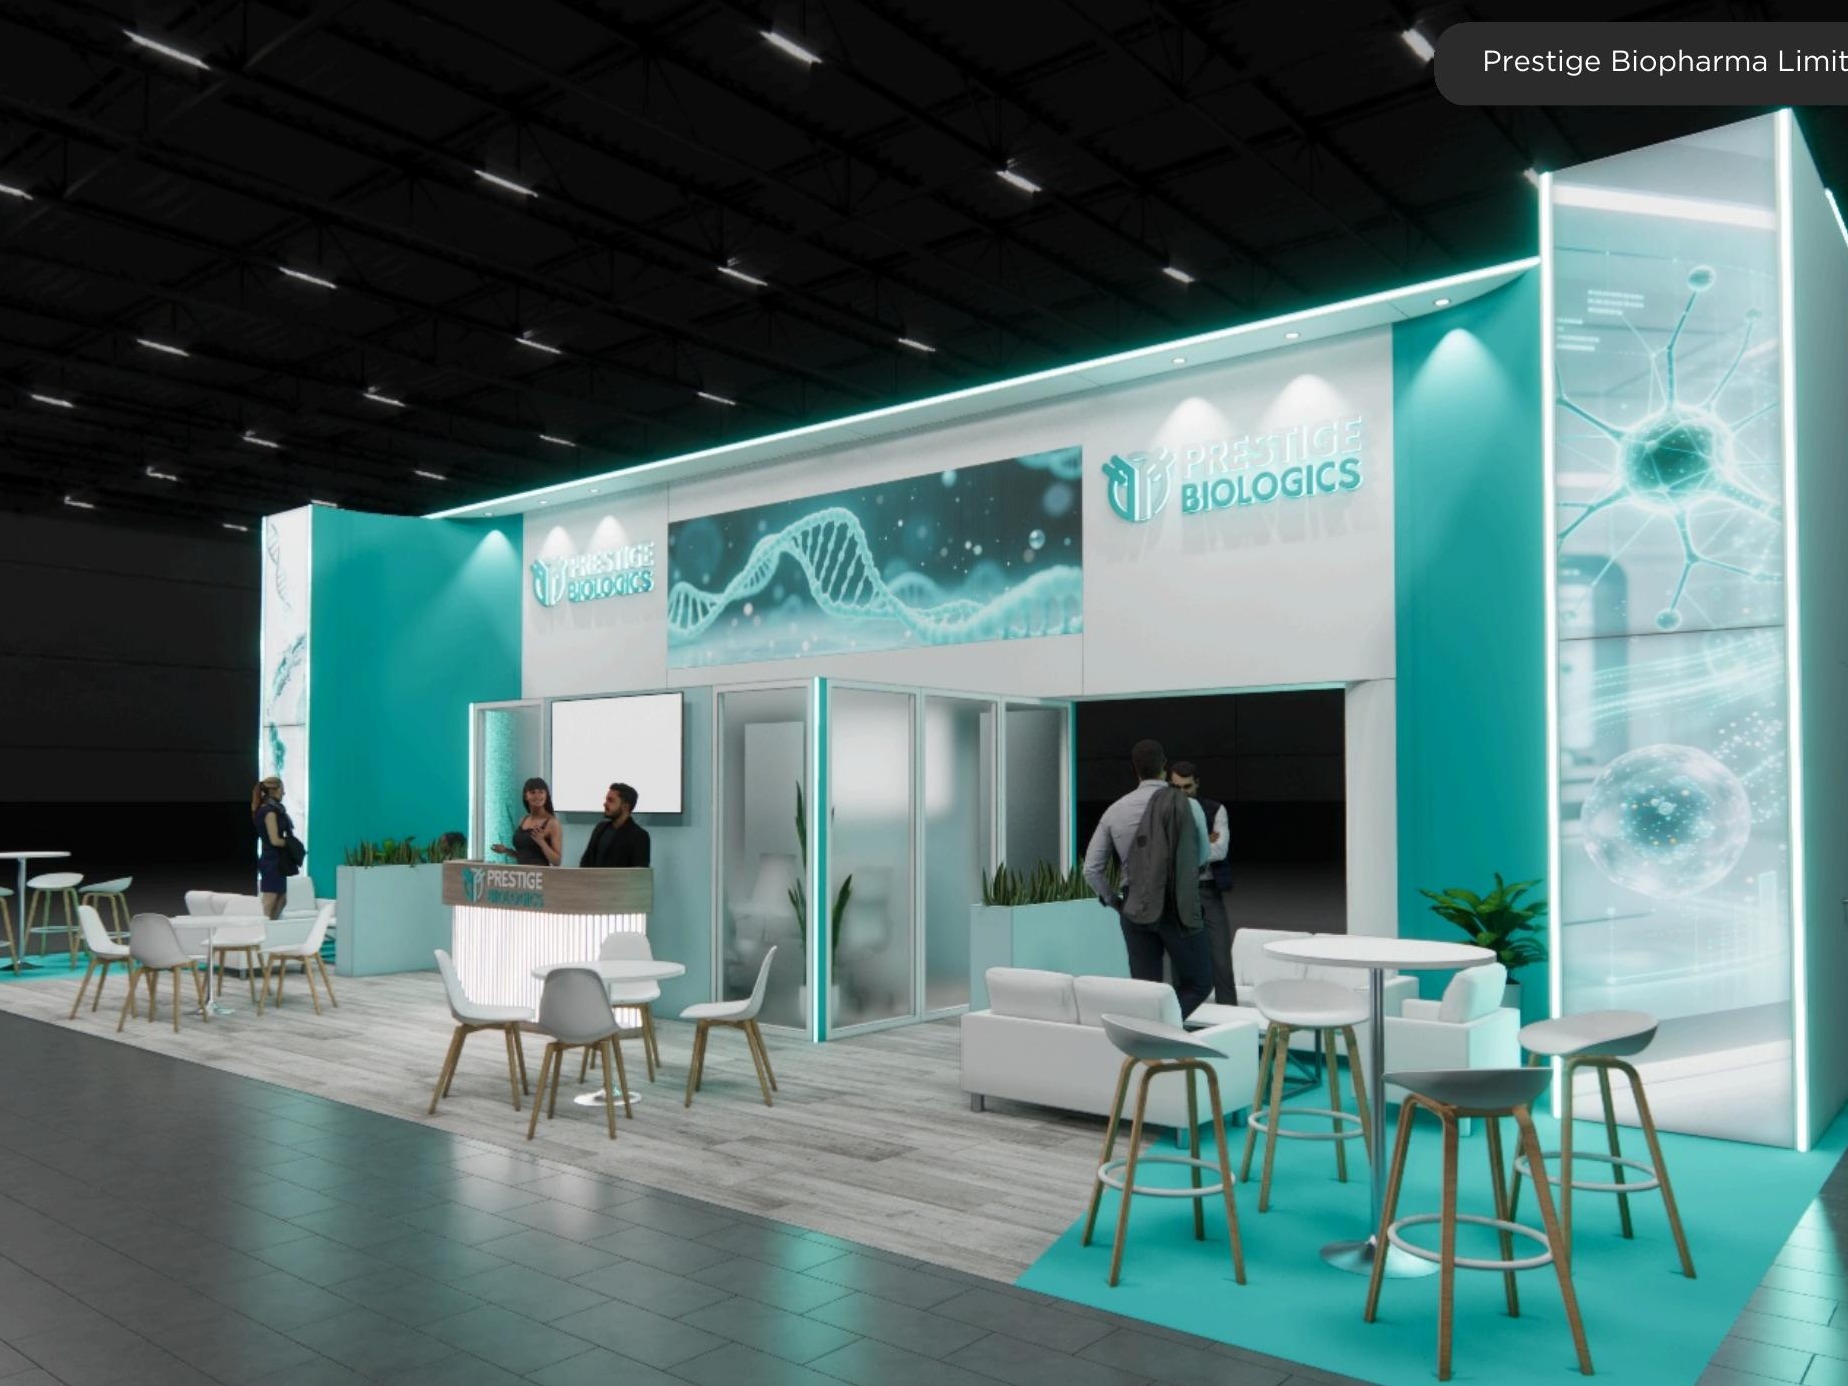 2 active exhibits
20x50 rental exhibits with approved design references and project-specific turnkey scope.
Browse this category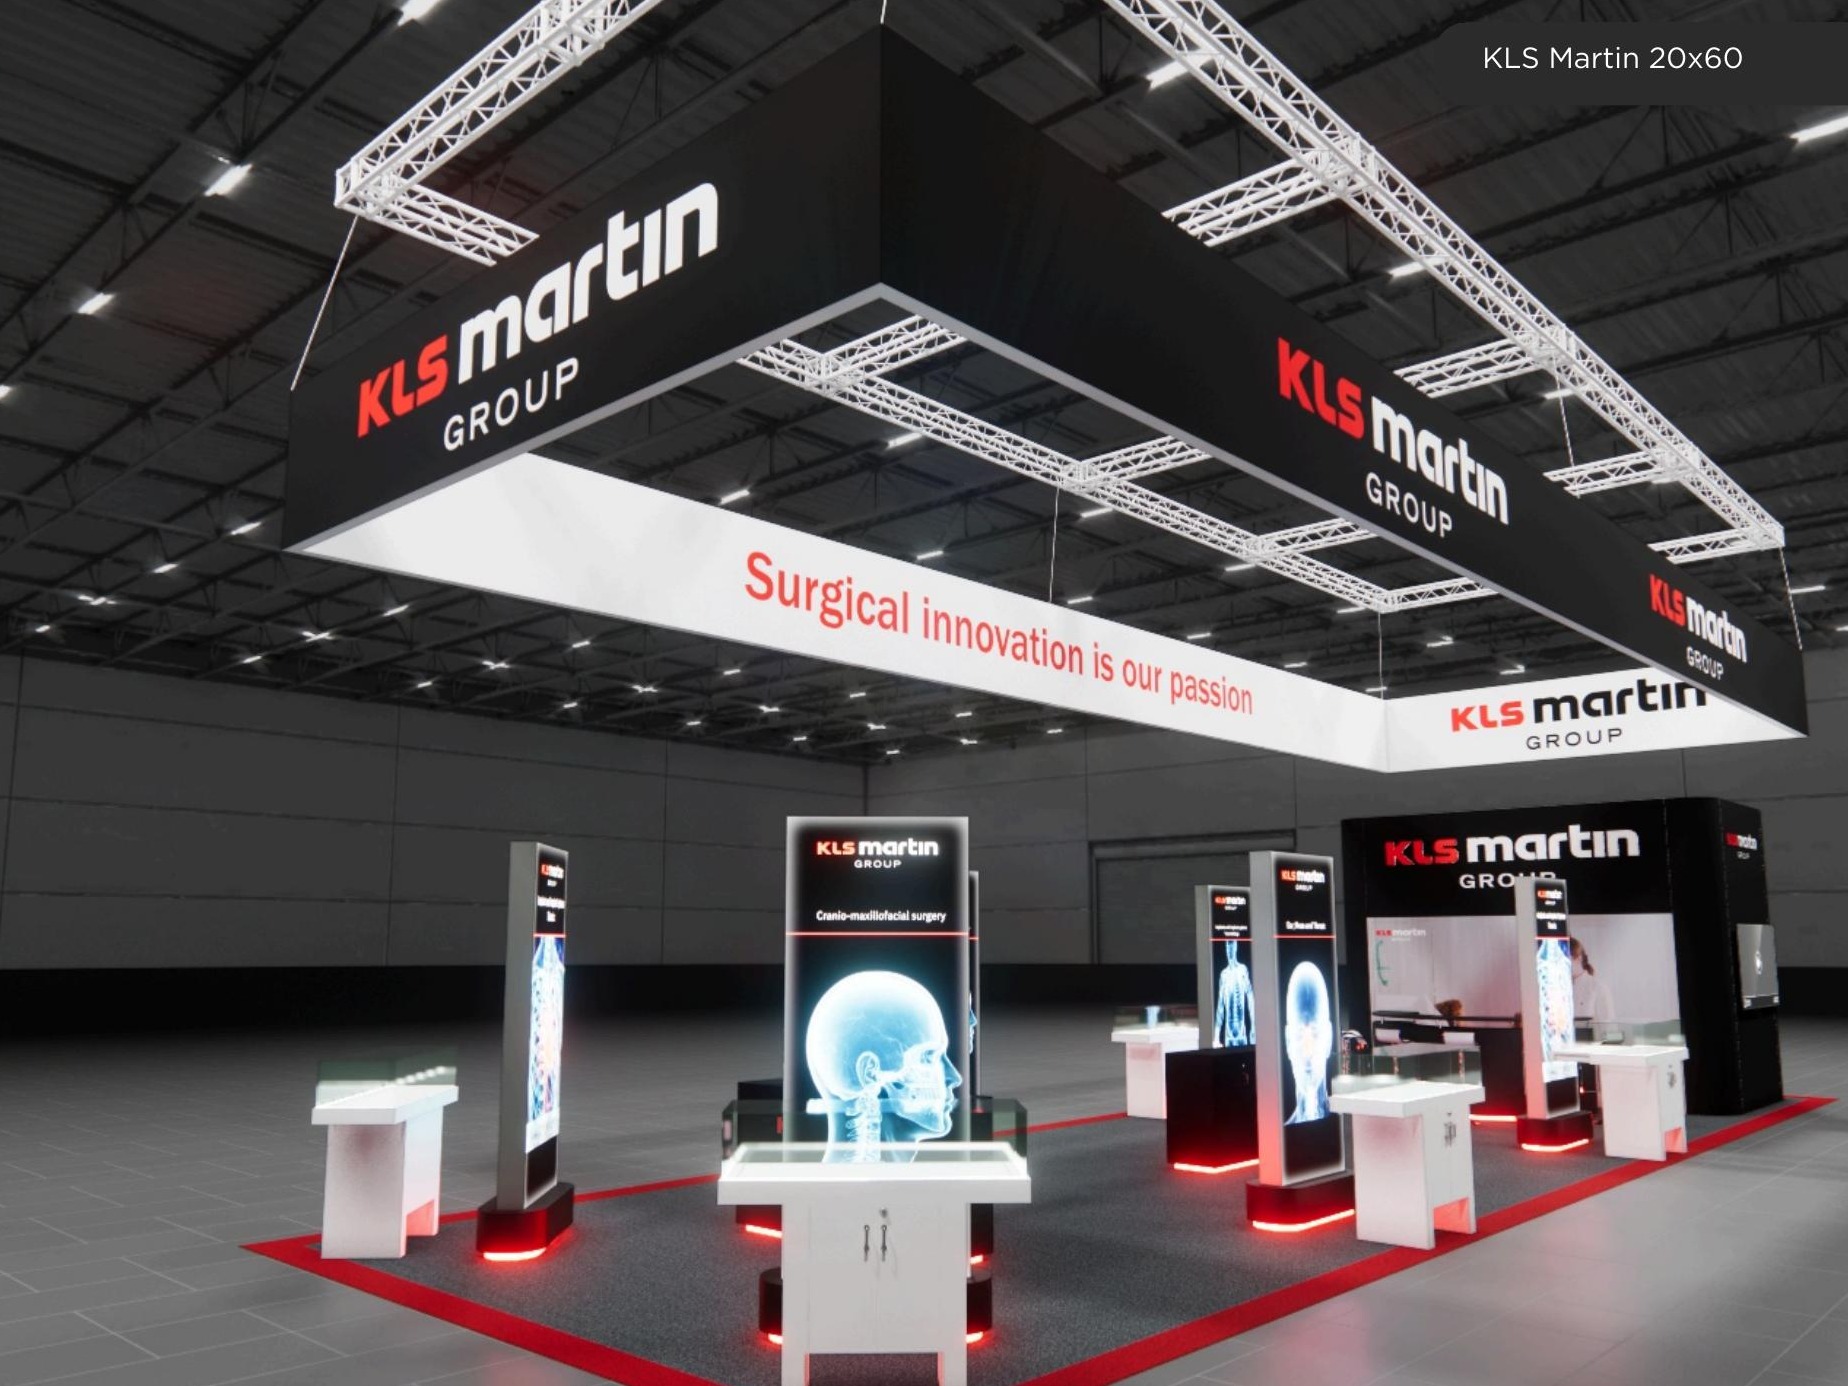 3 active exhibits
20x60 rental exhibits with approved design references and project-specific turnkey scope.
Browse this category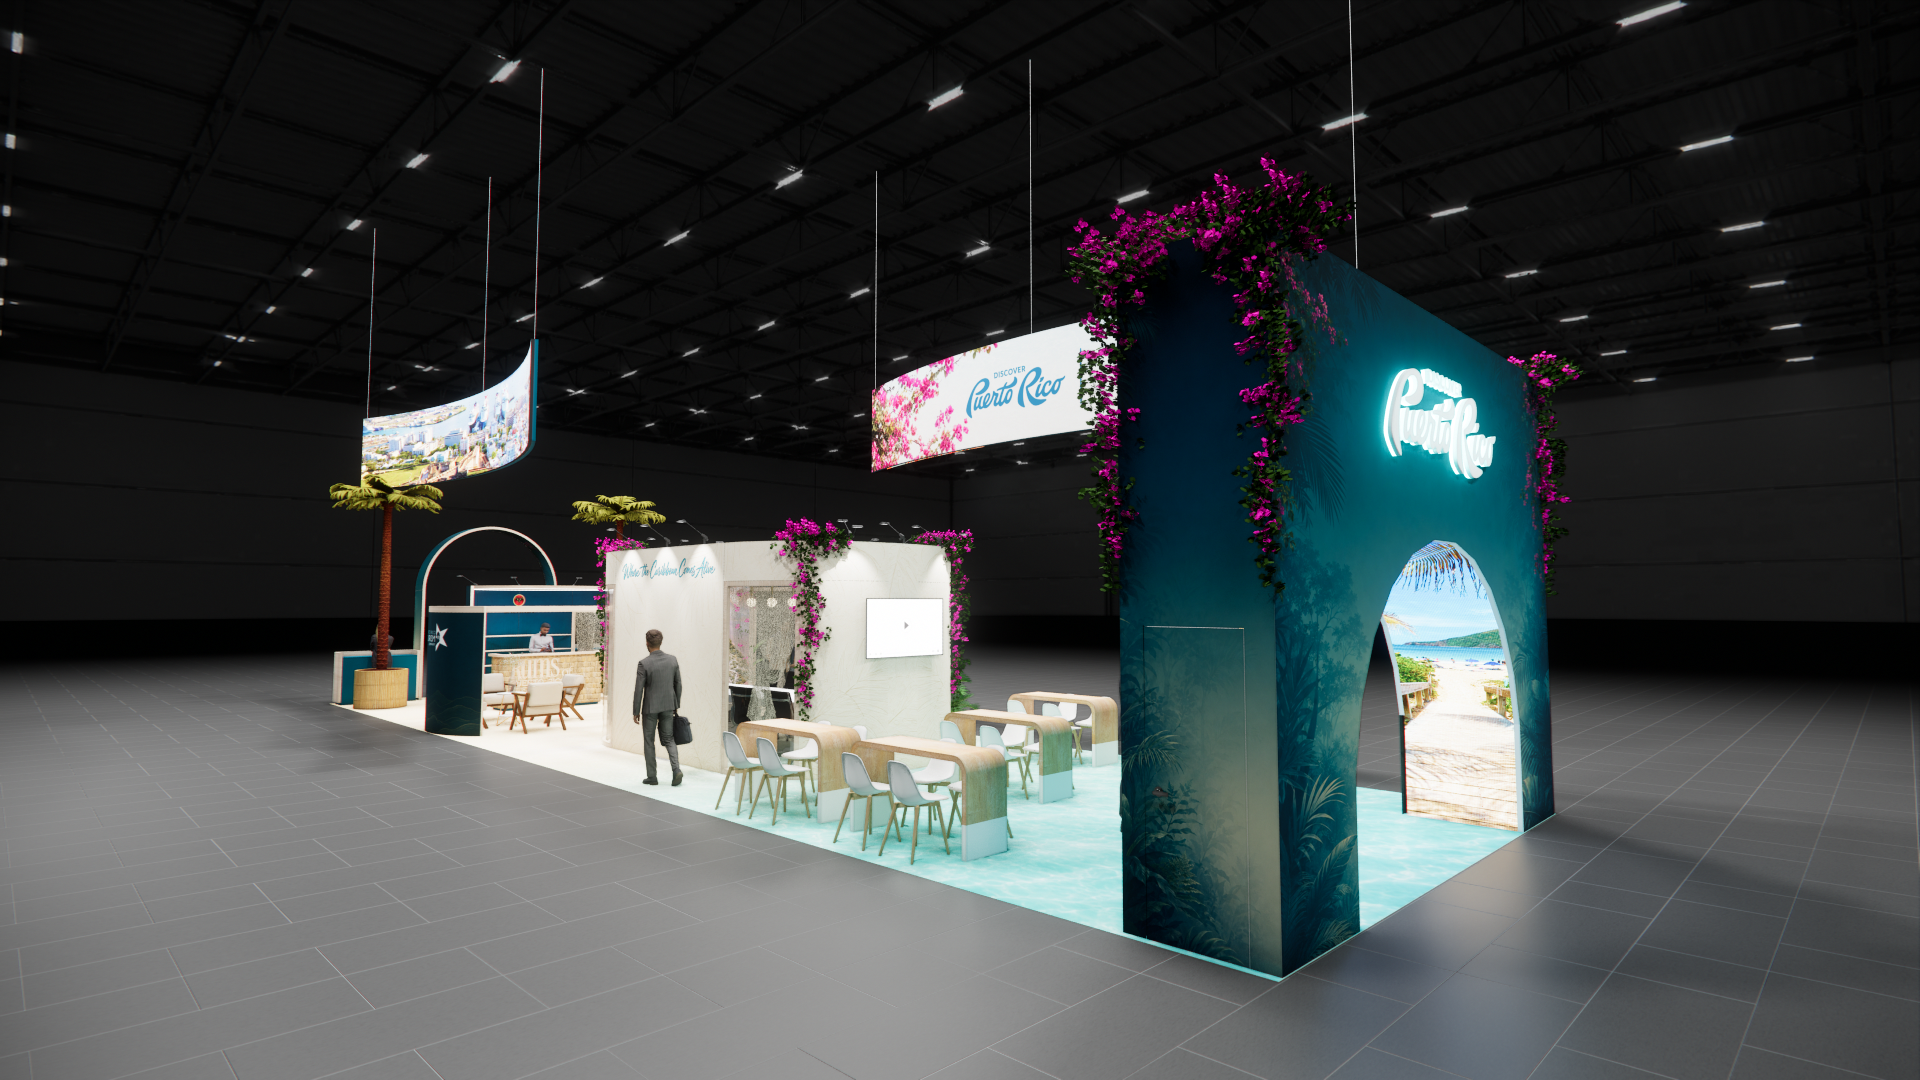 3 active exhibits
20x70 rental exhibits with approved design references and project-specific turnkey scope.
Browse this category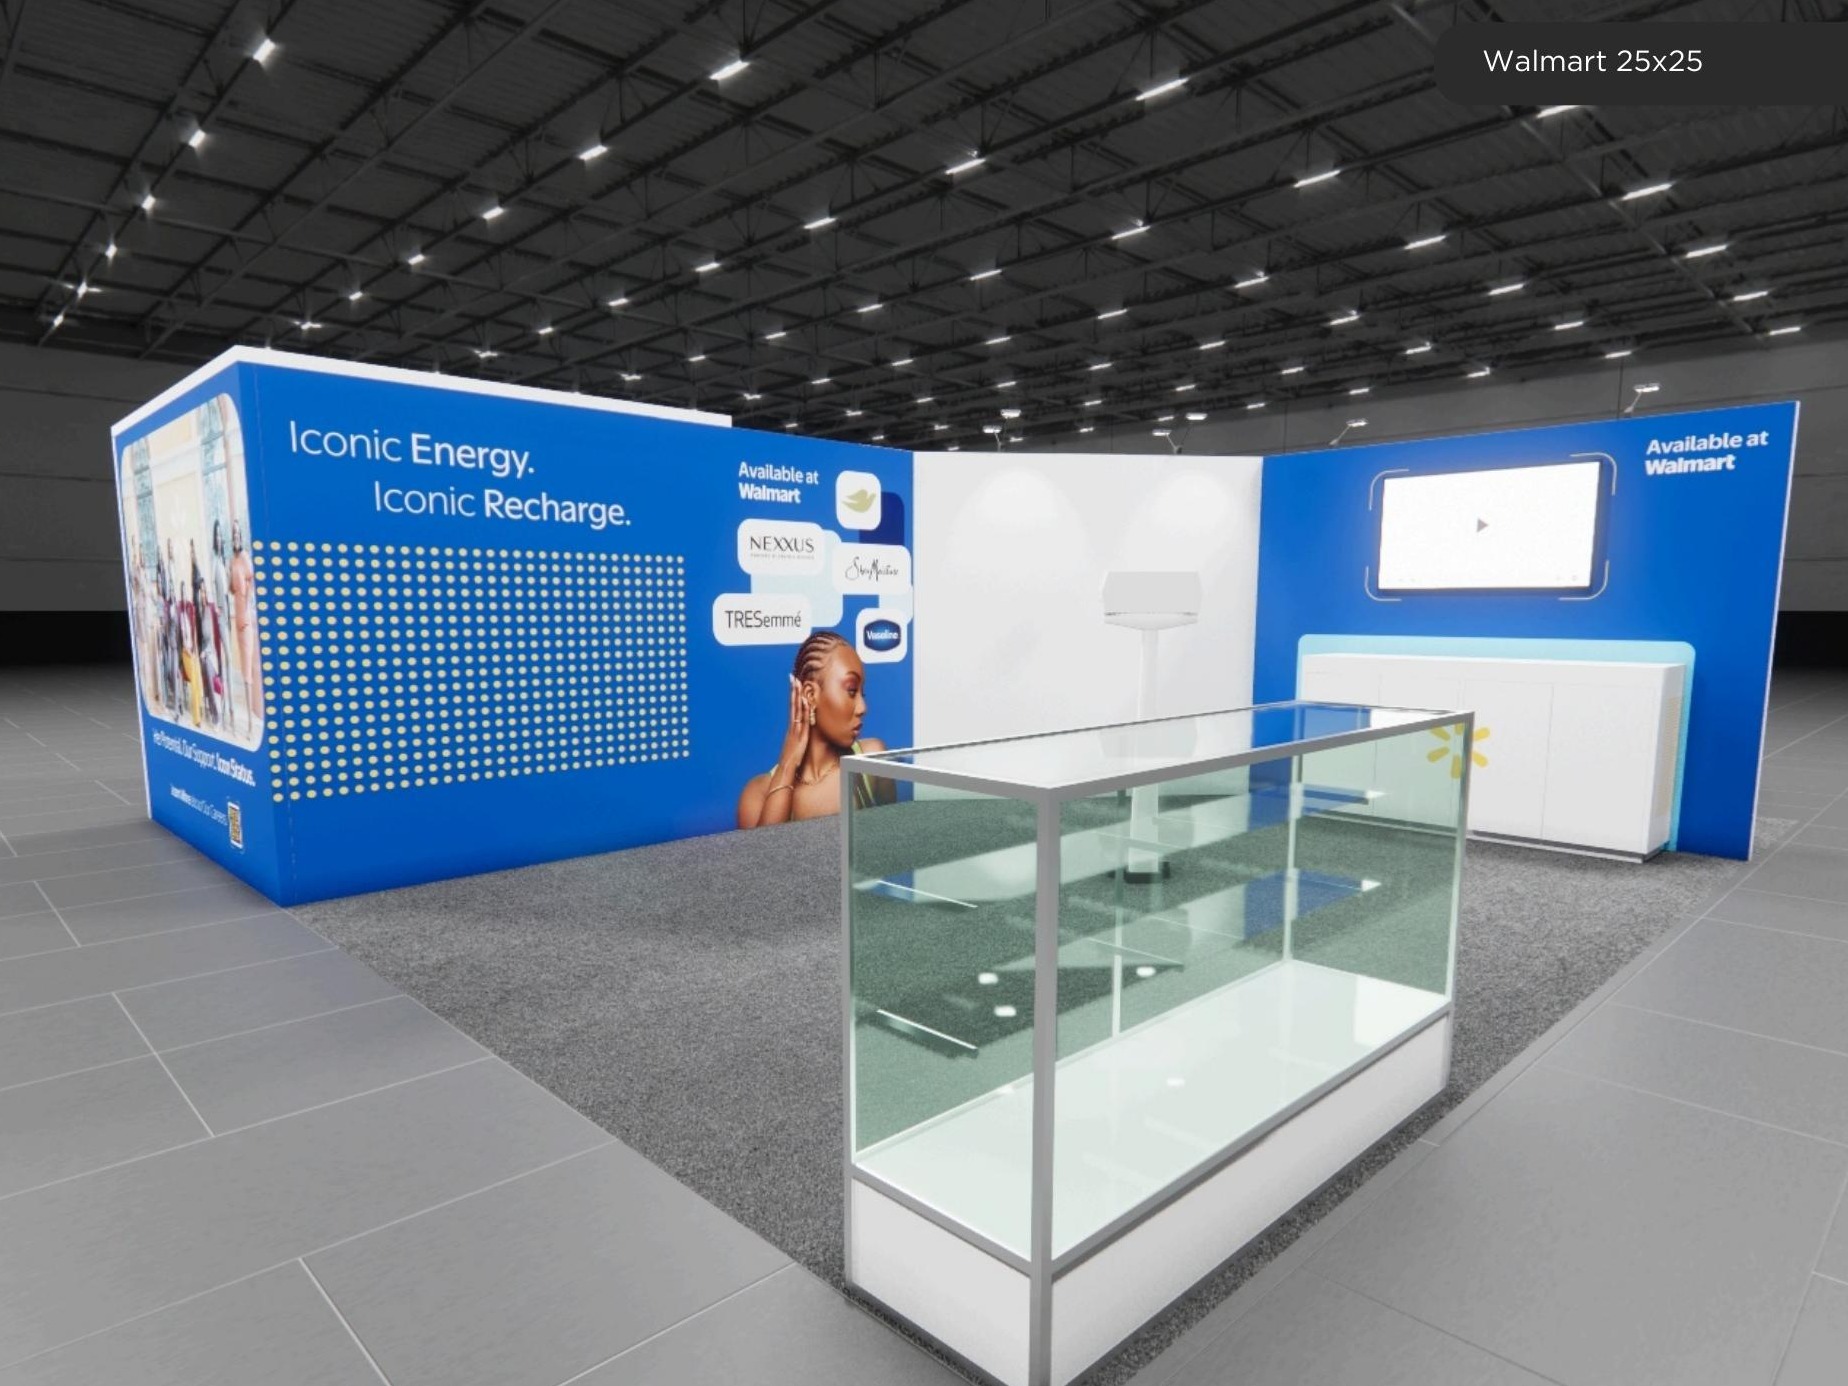 1 active exhibit
25x25 rental exhibits with approved design references and project-specific turnkey scope.
Browse this category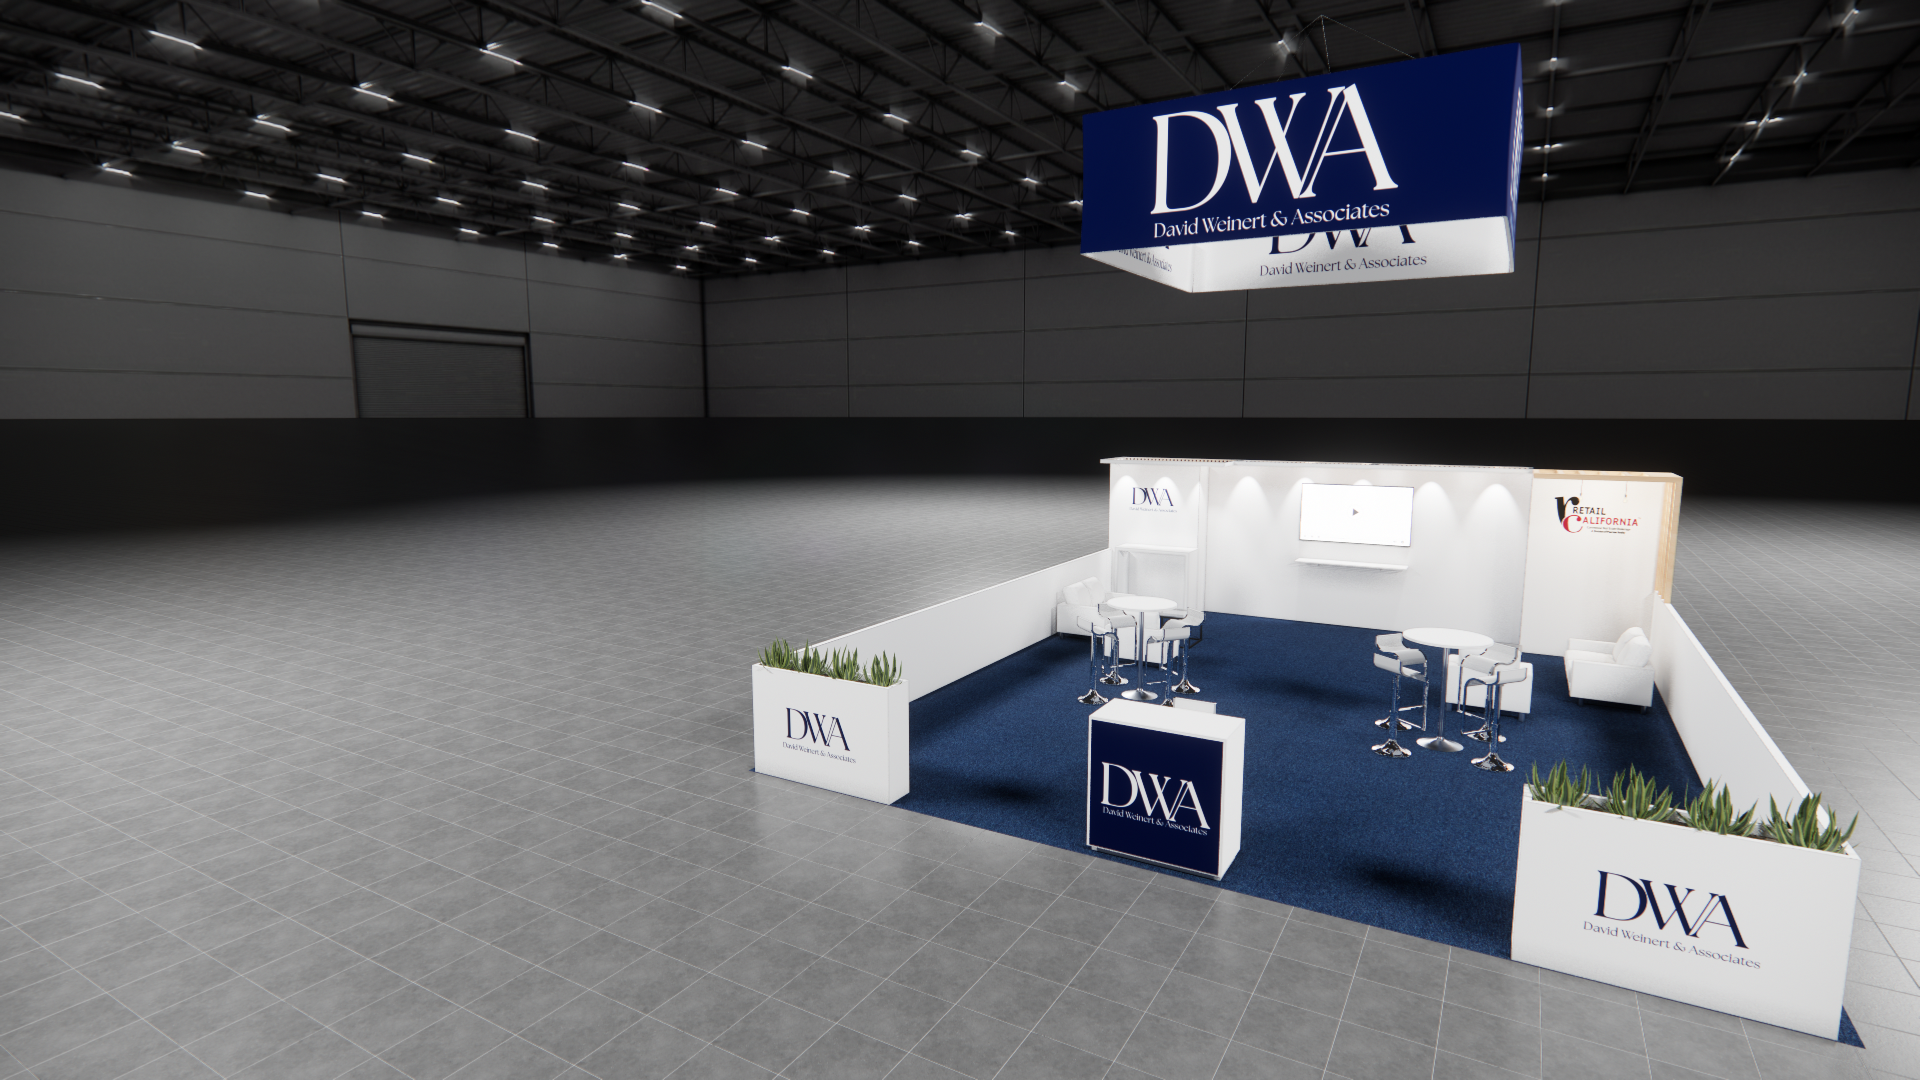 1 active exhibit
25x30 rental exhibits with approved design references and project-specific turnkey scope.
Browse this category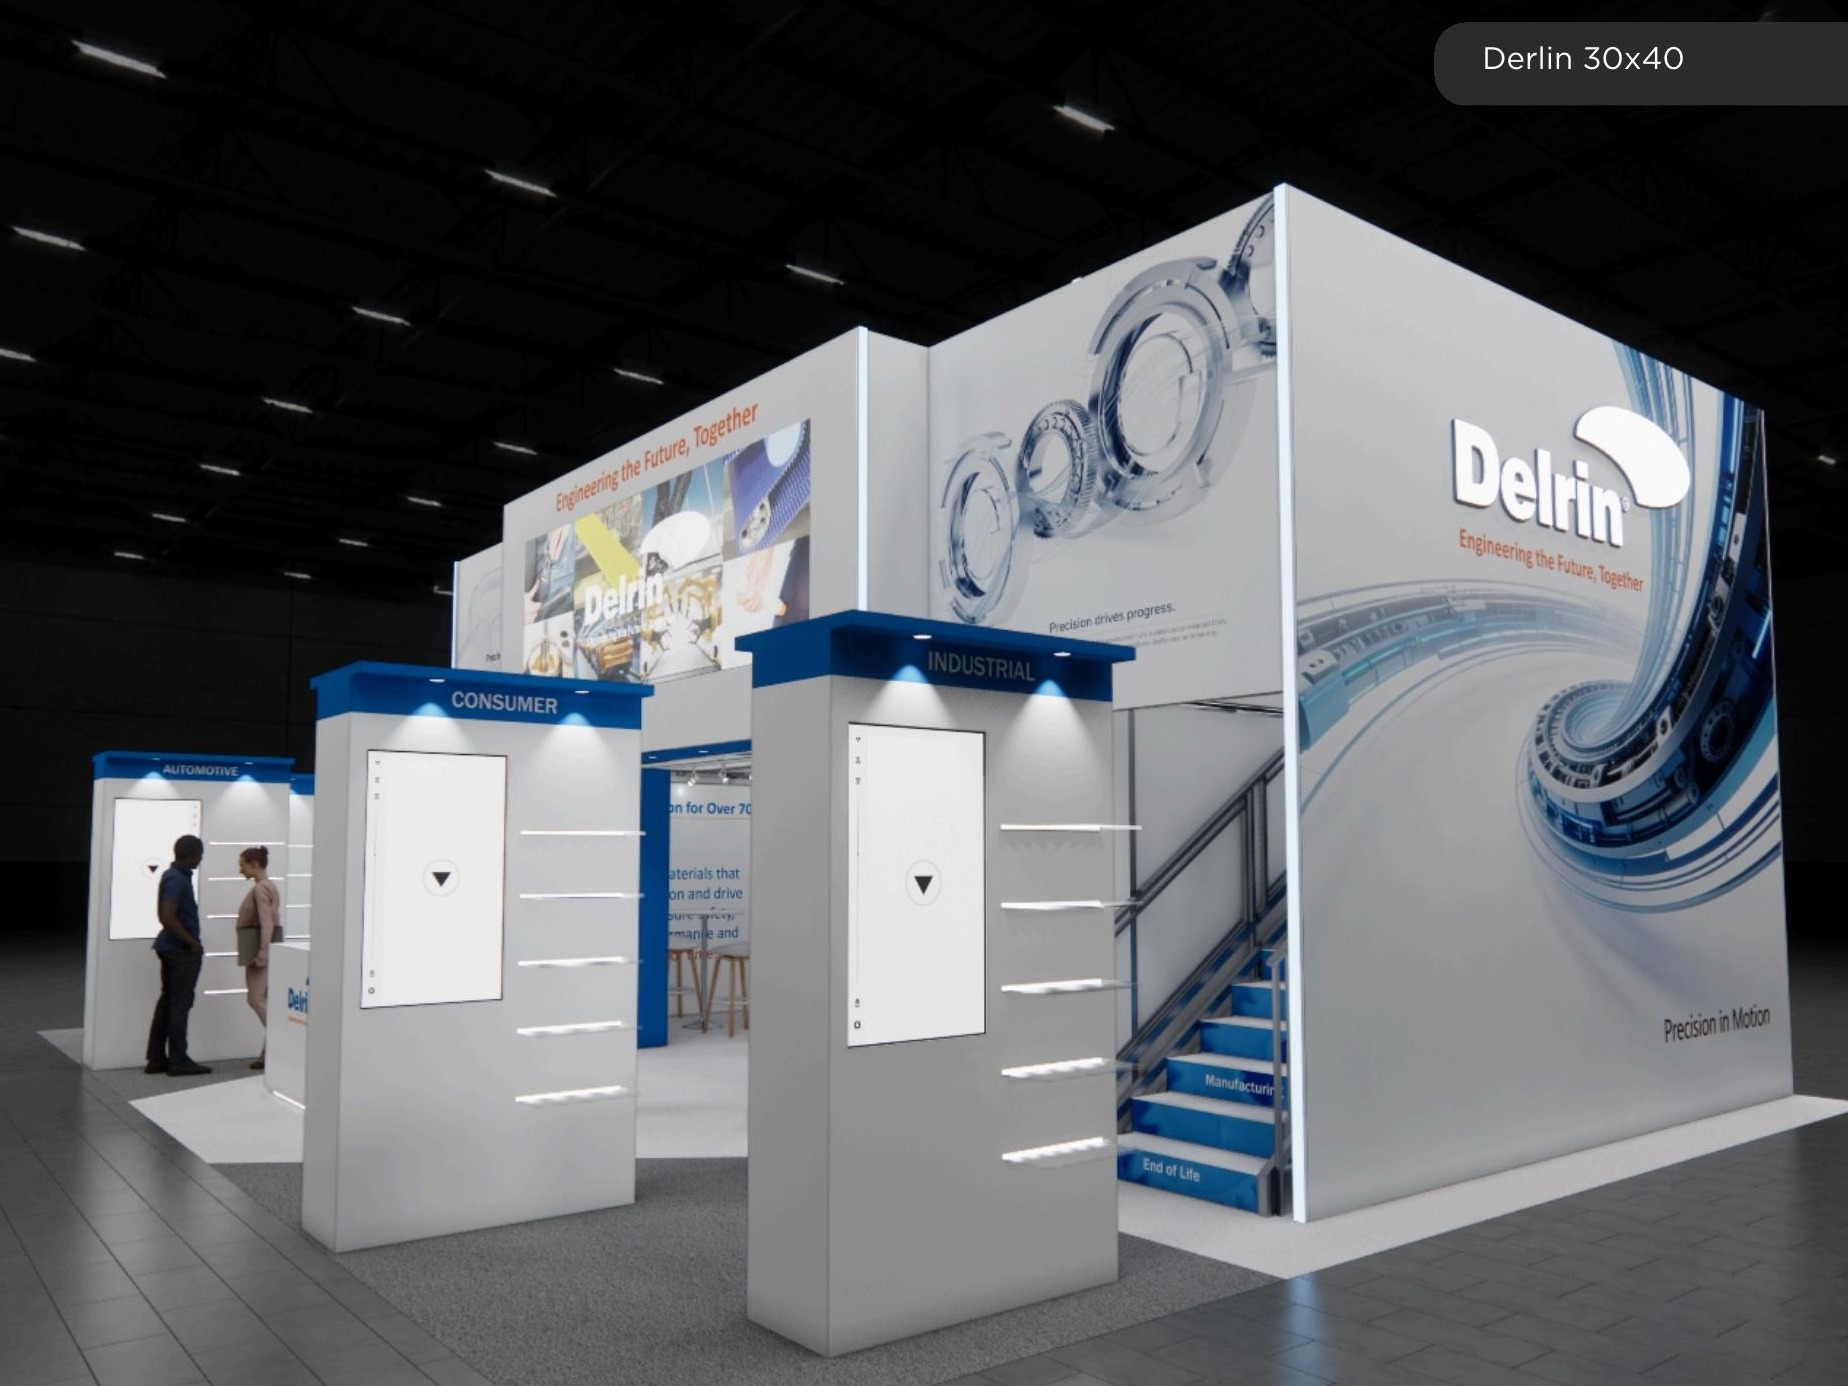 69 active exhibits
Large-format island environments that balance high-impact architecture with practical visitor circulation.
Browse this category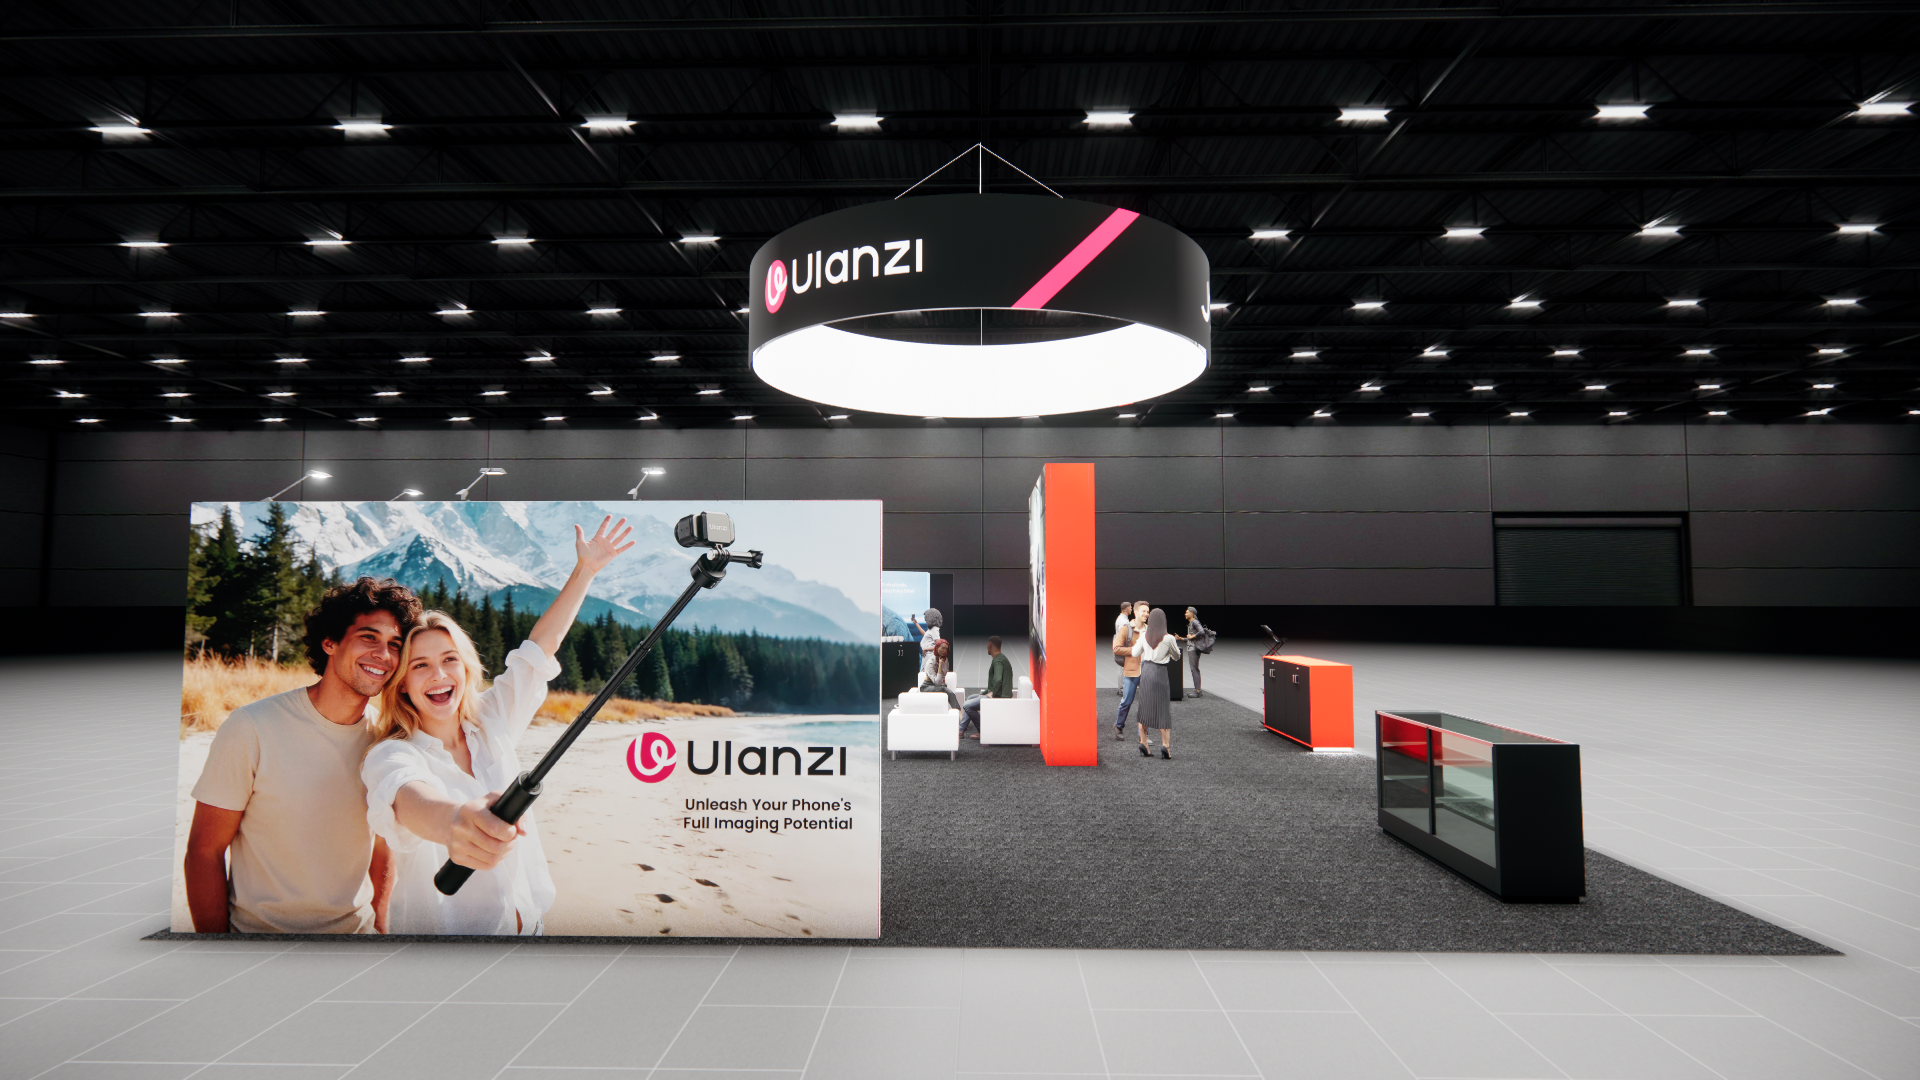 2 active exhibits
Expansive island exhibit rentals for multi-zone programs, product portfolios, and hosted experiences.
Browse this category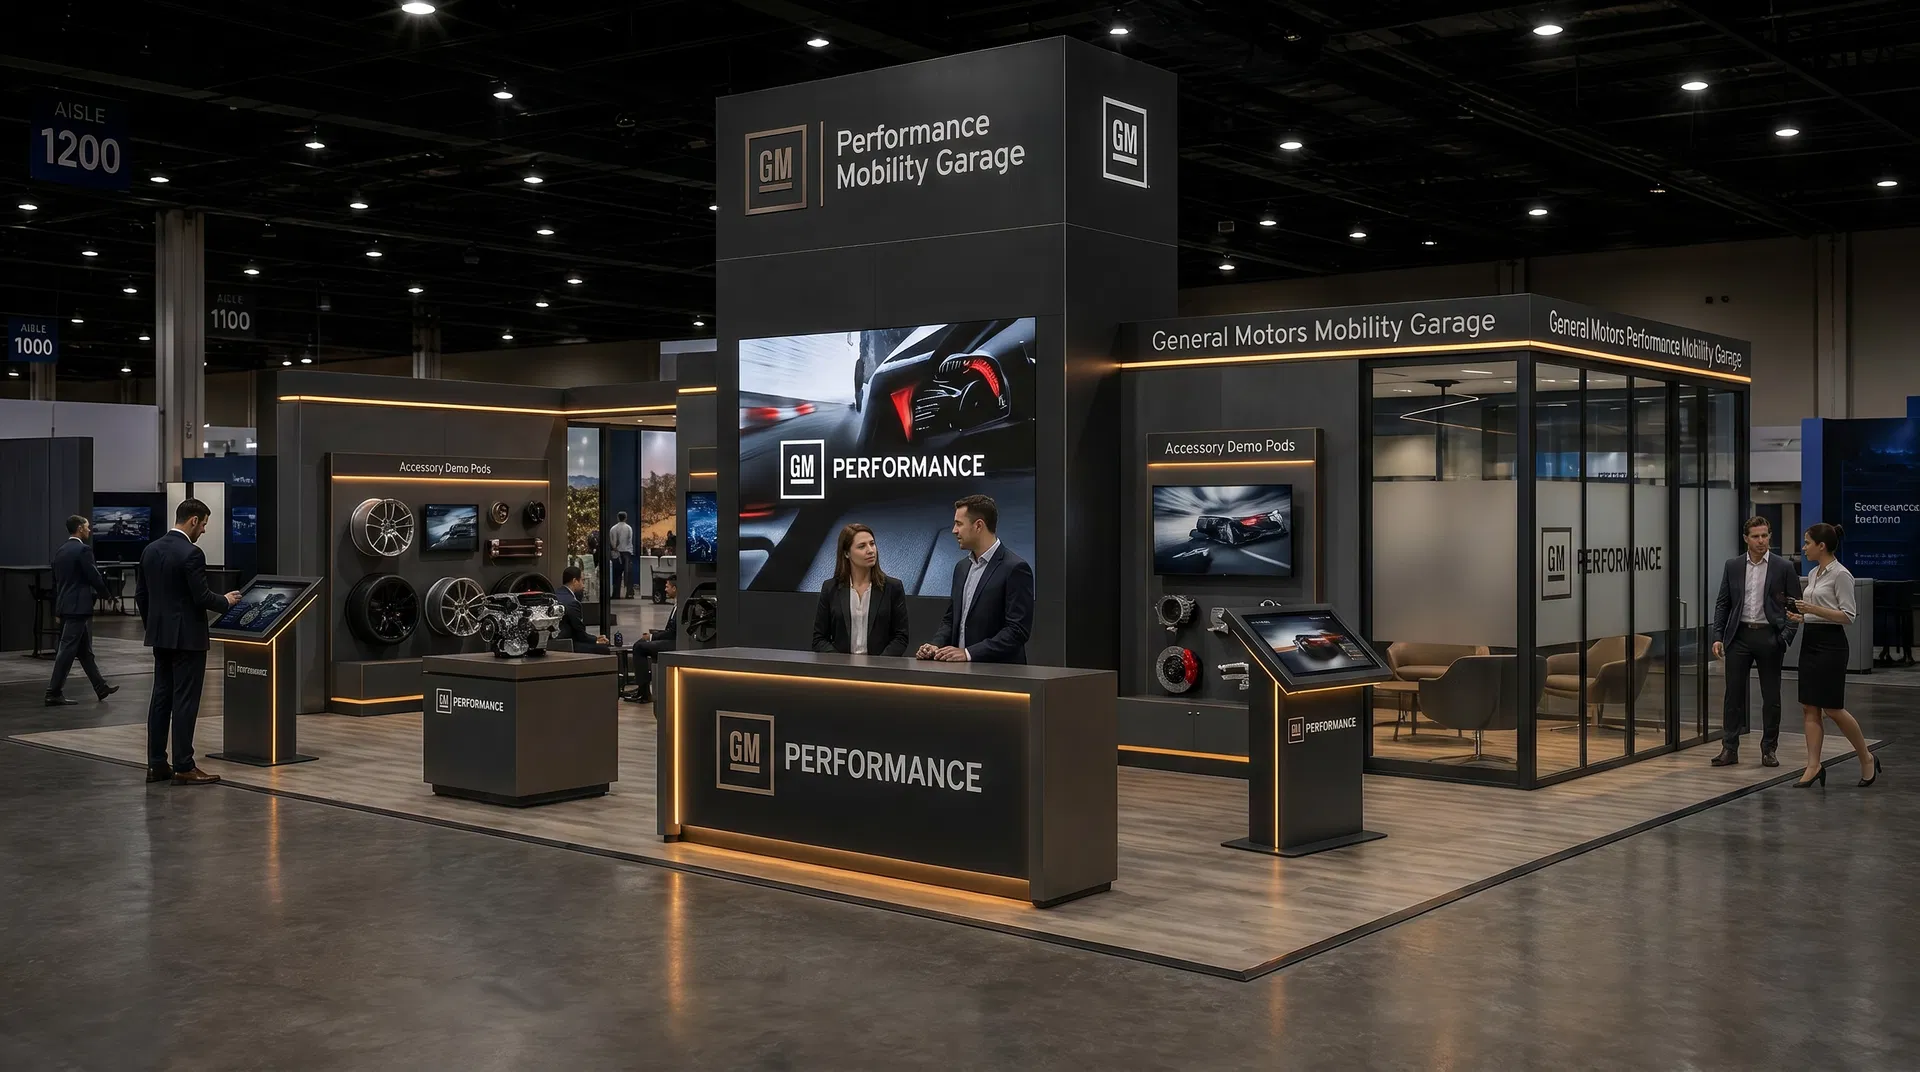 62 active exhibits
Flagship island exhibits for high-capacity demonstrations, hospitality, and four-sided brand visibility.
Browse this category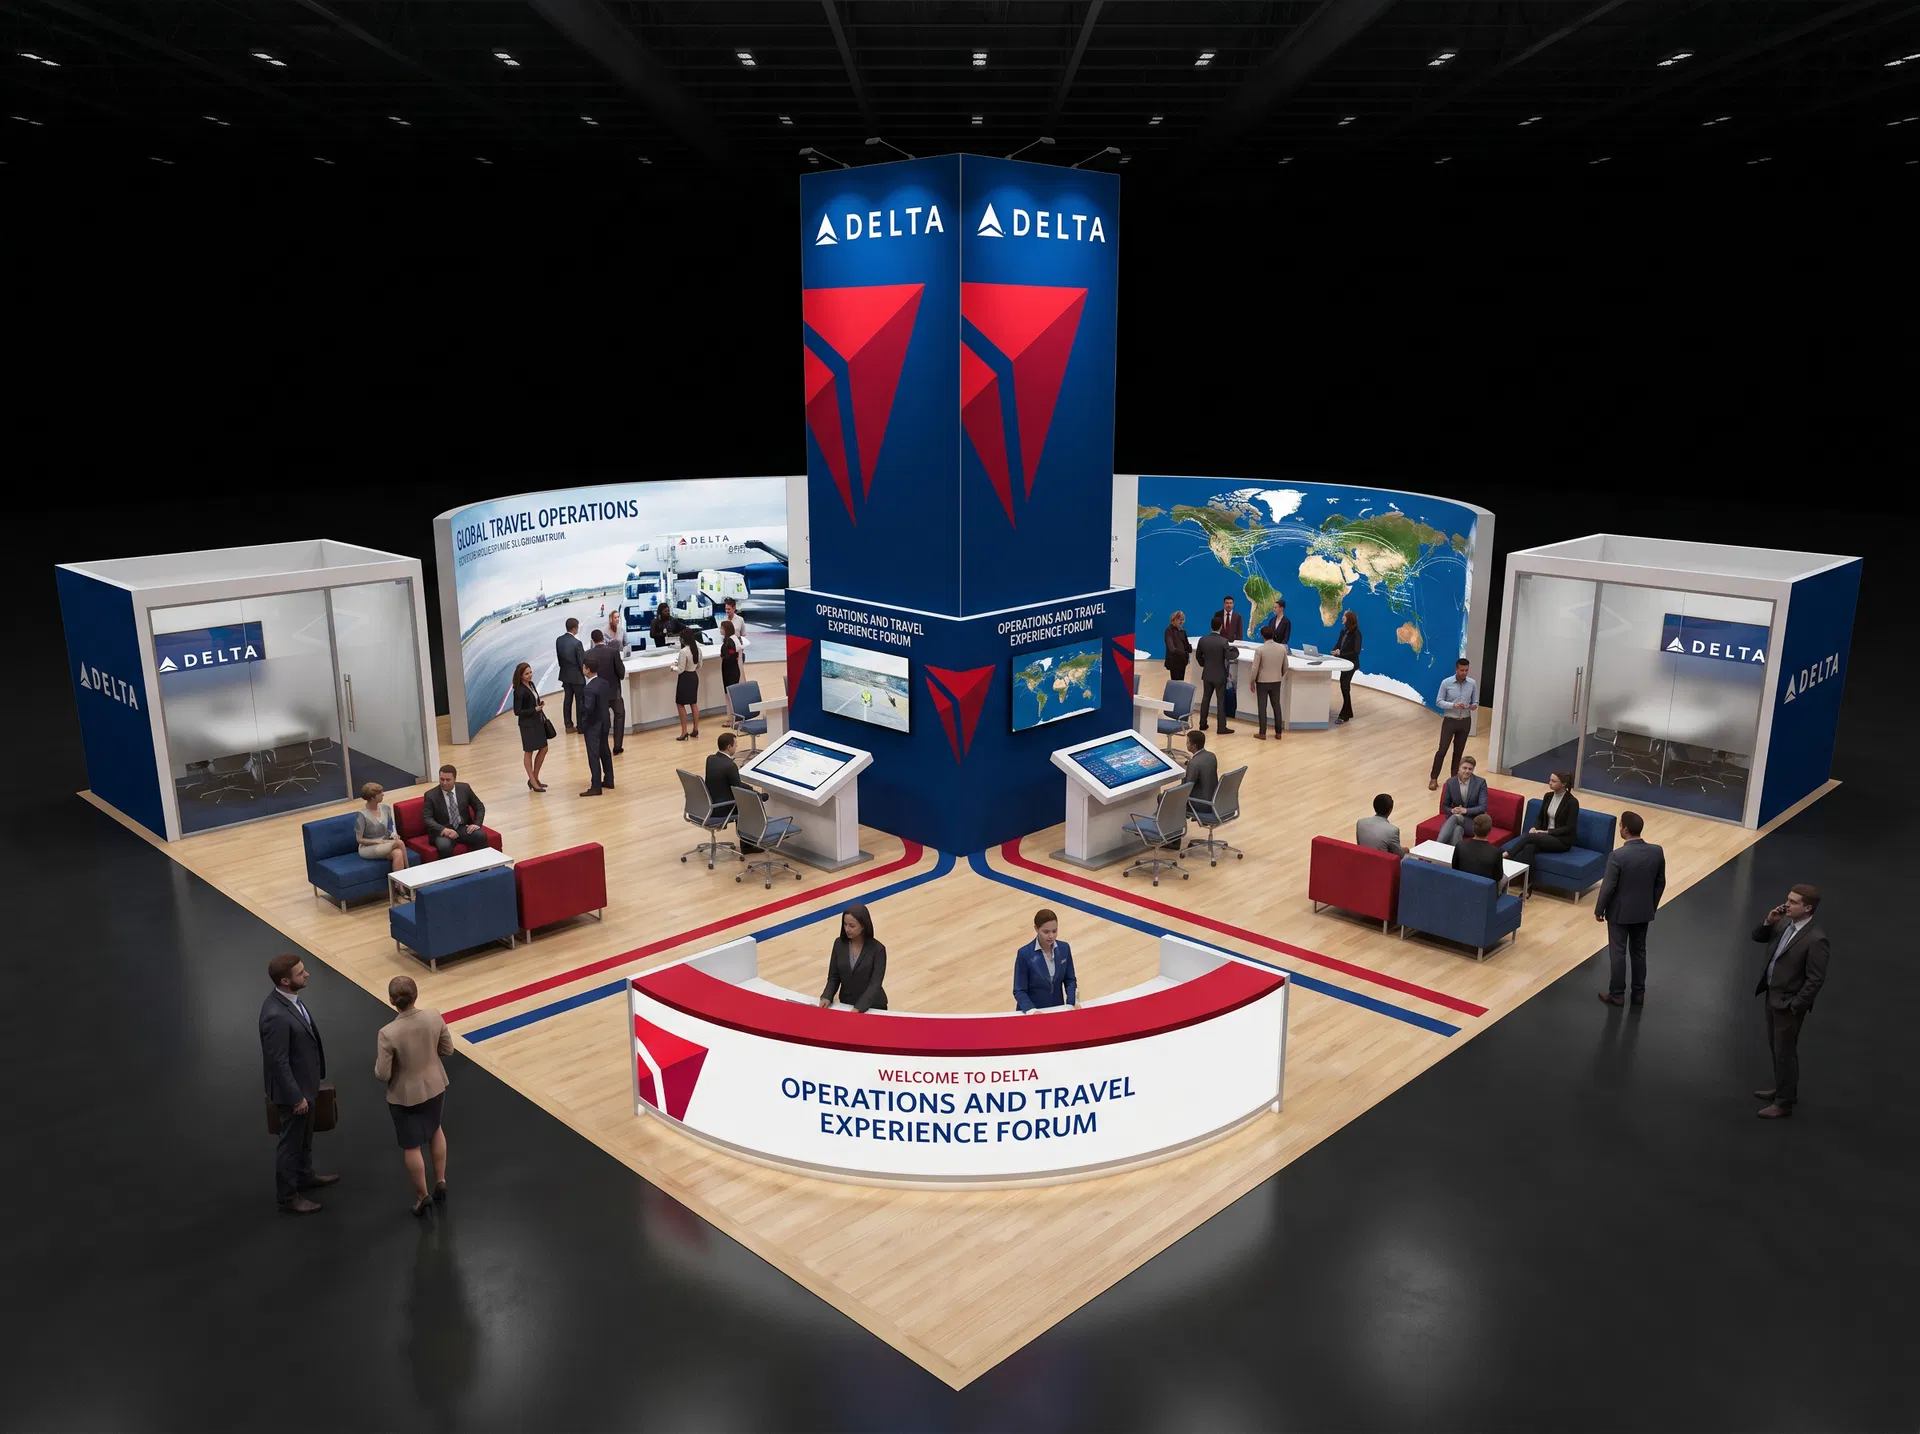 40 active exhibits
40x60 rental exhibits with approved design references and project-specific turnkey scope.
Browse this category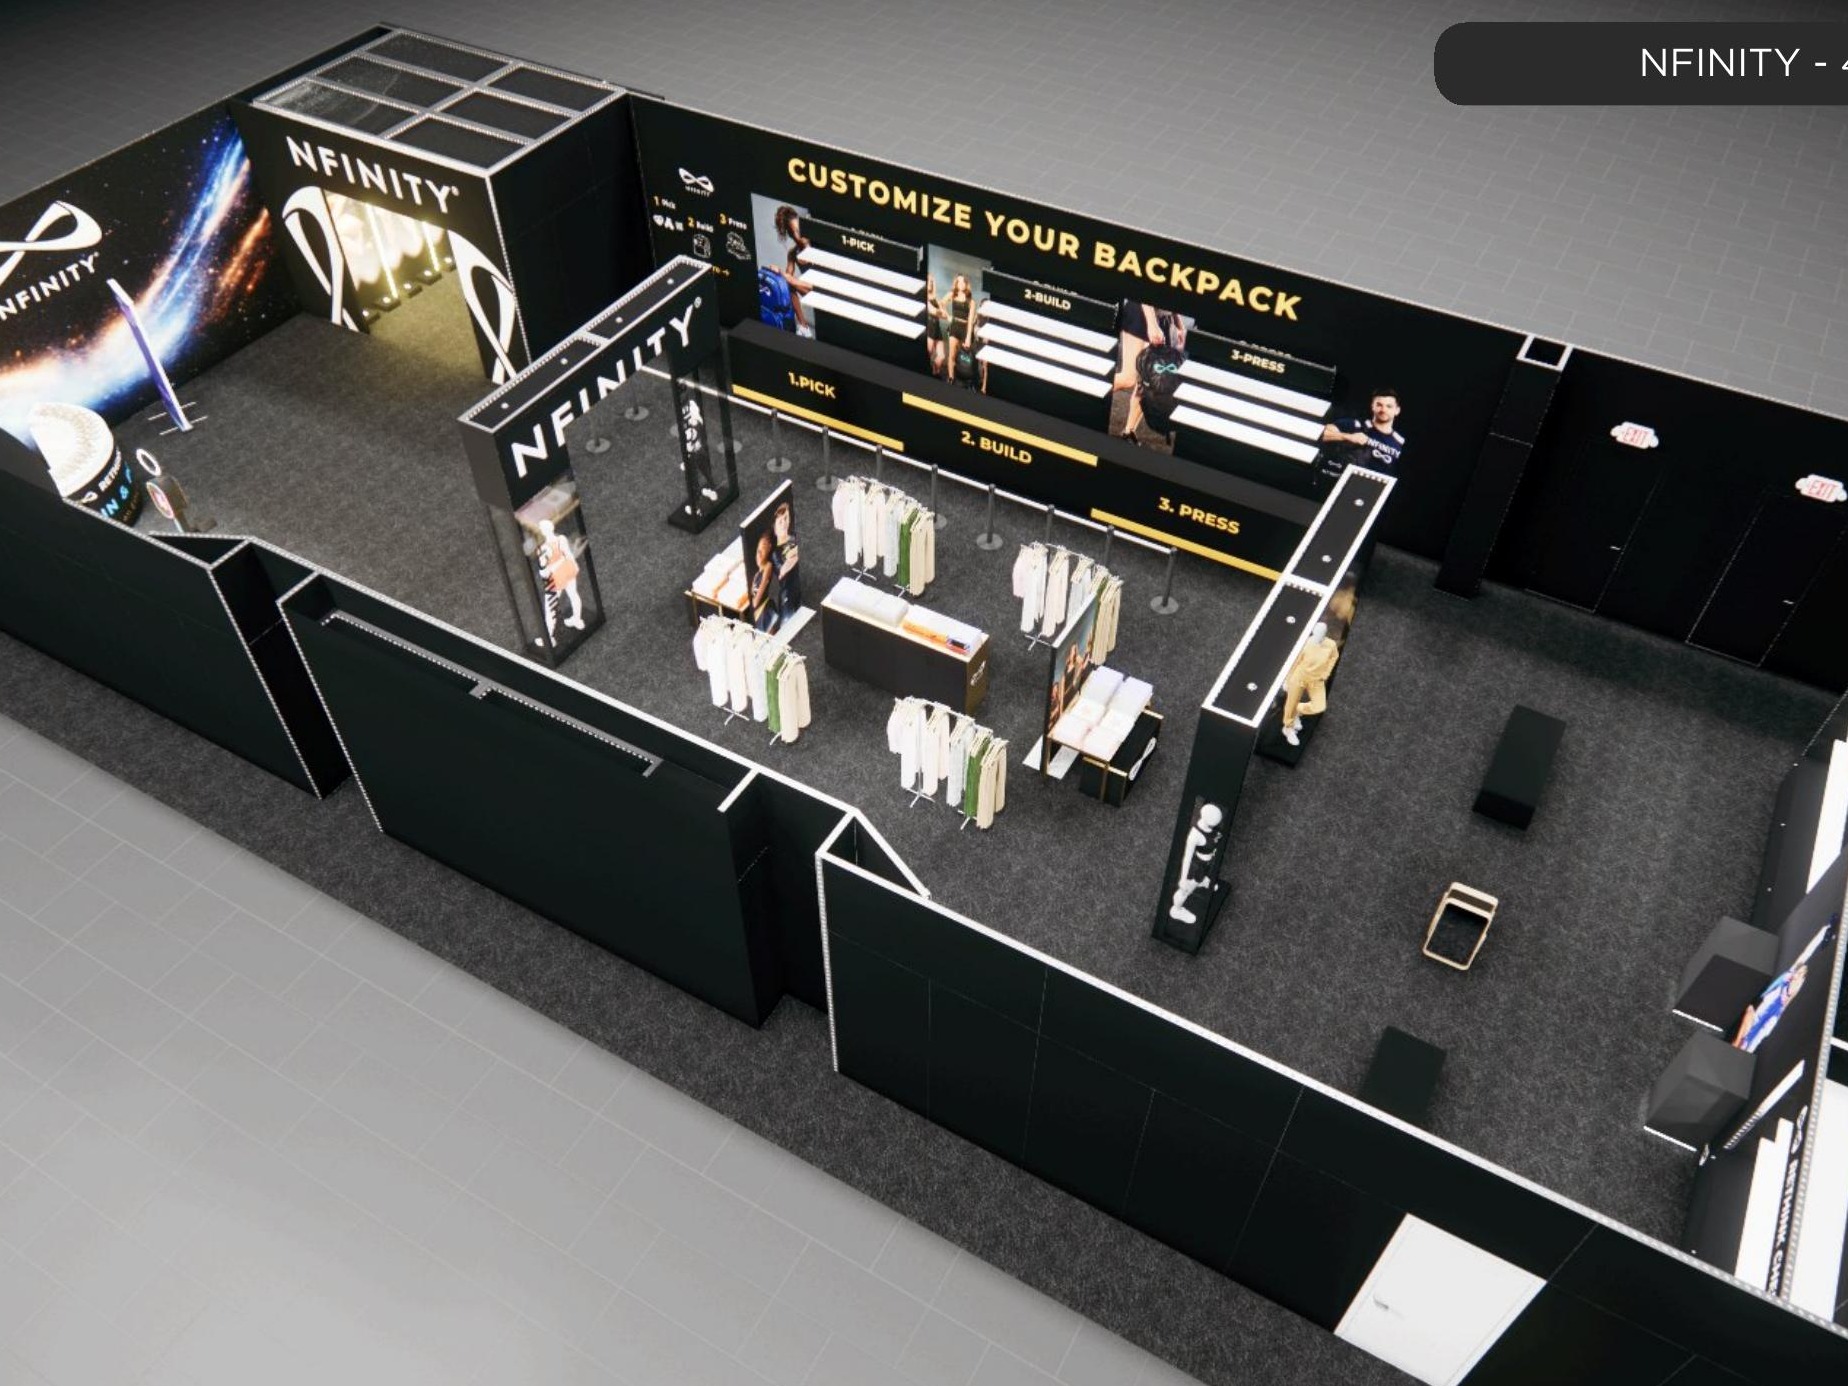 1 active exhibit
40x80 rental exhibits with approved design references and project-specific turnkey scope.
Browse this category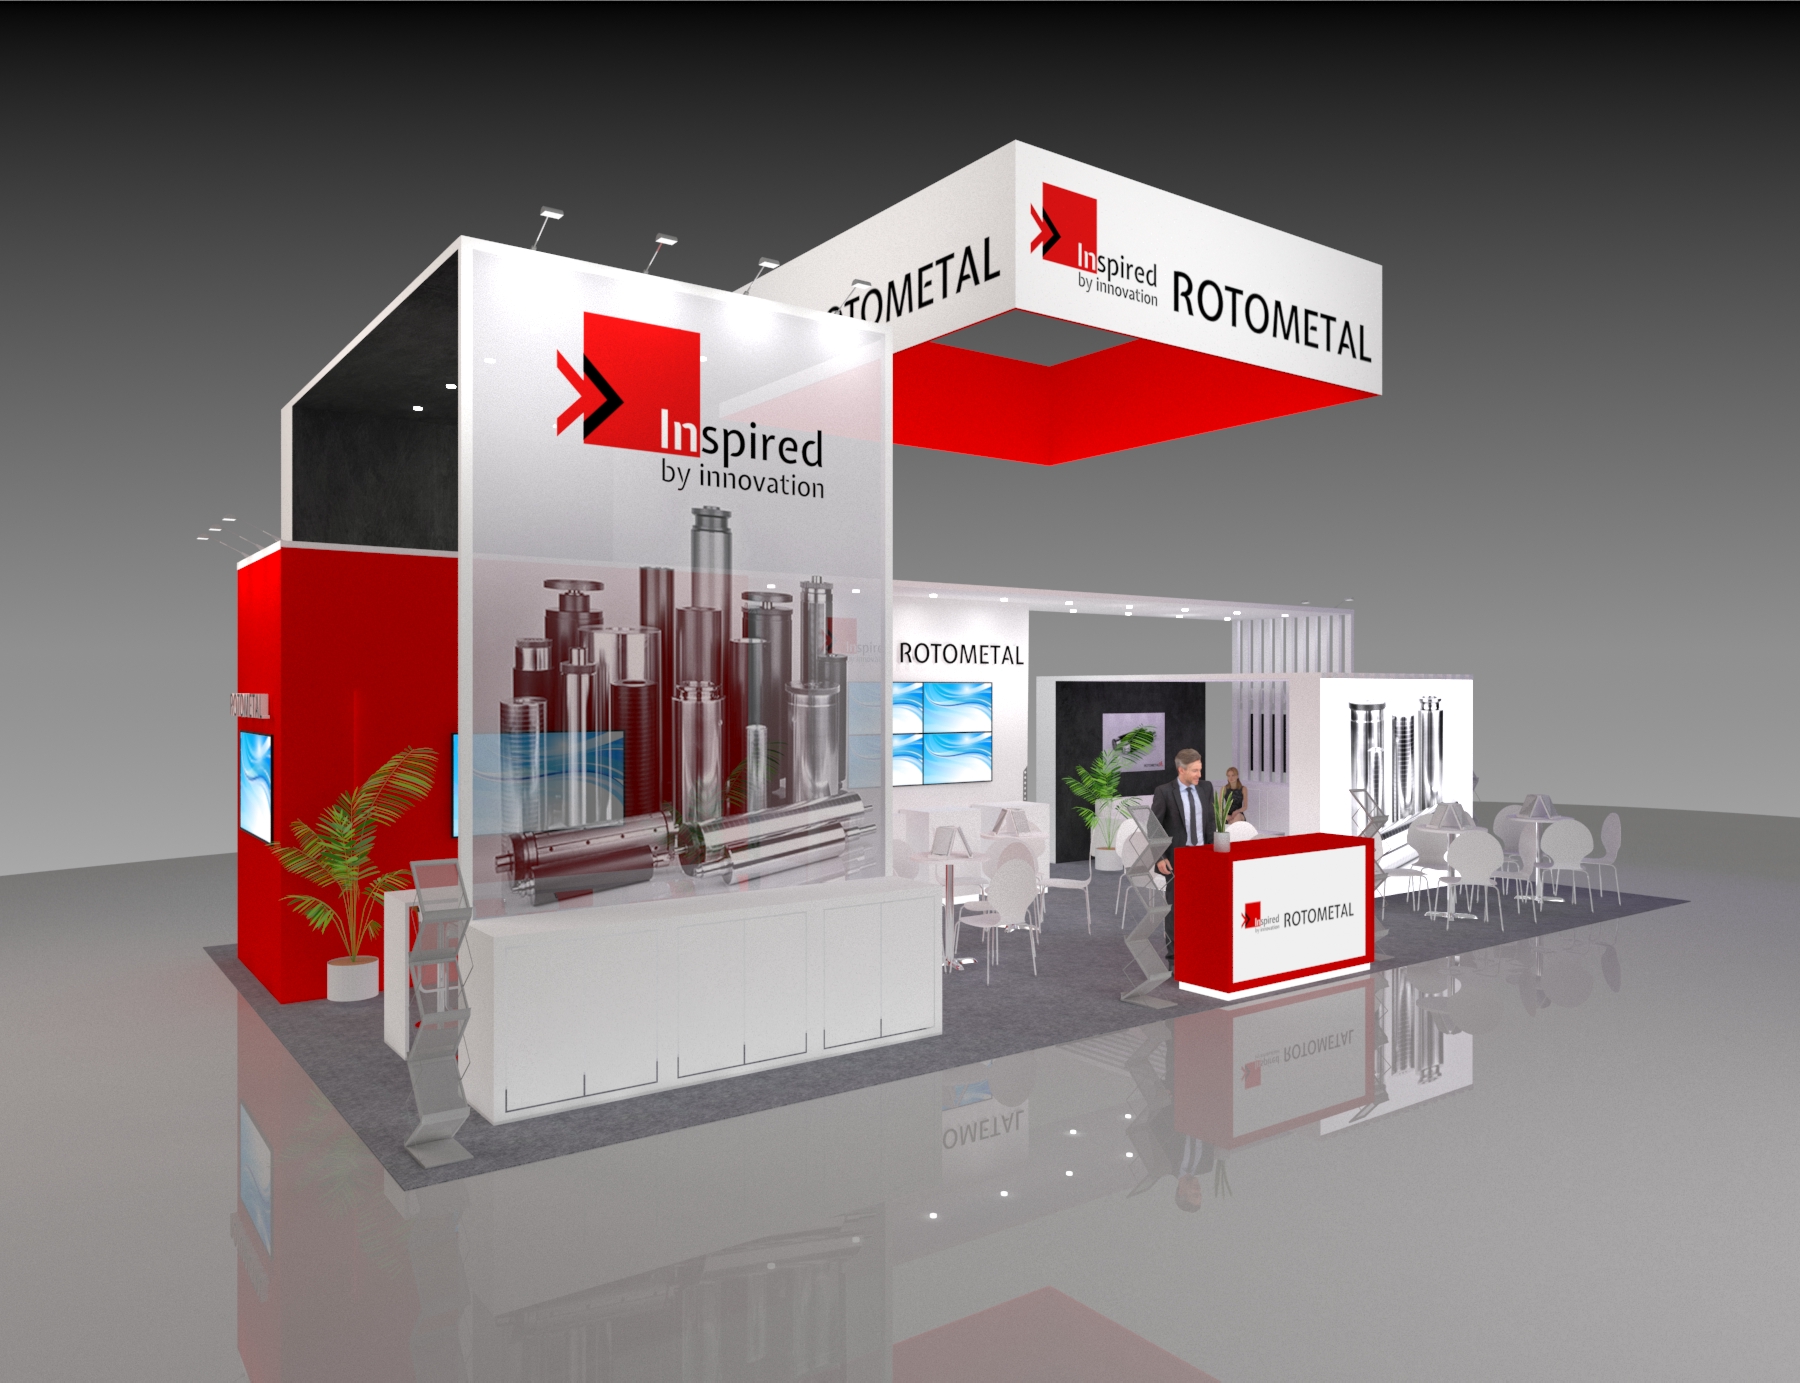 1 active exhibit
44x25 rental exhibits with approved design references and project-specific turnkey scope.
Browse this category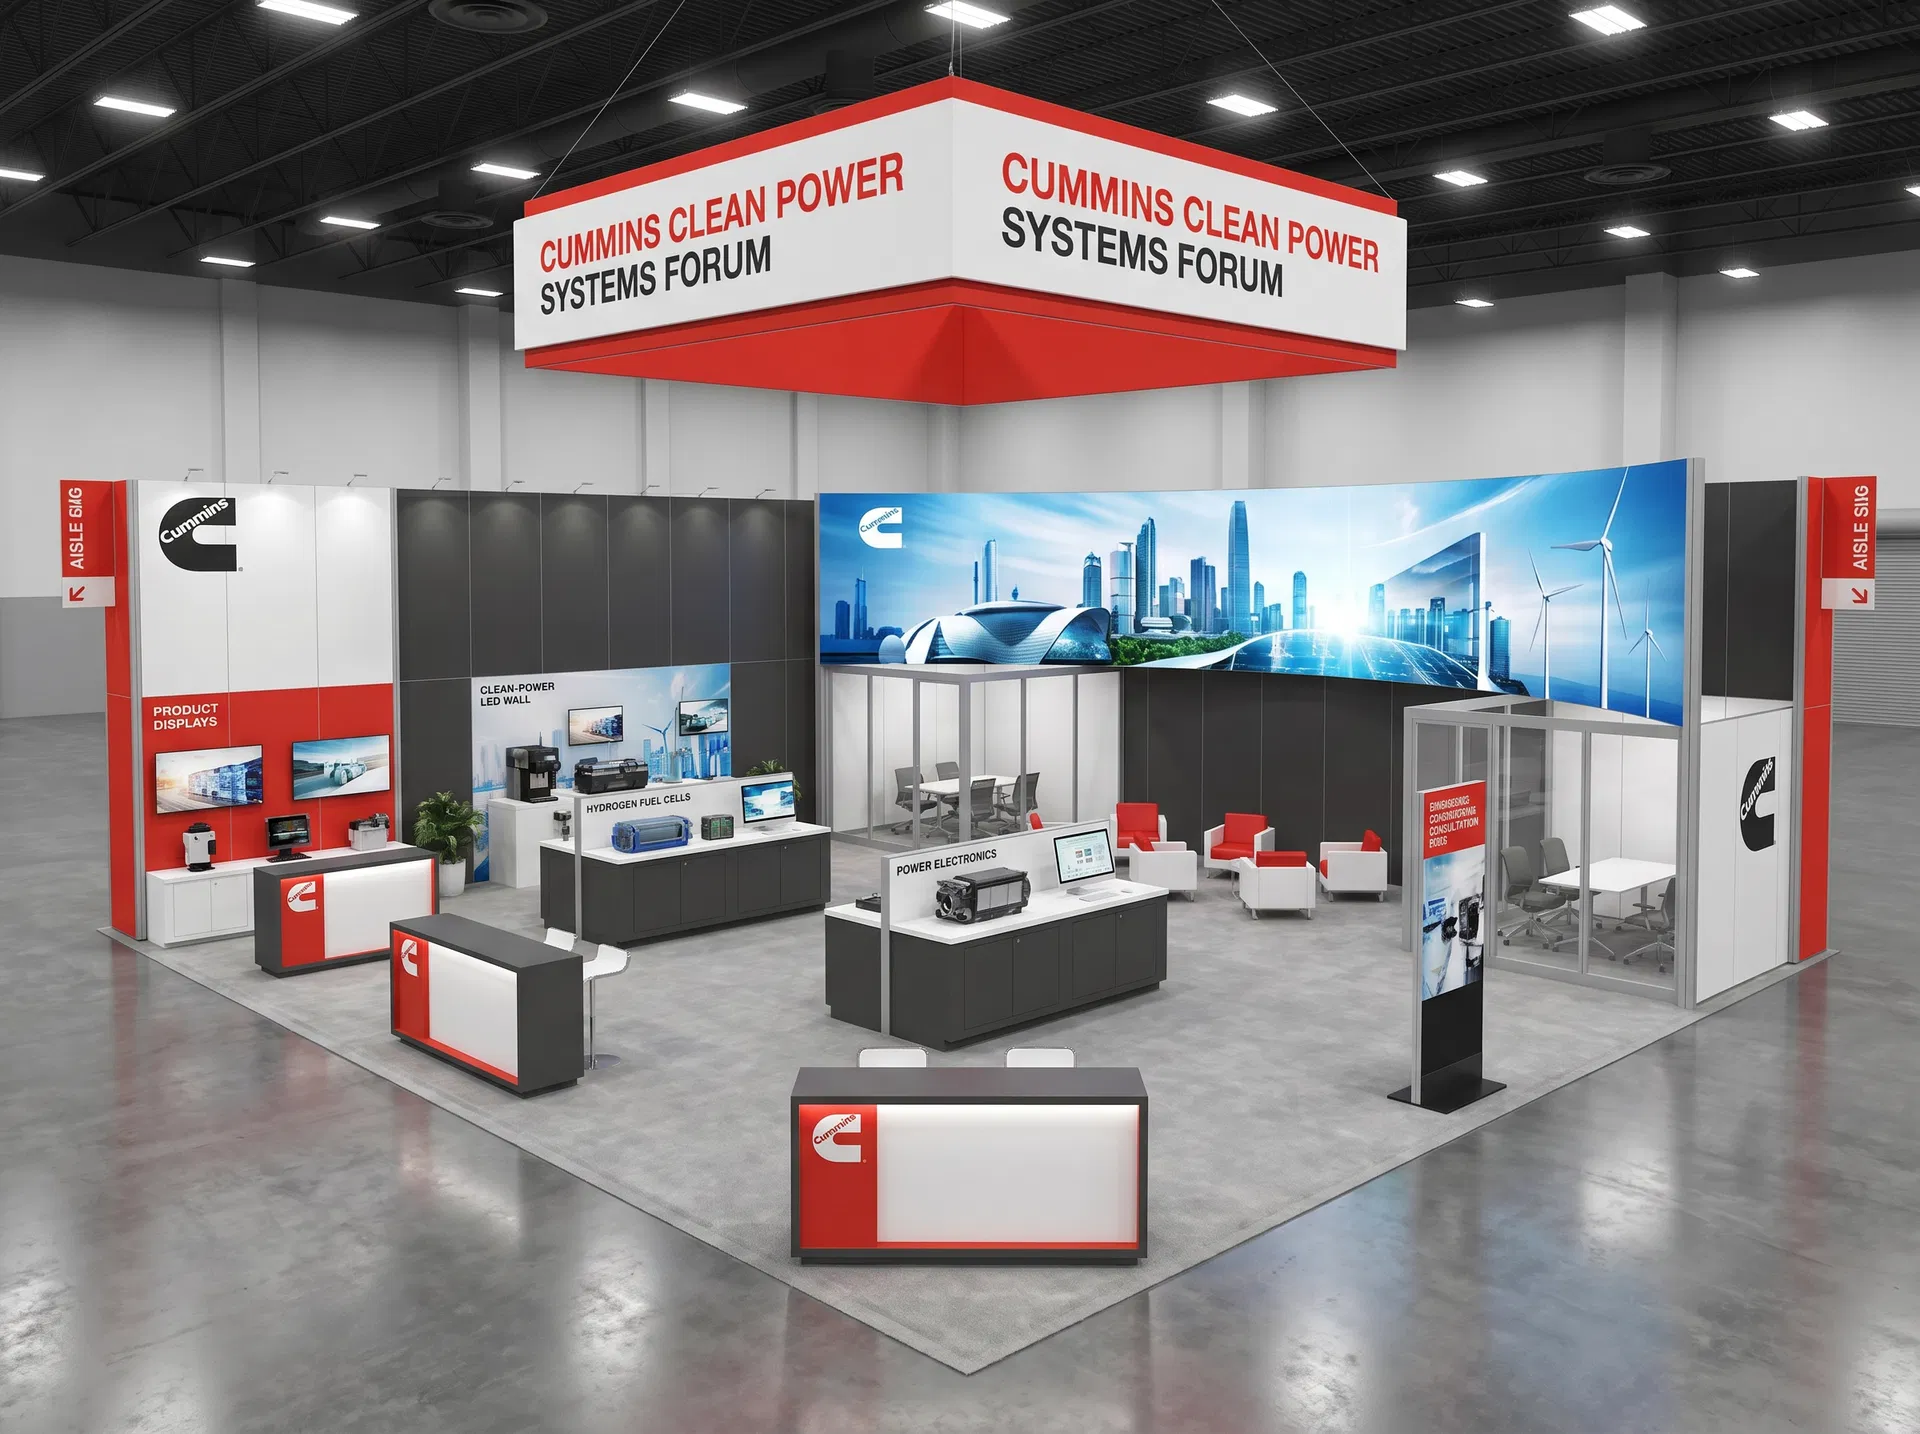 51 active exhibits
Large-scale exhibit environments for complex product stories, multiple teams, and high visitor volume.
Browse this category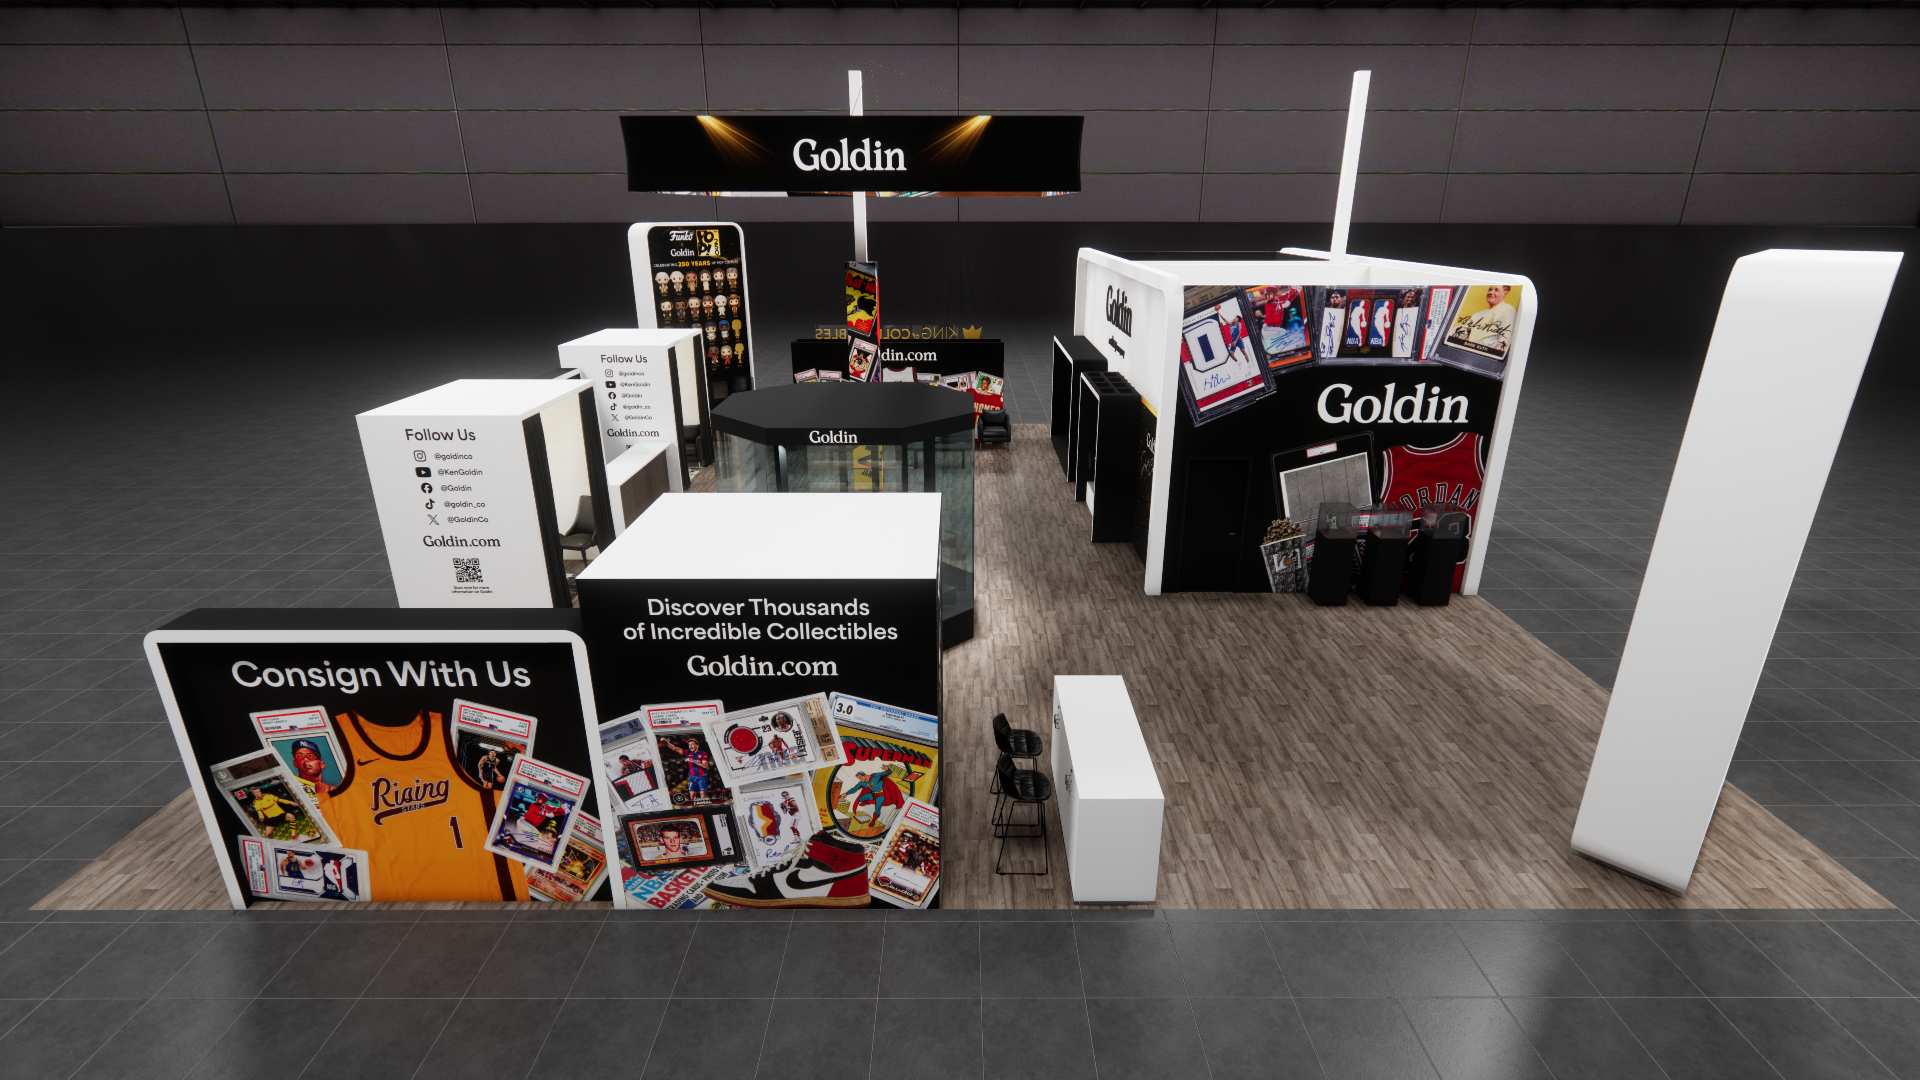 2 active exhibits
50x58 rental exhibits with approved design references and project-specific turnkey scope.
Browse this category28 active exhibits60x60 rental exhibits with approved design references and project-specific turnkey scope.
Browse this category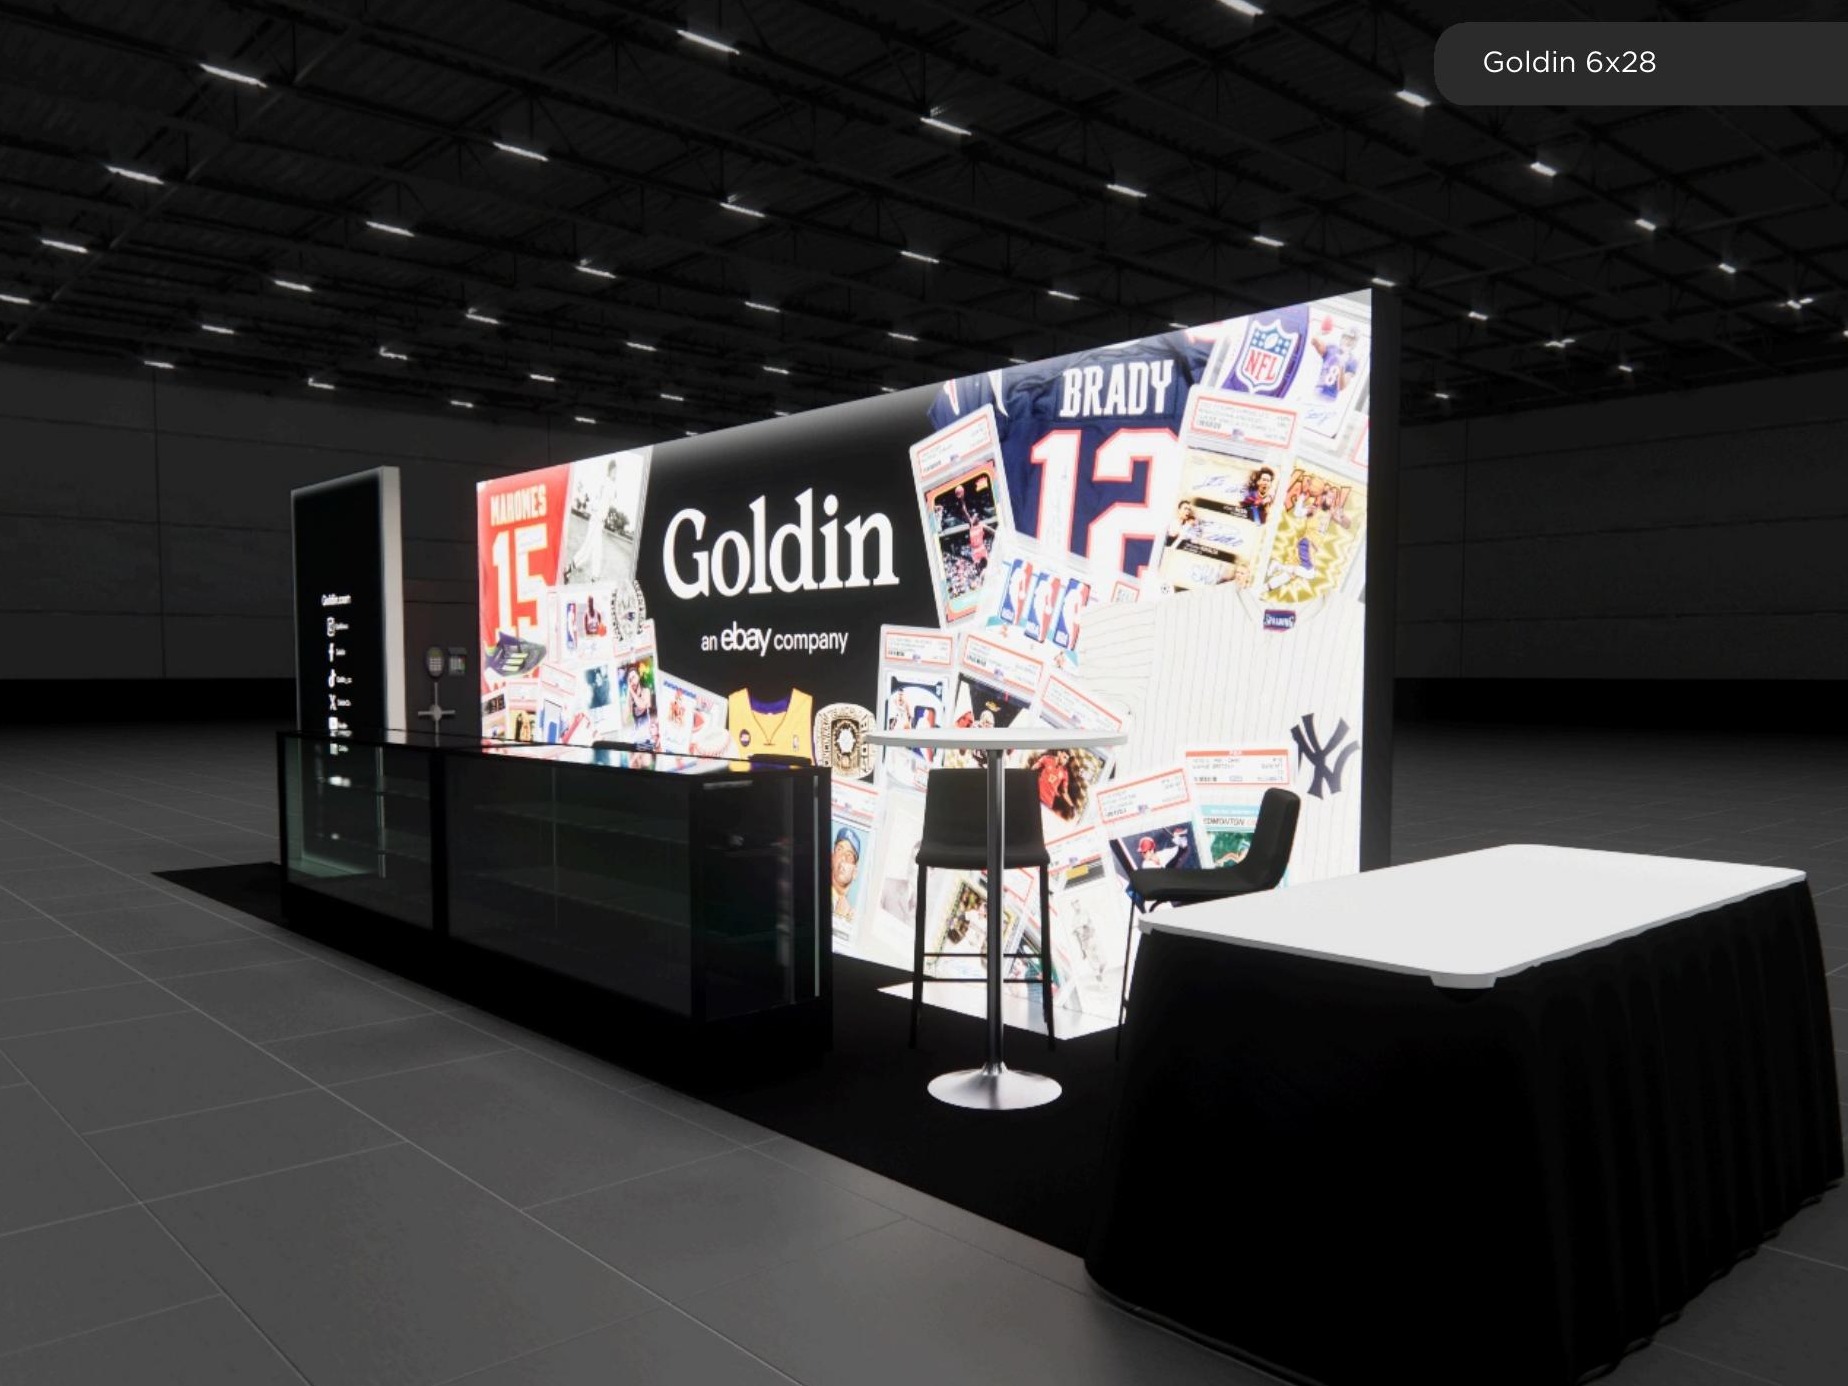 1 active exhibit
6x28 rental exhibits with approved design references and project-specific turnkey scope.
Browse this category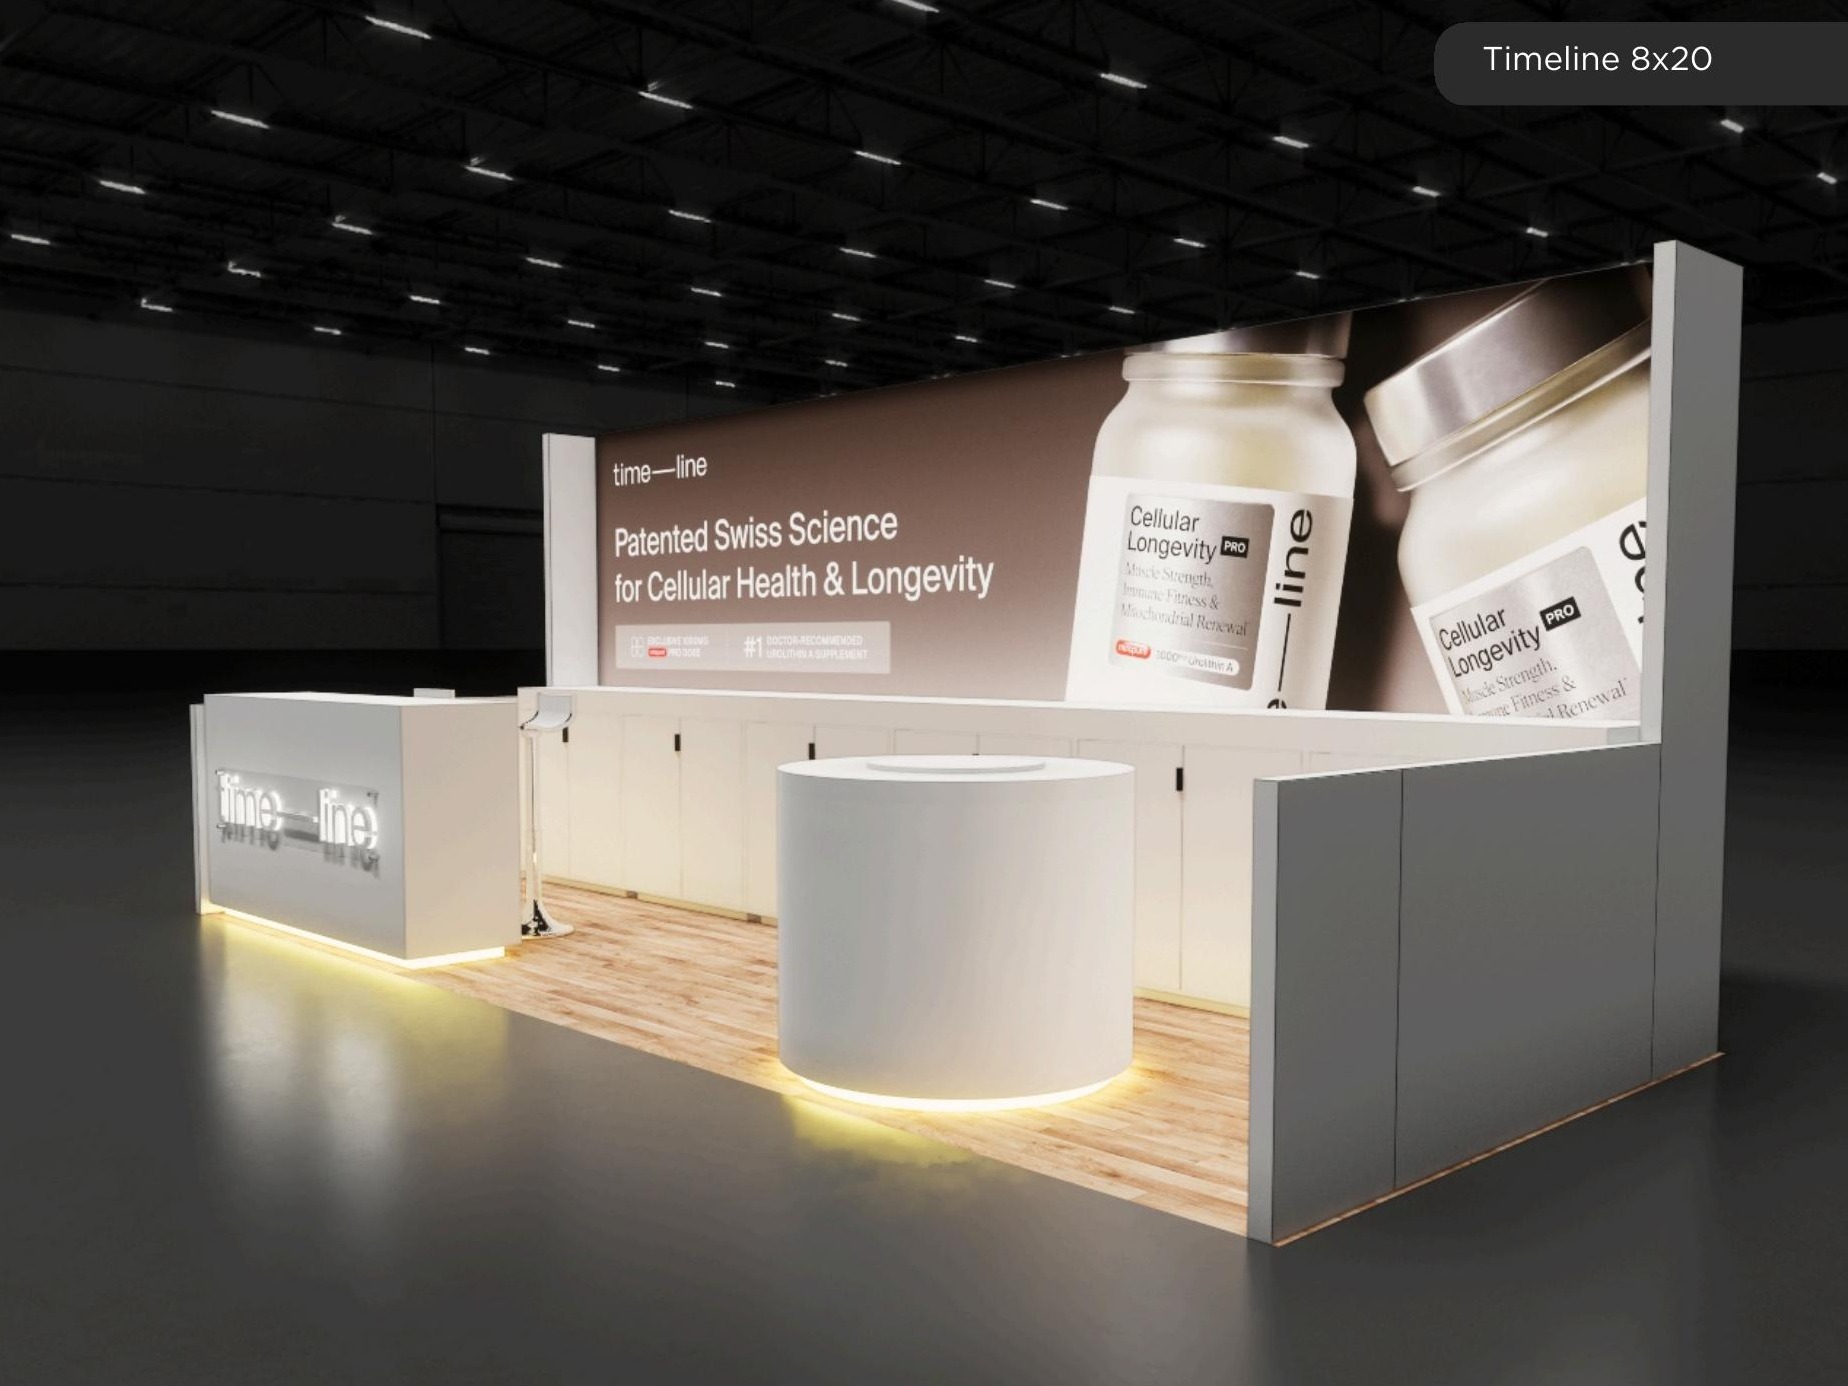 4 active exhibits
8x20 rental exhibits with approved design references and project-specific turnkey scope.
Browse this categoryProduct identity, photography, approved descriptions, video, and pricing states come directly from the protected Exhibit Catalog.
Filter active designs by footprint and supplied catalog details, then sort the matches.
This year’s trade show season is upon us. With all new regulations for trade show booth rentals and custom exhibits, 10 x 10 trade show booths are still a leading choice for your next show. Many exhibiting companies are resuming trade shows after the recent shutdowns. This is why we are offering greatly discounted 10 x 10 trade show booth packages to all exhibitors. This product display 10 x 10 trade show booth package can be delivered anywhere in the United States and includes the following: All PVC graphics as seen on CAD Two lit product display units 10 x 10 Standard colored carpet Two small product display counters with storage Three LED arm lights Delivery of exhibit to and from the convention center Installation and dismantle of tradeshow exhibit
Exhibit designs can be adapted to your brand and show requirements. Final availability, configuration, services, schedule, and pricing are confirmed in your project quote.
This Custom 10 x 20 trade show booth rental is available anywhere in the United States. Our team understands how hard these times are for many people and we are working diligently to offer exhibitors a discount to exhibit at any tradeshow. If you’re in need of a custom trade show exhibit rental, give us a call. We specialize in everything custom booth rental related.
Exhibit designs can be adapted to your brand and show requirements. Final availability, configuration, services, schedule, and pricing are confirmed in your project quote.
The conference room experience inside the 20 x 20 Conference Room exhibit rental has earned it a reputation as one of the elements that make the exhibit stand out among its competitors. You can hold private meetings with your customers and prospects in the conference area on the trade show floor. Rental includes everything shown in the pictures and is fully customizable with your branding. 20×20 slate vinyl raised flooring Reception area Storage area and shelves to display company material Conference room with seating for 6 people Header with lighting Hanging sign Transport to and from your trade show Assembly and dismantling of exhibit
Exhibit designs can be adapted to your brand and show requirements. Final availability, configuration, services, schedule, and pricing are confirmed in your project quote.
The 20 x 20 Food & Beverage Trade Show Booth is a great booth for any industry trade show in Orlando, FL, Las Vegas, or anywhere in the U.S. During the show, attendees can relax in the booth and sample your products while they enjoy the atmosphere. This rental package includes everything you see in the pictures. All you have to do is show up. Your choice of 20 x 20 flooring Custom exhibit graphics Counter, tables, and seating Lockable storage area Transport to and from your trade show Assembly and dismantling of exhibit This exhibit is available for rental at your next event in Orlando, Florida, or anywhere in the United States. Click on the button below to get started.
Exhibit designs can be adapted to your brand and show requirements. Final availability, configuration, services, schedule, and pricing are confirmed in your project quote.
This 20×20 rental booth is perfect for showcasing products such as jewelry at trade shows. There are display cases and shelves throughout the exhibit so you can showcase products. The exhibit even has its own storage closet so you can keep your extra product. This rental package includes everything you see in the pictures. Your choice of 20 x 20 flooring Custom exhibit graphics Counter, tables, and seating Product display cases and shelves Lockable storage closet Transport to and from your trade show Assembly and dismantling of exhibit This exhibit is available for rental at your next show in Orlando, Florida, or anywhere in the United States by clicking on the button below.
Exhibit designs can be adapted to your brand and show requirements. Final availability, configuration, services, schedule, and pricing are confirmed in your project quote.
This sleek 20×20 exhibit is ideal for a fashion, accessory, or jewelry trade show. Social distancing has been emphasized in the design of this exhibit. Display cases and seating have been placed throughout the exhibit to stay compliant with guidelines concerning social distance. Among the features of this exhibit rental is a TV screen and a lockable storage area/closet. Everything you see in the pictures is included with this turnkey exhibit rental package. Your choice of 20 x 20 flooring Custom exhibit graphics TV Screen Display cases, tables, and seating Lockable storage area/closet Shipping to and from your trade show Assembly and dismantling of exhibit Our exhibit houses are located in Orlando, FL, and Las Vegas, NV, and we can ship exhibits to any tradeshow anywhere in the United States. To get started, click on the button below.
Exhibit designs can be adapted to your brand and show requirements. Final availability, configuration, services, schedule, and pricing are confirmed in your project quote.
This 10 x 10 Rental Trade Show Booth will be just right for Black Hat. Our team handles every aspect of booth rental, so you only have to worry about showing up and turning up. This rental includes everything shown here, including: Your choice of 10 x 10 flooring TV Monitors Custom exhibit graphics Counter and seating Lockable storage space Transportation to and from the trade show Installation and dismantling of exhibit Located in Orlando, FL, and Las Vegas, NV, we can ship exhibits to Black Hat or any other trade show in the United States. To get started, click the button below.
Exhibit designs can be adapted to your brand and show requirements. Final availability, configuration, services, schedule, and pricing are confirmed in your project quote.
We have the perfect 10 x 10 Trade Show Exhibit rental for Black Hat. Our team handles everything related to your booth rental, so you only need to worry about showing up. Here are some items included in the rental: Your choice of 10 x 10 flooring Lighting TV Monitors Custom exhibit graphics Counters, table, and seating Lockable storage space Transportation to and from the trade show Installation and dismantling of exhibit Our Orlando and Las Vegas locations enable us to ship exhibits to any trade show in the United States, including Black Hat. Click the button below to get started.
Exhibit designs can be adapted to your brand and show requirements. Final availability, configuration, services, schedule, and pricing are confirmed in your project quote.
This 10 x 10 trade show exhibit rental for Black Hat comes in two different configurations. Regardless of which option you choose, you can trust that our team will take care of everything related to your rental, so that all you have to worry about is showing up to the show. The following items are included in the exhibit rental: Your choice of 10 x 10 flooring Lighting 3D Logo Custom exhibit graphics Counter(s) Lockable storage space Transportation to and from the trade show Installation and dismantling of exhibit In addition to Orlando and Las Vegas, we can deliver exhibits to any US trade show including Black Hat. Start by clicking the button below.
Exhibit designs can be adapted to your brand and show requirements. Final availability, configuration, services, schedule, and pricing are confirmed in your project quote.
Locally produced 10 x 20 Trade Show exhibit rental can be delivered as seen on CAD outside of the 60-day production window turnkey. This trade show Exhibit rental is also part of our last-minute 10 x 20 trade show booth rental inventory. We can produce this Exhibit anywhere inside of a two-week window and deliver it at any convention center in the US. If you are in need of a last-minute Trade Show Exhibit rental, give us a call or provide us with your information for us to deliver the Exhibit rental that you’re looking for.
Exhibit designs can be adapted to your brand and show requirements. Final availability, configuration, services, schedule, and pricing are confirmed in your project quote.
Locally produced 20 x 40 Trade Show exhibit rental can be delivered as seen on CAD outside of the 60-day production window turnkey, including the hanging sign. This trade show Exhibit rental is also part of our last-minute 20 x 40 trade show exhibit rental inventory. We can produce this booth rental anywhere inside of a two-week window and deliver it at any convention center in the US. If you are in need of a last-minute Trade Show Exhibit rental, give us a call or provide us with your information for us to deliver the Exhibit rental that you’re looking for.
Exhibit designs can be adapted to your brand and show requirements. Final availability, configuration, services, schedule, and pricing are confirmed in your project quote.
Locally produced 10 x 20 Trade Show exhibit rental can be delivered as seen on CAD outside of the 60-day production window turnkey. This trade show Exhibit rental is also part of our last-minute 10 x 20 trade show exhibit rental inventory. We can produce this booth rental anywhere inside of a two-week window and deliver it at any convention center in the US. If you are in need of a last-minute 10 x 20 Trade Show Exhibit rental, give us a call or provide us with your information for us to deliver the Exhibit rental that you’re looking for.
Exhibit designs can be adapted to your brand and show requirements. Final availability, configuration, services, schedule, and pricing are confirmed in your project quote.
Share your space, timing, exhibit needs, and design vision in a guided five-step request. A phone option is always available.