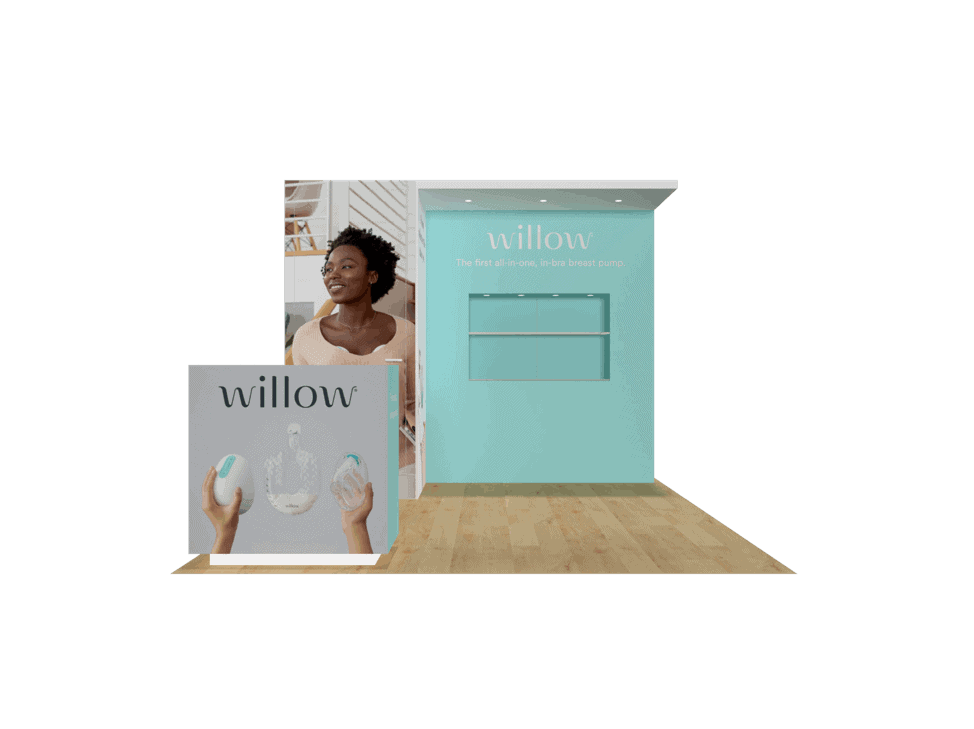
 271 active exhibits
10x10 Exhibits
Compact inline rental exhibits for focused branding, product conversations, and efficient show-floor staffing.
Browse this categoryBrowse active exhibit rentals by footprint size, compare approved concepts, and request show-specific pricing for LED, Double Deck, and other planning needs.

Catalog records are supplied by the secure exhibit service. Images, categories, sizes, and displayed pricing are preserved as catalog data; final commercial terms come from the project-specific proposal.
Search by planning need, narrow by footprint or special planning, or rank categories by active inventory. Every card opens a crawlable category page with its matching live exhibits.
271 active exhibitsCompact inline rental exhibits for focused branding, product conversations, and efficient show-floor staffing.
Browse this category264 active exhibitsExpanded inline rental exhibits with room for media, product displays, reception, and informal meetings.
Browse this category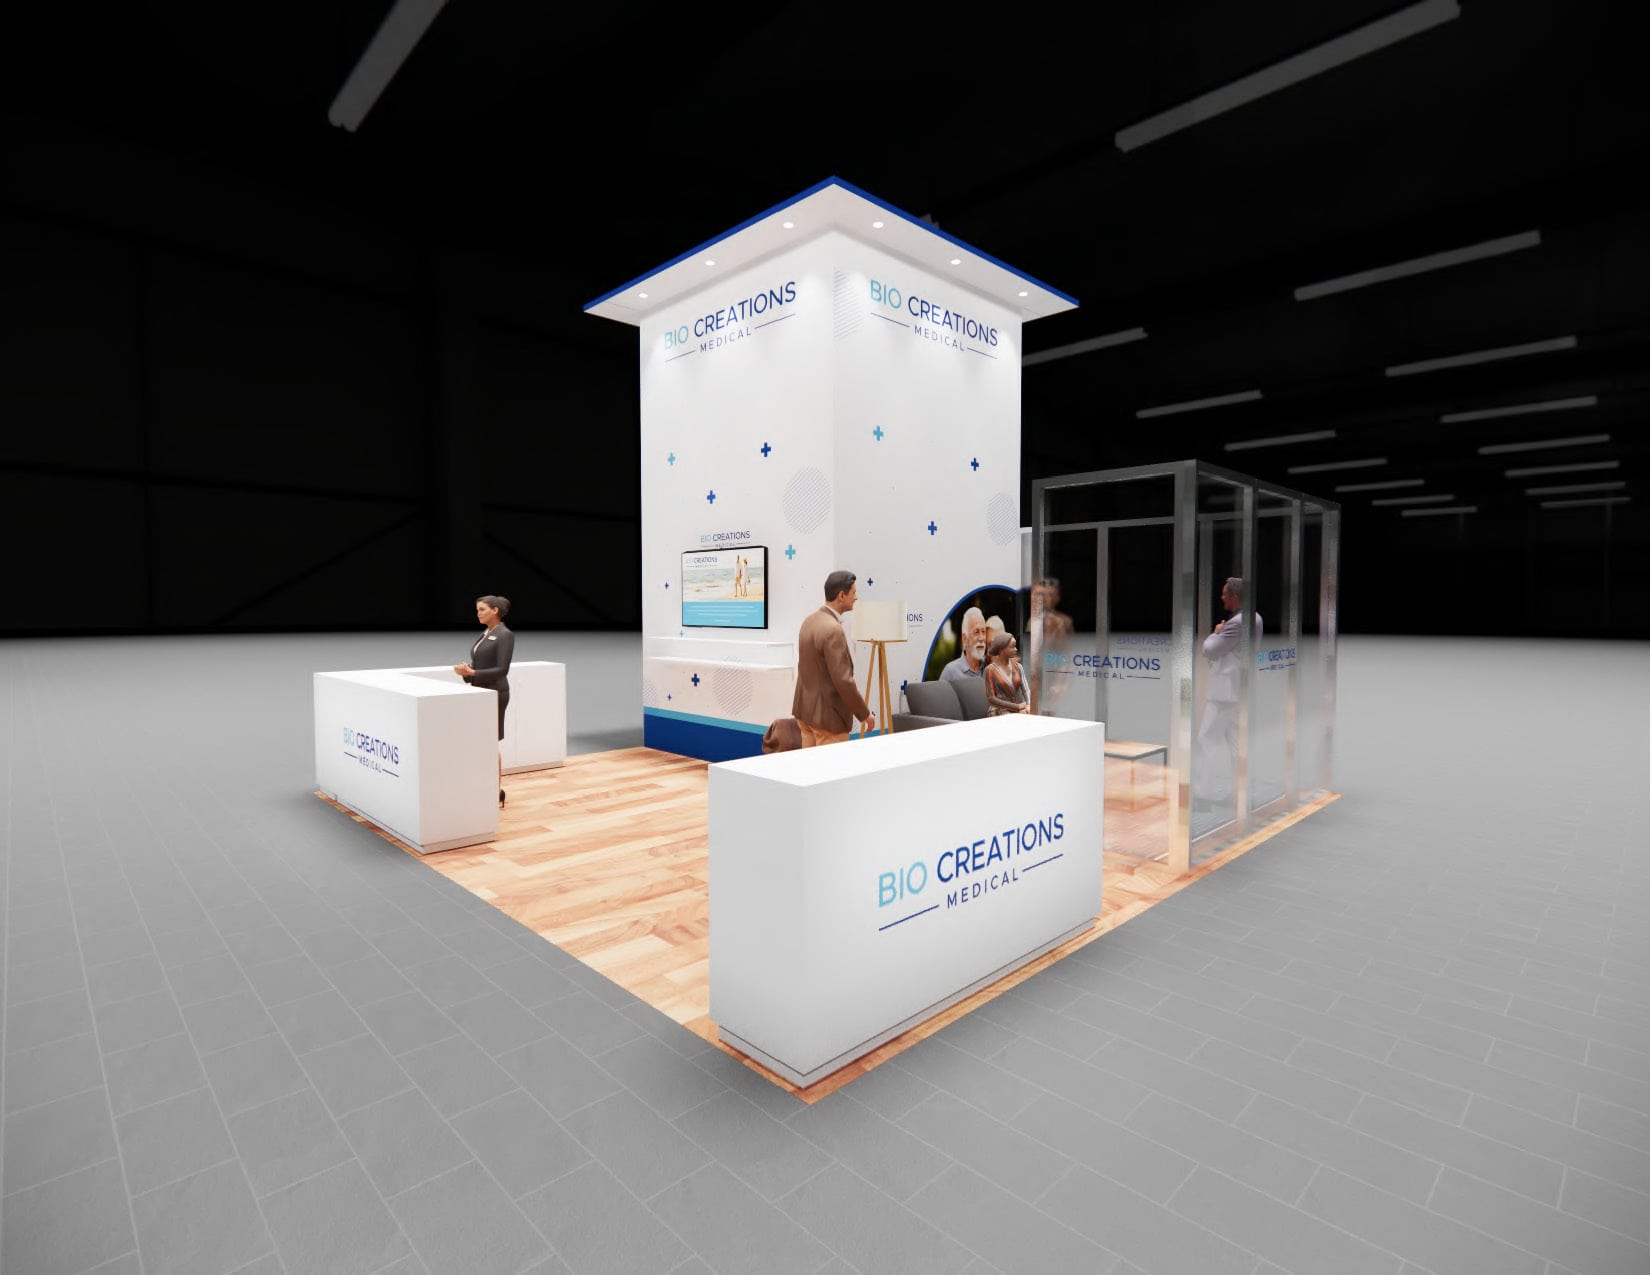 311 active exhibits
Open island exhibit rentals with four-sided visibility, stronger visitor flow, and flexible meeting space.
Browse this category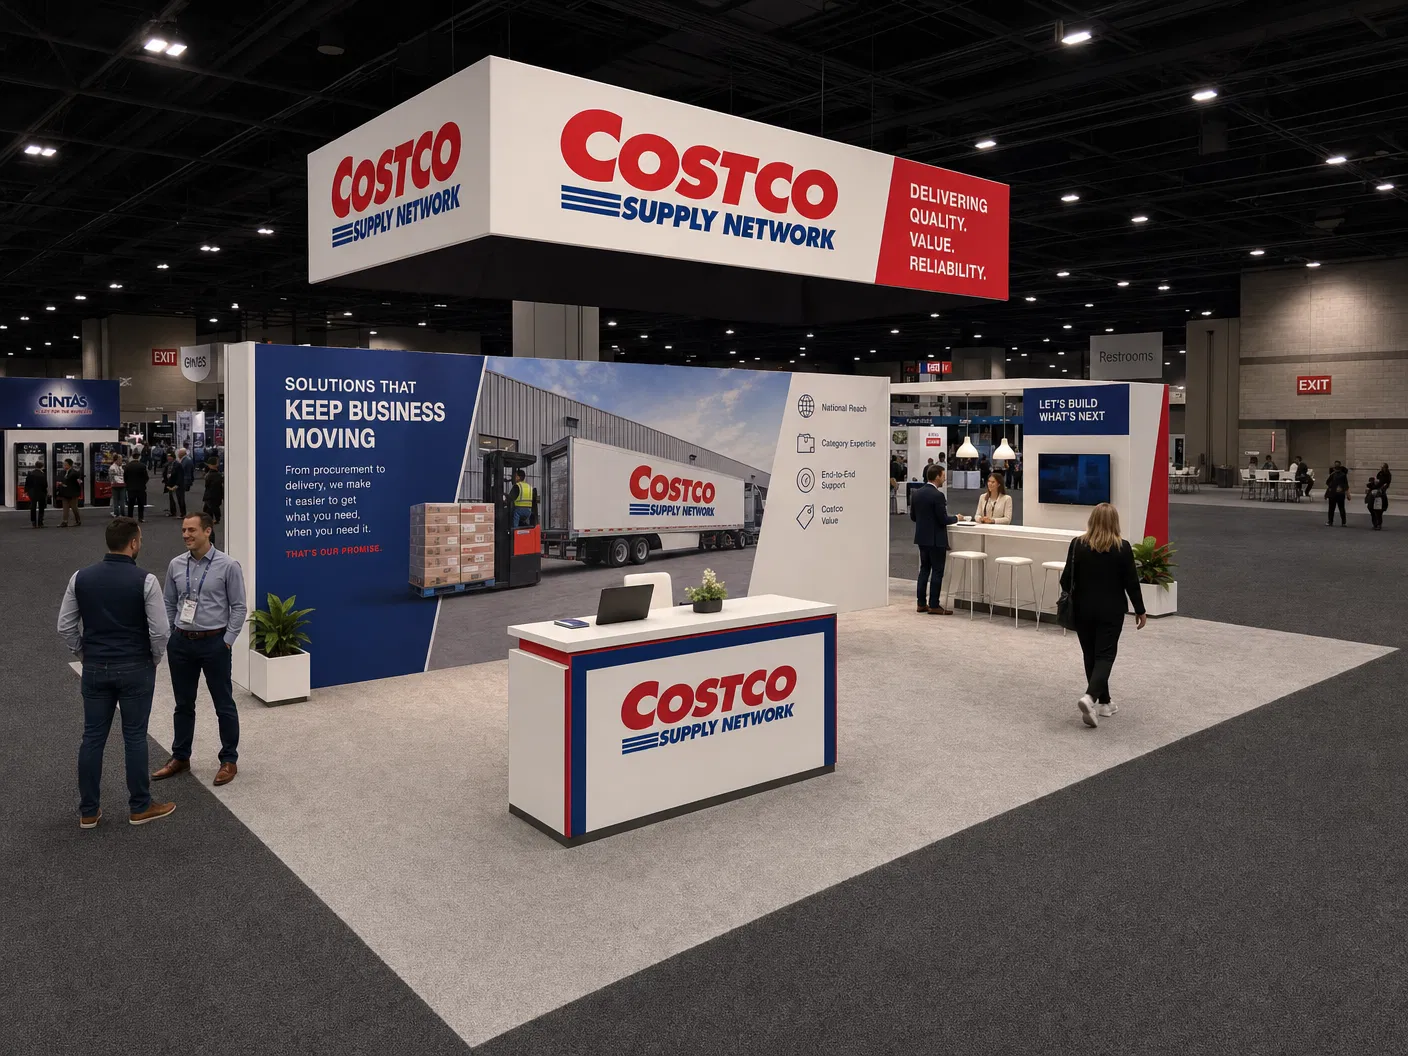 119 active exhibits
Mid-size island environments for larger demonstrations, branded architecture, and multiple conversation zones.
Browse this category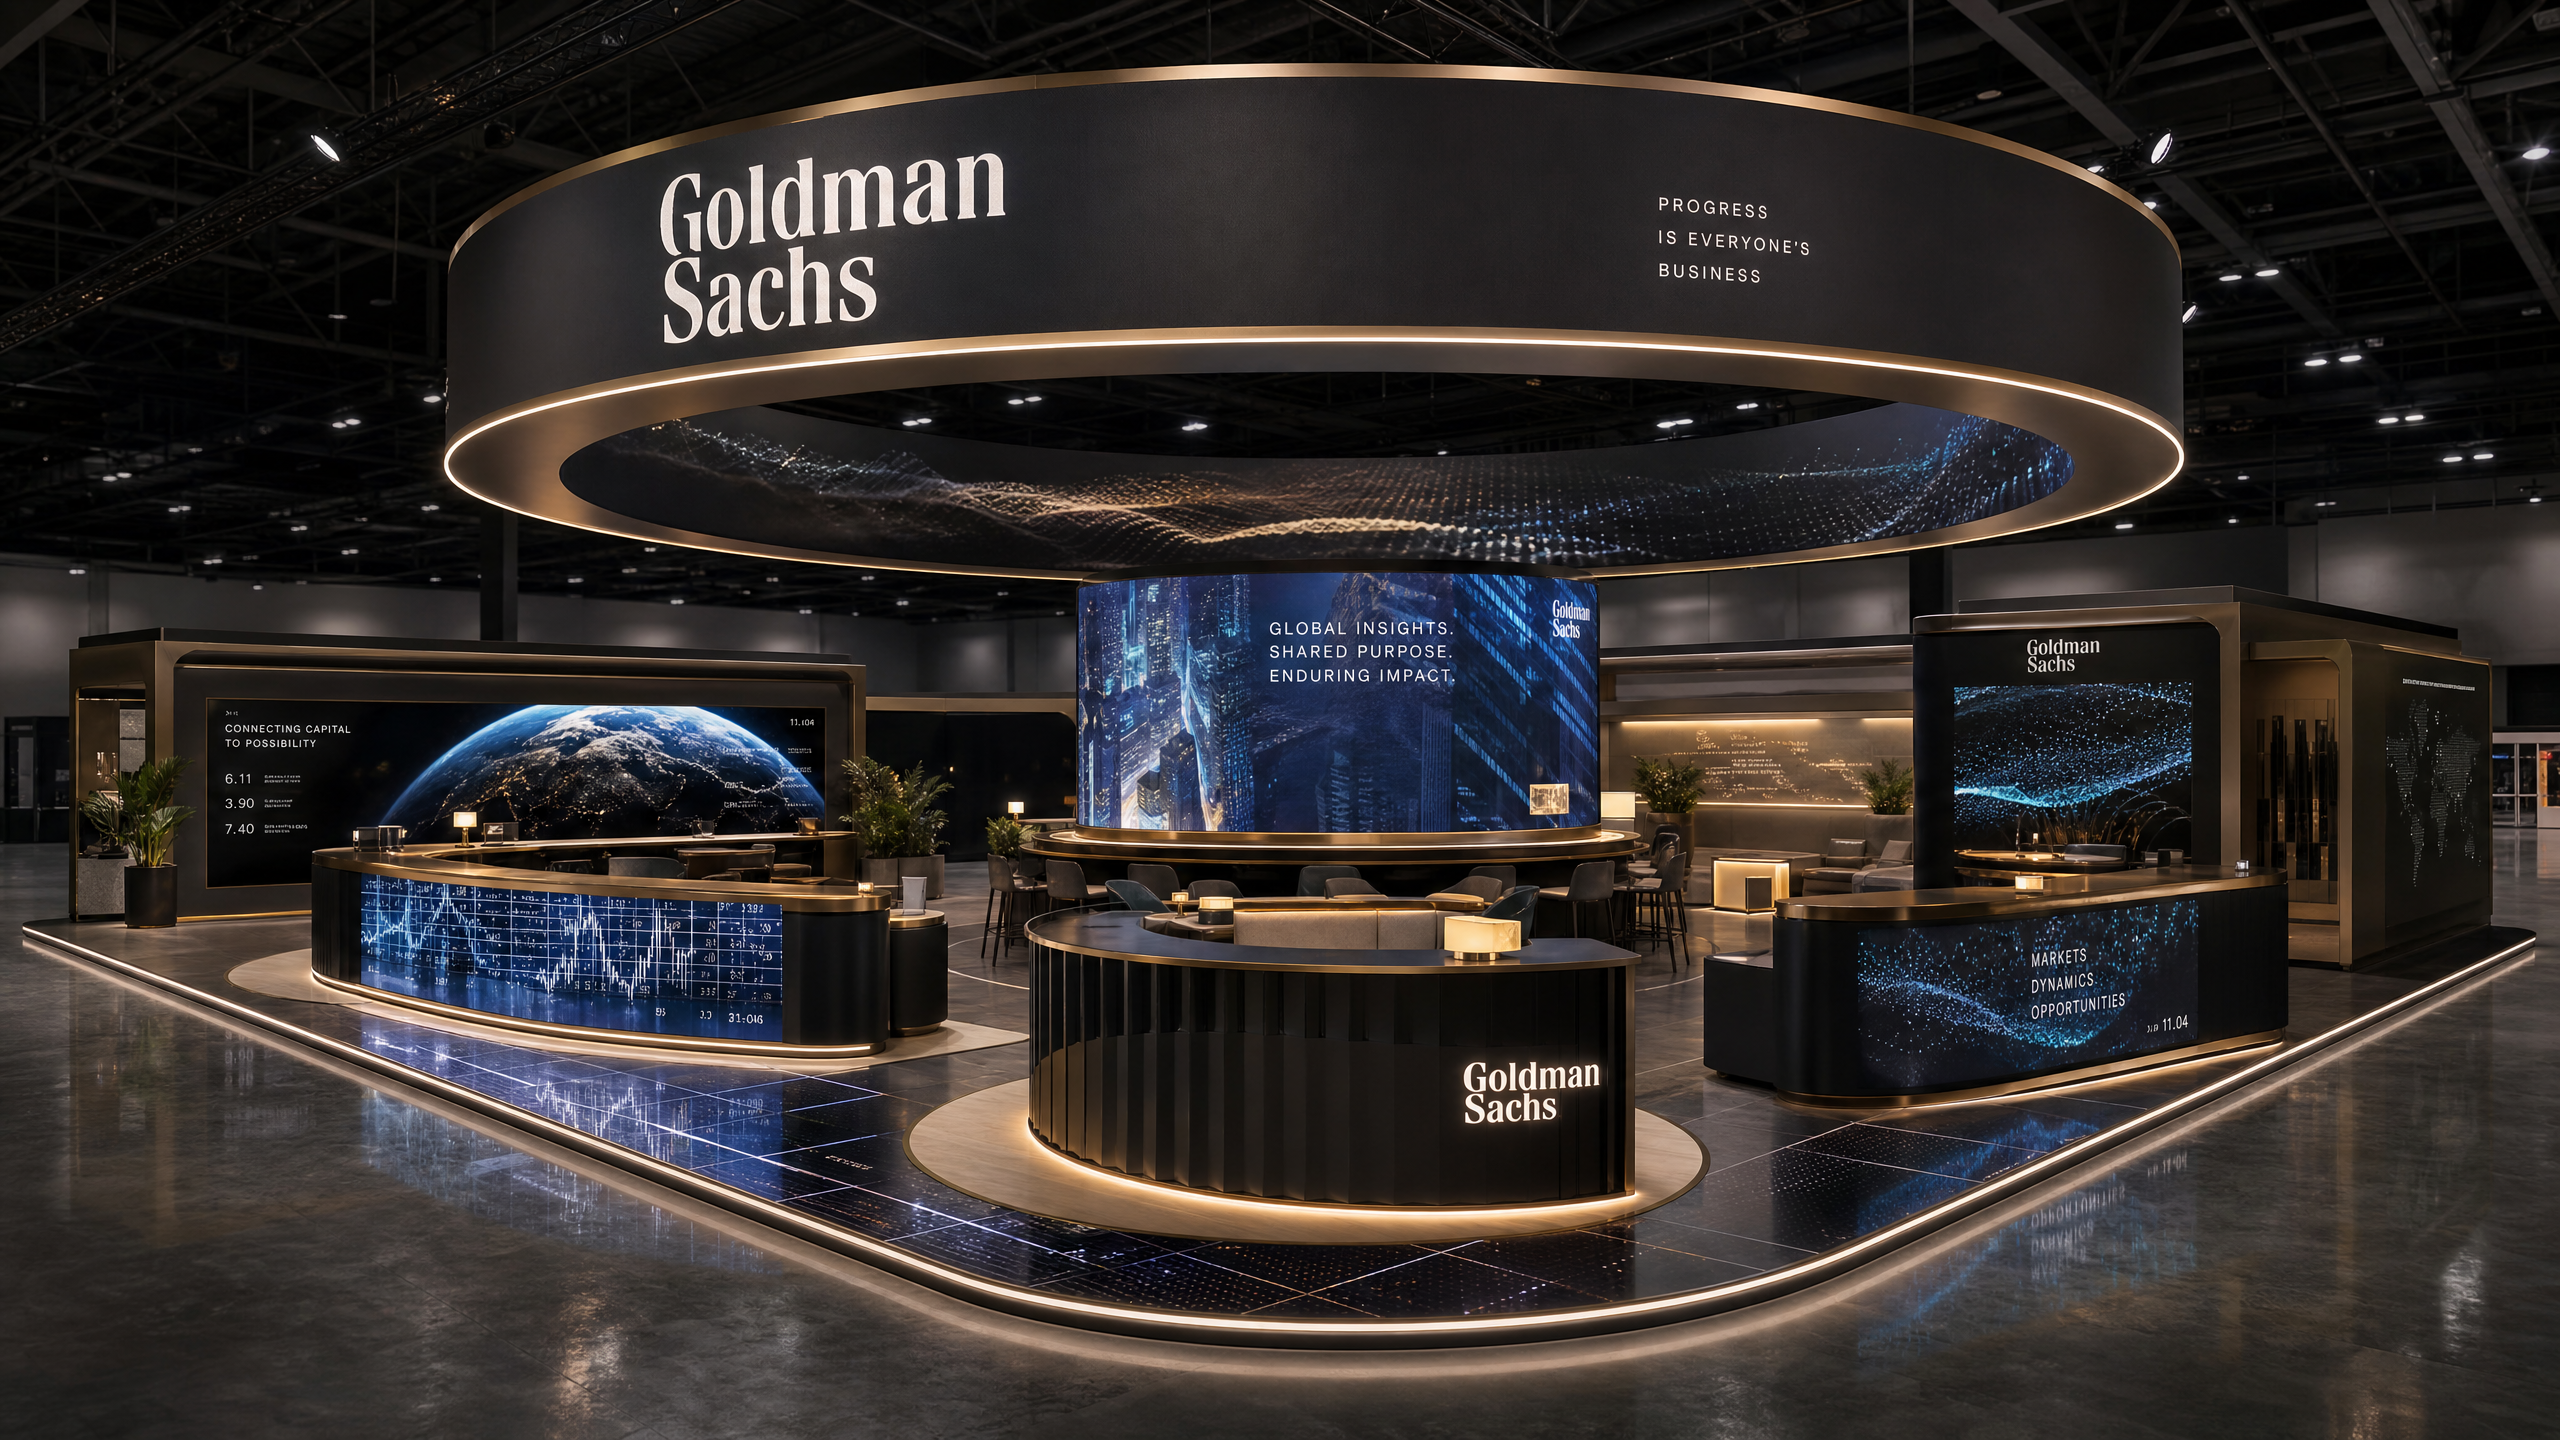 73 active exhibits
Large island exhibit rentals designed for immersive media, hospitality, product storytelling, and traffic flow.
Browse this category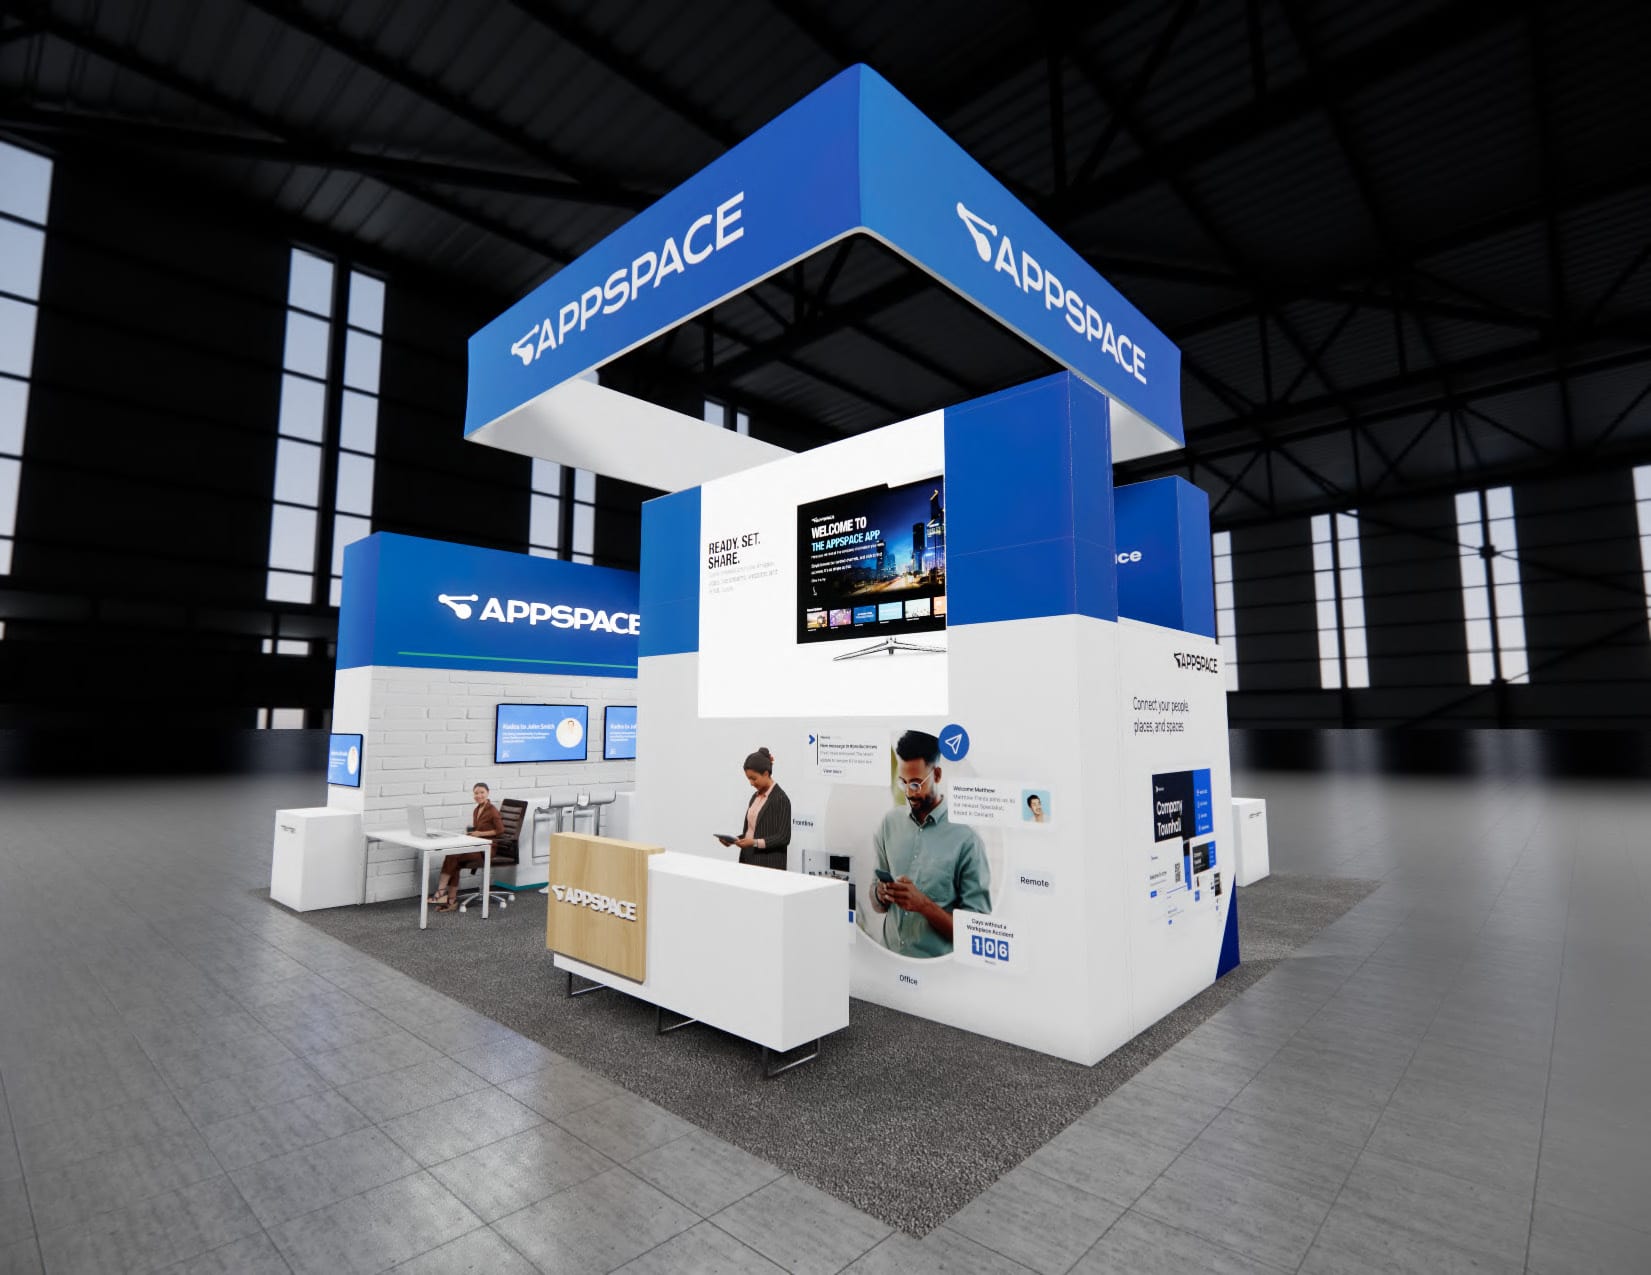 104 active exhibits
Spacious island exhibits with room for prominent branding, media, demonstrations, and hosted meetings.
Browse this category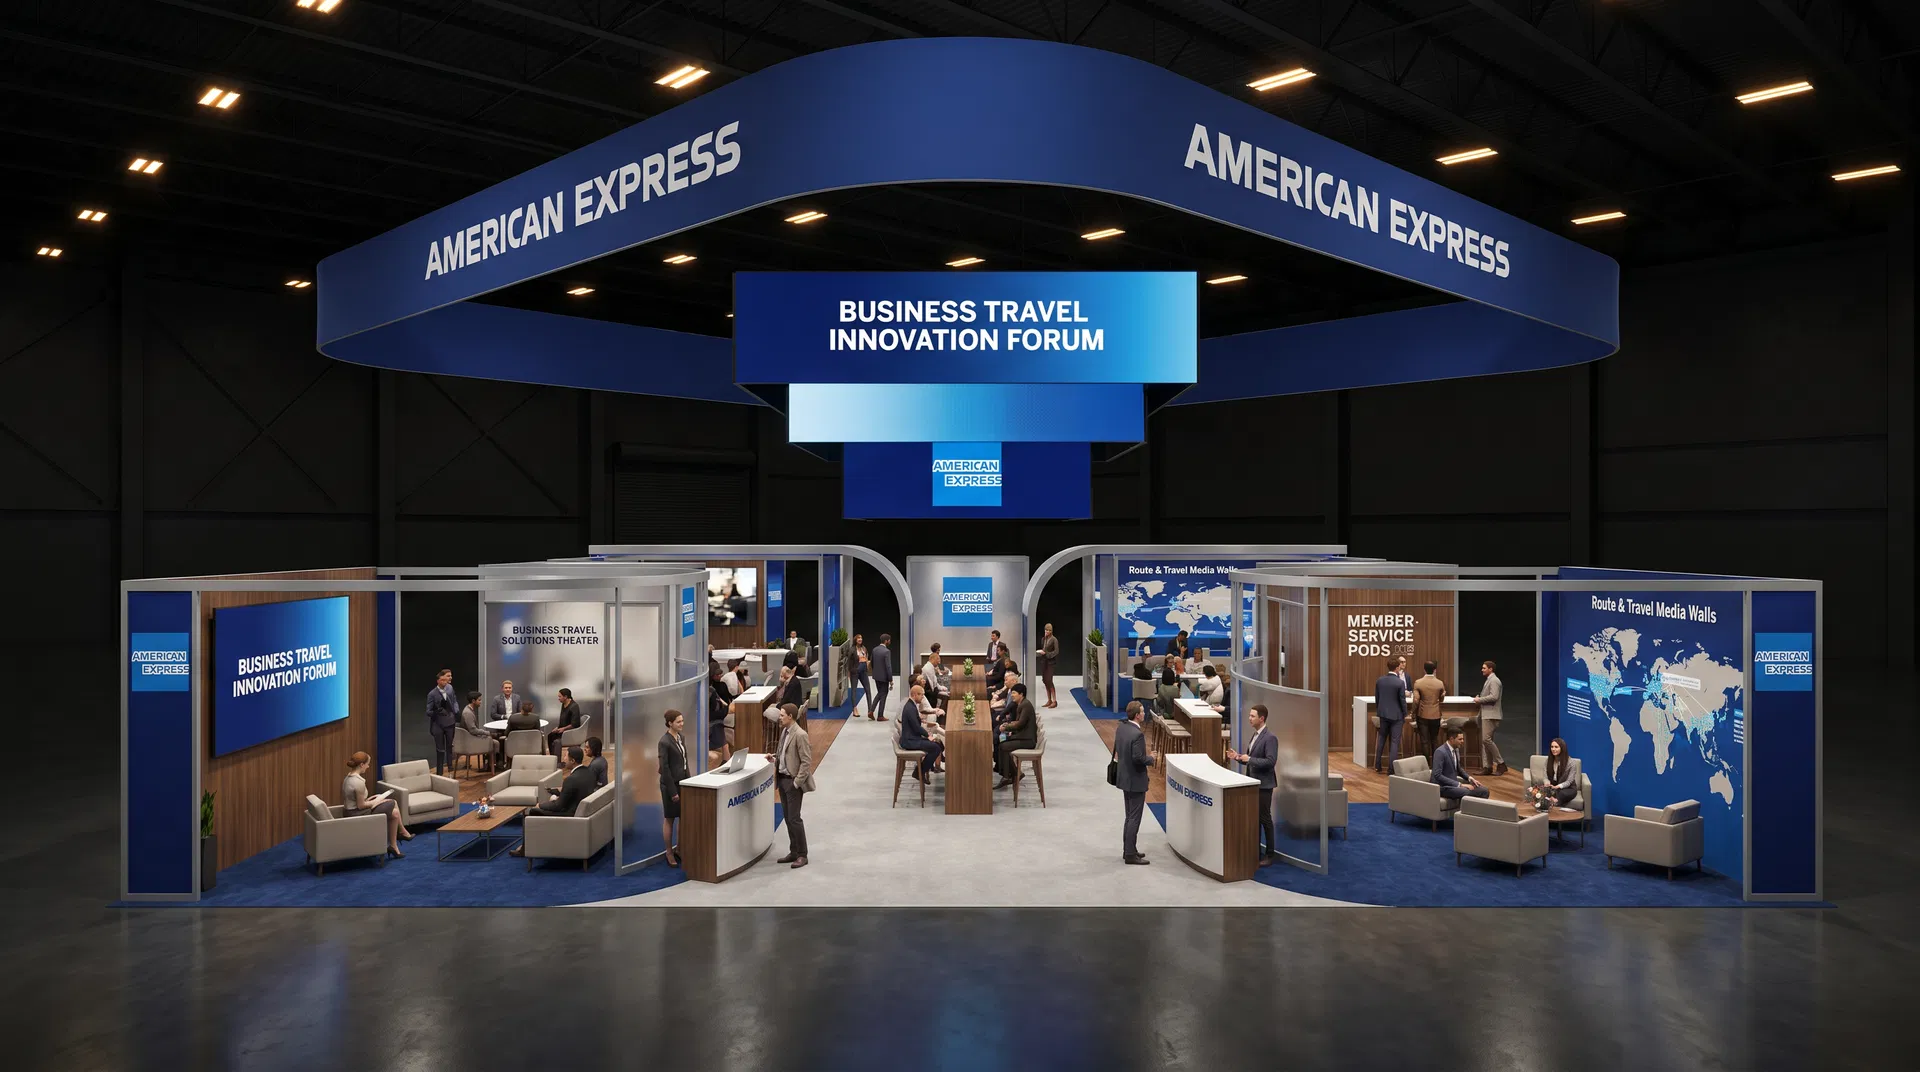 372 active exhibits
Low-quantity and uncommon footprints collected in one place for buyers planning outside the most frequently stocked booth sizes.
Browse this category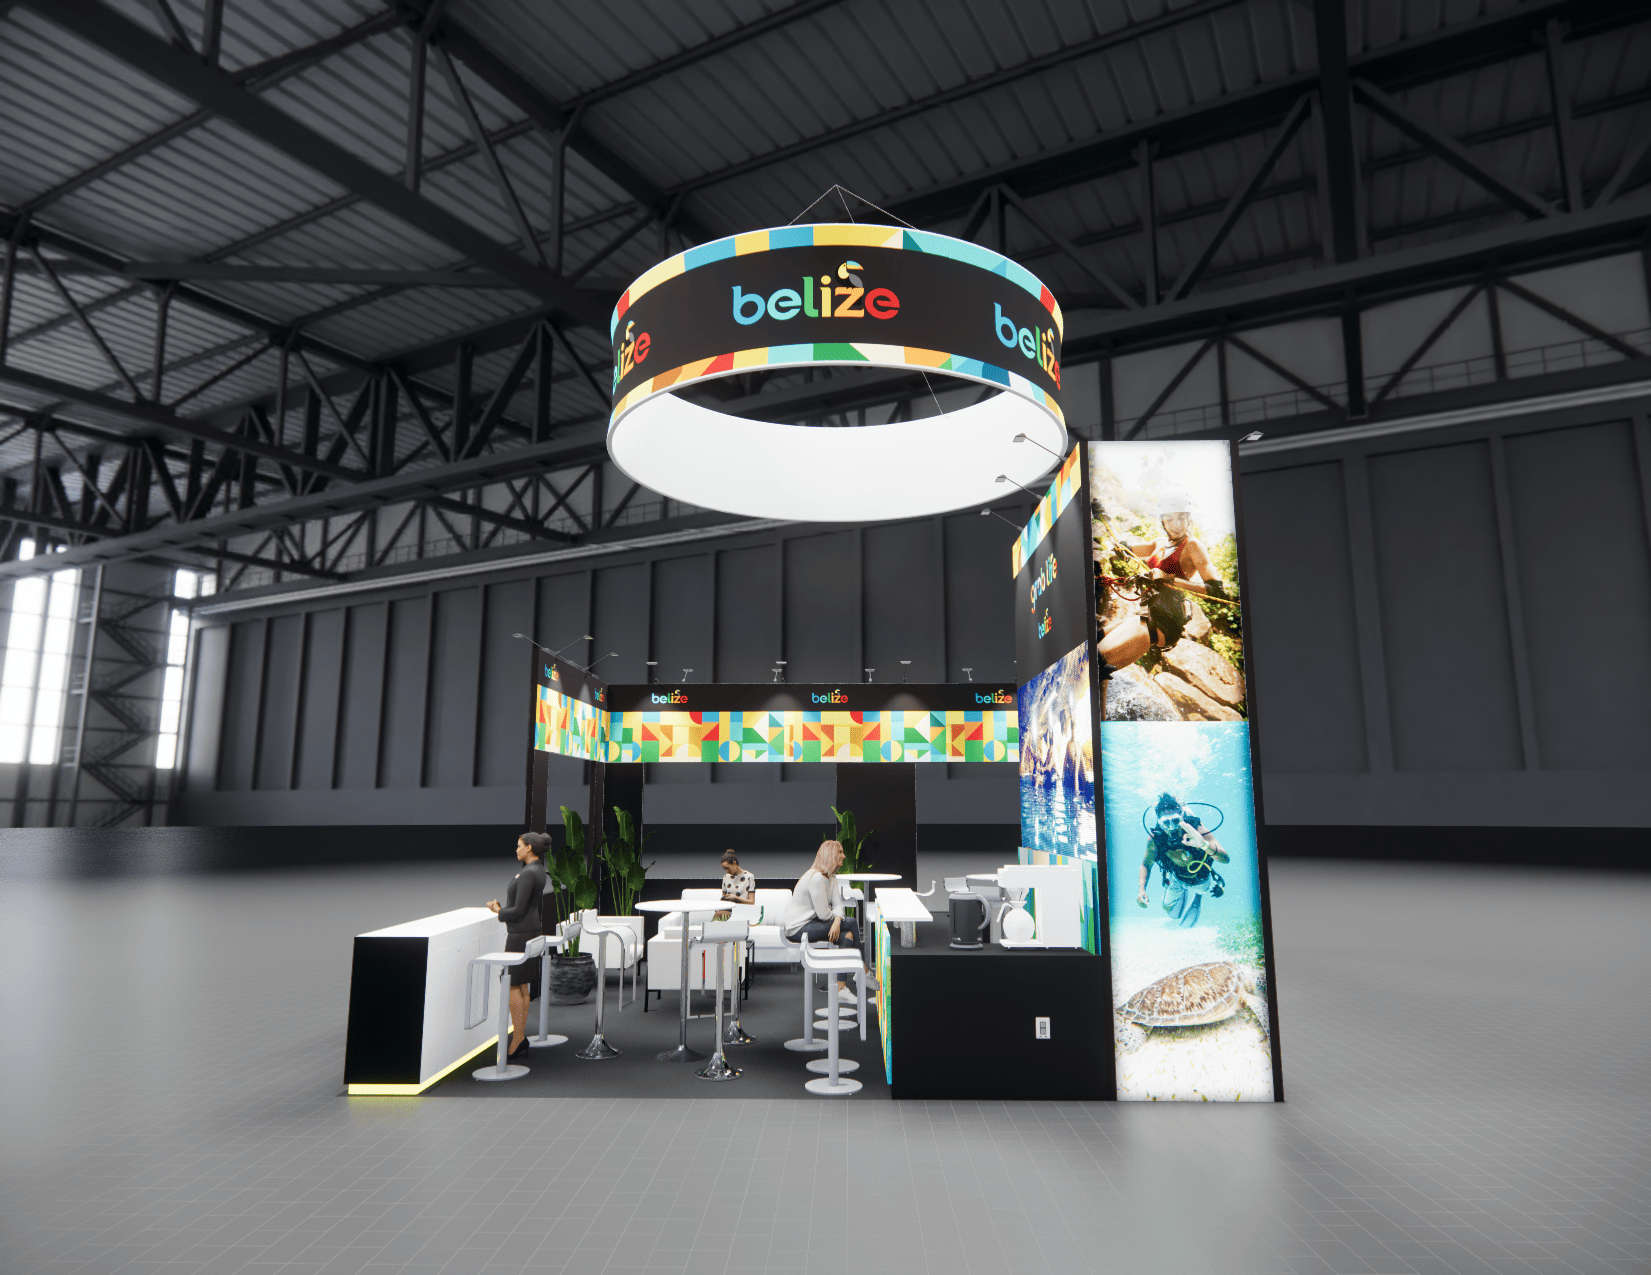 525 active exhibits
Media-forward exhibit rentals designed around approved LED display architecture, content visibility, and practical visitor engagement.
Browse this category 43 active exhibits
Two-level exhibit planning for programs that need added hospitality or meeting capacity, subject to venue and engineering approval.
Browse this category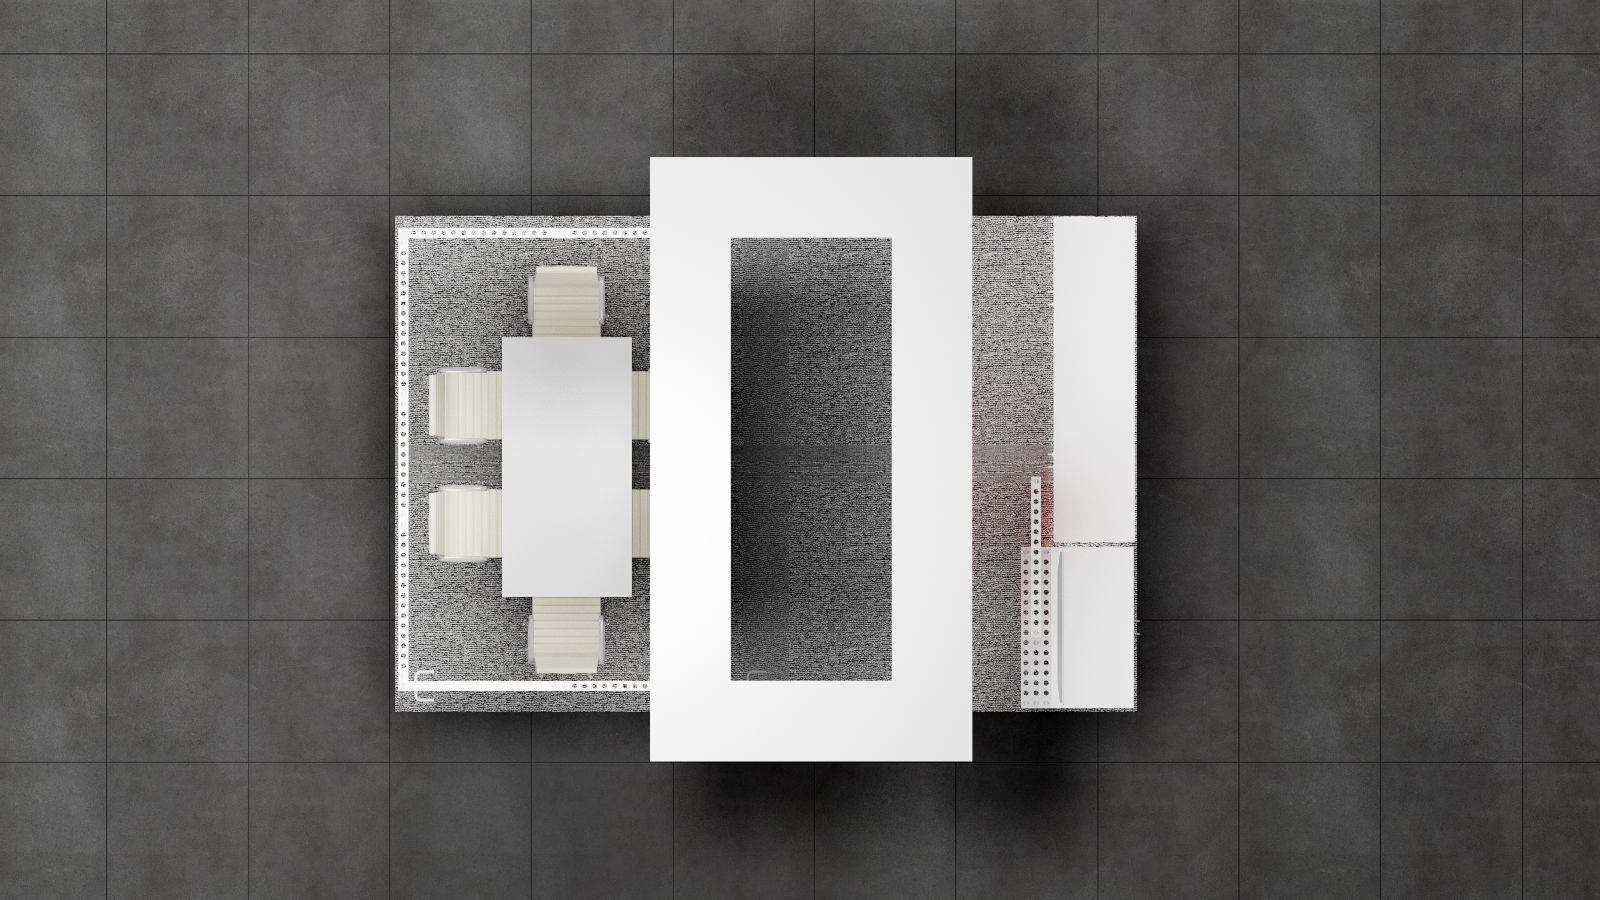 1 active exhibit
10x15 rental exhibits with approved design references and project-specific turnkey scope.
Browse this category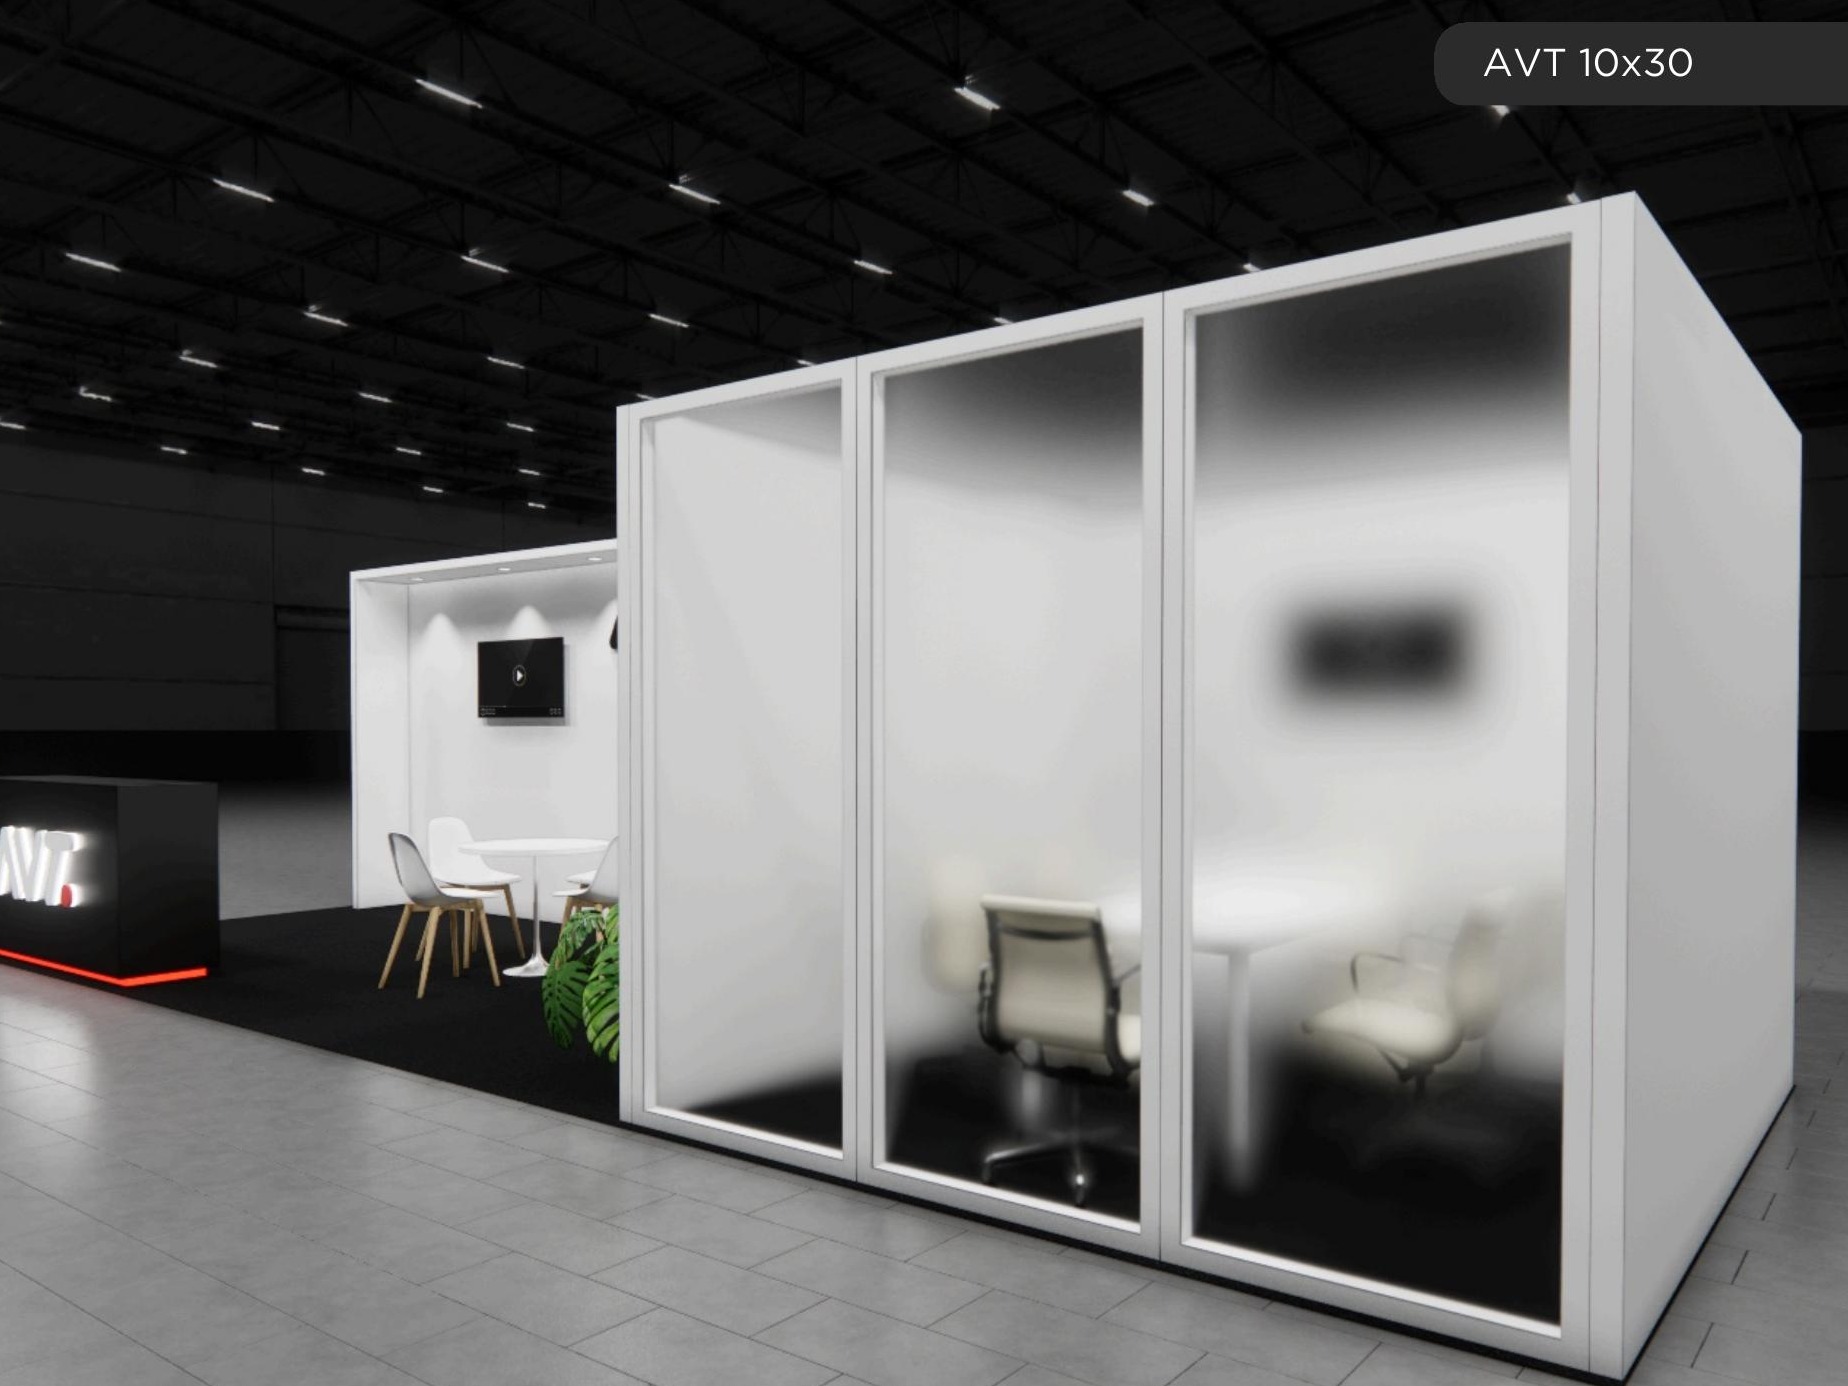 75 active exhibits
Long-form inline exhibits that create distinct presentation, hospitality, and demonstration zones.
Browse this category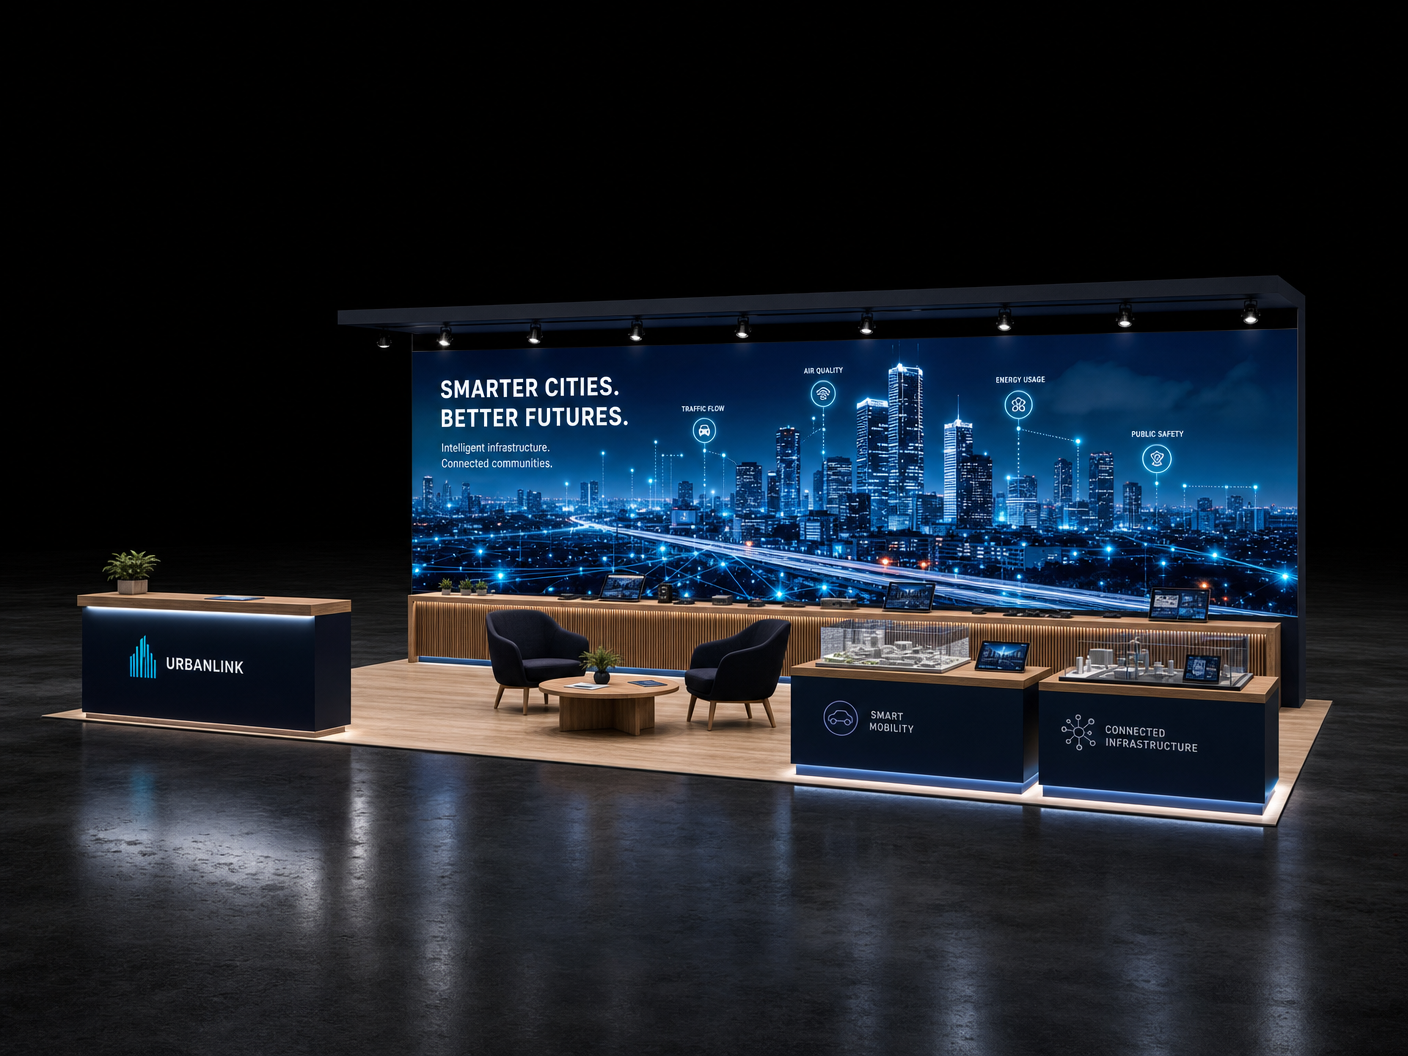 12 active exhibits
10x40 rental exhibits with approved design references and project-specific turnkey scope.
Browse this category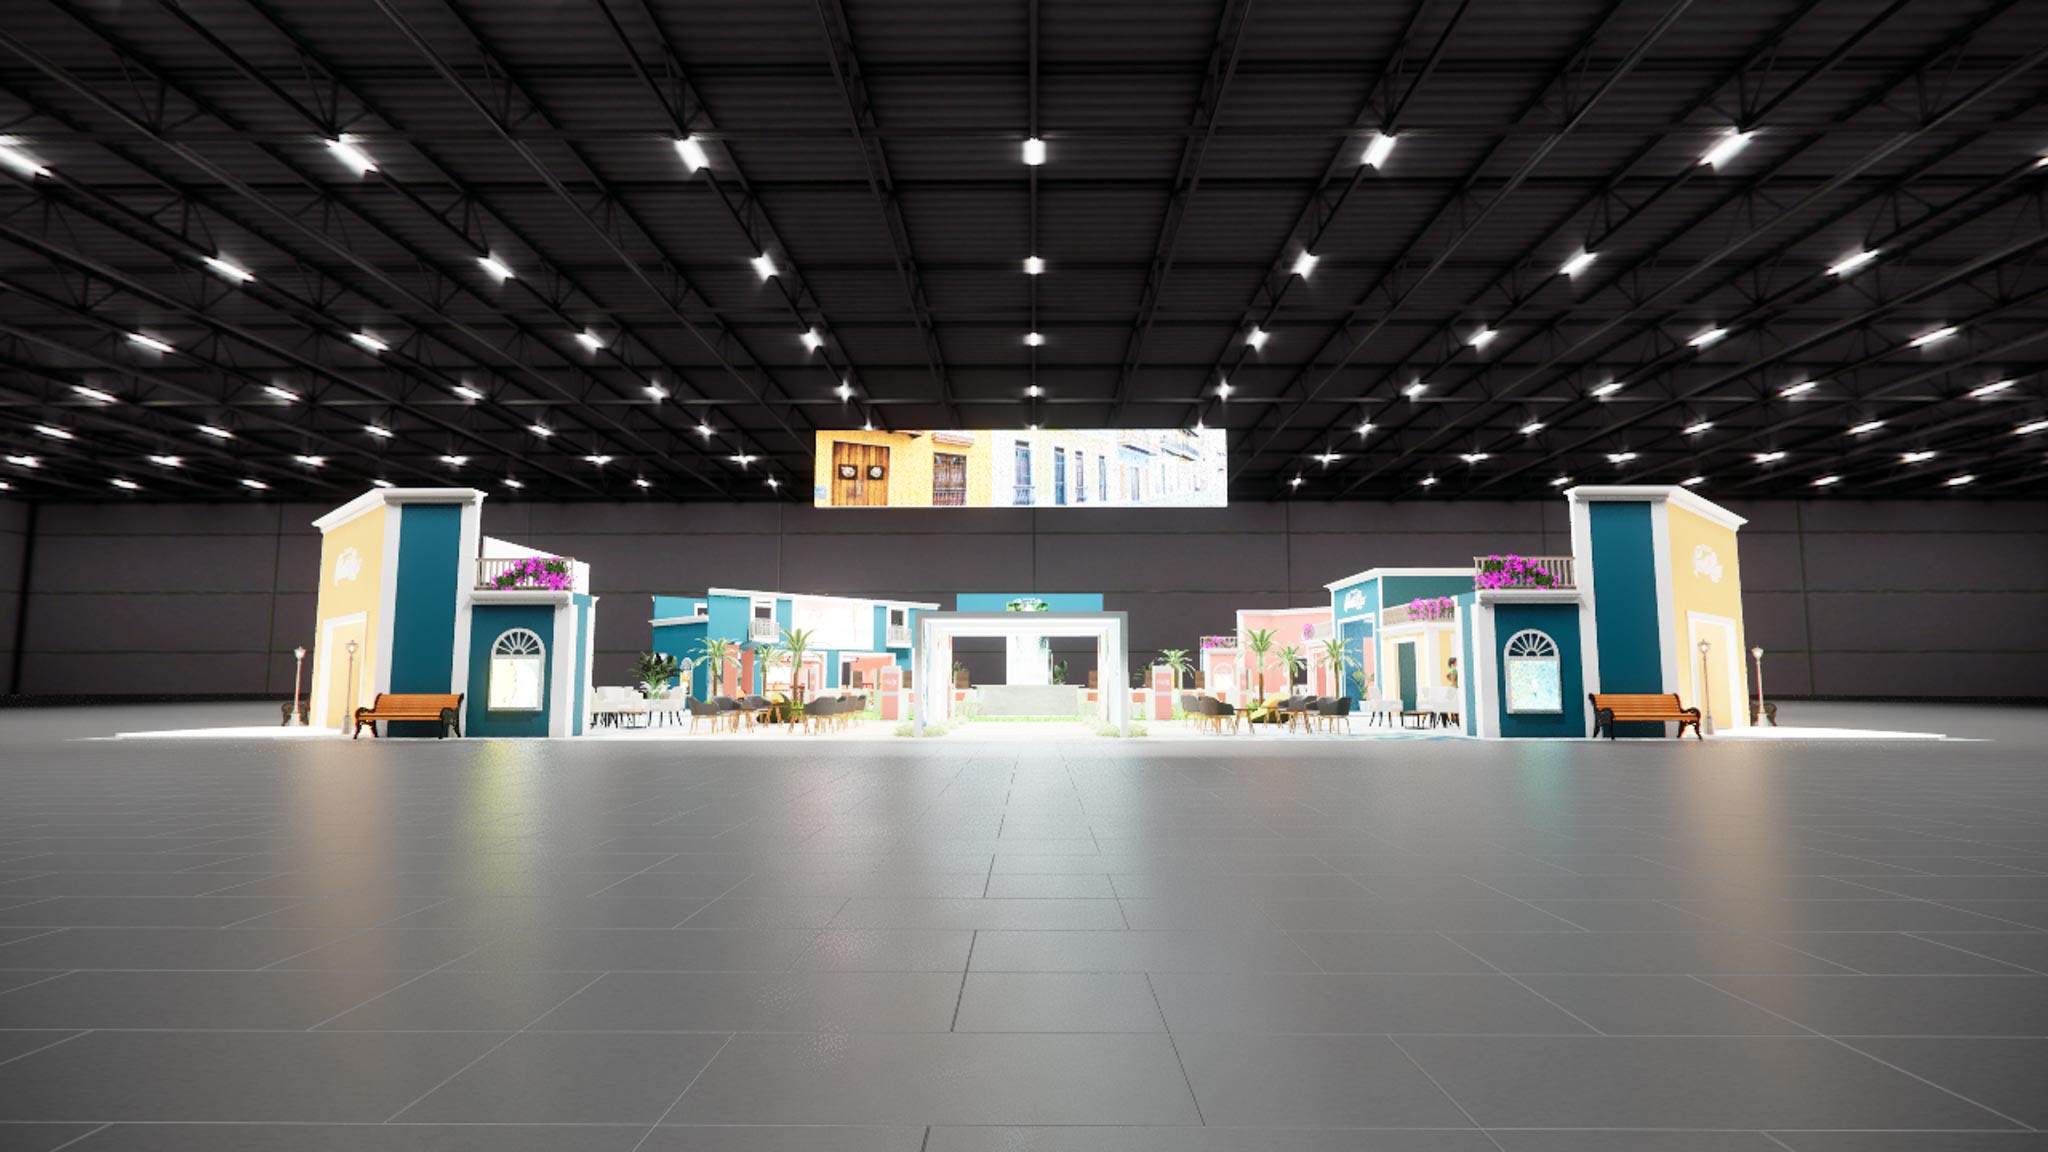 1 active exhibit
120x120 rental exhibits with approved design references and project-specific turnkey scope.
Browse this category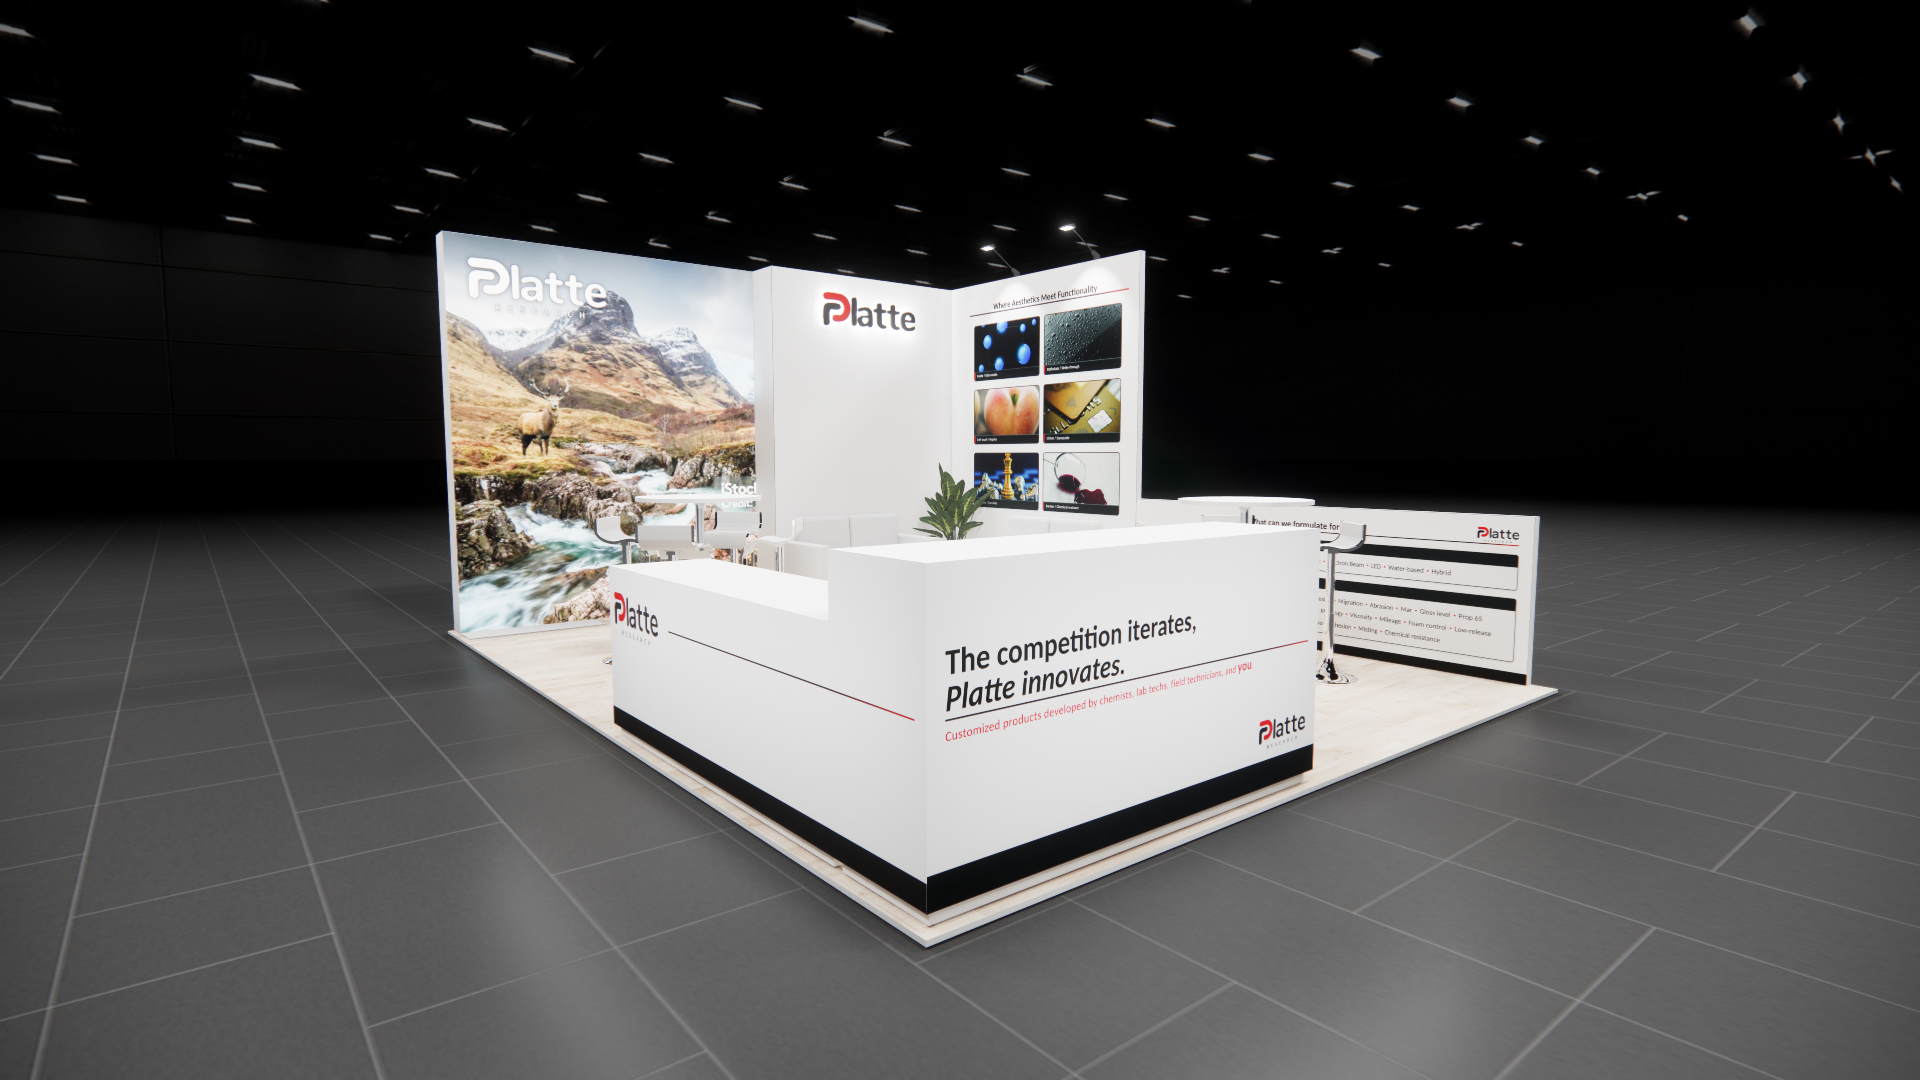 1 active exhibit
15x20 rental exhibits with approved design references and project-specific turnkey scope.
Browse this category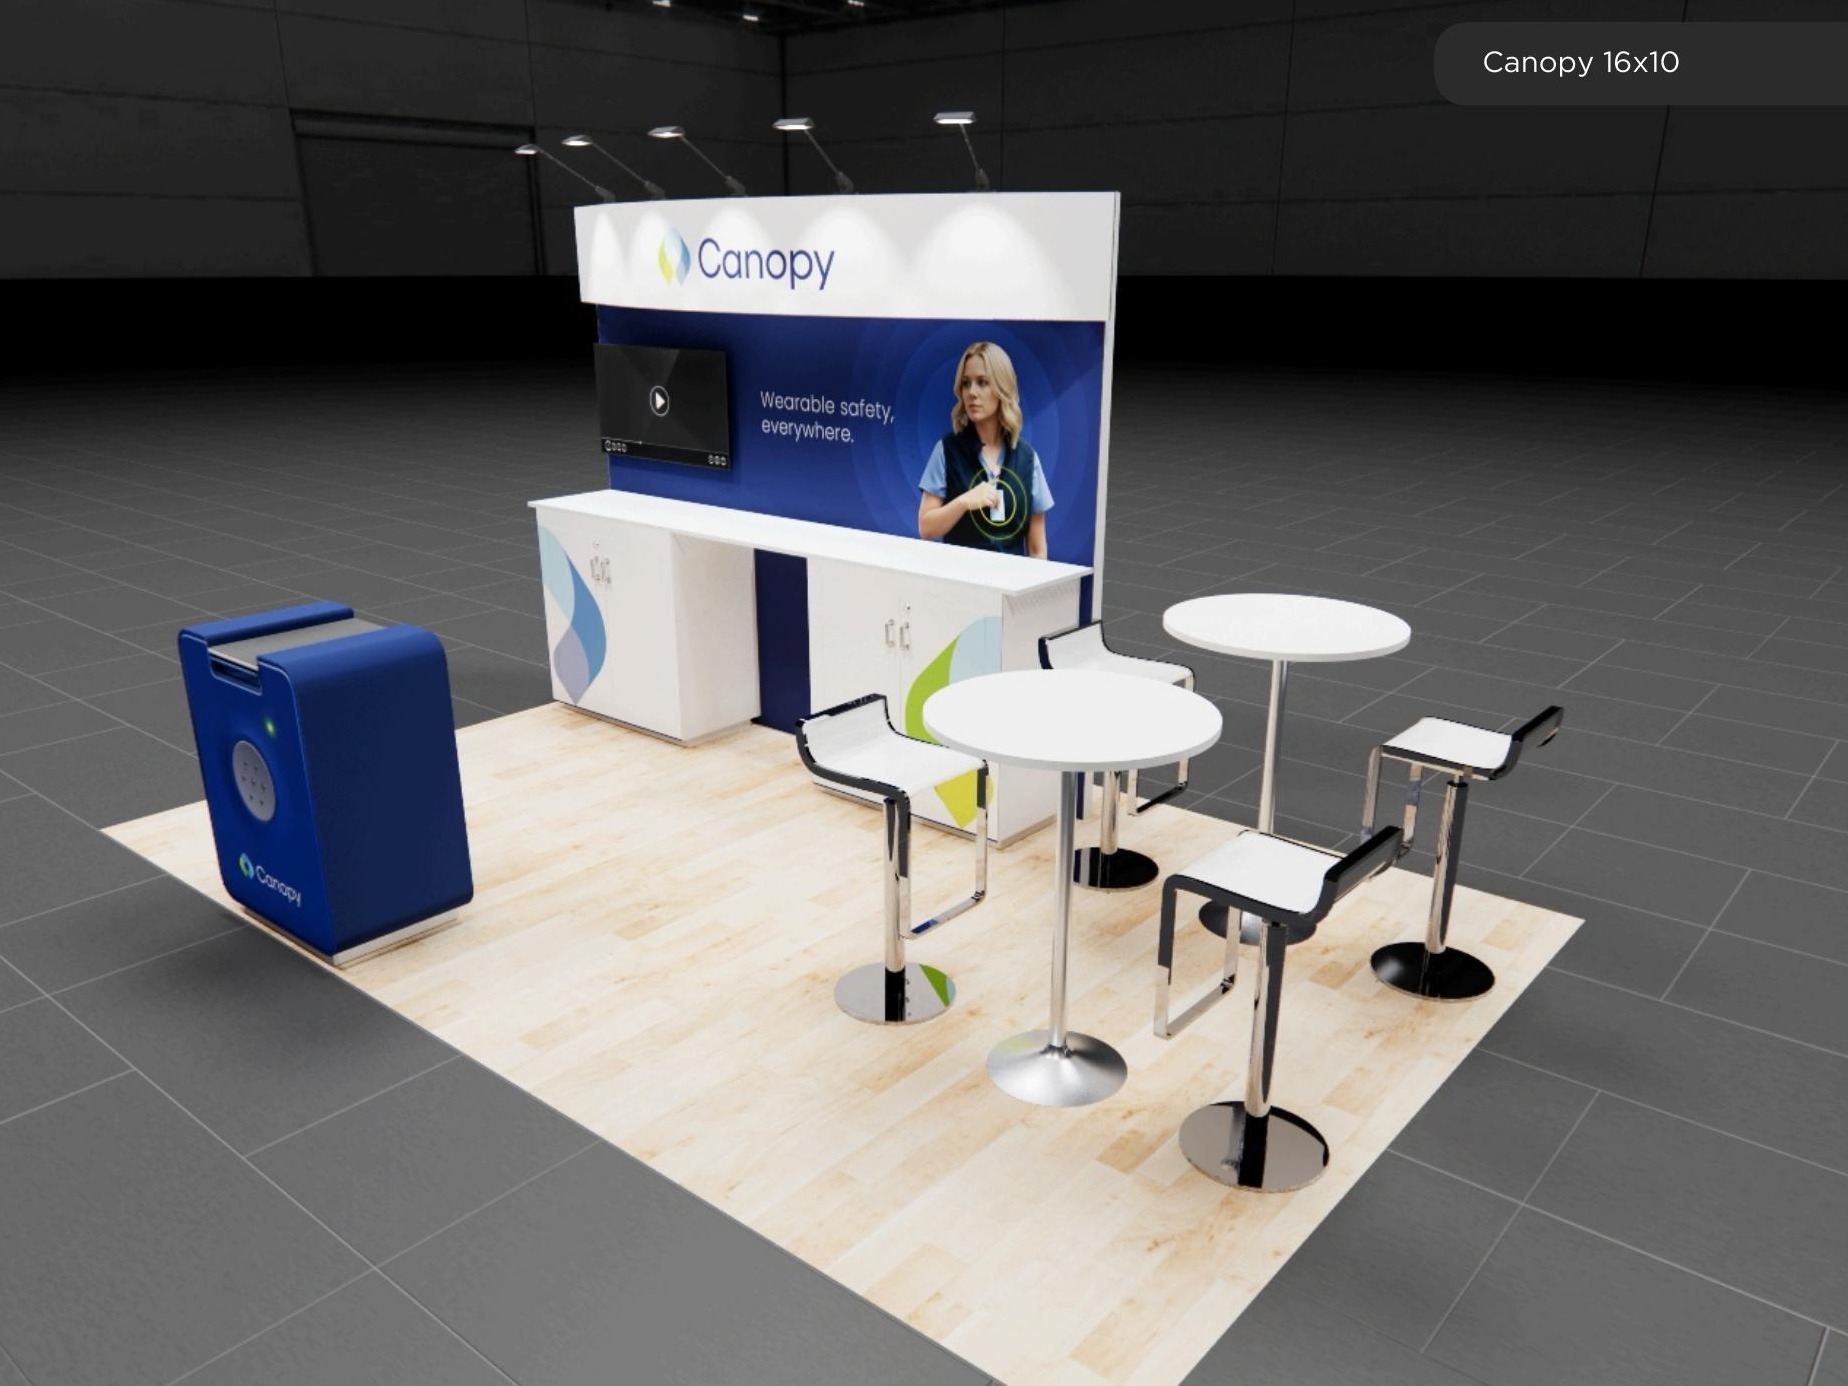 1 active exhibit
16x10 rental exhibits with approved design references and project-specific turnkey scope.
Browse this category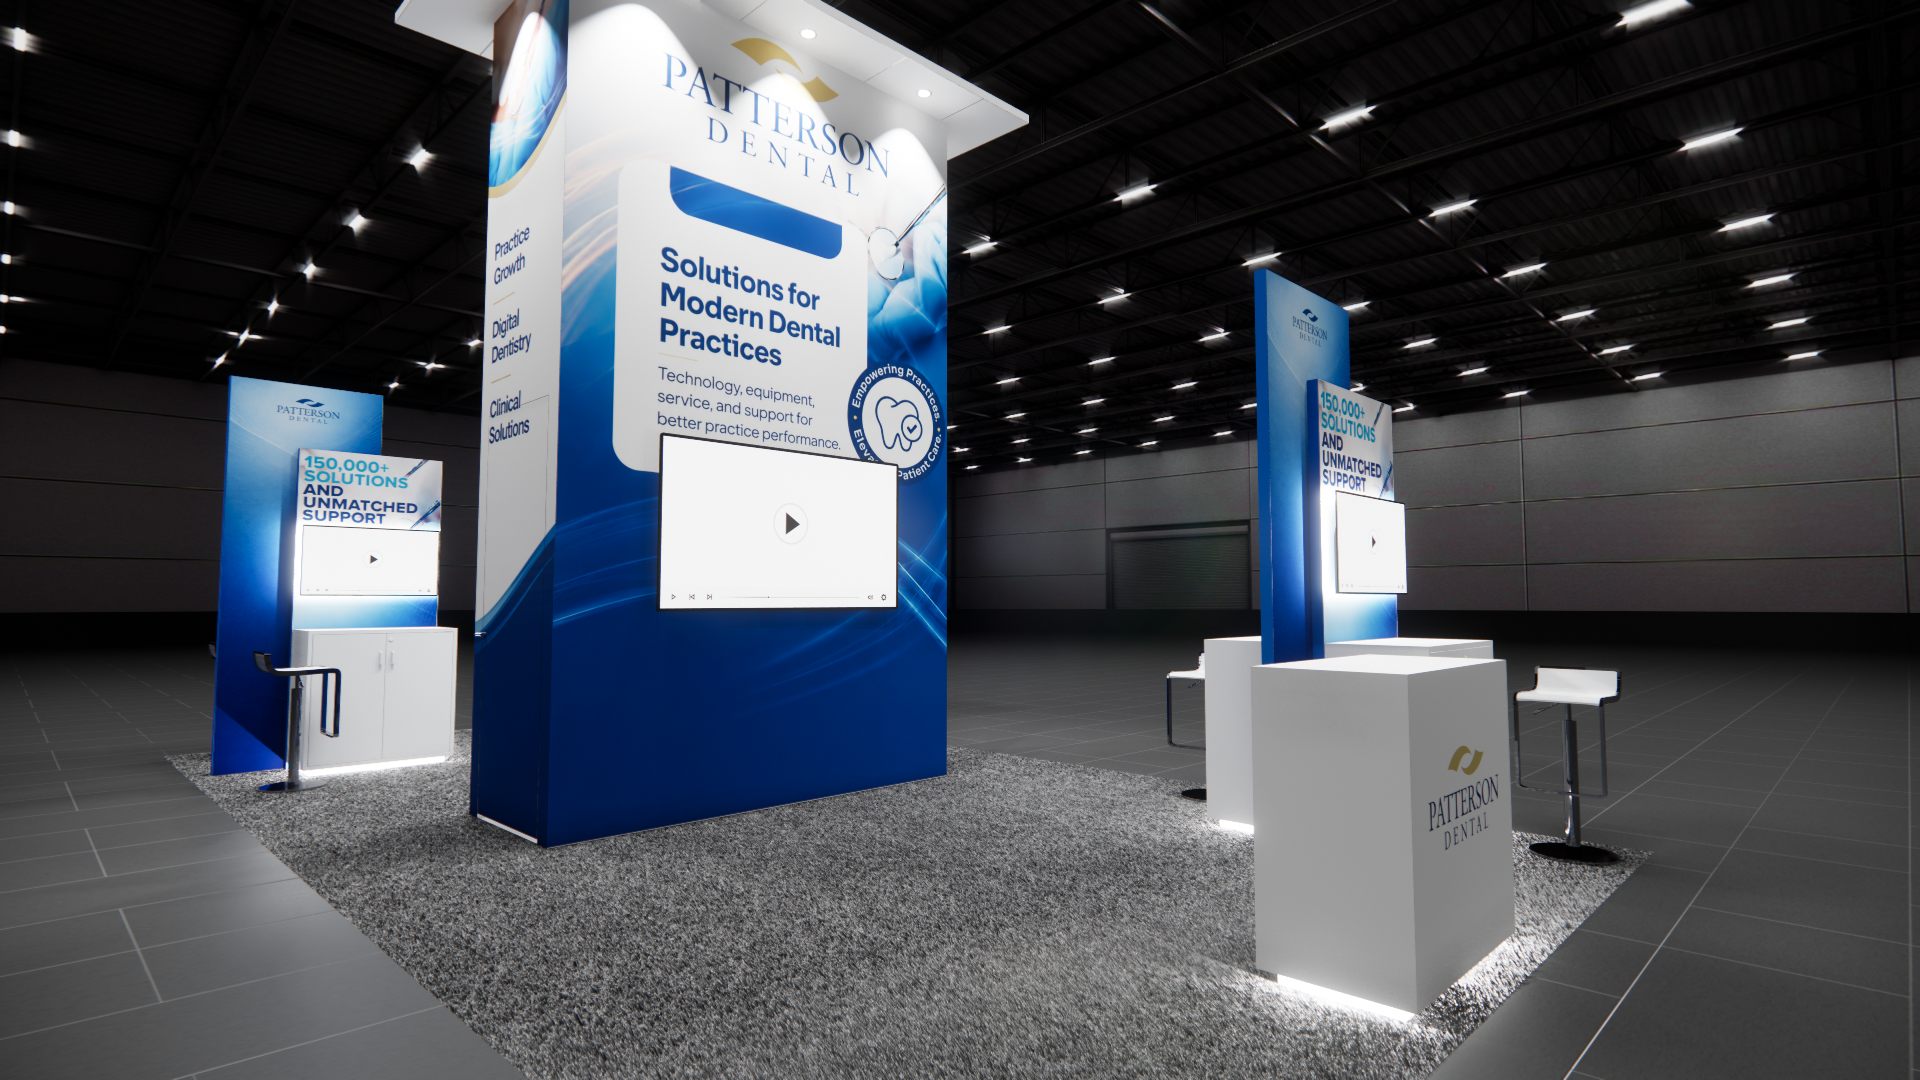 1 active exhibit
16x30 rental exhibits with approved design references and project-specific turnkey scope.
Browse this category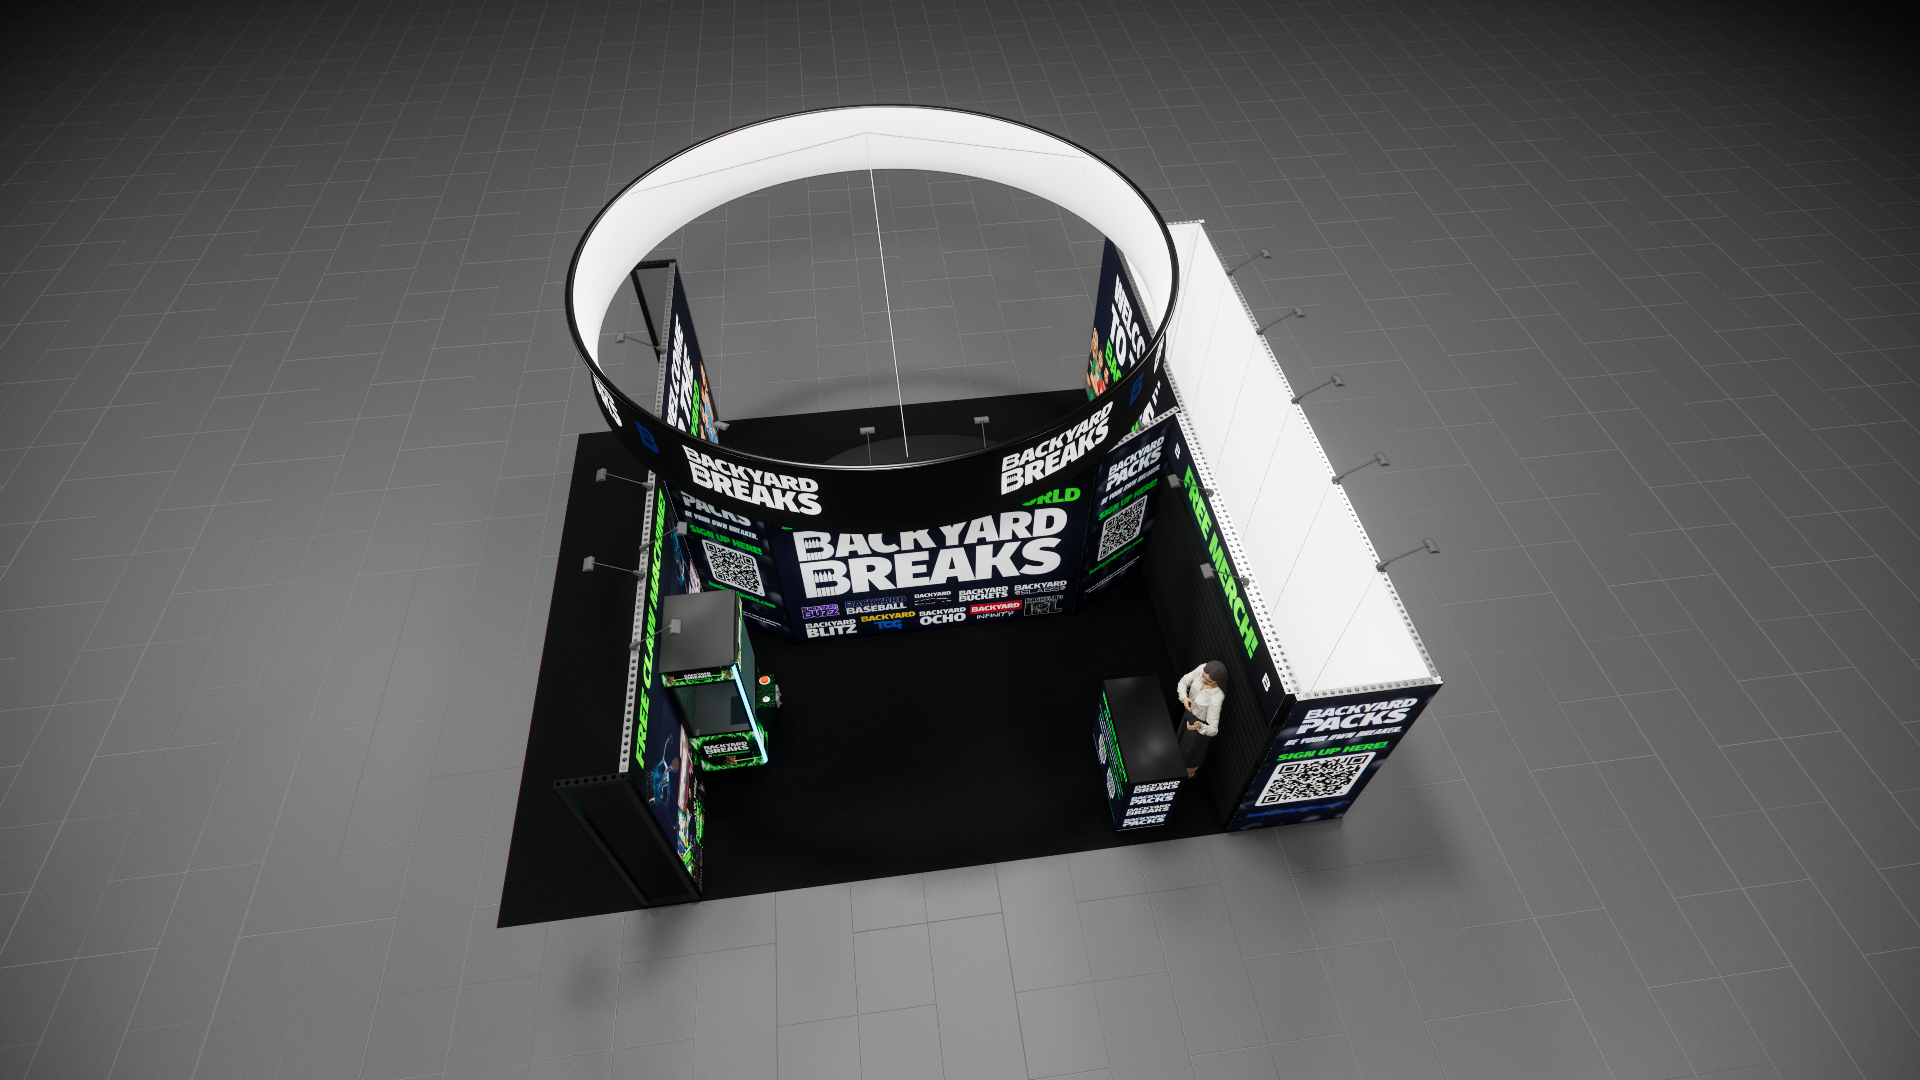 1 active exhibit
20x25 rental exhibits with approved design references and project-specific turnkey scope.
Browse this category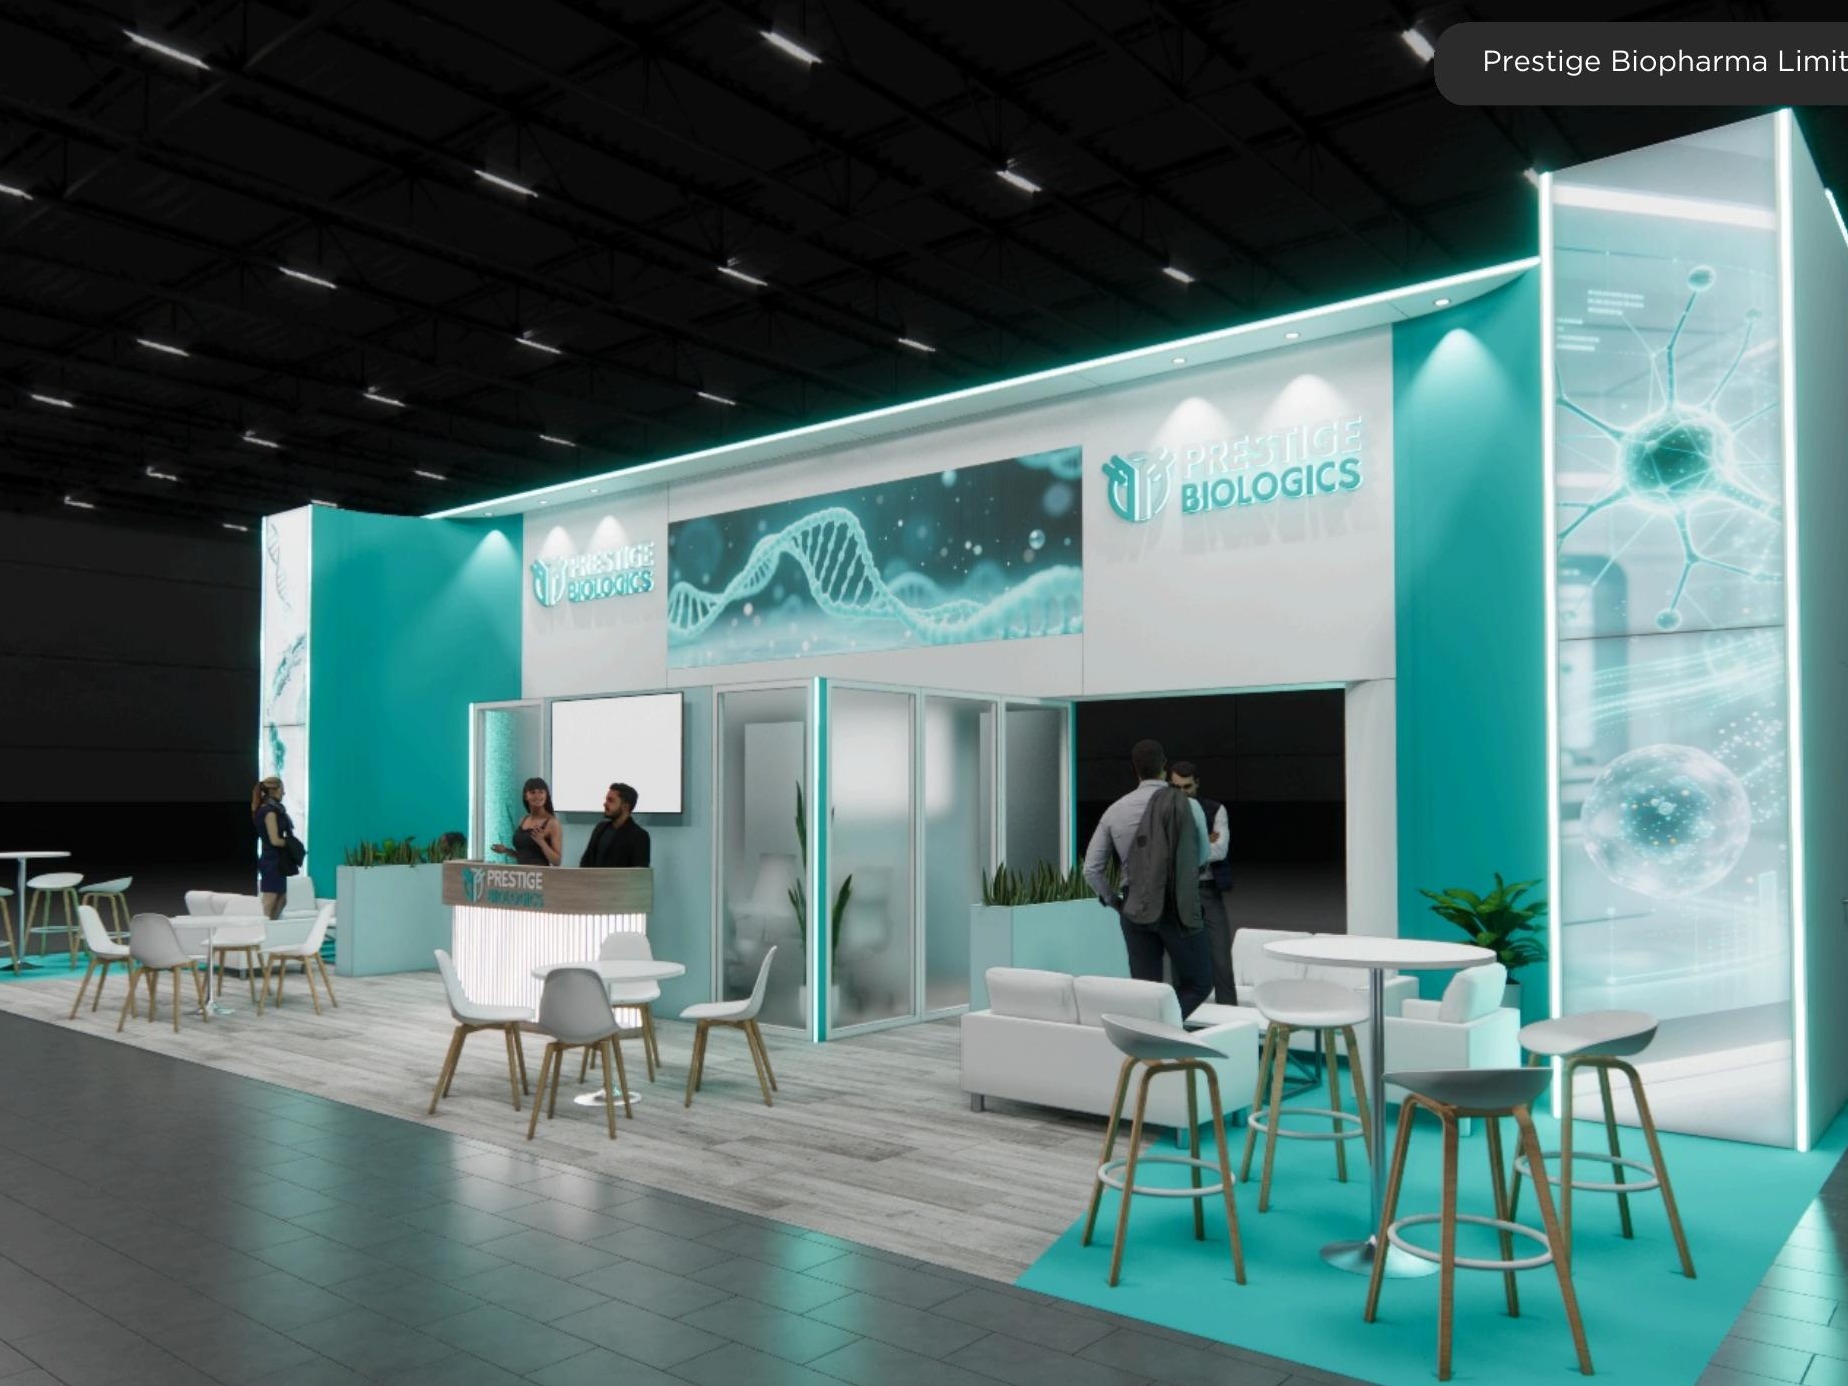 2 active exhibits
20x50 rental exhibits with approved design references and project-specific turnkey scope.
Browse this category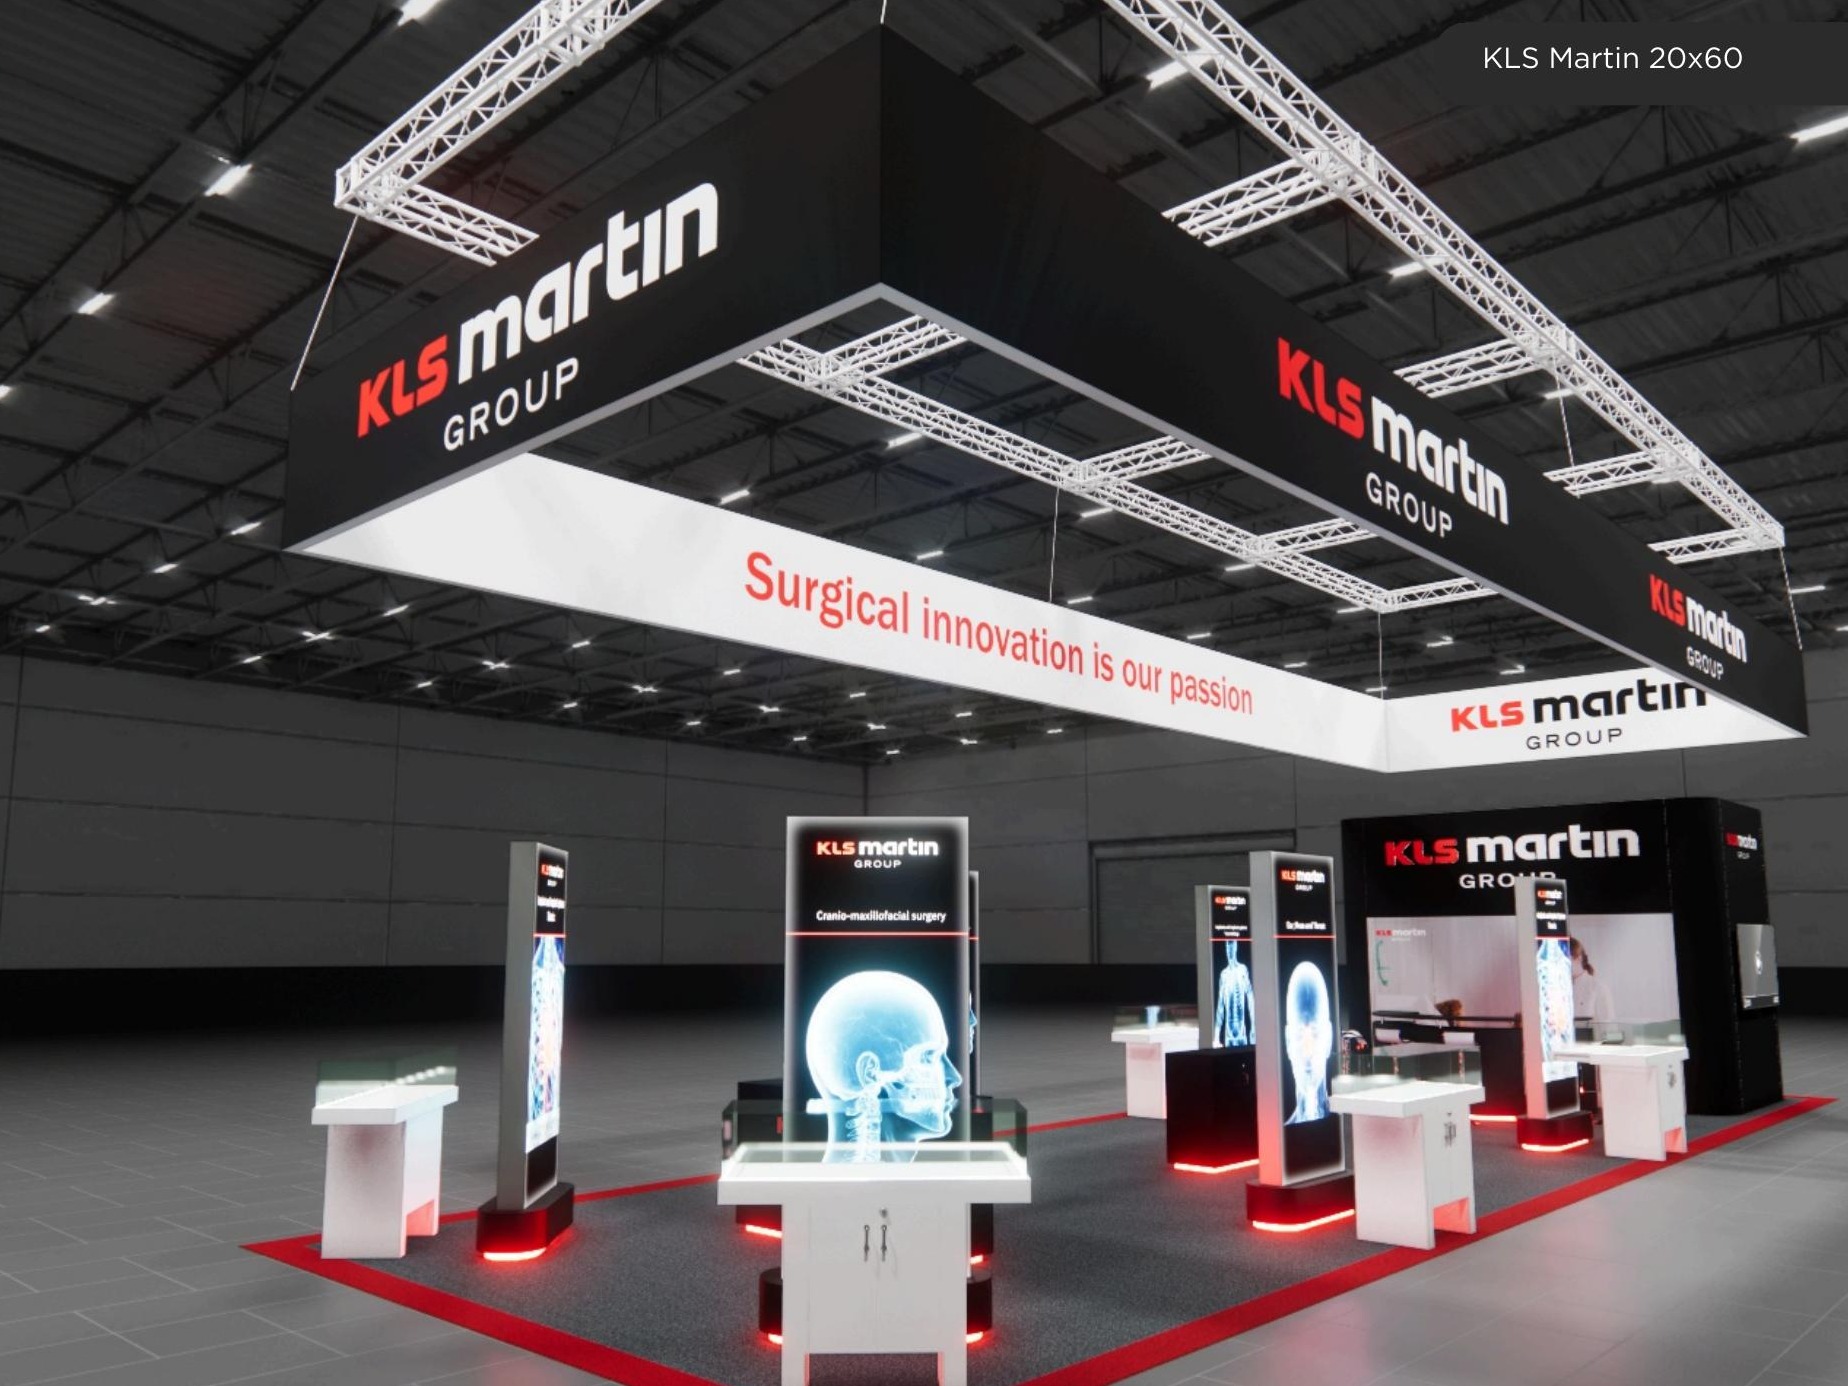 3 active exhibits
20x60 rental exhibits with approved design references and project-specific turnkey scope.
Browse this category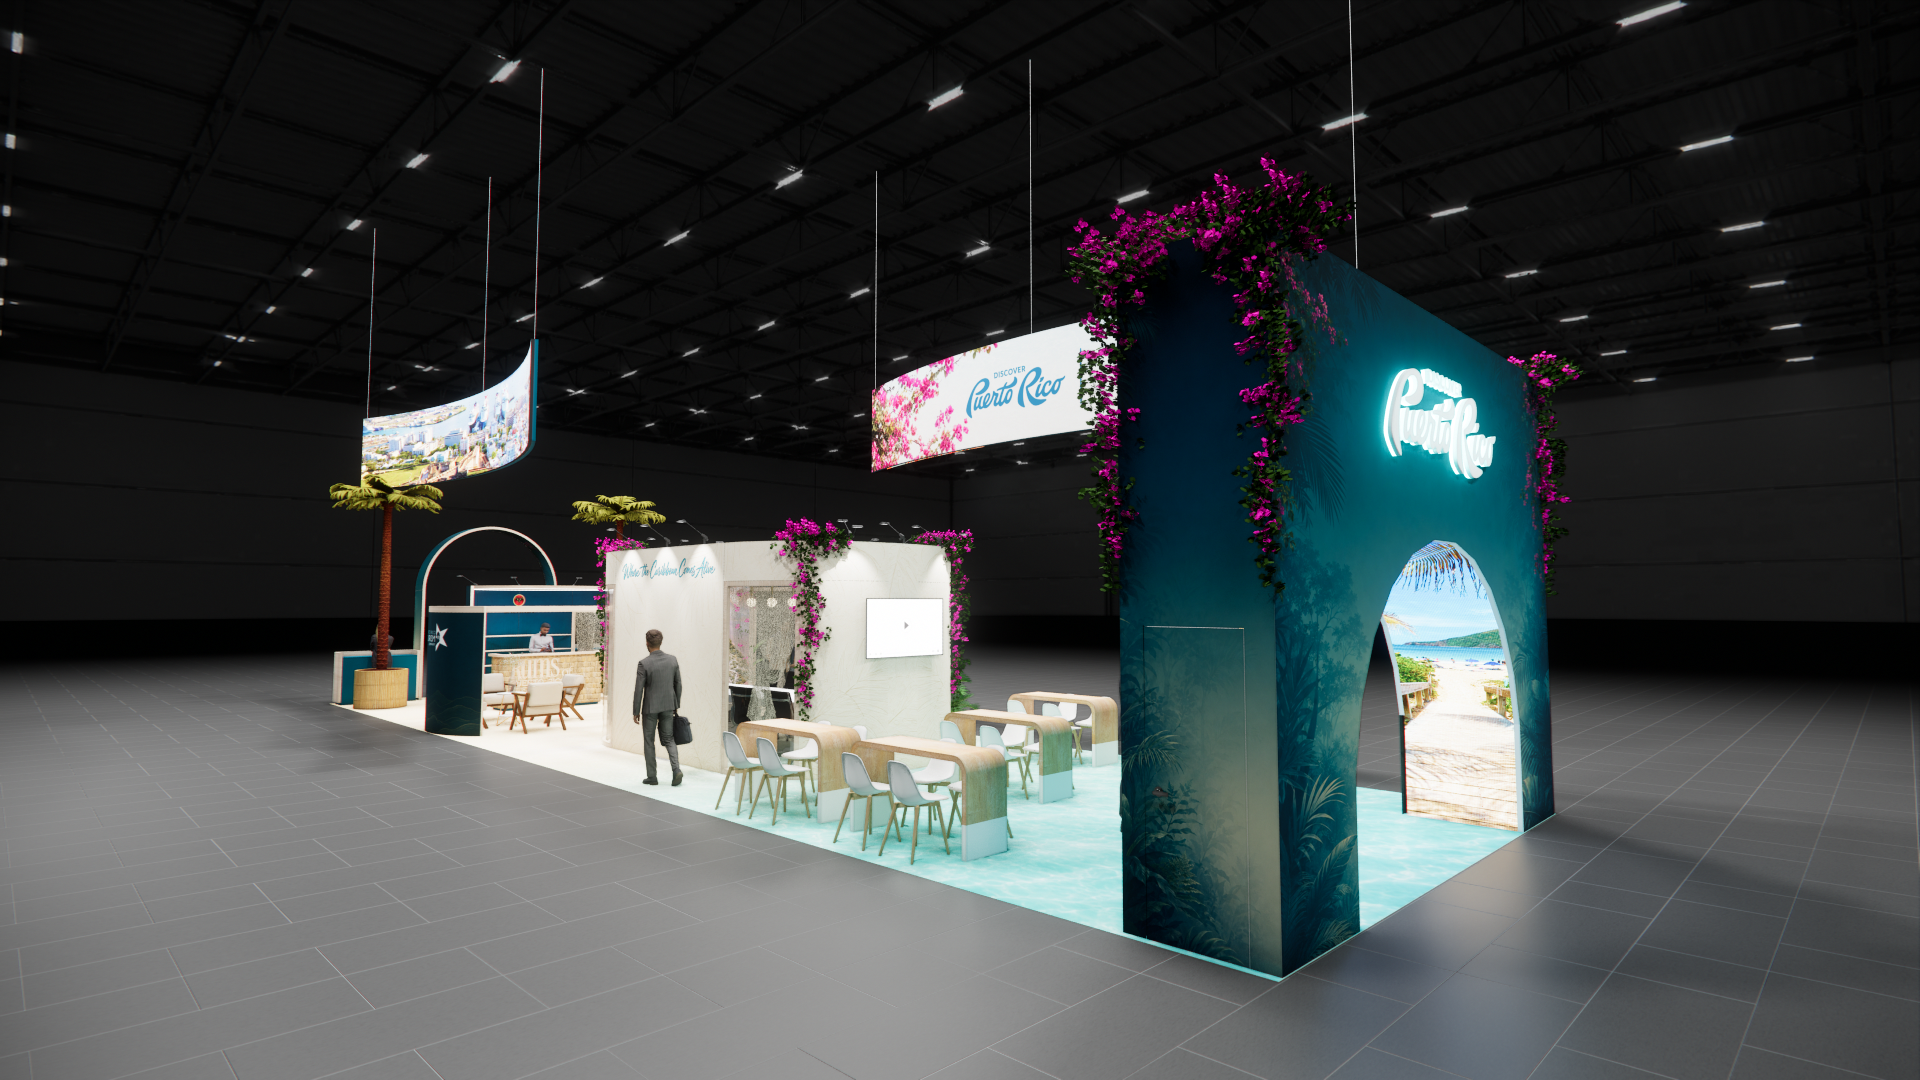 3 active exhibits
20x70 rental exhibits with approved design references and project-specific turnkey scope.
Browse this category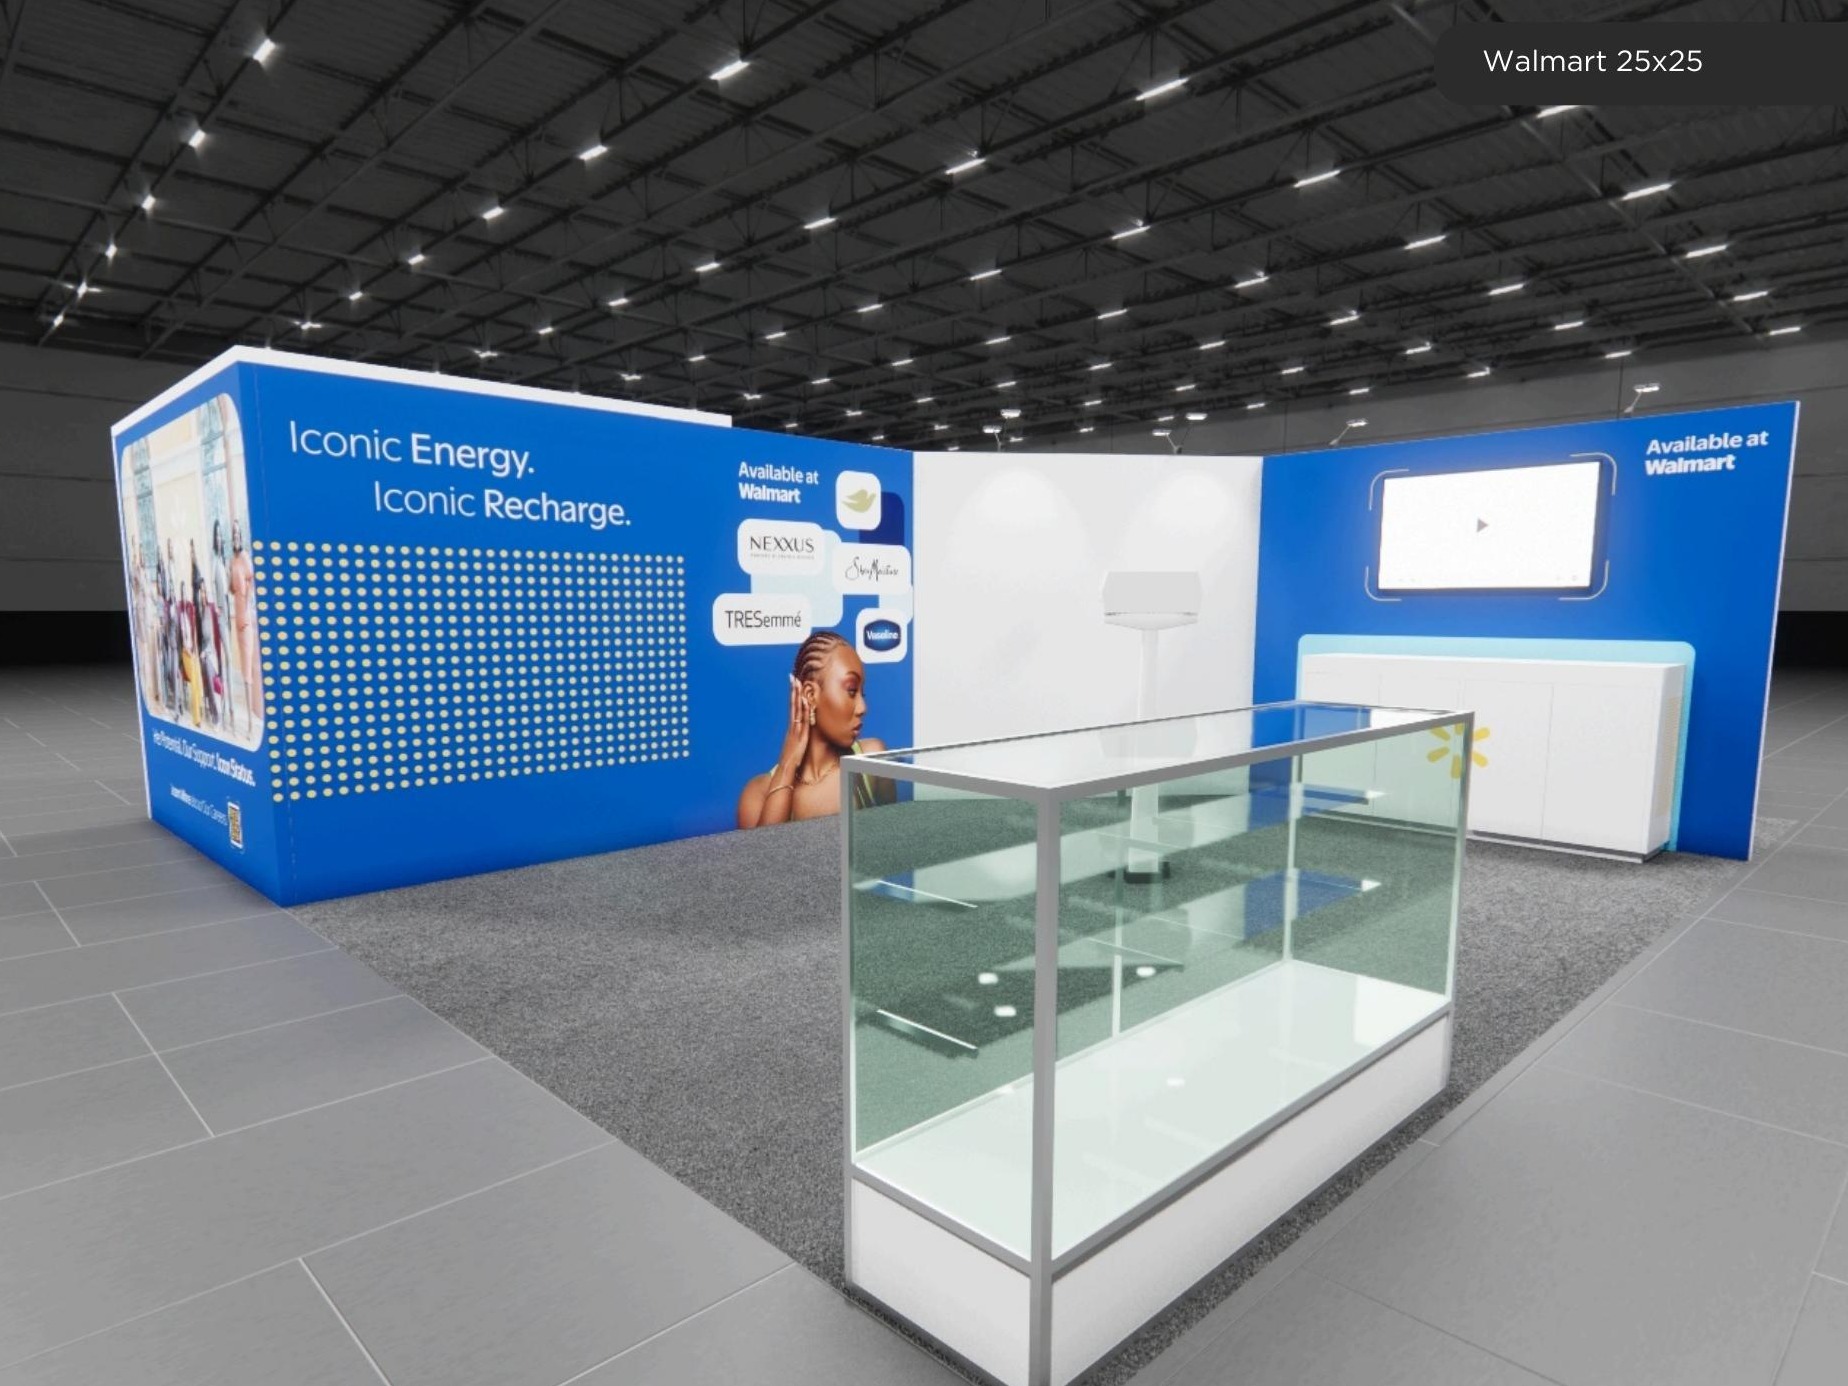 1 active exhibit
25x25 rental exhibits with approved design references and project-specific turnkey scope.
Browse this category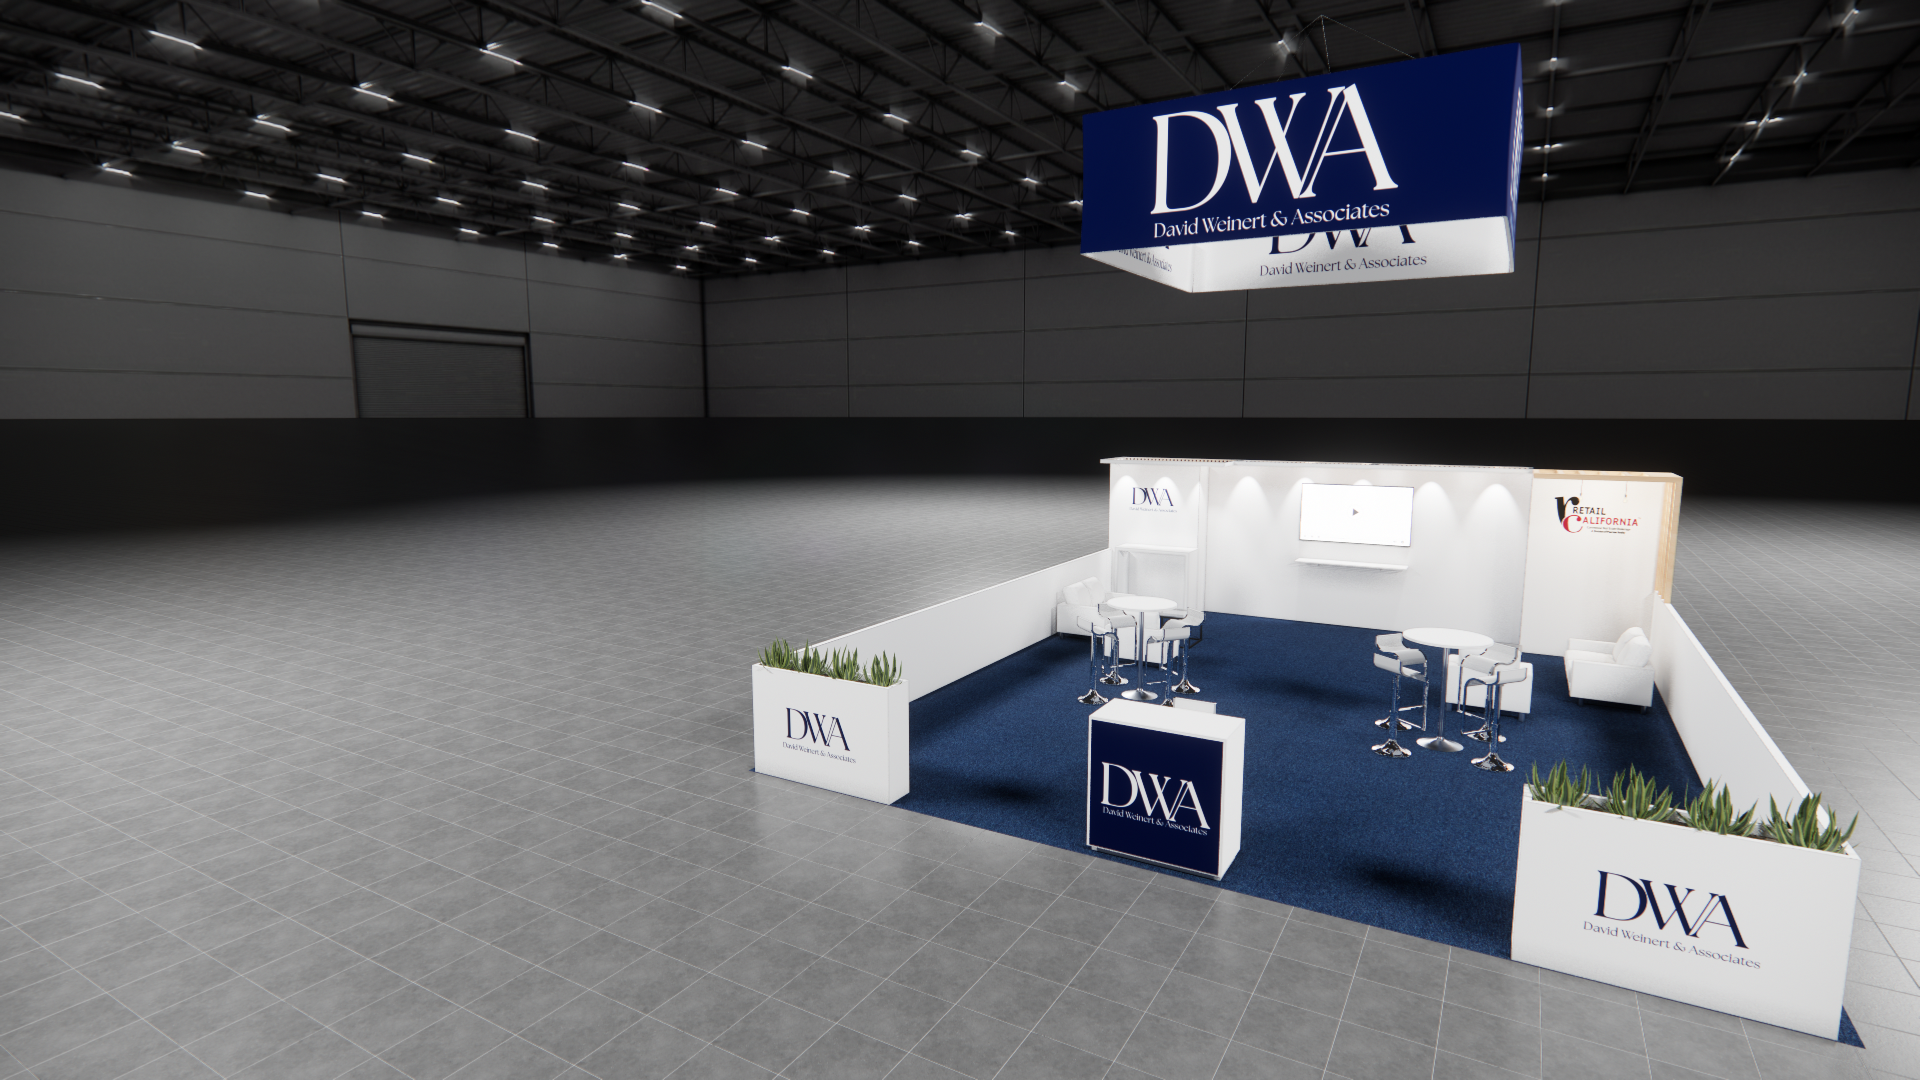 1 active exhibit
25x30 rental exhibits with approved design references and project-specific turnkey scope.
Browse this category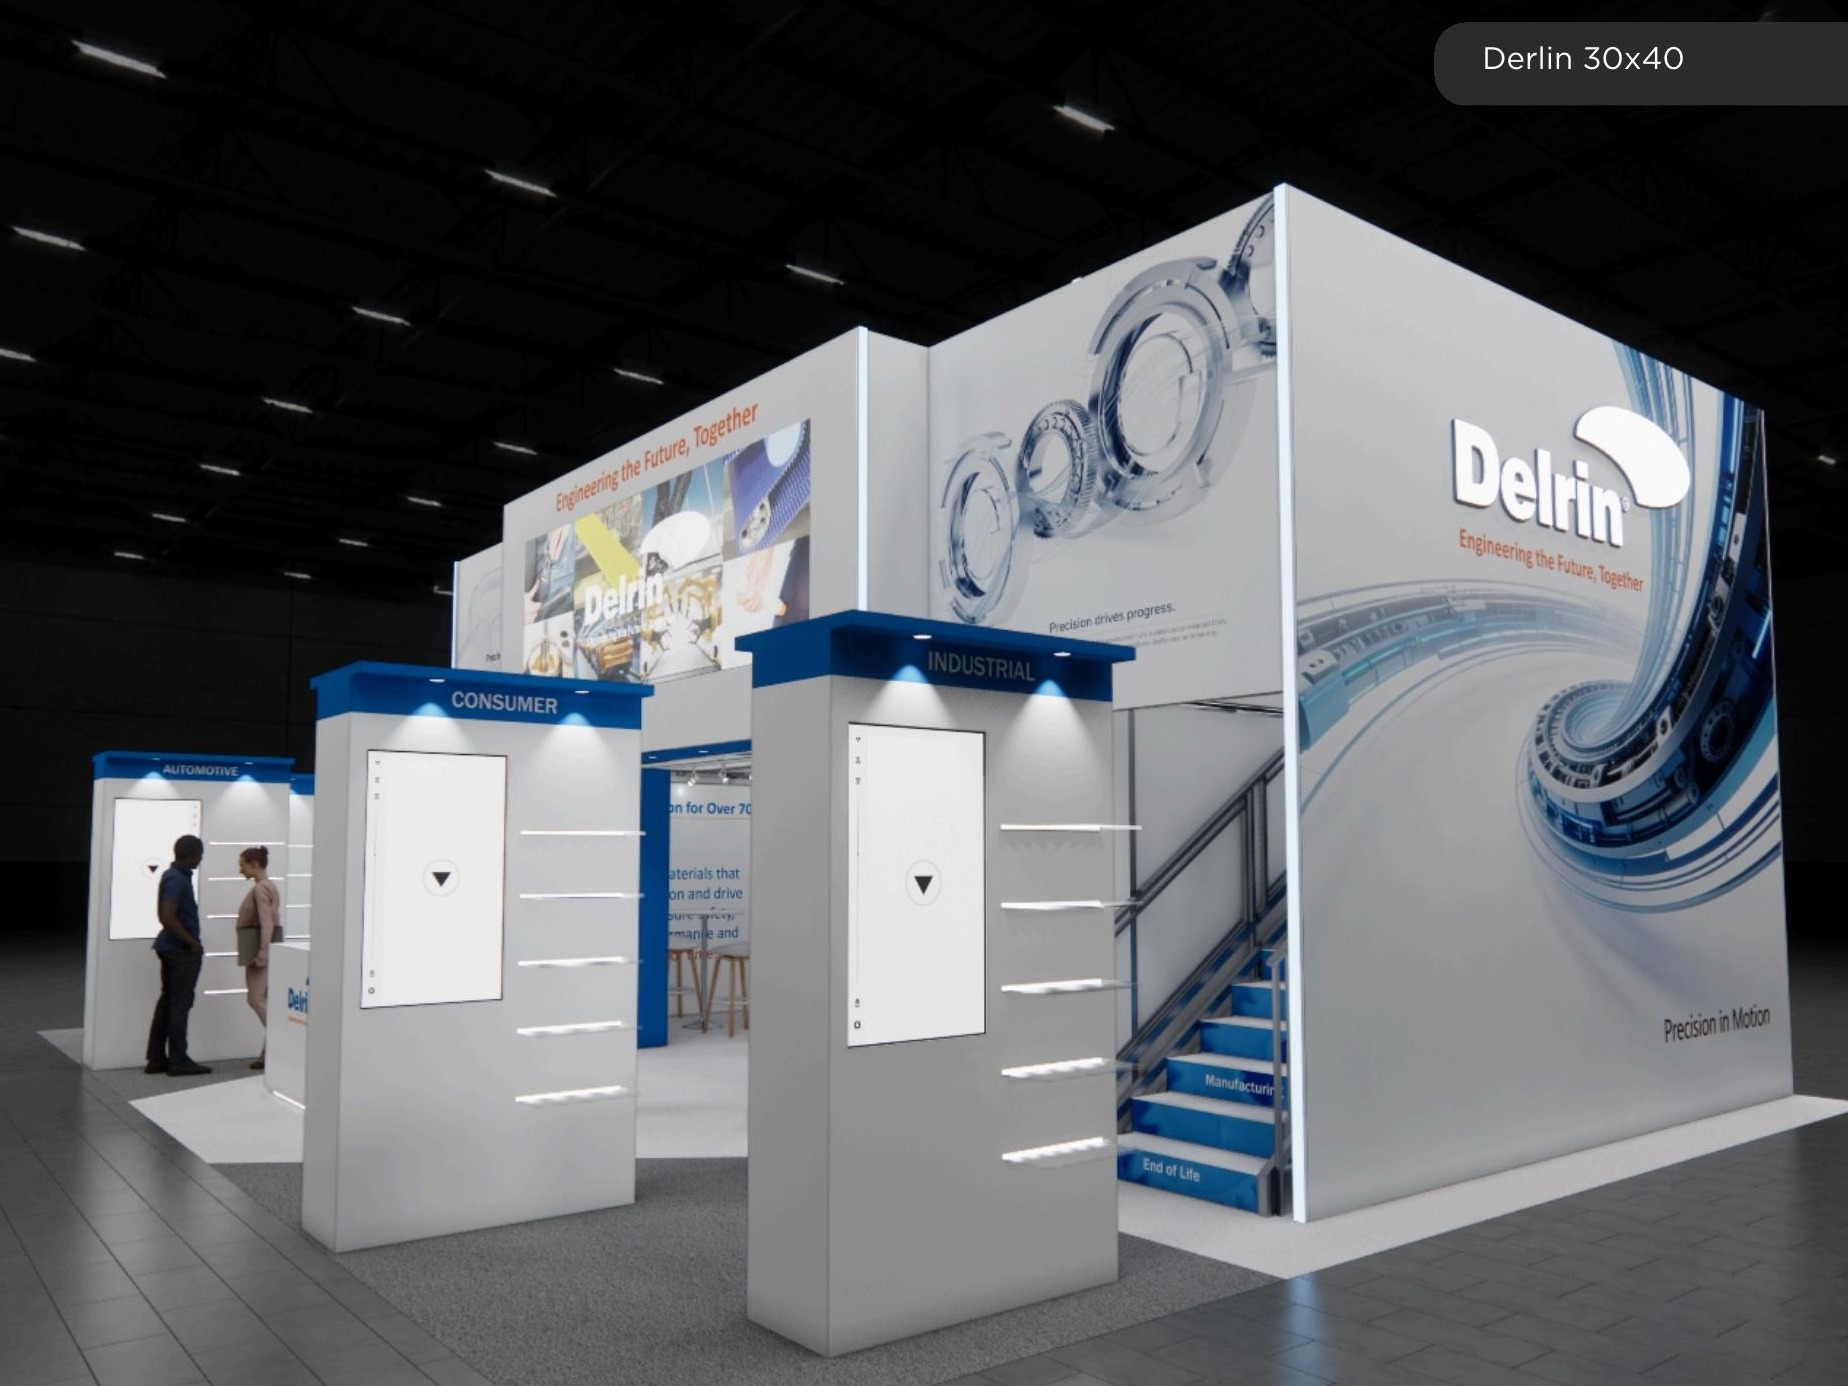 69 active exhibits
Large-format island environments that balance high-impact architecture with practical visitor circulation.
Browse this category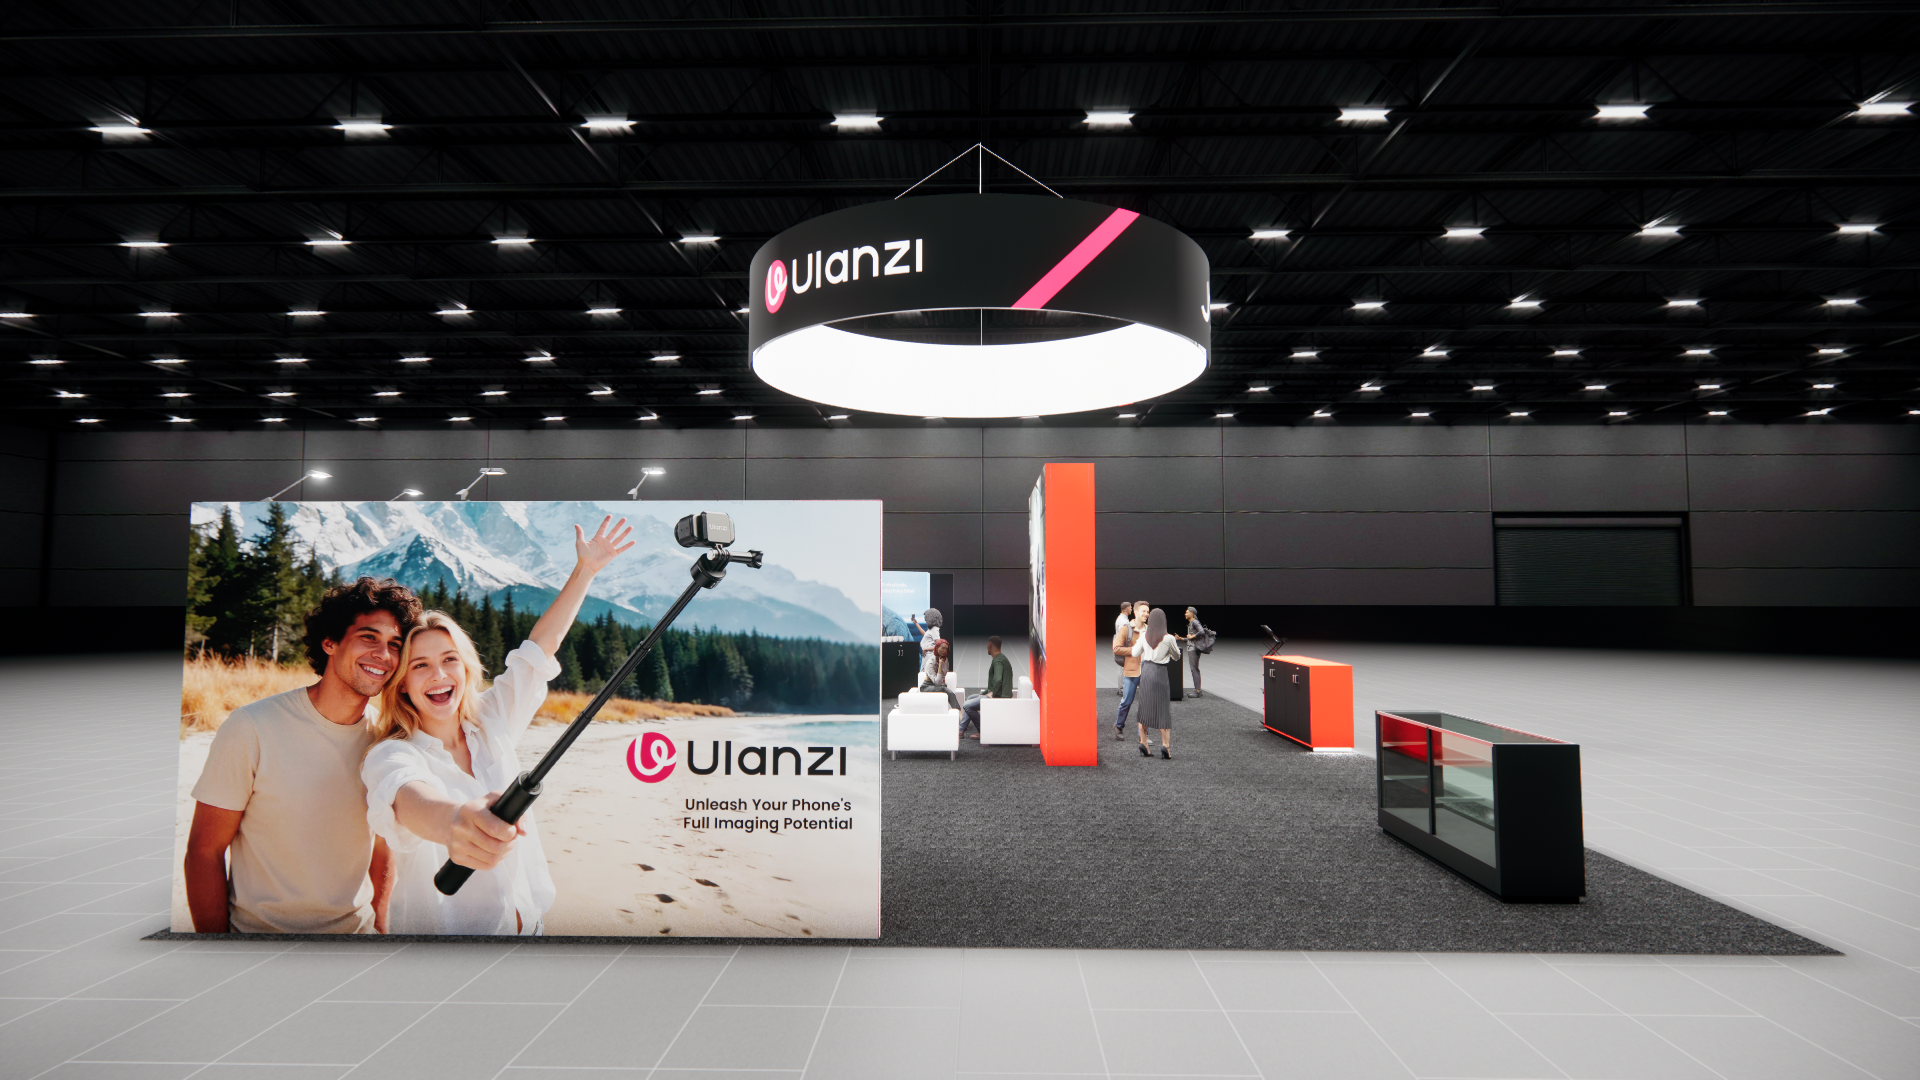 2 active exhibits
Expansive island exhibit rentals for multi-zone programs, product portfolios, and hosted experiences.
Browse this category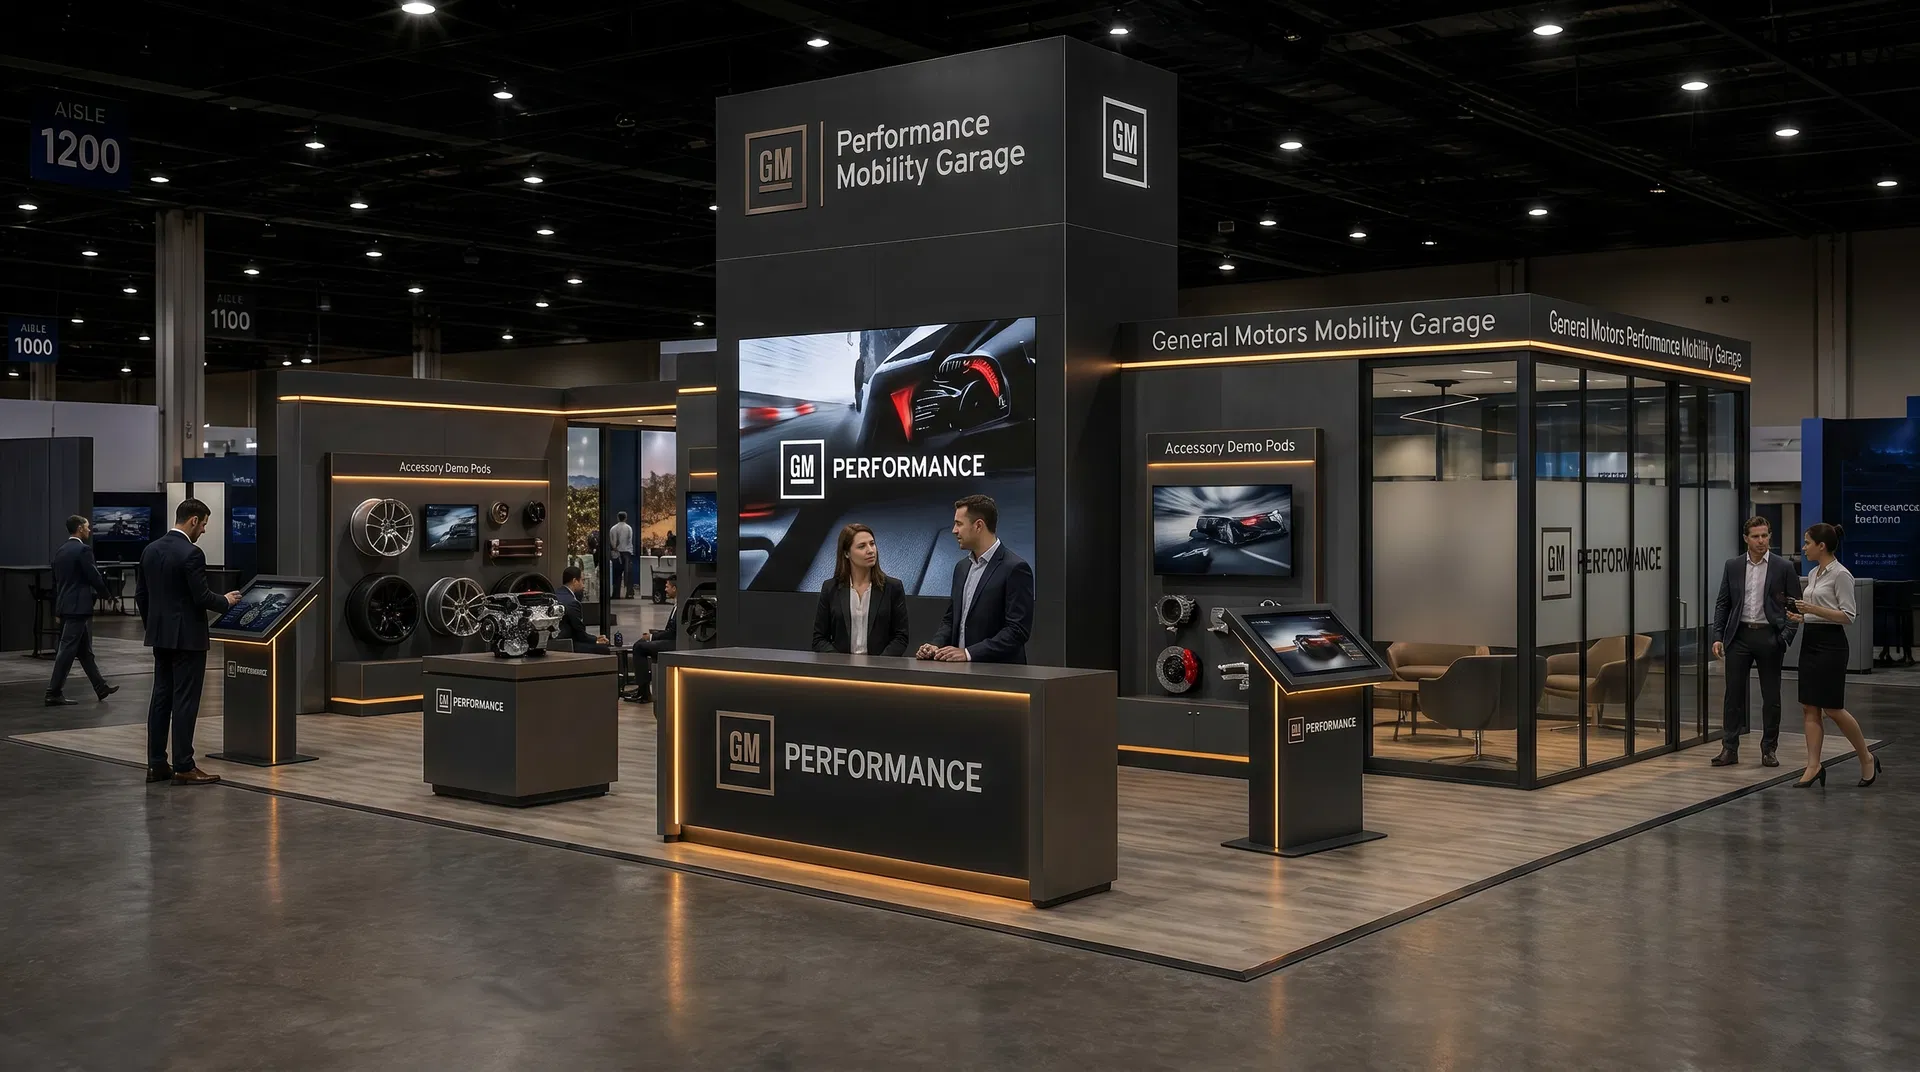 62 active exhibits
Flagship island exhibits for high-capacity demonstrations, hospitality, and four-sided brand visibility.
Browse this category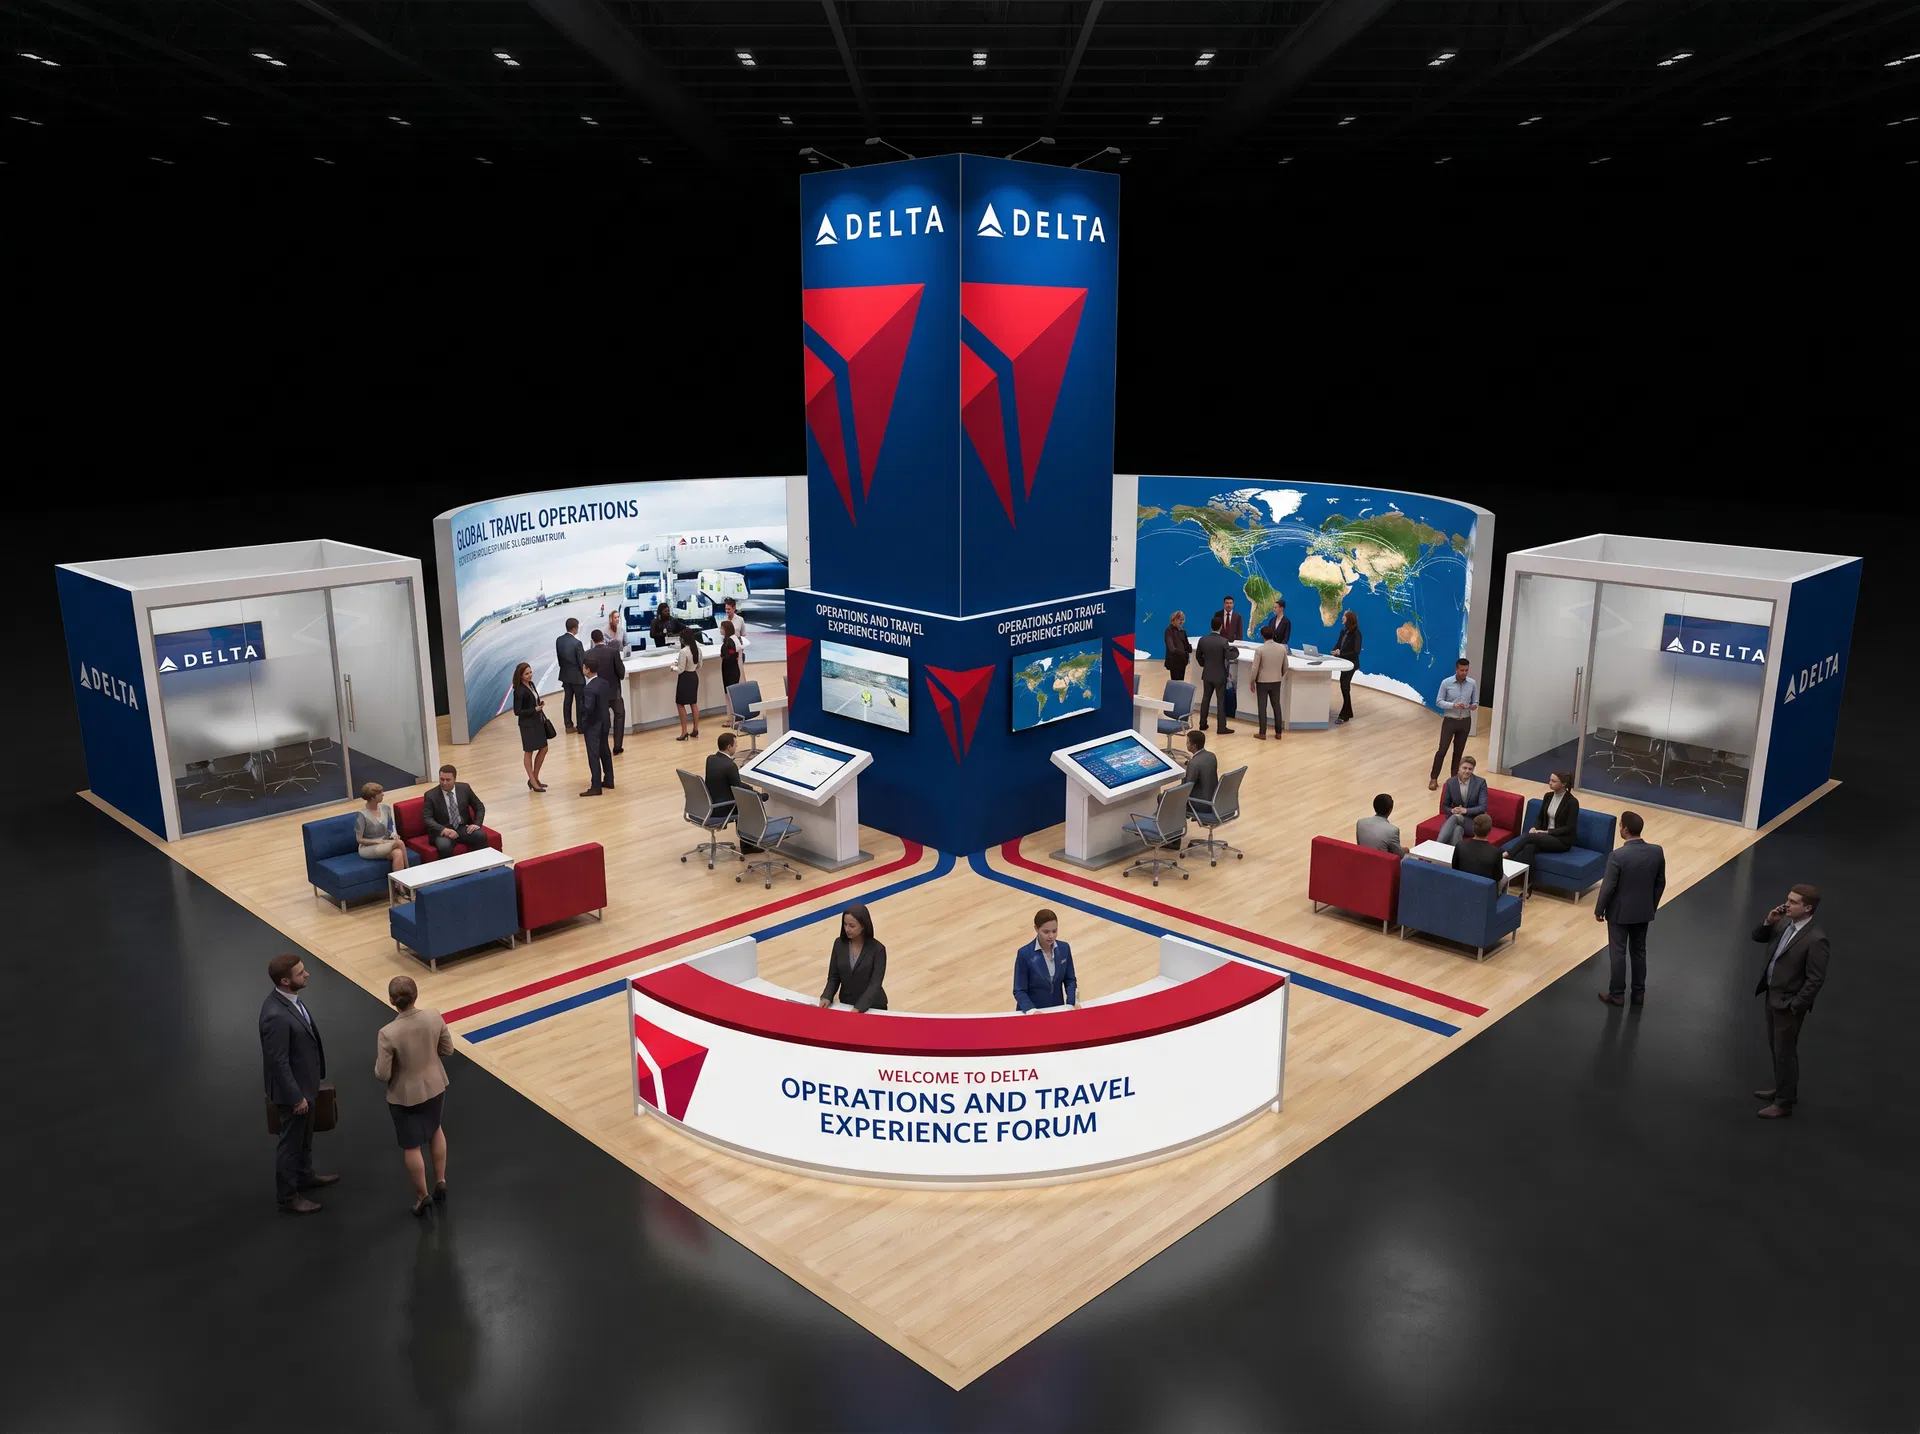 40 active exhibits
40x60 rental exhibits with approved design references and project-specific turnkey scope.
Browse this category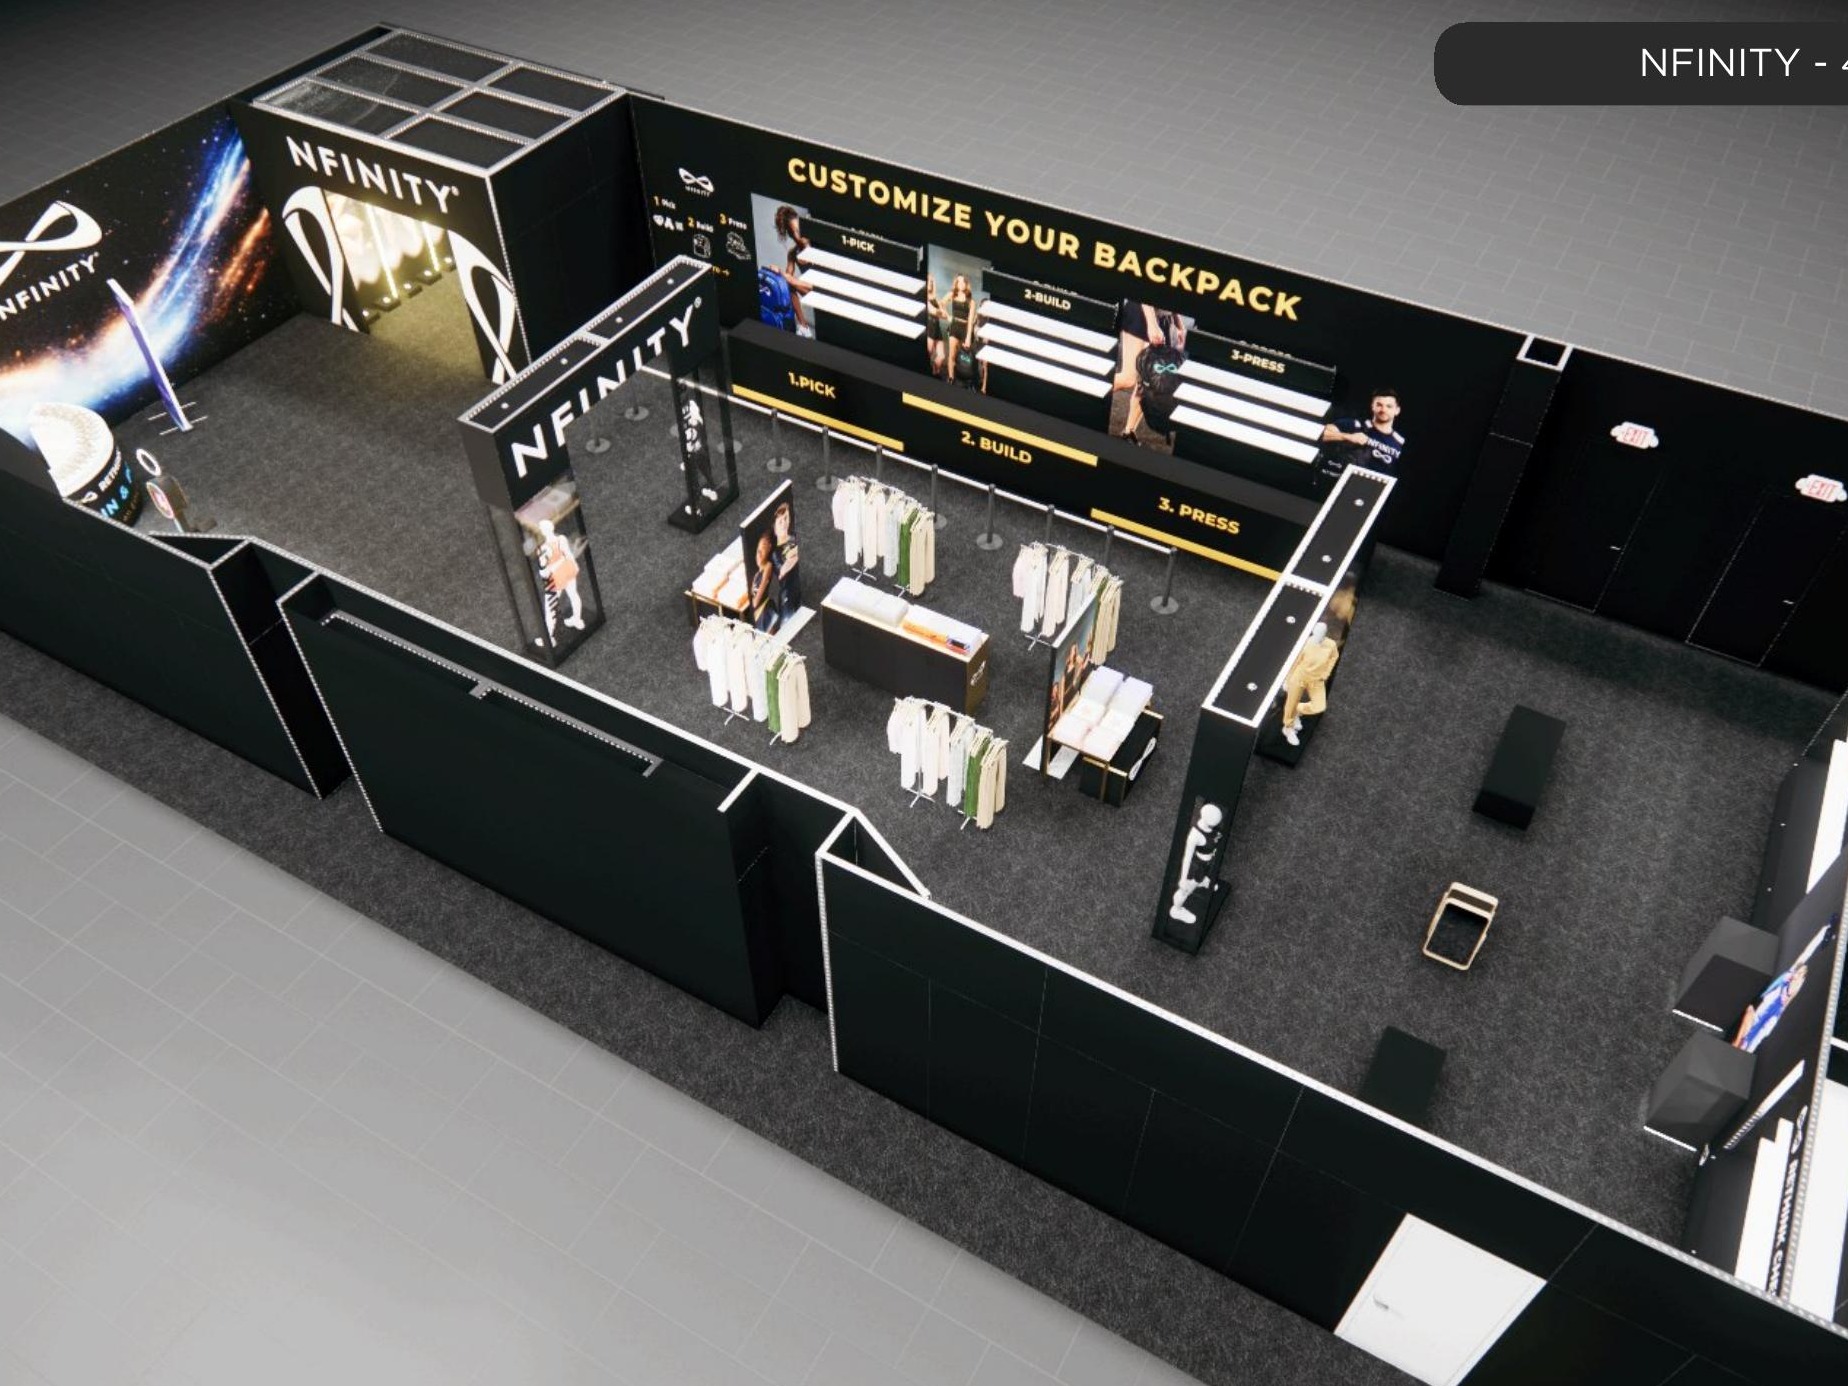 1 active exhibit
40x80 rental exhibits with approved design references and project-specific turnkey scope.
Browse this category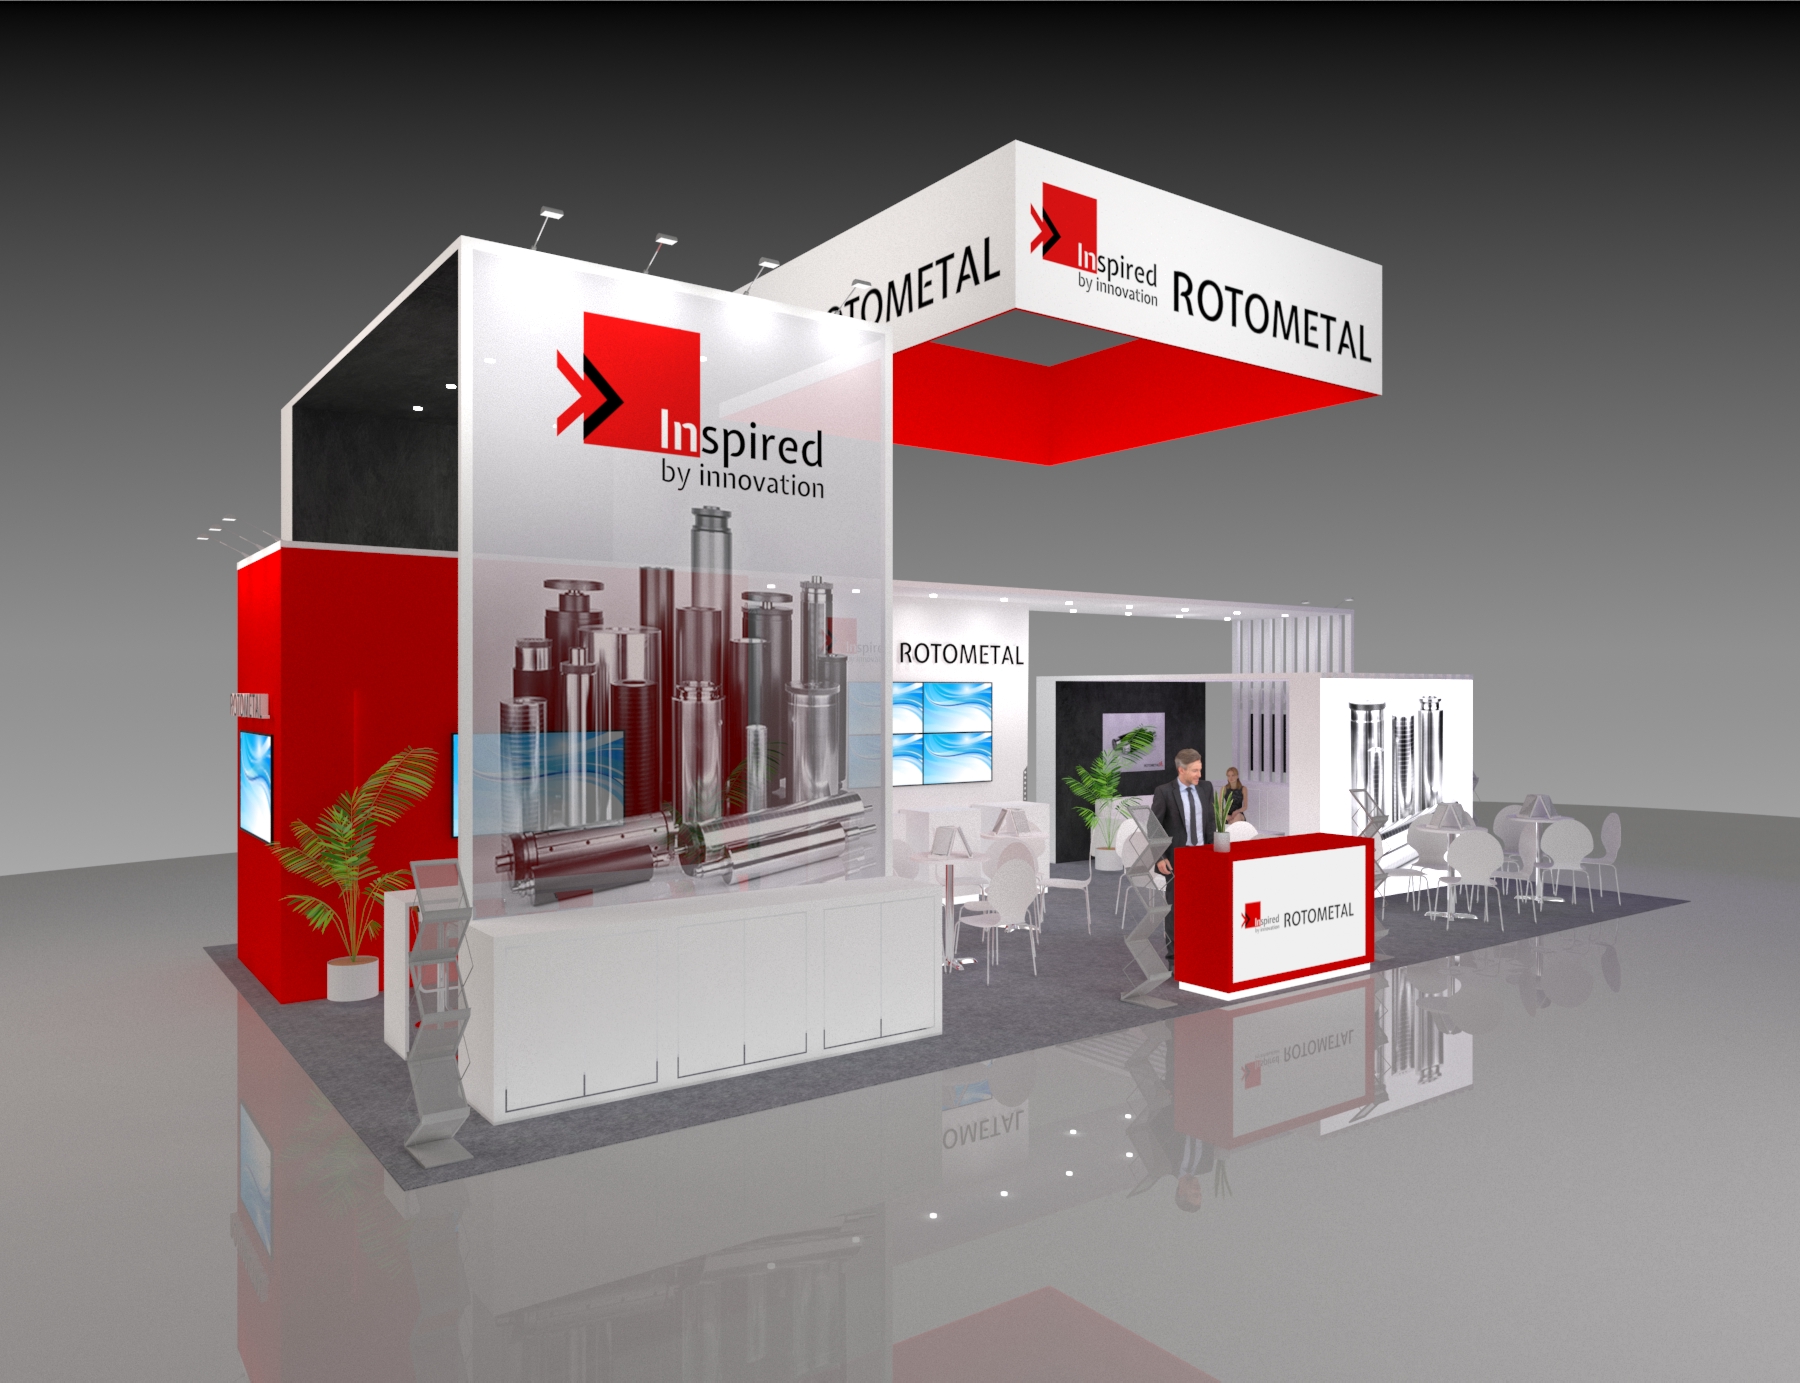 1 active exhibit
44x25 rental exhibits with approved design references and project-specific turnkey scope.
Browse this category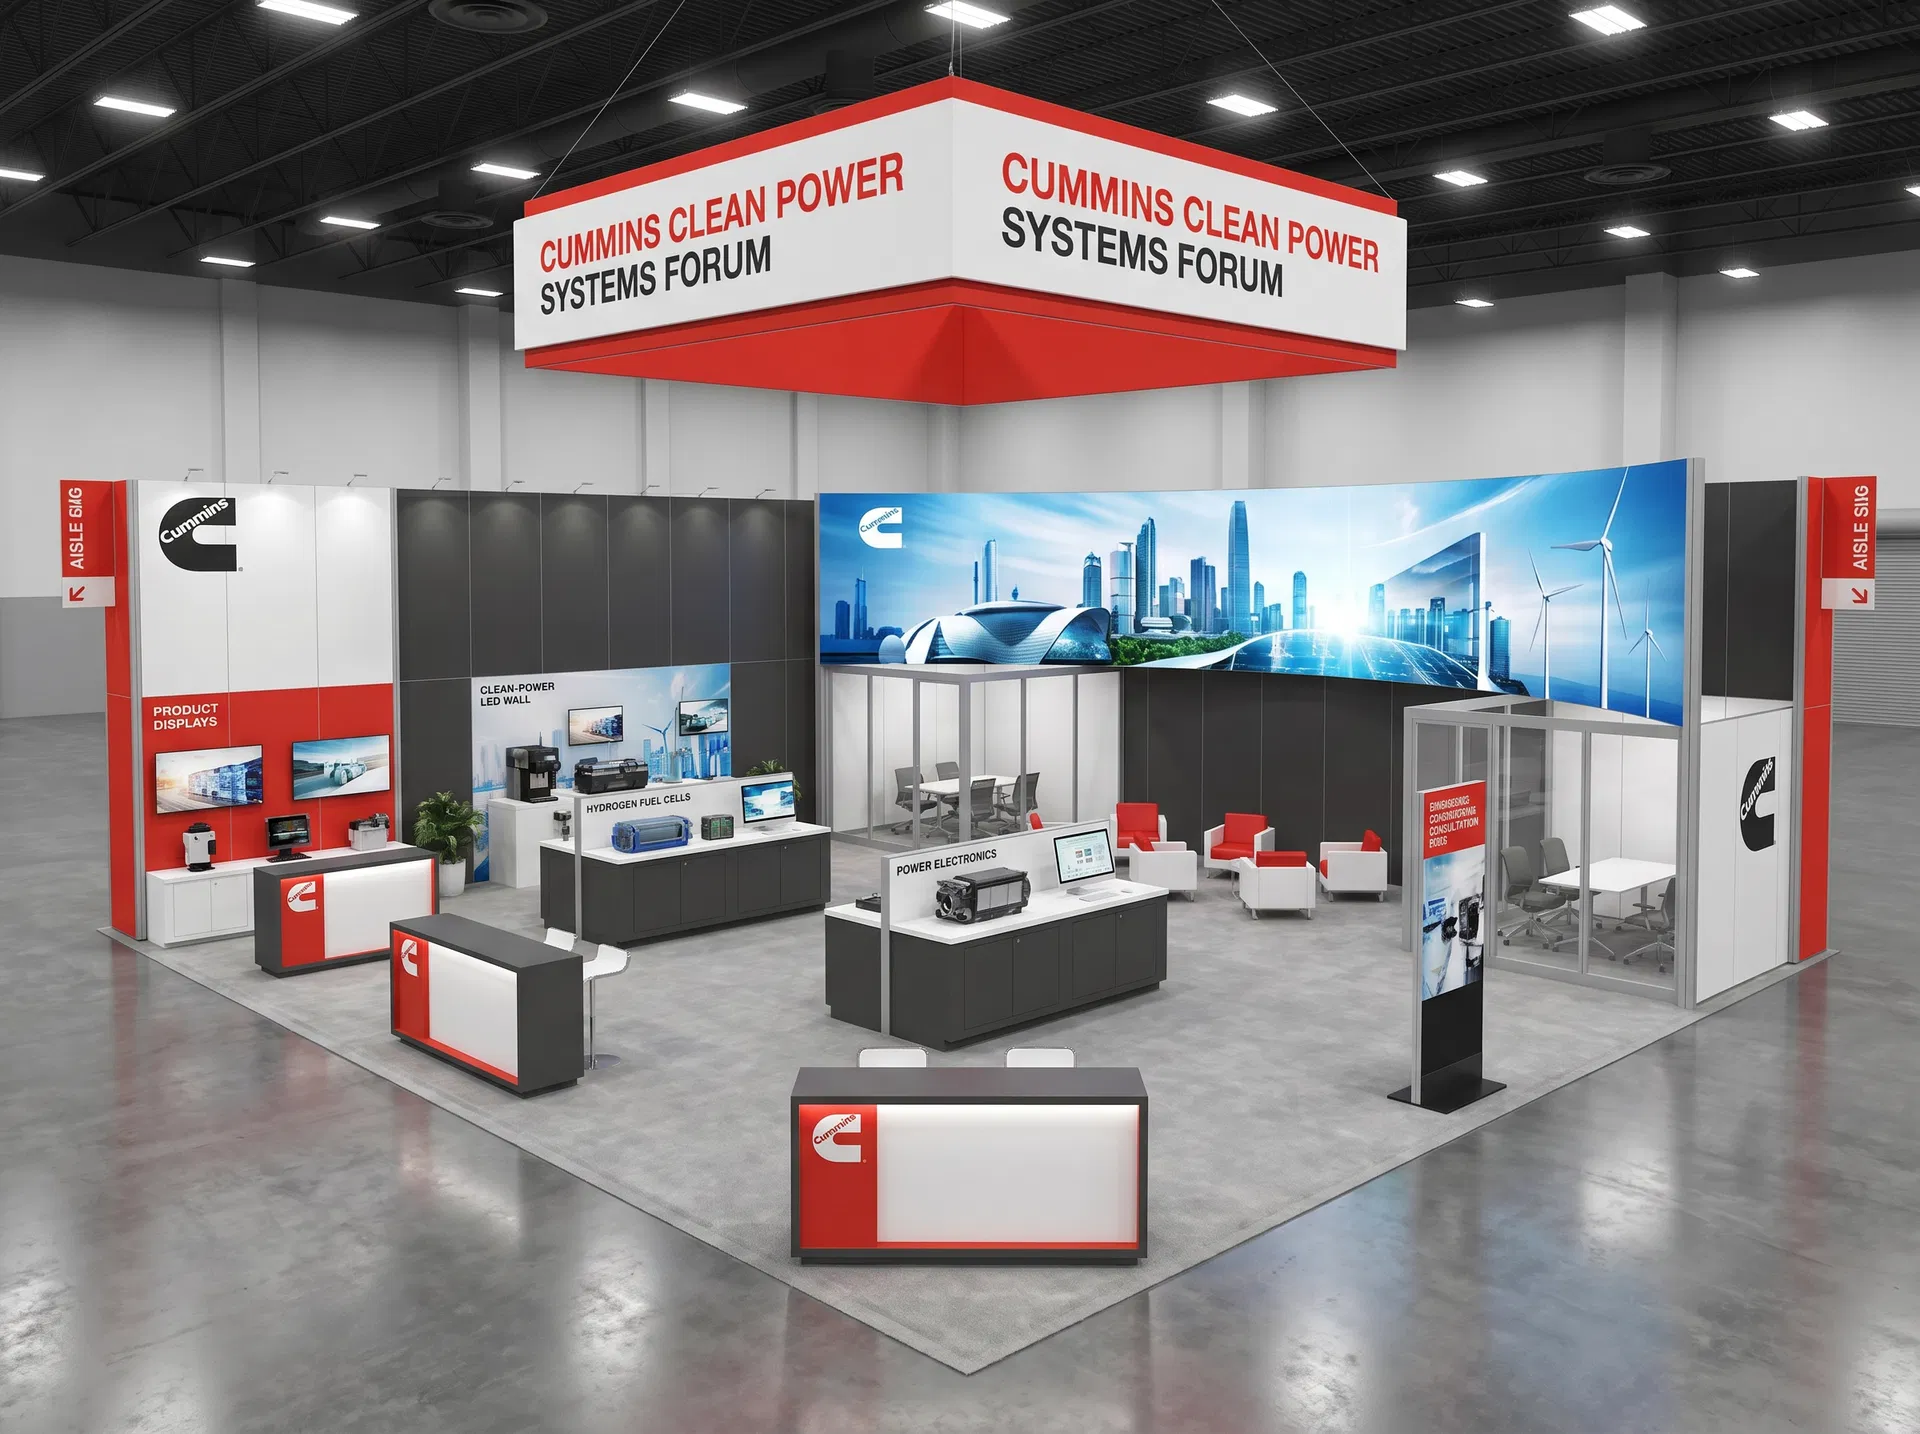 51 active exhibits
Large-scale exhibit environments for complex product stories, multiple teams, and high visitor volume.
Browse this category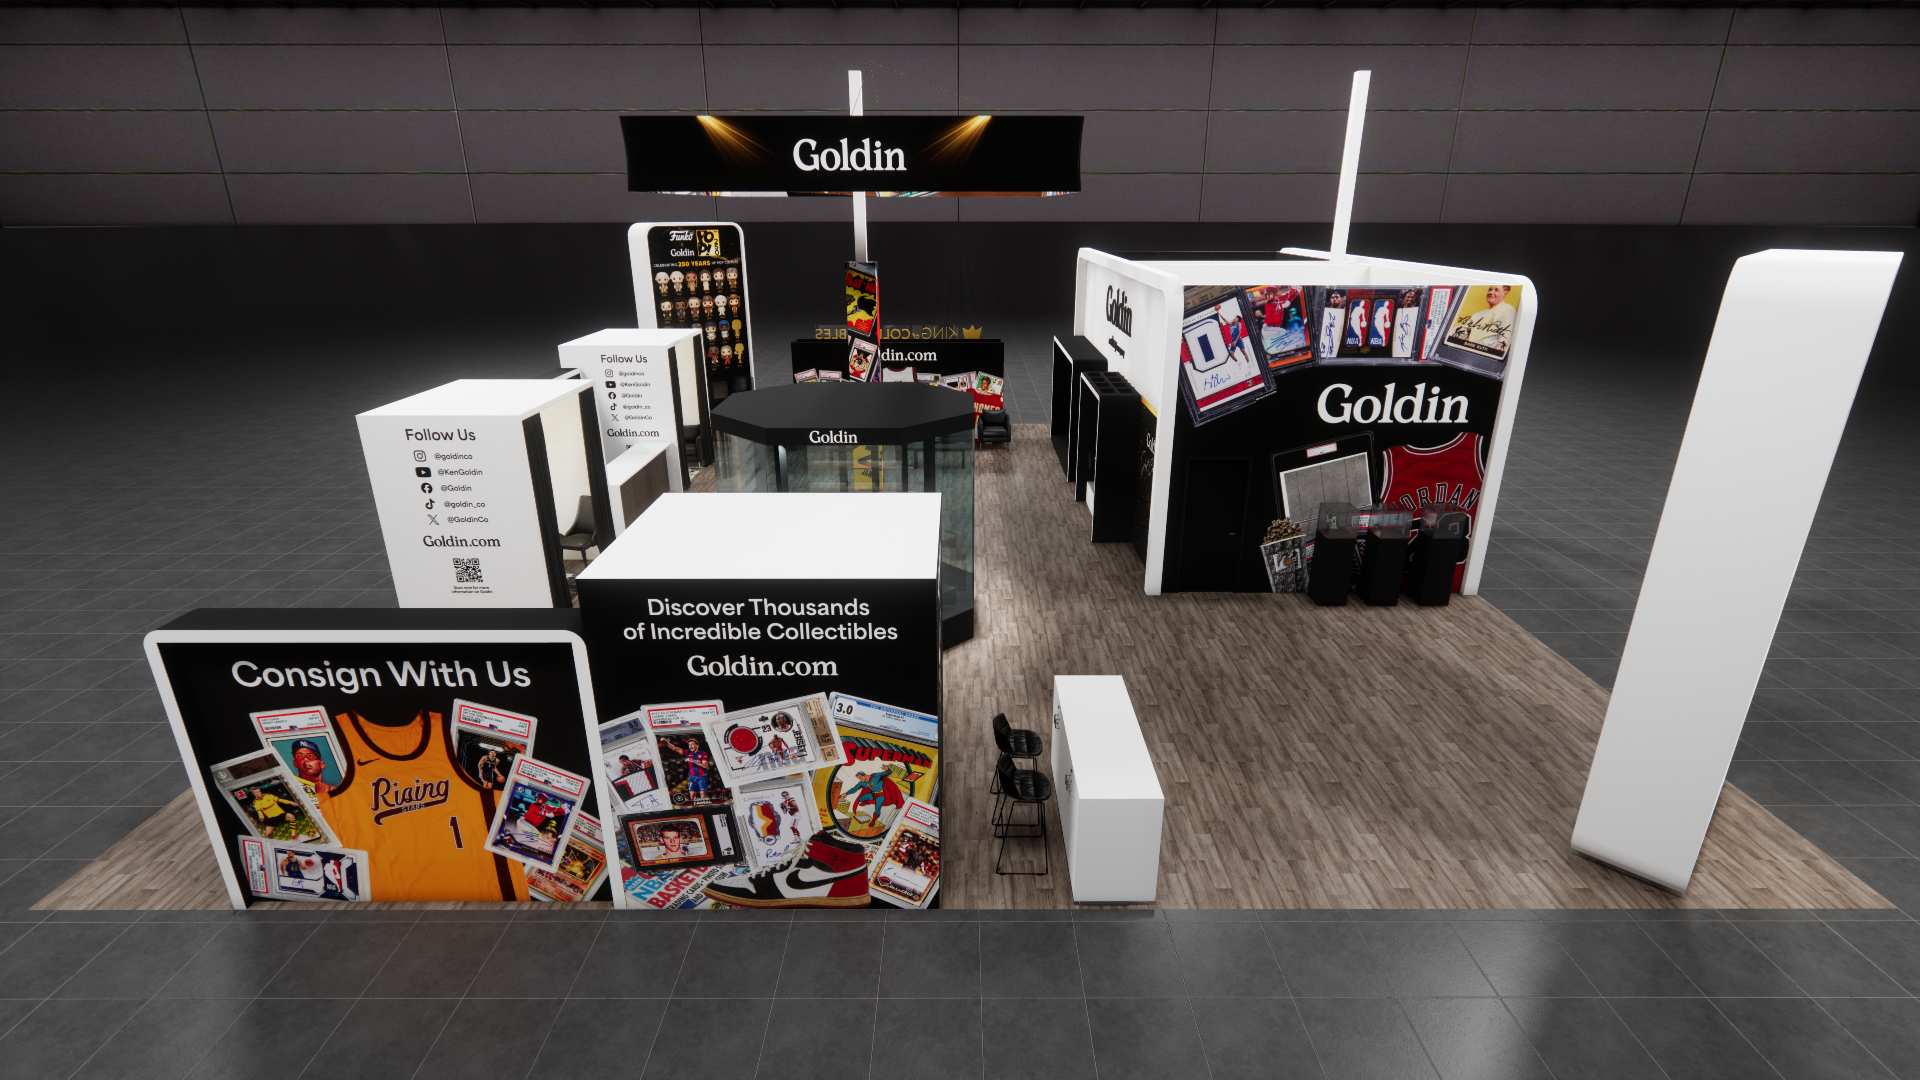 2 active exhibits
50x58 rental exhibits with approved design references and project-specific turnkey scope.
Browse this category28 active exhibits60x60 rental exhibits with approved design references and project-specific turnkey scope.
Browse this category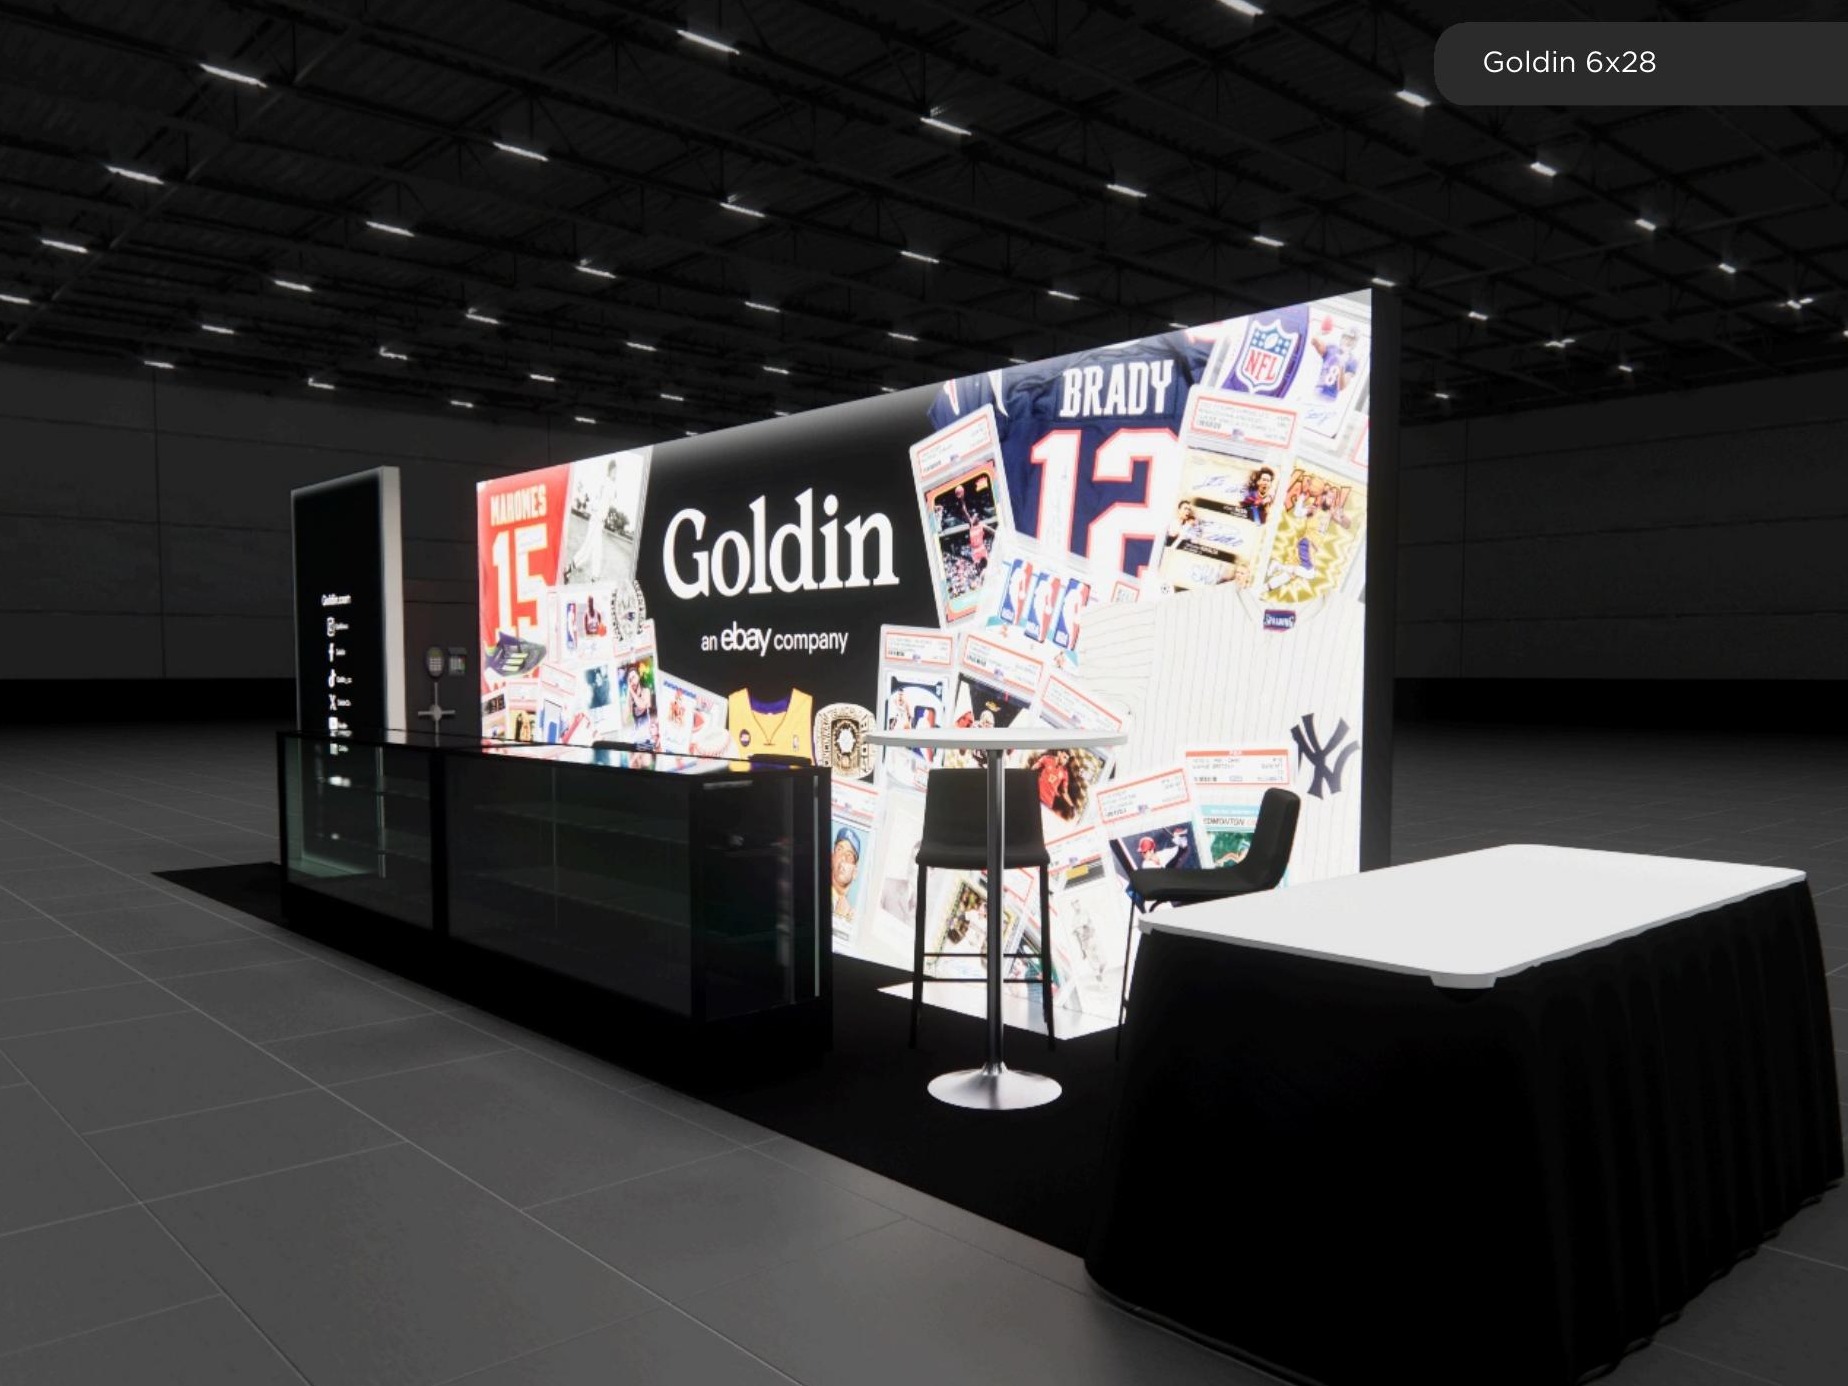 1 active exhibit
6x28 rental exhibits with approved design references and project-specific turnkey scope.
Browse this category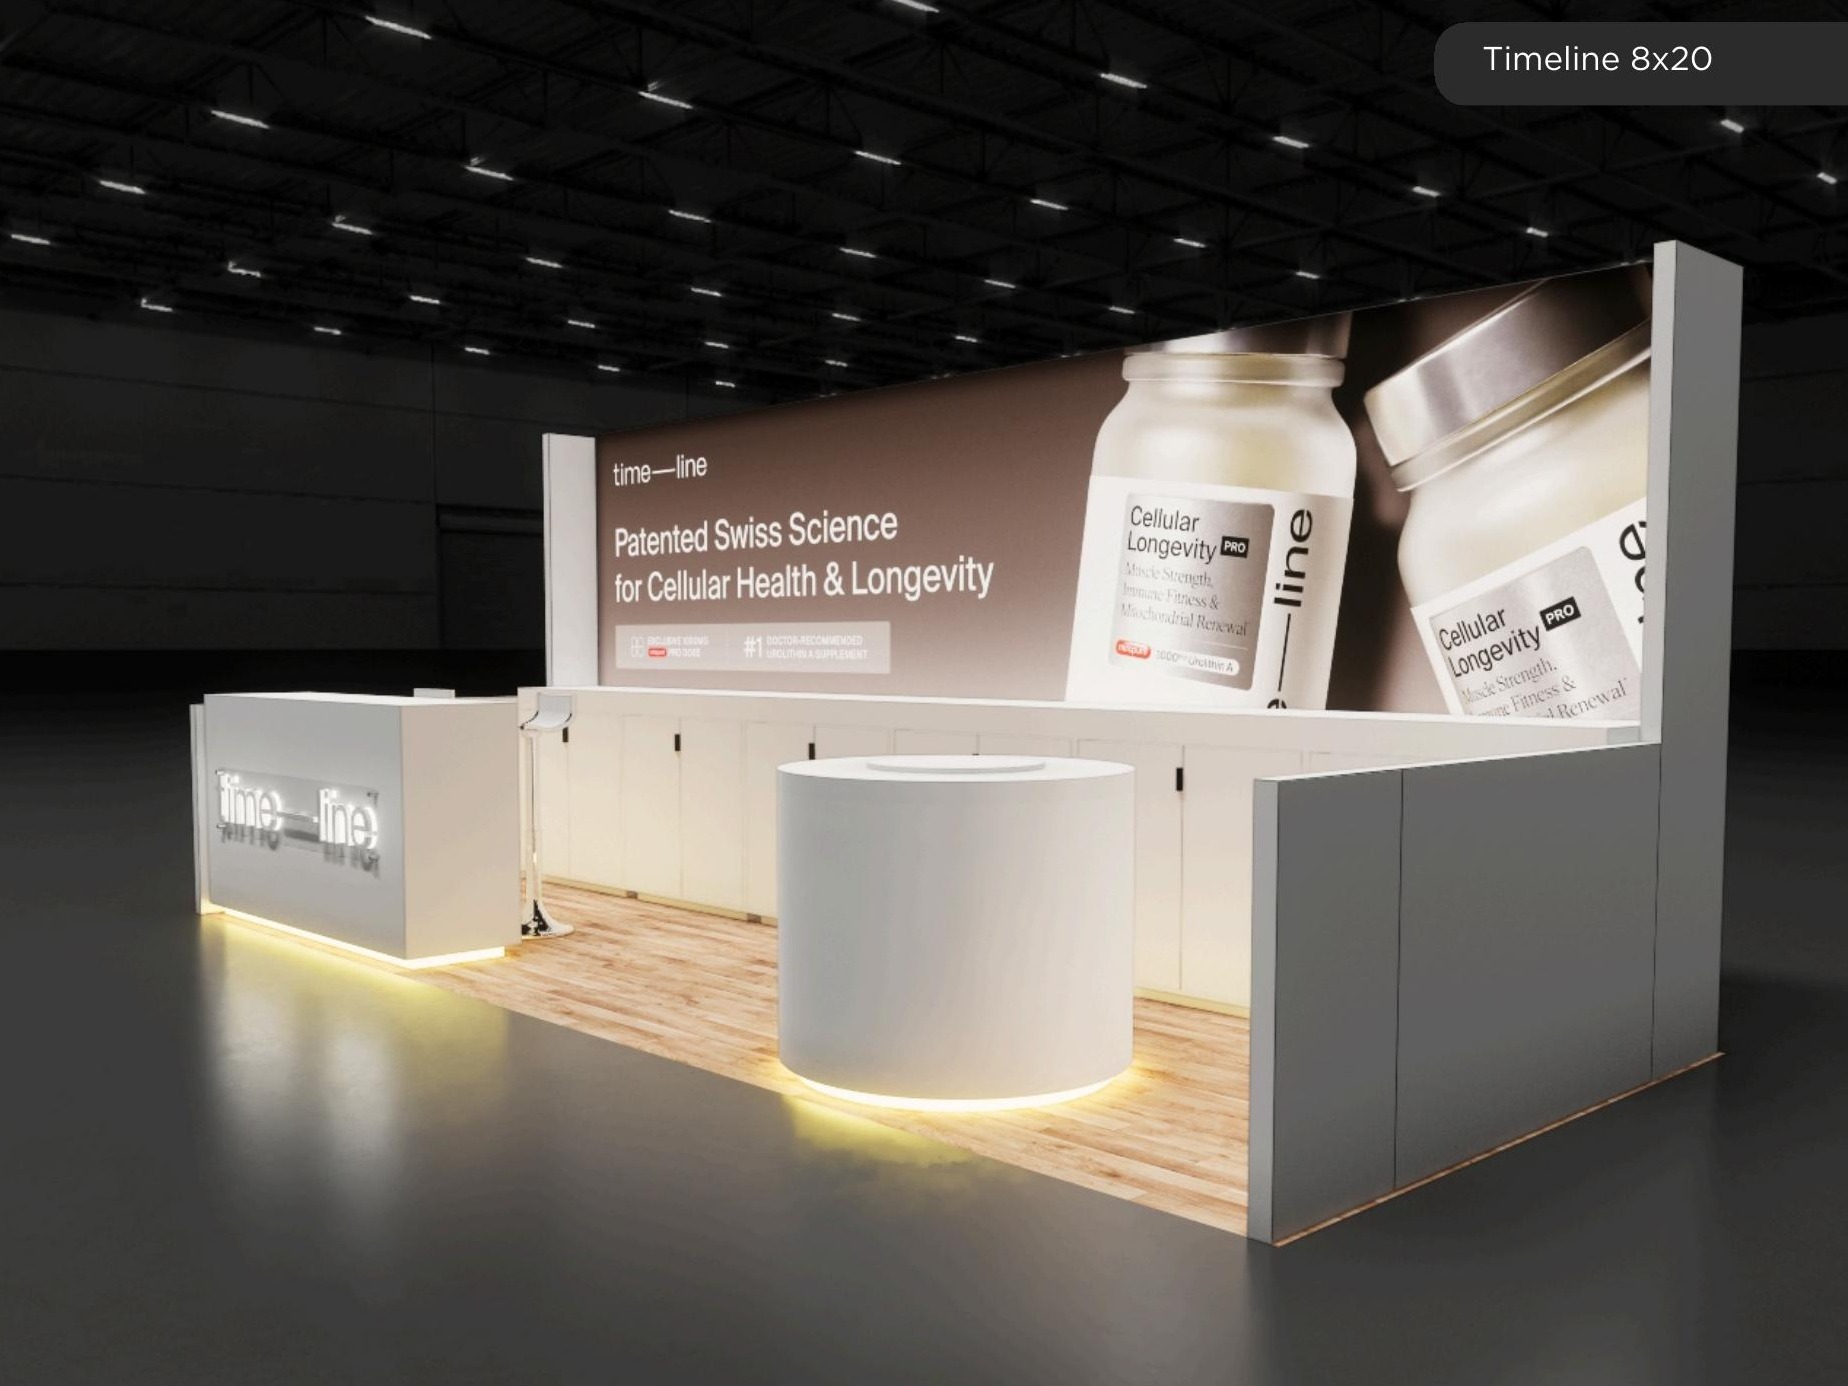 4 active exhibits
8x20 rental exhibits with approved design references and project-specific turnkey scope.
Browse this categoryProduct identity, photography, approved descriptions, video, and pricing states come directly from the protected Exhibit Catalog.
Filter active designs by footprint and supplied catalog details, then sort the matches.
This 20x20 island exhibit offers an open footprint designed to support clear traffic flow and high visibility on the show floor. The layout features a central tower for overhead branding, dedicated space for product demonstrations, and a reception counter to greet visitors. Built for exhibitors heading to Orlando, Houston, or other major convention hubs, the design ensures your team can easily interact with attendees from all four aisles. As a complete turnkey rental, we handle the physical execution so your team can focus on the event. We build the structure, print and install your custom graphics, and manage the shipping, installation, and dismantle. Additional options like lounge seating, monitors, and custom flooring are available to tailor the space to your specific goals.
Exhibit designs can be adapted to your brand and show requirements. Final availability, configuration, services, schedule, and pricing are confirmed in your project quote.
This 20x20 island layout features a sleek open floor plan with carpet flooring and clean white structures. A central overhead header provides strong visibility across the show floor, while the large front counter creates a natural engagement point for attendees. The interior includes side panels for branding visuals and a dedicated meeting area with a round table and chairs for private discussions. Our turnkey rental service covers the complete build and graphic production for this exhibit. We handle shipping to the Javits Center or any other venue, along with full installation and dismantle services. Your custom branding is printed and applied to all structures, and we can supply the necessary furniture, lighting, and monitors to complete the space.
Exhibit designs can be adapted to your brand and show requirements. Final availability, configuration, services, schedule, and pricing are confirmed in your project quote.
This 20x20 island exhibit features a bold suspended hanging sign for high visibility across the show floor. The layout includes a sleek reception counter at the front to engage attendees, along with multiple display panels featuring illuminated graphics. A comfortable lounge seating area provides a dedicated space for private discussions, while the polished wood-finish flooring and accent lighting highlight the modern design. Our turnkey rental service handles the entire process for exhibitors heading to the Art & Design Expo in Miami. We build the structure, print your custom graphics, and manage the shipping directly to the venue. Our team takes care of the installation and dismantle, ensuring your exhibit is ready when the show opens. Additional furniture, monitors, and graphic swaps are available to match your specific branding requirements.
Exhibit designs can be adapted to your brand and show requirements. Final availability, configuration, services, schedule, and pricing are confirmed in your project quote.
This 20x20 island exhibit is built around a sleek, modern structure designed to maximize visibility on the show floor. The open layout accommodates heavy visitor traffic while providing clean counters for product demonstrations and branded materials. Multiple monitor displays are integrated for digital presentations, and overhead signage ensures your presence is seen from across the hall. Integrated lighting highlights key display areas to keep the focus on your products. As a turnkey rental solution, we handle the complete fabrication and graphic production for this exhibit. Our team manages shipping to your Los Angeles event, along with full installation and dismantle services on the show floor. The structure is customized with your brand's graphics, and we can supply the necessary furniture and AV equipment to make the space functional. You get a professional, ready-to-use exhibit without the logistical headaches of ownership.
Exhibit designs can be adapted to your brand and show requirements. Final availability, configuration, services, schedule, and pricing are confirmed in your project quote.
This 20x20 island exhibit is designed for flexibility and clear visibility on the show floor. The main structure supports large-format PVC or tension fabric graphics, giving you a professional backdrop that can be stored and reused for future events. The open footprint provides ample space to arrange your preferred lounge seating or meeting tables, while the included television monitor creates a natural focal point for digital presentations and product demos. As a turnkey rental solution, we handle the heavy lifting so your team can focus on the event. We manage the structural build, custom graphic production, and delivery directly to your Las Vegas venue. Our crew takes care of the installation and dismantle process, ensuring your exhibit is ready when the show opens and efficiently packed up when it closes.
Exhibit designs can be adapted to your brand and show requirements. Final availability, configuration, services, schedule, and pricing are confirmed in your project quote.
This 20x20 island exhibit is built around an open floor plan that encourages smooth attendee flow and networking. The layout features dual reception counters for greeting visitors and a central graphic wall designed for clear, bold messaging. Minimalist black carpet contrasts with crisp white furnishings, creating a clean, professional environment with multiple seating areas for client discussions. As a turnkey rental, this exhibit includes everything you need for a successful show in Las Vegas or any major venue. We handle the complete build, print your custom graphics, and manage the shipping, installation, and dismantle on the show floor. You can easily swap out graphics to match your current campaign, and we provide all necessary furniture and monitor mounts to complete the space.
Exhibit designs can be adapted to your brand and show requirements. Final availability, configuration, services, schedule, and pricing are confirmed in your project quote.
This 20x20 island exhibit offers a highly functional layout designed for maximum visibility on the show floor. The configuration centers around a prominent branding tower that anchors the space, complemented by a welcoming reception counter and dedicated areas for product demonstrations or casual meetings. Open sightlines from all four aisles ensure attendees can easily navigate the space and engage with your team. As a turnkey rental solution, we handle the entire process from structural fabrication to custom graphic production. Your exhibit is delivered directly to your Las Vegas venue, with our team managing the complete installation and dismantle. We provide all necessary hardware, and the graphics are fully customized to feature your brand identity, with optional furniture and monitor additions available to complete the setup.
Exhibit designs can be adapted to your brand and show requirements. Final availability, configuration, services, schedule, and pricing are confirmed in your project quote.
This 20x20 island configuration is built around a large LED wall that serves as the focal point of the space. The open footprint allows for easy traffic flow while providing a clear view of your digital content from across the show floor. Custom printed graphics complement the digital display, creating a cohesive environment for your team to engage with attendees. Our turnkey rental service covers everything you need, making it a practical fit for exhibitors heading to IMEX in Las Vegas. We handle the structural build, graphic production, transportation, and complete installation and dismantling on the show floor. Your rental includes the LED wall, structural elements, and custom graphics tailored to your brand, allowing your team to arrive and focus entirely on the event.
Exhibit designs can be adapted to your brand and show requirements. Final availability, configuration, services, schedule, and pricing are confirmed in your project quote.
This 20x20 island layout is built for high visibility on the show floor, featuring a suspended overhead sign that draws attendees from across the hall. The footprint includes a reception counter with built-in literature displays, multiple bar-height tables with stools for casual meetings, and a dedicated product presentation area highlighted by illuminated graphics. Colorful branding panels and vibrant flooring clearly define the space while encouraging interactive engagement from all sides. Our turnkey rental service covers the entire process from fabrication to the final teardown. We handle the structural build, print all custom graphics to match your brand identity, and manage the shipping directly to your Denver event. On-site installation and dismantling are fully included, and we can supply the necessary furniture, monitors, and lighting to complete the setup.
Exhibit designs can be adapted to your brand and show requirements. Final availability, configuration, services, schedule, and pricing are confirmed in your project quote.
This 20x20 exhibit presents a clean, professional layout with a central open space to encourage attendee flow. The prominent back wall features bold graphics and integrated displays, while two counters on either side offer dedicated space for product placement or engagement activities. Multiple high-top tables with modern stools create comfortable areas for casual discussions, all defined by light flooring that contrasts with the darker hall to enhance visibility. When you rent this exhibit, our team provides a complete turnkey experience from pulling the hardware to custom graphic printing. We handle the logistics, including shipping directly to the venue and managing the full installation and dismantle process. The entire structure is customized with your brand's graphics, and we supply all necessary furniture, lighting, and monitors so your exhibit is ready for the floor.
Exhibit designs can be adapted to your brand and show requirements. Final availability, configuration, services, schedule, and pricing are confirmed in your project quote.
This 20x20 island exhibit offers a clean, professional layout designed for high visibility and clear branding. The structure features a bright overhead hanging sign to draw attendees, while the back wall incorporates bold graphics and integrated monitors for digital presentations. Multiple storage counters are positioned along the perimeter, and the open flooring with light carpeting creates a spacious, welcoming environment for your team and visitors. Our turnkey rental service covers the entire process from start to finish. We handle the structural build, print your custom graphics, and manage shipping directly to the show floor. Installation and dismantling are fully taken care of, and we can supply the necessary furniture and AV equipment to complete your space.
Exhibit designs can be adapted to your brand and show requirements. Final availability, configuration, services, schedule, and pricing are confirmed in your project quote.
This 20x20 island layout is designed for high visibility on the show floor, featuring a large circular hanging sign that draws attendees from across the hall. The structure supports bold, high-resolution graphics that wrap around the frame to clearly communicate your brand message. Inside the footprint, a sleek reception counter welcomes visitors, while multiple bar-height tables with stools provide comfortable spaces for casual meetings. Integrated shelving offers practical storage for materials, and overhead lighting ensures your graphics stand out. As a complete turnkey rental, we handle the entire process from structural fabrication to custom graphic printing. Our team delivers the exhibit directly to your space in Atlanta, managing the full installation and dismantle so your staff can focus on the event. The structure is fully adaptable, allowing us to swap out graphics to match your specific branding requirements. We also provide the necessary furniture, monitors, and lighting to ensure your exhibit is ready for opening day.
Exhibit designs can be adapted to your brand and show requirements. Final availability, configuration, services, schedule, and pricing are confirmed in your project quote.
Share your space, timing, exhibit needs, and design vision in a guided five-step request. A phone option is always available.