Program zoning
Separate public demos, hospitality, conversations, meetings, storage, and staff operations without fragmenting the brand.
Browse active 20x30 exhibits concepts, compare approved catalog designs, and request show-specific rental pricing and services.

Mid-size island environments for larger demonstrations, branded architecture, and multiple conversation zones.
 Approved Exhibit Catalog media
A 20x30 exhibition stand supplies 600 square feet for a program that needs more than one visitor experience. The footprint can support product demonstrations, hospitality, open conversations, private meetings, storage, and a strong architectural brand moment, but scale alone does not create clarity. The floor plan needs a hierarchy that tells attendees where to enter, where to watch, and where to continue a deeper conversation. Staff briefing points and guest handoffs should follow that same hierarchy throughout the show day.
Define the operating program before choosing the architecture. How many demonstrations run at once? Does the team need scheduled meetings, informal seating, or both? Will hospitality service require water, drainage, refrigeration, or food-service coordination? How much secure storage is necessary for personal items, literature, equipment, and replenishment? The answers determine whether the stand needs a central core, perimeter zones, enclosed rooms, or a more open layout.
A 20x30 also requires disciplined technical coordination. Large displays, LED walls, lighting, audio, internet, presentation devices, product machinery, and charging stations should be listed with power and data requirements. Floor load, hanging signs, tall structures, and enclosed areas may need engineering or organizer approval. Packing and field sequencing matter because several systems may need to be assembled in a specific order during a limited move-in window.
The active catalog offers a broad design starting point, while the project quote turns one direction into an executable scope. It should define rental components, graphics, AV, furniture, flooring, freight, material handling assumptions, independent labor responsibilities, installation, dismantle, and return handling. It should also identify exhibitor-ordered venue services and the deadline for every approval that affects production or show-site readiness.
Separate public demos, hospitality, conversations, meetings, storage, and staff operations without fragmenting the brand.
Confirm equipment models, content, connectivity, power, and testing milestones early enough for integration.
Coordinate freight arrival, structural assembly, graphics, AV, furnishings, cleaning, and final inspection.
Product identity, photography, approved descriptions, video, and pricing states come directly from the protected Exhibit Catalog.
Filter active designs by footprint and supplied catalog details, then sort the matches.
This impressive 20x30 trade show exhibit features a modern design that captivates visitors with its open layout and collaborative space. Dominating the booth is a stylish reception counter positioned to welcome attendees, fostering first impressions and engaging interactions. Surrounding this area, several tables offer ample space for discussions and demonstrations, encouraging networking among participants. The flooring is designed with a sleek, light-toned finish that enhances the overall aesthetic. A tall, branded booth structure serves as a visual landmark, instantly drawing attention and linking to KALTENBACH's identity. Various display areas around the booth are well-suited for showing products or promotional materials, combined with clear sightlines to maximize visibility. This configuration supports effective visitor flow, making it ideal for capturing leads and facilitating meaningful conversations, ensuring that your brand stands out on the trade show floor.
Exhibit designs can be adapted to your brand and show requirements. Final availability, configuration, services, schedule, and pricing are confirmed in your project quote.
This elegant 20x30 trade show exhibit features a contemporary design with an open layout that invites engagement and interaction. The booth is centered around a welcoming reception counter where staff can greet and assist visitors. Surrounding the counter are comfortable lounge seating areas, providing a relaxed environment for discussions and networking. The design includes bold architectural elements, highlighted by large-format graphic walls that showcase vibrant branding and messaging, enhancing visibility. A prominent tower structure stands at the center, which features multiple display screens, capturing attention from afar. The flooring is stylishly designed to complement the overall aesthetic, with a neutral palette that allows the graphics to stand out. This exhibit's thoughtful configuration and stylish features create an impressive platform for branding and lead generation, ensuring your presence at the event is not easily overlooked.
Exhibit designs can be adapted to your brand and show requirements. Final availability, configuration, services, schedule, and pricing are confirmed in your project quote.
The AAPEX Las Vegas trade show stand rental 20 x 30 is an excellent choice for exhibitors at your next trade show who want to make a statement. It features a hanging sign, black vinyl flooring, locked storage, a conference area, and more. See images for details. If you’re interested in this trade show booth rental for your next show, click to request a quote below.
Exhibit designs can be adapted to your brand and show requirements. Final availability, configuration, services, schedule, and pricing are confirmed in your project quote.
This 20x30 island configuration is built around a tall backlit graphic wall that serves as a commanding focal point on the show floor. A large circular hanging sign ensures strong visibility from across the hall, while multiple sidewall panels extend outward to provide ample space for additional branding and messaging. The central structure also includes an integrated digital display to showcase your presentations or product demos. As a complete turnkey rental, we handle the entire process from fabrication to the final installation on the show floor. Our team prints all custom graphics to match your brand identity and manages the shipping directly to your Orlando event. We also offer optional furniture, monitors, and flooring to ensure your space is fully equipped and ready for your team when the show opens.
Exhibit designs can be adapted to your brand and show requirements. Final availability, configuration, services, schedule, and pricing are confirmed in your project quote.
This 20x30 custom island configuration is built around a large circular hanging sign that ensures your branding is visible from across the show floor. The layout features high graphic walls designed to support striking visuals and integrated digital screens for your video presentations. At the rear of the footprint, an enclosed meeting room provides a private, quiet space for focused discussions with key clients. As a turnkey rental solution, our team handles the entire process from fabrication to the final graphics printing. We deliver the structure directly to your Orlando venue, managing all installation and dismantling labor so your team can focus on the event. The exhibit is fully customizable with your specific brand graphics, and we can supply all necessary lounge furniture and monitors to complete the space.
Exhibit designs can be adapted to your brand and show requirements. Final availability, configuration, services, schedule, and pricing are confirmed in your project quote.
This 20x30 island exhibit is designed with natural wood tones and modern accents to create a warm, inviting space on the show floor. A large circular hanging sign ensures high visibility from across the hall, while two curved reception counters at the front provide clear entry points for greeting attendees. The spacious interior is framed by a distinct wooden arch structure, which houses a central meeting area equipped with a table and chairs for private discussions. As a turnkey rental solution, we handle the entire process from structural fabrication to custom graphic printing. Our team manages shipping directly to your Orlando venue, along with complete installation and dismantle services. The exhibit structure is fully adaptable, allowing us to swap in your brand's custom graphics and configure the included furniture or optional monitors to fit your specific show requirements.
Exhibit designs can be adapted to your brand and show requirements. Final availability, configuration, services, schedule, and pricing are confirmed in your project quote.
This 20x30 island configuration offers an open layout anchored by a large circular hanging sign that ensures high visibility across the show floor. A sleek reception counter sits at the front to welcome attendees and guide them into the space. The structure integrates large printed graphic panels designed to display vibrant imagery and create an engaging environment for your visitors. Our turnkey rental package includes swapping all structural graphics to feature your specific brand identity. We handle the structural build, custom graphic printing, shipping to your Orlando venue, and full install and dismantle labor. Your team simply arrives at a fully finished exhibit, complete with any optional furniture or monitors you need to support your sales goals.
Exhibit designs can be adapted to your brand and show requirements. Final availability, configuration, services, schedule, and pricing are confirmed in your project quote.
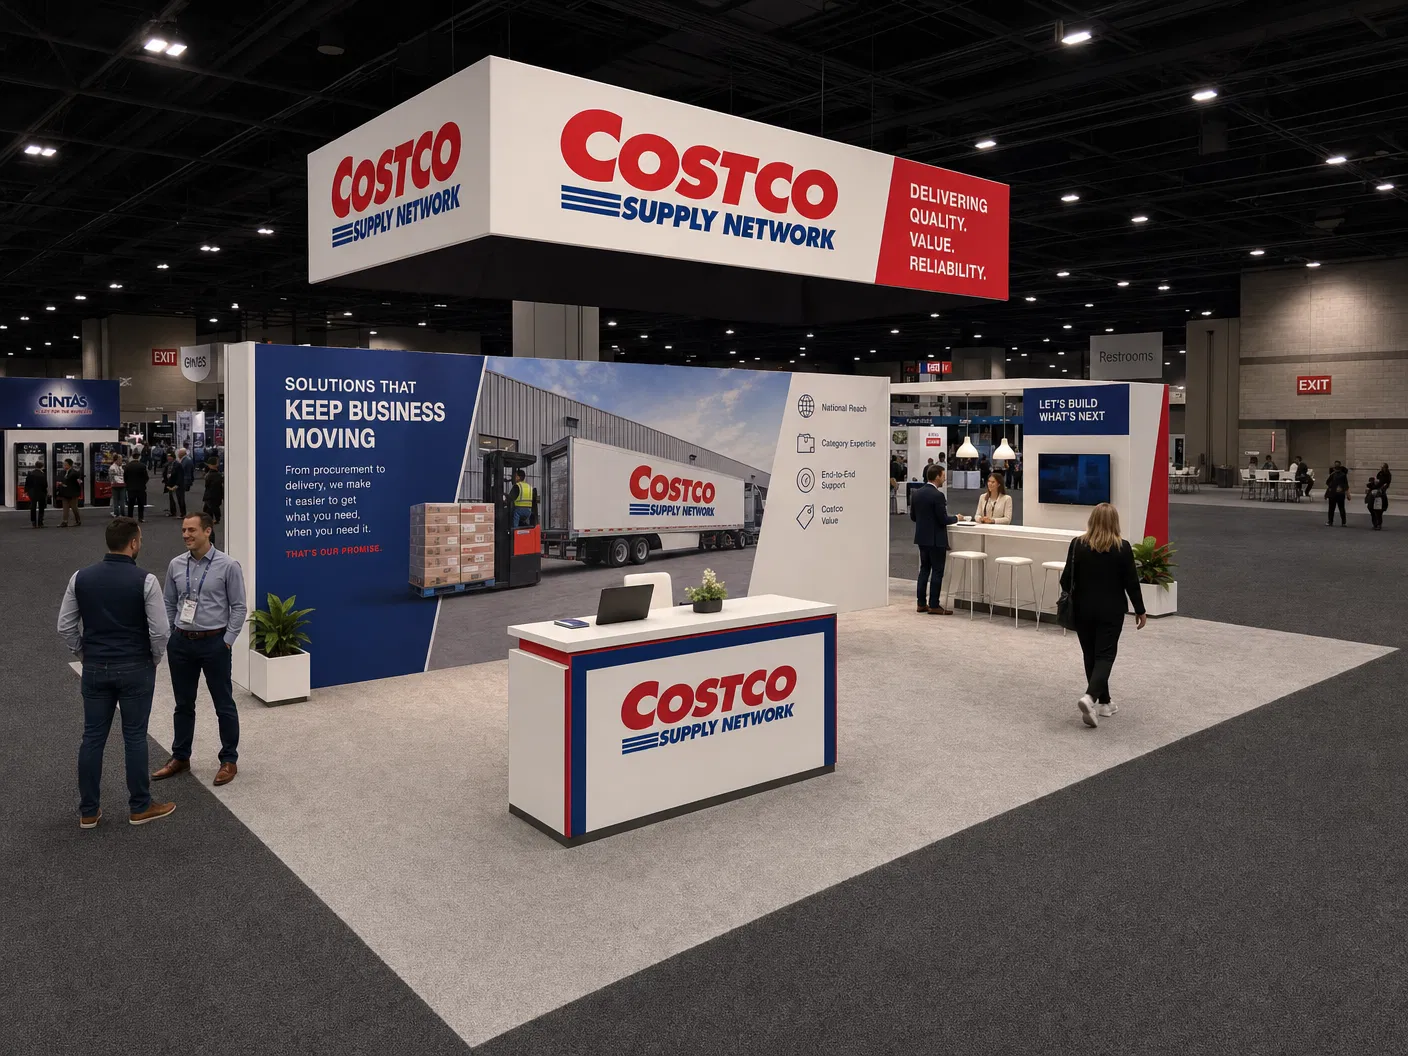
This 20x30 exhibit is built around a large back wall designed for high-resolution graphic displays, giving your brand a strong visual anchor on the show floor. The structure utilizes smooth white paneling with curved edges to create a clean, professional aesthetic. A branded reception counter sits at the front to welcome attendees, while multiple high-top tables and bar stools provide comfortable areas for client conversations. As a turnkey rental, this exhibit includes everything you need for a successful event without the hassle of ownership. We handle the structural build, print your custom graphics, and manage the shipping directly to your venue in Orlando or beyond. Our team takes care of the installation and dismantle on-site, and we can easily swap out graphics or adjust the included furniture to fit your specific branding requirements.
Exhibit designs can be adapted to your brand and show requirements. Final availability, configuration, services, schedule, and pricing are confirmed in your project quote.
This 20x30 island exhibit offers a bright, inviting layout designed to balance comfort and professional presentation. A large overhead hanging sign ensures your branding is visible from across the expo hall. The central back wall features a mounted digital screen for presentations, while multiple lounge areas with modern white sofas and armchairs provide comfortable spaces for client meetings. As a complete turnkey rental, we handle the entire process from fabrication to the final graphics printing. Our team manages shipping directly to your Miami venue, along with full installation and dismantle services. We customize all structural graphics to match your brand identity, and the included lounge furniture and AV equipment are ready for your team on opening day.
Exhibit designs can be adapted to your brand and show requirements. Final availability, configuration, services, schedule, and pricing are confirmed in your project quote.
This 20x30 island exhibit utilizes a clean, minimalist layout designed for clear branding and efficient traffic flow. Tall white walls provide a large canvas for prominent printed graphics, ensuring high visibility across the show floor. Integrated overhead lighting highlights your messaging, while a central counter serves as the main hub for staff to greet attendees. Our turnkey rental package includes the complete structural build, custom graphic printing, and shipping directly to your venue. We manage the full installation and dismantle process, so your team can focus entirely on the event. Each rental is easily updated with your brand's graphics, and we offer a range of furniture and monitor add-ons to finish the space.
Exhibit designs can be adapted to your brand and show requirements. Final availability, configuration, services, schedule, and pricing are confirmed in your project quote.
This 20x30 island configuration offers a minimalist layout designed to highlight your core products. A large square hanging sign ensures strong visibility across the hall, while a central raised circular platform with accent lighting creates a clear focal point. The back wall integrates a large digital screen for video presentations, and glass display cases provide secure areas for smaller items. Our turnkey rental service covers the complete build and custom graphic production, swapping in your brand's artwork. We handle shipping directly to your Las Vegas venue, along with full installation and dismantle labor. You can also add custom furniture, monitors, and flooring to complete the space.
Exhibit designs can be adapted to your brand and show requirements. Final availability, configuration, services, schedule, and pricing are confirmed in your project quote.
This 20x30 island configuration offers a clean, modern layout designed for functional engagement on the show floor. A large suspended hanging sign ensures your branding is visible from across the hall, drawing attendees toward the space. At the front, a sleek curved reception counter serves as a welcoming hub, while a tall back wall with integrated graphics and a digital screen creates a strong focal point for presentations. Our turnkey rental service covers the entire process for your upcoming Las Vegas show or any other destination. We handle the structural build, print your custom graphics, and manage the shipping, installation, and dismantling. Your team simply arrives at the exhibit ready to work, with options to add furniture, monitors, and other accessories to fit your specific needs.
Exhibit designs can be adapted to your brand and show requirements. Final availability, configuration, services, schedule, and pricing are confirmed in your project quote.
Share your space, timing, exhibit needs, and design vision in a guided five-step request. A phone option is always available.