Program zoning
Separate public demos, hospitality, conversations, meetings, storage, and staff operations without fragmenting the brand.
Browse active 20x30 exhibits concepts, compare approved catalog designs, and request show-specific rental pricing and services.

Mid-size island environments for larger demonstrations, branded architecture, and multiple conversation zones.
 Approved Exhibit Catalog media
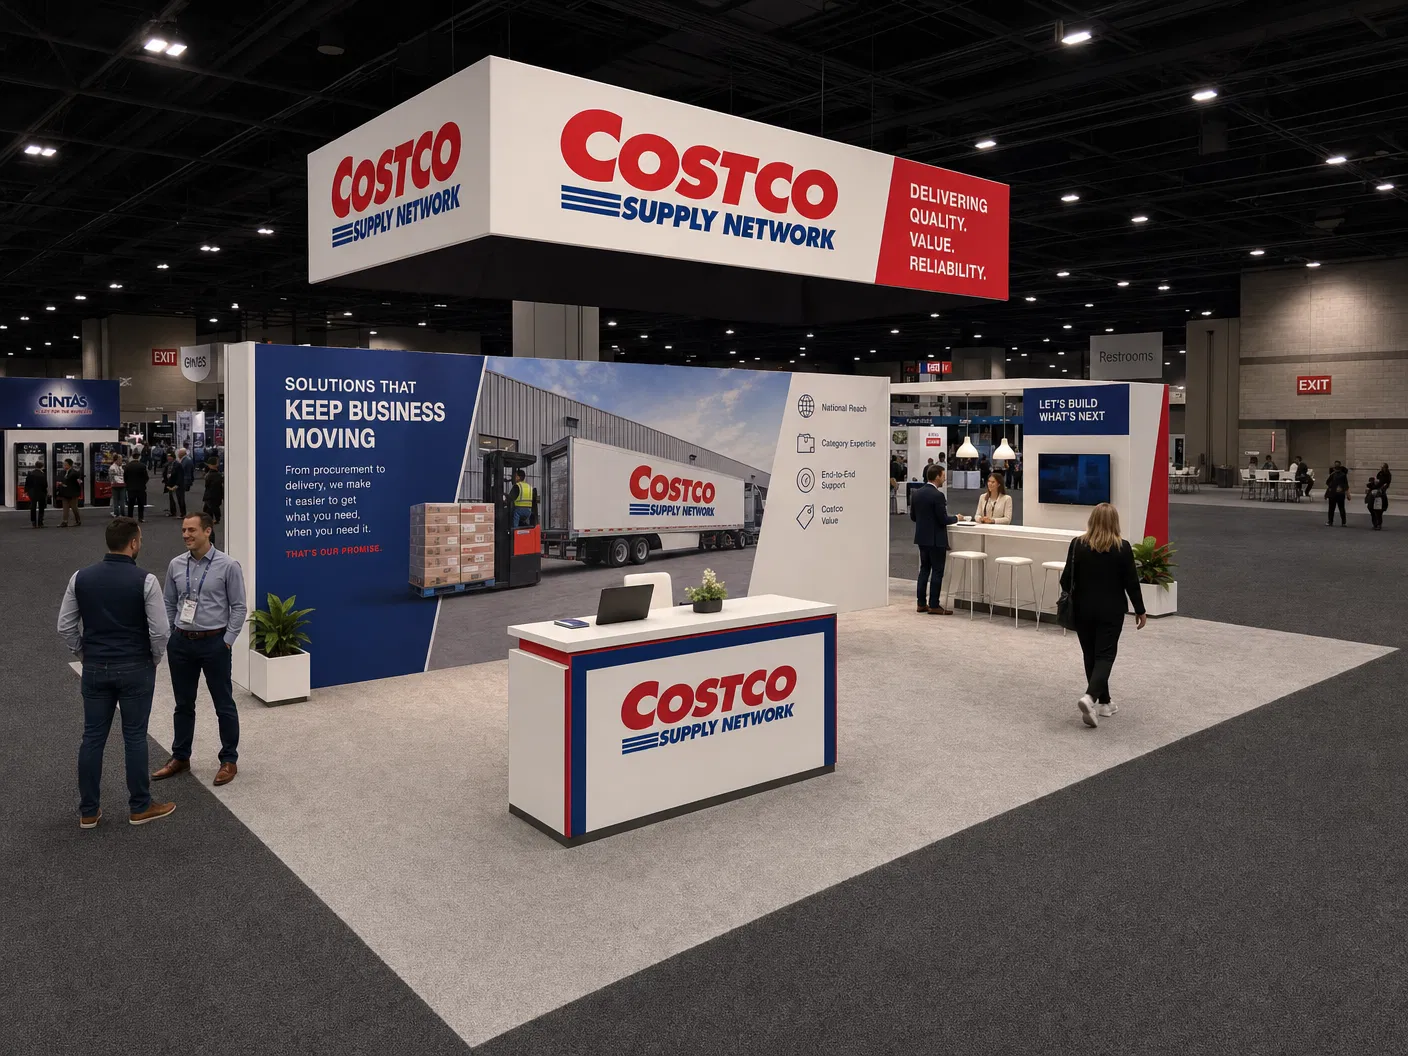
A 20x30 exhibition stand supplies 600 square feet for a program that needs more than one visitor experience. The footprint can support product demonstrations, hospitality, open conversations, private meetings, storage, and a strong architectural brand moment, but scale alone does not create clarity. The floor plan needs a hierarchy that tells attendees where to enter, where to watch, and where to continue a deeper conversation. Staff briefing points and guest handoffs should follow that same hierarchy throughout the show day.
Define the operating program before choosing the architecture. How many demonstrations run at once? Does the team need scheduled meetings, informal seating, or both? Will hospitality service require water, drainage, refrigeration, or food-service coordination? How much secure storage is necessary for personal items, literature, equipment, and replenishment? The answers determine whether the stand needs a central core, perimeter zones, enclosed rooms, or a more open layout.
A 20x30 also requires disciplined technical coordination. Large displays, LED walls, lighting, audio, internet, presentation devices, product machinery, and charging stations should be listed with power and data requirements. Floor load, hanging signs, tall structures, and enclosed areas may need engineering or organizer approval. Packing and field sequencing matter because several systems may need to be assembled in a specific order during a limited move-in window.
The active catalog offers a broad design starting point, while the project quote turns one direction into an executable scope. It should define rental components, graphics, AV, furniture, flooring, freight, material handling assumptions, independent labor responsibilities, installation, dismantle, and return handling. It should also identify exhibitor-ordered venue services and the deadline for every approval that affects production or show-site readiness.
Separate public demos, hospitality, conversations, meetings, storage, and staff operations without fragmenting the brand.
Confirm equipment models, content, connectivity, power, and testing milestones early enough for integration.
Coordinate freight arrival, structural assembly, graphics, AV, furnishings, cleaning, and final inspection.
Product identity, photography, approved descriptions, video, and pricing states come directly from the protected Exhibit Catalog.
Filter active designs by footprint and supplied catalog details, then sort the matches.
Commanding 600 sq ft of show floor, this 20ft x 30ft island LED exhibit is engineered for surf culture companies that need maximum visibility. Open on all sides with 360-degree led installation, hanging led signage, and open on all 4 sides, the design draws traffic from every aisle. LED walls display dynamic brand content, product showcases, and customer testimonials visible from across the hall. Turnkey rental includes delivery to Orlando and Las Vegas venues. The modular panel system comprises 128 individual tiles at 2.9mm pixel pitch, producing 1,500 nits peak brightness that cuts through ambient convention hall lighting. Our turnkey service includes pre-show design consultation, custom content creation, professional installation by certified technicians, and dedicated on-site support throughout your event. Based from our Orlando and Las Vegas warehouses, we deliver to every major convention center in North America with guaranteed on-time setup and dedicated freight tracking.
Exhibit designs can be adapted to your brand and show requirements. Final availability, configuration, services, schedule, and pricing are confirmed in your project quote.
This 20ft x 30ft island exhibit creates a inviting destination within 600 sq ft of open floor space, accessible from all four sides. Multiple LED video surfaces showcase recipe videos, sourcing stories, and product photography, while the layout features 360-degree led installation, hanging led signage, and open on all 4 sides. Built for mobile kitchen brands at events like major industry trade shows — available as a turnkey rental with full installation and support. Featuring 6.4 million pixels across 128 individual LED panels, the display achieves 2.9mm pixel pitch for crystal-clear imagery even at close viewing distances. Full-service delivery includes engineering drawings for venue approval, custom crating and freight, I&D labor, content loading and testing, and emergency on-site support. Servicing all major convention centers including McCormick Place, Javits Center, Moscone Center, and the Las Vegas strip venues. Warehouse facilities in Orlando and Las Vegas ensure rapid deployment.
Exhibit designs can be adapted to your brand and show requirements. Final availability, configuration, services, schedule, and pricing are confirmed in your project quote.
This 20ft x 30ft island exhibit creates a professionally designed destination within 600 sq ft of open floor space, accessible from all four sides. Multiple LED video surfaces showcase dynamic brand content, product showcases, and customer testimonials, while the layout features 360-degree led installation, hanging led signage, and open on all 4 sides. Built for catering brands at events like major industry trade shows — available as a turnkey rental with full installation and support. Featuring 6.4 million pixels across 128 individual LED panels, the display achieves 2.9mm pixel pitch for crystal-clear imagery even at close viewing distances. The turnkey rental package encompasses design engineering, structural certification, professional rigging where applicable, content management system setup, and dedicated on-site technical staff. Servicing all major convention centers including McCormick Place, Javits Center, Moscone Center, and the Las Vegas strip venues. Warehouse facilities in Orlando and Las Vegas ensure rapid deployment.
Exhibit designs can be adapted to your brand and show requirements. Final availability, configuration, services, schedule, and pricing are confirmed in your project quote.
Premium 20ft x 30ft island exhibit featuring LED video walls displaying polo match footage and equestrian imagery. This luxury equestrian sport design includes trophy display cases, leather lounge seating, brass pendant lighting, and rich green and gold branding throughout. Hanging sign with crown crest logo. The LED panels deliver 1,500 nits brightness with a 3,840Hz refresh rate, ensuring flicker-free capture for social media and broadcast cameras. We handle everything: permitting and electrical coordination with show management, freight logistics, overnight installation, daily content updates, and efficient post-show dismantle. Available for events at Orange County Convention Center, Las Vegas Convention Center, Mandalay Bay, and all major U.S. venues. Nationwide shipping with climate-controlled freight. Contact us for a free 3D rendering of your custom configuration.
Exhibit designs can be adapted to your brand and show requirements. Final availability, configuration, services, schedule, and pricing are confirmed in your project quote.
Transform your brand presence with our guaranteed 20x30 LED exhibit. Designed to captivate audiences and maximize ROI, this turnkey 20x30 trade show exhibit rental offers an exclusive experience. Featuring high-resolution LED video walls with optimal pixel pitch and brilliant brightness (nits), your message will dominate the show floor. Trusted by Fortune 500 companies, our award-winning team brings 12+ years experience to guarantee your success. With limited availability and only a few slots remaining this season, you need to act fast. Whether you are exhibiting in Orlando, Las Vegas, or anywhere else, our nationwide delivery ensures a seamless setup. Don't settle for ordinary; choose a proven solution that will elevate your brand. Request your free custom design consultation today and secure your 20x30 LED exhibit for your next trade show exhibit in Orlando.
Exhibit designs can be adapted to your brand and show requirements. Final availability, configuration, services, schedule, and pricing are confirmed in your project quote.
Step into the future with this stunning Sleek Corner Exhibit that commands attention with its unique island configuration. The booth features vibrant backlit graphics, creating an eye-catching display that spills over with rich colors and captivating designs. A striking hanging sign towers above, expertly positioned to catch the eye of every passerby from across the event floor. With thoughtfully arranged functional areas, the reception counter provides a friendly welcome, while the lounge seating beckons visitors to relax and engage in meaningful conversations. The flooring showcases a luxurious black vinyl that gives a modern, polished look, perfectly complementing the elegant design. Plentiful storage rooms are integrated into the layout, ensuring your valuable materials are neatly tucked away. The innovative design and strategic layout facilitate seamless flow, making it easy for guests to navigate through the space. This booth is not just an exhibit, but an experience that promises to attract maximum foot traffic and solidify your brand’s presence as a leader in the industry.
Exhibit designs can be adapted to your brand and show requirements. Final availability, configuration, services, schedule, and pricing are confirmed in your project quote.
Enter a world of innovation with this breathtaking Dynamic Island 20x30 exhibit, designed to captivate at first glance. The configuration features a stunning open layout that encourages movement and engagement, topped with a striking illuminated hanging sign that commands attention. The LED wall, prominently positioned at the rear, spans approximately 12 feet and displays vibrant visuals that draw attendees from across the show floor, ensuring your brand’s message is front and center. Enhancing this visual feast are multiple lightboxes, strategically placed around the booth, showcasing eye-catching graphics that invite exploration. Functional areas include a sleek reception counter where attendees can gather information, along with a dedicated lounge area furnished with modern seating, perfect for intimate discussions. The sleek flooring adds a polished touch, evoking sophistication and professionalism, while a private meeting room provides a quiet space for important business conversations. This exhibit is a complete package, combining style and functionality that guarantees to set you apart from competitors and maximize foot traffic throughout the event.
Exhibit designs can be adapted to your brand and show requirements. Final availability, configuration, services, schedule, and pricing are confirmed in your project quote.
Step into the future of trade show exhibitions with this Elevated Modern Lounge 20x30 booth that transforms any event into an unforgettable experience. Designed as an inviting island exhibit, it features a striking double-deck structure crowned with a vibrant hanging sign that draws attention from all angles, ensuring your brand remains top of mind. The lower level welcomes visitors with chic lounge seating and sleek reception counters, creating a warm atmosphere perfect for engaging discussions. Dual LED walls on either side amplify your marketing messages, dominating the visual landscape and enticing prospects to gather and connect. Backlit graphics accentuate the walls with a radiant glow, spotlighting your brand identity in a captivating manner. The open layout fosters fluid interaction, supplemented with high-top tables and bar stools promising comfort and style. The wooden flooring adds a touch of elegance while supporting the aesthetic sophistication of your display. This booth is not just an exhibit; it’s your competitive advantage—designed to command attention and attract maximum foot traffic within a bustling show floor.
Exhibit designs can be adapted to your brand and show requirements. Final availability, configuration, services, schedule, and pricing are confirmed in your project quote.
Introducing the Vibrant Modular 20x30 exhibit, a striking centerpiece designed to captivate and engage attendees. This open layout booth features a stunning structural framework with colorful backlit graphics and bold tension fabric displays that invite visitors to explore. The booth is adorned with a prominent overhead hanging sign, elegantly showcasing the brand and enhancing visibility from all angles. Inside, a welcoming reception counter greets guests, supported by stylish lounge seating that encourages relaxed discussions and networking opportunities. Functional zones are strategically positioned, including high-top tables ideal for impromptu meetings and product presentations. The flooring boasts a sleek, dark finish, creating a professional yet inviting atmosphere. With the combination of vibrant colors, innovative modular design, and inviting functionality, this exhibit is poised to dominate the show floor, attracting maximum foot traffic and leaving a memorable impression on potential clients.
Exhibit designs can be adapted to your brand and show requirements. Final availability, configuration, services, schedule, and pricing are confirmed in your project quote.
This dynamic 20x30 trade show exhibit features an engaging open layout designed to foster visitor interaction and brand recognition. The booth is anchored by a prominent reception counter at the center, facilitating easy guest engagement. Two high-top tables provide casual seating options for conversation or quick discussions, enhancing the booth's inviting atmosphere. The exhibit showcases a custom staircase leading to a second level, perfect for presentations or private meetings. Along the backdrop, large-format graphic walls display vibrant branding and messaging, ensuring high visibility. The lighting is strategically placed to highlight key areas while creating a warm ambiance. This booth strategically utilizes space to optimize visitor flow, allowing for demonstrations and showcasing products effectively. With its combination of functional design and appealing aesthetics, this booth is ideal for generating leads and enhancing brand presence on the trade show floor.
Exhibit designs can be adapted to your brand and show requirements. Final availability, configuration, services, schedule, and pricing are confirmed in your project quote.
This 20x30 trade show exhibit spaces seamlessly combines modern design with functionality. The booth features a sleek, curved reception counter with illuminated accents, providing an inviting point for visitor engagement. Flanking the counter are two strategically positioned monitors displaying dynamic content to attract and inform guests. The booth is adorned with large-format graphic walls showcasing vibrant branding and messaging, creating a strong visual impact that draws attendees in. The flooring is a stylish light wood that complements the booth's contemporary aesthetic, ensuring a polished look. With ample seating and an open layout, the design encourages interaction and networking. This exhibit stands out not only for its eye-catching graphics but also for its thoughtful arrangement, enhancing visitor flow and maximizing exposure for promotional materials. It is an excellent opportunity to captivate potential clients, generate leads, and elevate brand presence at any trade show event.
Exhibit designs can be adapted to your brand and show requirements. Final availability, configuration, services, schedule, and pricing are confirmed in your project quote.
This modern 20x30 exhibit showcases a spacious and inviting layout tailored for collaboration and engagement. The design features a stylish reception counter that greets visitors, complemented by ample lounge seating, fostering a comfortable environment for discussions and networking. The booth is adorned with large-format graphic walls that prominently display branding, ensuring maximum visibility within the trade show environment. A central table provides a functional meeting space, ideal for client interactions or presentations. The clean lines and contemporary aesthetics of the architecture promote an open layout, allowing easy visitor flow. Decorative elements such as planters enhance the ambiance, contributing to an inviting atmosphere. With this setup, exhibitors can effectively showcase their offerings while creating an engaging space for lead generation and relationship building, all while standing out on the trade show floor.
Exhibit designs can be adapted to your brand and show requirements. Final availability, configuration, services, schedule, and pricing are confirmed in your project quote.
Share your space, timing, exhibit needs, and design vision in a guided five-step request. A phone option is always available.