Four-sided invitation
Keep multiple approaches visible and give attendees an obvious reason to enter from each primary aisle.
Browse active 20x20 exhibits concepts, compare approved catalog designs, and request show-specific rental pricing and services.

Open island exhibit rentals with four-sided visibility, stronger visitor flow, and flexible meeting space.
 Approved Exhibit Catalog media
A 20x20 island exhibition stand provides 400 square feet and typically exposes all four sides to attendee traffic. That changes the design problem. Instead of building one back wall, the plan needs a recognizable center, open approaches, and a visitor path that works from several aisles. The strongest island layouts use height, lighting, media, or a central architectural element to create orientation without surrounding the stand with barriers. Staff positions should preserve those approaches during busy periods.
Begin with the number of simultaneous activities. A single-product launch may need one major demonstration, a reception point, and a small conversation area. A portfolio program may require several product stations arranged around a central storage or utility core. Hospitality can increase dwell time, but counters and seating should not interrupt cross-stand circulation. Every zone should have a staffing owner and a clear relationship to the primary brand message.
Island exhibits introduce additional technical and venue considerations. Electrical and data may enter through floor ports or other organizer-defined service locations. Suspended signs, tall elements, enclosed rooms, lighting systems, and audiovisual equipment can trigger engineering or advance review requirements. The floor plan should show approach clearances, equipment access, storage doors, cable paths, and any element that affects line of sight or field assembly.
The active catalog count demonstrates the breadth of available 20x20 directions, but it does not make the projects interchangeable. Graphics, structures, AV, furniture, flooring, organizer services, material handling, labor, and schedule all affect the final scope. A reliable quote identifies the selected rental concept, the deliverables and exclusions, the parties responsible for venue orders and field services, and the milestones required to keep the project ready for installation.
Keep multiple approaches visible and give attendees an obvious reason to enter from each primary aisle.
Use a core, feature, or visual anchor to organize demos, meetings, storage, and staff movement.
Identify height, rigging, power, internet, enclosed areas, and engineering needs before show deadlines.
Product identity, photography, approved descriptions, video, and pricing states come directly from the protected Exhibit Catalog.
Filter active designs by footprint and supplied catalog details, then sort the matches.
This stunning 20x20 exhibit for EuroGrip Tyres showcases a modular design perfect for standing out on the trade show floor. The booth features a sleek, branded reception counter where staff can engage with visitors and distribute materials. Surrounding the counter, chic lounge seating offers a relaxed atmosphere for discussions and networking. Adjacent to the reception area, large-format graphic walls highlight the EuroGrip branding and products. The carefully planned layout allows for smooth visitor flow, encouraging engagement with the eye-catching motorcycle display and tyre showcases. Overhead, a branded hanging sign ensures the booth is visible from various angles in the venue. With its blend of functionality and impactful visuals, this exhibit is designed to attract attention and generate leads effectively, maximizing your presence at any trade show.
Exhibit designs can be adapted to your brand and show requirements. Final availability, configuration, services, schedule, and pricing are confirmed in your project quote.
This contemporary 20x20 exhibit features a well-structured configuration aimed at maximizing visitor engagement. The predominantly white walls create a clean backdrop that highlights a vibrant blue graphic wall showcasing the FerWood branding and key messaging. Centrally arranged are four round tables surrounded by white chairs, providing an inviting space for conversations and networking. A reception counter is strategically placed, allowing staff to interact with visitors effectively while also providing a clean surface for promotional materials. The wooden flooring adds a warm touch, enhancing the overall aesthetic appeal. Soft, strategically placed lighting creates a welcoming atmosphere and ensures products and graphics are well-illuminated. This booth is designed for optimal usability and aesthetic impact, facilitating visitor flow and encouraging lead generation. Its open layout allows for a seamless interaction with attendees, making it perfect for showcasing products and engaging in meaningful discussions.
Exhibit designs can be adapted to your brand and show requirements. Final availability, configuration, services, schedule, and pricing are confirmed in your project quote.
This stunning 20x20 trade show exhibit features an inviting open layout designed for optimal visitor engagement. The booth is highlighted by a large branded graphic wall that effectively showcases the Heartland Veterinary Partners messaging with vibrant colors and pet-friendly designs. At the forefront, there are plush lounge areas furnished with cozy chairs and circular tables, providing a comfortable space for discussions and relaxation. Unique architectural elements like a stylized archway create an eye-catching focal point while enhancing brand visibility. Well-positioned seating encourages interaction, inviting guests to explore and immerse in the space. The booth thrives on its aesthetic appeal, conveying warmth and hospitality that aligns perfectly with the veterinary theme. Its thoughtful design not only promotes the brand but also facilitates lead generation by attracting foot traffic and encouraging meaningful conversations with potential clients.
Exhibit designs can be adapted to your brand and show requirements. Final availability, configuration, services, schedule, and pricing are confirmed in your project quote.
This contemporary trade show exhibit spans a 20x20 footprint, creating a vibrant engagement hub that attracts attention effectively. The booth features bold blue and green architectural elements that provide a modern aesthetic, enhancing brand visibility. A large-format graphic wall showcases eye-catching images and messaging that convey the brand's story. The open layout is designed for easy visitor flow, encouraging interaction. Seating arrangements, including white modern chairs around circular tables, provide comfortable areas for discussions and hospitality. A well-designed reception counter is strategically positioned to welcome attendees and facilitate connections. Additionally, outdoor-inspired elements like planters add a refreshing touch to the environment. The combination of thoughtful design and practical layout fosters a welcoming atmosphere, making it ideal for networking, lead generation, and engaging presentations. This booth ensures maximum exposure while delivering a seamless experience for visitors.
Exhibit designs can be adapted to your brand and show requirements. Final availability, configuration, services, schedule, and pricing are confirmed in your project quote.
This modern 20x20 exhibit captures attention with its sleek architectural design and inviting layout. Dominating the booth is a branded graphic backdrop that emphasizes the Wealth Academy logo, exuding professionalism and clarity. A well-structured open layout promotes visitor flow, with multiple seating options including plush lounge chairs arranged in an engaging circle, ideal for discussions. The reception counter positioned at the entrance allows for easy engagement with attendees, enhancing the booth's functionality. Visibility is increased with a striking tiered display that showcases important materials or products, drawing attendees in. The booth features ample open space, making it suitable for demonstrations or presentations. The stylish flooring complements the overall design, creating a welcoming atmosphere. This booth's thoughtful configuration not only highlights branding but also encourages visitor interaction, making it a prime choice for lead generation at any event.
Exhibit designs can be adapted to your brand and show requirements. Final availability, configuration, services, schedule, and pricing are confirmed in your project quote.
This striking 20x20 exhibit is meticulously designed for optimal visitor engagement and branding visibility. The booth features a spacious open layout, allowing for easy traffic flow and interaction. Central to the design is a large circular canopy providing a unique aerial focal point, while its vibrant color scheme captivates attention from afar. The custom reception counter offers a welcoming space for greeting visitors, accompanied by comfortable lounge seating that invites casual conversations and discussions. Surrounding the booth are large-format graphic walls that enhance brand messaging and create a visually appealing backdrop. Seating areas are strategically positioned to encourage networking, and bar-height tables offer casual meeting spots for guests. The thoughtful arrangement of both furniture and graphics facilitates an inviting atmosphere conducive to lead generation and product demonstrations, making this booth a perfect choice for engaging with potential customers on the trade show floor.
Exhibit designs can be adapted to your brand and show requirements. Final availability, configuration, services, schedule, and pricing are confirmed in your project quote.
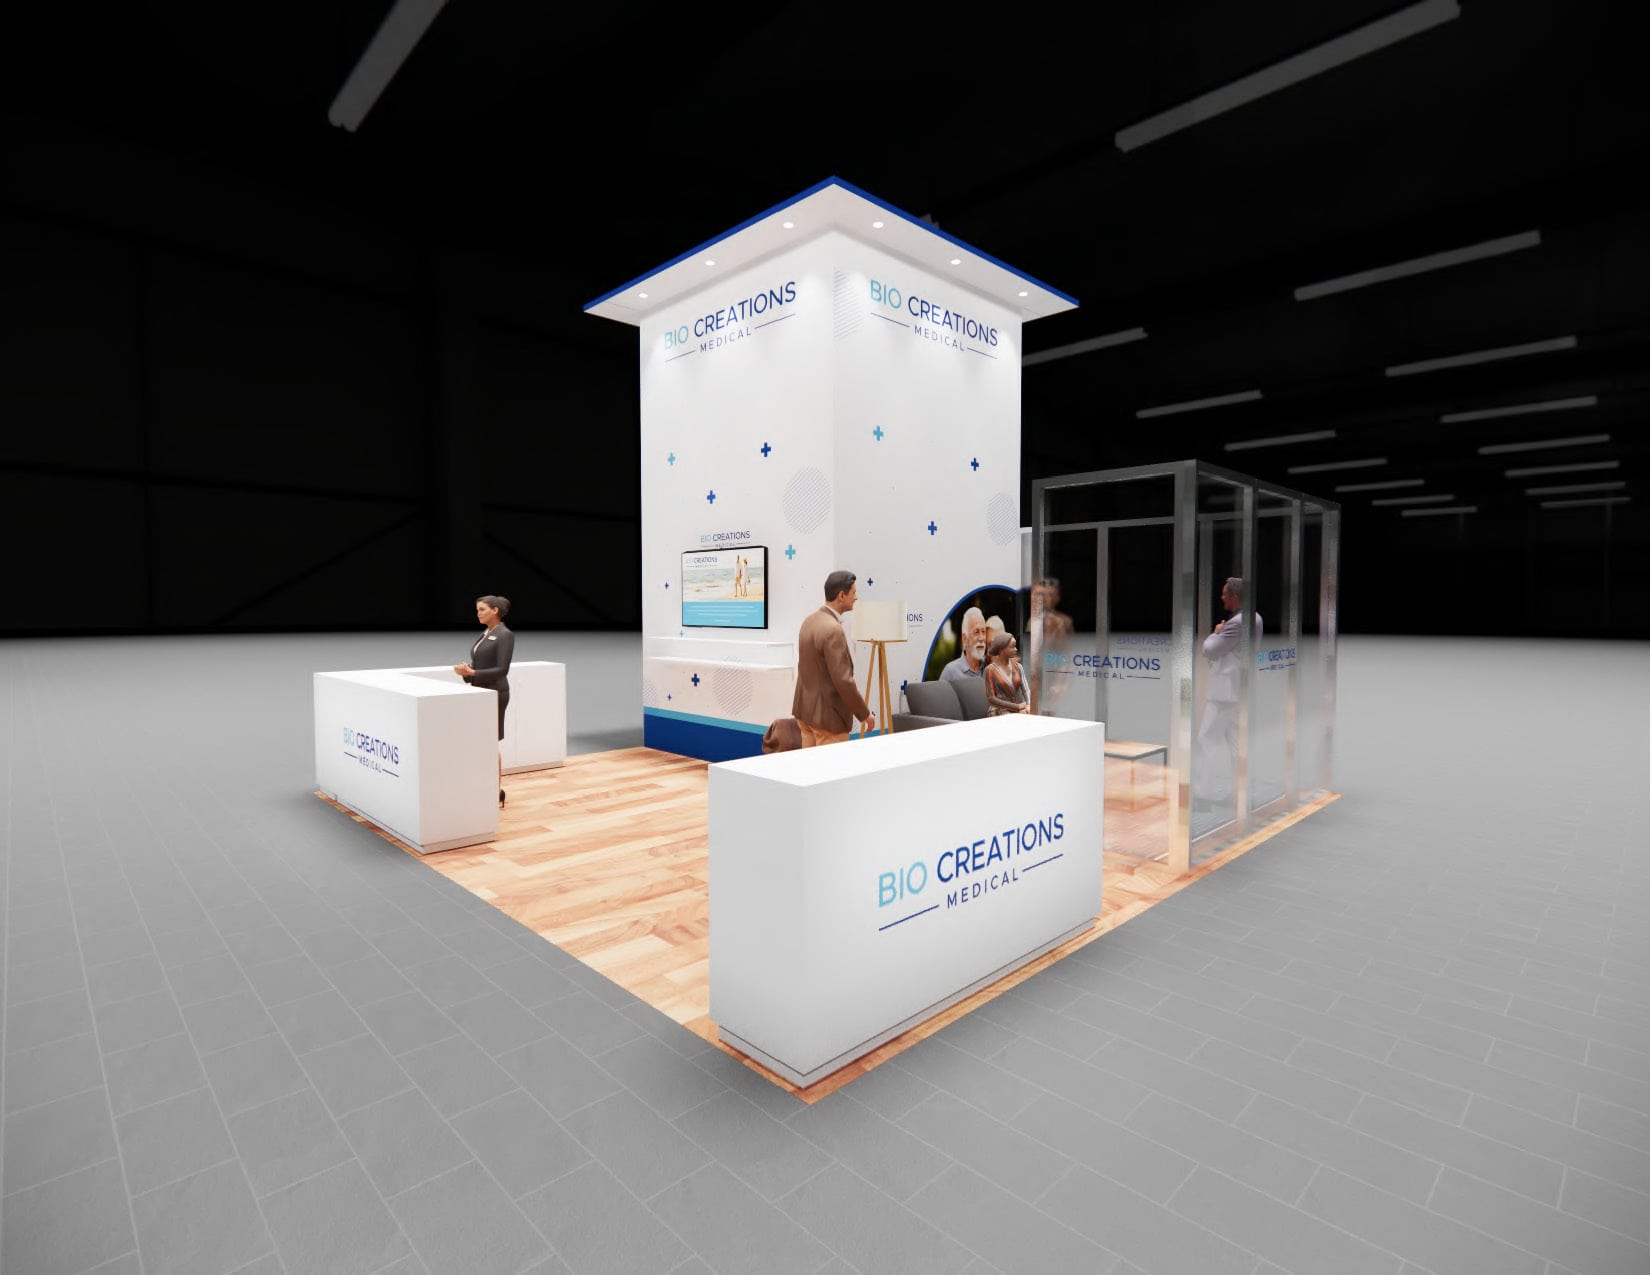
This striking 20x20 island exhibit is designed with an emphasis on modern aesthetics and visitor engagement. The booth features large format graphic walls, prominently displaying vibrant visuals that effectively communicate the brand's message. Two generous reception counters are positioned to facilitate visitor interaction and promote lead generation. A dynamic color scheme, highlighted by blue carpeting and illuminated overhead lighting, enhances the overall atmosphere. Each graphic wall serves not only as a branding opportunity but also as a focal point for attracting attendees from across the aisle. The open layout encourages fluid visitor flow, allowing easy access to the booth's components. This configuration is ideal for demonstrations or hospitality, maximizing visibility and engagement, making it a perfect choice for companies looking to make a significant impact at trade shows.
Exhibit designs can be adapted to your brand and show requirements. Final availability, configuration, services, schedule, and pricing are confirmed in your project quote.
This dynamic 20x20 trade show exhibit is designed for maximum interaction and visibility. The open layout features an inviting central meeting area equipped with stylish white seating and modern wood tables, encouraging visitor engagement. Surrounding the space are prominent architectural walls adorned with vibrant, large-format graphics showcasing branding and product information. A circular hanging sign above elevates brand visibility from various aisles, while clearly defined reception counters provide accessible service points for attendees. The flooring adds a sophisticated touch, enhancing the overall aesthetic appeal of the booth. With its thoughtful configuration, this exhibit not only attracts foot traffic but also fosters a welcoming atmosphere for discussions and demonstrations, making it an ideal choice for generating leads and leaving a memorable impression on potential clients.
Exhibit designs can be adapted to your brand and show requirements. Final availability, configuration, services, schedule, and pricing are confirmed in your project quote.
The 20 x 20 Las Vegas Trade Show Company exhibit model is a modern exhibit with clean lines, custom modular construction, and expert use of light, technology, and height. All seating, AV, lighting are included in our packages. Flooring and graphics are customized to your brand specifications. We add branded lightboxes, and welcome desks to complete the stand. This booth is deliverable within 45 days, and we price match in Las Vegas and Orlando.
Exhibit designs can be adapted to your brand and show requirements. Final availability, configuration, services, schedule, and pricing are confirmed in your project quote.
This 20 x 20 can be delivered turnkey in Las Vegas with graphics and labor as well. As a Las Vegas trade show booth company, when it comes to exhibit rentals, we’ve got you covered. If it’s a custom exhibit or a modular exhibit rental, we can create and deliver both options for an exhibit that looks like this.
Exhibit designs can be adapted to your brand and show requirements. Final availability, configuration, services, schedule, and pricing are confirmed in your project quote.
Locally produced 20 x 20 Las Vegas Trade Show exhibit rental can be delivered as seen on CAD outside of the 30-day production window turnkey with the hanging sign. This trade show Exhibit rental is also part of our last-minute 20 x 20 Las Vegas trade show exhibit rental inventory. We can produce this island trade show booth rental anywhere inside of a two-week window and deliver it at any convention center in Las Vegas, Nevada. If you are in need of a last-minute 20 x 20 Trade Show Exhibit rental, give us a call or provide us with your information for us to deliver the Exhibit rental that you’re looking for.
Exhibit designs can be adapted to your brand and show requirements. Final availability, configuration, services, schedule, and pricing are confirmed in your project quote.
The Las Vegas trade show display rental 20 x 20 is an excellent choice for exhibitors at your next trade show who want to make a statement. It features a seating area, two 43″ TVs, 3D Logo, shelves to display products, and much more. See images for details. If you’re interested in this trade show booth rental for your next show, click to request a quote below.
Exhibit designs can be adapted to your brand and show requirements. Final availability, configuration, services, schedule, and pricing are confirmed in your project quote.
Share your space, timing, exhibit needs, and design vision in a guided five-step request. A phone option is always available.