Four-sided invitation
Keep multiple approaches visible and give attendees an obvious reason to enter from each primary aisle.
Browse active 20x20 exhibits concepts, compare approved catalog designs, and request show-specific rental pricing and services.

Open island exhibit rentals with four-sided visibility, stronger visitor flow, and flexible meeting space.
 Approved Exhibit Catalog media
A 20x20 island exhibition stand provides 400 square feet and typically exposes all four sides to attendee traffic. That changes the design problem. Instead of building one back wall, the plan needs a recognizable center, open approaches, and a visitor path that works from several aisles. The strongest island layouts use height, lighting, media, or a central architectural element to create orientation without surrounding the stand with barriers. Staff positions should preserve those approaches during busy periods.
Begin with the number of simultaneous activities. A single-product launch may need one major demonstration, a reception point, and a small conversation area. A portfolio program may require several product stations arranged around a central storage or utility core. Hospitality can increase dwell time, but counters and seating should not interrupt cross-stand circulation. Every zone should have a staffing owner and a clear relationship to the primary brand message.
Island exhibits introduce additional technical and venue considerations. Electrical and data may enter through floor ports or other organizer-defined service locations. Suspended signs, tall elements, enclosed rooms, lighting systems, and audiovisual equipment can trigger engineering or advance review requirements. The floor plan should show approach clearances, equipment access, storage doors, cable paths, and any element that affects line of sight or field assembly.
The active catalog count demonstrates the breadth of available 20x20 directions, but it does not make the projects interchangeable. Graphics, structures, AV, furniture, flooring, organizer services, material handling, labor, and schedule all affect the final scope. A reliable quote identifies the selected rental concept, the deliverables and exclusions, the parties responsible for venue orders and field services, and the milestones required to keep the project ready for installation.
Keep multiple approaches visible and give attendees an obvious reason to enter from each primary aisle.
Use a core, feature, or visual anchor to organize demos, meetings, storage, and staff movement.
Identify height, rigging, power, internet, enclosed areas, and engineering needs before show deadlines.
Product identity, photography, approved descriptions, video, and pricing states come directly from the protected Exhibit Catalog.
Filter active designs by footprint and supplied catalog details, then sort the matches.
Step into a captivating experience with this Sporting Interactive Island booth, designed to draw in crowds with its engaging layout and vibrant elements. The centerpiece features an impressive scoreboard, meticulously crafted to create a focal point that commands attention. Surrounding this eye-catching element are dynamic displays showcasing sports memorabilia and interactive kiosks, perfect for drawing in visitors eager to engage. Vibrant green flooring reminiscent of a baseball field not only adds character but also invites visitors to explore. The reception area includes sleek wooden counters that exude a modern and approachable vibe. Cozy seating areas, adorned with stylish bar stools, encourage relaxed discussions, ensuring that conversation flows easily throughout the event. Backlit graphics enhance the overall aesthetic, creating a visually stunning atmosphere that enhances brand visibility. This booth is strategically designed to maximize foot traffic, providing an unforgettable experience that keeps your brand at the forefront.
Exhibit designs can be adapted to your brand and show requirements. Final availability, configuration, services, schedule, and pricing are confirmed in your project quote.
Step into the future of trade shows with this Dynamic LED Island 20x20 exhibit, designed to captivate and engage your audience. The booth boasts a prominent circular hanging sign, elegantly branded and creating an eye-catching presence from every angle. Two striking LED walls positioned at the front display vibrant graphics, instantly drawing attention and enhancing brand visibility. In addition, two reception counters provide convenient touchpoints for interactions, while lounge seating facilitates casual conversations in an inviting environment. The spacious layout is completed with a raised platform featuring sleek hardwood-look flooring, combining aesthetics and functionality. This exhibit is not just about showcasing products; it’s about creating an immersive experience, perfectly suited for high-profile exhibitors seeking to maximize foot traffic and engagement on the show floor. The mix of stylish design elements and cutting-edge technology makes this exhibit a game-changer for any brand aiming to leave a lasting impression.
Exhibit designs can be adapted to your brand and show requirements. Final availability, configuration, services, schedule, and pricing are confirmed in your project quote.
Elevate your brand presence at the next trade show with our Sleek Island Lounge 20x20 exhibit booth. This thoughtfully designed space features a captivating island layout that invites visitors in from every angle, ensuring maximum visibility on the show floor. Dominating the center of the booth is a striking, large-format display that showcases your brand messaging with vibrant graphics on backlit panels. The booth is enhanced by modern lounge seating, complete with plush white sofas and stylish bar stools, creating a comfortable space where engaging conversations can flourish. Functional areas are not overlooked; the reception counter is conveniently positioned to greet your guests warmly and provide immediate information. The use of high-quality flooring with a wood-look vinyl adds elegance, while subtle LED lighting accents highlight your display, creating a welcoming atmosphere. With its open configuration, eye-catching designs, and inviting areas for personal interaction, this booth is designed to attract significant foot traffic and make a lasting impression on your audience.
Exhibit designs can be adapted to your brand and show requirements. Final availability, configuration, services, schedule, and pricing are confirmed in your project quote.
Introducing the Modern Open Lounge 20x20 exhibit, a stunning centerpiece designed to captivate attendees and elevate your brand presence at any trade show. This contemporary island configuration boasts a sleek design, featuring two impressive tall towers that draw the eye and define the space. The towers are strategically placed to dominate the visual landscape, adorned with vibrant graphics that amplify your message. These standing structures are complemented by a chic reception counter positioned centrally, inviting guests to engage and explore. Surrounding the counter is a cozy lounge area, furnished with stylish white chairs and minimalistic tables, creating an inviting atmosphere for intimate conversations. The exhibit is further enhanced by a luxurious gray carpet that conveys sophistication and comfort. With its spacious, open layout, this booth ensures excellent foot traffic accessibility, allowing for seamless interactions that drive engagement. Make a bold statement and stand out on the show floor with this versatile exhibit booth, sure to attract maximum attention and leave a lasting impression on potential clients.
Exhibit designs can be adapted to your brand and show requirements. Final availability, configuration, services, schedule, and pricing are confirmed in your project quote.
Introducing the Contemporary Island 20x20 exhibit, a stunning showcase that captures the essence of modern design with its open layout and inviting atmosphere. Dominating the space is a majestic circular hanging sign that draws attention from across the show floor, creating an unmistakable brand presence. The exhibit features sleek, backlit graphics that elegantly frame a central reception counter, which is equipped with engaging kiosks for interactive presentations. Visitors are welcomed into a stylish lounge area with plush seating, offering a comfortable space for meaningful conversations. Luminous LED lights highlight every detail from the polished wooden flooring to the captivating graphics, enhancing the overall ambiance. The chic design incorporates practical elements, such as integrated storage solutions and product displays that are subtly arranged to maintain open sightlines. This exhibit not only stands out visually but also ensures an engaging experience for potential clients, positioning your brand as the go-to solution provider. With its eye-catching elements and functional design, the Contemporary Island will effortlessly attract maximum foot traffic and make a lasting impression on attendees.
Exhibit designs can be adapted to your brand and show requirements. Final availability, configuration, services, schedule, and pricing are confirmed in your project quote.
Step into this jaw-dropping, premium 20x20 island exhibit that redefines engagement at trade shows. The centerpiece is an impressive circular hanging sign, towering above and acting as a beacon that draws crowds from across the hall. Crafted with vibrant branding, it is complemented by a sleek, modern structure featuring dynamic, curved walls that provide a welcoming flow. Dominating the space are two strategically placed LED screens that display vivid visuals, truly captivating your audience with stunning imagery. Welcoming lounge areas invite visitors to sit and connect, while a custom reception counter offers an ideal spot for first impressions. Designed for functionality, the exhibit features well-organized storage options and open spaces that facilitate ease of movement. The flooring exudes sophistication with a plush, neutral-toned carpet that enhances the overall comfort. With its strategic layout and stunning visuals, this booth guarantees to captivate foot traffic and maximize engagement, making it the standout attraction of any show floor.
Exhibit designs can be adapted to your brand and show requirements. Final availability, configuration, services, schedule, and pricing are confirmed in your project quote.
This striking 20x20 exhibit offers a modern and open layout that enhances visitor engagement. The booth features two main architectural walls that serve as eye-catching backdrops, adorned with vibrant graphics illustrating the brand's message and services. Centrally positioned is a sleek reception counter, inviting visitors to interact with representatives. Surrounding the area are several high-top tables paired with contemporary stools, providing informal spaces for discussions and networking. Lush greenery is strategically placed throughout to create an inviting atmosphere. The overall configuration supports effective branding visibility while facilitating a smooth visitor flow, making it an ideal space for lead generation and product demonstrations. The professional design and thoughtful layout of this exhibit ensure it stands out on the show floor, clearly aligning with the needs of modern exhibitors looking to make a significant impact.
Exhibit designs can be adapted to your brand and show requirements. Final availability, configuration, services, schedule, and pricing are confirmed in your project quote.
This striking 20x20 exhibit features a modern and collaborative layout ideal for engaging visitors and facilitating discussions. The booth includes a central reception counter that draws guests in, complemented by two collaborative table setups featuring stylish seating arrangements. The open layout encourages fluid visitor flow and interaction, making it easy for attendees to gather around and explore offerings. The design incorporates a combination of bright colors that highlight the branded graphic elements prominently displayed across the booth. High ceilings and strategic lighting enhance visibility, while the flooring thoughtfully combines sleek tiles with faux wood finish for a contemporary feel. With ample space for presentations and discussions, this exhibit is designed to maximize engagement and create an inviting environment for networking and lead generation. The booth's practical sales advantages lie in its visibility, comfort, and design that fosters interaction and communication.
Exhibit designs can be adapted to your brand and show requirements. Final availability, configuration, services, schedule, and pricing are confirmed in your project quote.
This engaging 20x20 exhibit features a well-defined island layout, designed to attract visitors with its open space and inviting atmosphere. The booth showcases a branded reception counter, prominently displayed in a vibrant blue color, drawing attention upon entry. Surrounding the reception area are comfortable lounge seating arrangements, featuring white sofas and glass tables, ideal for relaxed conversations and meetings. The exhibit includes structured graphical panels that display large-format branding and product information, enhancing visibility within the trade show floor. Notably, the design incorporates three standing displays with monitors, perfect for presentations or product showcases. Flooring contributes to the modern aesthetic, complemented by well-positioned lighting that enhances the overall appeal. This booth effectively balances functionality and style, ensuring high visitor engagement, brand recognition, and lead generation opportunities.
Exhibit designs can be adapted to your brand and show requirements. Final availability, configuration, services, schedule, and pricing are confirmed in your project quote.
This stunning 20x20 trade show exhibit showcases an elegant design, featuring natural wooden elements that provide a warm and inviting atmosphere. The layout is open and welcoming, with strategically placed seating areas that encourage interaction and conversation. Comfortable armchairs and a central coffee table create a lounge space perfect for informal meetings or discussions. A reception counter with a polished wooden finish greets visitors, enhancing brand engagement. The architecture includes large-format graphic walls that are eye-catching and promote the brand's identity. Overhead, a distinctive circular hanging sign draws attention, making it easy for attendees to spot the booth from afar. Integrated greenery adds a touch of nature, further enhancing the inviting ambiance. This booth is designed not just for aesthetic appeal, but for effective visitor flow and engagement, ensuring maximum exposure and opportunities for lead generation at any event.
Exhibit designs can be adapted to your brand and show requirements. Final availability, configuration, services, schedule, and pricing are confirmed in your project quote.
This striking 20x20 trade show exhibit is designed to make a lasting impression with its modern aesthetic and functional spaces. The booth features sleek architectural walls that create distinct areas, allowing for seamless interaction and engagement. A prominent reception counter welcomes attendees, enhancing the visitor experience and facilitating lead generation. The layout includes a comfortable lounge area, equipped with inviting seating that encourages informal discussions and networking. Unique to this exhibit is its dynamic canopy, crafted to draw attention from afar and maximize visibility. An organized shelving unit showcases products effectively, while the overall design promotes a fluid flow for visitors to navigate easily. The strategic use of bright colors reinforces branding while enhancing the booth's visual appeal. Perfect for creating connections, this booth balances hospitality and professionalism, ensuring a comprehensive experience for potential clients.
Exhibit designs can be adapted to your brand and show requirements. Final availability, configuration, services, schedule, and pricing are confirmed in your project quote.
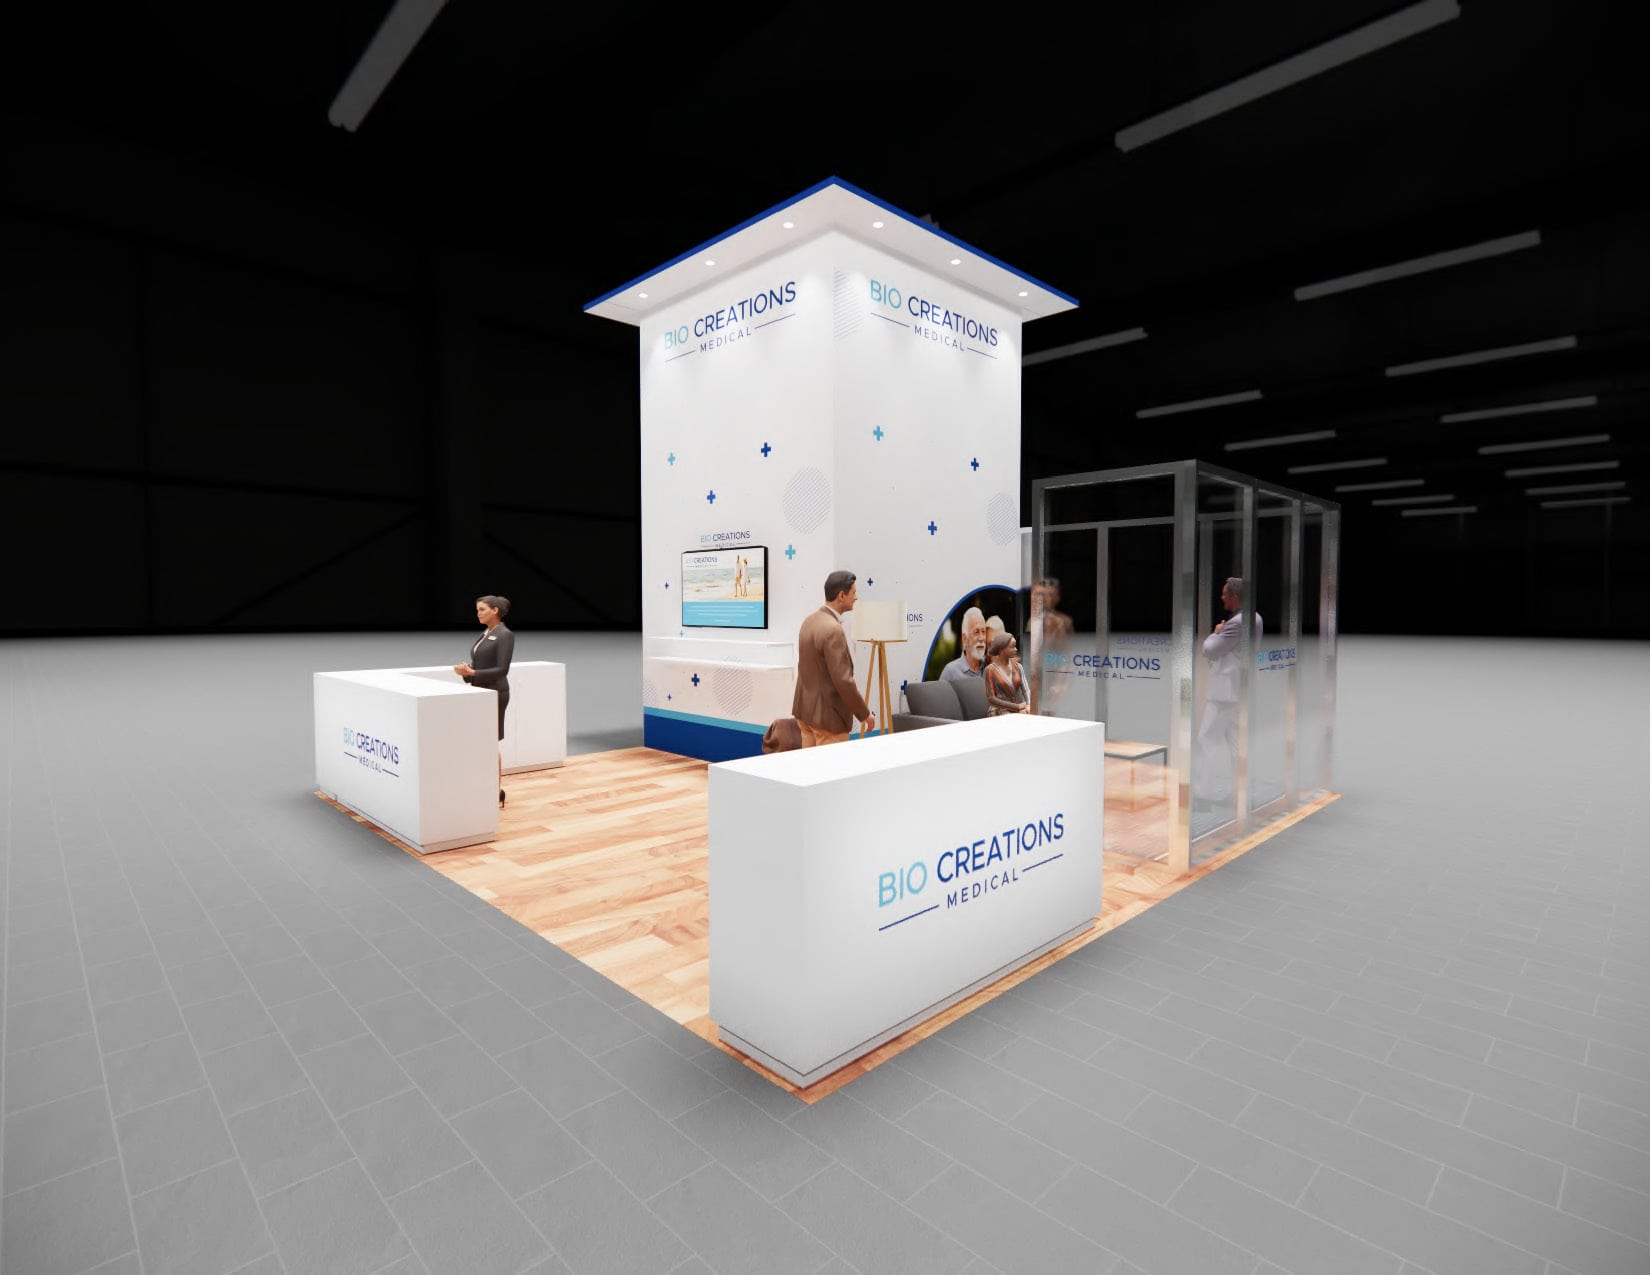
This 20x20 exhibit boasts a stylish and modern design that effectively showcases your brand. The central structure features a striking tower adorned with vibrant graphics, ensuring maximum visibility and engagement from all sides. Surrounding this tower are sleek, white reception counters that offer ample space for visitor interaction, product display, and lead generation. The clean, carpeted flooring creates a welcoming ambiance while guiding attendees through the booth. Side panels feature dynamic branded graphics, enhancing the exhibit's visibility in the bustling trade show environment. With an open layout and no obstructions, this booth optimizes visitor flow and interaction, making it an excellent choice for generating leads and promoting your brand effectively. The combination of modular components and striking design elements highlights your products and services while inviting potential clients to engage.
Exhibit designs can be adapted to your brand and show requirements. Final availability, configuration, services, schedule, and pricing are confirmed in your project quote.
Share your space, timing, exhibit needs, and design vision in a guided five-step request. A phone option is always available.