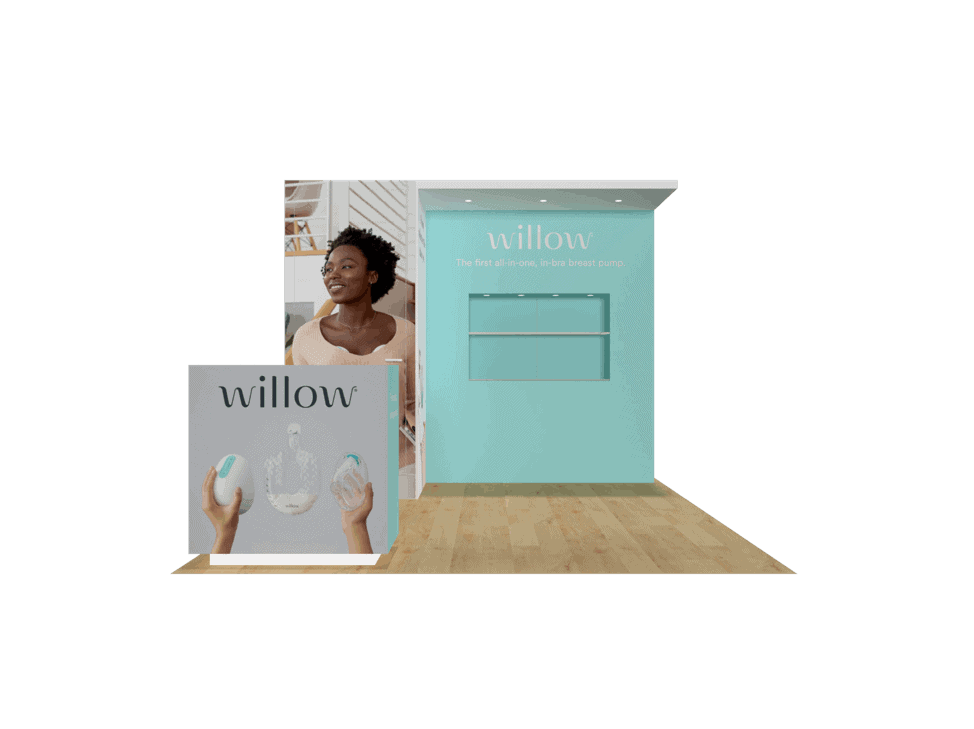
 271 active exhibits
10x10 Exhibits
Compact inline rental exhibits for focused branding, product conversations, and efficient show-floor staffing.
Browse this categoryBrowse active trade show exhibit rentals by footprint size, then explore Additional Sizes, LED Exhibits, and Double Deck planning paths.

Search by planning need, narrow by footprint or special planning, or rank categories by active inventory. Every card opens a crawlable category page with its matching live exhibits.
271 active exhibitsCompact inline rental exhibits for focused branding, product conversations, and efficient show-floor staffing.
Browse this category264 active exhibitsExpanded inline rental exhibits with room for media, product displays, reception, and informal meetings.
Browse this category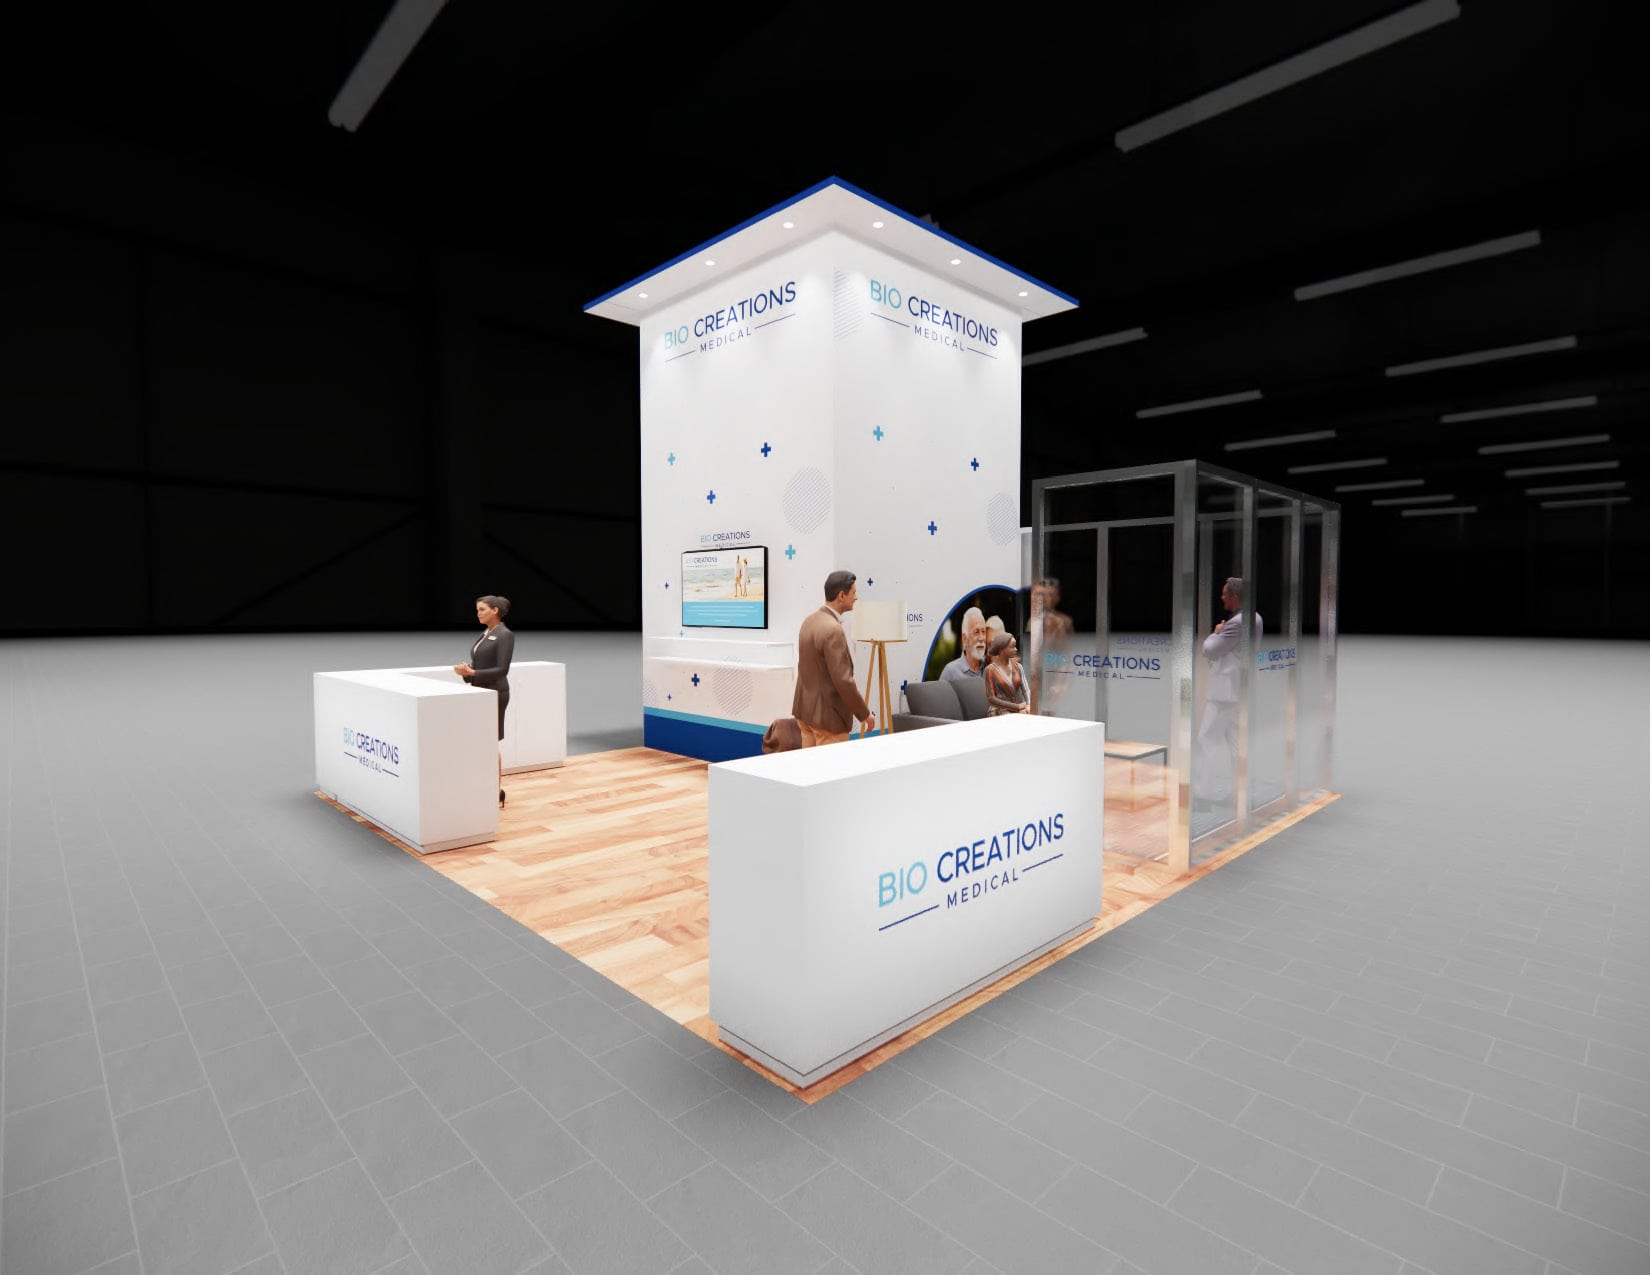 311 active exhibits
Open island exhibit rentals with four-sided visibility, stronger visitor flow, and flexible meeting space.
Browse this category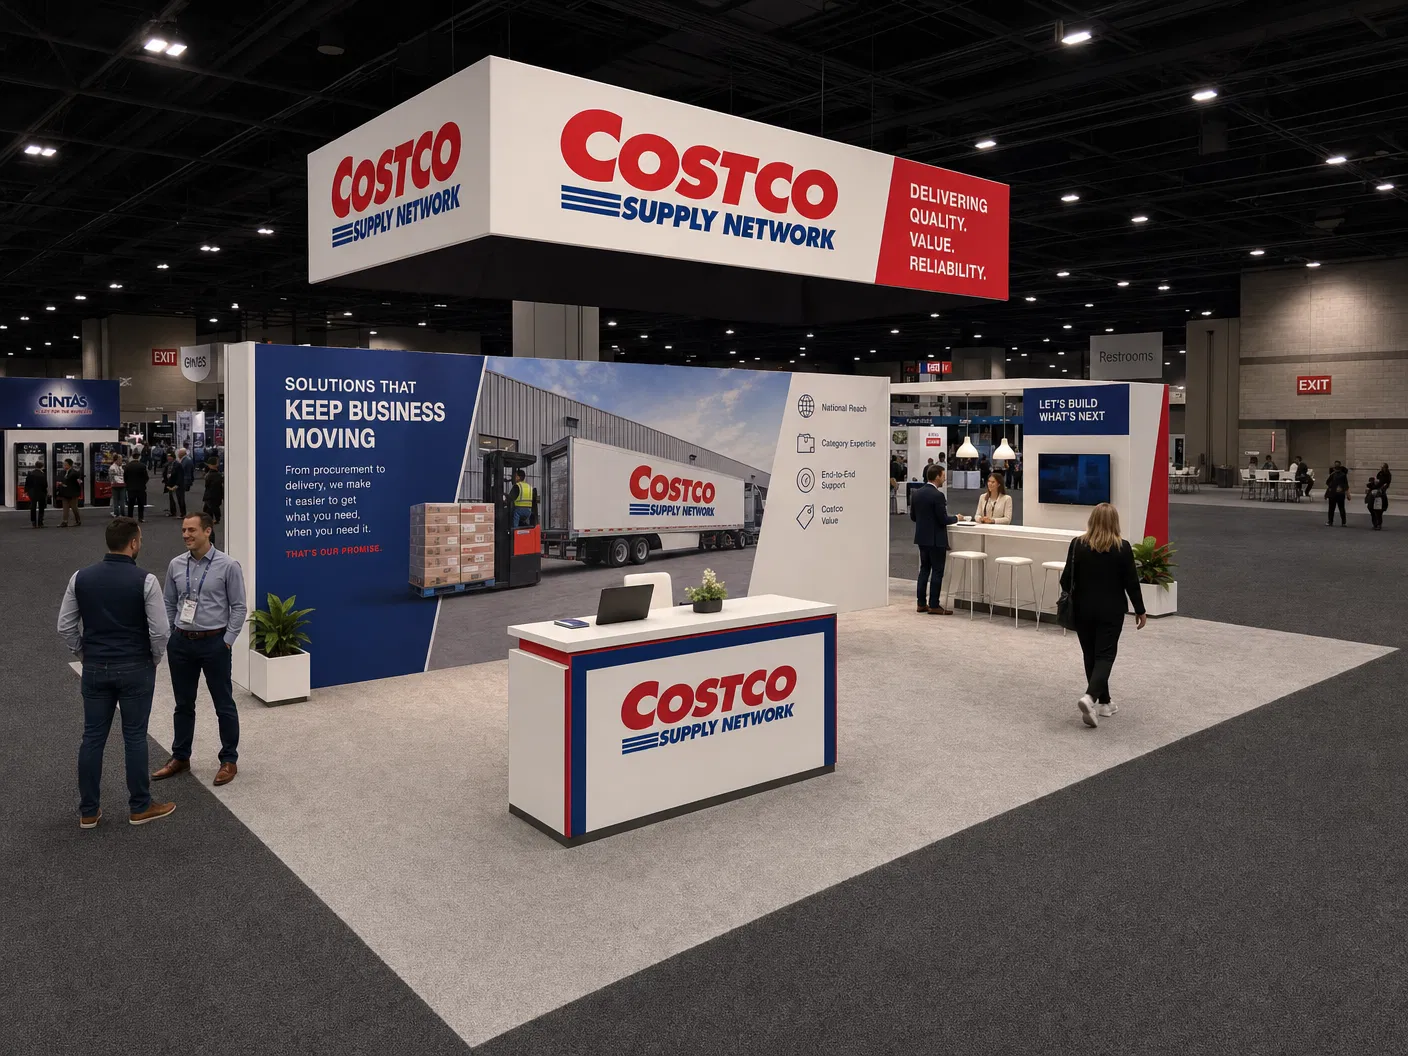 119 active exhibits
Mid-size island environments for larger demonstrations, branded architecture, and multiple conversation zones.
Browse this category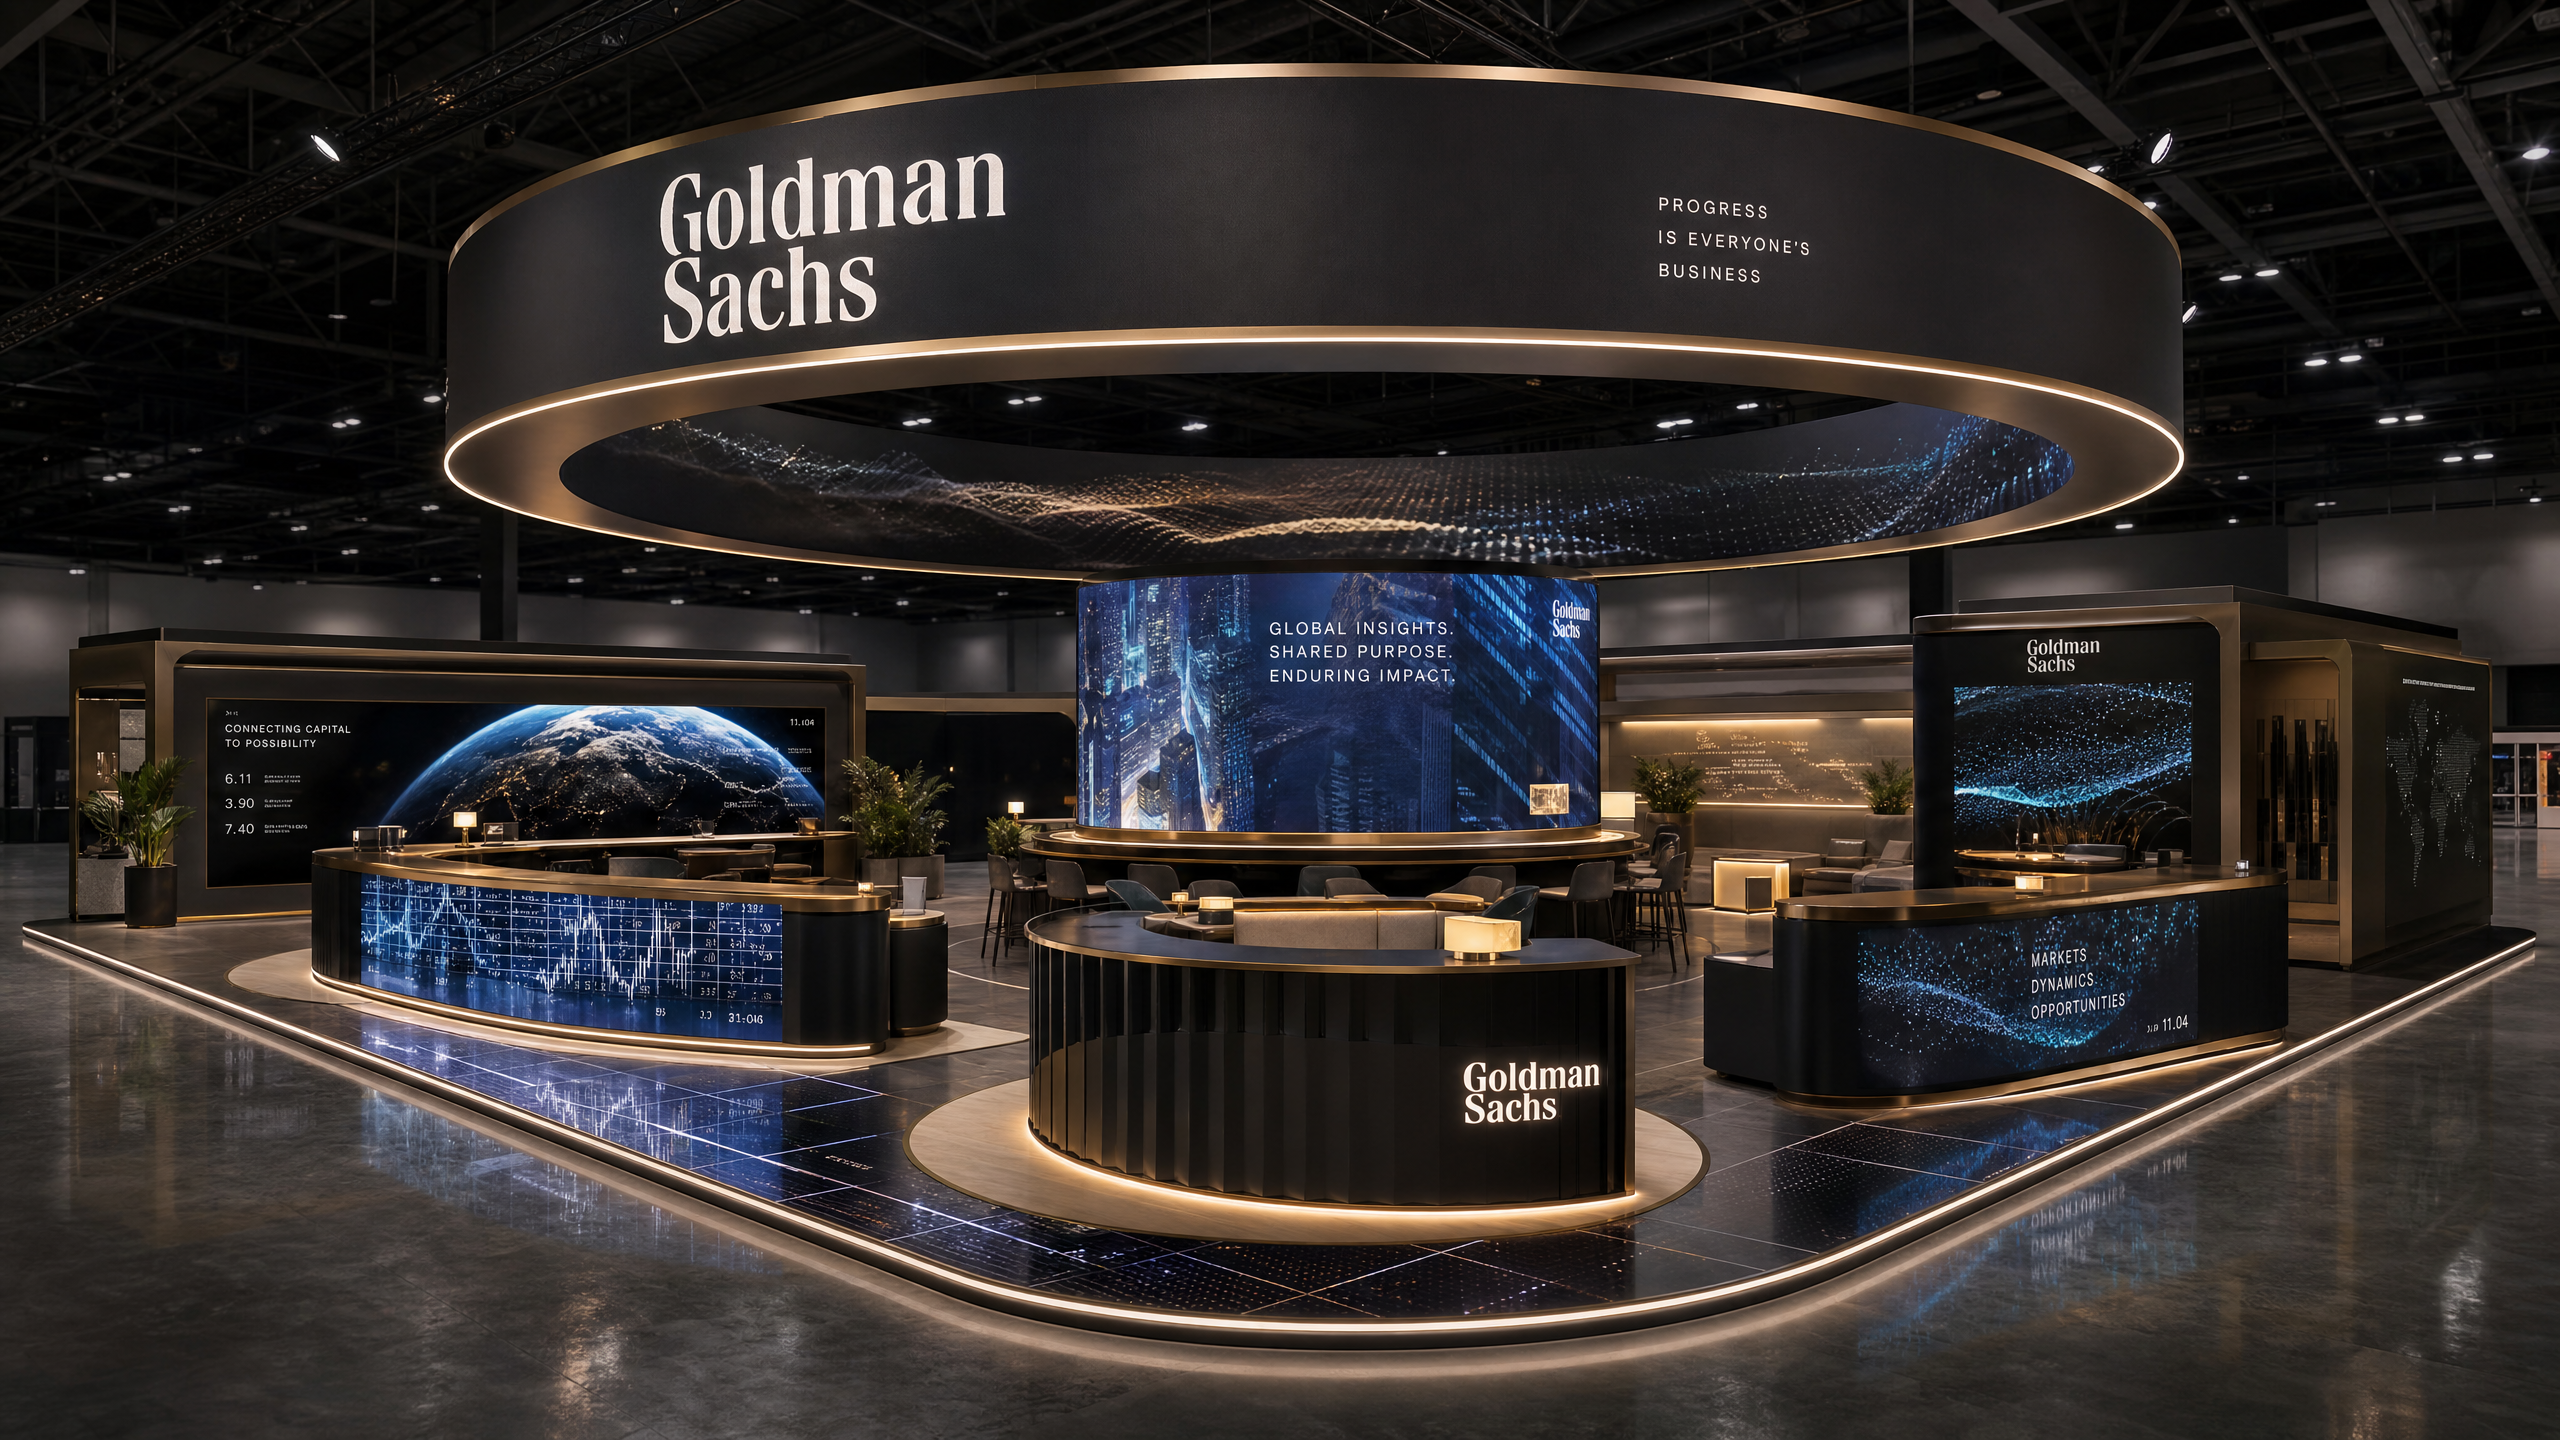 73 active exhibits
Large island exhibit rentals designed for immersive media, hospitality, product storytelling, and traffic flow.
Browse this category 104 active exhibits
Spacious island exhibits with room for prominent branding, media, demonstrations, and hosted meetings.
Browse this category 372 active exhibits
Low-quantity and uncommon footprints collected in one place for buyers planning outside the most frequently stocked booth sizes.
Browse this category 525 active exhibits
Media-forward exhibit rentals designed around approved LED display architecture, content visibility, and practical visitor engagement.
Browse this category 43 active exhibits
Two-level exhibit planning for programs that need added hospitality or meeting capacity, subject to venue and engineering approval.
Browse this category 1 active exhibit
10x15 rental exhibits with approved design references and project-specific turnkey scope.
Browse this category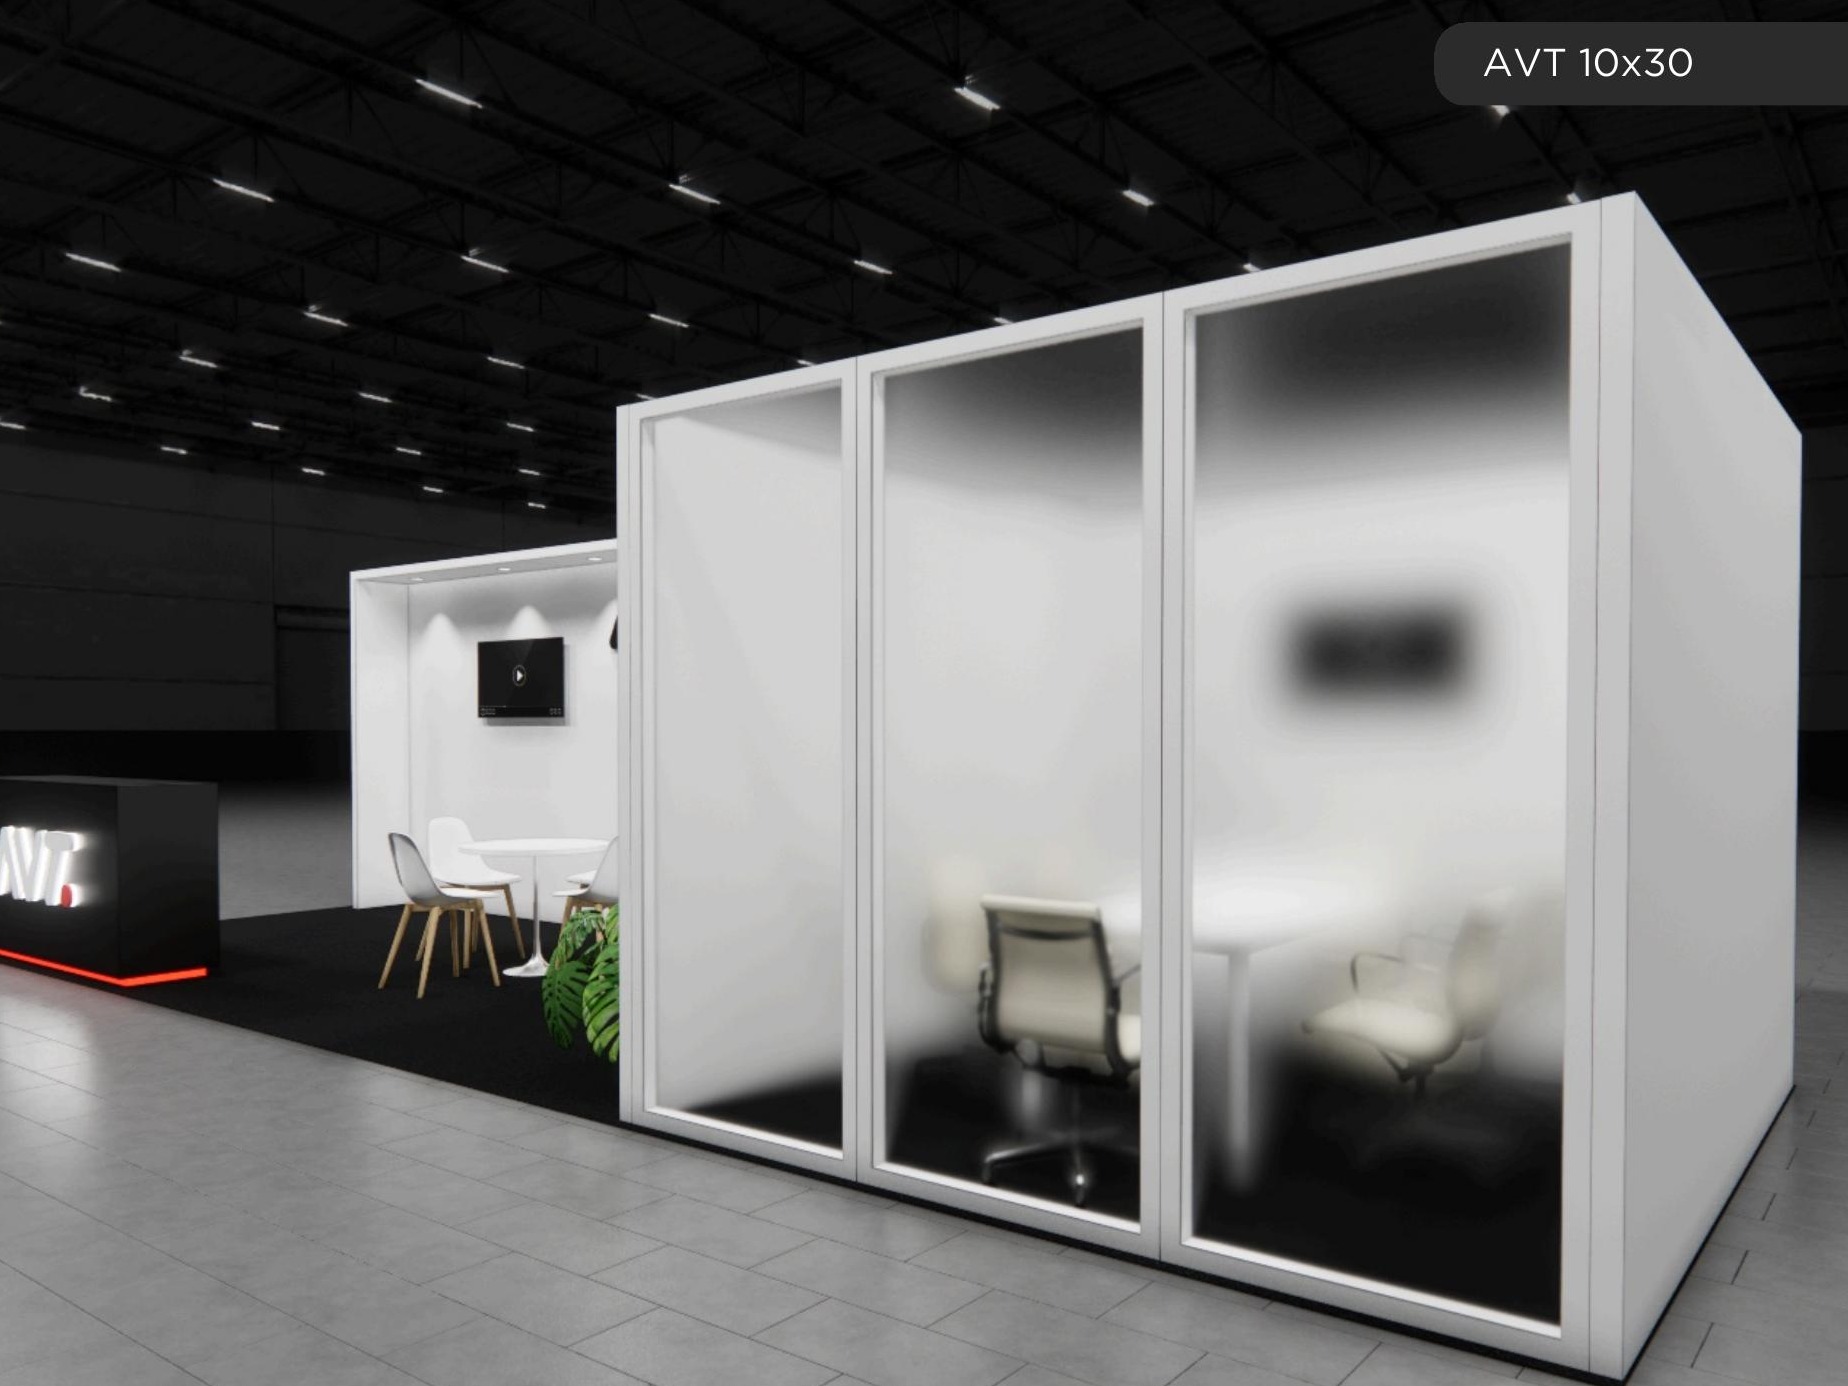 75 active exhibits
Long-form inline exhibits that create distinct presentation, hospitality, and demonstration zones.
Browse this category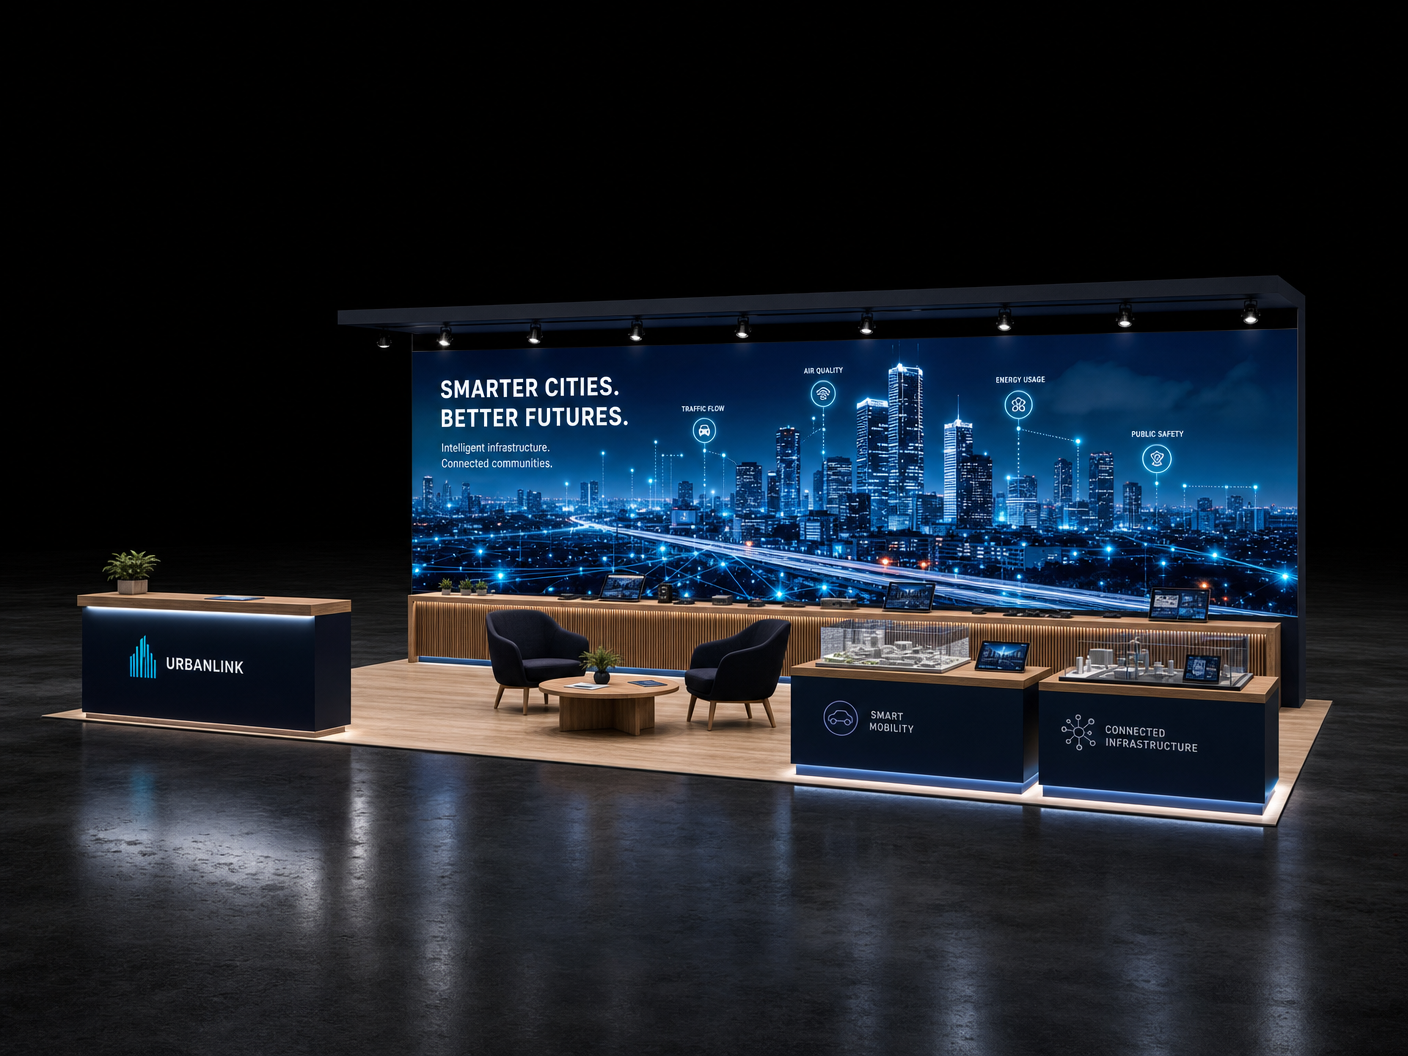 12 active exhibits
10x40 rental exhibits with approved design references and project-specific turnkey scope.
Browse this category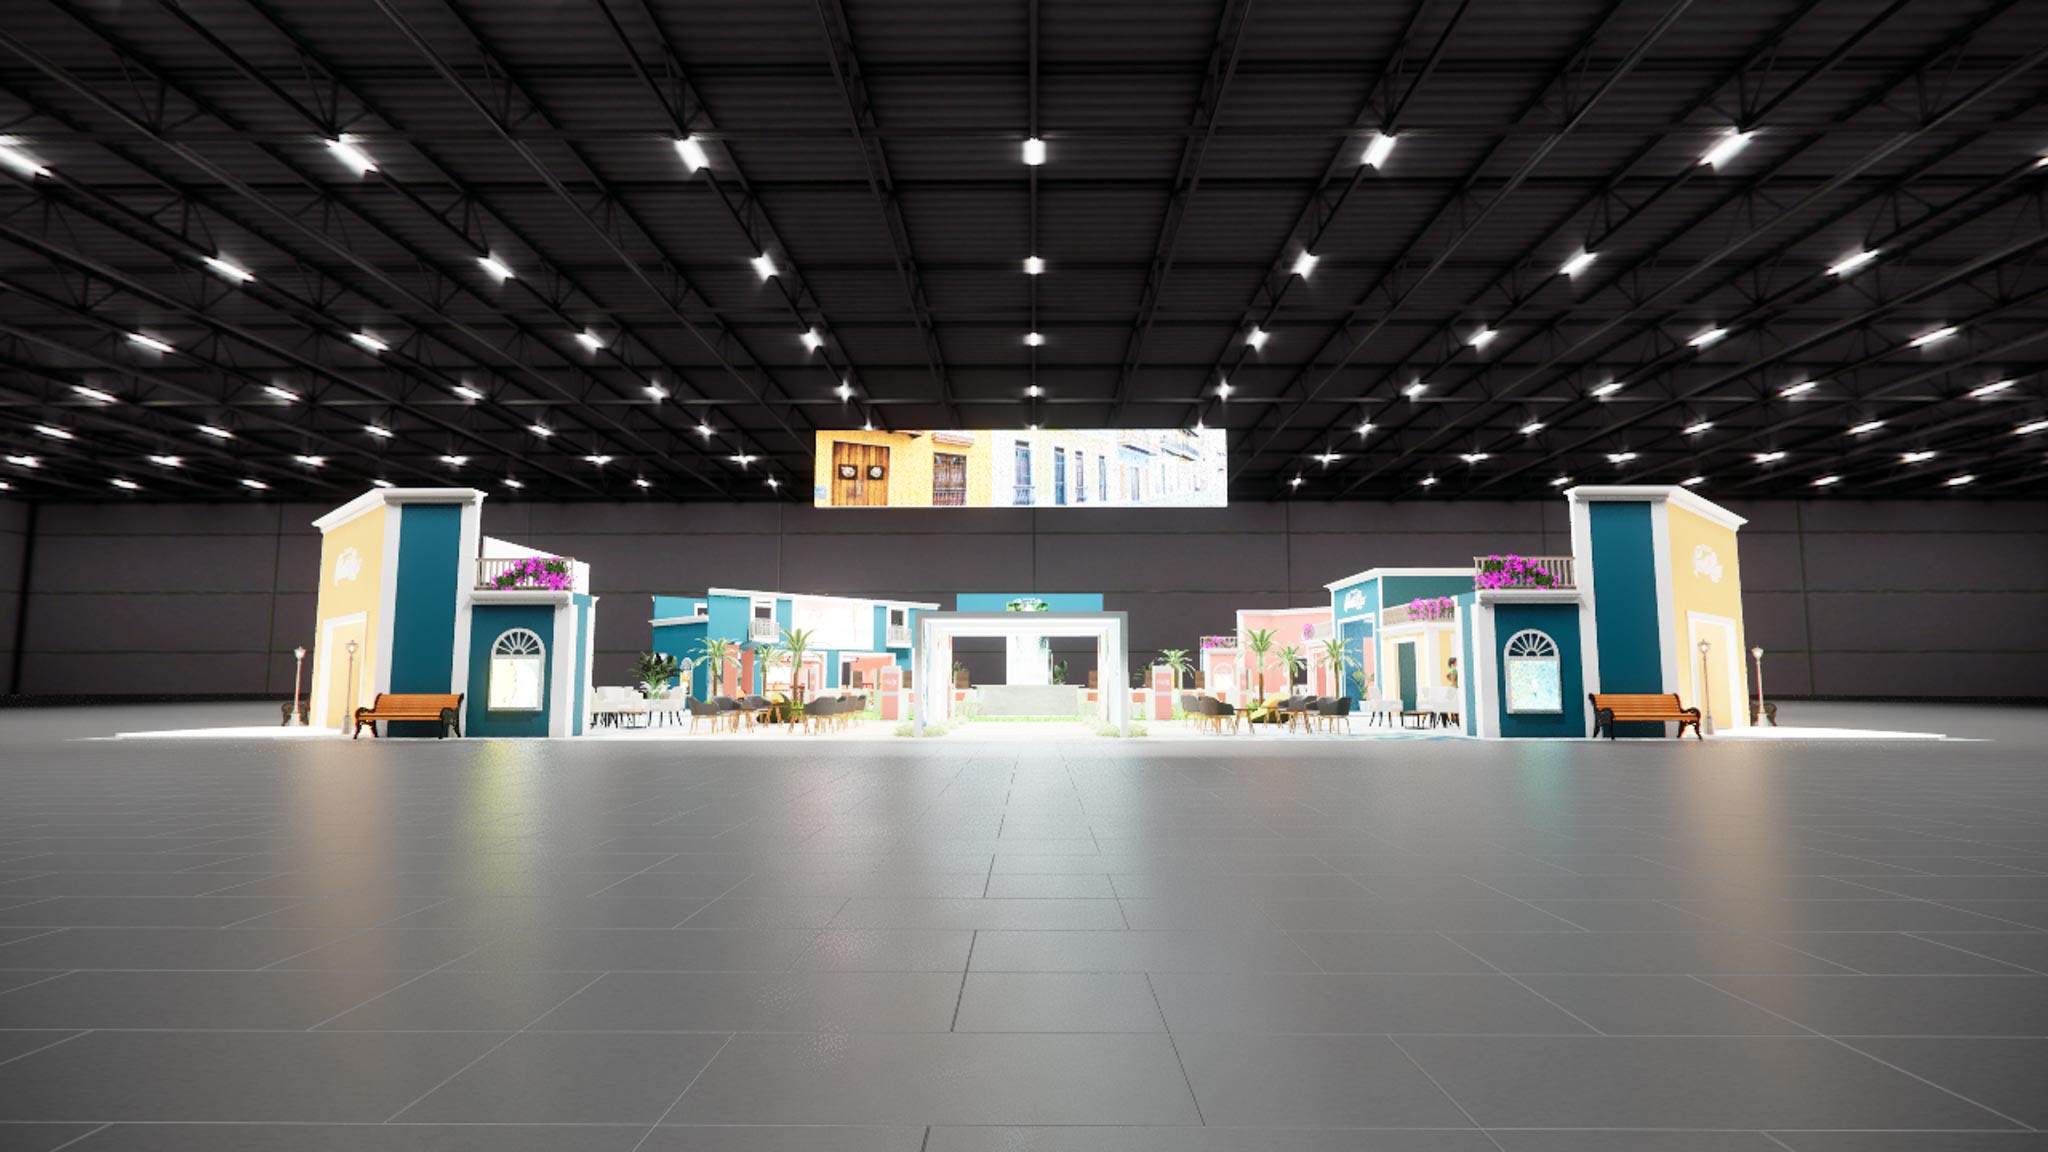 1 active exhibit
120x120 rental exhibits with approved design references and project-specific turnkey scope.
Browse this category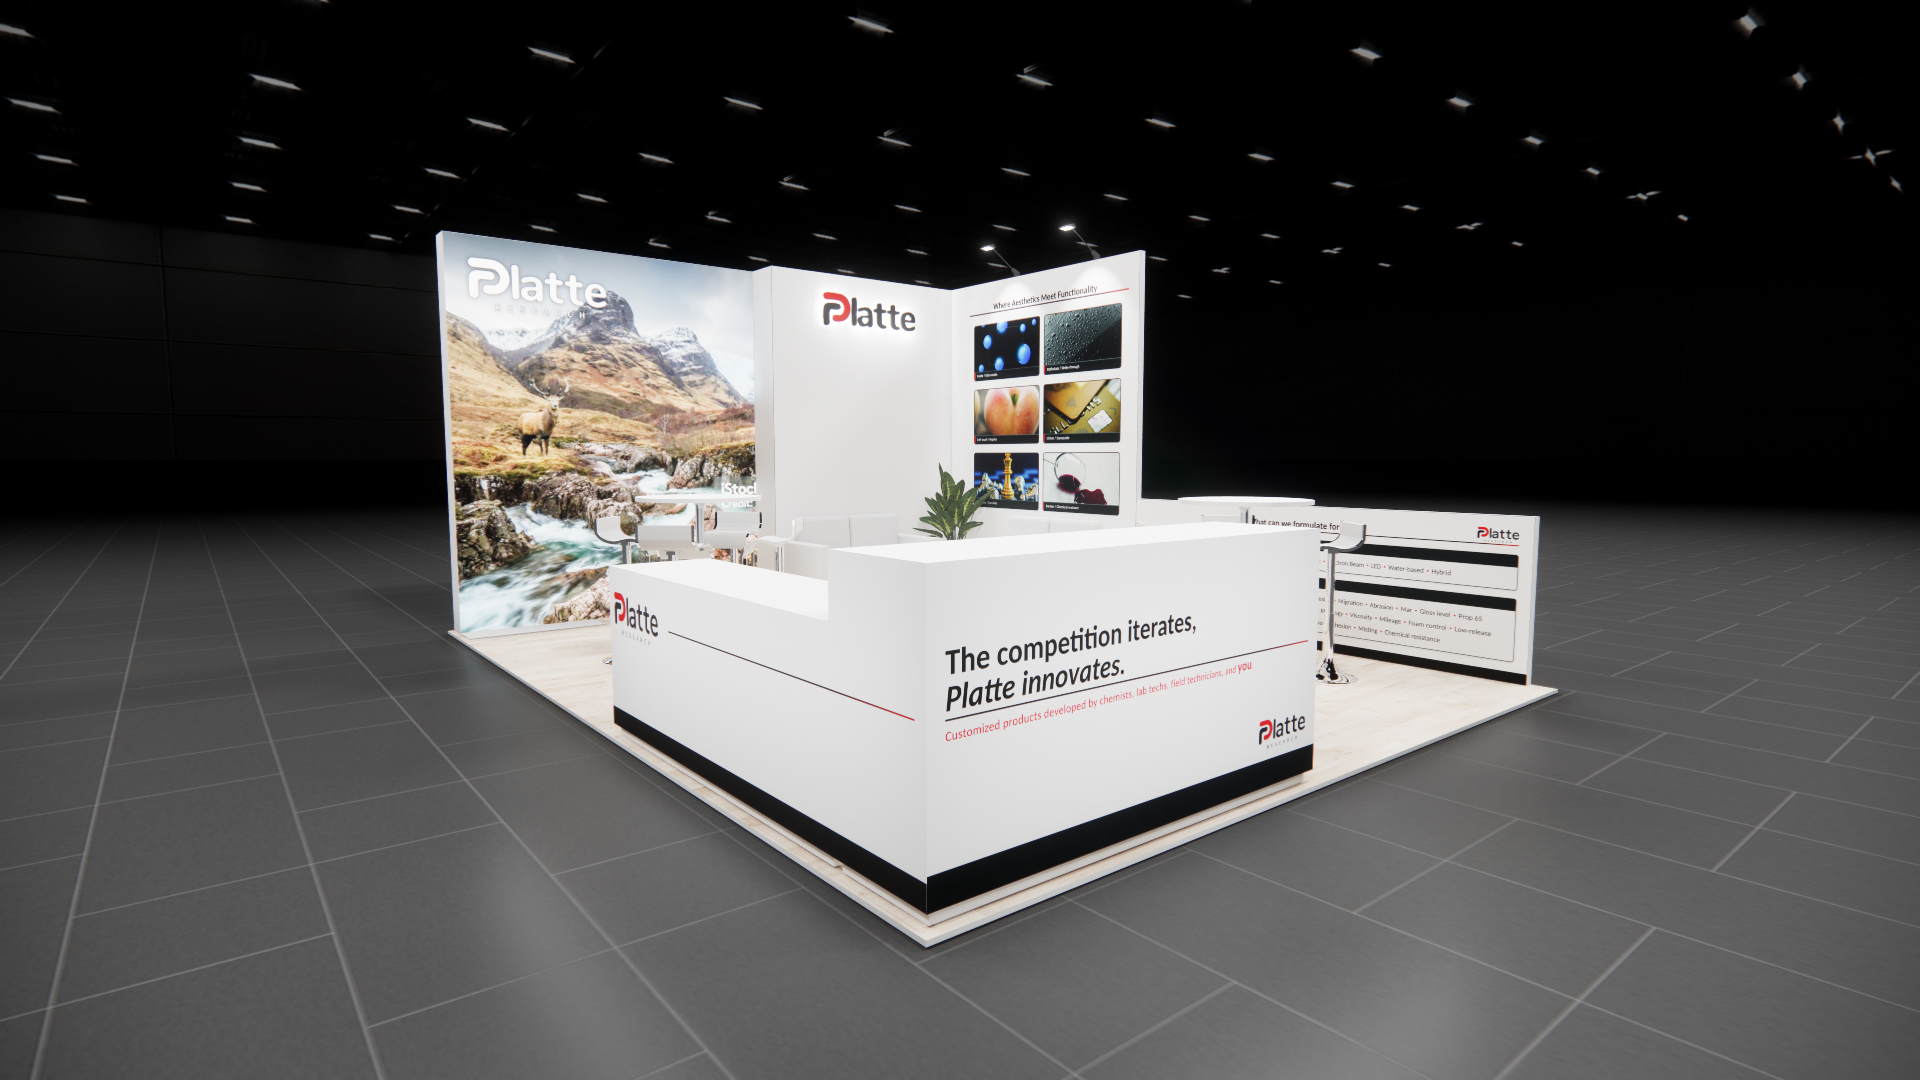 1 active exhibit
15x20 rental exhibits with approved design references and project-specific turnkey scope.
Browse this category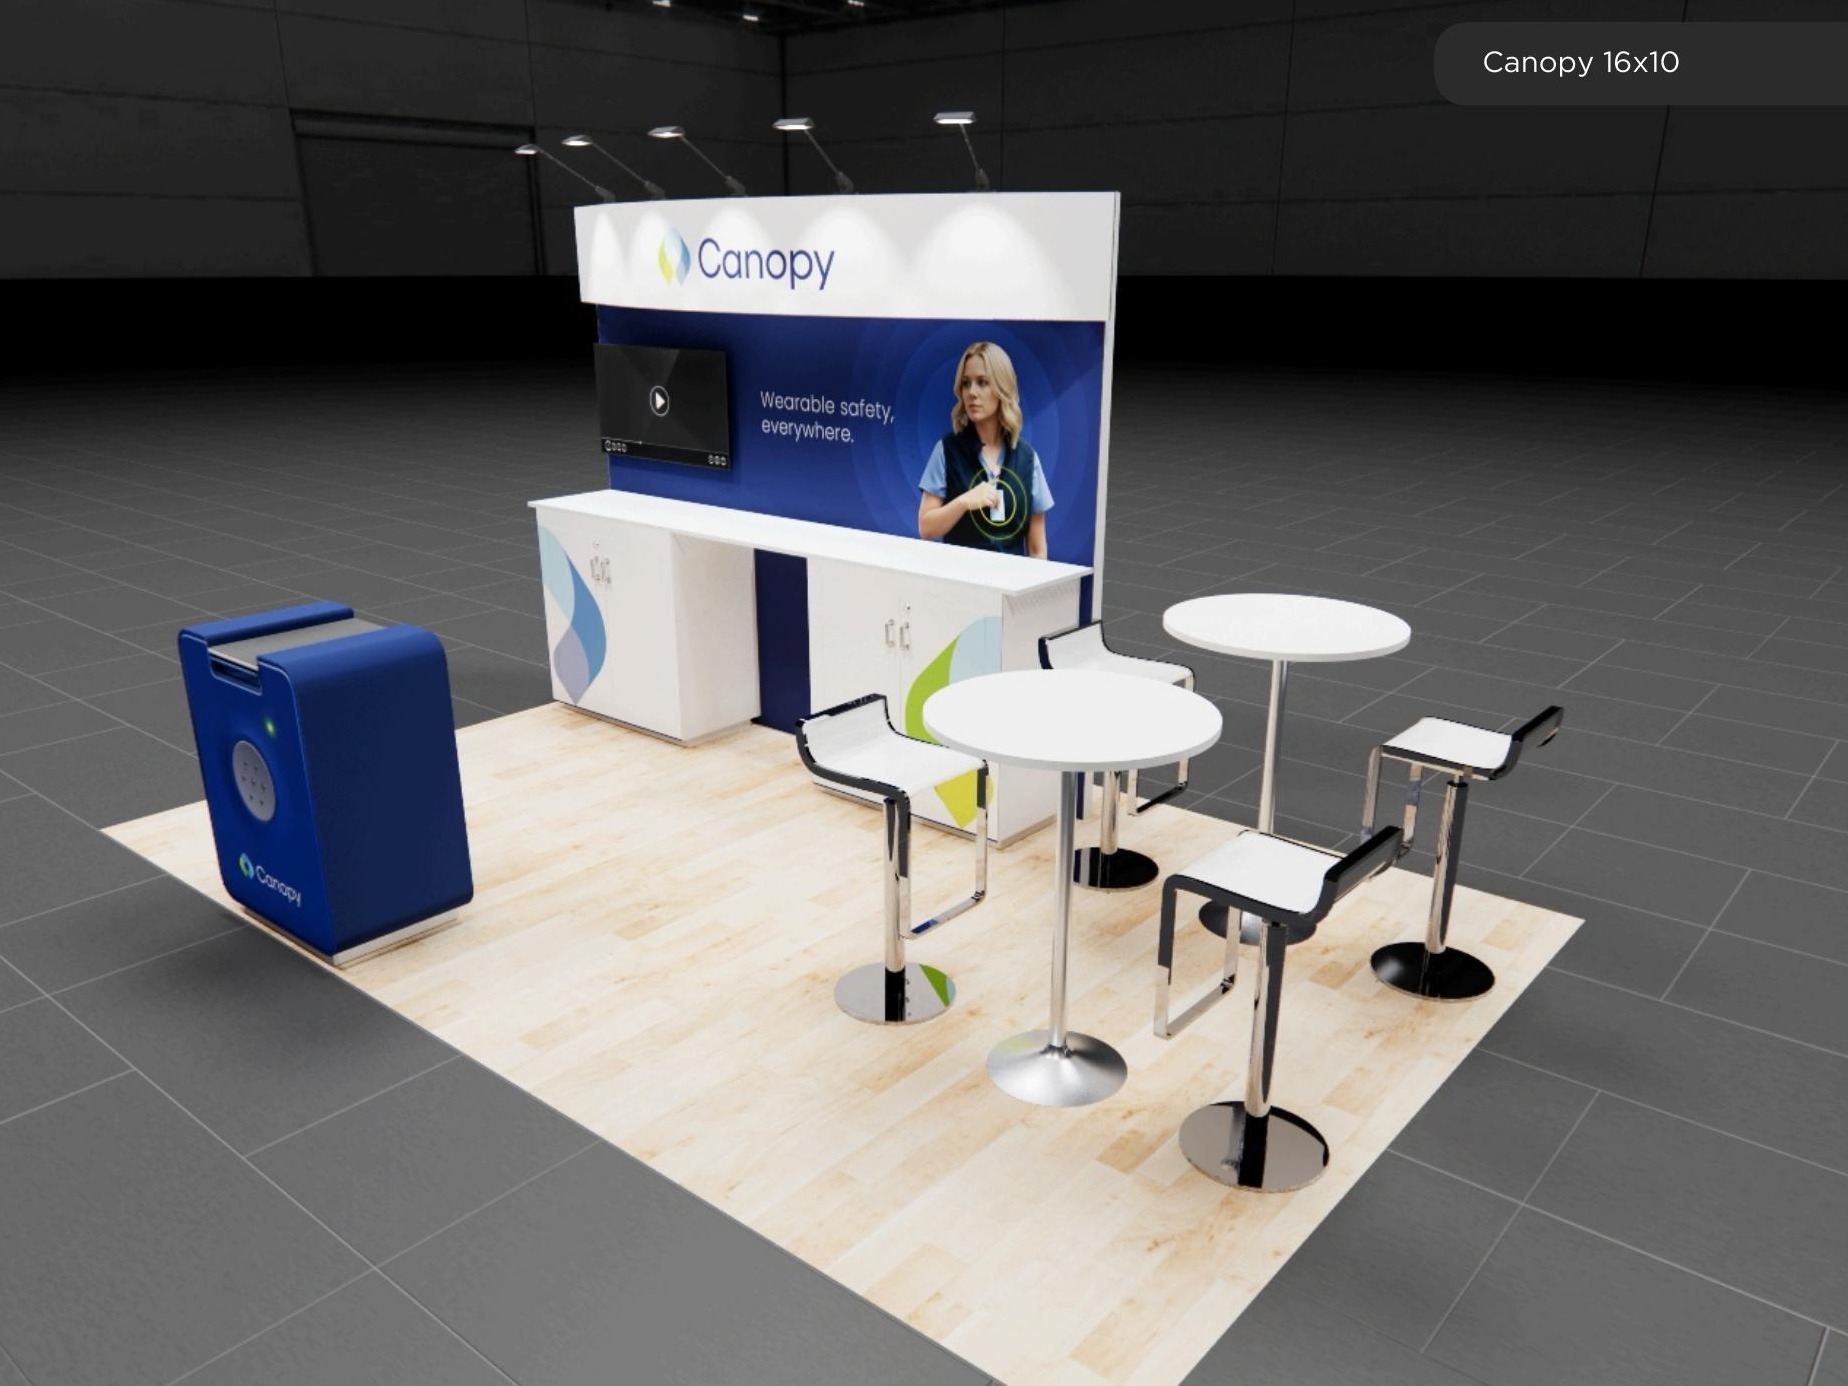 1 active exhibit
16x10 rental exhibits with approved design references and project-specific turnkey scope.
Browse this category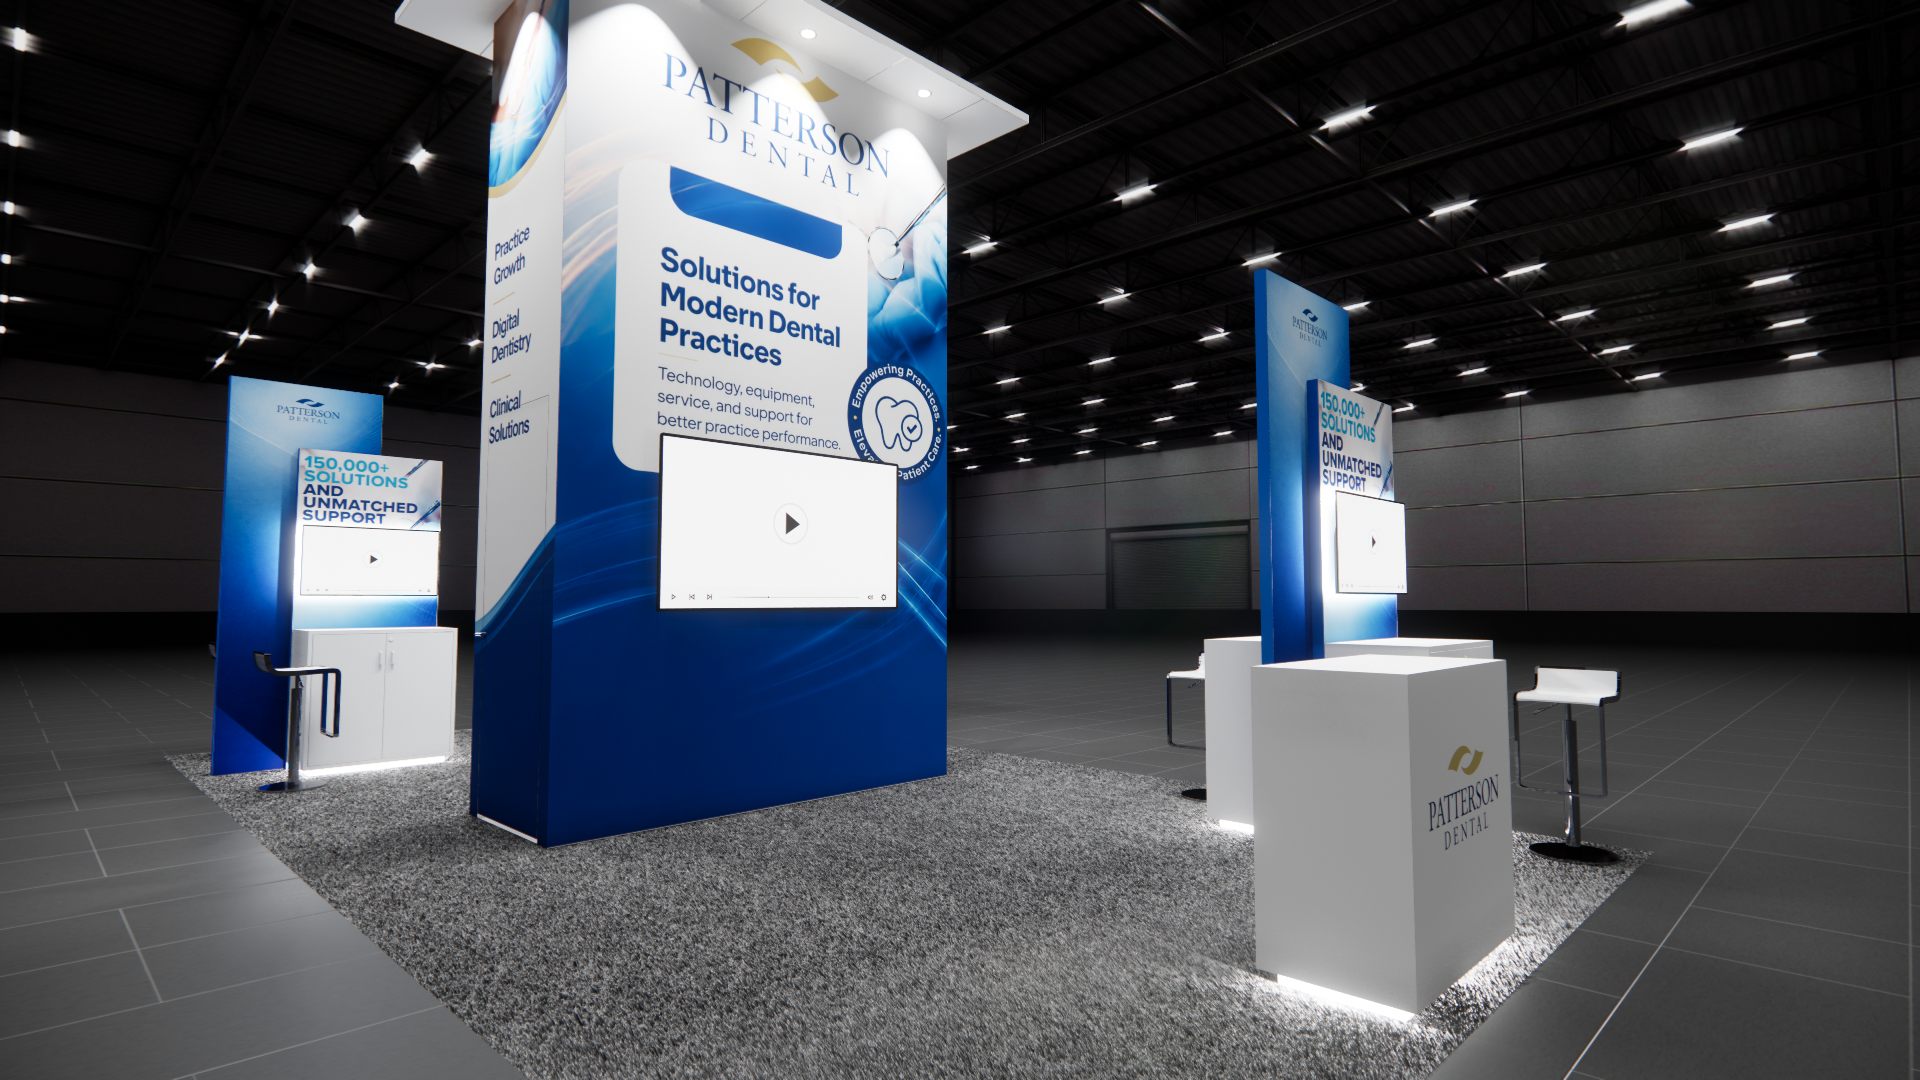 1 active exhibit
16x30 rental exhibits with approved design references and project-specific turnkey scope.
Browse this category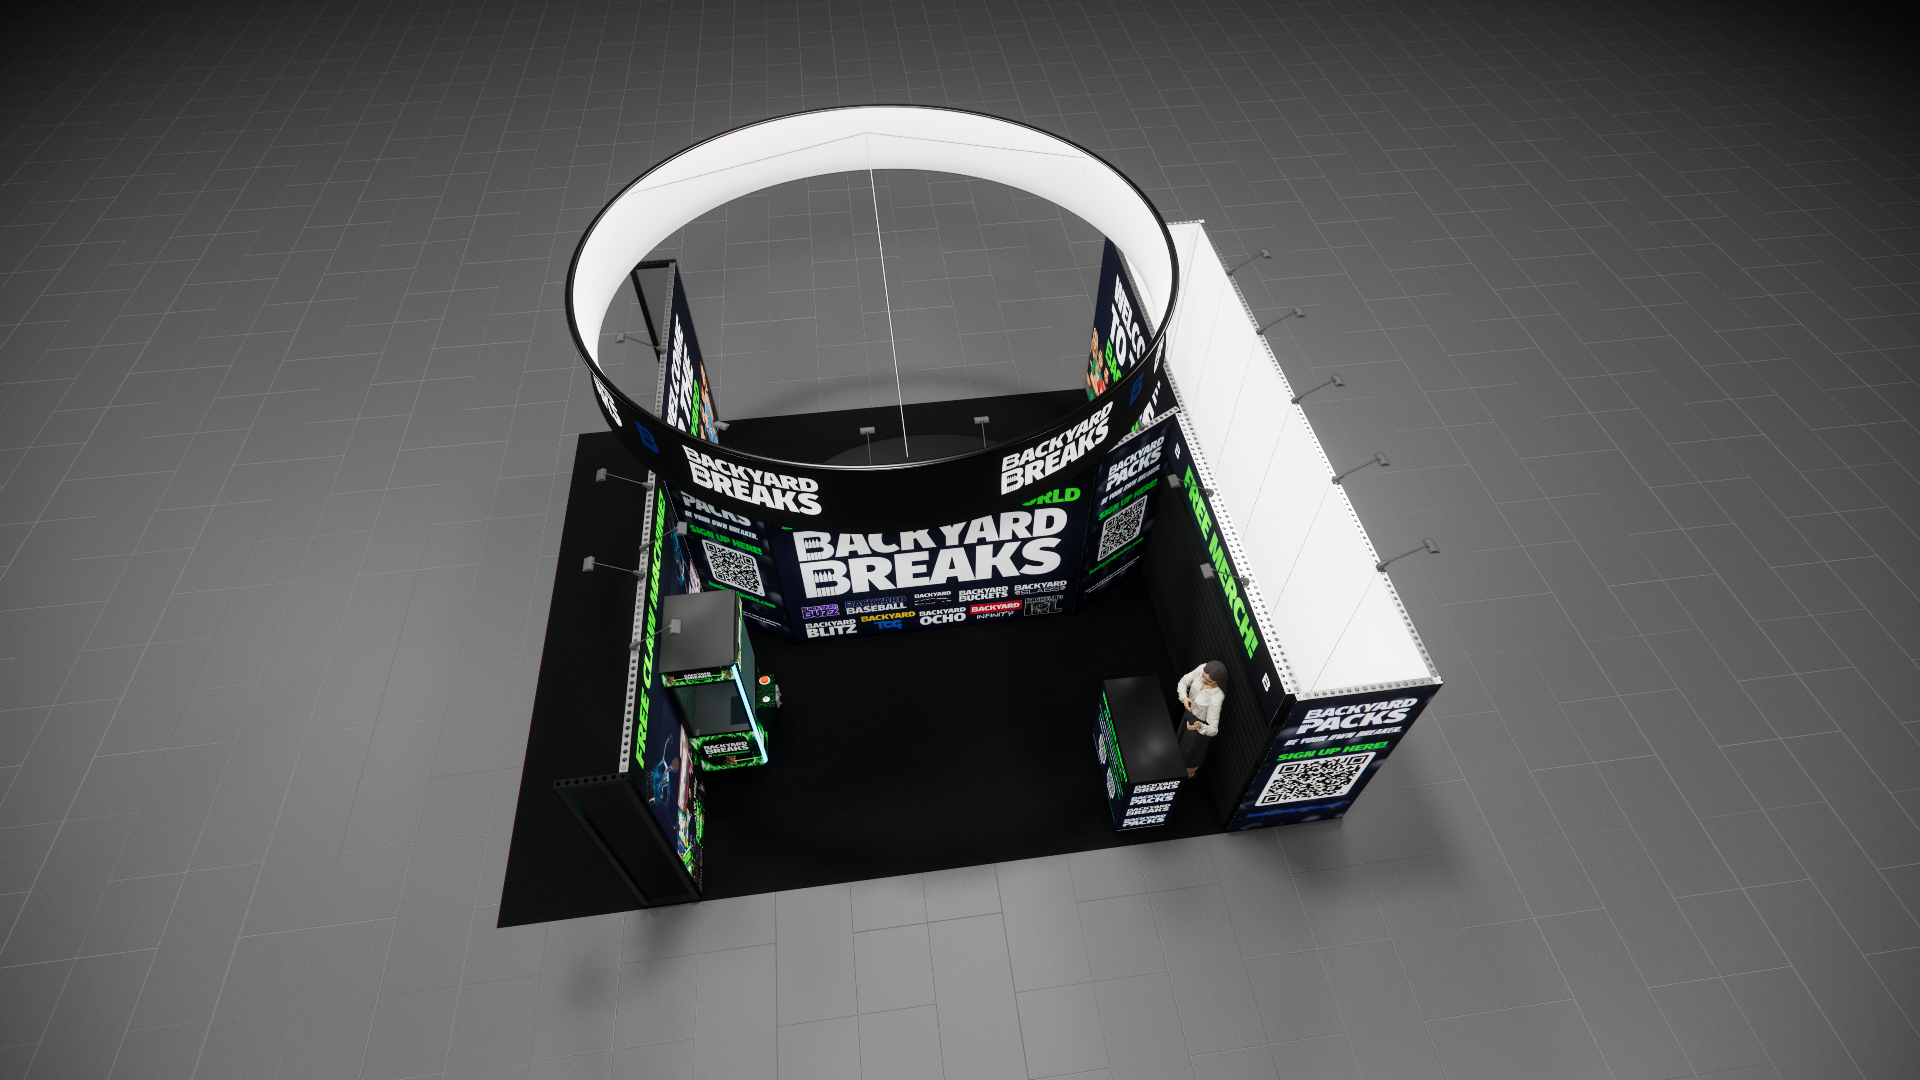 1 active exhibit
20x25 rental exhibits with approved design references and project-specific turnkey scope.
Browse this category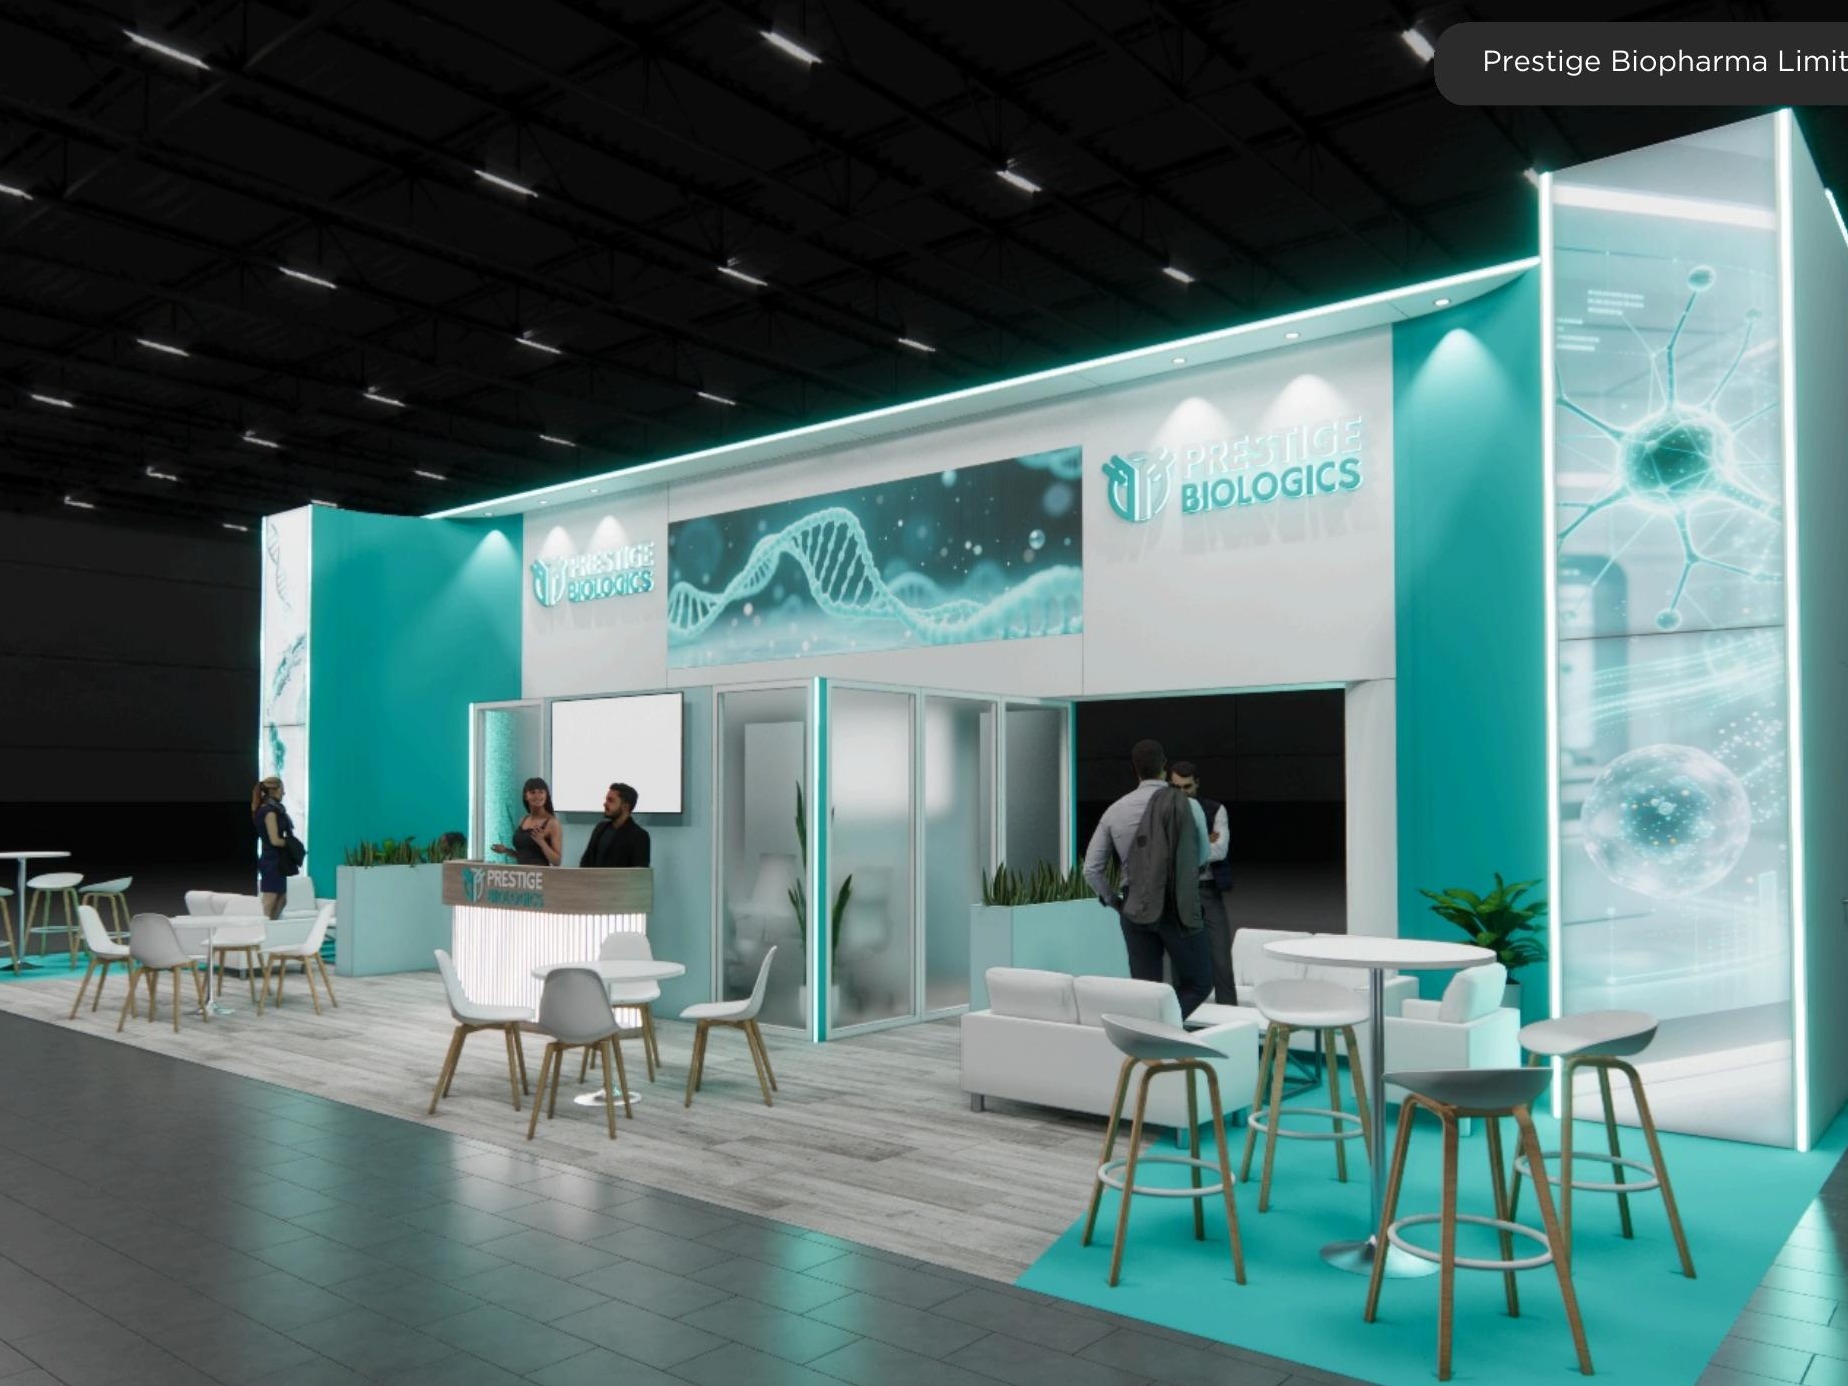 2 active exhibits
20x50 rental exhibits with approved design references and project-specific turnkey scope.
Browse this category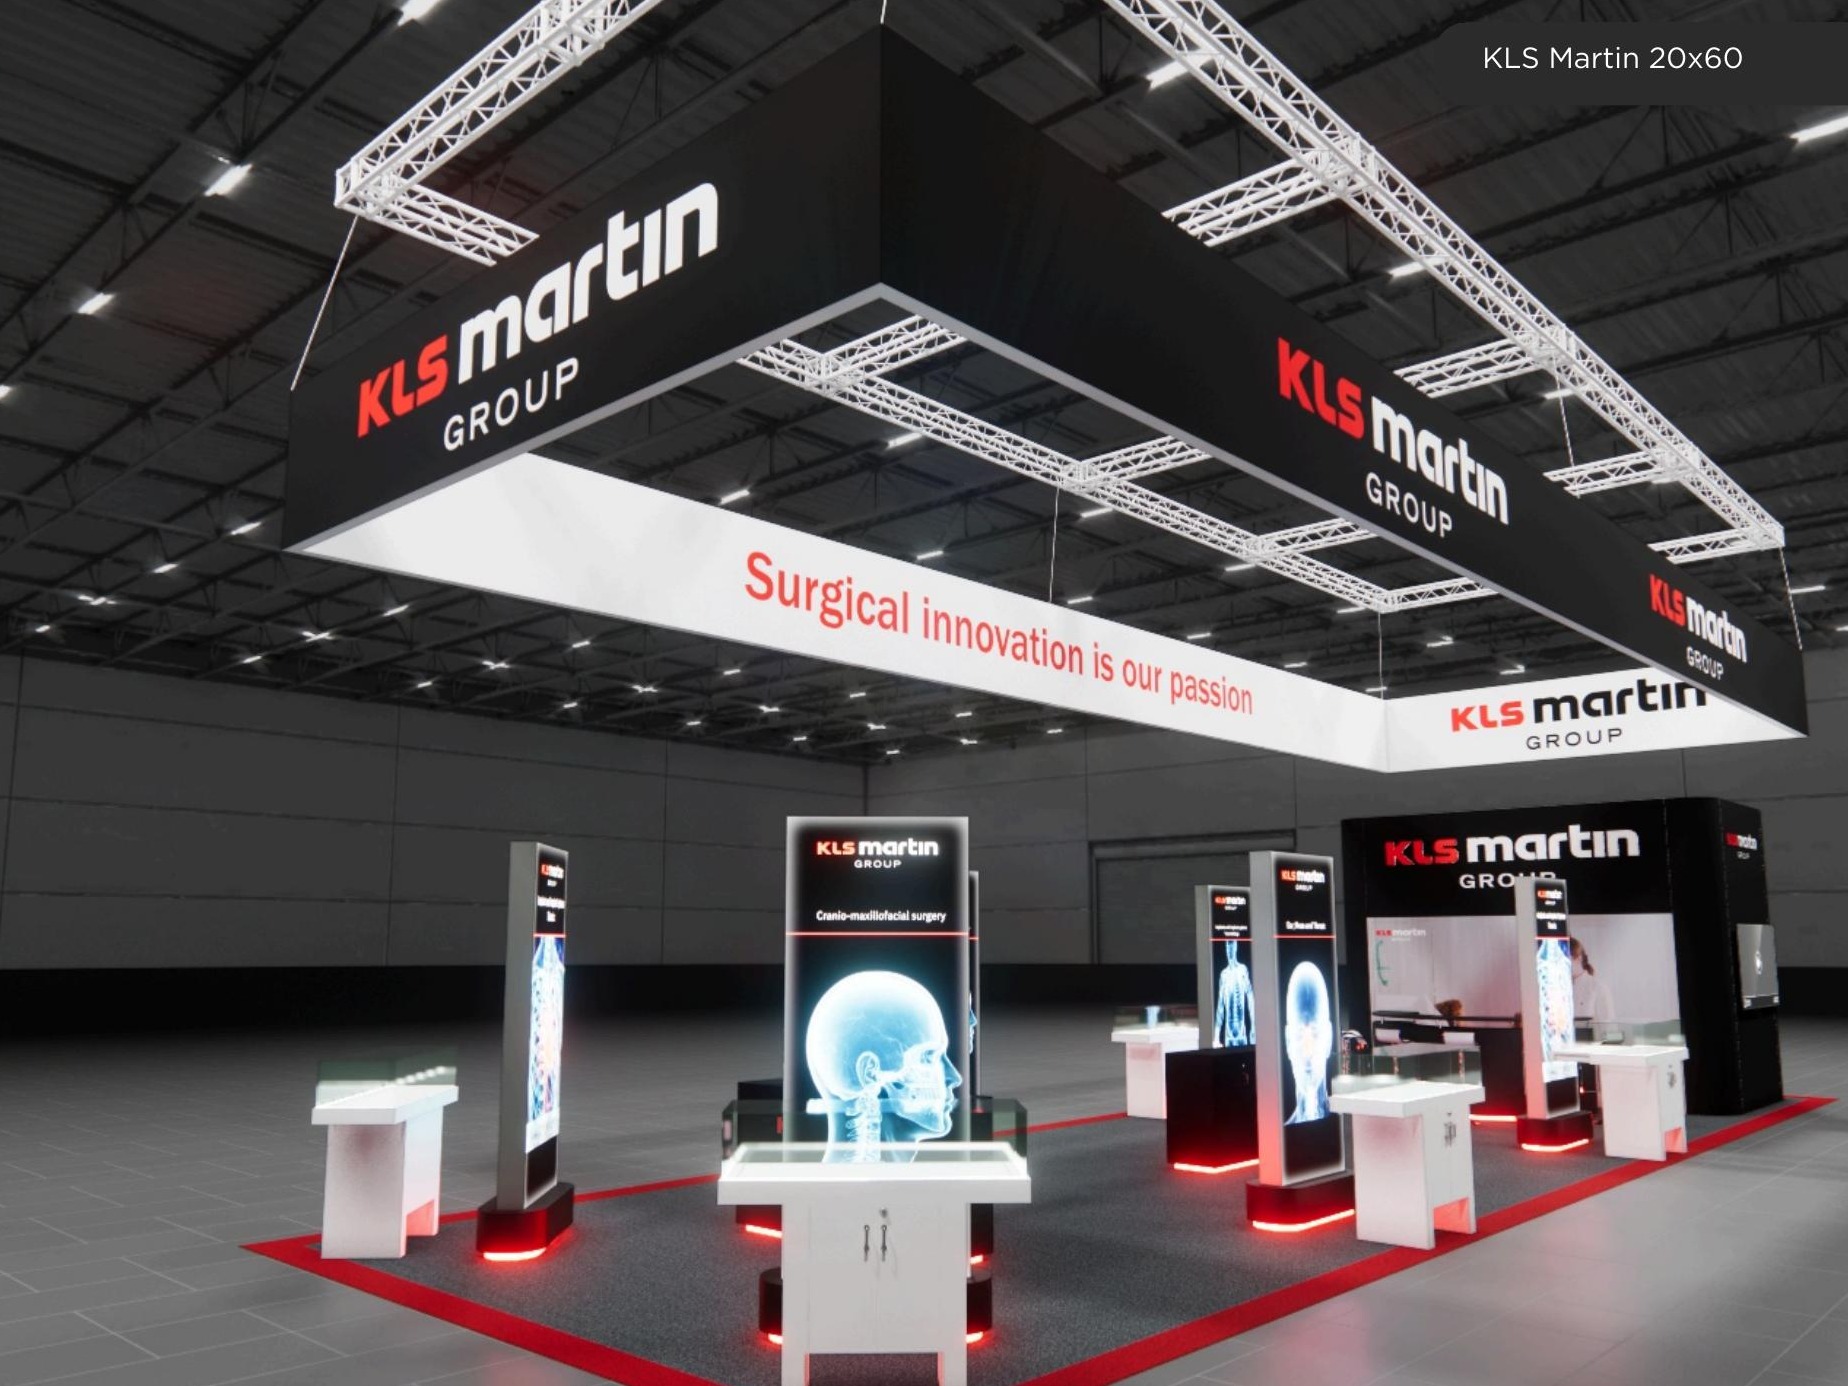 3 active exhibits
20x60 rental exhibits with approved design references and project-specific turnkey scope.
Browse this category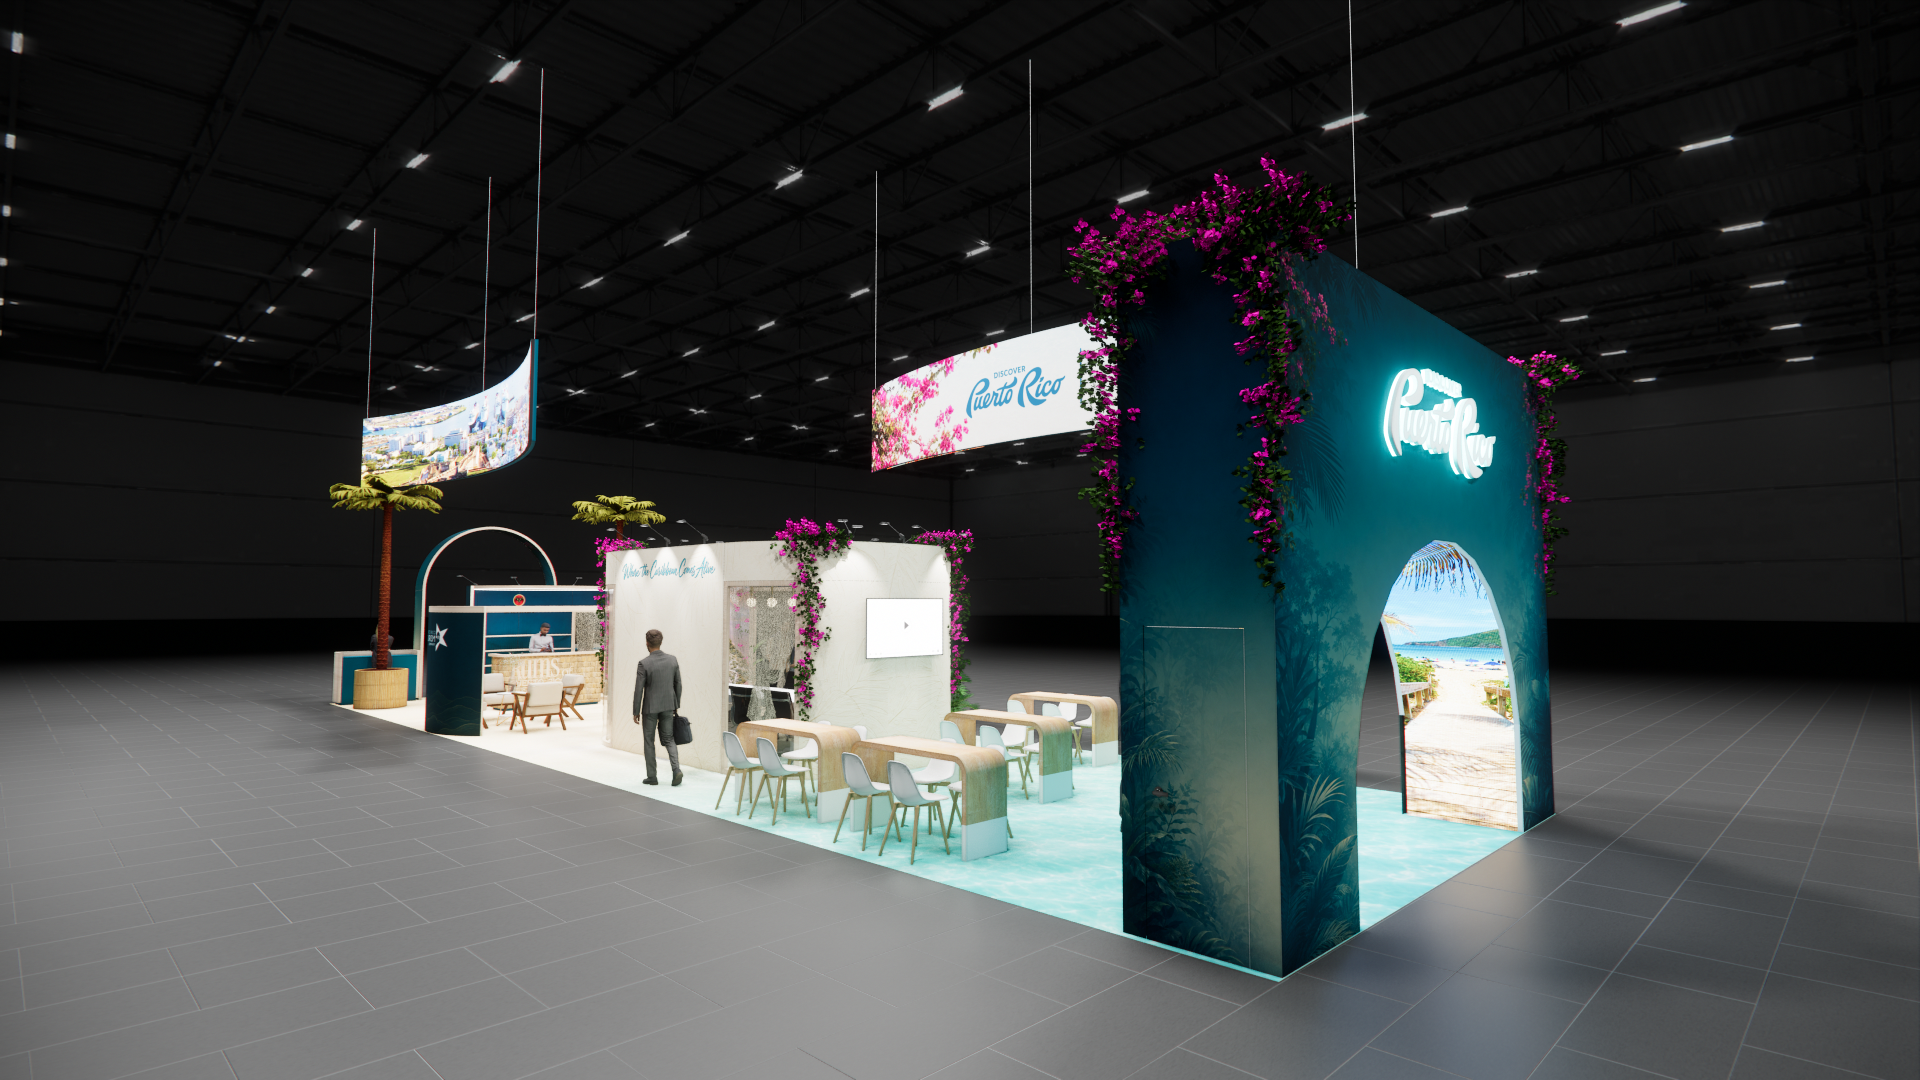 3 active exhibits
20x70 rental exhibits with approved design references and project-specific turnkey scope.
Browse this category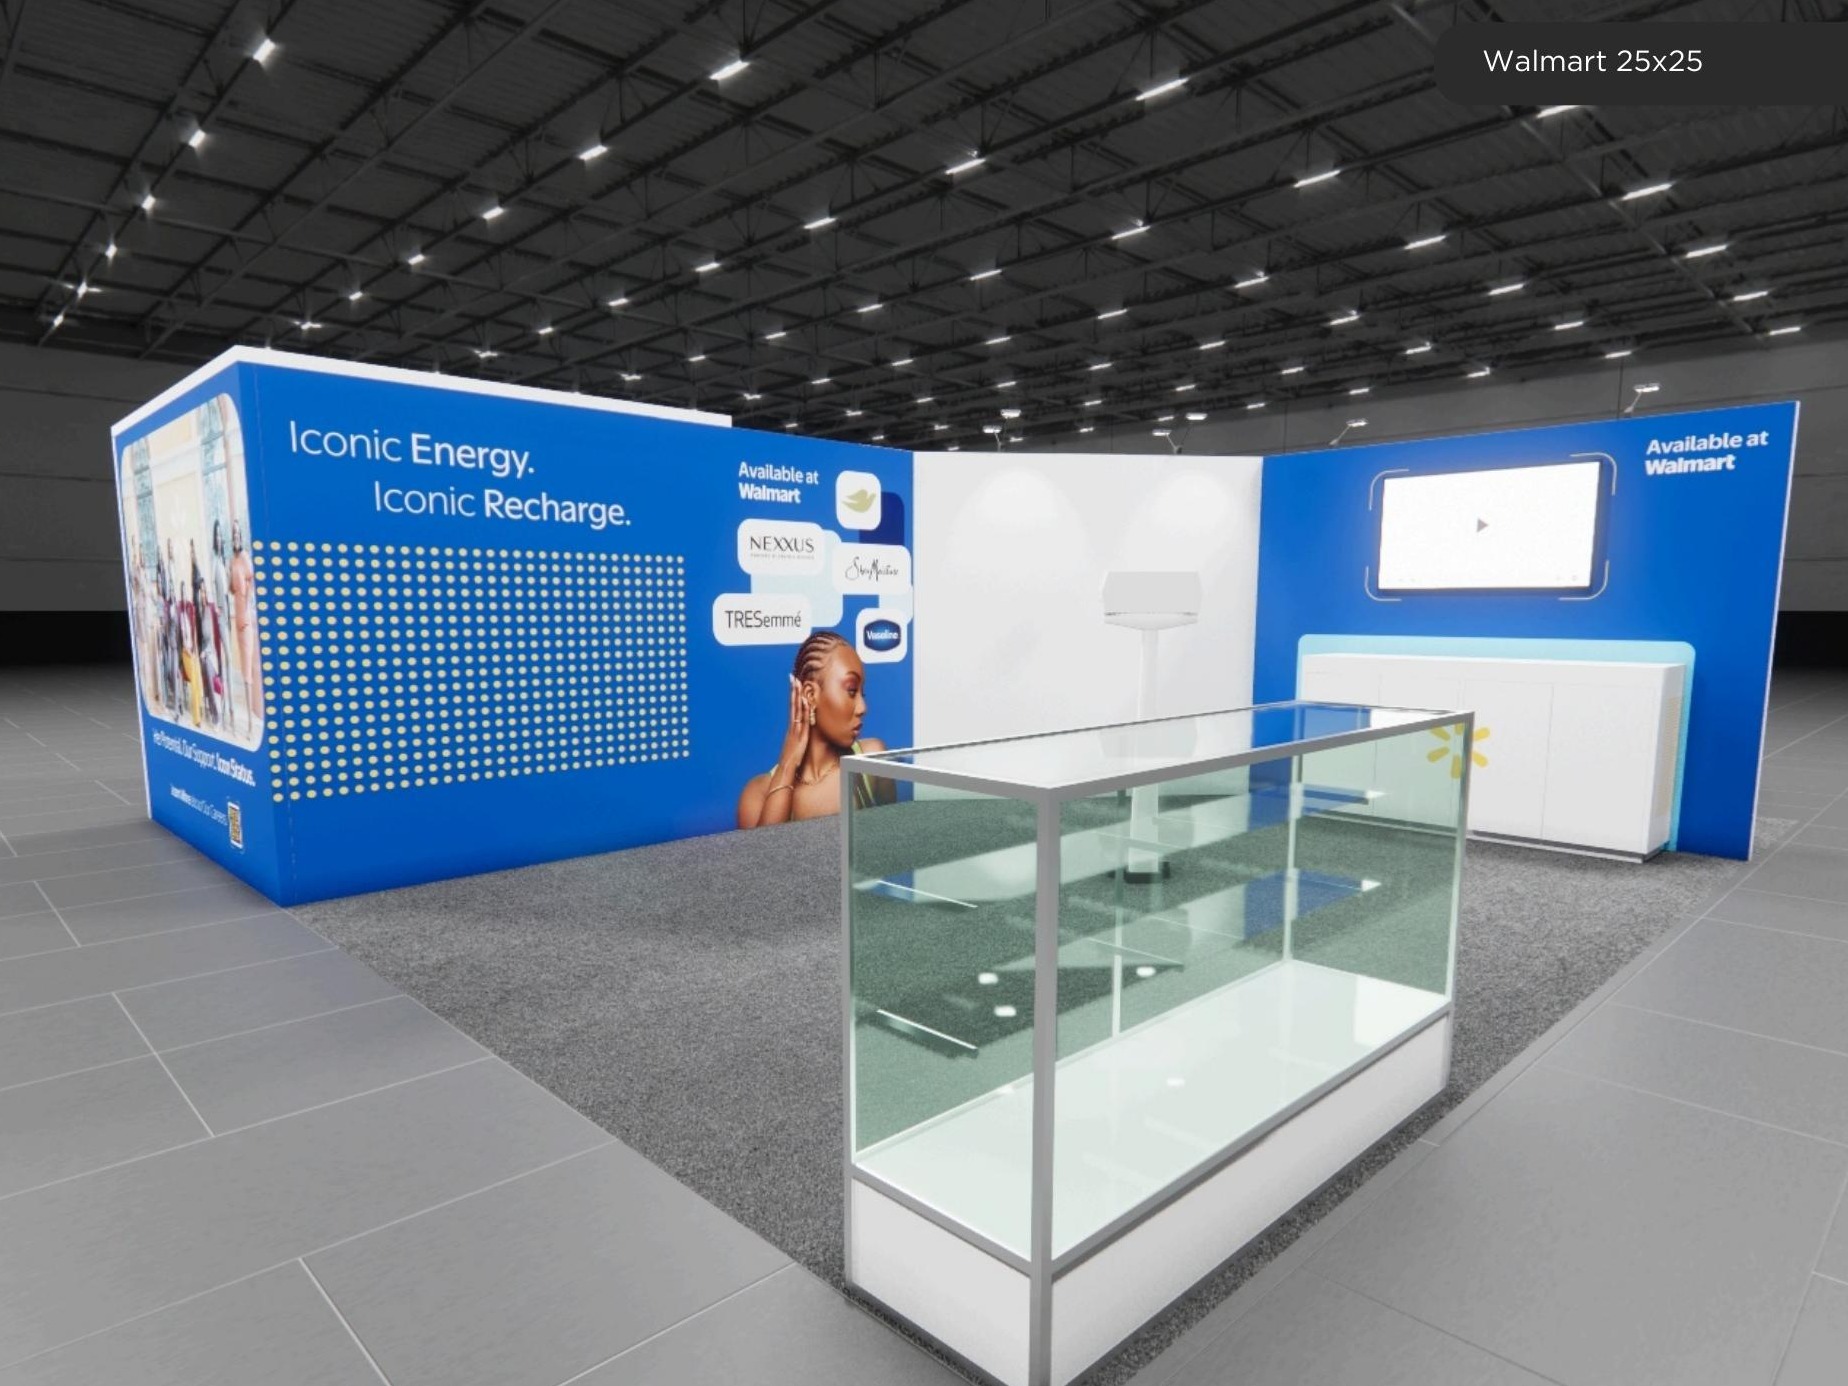 1 active exhibit
25x25 rental exhibits with approved design references and project-specific turnkey scope.
Browse this category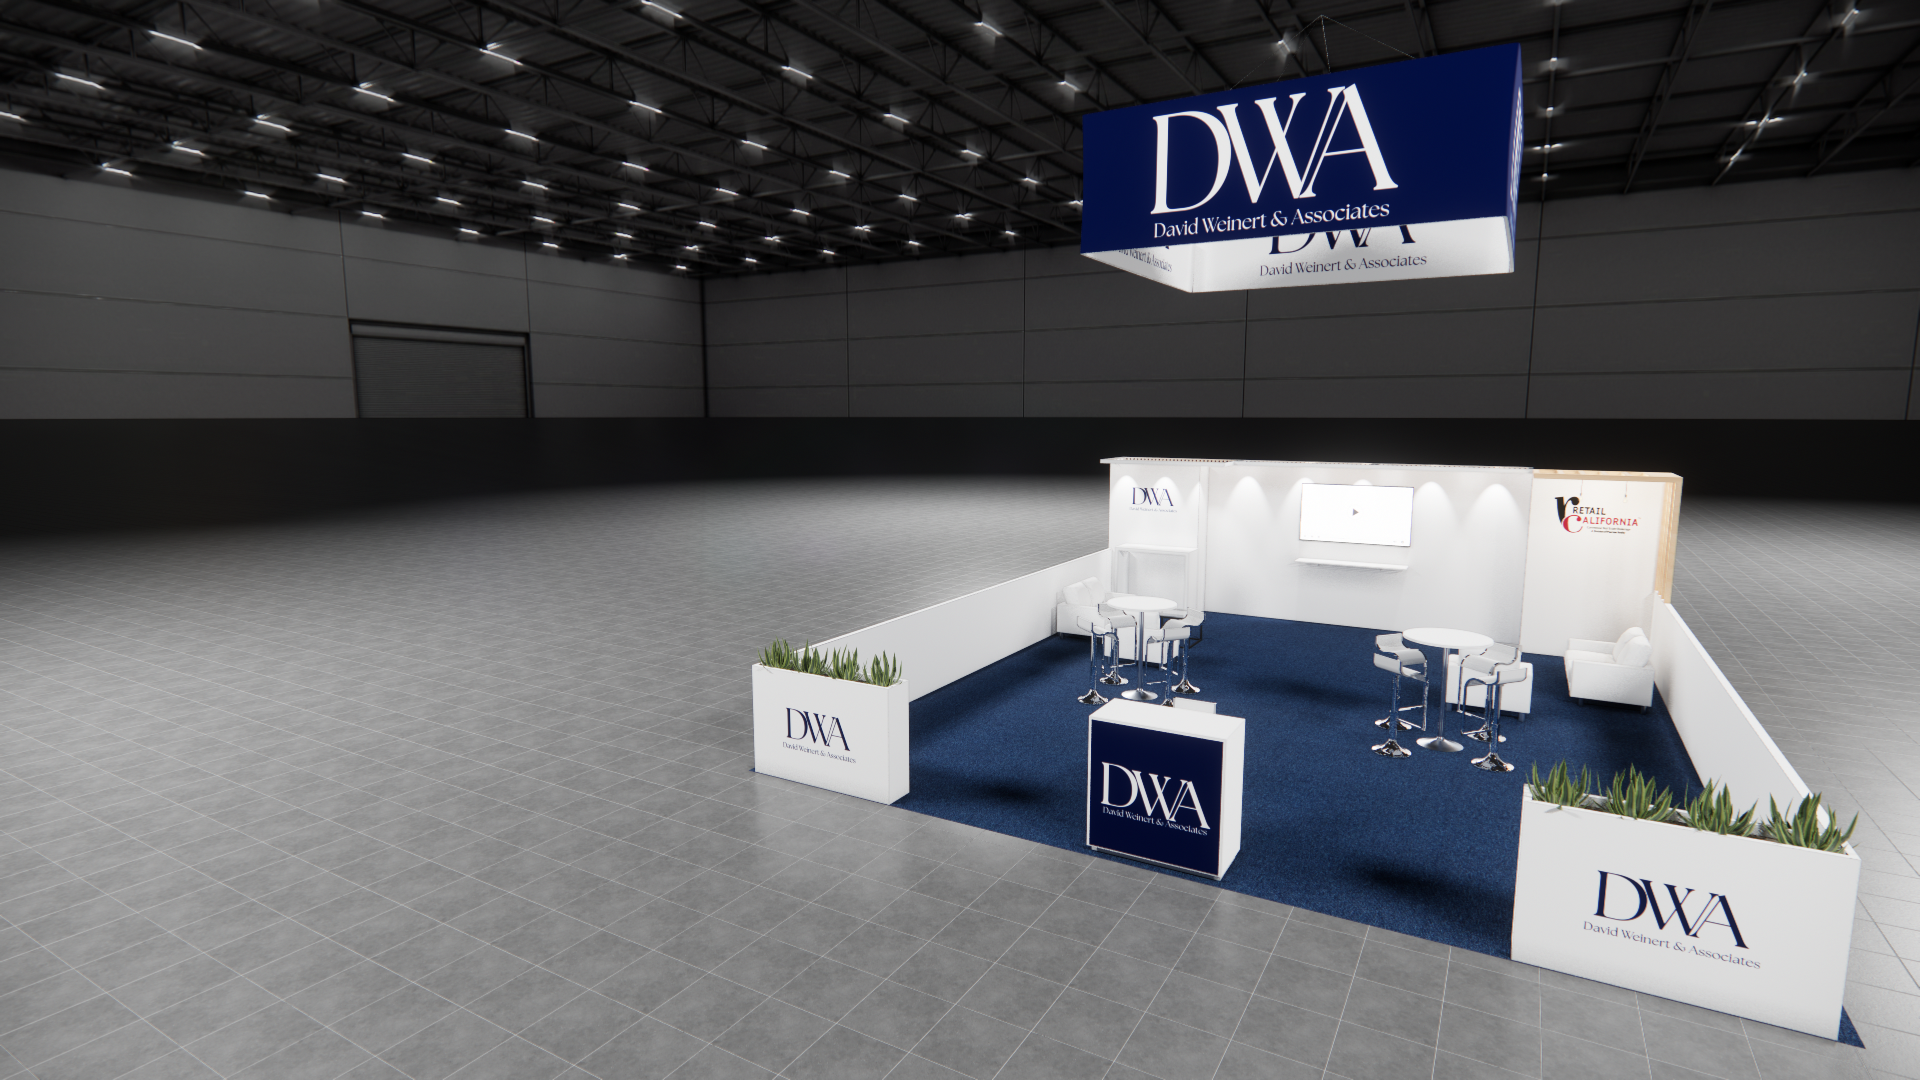 1 active exhibit
25x30 rental exhibits with approved design references and project-specific turnkey scope.
Browse this category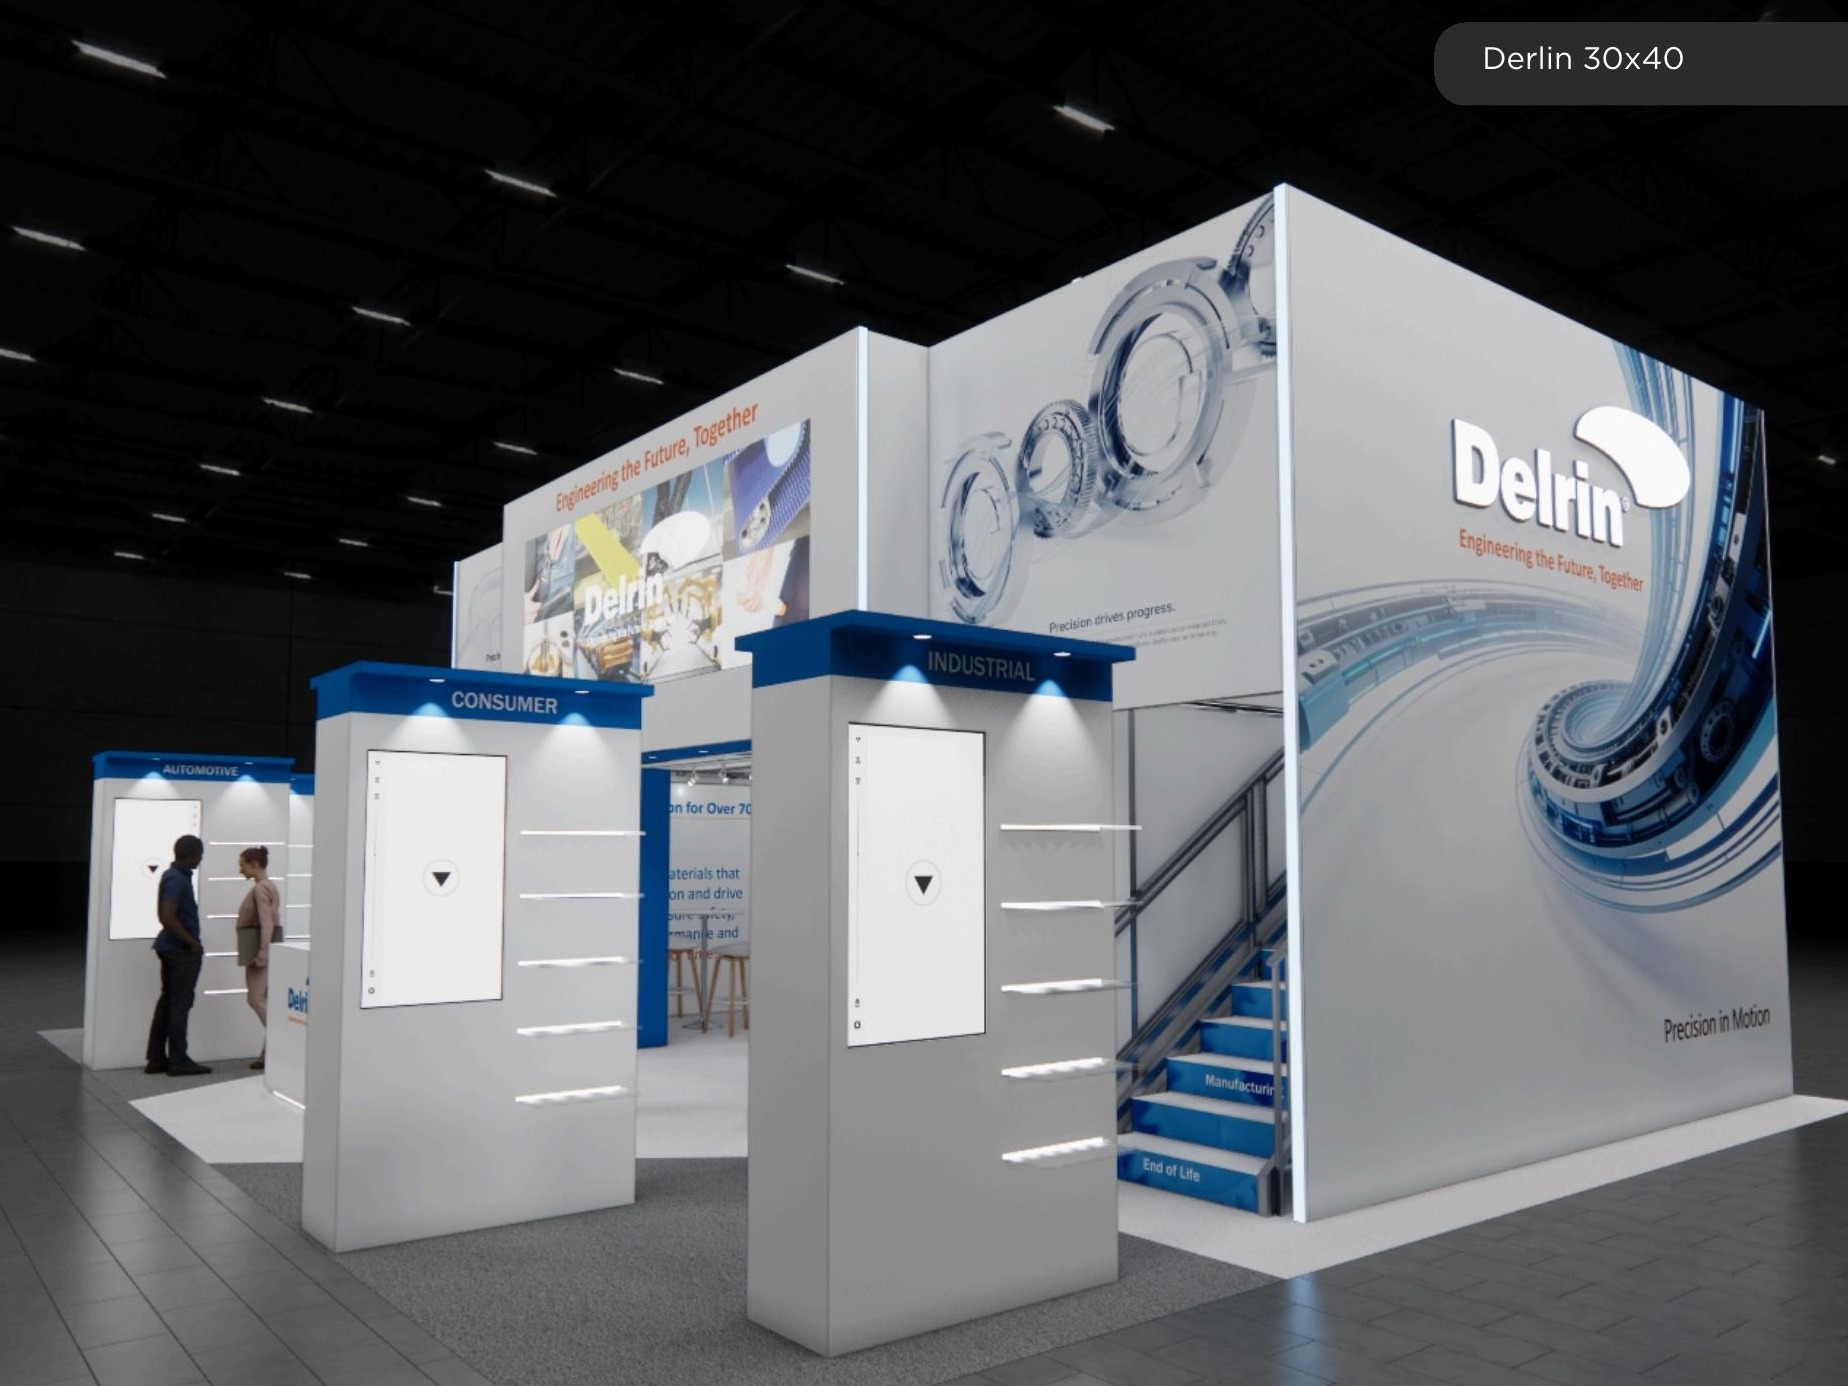 69 active exhibits
Large-format island environments that balance high-impact architecture with practical visitor circulation.
Browse this category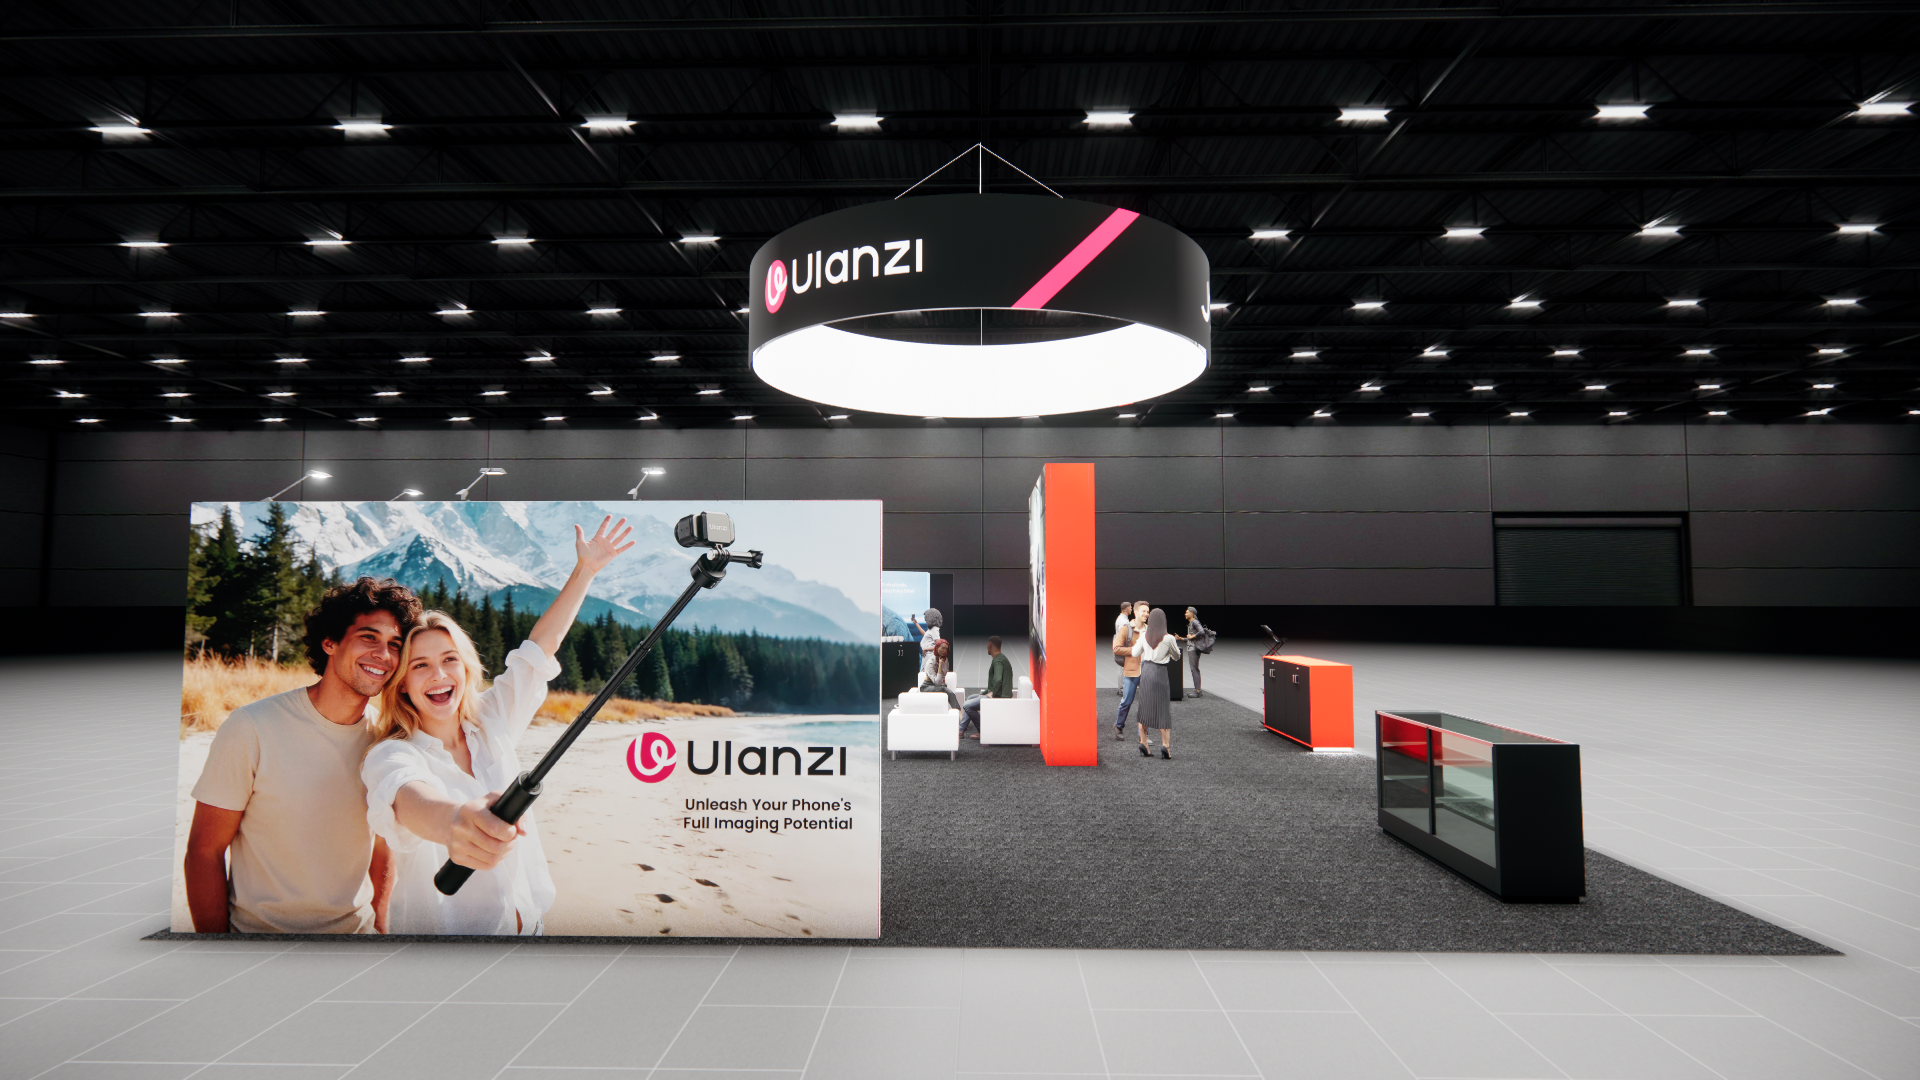 2 active exhibits
Expansive island exhibit rentals for multi-zone programs, product portfolios, and hosted experiences.
Browse this category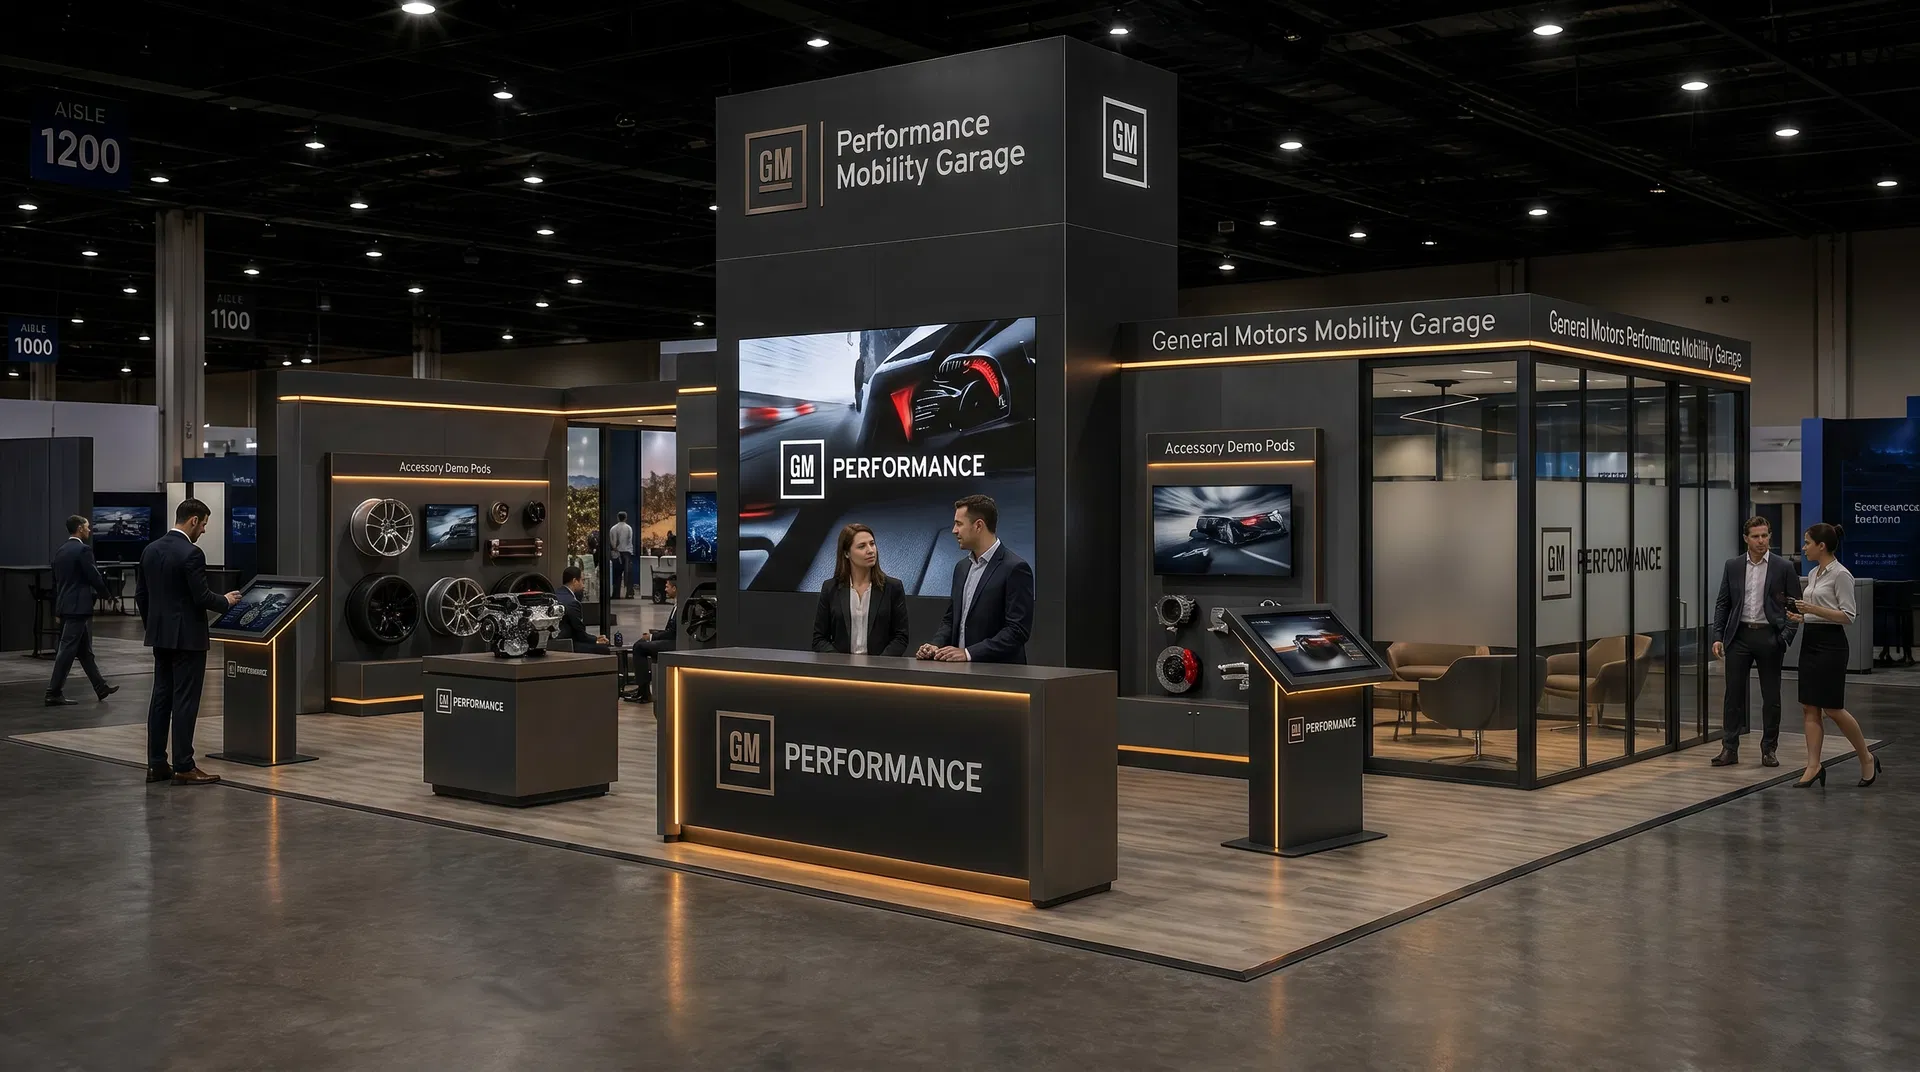 62 active exhibits
Flagship island exhibits for high-capacity demonstrations, hospitality, and four-sided brand visibility.
Browse this category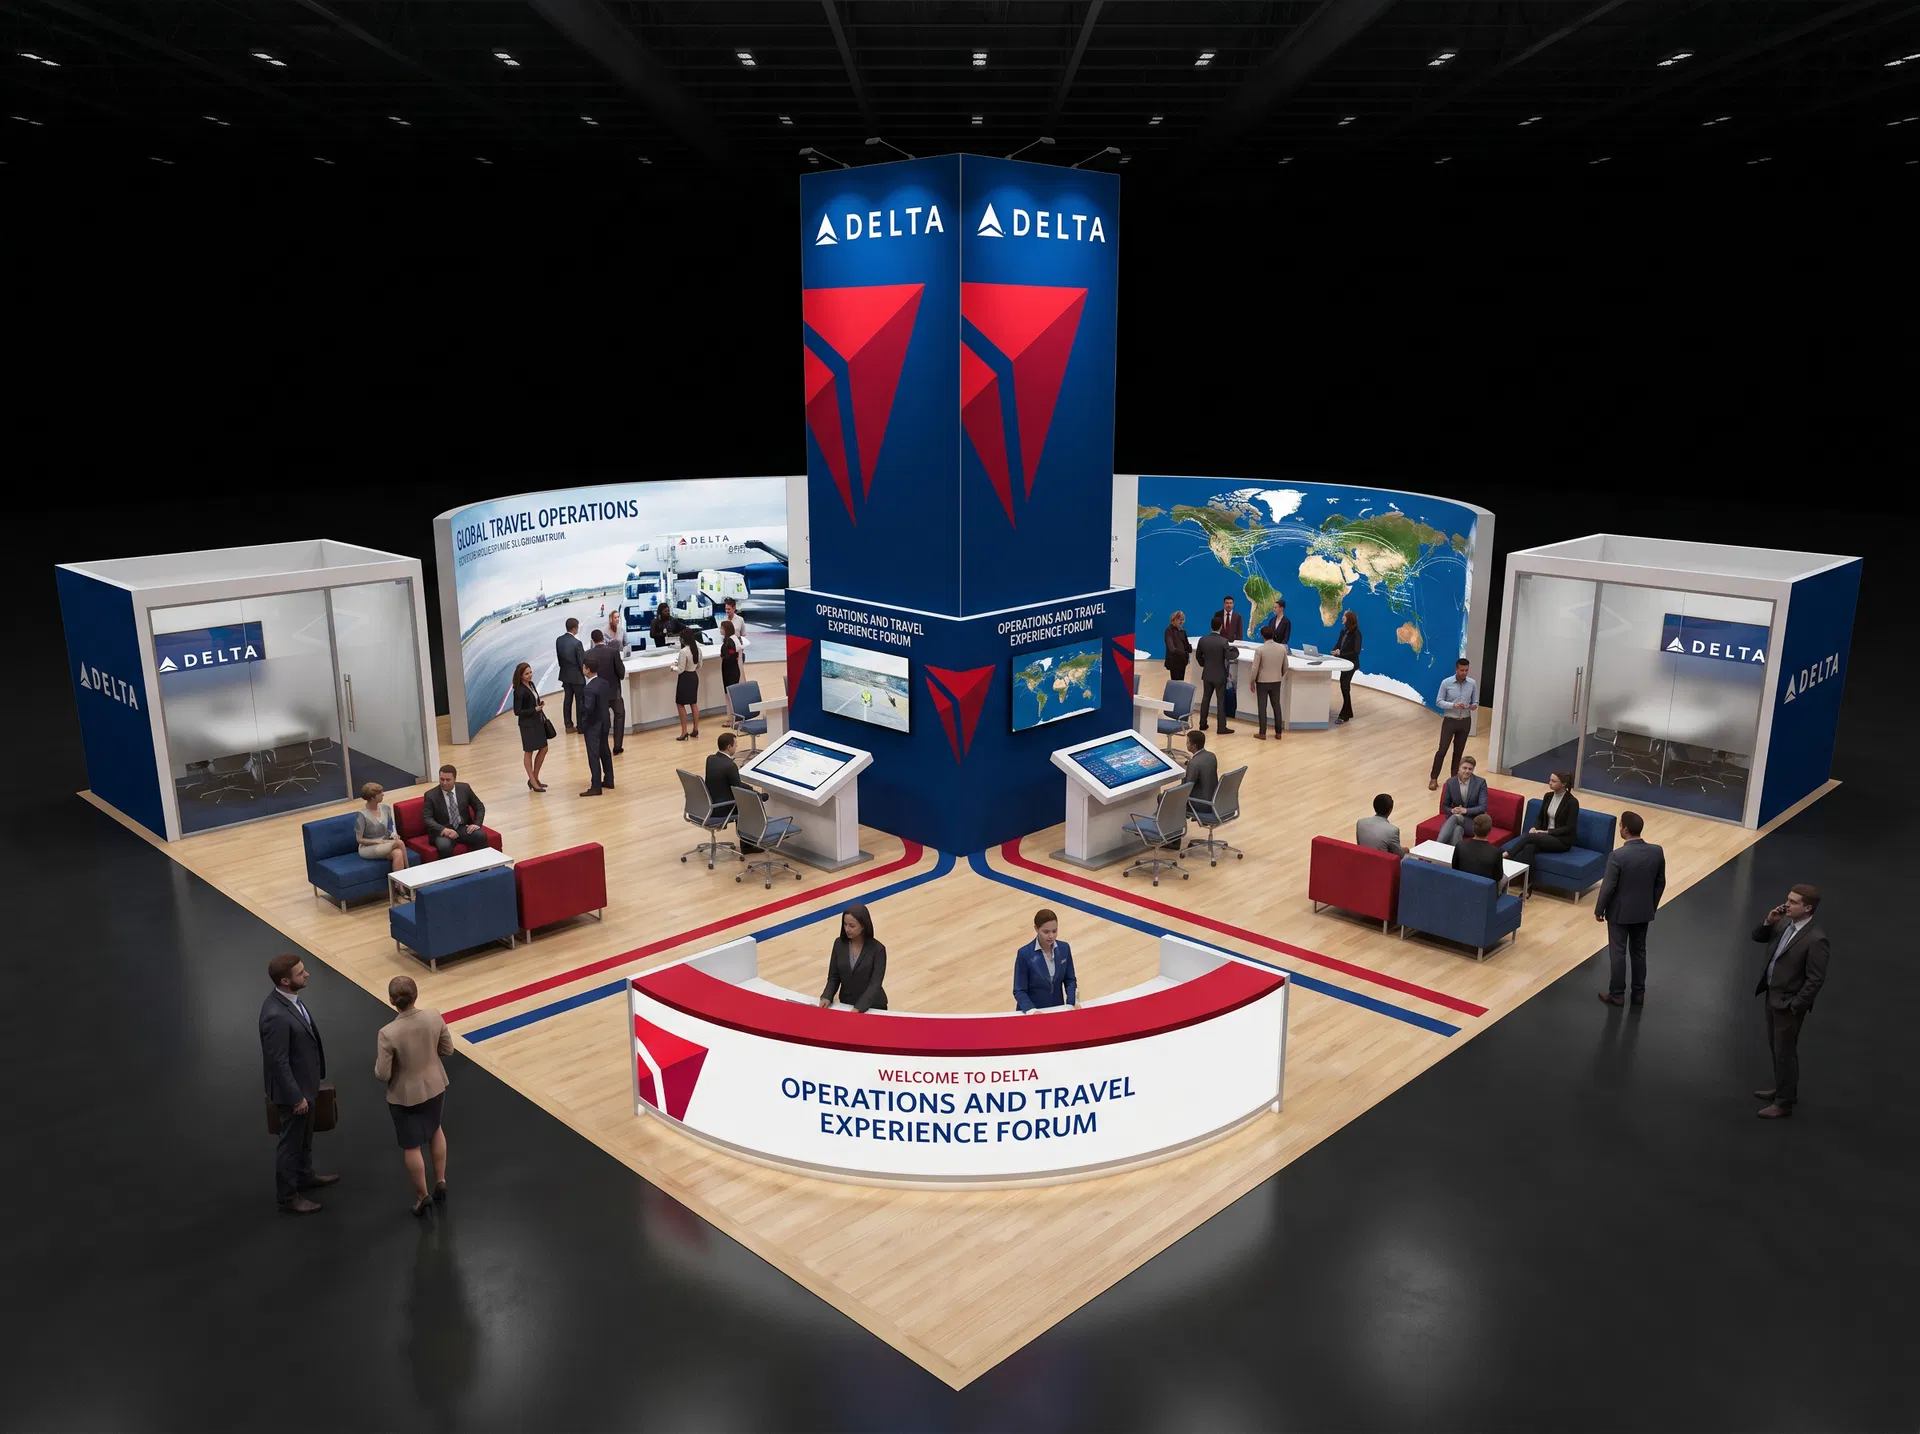 40 active exhibits
40x60 rental exhibits with approved design references and project-specific turnkey scope.
Browse this category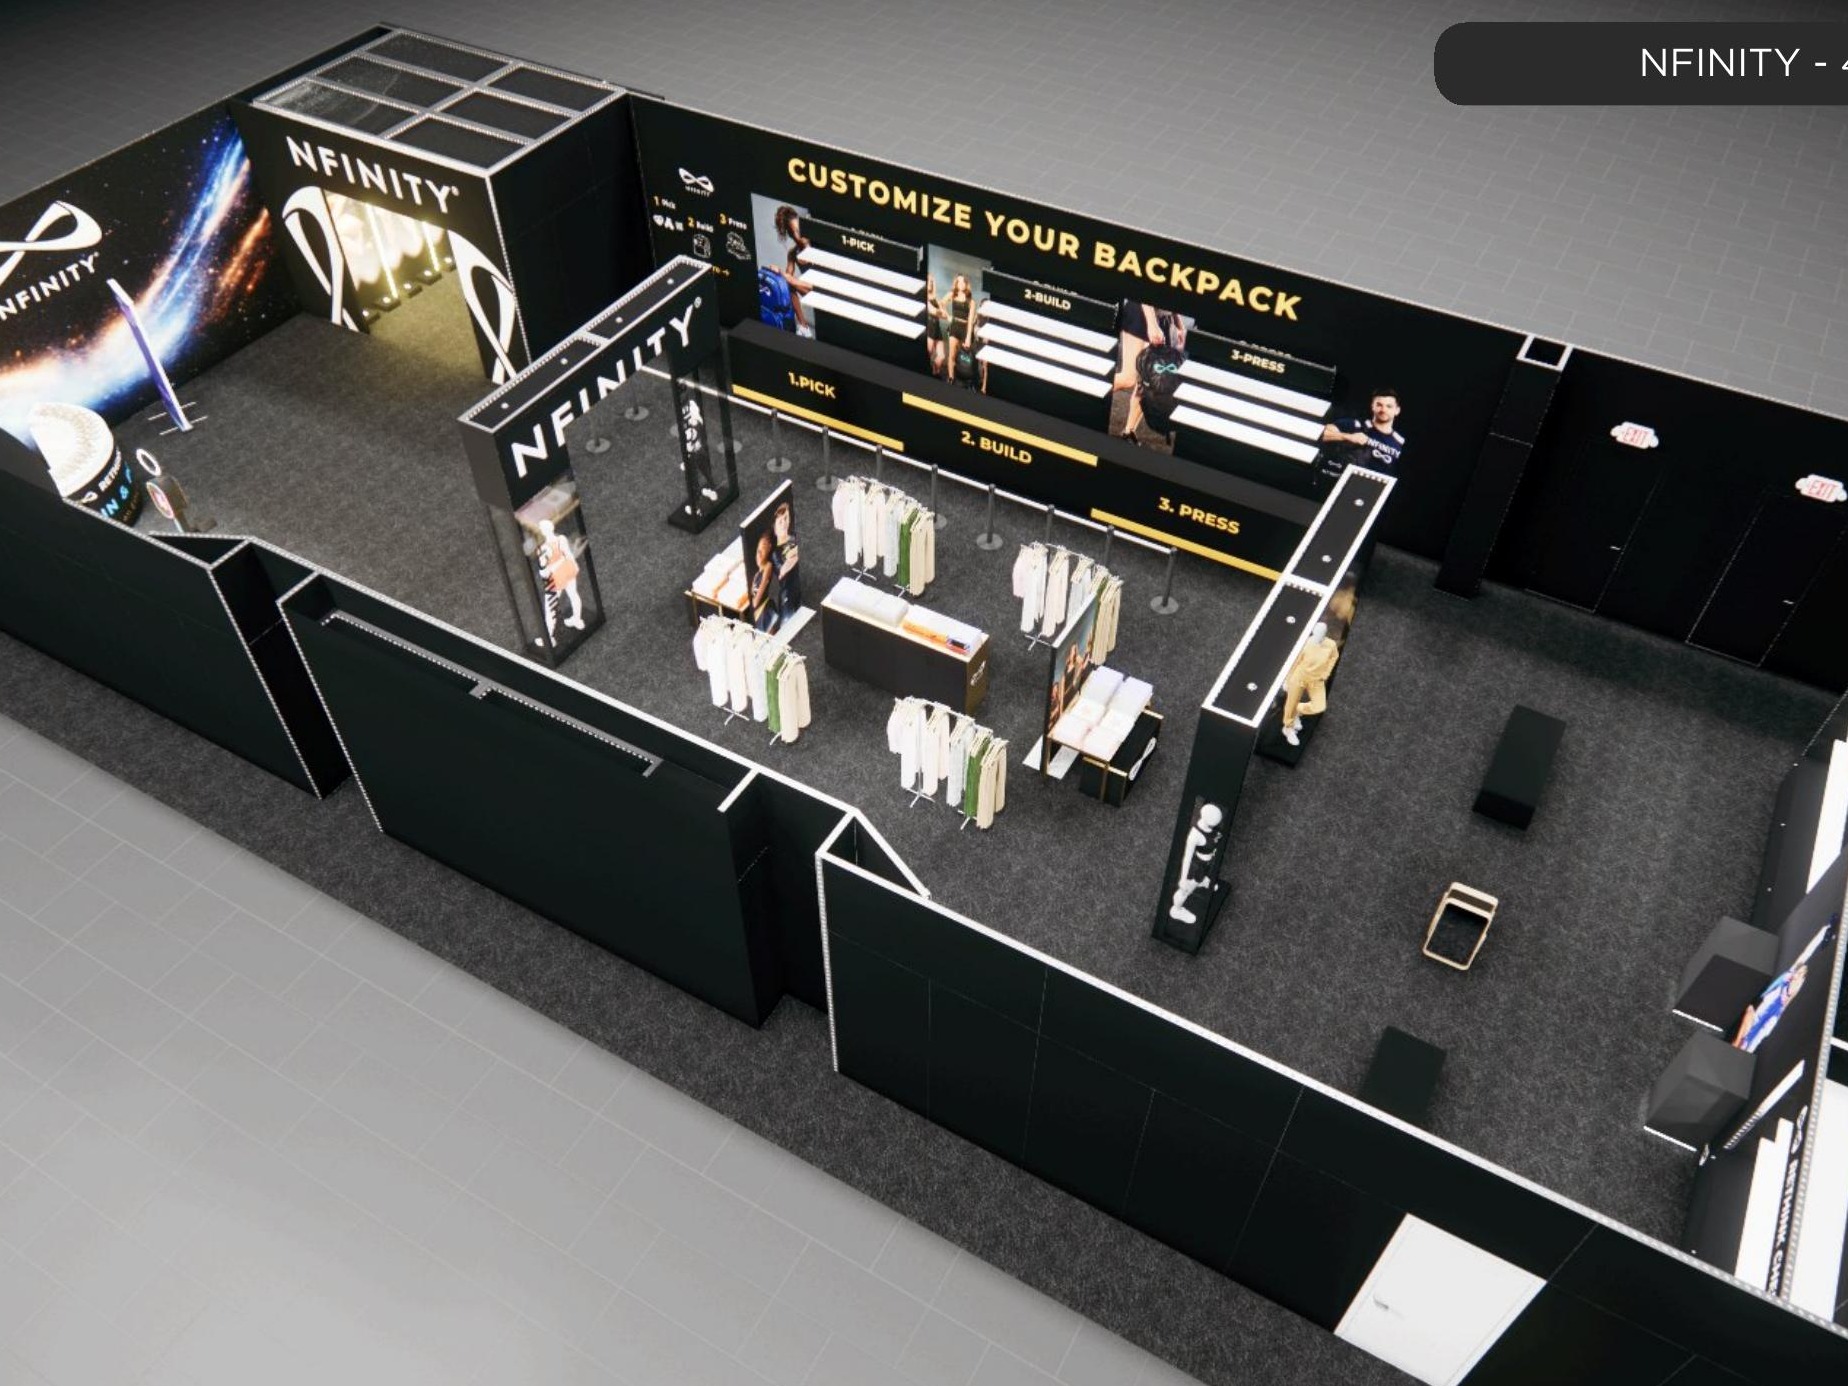 1 active exhibit
40x80 rental exhibits with approved design references and project-specific turnkey scope.
Browse this category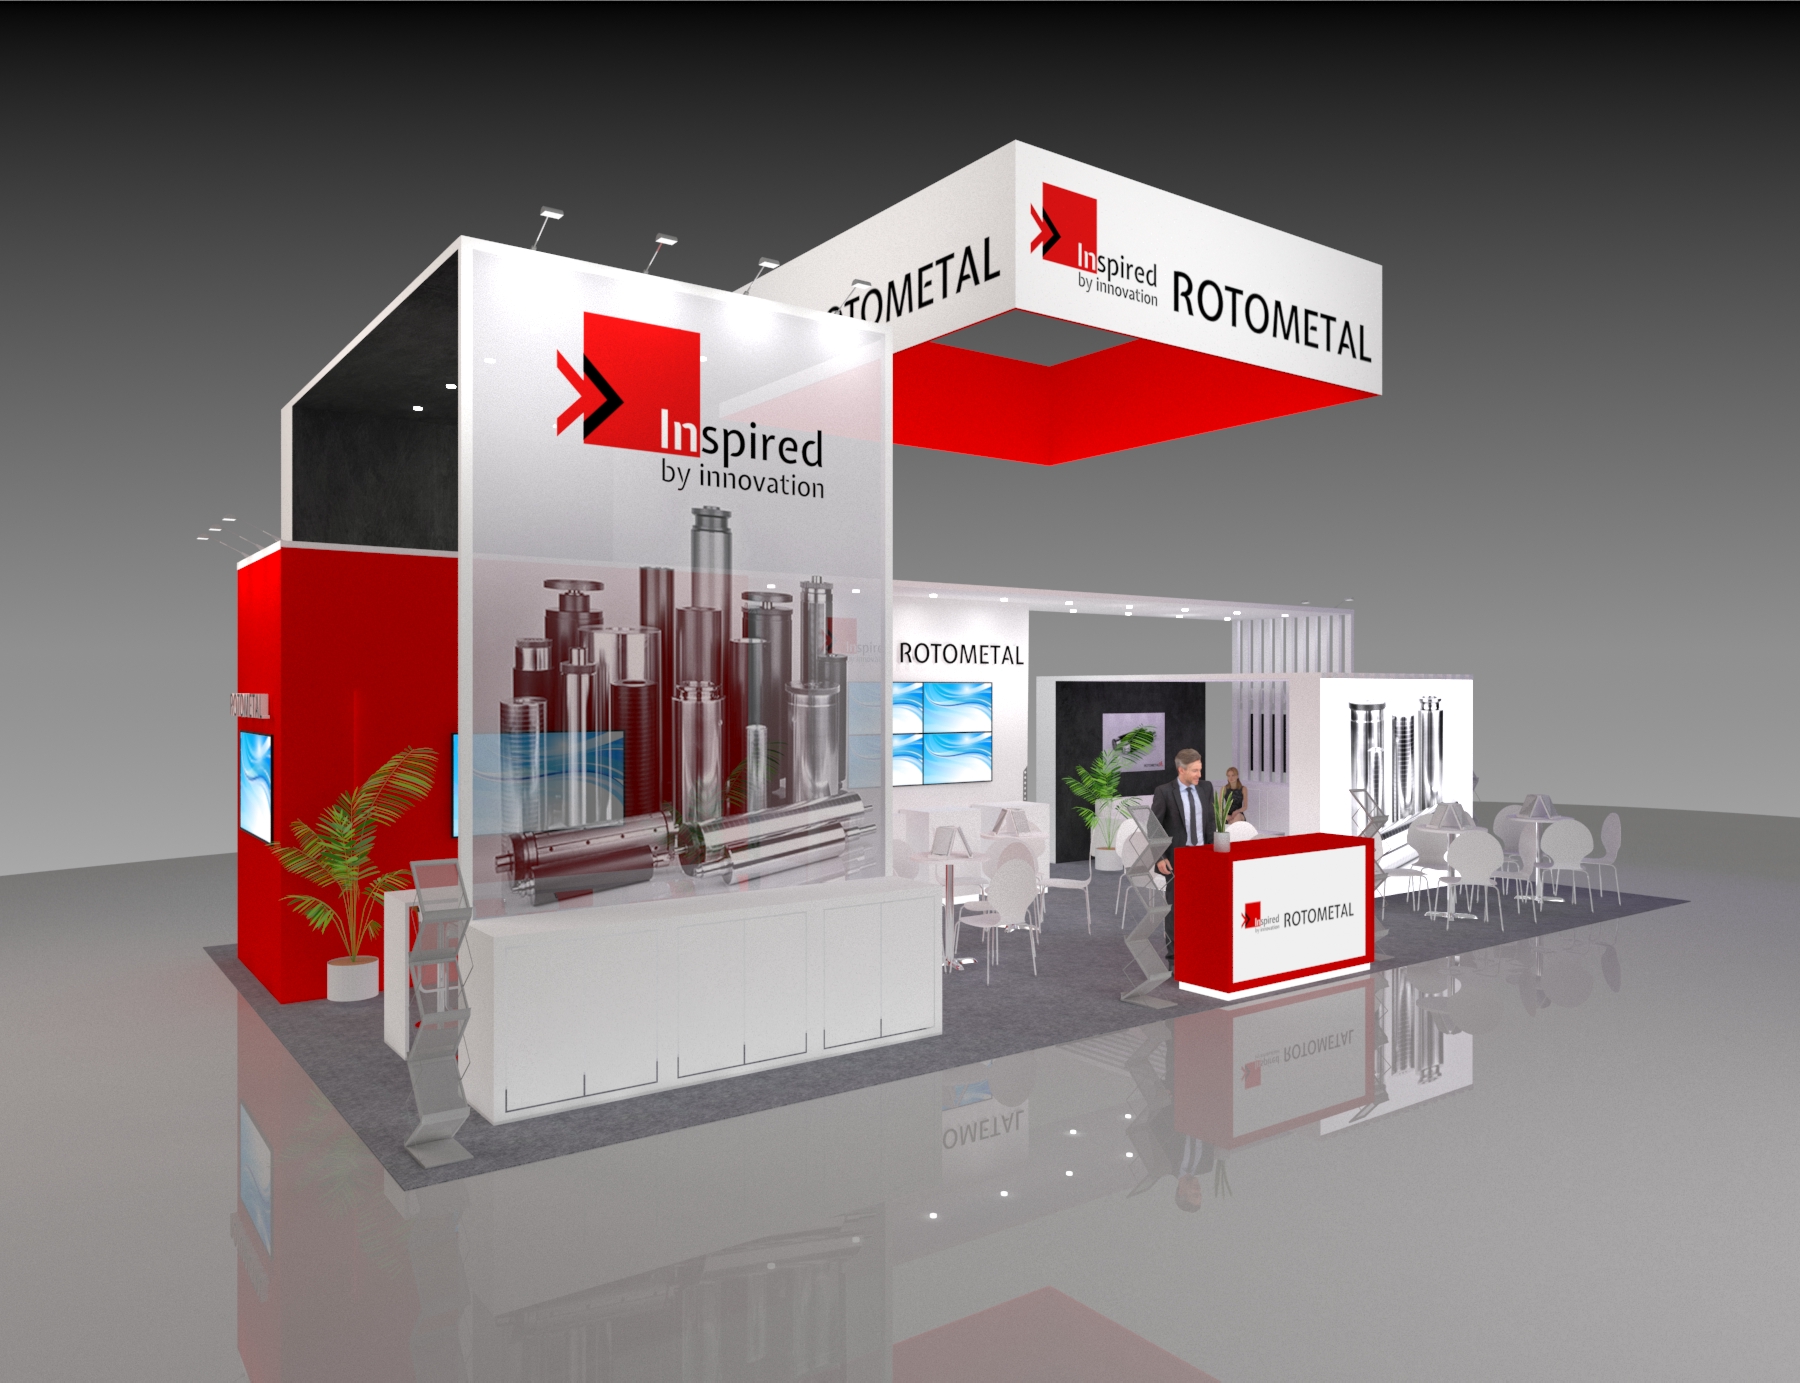 1 active exhibit
44x25 rental exhibits with approved design references and project-specific turnkey scope.
Browse this category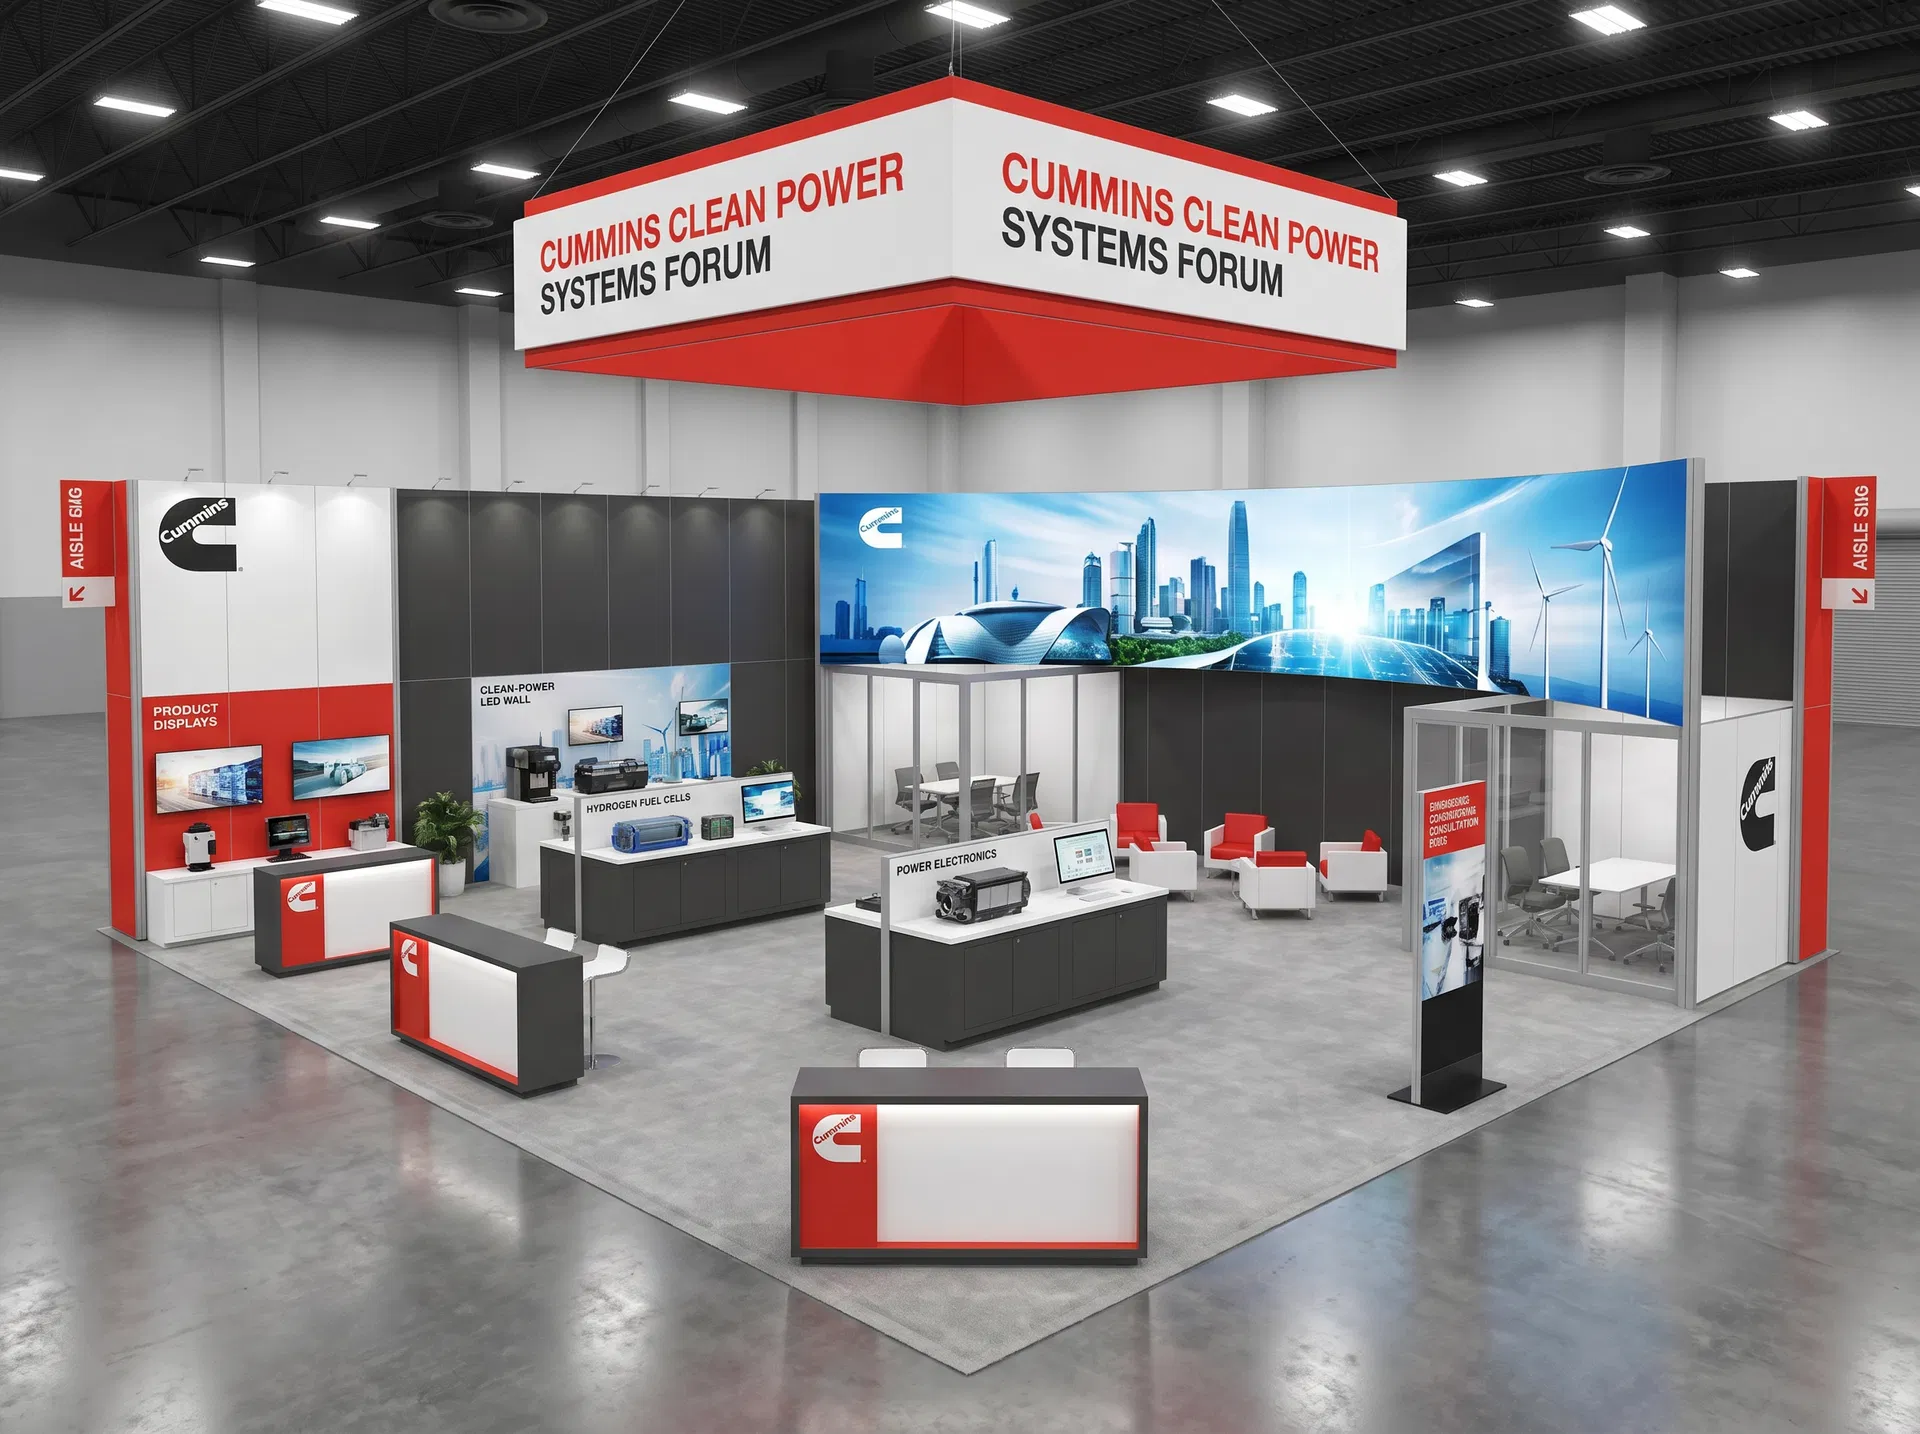 51 active exhibits
Large-scale exhibit environments for complex product stories, multiple teams, and high visitor volume.
Browse this category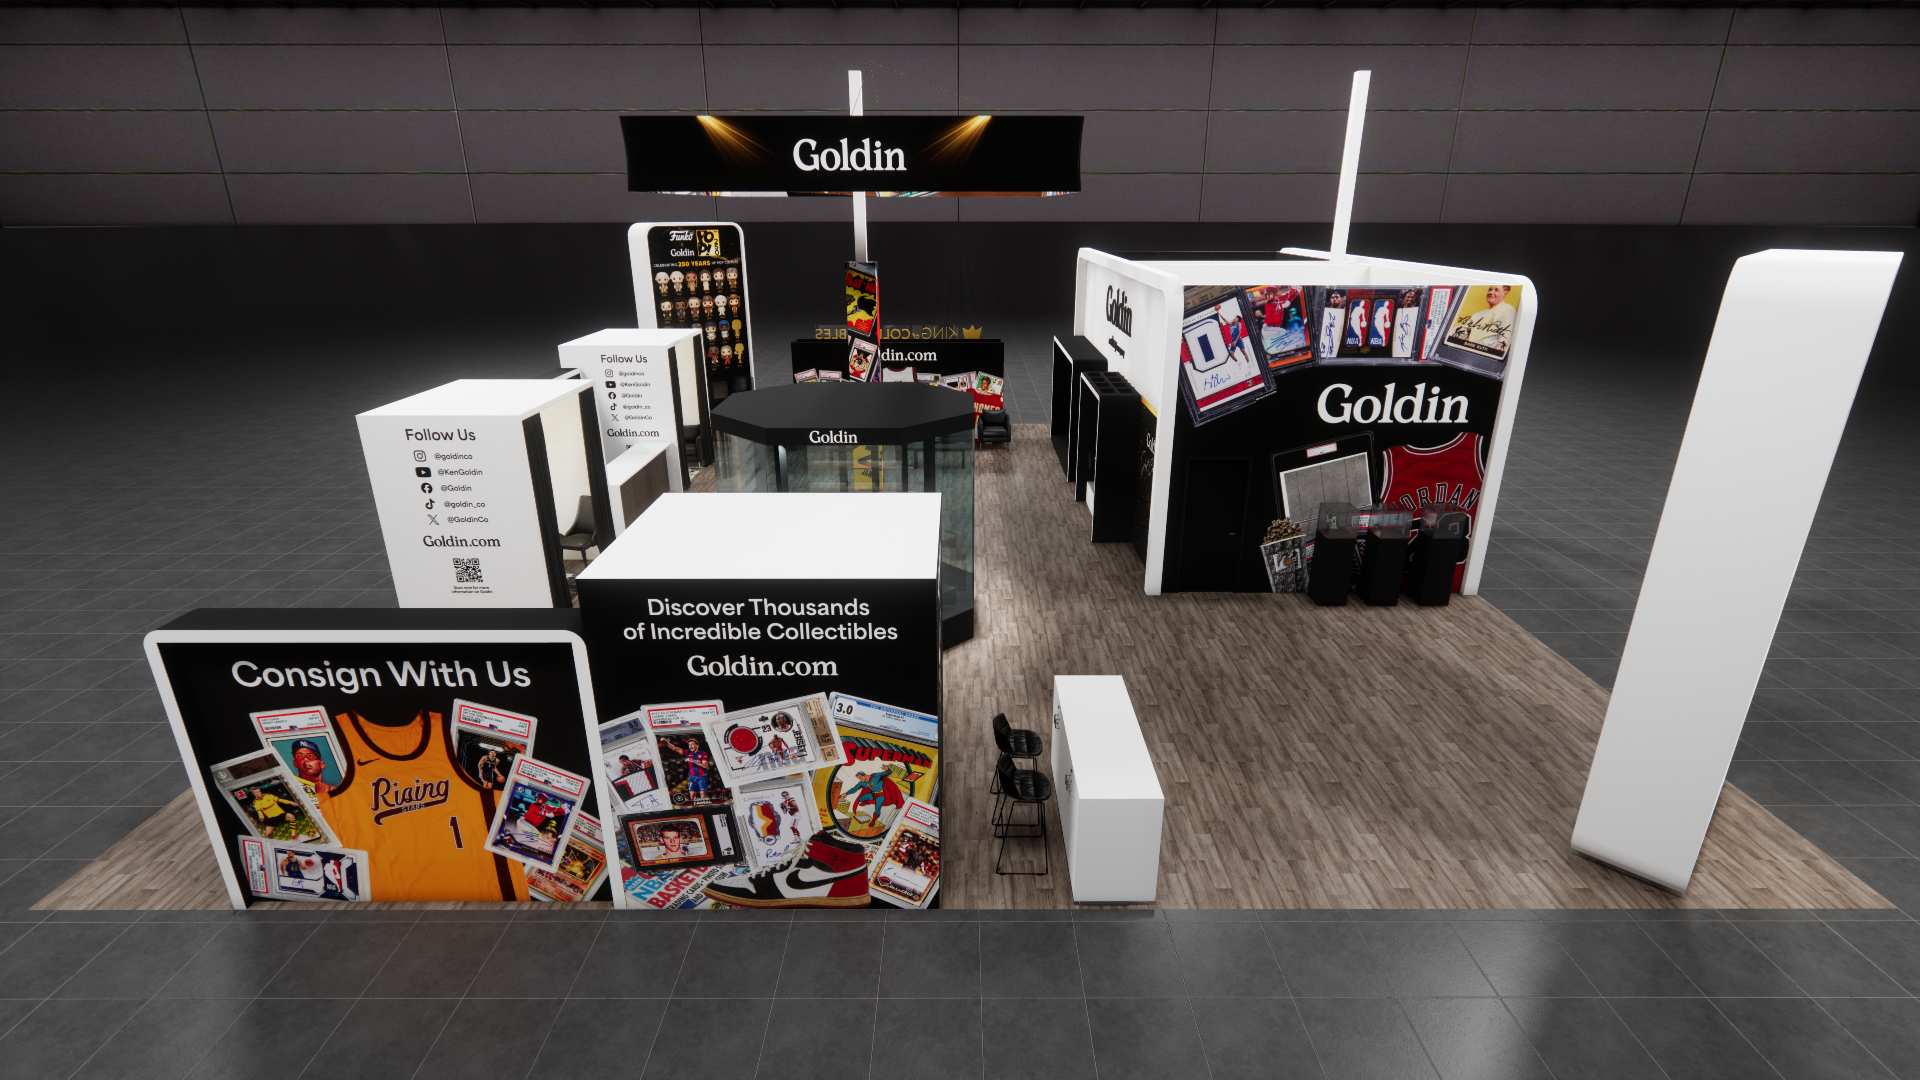 2 active exhibits
50x58 rental exhibits with approved design references and project-specific turnkey scope.
Browse this category28 active exhibits60x60 rental exhibits with approved design references and project-specific turnkey scope.
Browse this category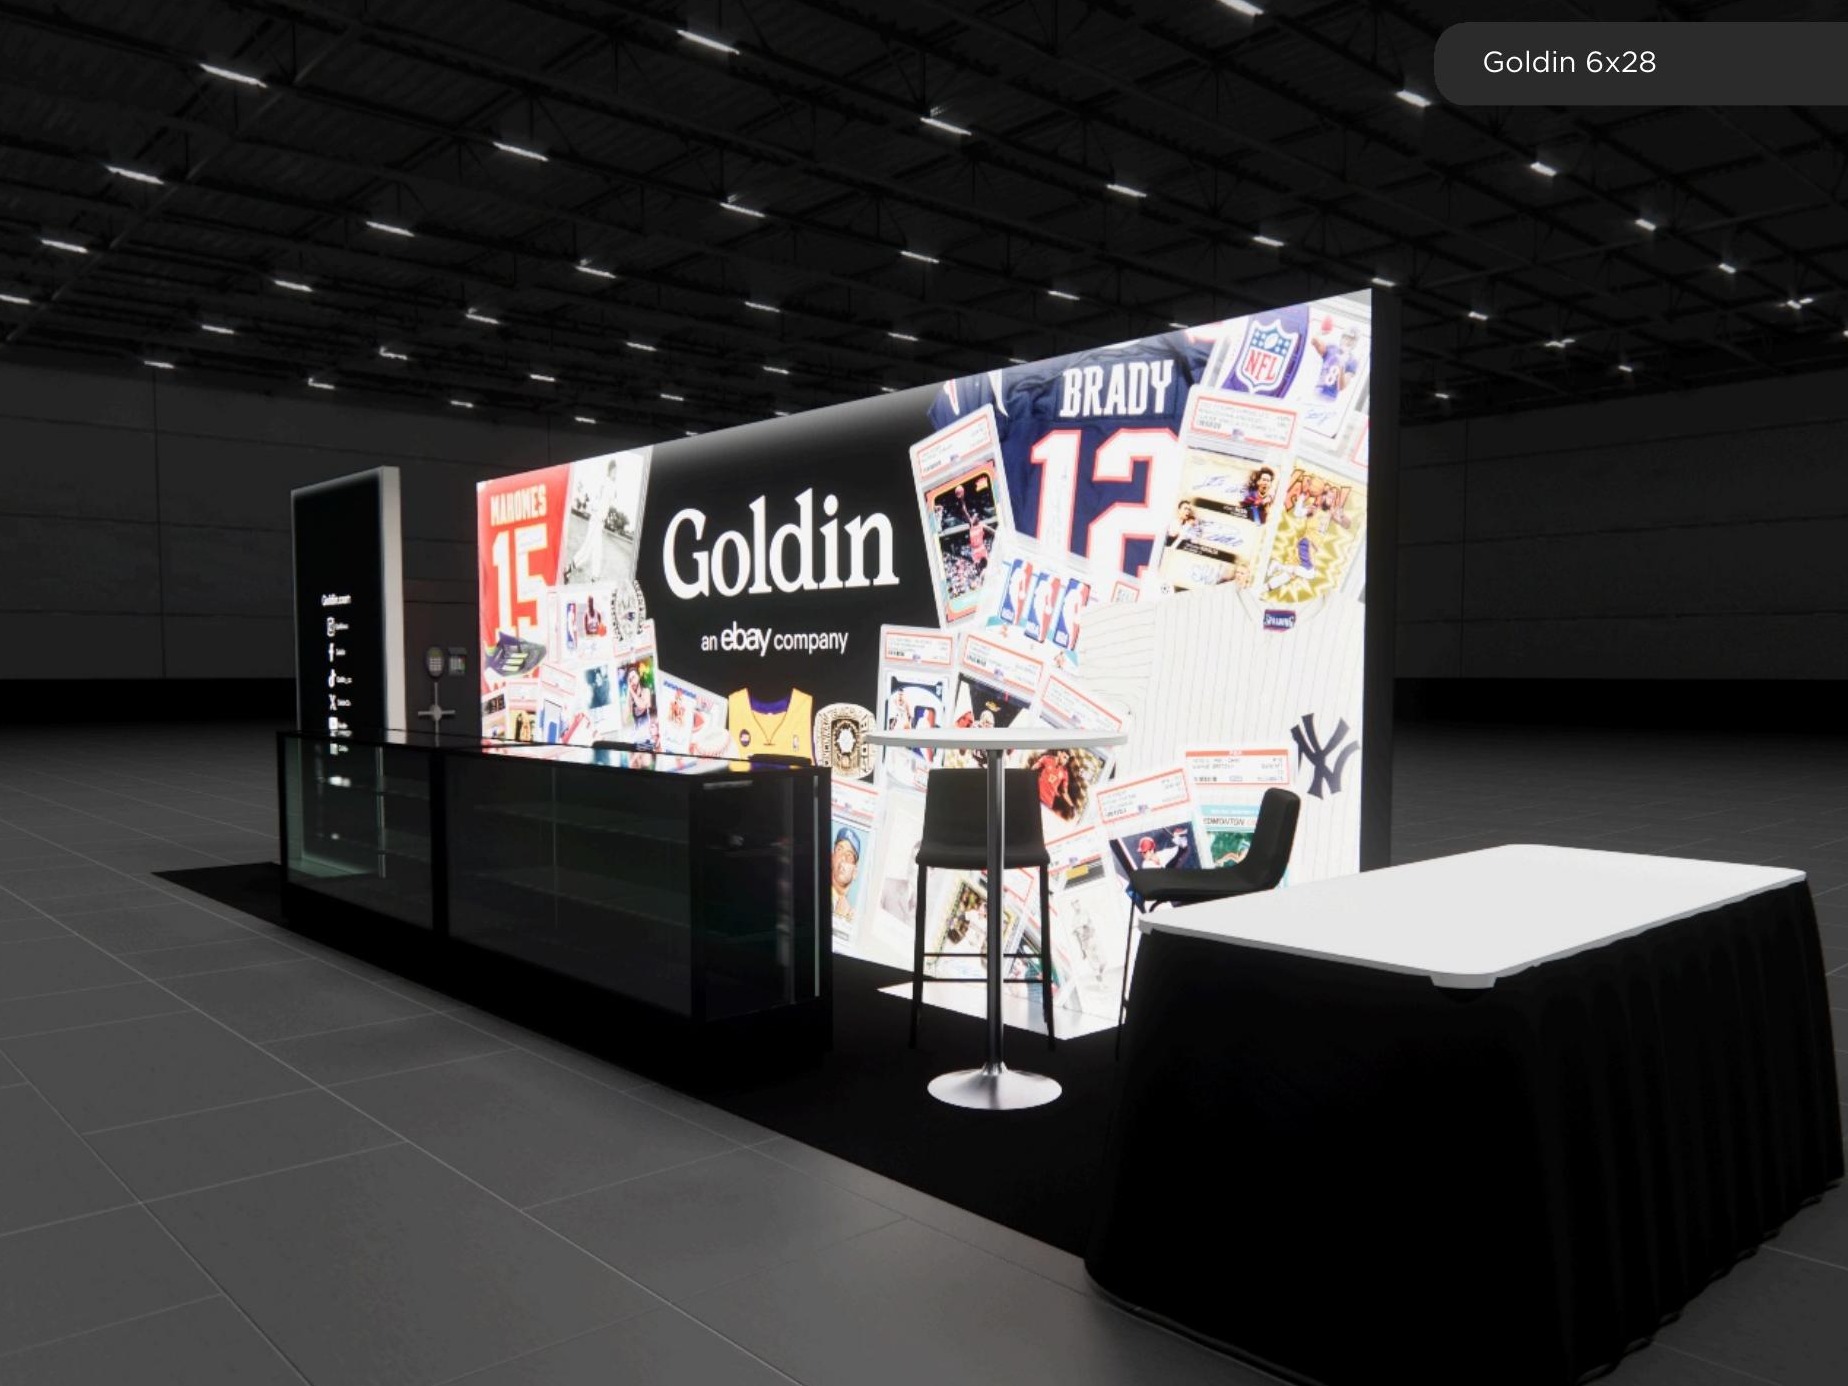 1 active exhibit
6x28 rental exhibits with approved design references and project-specific turnkey scope.
Browse this category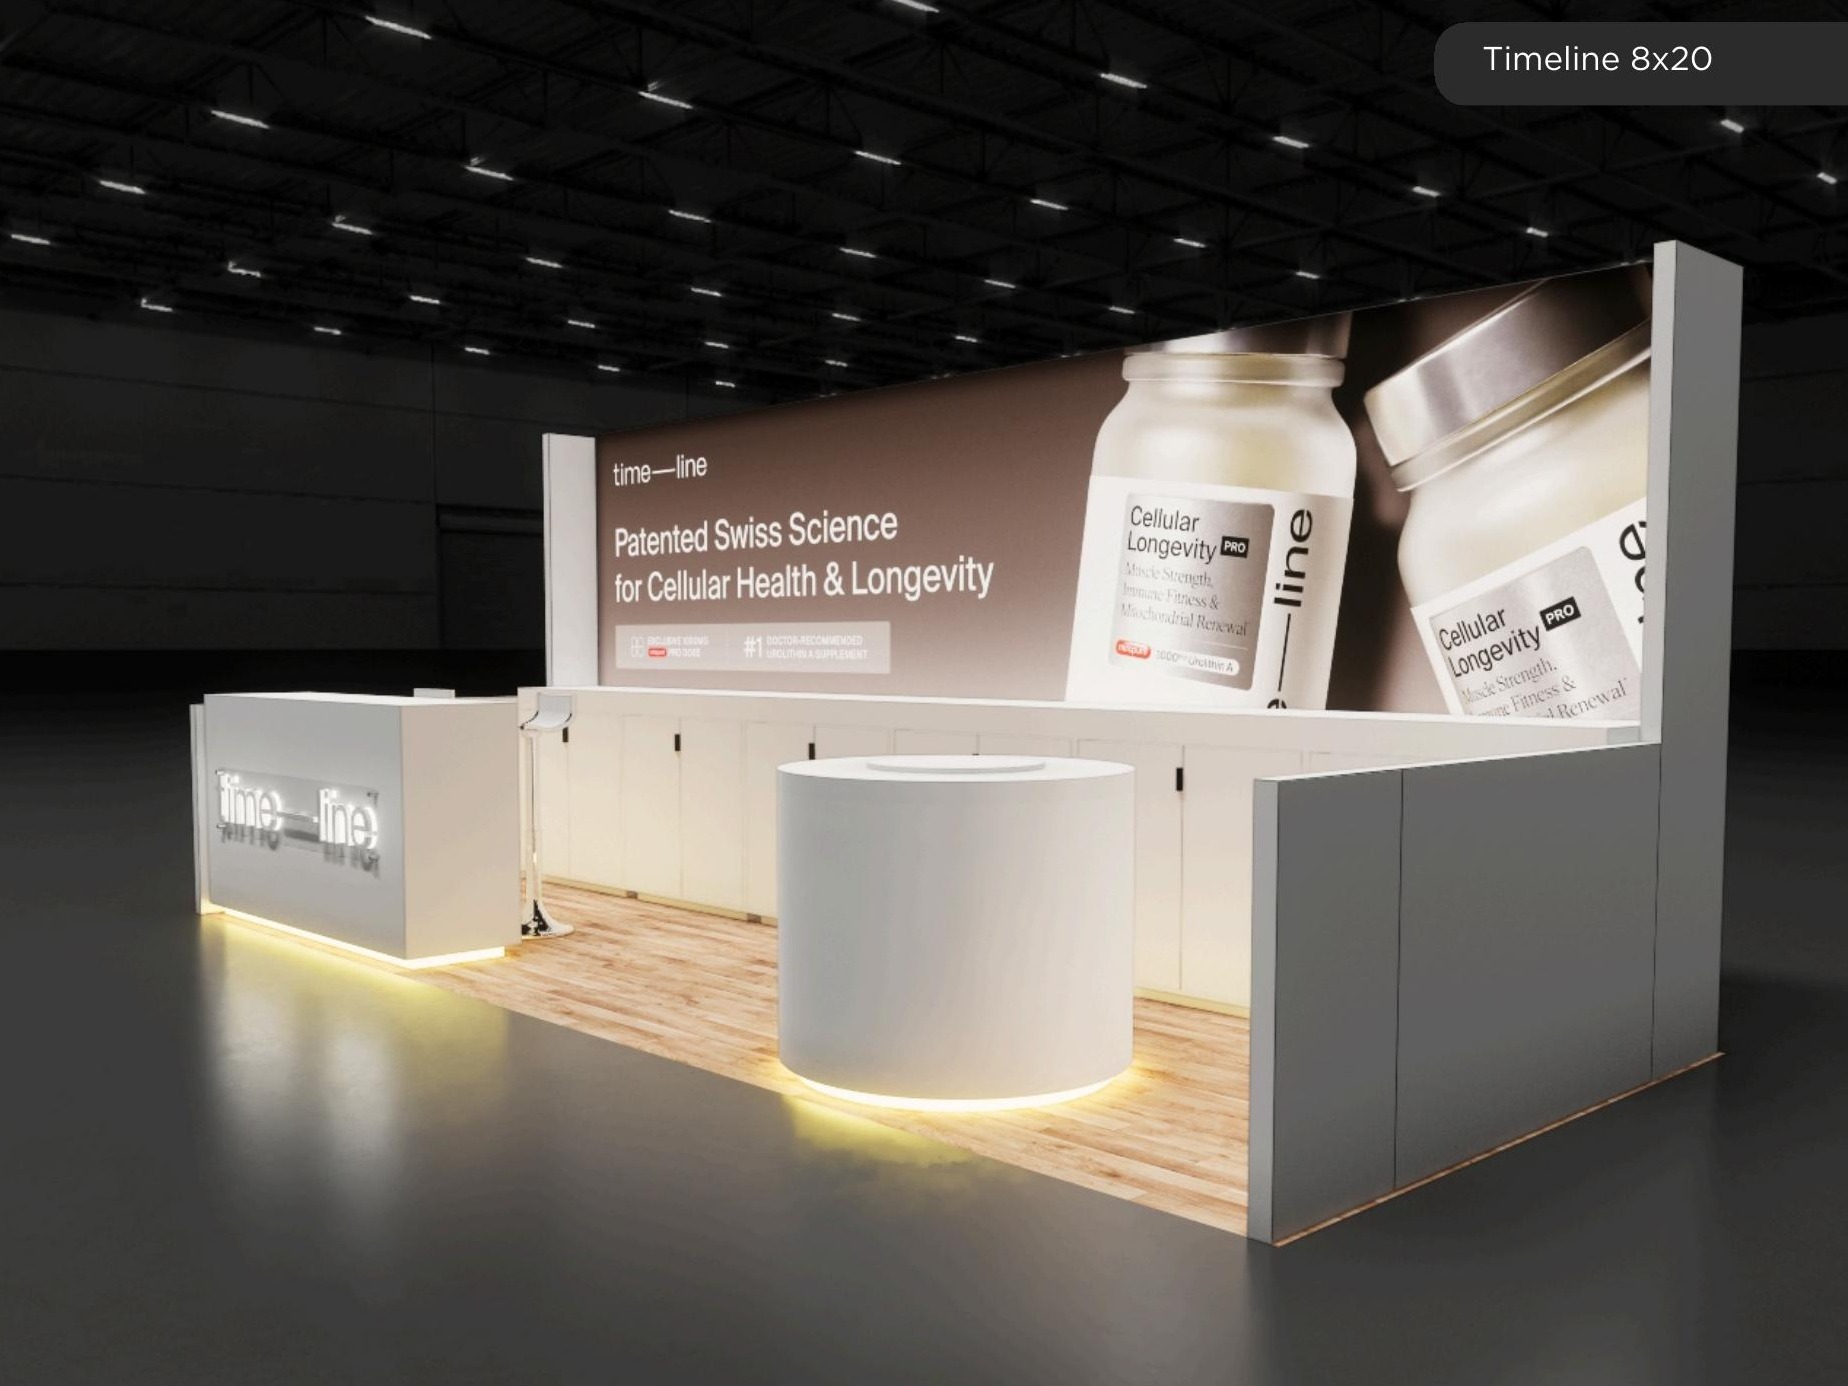 4 active exhibits
8x20 rental exhibits with approved design references and project-specific turnkey scope.
Browse this categoryProduct identity, photography, approved descriptions, video, and pricing states come directly from the protected Exhibit Catalog.
Filter active designs by footprint and supplied catalog details, then sort the matches.
Are you ready to transform your brand's presence and dominate the show floor at your next major industry event? Your search for the ultimate 30x30 trade show exhibit rental ends here. With over 12+ years experience delivering award-winning designs, we provide an exclusive, turnkey solution trusted by Fortune 500 companies to maximize ROI and elevate your corporate identity. This proven 30x30 LED exhibit is meticulously engineered to captivate your audience with state-of-the-art LED video walls featuring ultra-fine pixel pitch and brilliant brightness (nits) that ensure your message shines vibrantly in any lighting condition. Whether you are preparing for SEMA Show or another premier gathering, our guaranteed turnkey service covers every single detail from initial custom design to flawless nationwide delivery. We proudly feature Orlando and Las Vegas as our primary service locations, ensuring rapid deployment and expert on-site support where you need it most. Imagine your brand commanding unparalleled attention with a stunning trade show exhibit Boston attendees simply cannot ignore. Our dedicated team of seasoned professionals brings unmatched expertise, extensive experience, and industry authority to every project, building the trust necessary to execute a flawless event. We understand that your exhibition space is a critical investment, which is why our comprehensive approach eliminates stress and delivers measurable results. Due to unprecedented high demand and strictly limited availability, there are only 5 slots remaining this season for this highly sought-after premium configuration. Do not miss this rare opportunity to secure a high-impact, technologically advanced display that completely outshines the competition and leaves a lasting impression on your target audience. Request your free custom design consultation today and let us partner with you to create an unforgettable, immersive experience that drives meaningful engagement and accelerates your business
Exhibit designs can be adapted to your brand and show requirements. Final availability, configuration, services, schedule, and pricing are confirmed in your project quote.
A connected 20ft x 30ft island LED exhibit for enterprise software, featuring a massive curved LED video wall with animated cloud cloud visualizations and holographic Copilot AI interfaces. Open on all 4 sides with 16ft height, the white canopy with four-square logo and device devices create an enterprise technology experience. Ideal for enterprise software and cloud trade shows. The display architecture uses 128 precision-calibrated panels at 2.9mm pitch, achieving 6.4 million total pixels for photographic-quality content reproduction. Our full-service package covers 3D design visualization, content production, union-compliant installation, and a dedicated project manager from contract through teardown. With inventory staged in both Orlando and Las Vegas, we guarantee delivery to any U.S. convention center. International shipping available for select events.
Exhibit designs can be adapted to your brand and show requirements. Final availability, configuration, services, schedule, and pricing are confirmed in your project quote.
Are you ready to transform your brand's presence and dominate the show floor at your next major industry event? Your search for the ultimate 30x30 trade show exhibit rental ends here. With over 12+ years experience delivering award-winning designs, we provide an exclusive, turnkey solution trusted by Fortune 500 companies to maximize ROI and elevate your corporate identity. This proven 30x30 LED exhibit is meticulously engineered to captivate your audience with state-of-the-art LED video walls featuring ultra-fine pixel pitch and brilliant brightness (nits) that ensure your message shines vibrantly in any lighting condition. Whether you are preparing for Mobile World Congress or another premier gathering, our guaranteed turnkey service covers every single detail from initial custom design to flawless nationwide delivery. We proudly feature Orlando and Las Vegas as our primary service locations, ensuring rapid deployment and expert on-site support where you need it most. Imagine your brand commanding unparalleled attention with a stunning trade show exhibit Houston attendees simply cannot ignore. Our dedicated team of seasoned professionals brings unmatched expertise, extensive experience, and industry authority to every project, building the trust necessary to execute a flawless event. We understand that your exhibition space is a critical investment, which is why our comprehensive approach eliminates stress and delivers measurable results. Due to unprecedented high demand and strictly limited availability, there are only 4 slots remaining this season for this highly sought-after premium configuration. Do not miss this rare opportunity to secure a high-impact, technologically advanced display that completely outshines the competition and leaves a lasting impression on your target audience. Request your free custom design consultation today and let us partner with you to create an unforgettable, immersive experience that drives meaningful engagement and accelerates y
Exhibit designs can be adapted to your brand and show requirements. Final availability, configuration, services, schedule, and pricing are confirmed in your project quote.
Are you ready to transform your brand's presence and dominate the show floor at your next major industry event? Your search for the ultimate 30x30 trade show exhibit rental ends here. With over 12+ years experience delivering award-winning designs, we provide an exclusive, turnkey solution trusted by Fortune 500 companies to maximize ROI and elevate your corporate identity. This proven 30x30 LED exhibit is meticulously engineered to captivate your audience with state-of-the-art LED video walls featuring ultra-fine pixel pitch and brilliant brightness (nits) that ensure your message shines vibrantly in any lighting condition. Whether you are preparing for NAB Show or another premier gathering, our guaranteed turnkey service covers every single detail from initial custom design to flawless nationwide delivery. We proudly feature Orlando and Las Vegas as our primary service locations, ensuring rapid deployment and expert on-site support where you need it most. Imagine your brand commanding unparalleled attention with a stunning trade show exhibit San Francisco attendees simply cannot ignore. Our dedicated team of seasoned professionals brings unmatched expertise, extensive experience, and industry authority to every project, building the trust necessary to execute a flawless event. We understand that your exhibition space is a critical investment, which is why our comprehensive approach eliminates stress and delivers measurable results. Due to unprecedented high demand and strictly limited availability, there are only 2 slots remaining this season for this highly sought-after premium configuration. Do not miss this rare opportunity to secure a high-impact, technologically advanced display that completely outshines the competition and leaves a lasting impression on your target audience. Request your free custom design consultation today and let us partner with you to create an unforgettable, immersive experience that drives meaningful engagement and accelerates your bus
Exhibit designs can be adapted to your brand and show requirements. Final availability, configuration, services, schedule, and pricing are confirmed in your project quote.
A high-tech 20ft x 30ft island LED exhibit for semiconductor, featuring a 16-foot hanging LED sign in blue and multiple curved LED video walls displaying a microchip visualization — extreme close-up of a processor die with billions of transistors glowing, electrical signals racing through circuits, and the chip zooming out to reveal a wafer powering an AI datacenter. Open on all 4 sides with processor showcases, AI demo stations, and semiconductor blue-white branding. Ideal for semiconductor and AI trade shows. The LED panels deliver 1,500 nits brightness with a 3,840Hz refresh rate, ensuring flicker-free capture for social media and broadcast cameras. We handle everything: permitting and electrical coordination with show management, freight logistics, overnight installation, daily content updates, and efficient post-show dismantle. Available for events at Orange County Convention Center, Las Vegas Convention Center, Mandalay Bay, and all major U.S. venues. Nationwide shipping with climate-controlled freight.
Exhibit designs can be adapted to your brand and show requirements. Final availability, configuration, services, schedule, and pricing are confirmed in your project quote.
Are you ready to transform your brand's presence and dominate the show floor at your next major industry event? Your search for the ultimate 20x20 trade show exhibit rental ends here. With over 12+ years experience delivering award-winning designs, we provide an exclusive, turnkey solution trusted by Fortune 500 companies to maximize ROI and elevate your corporate identity. This proven 20x20 LED exhibit is meticulously engineered to captivate your audience with state-of-the-art LED video walls featuring ultra-fine pixel pitch and brilliant brightness (nits) that ensure your message shines vibrantly in any lighting condition. Whether you are preparing for Black Hat or another premier gathering, our guaranteed turnkey service covers every single detail from initial custom design to flawless nationwide delivery. We proudly feature Orlando and Las Vegas as our primary service locations, ensuring rapid deployment and expert on-site support where you need it most. Imagine your brand commanding unparalleled attention with a stunning trade show exhibit Dallas attendees simply cannot ignore. Our dedicated team of seasoned professionals brings unmatched expertise, extensive experience, and industry authority to every project, building the trust necessary to execute a flawless event. We understand that your exhibition space is a critical investment, which is why our comprehensive approach eliminates stress and delivers measurable results. Due to unprecedented high demand and strictly limited availability, there are only 2 slots remaining this season for this highly sought-after premium configuration. Do not miss this rare opportunity to secure a high-impact, technologically advanced display that completely outshines the competition and leaves a lasting impression on your target audience. Request your free custom design consultation today and let us partner with you to create an unforgettable, immersive experience that drives meaningful engagement and accelerates your business
Exhibit designs can be adapted to your brand and show requirements. Final availability, configuration, services, schedule, and pricing are confirmed in your project quote.
A magical 20ft x 30ft island LED exhibit for entertainment, featuring a 16-foot hanging LED sign with the entertainment castle silhouette and multiple curved LED video walls displaying an enchanted castle at twilight with fireworks bursting, golden sparkles cascading, and aurora borealis swirling in purple and blue. Open on all 4 sides with immersive experience pods, character areas, and entertainment blue-purple-gold branding. Ideal for entertainment and licensing trade shows. Each of the 128 LED modules delivers 1,500 nits peak brightness at 3,840Hz refresh rate, creating a display surface that remains vibrant under direct overhead lighting. We handle everything: permitting and electrical coordination with show management, freight logistics, overnight installation, daily content updates, and efficient post-show dismantle. Deployable to any venue nationwide from our Orlando and Las Vegas logistics hubs. We coordinate directly with show management, venue electricians, and freight carriers.
Exhibit designs can be adapted to your brand and show requirements. Final availability, configuration, services, schedule, and pricing are confirmed in your project quote.
A refreshing 20ft x 30ft island LED exhibit for beverage, featuring a 16-foot hanging LED sign with the script logo and multiple curved LED video walls displaying a bottle being opened with condensation flying in slow motion, golden liquid pouring over ice cubes, and bubbles rising through amber drink. Open on all 4 sides with a branded beverage bar, product sampling area, and beverage red-white branding. Ideal for beverage and consumer goods trade shows. The LED panels deliver 1,500 nits brightness with a 3,840Hz refresh rate, ensuring flicker-free capture for social media and broadcast cameras. Our turnkey service includes pre-show design consultation, custom content creation, professional installation by certified technicians, and dedicated on-site support throughout your event. Available for events at Orange County Convention Center, Las Vegas Convention Center, Mandalay Bay, and all major U.S. venues. Nationwide shipping with climate-controlled freight.
Exhibit designs can be adapted to your brand and show requirements. Final availability, configuration, services, schedule, and pricing are confirmed in your project quote.
Are you ready to transform your brand's presence and dominate the show floor at your next major industry event? Your search for the ultimate 20x20 trade show exhibit rental ends here. With over 12+ years experience delivering award-winning designs, we provide an exclusive, turnkey solution trusted by Fortune 500 companies to maximize ROI and elevate your corporate identity. This proven 20x20 LED exhibit is meticulously engineered to captivate your audience with state-of-the-art LED video walls featuring ultra-fine pixel pitch and brilliant brightness (nits) that ensure your message shines vibrantly in any lighting condition. Whether you are preparing for InfoComm or another premier gathering, our guaranteed turnkey service covers every single detail from initial custom design to flawless nationwide delivery. We proudly feature Orlando and Las Vegas as our primary service locations, ensuring rapid deployment and expert on-site support where you need it most. Imagine your brand commanding unparalleled attention with a stunning trade show exhibit New York attendees simply cannot ignore. Our dedicated team of seasoned professionals brings unmatched expertise, extensive experience, and industry authority to every project, building the trust necessary to execute a flawless event. We understand that your exhibition space is a critical investment, which is why our comprehensive approach eliminates stress and delivers measurable results. Due to unprecedented high demand and strictly limited availability, there are only 4 slots remaining this season for this highly sought-after premium configuration. Do not miss this rare opportunity to secure a high-impact, technologically advanced display that completely outshines the competition and leaves a lasting impression on your target audience. Request your free custom design consultation today and let us partner with you to create an unforgettable, immersive experience that drives meaningful engagement and accelerates your business
Exhibit designs can be adapted to your brand and show requirements. Final availability, configuration, services, schedule, and pricing are confirmed in your project quote.
Are you ready to dominate the show floor at your next event? This exclusive 20x20 LED exhibit is proven to captivate audiences and maximize ROI for your brand. Whether you are exhibiting in Orlando, Las Vegas, or anywhere nationwide, our turnkey service ensures a seamless experience. Featuring state-of-the-art LED video walls with ultra-fine pixel pitch and brilliant brightness (nits), this award-winning trade show exhibit rental will transform your presence. Trusted by Fortune 500 companies and backed by our 12+ years experience, we deliver guaranteed results. With limited availability and only a few slots remaining this season, you need to act fast to secure this 10x20 LED exhibit. Our expert team handles everything from design to nationwide delivery, providing the ultimate trade show exhibit Chicago solution. Don't settle for ordinary when you can have an extraordinary 20x20 trade show exhibit rental that commands attention. Request your free custom design consultation today and let us help you create an unforgettable brand experience.
Exhibit designs can be adapted to your brand and show requirements. Final availability, configuration, services, schedule, and pricing are confirmed in your project quote.
Are you ready to transform your brand's presence and dominate the show floor at your next major industry event? Your search for the ultimate 20x20 trade show exhibit rental ends here. With over 12+ years experience delivering award-winning designs, we provide an exclusive, turnkey solution trusted by Fortune 500 companies to maximize ROI and elevate your corporate identity. This proven 20x20 LED exhibit is meticulously engineered to captivate your audience with state-of-the-art LED video walls featuring ultra-fine pixel pitch and brilliant brightness (nits) that ensure your message shines vibrantly in any lighting condition. Whether you are preparing for Bauma or another premier gathering, our guaranteed turnkey service covers every single detail from initial custom design to flawless nationwide delivery. We proudly feature Orlando and Las Vegas as our primary service locations, ensuring rapid deployment and expert on-site support where you need it most. Imagine your brand commanding unparalleled attention with a stunning trade show exhibit Chicago attendees simply cannot ignore. Our dedicated team of seasoned professionals brings unmatched expertise, extensive experience, and industry authority to every project, building the trust necessary to execute a flawless event. We understand that your exhibition space is a critical investment, which is why our comprehensive approach eliminates stress and delivers measurable results. Due to unprecedented high demand and strictly limited availability, there are only 5 slots remaining this season for this highly sought-after premium configuration. Do not miss this rare opportunity to secure a high-impact, technologically advanced display that completely outshines the competition and leaves a lasting impression on your target audience. Request your free custom design consultation today and let us partner with you to create an unforgettable, immersive experience that drives meaningful engagement and accelerates your business gro
Exhibit designs can be adapted to your brand and show requirements. Final availability, configuration, services, schedule, and pricing are confirmed in your project quote.
A dynamic 20ft x 30ft island LED exhibit for athletic sportswear, featuring a 16-foot hanging LED sign with the three stripes and multiple curved LED video walls displaying a soccer ball being kicked in extreme slow motion — grass blades flying, the ball spinning with visible stitching, stadium lights creating dramatic lens flares. Open on all 4 sides with athletic shoe displays, sports performance testing, and athletic sportswear black-white-blue branding. Ideal for sports and fitness trade shows. The modular panel system comprises 128 individual tiles at 2.9mm pixel pitch, producing 1,500 nits peak brightness that cuts through ambient convention hall lighting. Every rental includes white-glove delivery, precision installation by our certified crew, pre-programmed content scheduling, and post-show breakdown with full asset return. Based from our Orlando and Las Vegas warehouses, we deliver to every major convention center in North America with guaranteed on-time setup and dedicated freight tracking.
Exhibit designs can be adapted to your brand and show requirements. Final availability, configuration, services, schedule, and pricing are confirmed in your project quote.
Share your space, timing, exhibit needs, and design vision in a guided five-step request. A phone option is always available.