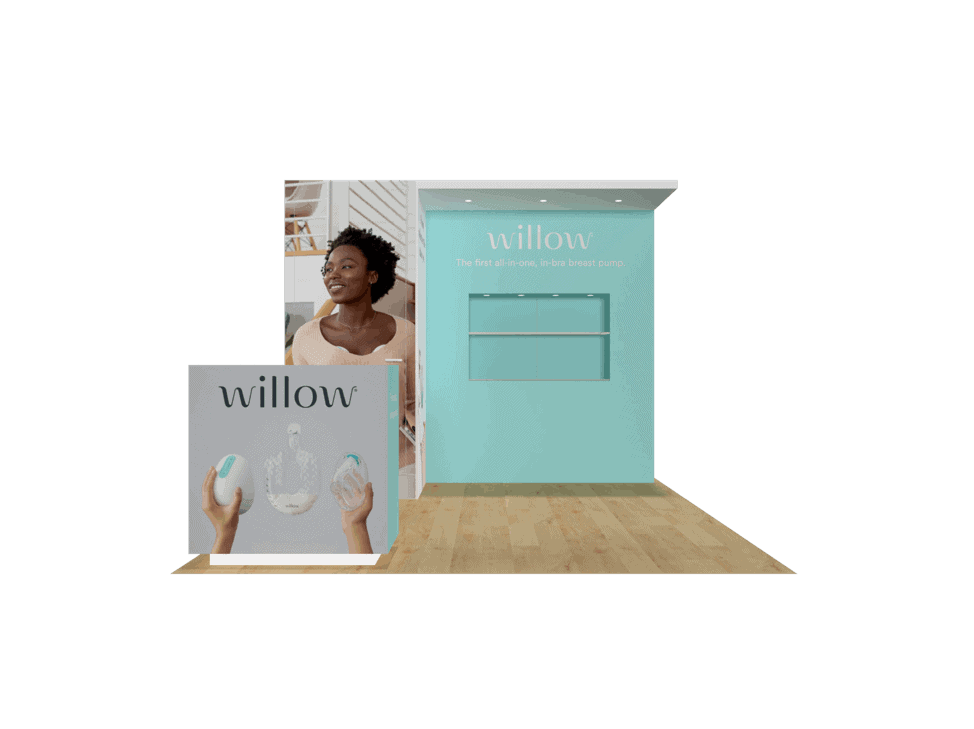
 271 active exhibits
10x10 Exhibits
Compact inline rental exhibits for focused branding, product conversations, and efficient show-floor staffing.
Browse this categoryBrowse active trade show exhibit rentals by footprint size, then explore Additional Sizes, LED Exhibits, and Double Deck planning paths.

Search by planning need, narrow by footprint or special planning, or rank categories by active inventory. Every card opens a crawlable category page with its matching live exhibits.
271 active exhibitsCompact inline rental exhibits for focused branding, product conversations, and efficient show-floor staffing.
Browse this category264 active exhibitsExpanded inline rental exhibits with room for media, product displays, reception, and informal meetings.
Browse this category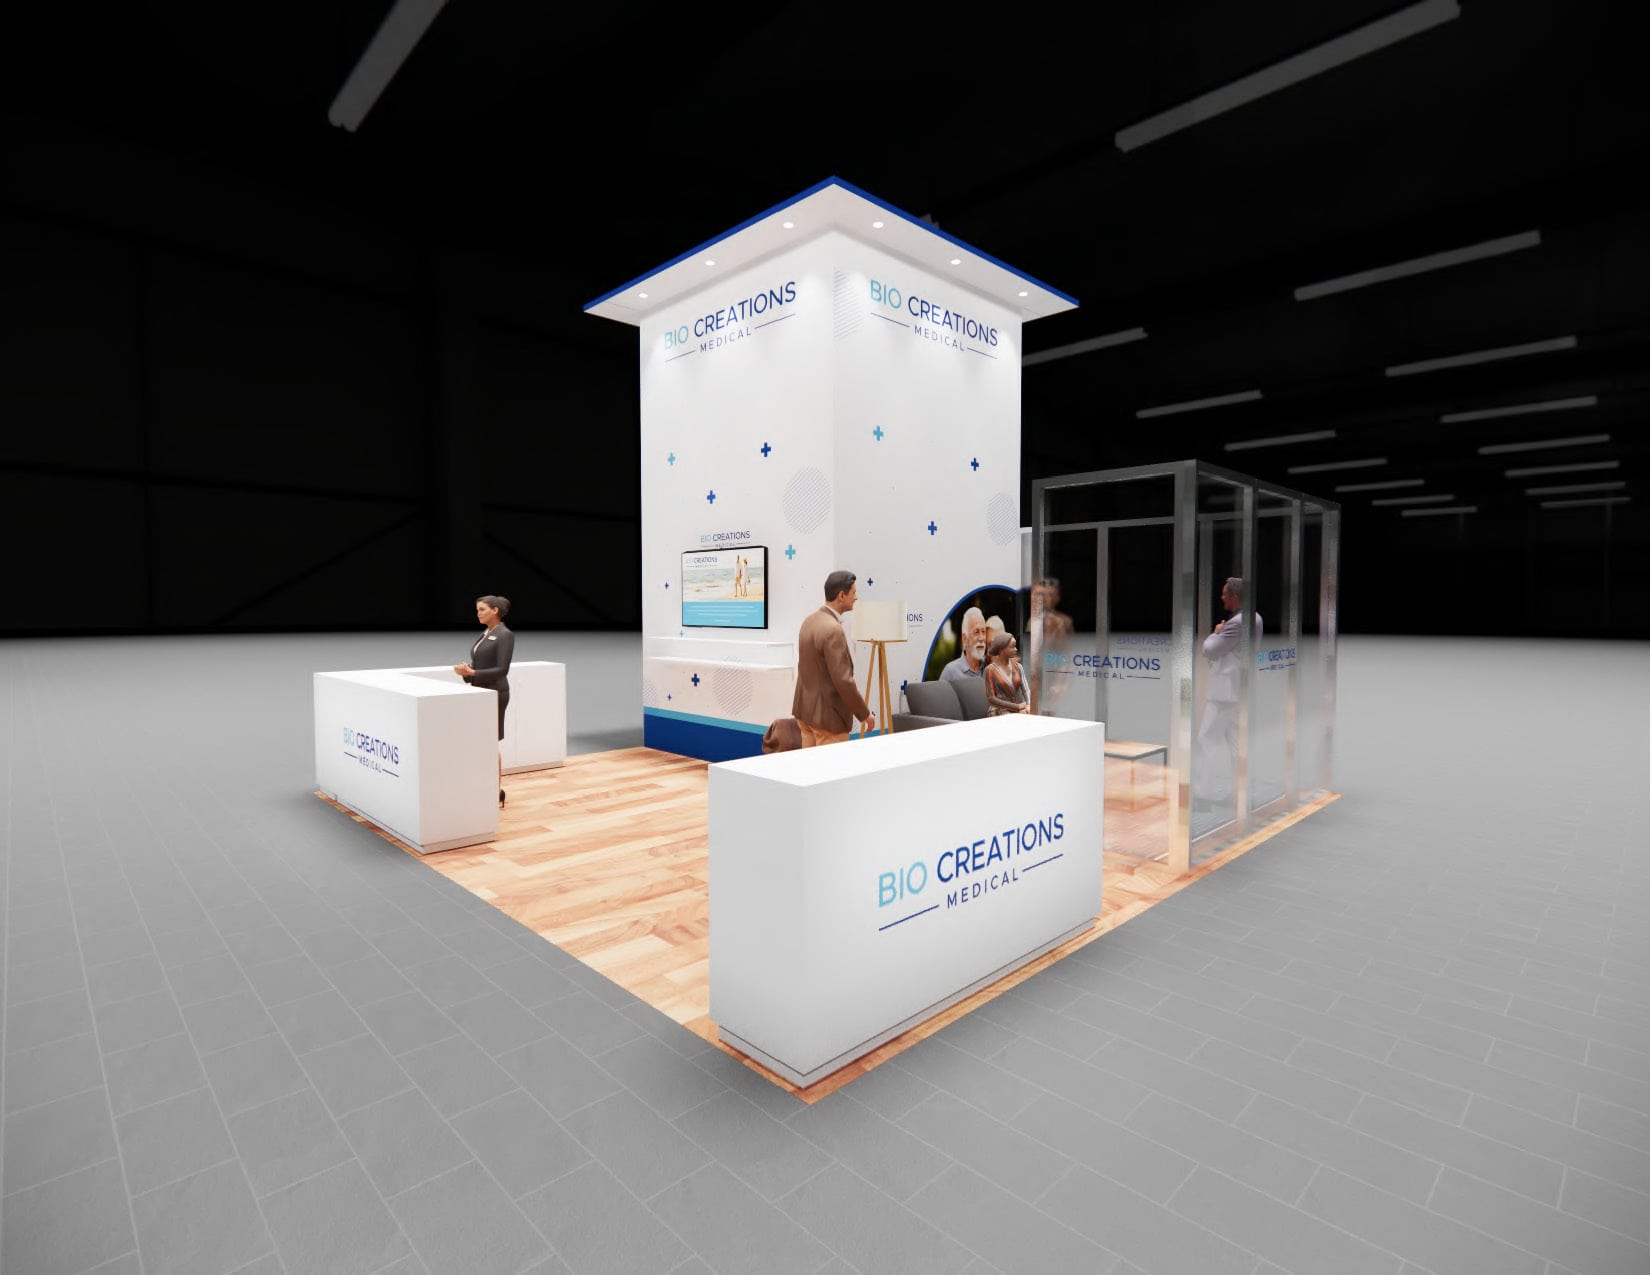 311 active exhibits
Open island exhibit rentals with four-sided visibility, stronger visitor flow, and flexible meeting space.
Browse this category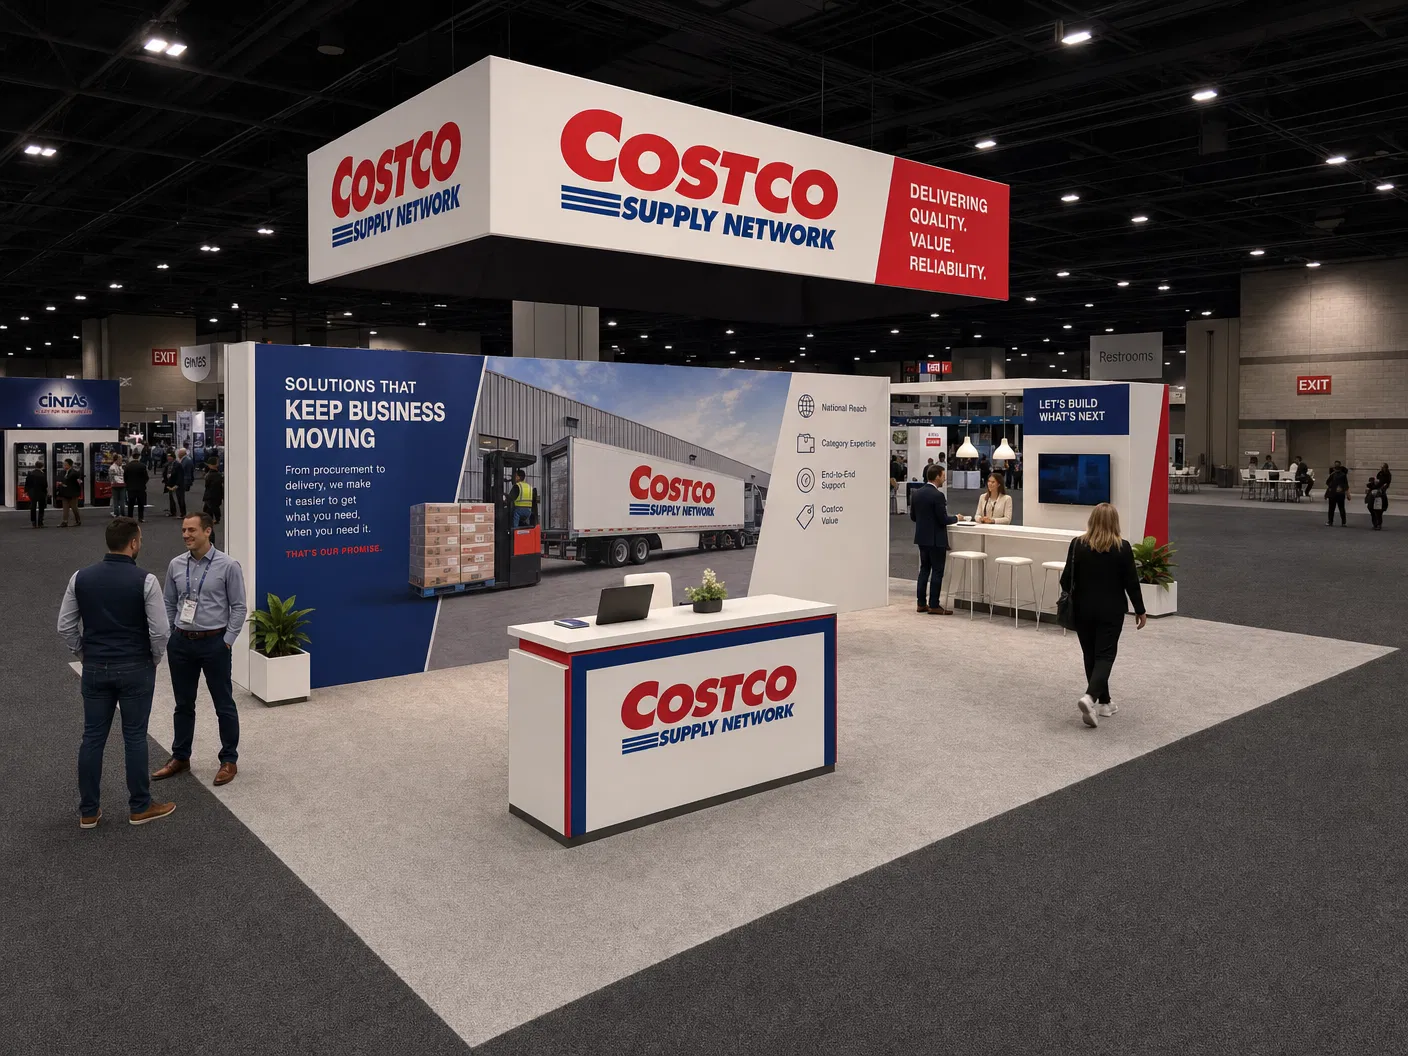 119 active exhibits
Mid-size island environments for larger demonstrations, branded architecture, and multiple conversation zones.
Browse this category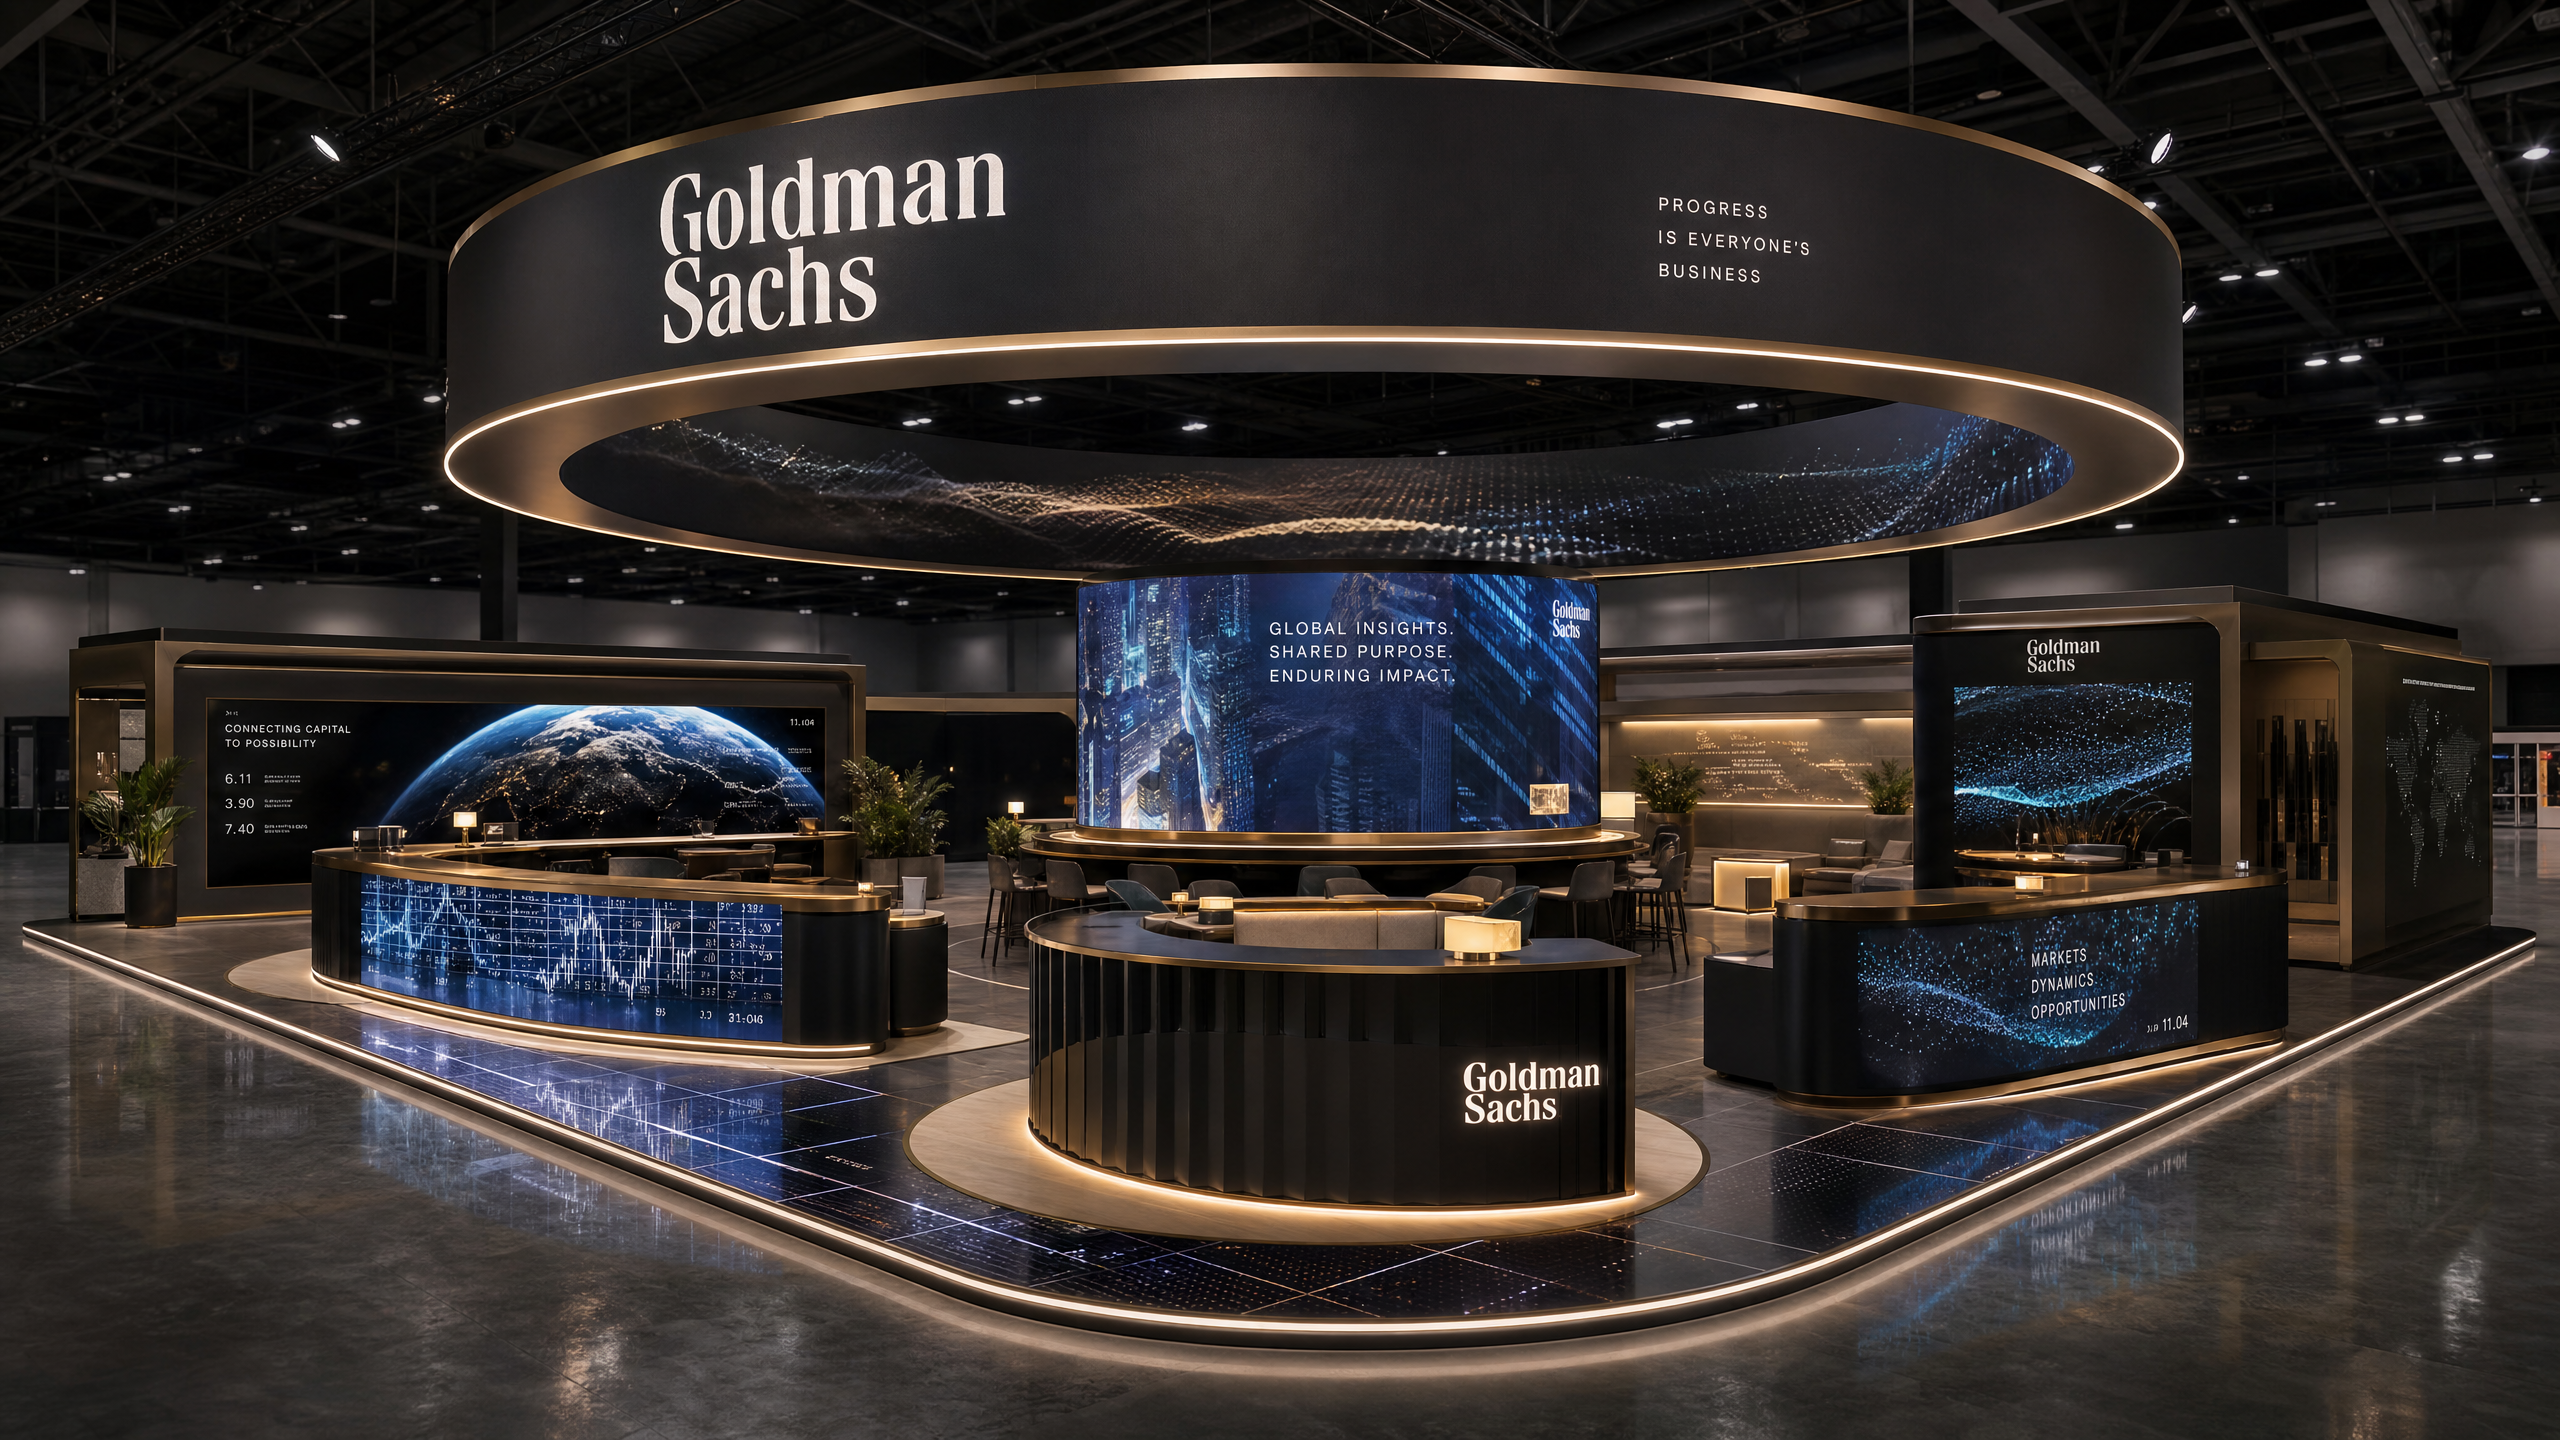 73 active exhibits
Large island exhibit rentals designed for immersive media, hospitality, product storytelling, and traffic flow.
Browse this category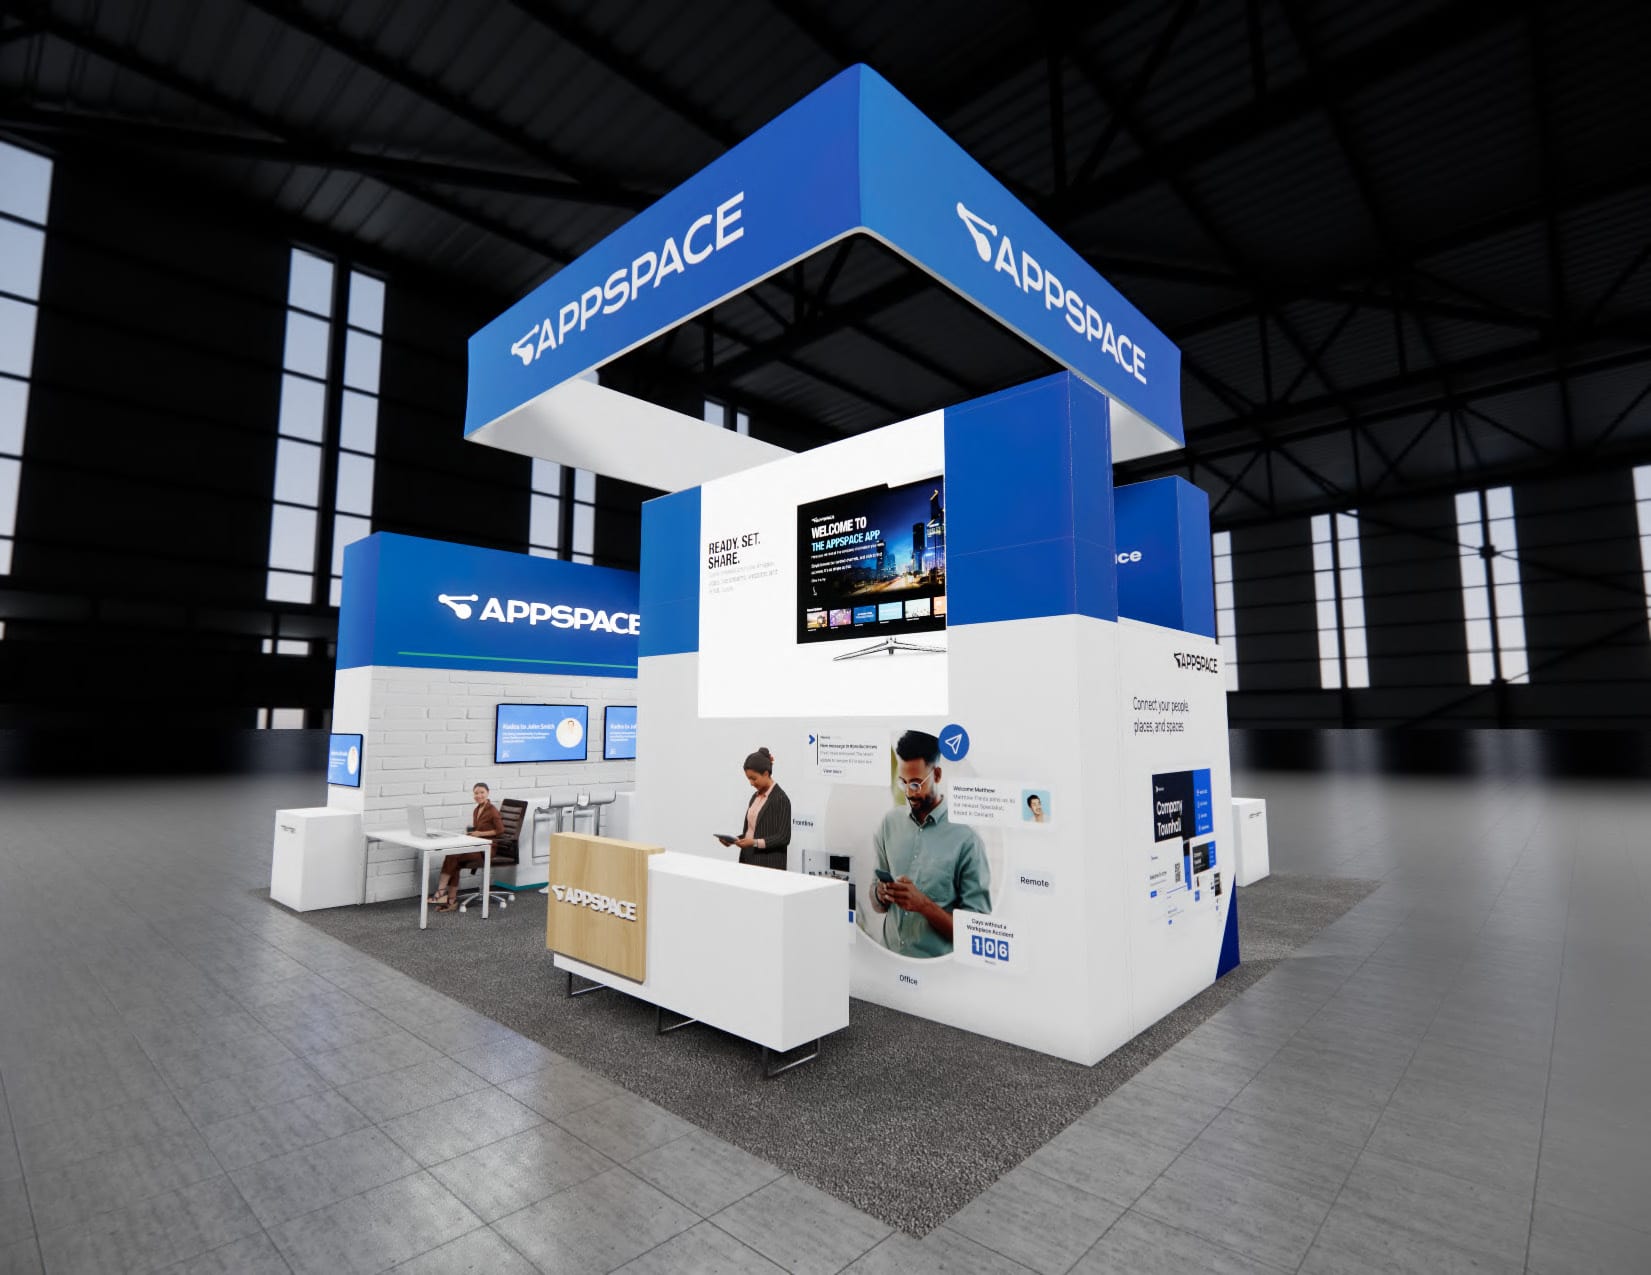 104 active exhibits
Spacious island exhibits with room for prominent branding, media, demonstrations, and hosted meetings.
Browse this category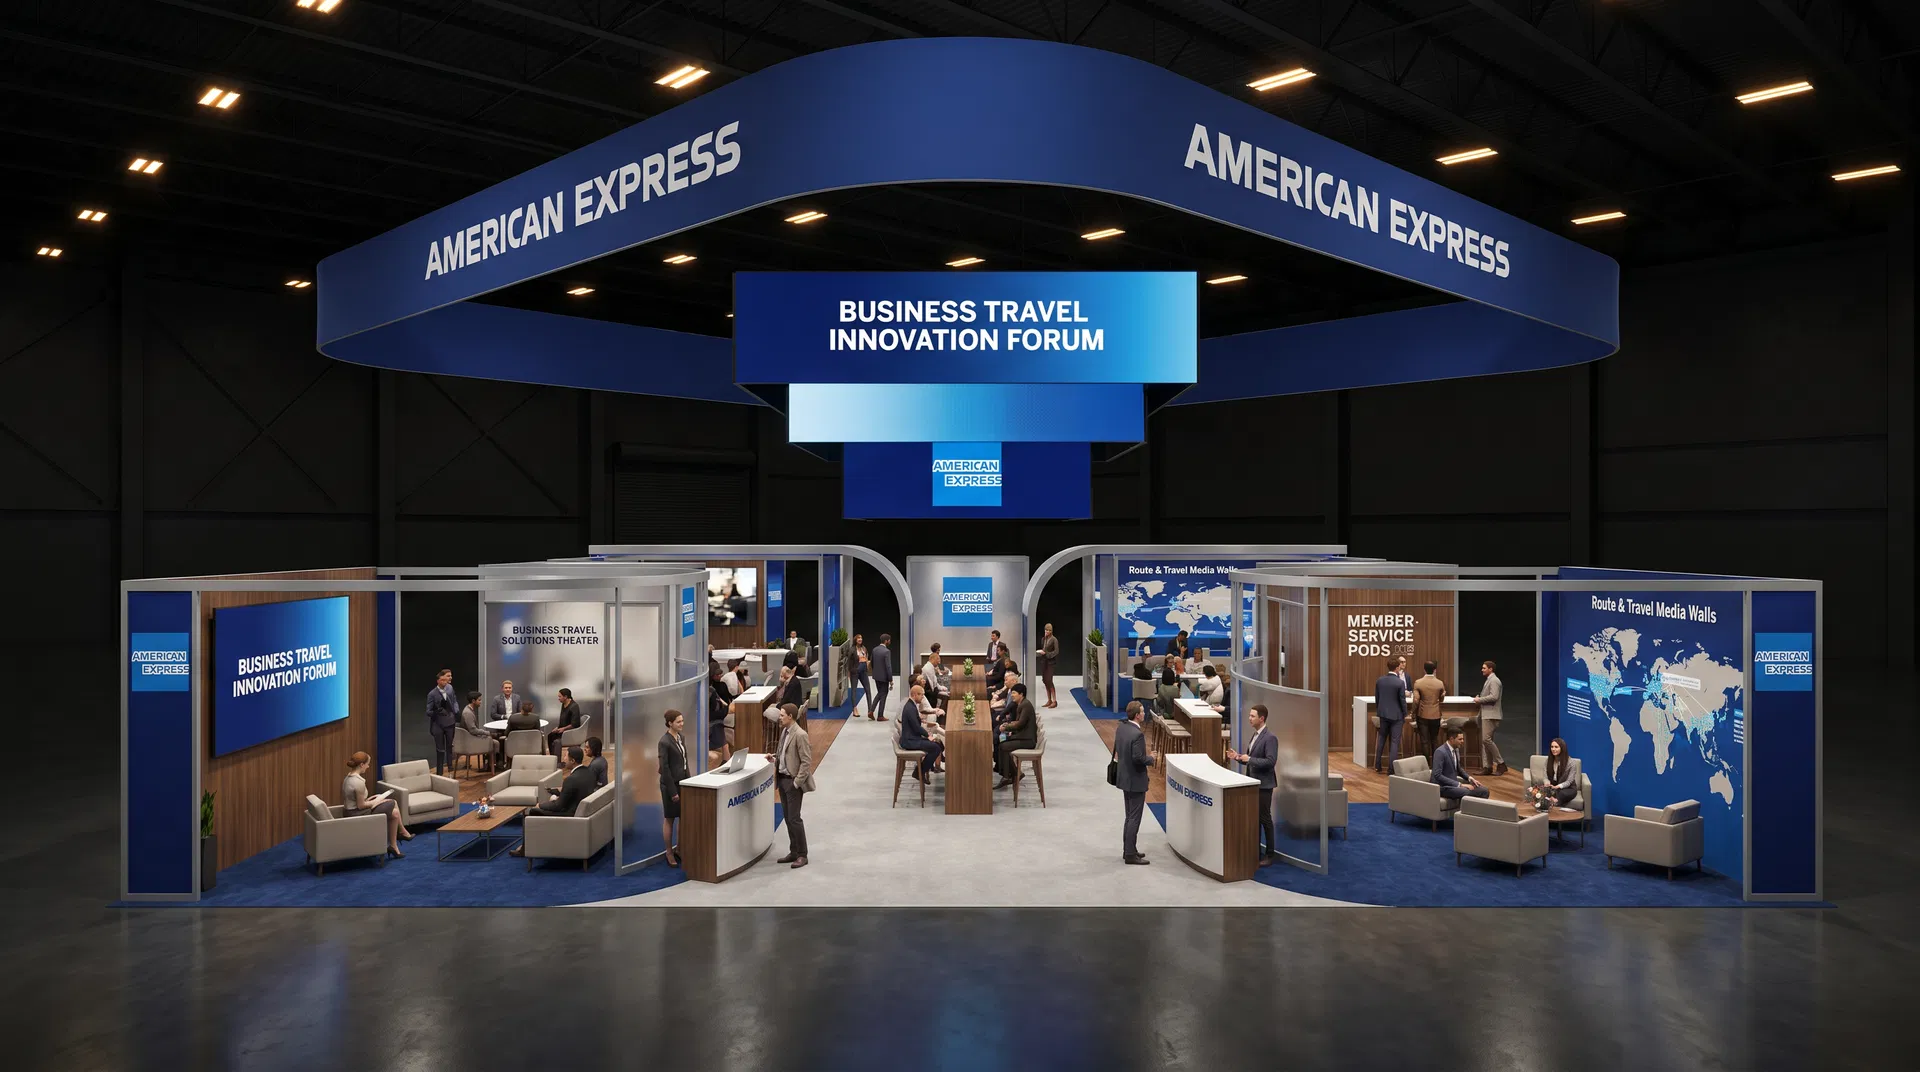 372 active exhibits
Low-quantity and uncommon footprints collected in one place for buyers planning outside the most frequently stocked booth sizes.
Browse this category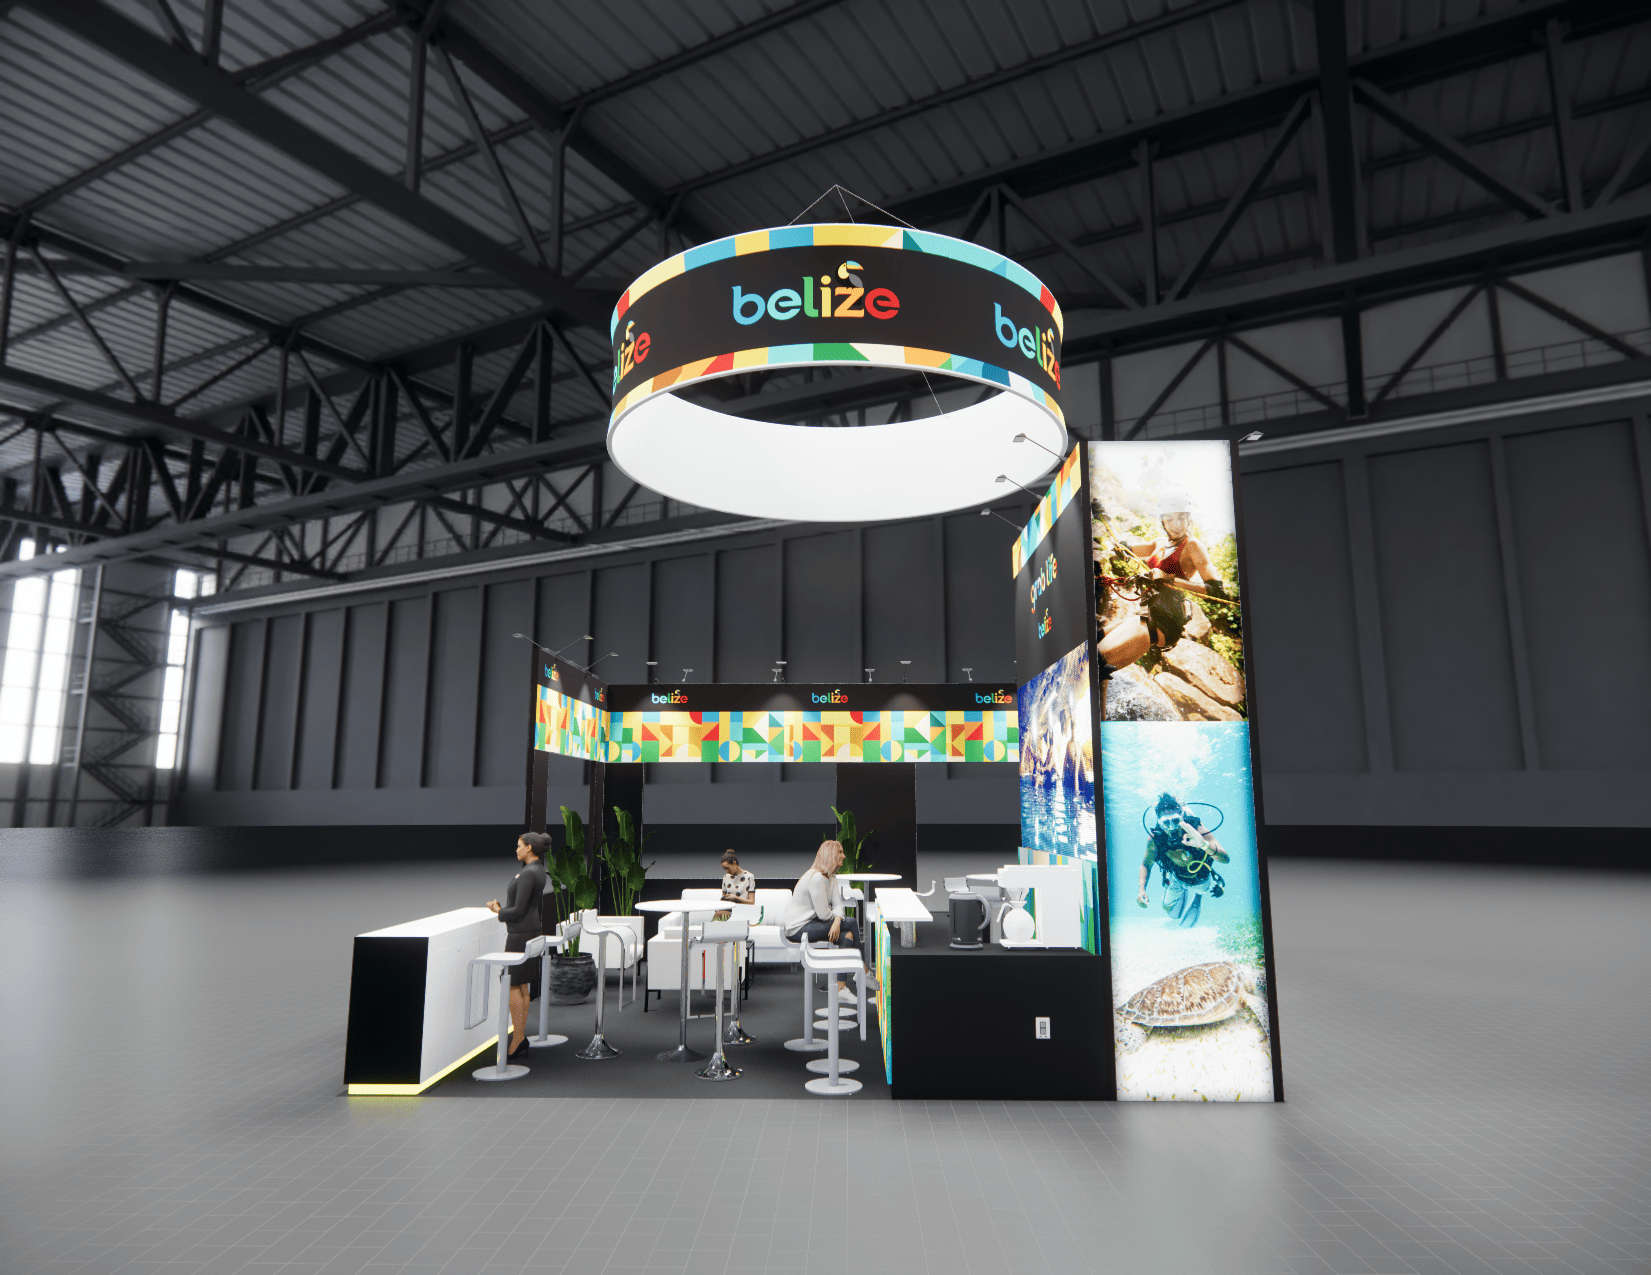 525 active exhibits
Media-forward exhibit rentals designed around approved LED display architecture, content visibility, and practical visitor engagement.
Browse this category 43 active exhibits
Two-level exhibit planning for programs that need added hospitality or meeting capacity, subject to venue and engineering approval.
Browse this category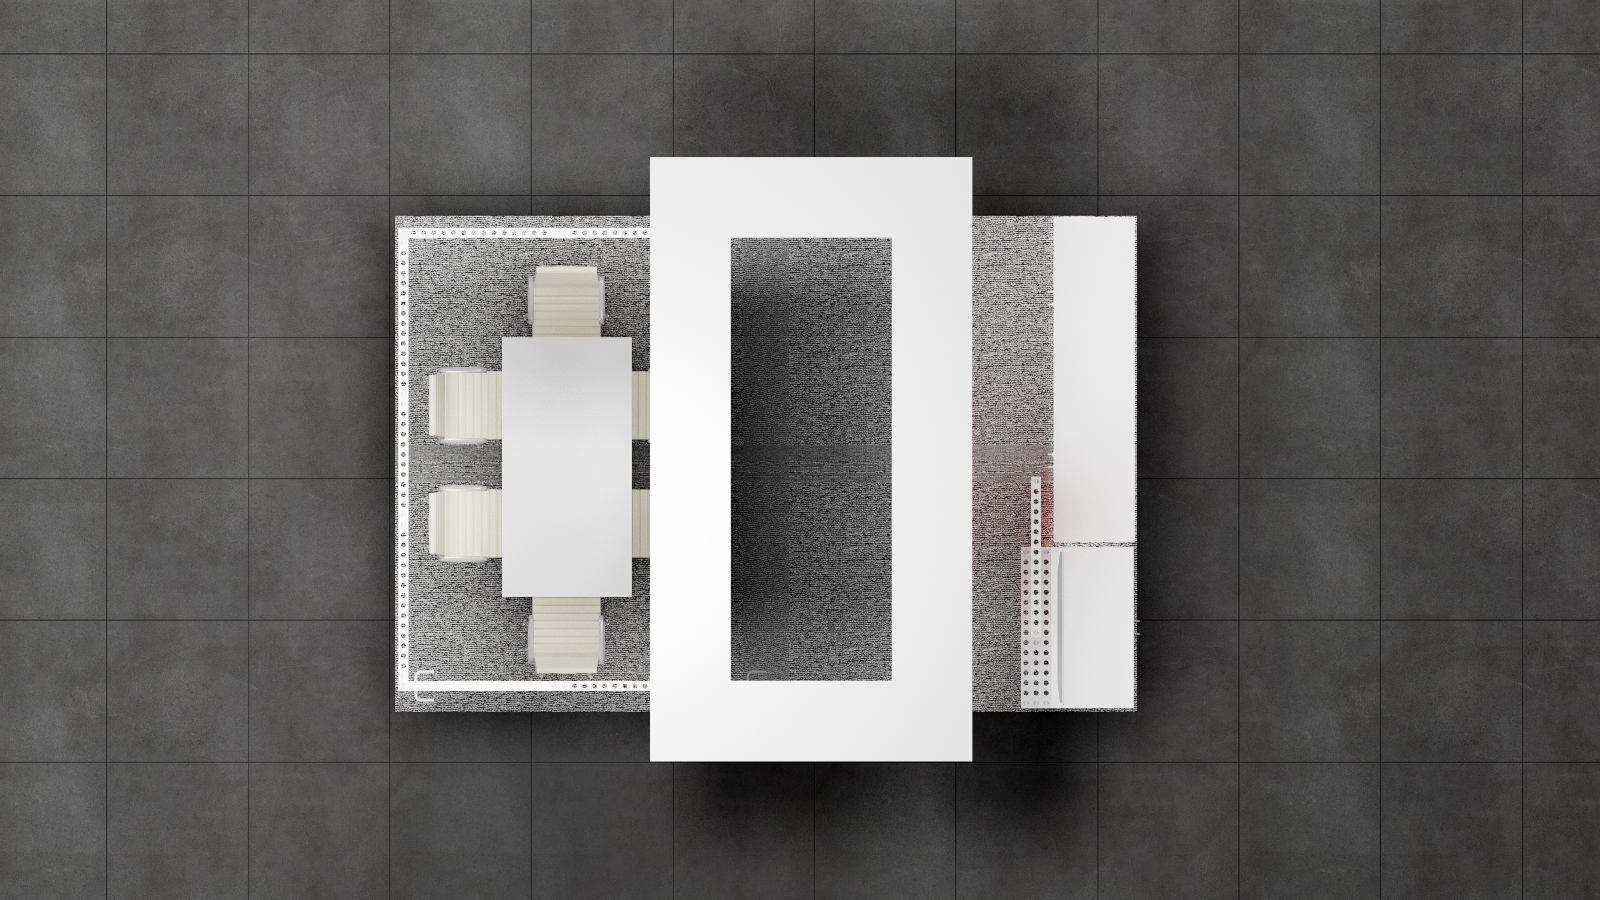 1 active exhibit
10x15 rental exhibits with approved design references and project-specific turnkey scope.
Browse this category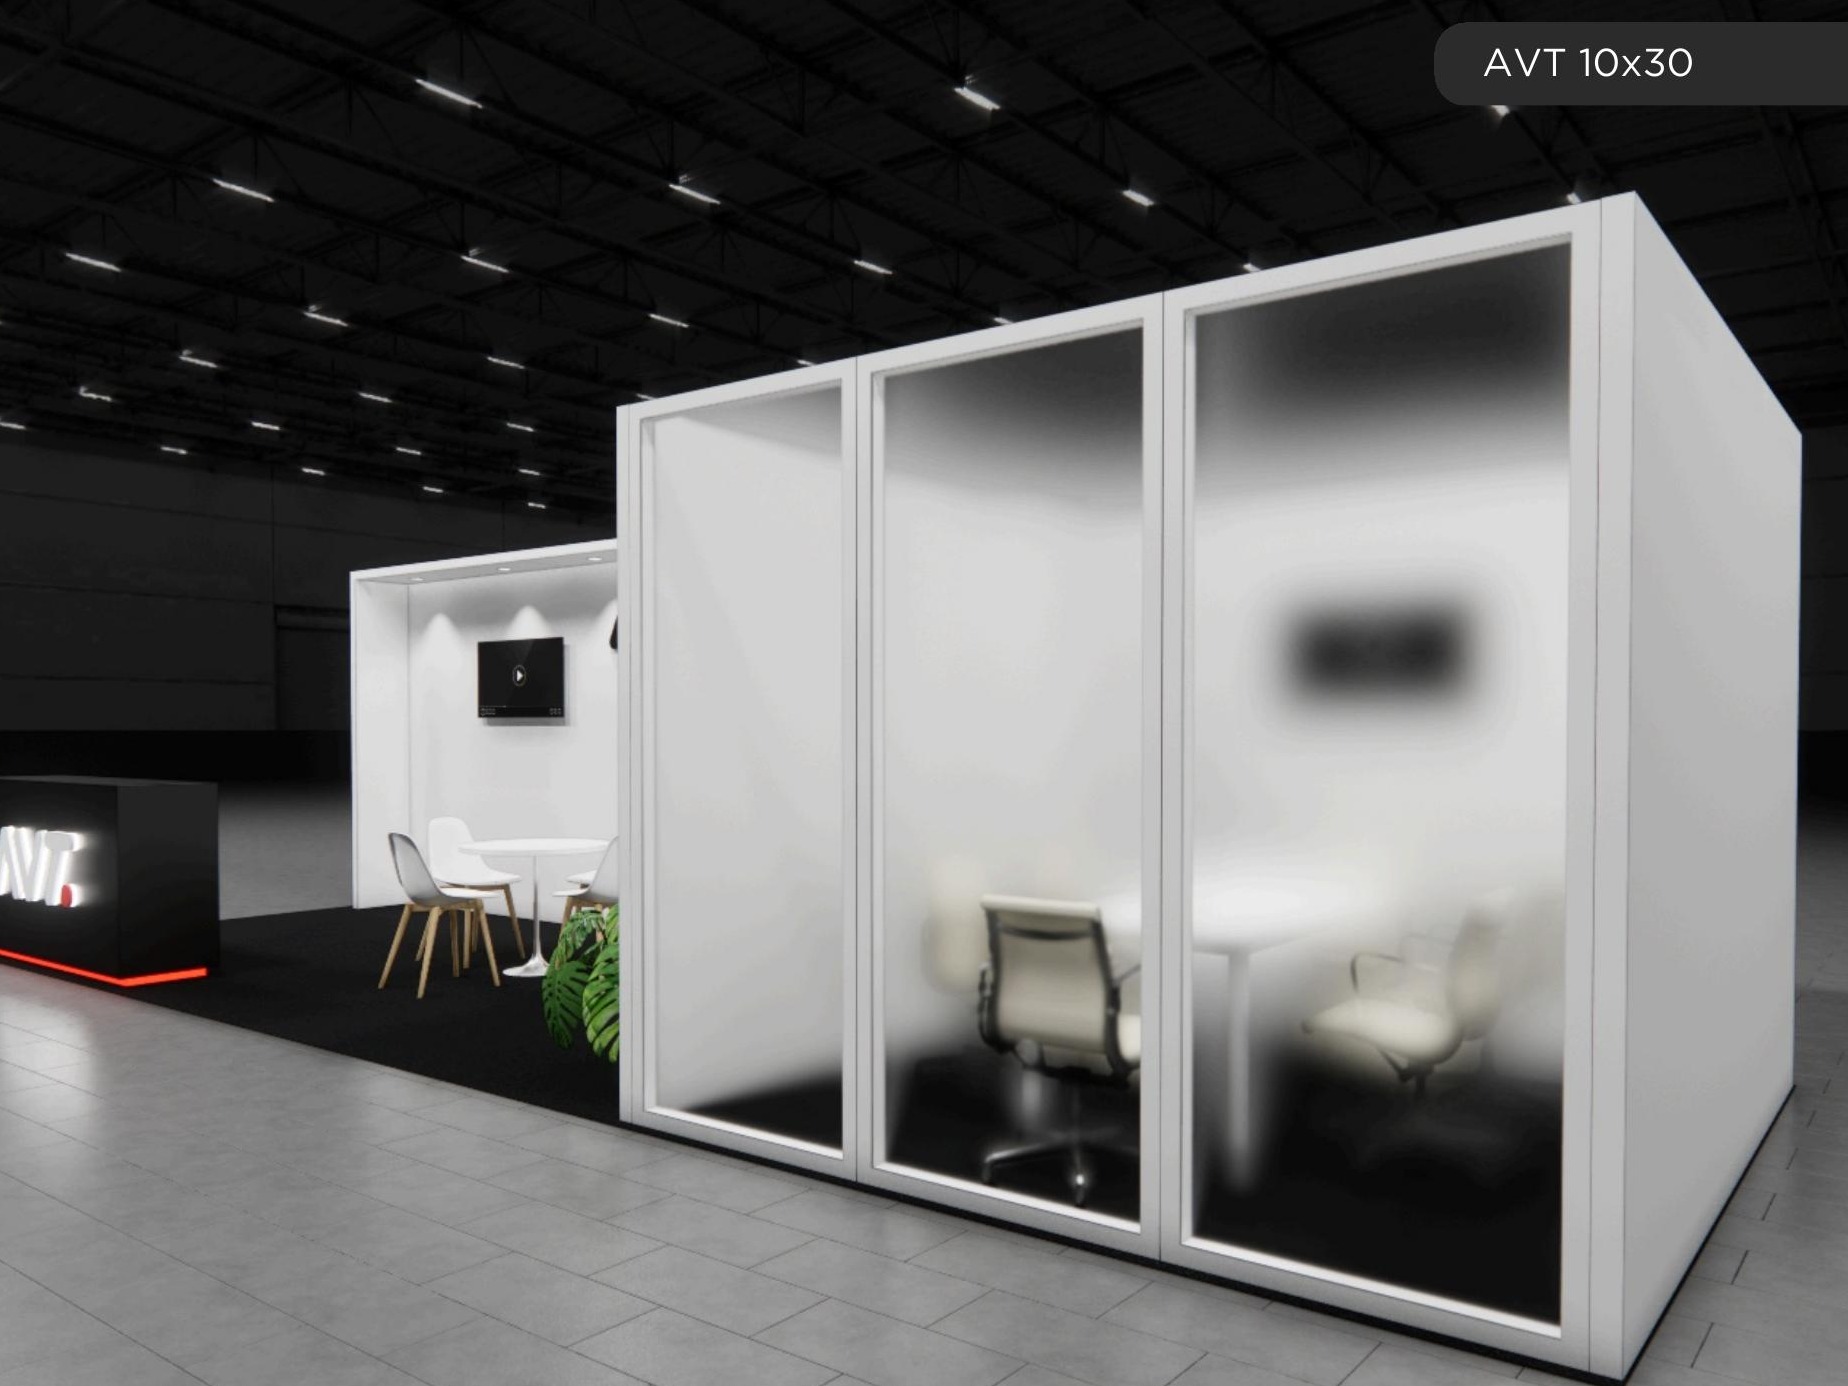 75 active exhibits
Long-form inline exhibits that create distinct presentation, hospitality, and demonstration zones.
Browse this category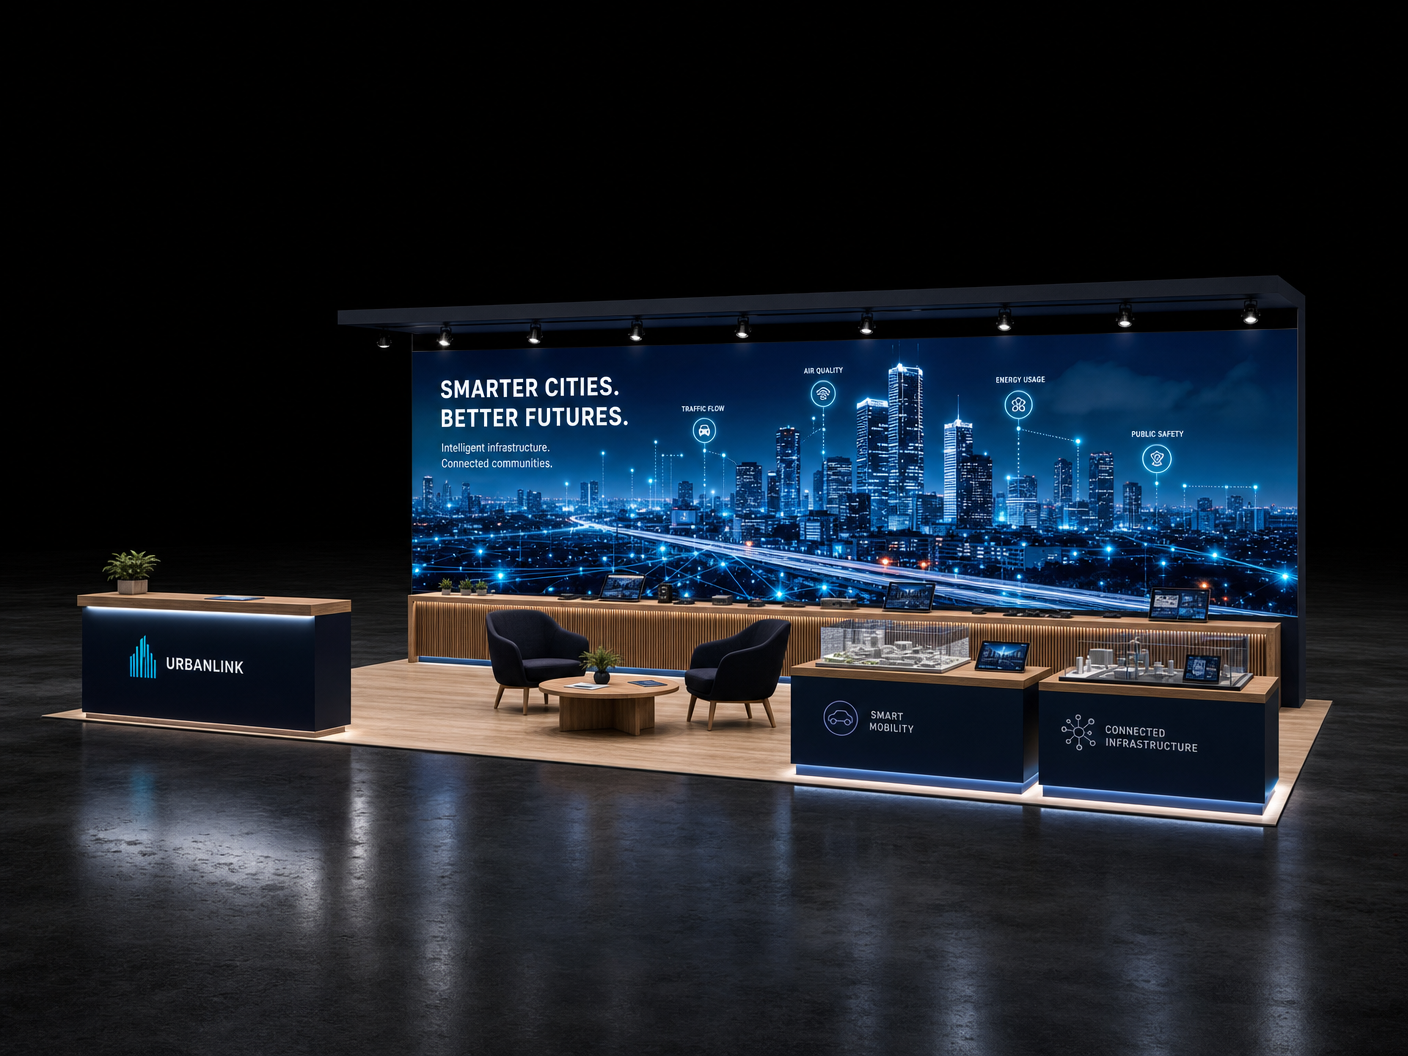 12 active exhibits
10x40 rental exhibits with approved design references and project-specific turnkey scope.
Browse this category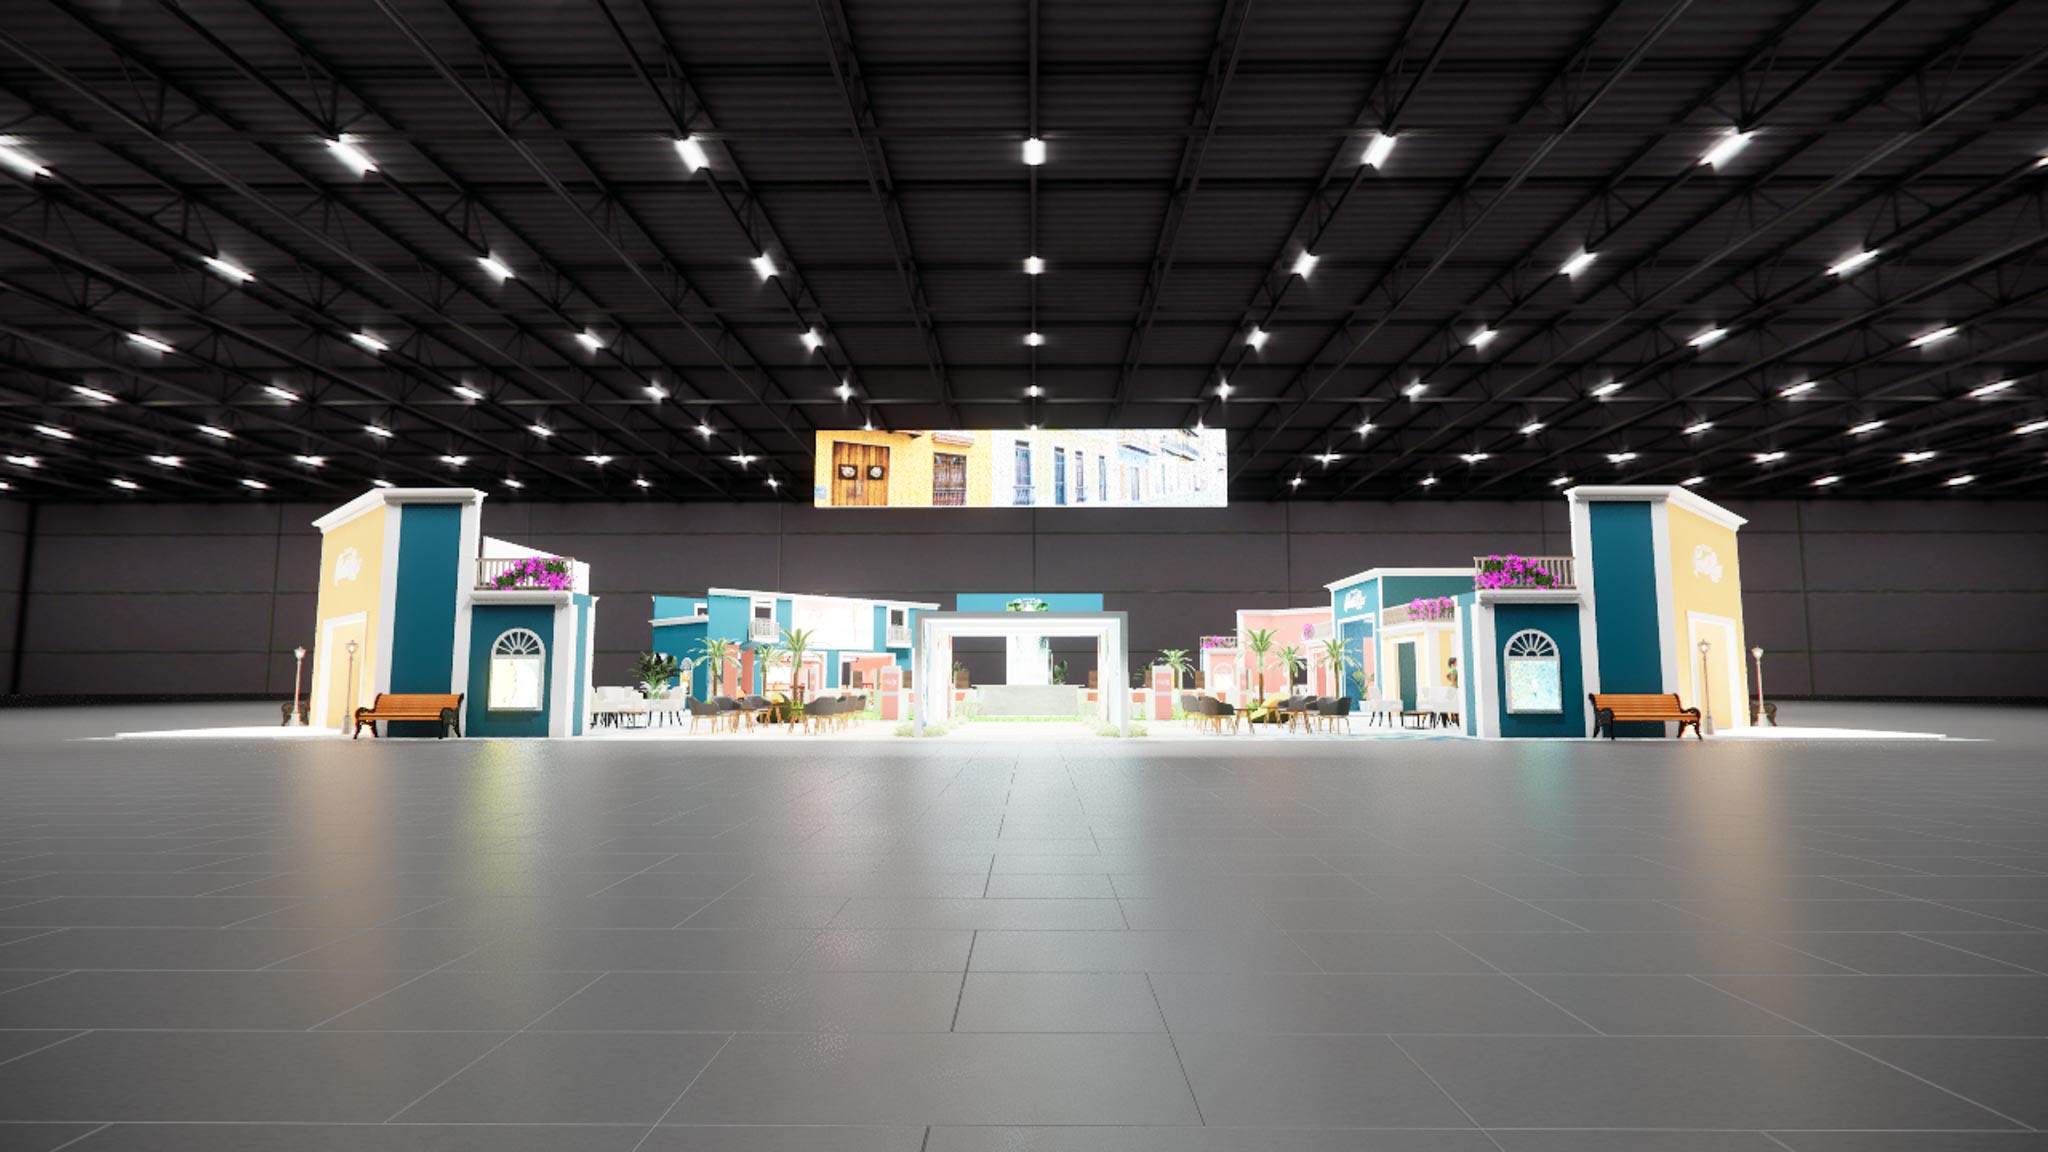 1 active exhibit
120x120 rental exhibits with approved design references and project-specific turnkey scope.
Browse this category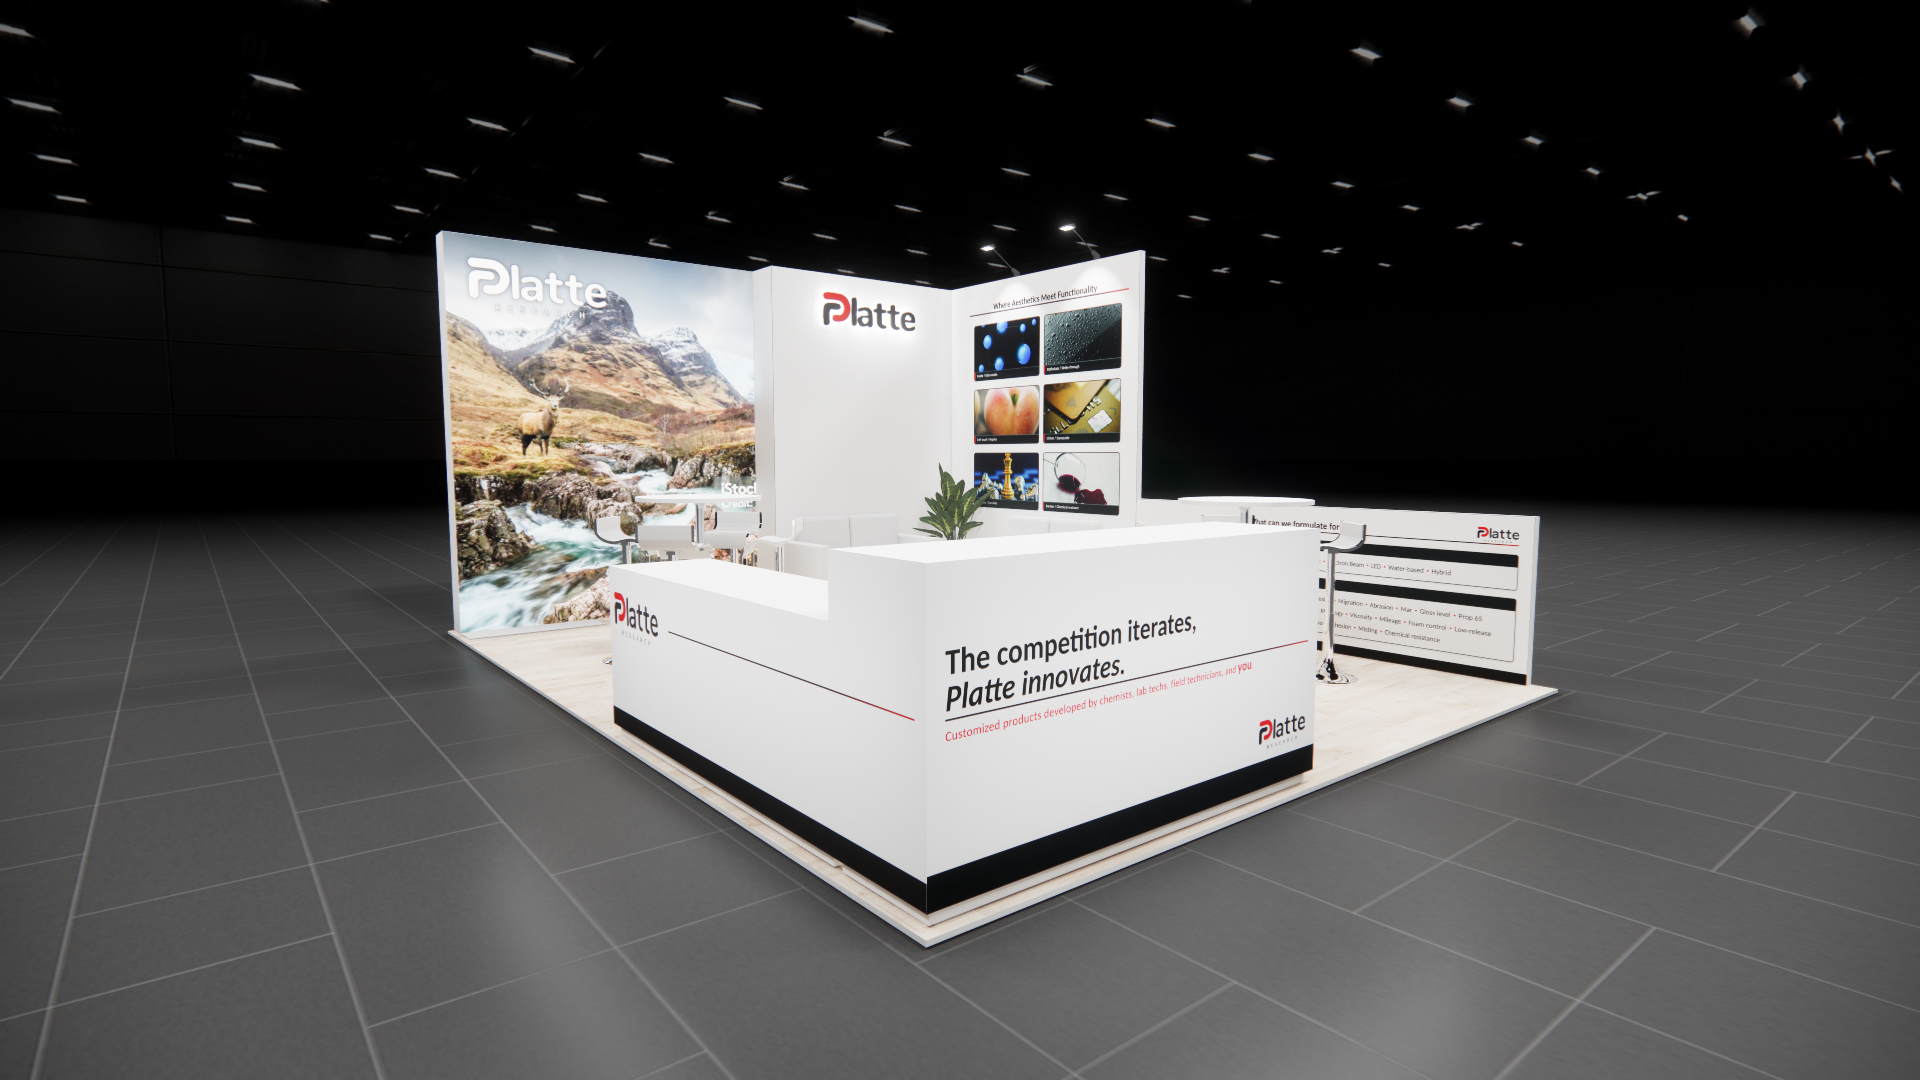 1 active exhibit
15x20 rental exhibits with approved design references and project-specific turnkey scope.
Browse this category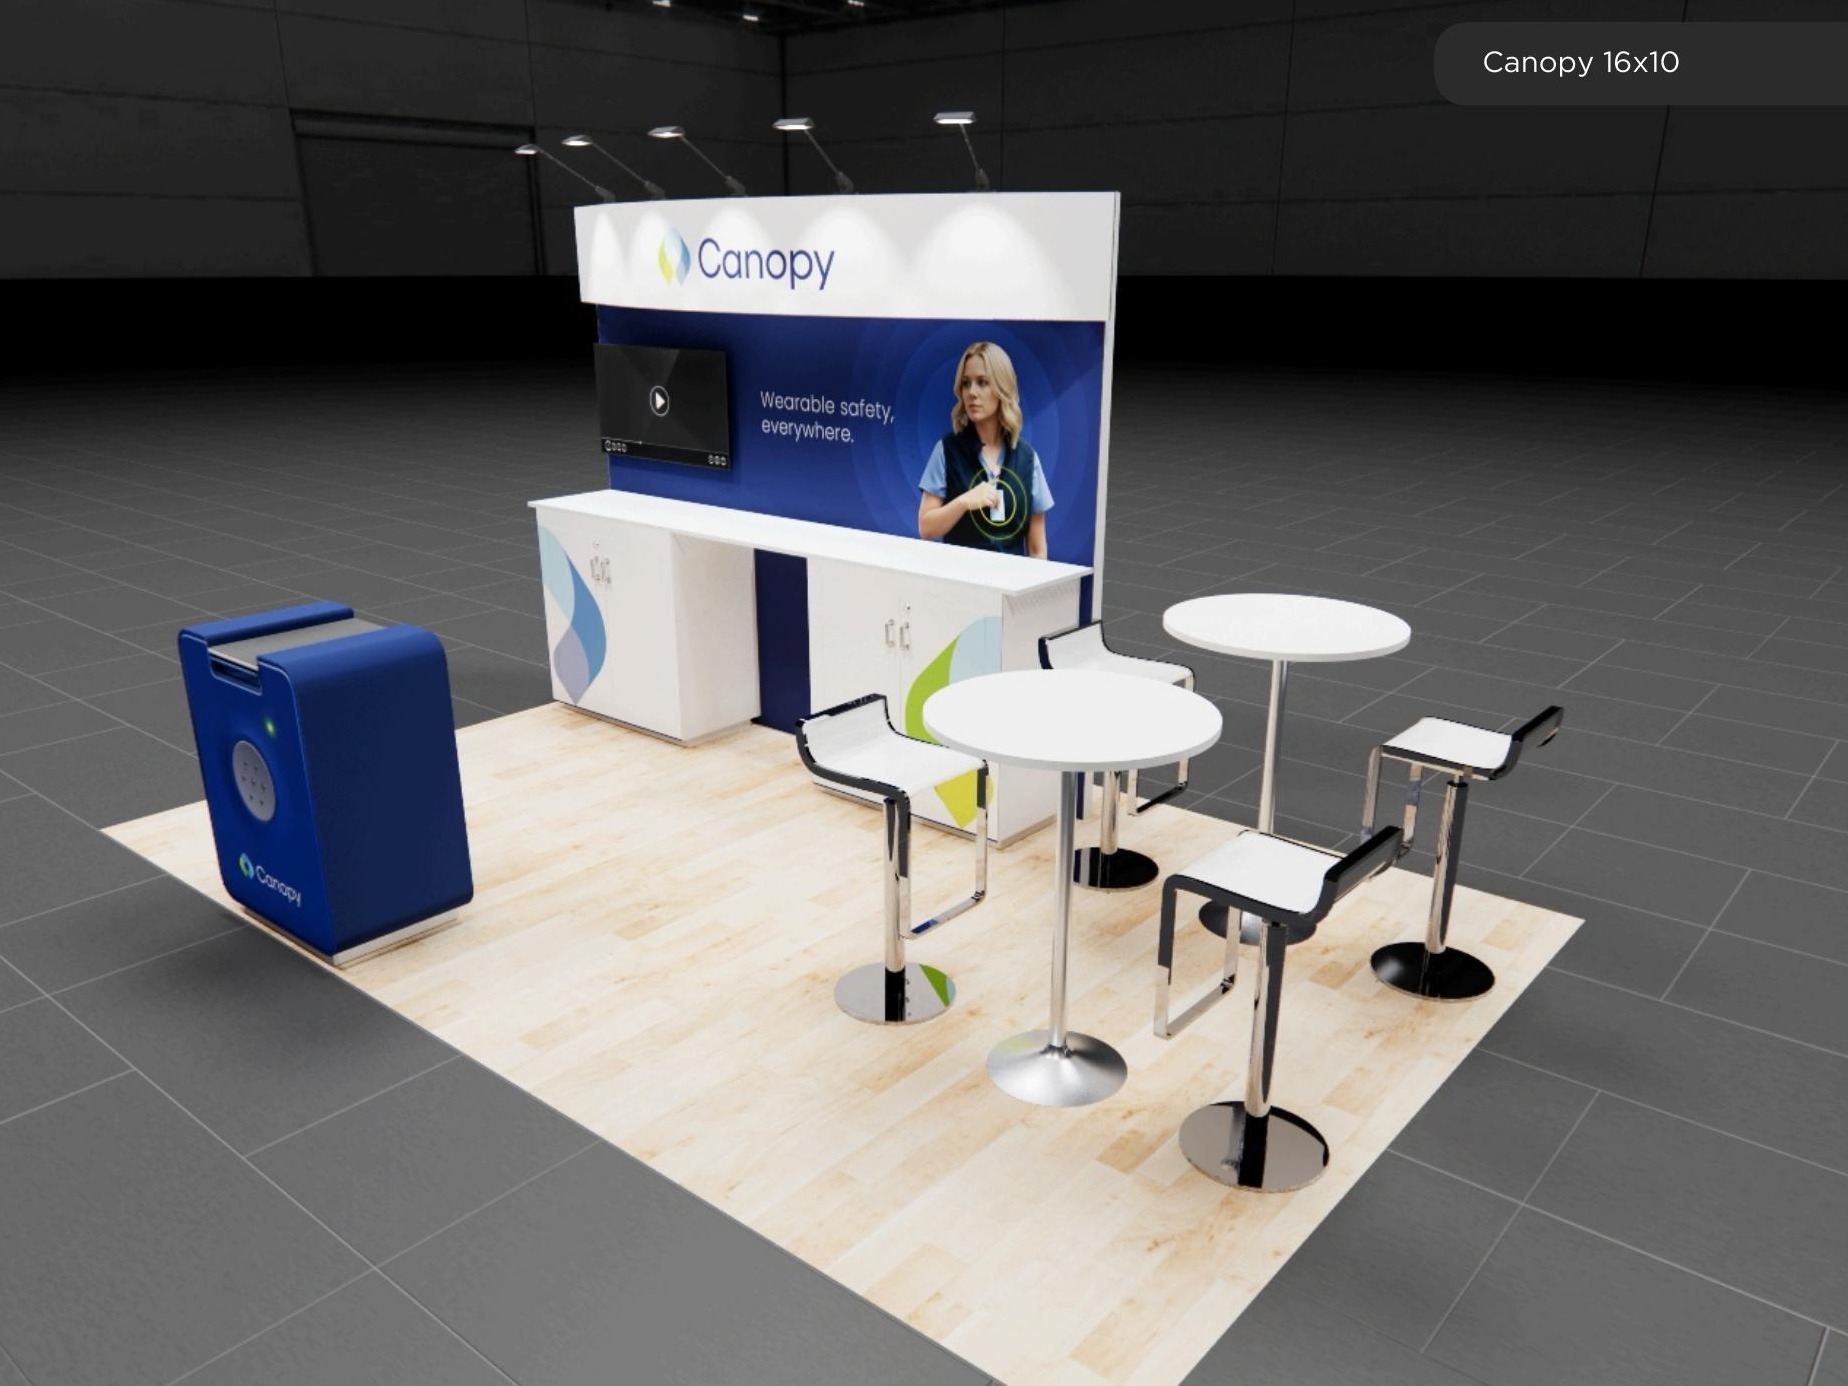 1 active exhibit
16x10 rental exhibits with approved design references and project-specific turnkey scope.
Browse this category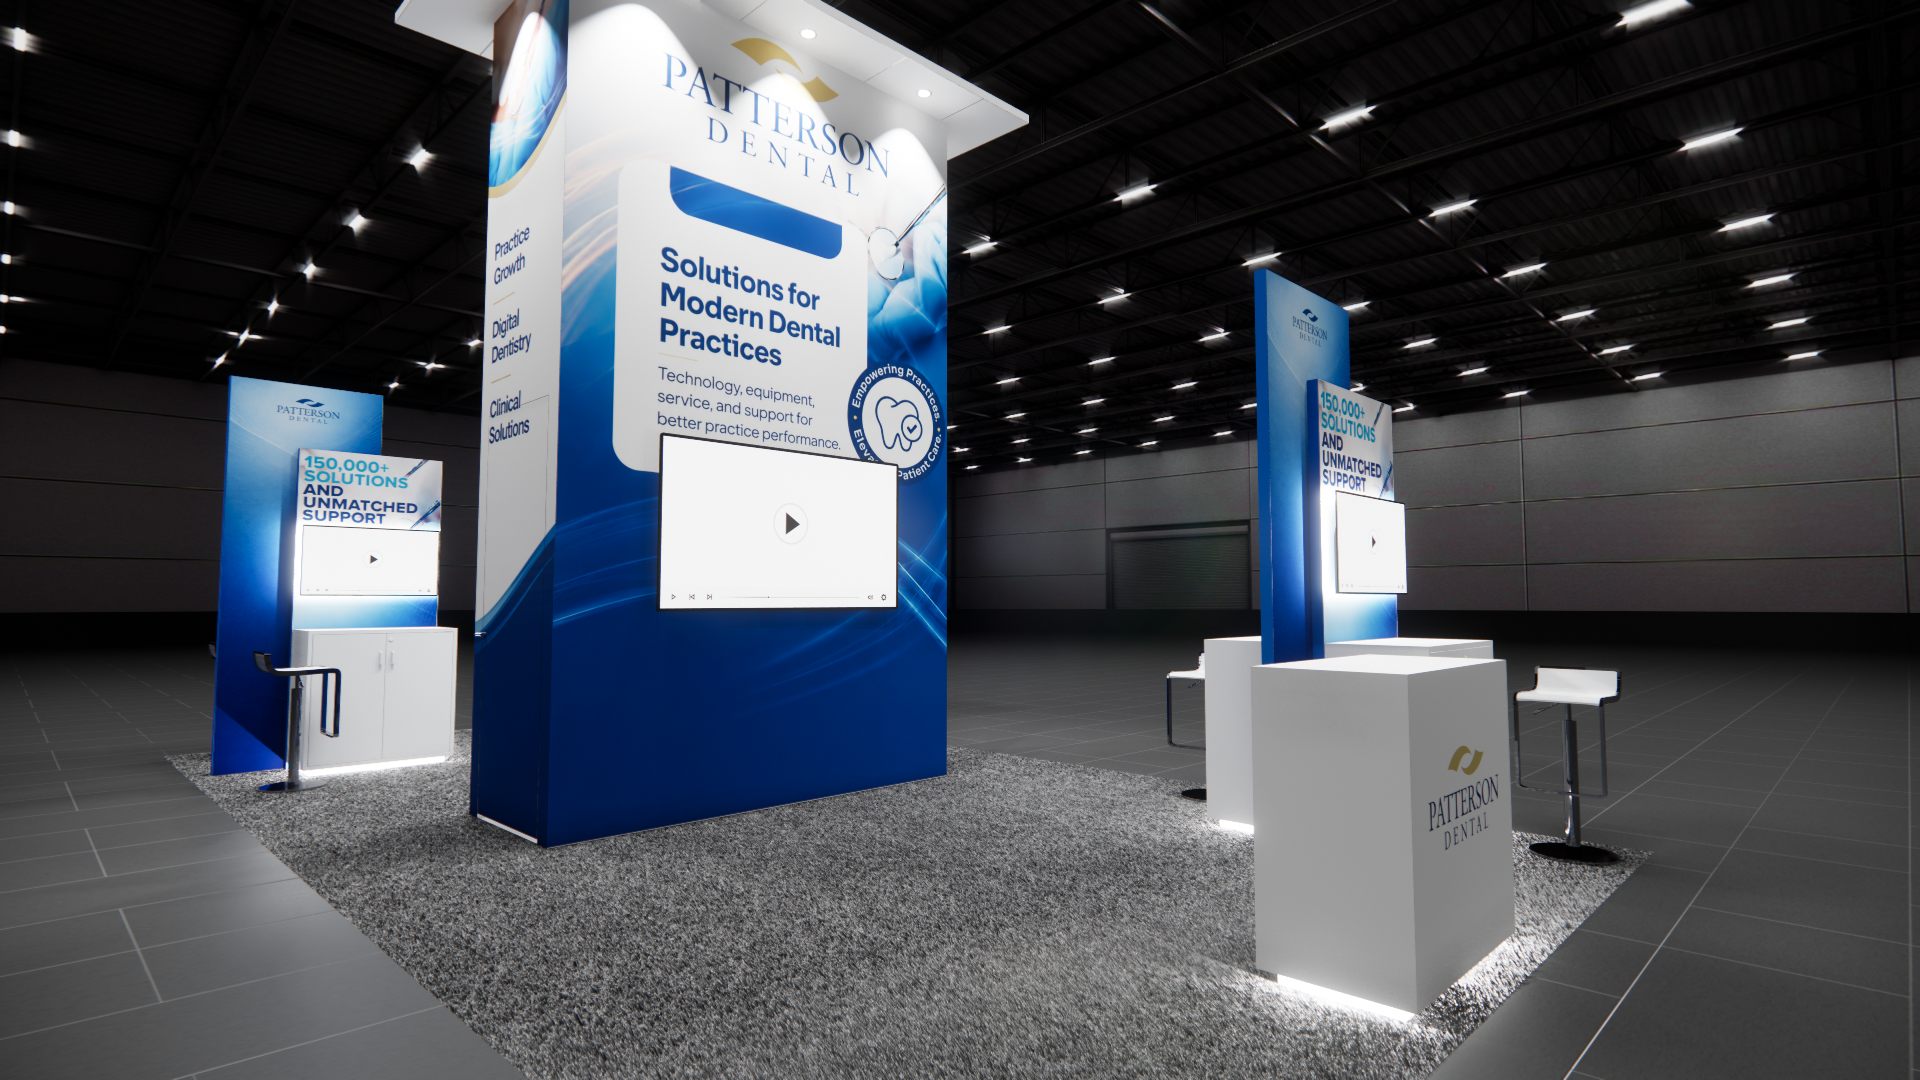 1 active exhibit
16x30 rental exhibits with approved design references and project-specific turnkey scope.
Browse this category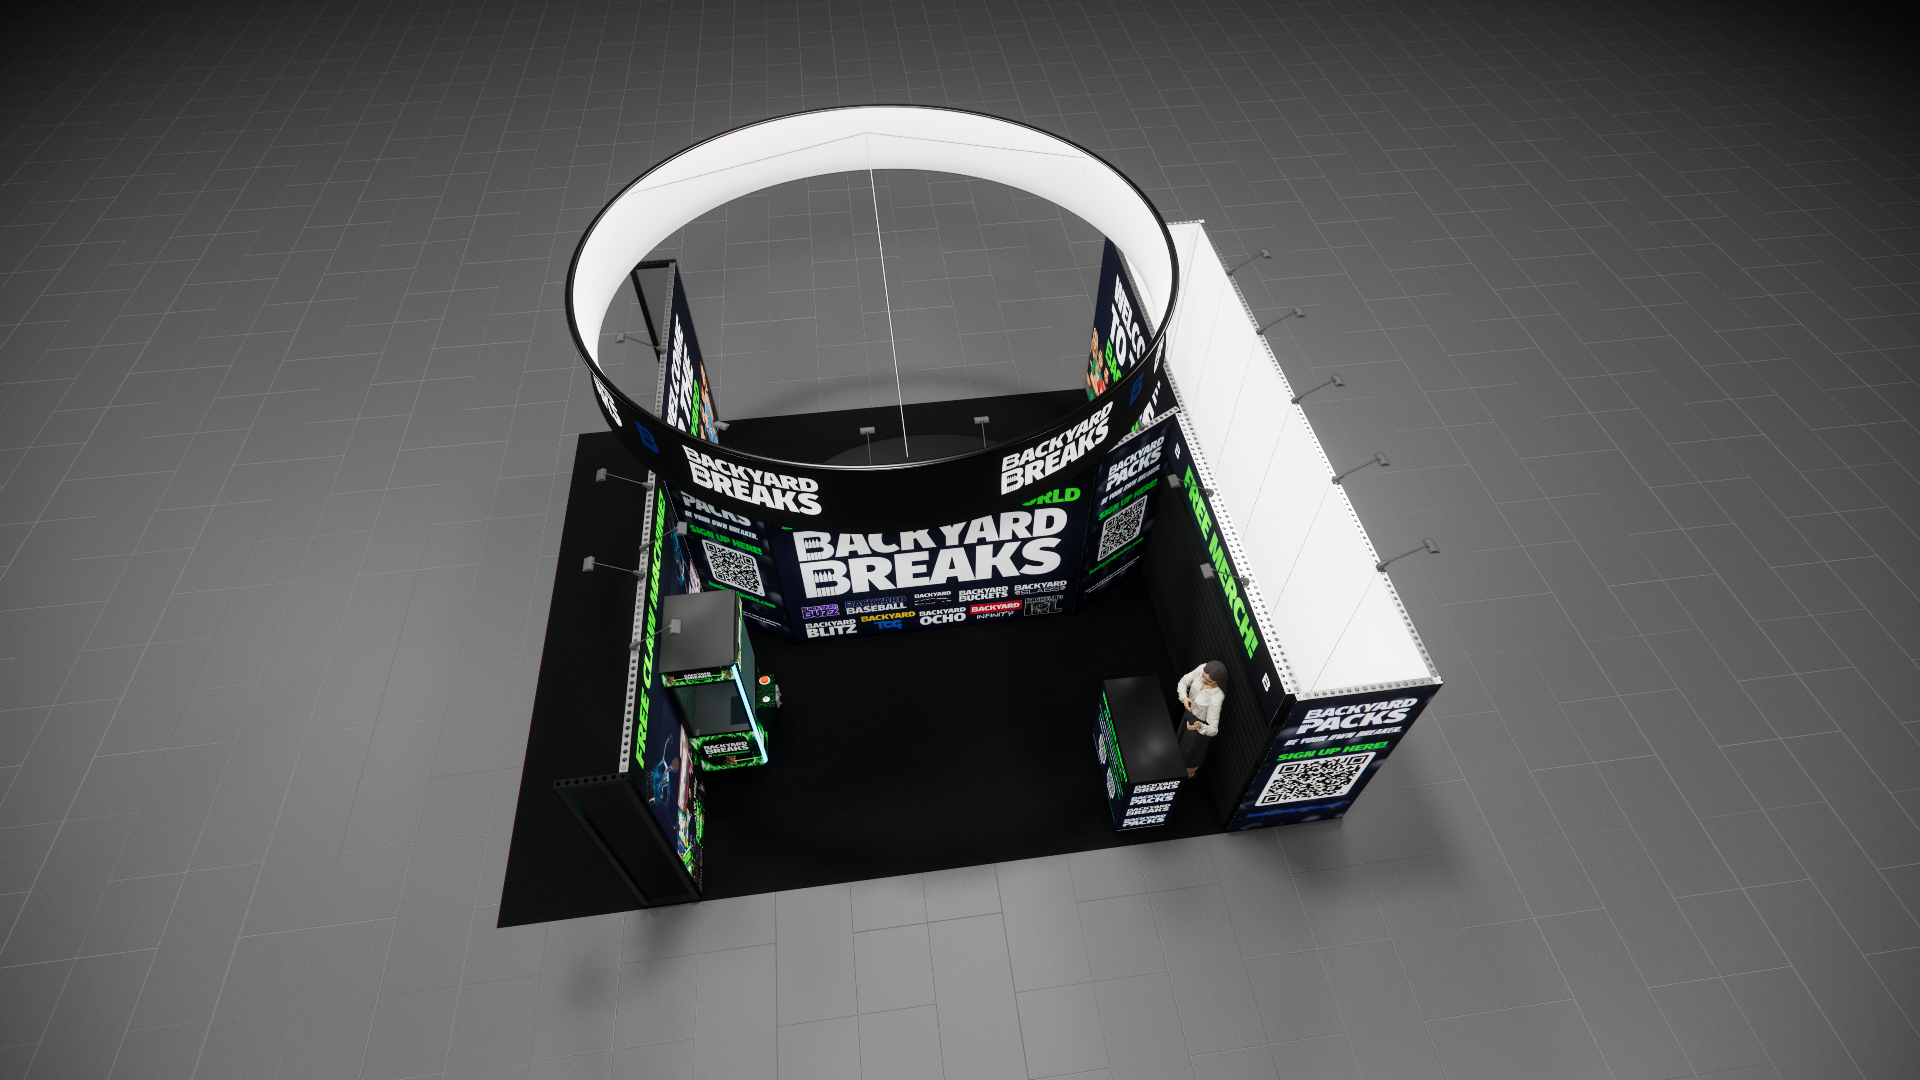 1 active exhibit
20x25 rental exhibits with approved design references and project-specific turnkey scope.
Browse this category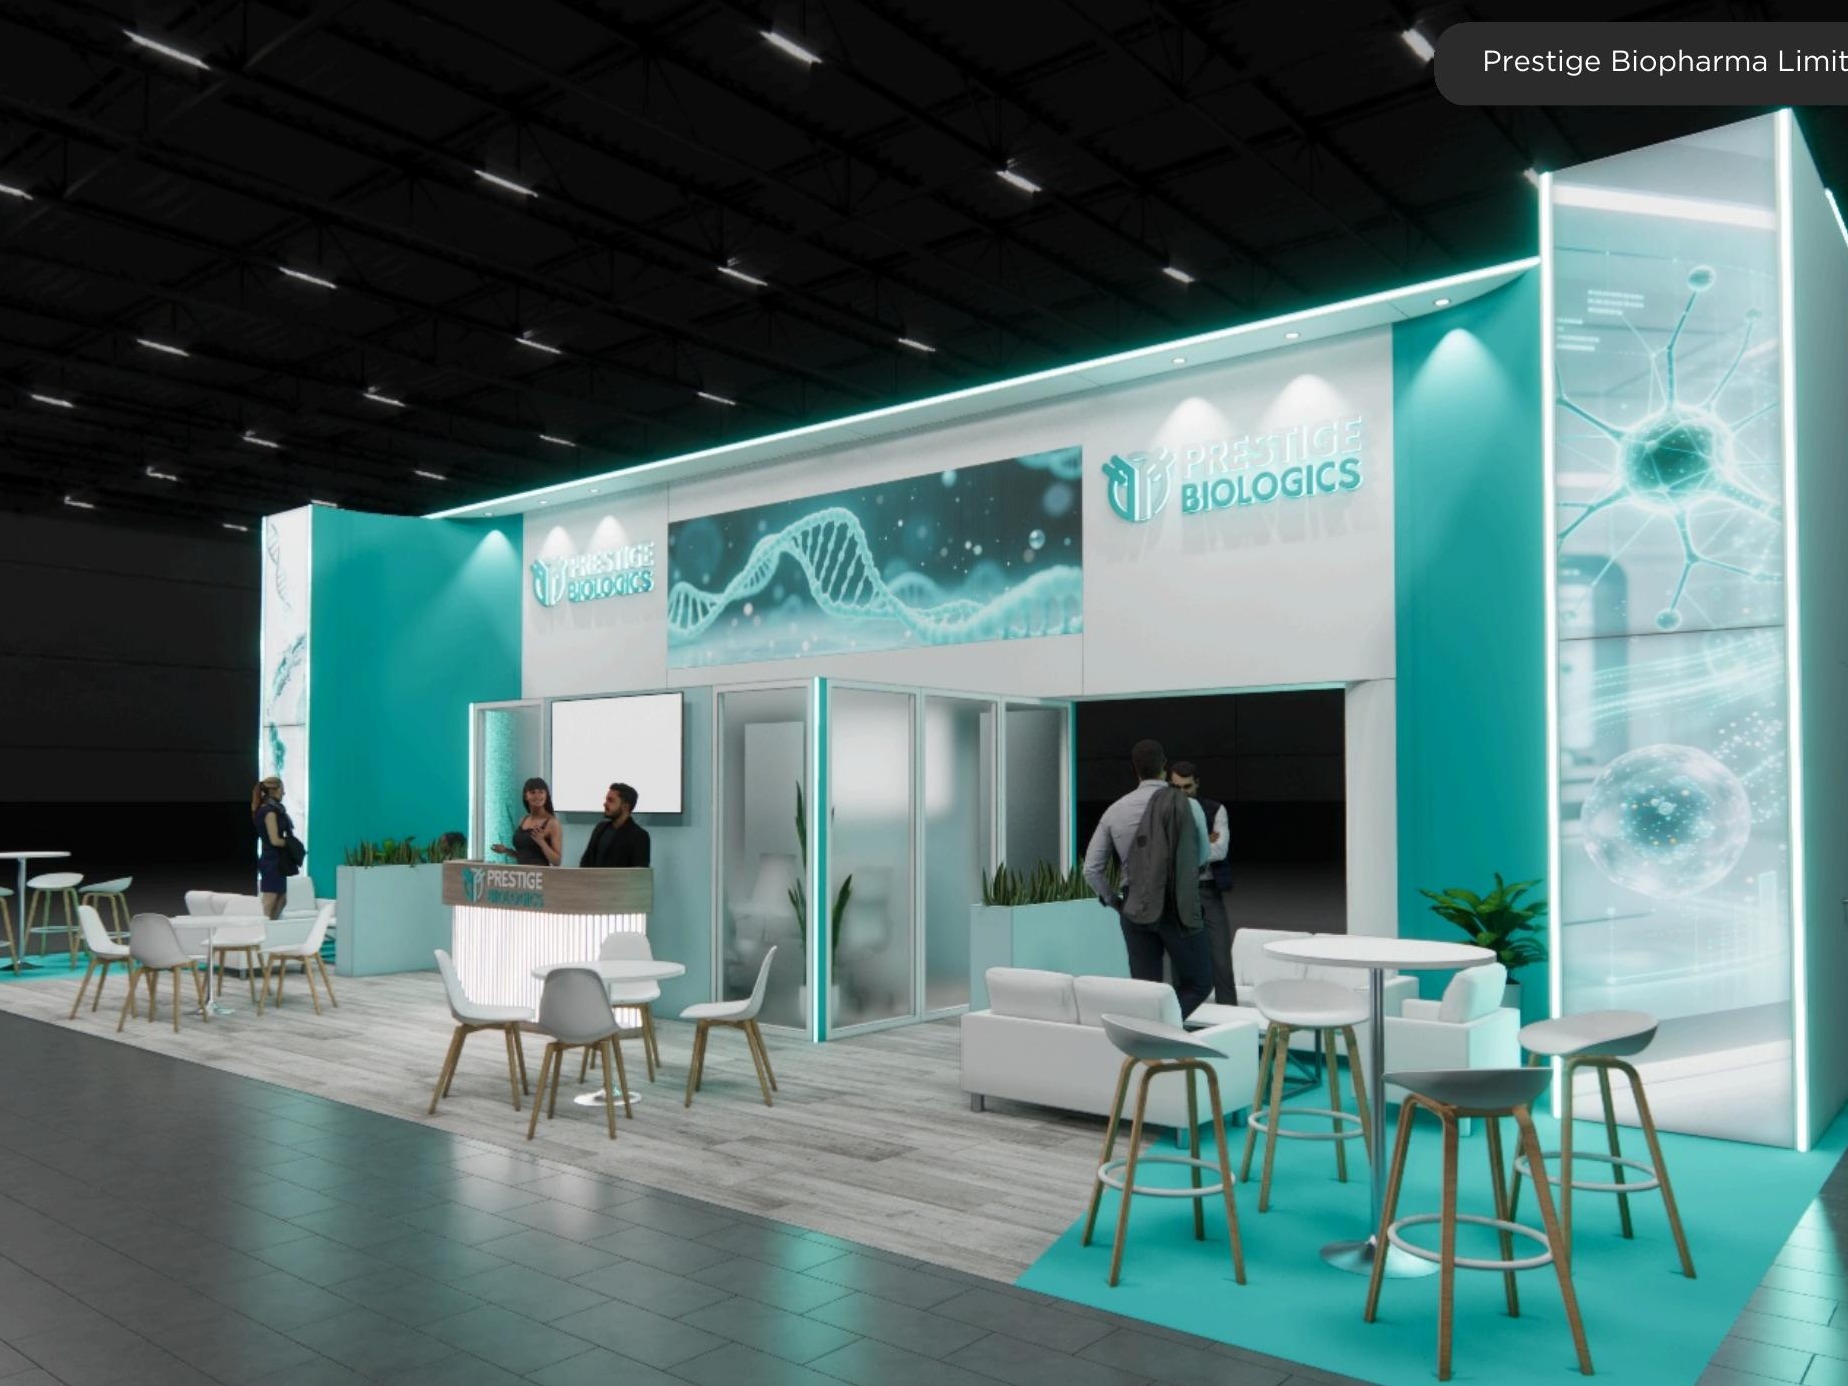 2 active exhibits
20x50 rental exhibits with approved design references and project-specific turnkey scope.
Browse this category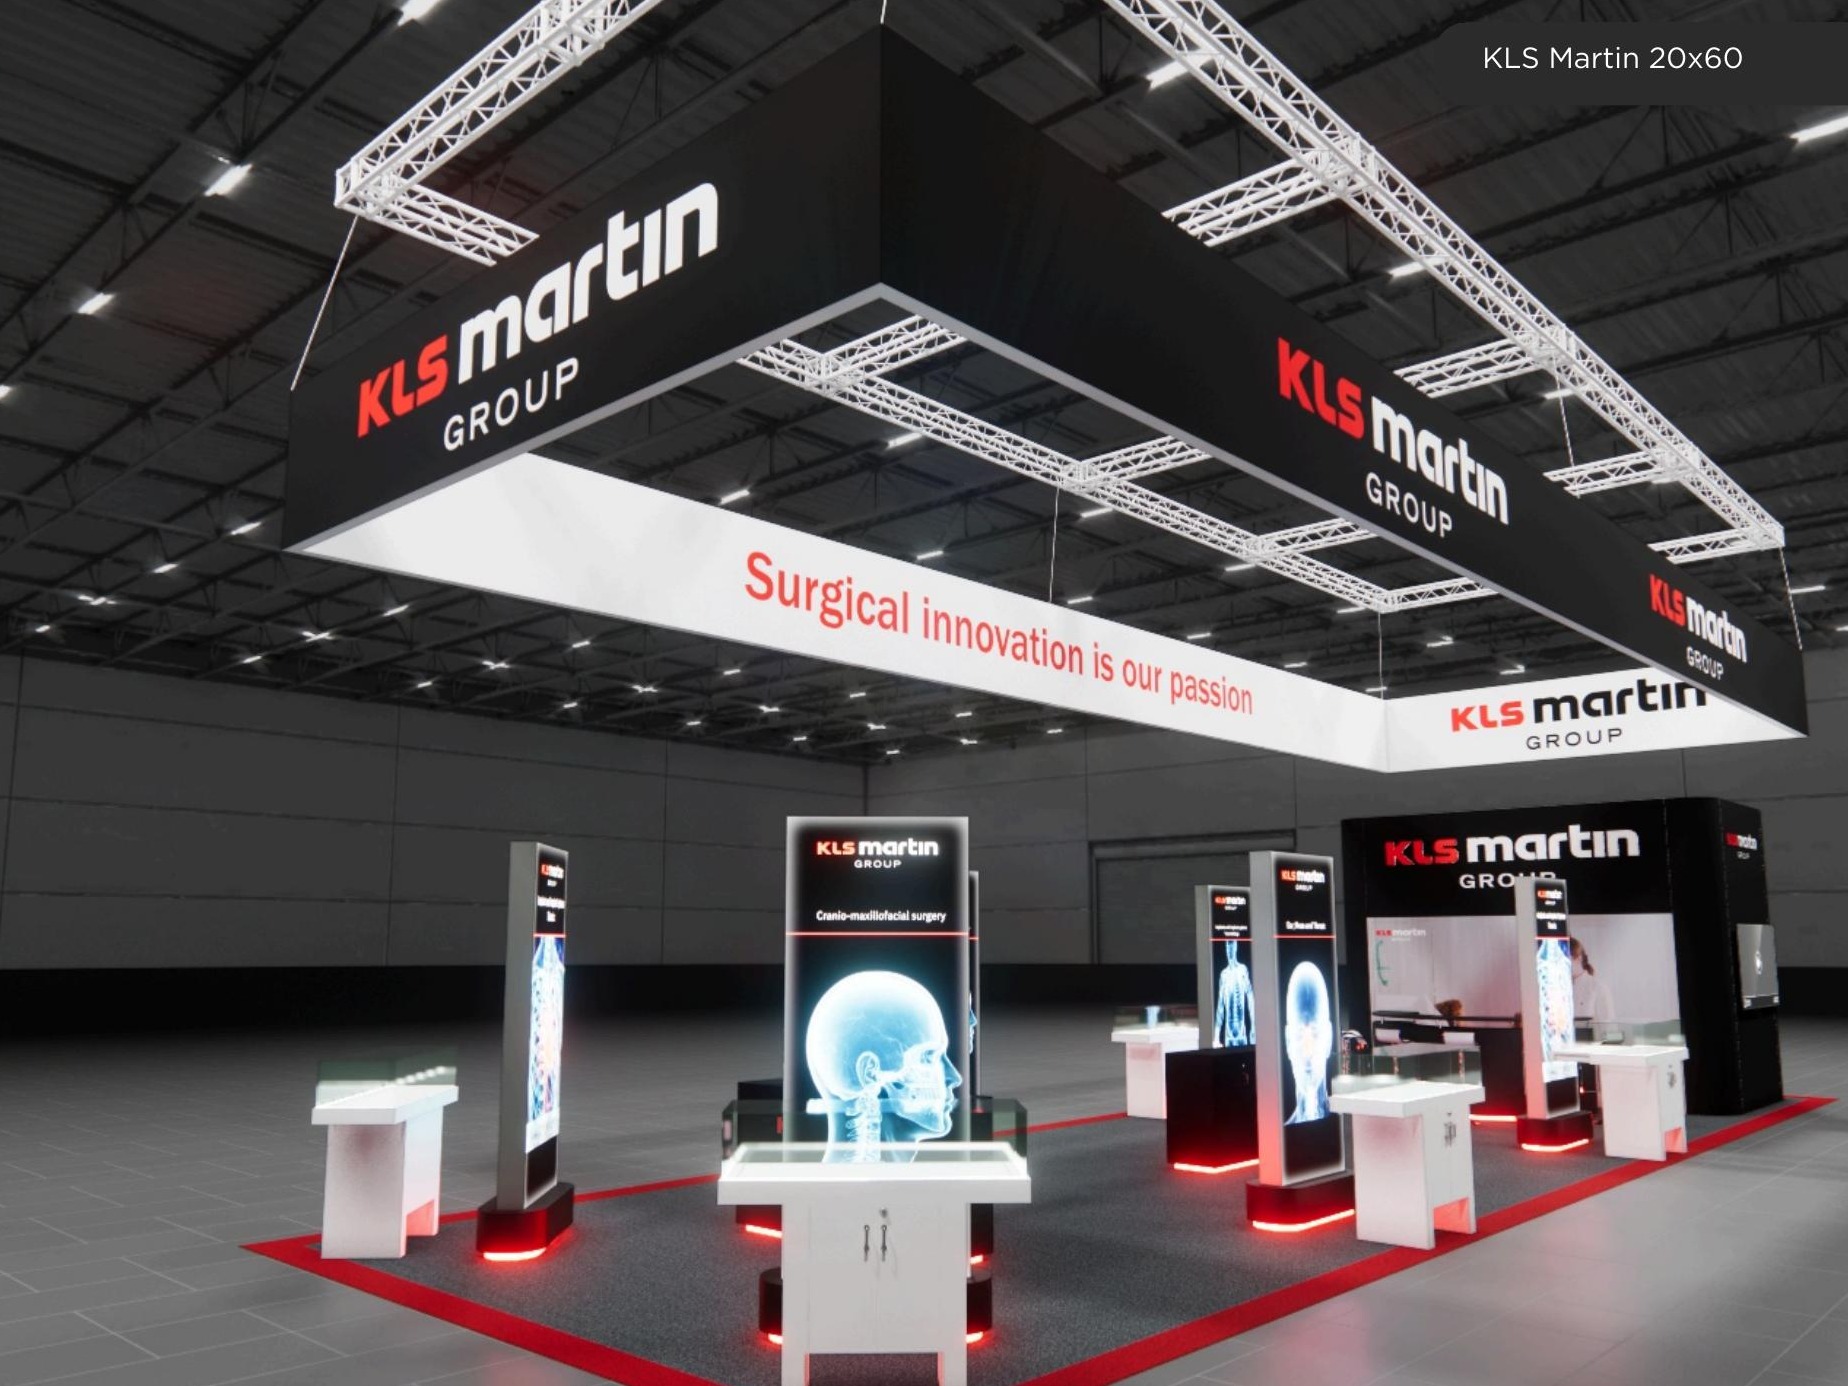 3 active exhibits
20x60 rental exhibits with approved design references and project-specific turnkey scope.
Browse this category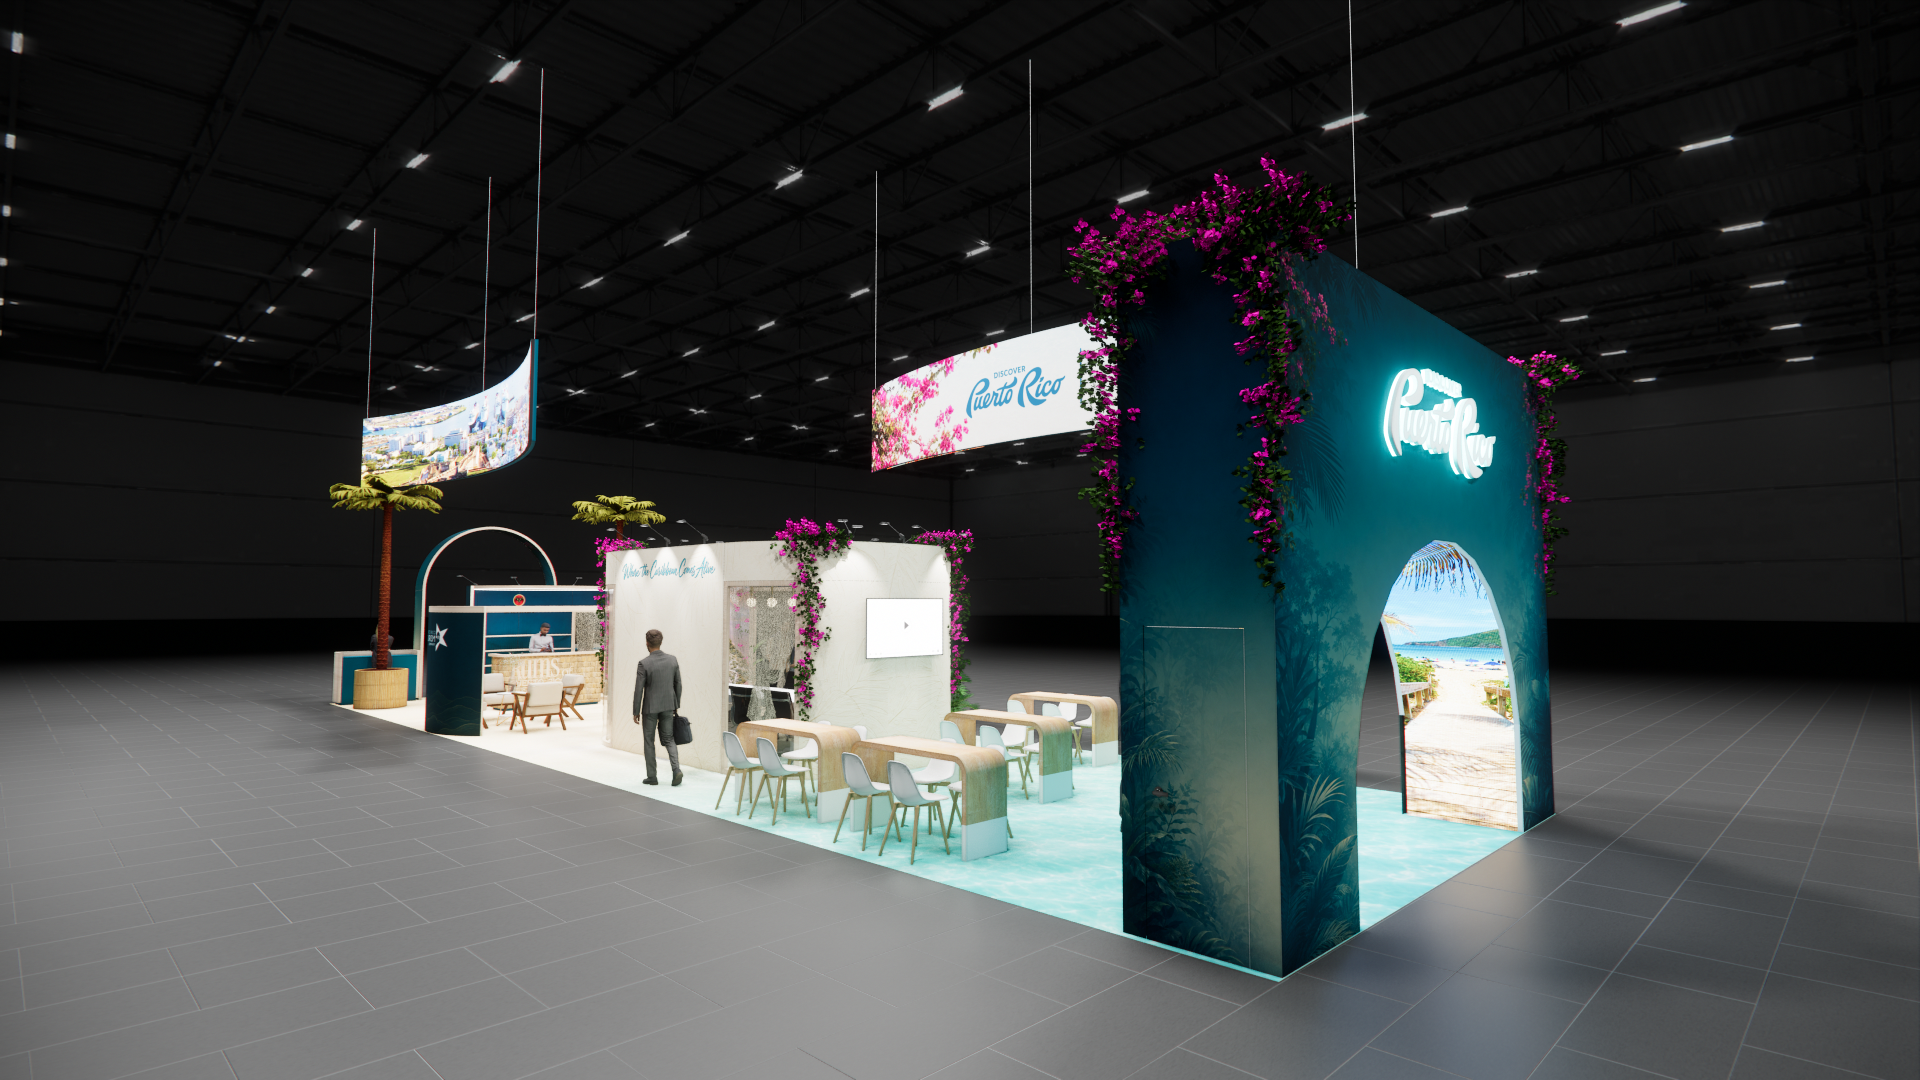 3 active exhibits
20x70 rental exhibits with approved design references and project-specific turnkey scope.
Browse this category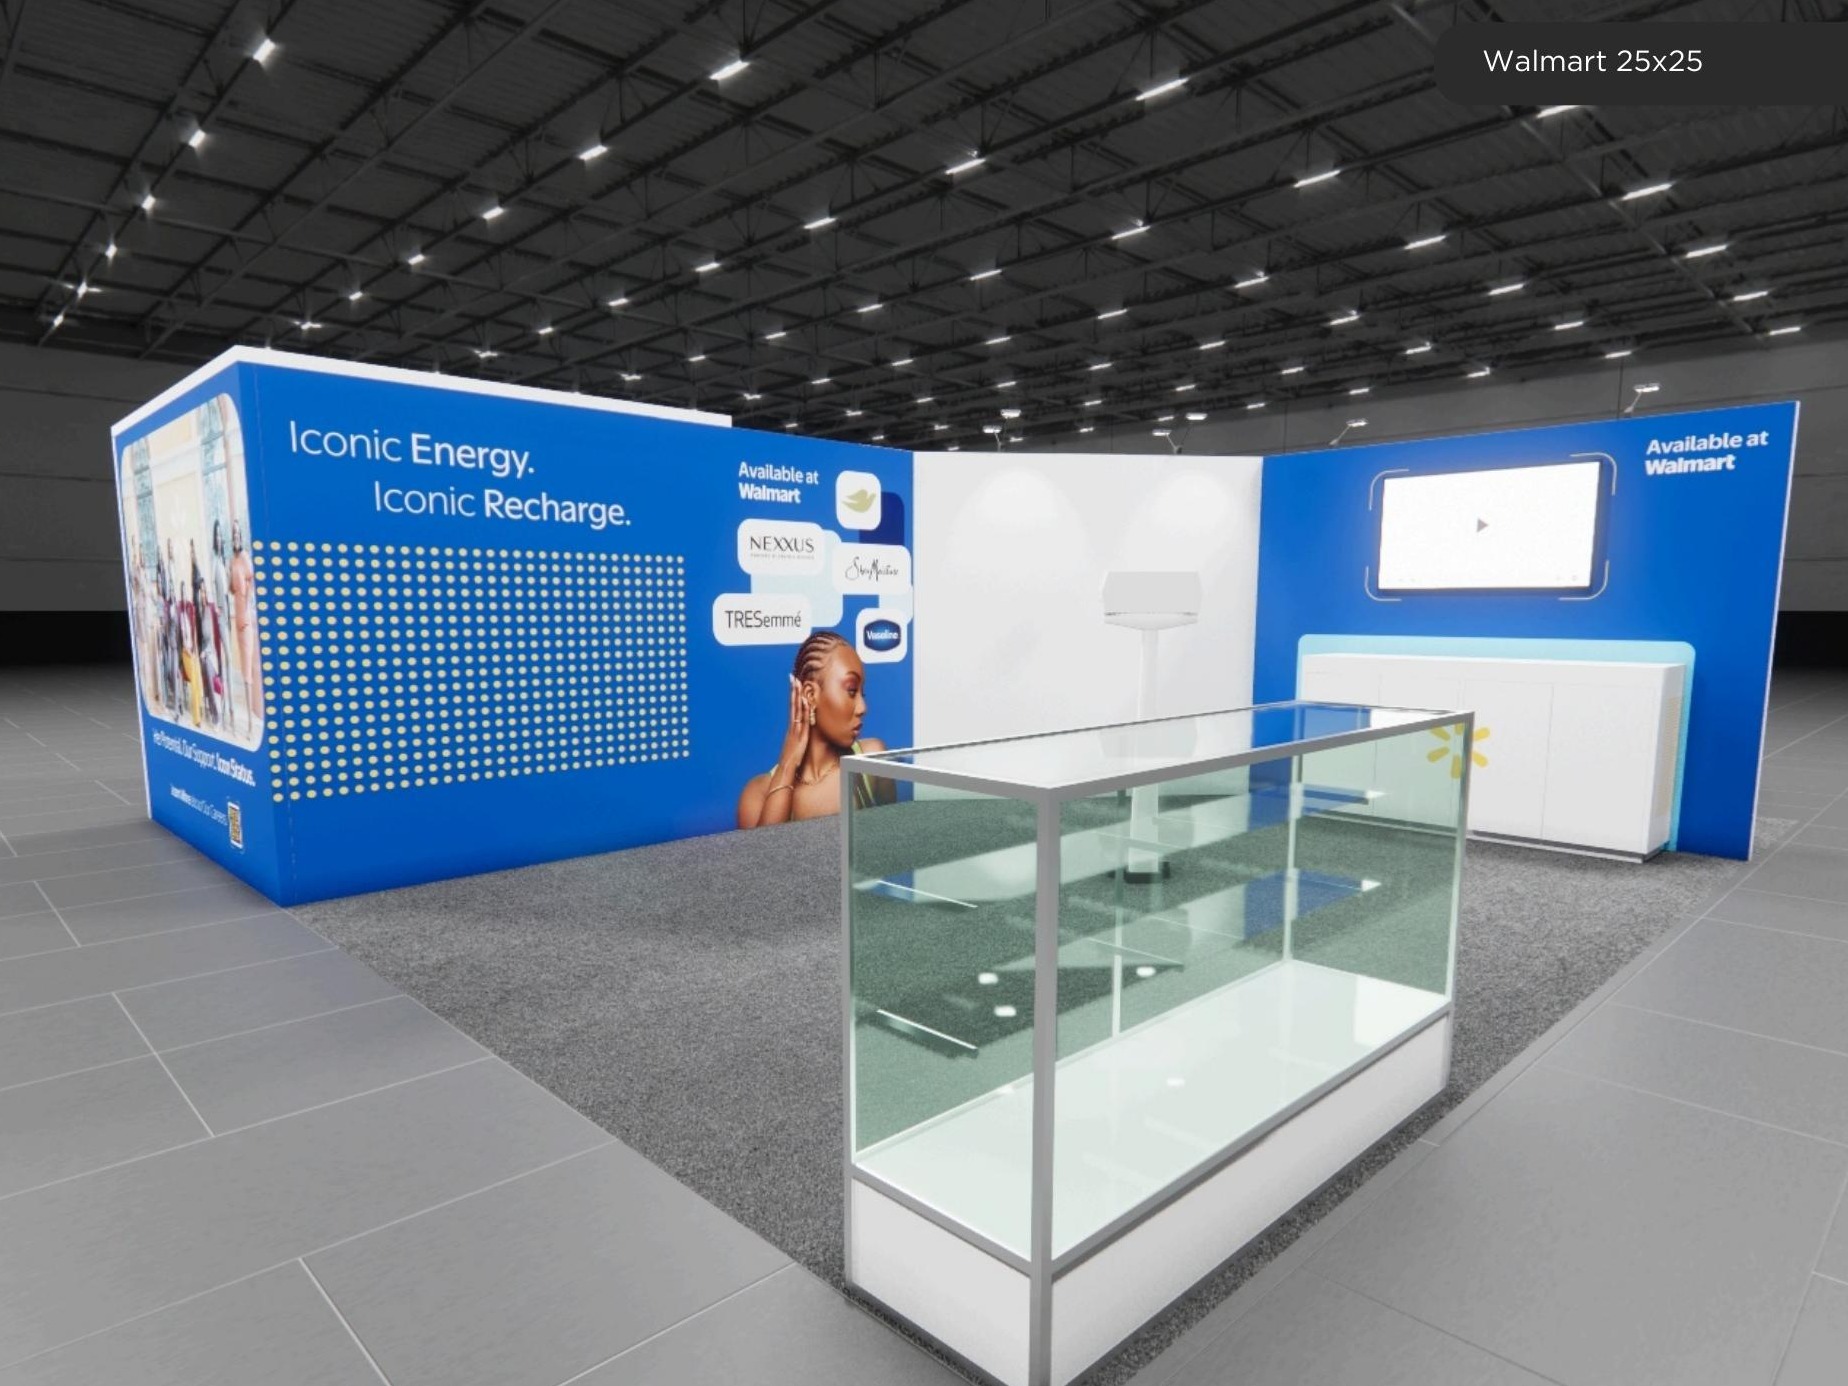 1 active exhibit
25x25 rental exhibits with approved design references and project-specific turnkey scope.
Browse this category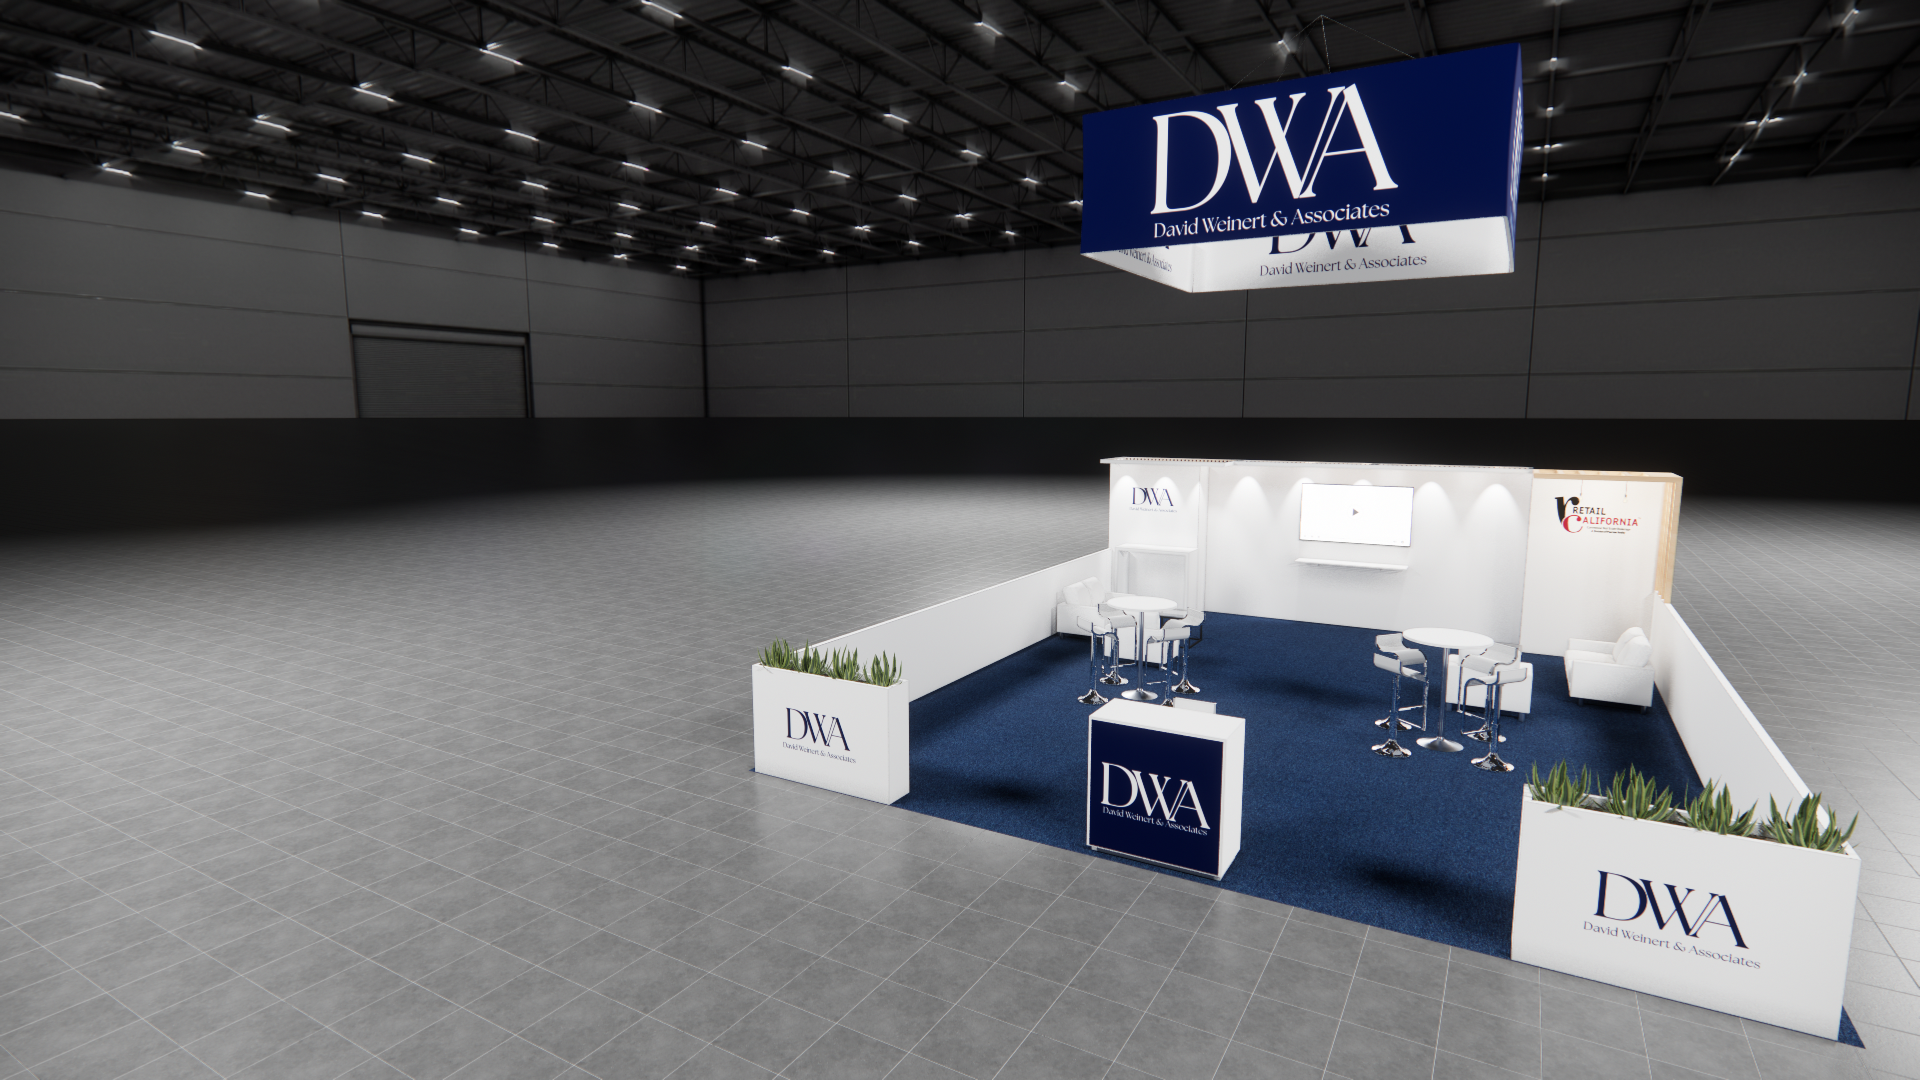 1 active exhibit
25x30 rental exhibits with approved design references and project-specific turnkey scope.
Browse this category 69 active exhibits
Large-format island environments that balance high-impact architecture with practical visitor circulation.
Browse this category 2 active exhibits
Expansive island exhibit rentals for multi-zone programs, product portfolios, and hosted experiences.
Browse this category 62 active exhibits
Flagship island exhibits for high-capacity demonstrations, hospitality, and four-sided brand visibility.
Browse this category 40 active exhibits
40x60 rental exhibits with approved design references and project-specific turnkey scope.
Browse this category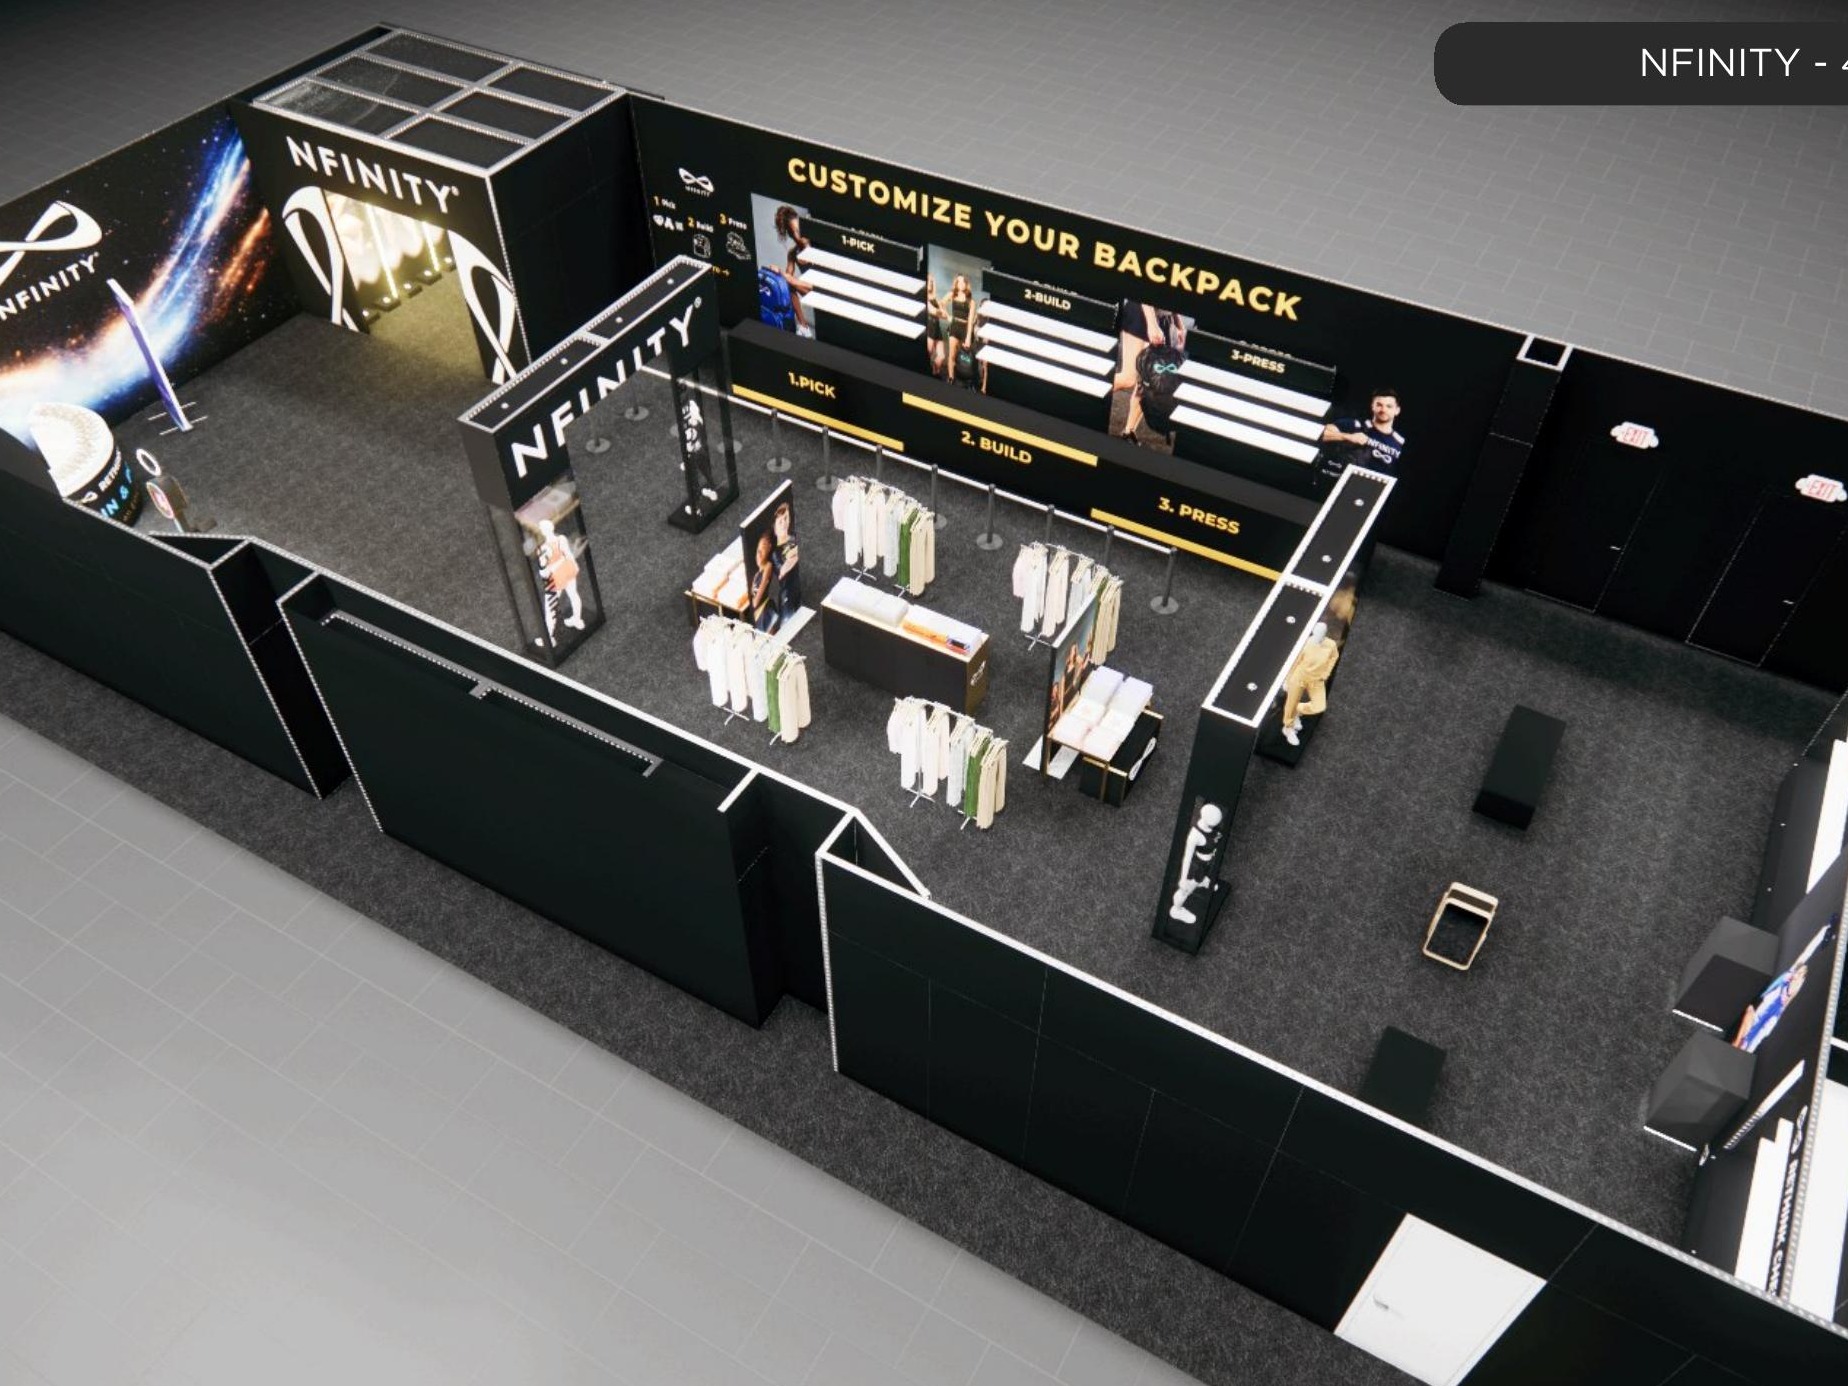 1 active exhibit
40x80 rental exhibits with approved design references and project-specific turnkey scope.
Browse this category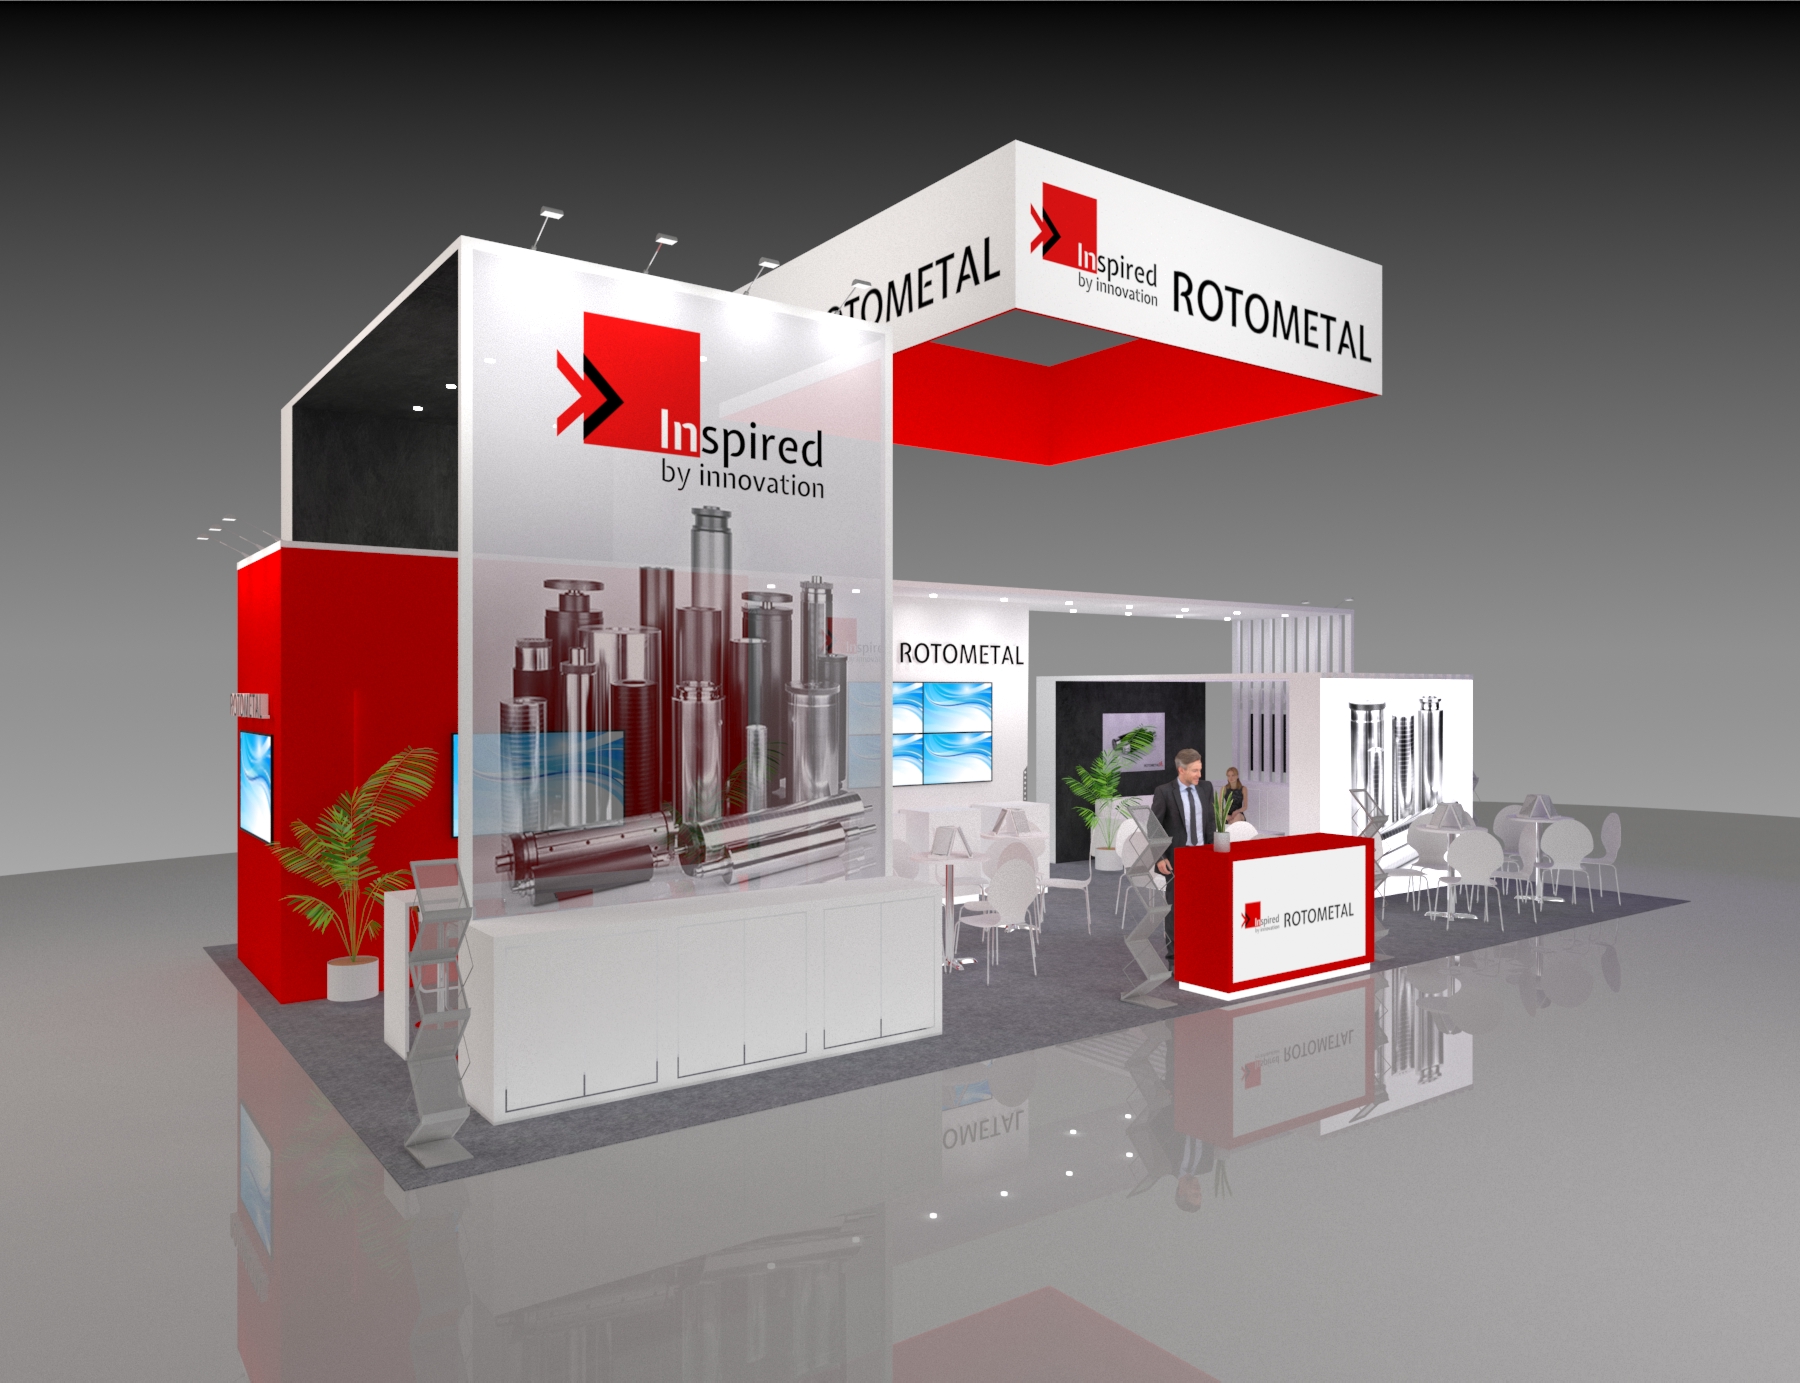 1 active exhibit
44x25 rental exhibits with approved design references and project-specific turnkey scope.
Browse this category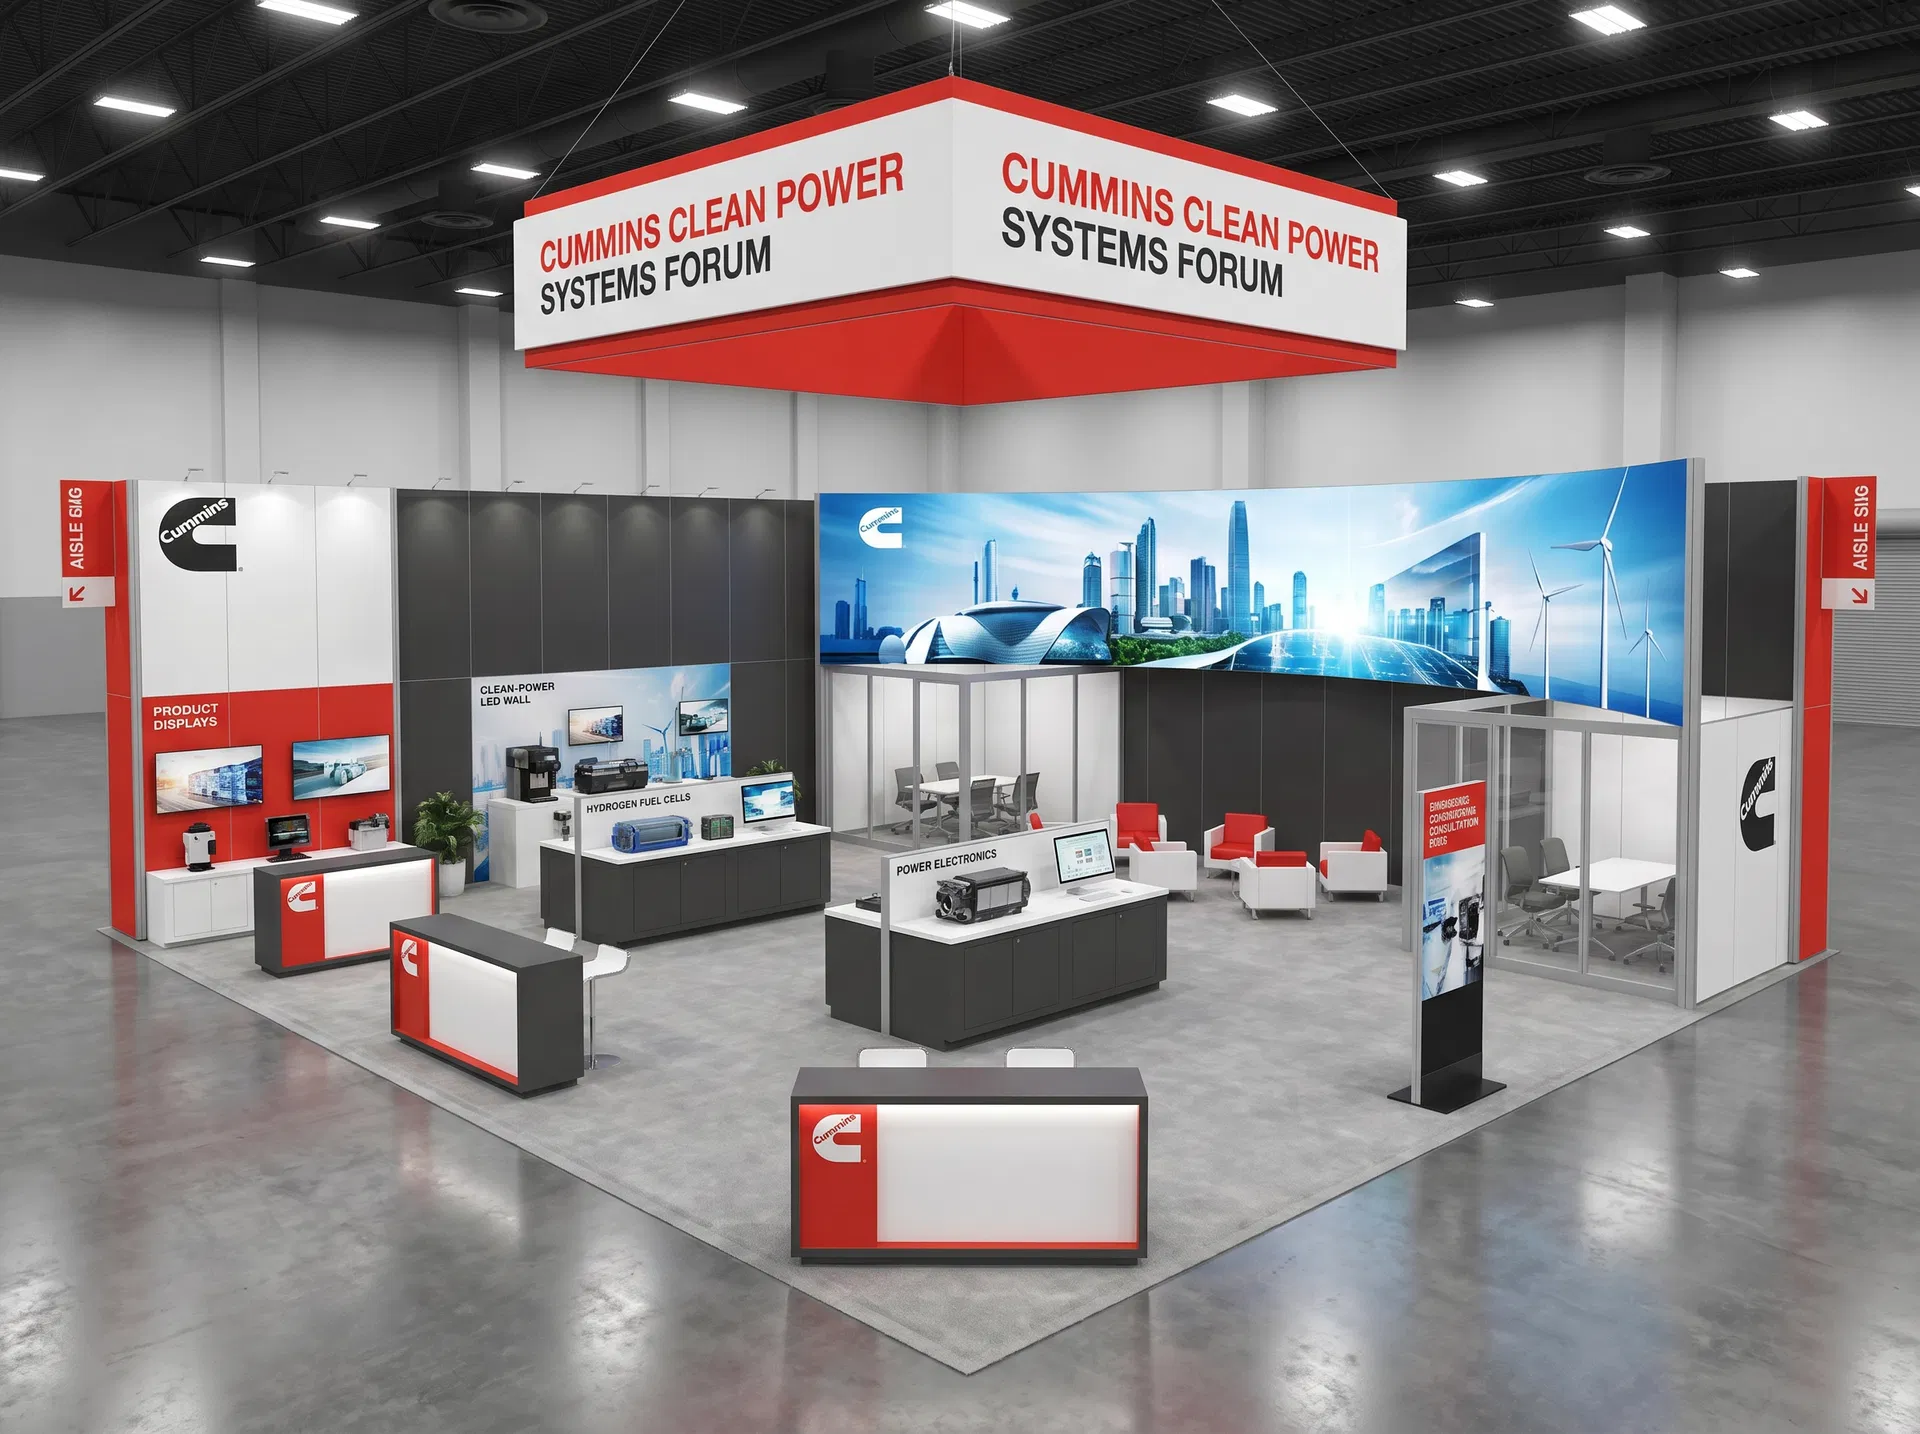 51 active exhibits
Large-scale exhibit environments for complex product stories, multiple teams, and high visitor volume.
Browse this category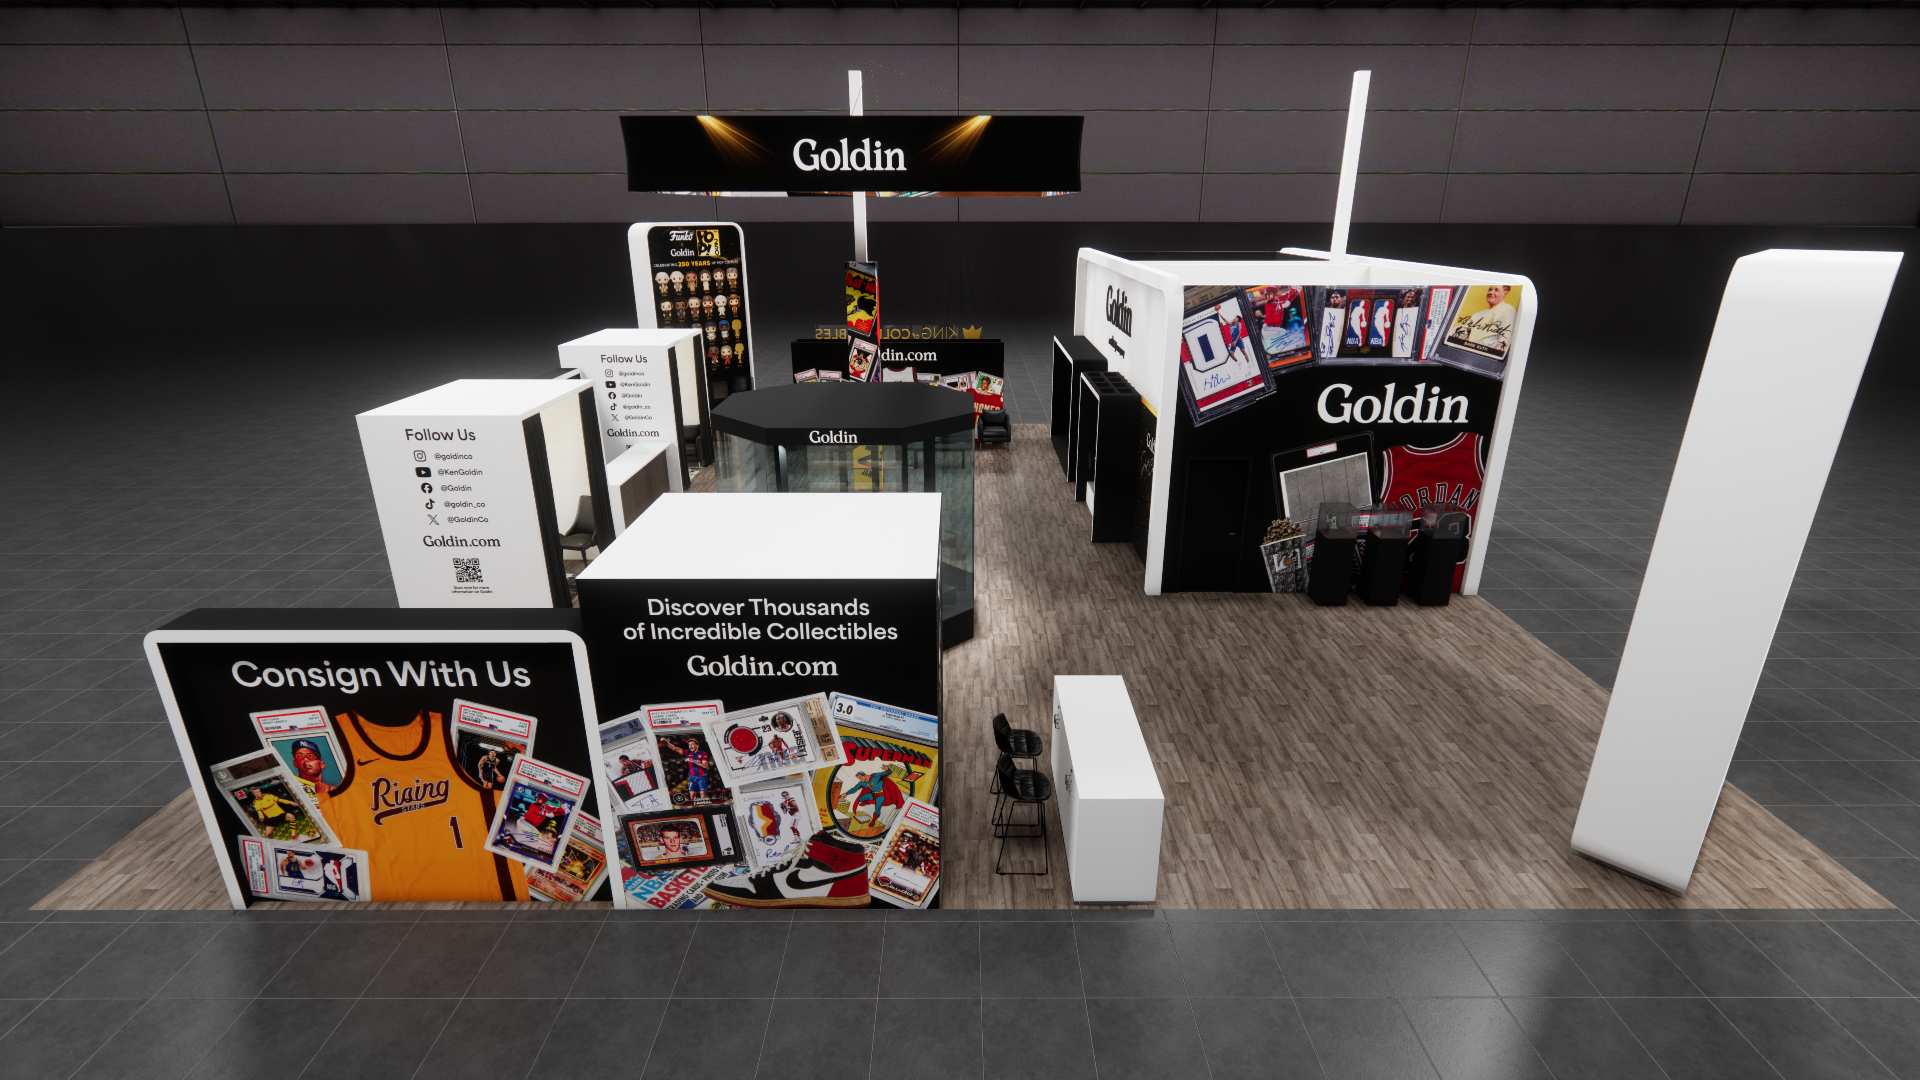 2 active exhibits
50x58 rental exhibits with approved design references and project-specific turnkey scope.
Browse this category28 active exhibits60x60 rental exhibits with approved design references and project-specific turnkey scope.
Browse this category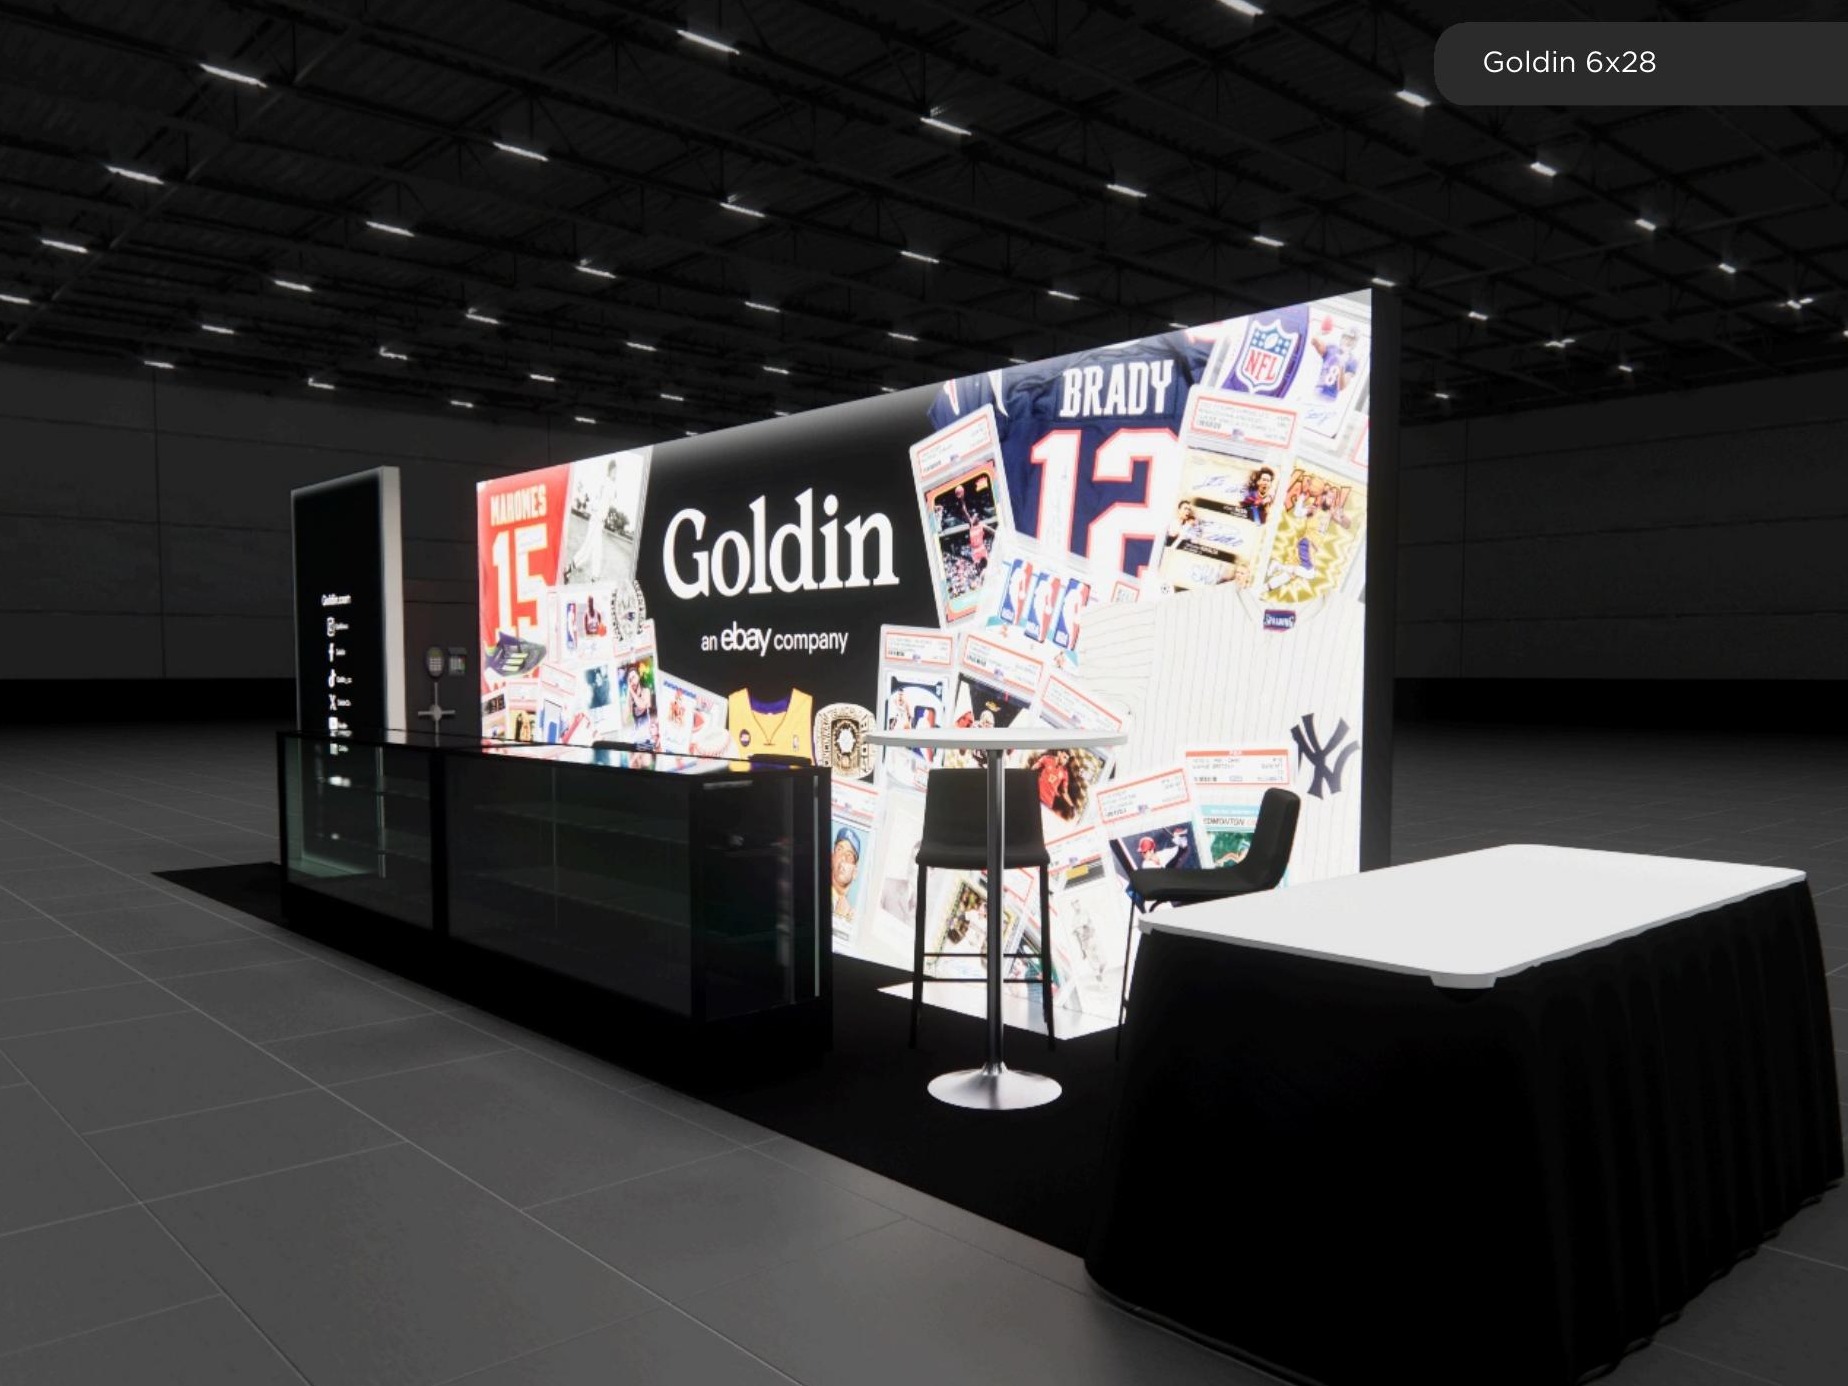 1 active exhibit
6x28 rental exhibits with approved design references and project-specific turnkey scope.
Browse this category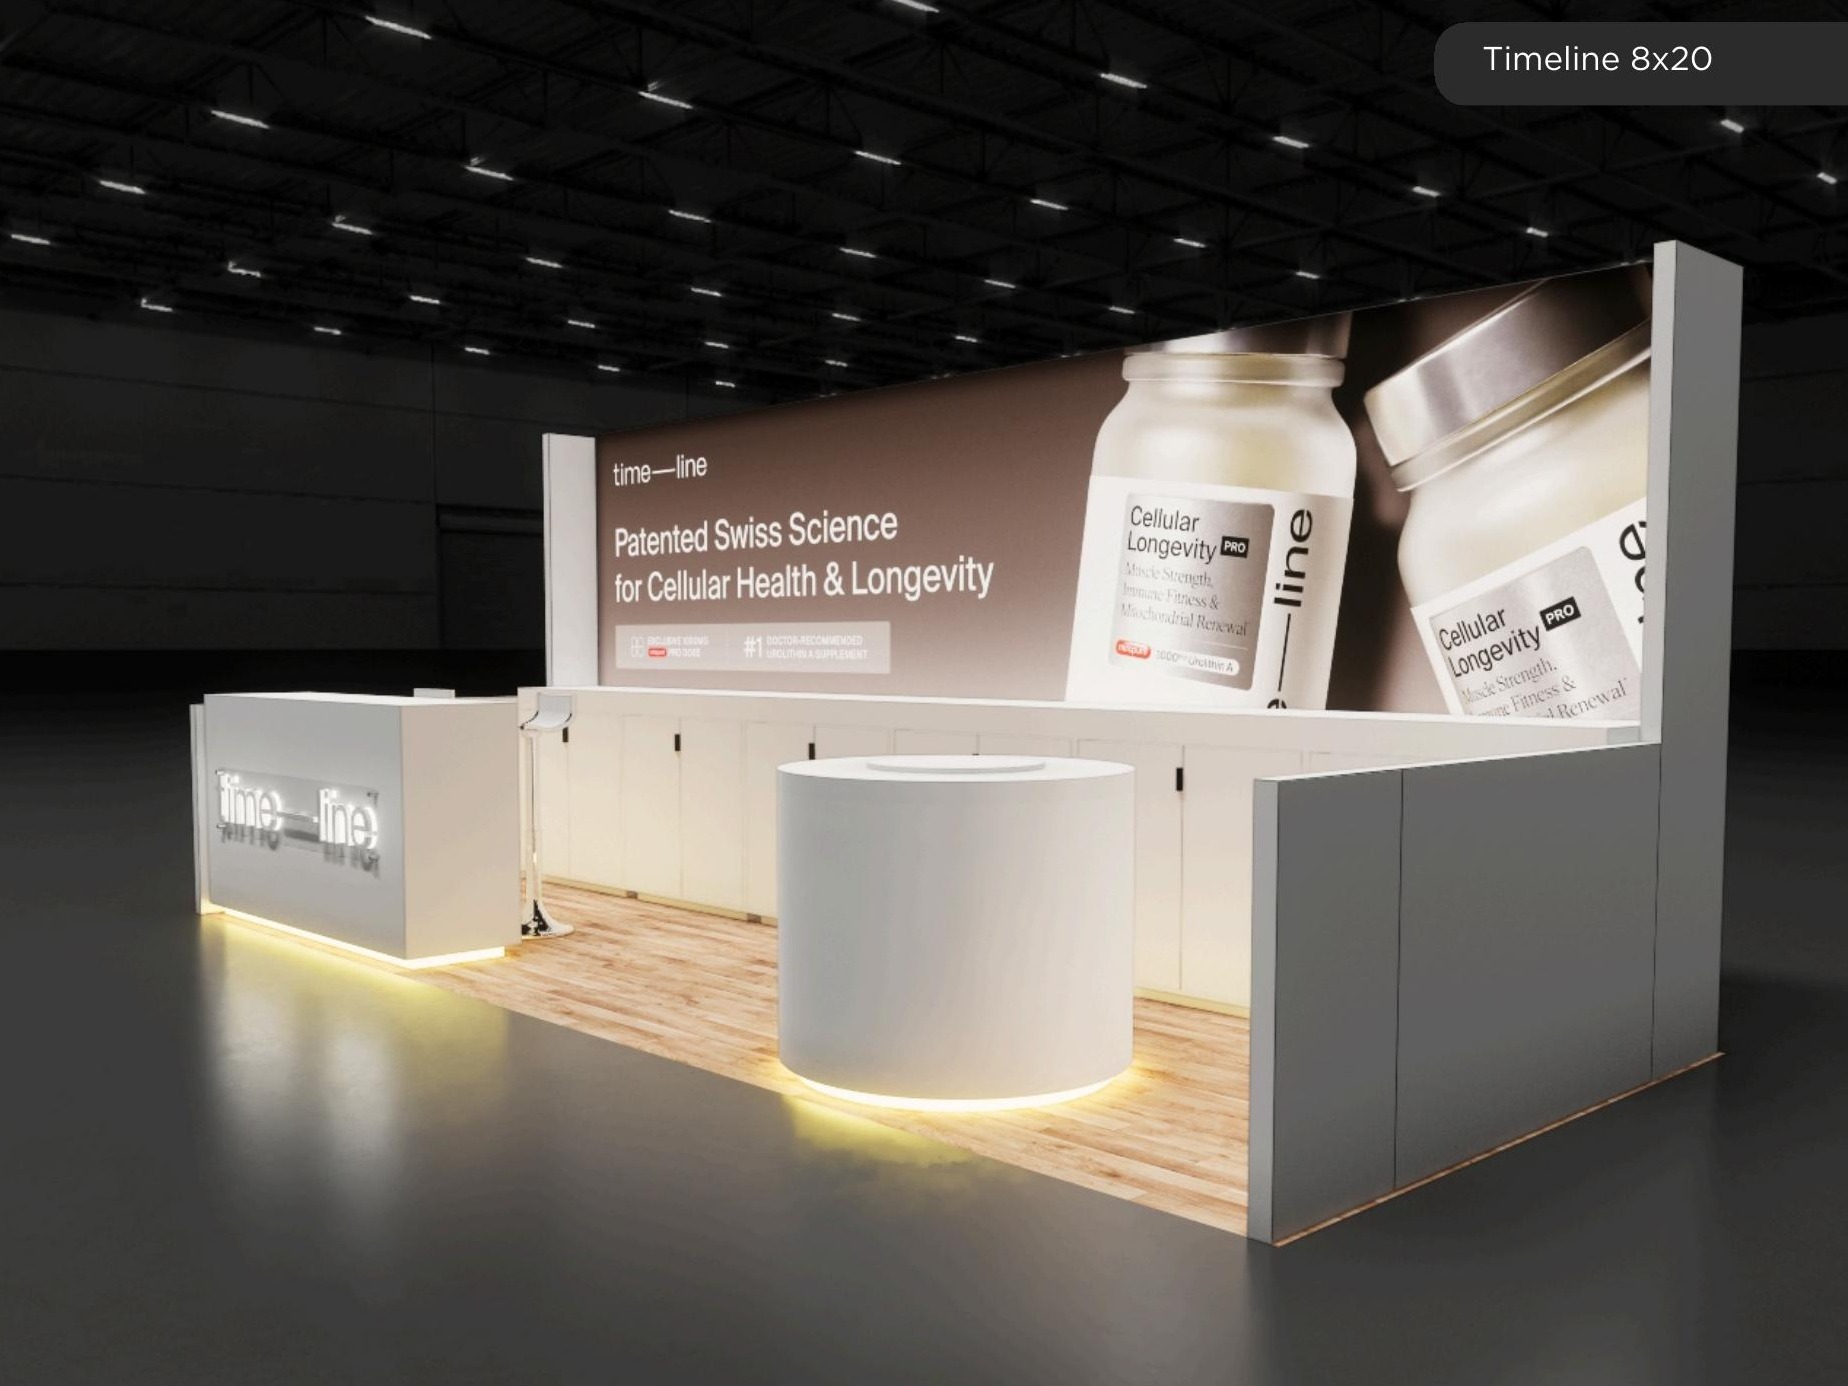 4 active exhibits
8x20 rental exhibits with approved design references and project-specific turnkey scope.
Browse this categoryProduct identity, photography, approved descriptions, video, and pricing states come directly from the protected Exhibit Catalog.
Filter active designs by footprint and supplied catalog details, then sort the matches.
This 20x40 island layout features tall vertical branding and expansive wall graphics designed for clear visibility across the hall. A large illuminated logo display and colorful panels anchor the space, while a central video screen presents dynamic digital content to passing attendees. The front of the exhibit is arranged with multiple high-top tables and stools, creating an open networking area for casual discussions. Our turnkey rental service covers the complete build and all custom graphic printing to match your corporate identity. We manage the shipping, installation, and dismantling directly on the show floor in Orlando or any other major venue. Essential furniture, monitors, and lighting are included, providing a fully functional environment ready for your sales team.
Exhibit designs can be adapted to your brand and show requirements. Final availability, configuration, services, schedule, and pricing are confirmed in your project quote.
This 20x40 double-decker structure provides a commanding two-story layout designed for high-traffic shows in Las Vegas. The lower level features a welcoming reception counter, high-top tables for casual discussions, and enclosed meeting rooms for focused business conversations. Upstairs, an upper-level lounge area offers a private space for client engagement and networking away from the busy show floor. As a turnkey rental, we handle the complete build and graphic production for this two-story exhibit. Our team manages shipping to the venue, installation, and dismantle, ensuring a smooth process from start to finish. We swap all graphics to match your branding, and can supply the necessary furniture and monitors to complete the space.
Exhibit designs can be adapted to your brand and show requirements. Final availability, configuration, services, schedule, and pricing are confirmed in your project quote.
For companies that need a Trade Show Exhibit Rental capable of driving meetings and product conversations all day, the Double Decker Trade Show Exhibit Las Vegas 20 x 40 Trade Show Exhibit Rental gives buyers an exhibit design that can stand out at The NGA Show, SuperZoo, Global Pet Expo, CAMX, and PGA Show. This Trade Show Exhibit Rental is built around open multi-aisle access, architectural hanging-sign potential, and meeting and demo zones so the exhibit reads as a professional branded environment instead of a temporary pop-up. With 800 square feet of open exhibit space, this island footprint supports broader circulation, more visitor touchpoints, and stronger long-range branding from multiple aisles. The result is an exhibit that helps sales teams present more confidently while still staying flexible enough for product launches, scheduled meetings, live demos, and everyday lead capture. Visually, the Double Decker Trade Show Exhibit Las Vegas design is meant to communicate clarity and momentum on a crowded trade show floor. The layout can be adapted around hospitality-style counters, large-scale branding surfaces, integrated media, branded storage, giveaway zones, hospitality moments, and strong aisle-facing messaging depending on the event objective. Because the exhibit is structured as a working Trade Show Exhibit Rental rather than a one-off rendering, the design direction considers sightlines, attendee circulation, product storytelling, and the practical need to keep staff conversations moving without creating congestion in front of the exhibit. To keep the exhibit easier to buy, deliver, and reuse, our team supports it with design development, exhibit engineering, graphic printing, freight scheduling, union labor coordination, and project management. That full-service support matters when a Trade Show Exhibit Rental is headed to venues such as the Las Vegas Convention Center, McCormick Place, the Orange County Convention Center, and other high-pressure even
Exhibit designs can be adapted to your brand and show requirements. Final availability, configuration, services, schedule, and pricing are confirmed in your project quote.
For brands comparing multiple rental exhibits before committing to a show calendar, the SIgma 20 x 40 Trade Show Exhibit Rental gives buyers an exhibit design that can stand out at NRF, HIMSS, IAAPA Expo, CONEXPO-CON/AGG, and World of Concrete. This Trade Show Exhibit Rental is built around open multi-aisle access, architectural hanging-sign potential, and meeting and demo zones so the exhibit reads as a professional branded environment instead of a temporary pop-up. With 800 square feet of open exhibit space, this island footprint supports broader circulation, more visitor touchpoints, and stronger long-range branding from multiple aisles. The result is an exhibit that helps sales teams present more confidently while still staying flexible enough for product launches, scheduled meetings, live demos, and everyday lead capture. Visually, the SIgma design is meant to communicate clarity and momentum on a crowded trade show floor. The layout can be adapted around hospitality-style counters, large-scale branding surfaces, integrated media, branded storage, giveaway zones, hospitality moments, and strong aisle-facing messaging depending on the event objective. Because the exhibit is structured as a working Trade Show Exhibit Rental rather than a one-off rendering, the design direction considers sightlines, attendee circulation, product storytelling, and the practical need to keep staff conversations moving without creating congestion in front of the exhibit. To keep the exhibit easier to buy, deliver, and reuse, our team supports it with design development, exhibit engineering, graphic printing, freight scheduling, union labor coordination, and project management. That full-service support matters when a Trade Show Exhibit Rental is headed to venues such as the Las Vegas Convention Center, McCormick Place, the Orange County Convention Center, and other high-pressure event facilities where freight timing, labor rules, graphics readiness, and show-hour coordination all inf
Exhibit designs can be adapted to your brand and show requirements. Final availability, configuration, services, schedule, and pricing are confirmed in your project quote.
Elevate your brand presence with this stunning trade show double decker booth. Perfect for making a bold statement, this impressive structure offers both grandeur and functionality. The sleek design features vibrant visuals that are sure to captivate your audience, while the upper deck provides an exclusive space for private meetings or a VIP lounge. This setup is ideal for maximizing engagement, offering ample room for interaction and product display. Make a memorable impact at your next event with this standout exhibition rental, designed to draw in crowds and foster meaningful connections.
Exhibit designs can be adapted to your brand and show requirements. Final availability, configuration, services, schedule, and pricing are confirmed in your project quote.
Amplify your brand’s presence with our stunning double deck exhibit, designed to captivate and engage. This spacious setup offers an elegant upper deck perfect for exclusive meetings or presentations, adding a dimension of prestige and privacy to your trade show strategy. The open and inviting lower level is ideal for showcasing products and fostering interactions with attendees. Eye-catching digital displays and sleek design elements ensure your brand stands out in any exhibition hall. Transform your booth into a beacon of innovation and professionalism, and make a powerful statement that attracts and retains visitors. Elevate your trade show experience and leave a lasting impression with this sophisticated and versatile rental solution.
Exhibit designs can be adapted to your brand and show requirements. Final availability, configuration, services, schedule, and pricing are confirmed in your project quote.
This 20x40 island layout is built around a striking entrance archway finished with dark brick textures and integrated lighting. The interior space features illuminated reception counters with green LED accents, creating a clear focal point for attendee interaction and product demonstrations. Large backlit graphic panels surround the footprint, providing high-visibility branding across the show floor. As a turnkey rental, we handle the complete build and graphic production for this exhibit. Your team simply arrives at the show ready to work, while we manage the shipping, installation, and dismantle. All structural elements, lighting, and counters are included, and the backlit graphics are custom-printed with your brand identity.
Exhibit designs can be adapted to your brand and show requirements. Final availability, configuration, services, schedule, and pricing are confirmed in your project quote.
This 20x40 island layout creates a welcoming presence with its fresh floral theme and modern aesthetic. At the front, a sleek reception counter is surrounded by neatly arranged potted plants, drawing immediate attention from the aisle. The main structure incorporates clean white and deep purple panels for bold branding, while a suspended circular hanging sign ensures visibility across the exhibit hall. As a turnkey rental, we handle the complete build and print all custom graphics to match your brand identity. The exhibit ships directly to your Miami show, with full installation and dismantling services included. We also offer optional furniture, monitors, and lighting packages to complete the space.
Exhibit designs can be adapted to your brand and show requirements. Final availability, configuration, services, schedule, and pricing are confirmed in your project quote.
This 20x40 island exhibit offers a sleek, modern layout built for high traffic and strong brand visibility. The design features a bold black-and-white structure accented with red highlights, anchored by a central reception desk that serves as a welcoming focal point. Tall display towers on both sides provide ample space for large-format graphics and digital screens, while a large circular hanging sign ensures your logo is seen across the show floor. Renting this turnkey exhibit means we handle the heavy lifting for your Las Vegas event. Our team manages the structural build, custom graphic printing, shipping, and full installation and dismantle on the show floor. We swap in your brand's custom graphics and can provide all necessary furniture, monitors, and lighting to complete the space.
Exhibit designs can be adapted to your brand and show requirements. Final availability, configuration, services, schedule, and pricing are confirmed in your project quote.
This 20x40 island layout is built to draw traffic with a large overhead hanging sign and multiple distinct engagement zones. The floor plan includes a central reception counter, a textured display wall with a mounted digital screen, and a rustic display featuring a bar-style counter. Stone-style flooring ties the space together, creating an inviting environment for attendees to interact with your team. As a turnkey rental, we handle the complete build, graphic production, and logistics for your upcoming show. Our team manages shipping, installation, and dismantle on the show floor, ensuring a smooth process from start to finish. All structural elements and graphics are fully customized to match your brand identity, with optional furniture and monitor add-ons available to complete the space.
Exhibit designs can be adapted to your brand and show requirements. Final availability, configuration, services, schedule, and pricing are confirmed in your project quote.
This 20x40 island layout is designed with multiple functional zones to support attendee engagement on the show floor. The open front area includes high-top tables and chrome stools, creating an inviting space for networking and casual conversations. A central wall anchors the space, featuring a large digital screen for presentations and bold backdrop graphics that ensure high visibility from the aisles. This turnkey rental package includes everything needed for a successful show, from the structural build to custom graphic printing. We manage shipping to the venue, along with complete installation and dismantling services. Your brand's graphics are integrated directly into the structure, and all necessary furniture and monitors are provided so your team can focus on the event.
Exhibit designs can be adapted to your brand and show requirements. Final availability, configuration, services, schedule, and pricing are confirmed in your project quote.
This 20x40 island exhibit features a sleek, professional design built for a strong presence on the show floor. A central reception counter greets visitors with clear branding opportunities. The tall back wall acts as a focal point, incorporating a large digital display screen for presentations or live demonstrations. To the side, a semi-private lounge area with bar stools and a mounted monitor provides a comfortable setting for client discussions. As a turnkey rental, we handle the complete build and print all custom graphics to match your brand identity. The structure ships directly to your Las Vegas event, where our team manages the installation and dismantle. We also provide the necessary furniture and monitors, ensuring your exhibit is fully equipped and ready for the show.
Exhibit designs can be adapted to your brand and show requirements. Final availability, configuration, services, schedule, and pricing are confirmed in your project quote.
Share your space, timing, exhibit needs, and design vision in a guided five-step request. A phone option is always available.