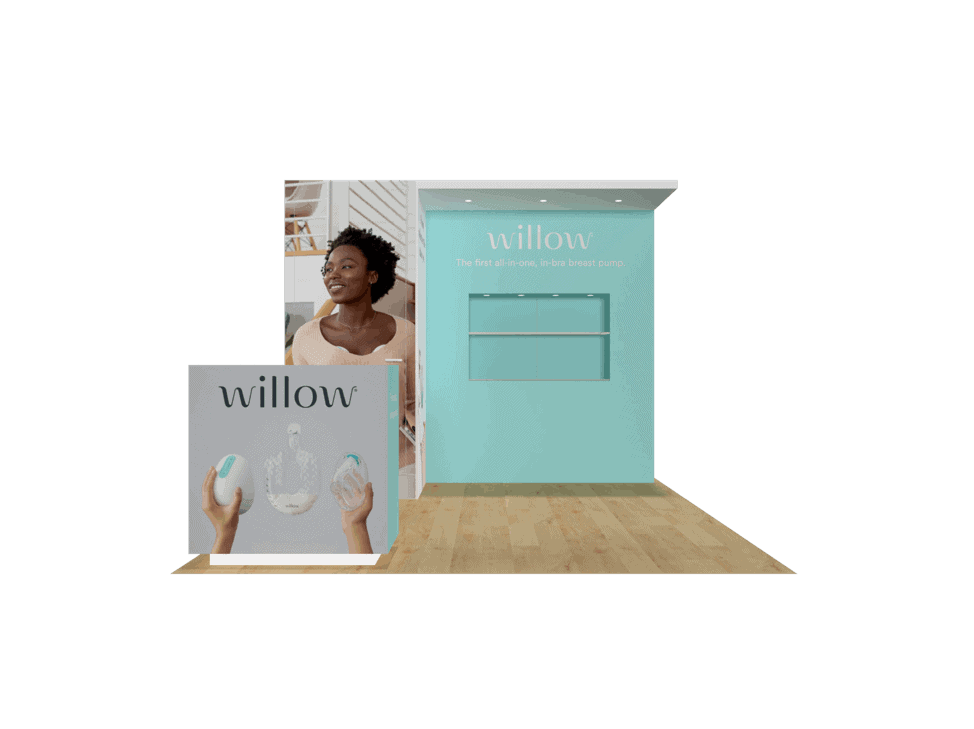
 271 active exhibits
10x10 Exhibits
Compact inline rental exhibits for focused branding, product conversations, and efficient show-floor staffing.
Browse this categoryBrowse active trade show exhibit rentals by footprint size, then explore Additional Sizes, LED Exhibits, and Double Deck planning paths.

Search by planning need, narrow by footprint or special planning, or rank categories by active inventory. Every card opens a crawlable category page with its matching live exhibits.
271 active exhibitsCompact inline rental exhibits for focused branding, product conversations, and efficient show-floor staffing.
Browse this category264 active exhibitsExpanded inline rental exhibits with room for media, product displays, reception, and informal meetings.
Browse this category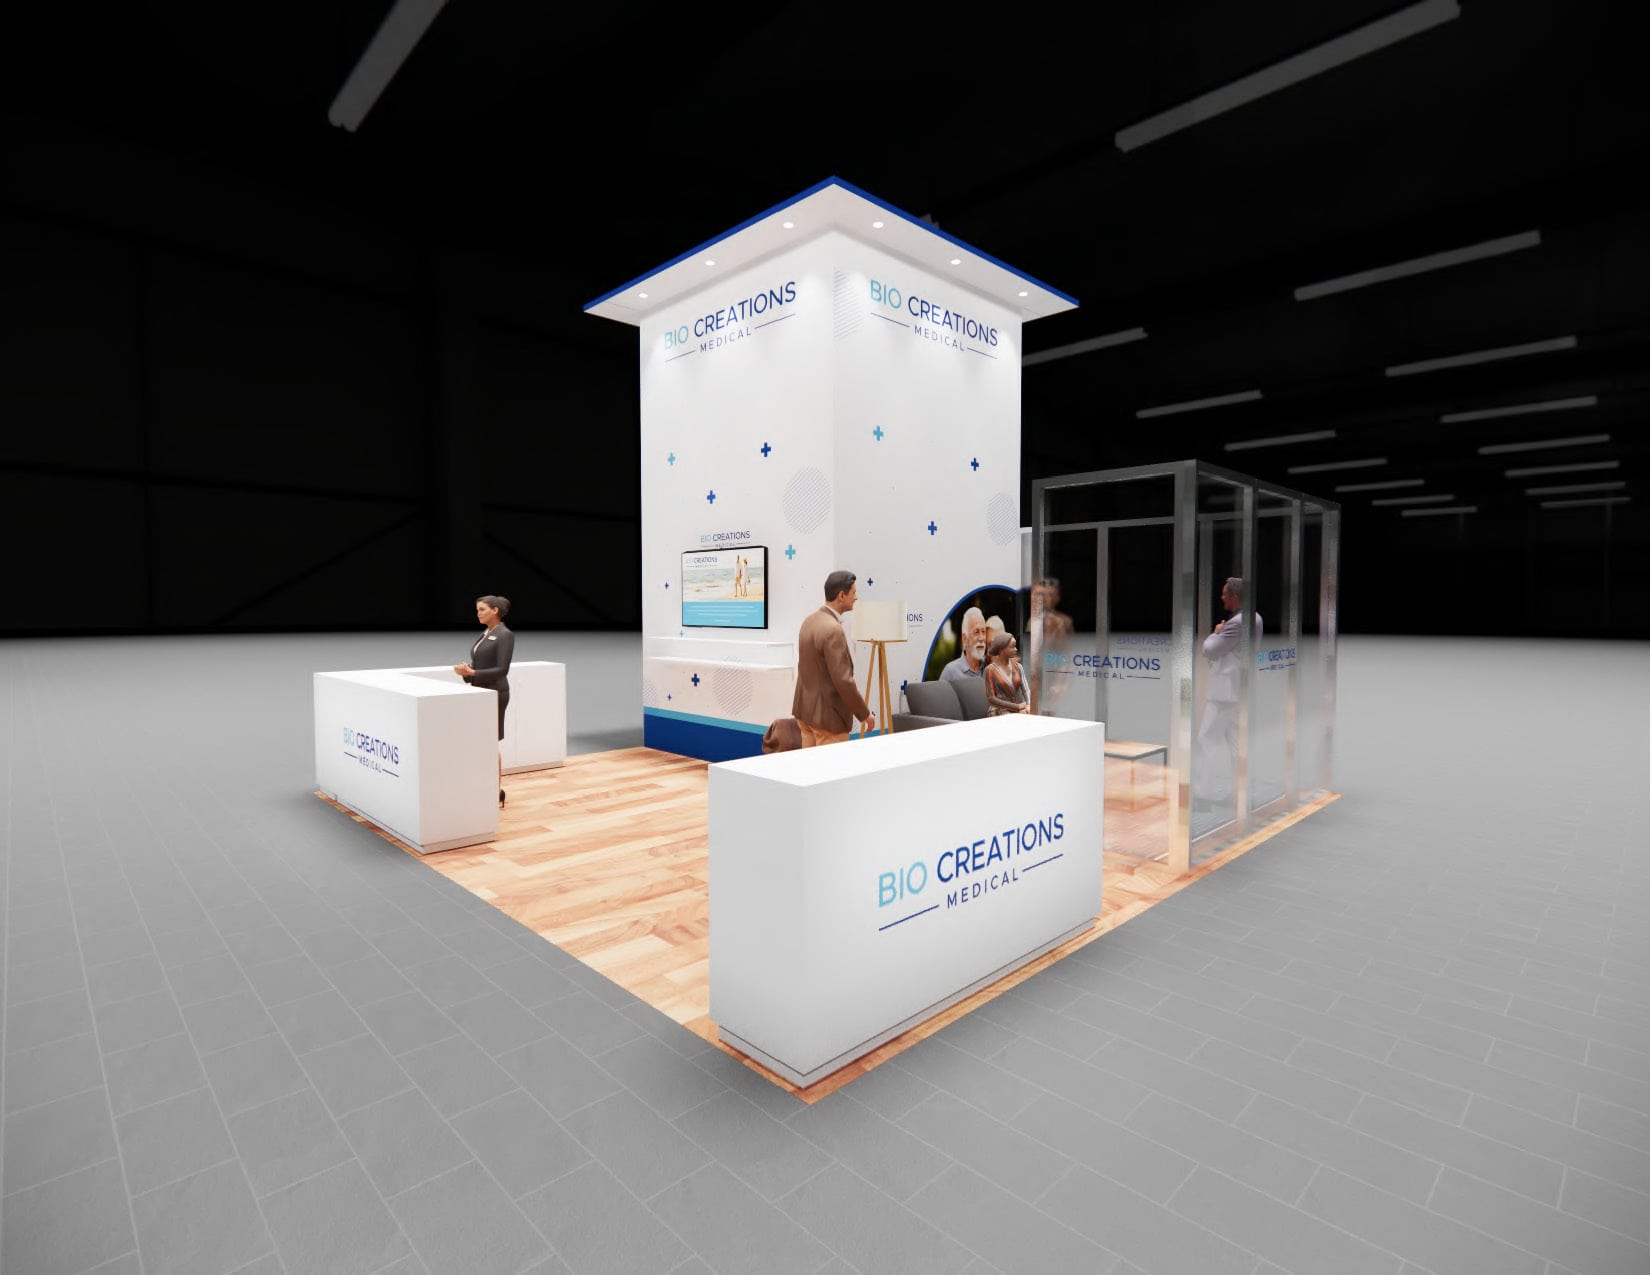 311 active exhibits
Open island exhibit rentals with four-sided visibility, stronger visitor flow, and flexible meeting space.
Browse this category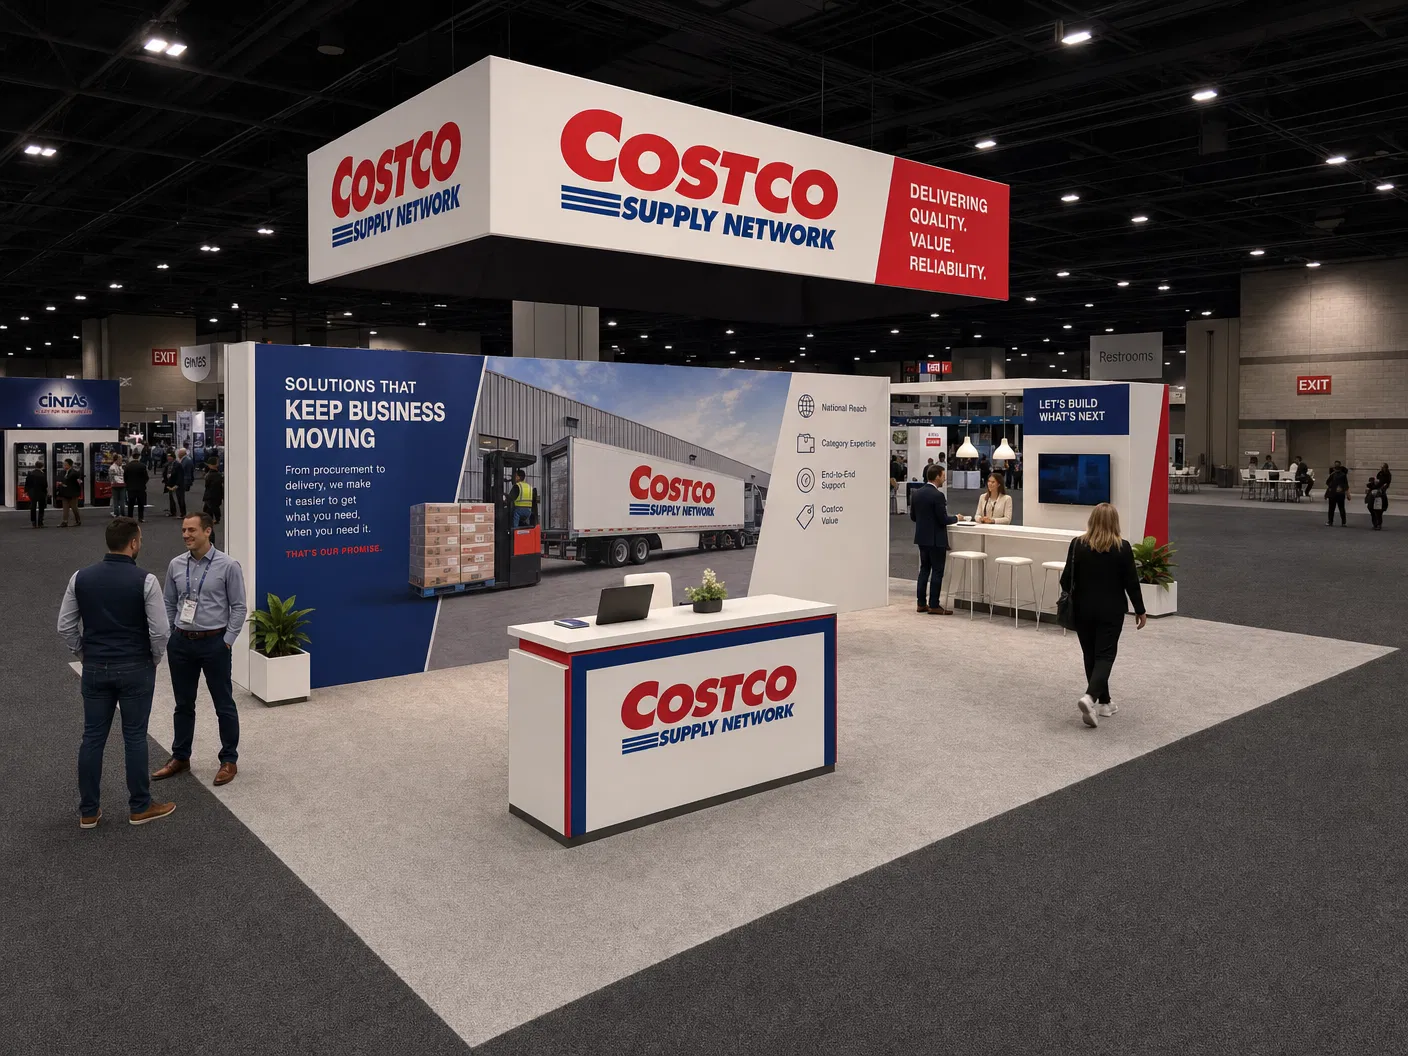 119 active exhibits
Mid-size island environments for larger demonstrations, branded architecture, and multiple conversation zones.
Browse this category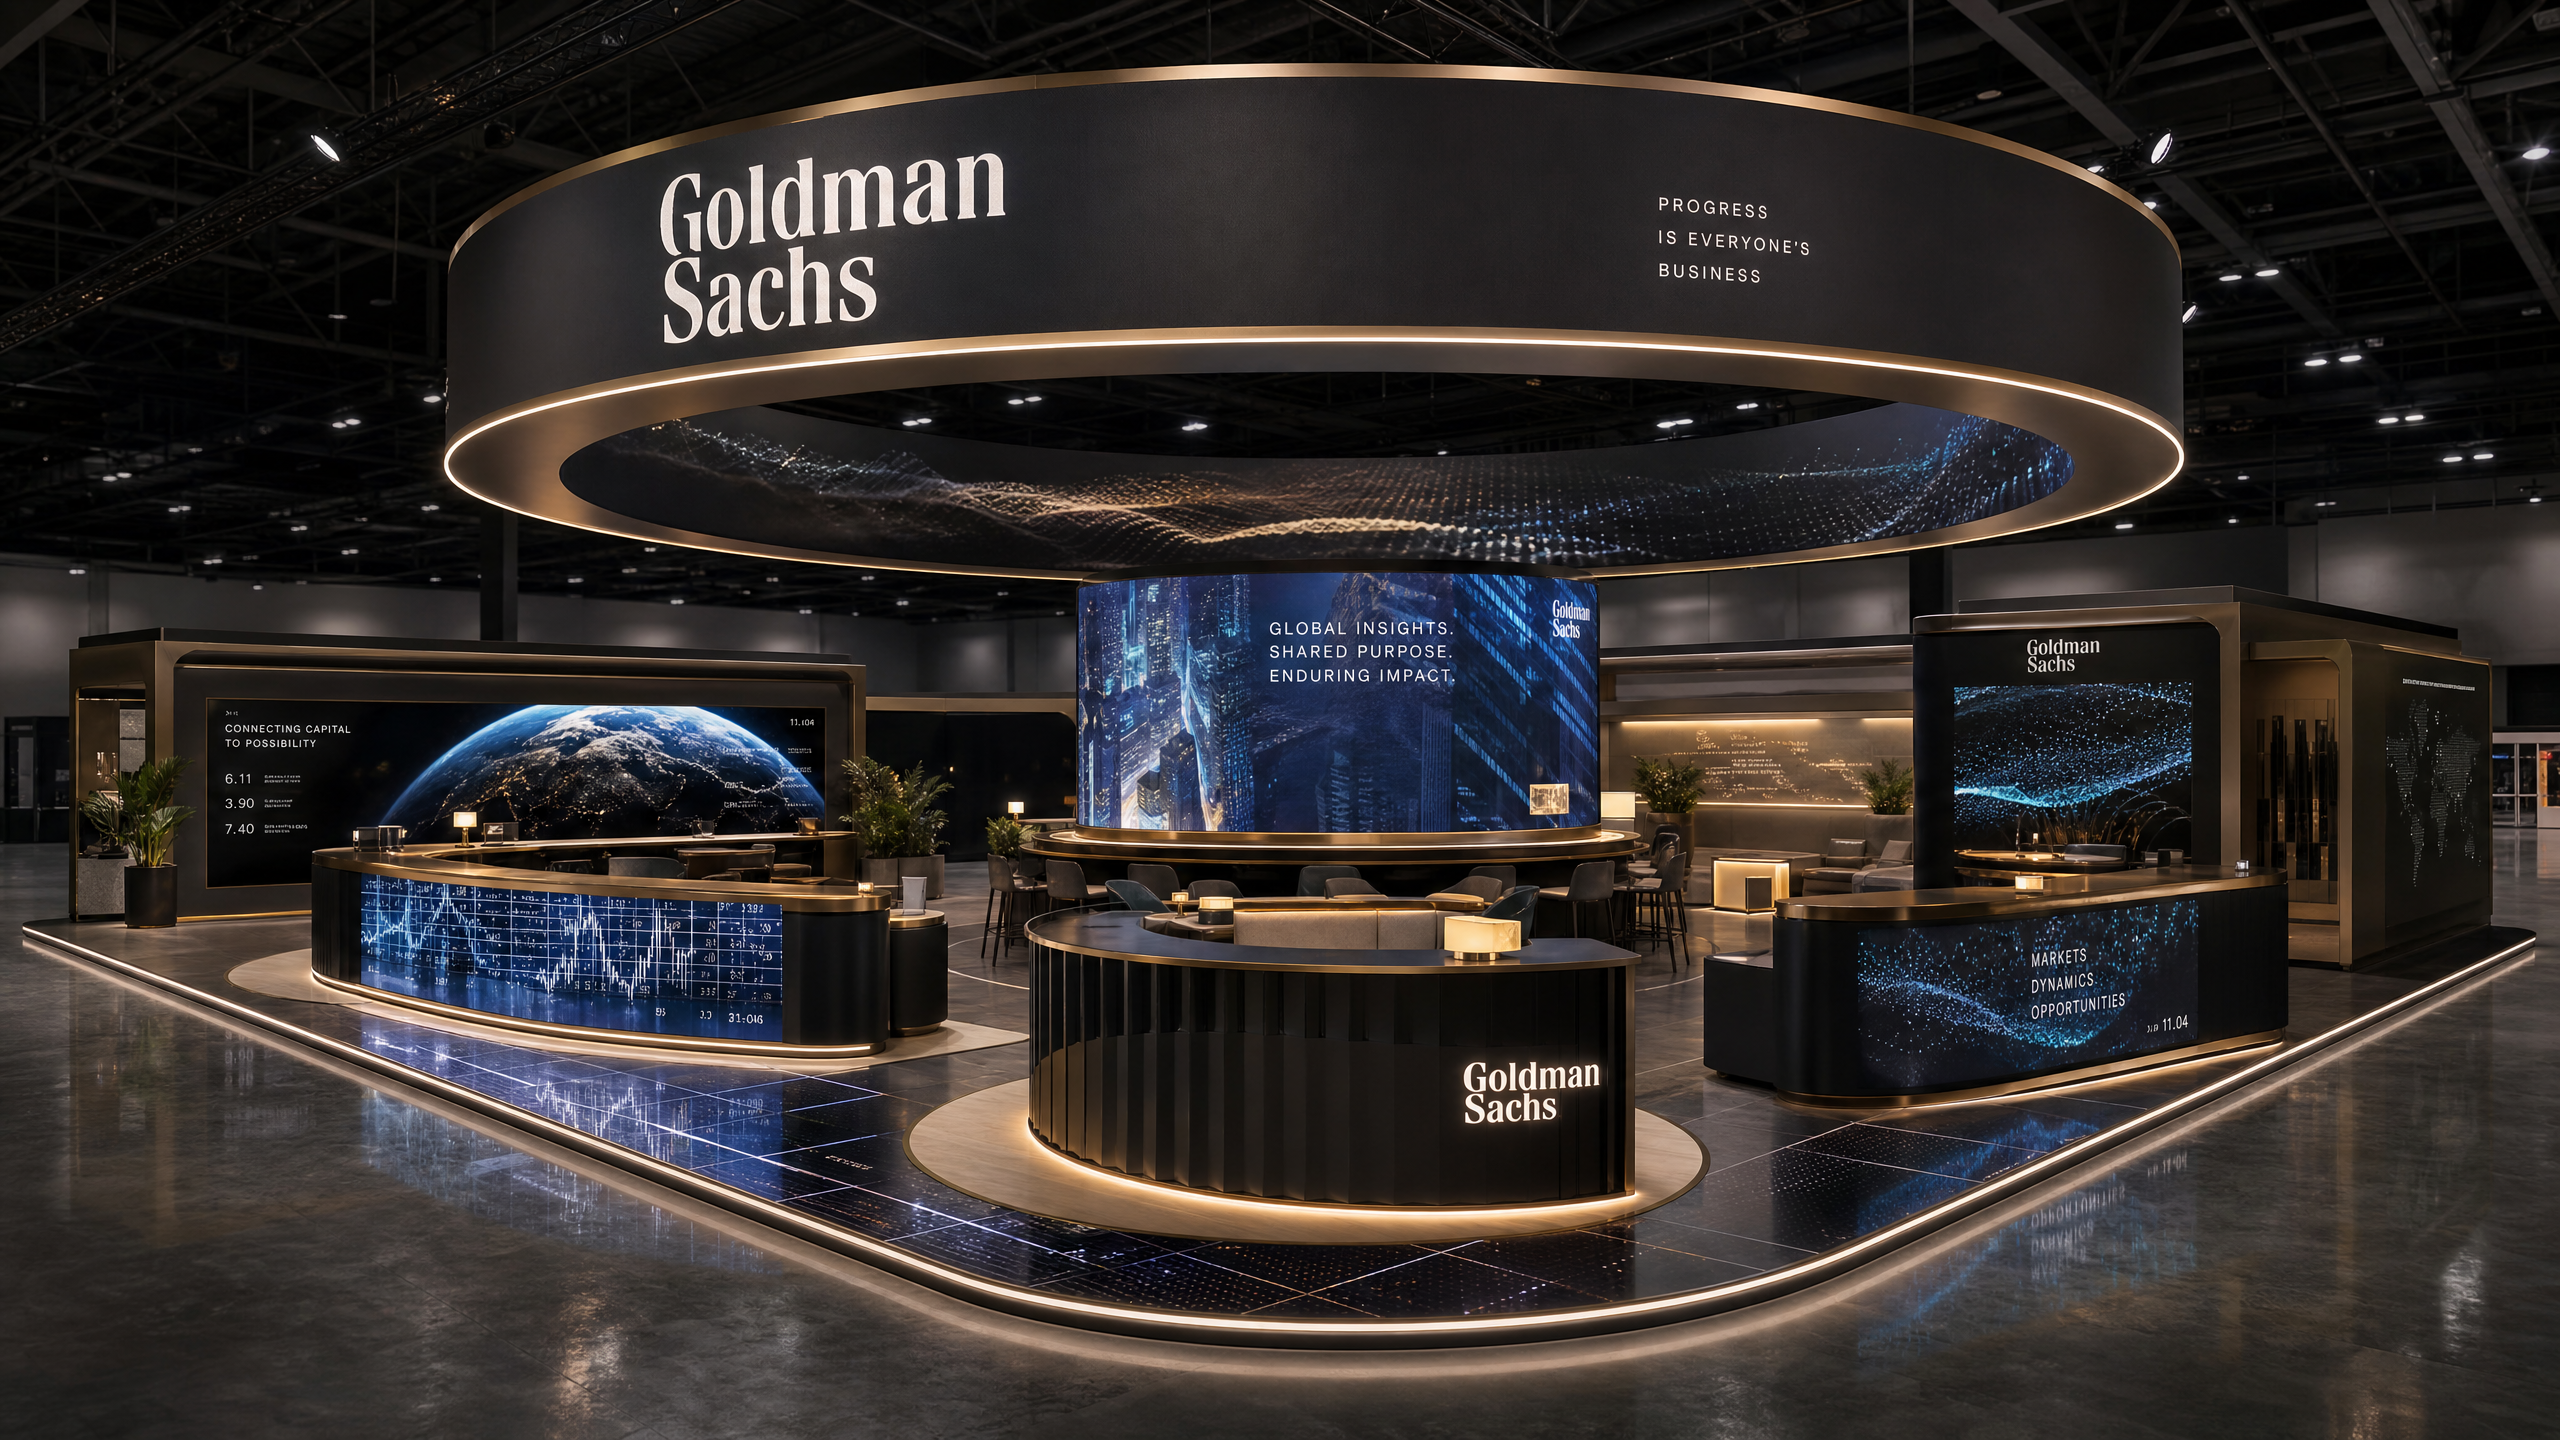 73 active exhibits
Large island exhibit rentals designed for immersive media, hospitality, product storytelling, and traffic flow.
Browse this category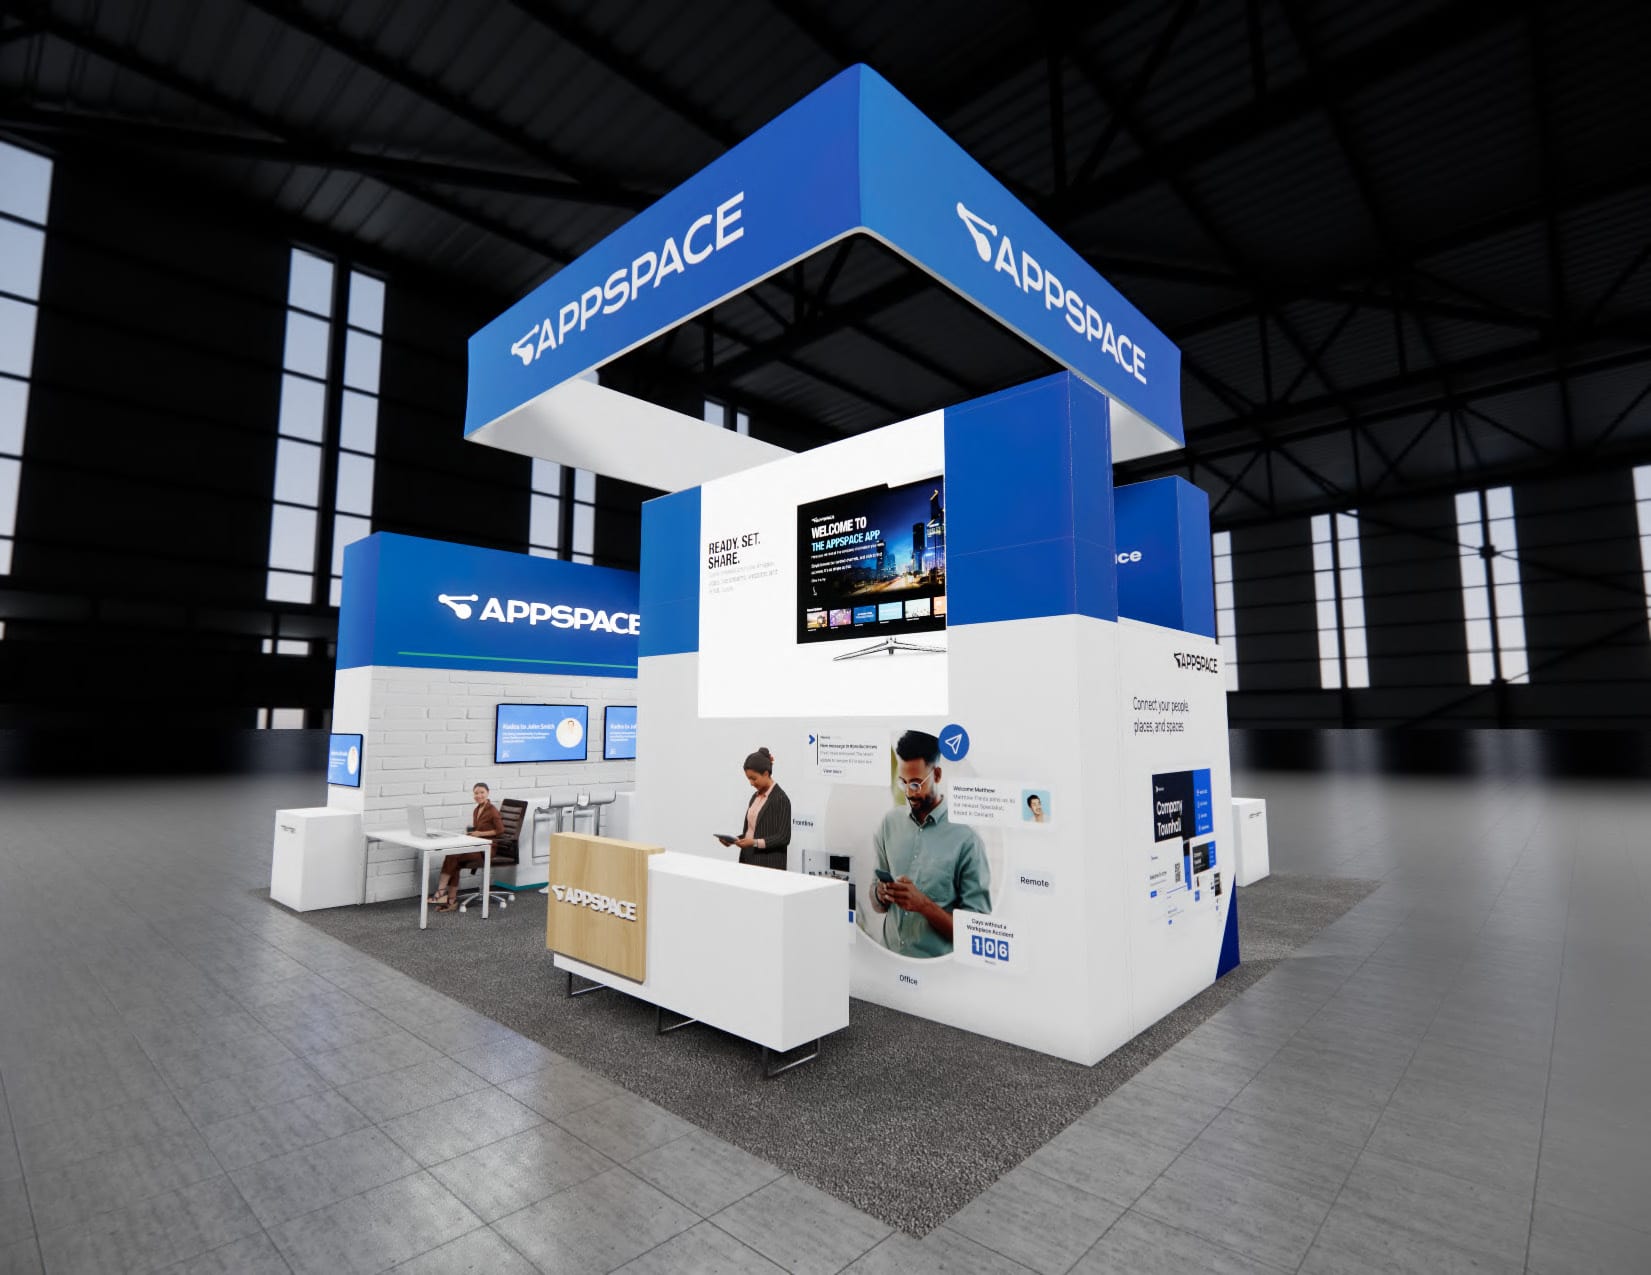 104 active exhibits
Spacious island exhibits with room for prominent branding, media, demonstrations, and hosted meetings.
Browse this category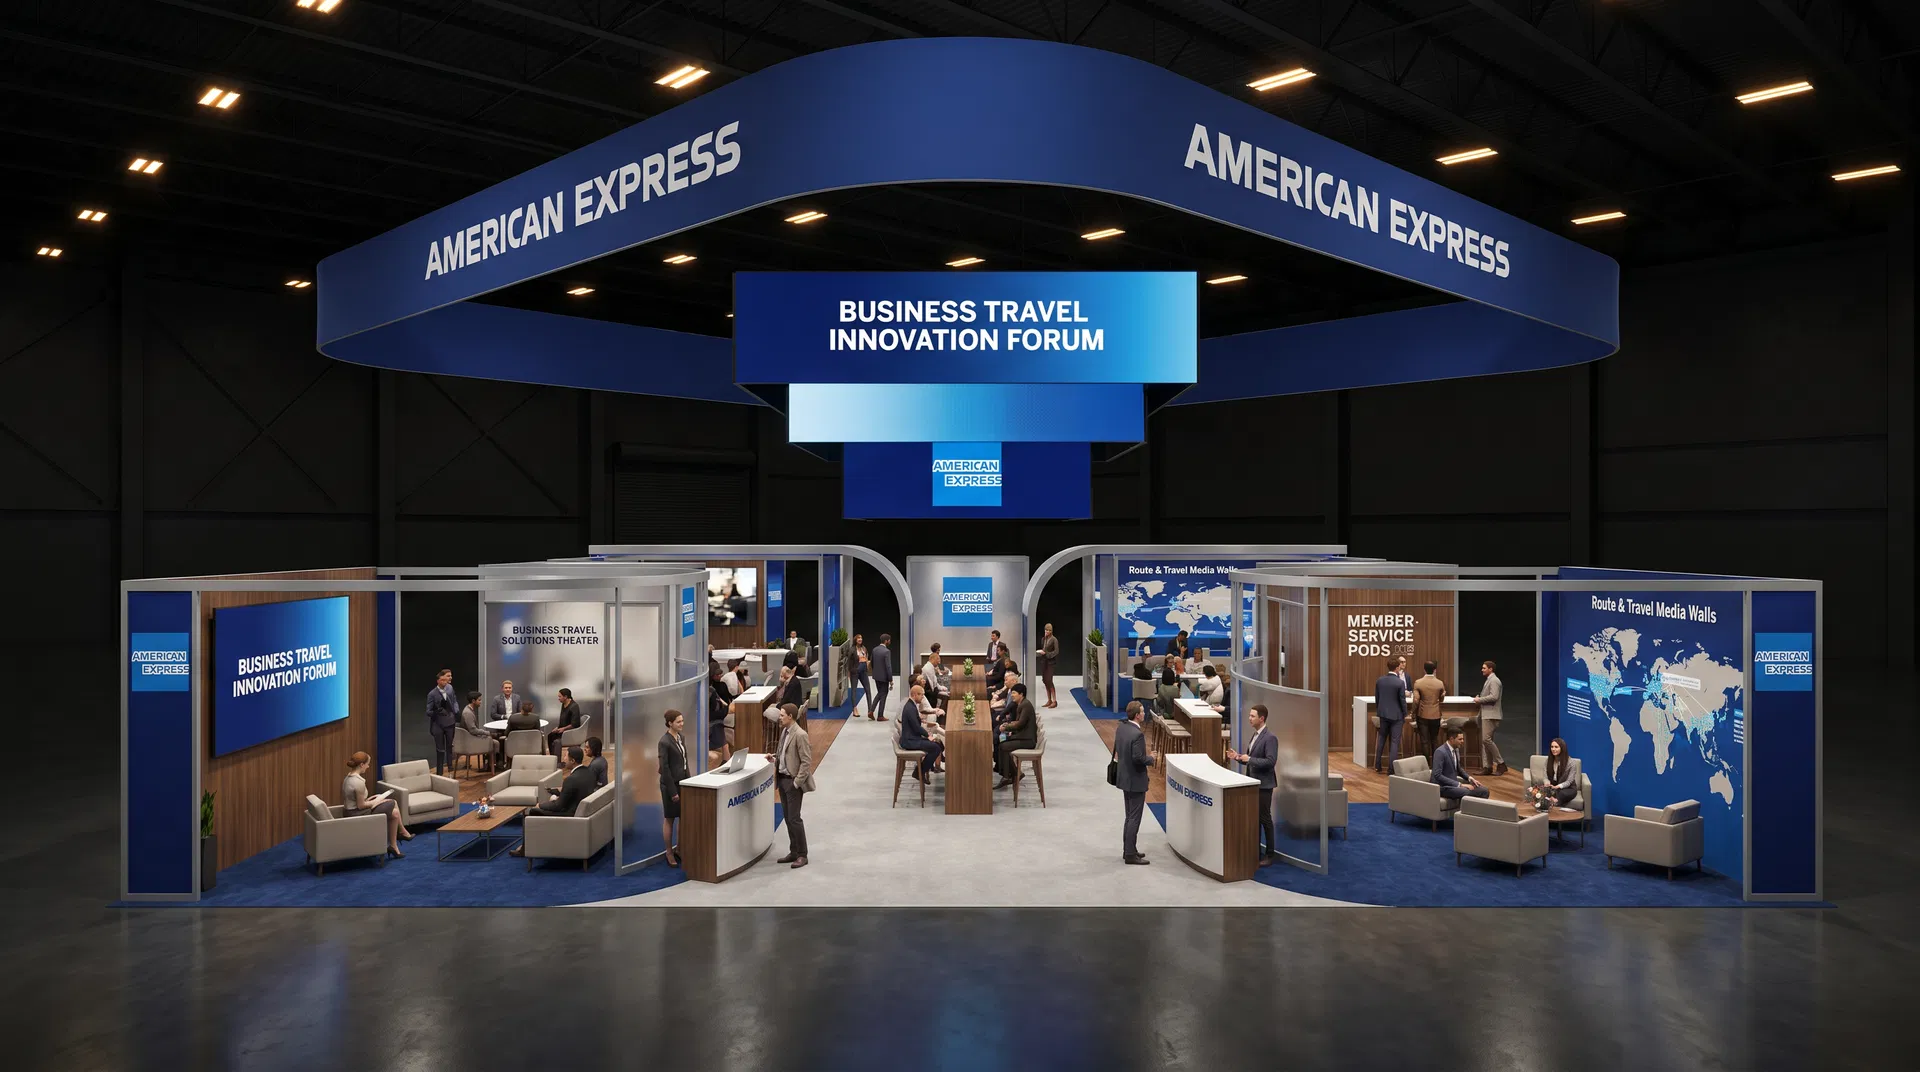 372 active exhibits
Low-quantity and uncommon footprints collected in one place for buyers planning outside the most frequently stocked booth sizes.
Browse this category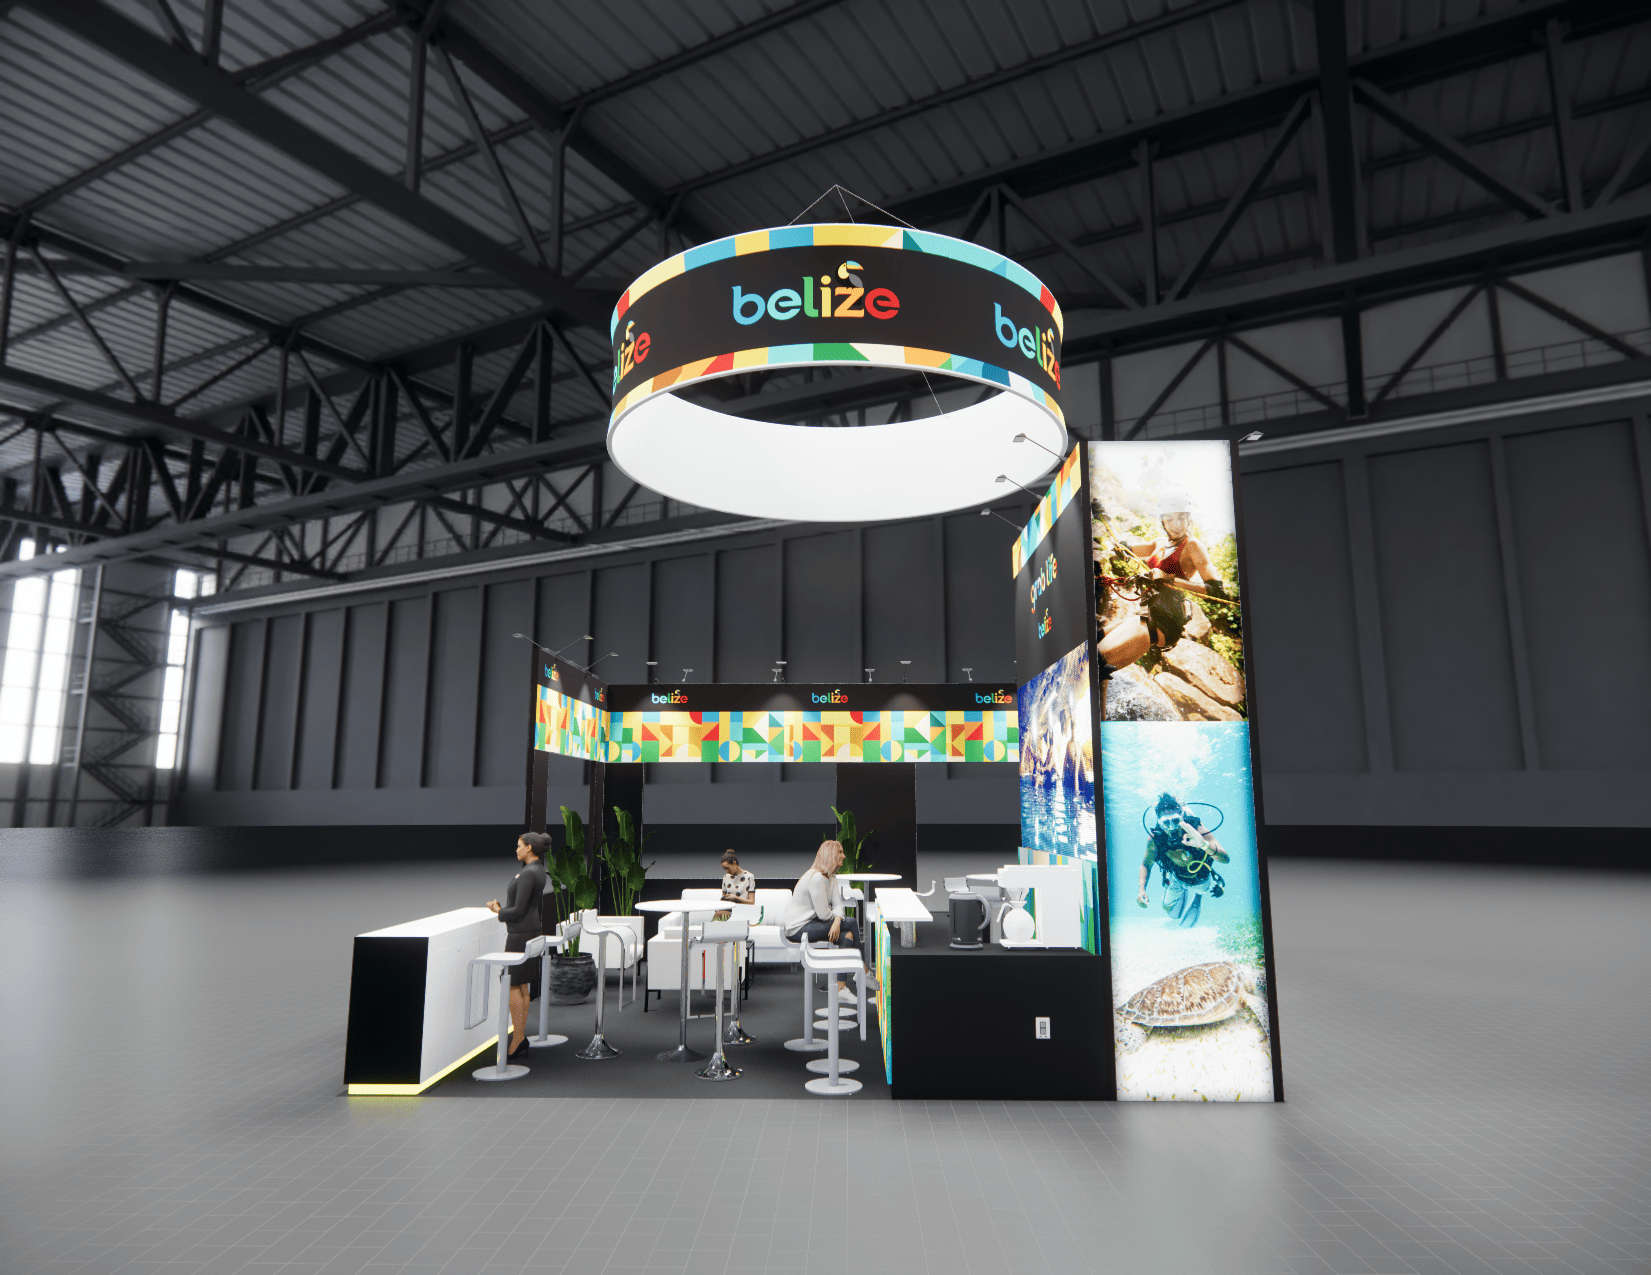 525 active exhibits
Media-forward exhibit rentals designed around approved LED display architecture, content visibility, and practical visitor engagement.
Browse this category 43 active exhibits
Two-level exhibit planning for programs that need added hospitality or meeting capacity, subject to venue and engineering approval.
Browse this category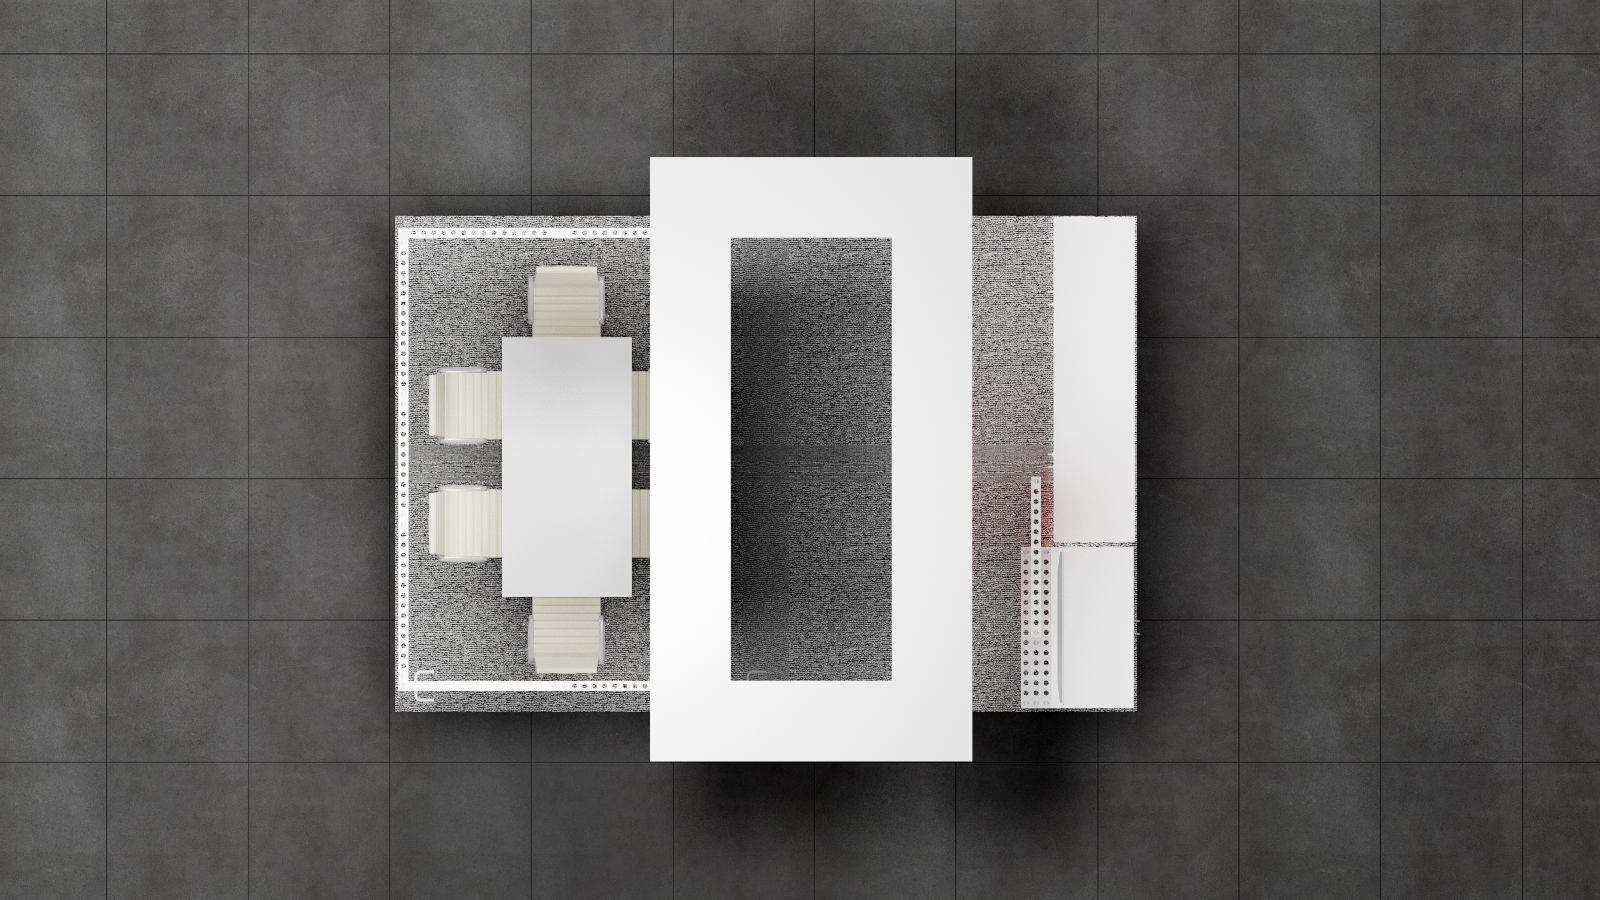 1 active exhibit
10x15 rental exhibits with approved design references and project-specific turnkey scope.
Browse this category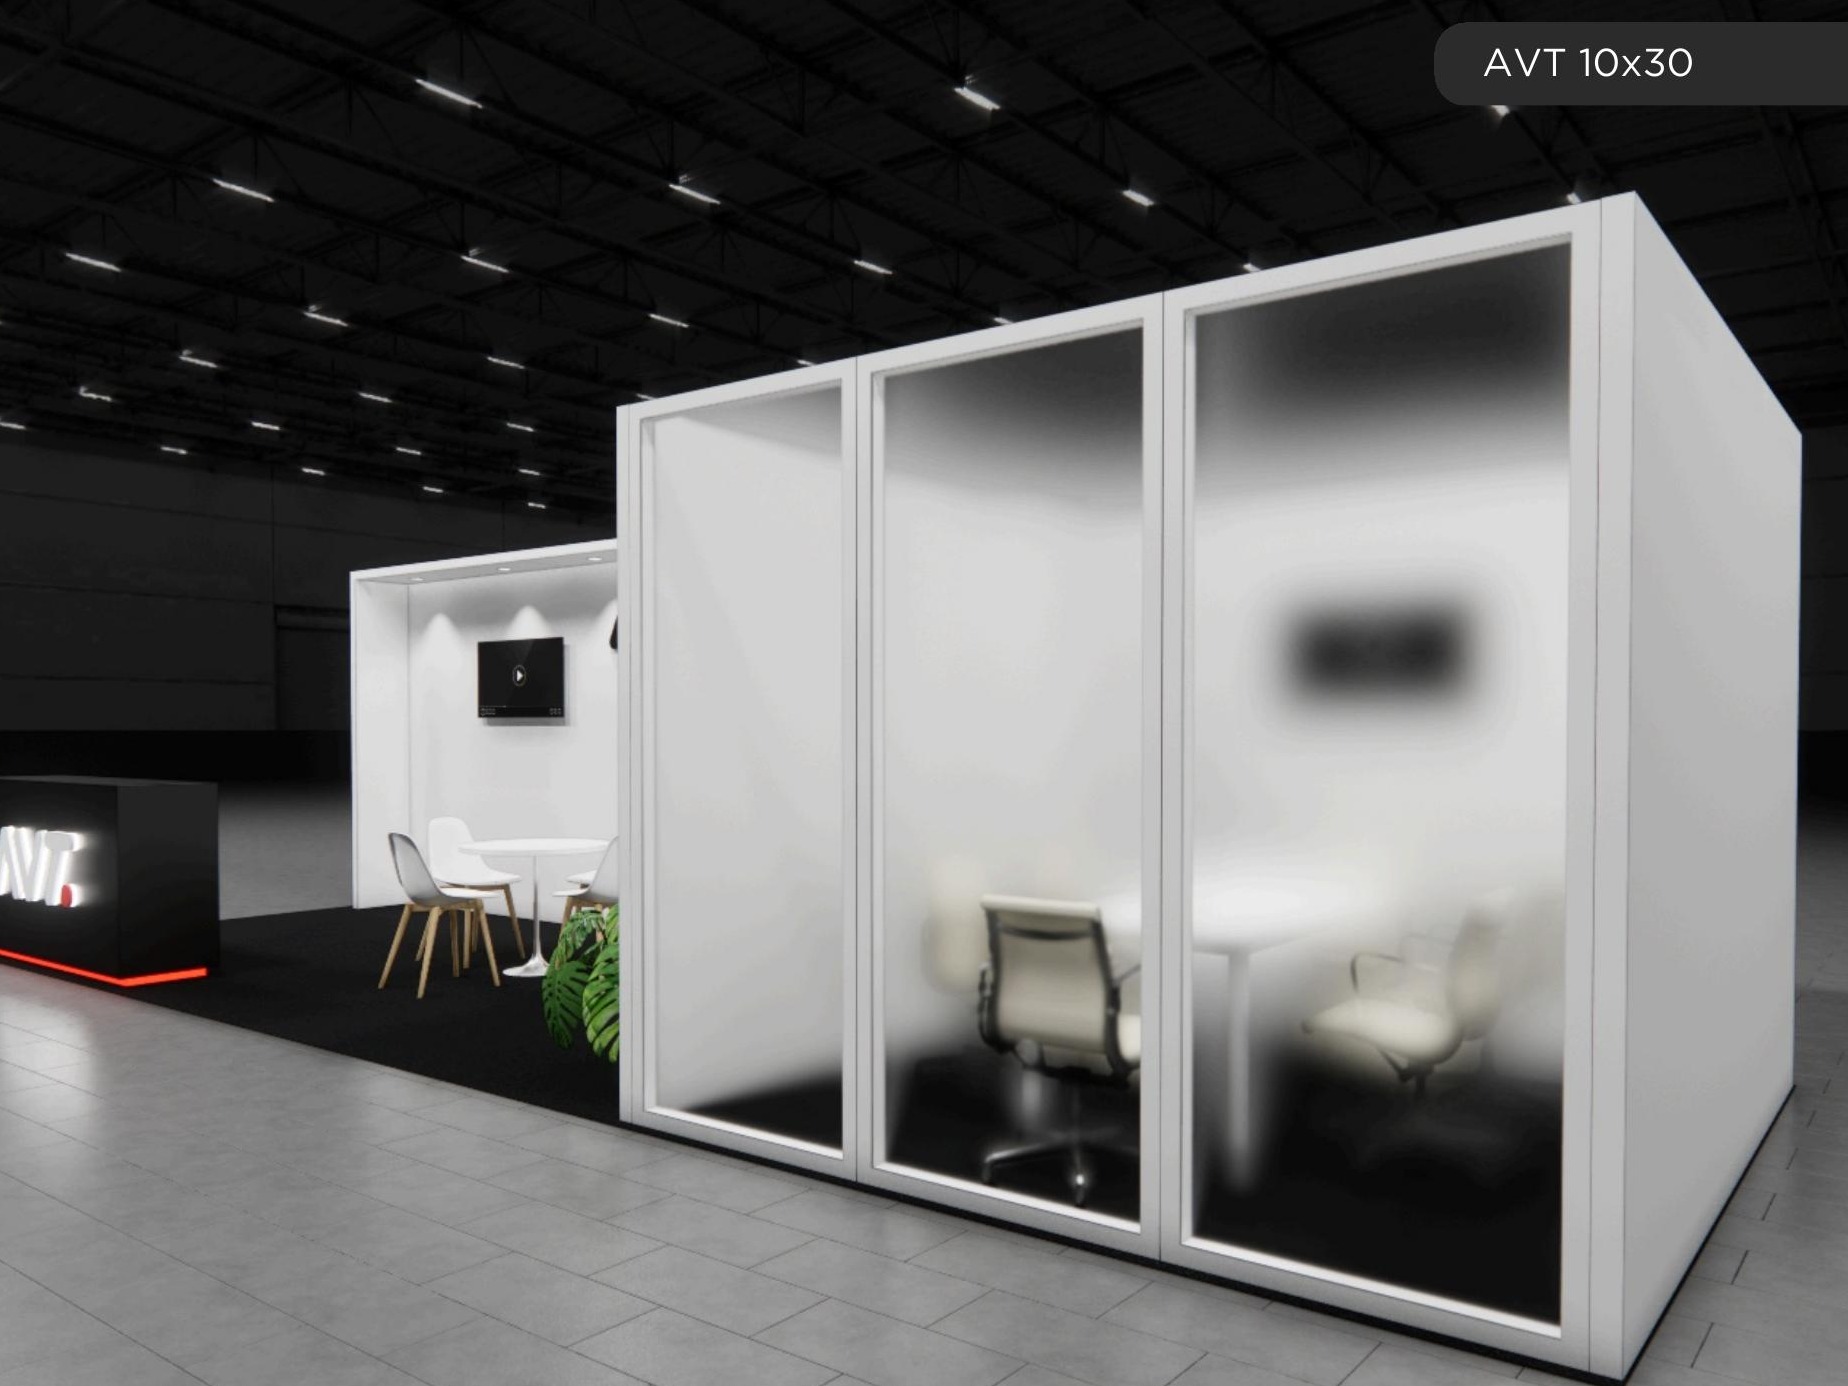 75 active exhibits
Long-form inline exhibits that create distinct presentation, hospitality, and demonstration zones.
Browse this category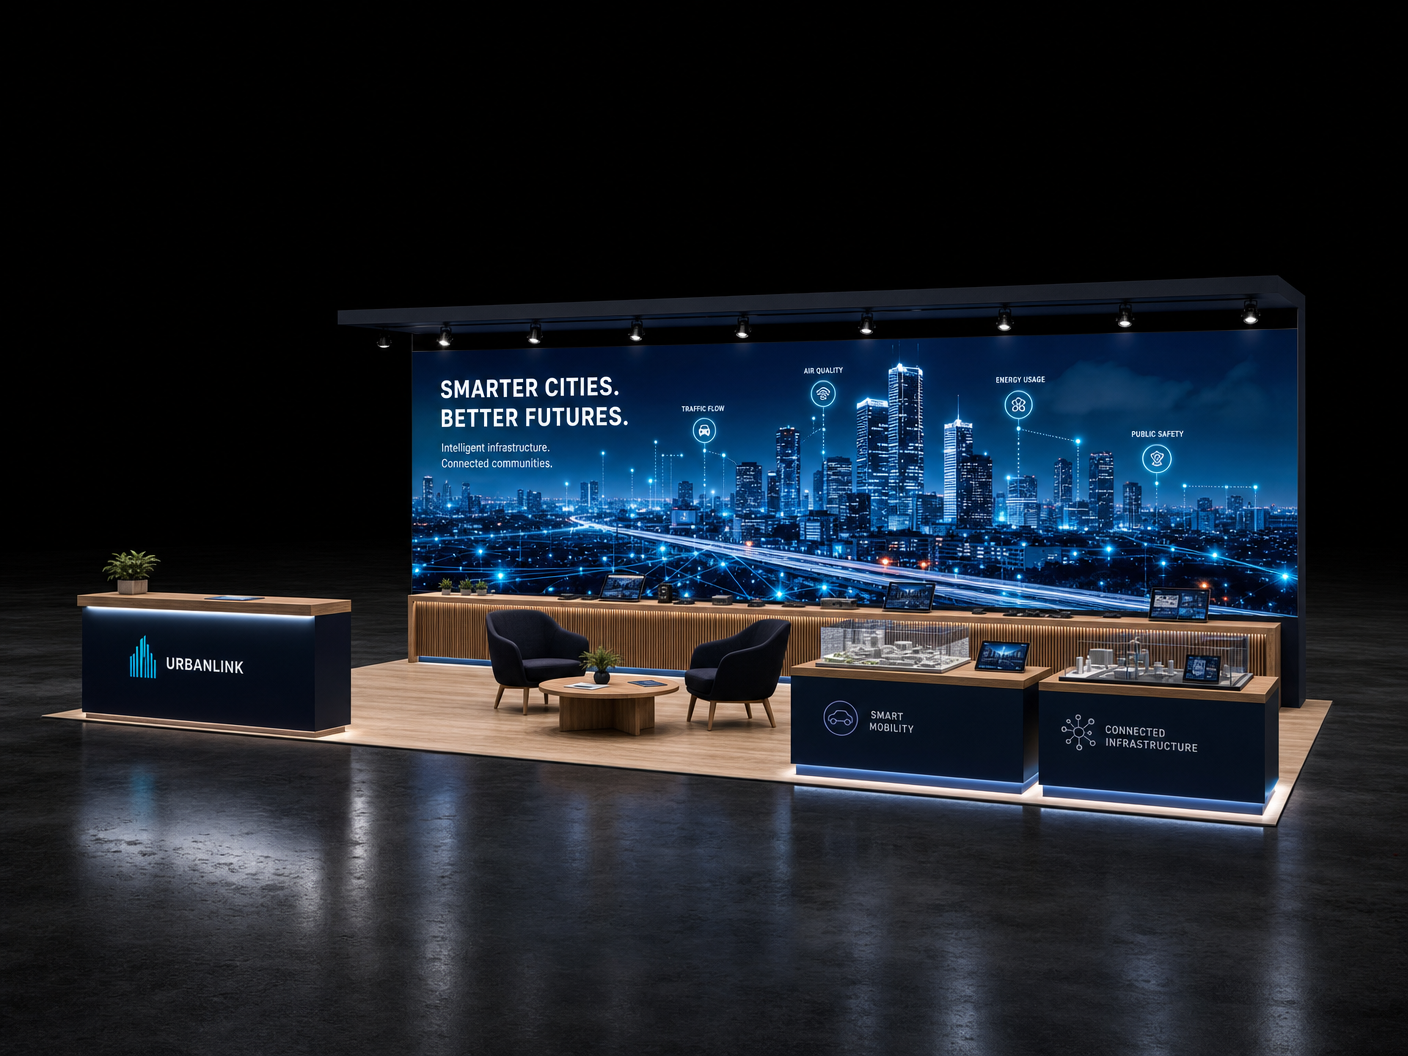 12 active exhibits
10x40 rental exhibits with approved design references and project-specific turnkey scope.
Browse this category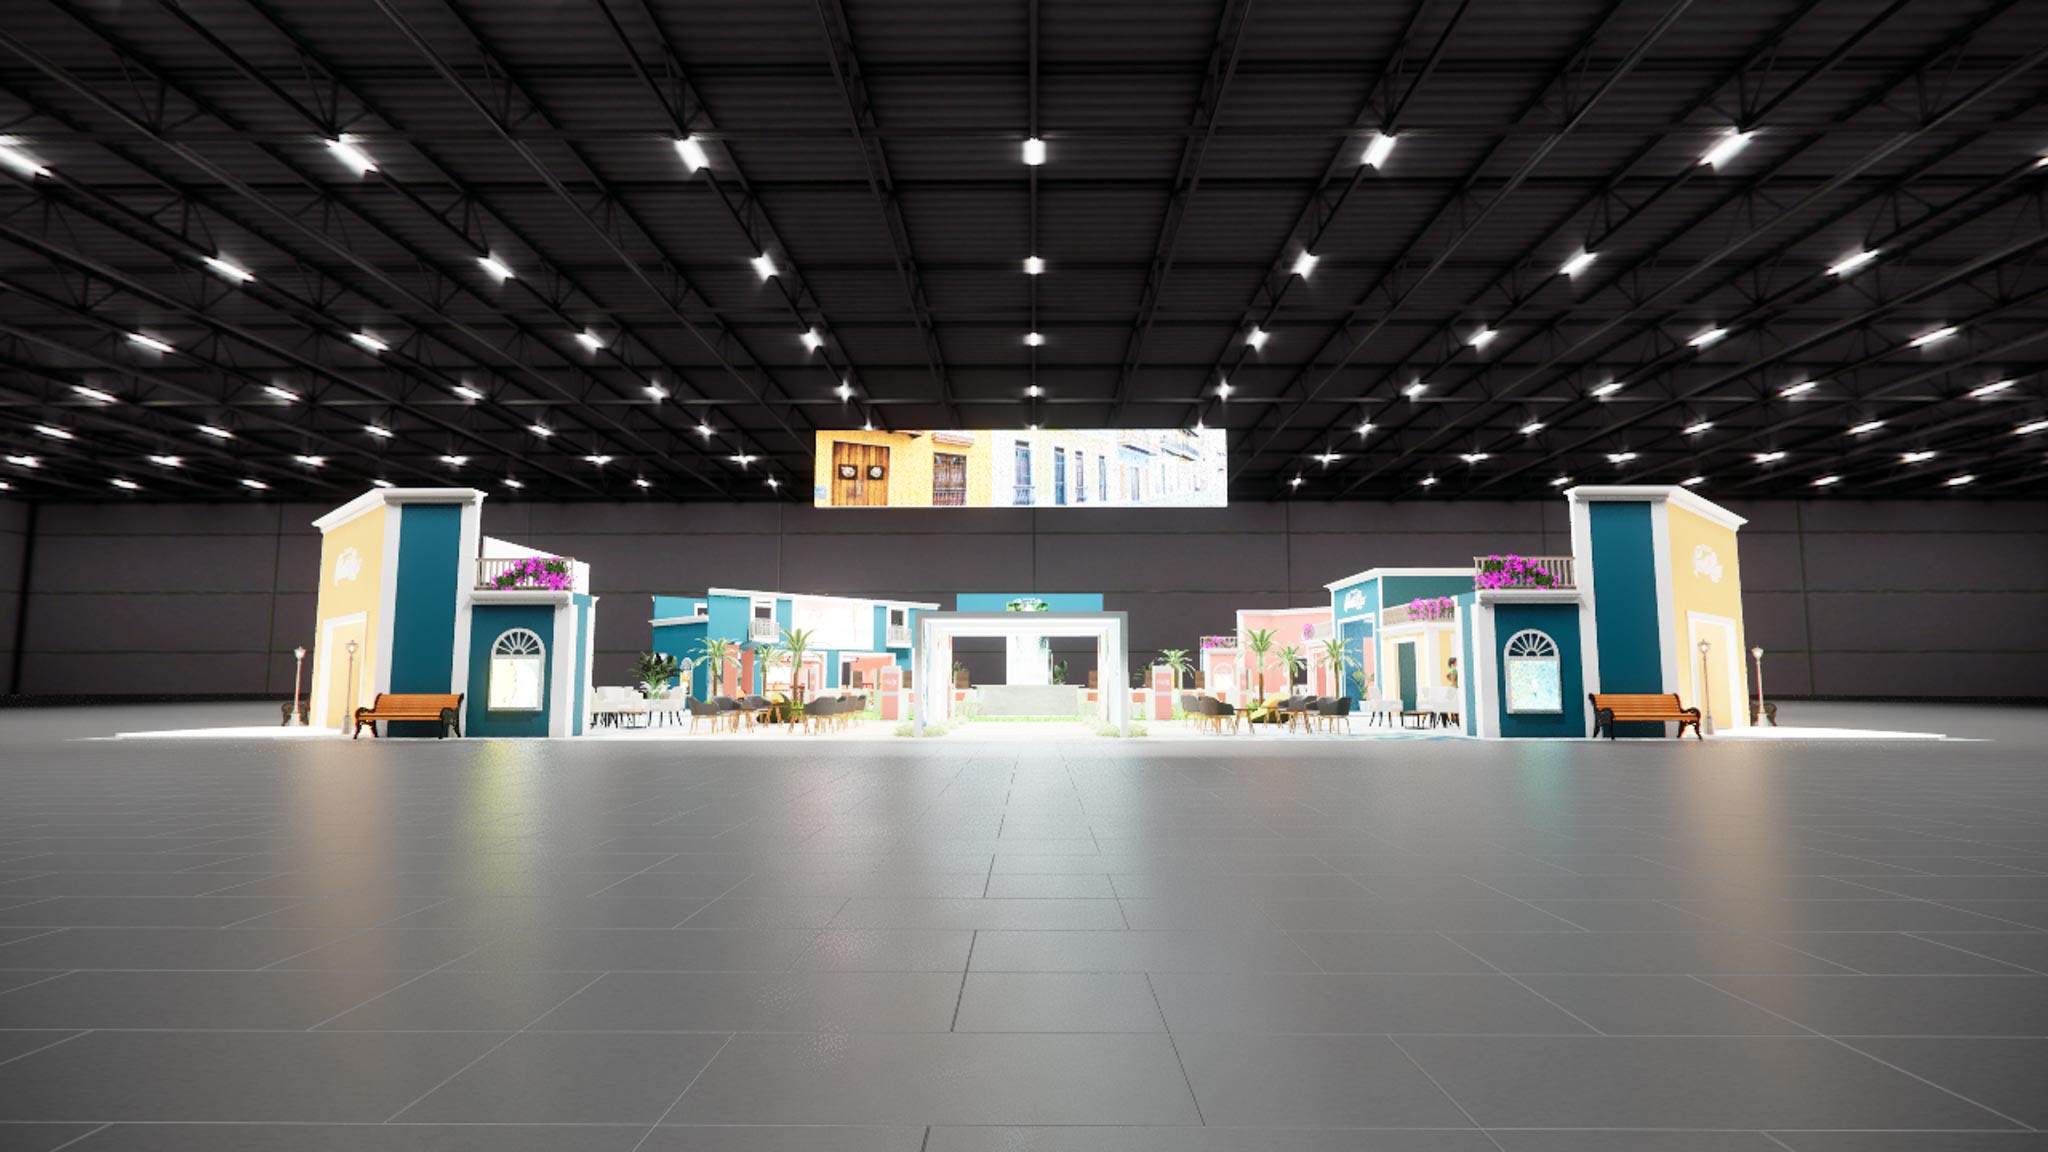 1 active exhibit
120x120 rental exhibits with approved design references and project-specific turnkey scope.
Browse this category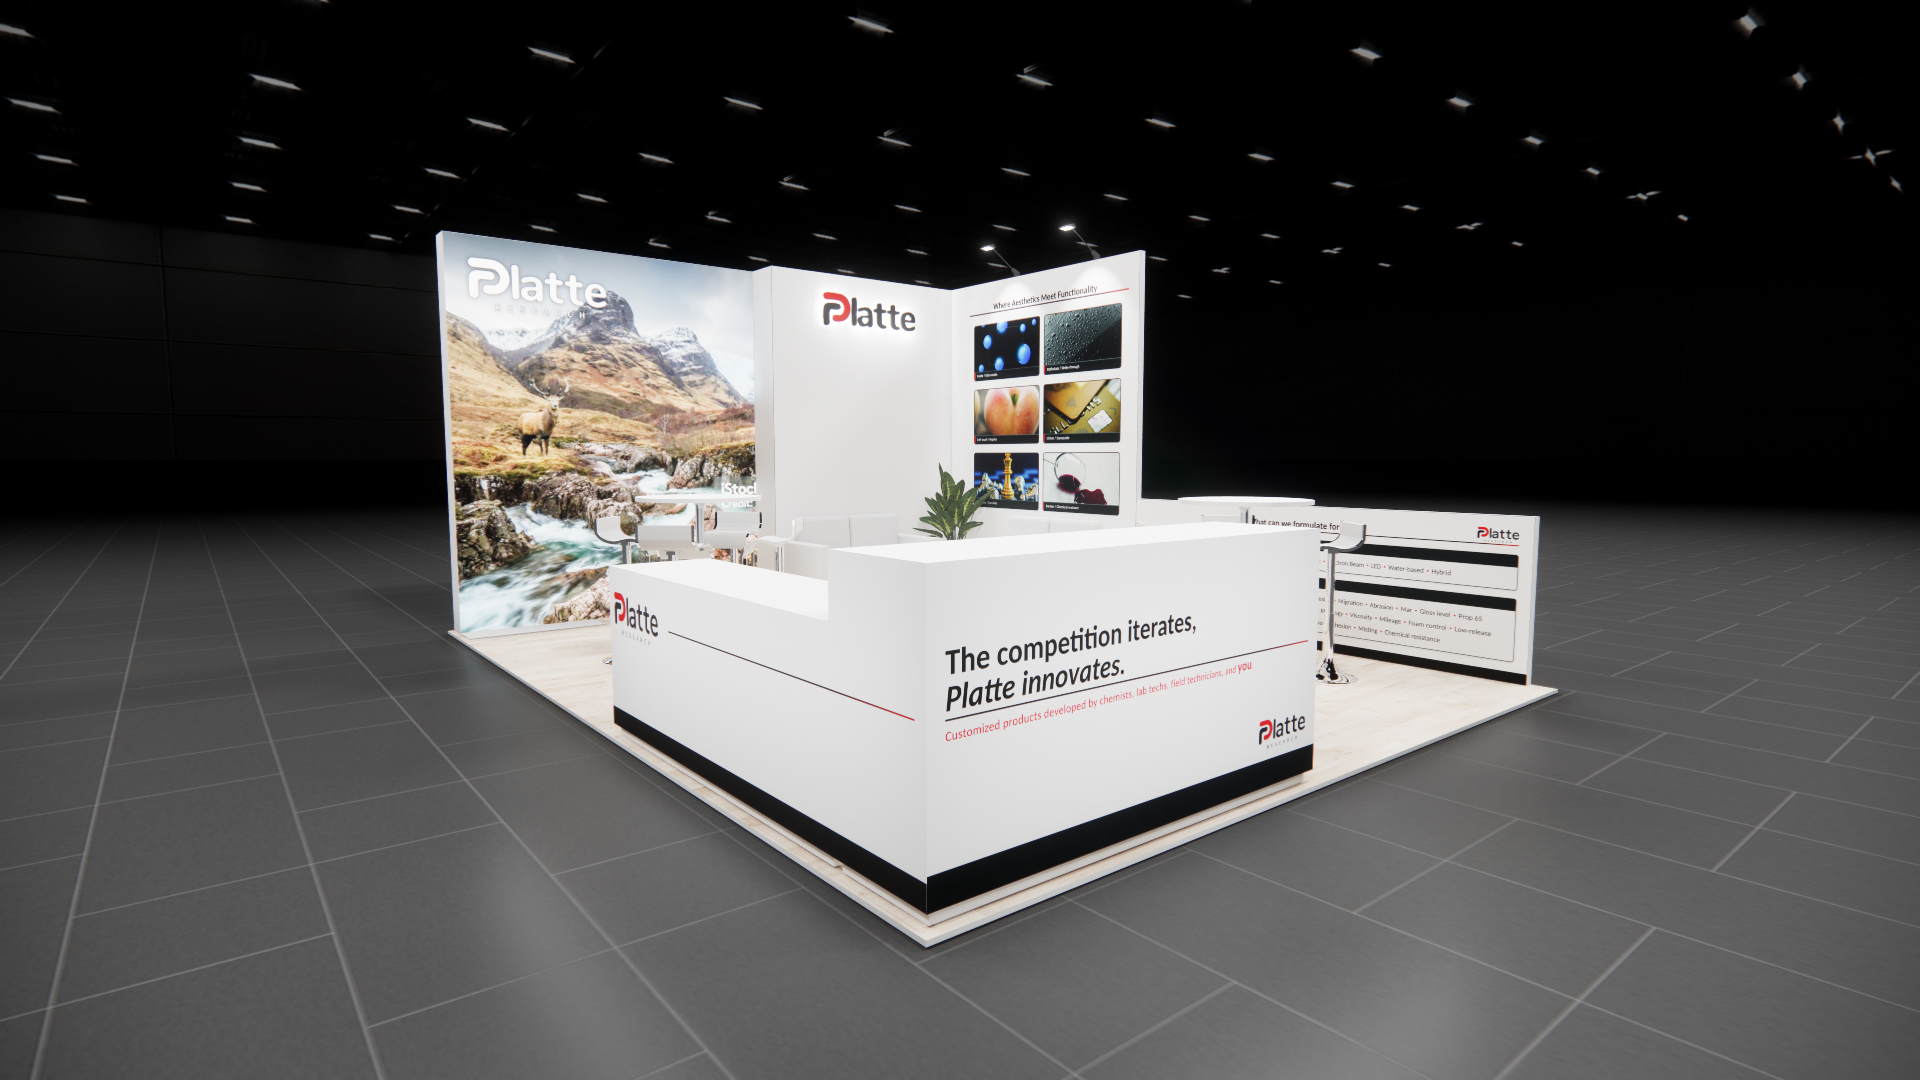 1 active exhibit
15x20 rental exhibits with approved design references and project-specific turnkey scope.
Browse this category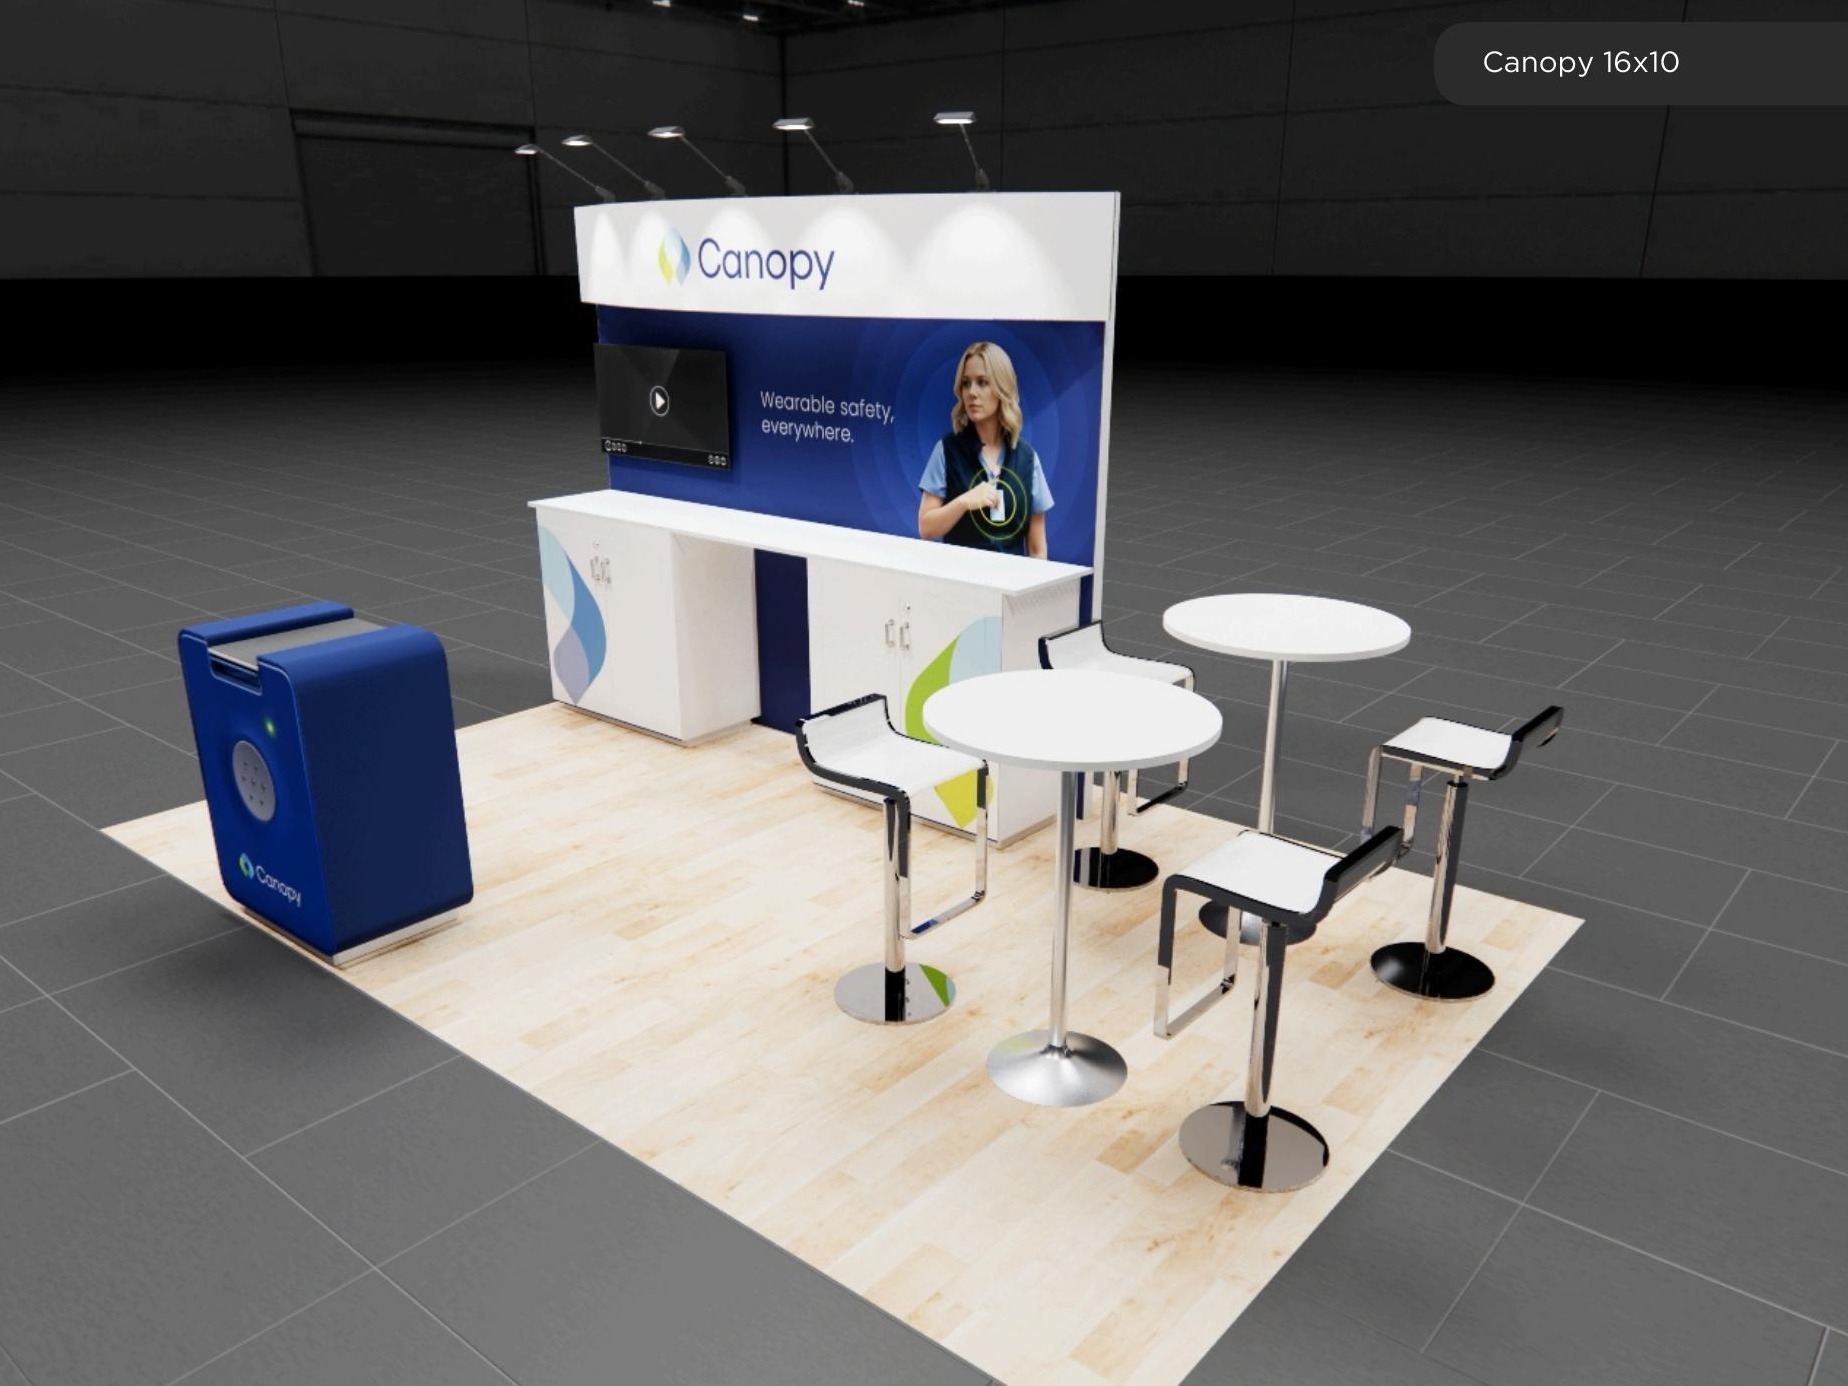 1 active exhibit
16x10 rental exhibits with approved design references and project-specific turnkey scope.
Browse this category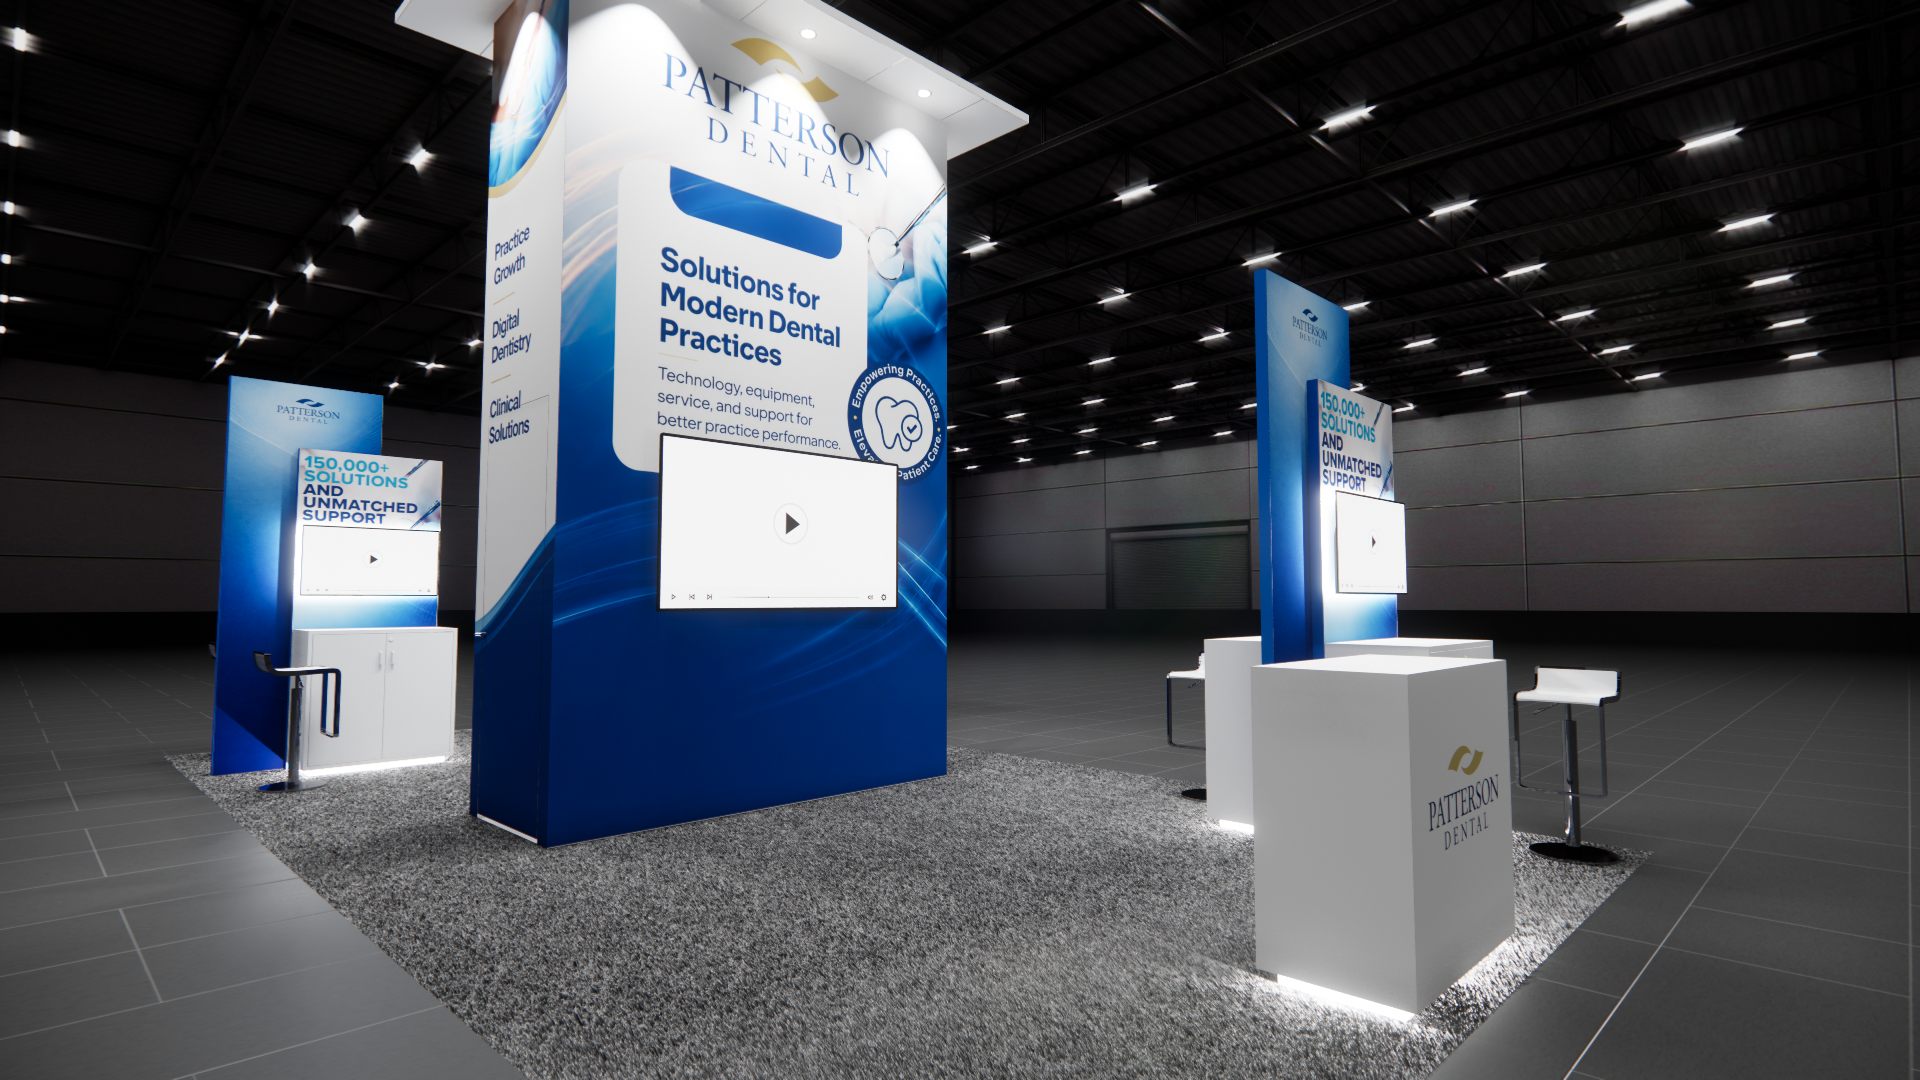 1 active exhibit
16x30 rental exhibits with approved design references and project-specific turnkey scope.
Browse this category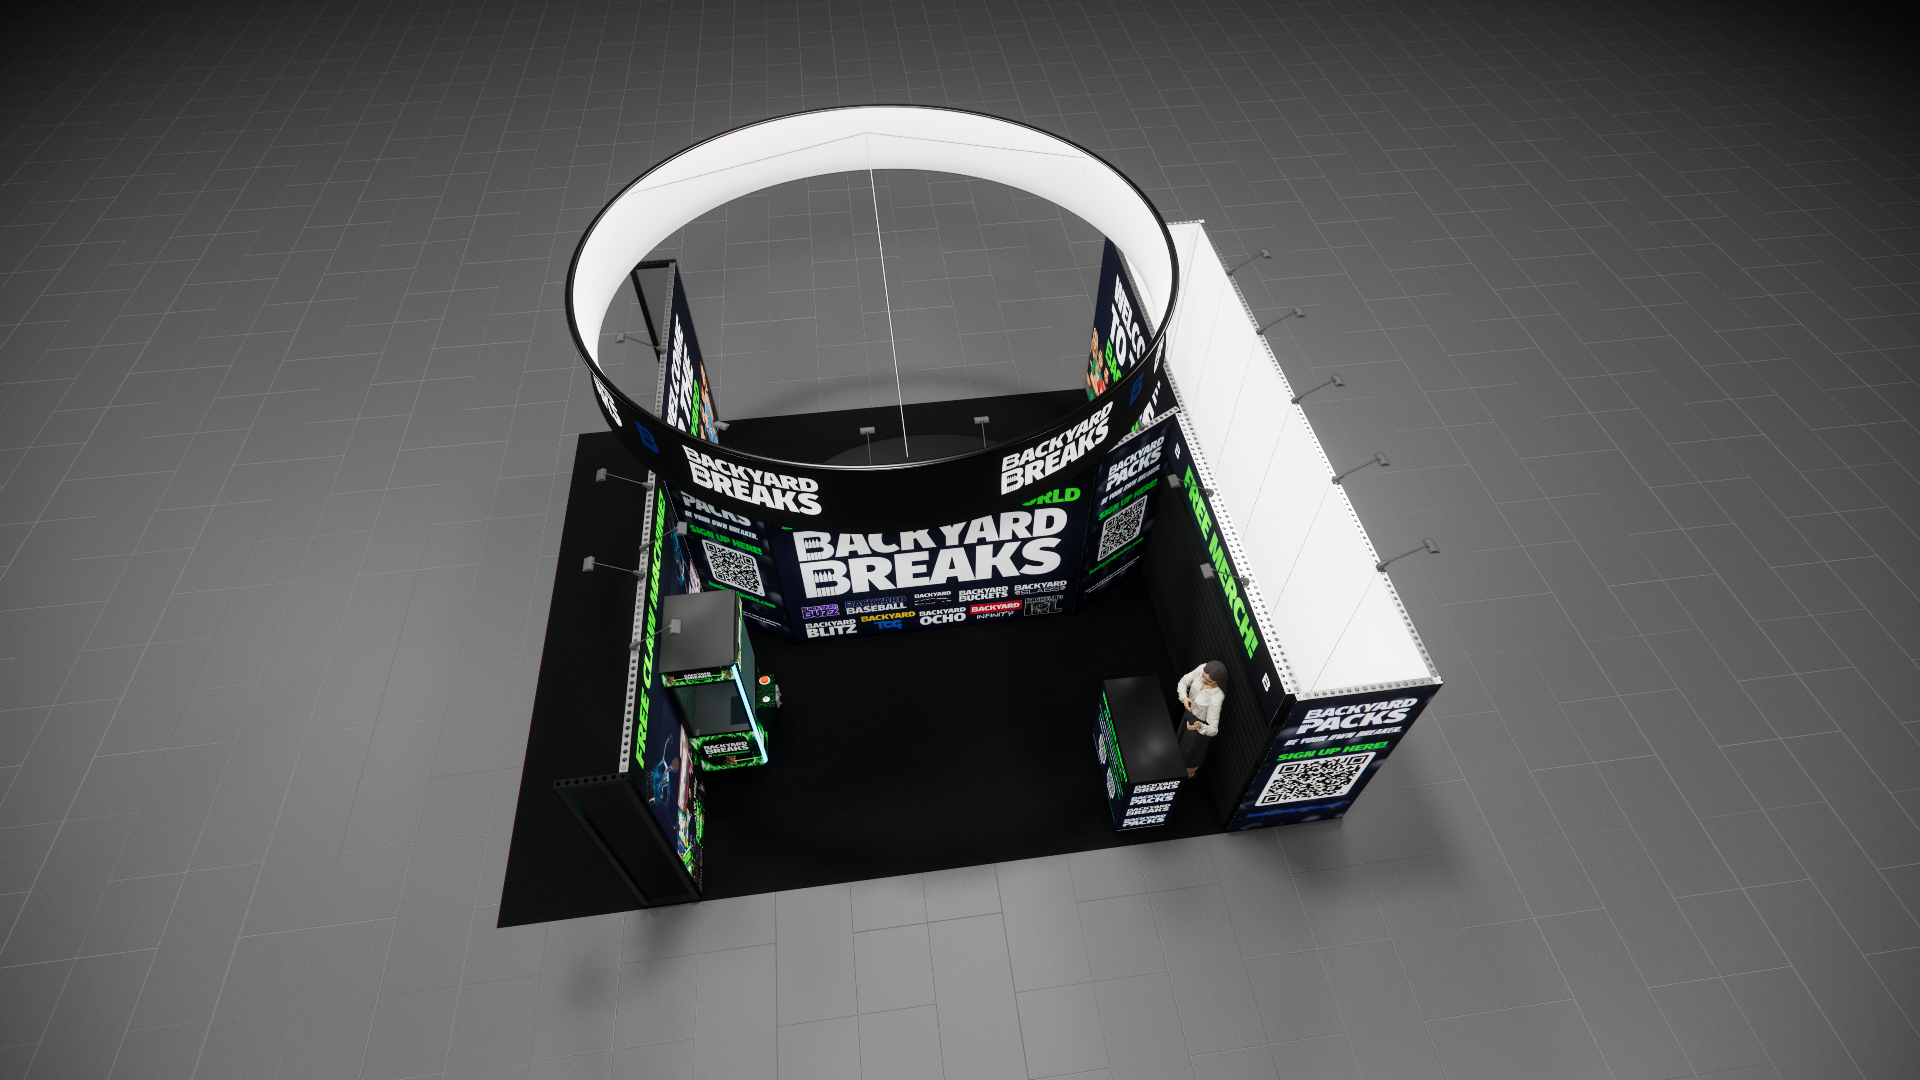 1 active exhibit
20x25 rental exhibits with approved design references and project-specific turnkey scope.
Browse this category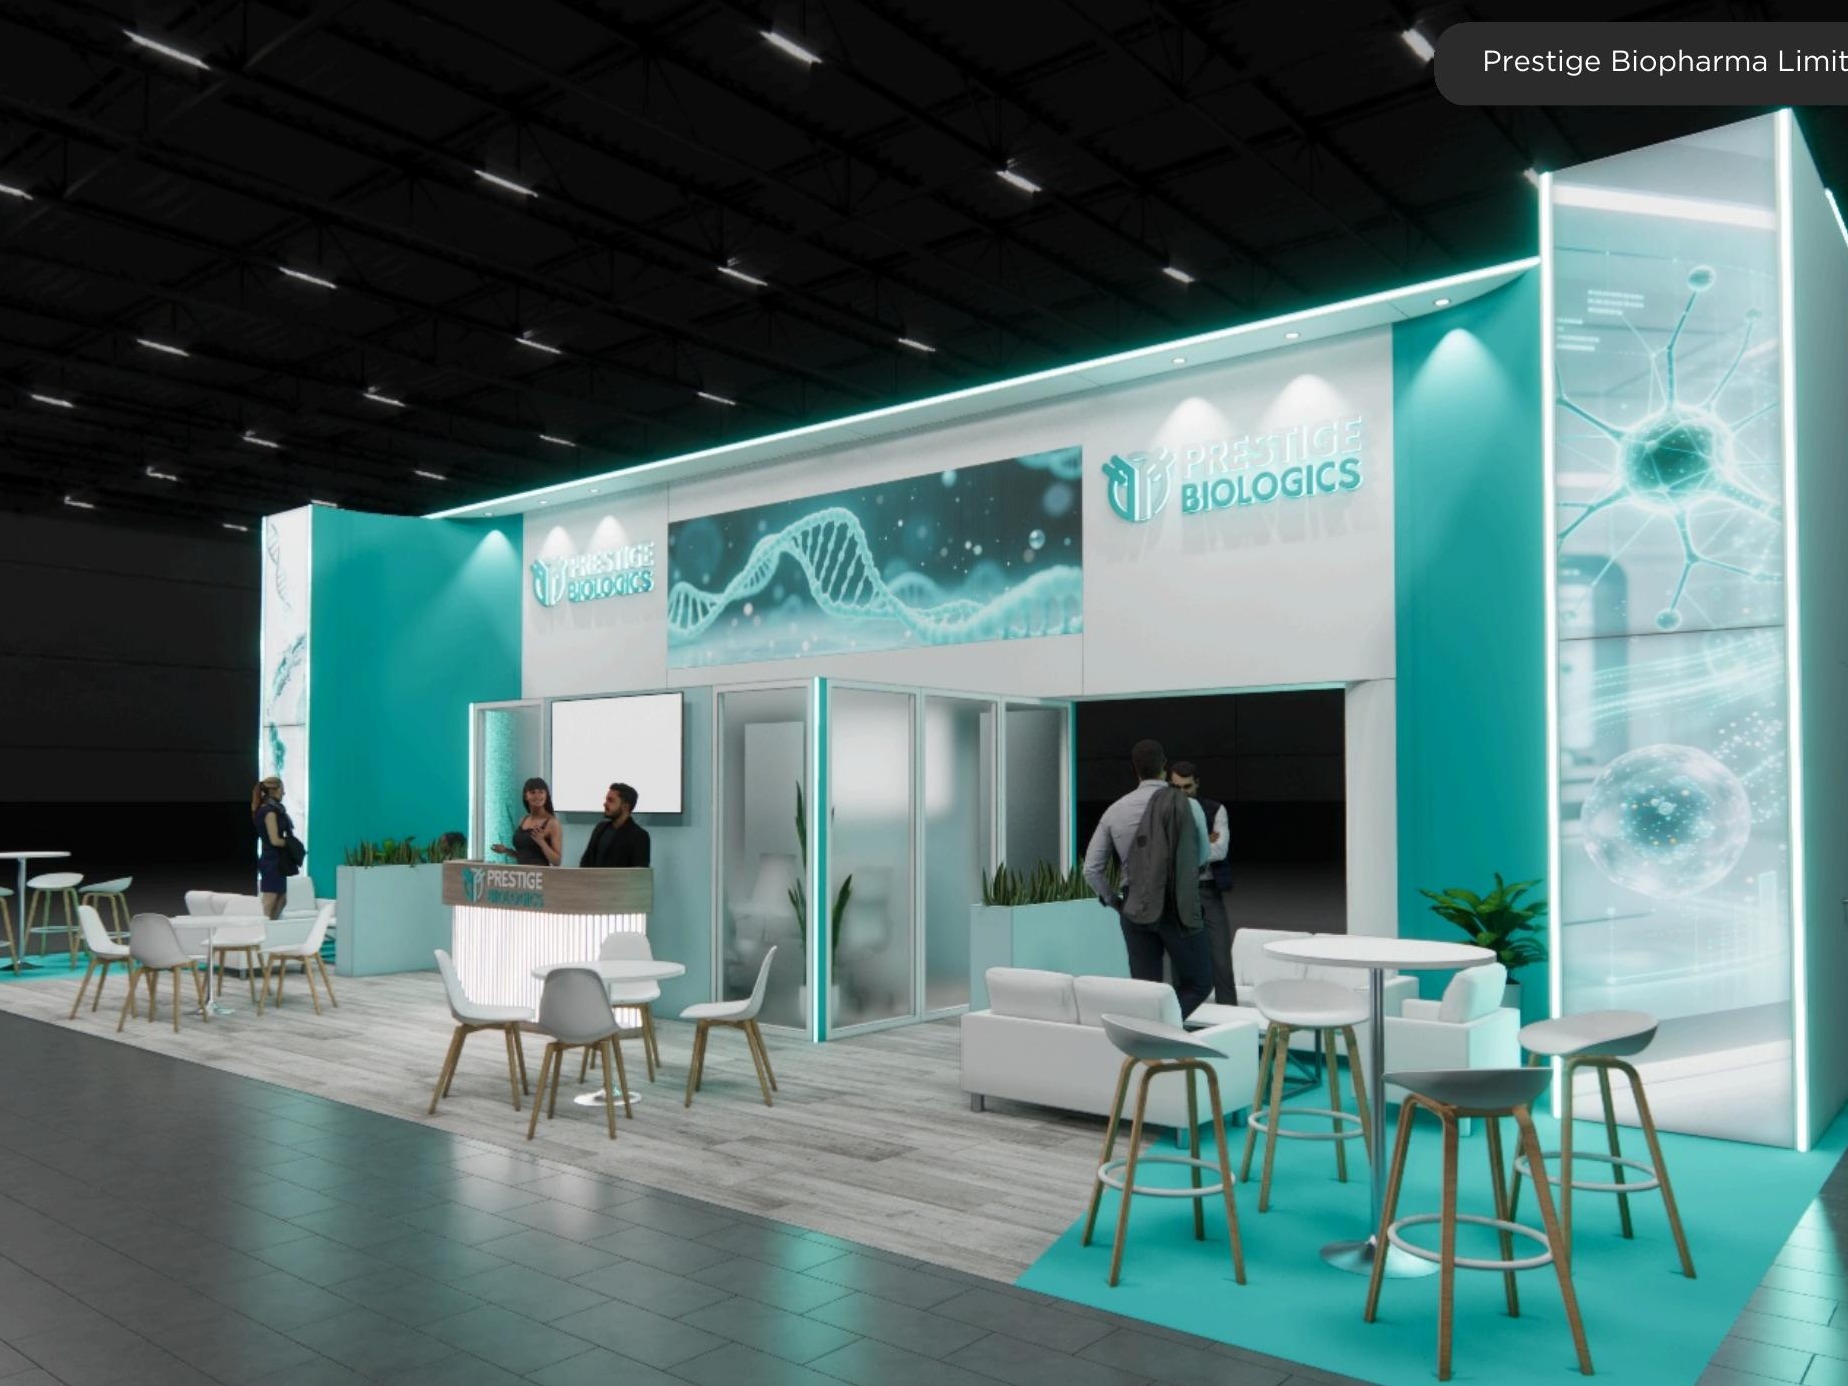 2 active exhibits
20x50 rental exhibits with approved design references and project-specific turnkey scope.
Browse this category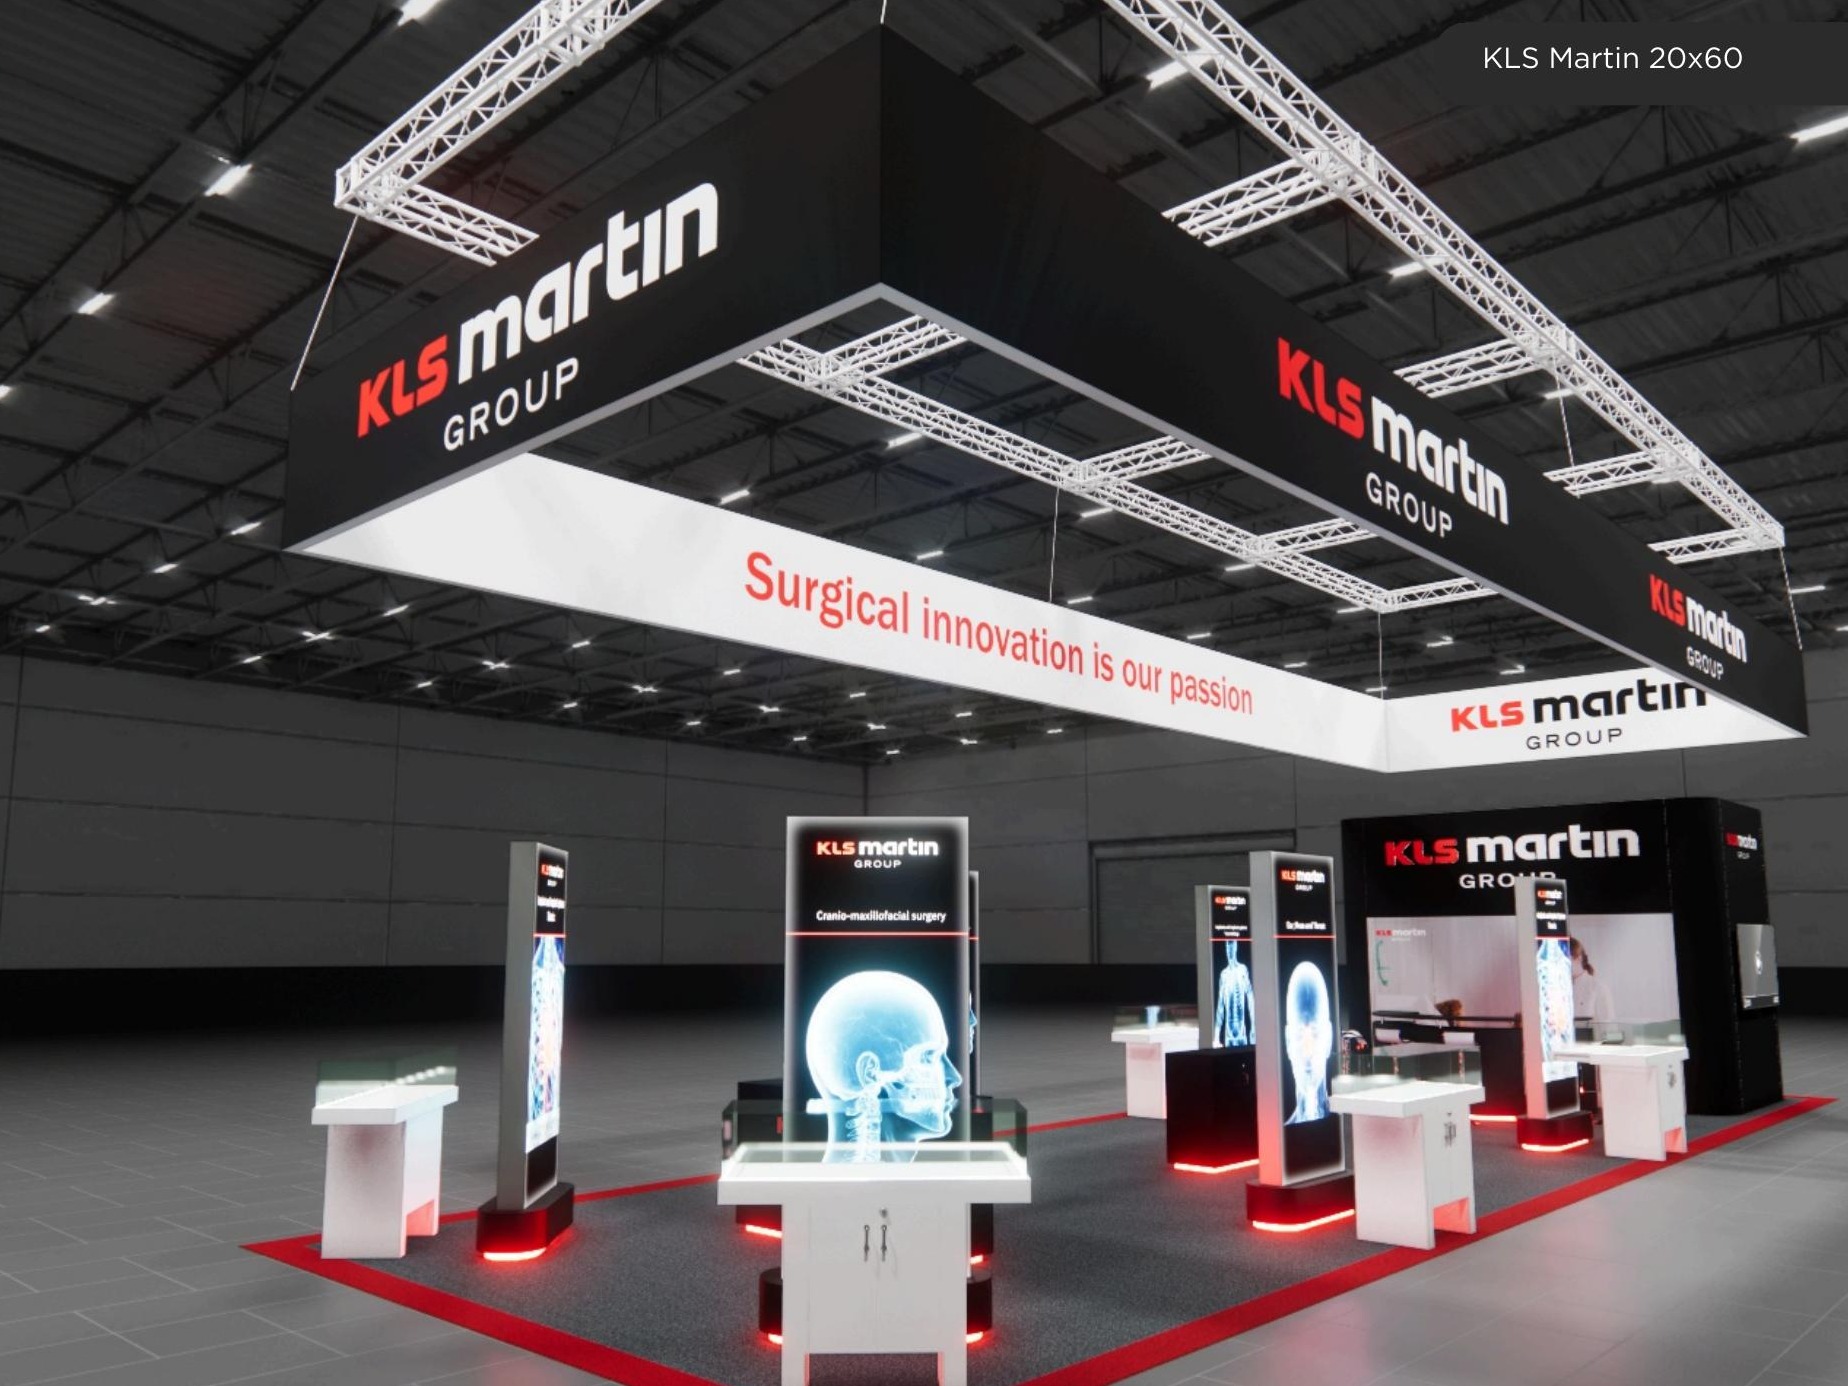 3 active exhibits
20x60 rental exhibits with approved design references and project-specific turnkey scope.
Browse this category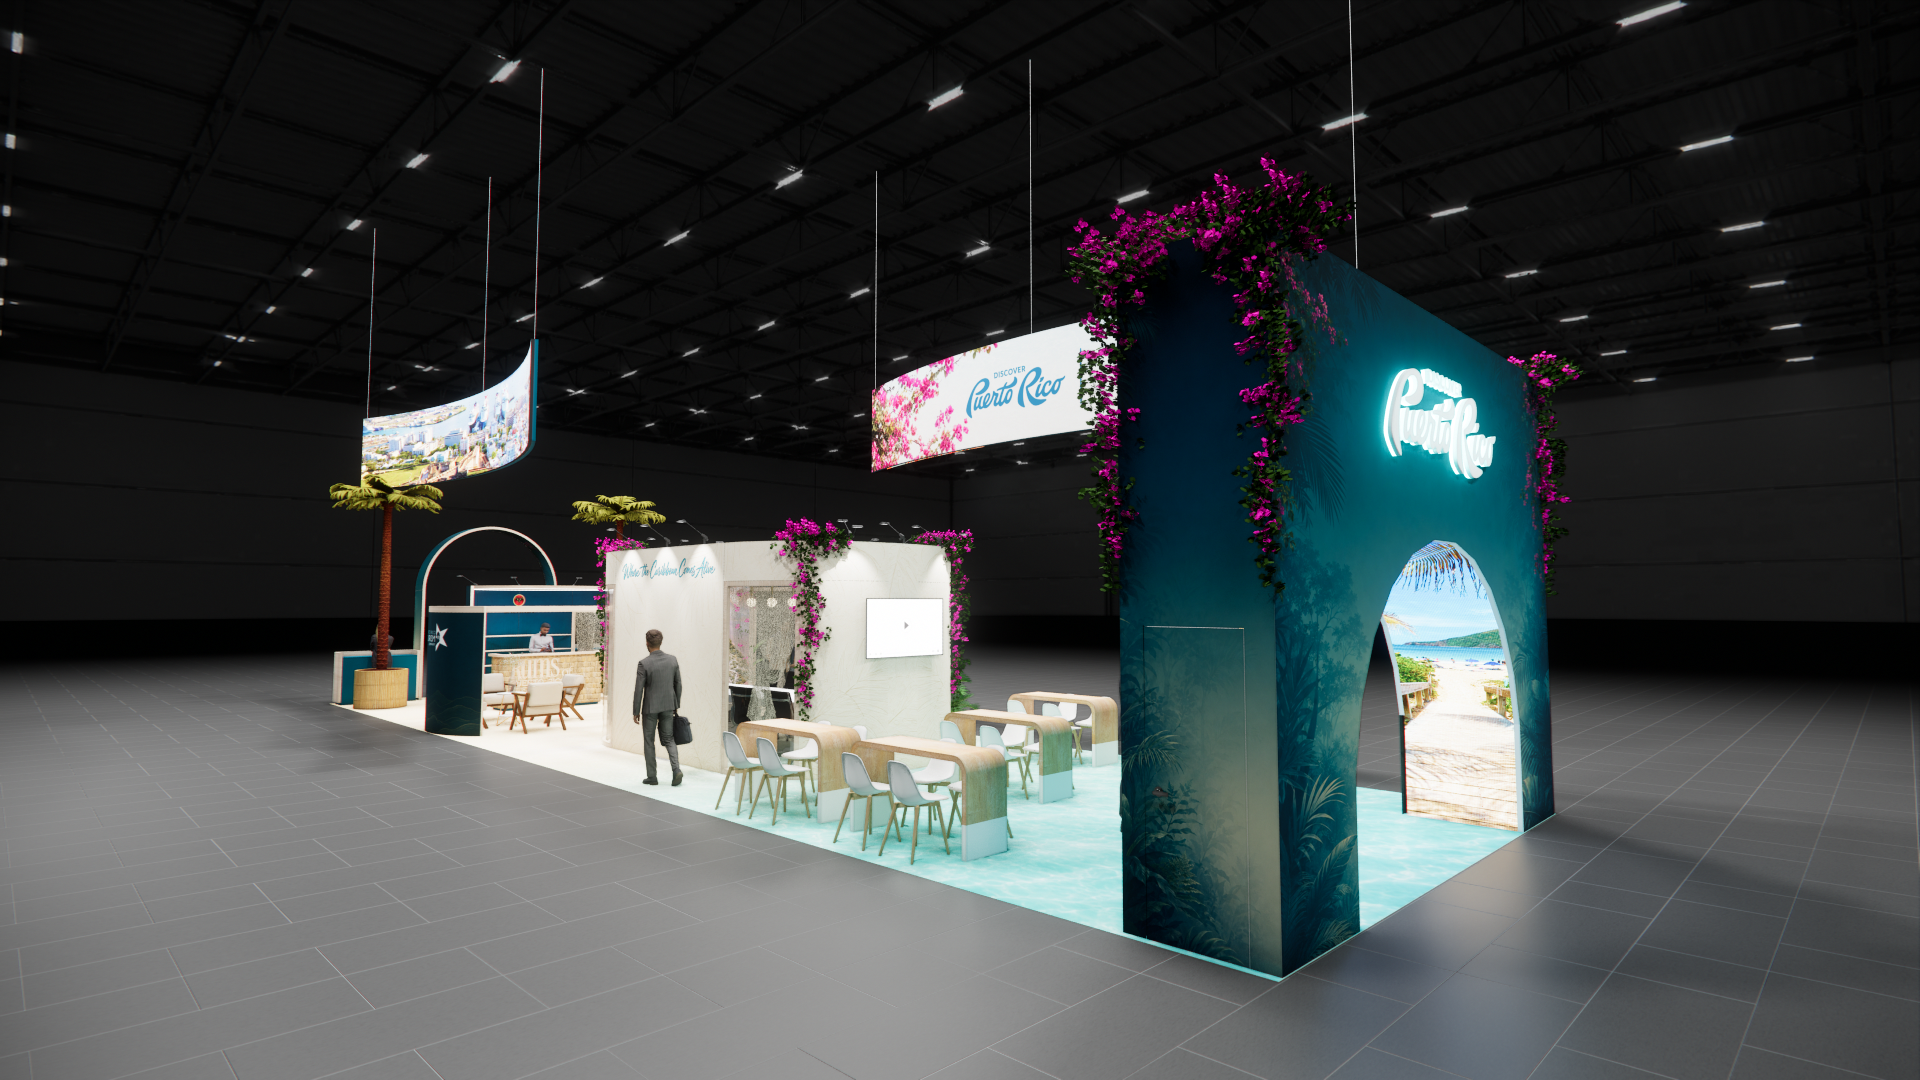 3 active exhibits
20x70 rental exhibits with approved design references and project-specific turnkey scope.
Browse this category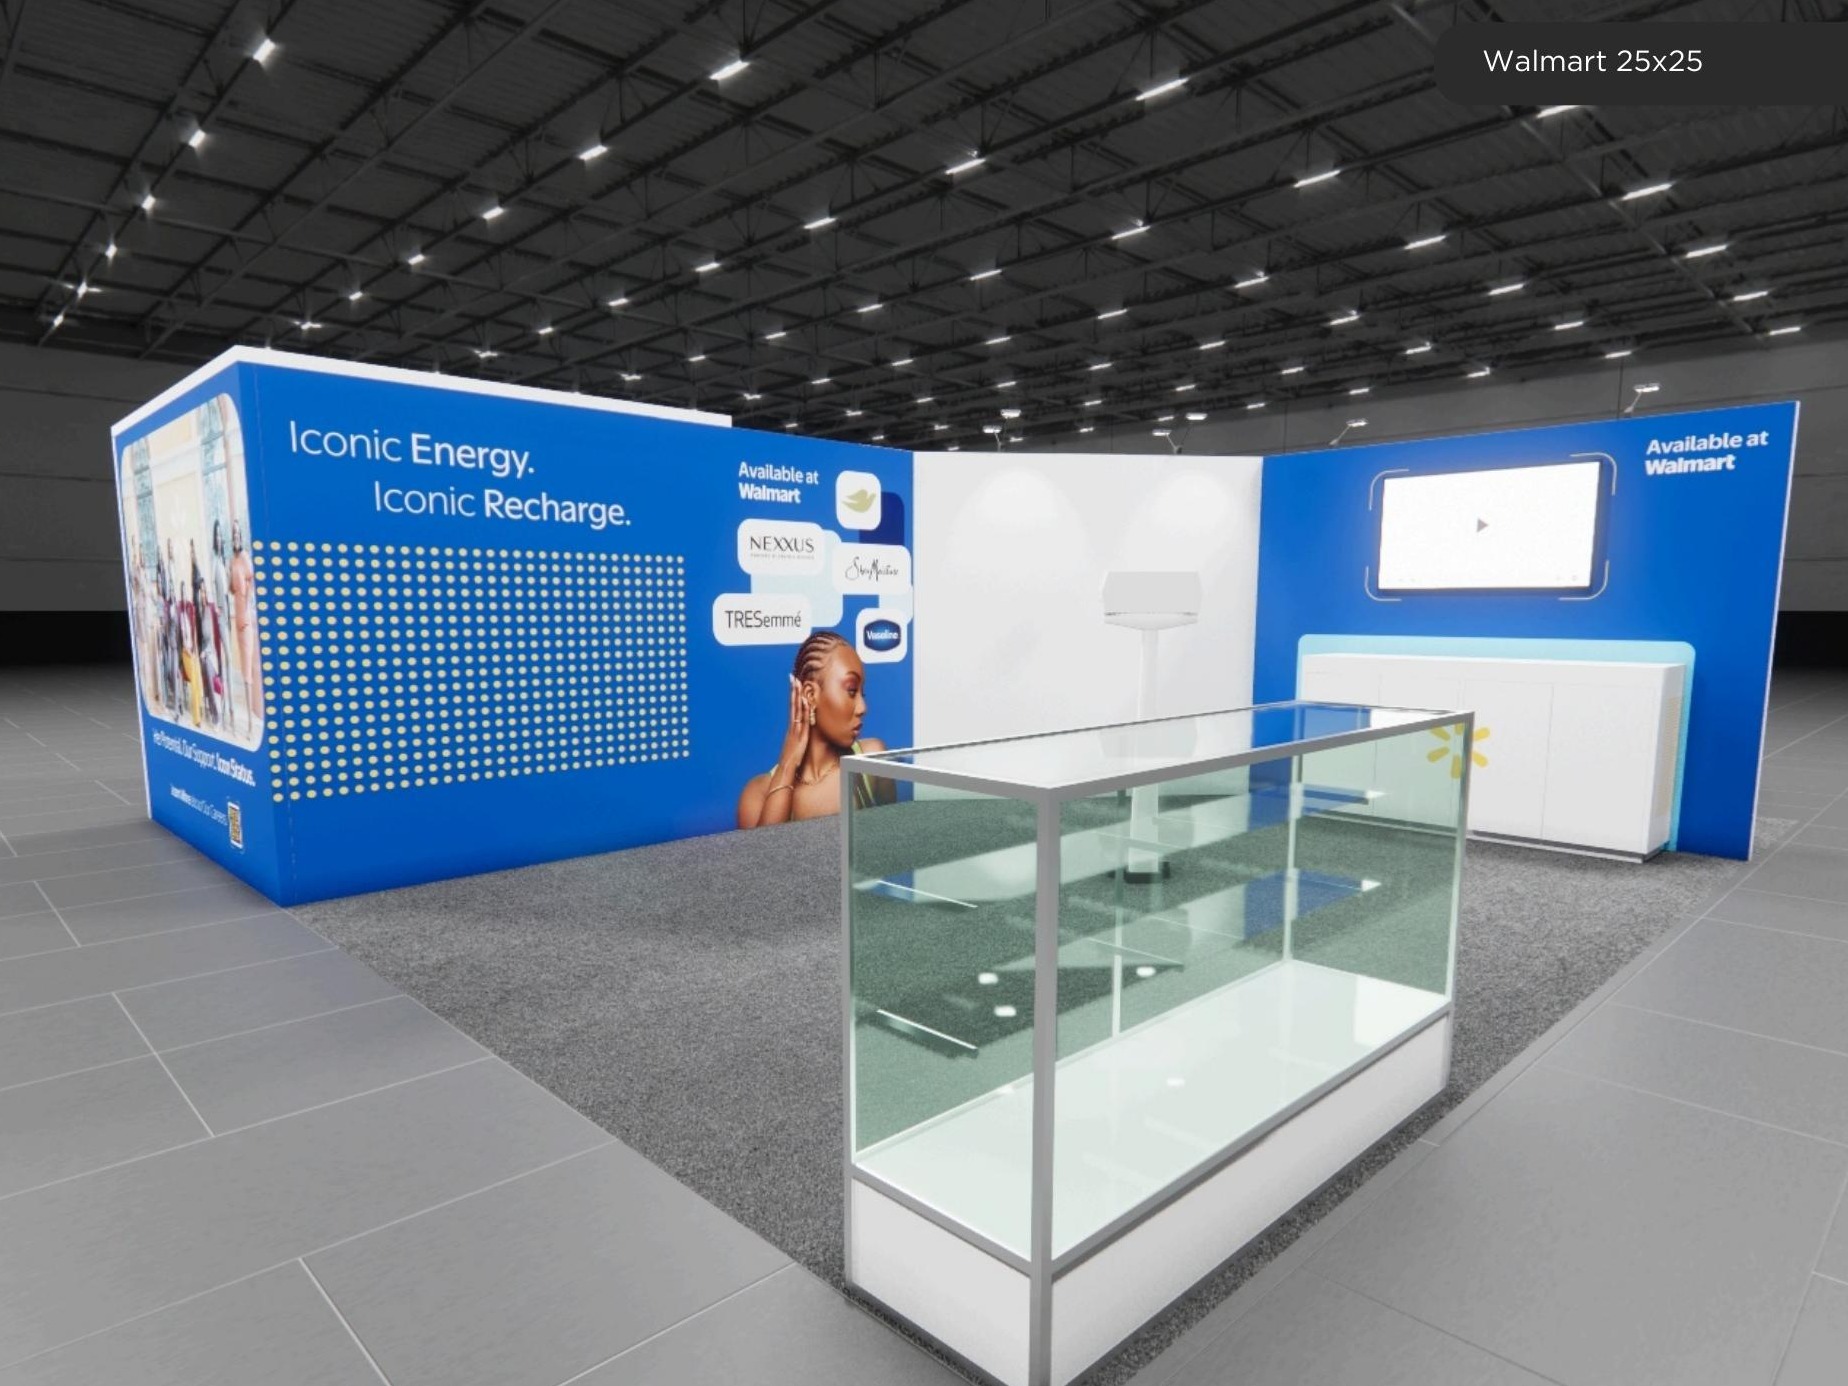 1 active exhibit
25x25 rental exhibits with approved design references and project-specific turnkey scope.
Browse this category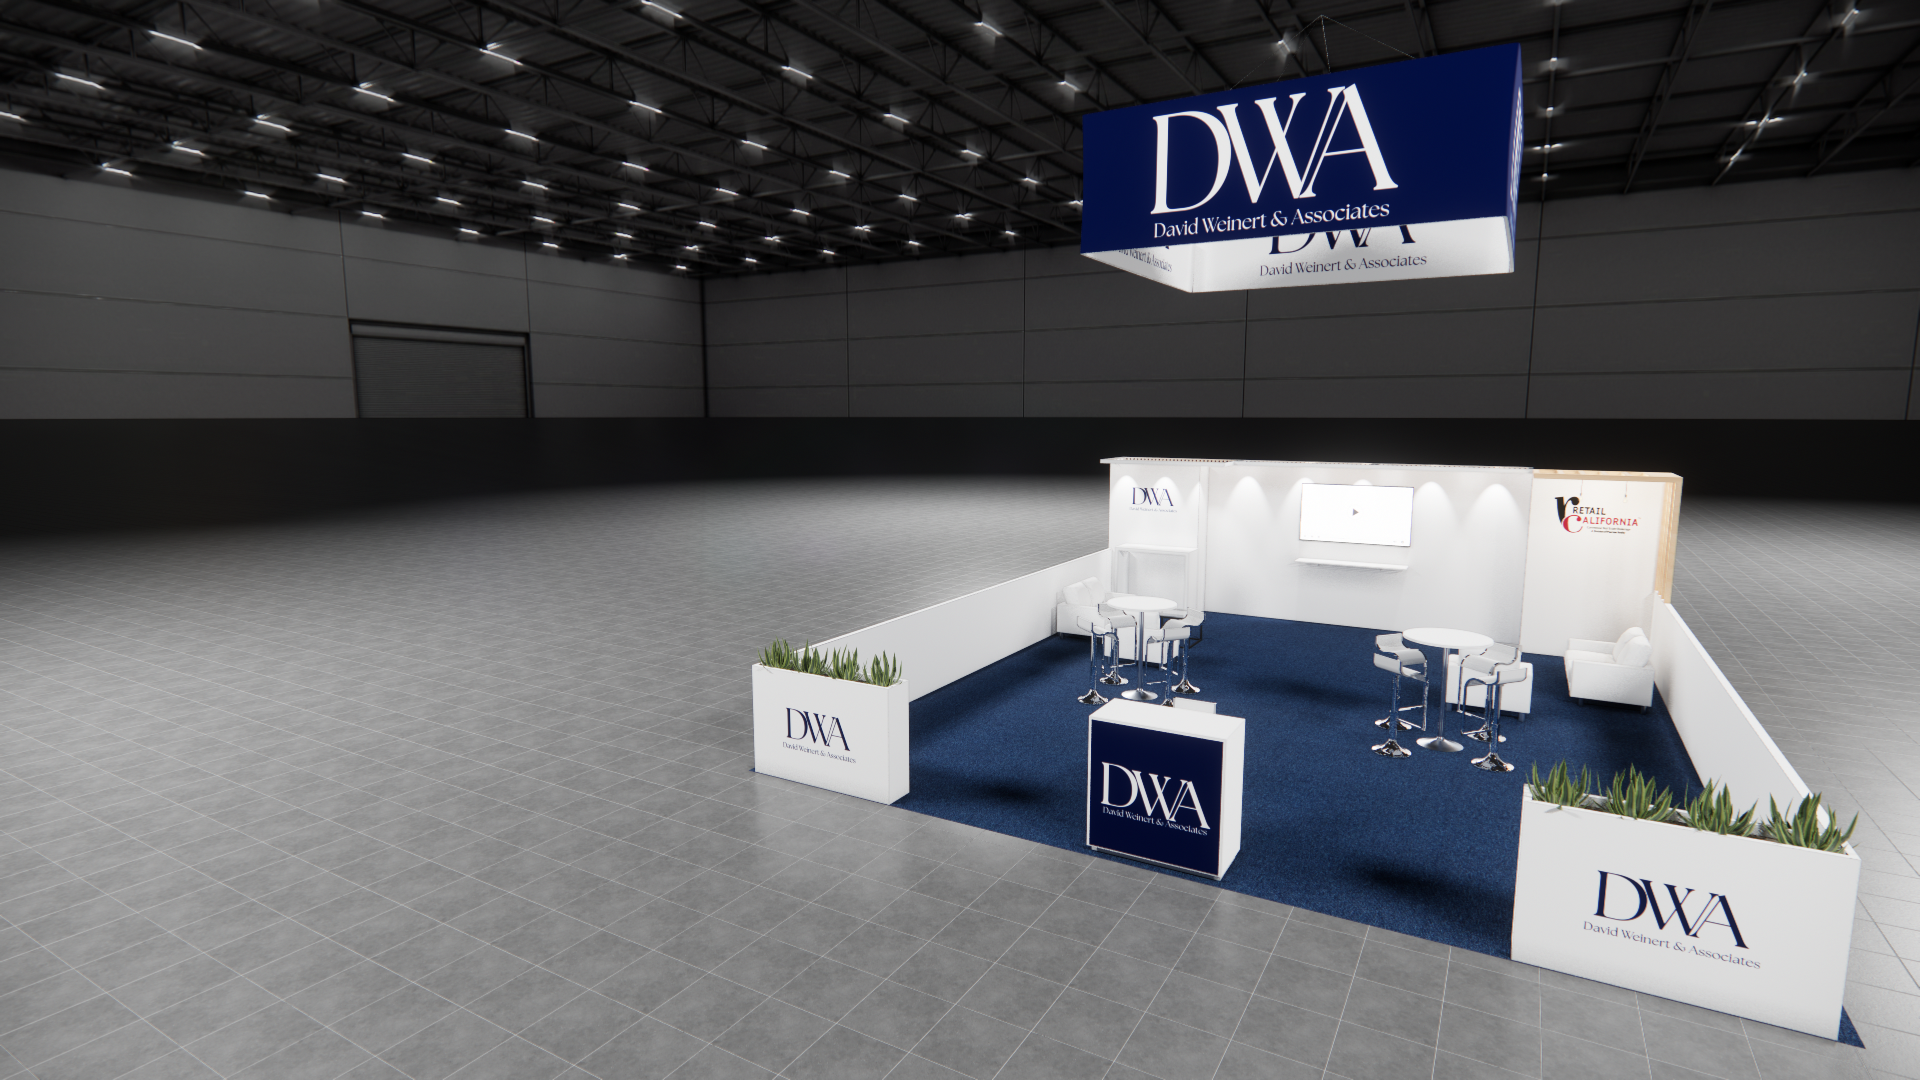 1 active exhibit
25x30 rental exhibits with approved design references and project-specific turnkey scope.
Browse this category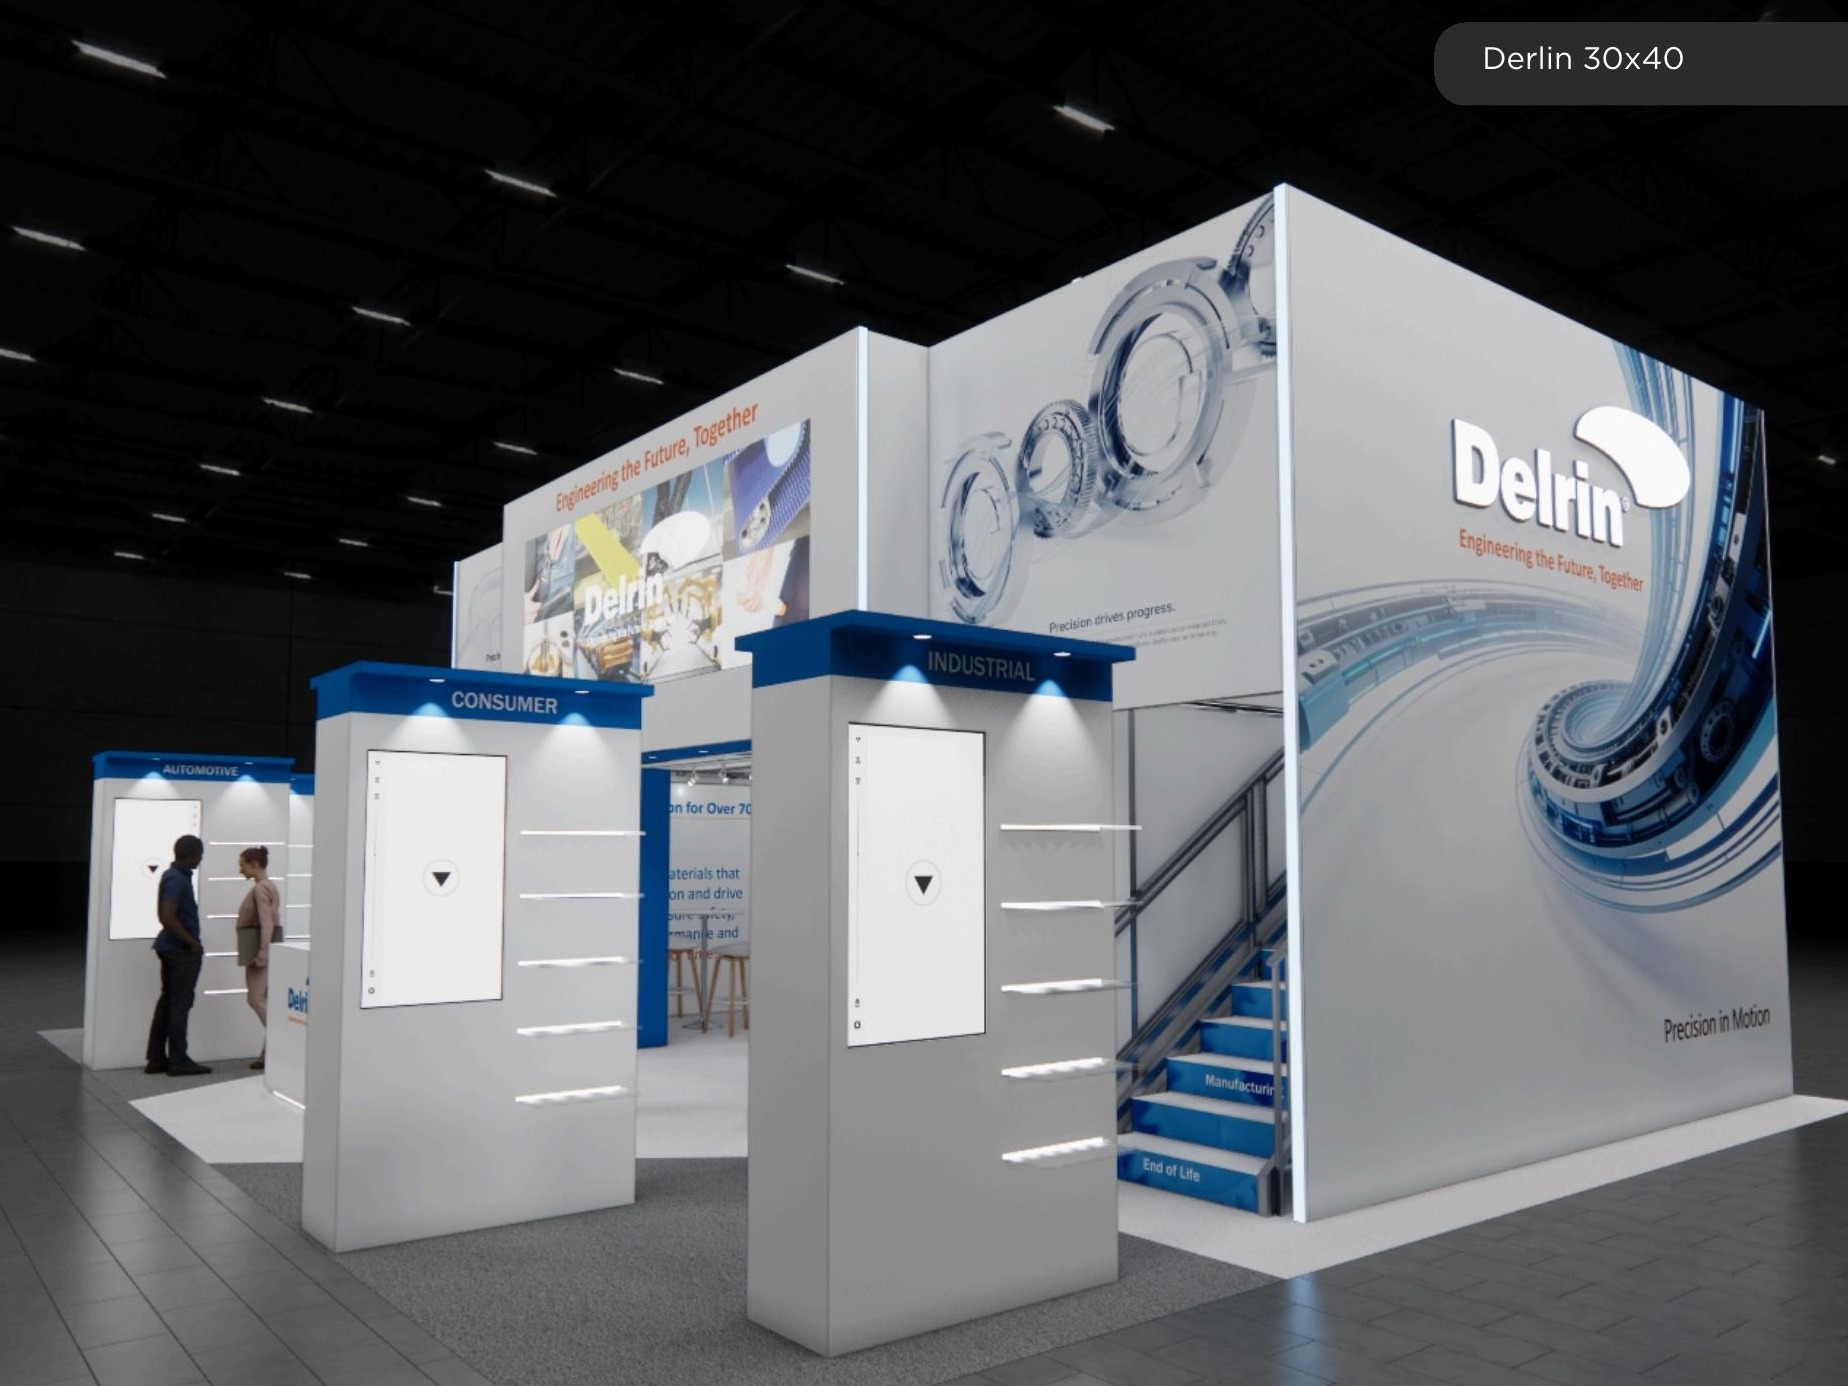 69 active exhibits
Large-format island environments that balance high-impact architecture with practical visitor circulation.
Browse this category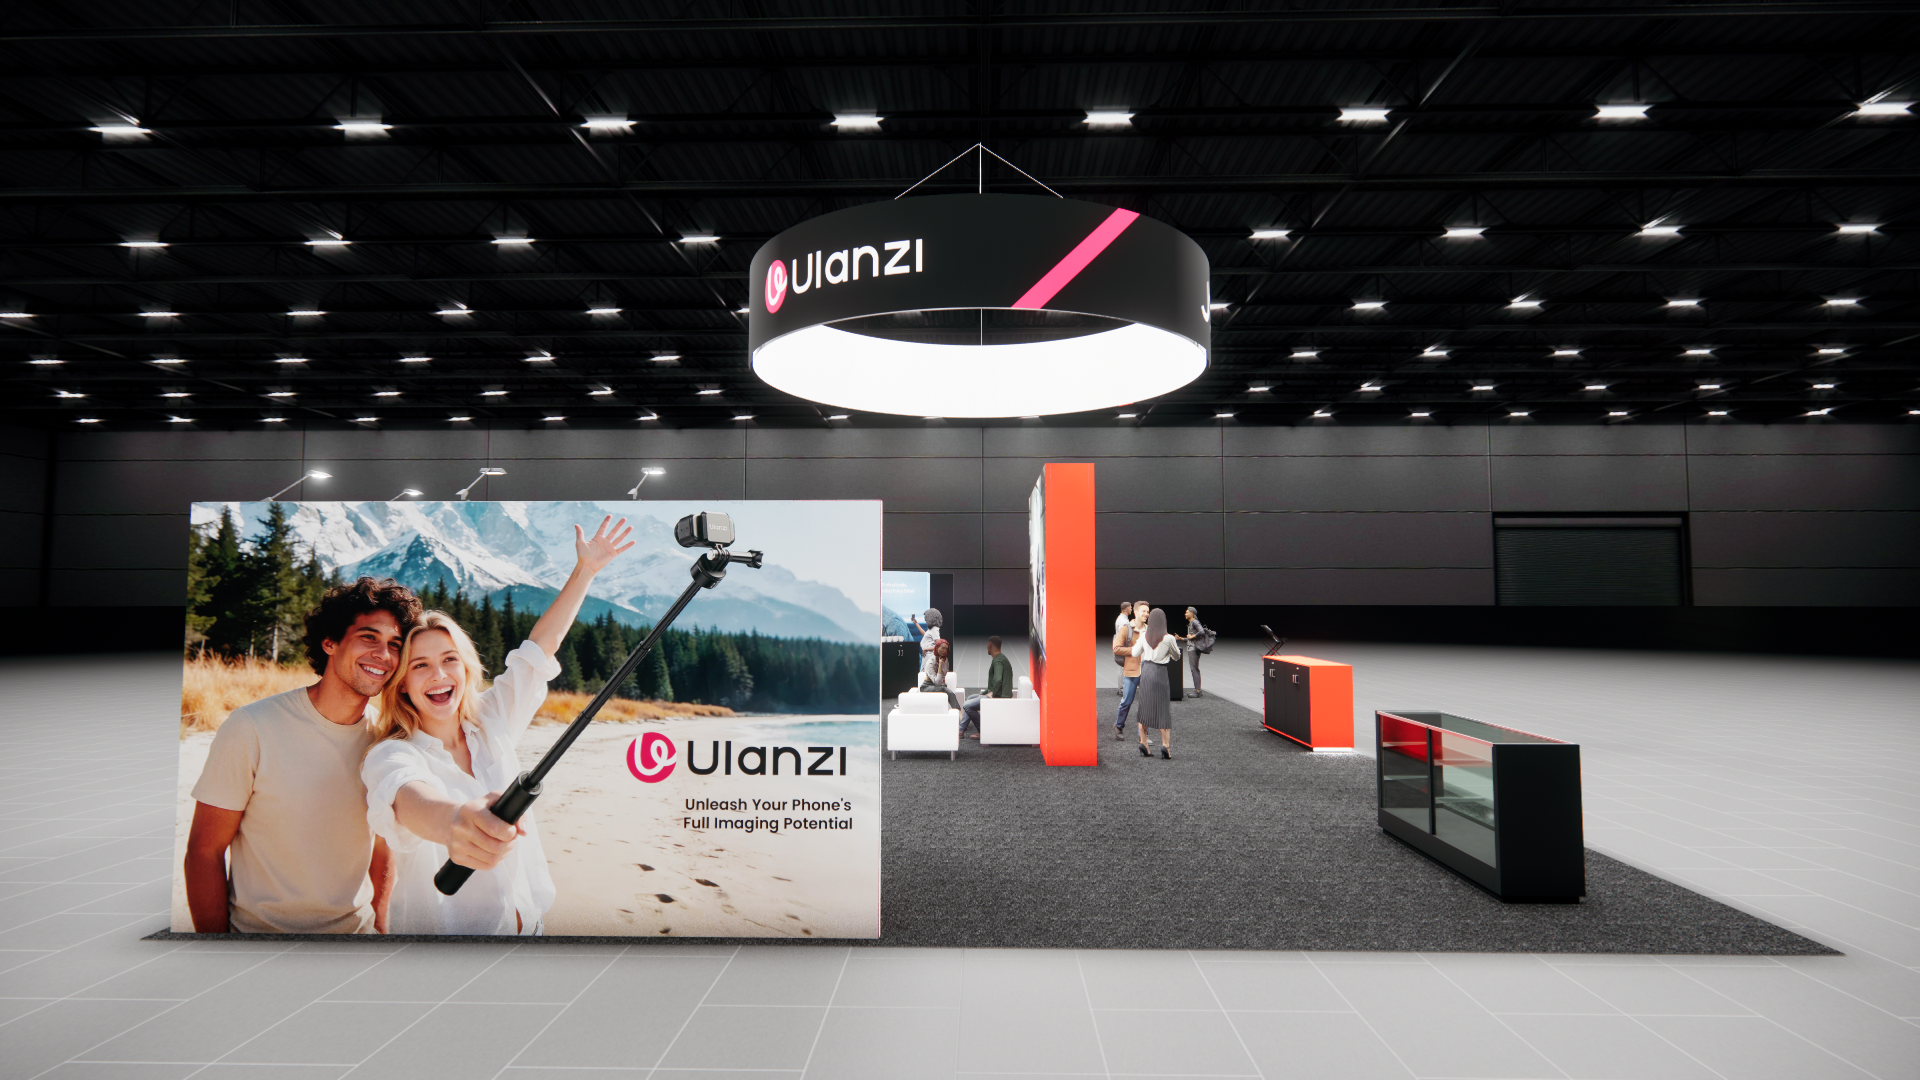 2 active exhibits
Expansive island exhibit rentals for multi-zone programs, product portfolios, and hosted experiences.
Browse this category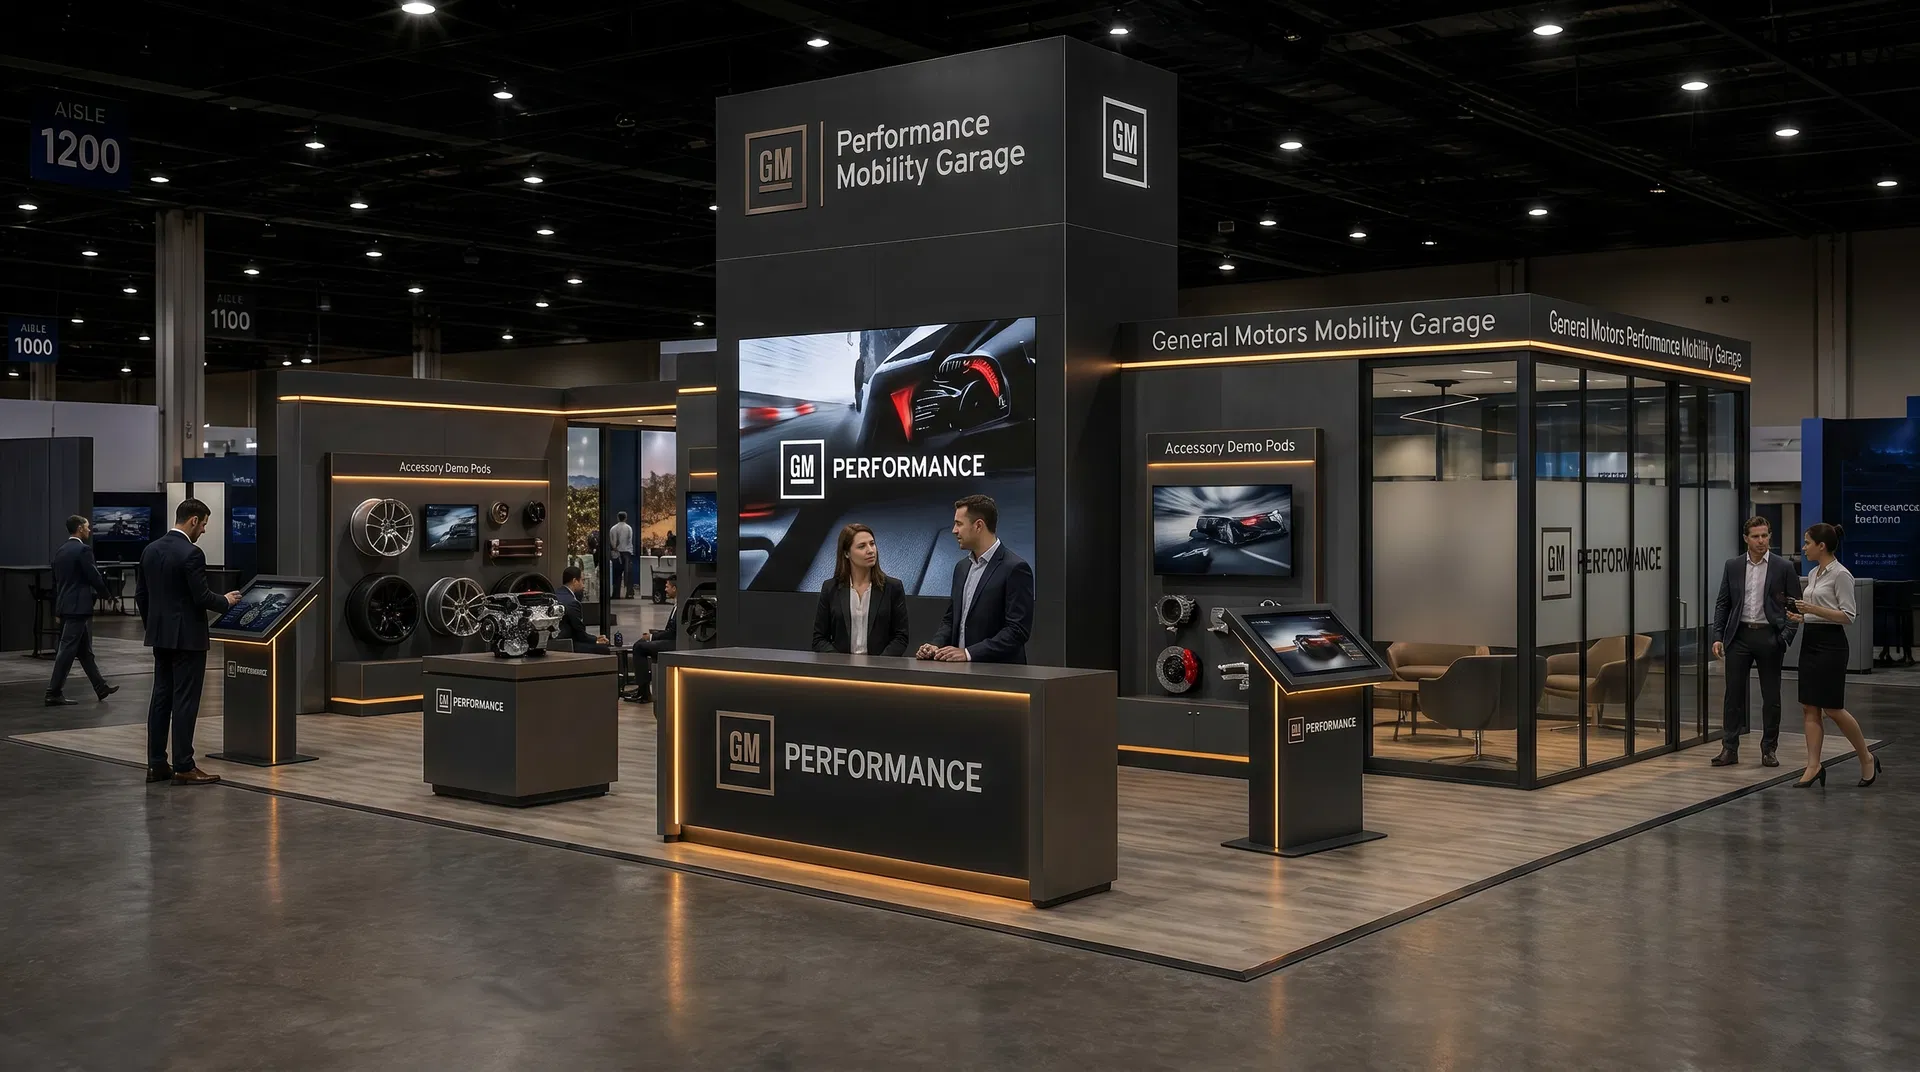 62 active exhibits
Flagship island exhibits for high-capacity demonstrations, hospitality, and four-sided brand visibility.
Browse this category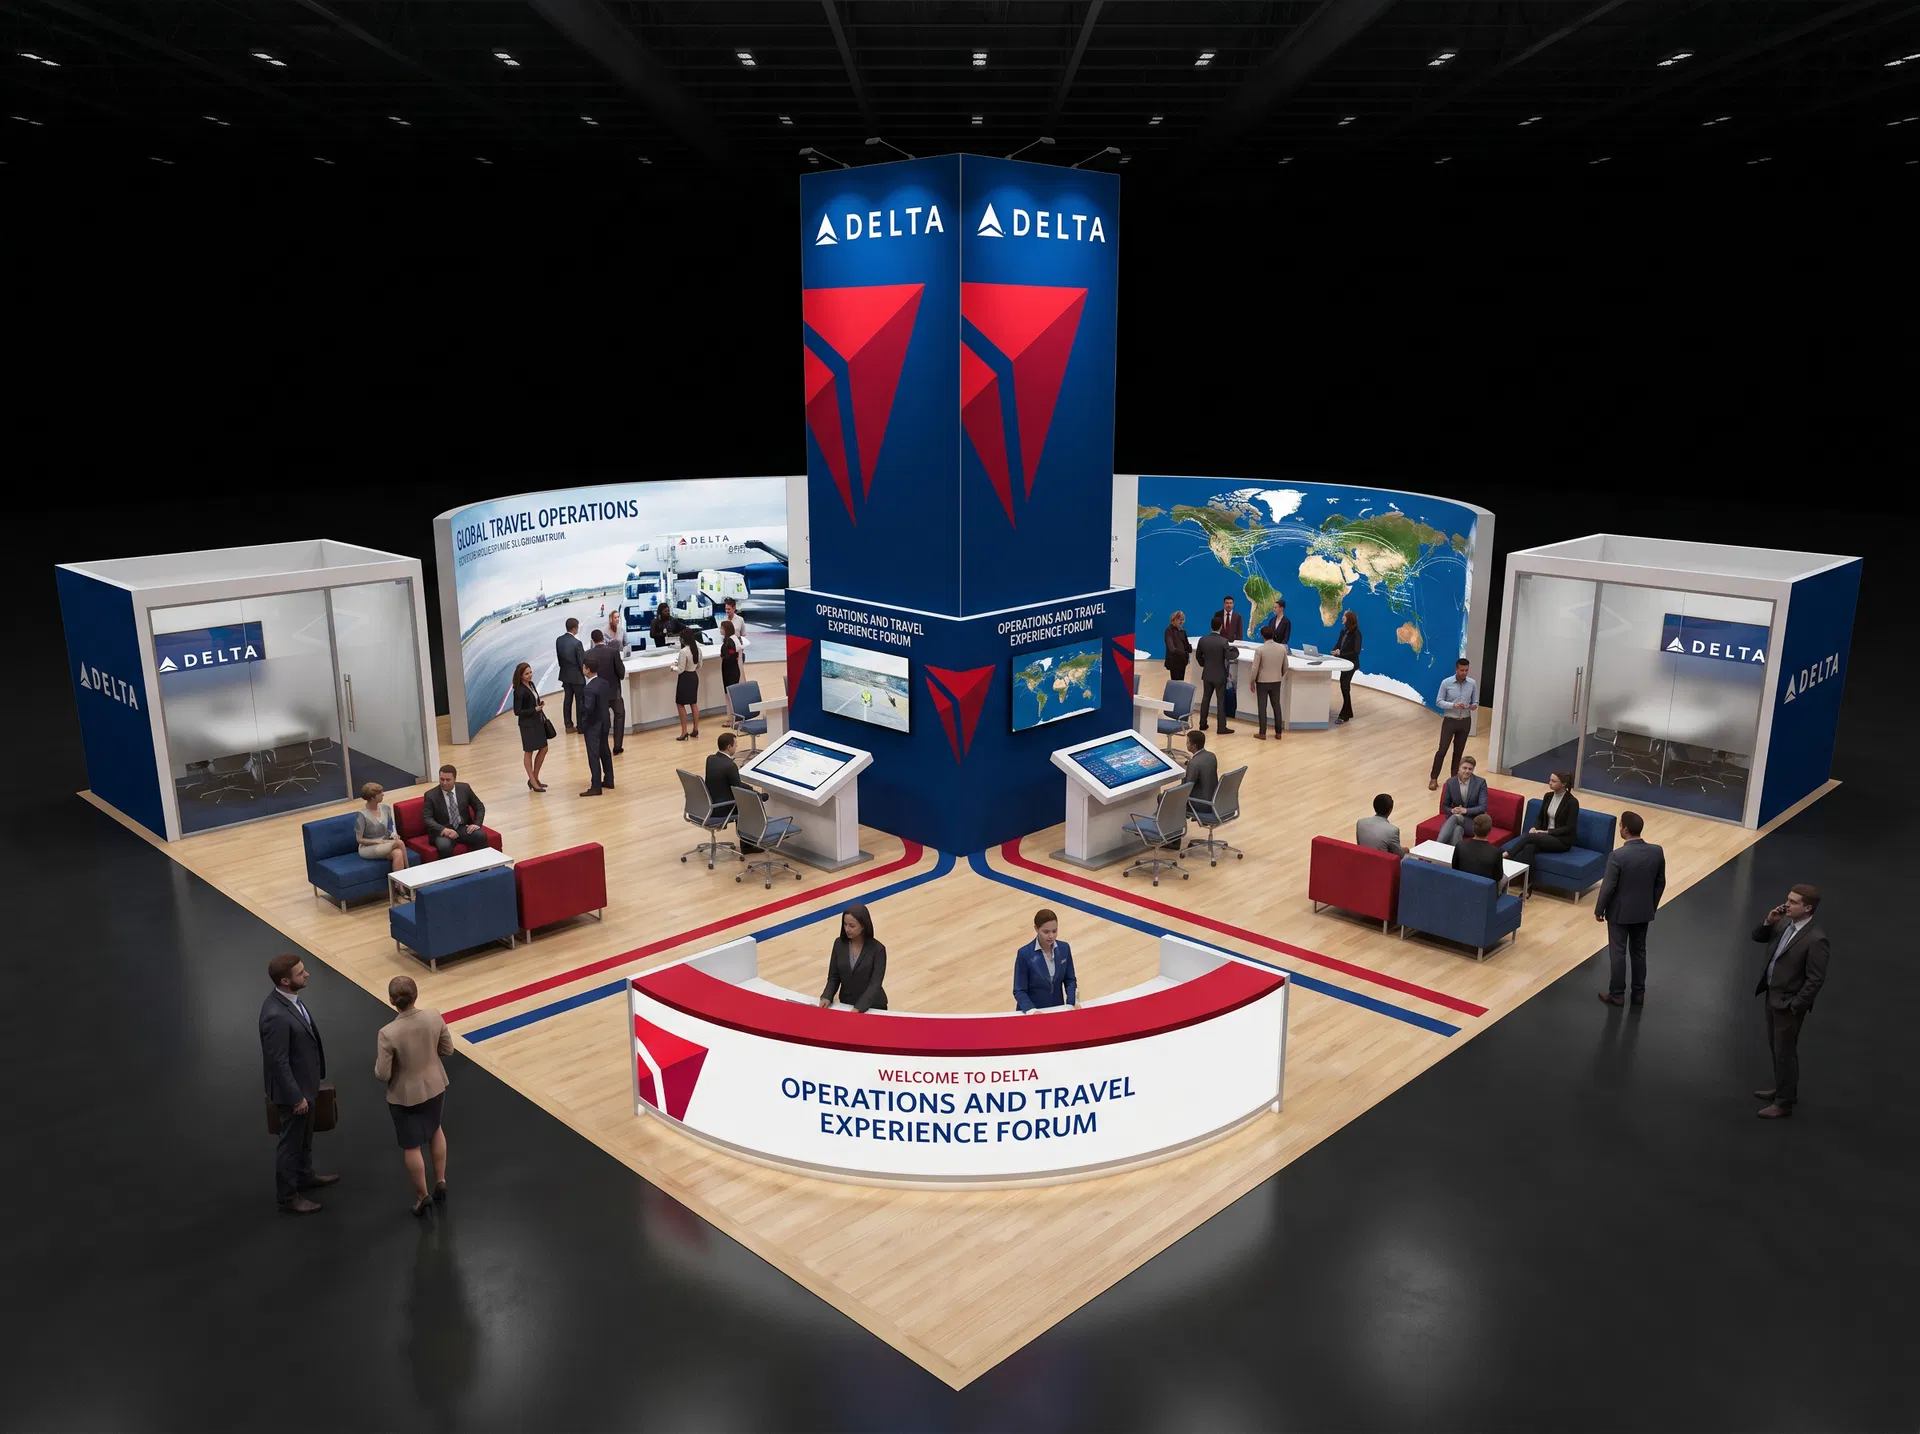 40 active exhibits
40x60 rental exhibits with approved design references and project-specific turnkey scope.
Browse this category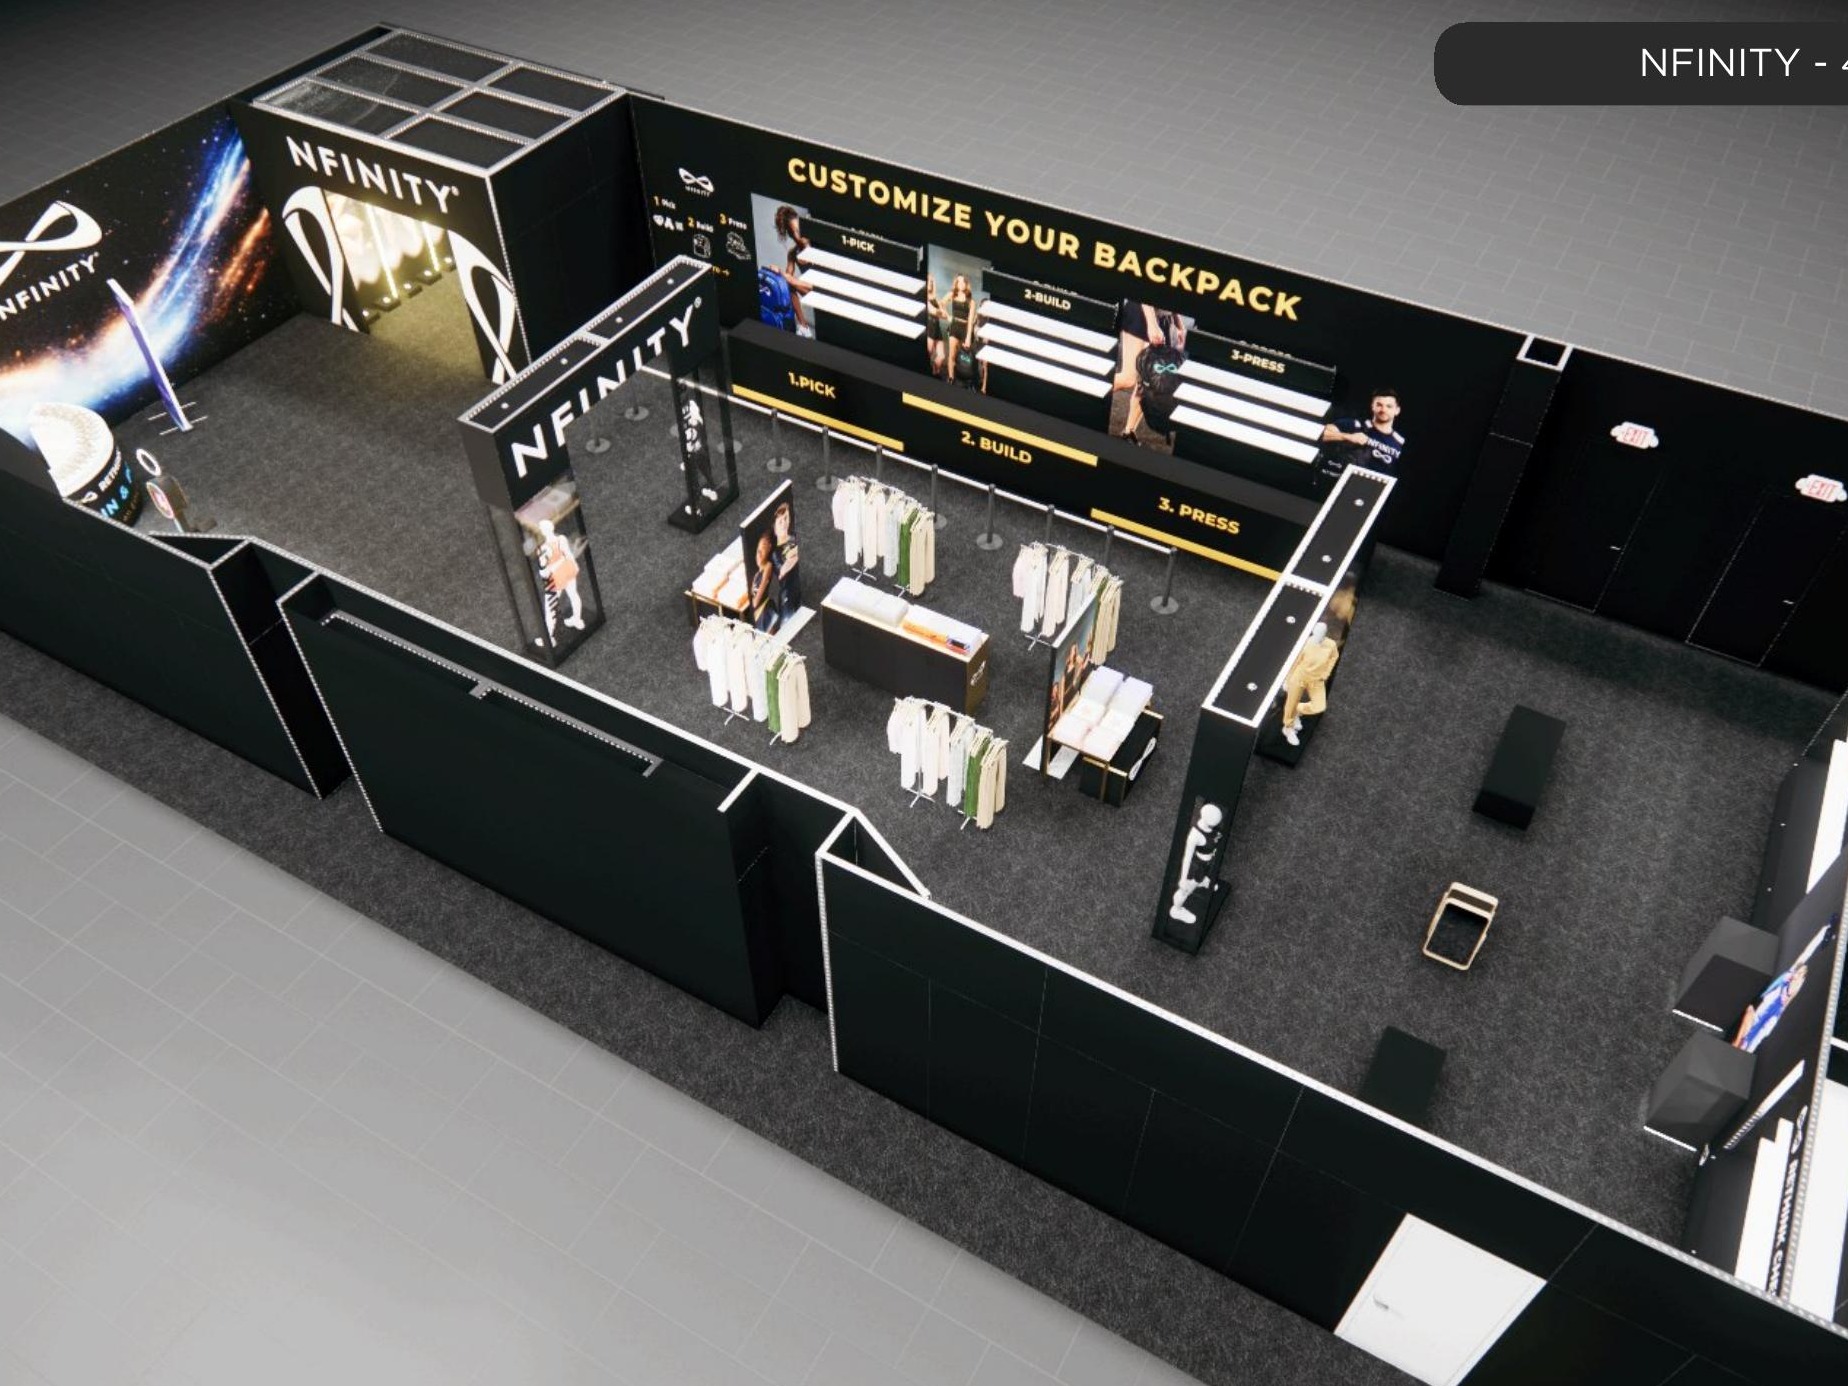 1 active exhibit
40x80 rental exhibits with approved design references and project-specific turnkey scope.
Browse this category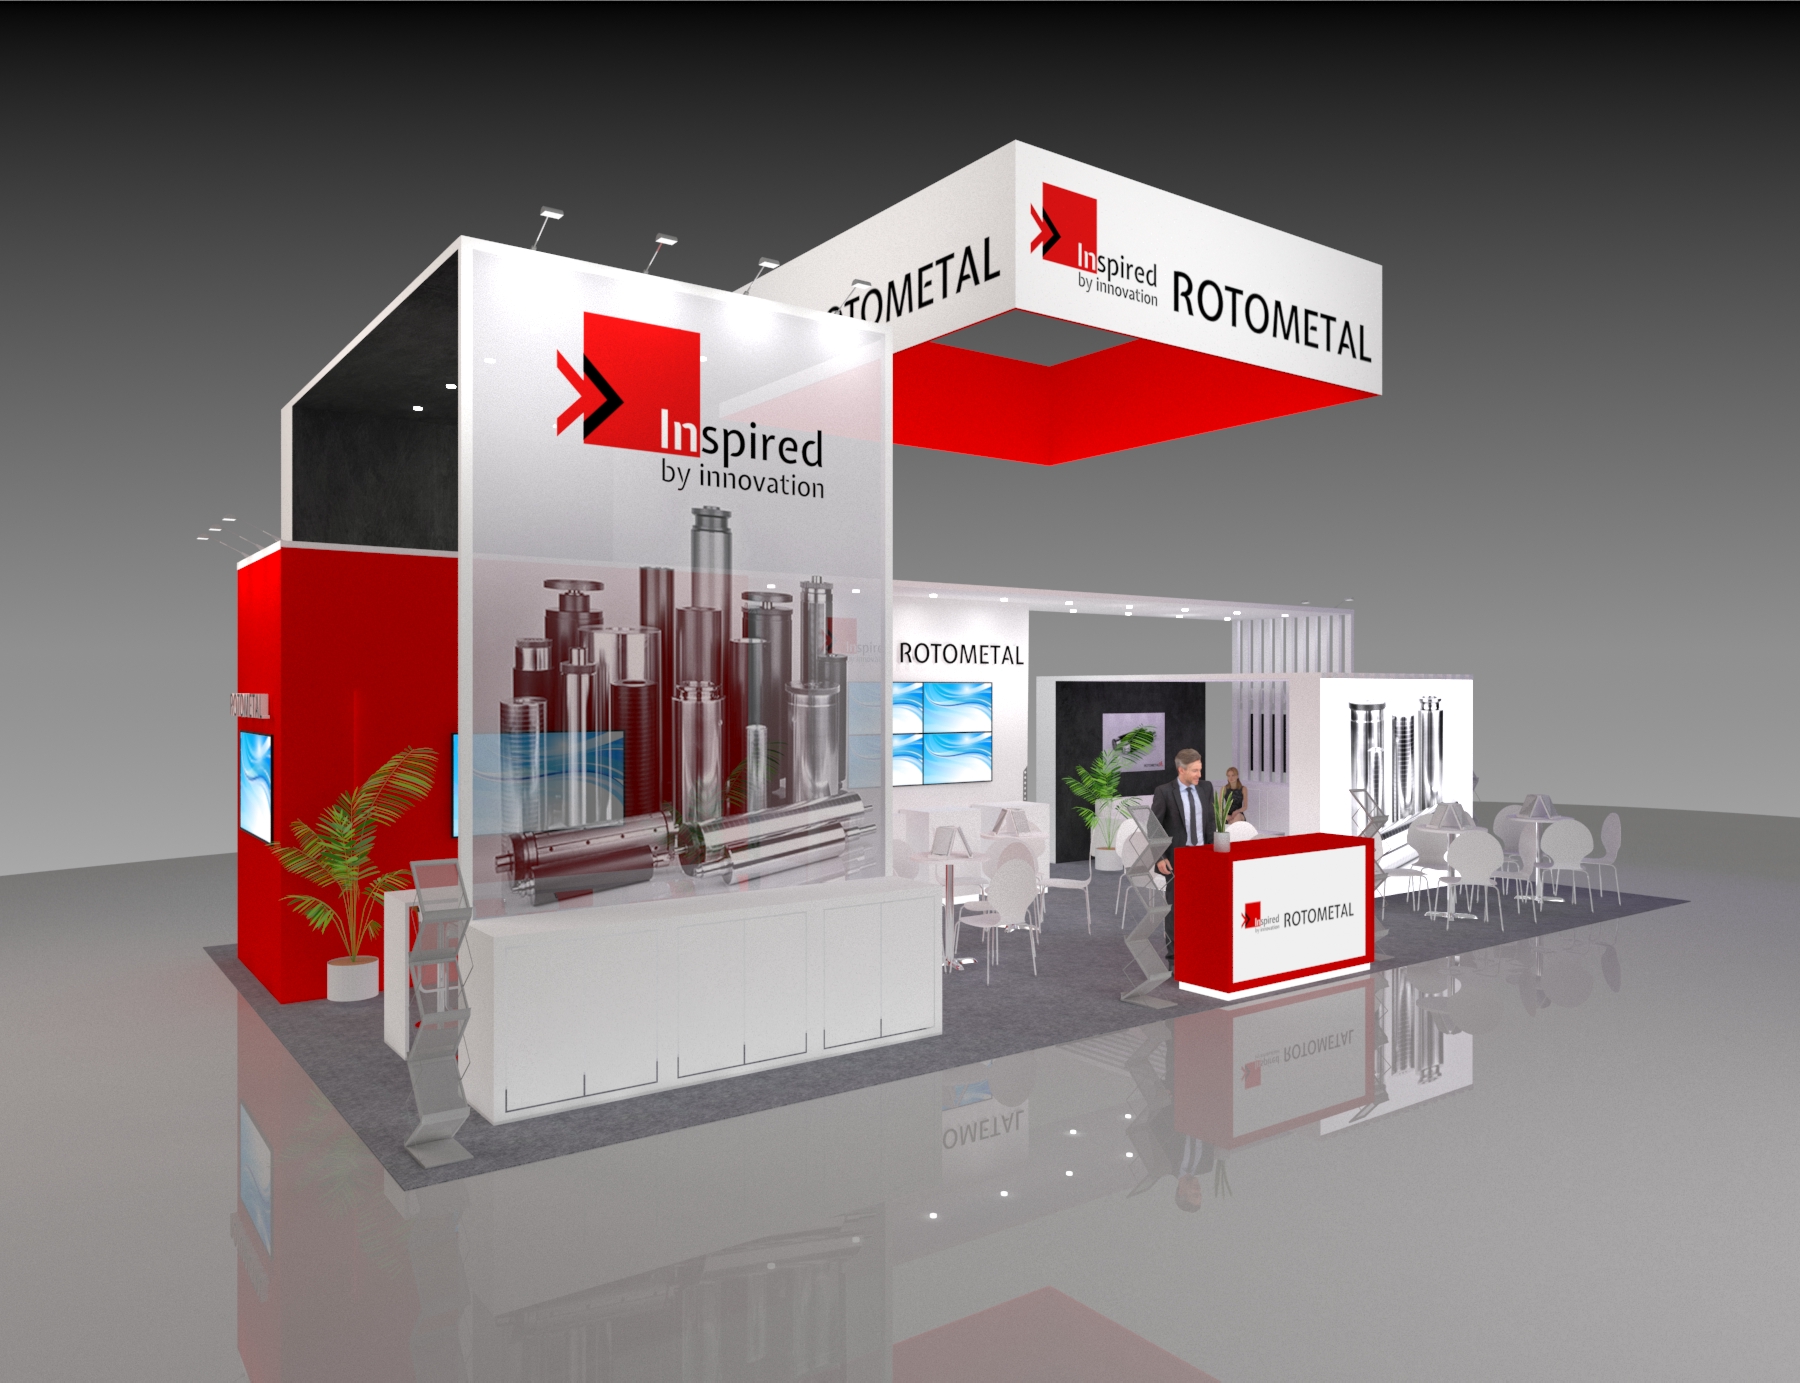 1 active exhibit
44x25 rental exhibits with approved design references and project-specific turnkey scope.
Browse this category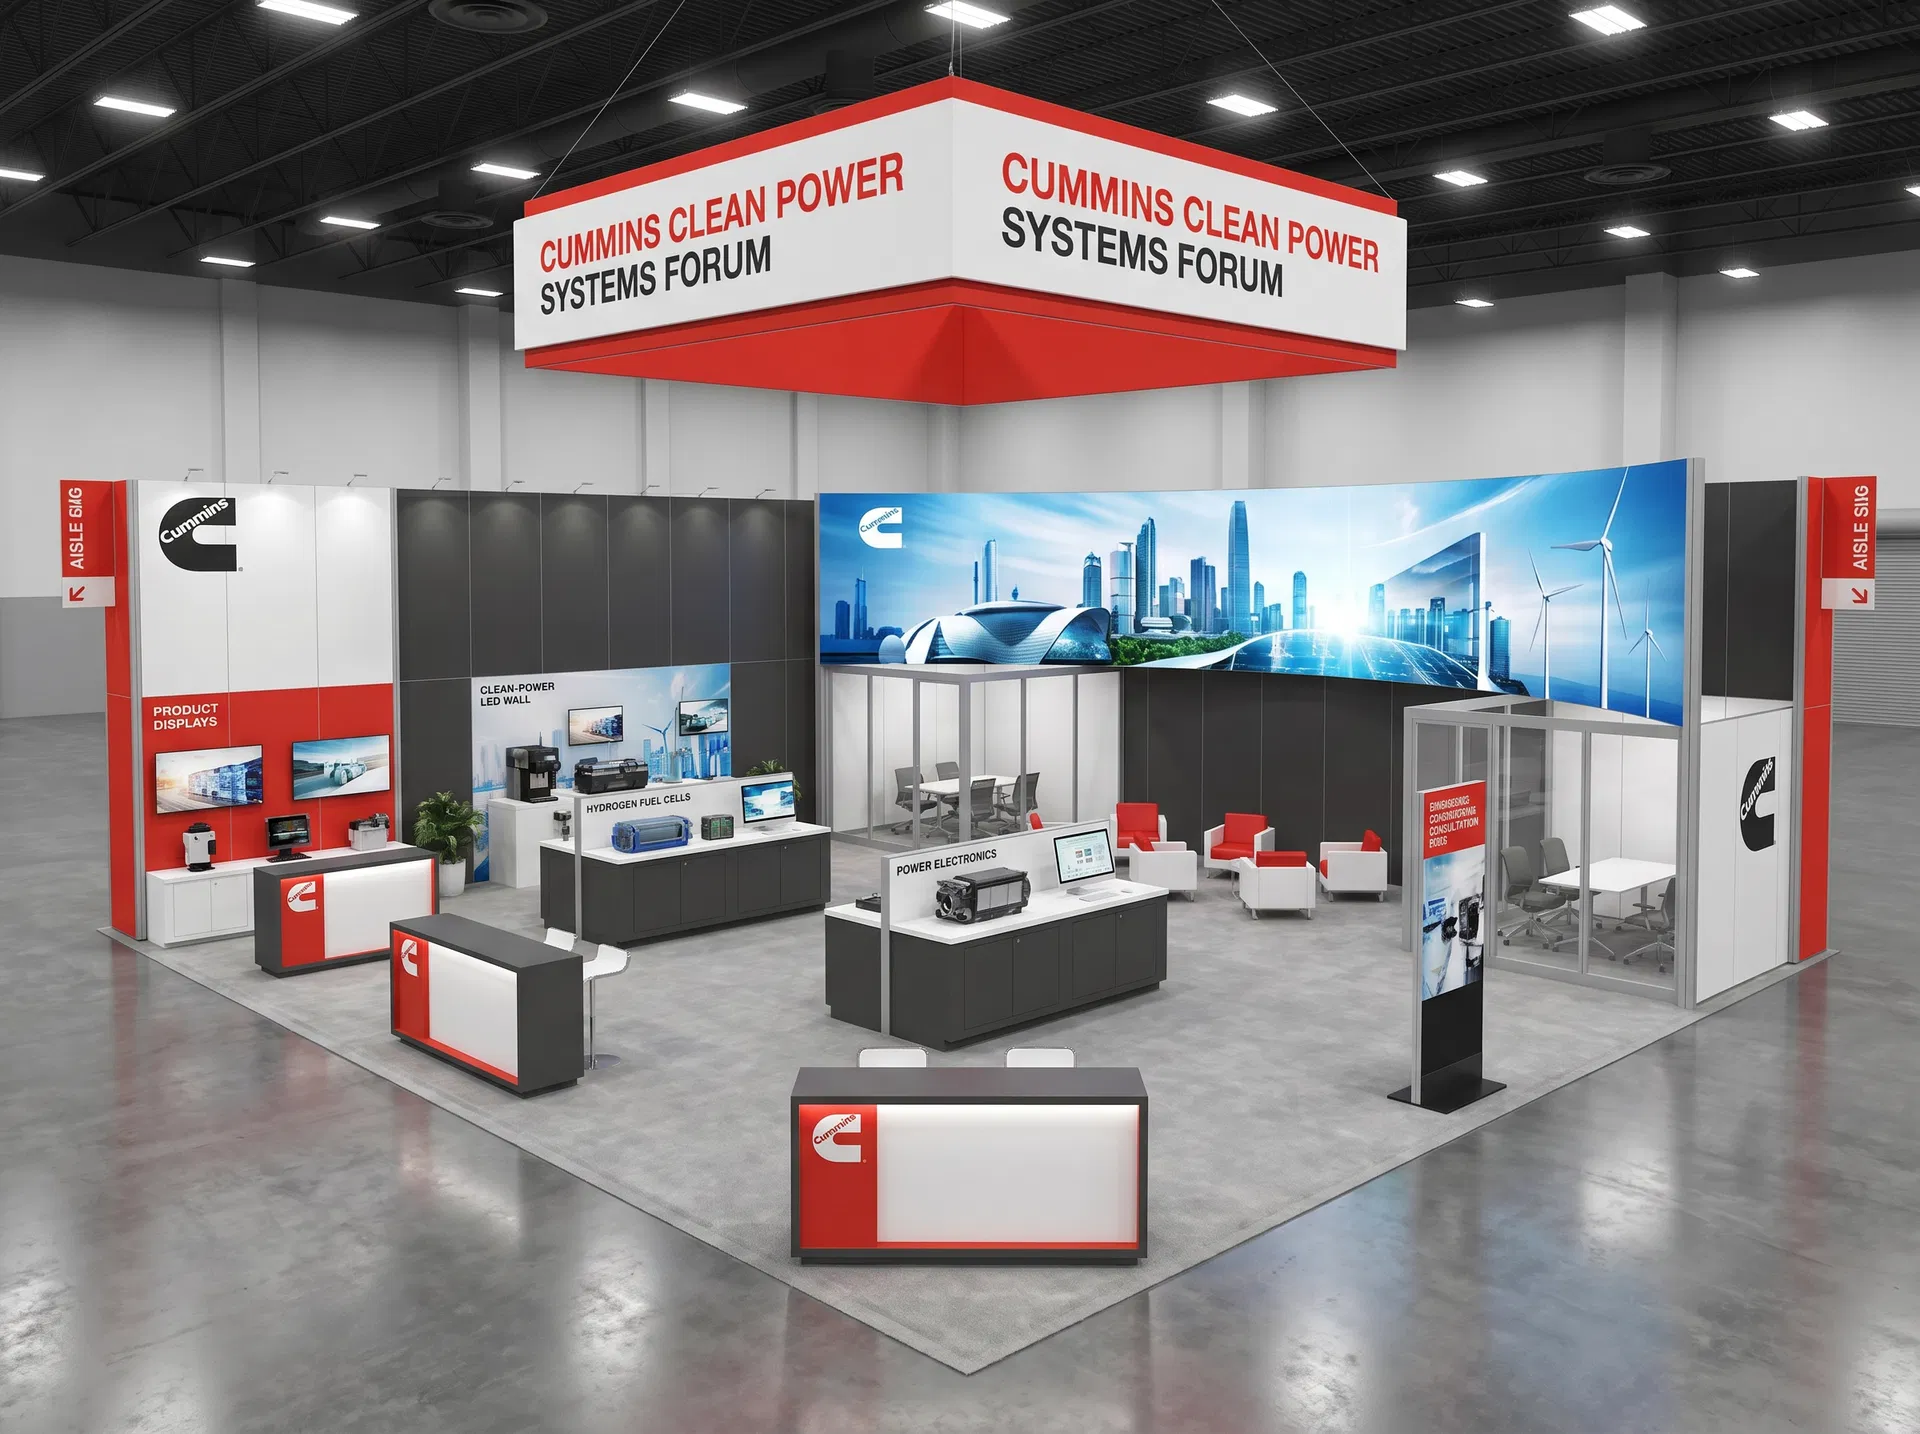 51 active exhibits
Large-scale exhibit environments for complex product stories, multiple teams, and high visitor volume.
Browse this category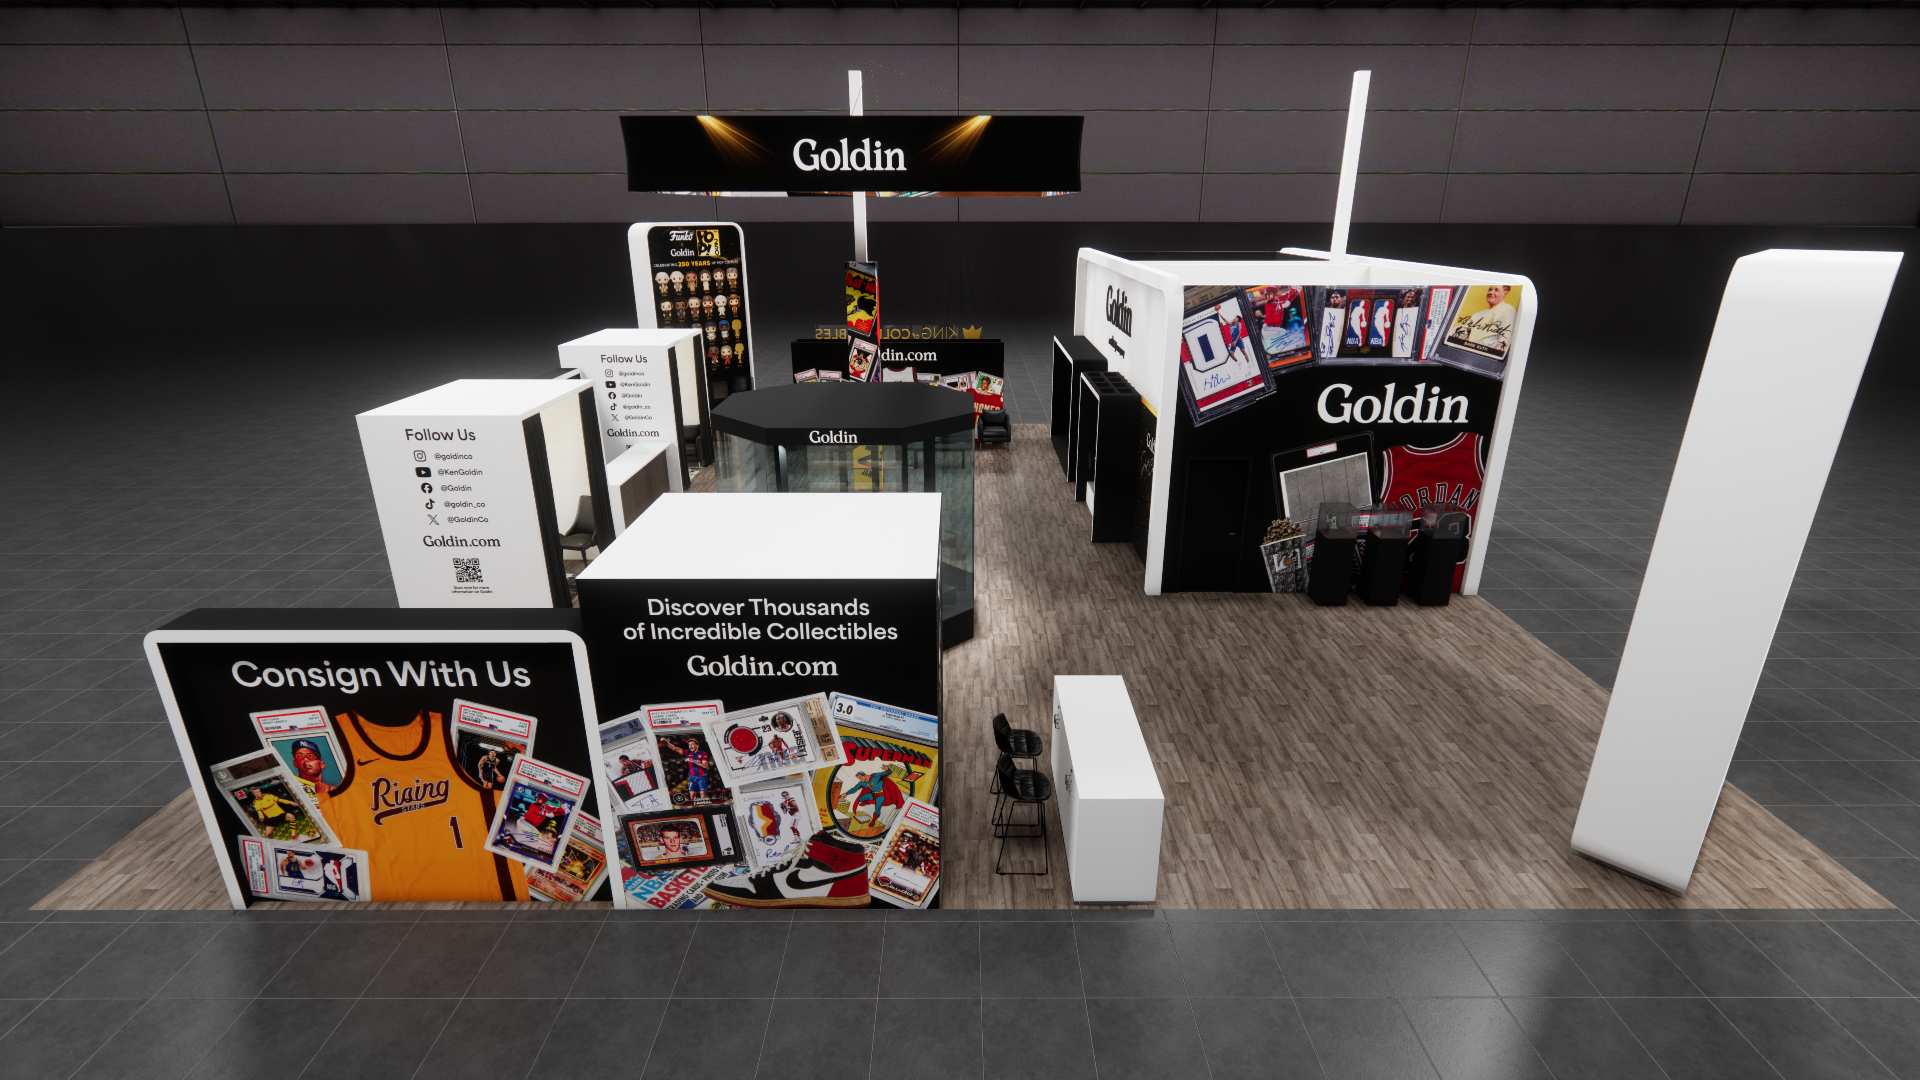 2 active exhibits
50x58 rental exhibits with approved design references and project-specific turnkey scope.
Browse this category28 active exhibits60x60 rental exhibits with approved design references and project-specific turnkey scope.
Browse this category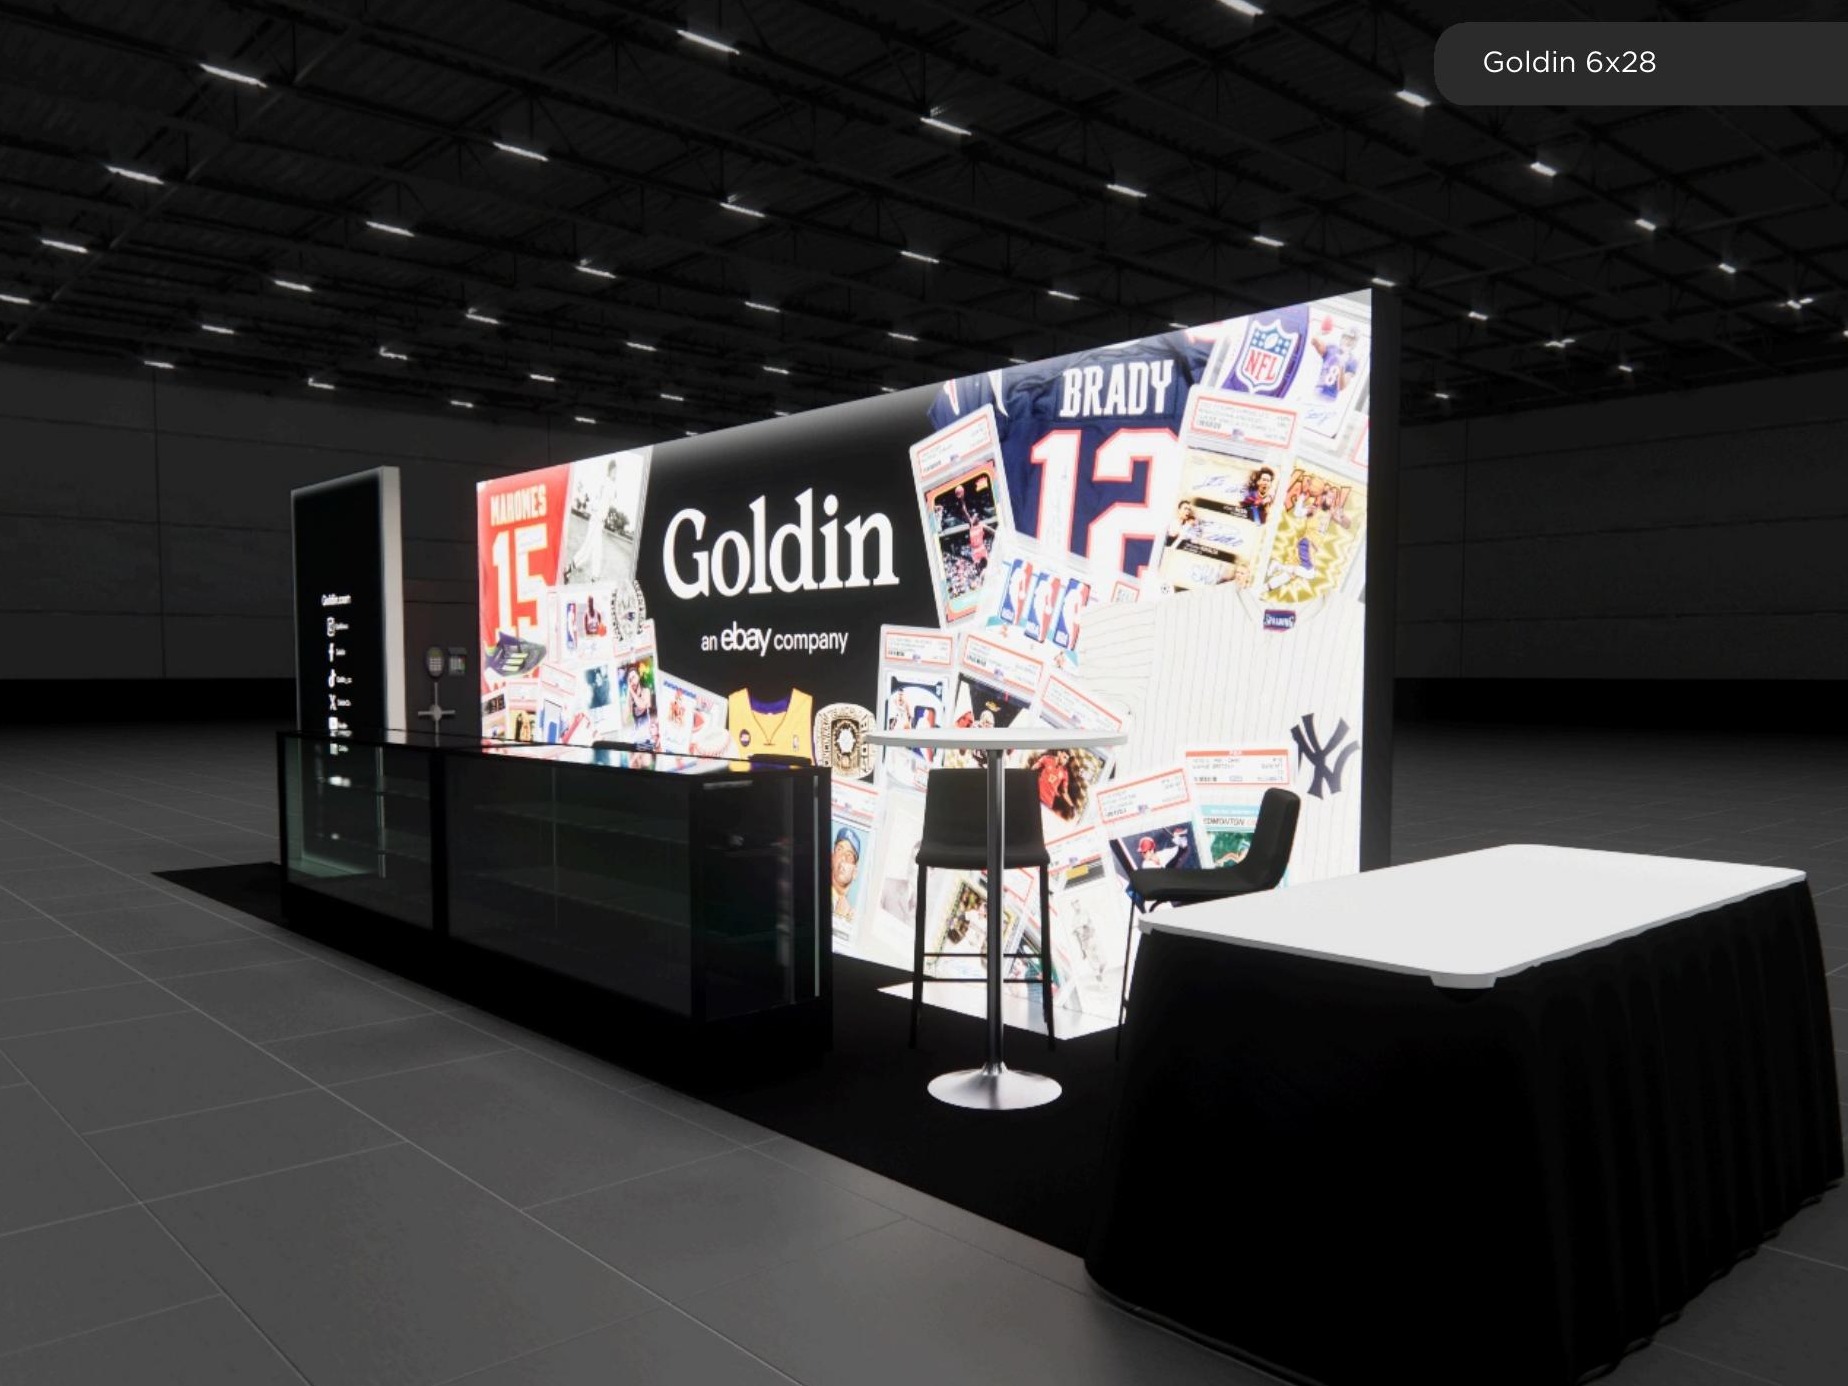 1 active exhibit
6x28 rental exhibits with approved design references and project-specific turnkey scope.
Browse this category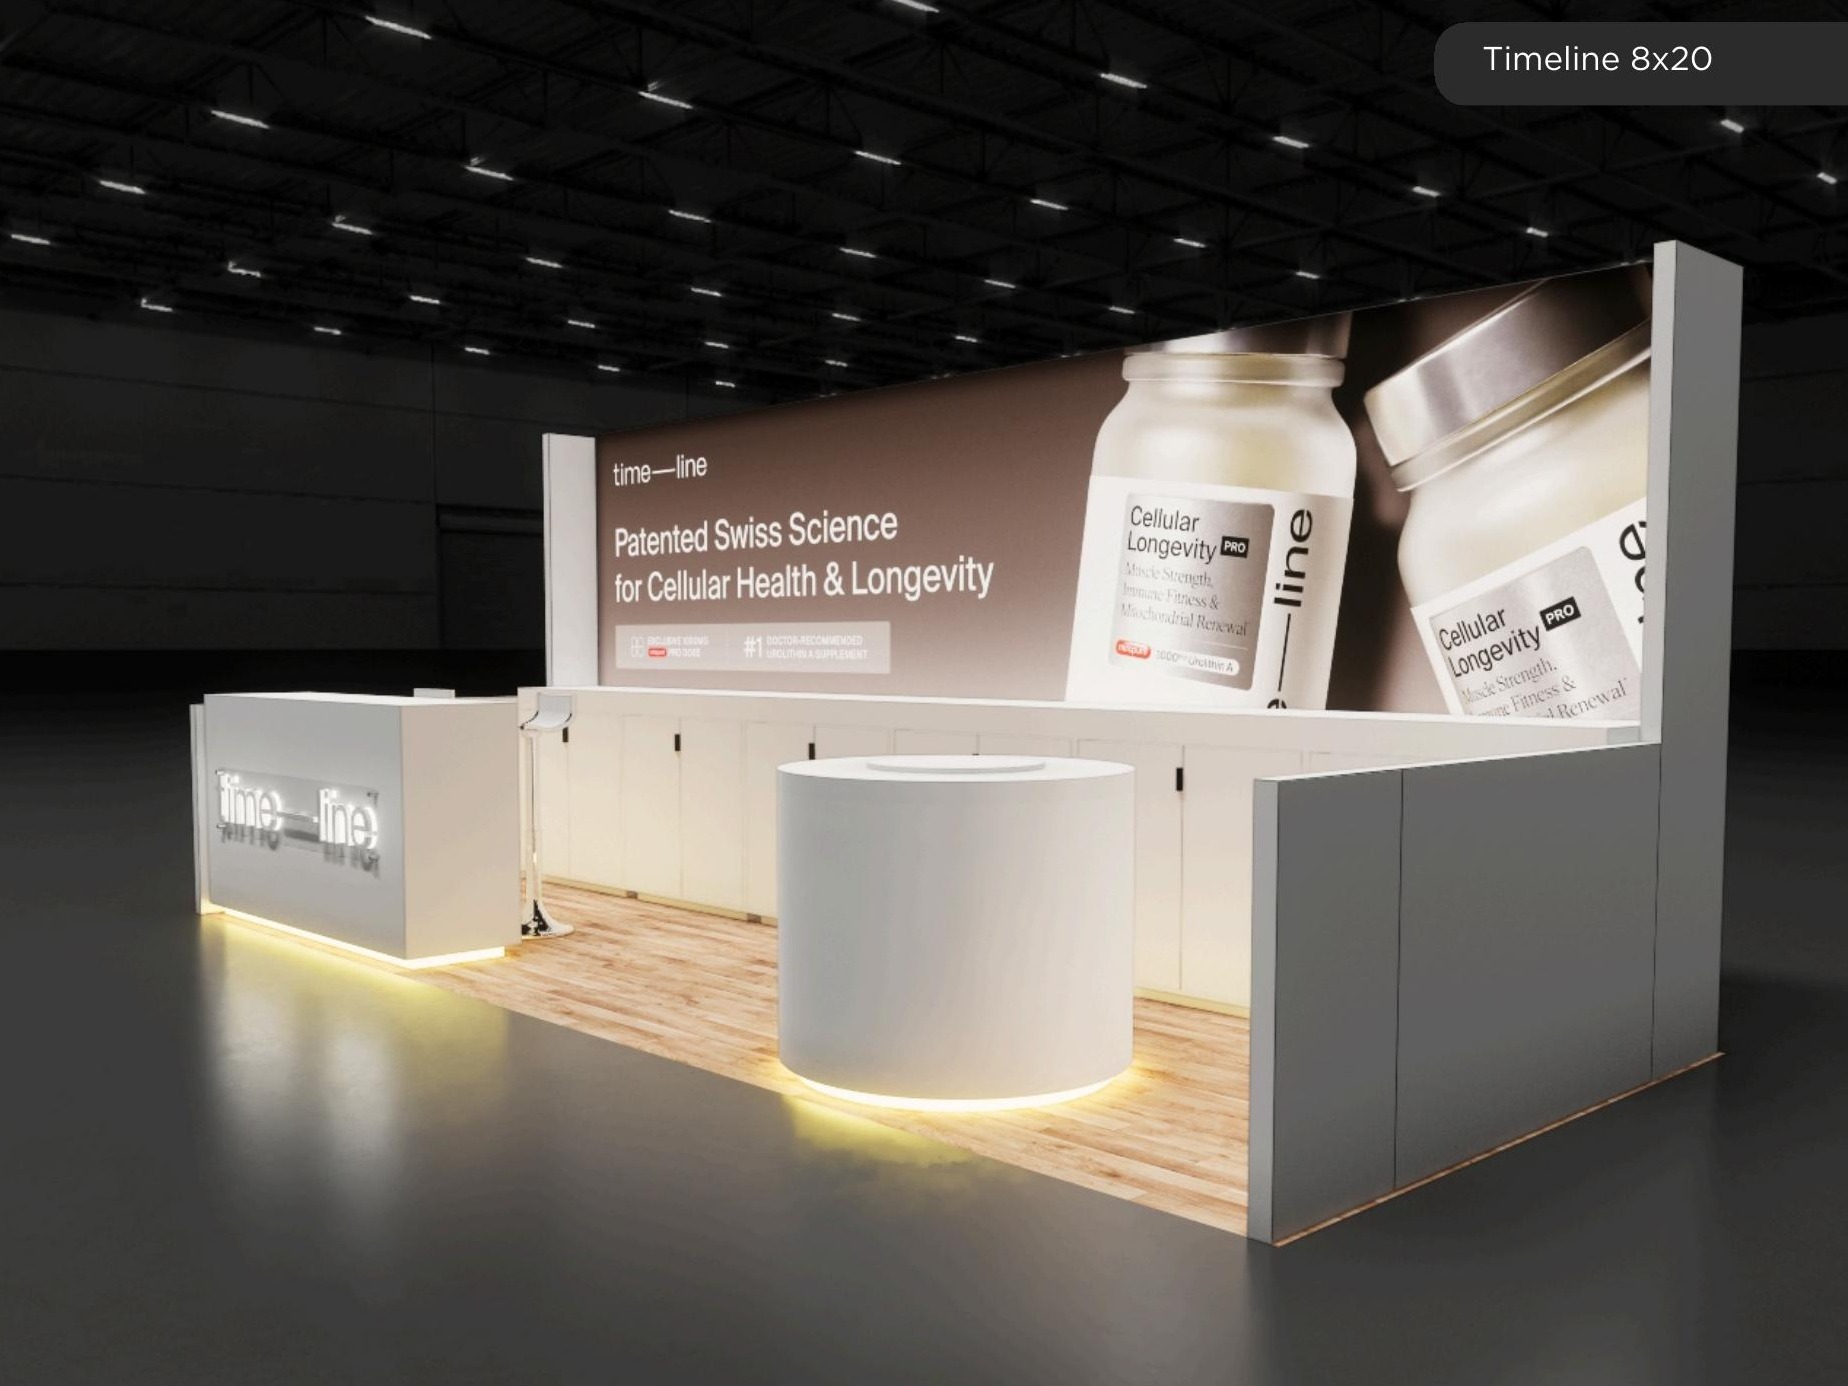 4 active exhibits
8x20 rental exhibits with approved design references and project-specific turnkey scope.
Browse this categoryProduct identity, photography, approved descriptions, video, and pricing states come directly from the protected Exhibit Catalog.
Filter active designs by footprint and supplied catalog details, then sort the matches.
For companies that need a Trade Show Exhibit Rental capable of driving meetings and product conversations all day, the Affordable Trade Show Exhibit rental Option 3 10 x 20 Trade Show Exhibit Rental gives buyers an exhibit design that can stand out at The NGA Show, SuperZoo, Global Pet Expo, CAMX, and PGA Show. This Trade Show Exhibit Rental is built around clean backwall branding, integrated reception counters, and media-ready presentation surfaces so the exhibit reads as a professional branded environment instead of a temporary pop-up. With 200 square feet to work with, this inline footprint keeps the presentation disciplined while still leaving room for branded graphics, product messaging, and lead capture. The result is an exhibit that helps sales teams present more confidently while still staying flexible enough for product launches, scheduled meetings, live demos, and everyday lead capture. Visually, the Affordable Trade Show Exhibit rental Option 3 design is meant to communicate clarity and momentum on a crowded trade show floor. The layout can be adapted around efficient storage solutions, open aisle-facing product messaging, integrated media, branded storage, giveaway zones, hospitality moments, and strong aisle-facing messaging depending on the event objective. Because the exhibit is structured as a working Trade Show Exhibit Rental rather than a one-off rendering, the design direction considers sightlines, attendee circulation, product storytelling, and the practical need to keep staff conversations moving without creating congestion in front of the exhibit. To keep the exhibit easier to buy, deliver, and reuse, our team supports it with design development, exhibit engineering, graphic printing, freight scheduling, union labor coordination, and project management. That full-service support matters when a Trade Show Exhibit Rental is headed to venues such as the Las Vegas Convention Center, McCormick Place, the Orange County Convention Center, and other hi
Exhibit designs can be adapted to your brand and show requirements. Final availability, configuration, services, schedule, and pricing are confirmed in your project quote.
For marketers who want more than a generic exhibit package and need a display that sells on the show floor, the Affordable Trade Show Exhibit rental Option 5 10 x 20 Trade Show Exhibit Rental gives buyers an exhibit design that can stand out at NAB Show, AAPEX, KBIS, SHOT Show, and SupplySide Global. This Trade Show Exhibit Rental is built around clean backwall branding, integrated reception counters, and media-ready presentation surfaces so the exhibit reads as a professional branded environment instead of a temporary pop-up. With 200 square feet to work with, this inline footprint keeps the presentation disciplined while still leaving room for branded graphics, product messaging, and lead capture. The result is an exhibit that helps sales teams present more confidently while still staying flexible enough for product launches, scheduled meetings, live demos, and everyday lead capture. Visually, the Affordable Trade Show Exhibit rental Option 5 design is meant to communicate clarity and momentum on a crowded trade show floor. The layout can be adapted around efficient storage solutions, open aisle-facing product messaging, integrated media, branded storage, giveaway zones, hospitality moments, and strong aisle-facing messaging depending on the event objective. Because the exhibit is structured as a working Trade Show Exhibit Rental rather than a one-off rendering, the design direction considers sightlines, attendee circulation, product storytelling, and the practical need to keep staff conversations moving without creating congestion in front of the exhibit. To keep the exhibit easier to buy, deliver, and reuse, our team supports it with brand-environment design, modular fabrication, graphic refresh programs, shipping oversight, I&D scheduling, and on-site support. That full-service support matters when a Trade Show Exhibit Rental is headed to venues such as the Las Vegas Convention Center, McCormick Place, the Orange County Convention Center, and other high-pressur
Exhibit designs can be adapted to your brand and show requirements. Final availability, configuration, services, schedule, and pricing are confirmed in your project quote.
For teams that need a Trade Show Exhibit Rental that looks custom but stays show-floor practical, the Affordable 10×20 Trade Show Exhibit rental Option 6 10 x 20 Trade Show Exhibit Rental gives buyers an exhibit design that can stand out at PACK EXPO International, InfoComm, MODEX, NPE, and IBS. This Trade Show Exhibit Rental is built around clean backwall branding, integrated reception counters, and media-ready presentation surfaces so the exhibit reads as a professional branded environment instead of a temporary pop-up. With 200 square feet to work with, this inline footprint keeps the presentation disciplined while still leaving room for branded graphics, product messaging, and lead capture. The result is an exhibit that helps sales teams present more confidently while still staying flexible enough for product launches, scheduled meetings, live demos, and everyday lead capture. Visually, the Affordable 10×20 Trade Show Exhibit rental Option 6 design is meant to communicate clarity and momentum on a crowded trade show floor. The layout can be adapted around efficient storage solutions, open aisle-facing product messaging, integrated media, branded storage, giveaway zones, hospitality moments, and strong aisle-facing messaging depending on the event objective. Because the exhibit is structured as a working Trade Show Exhibit Rental rather than a one-off rendering, the design direction considers sightlines, attendee circulation, product storytelling, and the practical need to keep staff conversations moving without creating congestion in front of the exhibit. To keep the exhibit easier to buy, deliver, and reuse, our team supports it with exhibit planning, custom rental fabrication, SEG graphic output, material handling support, AV coordination, and asset warehousing. That full-service support matters when a Trade Show Exhibit Rental is headed to venues such as the Las Vegas Convention Center, McCormick Place, the Orange County Convention Center, and other high-pres
Exhibit designs can be adapted to your brand and show requirements. Final availability, configuration, services, schedule, and pricing are confirmed in your project quote.
For exhibitors that need a polished presence without wasting floor space, the Affordable 10×20 Trade Show Exhibit rental Option 8 10 x 20 Trade Show Exhibit Rental gives buyers an exhibit design that can stand out at CES, PACK EXPO International, IMTS, SEMA Show, and RSNA. This Trade Show Exhibit Rental is built around clean backwall branding, integrated reception counters, and media-ready presentation surfaces so the exhibit reads as a professional branded environment instead of a temporary pop-up. With 200 square feet to work with, this inline footprint keeps the presentation disciplined while still leaving room for branded graphics, product messaging, and lead capture. The result is an exhibit that helps sales teams present more confidently while still staying flexible enough for product launches, scheduled meetings, live demos, and everyday lead capture. Visually, the Affordable 10×20 Trade Show Exhibit rental Option 8 design is meant to communicate clarity and momentum on a crowded trade show floor. The layout can be adapted around efficient storage solutions, open aisle-facing product messaging, integrated media, branded storage, giveaway zones, hospitality moments, and strong aisle-facing messaging depending on the event objective. Because the exhibit is structured as a working Trade Show Exhibit Rental rather than a one-off rendering, the design direction considers sightlines, attendee circulation, product storytelling, and the practical need to keep staff conversations moving without creating congestion in front of the exhibit. To keep the exhibit easier to buy, deliver, and reuse, our team supports it with design consultation, rental fabrication, large-format graphic production, show-site logistics, install and dismantle coordination, and post-show storage. That full-service support matters when a Trade Show Exhibit Rental is headed to venues such as the Las Vegas Convention Center, McCormick Place, the Orange County Convention Center, and other high-press
Exhibit designs can be adapted to your brand and show requirements. Final availability, configuration, services, schedule, and pricing are confirmed in your project quote.
For companies that need a Trade Show Exhibit Rental capable of driving meetings and product conversations all day, the Affordable 10×20 Trade Show Exhibit rental Option 9 10 x 20 Trade Show Exhibit Rental gives buyers an exhibit design that can stand out at The NGA Show, SuperZoo, Global Pet Expo, CAMX, and PGA Show. This Trade Show Exhibit Rental is built around clean backwall branding, integrated reception counters, and media-ready presentation surfaces so the exhibit reads as a professional branded environment instead of a temporary pop-up. With 200 square feet to work with, this inline footprint keeps the presentation disciplined while still leaving room for branded graphics, product messaging, and lead capture. The result is an exhibit that helps sales teams present more confidently while still staying flexible enough for product launches, scheduled meetings, live demos, and everyday lead capture. Visually, the Affordable 10×20 Trade Show Exhibit rental Option 9 design is meant to communicate clarity and momentum on a crowded trade show floor. The layout can be adapted around efficient storage solutions, open aisle-facing product messaging, integrated media, branded storage, giveaway zones, hospitality moments, and strong aisle-facing messaging depending on the event objective. Because the exhibit is structured as a working Trade Show Exhibit Rental rather than a one-off rendering, the design direction considers sightlines, attendee circulation, product storytelling, and the practical need to keep staff conversations moving without creating congestion in front of the exhibit. To keep the exhibit easier to buy, deliver, and reuse, our team supports it with brand-environment design, modular fabrication, graphic refresh programs, shipping oversight, I&D scheduling, and on-site support. That full-service support matters when a Trade Show Exhibit Rental is headed to venues such as the Las Vegas Convention Center, McCormick Place, the Orange County Convention Center,
Exhibit designs can be adapted to your brand and show requirements. Final availability, configuration, services, schedule, and pricing are confirmed in your project quote.
For marketers who want more than a generic exhibit package and need a display that sells on the show floor, the Affordable 10×20 Trade Show Exhibit rental Option 12 10 x 20 Trade Show Exhibit Rental gives buyers an exhibit design that can stand out at NAB Show, AAPEX, KBIS, SHOT Show, and SupplySide Global. This Trade Show Exhibit Rental is built around clean backwall branding, integrated reception counters, and media-ready presentation surfaces so the exhibit reads as a professional branded environment instead of a temporary pop-up. With 200 square feet to work with, this inline footprint keeps the presentation disciplined while still leaving room for branded graphics, product messaging, and lead capture. The result is an exhibit that helps sales teams present more confidently while still staying flexible enough for product launches, scheduled meetings, live demos, and everyday lead capture. Visually, the Affordable 10×20 Trade Show Exhibit rental Option 12 design is meant to communicate clarity and momentum on a crowded trade show floor. The layout can be adapted around efficient storage solutions, open aisle-facing product messaging, integrated media, branded storage, giveaway zones, hospitality moments, and strong aisle-facing messaging depending on the event objective. Because the exhibit is structured as a working Trade Show Exhibit Rental rather than a one-off rendering, the design direction considers sightlines, attendee circulation, product storytelling, and the practical need to keep staff conversations moving without creating congestion in front of the exhibit. To keep the exhibit easier to buy, deliver, and reuse, our team supports it with design development, exhibit engineering, graphic printing, freight scheduling, union labor coordination, and project management. That full-service support matters when a Trade Show Exhibit Rental is headed to venues such as the Las Vegas Convention Center, McCormick Place, the Orange County Convention Center, and other
Exhibit designs can be adapted to your brand and show requirements. Final availability, configuration, services, schedule, and pricing are confirmed in your project quote.
Flagship LED Deck is the 30x40 double-deck trade show exhibit rental for exhibitors that need a two-level environment capable of carrying major media messaging, executive hospitality, and broad aisle-level traffic at the same time. At 1,200 square feet, the risk is usually overbuilding the structure until it becomes visually heavy or operationally inefficient. This design avoids that by using the deck to create a strong perimeter message band and a real second-level hospitality zone while preserving enough openness below for reception, consultation, and product storytelling. The result is a flagship exhibit that feels substantial from across the hall without turning into a wall that blocks the first level. The architectural logic stays rooted in modular aluminum systems. modular aluminum structure, aluminum fascia, integrated LED corners, and controlled stair geometry let the exhibit read as a premium national-show program while staying grounded in components that can be installed, refreshed, and warehoused with discipline. Media is used where it matters most: fascia, key corners, and message surfaces that support aisle capture. That systems-first approach makes the exhibit more believable for real use and helps TSER frame the exhibit as an engineered rental rather than a scenic one-off. Large-format double-deck rentals also demand more honest scope pricing. Frame footage, deck supports, LED module count, access strategy, labor hours, crates, electrical distribution, and venue-specific handling costs are what shape the budget. Buyers evaluating a 30x40 double-deck exhibit rental need that structure if they want to compare this design against a single-level flagship with any clarity. For brands that want a flagship double-deck trade show exhibit rental with strong LED-led identity, upper hospitality, and cleaner operational logic than scenic architecture usually provides, Flagship LED Deck gives TSER a large-format design that feels modern, modular, and show-floor pr
Exhibit designs can be adapted to your brand and show requirements. Final availability, configuration, services, schedule, and pricing are confirmed in your project quote.
Built for CES at the Las Vegas Convention Center, which opens every January and rewards exhibitors that can hold attention from a distance without wrecking floor circulation, this 20x30 double-deck exhibit rental uses 600 square feet more like a compact theater district than a standard island exhibit. The ground level is organized around a front-facing presentation edge, a side-entry meeting lane, and an LED-forward architecture package that lets a brand carry motion across the aisle-facing walls while still protecting one quieter zone for scheduled conversations. The second level expands the program without burying the sales story downstairs: it can hold hosted meetings, partner briefings, or hospitality while the first level stays dedicated to live demos, product inspection, and traffic intake. That separation is what many CES programs actually need once engineering, sales, and executive teams are all operating in the same footprint. From a systems standpoint, the design leans into modular aluminum rather than one-off scenic fabrication. modular aluminum frame spans handle the main structural grid, integrated LED surfaces shape the outer presentation walls, and the LED field can be split between long-format storytelling loops and shorter callout bands near the stair and counter zones. Because the architecture is modular, the same deck can be adapted across other major convention programs with revised graphics and content timing rather than a full rebuild. general-contractor line-of-sight rules also stay part of the planning logic here: the deck edge, stair enclosure, and any upper-rail branding need to stay disciplined so the exhibit reads premium without projecting dead visual mass into neighboring aisles. The engineering quote has to be read through actual scope variables. A realistic budget path for this 20x30 program starts with about 196 linear feet of frame, 28 LED tiles, 5 crates, one primary stair and one controlled service return, plus labor assumptions n
Exhibit designs can be adapted to your brand and show requirements. Final availability, configuration, services, schedule, and pricing are confirmed in your project quote.
The Skyline Hospitality Deck is a 20x20 double-deck trade show exhibit rental built for exhibitors that need private conversations above the aisle without sacrificing the ground-floor selling space that makes a 400 square foot island usable. Instead of treating the upper level as decoration, this design keeps the second floor compact and disciplined so the lower plan can still carry a visible reception edge, a short demo lane, and one aisle-facing media statement. That balance matters when the same exhibit has to support introductions, product storytelling, and qualified meetings in one footprint. Buyers looking for a two-story exhibit usually do not need a giant scenic deck. They need a practical structure that gives them one real hospitality zone upstairs while keeping the first level open enough to welcome traffic from multiple aisles. The systems logic is what makes the design believable. The lower level is framed around modular aluminum geometry that can be executed with modular aluminum structure, while the upper fascia and message bands can be handled through aluminum lightbox and infill components. The LED media surface is kept at aisle level where it can do real work instead of disappearing into a decorative crown. That lets the exhibit carry motion content, launch loops, customer proof points, or show-day scheduling without overbuilding the frame package. Stair placement is disciplined to one side so the exhibit still respects common general-contractor line-of-sight expectations and does not block the clean front approach that neighboring exhibitors care about. From a budget standpoint, this is an engineered double-deck rental rather than a vague premium allowance. The practical cost conversation starts with frame footage, deck-load engineering, stair fabrication, LED tile count, crate count, and labor hours, then layers in show-specific drayage, electrical, hanging-sign decisions, and venue labor. That helps a buyer compare this design honestly against a
Exhibit designs can be adapted to your brand and show requirements. Final availability, configuration, services, schedule, and pricing are confirmed in your project quote.
LED Hospitality Deck II is the alternate 20x20 double-deck trade show exhibit rental for buyers that want a more graphic-forward fascia treatment while staying inside a compact, believable two-story plan. The layout keeps one primary stair, one visible branded reception edge, and a smaller upper deck sized for executive conversations rather than oversized spectacle. That makes the design useful for exhibitors that need a double-deck trade show exhibit rental because they actually have two simultaneous jobs on the floor: attract traffic at aisle level and host quieter conversations above the crowd. The exhibit still reads premium, but the footprint stays disciplined enough to preserve walkability and product access below. Architecturally, the design is built around modular aluminum framing and clean skinning rather than scenic bulk. The main lower volume can be executed with modular aluminum frame spans, while fascia graphics and media callouts stay integrated into the perimeter instead of being hung on as a separate sign package. The LED component is intentionally concise, acting as a message band and visual amplifier rather than consuming the entire structure. That gives the exhibit a stronger systems-first presence and helps keep the deck from feeling visually heavy. The result is the kind of two-story exhibit a practical exhibitor can repeat across a show calendar with revised graphics and media content instead of rebuilding everything from scratch. Pricing should be framed through engineering variables rather than promotional language. Frame footage, deck support, rail treatment, LED fascia count, crates, and labor hours drive the real cost much more accurately than a generic headline number. That matters when a buyer is deciding whether a compact double-deck rental will outperform a single-level island once meetings, hospitality, and media all have to coexist within the same 20x20 footprint. For teams that want a double-deck exhibit rental with a cleaner fascia
Exhibit designs can be adapted to your brand and show requirements. Final availability, configuration, services, schedule, and pricing are confirmed in your project quote.
The Meridian Robotics 10 x 30 design is built for automation, controls, and advanced manufacturing brands that need a cleaner demonstration floor inside a linear footprint. The rear wall carries the visual weight and media story, while the front of the exhibit stays open for quick product conversations, low-height sampling surfaces, and a more confident sales rhythm. This design is one of the strongest compliance reads in the new batch because the front half is unmistakably low and the side massing never closes off the aisle. For exhibitors that need a modern industrial look without drifting into island-exhibit behavior, it gives the 10x30 category a stronger benchmark.
Exhibit designs can be adapted to your brand and show requirements. Final availability, configuration, services, schedule, and pricing are confirmed in your project quote.
The Helix MedTech 10 x 30 design is meant for diagnostics, healthcare devices, and clinical education teams that need a brighter, more regulated-looking environment without sacrificing line-of-sight discipline. The corrected version removes the ambiguous front-side room and concentrates the tall architectural mass fully at the rear, leaving the front zone low, open, and easier for neighboring exhibitors to see past. That change makes the exhibit stronger both visually and operationally. The exhibit now reads as a clean rear education wall with low front consult counters, which is much closer to what a disciplined inline medical-technology program should look like on a real show floor.
Exhibit designs can be adapted to your brand and show requirements. Final availability, configuration, services, schedule, and pricing are confirmed in your project quote.
Share your space, timing, exhibit needs, and design vision in a guided five-step request. A phone option is always available.