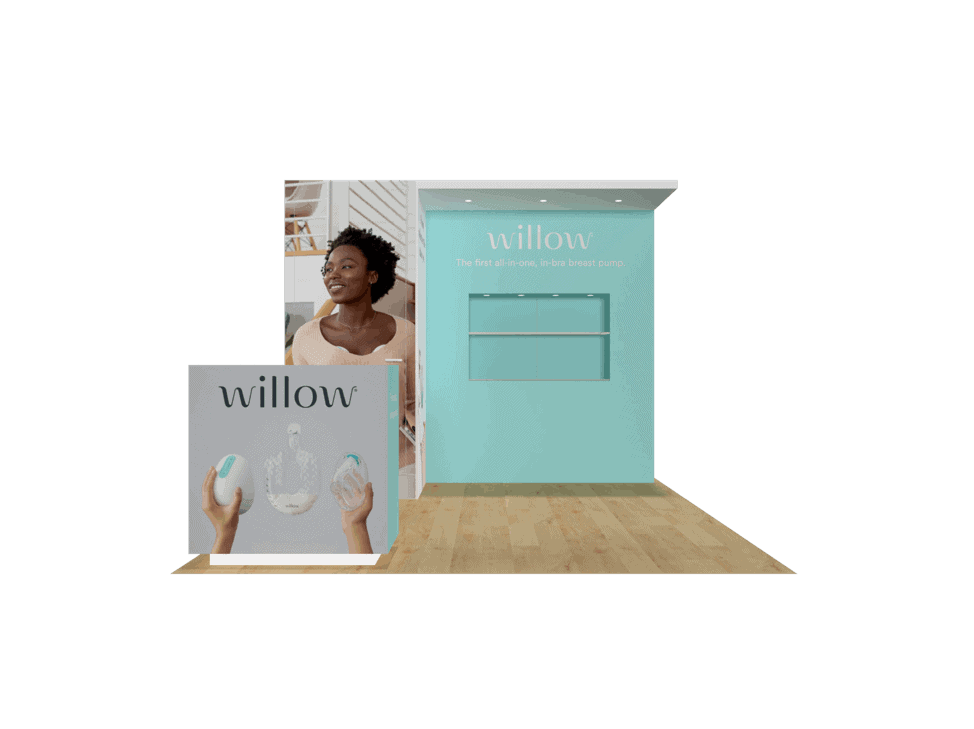
 271 active exhibits
10x10 Exhibits
Compact inline rental exhibits for focused branding, product conversations, and efficient show-floor staffing.
Browse this categoryBrowse active trade show exhibit rentals by footprint size, then explore Additional Sizes, LED Exhibits, and Double Deck planning paths.

Search by planning need, narrow by footprint or special planning, or rank categories by active inventory. Every card opens a crawlable category page with its matching live exhibits.
271 active exhibitsCompact inline rental exhibits for focused branding, product conversations, and efficient show-floor staffing.
Browse this category264 active exhibitsExpanded inline rental exhibits with room for media, product displays, reception, and informal meetings.
Browse this category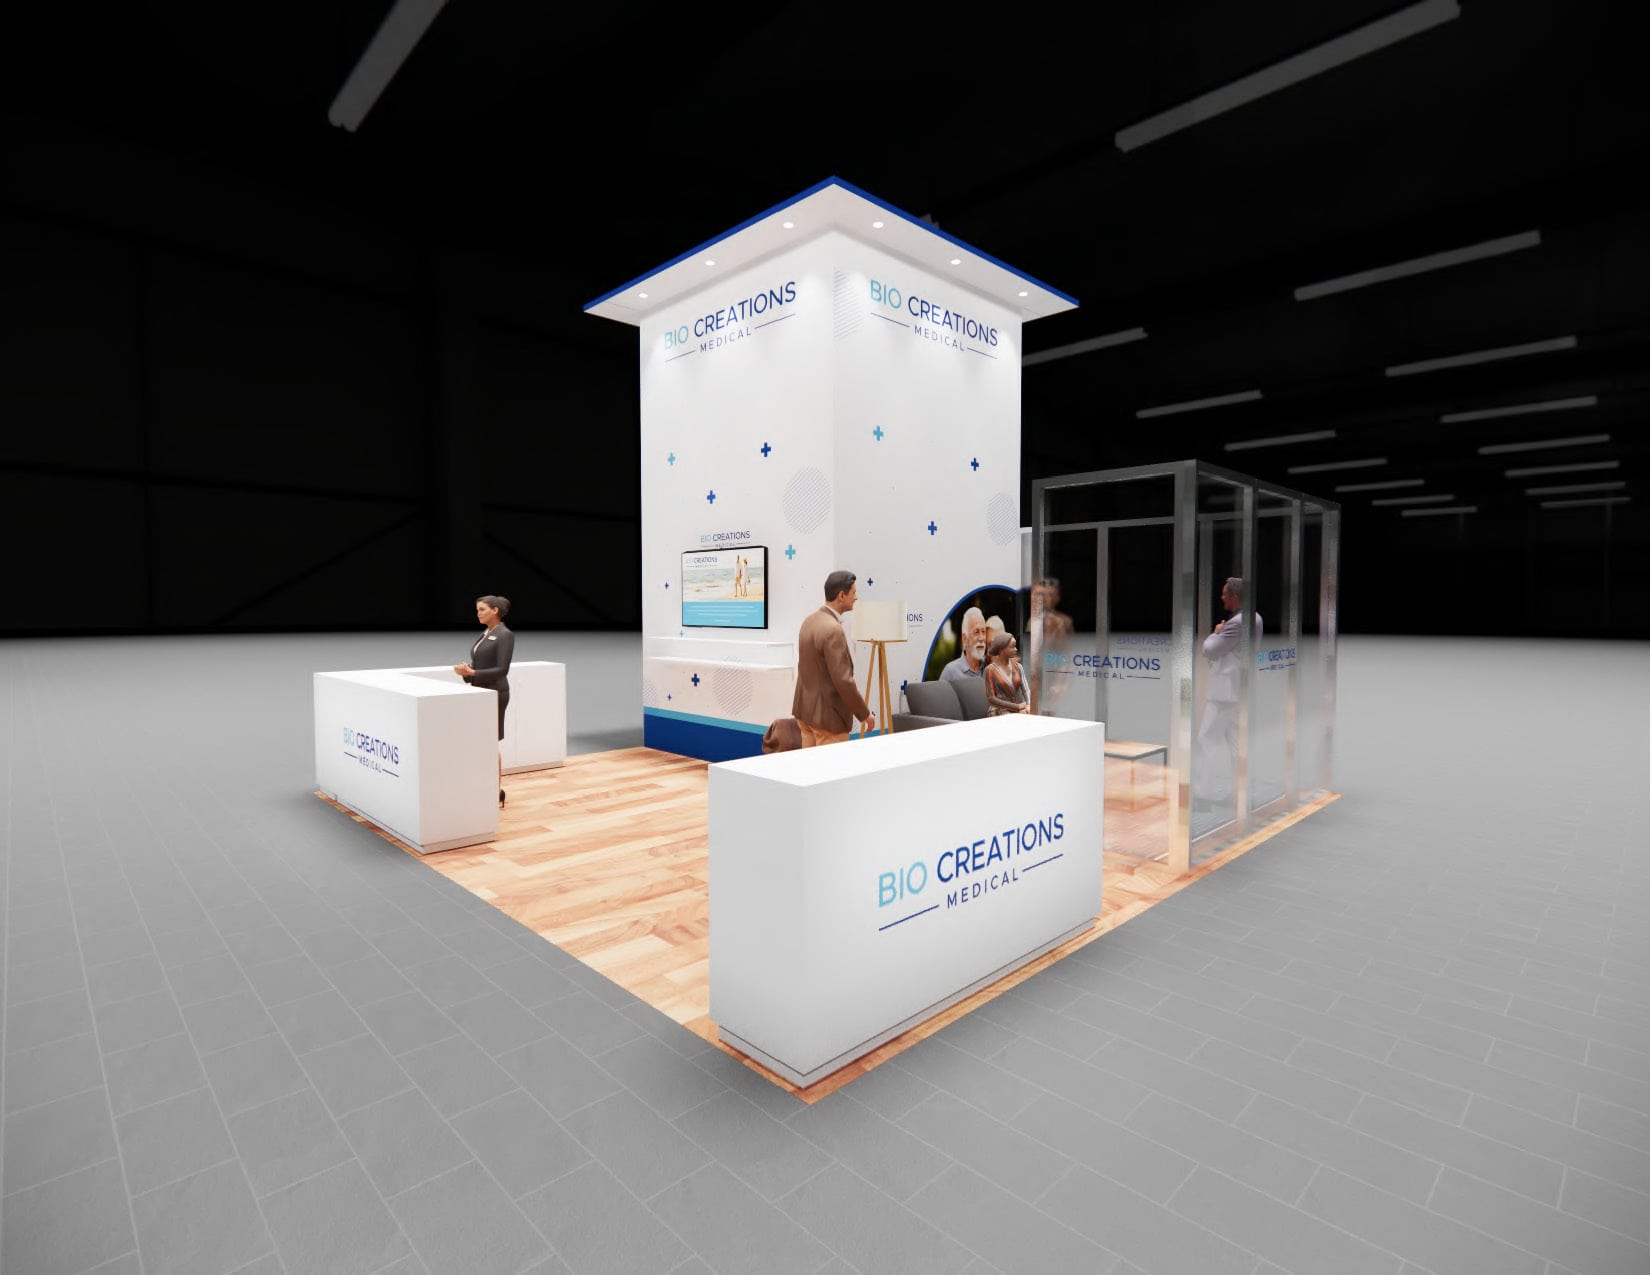 311 active exhibits
Open island exhibit rentals with four-sided visibility, stronger visitor flow, and flexible meeting space.
Browse this category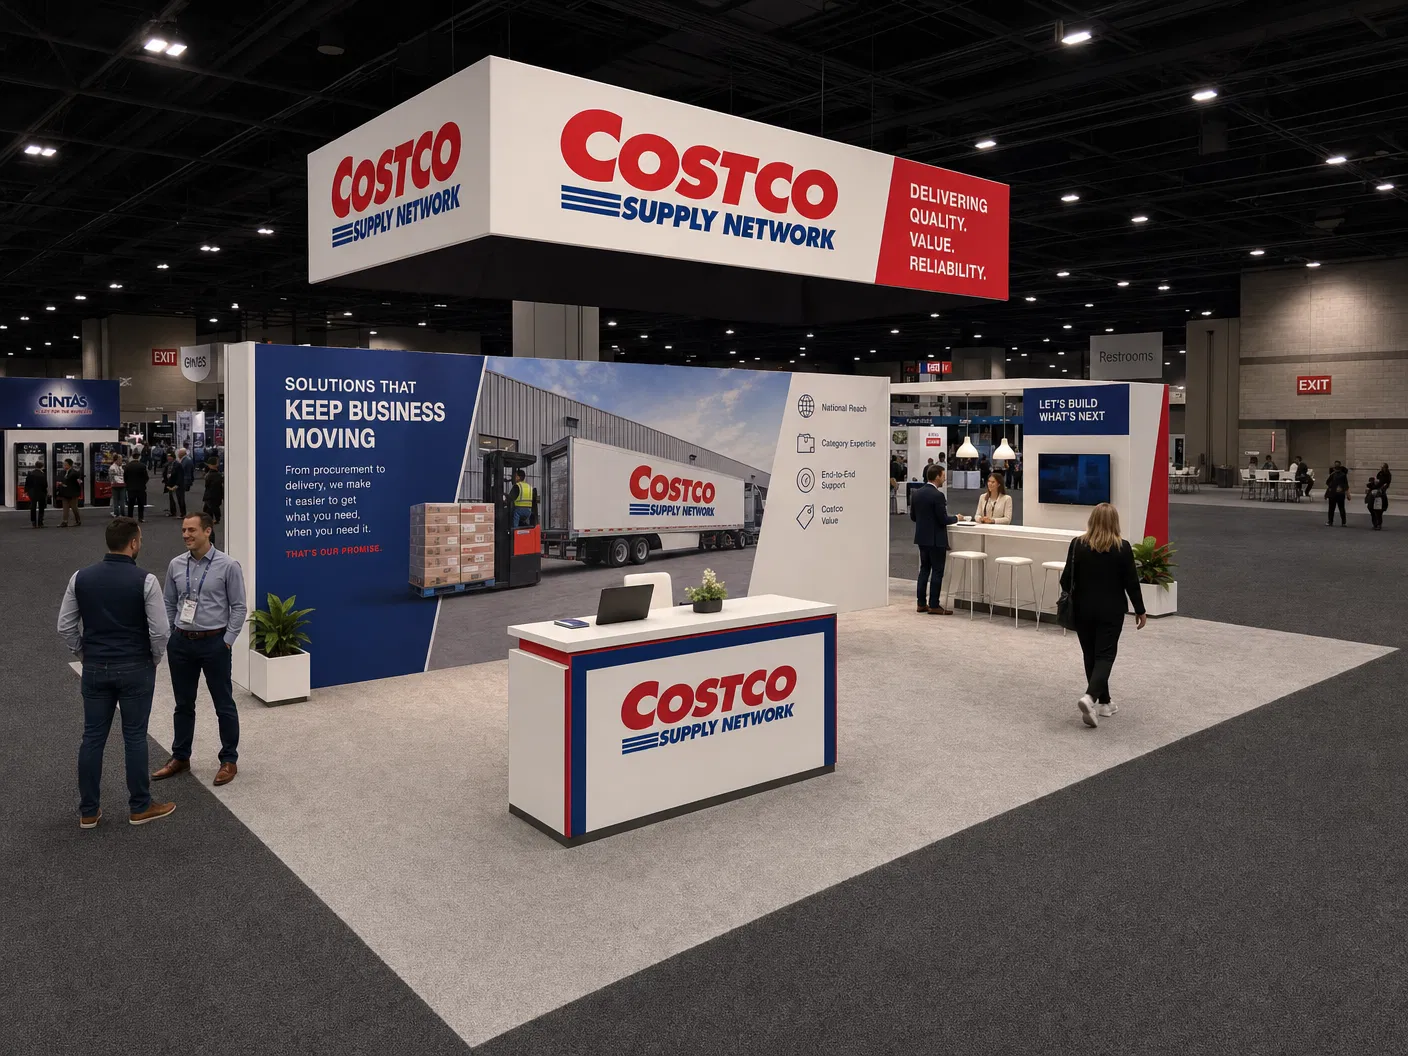 119 active exhibits
Mid-size island environments for larger demonstrations, branded architecture, and multiple conversation zones.
Browse this category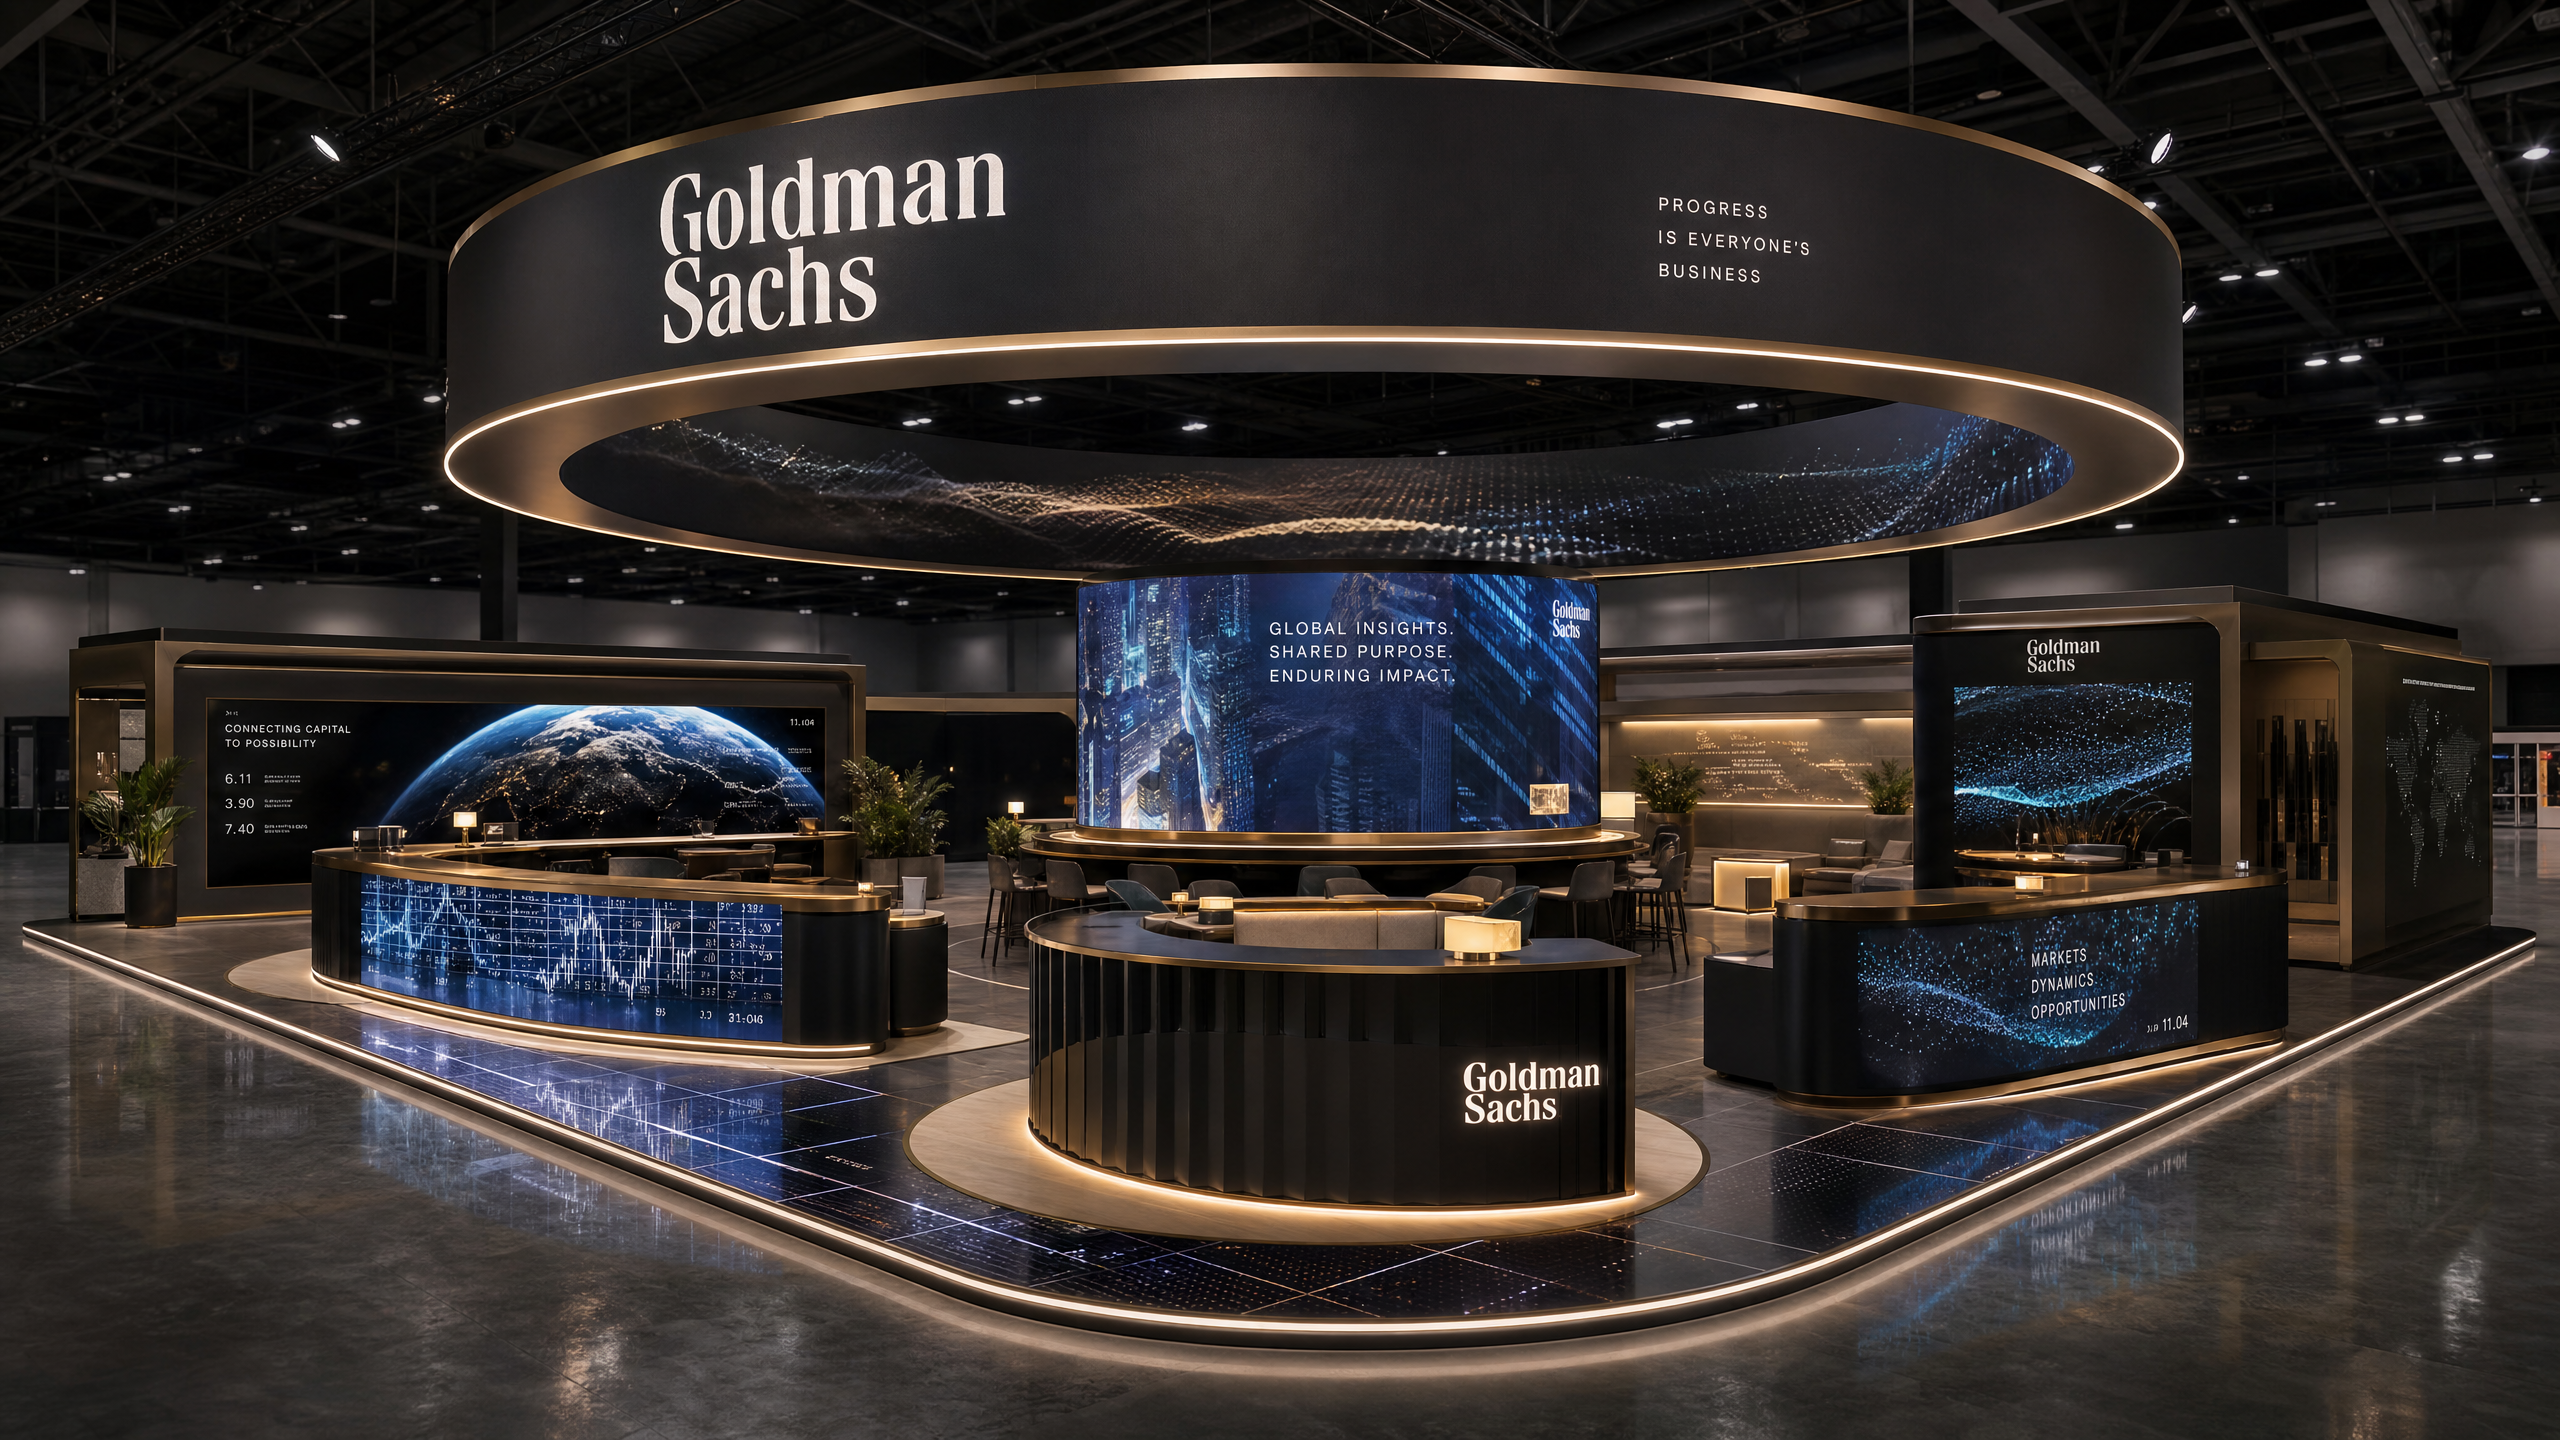 73 active exhibits
Large island exhibit rentals designed for immersive media, hospitality, product storytelling, and traffic flow.
Browse this category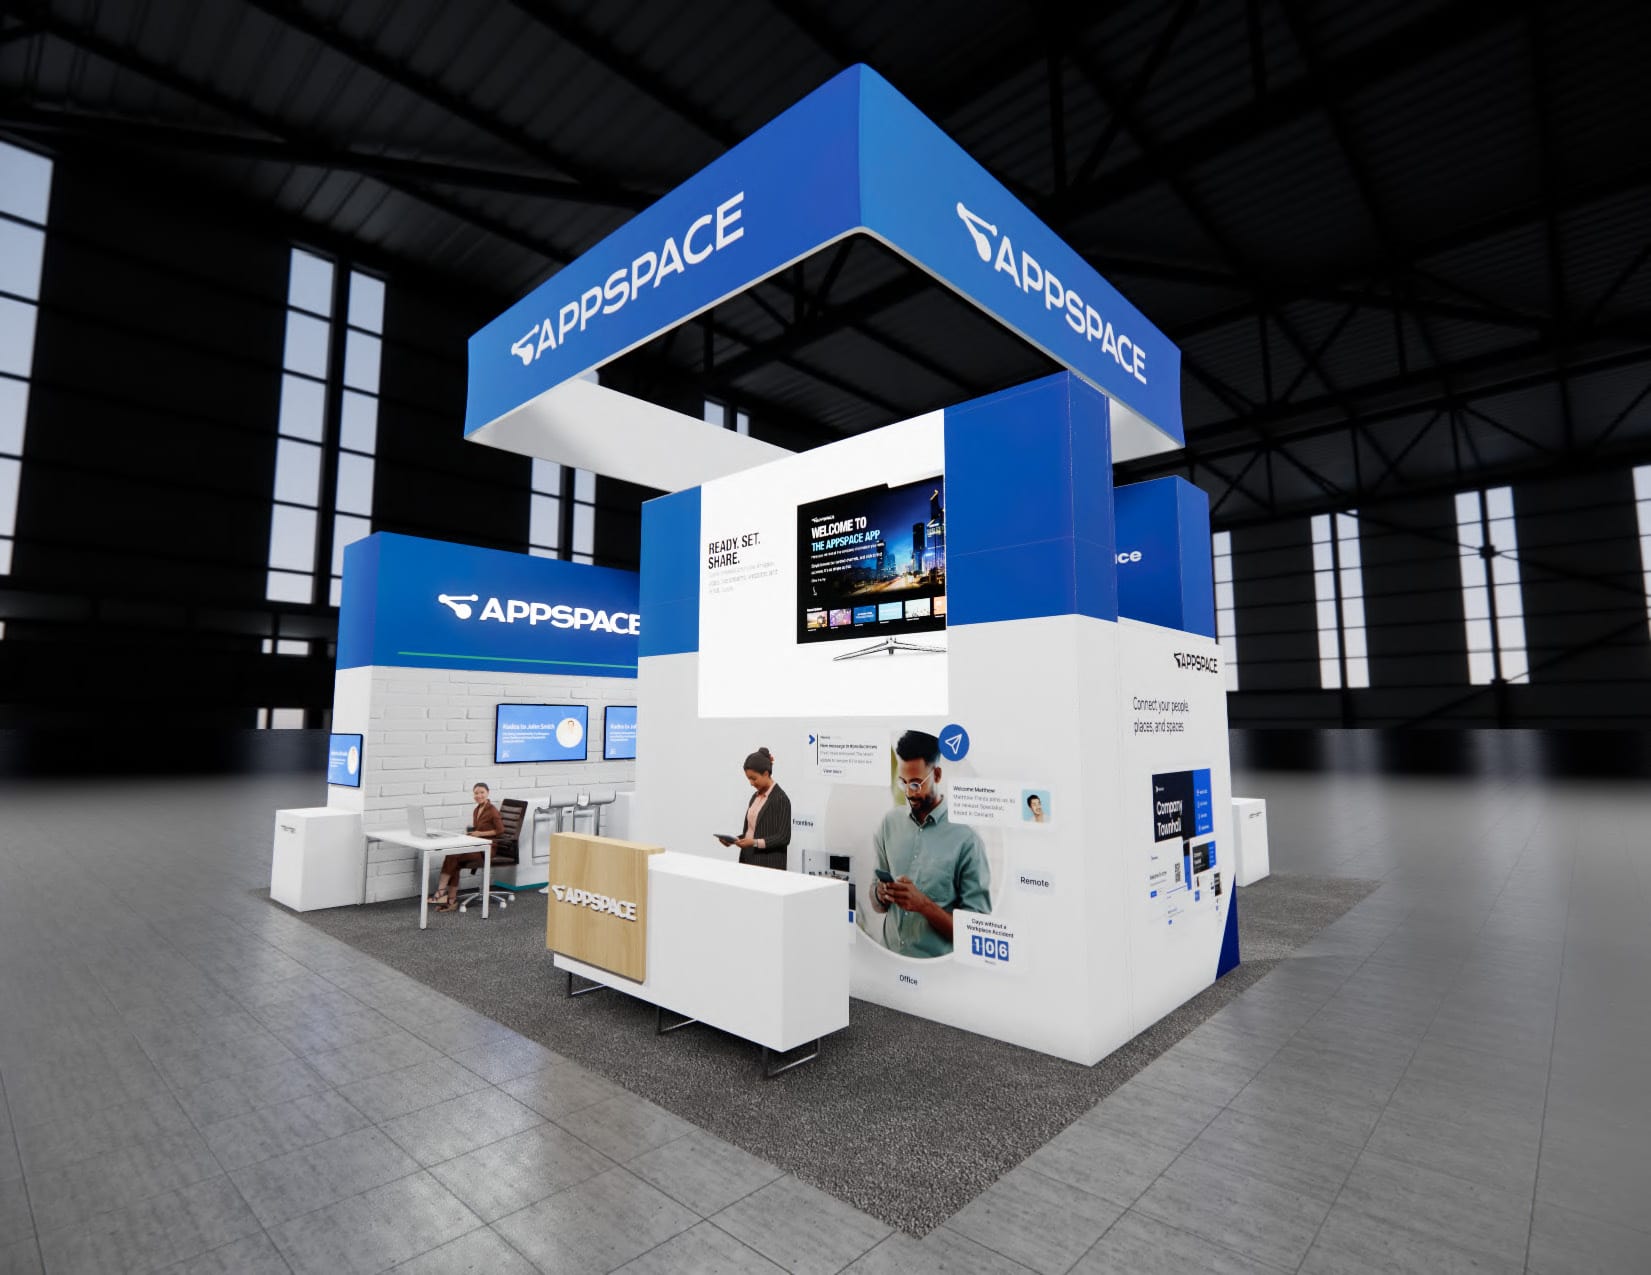 104 active exhibits
Spacious island exhibits with room for prominent branding, media, demonstrations, and hosted meetings.
Browse this category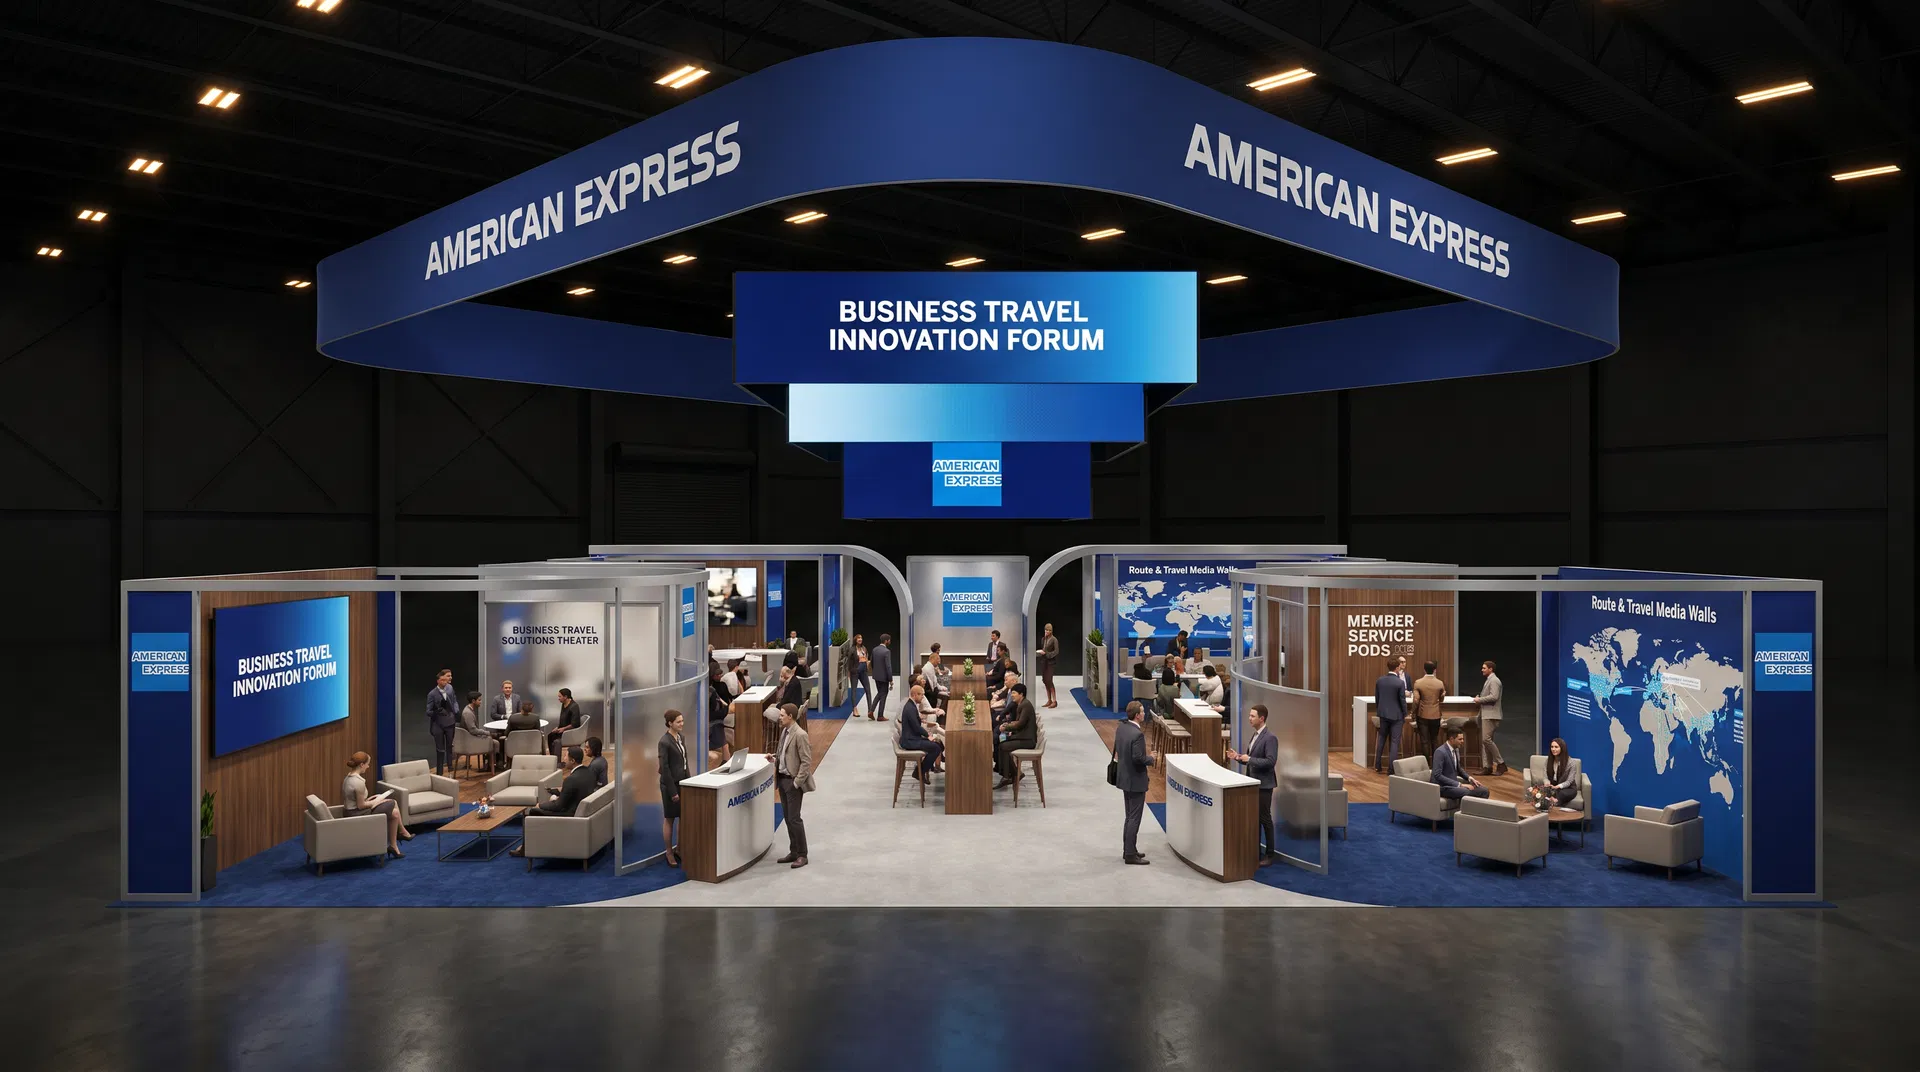 372 active exhibits
Low-quantity and uncommon footprints collected in one place for buyers planning outside the most frequently stocked booth sizes.
Browse this category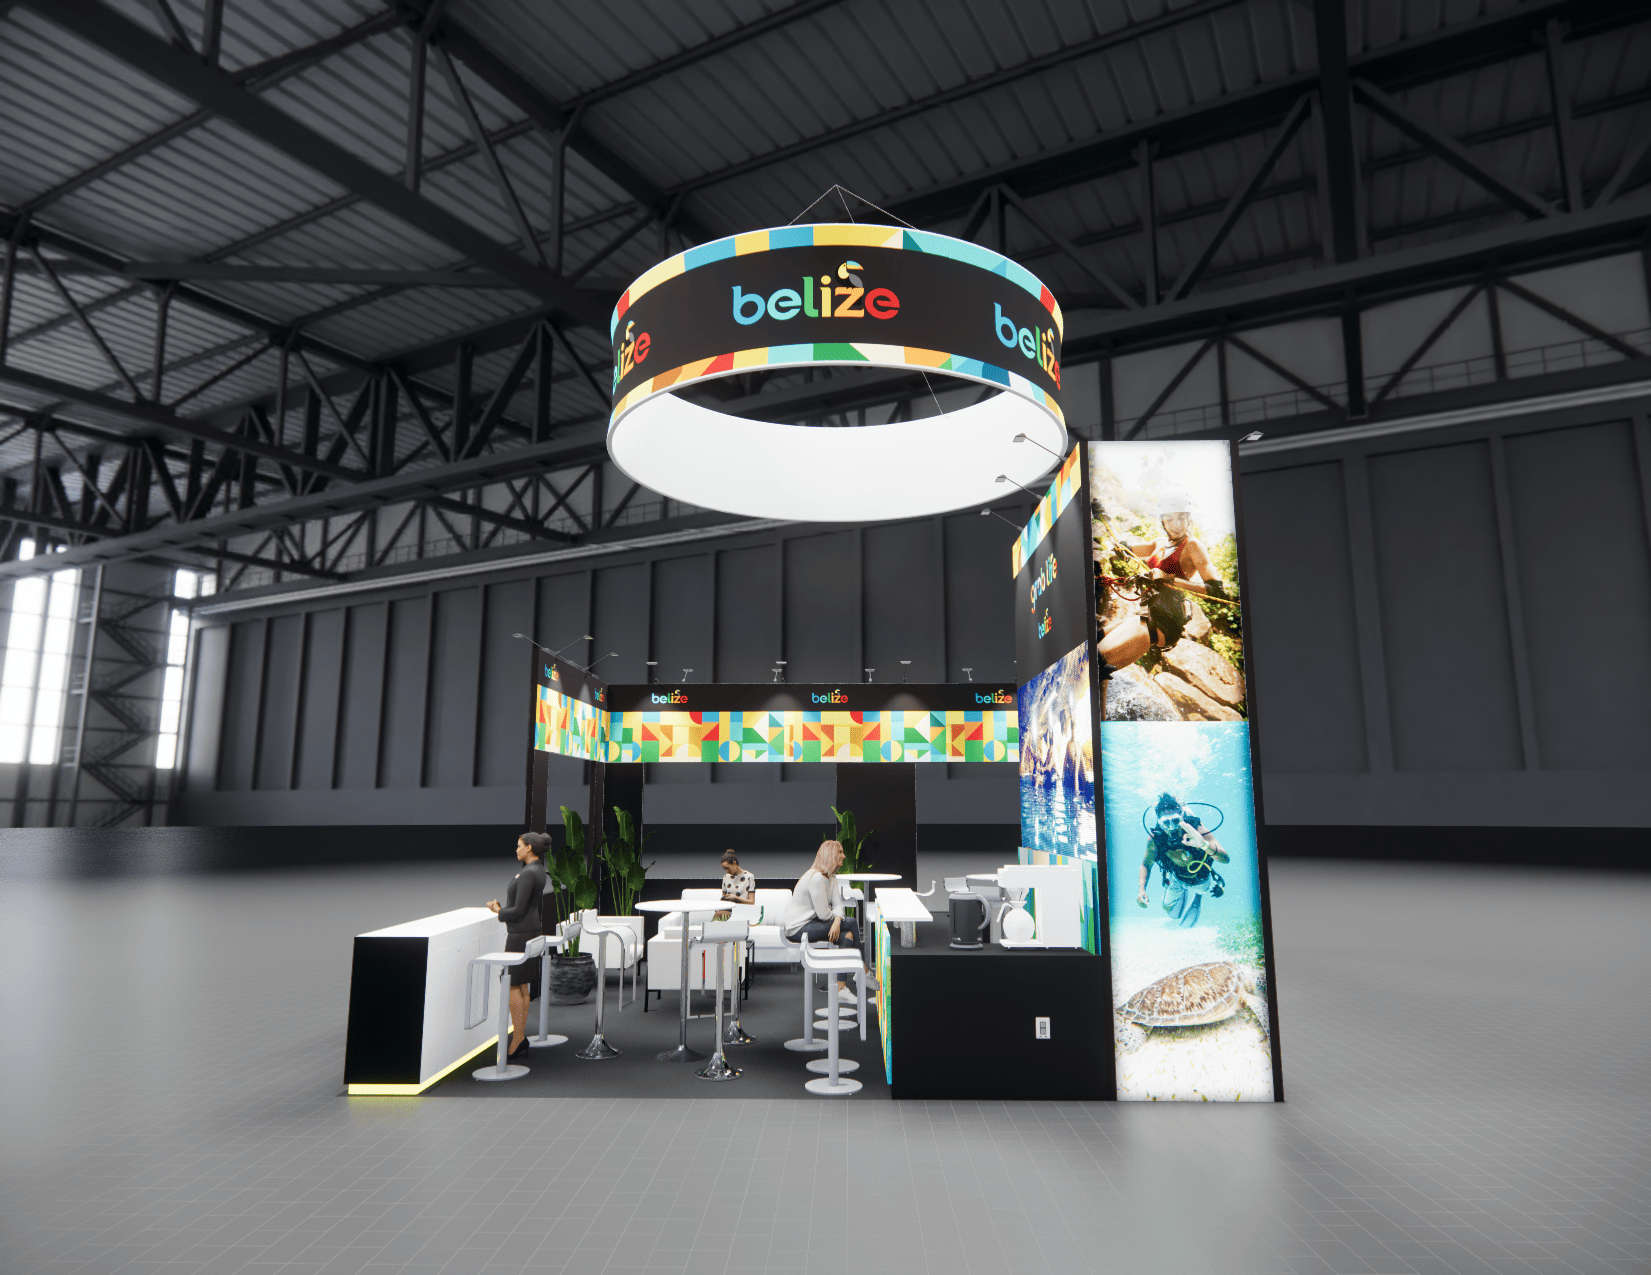 525 active exhibits
Media-forward exhibit rentals designed around approved LED display architecture, content visibility, and practical visitor engagement.
Browse this category 43 active exhibits
Two-level exhibit planning for programs that need added hospitality or meeting capacity, subject to venue and engineering approval.
Browse this category 1 active exhibit
10x15 rental exhibits with approved design references and project-specific turnkey scope.
Browse this category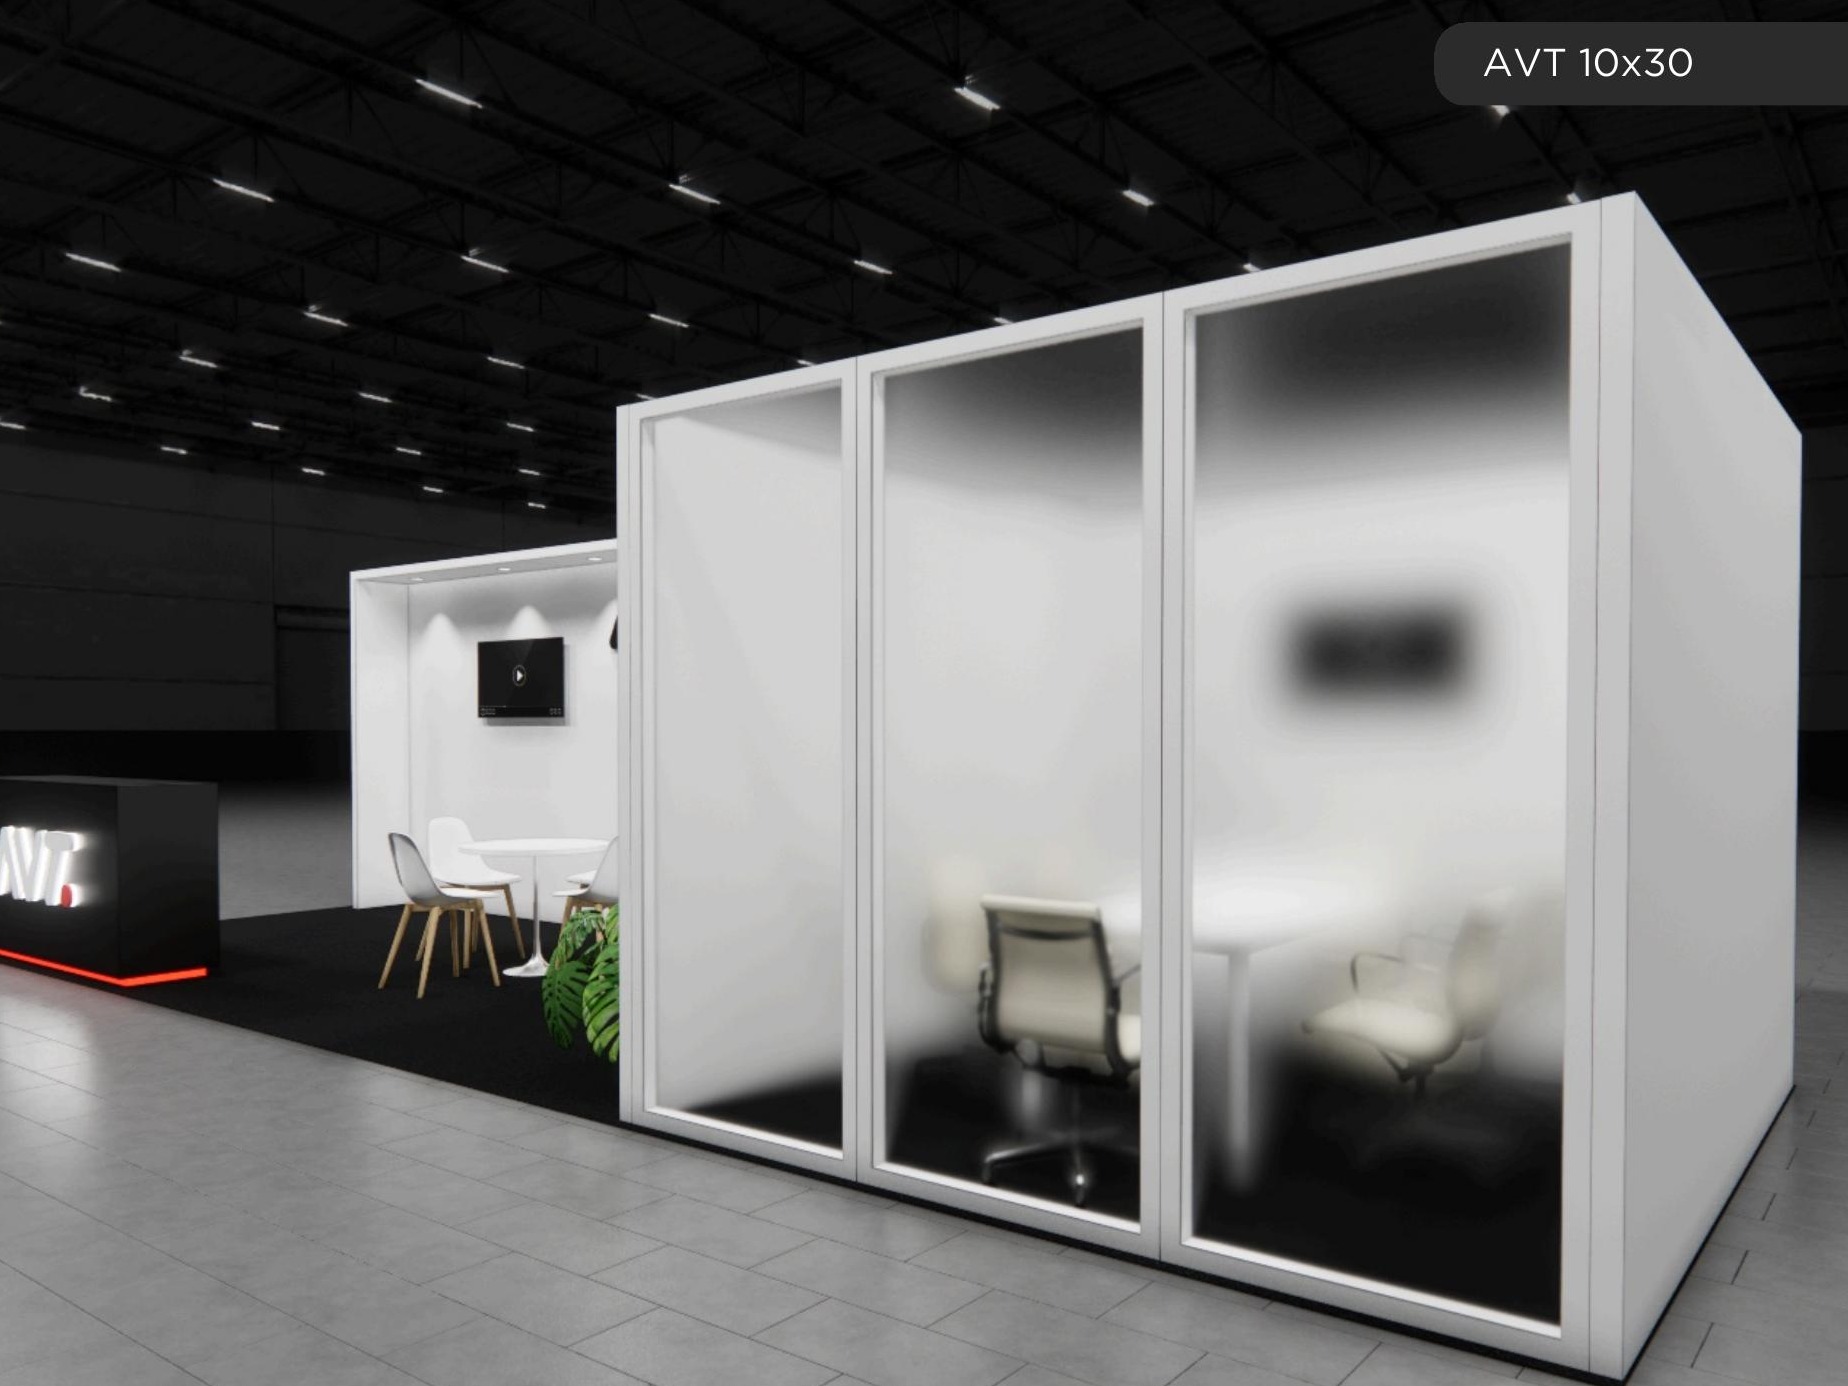 75 active exhibits
Long-form inline exhibits that create distinct presentation, hospitality, and demonstration zones.
Browse this category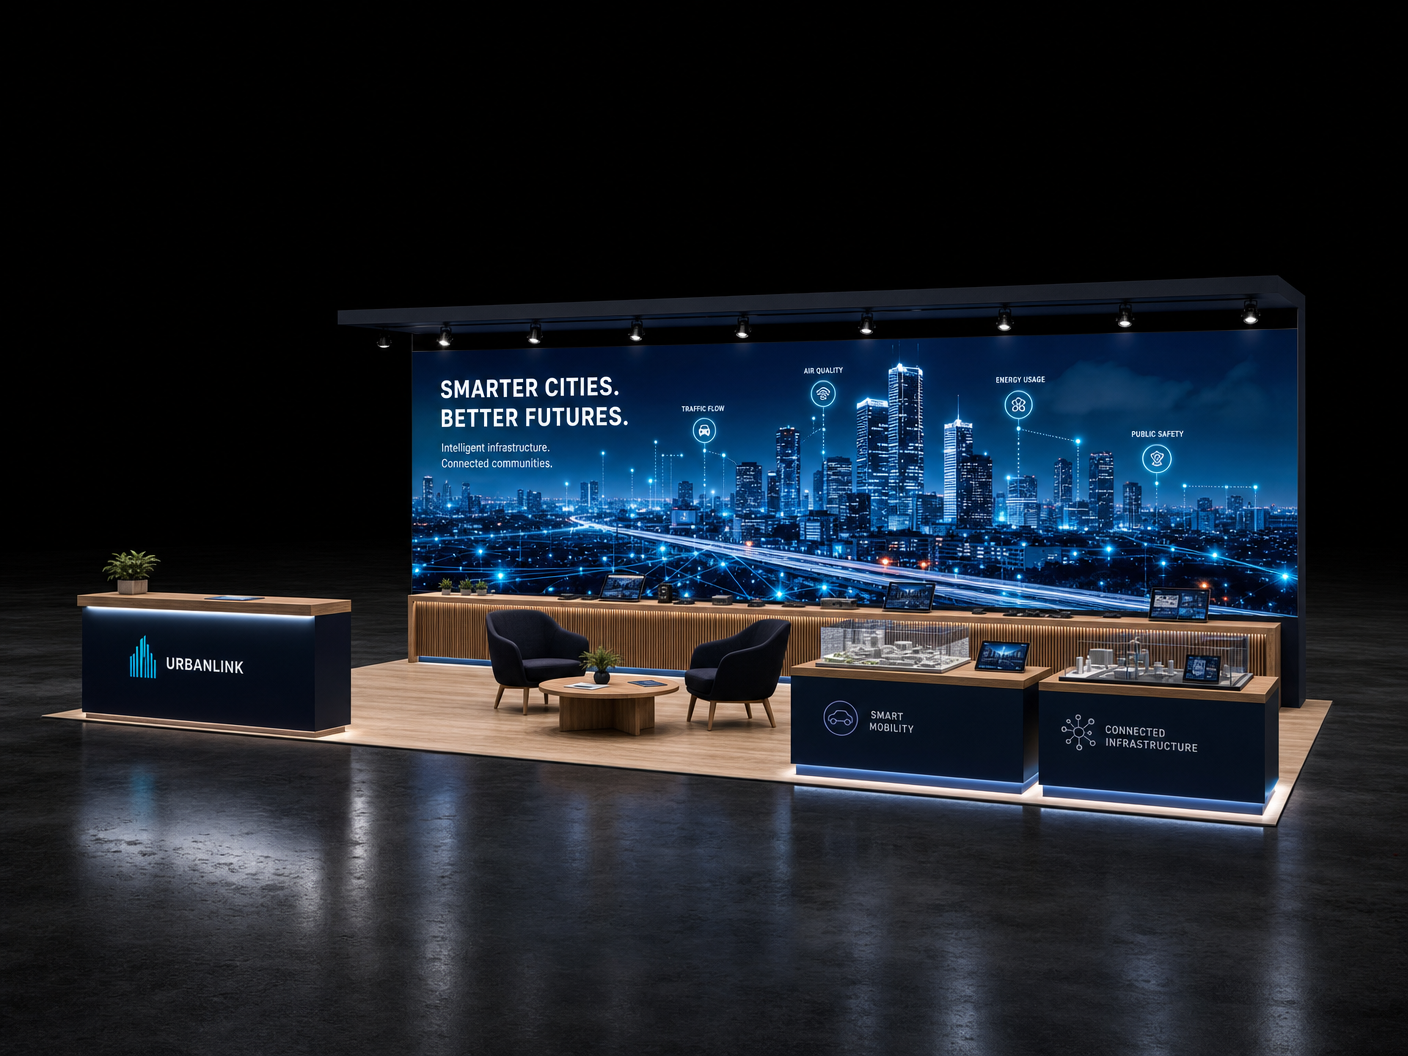 12 active exhibits
10x40 rental exhibits with approved design references and project-specific turnkey scope.
Browse this category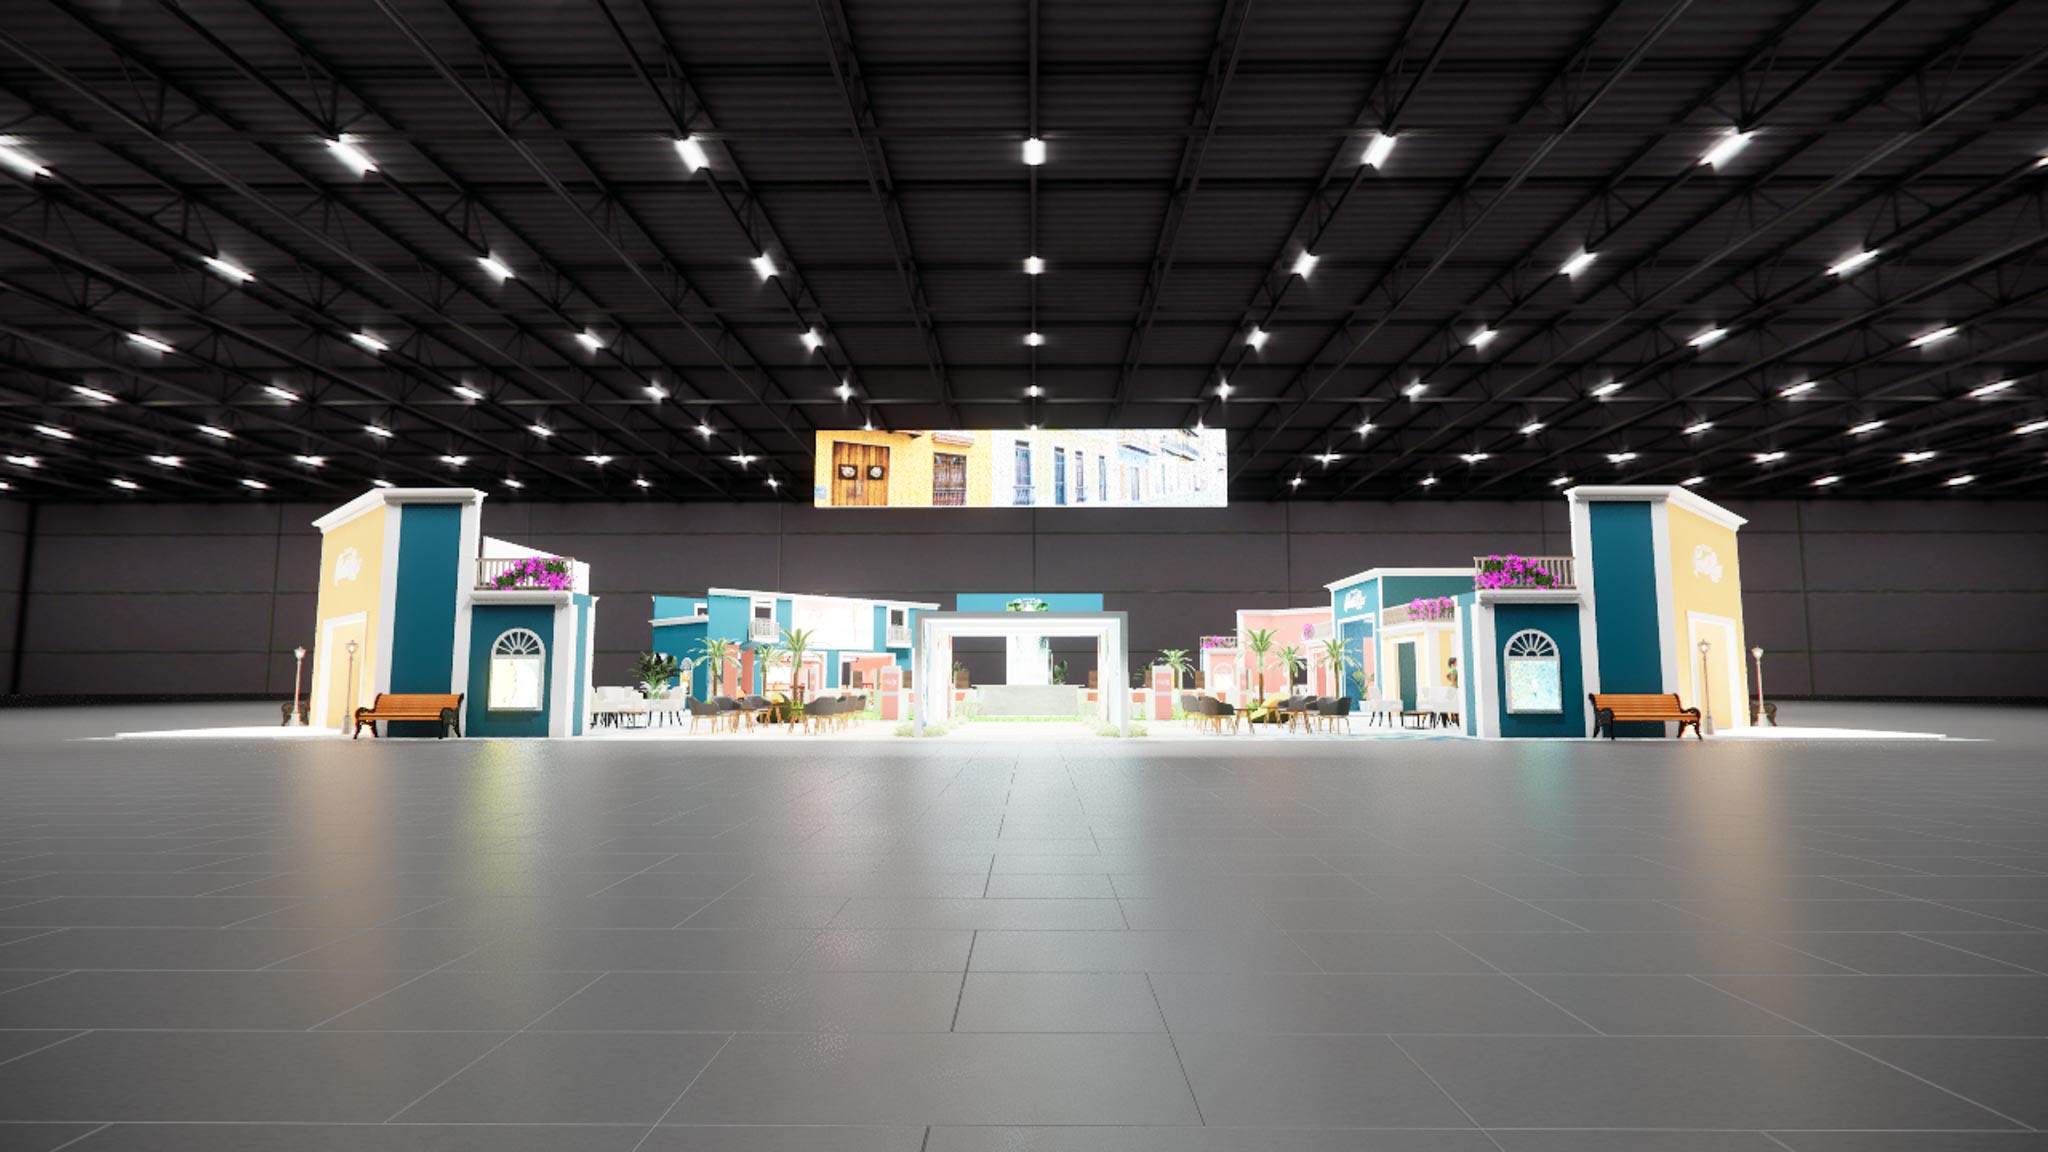 1 active exhibit
120x120 rental exhibits with approved design references and project-specific turnkey scope.
Browse this category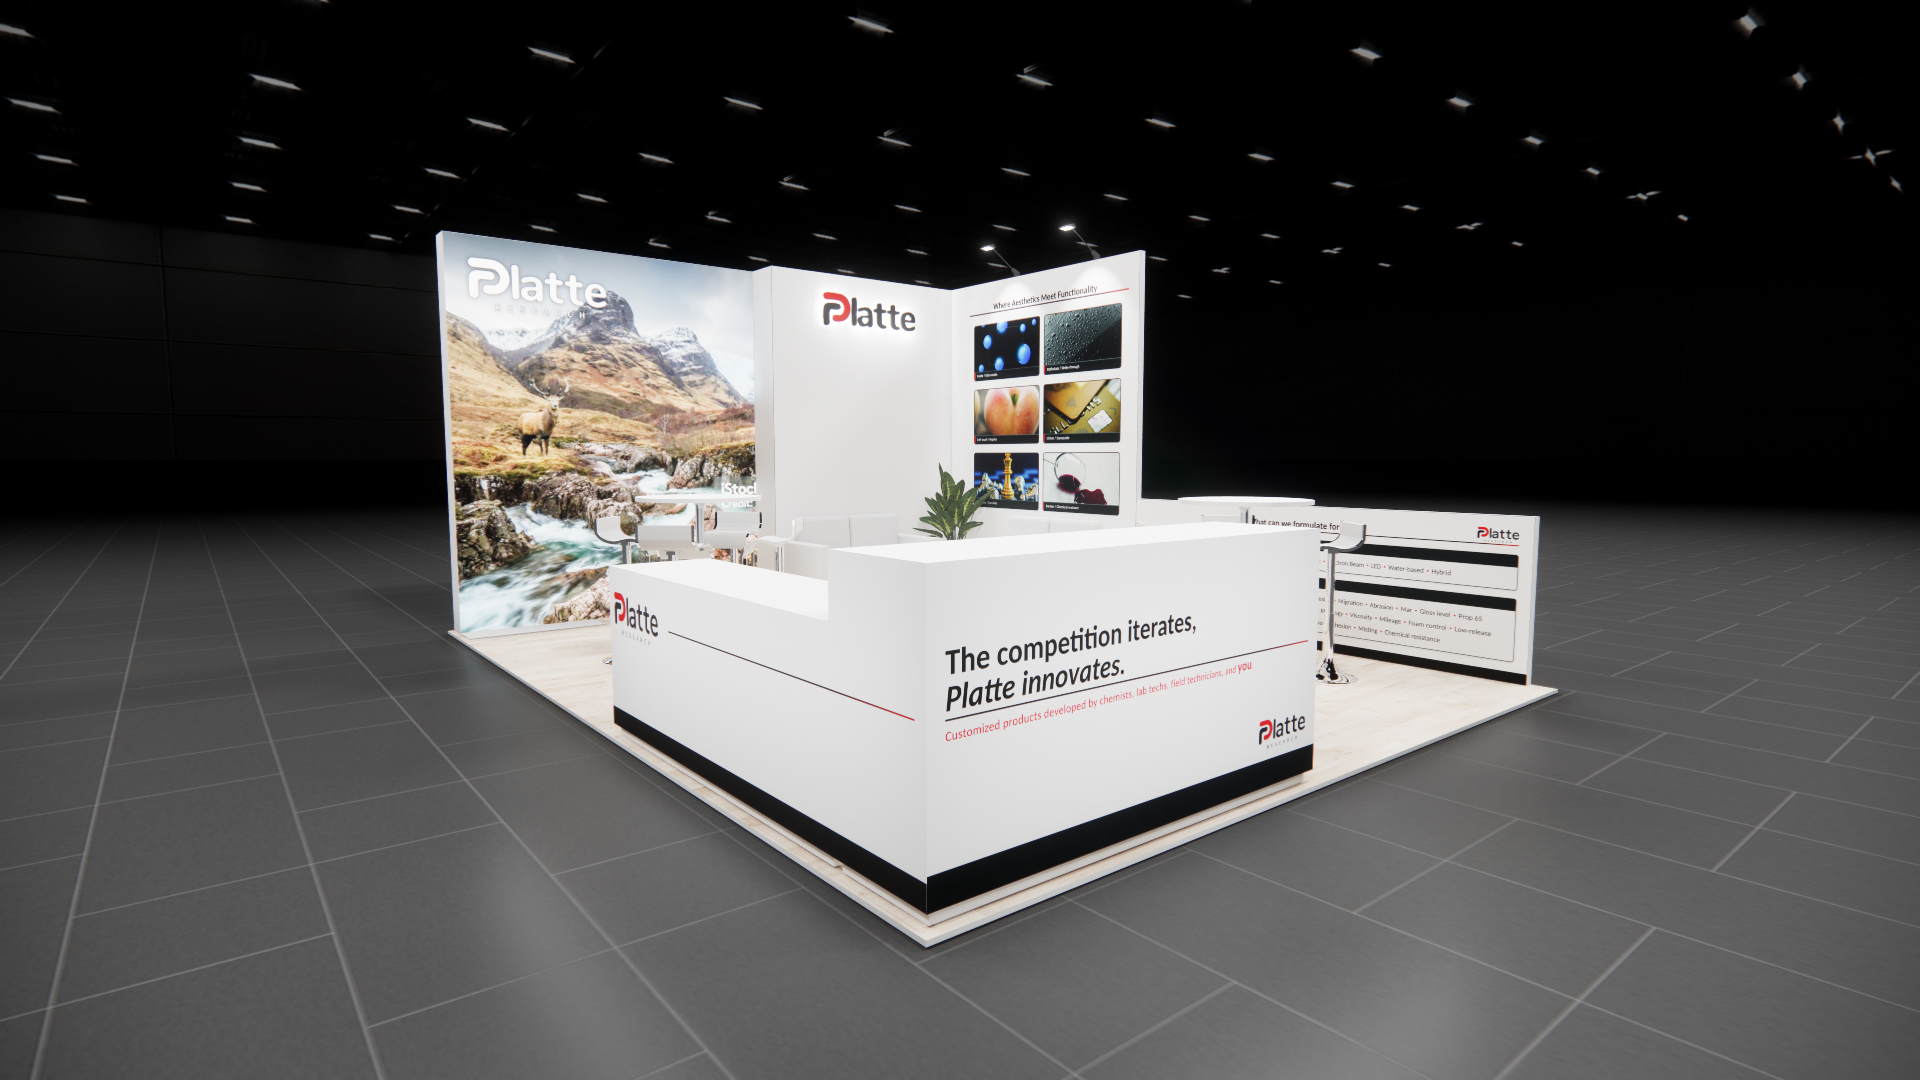 1 active exhibit
15x20 rental exhibits with approved design references and project-specific turnkey scope.
Browse this category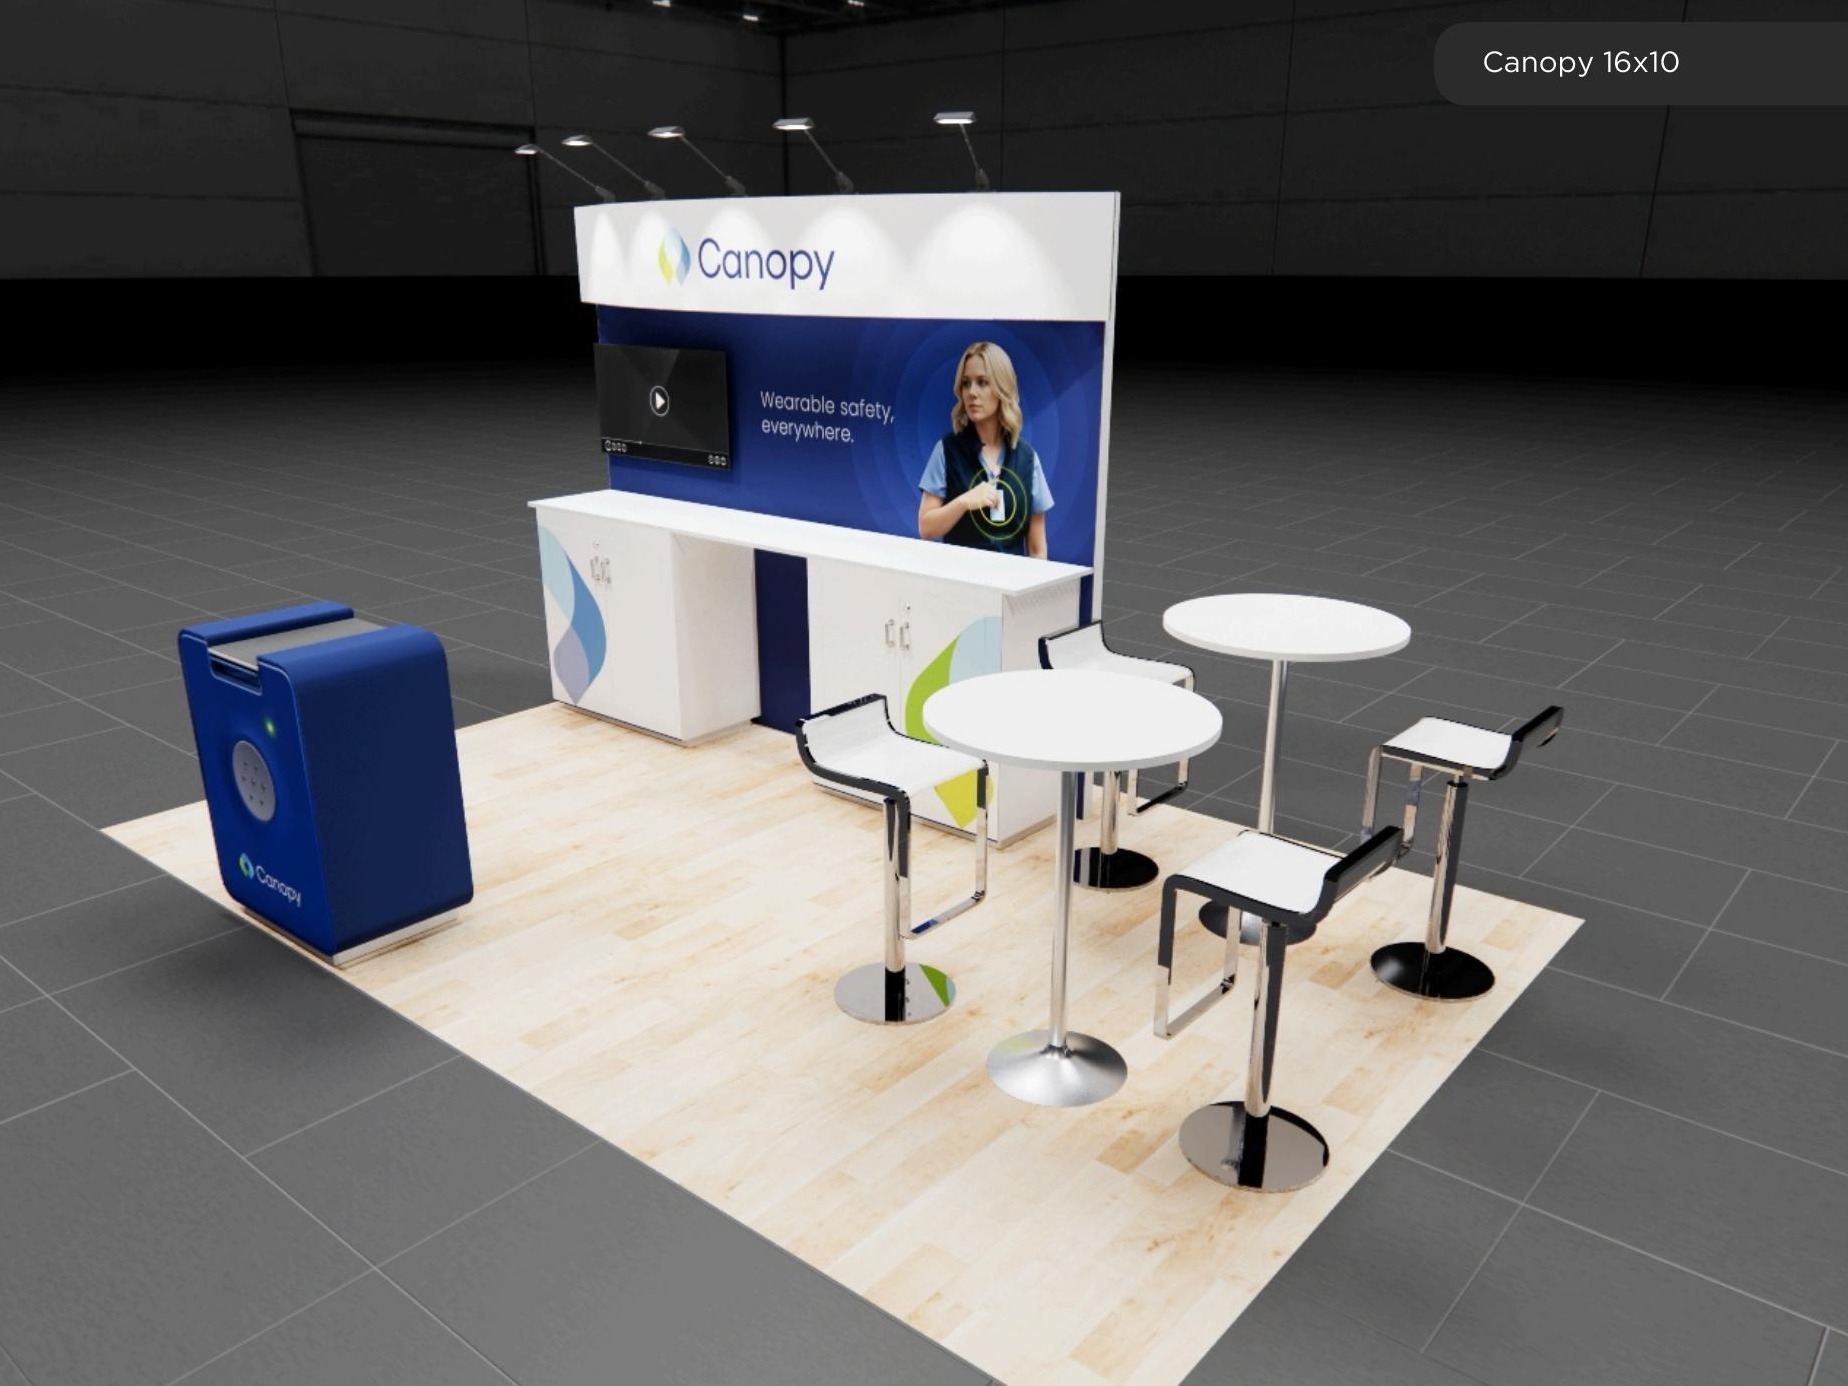 1 active exhibit
16x10 rental exhibits with approved design references and project-specific turnkey scope.
Browse this category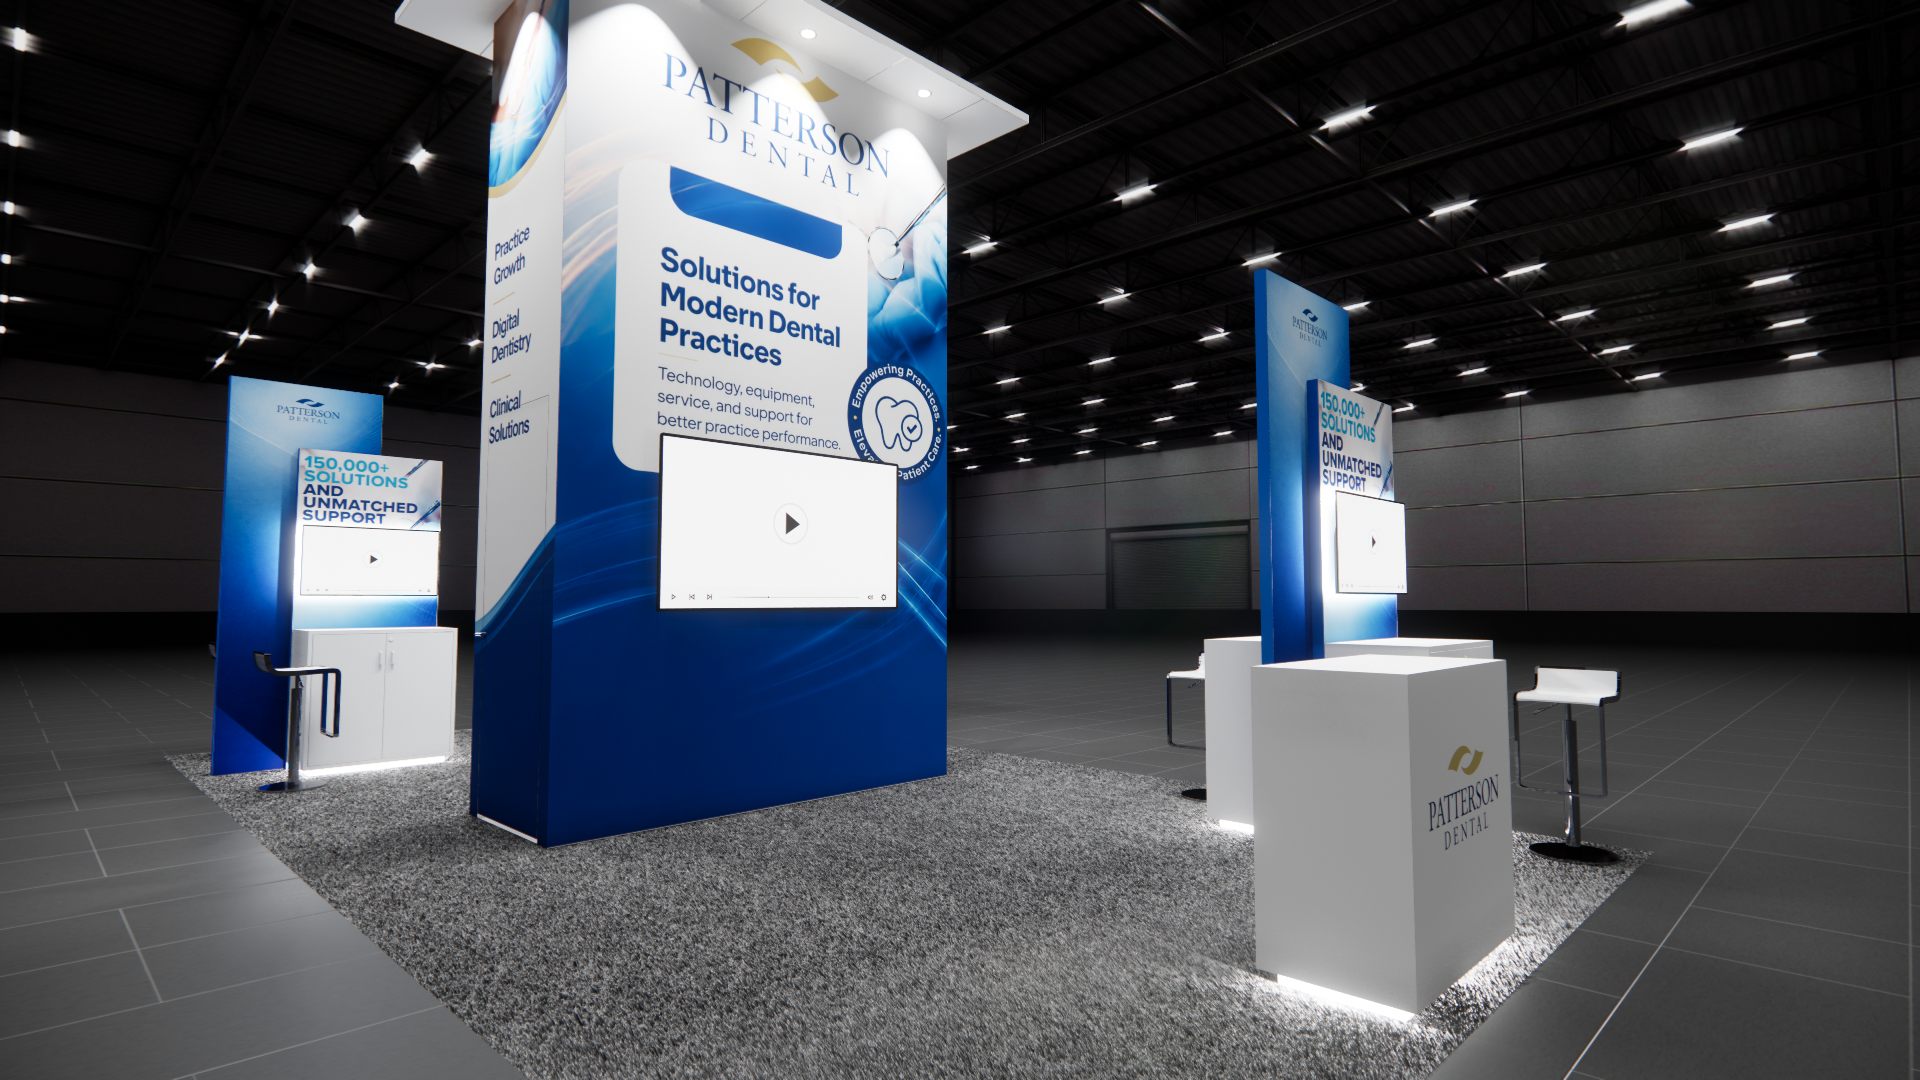 1 active exhibit
16x30 rental exhibits with approved design references and project-specific turnkey scope.
Browse this category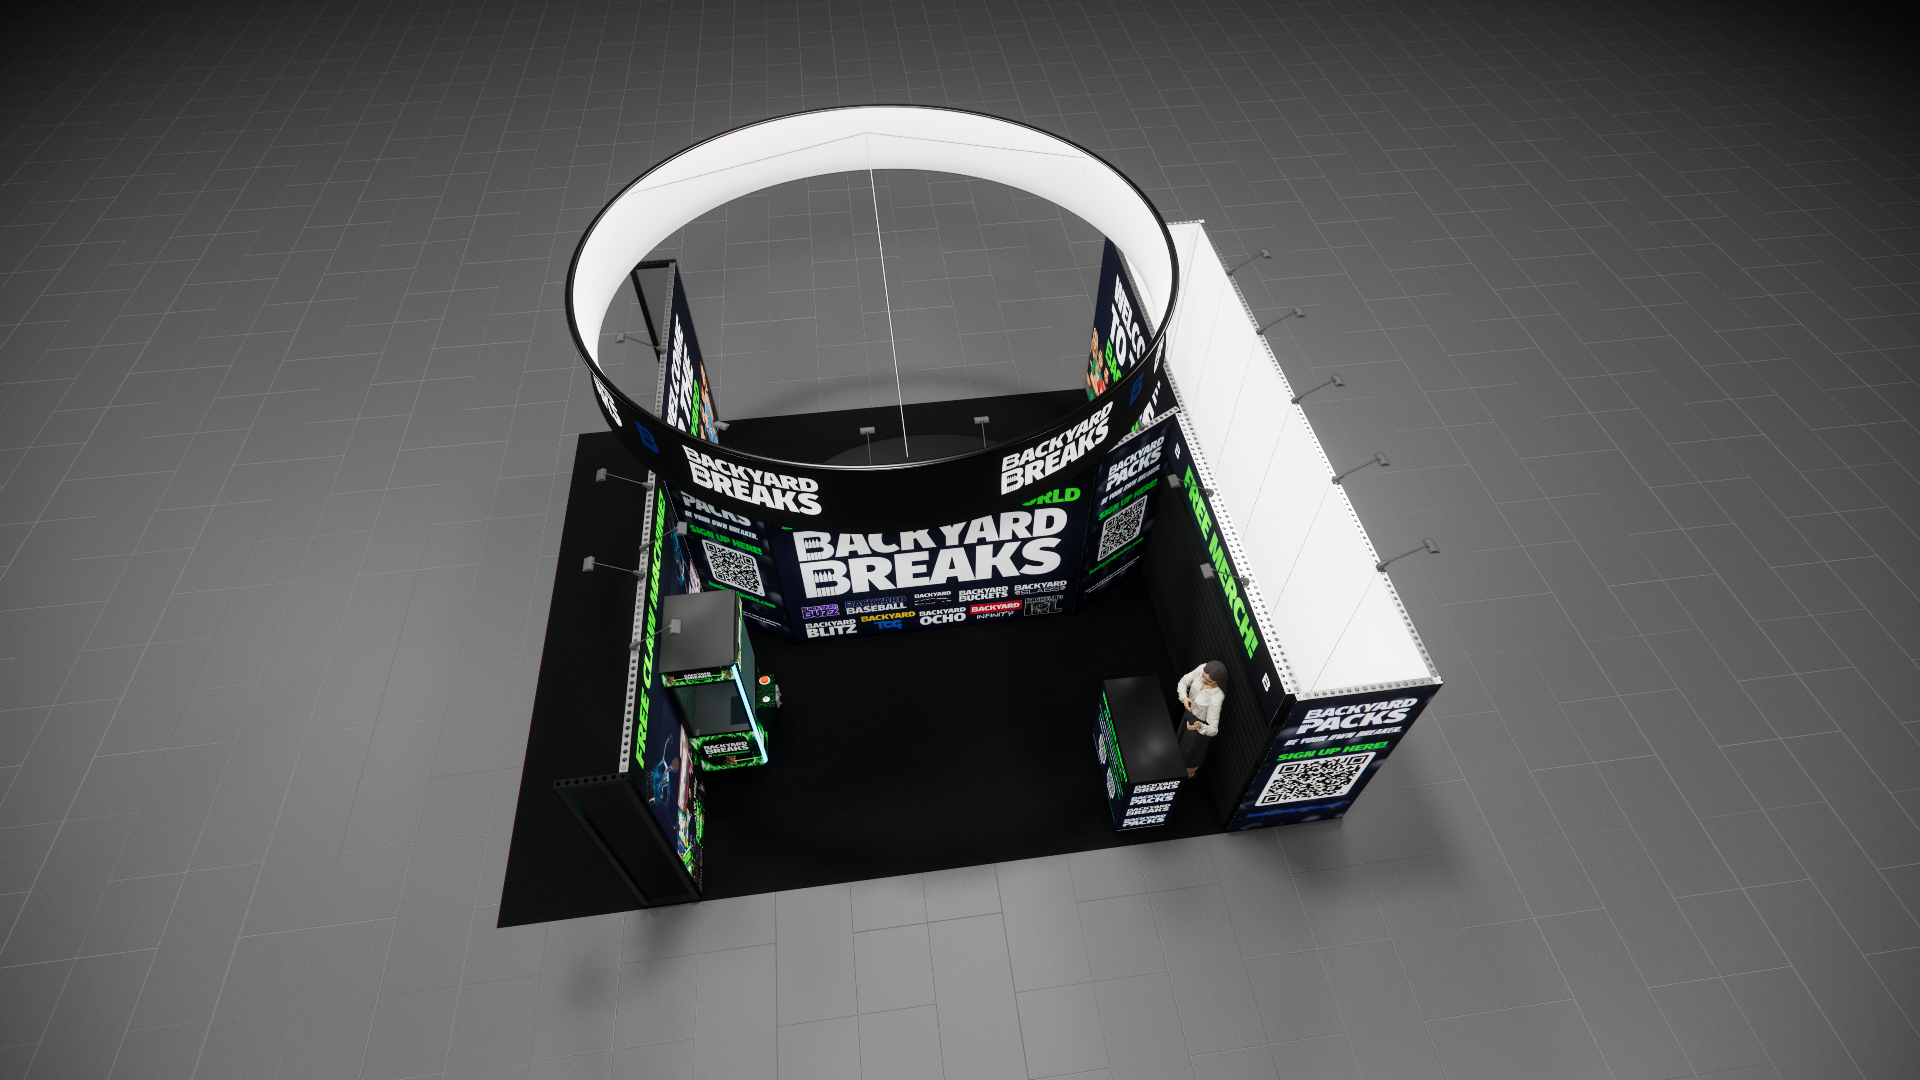 1 active exhibit
20x25 rental exhibits with approved design references and project-specific turnkey scope.
Browse this category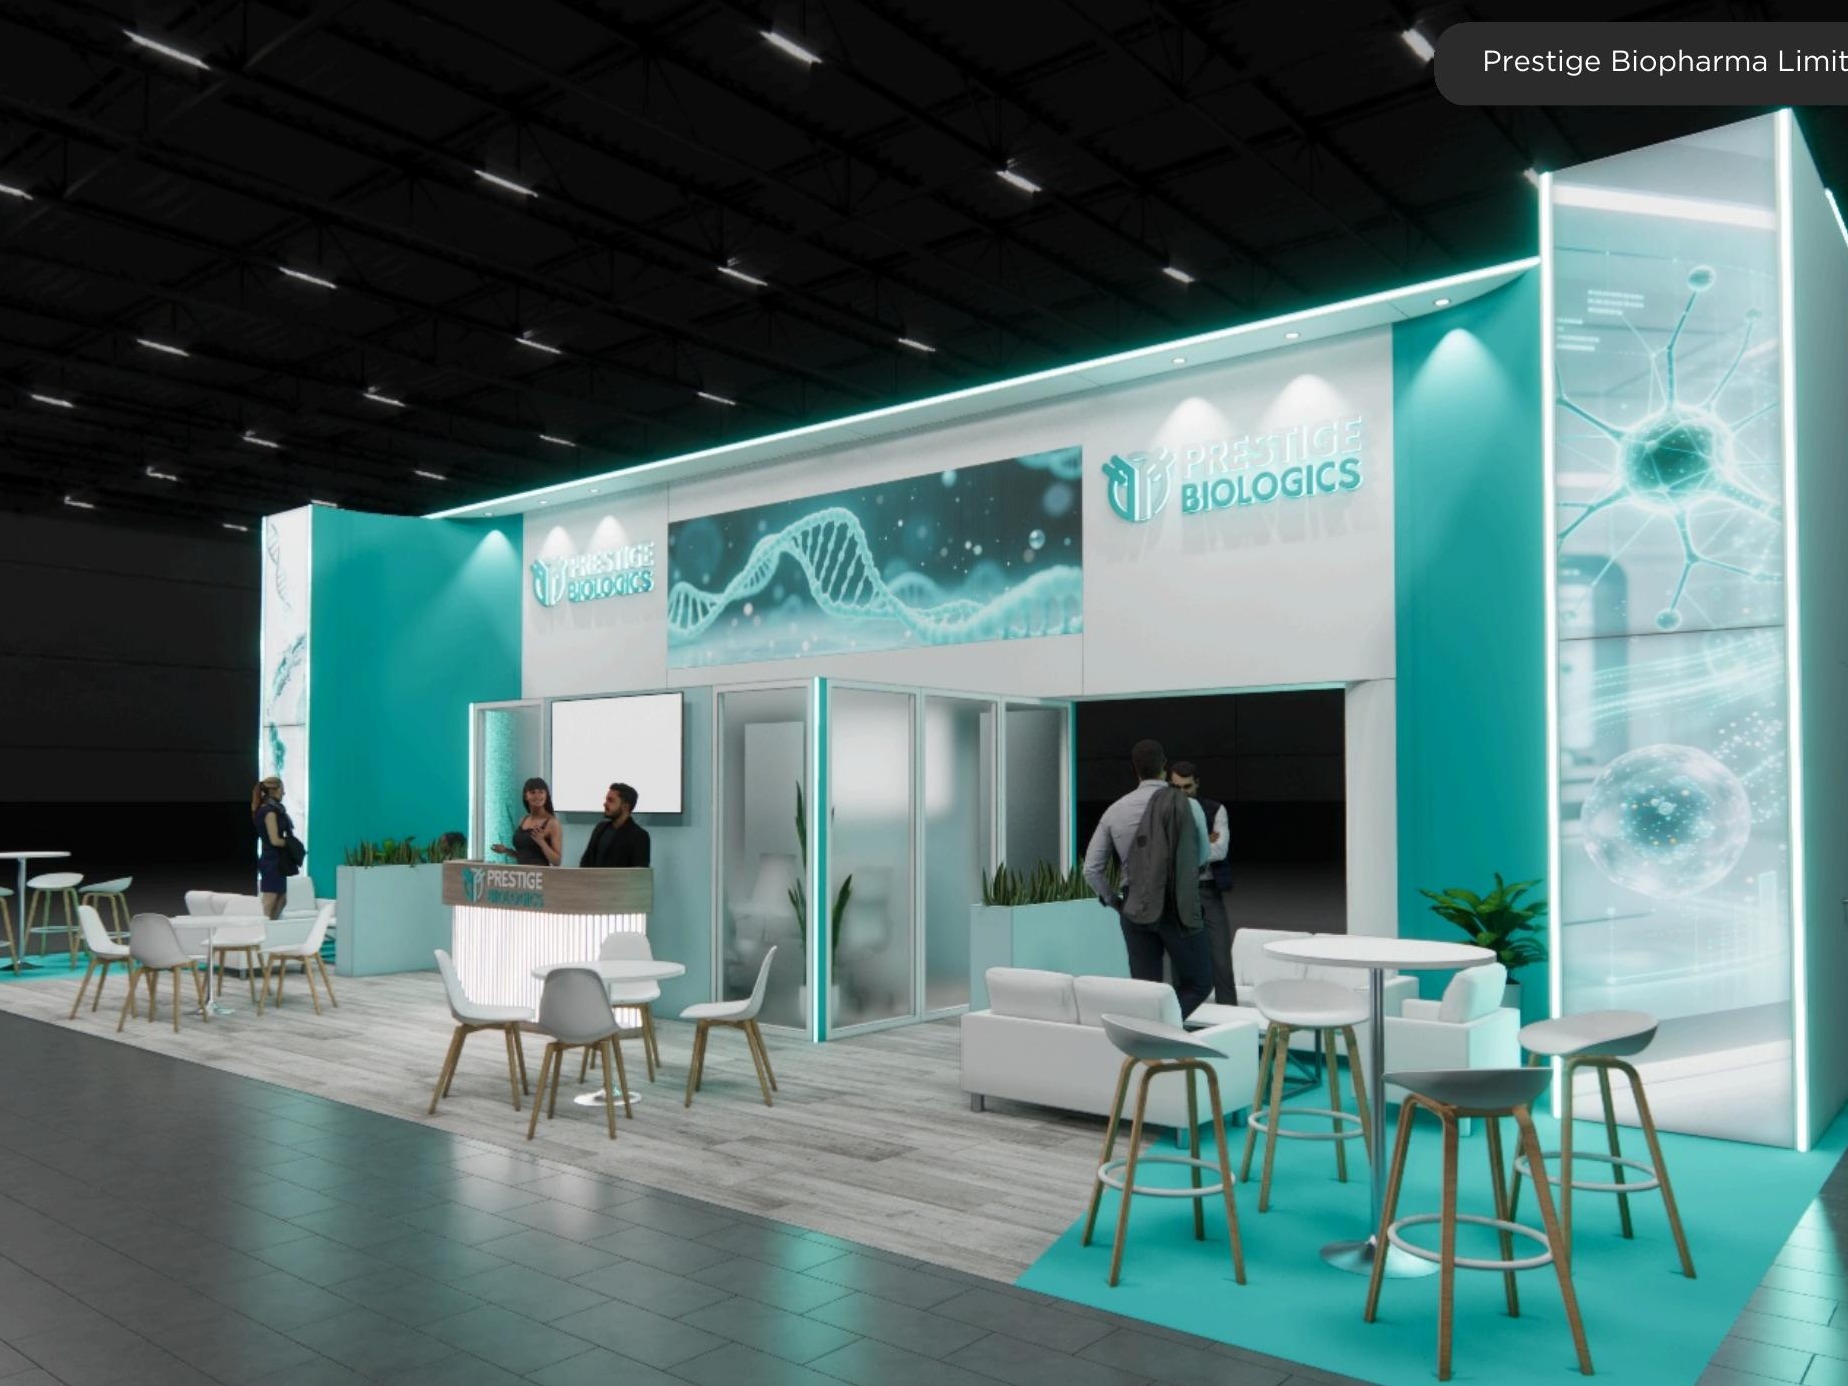 2 active exhibits
20x50 rental exhibits with approved design references and project-specific turnkey scope.
Browse this category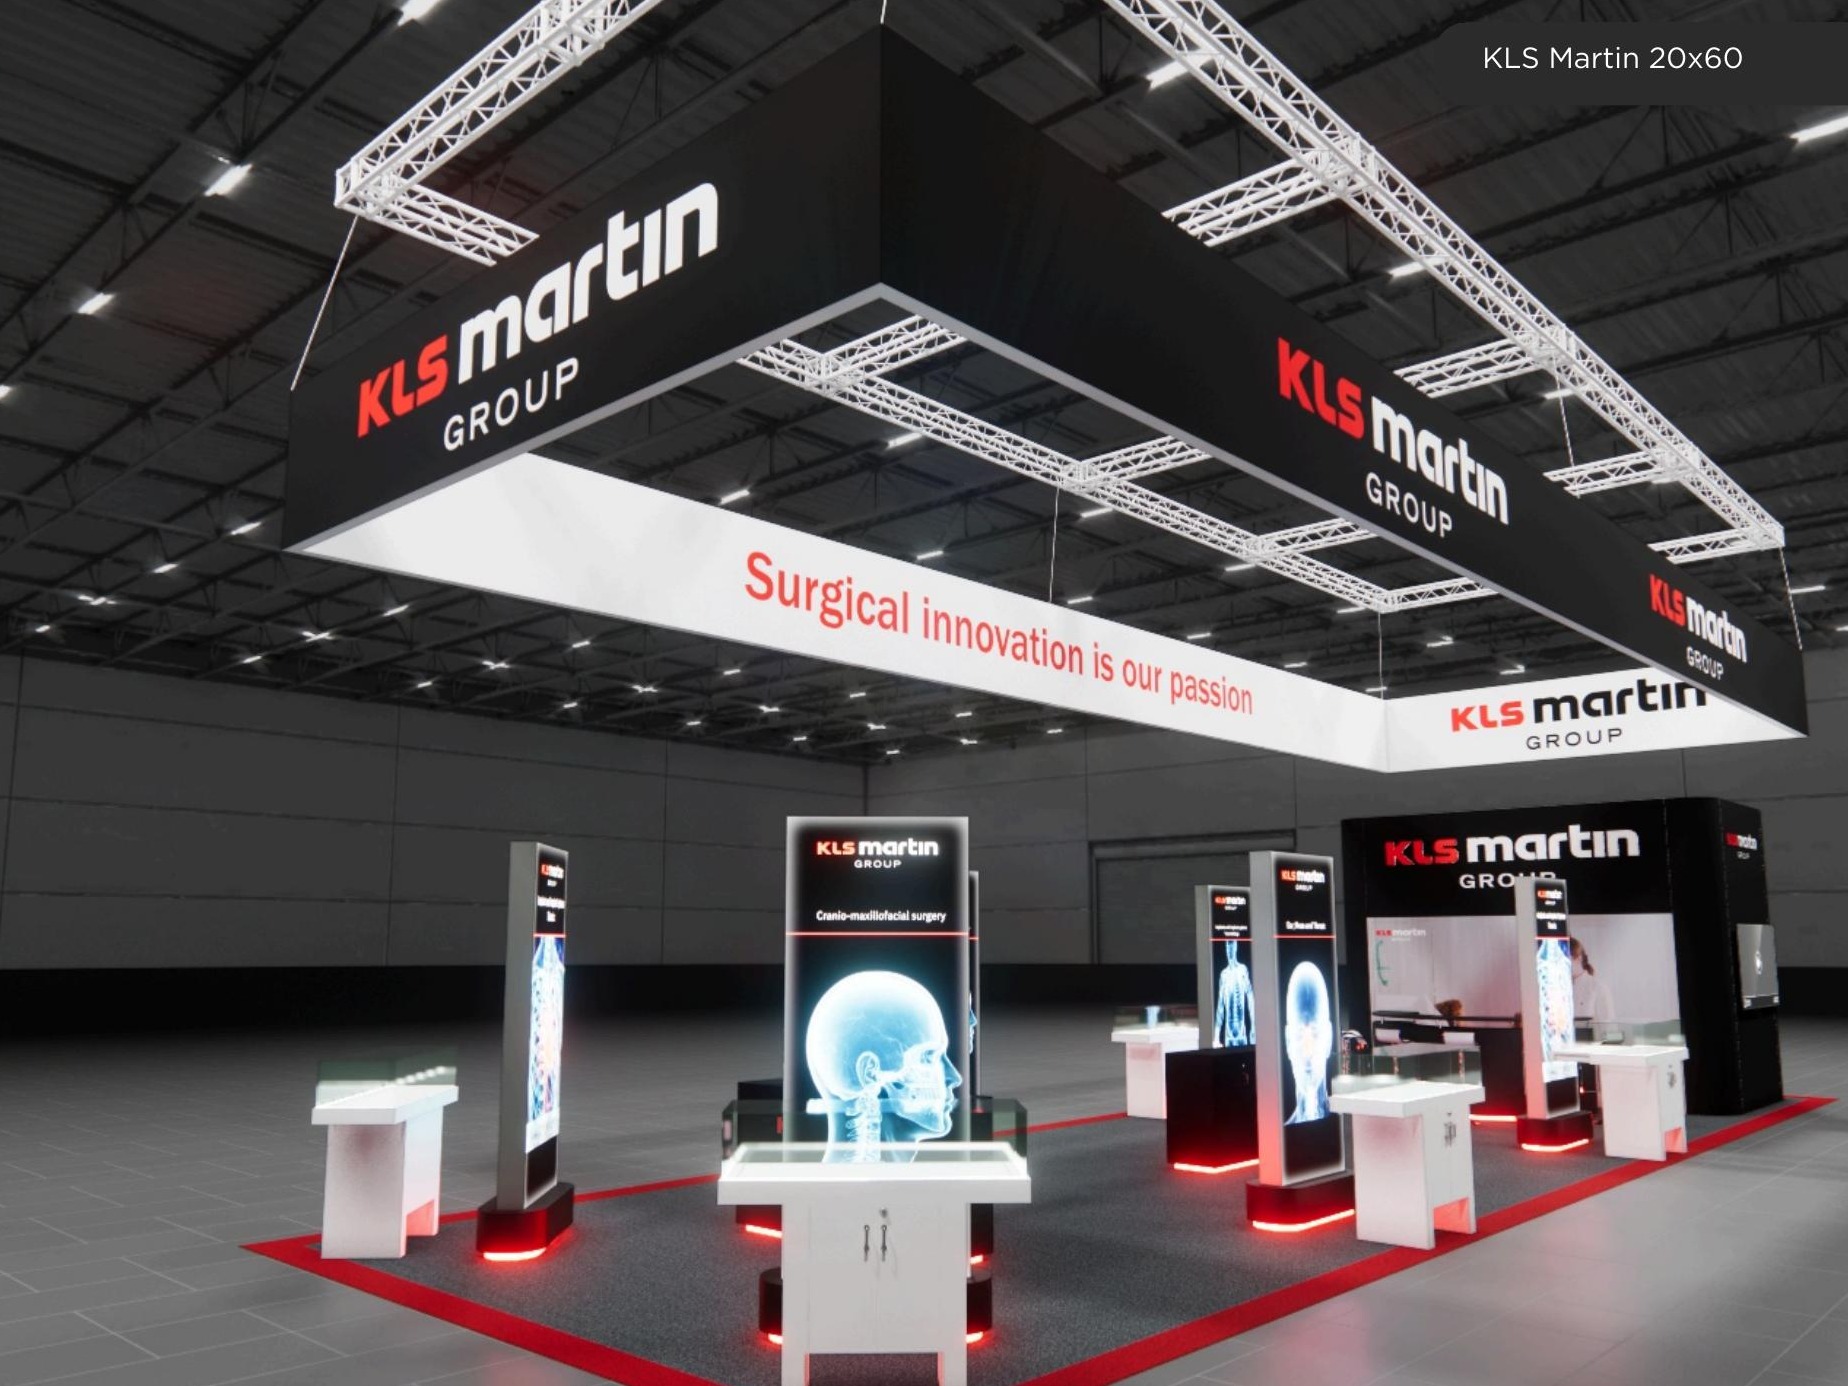 3 active exhibits
20x60 rental exhibits with approved design references and project-specific turnkey scope.
Browse this category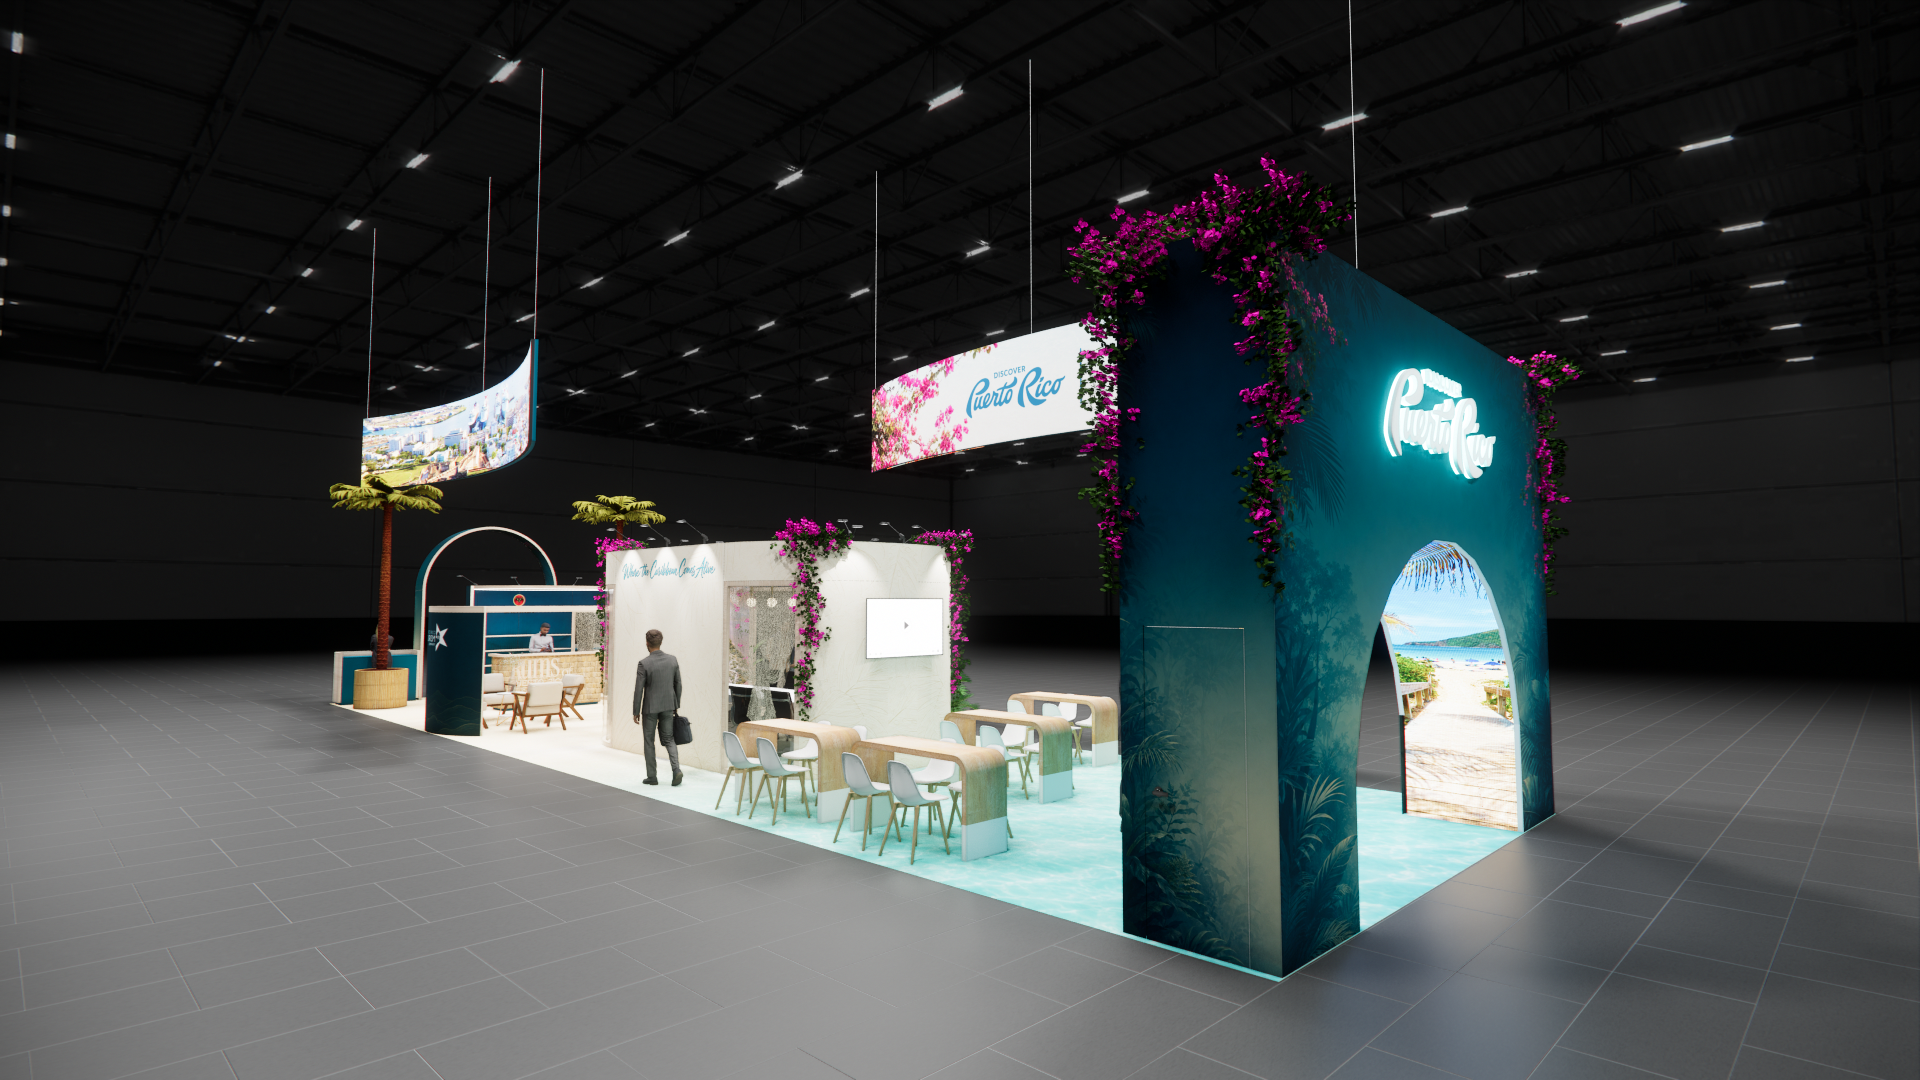 3 active exhibits
20x70 rental exhibits with approved design references and project-specific turnkey scope.
Browse this category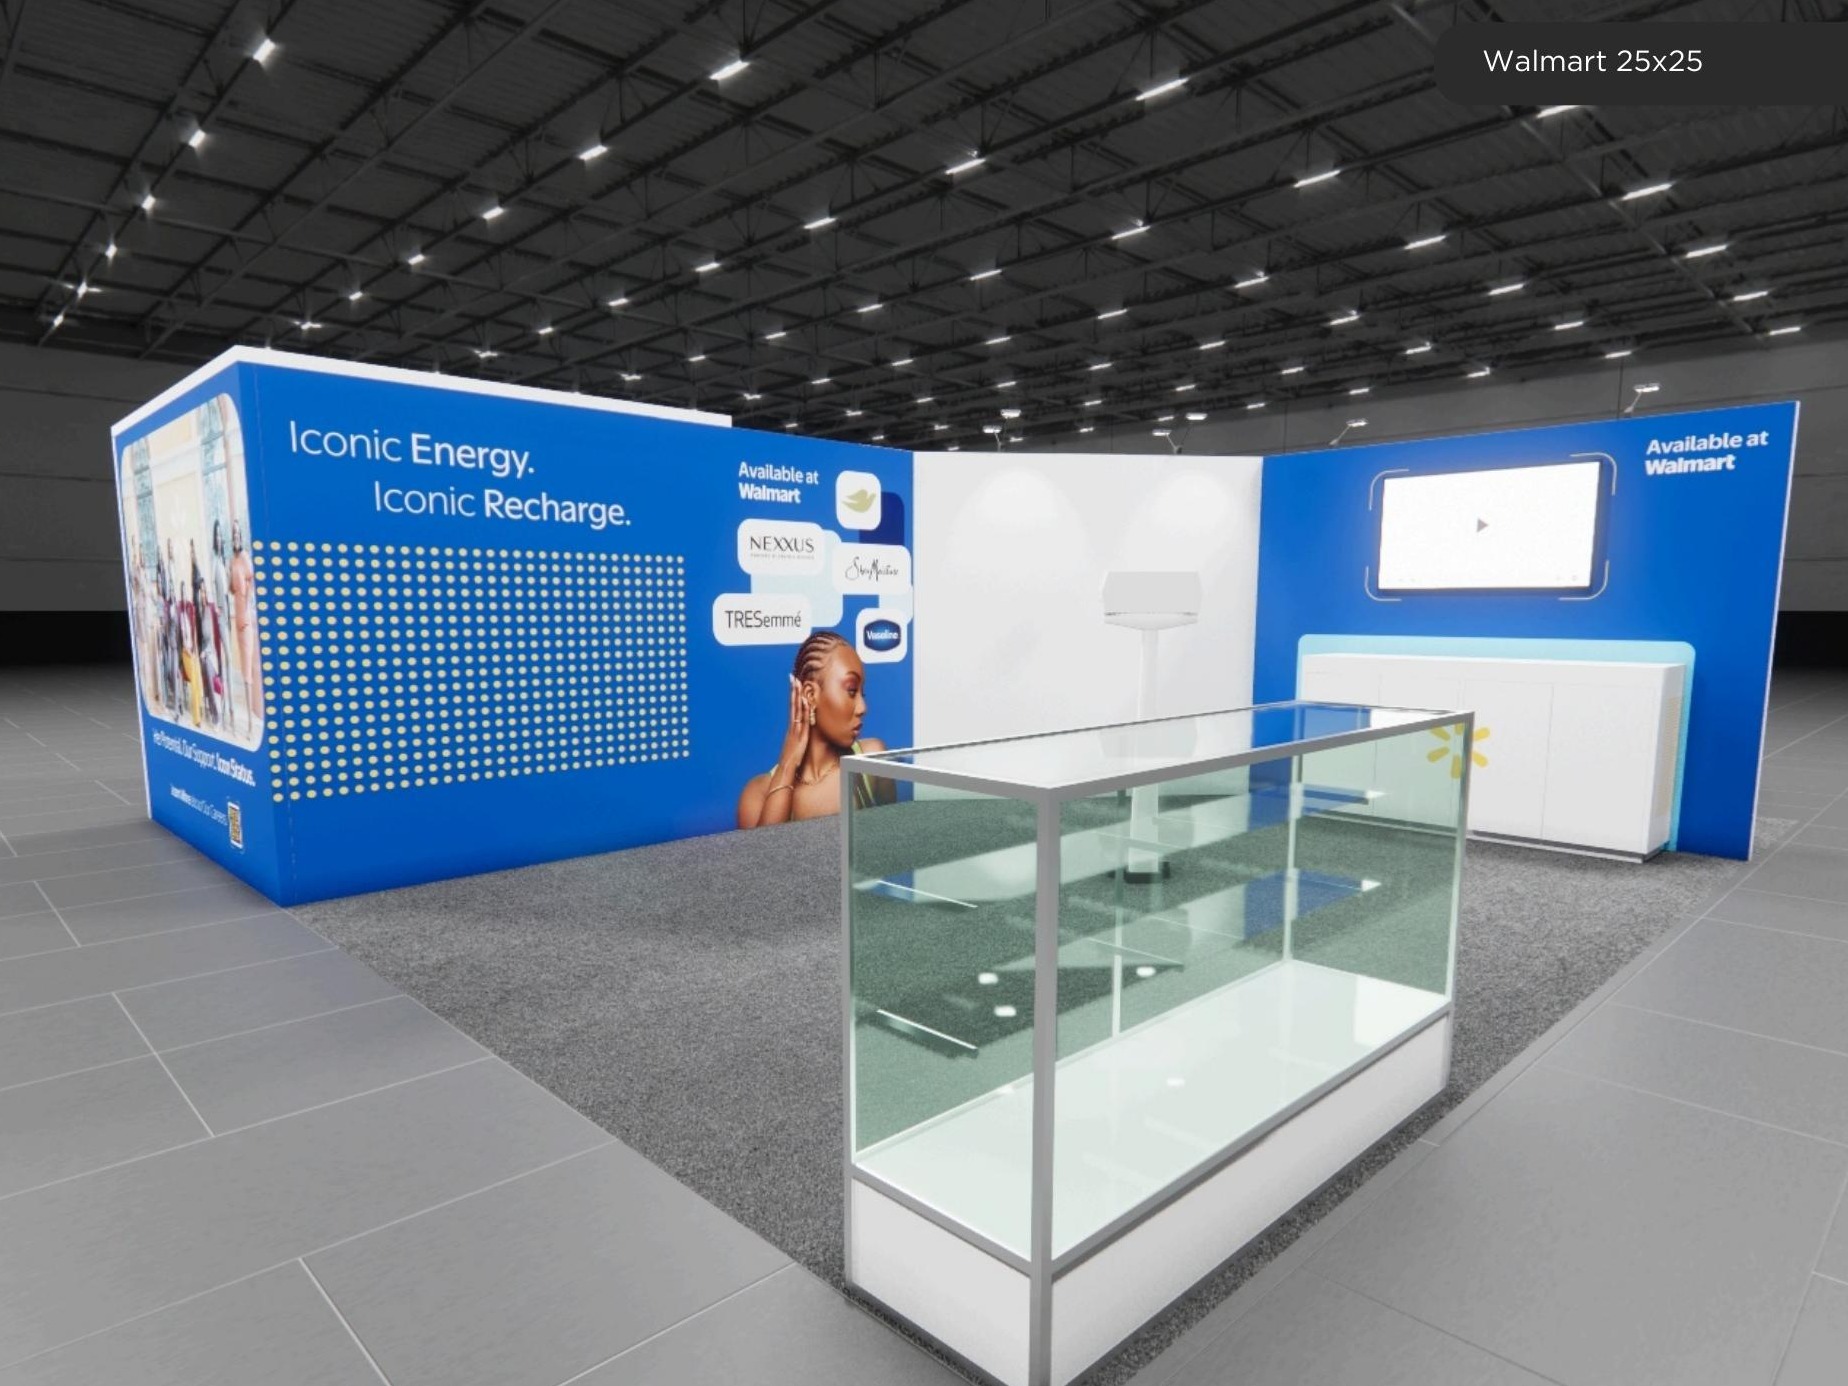 1 active exhibit
25x25 rental exhibits with approved design references and project-specific turnkey scope.
Browse this category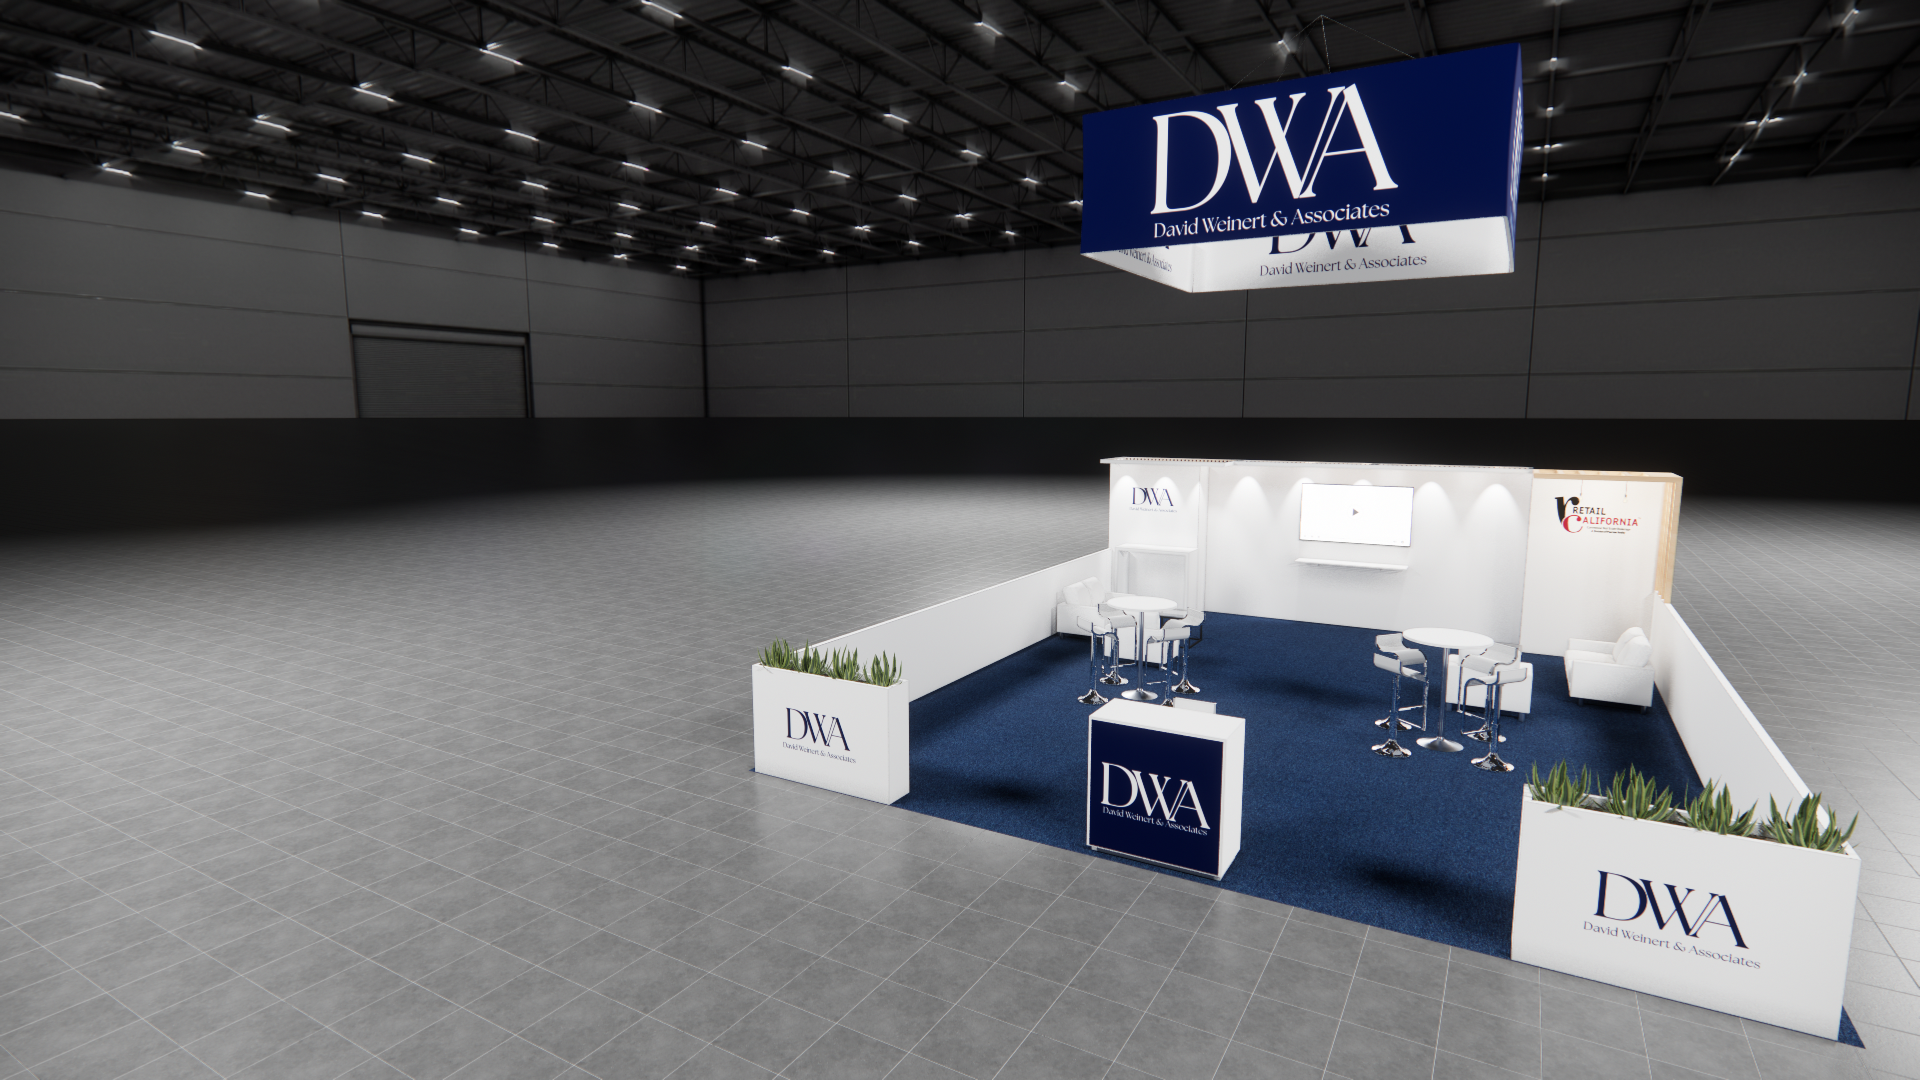 1 active exhibit
25x30 rental exhibits with approved design references and project-specific turnkey scope.
Browse this category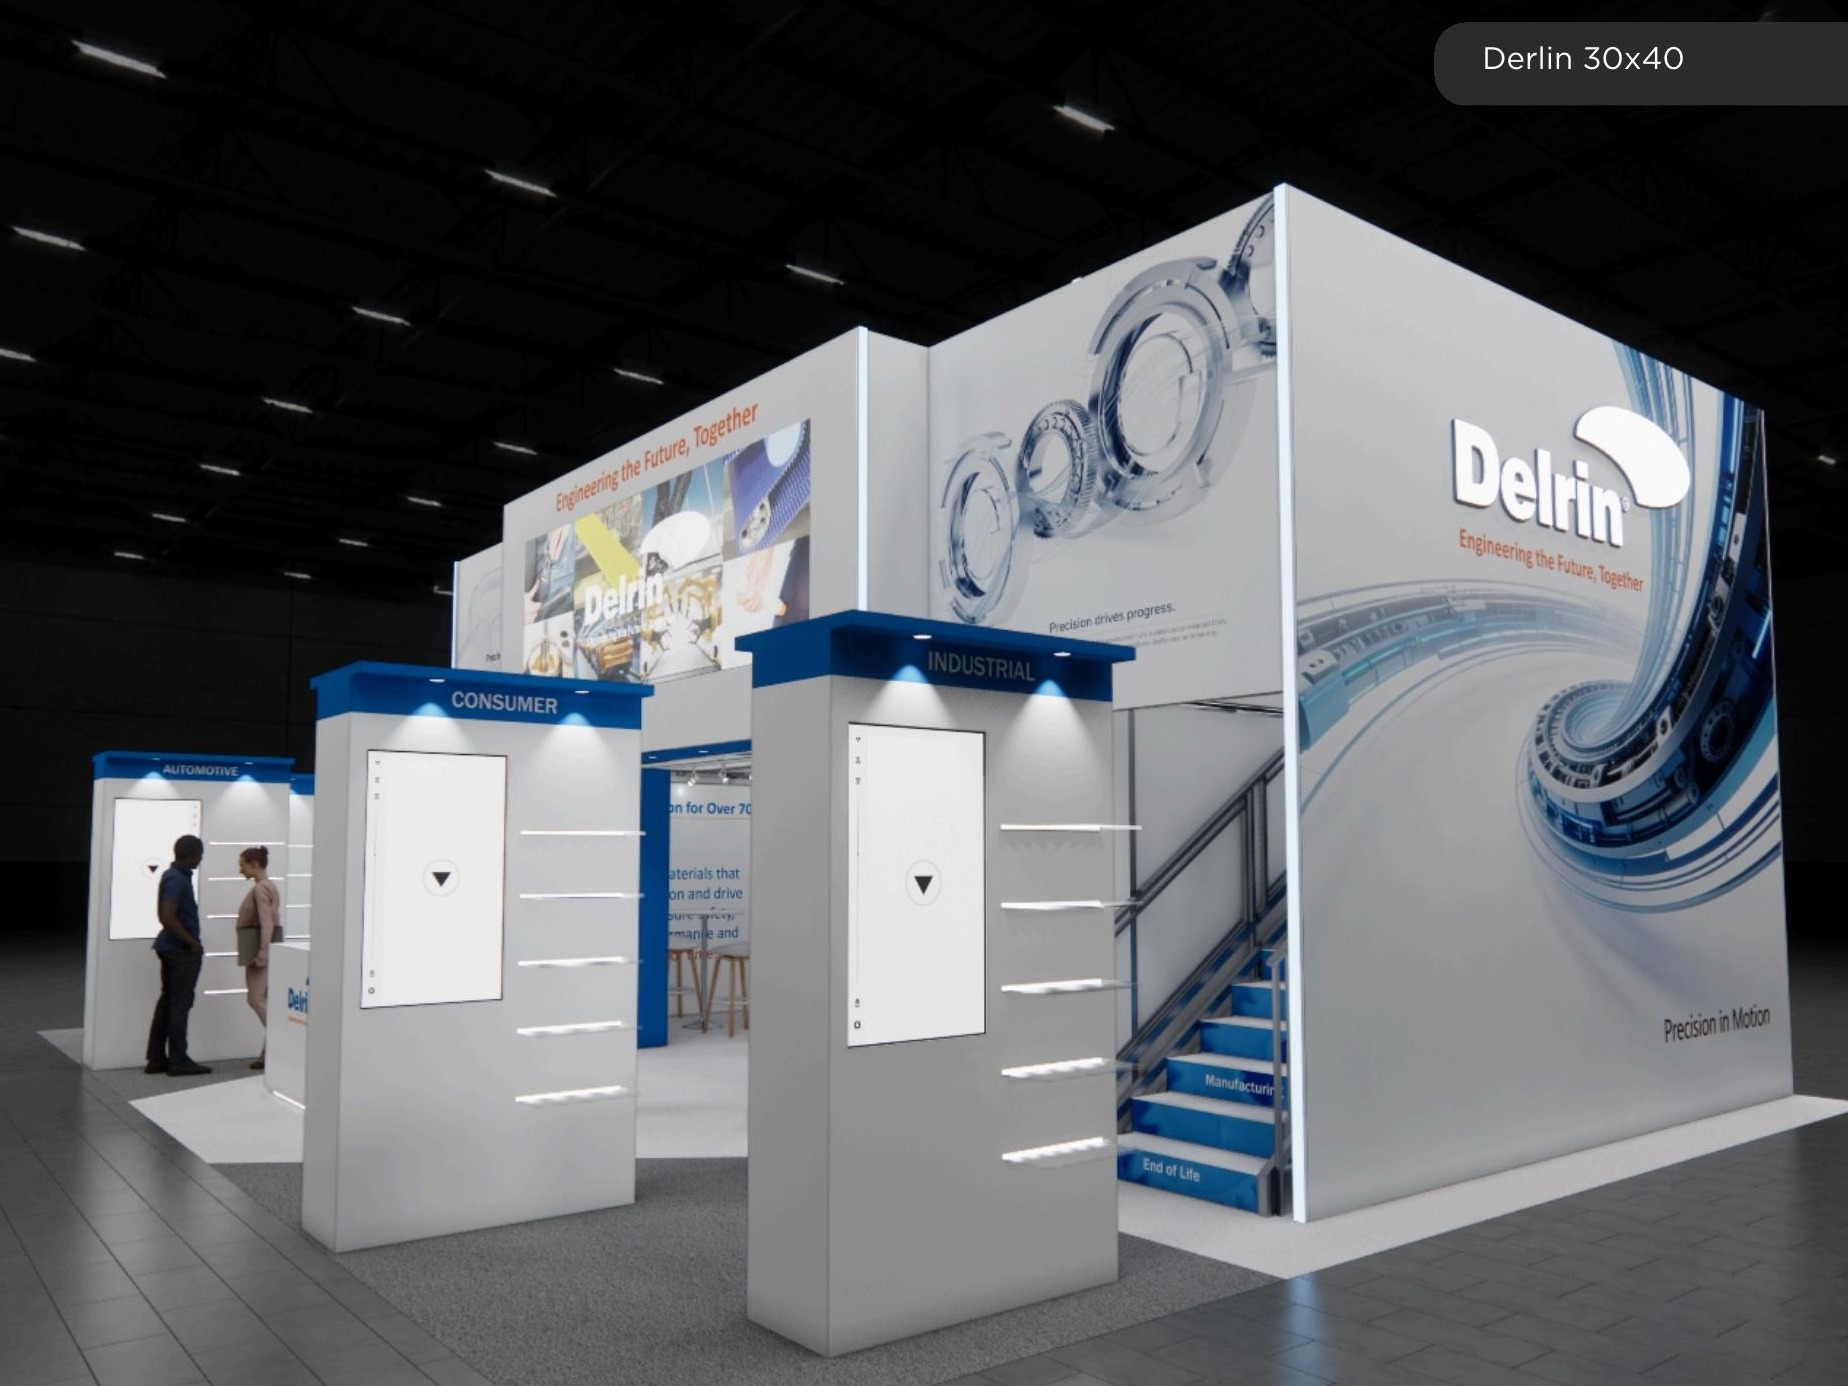 69 active exhibits
Large-format island environments that balance high-impact architecture with practical visitor circulation.
Browse this category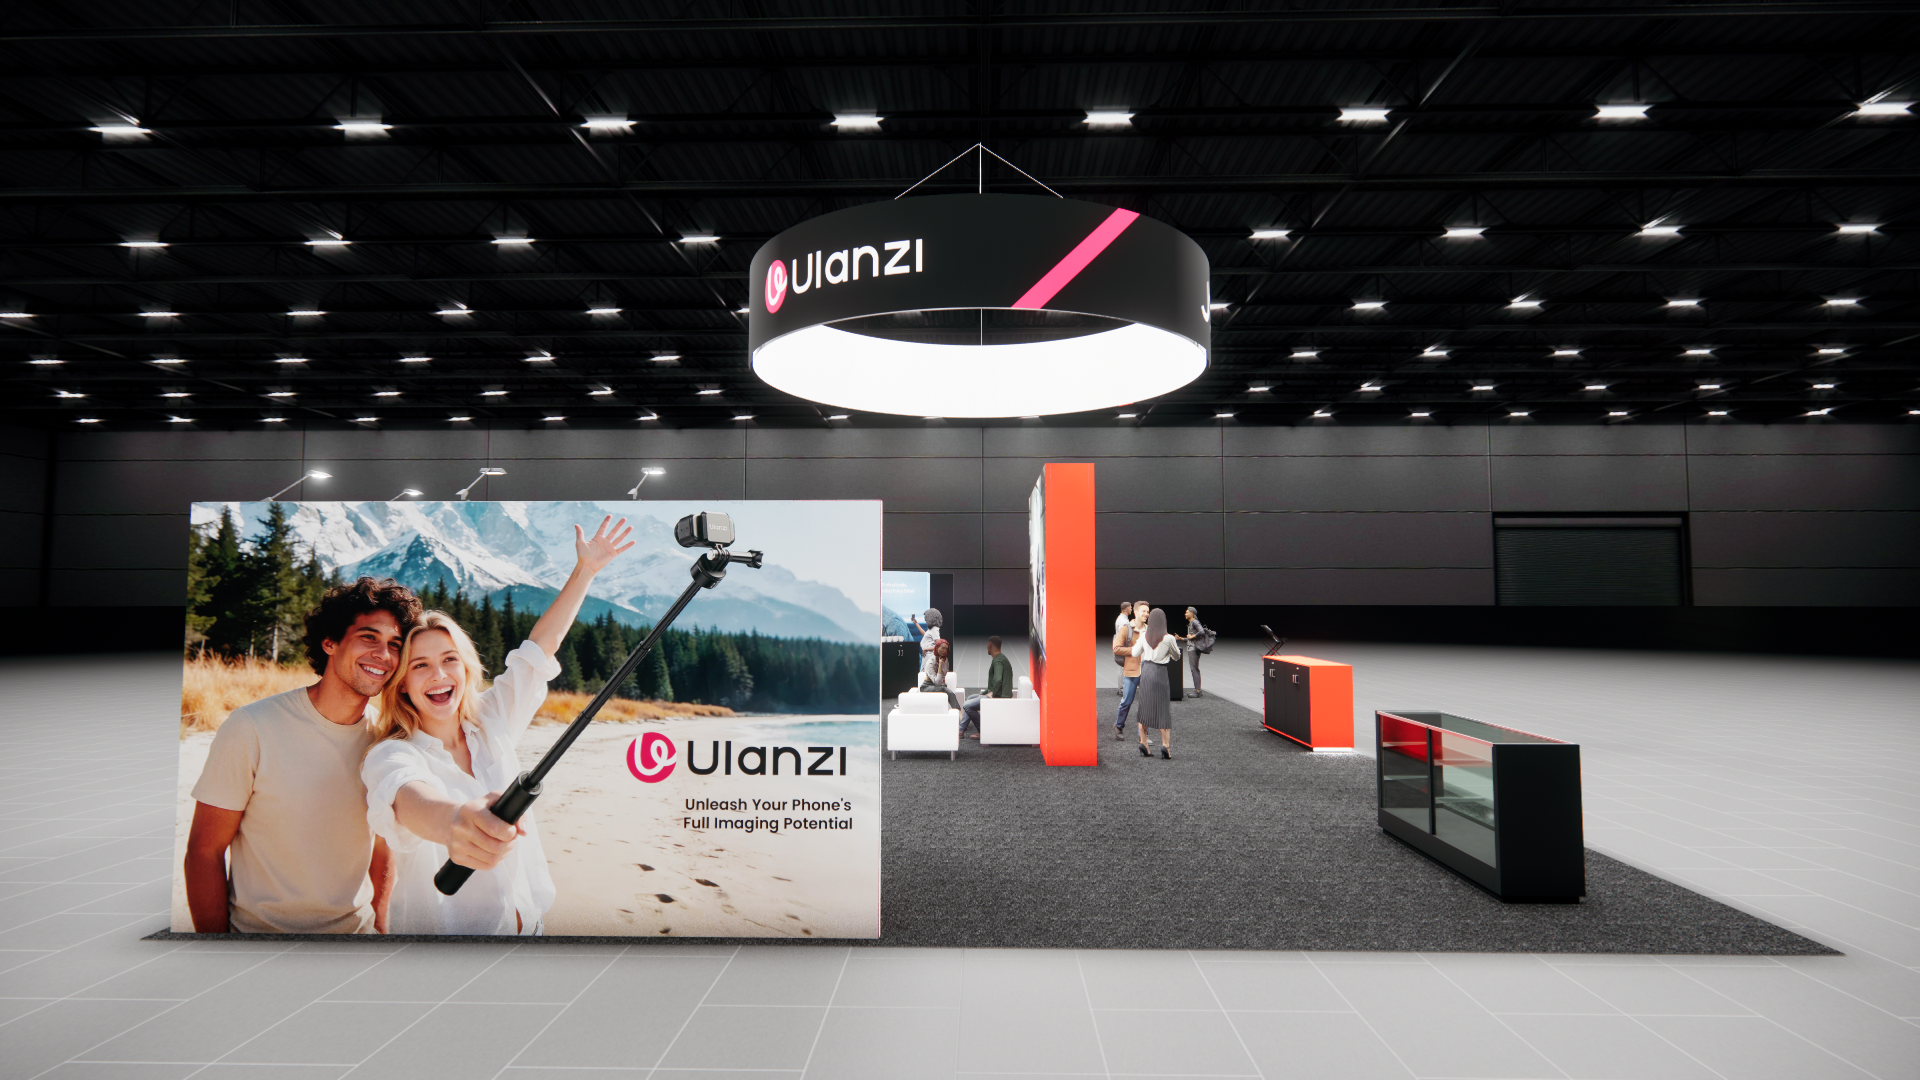 2 active exhibits
Expansive island exhibit rentals for multi-zone programs, product portfolios, and hosted experiences.
Browse this category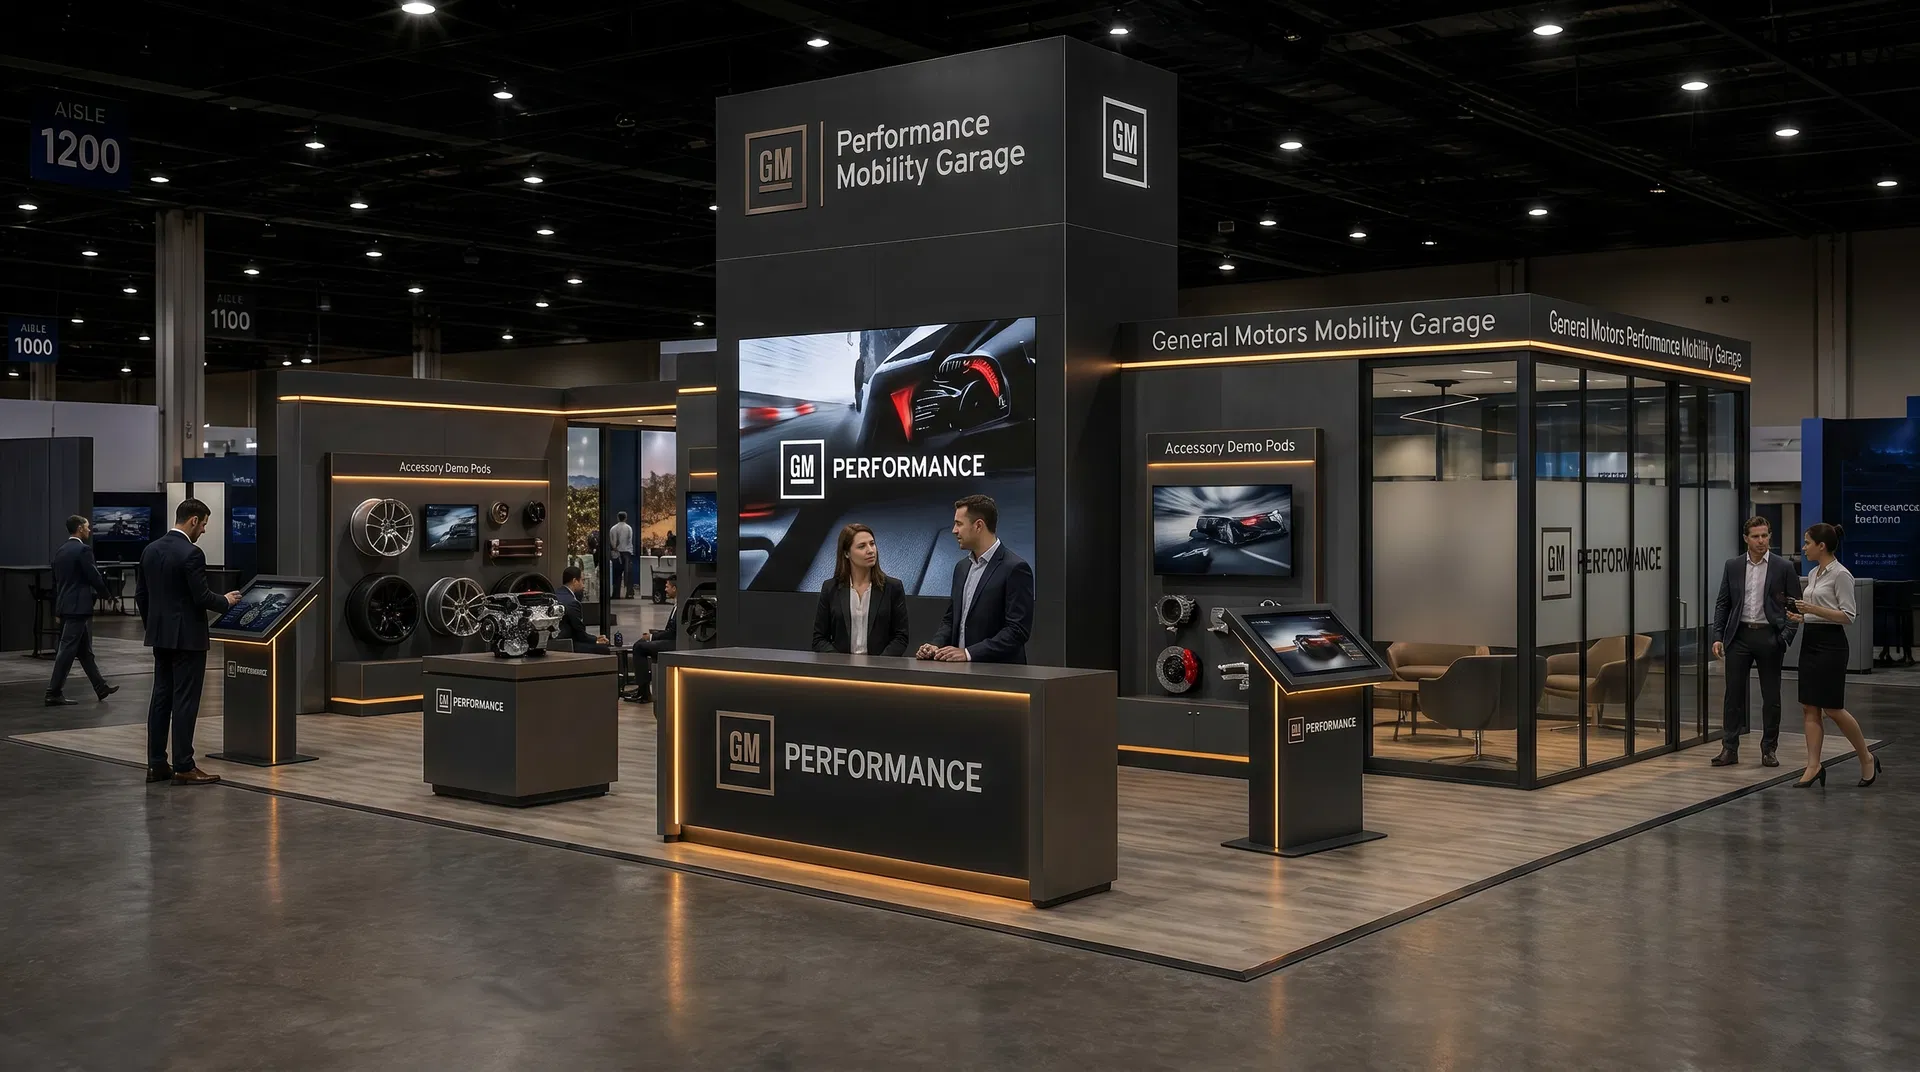 62 active exhibits
Flagship island exhibits for high-capacity demonstrations, hospitality, and four-sided brand visibility.
Browse this category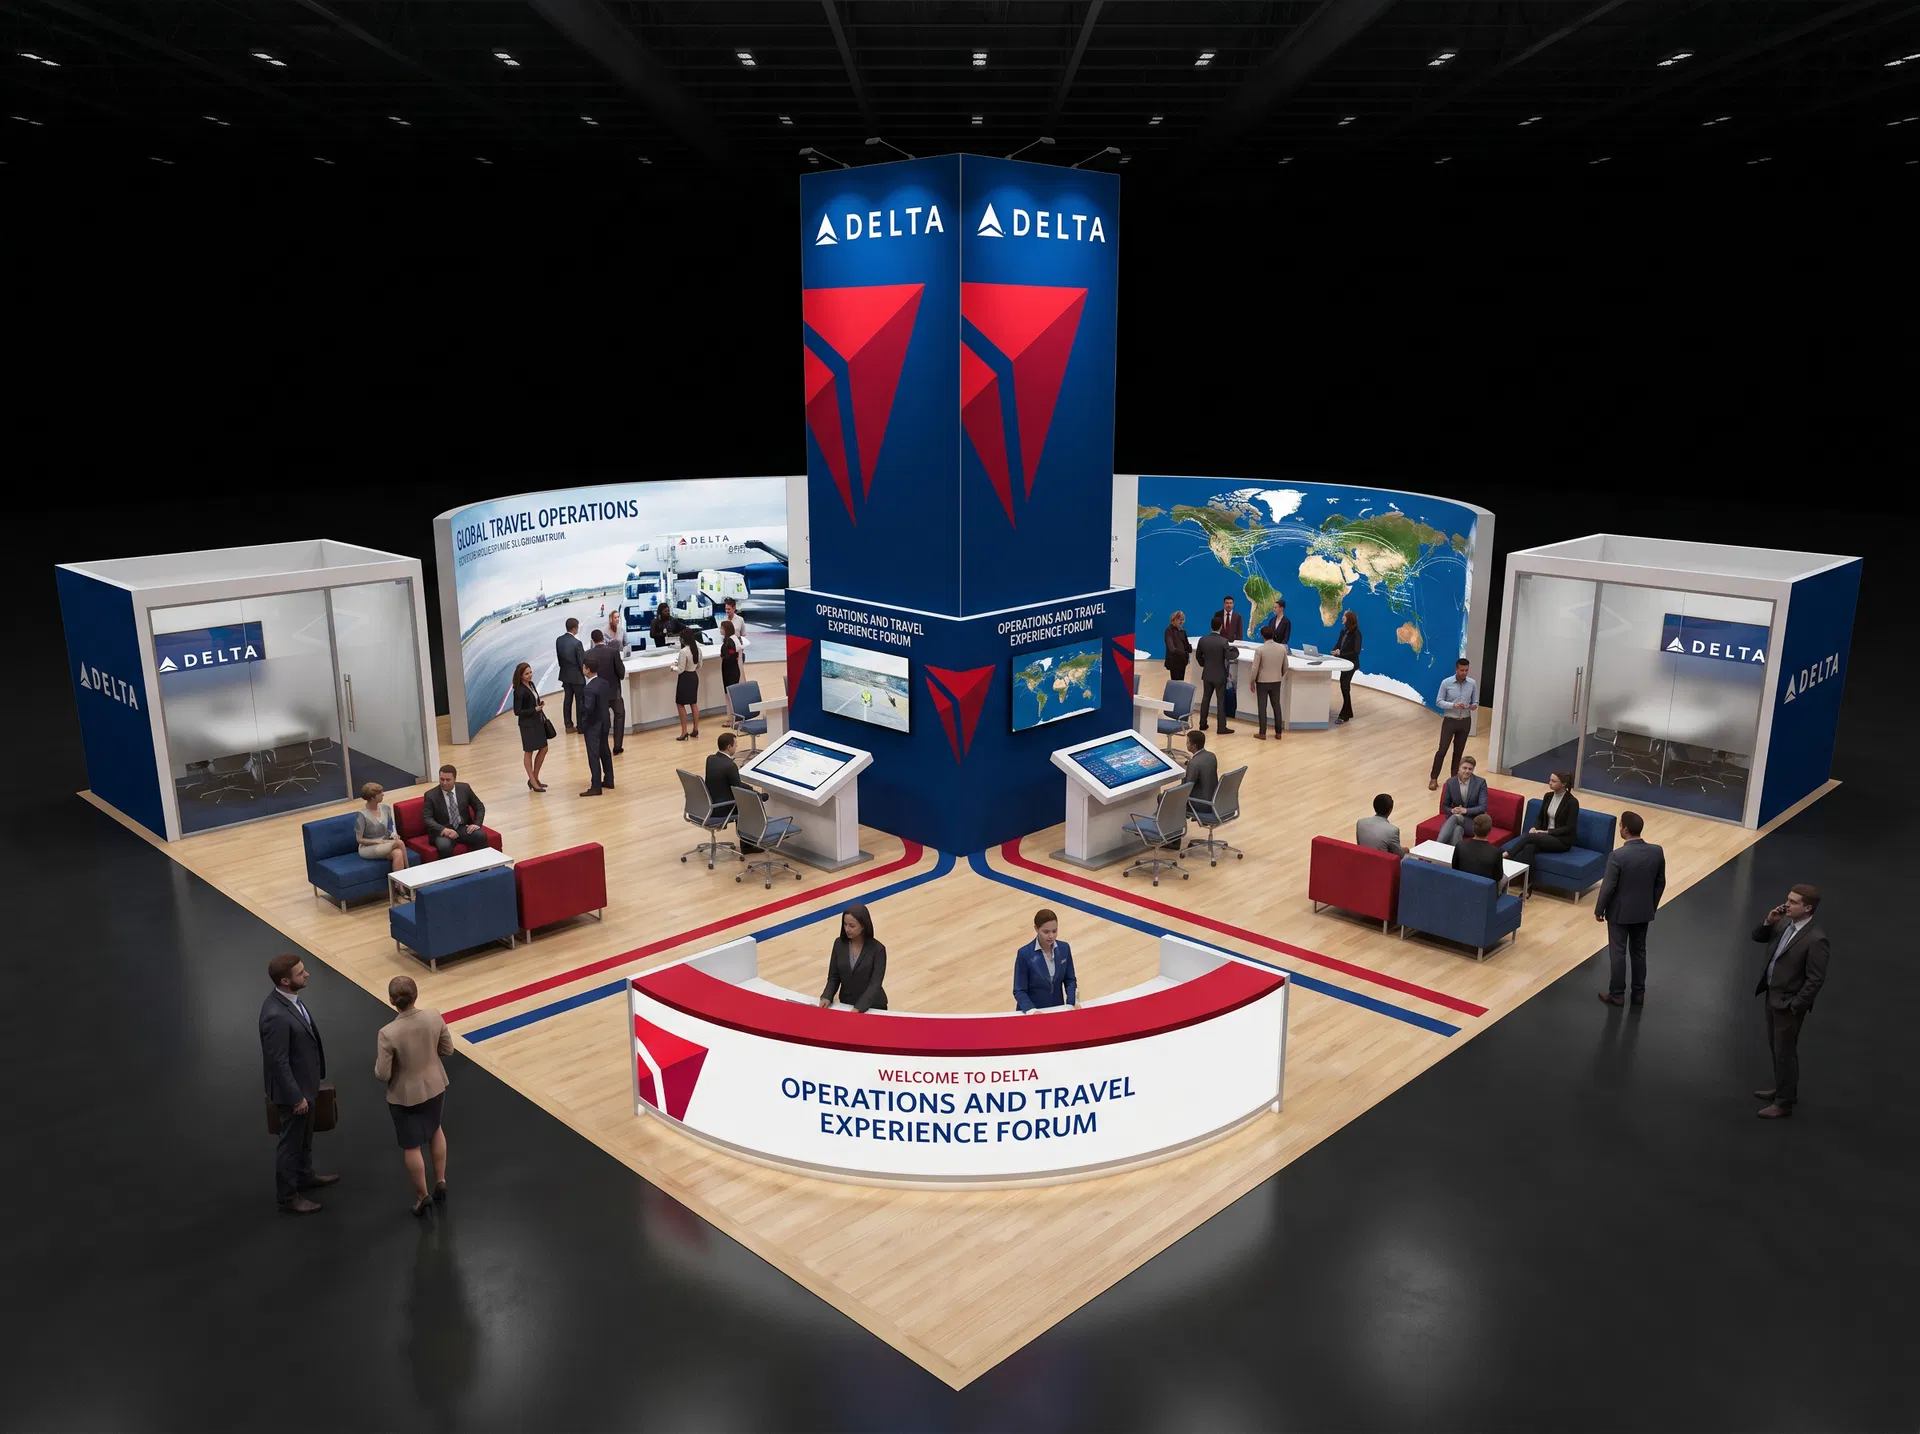 40 active exhibits
40x60 rental exhibits with approved design references and project-specific turnkey scope.
Browse this category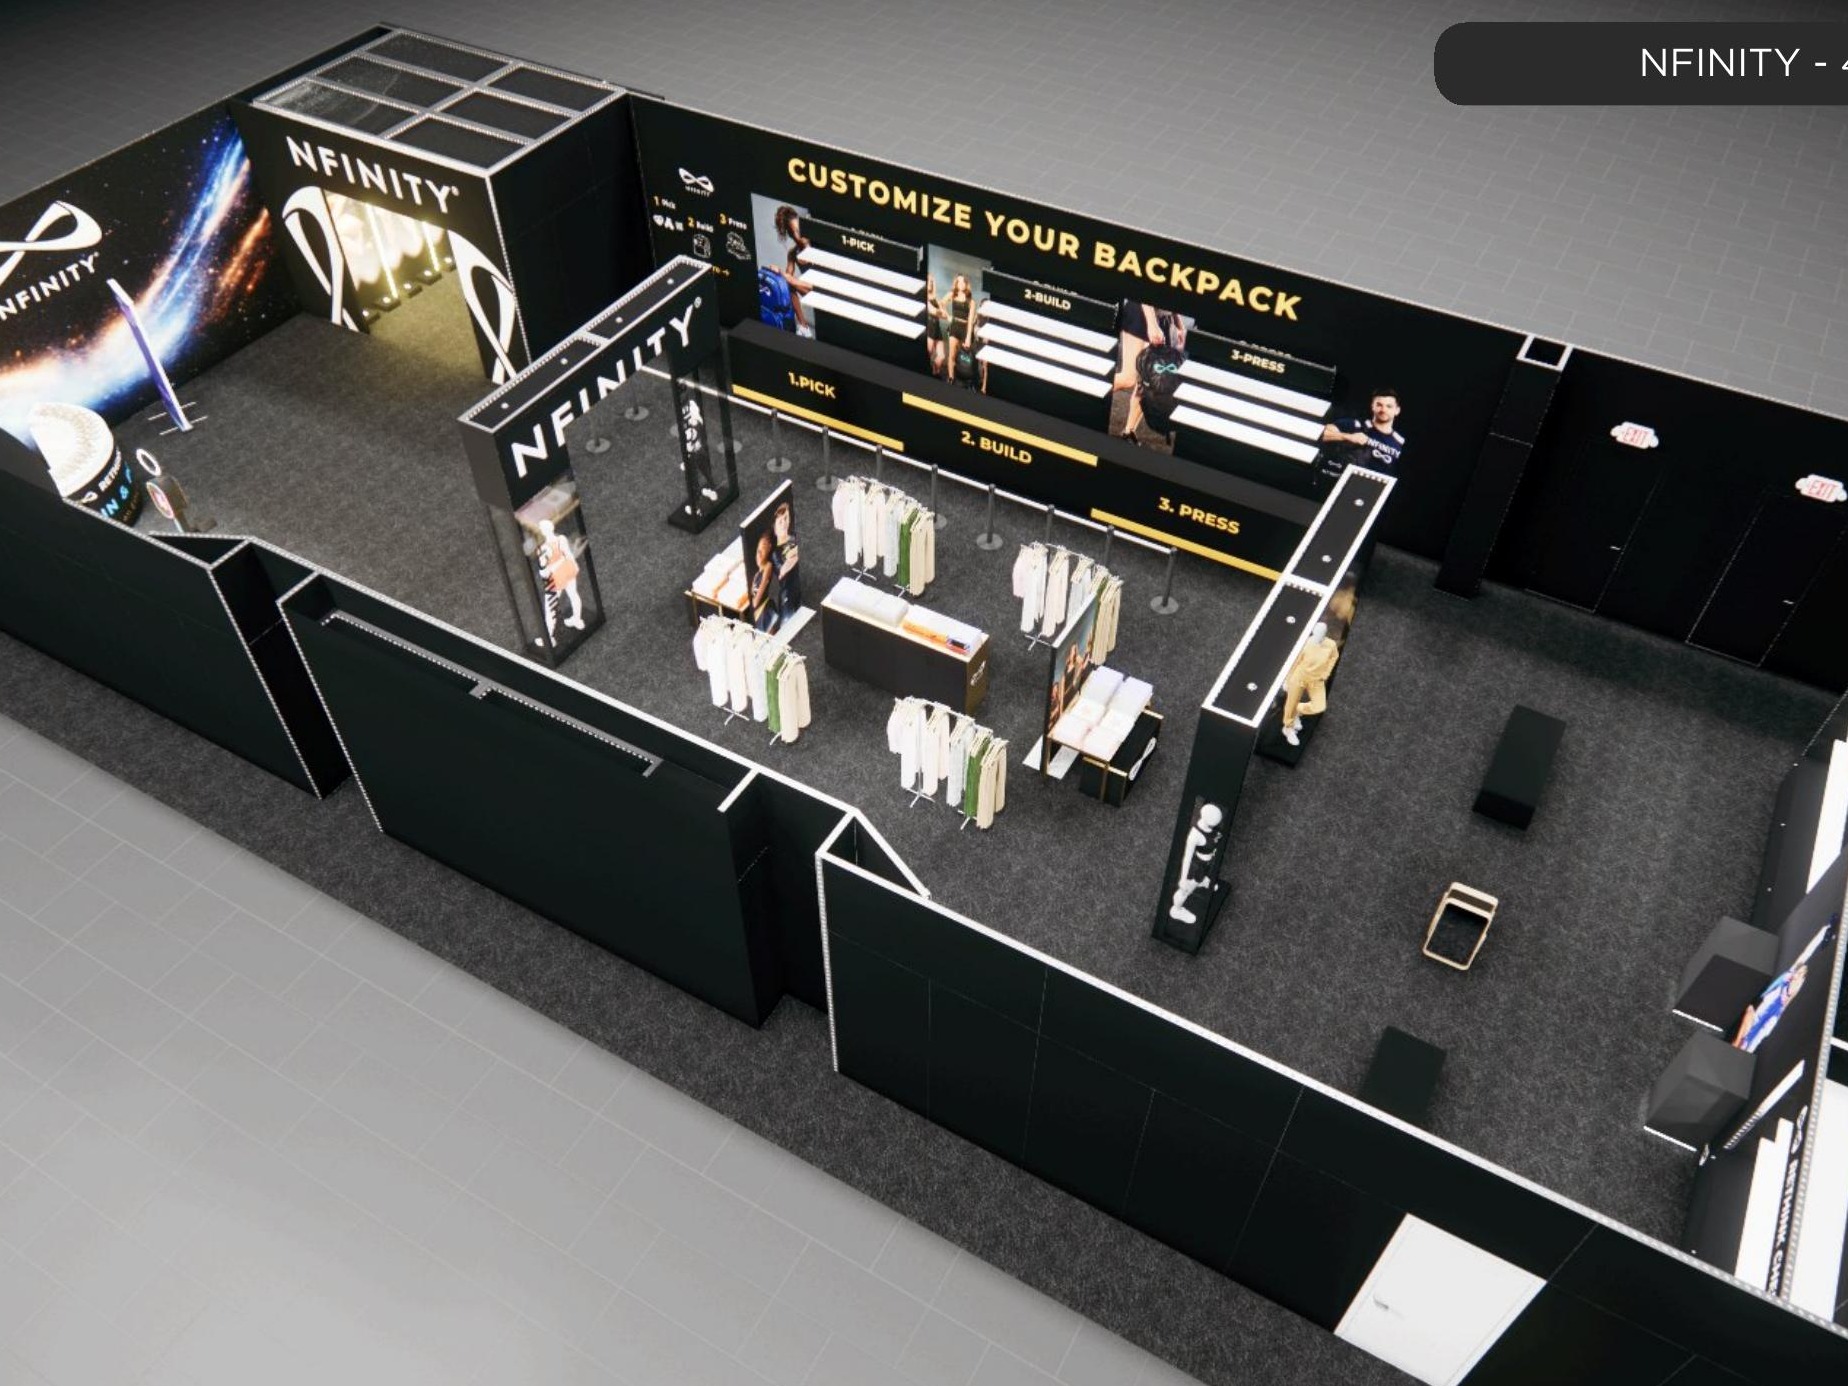 1 active exhibit
40x80 rental exhibits with approved design references and project-specific turnkey scope.
Browse this category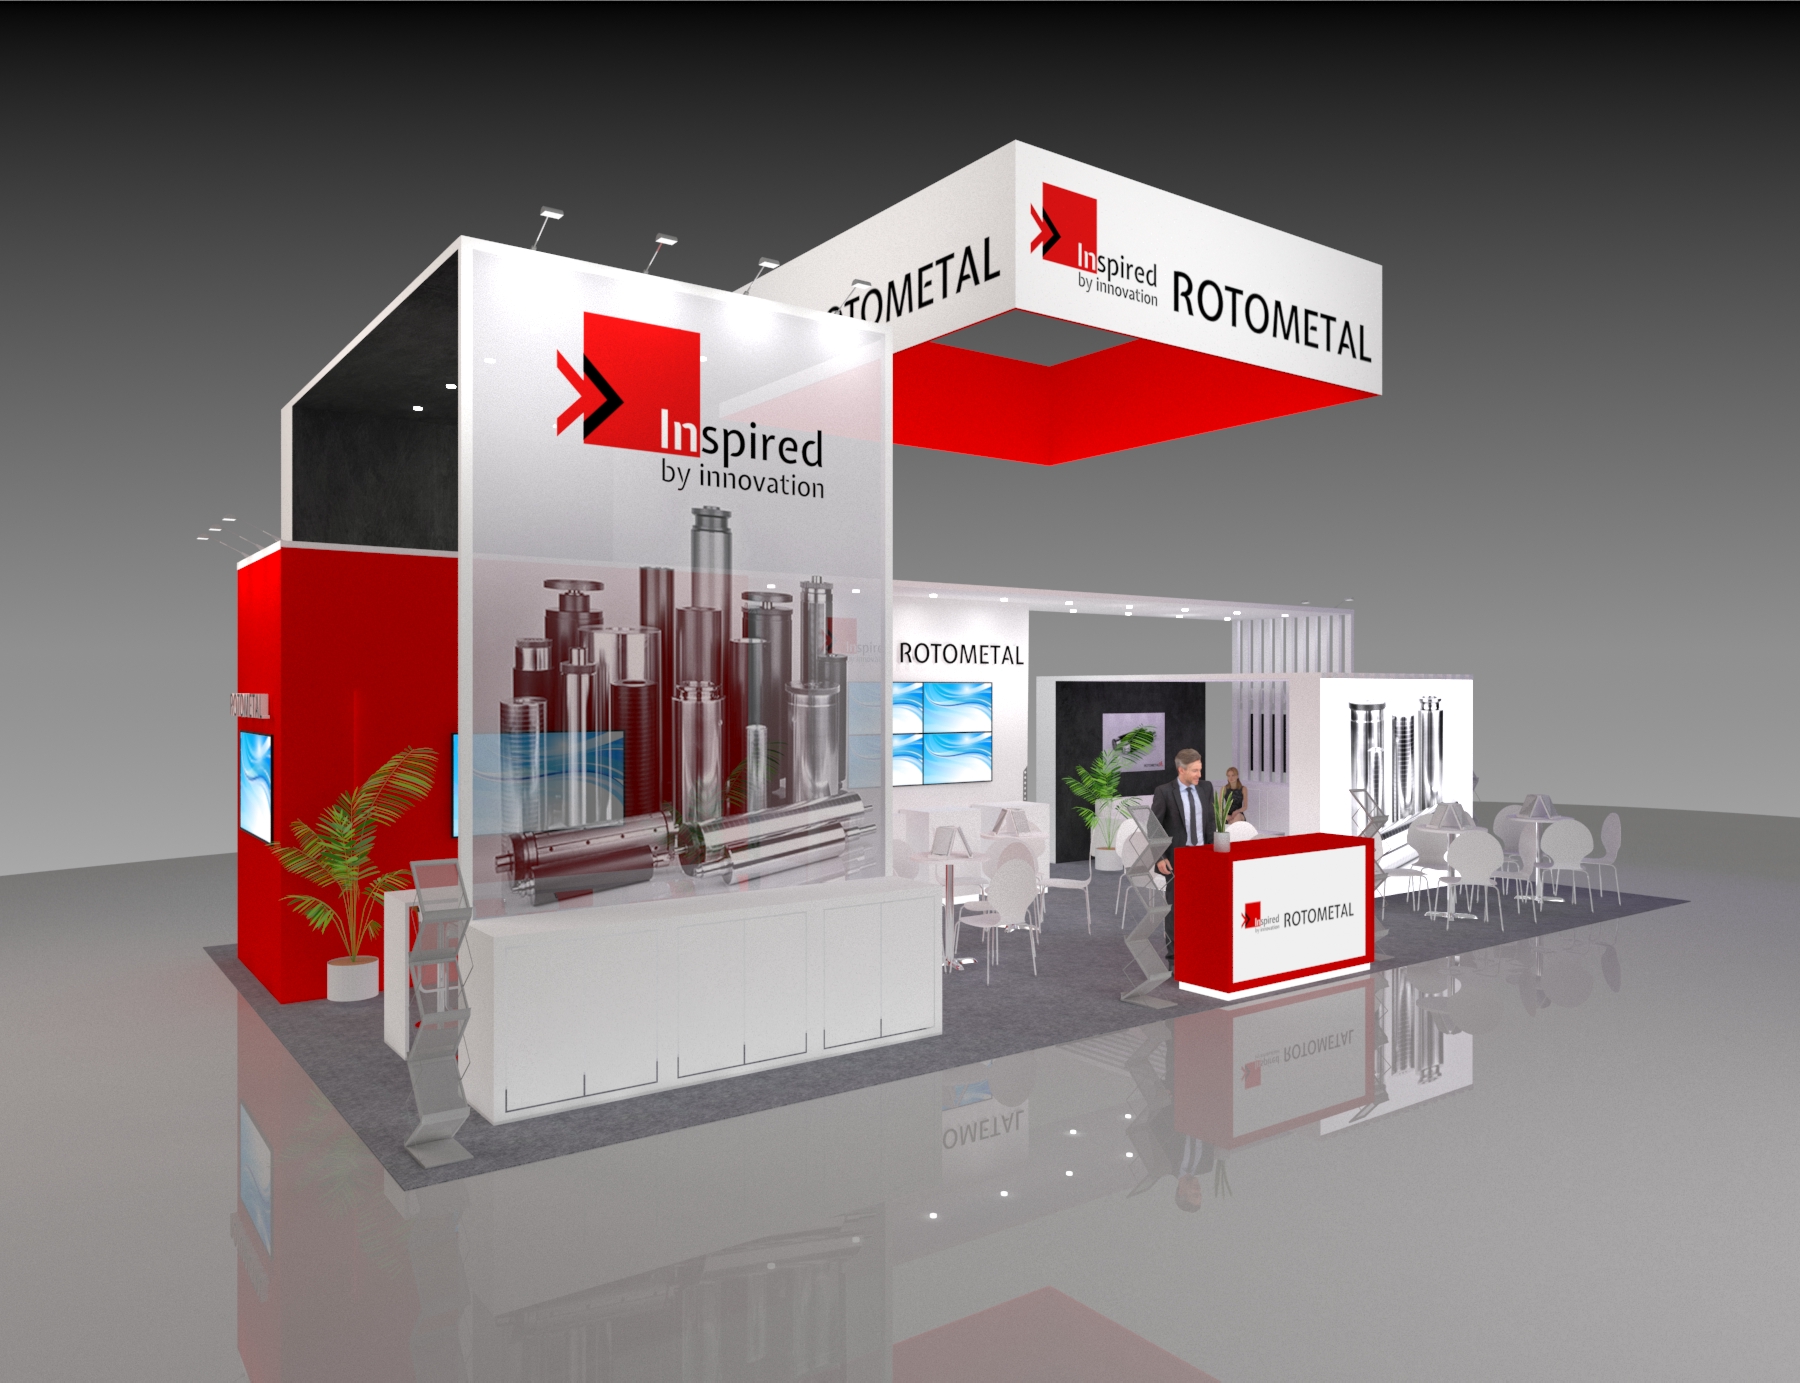 1 active exhibit
44x25 rental exhibits with approved design references and project-specific turnkey scope.
Browse this category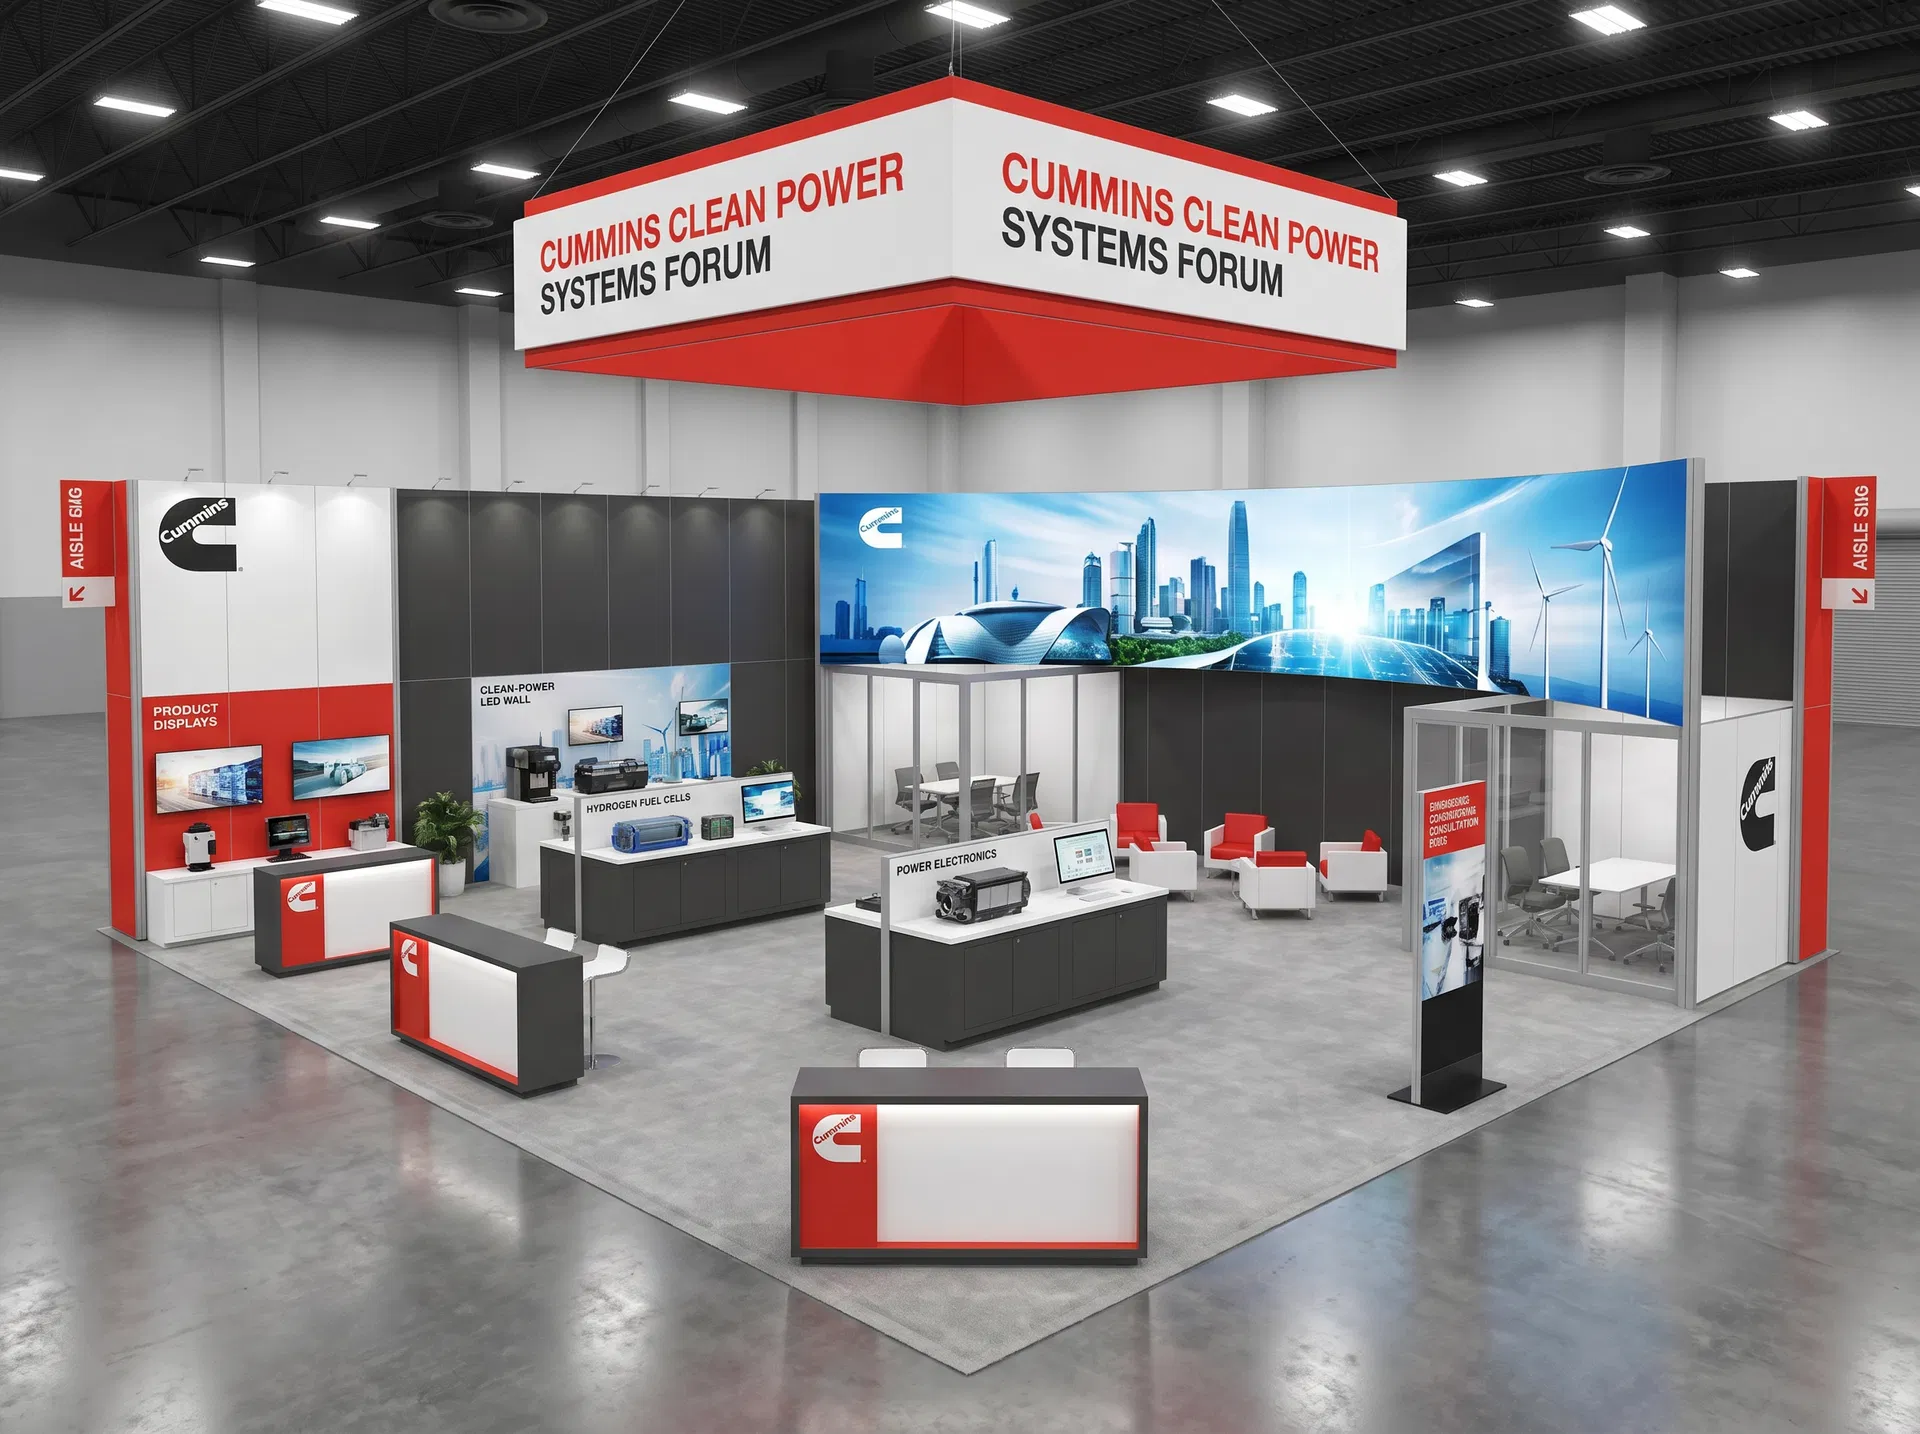 51 active exhibits
Large-scale exhibit environments for complex product stories, multiple teams, and high visitor volume.
Browse this category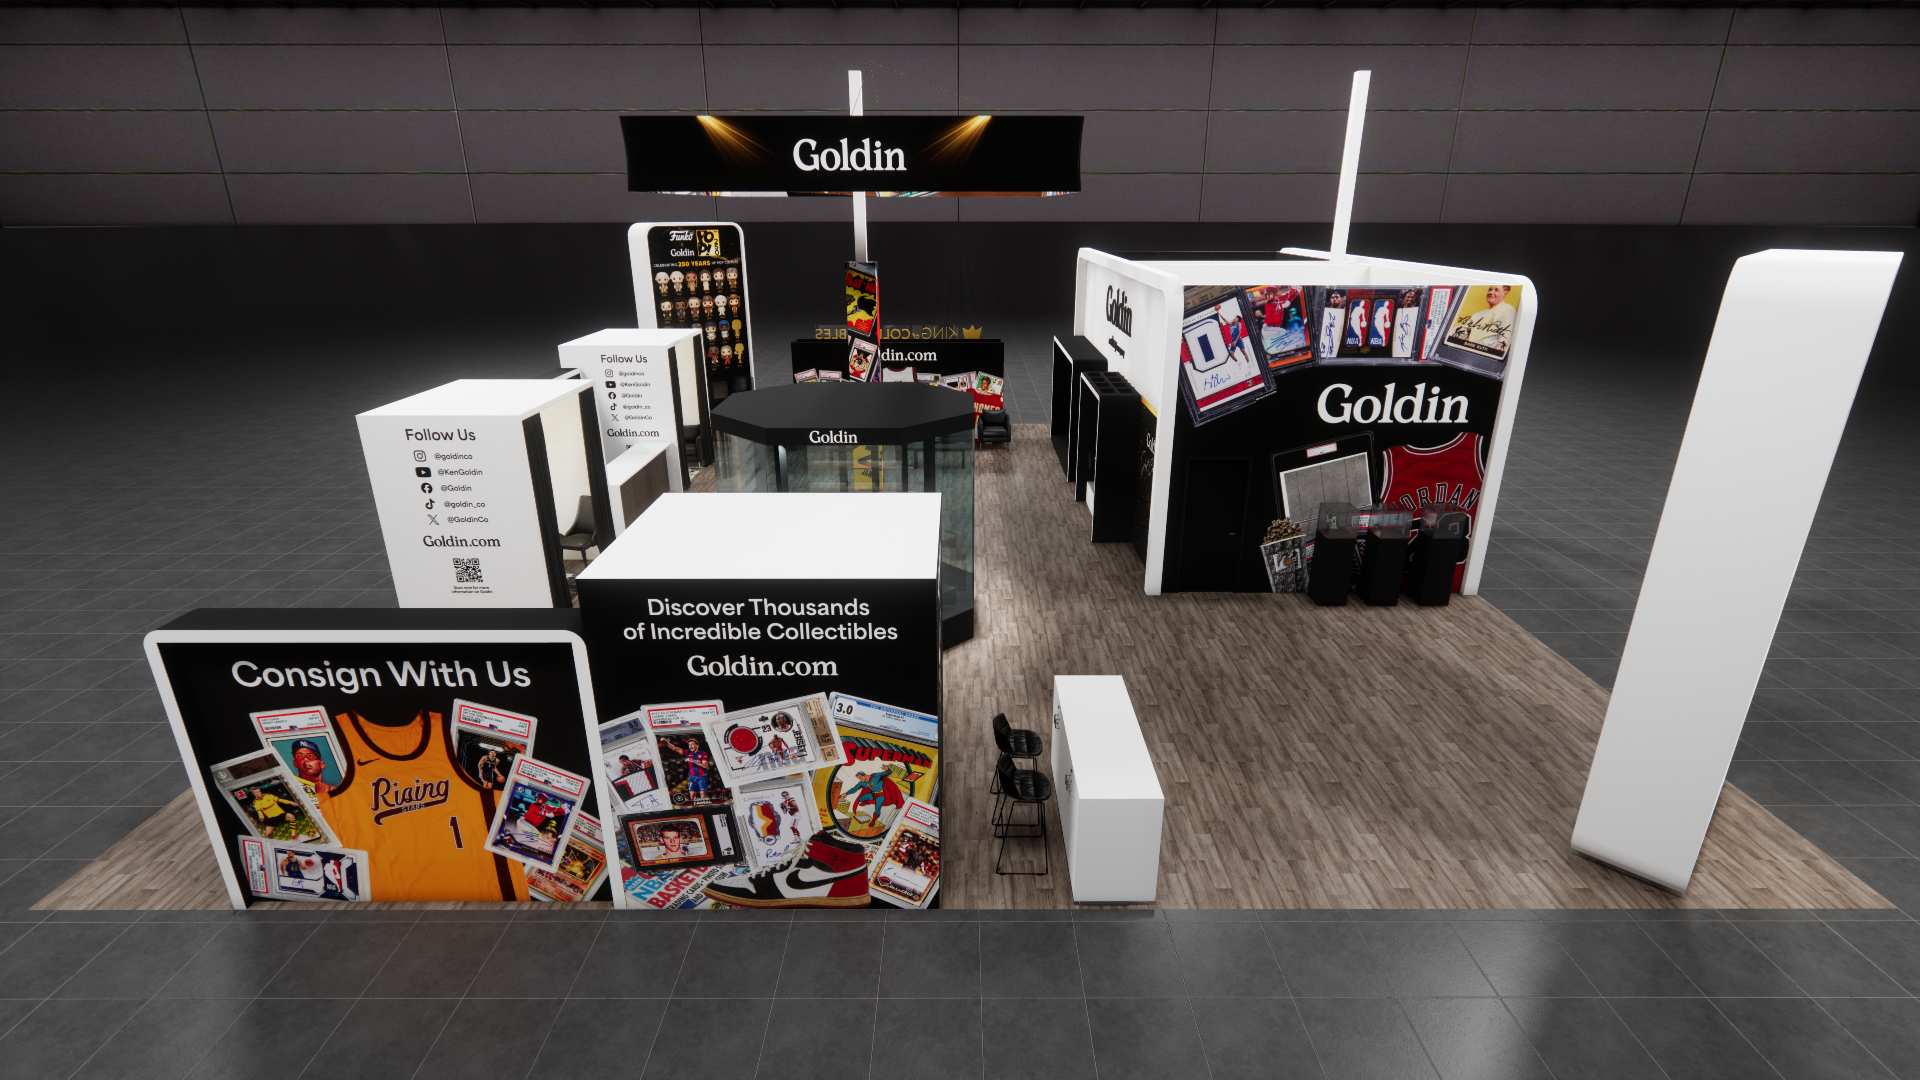 2 active exhibits
50x58 rental exhibits with approved design references and project-specific turnkey scope.
Browse this category28 active exhibits60x60 rental exhibits with approved design references and project-specific turnkey scope.
Browse this category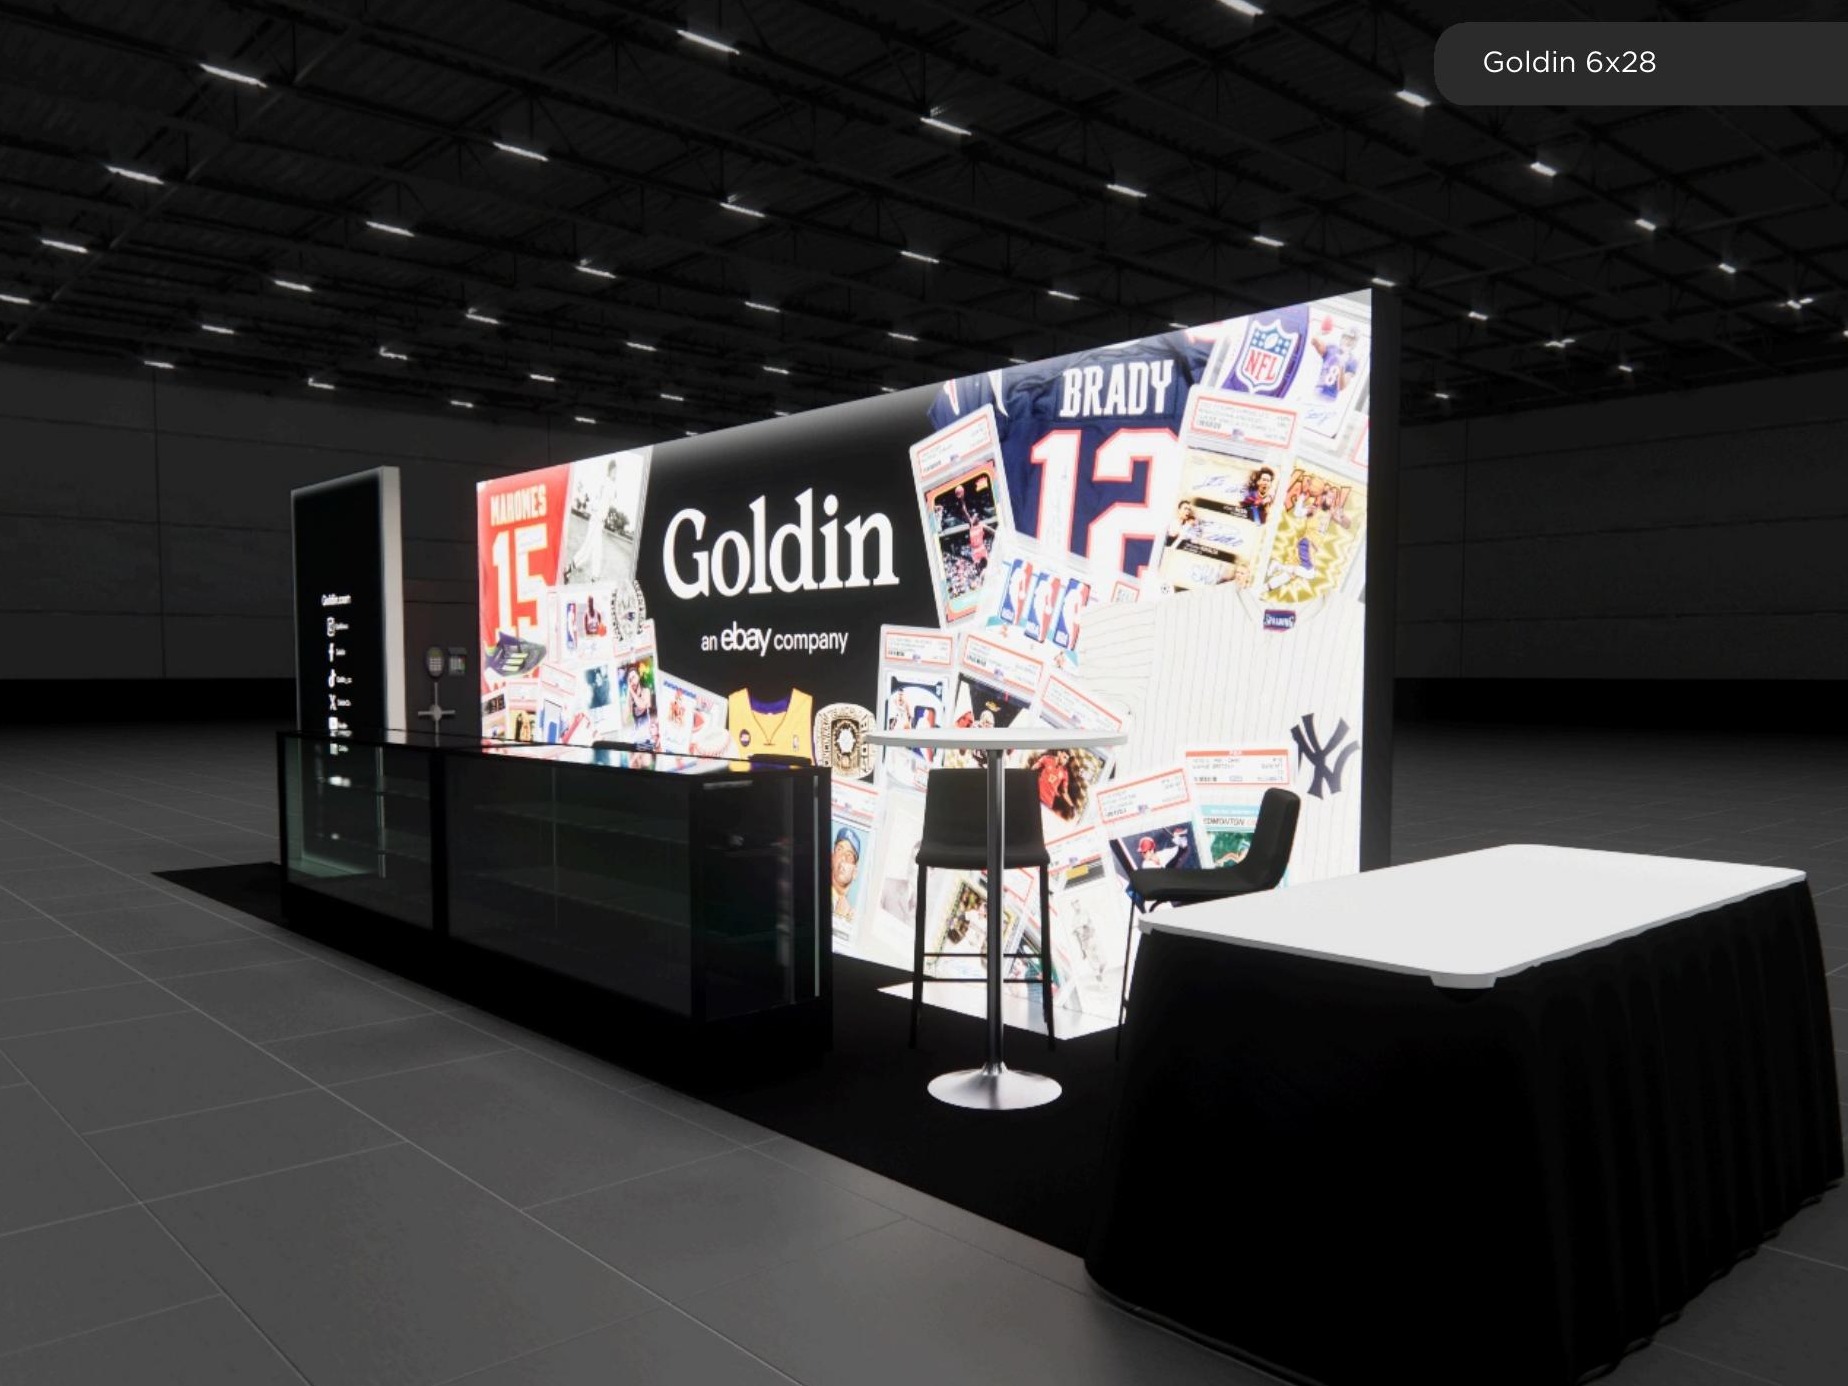 1 active exhibit
6x28 rental exhibits with approved design references and project-specific turnkey scope.
Browse this category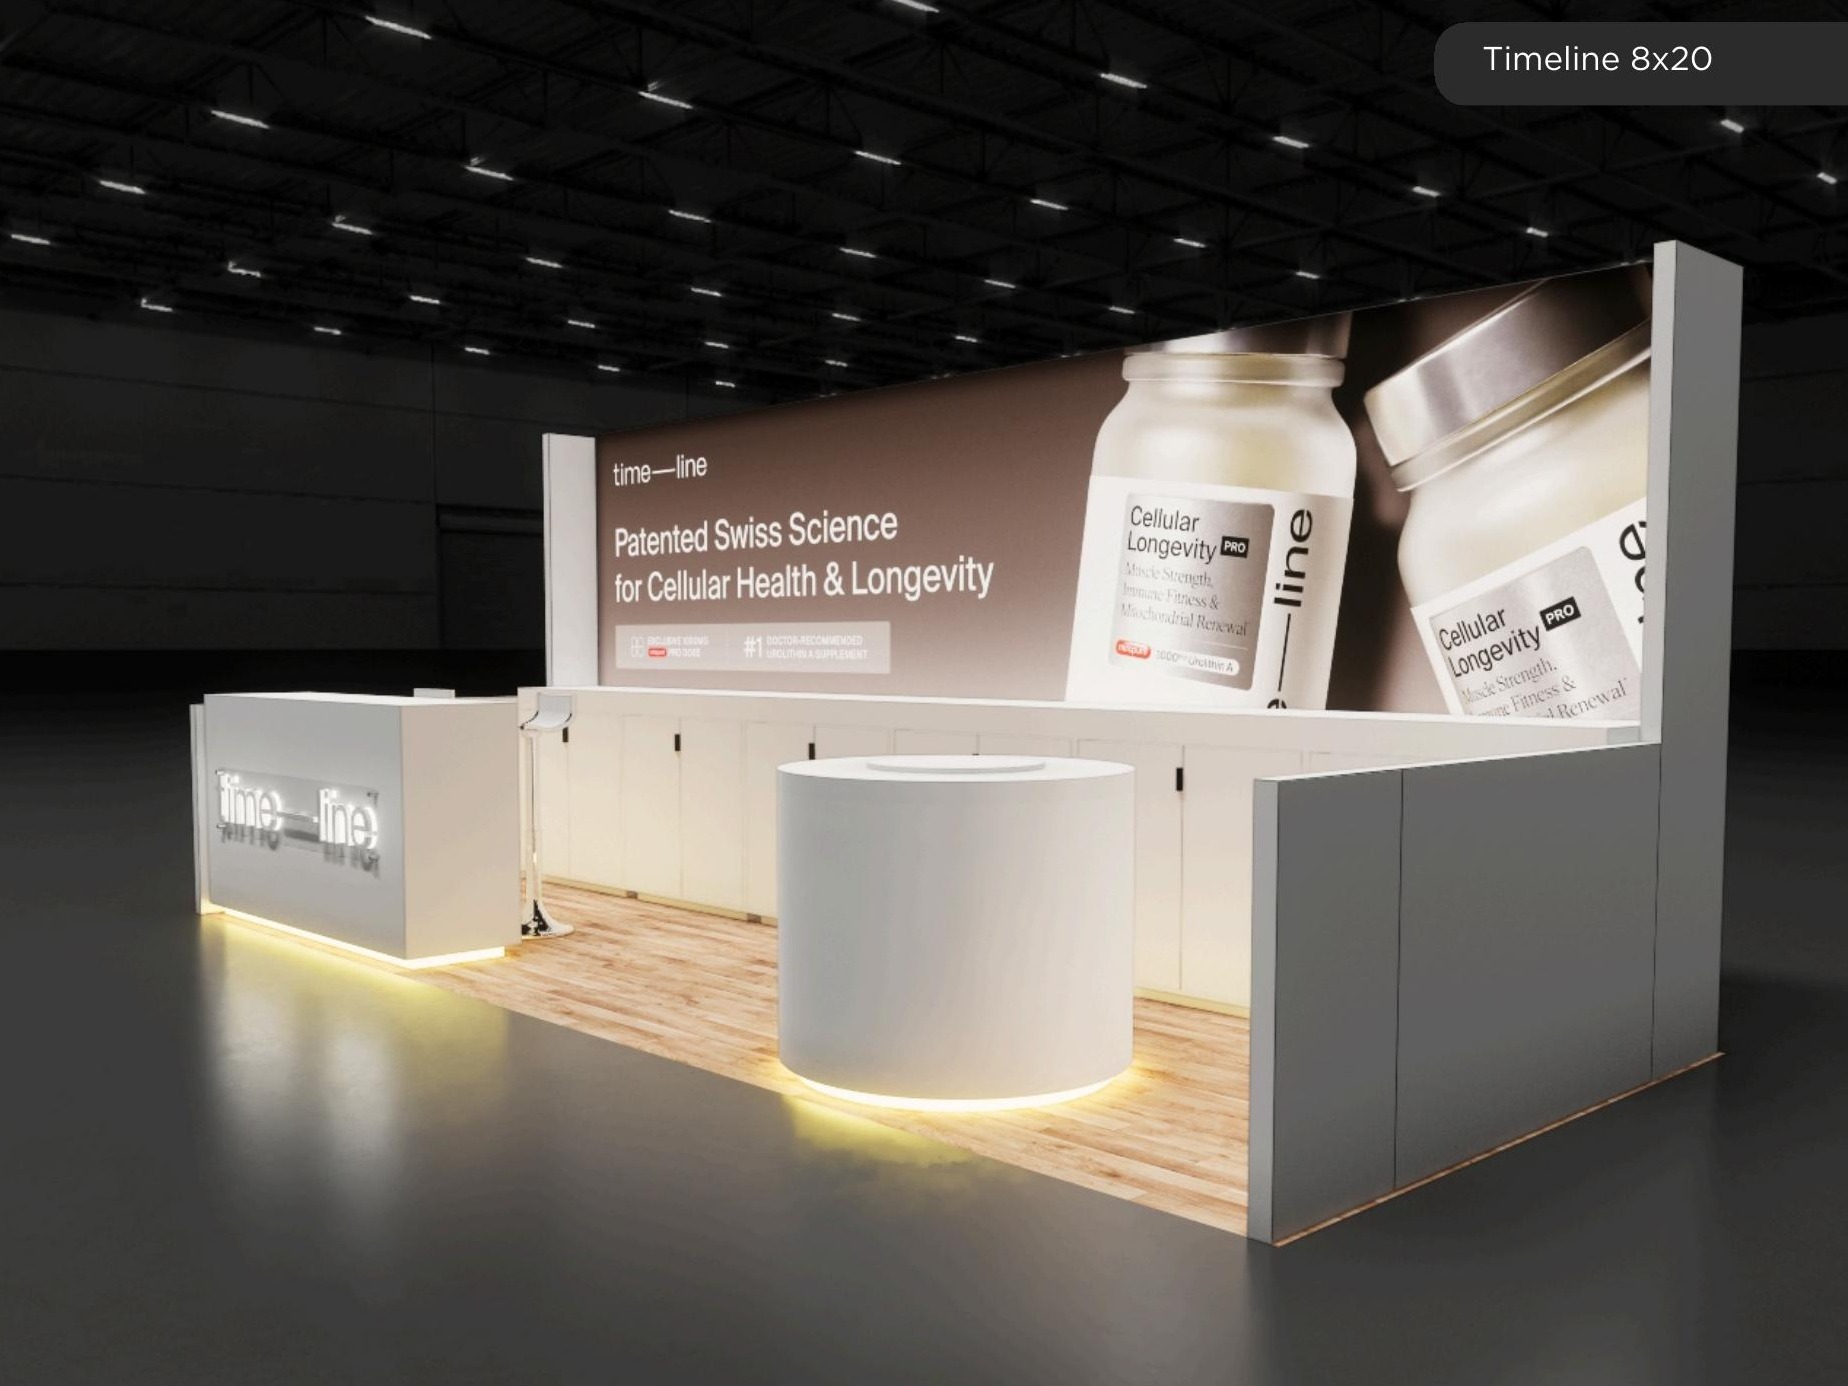 4 active exhibits
8x20 rental exhibits with approved design references and project-specific turnkey scope.
Browse this categoryProduct identity, photography, approved descriptions, video, and pricing states come directly from the protected Exhibit Catalog.
Filter active designs by footprint and supplied catalog details, then sort the matches.
It was a functional 10 x 10 stand that delivered amazing results during sporting competition events. With infill panels, customizable graphics, and illuminated shelves, it can emphasize any product or brand. There is also a commentary box and two chairs. We deliver all exhibit rentals turn-key and tailored to your brand specifications. This exhibit includes AV, seating, custom graphics, and custom flooring.
Exhibit designs can be adapted to your brand and show requirements. Final availability, configuration, services, schedule, and pricing are confirmed in your project quote.
The 30 x 30 FCAA Exhibit Rental offers multiple walls of custom graphics, branded welcome desks with lightboxes, custom shelving for collateral, and multiple seating configurations for lounge and bar-style groupings. This exhibit is a custom modular exhibit, and all furnishings, lights, and AV are included in our turnkey exhibit packages. At a show such as FCAA, a custom exhibit of this size would cost double if it were delivered fully customized. Orlando Stand Rentals offers modular exhibits that are completely customized to your brand specifications, at a fraction of the cost. All show services are included from design to delivery. We deliver worldwide and to select locations within 30 days.
Exhibit designs can be adapted to your brand and show requirements. Final availability, configuration, services, schedule, and pricing are confirmed in your project quote.
The 10 x 10 RSNA Exhibit Rental is a straightforward exhibit design with seating configuration, a desk, a multi-dimensional PVC graphic back wall, custom lighting, and custom flooring. This is an exhibit that gets your brand message across clearly, without wasting space. We offer this exhibit in under 30 days and deliver to Las Vegas and Orlando without shipping or drayage charges. All exhibits are available domestically and abroad and come with turnkey exhibit service and labor, before, during, and after your show.
Exhibit designs can be adapted to your brand and show requirements. Final availability, configuration, services, schedule, and pricing are confirmed in your project quote.
The 10 x 20 Infosec Exhibit Rental offers two sides of complimentary branding walls, multiple branded desks with lockable storage, seating configuration, integrated AV walls with LED screens, custom lighting, and custom flooring, all at an incredible price. This custom modular exhibit is built with lightweight frames that save in price but not in customization. We offer free shipping in Orlando and Las Vegas. Each exhibit is designed and fabricated to your exact specifications in Orlando or Las Vegas. We deliver domestically and internationally.
Exhibit designs can be adapted to your brand and show requirements. Final availability, configuration, services, schedule, and pricing are confirmed in your project quote.
The 10 x 20 MWC Americas Display Rental is a straightforward design that is very popular with clients looking for mural style wall signage, multiple seating configurations, AV integrated walls, lockable storage, and custom flooring. All of these elements are standard in our turnkey exhibit rentals, including labor and concierge-style day of show service. We design and fabricate all booths locally in Orlando or Las Vegas and will price match competitors in these markets. Our exhibits are available domestically and internationally.
Exhibit designs can be adapted to your brand and show requirements. Final availability, configuration, services, schedule, and pricing are confirmed in your project quote.
The 10 x 10 IAAPA Exhibit Rental is a straightforward custom modular rental design with custom flooring, branded welcome desk, overhead lighting, lockable storage, L-desk, mural signage, and seating. Each exhibit is customized to your brand’s specifications and visual communications message. This exhibit is designed and fabricated locally in Las Vegas or Orlando. As an exhibit house with headquarters in the two largest US cities for trade shows, we offer complimentary delivery. All exhibits are available globally, and we offer competitive pricing on multi-show packages.
Exhibit designs can be adapted to your brand and show requirements. Final availability, configuration, services, schedule, and pricing are confirmed in your project quote.
The 30 x 30 CES Exhibit Rental trade show booth is a multi-branded exhibit, perfect for those companies trying to showcase two brands within the same space. The central structure has a top head sign for logo placement and graphics to emphasize the brand. This versatile design gives guests space to convene. This booth features a private conference room that can be easily accessible from both sides, integrated A/V displays with storage, branded bar counters with high chairs, and lounge spaces with sofas and love seats. All our designs are brand ready for your trade show booth of any size.
Exhibit designs can be adapted to your brand and show requirements. Final availability, configuration, services, schedule, and pricing are confirmed in your project quote.
A large central modular structure is the most prominent eye-grabbing feature of the 20 x 30 Trade Show Exhibit Rental. There is a creative mix of multimedia technology and bold, bright graphics to attract and captivate visitors. Other features include comfortable cushioned seating in a waiting area, video displays placed on all walls, wood floors, reception area with a branded counter with storage, private room for meetings, storage space, kiosks, and sizeable top head overhanging graphic logo sign. Las Vegas exhibit production and Orlando exhibit production can be completed within 45 days.
Exhibit designs can be adapted to your brand and show requirements. Final availability, configuration, services, schedule, and pricing are confirmed in your project quote.
The 20 x 20 Outdoor Retailer Show Booth Rental can be fabricated in under 45 days and is one of our most popular models for the Consumer Electronics Show. Las Vegas trade shows, such as CES, are some of the most competitive in the world, and this exhibit allows your brand to make an impression.
Exhibit designs can be adapted to your brand and show requirements. Final availability, configuration, services, schedule, and pricing are confirmed in your project quote.
The Tampa CS week booth is the perfect choice for upcoming trade shows. The turnkey exhibit includes entire back wall that can be utilized for graphics in addition to televisions for presentations and storage. Includes: 10×10 flex floor or carpeting Three panel PVC graphic with upper header (all PMS colors or matched) Two storage counters (39 high by 19 wide by 19 high) 10 x 10 trade show booth graphic package as seen in the image Five overhead LED arm lights Two LED smart 43 inch televisions Delivery of trade show booth rental to and from the trade show venue Assembly of trade show exhibit and dismantle of tradeshow booth rental at show site
Exhibit designs can be adapted to your brand and show requirements. Final availability, configuration, services, schedule, and pricing are confirmed in your project quote.
What better way to exhibit than with an out-of-the-ordinary 10 x 10 booth rental in Miami, Florida? For our trade show exhibit rental program, we have taken into account social distancing without losing presentability. This exhibit package is the perfect fit for exhibitors that can showcase their products and services on two monitors with colorful PMS matching graphics throughout the space. Here is what’s included: 10 x 10 flex floor or carpeting for trade show booth All PVC panels (all PMS colors will be matched) One storage counter (39 inches high by 19 deep by 39 inches high) 10 x 10 trade show booth graphic package as seen on the images Overhead canopy LED lighting as seen on CAD Delivery of trade show booth rental to and from trade show venue Assembly of trade show exhibit and dismantle of trade show booth rental at show site
Exhibit designs can be adapted to your brand and show requirements. Final availability, configuration, services, schedule, and pricing are confirmed in your project quote.
Demonstrating trade show exhibit rental products and services in a 10 x 10 booth rental should not be restricted. Inside a 10 x 10 trade show exhibit rental, space may be limited, but a successful booth can still be made with 100 square feet. We can create a fantastic trade show booth at an affordable price to start the trade show season. What’s included? All PVC graphics as seen on CAD 39 inches high by 39 inches wide by 19 inches deep lockable front graphic reception counter Five arm lights as seen on CAD 2 LG 4K SMART 43 inch televisions 10 x 10 flex floor or carpet Delivery of tradeshow show exhibit to and from the convention center Installation and dismantle of 10 x 10 trade show booth rental in Miami
Exhibit designs can be adapted to your brand and show requirements. Final availability, configuration, services, schedule, and pricing are confirmed in your project quote.
Share your space, timing, exhibit needs, and design vision in a guided five-step request. A phone option is always available.