 271 active exhibits
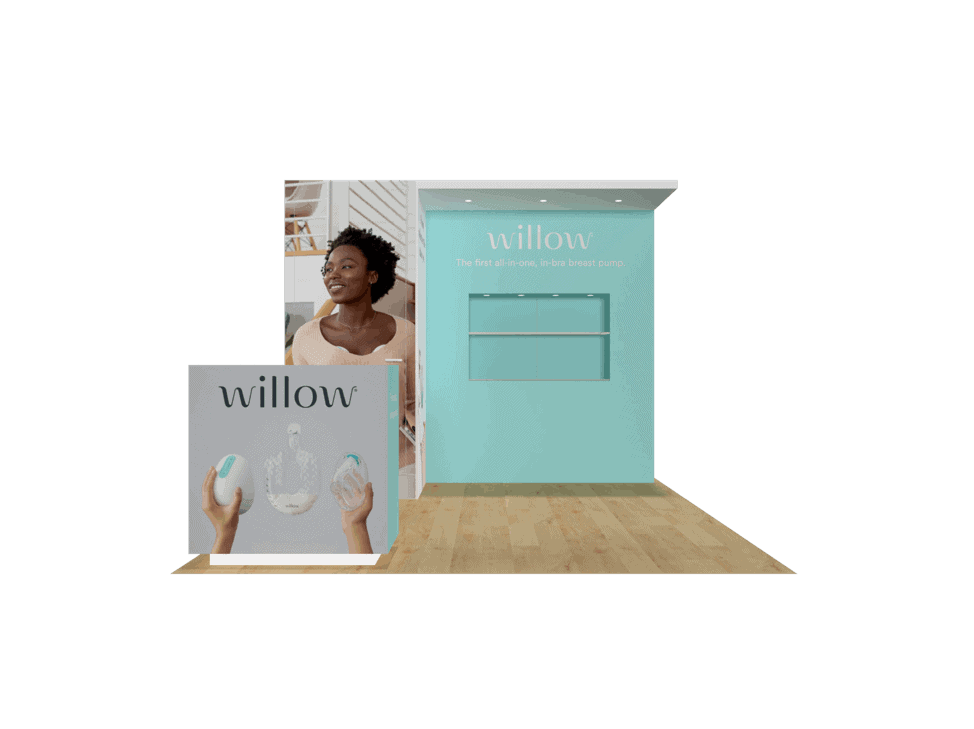
10x10 Exhibits
Compact inline rental exhibits for focused branding, product conversations, and efficient show-floor staffing.
Browse this categoryBrowse active trade show exhibit rentals by footprint size, then explore Additional Sizes, LED Exhibits, and Double Deck planning paths.

Search by planning need, narrow by footprint or special planning, or rank categories by active inventory. Every card opens a crawlable category page with its matching live exhibits.
271 active exhibitsCompact inline rental exhibits for focused branding, product conversations, and efficient show-floor staffing.
Browse this category264 active exhibitsExpanded inline rental exhibits with room for media, product displays, reception, and informal meetings.
Browse this category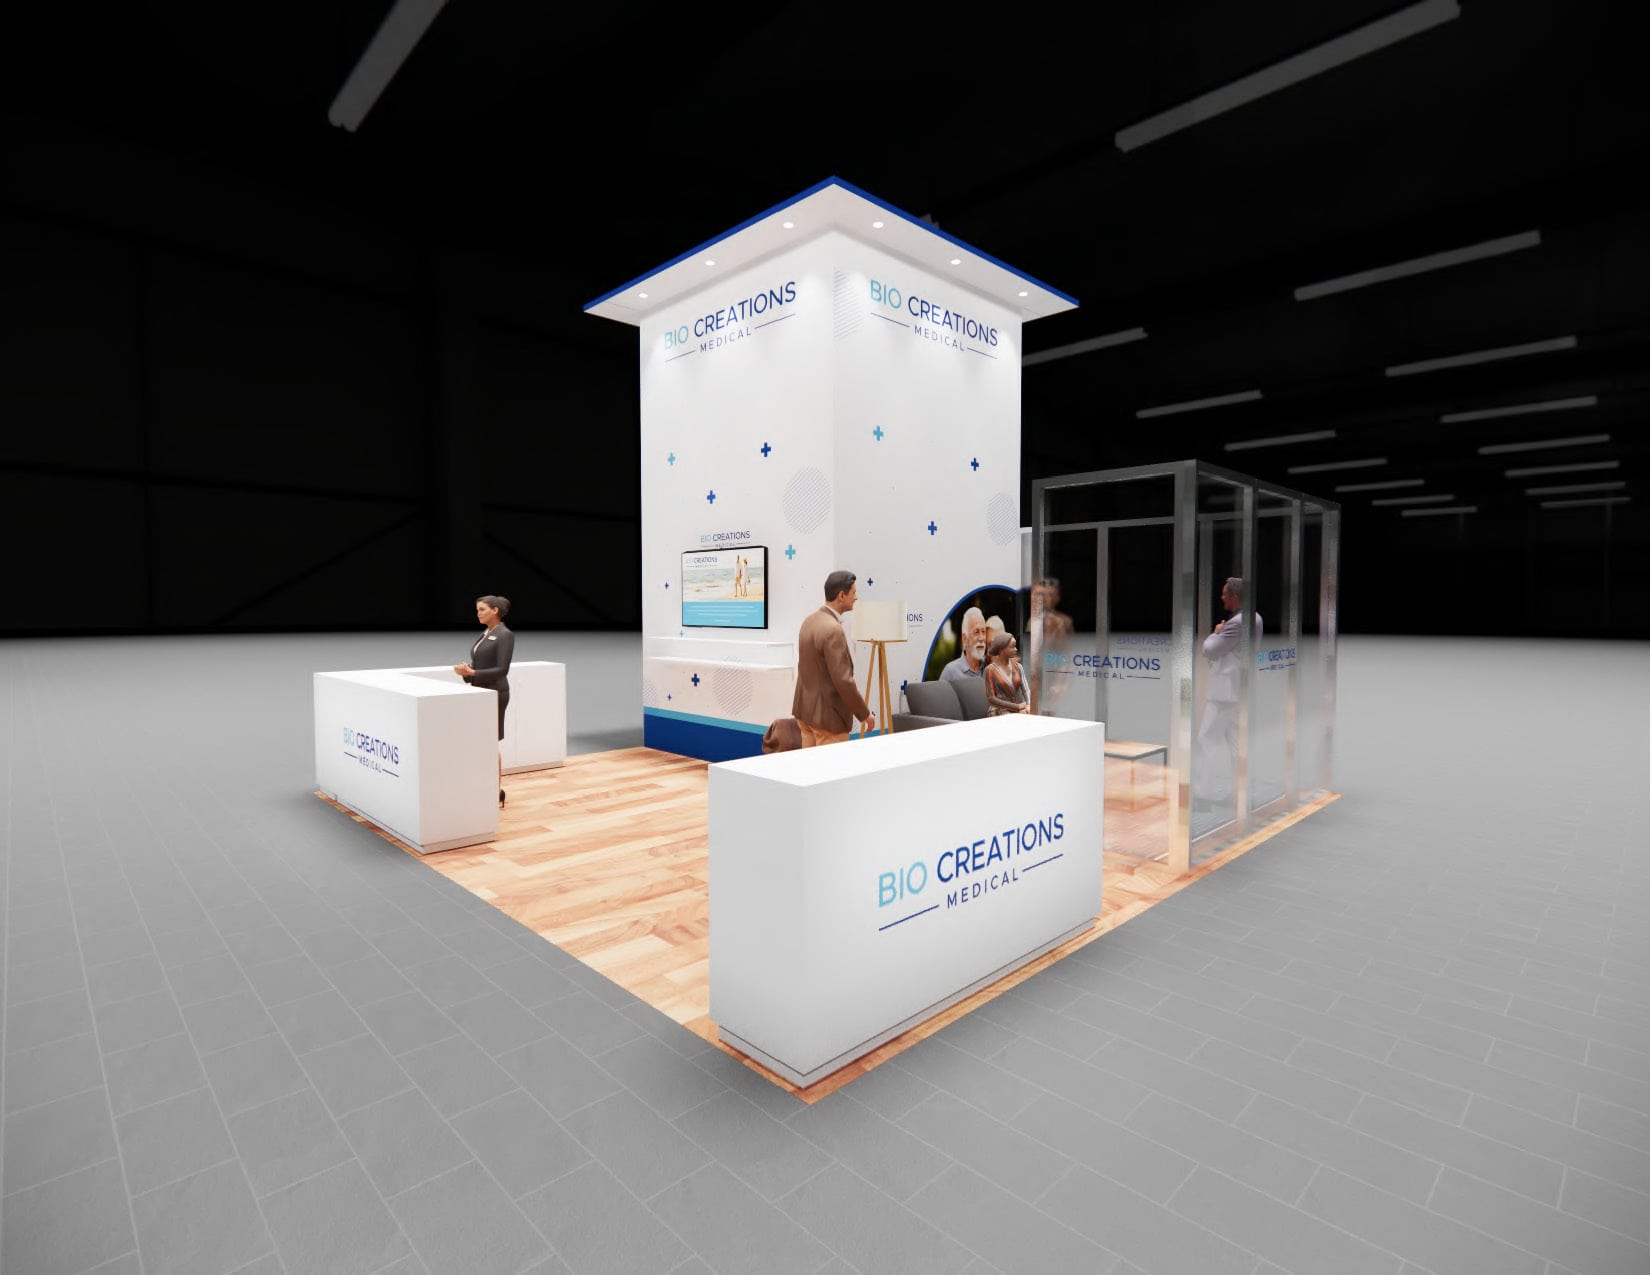 311 active exhibits
Open island exhibit rentals with four-sided visibility, stronger visitor flow, and flexible meeting space.
Browse this category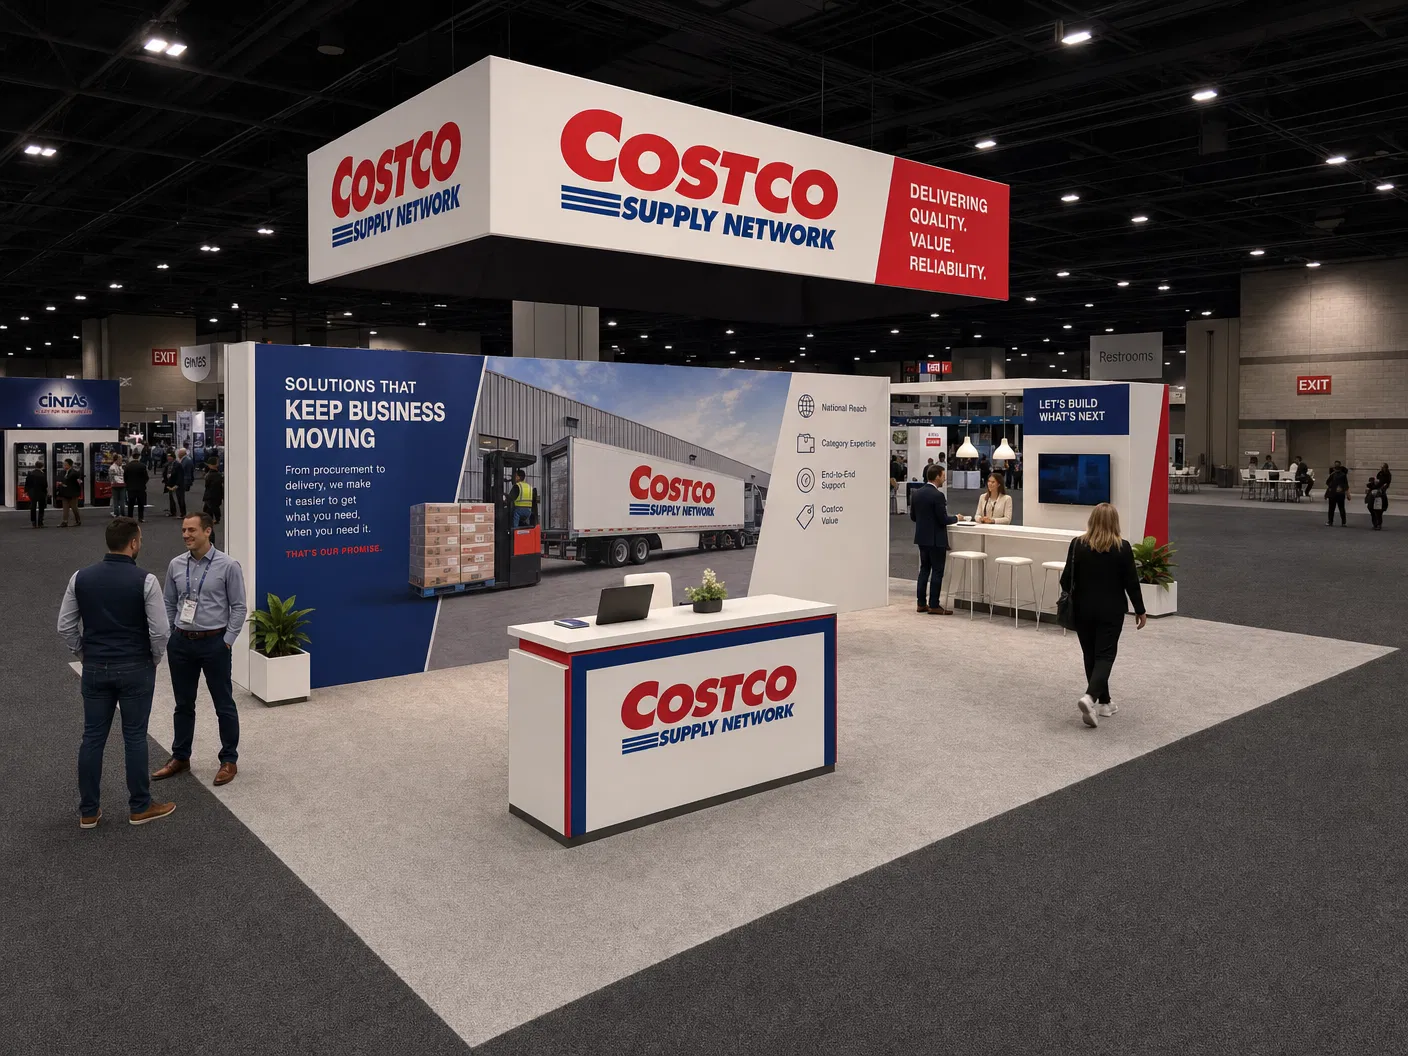 119 active exhibits
Mid-size island environments for larger demonstrations, branded architecture, and multiple conversation zones.
Browse this category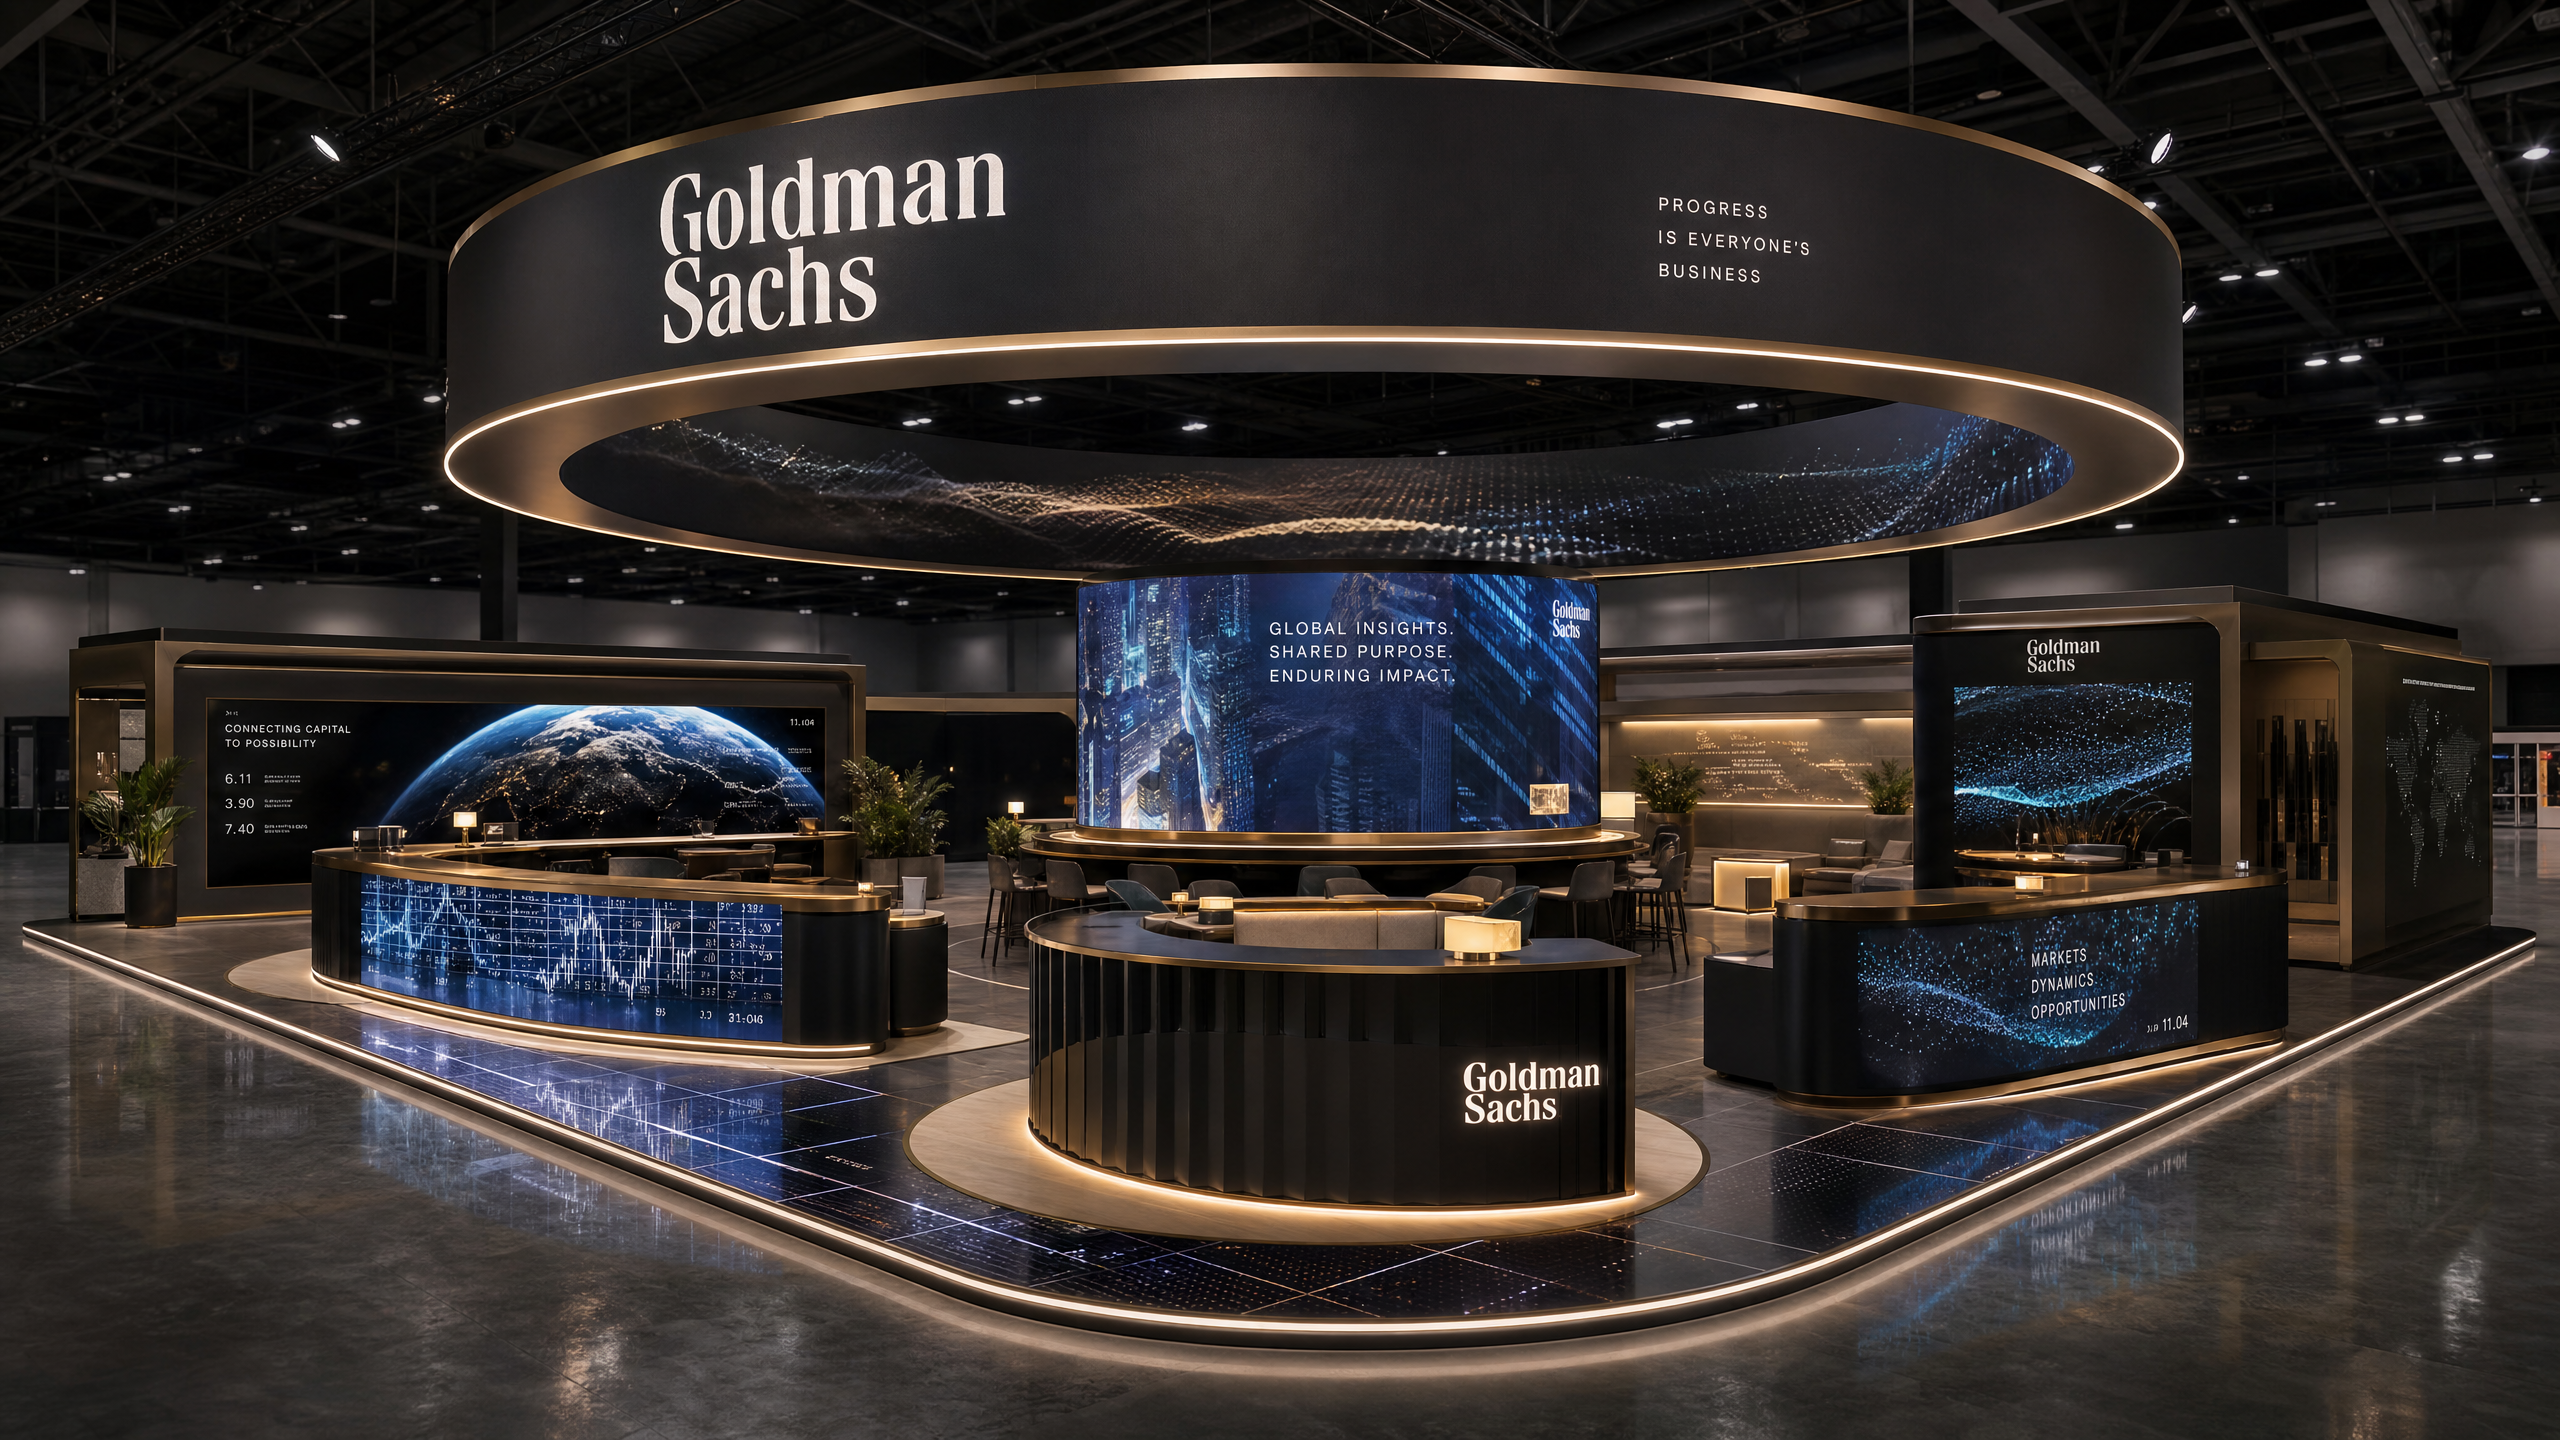 73 active exhibits
Large island exhibit rentals designed for immersive media, hospitality, product storytelling, and traffic flow.
Browse this category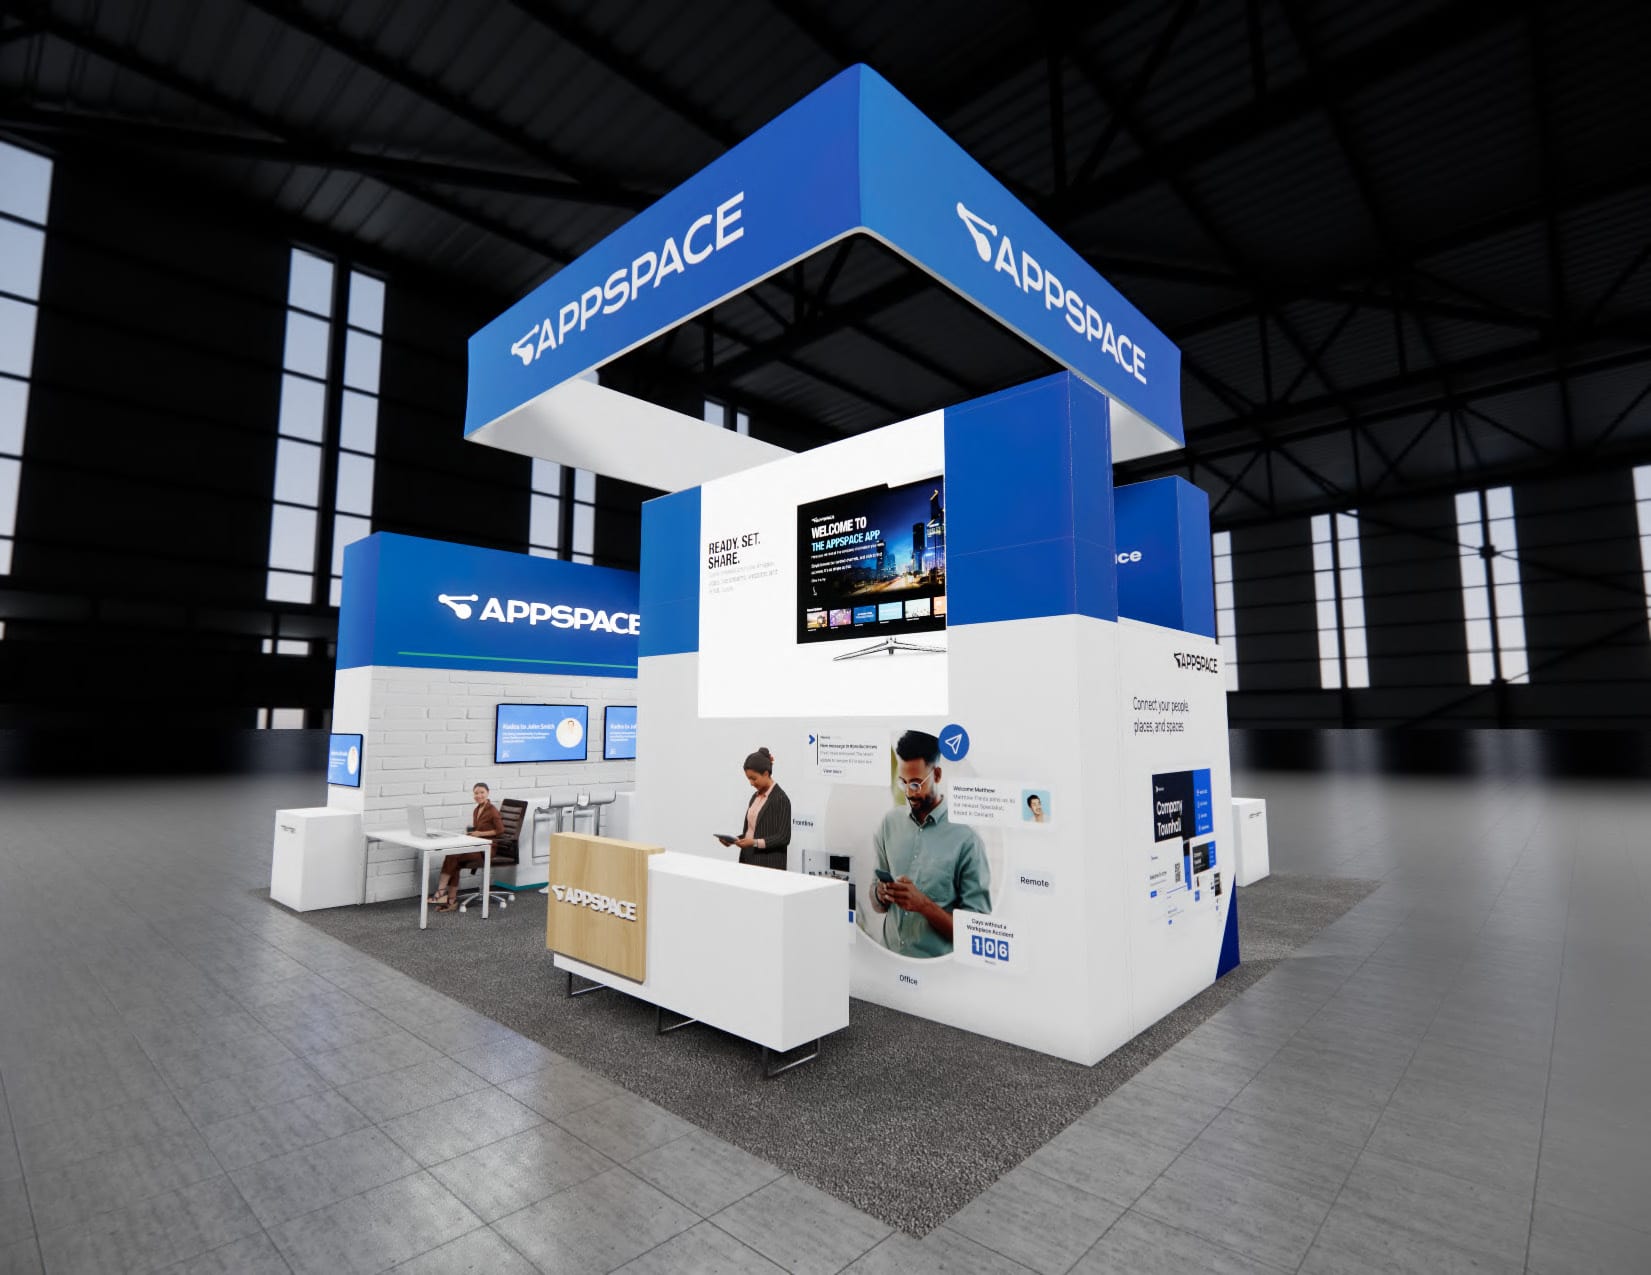 104 active exhibits
Spacious island exhibits with room for prominent branding, media, demonstrations, and hosted meetings.
Browse this category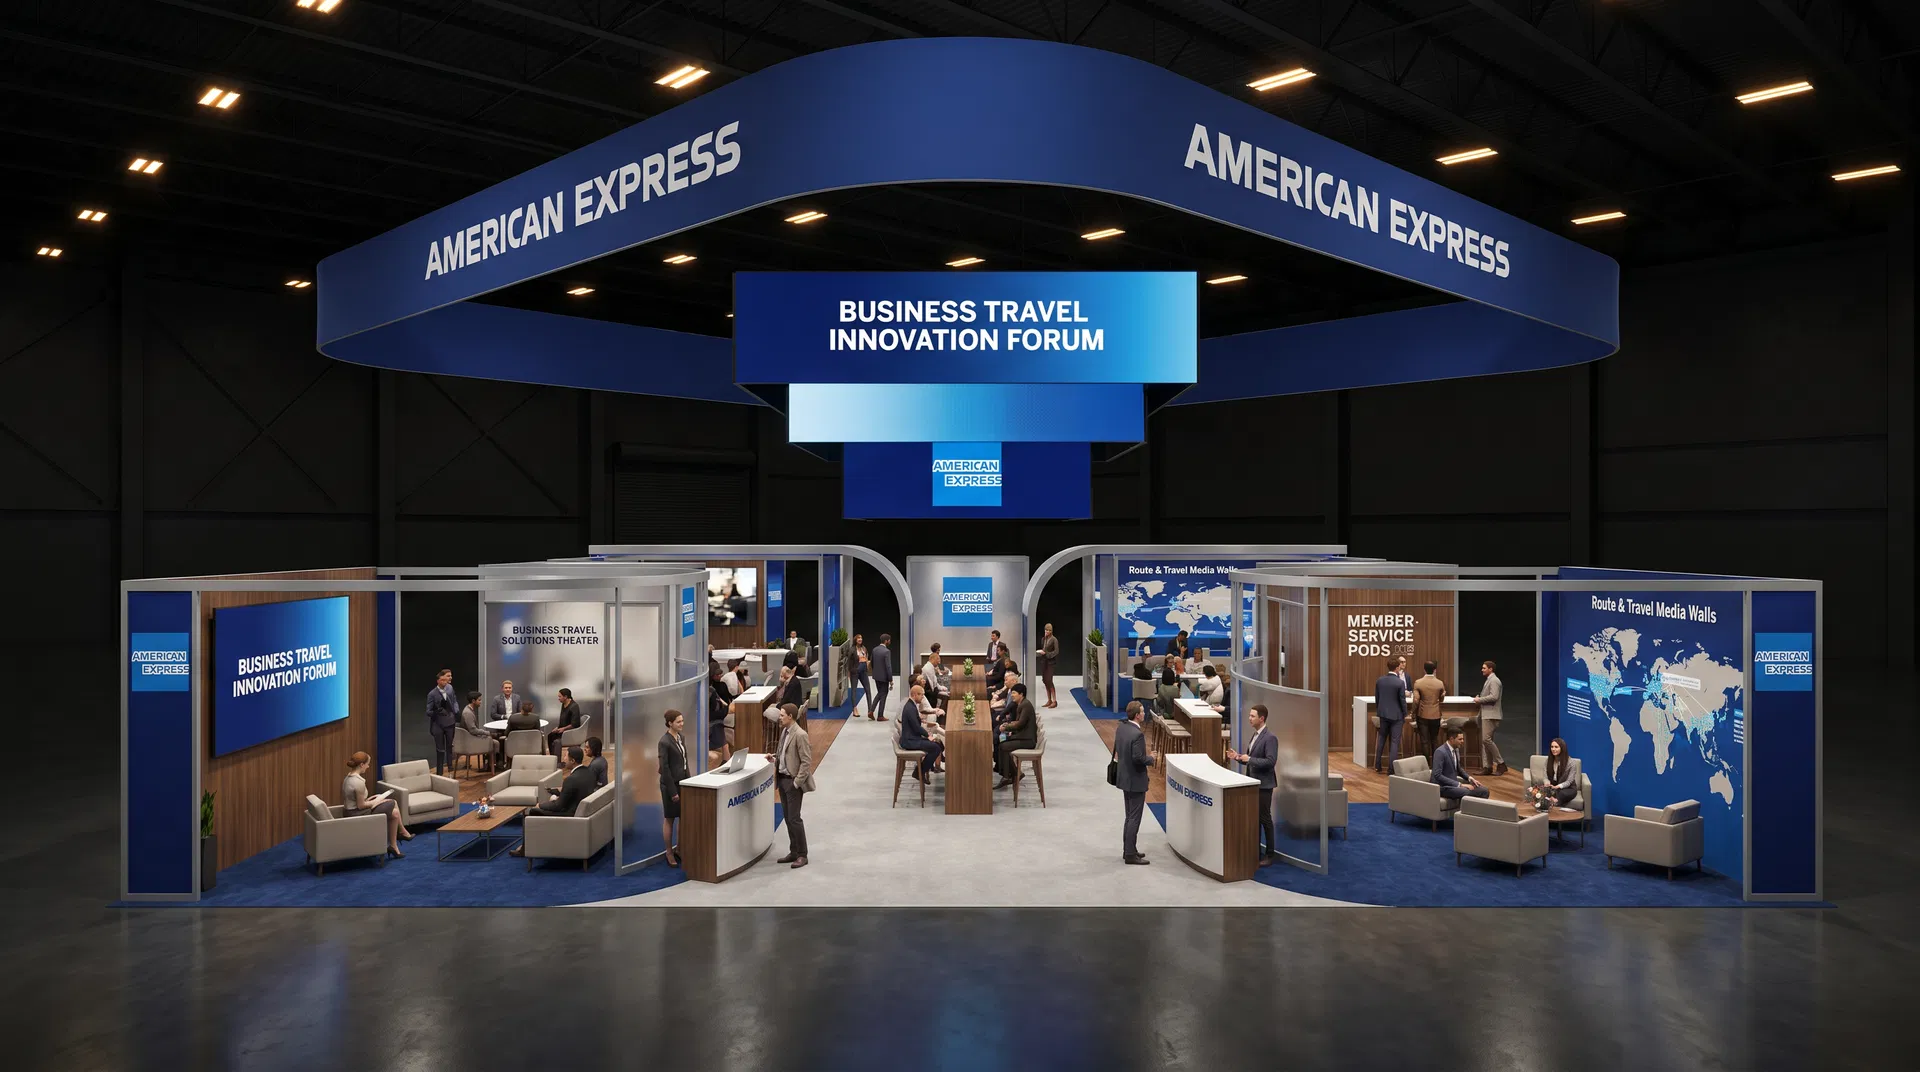 372 active exhibits
Low-quantity and uncommon footprints collected in one place for buyers planning outside the most frequently stocked booth sizes.
Browse this category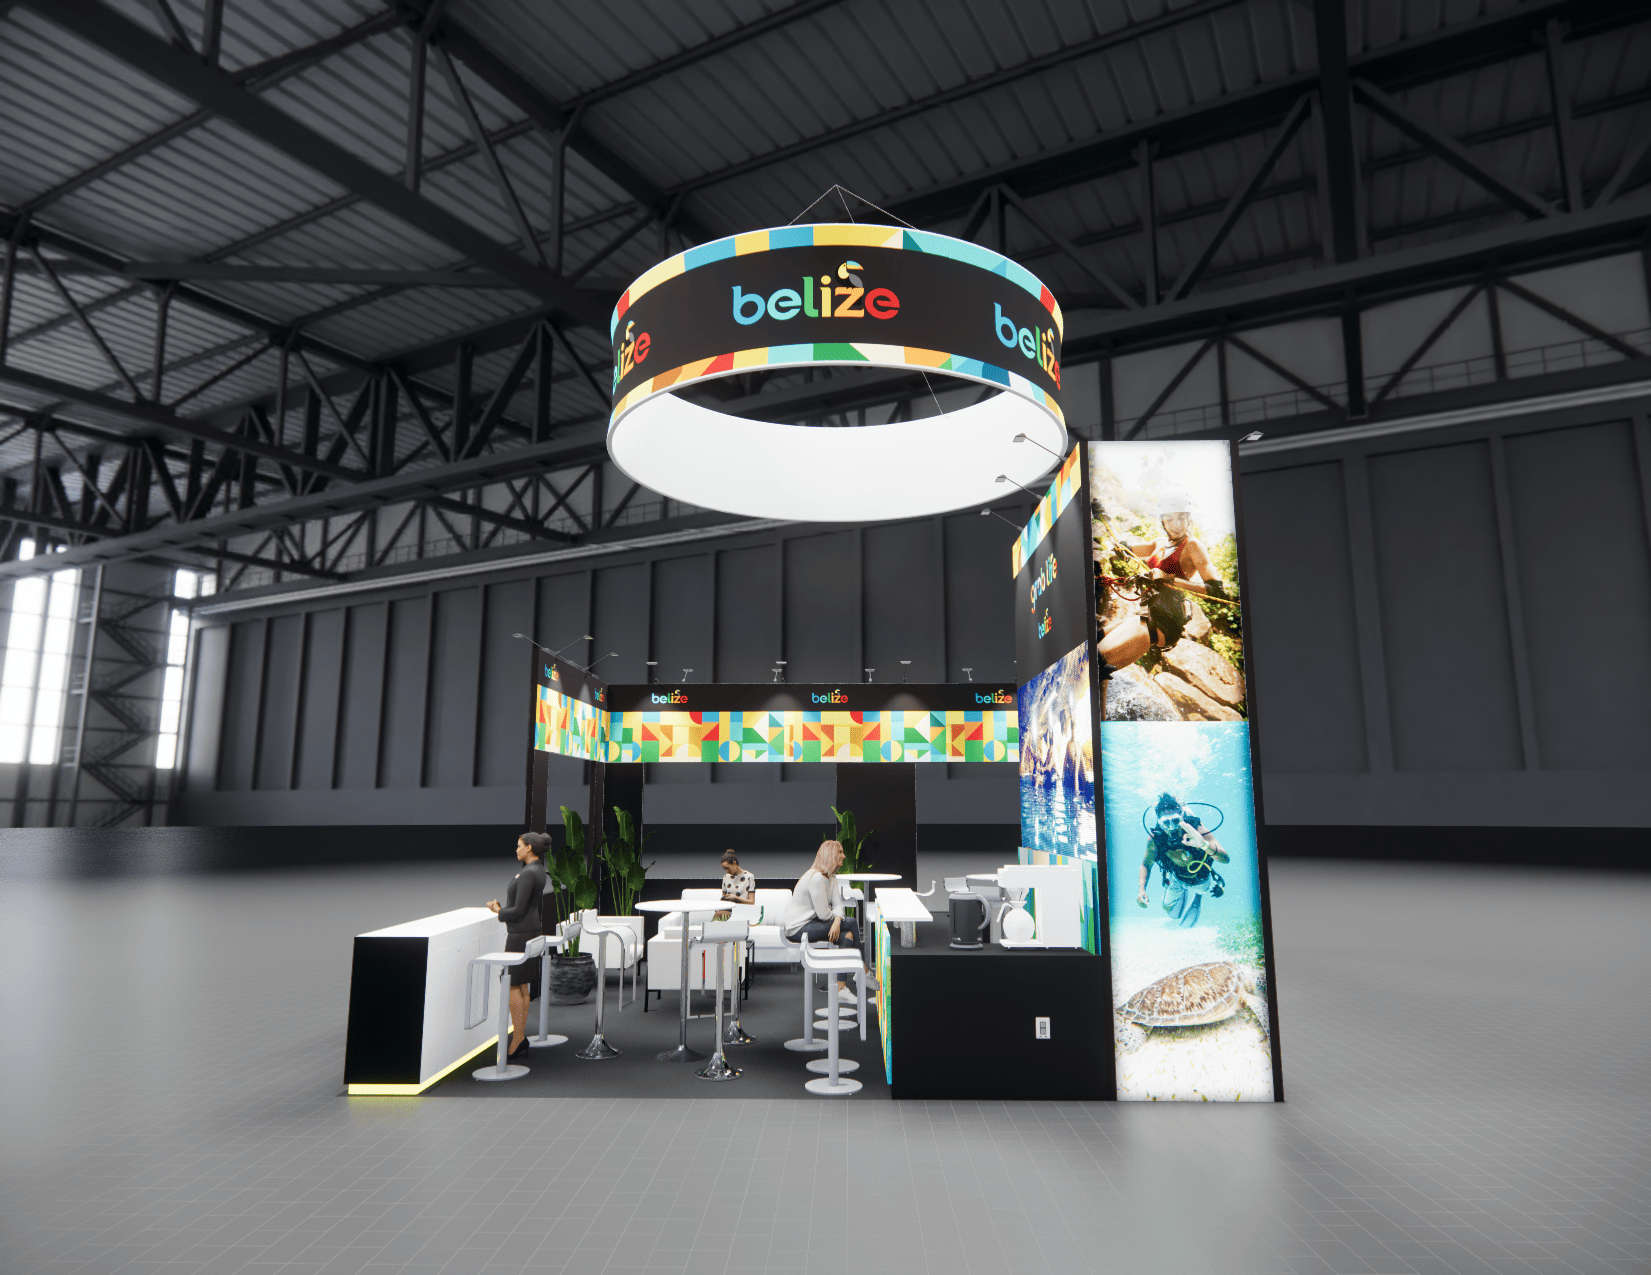 525 active exhibits
Media-forward exhibit rentals designed around approved LED display architecture, content visibility, and practical visitor engagement.
Browse this category 43 active exhibits
Two-level exhibit planning for programs that need added hospitality or meeting capacity, subject to venue and engineering approval.
Browse this category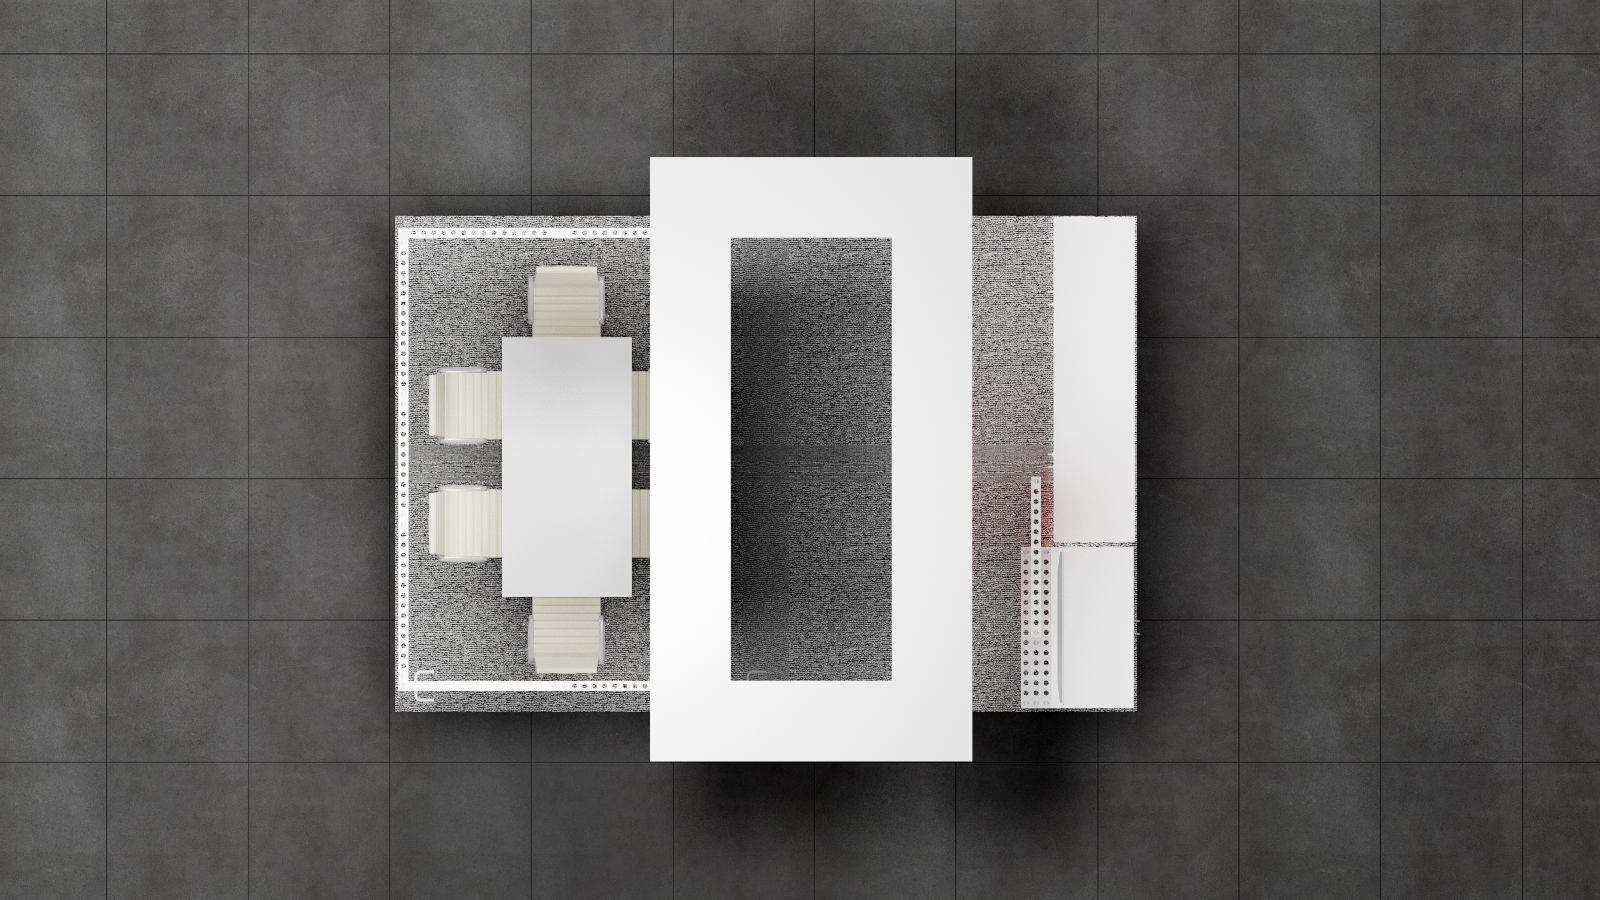 1 active exhibit
10x15 rental exhibits with approved design references and project-specific turnkey scope.
Browse this category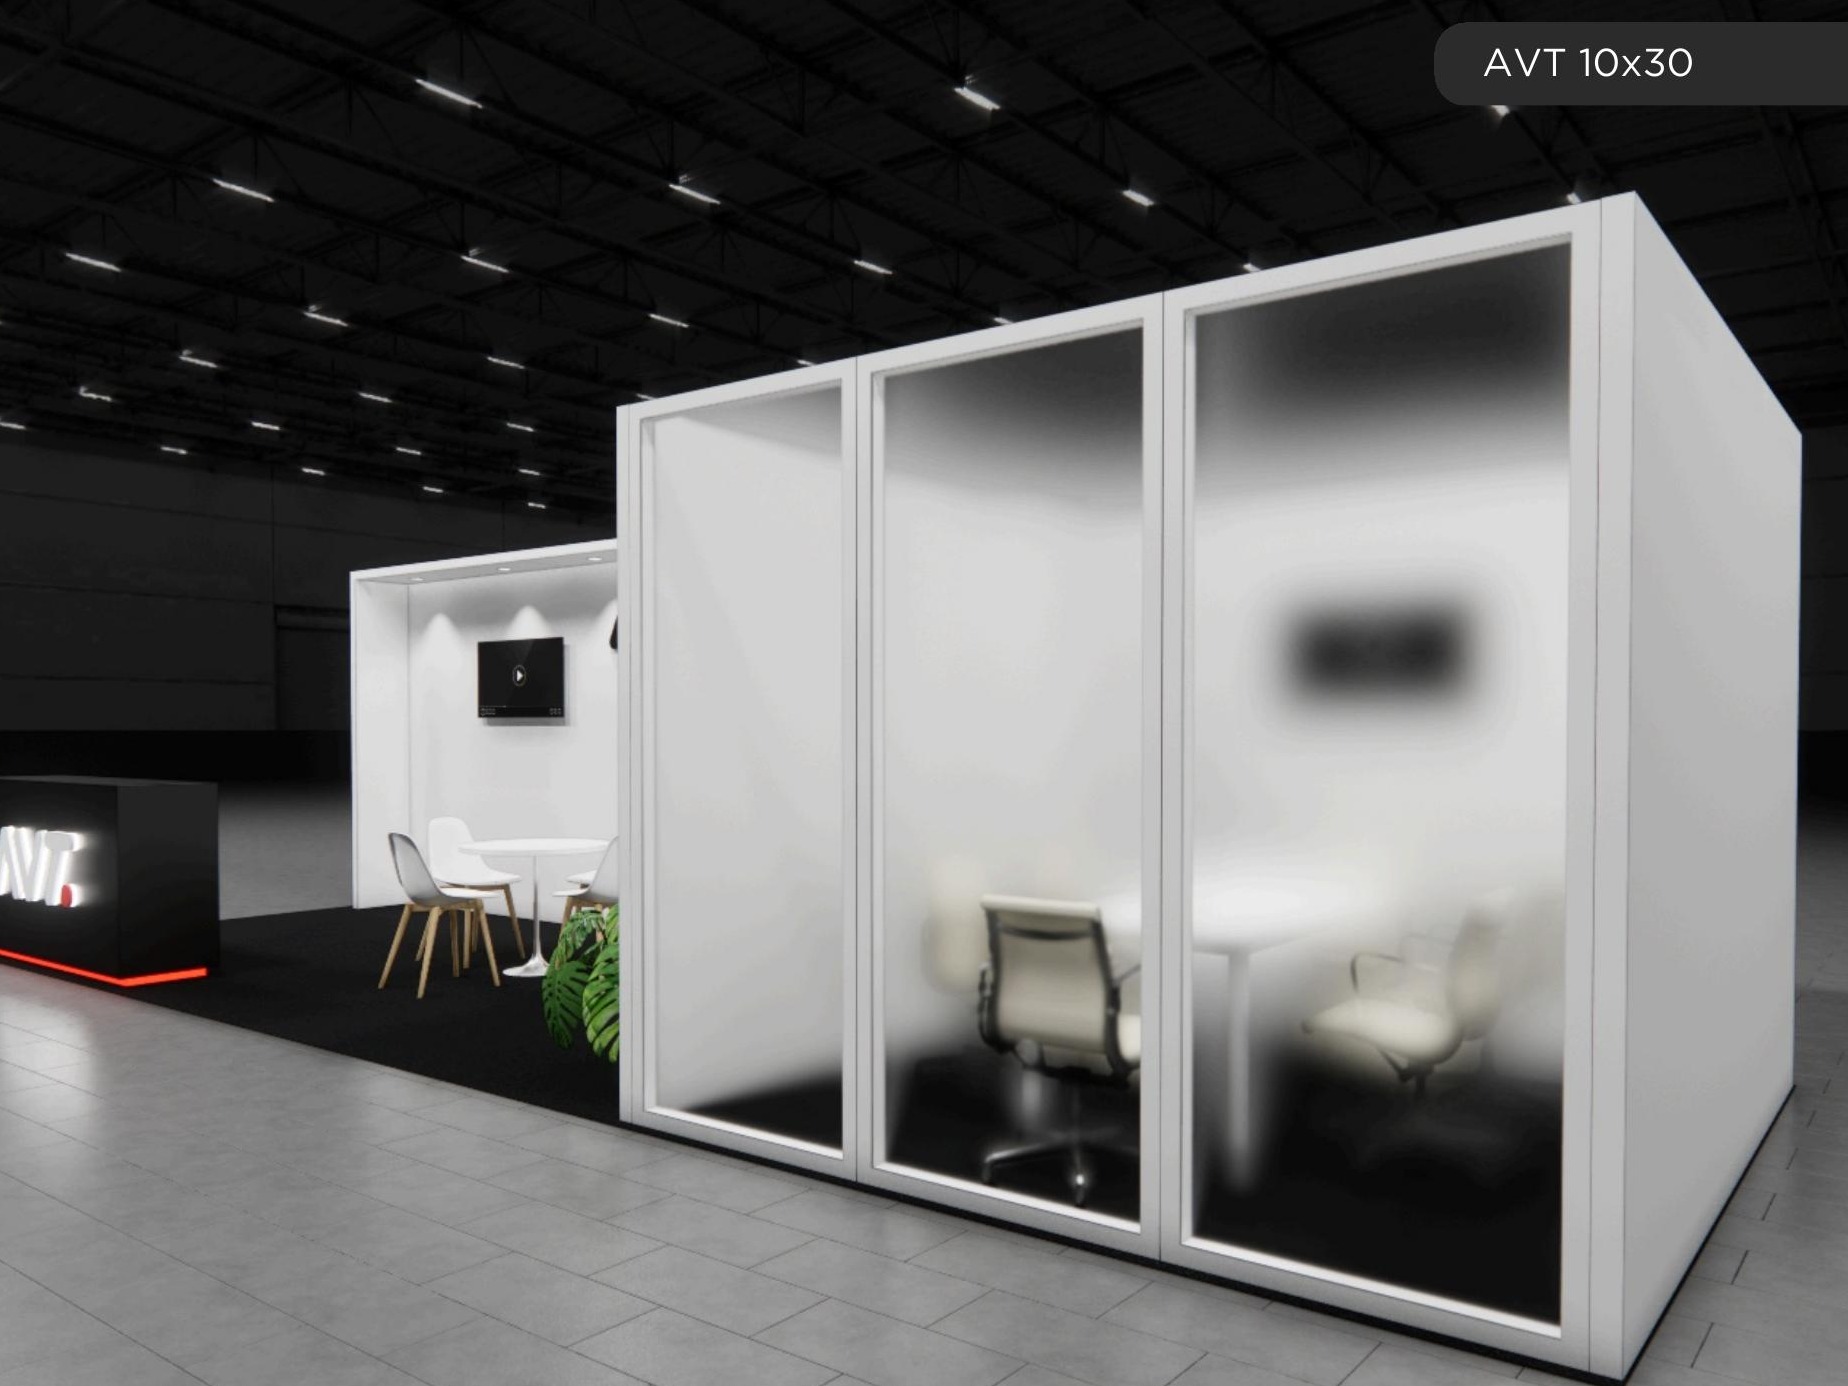 75 active exhibits
Long-form inline exhibits that create distinct presentation, hospitality, and demonstration zones.
Browse this category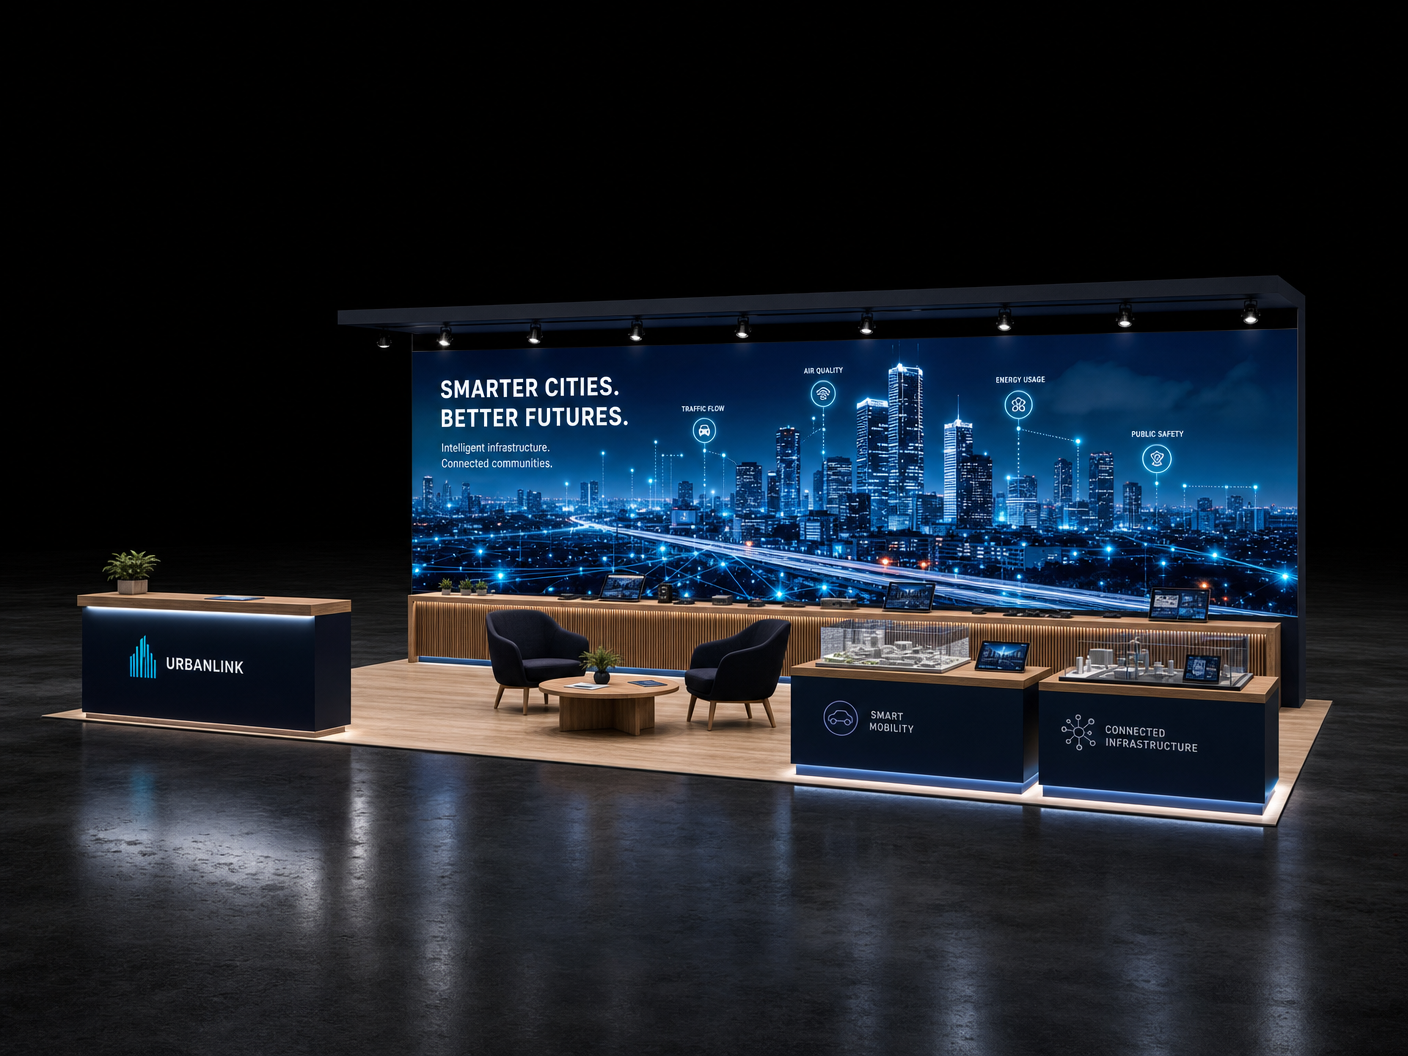 12 active exhibits
10x40 rental exhibits with approved design references and project-specific turnkey scope.
Browse this category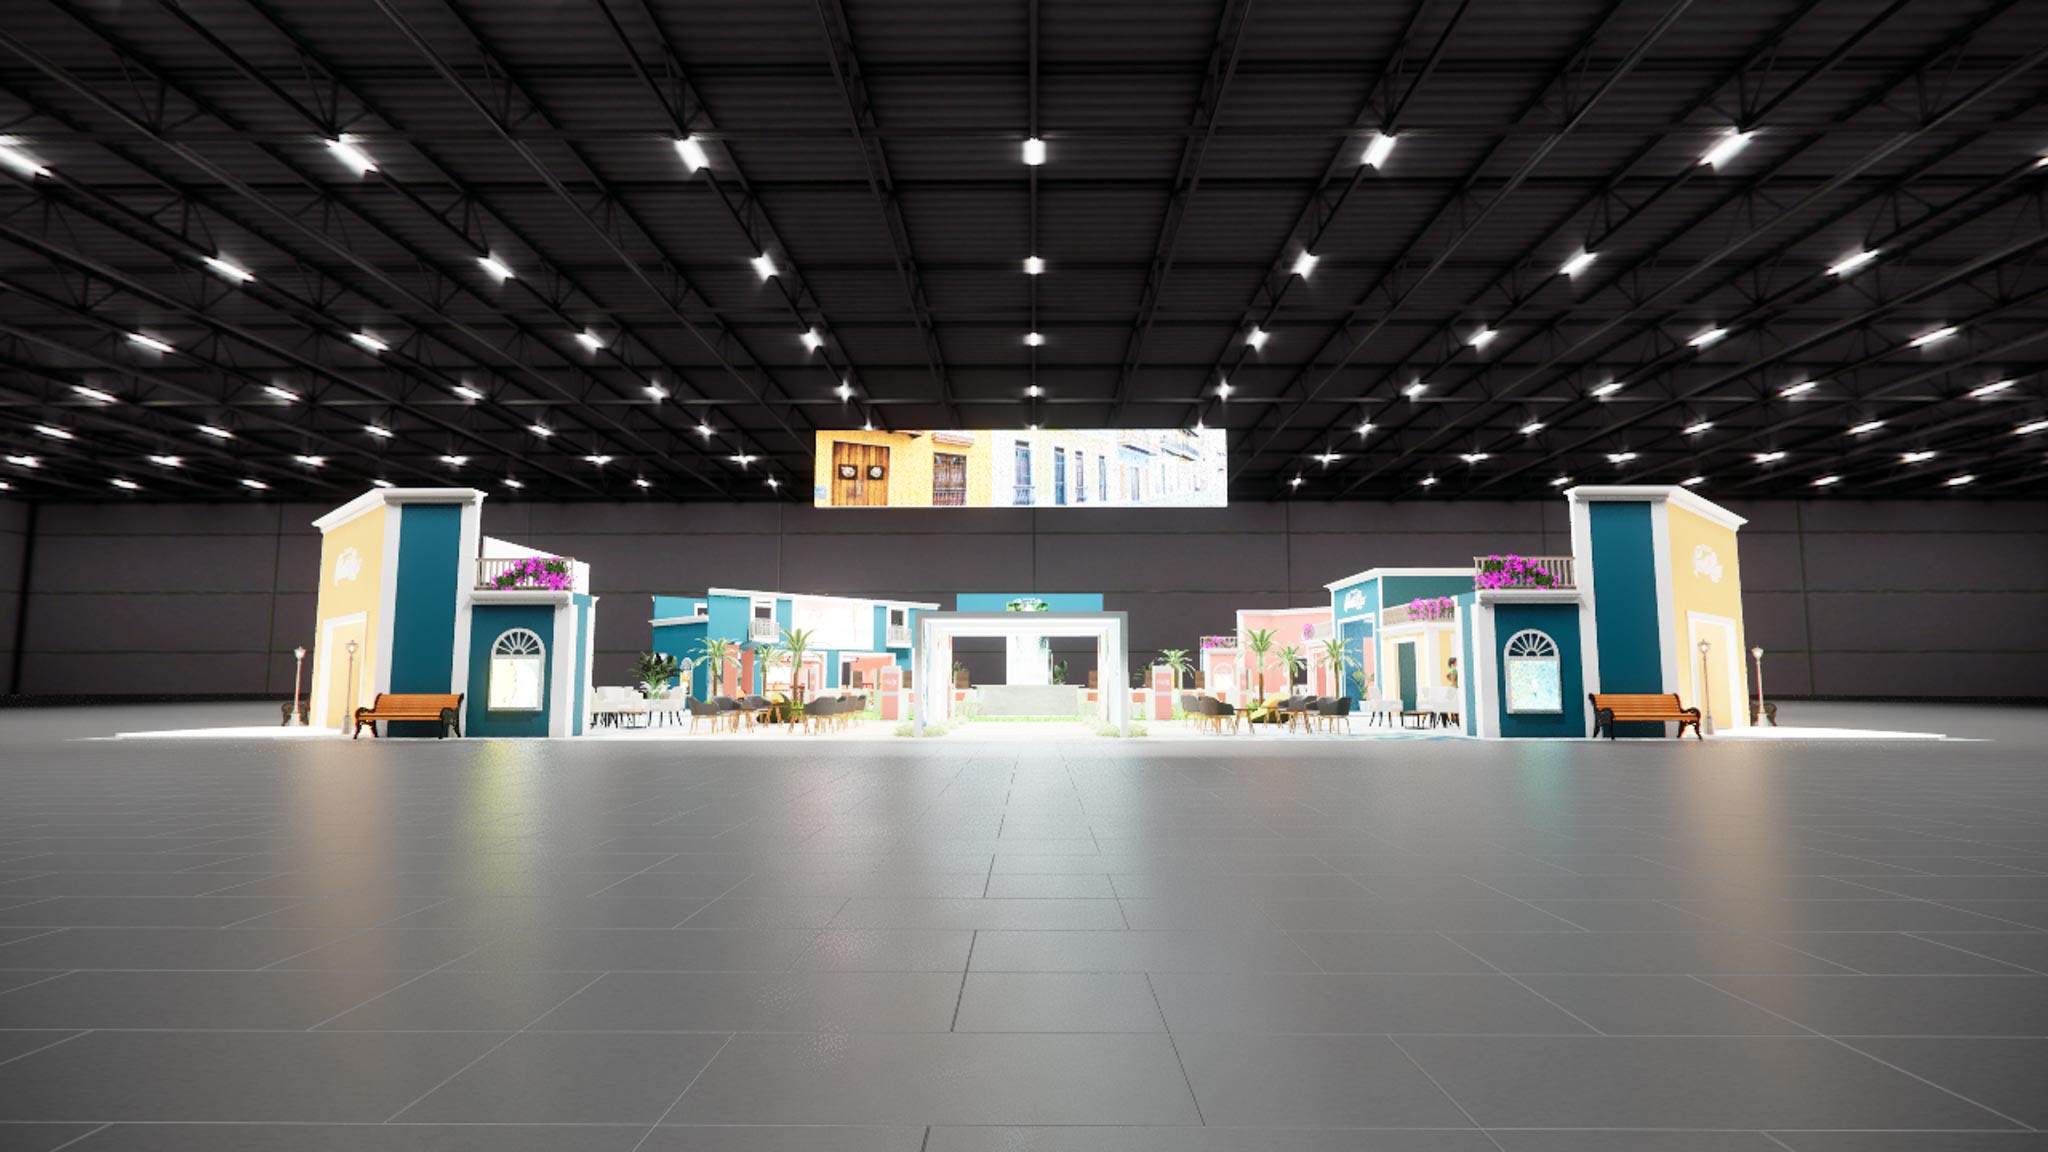 1 active exhibit
120x120 rental exhibits with approved design references and project-specific turnkey scope.
Browse this category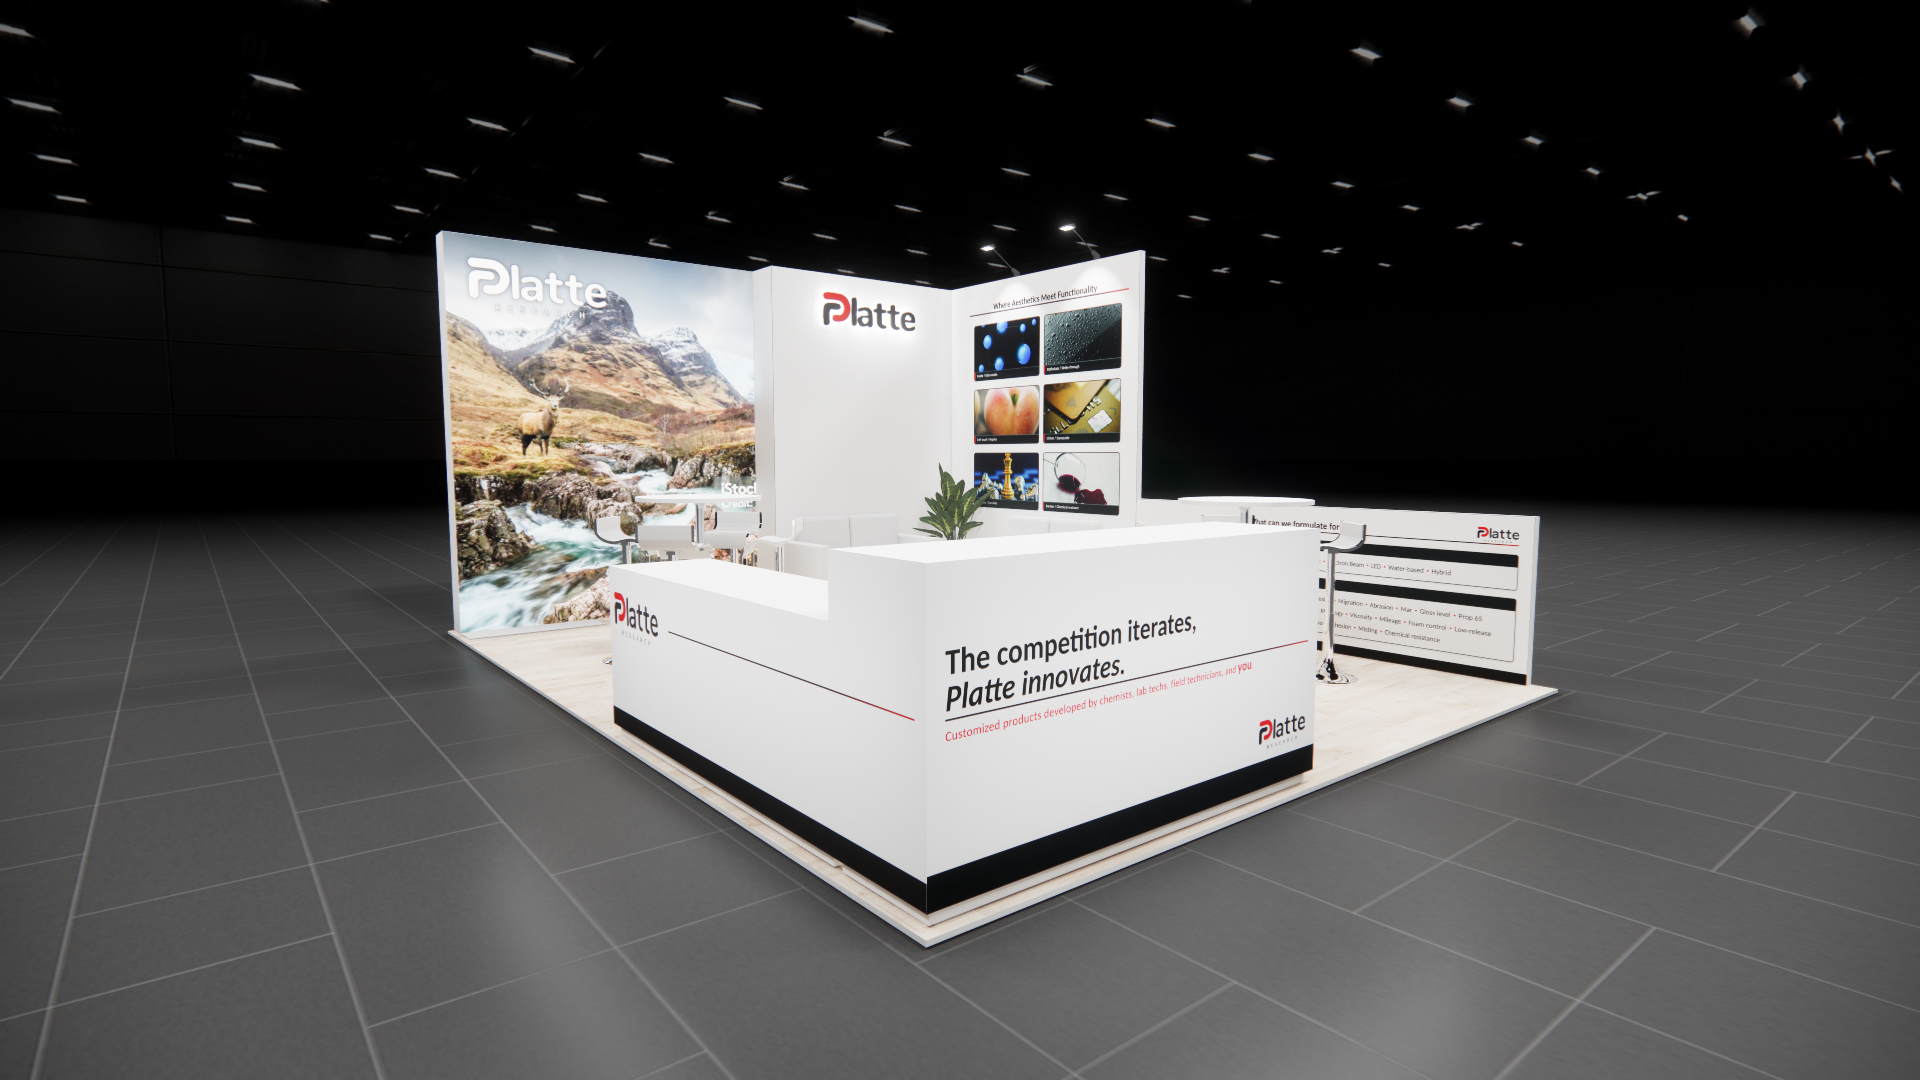 1 active exhibit
15x20 rental exhibits with approved design references and project-specific turnkey scope.
Browse this category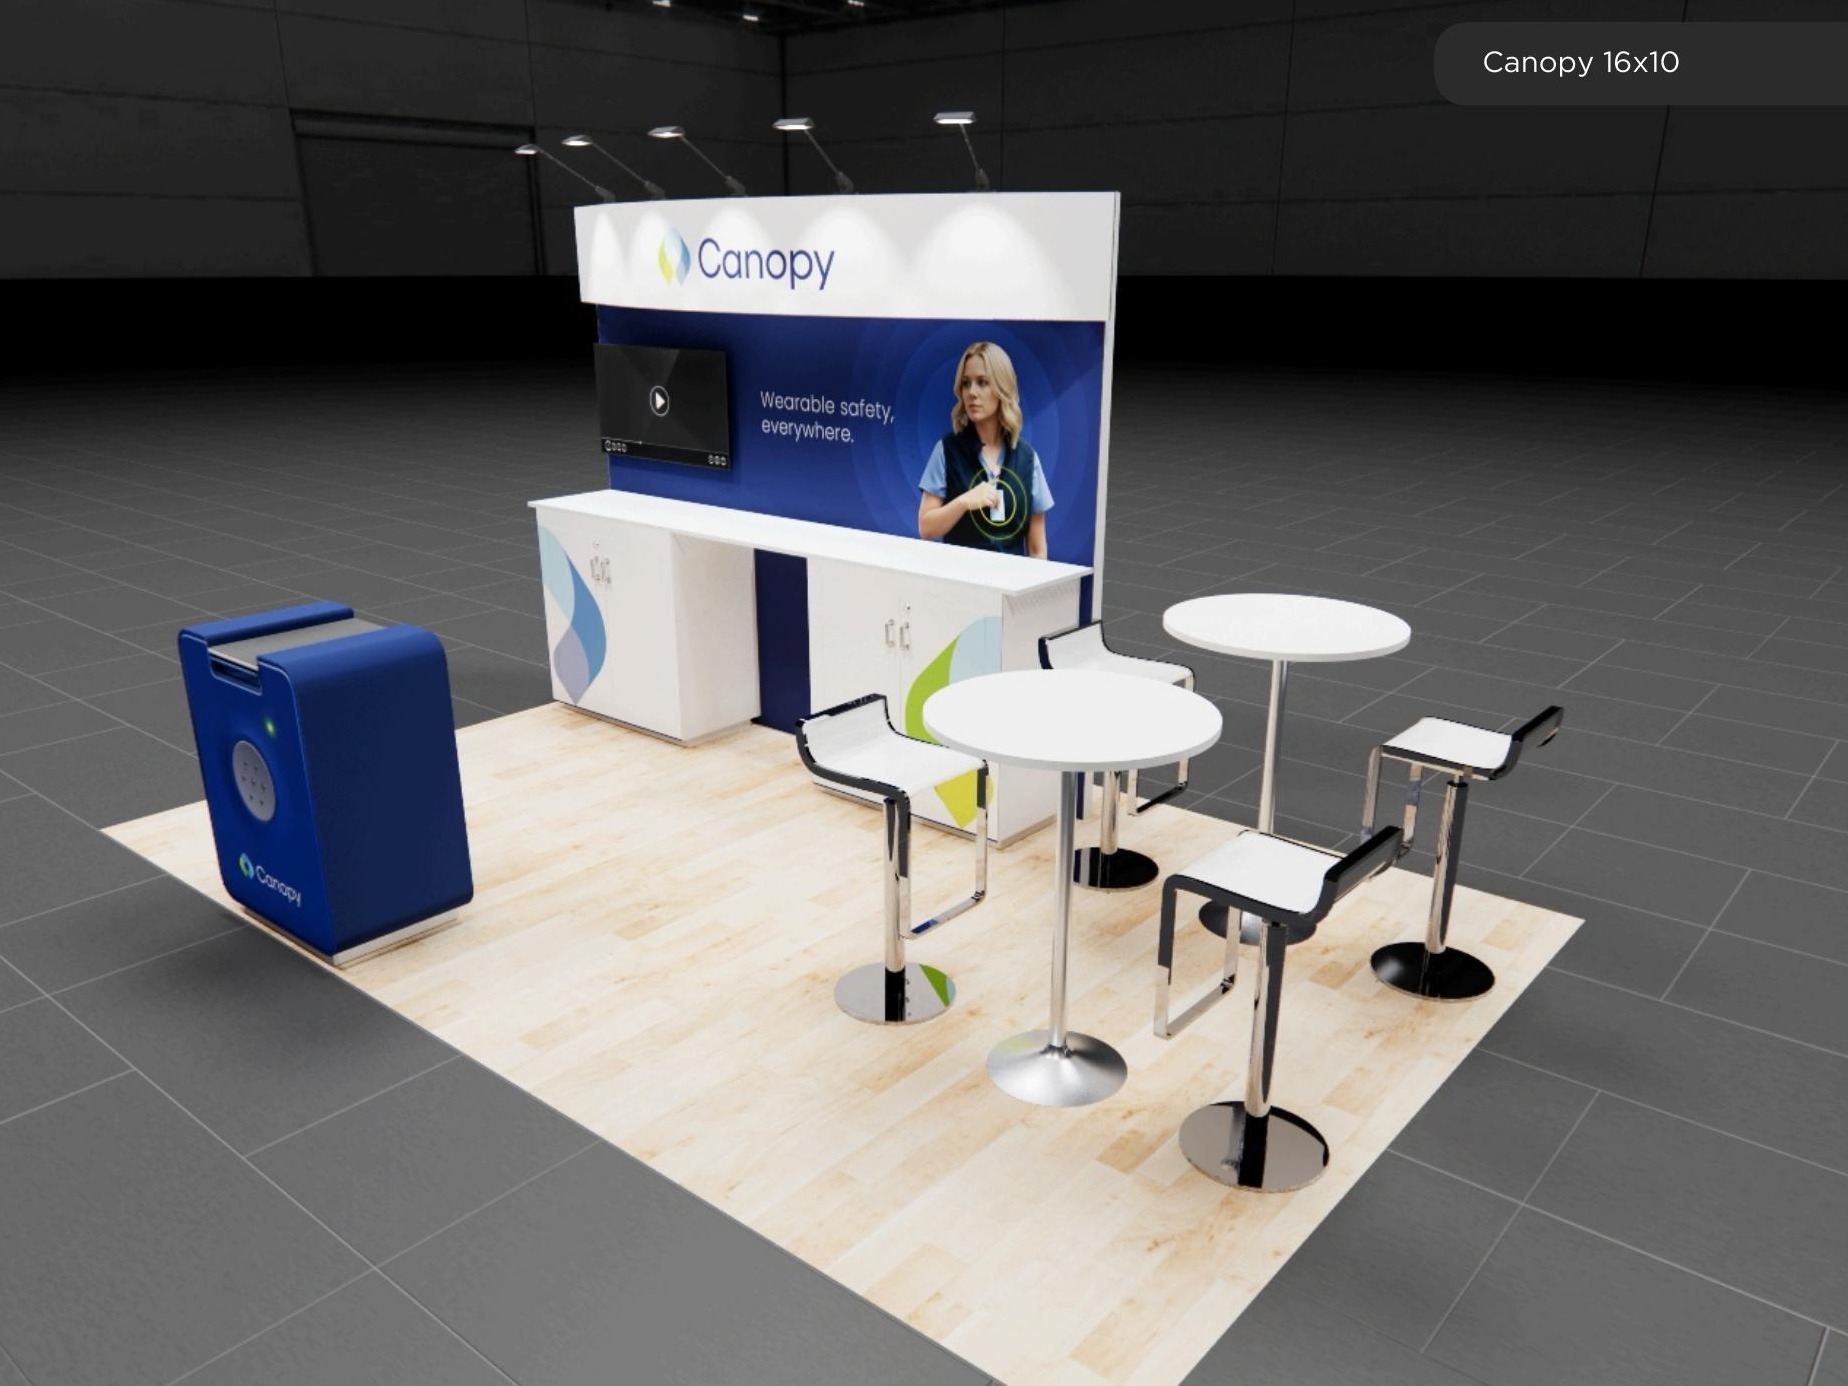 1 active exhibit
16x10 rental exhibits with approved design references and project-specific turnkey scope.
Browse this category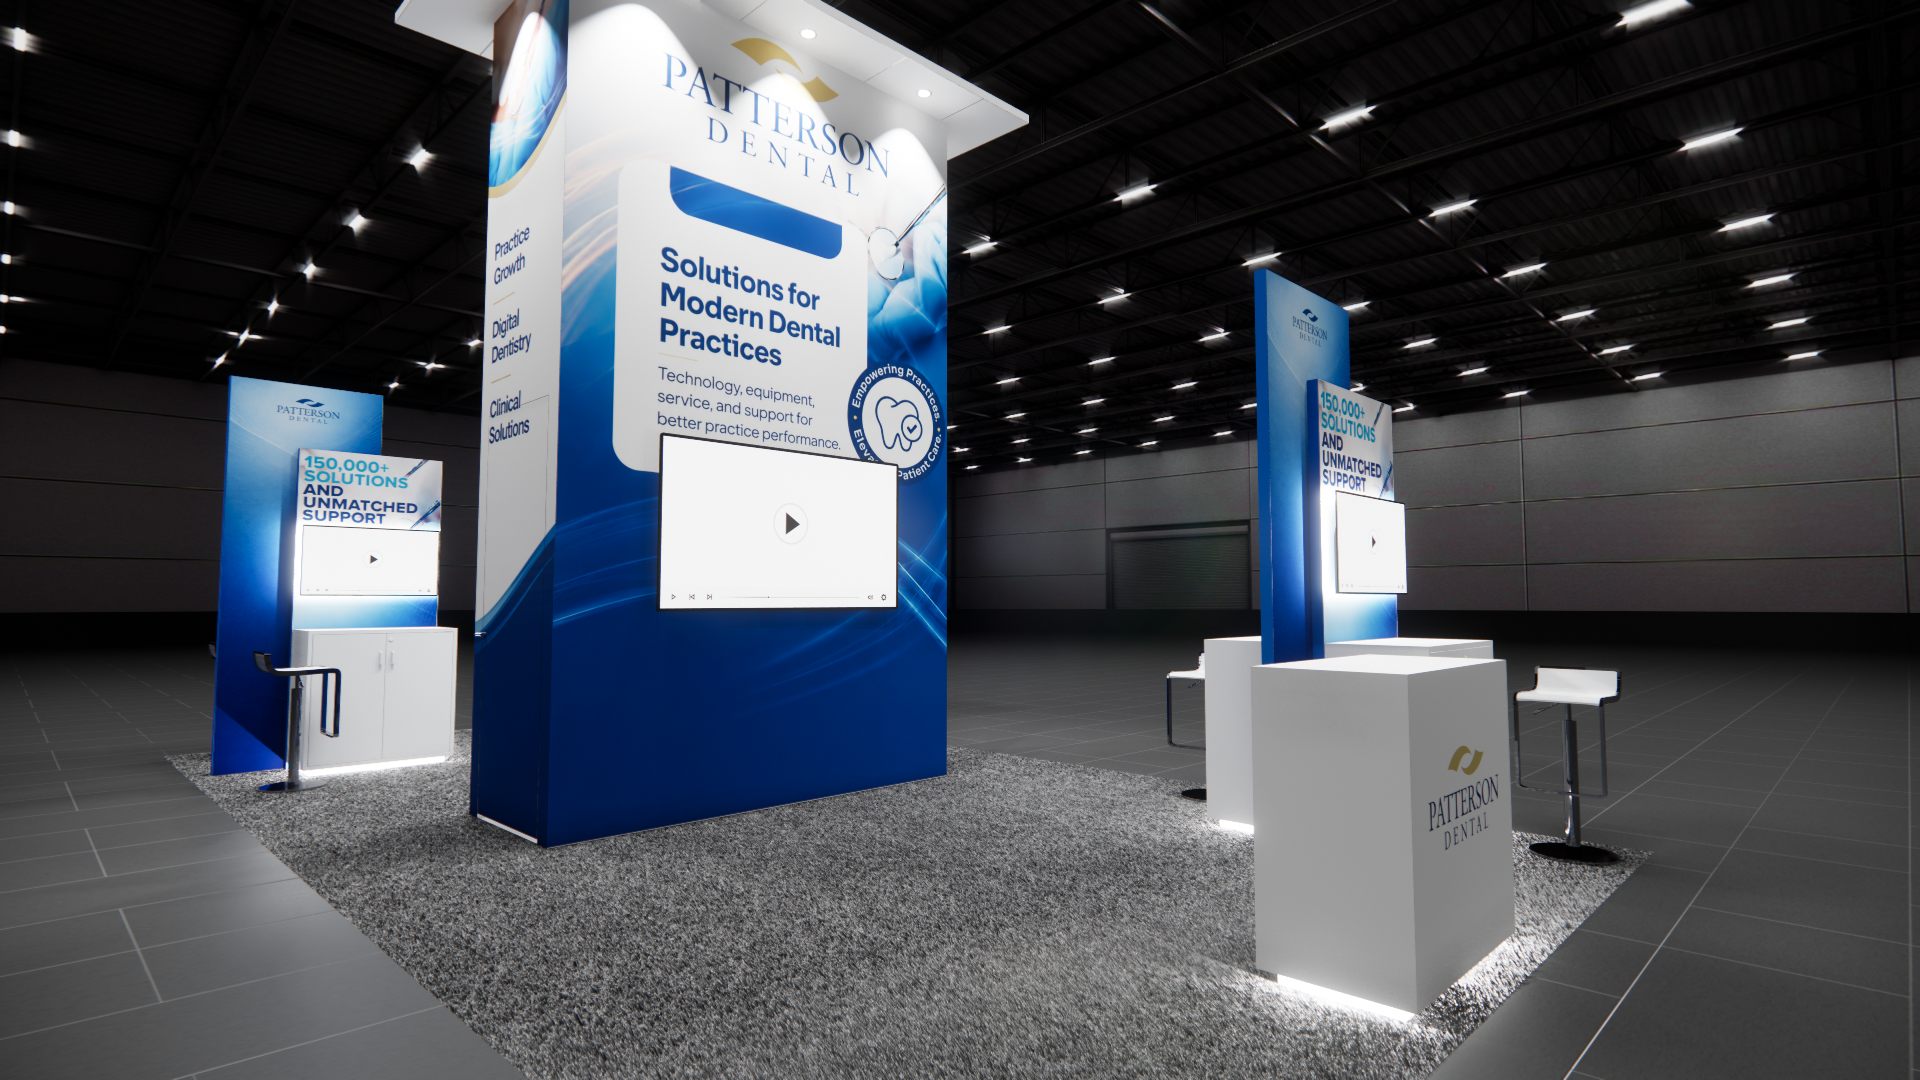 1 active exhibit
16x30 rental exhibits with approved design references and project-specific turnkey scope.
Browse this category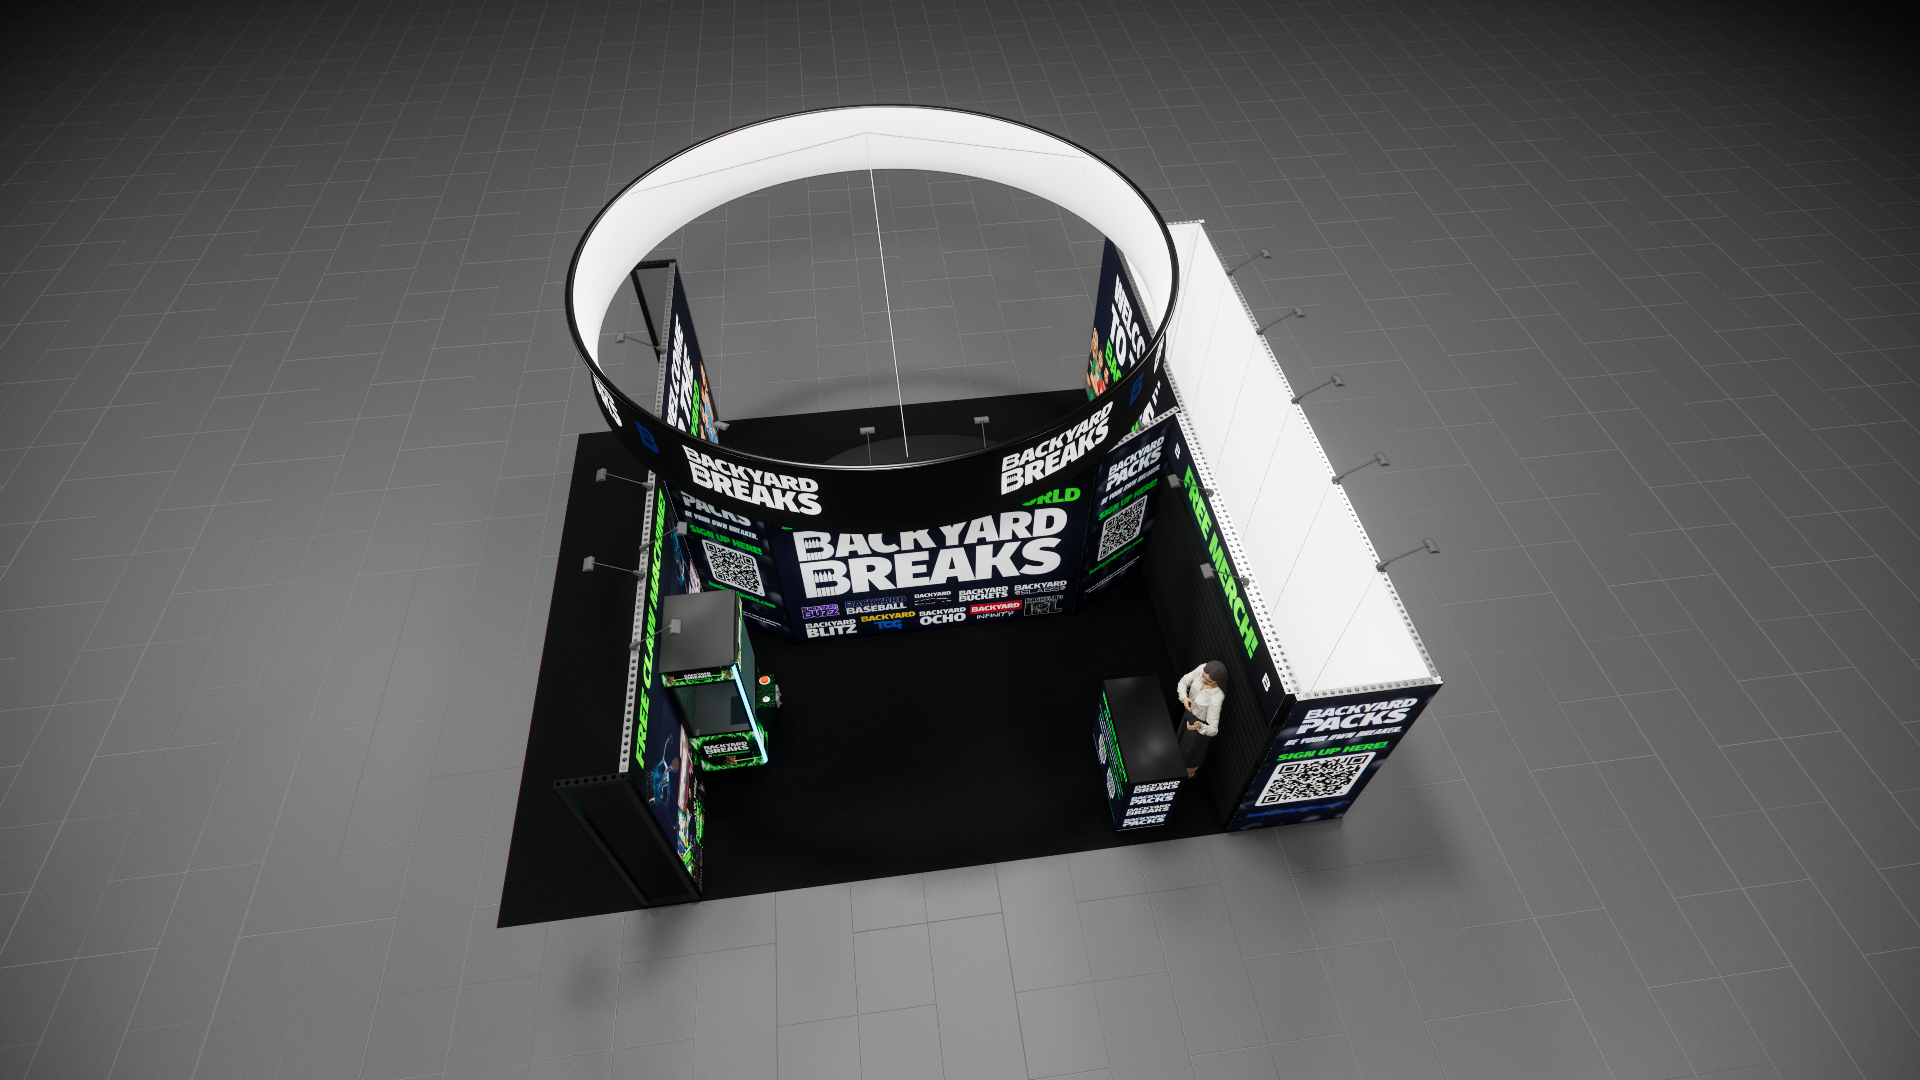 1 active exhibit
20x25 rental exhibits with approved design references and project-specific turnkey scope.
Browse this category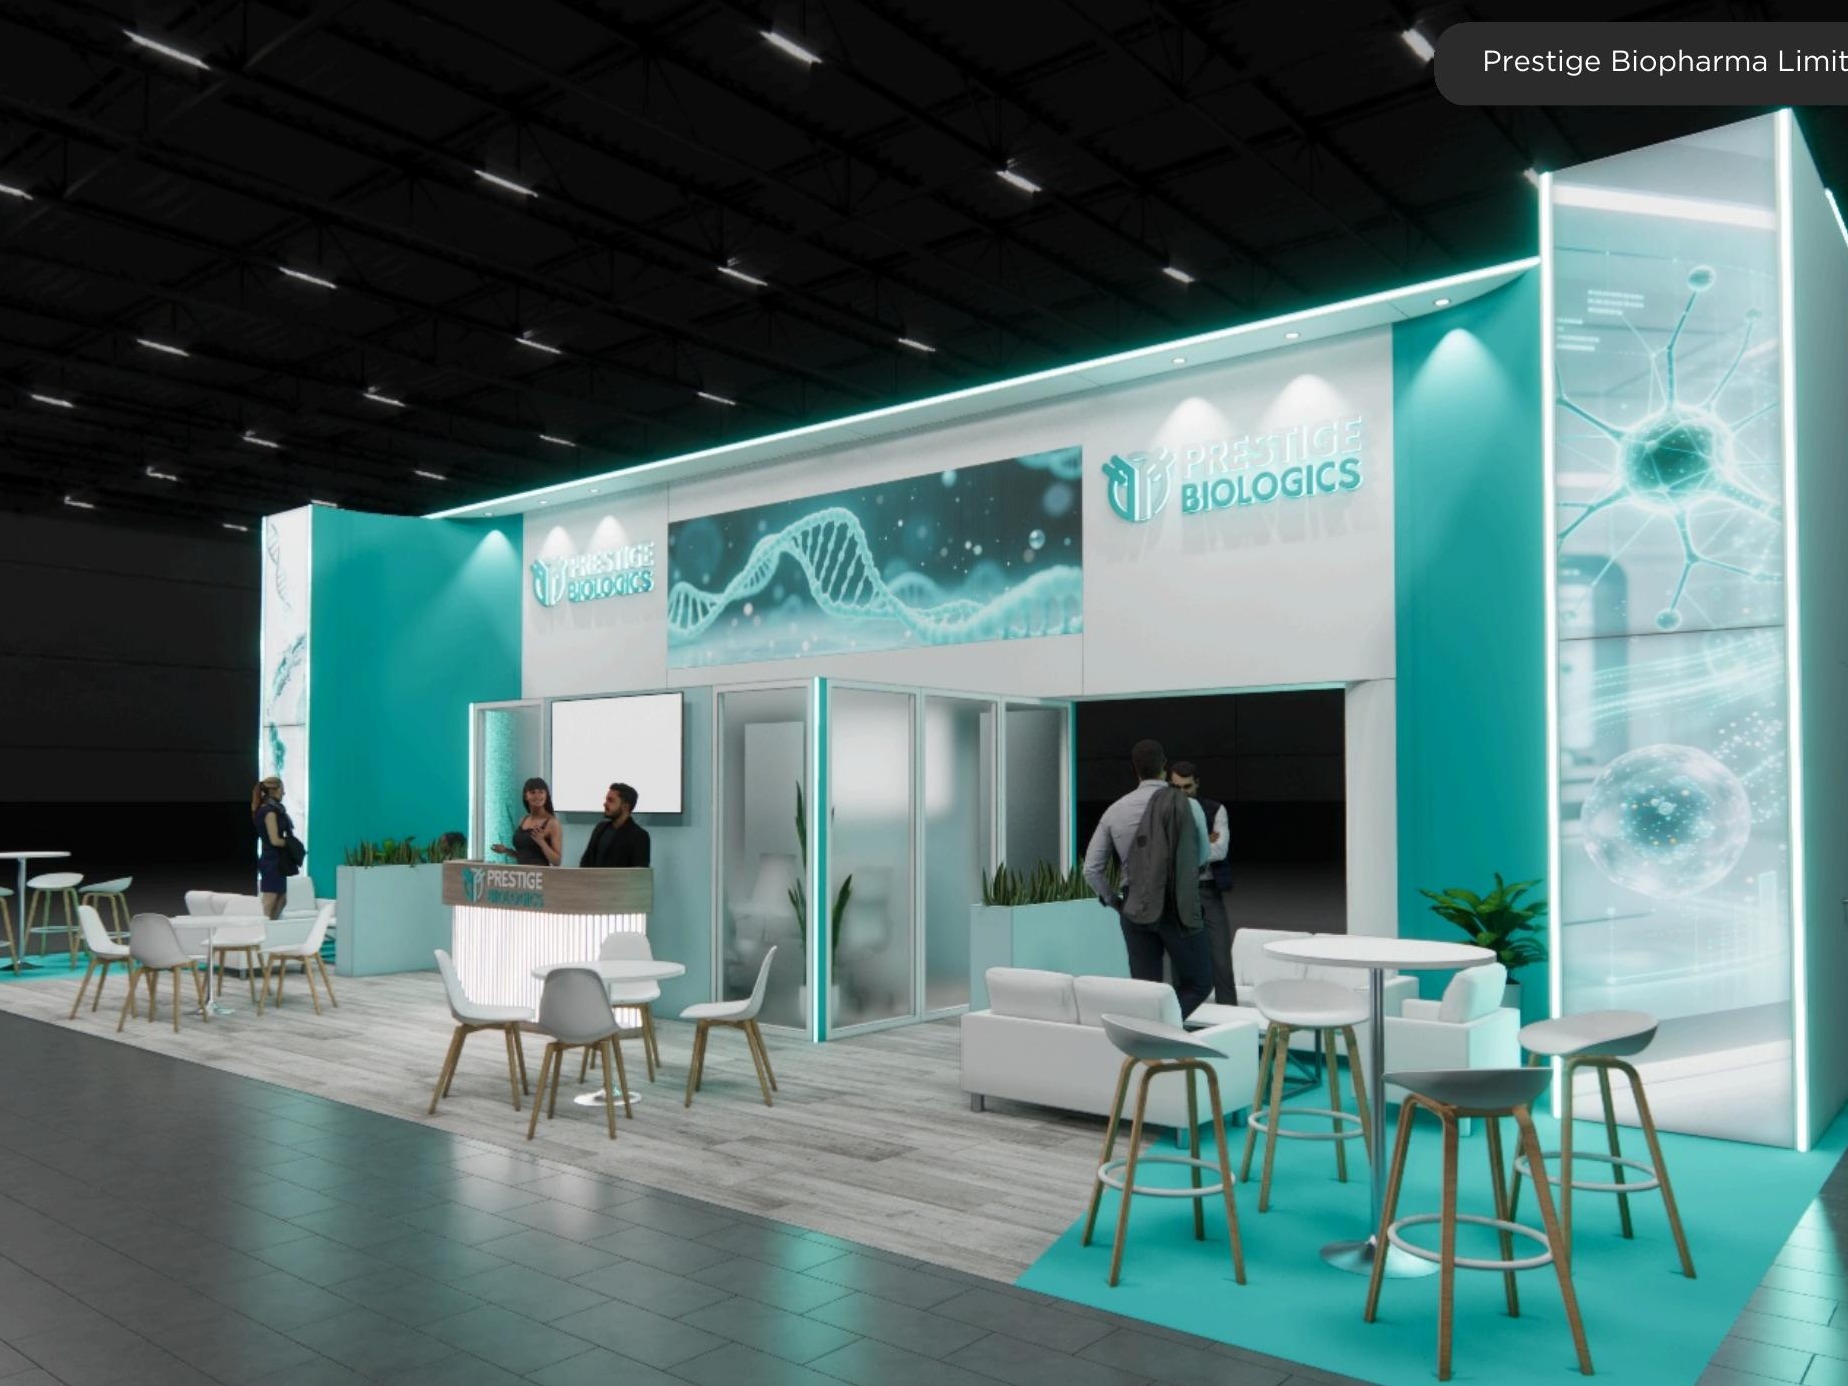 2 active exhibits
20x50 rental exhibits with approved design references and project-specific turnkey scope.
Browse this category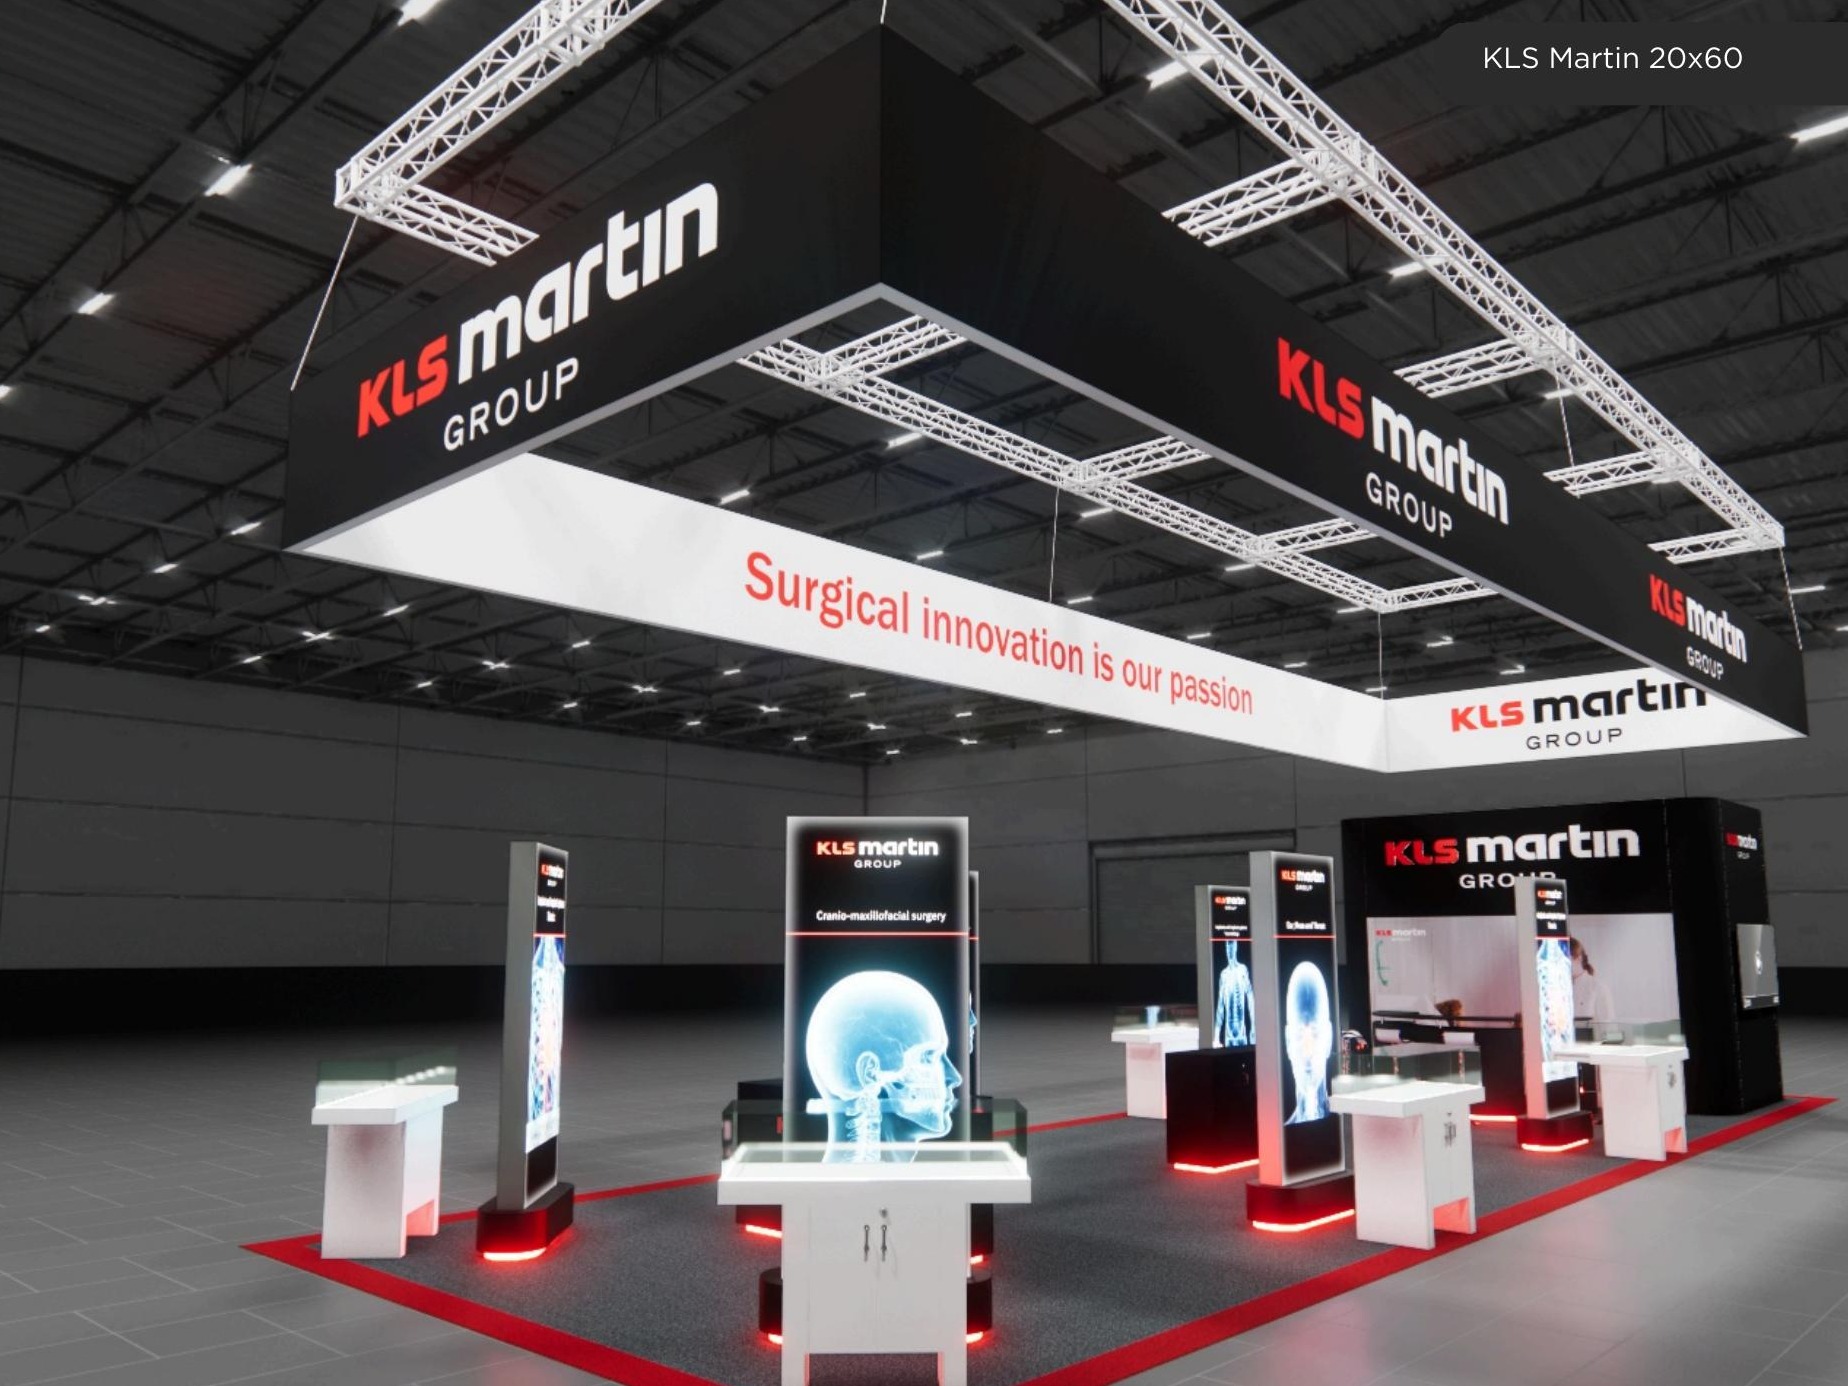 3 active exhibits
20x60 rental exhibits with approved design references and project-specific turnkey scope.
Browse this category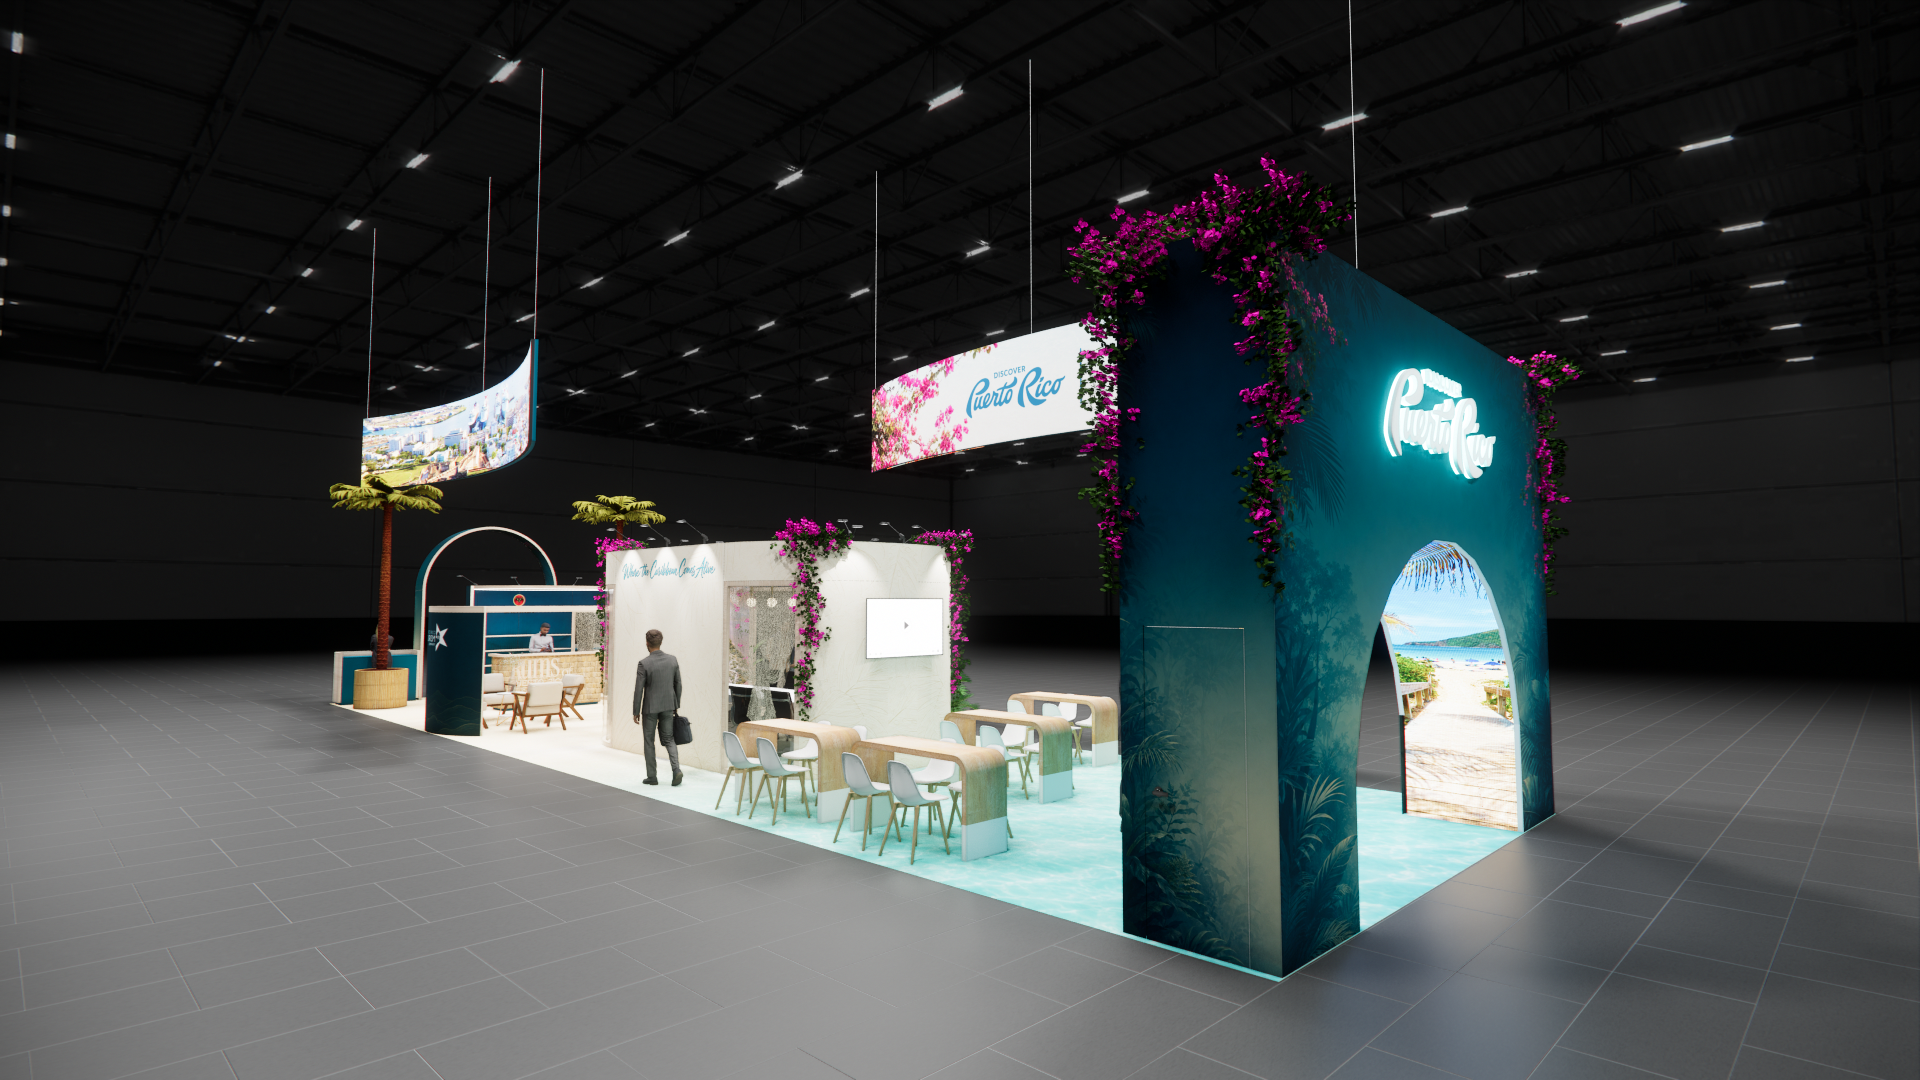 3 active exhibits
20x70 rental exhibits with approved design references and project-specific turnkey scope.
Browse this category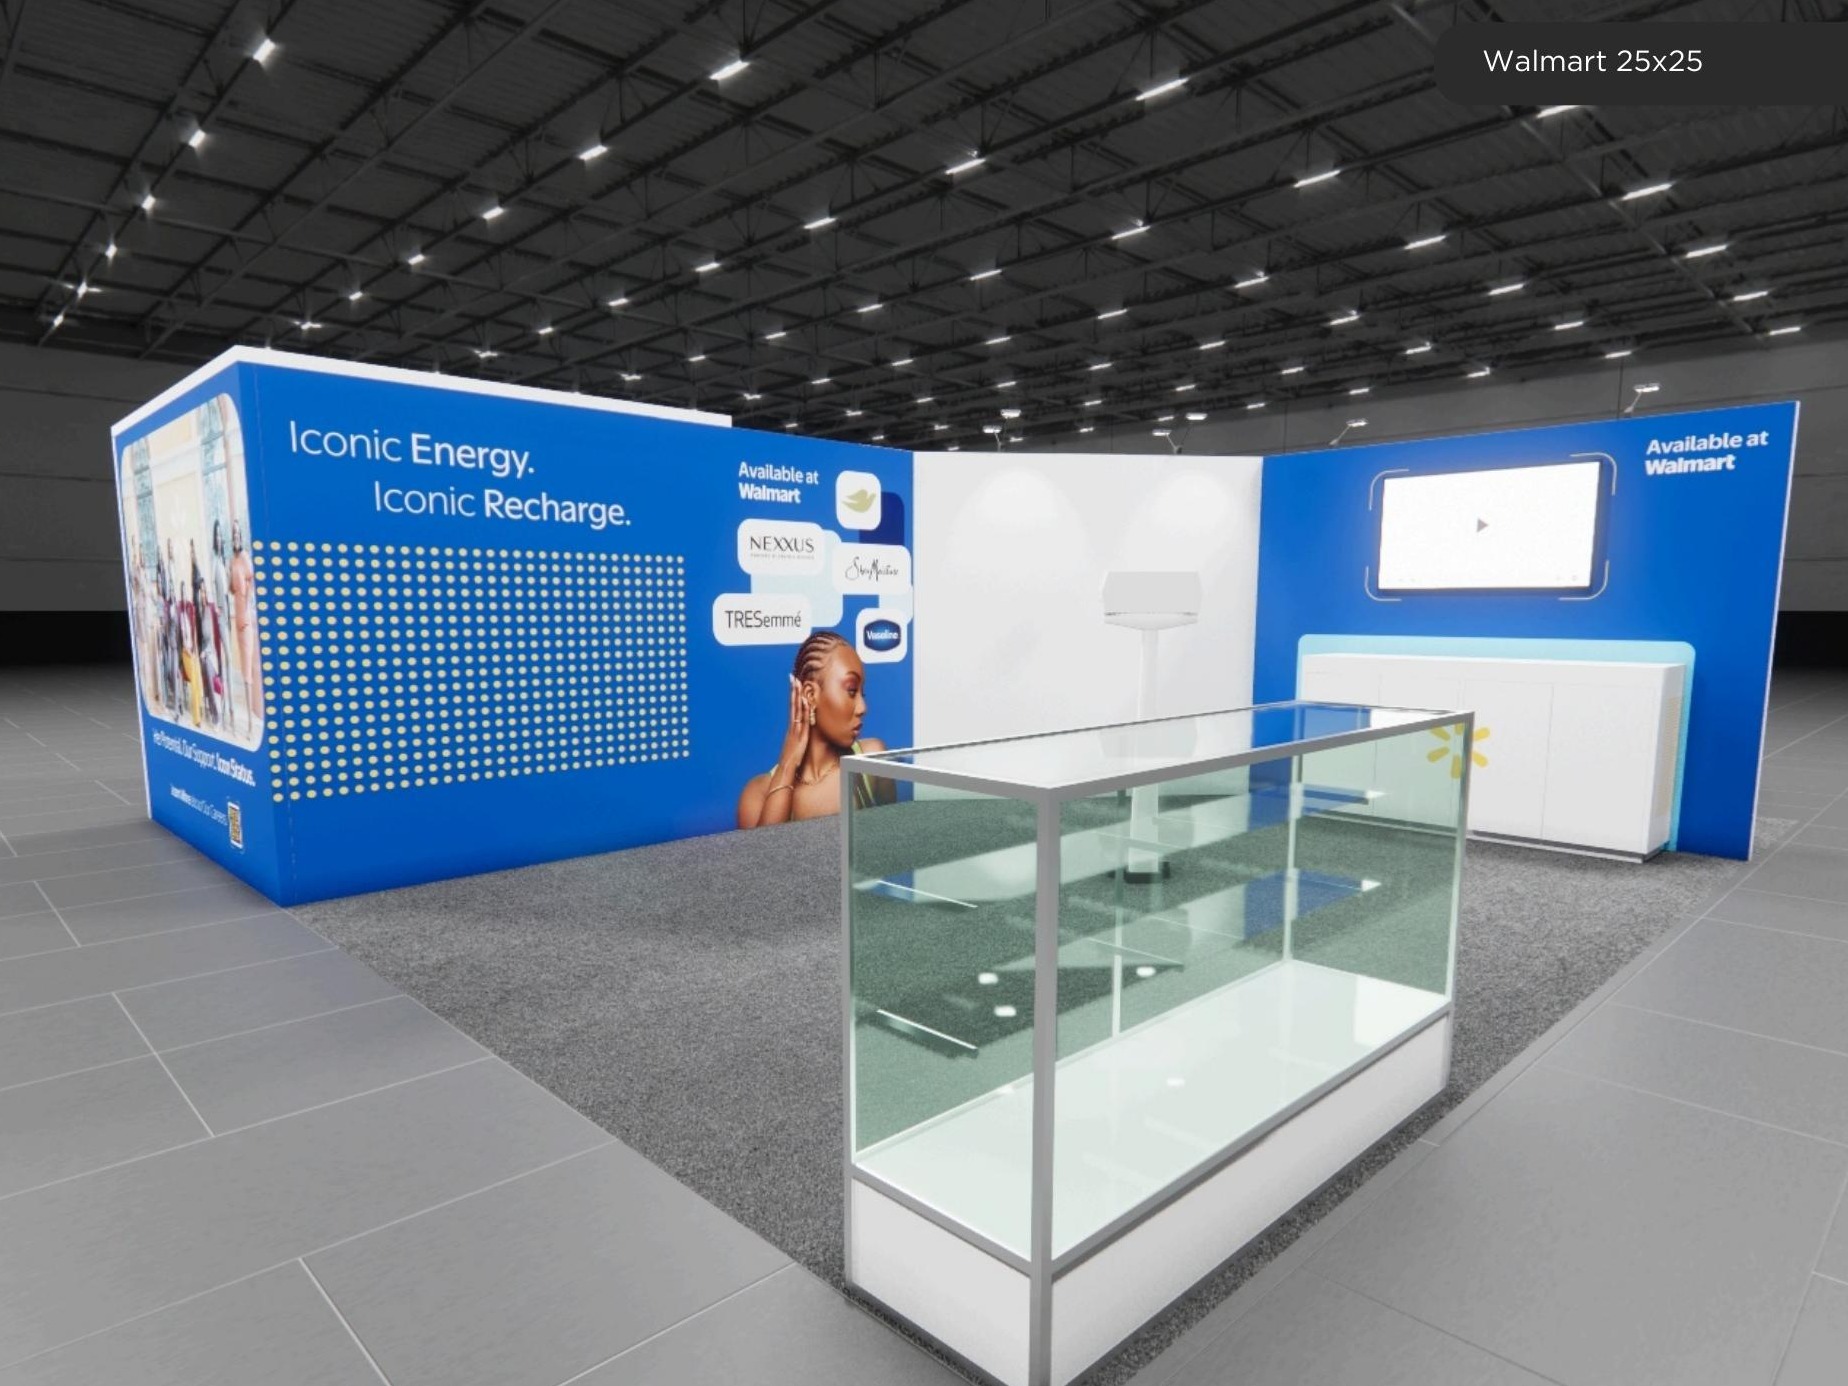 1 active exhibit
25x25 rental exhibits with approved design references and project-specific turnkey scope.
Browse this category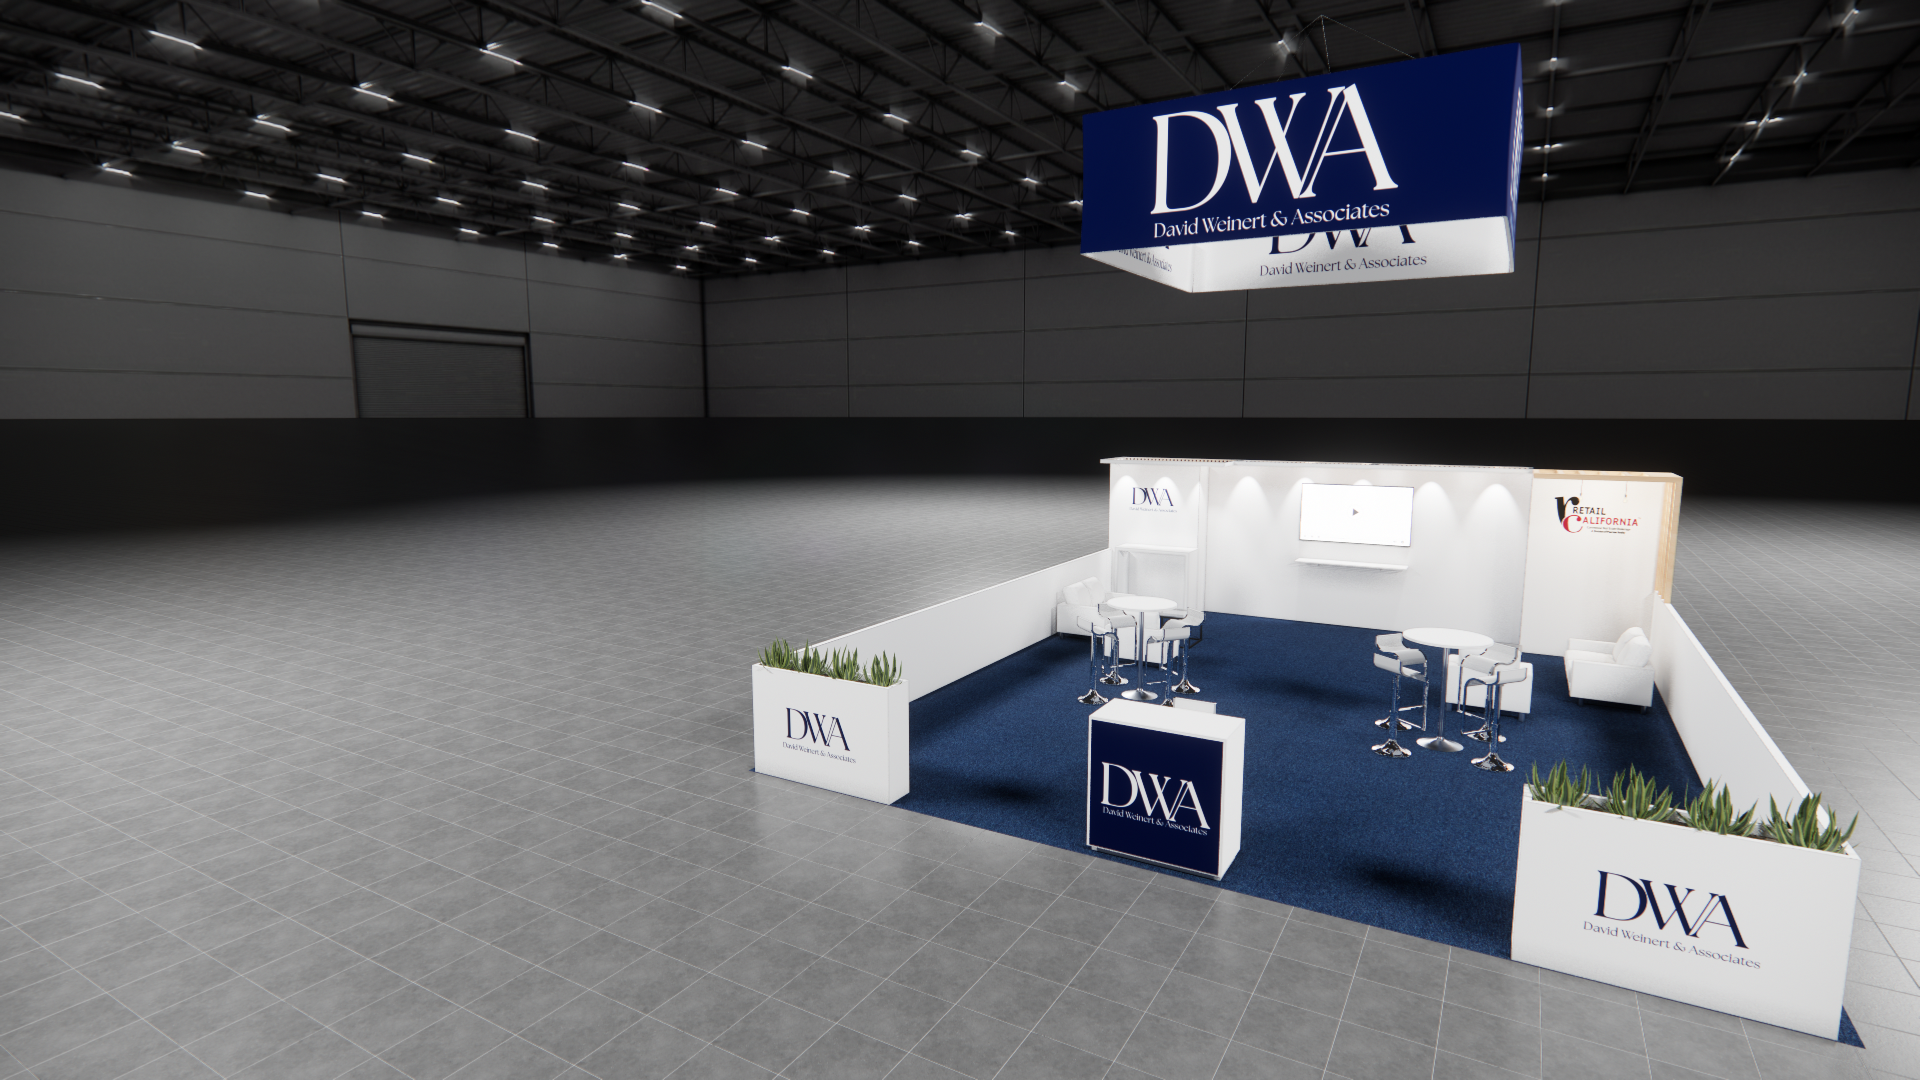 1 active exhibit
25x30 rental exhibits with approved design references and project-specific turnkey scope.
Browse this category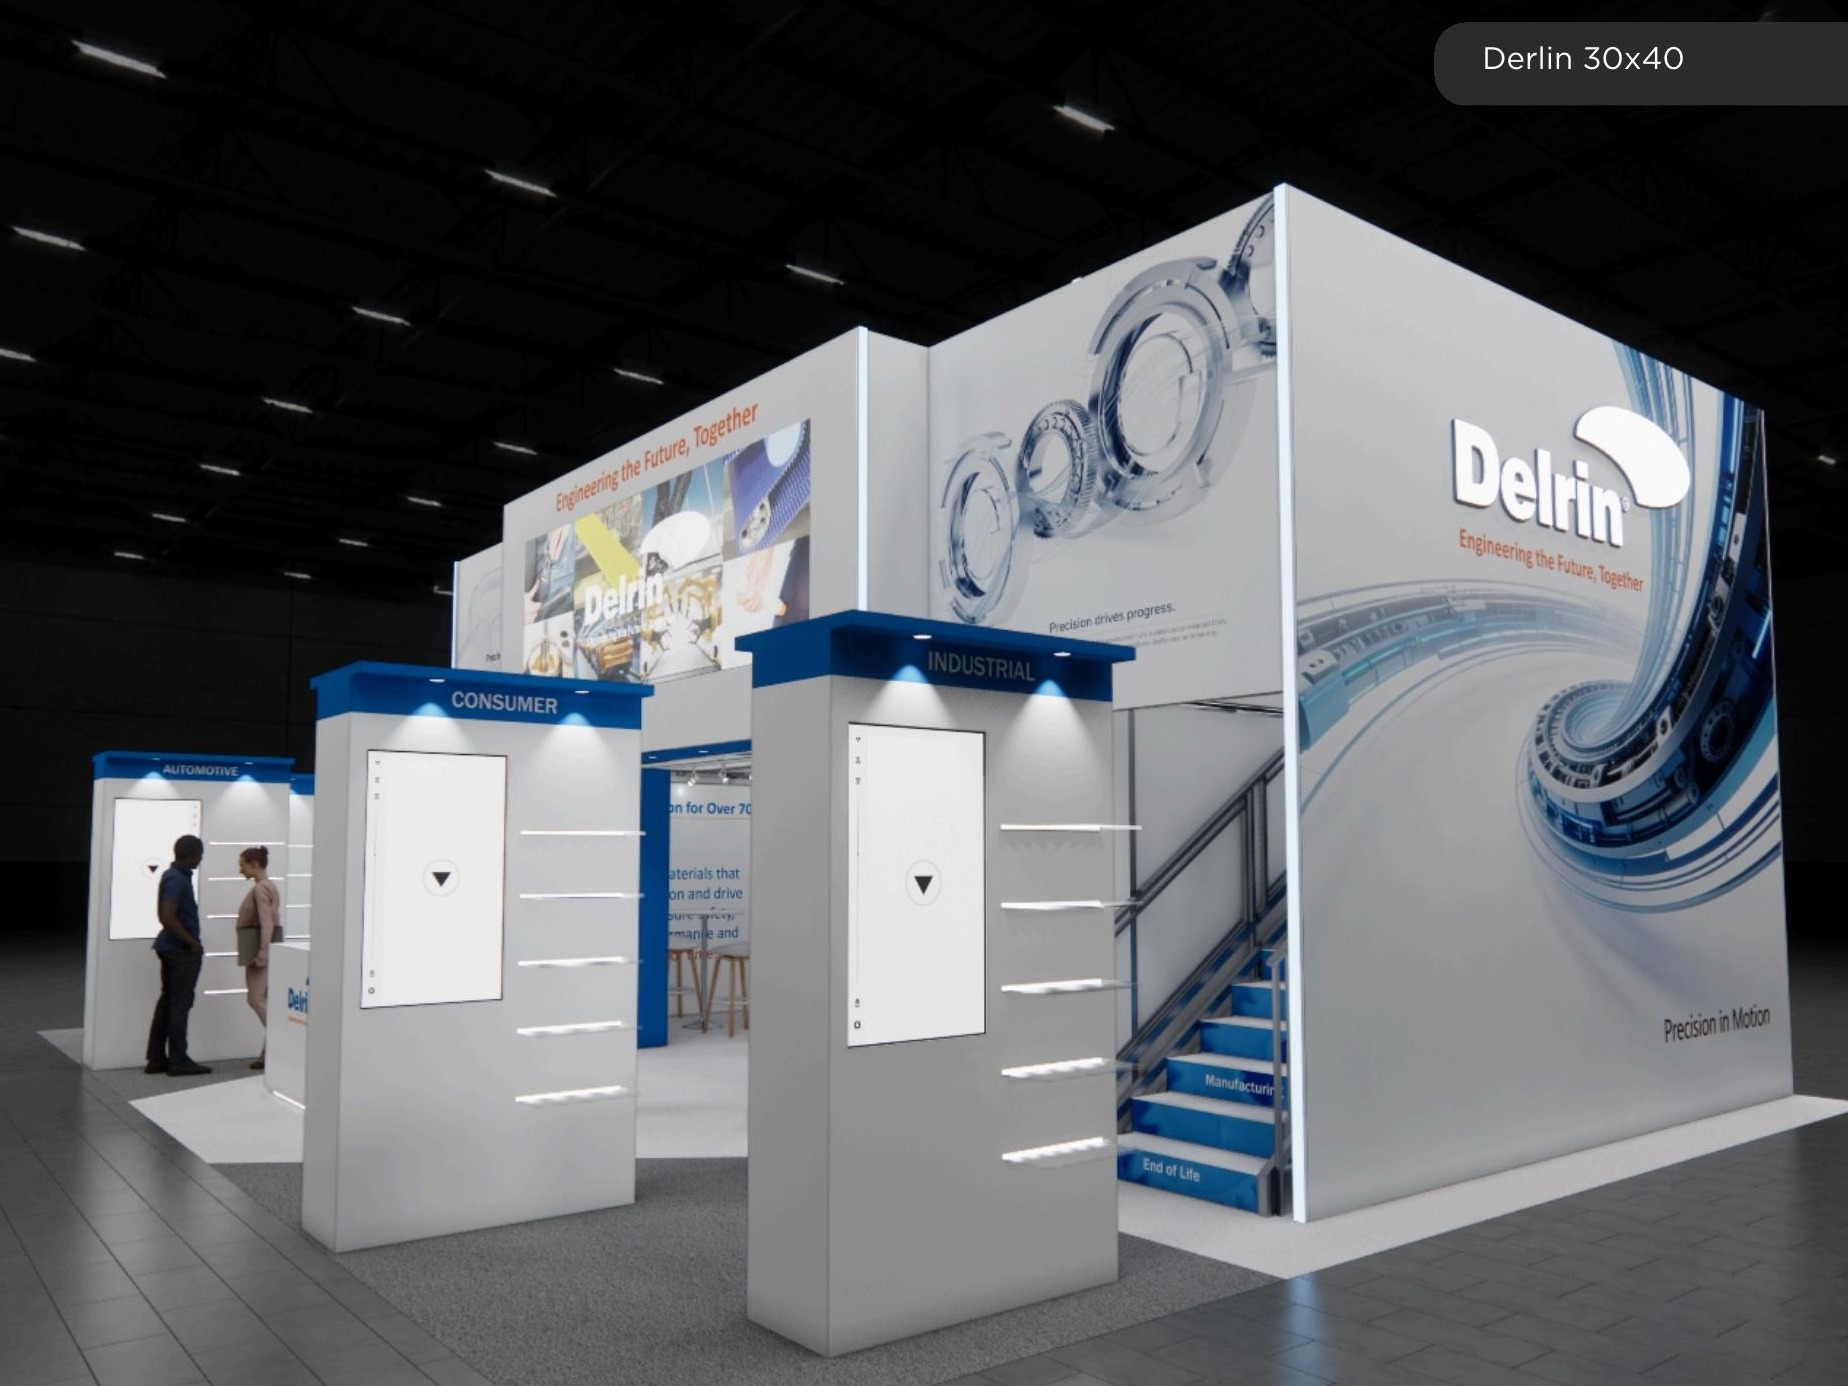 69 active exhibits
Large-format island environments that balance high-impact architecture with practical visitor circulation.
Browse this category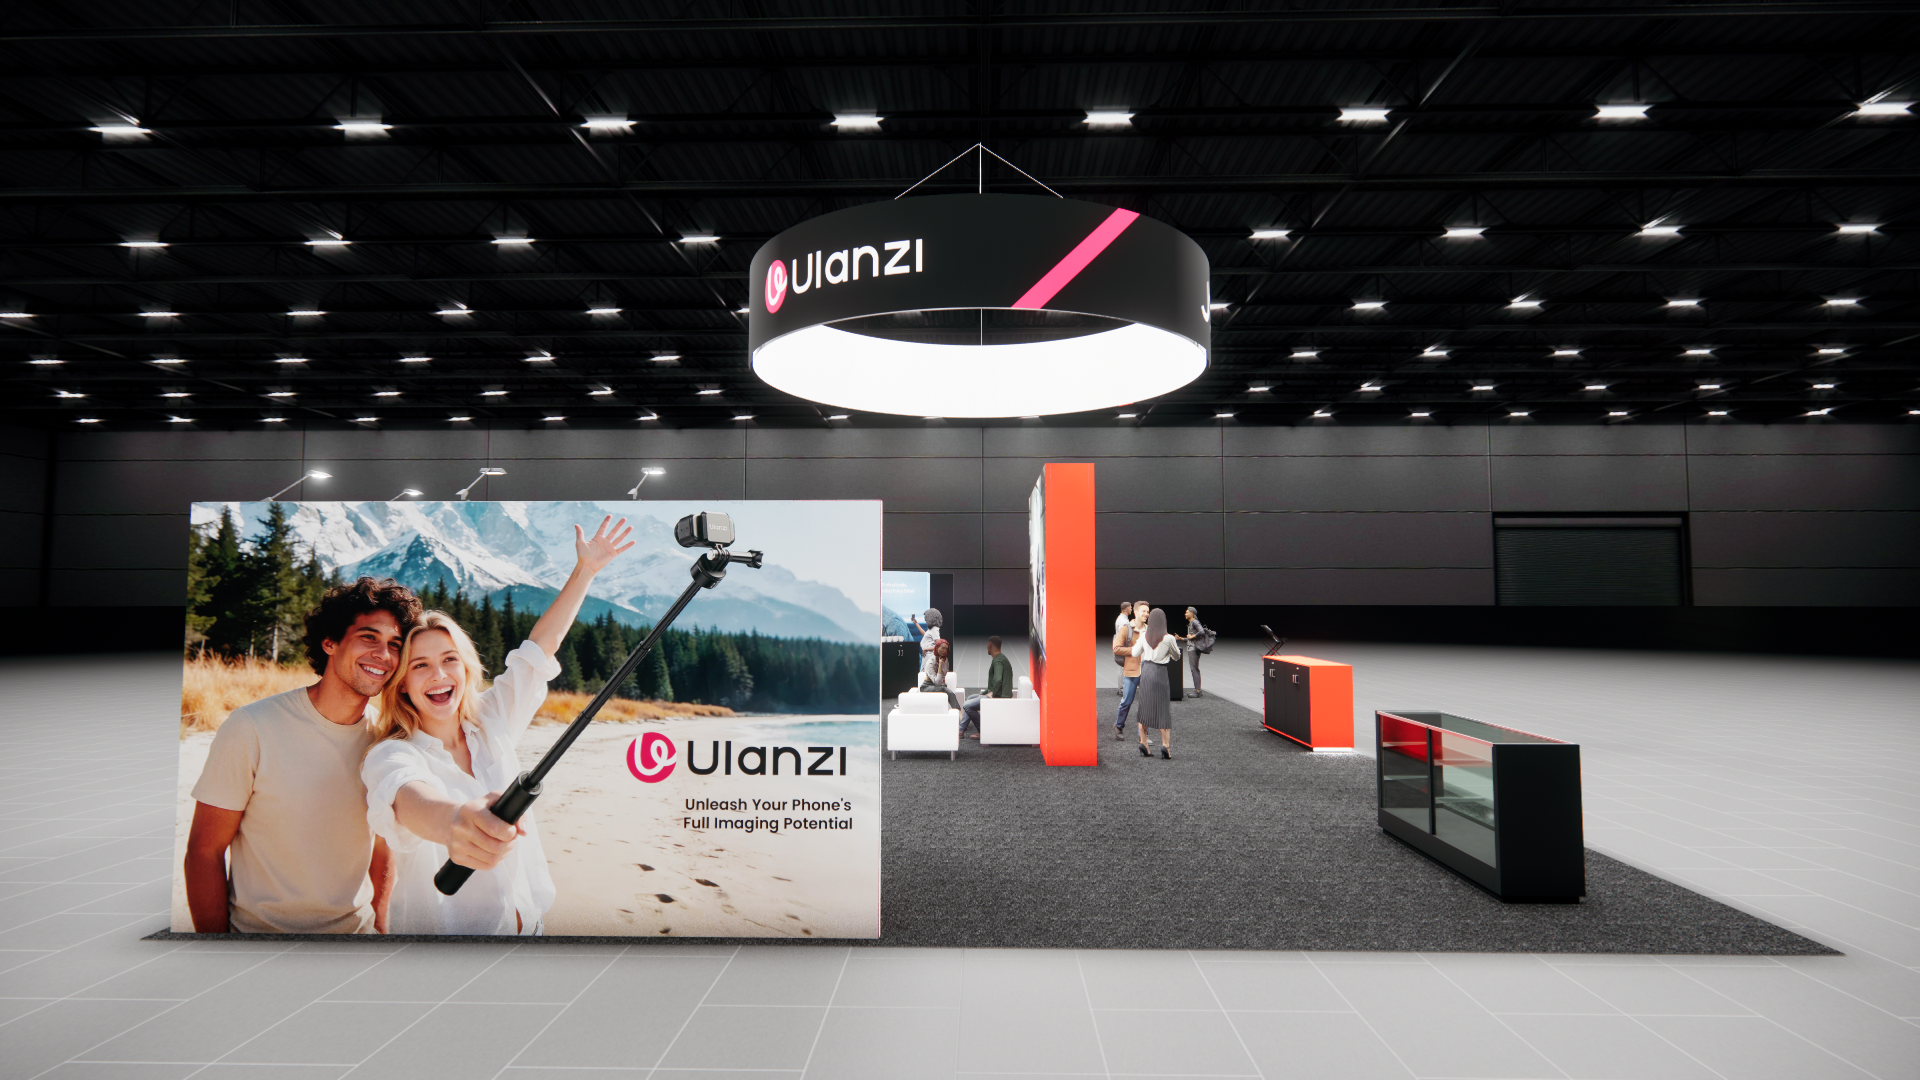 2 active exhibits
Expansive island exhibit rentals for multi-zone programs, product portfolios, and hosted experiences.
Browse this category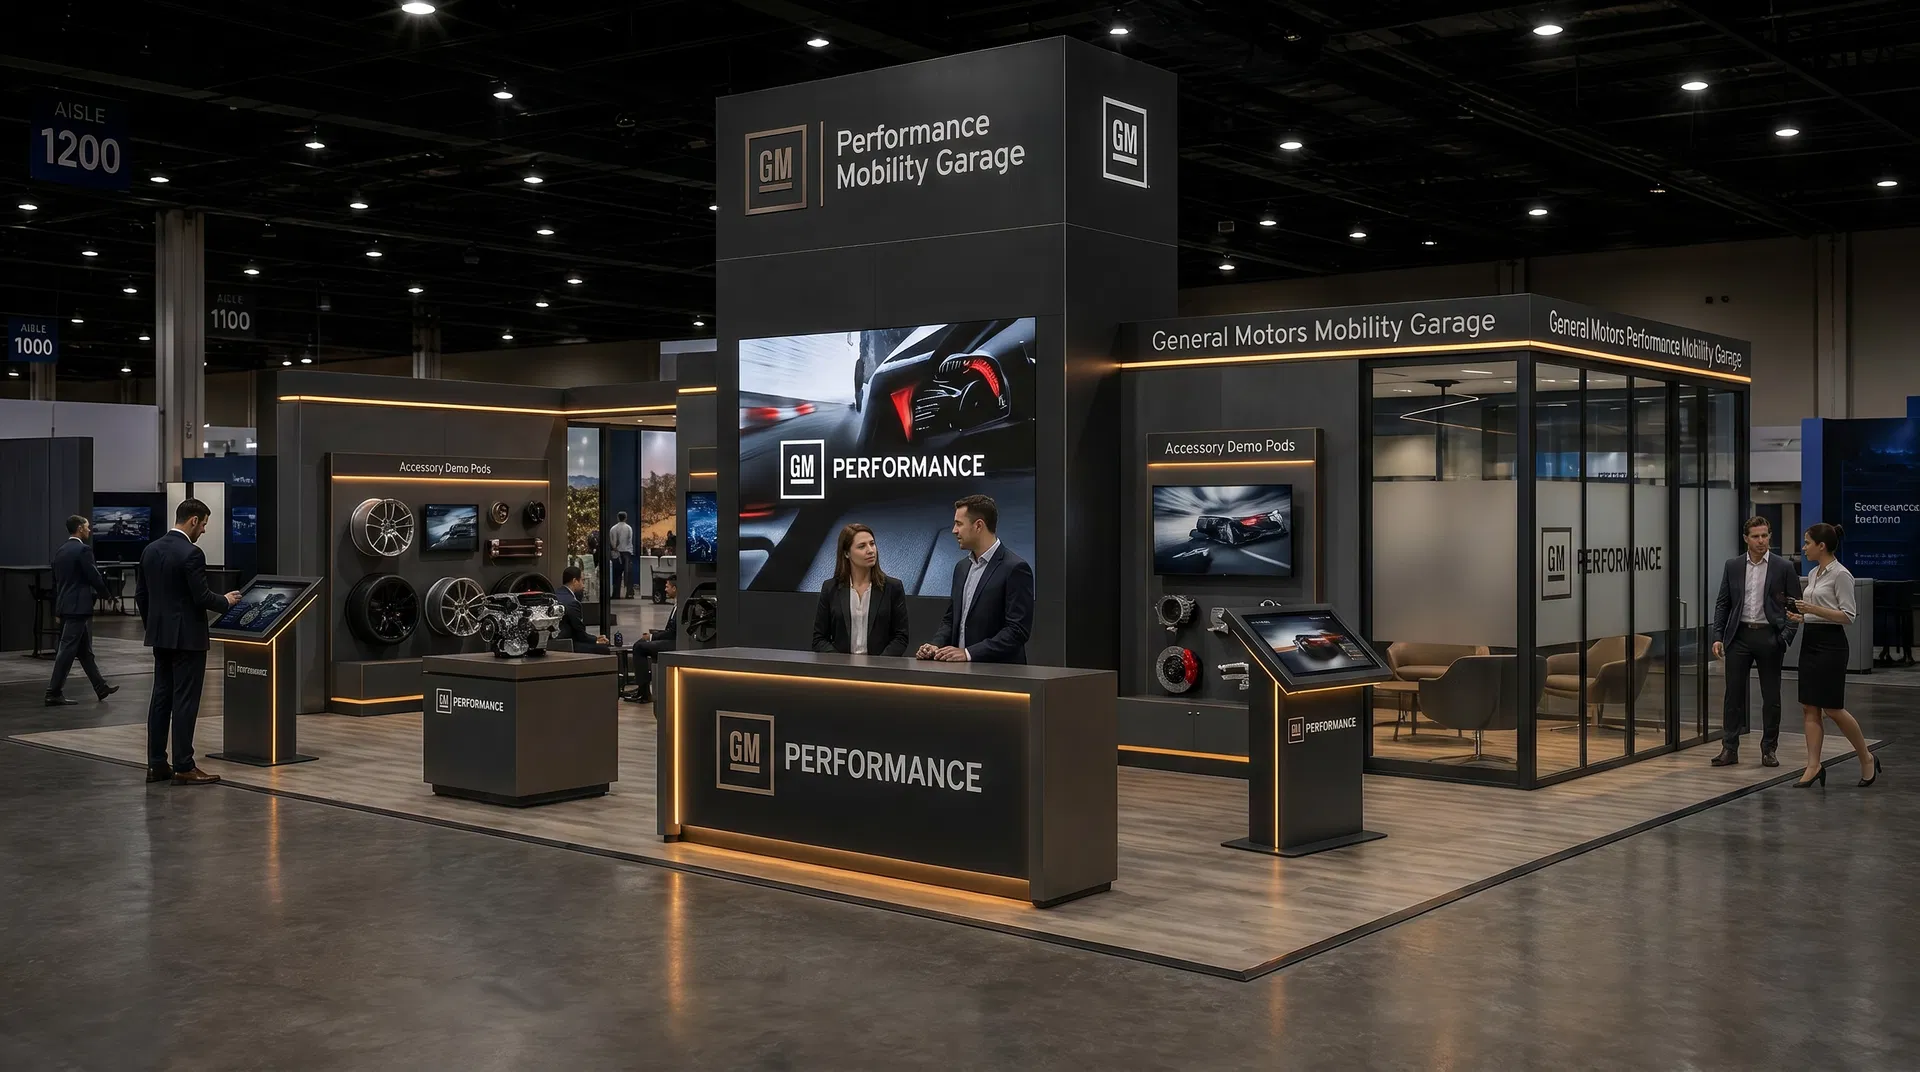 62 active exhibits
Flagship island exhibits for high-capacity demonstrations, hospitality, and four-sided brand visibility.
Browse this category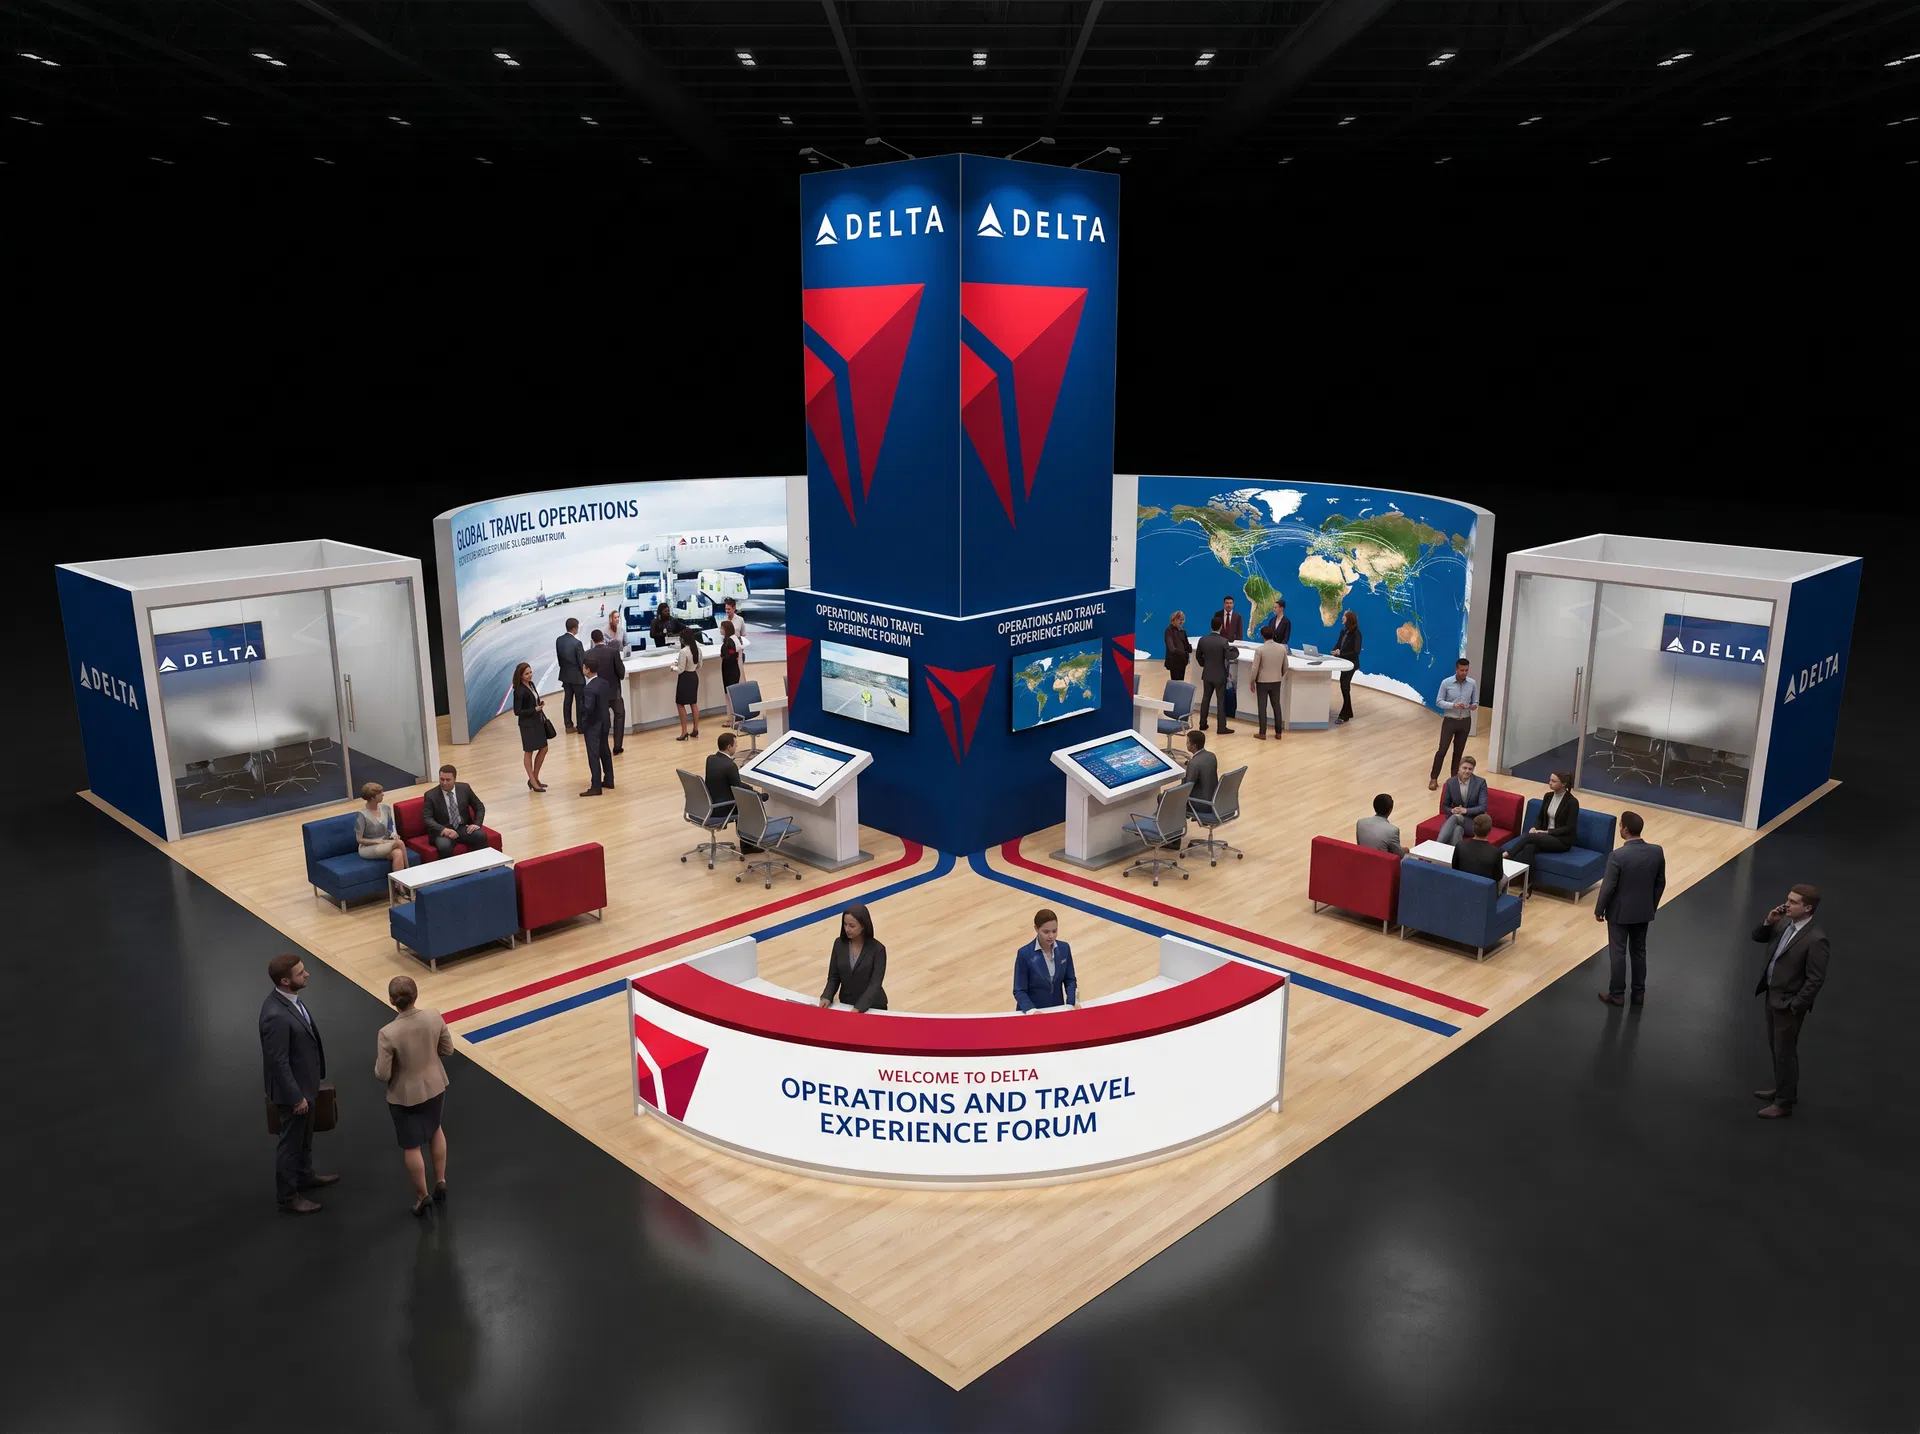 40 active exhibits
40x60 rental exhibits with approved design references and project-specific turnkey scope.
Browse this category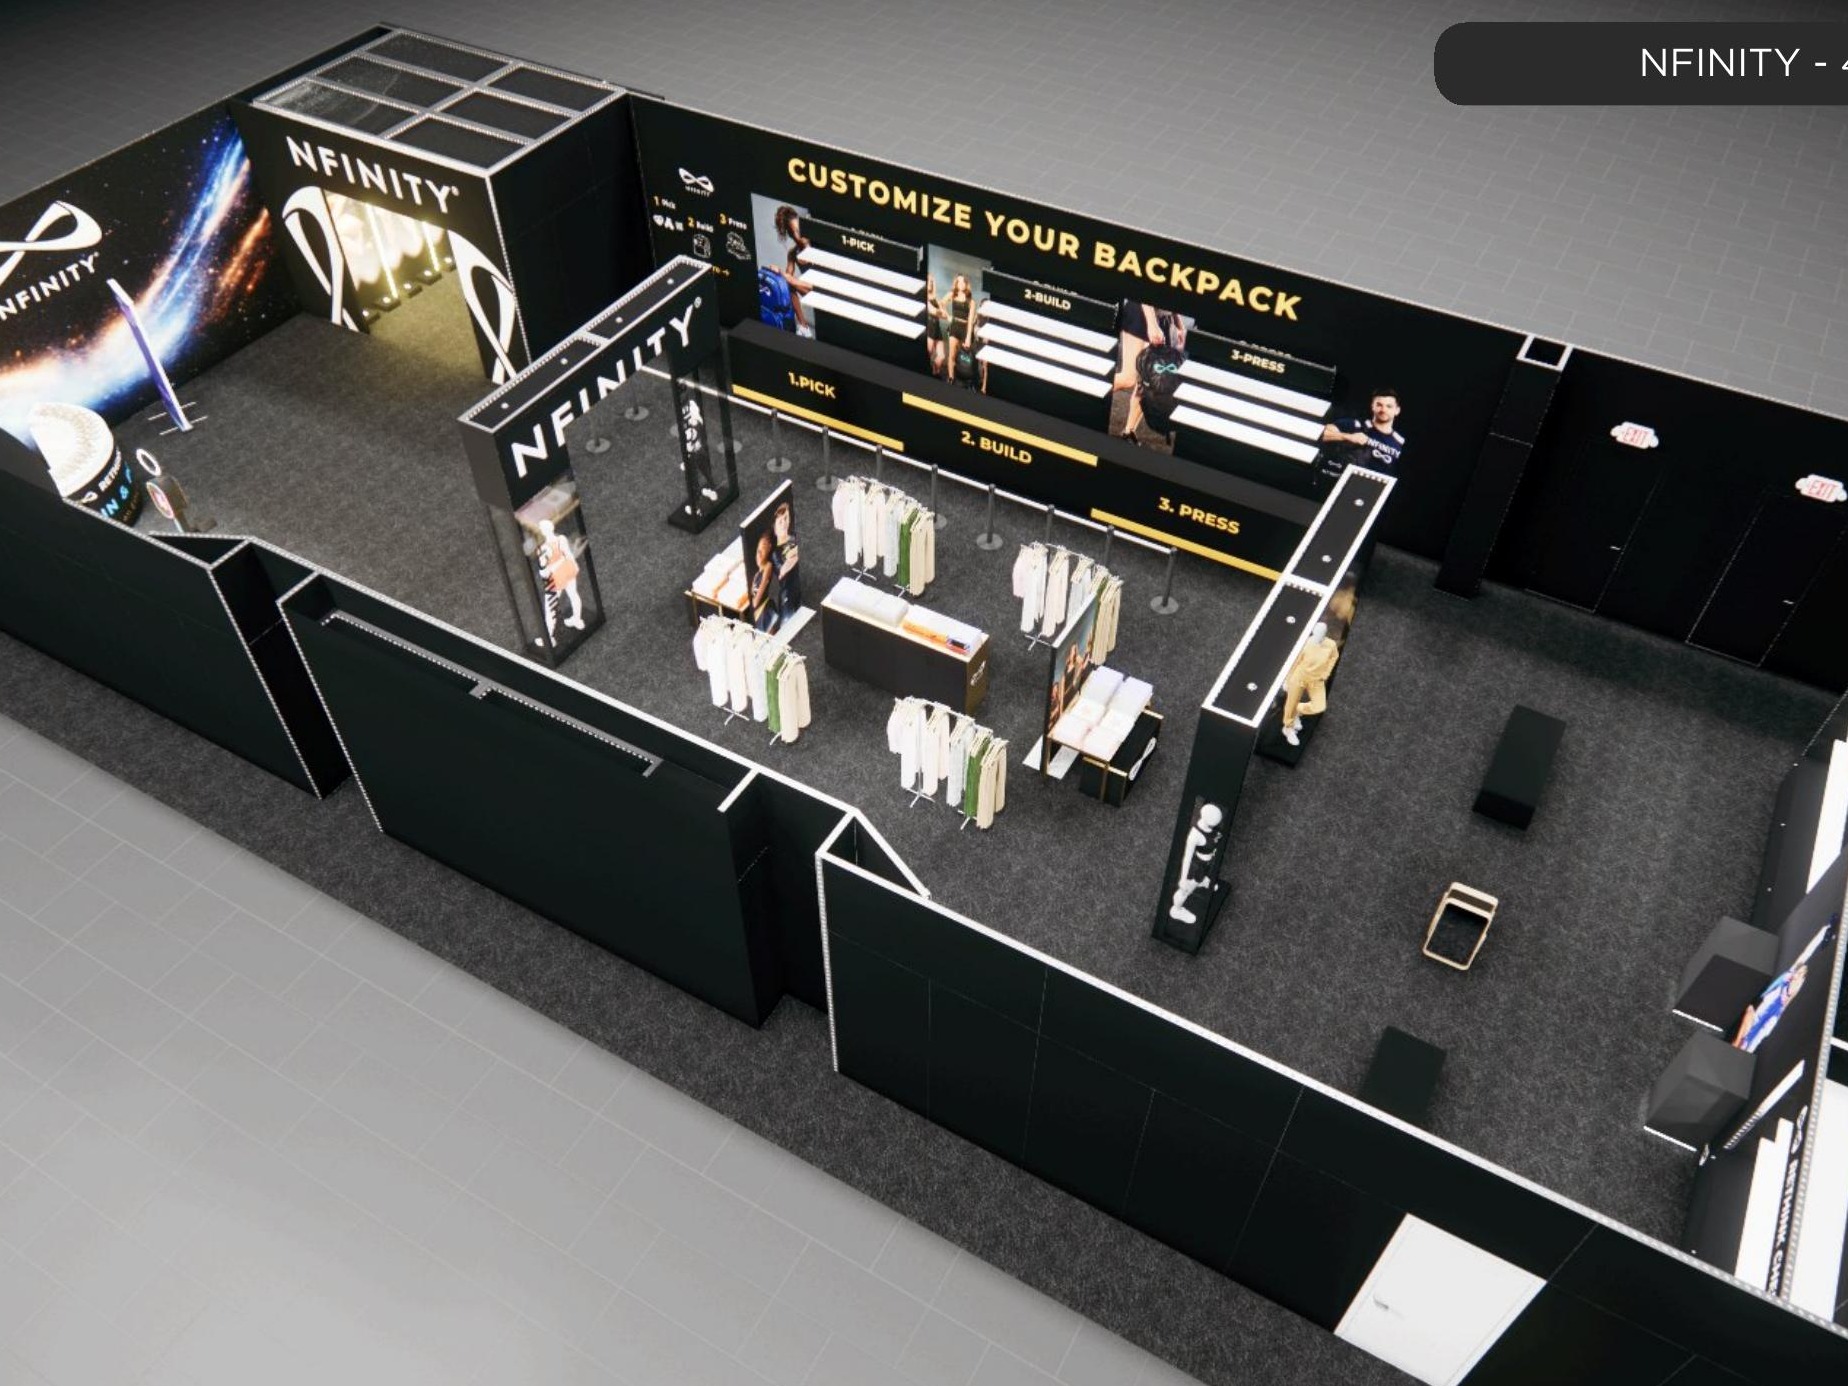 1 active exhibit
40x80 rental exhibits with approved design references and project-specific turnkey scope.
Browse this category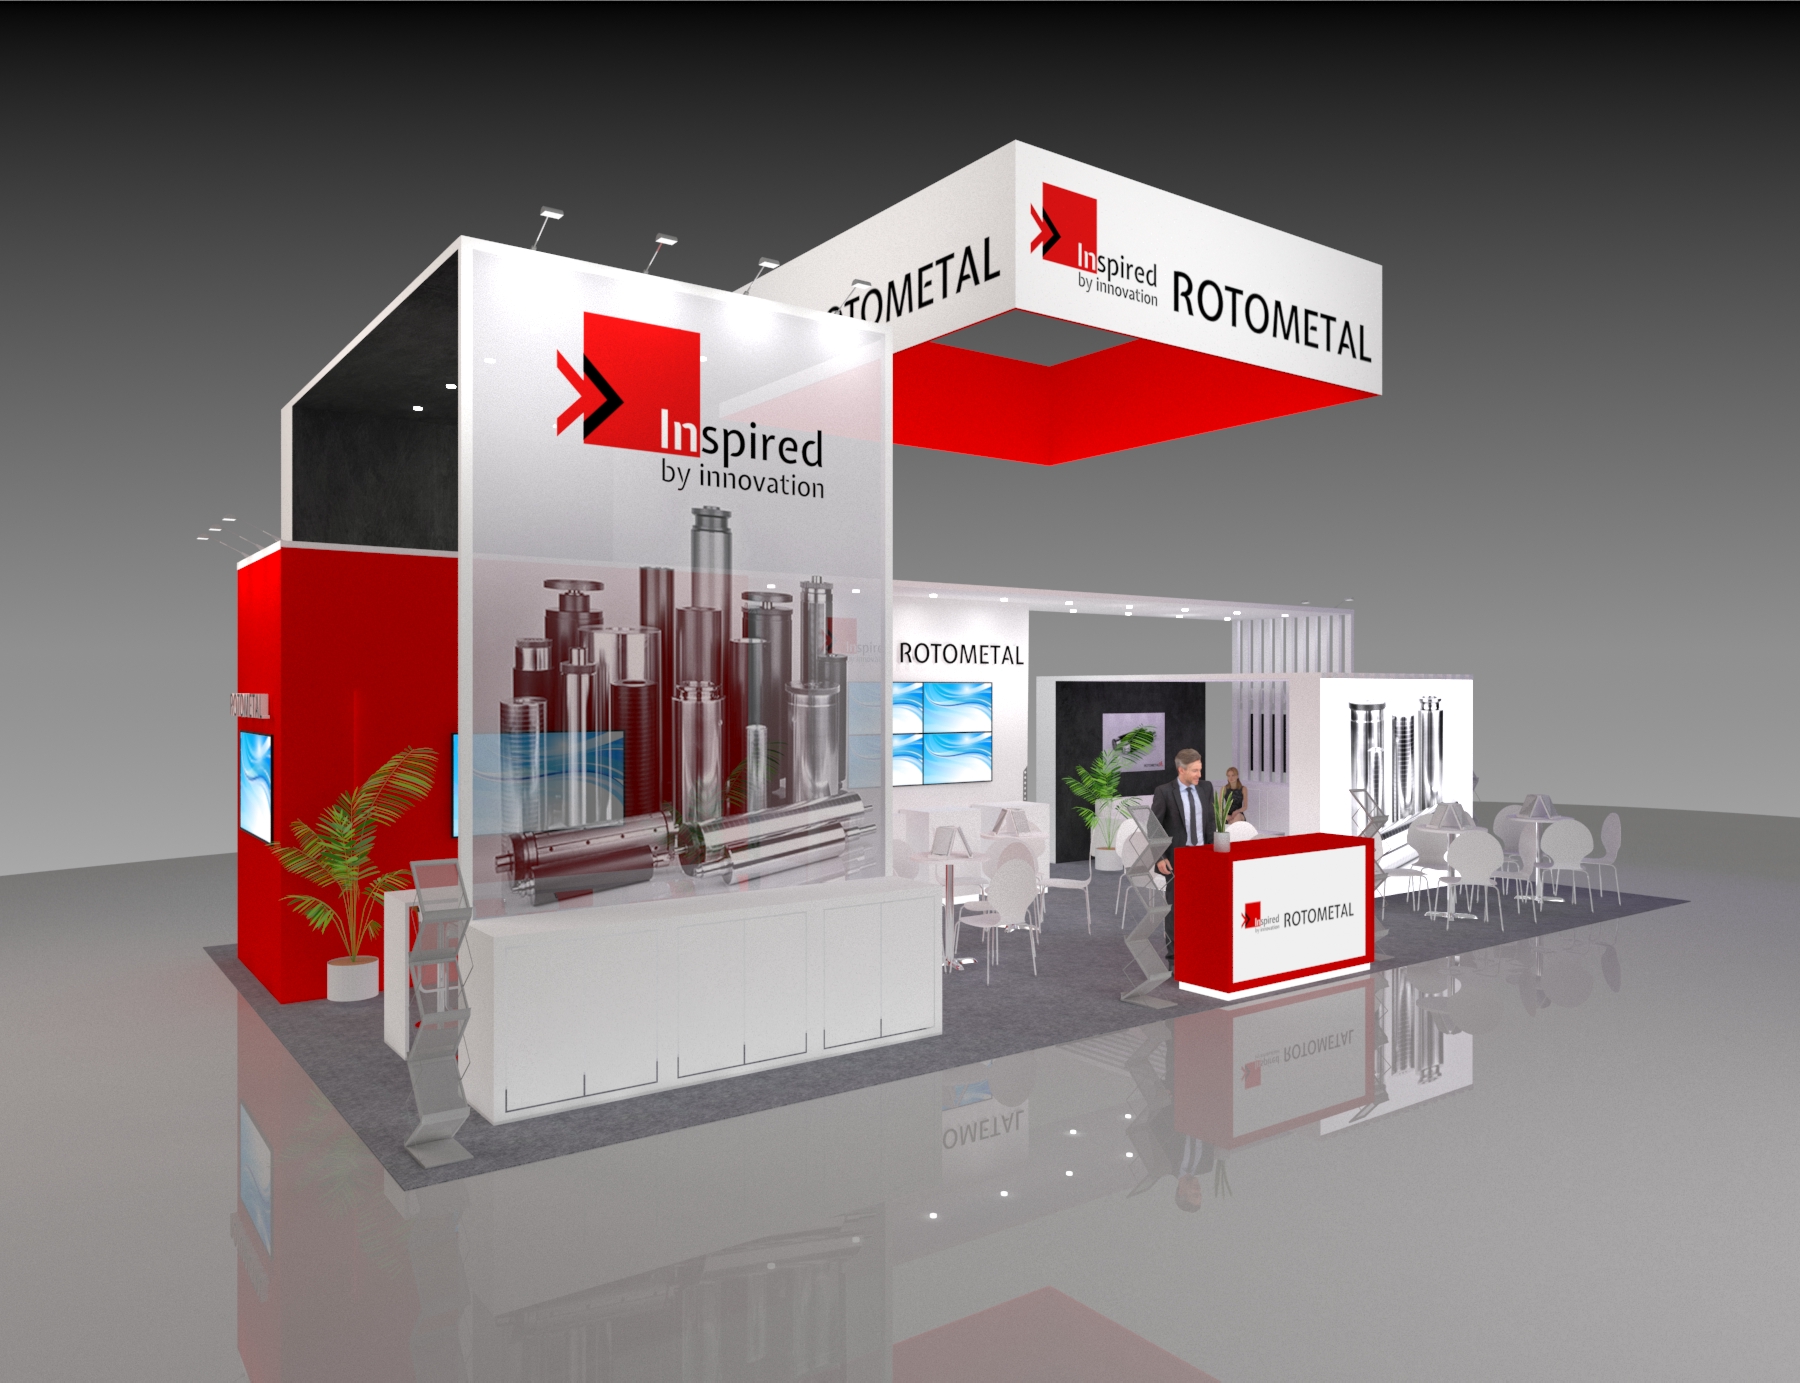 1 active exhibit
44x25 rental exhibits with approved design references and project-specific turnkey scope.
Browse this category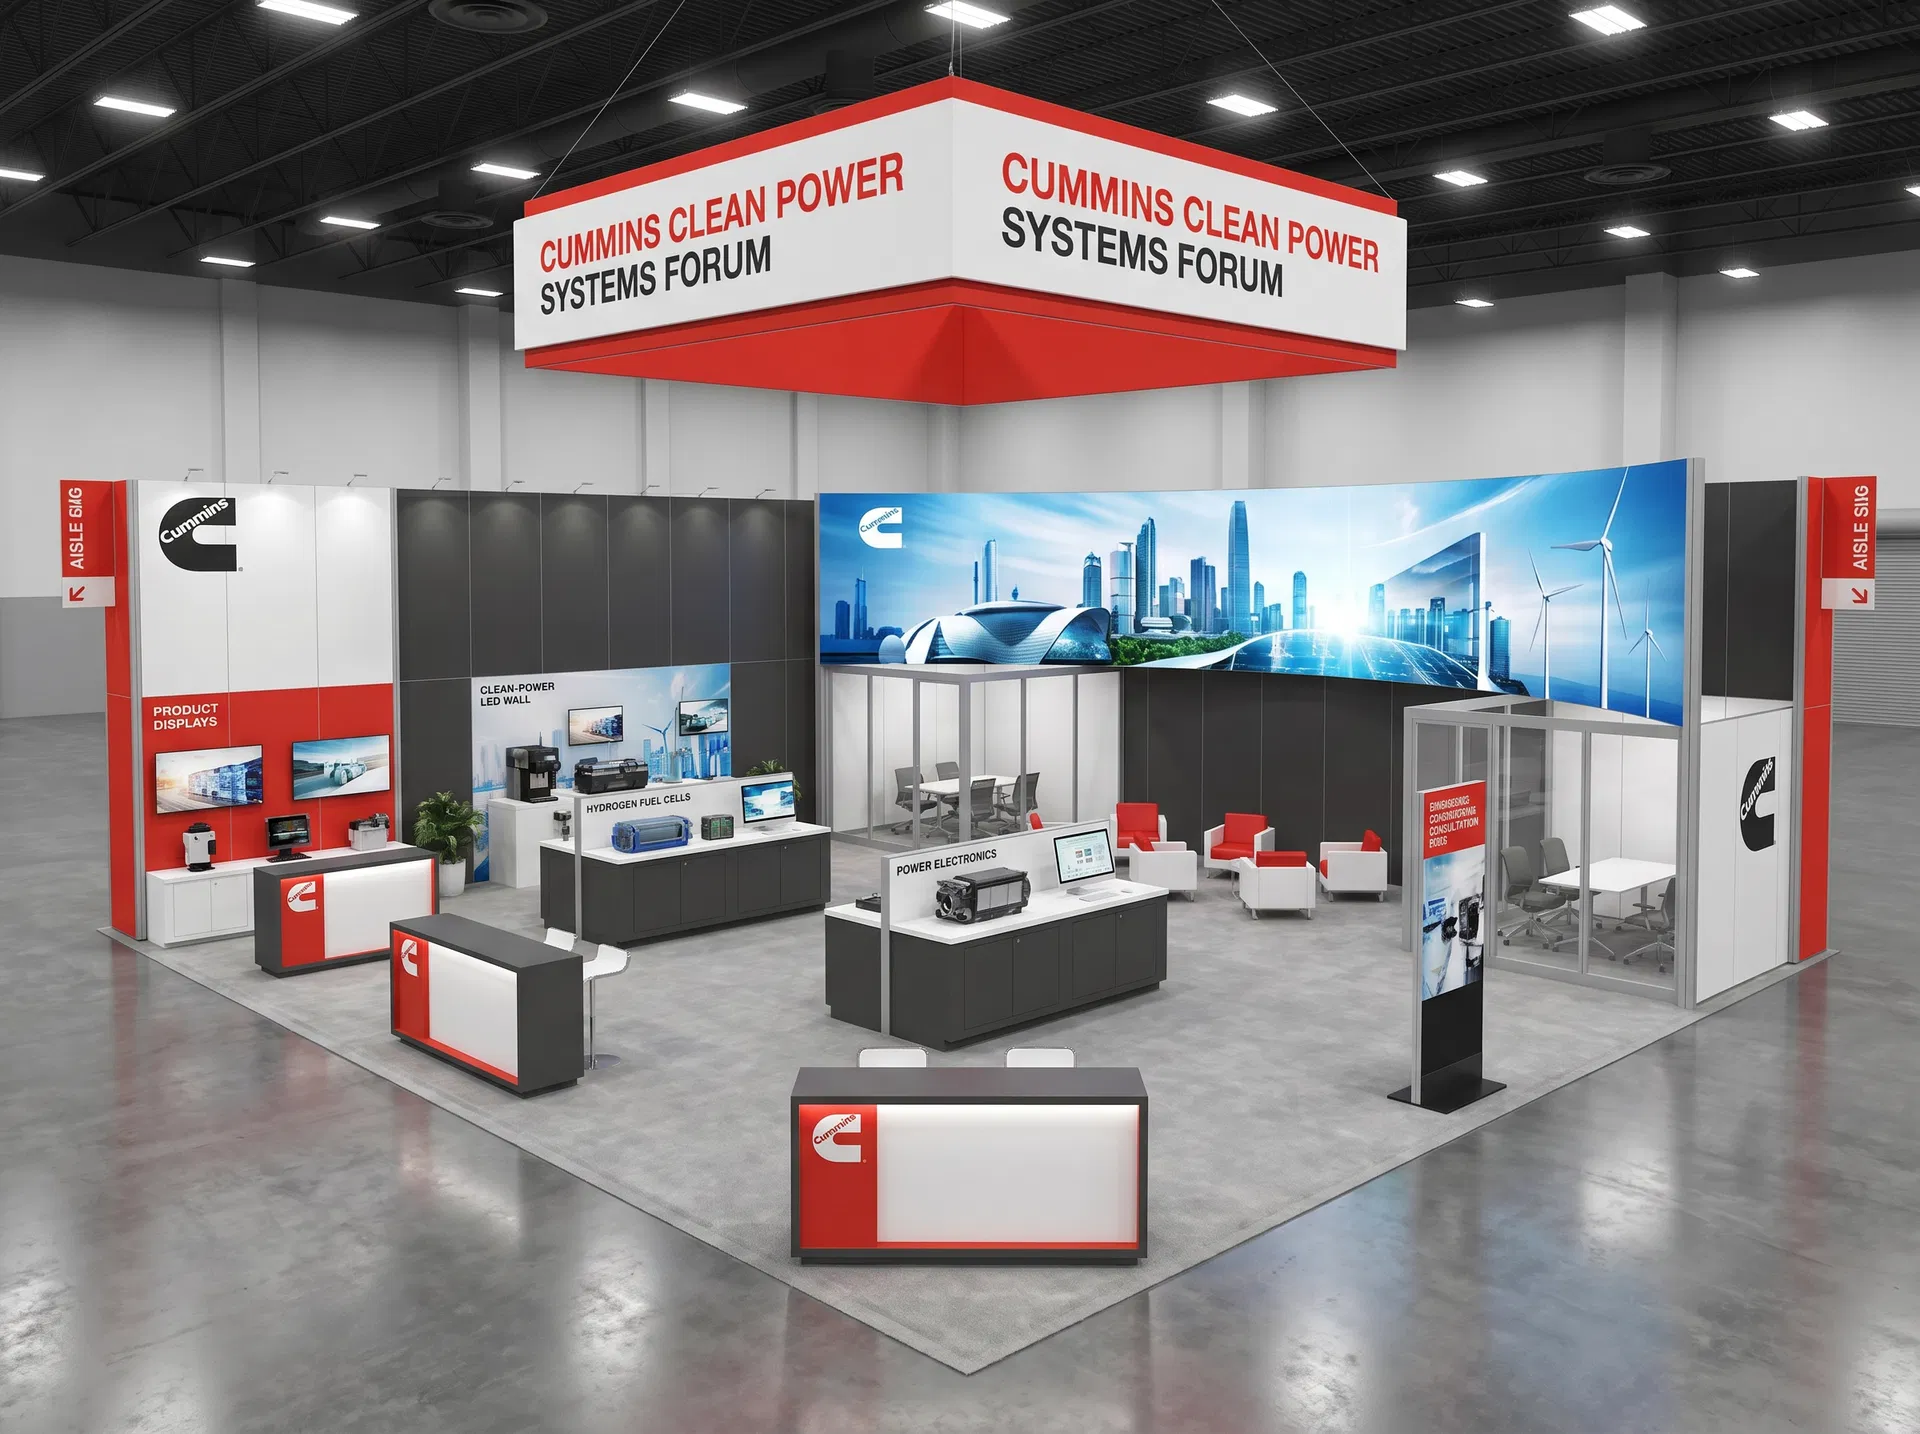 51 active exhibits
Large-scale exhibit environments for complex product stories, multiple teams, and high visitor volume.
Browse this category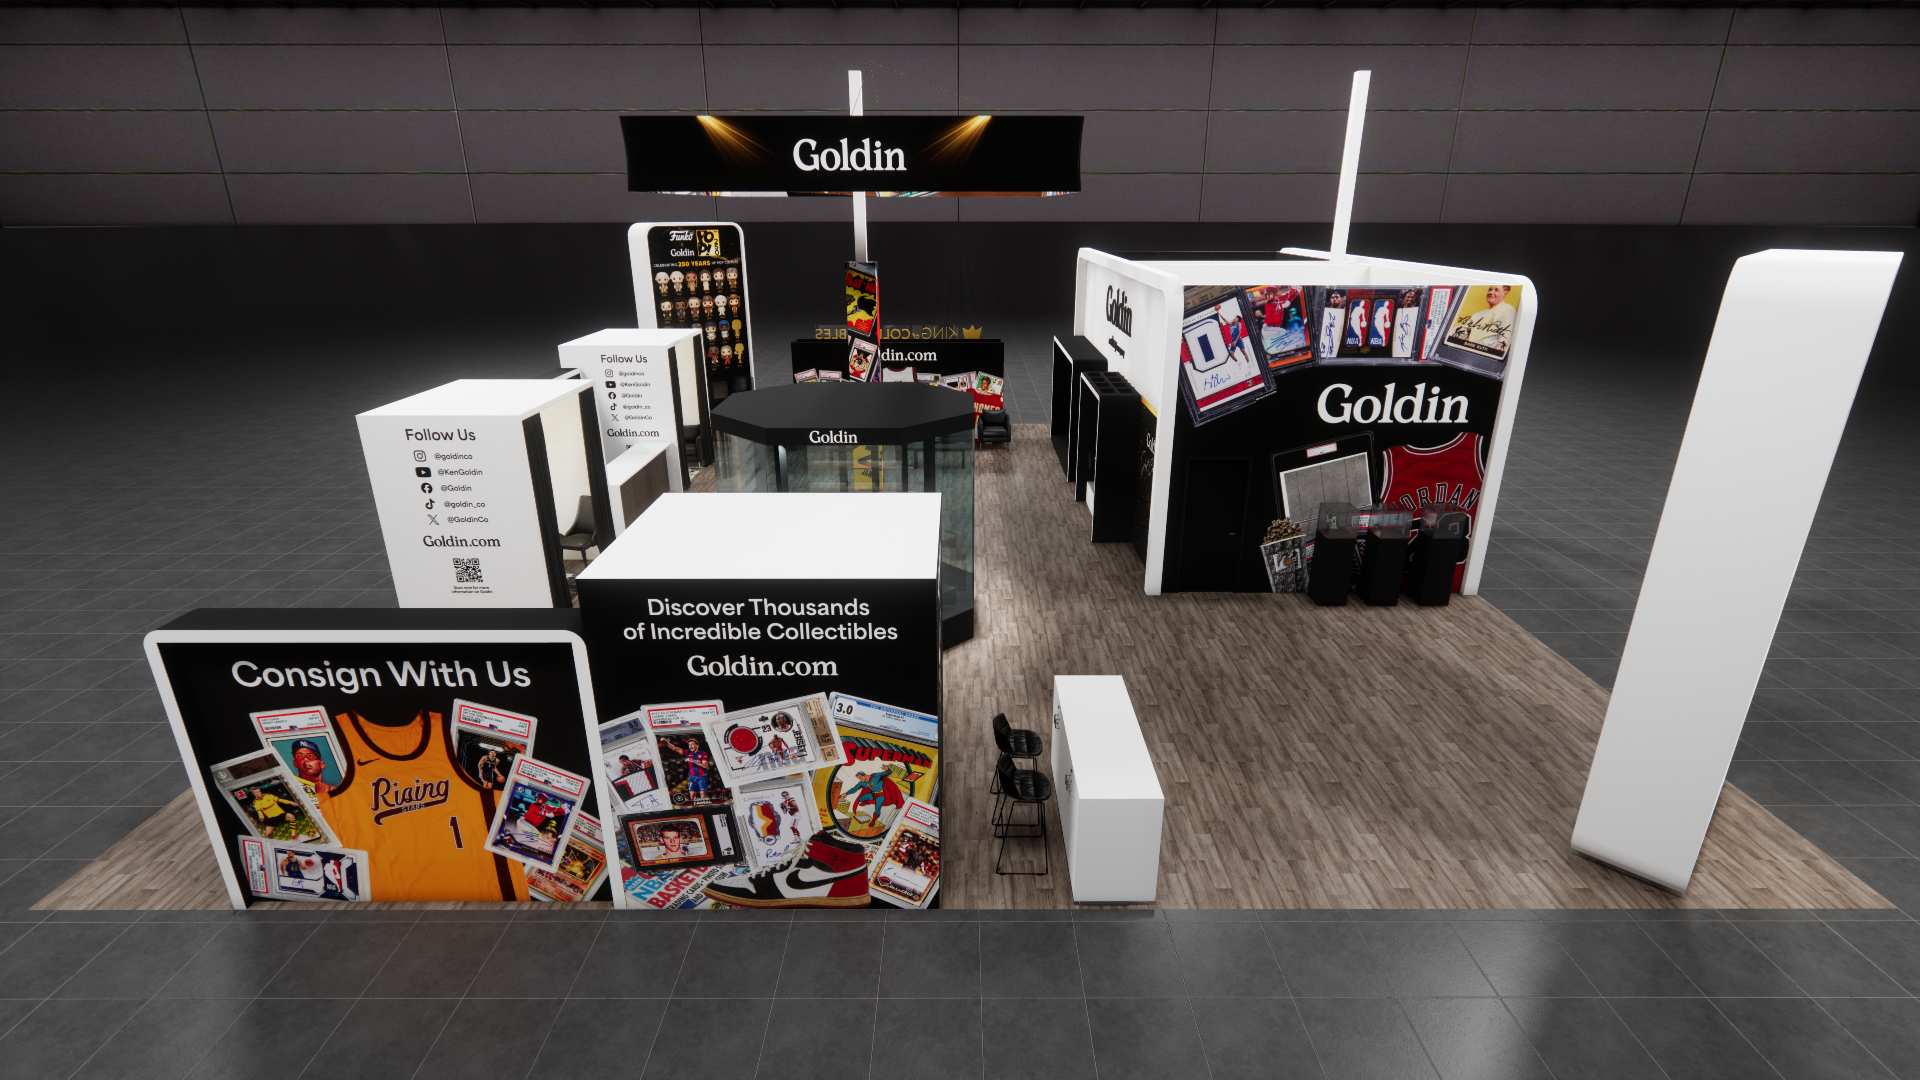 2 active exhibits
50x58 rental exhibits with approved design references and project-specific turnkey scope.
Browse this category28 active exhibits60x60 rental exhibits with approved design references and project-specific turnkey scope.
Browse this category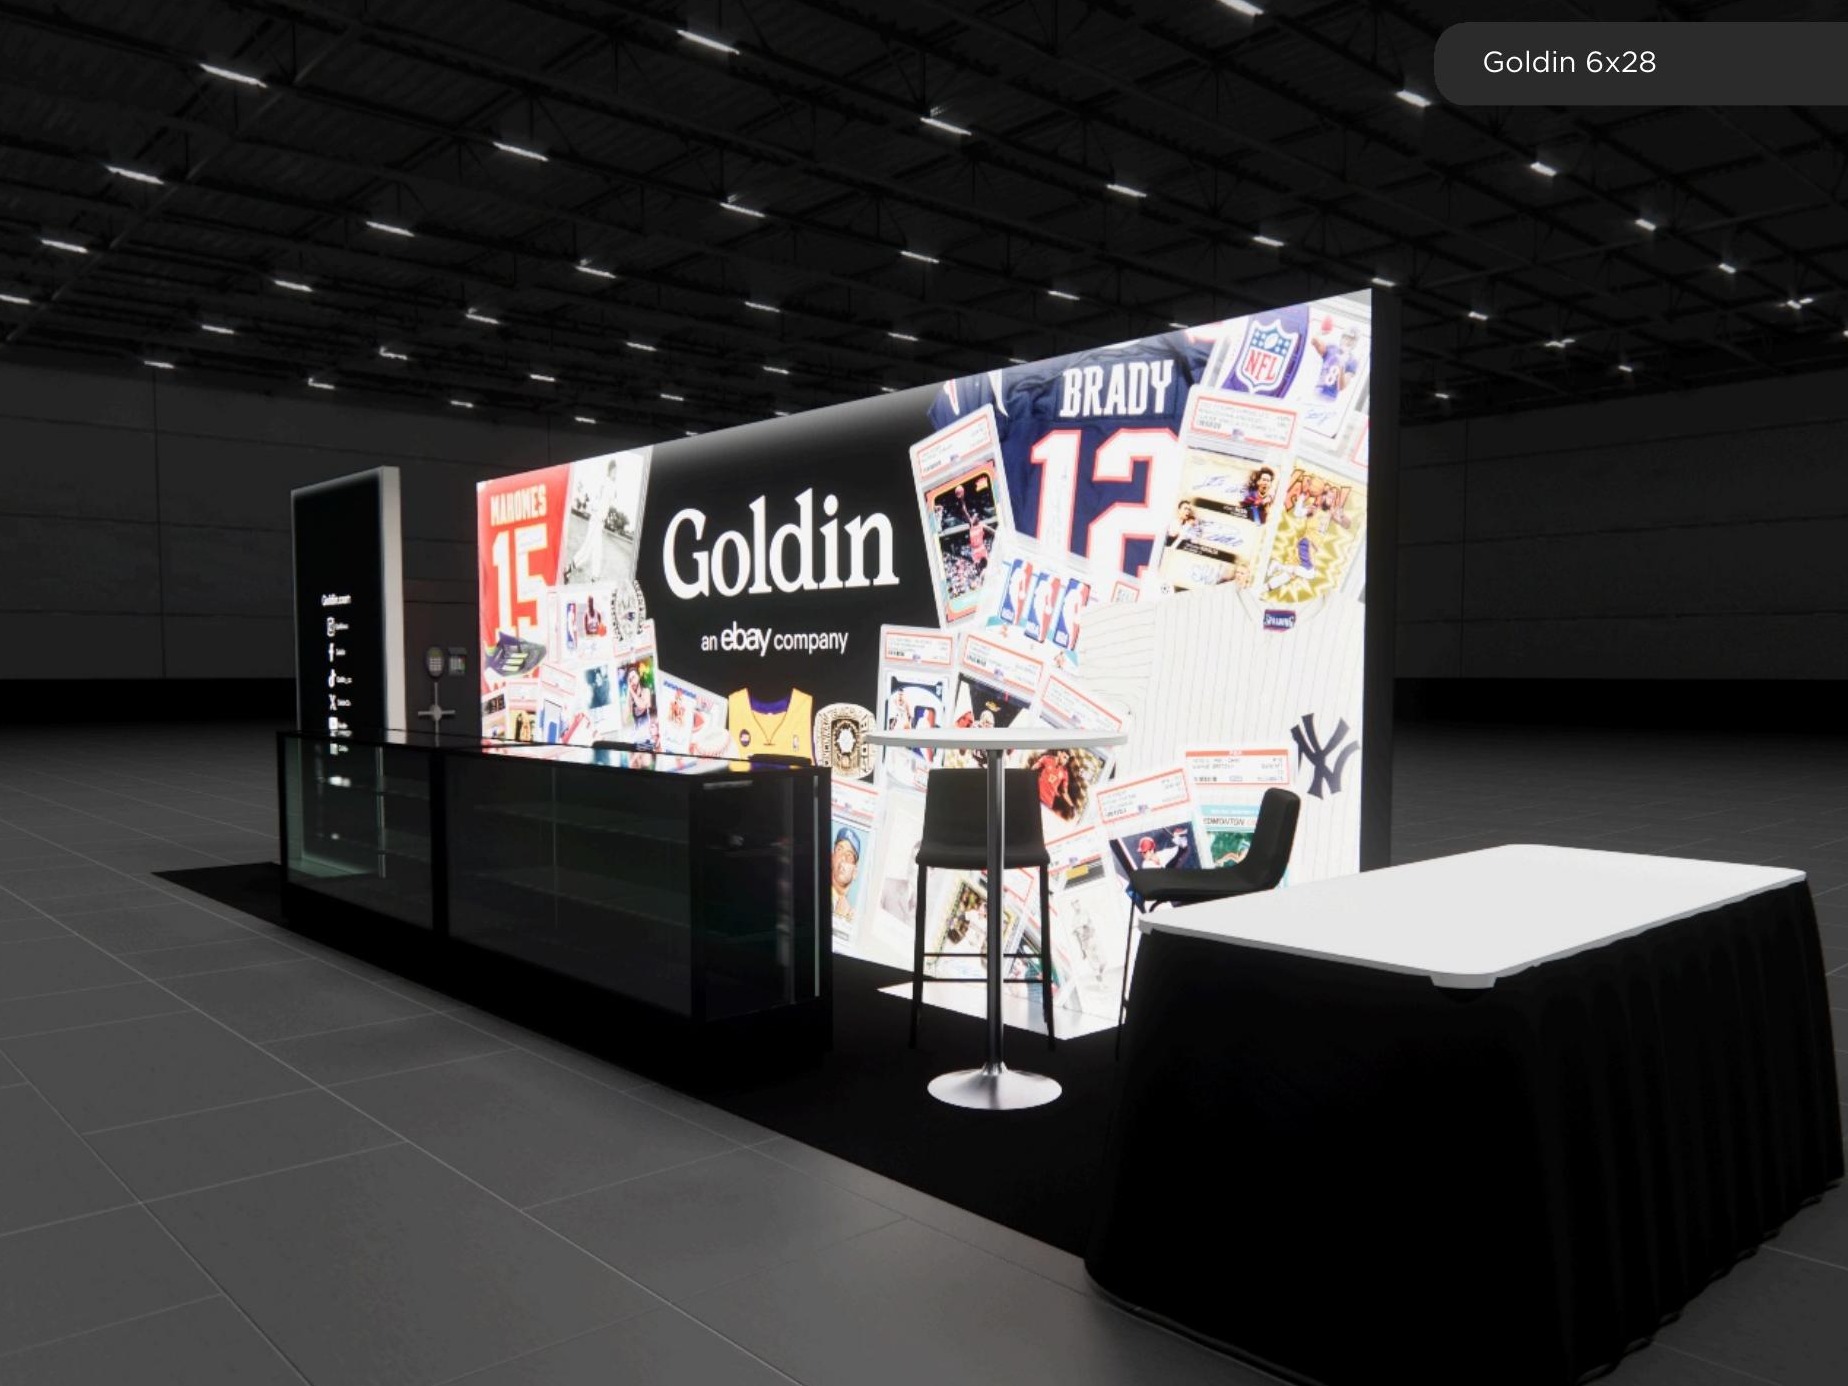 1 active exhibit
6x28 rental exhibits with approved design references and project-specific turnkey scope.
Browse this category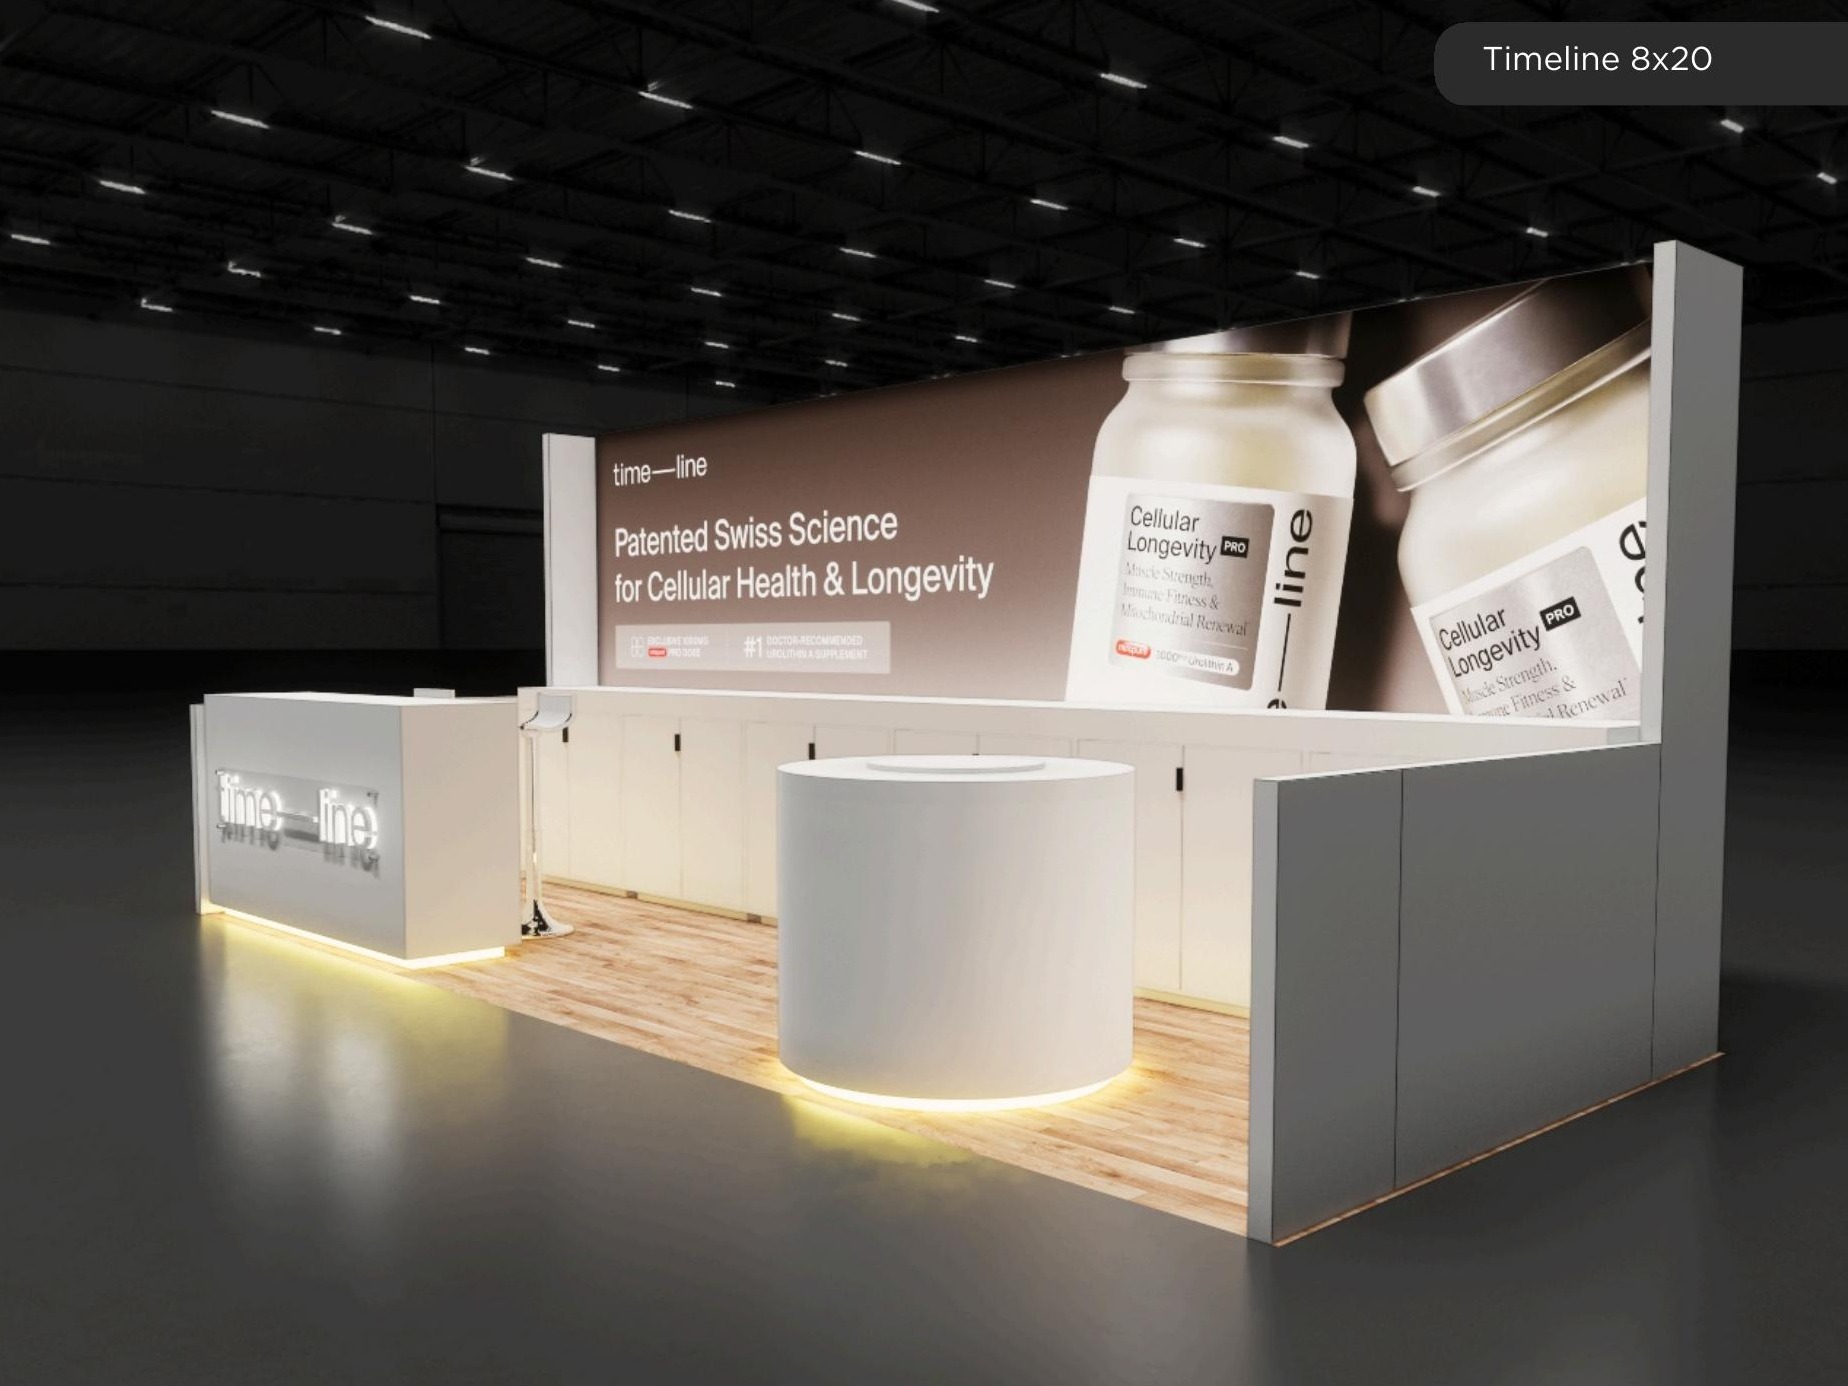 4 active exhibits
8x20 rental exhibits with approved design references and project-specific turnkey scope.
Browse this categoryProduct identity, photography, approved descriptions, video, and pricing states come directly from the protected Exhibit Catalog.
Filter active designs by footprint and supplied catalog details, then sort the matches.
This 20x20 island exhibit provides an open, accessible layout designed to draw attendees from all aisles. The central architectural structure supports high-visibility branding, while the built-in reception counter creates a natural focal point for greeting visitors. With plenty of floor space, the design easily accommodates product displays, lounge seating, and interactive monitor stations to keep guests engaged. This turnkey rental package includes everything required to get your exhibit show-ready. We build the structure, print your custom graphics, and ship the entire exhibit directly to the venue. Our crew handles the full installation and dismantle process on the show floor. You can also add lounge furniture, monitors, and specific graphic swaps to match your brand identity.
Exhibit designs can be adapted to your brand and show requirements. Final availability, configuration, services, schedule, and pricing are confirmed in your project quote.
This 20x20 double-decker configuration maximizes your footprint with a functional two-story layout, built for exhibitors heading to San Francisco events like Dreamforce. The upper deck serves as a quiet lounge area for private meetings and executive discussions, away from the busy show floor. Downstairs, an open-concept design incorporates three integrated video walls to handle media presentations and lead capture, while a custom hanging sign draws attendees from across the hall. As a complete turnkey rental, our team handles the entire process from structural fabrication to custom graphic printing. We manage shipping directly to the venue, along with full installation and dismantle services. The structure is customized with your branding, and we can supply all necessary lounge furniture, reception counters, and AV equipment to ensure your exhibit is ready for opening day.
Exhibit designs can be adapted to your brand and show requirements. Final availability, configuration, services, schedule, and pricing are confirmed in your project quote.
This 20x20 double-decker island is built for exhibitors heading to Las Vegas who need both high visibility and dedicated meeting space. The layout features a spacious upper deck designed for private executive lounges, while the lower level provides multiple interactive zones for product demos and lead capture. Modern finishes, integrated lighting, and ample branding opportunities ensure the structure stands out on the show floor. Our turnkey rental service covers everything you need for a successful show. We handle the complete build, print your custom graphics, and manage shipping directly to the venue. Our team takes care of the installation and dismantle process, and we can easily swap graphics to match your specific branding requirements. Optional furniture and monitor packages are also available to complete your space.
Exhibit designs can be adapted to your brand and show requirements. Final availability, configuration, services, schedule, and pricing are confirmed in your project quote.
This 10x20 inline configuration is built to maximize floor space while maintaining a strong visual presence. The backwall features large-format, high-definition graphics illuminated by integrated lighting accents to draw attention on the show floor. A modern reception counter anchors the front of the space, while the open layout provides plenty of room for versatile seating arrangements and comfortable guest interactions. Our turnkey rental service covers the entire process for your upcoming Las Vegas event. We handle the structural build, custom graphic printing, and complete installation and dismantling at the venue. Your team simply arrives at a fully prepped exhibit, complete with any requested furniture or monitor add-ons, ready to focus on connecting with attendees.
Exhibit designs can be adapted to your brand and show requirements. Final availability, configuration, services, schedule, and pricing are confirmed in your project quote.
For companies that need a custom exhibit rental program with premium visibility and practical show-floor performance, the Affordable 20×20 Trade Show Exhibit rental Option 4 20x20 trade show exhibit rental delivers a full 400 square feet of island presence with open access from all four surrounding aisles, making it well suited for high-traffic events such as SEMA Show, CES, RSNA, and IAAPA Expo. This Trade Show Exhibit Rental format gives your team far more flexibility than an inline exhibit because visitors can approach from every direction while your brand remains visible above the crowd through multi-side branding and demo-ready kiosks. As a 20x20 trade show exhibit rental and 20x20 island exhibit rental, this design supports the kind of commanding first impression exhibitors need when competing for attention in large halls filled with machinery, medical technology, consumer electronics, gaming products, packaged goods, or industrial services. The visual strength of this 20x20 exhibit rental comes from its island exhibit geometry and the way the floorplan can be divided into purposeful engagement zones. With a trade show island exhibit like Affordable 20×20 Trade Show Exhibit rental Option 4, you can create a welcoming reception edge, separate demonstration areas, comfortable meeting space, and organized product display zones while still preserving clear traffic circulation. The layout can support conference seating, high-visibility overhead signage, branded towers, lounge seating, storage rooms, charging stations, and backlit graphics depending on how the program is adapted for each venue. That makes the exhibit especially effective when exhibitors need a large trade show exhibit that looks polished from every side and uses overhead signage visibility to pull attendees from across the exhibit hall. For buyers, this Trade Show Exhibit Rental is also shaped around the practical realities of national event programs. A 20x20 exhibit rental has enough footprint to h
Exhibit designs can be adapted to your brand and show requirements. Final availability, configuration, services, schedule, and pricing are confirmed in your project quote.
For exhibitors that need a four-sided environment capable of handling demos, lounge traffic, and executive conversations, the Affordable 20×20 Trade Show Exhibit rental Option 3 20x20 trade show exhibit rental delivers a full 400 square feet of island presence with open access from all four surrounding aisles, making it well suited for high-traffic events such as RSNA, HIMSS, IAAPA Expo, and NRF. This Trade Show Exhibit Rental format gives your team far more flexibility than an inline exhibit because visitors can approach from every direction while your brand remains visible above the crowd through an overhead structure and open lounge seating. As a 20x20 trade show exhibit rental and 20x20 island exhibit rental, this design supports the kind of commanding first impression exhibitors need when competing for attention in large halls filled with machinery, medical technology, consumer electronics, gaming products, packaged goods, or industrial services. The visual strength of this 20x20 exhibit rental comes from its island exhibit geometry and the way the floorplan can be divided into purposeful engagement zones. With a trade show island exhibit like Affordable 20×20 Trade Show Exhibit rental Option 3, you can create a welcoming reception edge, separate demonstration areas, comfortable meeting space, and organized product display zones while still preserving clear traffic circulation. The layout can support product demonstration counters, charging-friendly hospitality points, branded towers, lounge seating, storage rooms, charging stations, and backlit graphics depending on how the program is adapted for each venue. That makes the exhibit especially effective when exhibitors need a large trade show exhibit that looks polished from every side and uses overhead signage visibility to pull attendees from across the exhibit hall. For buyers, this Trade Show Exhibit Rental is also shaped around the practical realities of national event programs. A 20x20 exhibit rental has e
Exhibit designs can be adapted to your brand and show requirements. Final availability, configuration, services, schedule, and pricing are confirmed in your project quote.
For companies that need a custom exhibit rental program with premium visibility and practical show-floor performance, the 20 x 20 Affordable Trade Show Exhibit Rental Package – Option 3 20x20 trade show exhibit rental delivers a full 400 square feet of island presence with open access from all four surrounding aisles, making it well suited for high-traffic events such as SEMA Show, CES, RSNA, and IAAPA Expo. This Trade Show Exhibit Rental format gives your team far more flexibility than an inline exhibit because visitors can approach from every direction while your brand remains visible above the crowd through multi-side branding and demo-ready kiosks. As a 20x20 trade show exhibit rental and 20x20 island exhibit rental, this design supports the kind of commanding first impression exhibitors need when competing for attention in large halls filled with machinery, medical technology, consumer electronics, gaming products, packaged goods, or industrial services. The visual strength of this 20x20 exhibit rental comes from its island exhibit geometry and the way the floorplan can be divided into purposeful engagement zones. With a trade show island exhibit like 20 x 20 Affordable Trade Show Exhibit Rental Package – Option 3, you can create a welcoming reception edge, separate demonstration areas, comfortable meeting space, and organized product display zones while still preserving clear traffic circulation. The layout can support conference seating, high-visibility overhead signage, branded towers, lounge seating, storage rooms, charging stations, and backlit graphics depending on how the program is adapted for each venue. That makes the exhibit especially effective when exhibitors need a large trade show exhibit that looks polished from every side and uses overhead signage visibility to pull attendees from across the exhibit hall. For buyers, this Trade Show Exhibit Rental is also shaped around the practical realities of national event programs. A 20x20 exhibit rental h
Exhibit designs can be adapted to your brand and show requirements. Final availability, configuration, services, schedule, and pricing are confirmed in your project quote.
For exhibitors that need a four-sided environment capable of handling demos, lounge traffic, and executive conversations, the Work Microwave 20x20 trade show exhibit rental delivers a full 400 square feet of island presence with open access from all four surrounding aisles, making it well suited for high-traffic events such as RSNA, HIMSS, IAAPA Expo, and NRF. This Trade Show Exhibit Rental format gives your team far more flexibility than an inline exhibit because visitors can approach from every direction while your brand remains visible above the crowd through an overhead structure and open lounge seating. As a 20x20 trade show exhibit rental and 20x20 island exhibit rental, this design supports the kind of commanding first impression exhibitors need when competing for attention in large halls filled with machinery, medical technology, consumer electronics, gaming products, packaged goods, or industrial services. The visual strength of this 20x20 exhibit rental comes from its island exhibit geometry and the way the floorplan can be divided into purposeful engagement zones. With a trade show island exhibit like Work Microwave, you can create a welcoming reception edge, separate demonstration areas, comfortable meeting space, and organized product display zones while still preserving clear traffic circulation. The layout can support product demonstration counters, charging-friendly hospitality points, branded towers, lounge seating, storage rooms, charging stations, and backlit graphics depending on how the program is adapted for each venue. That makes the exhibit especially effective when exhibitors need a large trade show exhibit that looks polished from every side and uses overhead signage visibility to pull attendees from across the exhibit hall. For buyers, this Trade Show Exhibit Rental is also shaped around the practical realities of national event programs. A 20x20 exhibit rental has enough footprint to host real conversations, product storytelling, and priv
Exhibit designs can be adapted to your brand and show requirements. Final availability, configuration, services, schedule, and pricing are confirmed in your project quote.
For companies that need a custom exhibit rental program with premium visibility and practical show-floor performance, the Omega Healthcare 1 20x20 trade show exhibit rental delivers a full 400 square feet of island presence with open access from all four surrounding aisles, making it well suited for high-traffic events such as SEMA Show, CES, RSNA, and IAAPA Expo. This Trade Show Exhibit Rental format gives your team far more flexibility than an inline exhibit because visitors can approach from every direction while your brand remains visible above the crowd through multi-side branding and demo-ready kiosks. As a 20x20 trade show exhibit rental and 20x20 island exhibit rental, this design supports the kind of commanding first impression exhibitors need when competing for attention in large halls filled with machinery, medical technology, consumer electronics, gaming products, packaged goods, or industrial services. The visual strength of this 20x20 exhibit rental comes from its island exhibit geometry and the way the floorplan can be divided into purposeful engagement zones. With a trade show island exhibit like Omega Healthcare 1, you can create a welcoming reception edge, separate demonstration areas, comfortable meeting space, and organized product display zones while still preserving clear traffic circulation. The layout can support conference seating, high-visibility overhead signage, branded towers, lounge seating, storage rooms, charging stations, and backlit graphics depending on how the program is adapted for each venue. That makes the exhibit especially effective when exhibitors need a large trade show exhibit that looks polished from every side and uses overhead signage visibility to pull attendees from across the exhibit hall. For buyers, this Trade Show Exhibit Rental is also shaped around the practical realities of national event programs. A 20x20 exhibit rental has enough footprint to host real conversations, product storytelling, and private follow-u
Exhibit designs can be adapted to your brand and show requirements. Final availability, configuration, services, schedule, and pricing are confirmed in your project quote.
The Soci 20×20 Custom Double Decker Exhibit is a sleek, multi-level trade show booth that blends minimalism with high functionality. Designed to maximize both visibility and visitor flow, this booth features a modern two-story layout with a clean wood finish, crisp branding, and bold architectural lines. The hanging sign tower above the structure ensures the brand is visible from across the show floor, drawing attendees directly to the space. On the ground floor, the booth is equipped with multiple wall-mounted display monitors, a front-facing reception counter, and soft seating that creates a welcoming space for product demos and casual engagement. The upstairs lounge area offers additional seating with open railings, allowing for a clear view across the exhibit hall while encouraging prolonged interaction. Complete with staircase access, custom lighting, and a well-balanced footprint, this booth is a premium example of how to maximize brand storytelling in a 20×20 footprint using double deck architecture and immersive technology.
Exhibit designs can be adapted to your brand and show requirements. Final availability, configuration, services, schedule, and pricing are confirmed in your project quote.
Experience unparalleled trade show presence with our state-of-the-art exhibit booths. Featuring sleek, modern design, vibrant displays, and customizable branding options, our booths create an impactful visual experience. Perfect for showcasing products and engaging clients, the setup includes a dynamic backlit signage and ample seating. Ideal for industries looking to captivate and inform, this solution ensures your brand stands out in any exhibition space. Elevate your marketing impact and attract your target audience effortlessly.
Exhibit designs can be adapted to your brand and show requirements. Final availability, configuration, services, schedule, and pricing are confirmed in your project quote.
This 20×20 trade show exhibit rental blends contemporary aesthetics with practical design to create an impactful display environment. A large overhead hanging sign draws attention from across the expo floor, reinforcing brand visibility. The booth features distinct zones including an open front counter for greeting visitors, two casual meeting areas with café-style seating, and a semi-enclosed back section ideal for private conversations or demos. The central backdrop wall includes integrated monitor screens and bold graphic panels that showcase key messaging in a clean, modern style. The structure uses a mix of vibrant color gradients, wood flooring, and natural accents to balance professionalism with warmth. Ideal for companies seeking a flexible layout that accommodates traffic flow, presentations, and networking, this 20×20 exhibit rental is well-suited for high-traffic expos in major cities like Chicago.
Exhibit designs can be adapted to your brand and show requirements. Final availability, configuration, services, schedule, and pricing are confirmed in your project quote.
Share your space, timing, exhibit needs, and design vision in a guided five-step request. A phone option is always available.