Program zoning
Separate public demos, hospitality, conversations, meetings, storage, and staff operations without fragmenting the brand.
Browse active 20x30 exhibits concepts, compare approved catalog designs, and request show-specific rental pricing and services.

Mid-size island environments for larger demonstrations, branded architecture, and multiple conversation zones.
 Approved Exhibit Catalog media
A 20x30 exhibition stand supplies 600 square feet for a program that needs more than one visitor experience. The footprint can support product demonstrations, hospitality, open conversations, private meetings, storage, and a strong architectural brand moment, but scale alone does not create clarity. The floor plan needs a hierarchy that tells attendees where to enter, where to watch, and where to continue a deeper conversation. Staff briefing points and guest handoffs should follow that same hierarchy throughout the show day.
Define the operating program before choosing the architecture. How many demonstrations run at once? Does the team need scheduled meetings, informal seating, or both? Will hospitality service require water, drainage, refrigeration, or food-service coordination? How much secure storage is necessary for personal items, literature, equipment, and replenishment? The answers determine whether the stand needs a central core, perimeter zones, enclosed rooms, or a more open layout.
A 20x30 also requires disciplined technical coordination. Large displays, LED walls, lighting, audio, internet, presentation devices, product machinery, and charging stations should be listed with power and data requirements. Floor load, hanging signs, tall structures, and enclosed areas may need engineering or organizer approval. Packing and field sequencing matter because several systems may need to be assembled in a specific order during a limited move-in window.
The active catalog offers a broad design starting point, while the project quote turns one direction into an executable scope. It should define rental components, graphics, AV, furniture, flooring, freight, material handling assumptions, independent labor responsibilities, installation, dismantle, and return handling. It should also identify exhibitor-ordered venue services and the deadline for every approval that affects production or show-site readiness.
Separate public demos, hospitality, conversations, meetings, storage, and staff operations without fragmenting the brand.
Confirm equipment models, content, connectivity, power, and testing milestones early enough for integration.
Coordinate freight arrival, structural assembly, graphics, AV, furnishings, cleaning, and final inspection.
Product identity, photography, approved descriptions, video, and pricing states come directly from the protected Exhibit Catalog.
Filter active designs by footprint and supplied catalog details, then sort the matches.
Locally produced 20 x 30 Trade Show exhibit rental can be delivered as seen on CAD outside of the 60-day production window for turnkey. This trade show Exhibit rental is also part of our last-minute 20 x 30 trade show exhibit rental inventory, and it also includes the trade show LED wall rental that is on the rendering. We can produce this inline trade show display rental anywhere inside of a two-week window and deliver it at any convention center in the US. If you are in need of a last-minute 20 x 30 Trade Show Exhibit rental, give us a call or provide us with your information for us to deliver the Exhibit rental that you’re looking for.
Exhibit designs can be adapted to your brand and show requirements. Final availability, configuration, services, schedule, and pricing are confirmed in your project quote.
The G2E Expo trade show exhibit rental 20 x 30 is an excellent choice for exhibitors at your next trade show who want to make a statement. It features a hanging sign, 3D Logo, LED Skin, locked storage area, seating and lounding areas, and more. For more features please scroll through the pictures. If you’re interested in this trade show booth rental for your next show, click to request a quote below.
Exhibit designs can be adapted to your brand and show requirements. Final availability, configuration, services, schedule, and pricing are confirmed in your project quote.
This 20x30 custom exhibit concept combines tall branded graphic towers, an overhead sign, a reception counter, and a digital demonstration station. The open floor plan creates distinct spaces for product education and attendee conversations. Contact our exhibit team to confirm the final configuration, included services, availability, and venue requirements.
Exhibit designs can be adapted to your brand and show requirements. Final availability, configuration, services, schedule, and pricing are confirmed in your project quote.
This 20x30 custom exhibit concept features tall digital towers, illuminated canopy elements, lounge seating, and a branded reception counter. Its open layout supports presentations, informal meetings, and guided product discussions. Contact our exhibit team to confirm graphics, technology, furnishings, included services, availability, and event requirements.
Exhibit designs can be adapted to your brand and show requirements. Final availability, configuration, services, schedule, and pricing are confirmed in your project quote.
This 20x30 two-story exhibit concept provides an upper-level hospitality area with stair access above multiple lower-level engagement zones. Branded walls, counters, and meeting furniture help organize presentations and private conversations. Contact our exhibit team to confirm engineering, venue approval, included services, availability, and final configuration.
Exhibit designs can be adapted to your brand and show requirements. Final availability, configuration, services, schedule, and pricing are confirmed in your project quote.
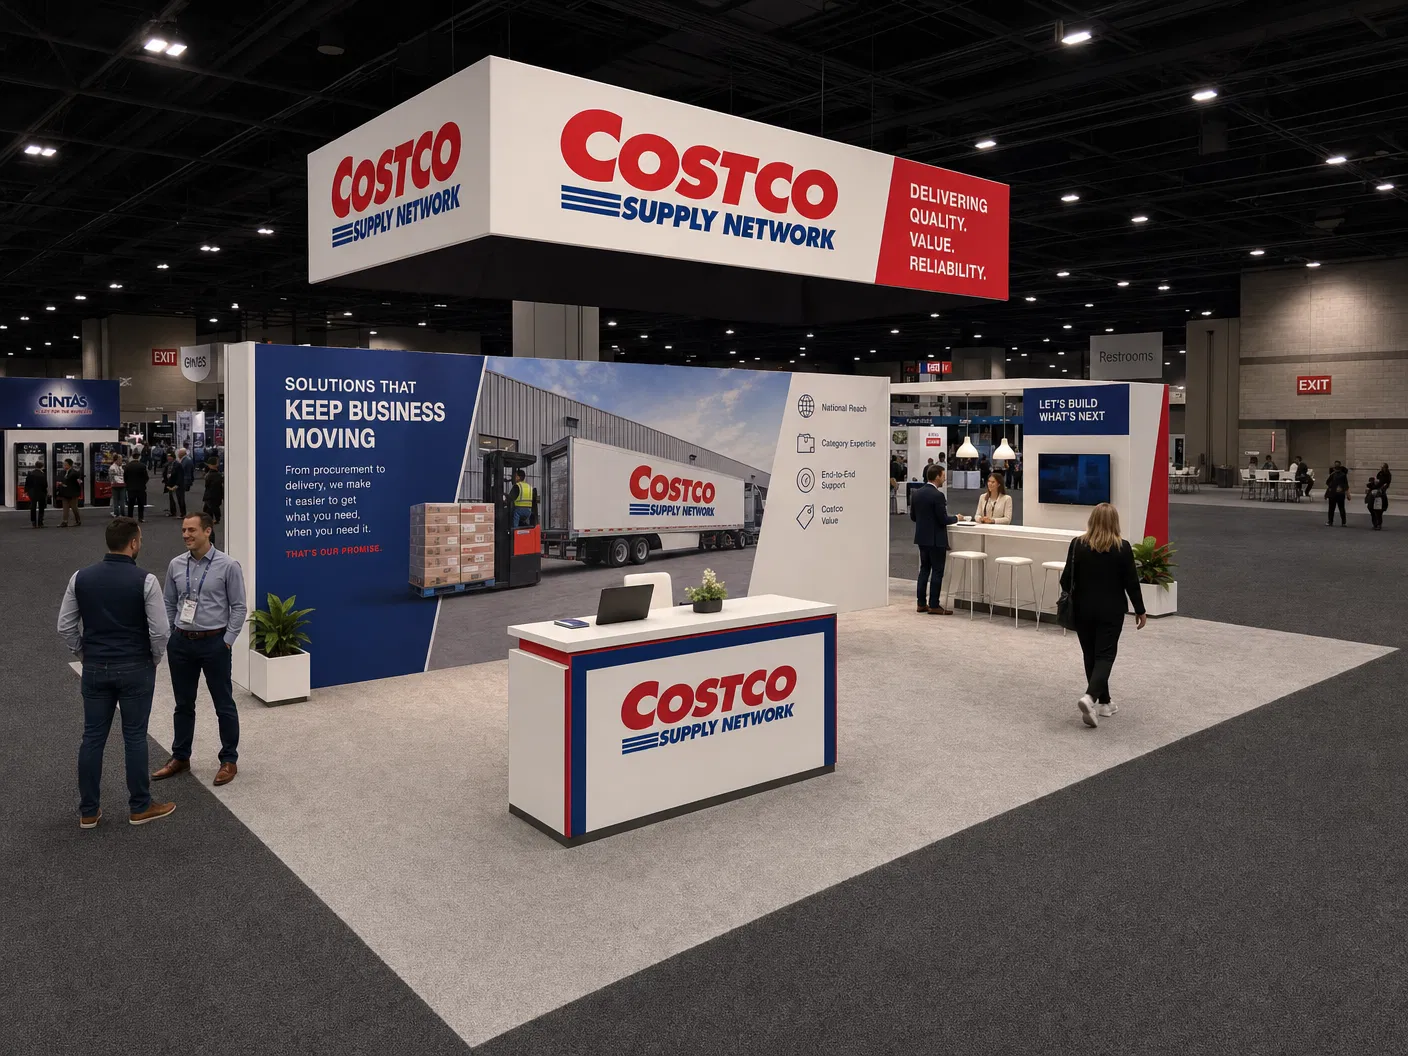
This booth design features a modern, open layout intended for showcasing technology or industrial solutions. Key elements include: Prominent Overhead Branding: A large, suspended structure displays the brand’s name and tagline, ensuring visibility from a distance. Informative Graphics: Large graphic panels display product or service information, potentially highlighting key features or benefits. Open and Accessible Layout: The booth appears to have an open layout, facilitating easy flow and interaction for visitors. Dedicated Interaction Spaces: The design incorporates areas for customer interaction, possibly with product demonstrations or information kiosks. Modern Aesthetic: Clean lines, a minimalist color scheme, and contemporary design elements create a professional and sophisticated look.
Exhibit designs can be adapted to your brand and show requirements. Final availability, configuration, services, schedule, and pricing are confirmed in your project quote.
The Castles Technology 20×30 Double Decker Exhibit delivers a bold and modern brand experience through elevated architecture and strategic layout. With a substantial upper deck occupying over half the total footprint, this design creates a spacious environment for elevated brand engagement and seamless visitor flow. The clean structural lines and minimalist style offer a premium look while maintaining functional flexibility on both levels.Cast The booth features integrated digital displays, branded stair risers, and a welcoming lower-level space ideal for live demonstrations, meetings, or product exploration. Built using a modular, high-strength framing system, this exhibit offers the look and feel of a fully custom build—while staying on budget. Complete with custom graphics, lighting, and turnkey installation, this design is a standout choice for brands ready to maximize impact with a mid-size double decker booth.
Exhibit designs can be adapted to your brand and show requirements. Final availability, configuration, services, schedule, and pricing are confirmed in your project quote.
Show up bold without blowing the budget. Orlando Stand Rentals offers premium, budget-friendly 20×30 island booth rentals engineered for maximum visibility, smooth attendee flow, and a high-end brand presence at any Las Vegas or Orlando event. Clean lines, illuminated architecture, and functional meeting zones come together to create a powerful exhibit that commands attention. Modern, High-Impact 20×30 Design: • 20-foot illuminated fabric tower • Dual 43″ screens for digital presentations • Two custom counters with internal storage • High-top tables + bar stools for meetings • Open island layout for multi-directional traffic • Sleek, contemporary branding panels This layout delivers a spacious, polished environment designed for engagement, storytelling, and serious lead generation. Turnkey Exhibit Rental Package Includes: • Full booth structure + hardware • Custom-printed graphics • Delivery to your venue • Professional install & dismantle • Dedicated project management • 24/7 exhibitor support • Options for upgrades + customization Your team arrives—your booth is already show-ready. Ideal for High-Growth & High-Impact Brands: Perfect for tech, manufacturing, healthcare, automation, security, consumer products, and startups aiming for a commanding presence. Smart, Functional Space Planning: • Reception and lead capture • Conversation + high-top zones • Storage-integrated central tower • Product and demo counter areas • Open meeting spaces Built to handle heavy traffic while keeping everything clean, organized, and visually magnetic. Local Expertise in Las Vegas & Orlando: Serving LVCC, Mandalay Bay, The Venetian Expo, Caesars Forum, OCCC, Gaylord Palms, Rosen properties, and more. Local teams mean lower logistics costs, quicker installs, and rapid on-site support. Customization Options: LED video walls, backlit or 3D logos, additional counters and displays, lounge furniture, shelving, meeting rooms, flooring upgrades, and more. Why Exhibitors Choose Orlando Stand Re
Exhibit designs can be adapted to your brand and show requirements. Final availability, configuration, services, schedule, and pricing are confirmed in your project quote.
Make your brand impossible to miss with an eye-catching 20×30 island booth built for visibility, flow, and budget-friendly impact. Orlando Stand Rentals delivers a modern exhibit design featuring a tall illuminated tower, bold fabric graphics, integrated media, and open-access layout—perfect for attracting attendees from every direction on the show floor. High-Impact 20×30 Island Design Features: • Tall illuminated storage tower with overhead + eye-level branding • Up to three 43″ backlit monitors for digital content • Custom branded reception counter • High-top meeting tables with bar stools • Lounge seating with armchairs + coffee table • L-shaped pony wall for messaging or product highlights • Premium fabric graphics with bold, modern gradients This architecture creates a strong visual identity while keeping the space open, inviting, and functional. Turnkey Exhibit Rental Package Includes: • Exhibit hardware + structural components • Custom high-resolution graphics • Delivery to your Las Vegas or Orlando venue • Full installation & dismantling • Dedicated project management • 24/7 exhibitor support • Optional custom enhancements You arrive at the show—your booth is fully built and ready for action. Versatile, Engagement-Focused Layout: • Reception + lead capture area • Two standing-height meeting zones • Comfortable lounge seating • Central tower with internal storage • Digital presentation zones • 360° open footprint for maximum traffic flow Ideal for casual conversations, live demos, and deeper client discussions. Great for Any Industry: Tech, healthcare, industrial, consumer products, aerospace, hospitality, entertainment, and fast-growing startups—all benefit from this flexible, high-visibility island layout. Local Las Vegas & Orlando Support: Fast delivery, lower logistics costs, and smooth execution for shows at LVCC, Mandalay Bay, The Venetian Expo, Caesars Forum, OCCC, Gaylord Palms, and more. Custom Upgrade Options: LED video walls, extra monitors, 3D or
Exhibit designs can be adapted to your brand and show requirements. Final availability, configuration, services, schedule, and pricing are confirmed in your project quote.
Elevate your brand’s presence with our impressive 20 x 30 exhibit booth, designed for maximum impact and value. This eye-catching double-decker structure allows you to stand tall and command attention at any trade show. Its sleek, modern design features ample space for client interactions and presentations in a setting that elevates professionalism. With state-of-the-art graphics and a customizable layout, it’s the perfect solution for businesses looking to make a bold statement without breaking the bank. Enhance your visibility and ensure your message stands out in the crowd with this strategic rental option.
Exhibit designs can be adapted to your brand and show requirements. Final availability, configuration, services, schedule, and pricing are confirmed in your project quote.
20 x 30 Fort Lauderdale Trade Show Exhibit Rental 12 is presented as a 20 x 30 exhibit rental concept for Fort Lauderdale exhibit rentals and broader Florida convention planning. This 20 x 30 page is for exhibitors who need more space for meetings, media, and visitor flow than a 20 x 20 usually allows. Each concept shows how this footprint can create a stronger show-floor presence while still feeling open and easy to navigate. 20 x 30 island exhibits perform best when circulation feels open from every aisle and the architecture supports demos, meetings, and stronger brand presence without creating dead zones. The naming on this page is intentionally city and trade-show focused so buyers can compare Florida exhibit options without relying on third-party company branding. This concept is merchandised for energy, utilities, and infrastructure programs, in-house graphics coordination, and Orlando-based production support when your Florida show requires it. 20 x 30 Fort Lauderdale Trade Show Exhibit Rental 12 sits inside the main NPE collection for exhibitors who want a more premium, better-merchandised Florida exhibit comparison path. Starting price guidance for this exhibit is $37,000. Starting price guidance covers exhibit structure, printed graphics, and standard FlexFloor or carpet. Any LED wall package shown is extra and quoted separately. Any hanging sign shown is not included in the starting price guidance and is quoted separately. Raised flooring is extra and can be added only when the program requires it.
Exhibit designs can be adapted to your brand and show requirements. Final availability, configuration, services, schedule, and pricing are confirmed in your project quote.
20 x 30 Miami Trade Show Exhibit Rental 11 is presented as a 20 x 30 exhibit rental concept for Miami trade show exhibit rentals and broader Florida convention planning. This 20 x 30 page is for exhibitors who need more space for meetings, media, and visitor flow than a 20 x 20 usually allows. Each concept shows how this footprint can create a stronger show-floor presence while still feeling open and easy to navigate. 20 x 30 island exhibits perform best when circulation feels open from every aisle and the architecture supports demos, meetings, and stronger brand presence without creating dead zones. The naming on this page is intentionally city and trade-show focused so buyers can compare Florida exhibit options without relying on third-party company branding. This concept is merchandised for automation, industrial, and manufacturing programs, in-house graphics coordination, and Orlando-based production support when your Florida show requires it. 20 x 30 Miami Trade Show Exhibit Rental 11 sits inside the main NPE collection for exhibitors who want a more premium, better-merchandised Florida exhibit comparison path. Starting price guidance for this exhibit is $37,000. Starting price guidance covers exhibit structure, printed graphics, and standard FlexFloor or carpet. Any hanging sign shown is not included in the starting price guidance and is quoted separately. Raised flooring is extra and can be added only when the program requires it.
Exhibit designs can be adapted to your brand and show requirements. Final availability, configuration, services, schedule, and pricing are confirmed in your project quote.
Share your space, timing, exhibit needs, and design vision in a guided five-step request. A phone option is always available.