Four-sided invitation
Keep multiple approaches visible and give attendees an obvious reason to enter from each primary aisle.
Browse active 20x20 exhibits concepts, compare approved catalog designs, and request show-specific rental pricing and services.

Open island exhibit rentals with four-sided visibility, stronger visitor flow, and flexible meeting space.
 Approved Exhibit Catalog media
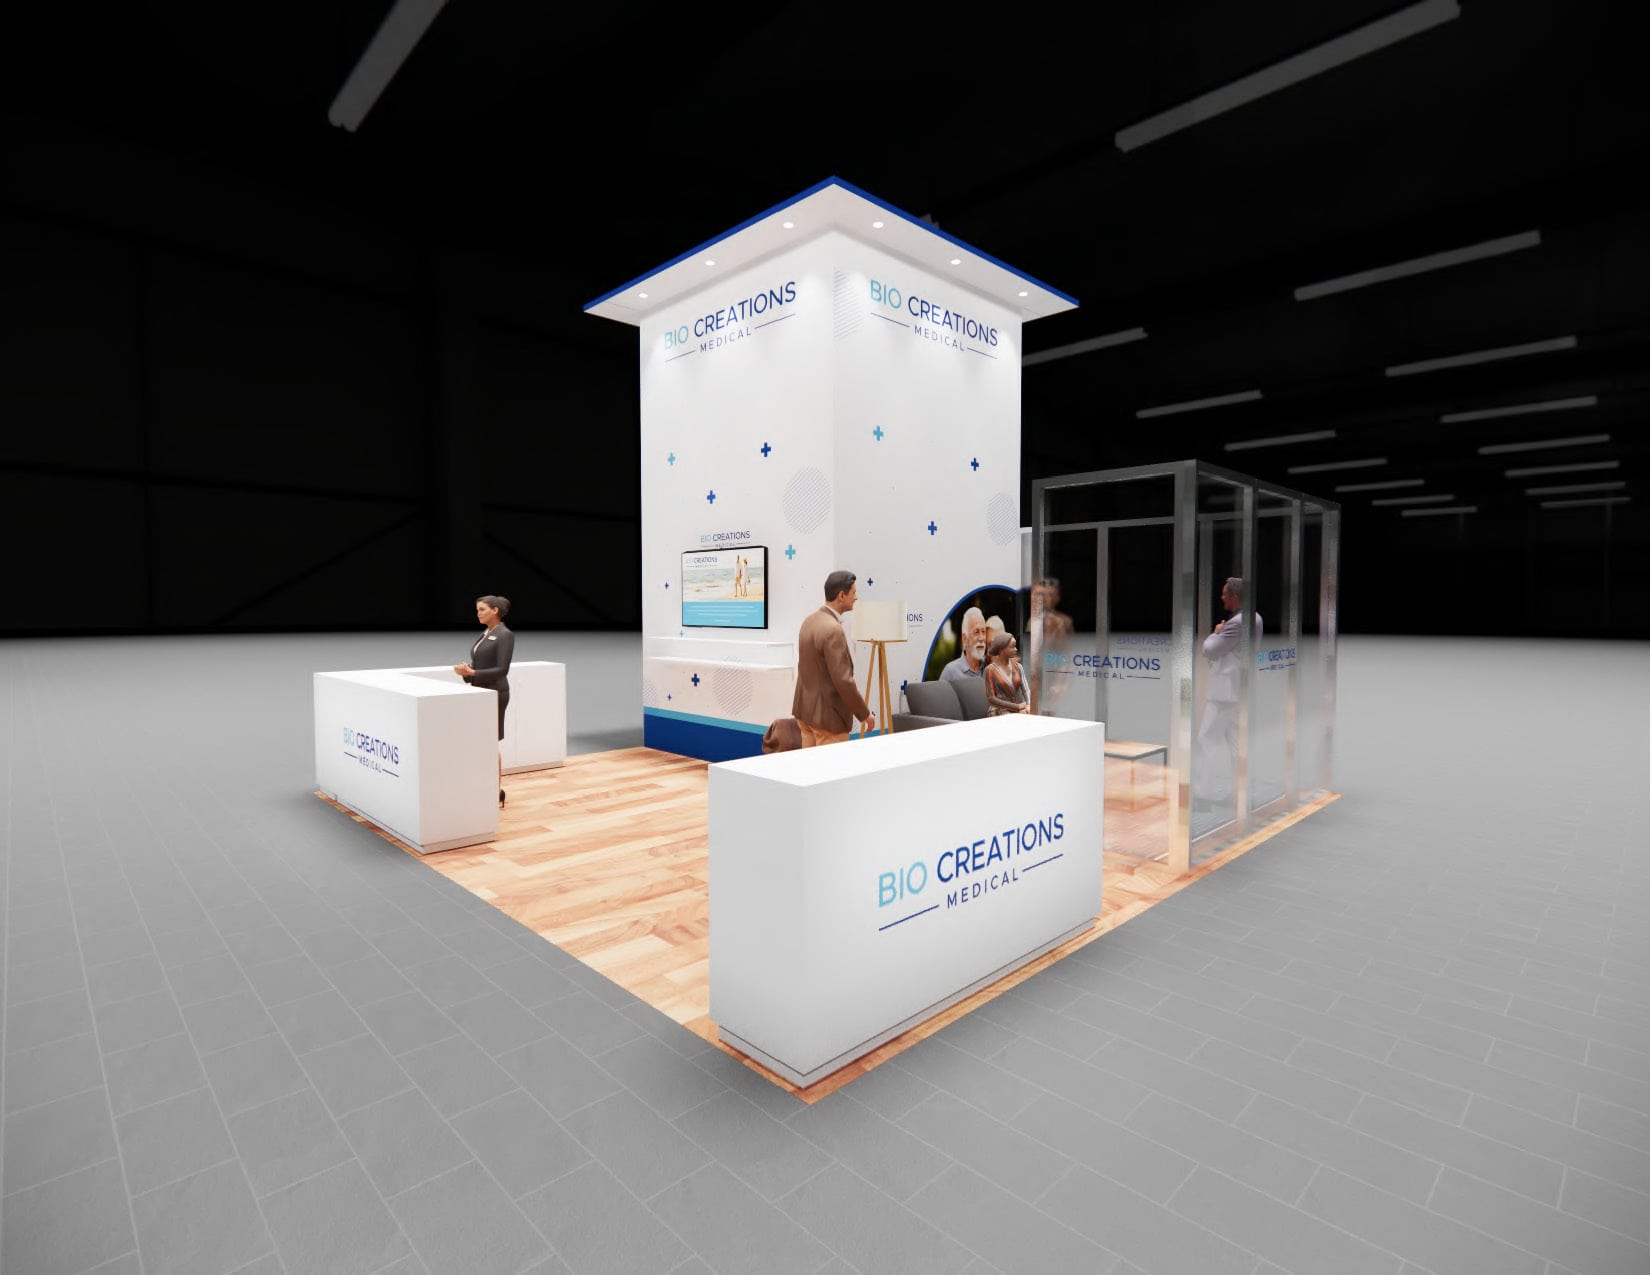
A 20x20 island exhibition stand provides 400 square feet and typically exposes all four sides to attendee traffic. That changes the design problem. Instead of building one back wall, the plan needs a recognizable center, open approaches, and a visitor path that works from several aisles. The strongest island layouts use height, lighting, media, or a central architectural element to create orientation without surrounding the stand with barriers. Staff positions should preserve those approaches during busy periods.
Begin with the number of simultaneous activities. A single-product launch may need one major demonstration, a reception point, and a small conversation area. A portfolio program may require several product stations arranged around a central storage or utility core. Hospitality can increase dwell time, but counters and seating should not interrupt cross-stand circulation. Every zone should have a staffing owner and a clear relationship to the primary brand message.
Island exhibits introduce additional technical and venue considerations. Electrical and data may enter through floor ports or other organizer-defined service locations. Suspended signs, tall elements, enclosed rooms, lighting systems, and audiovisual equipment can trigger engineering or advance review requirements. The floor plan should show approach clearances, equipment access, storage doors, cable paths, and any element that affects line of sight or field assembly.
The active catalog count demonstrates the breadth of available 20x20 directions, but it does not make the projects interchangeable. Graphics, structures, AV, furniture, flooring, organizer services, material handling, labor, and schedule all affect the final scope. A reliable quote identifies the selected rental concept, the deliverables and exclusions, the parties responsible for venue orders and field services, and the milestones required to keep the project ready for installation.
Keep multiple approaches visible and give attendees an obvious reason to enter from each primary aisle.
Use a core, feature, or visual anchor to organize demos, meetings, storage, and staff movement.
Identify height, rigging, power, internet, enclosed areas, and engineering needs before show deadlines.
Product identity, photography, approved descriptions, video, and pricing states come directly from the protected Exhibit Catalog.
Filter active designs by footprint and supplied catalog details, then sort the matches.
Maximize your brand’s impact at the 2024 ICAST Expo in Orlando with our cost-effective 20 x 20 tradeshow exhibit rental, delivered by a leading Orlando tradeshow company. This premium booth design is tailored to cater to companies in the outdoor and hospitality industries, offering a compelling blend of style, functionality, and visibility. Our exhibit features a spacious, open-plan design that enhances the flow of traffic and encourages interaction with attendees. It is equipped with high-quality digital displays and vibrant, eye-catching graphics that effectively communicate your brand message and showcase your products. The booth includes various interactive elements, such as demonstration areas and comfortable seating zones, to facilitate engaging presentations and discussions. Designed with flexibility in mind, this exhibit provides ample branding opportunities on large, strategically placed surfaces, ensuring your company stands out in the crowded expo environment. The booth’s layout and features are optimized to promote your products or services, creating a memorable experience for expo visitors. Choose this affordable 20 x 20 tradeshow exhibit rental for the 2024 ICAST Expo to ensure your company not only participates but shines at one of Orlando’s most significant industry events. Our expert team at the Orlando tradeshow company will collaborate with you to customize the booth to meet your specific marketing needs and business objectives, ensuring a successful and impactful exhibit.
Exhibit designs can be adapted to your brand and show requirements. Final availability, configuration, services, schedule, and pricing are confirmed in your project quote.
This exhibit booth design presents a refined and luxurious aesthetic, likely for a fragrance or beauty-related brand. Key features include: Prominent Overhead Branding: A circular, suspended sign displays the brand name, ensuring visibility from various angles. Elegant Product Display: Large, decorative bottles are showcased as central visual elements, emphasizing the product’s premium nature. Sophisticated Color Palette: The booth utilizes a combination of gold, white, and darker tones, contributing to a sense of luxury and elegance. Open and Inviting Layout: The booth features an open layout with seating and a central counter, encouraging visitor interaction. Refined Detailing: The design incorporates details like gold framing and decorative patterns, enhancing the overall sense of sophistication.
Exhibit designs can be adapted to your brand and show requirements. Final availability, configuration, services, schedule, and pricing are confirmed in your project quote.
This 20×20 booth offers a welcoming and open environment for visitor engagement. Here’s a breakdown of its key features: Elevated Branding: The company name and logo are prominently displayed on an elevated header, ensuring visibility from across the exhibit hall. Warm and Inviting Atmosphere: The use of wood tones and comfortable seating creates a welcoming space for attendees to relax and interact. Open Layout: The booth’s open design encourages easy access and flow for visitors. Dedicated Spaces for Interaction: High-top tables and chairs provide areas for conversations and consultations. Visually Engaging Backdrop: A large graphic featuring a scenic image adds visual interest and depth to the booth’s design.
Exhibit designs can be adapted to your brand and show requirements. Final availability, configuration, services, schedule, and pricing are confirmed in your project quote.
This 20x20 island exhibit rental pairs a circular hanging sign with bright modular architecture, integrated presentation screens, a reception counter, and product display pedestals. The open perimeter supports traffic from multiple aisles and several engagement points. Contact our exhibit team to confirm graphics, technology, services, availability, and show requirements.
Exhibit designs can be adapted to your brand and show requirements. Final availability, configuration, services, schedule, and pricing are confirmed in your project quote.
This 20×20 booth design communicates a focus on sustainability and eco-conscious products or services. Here’s what stands out: Clear Branding and Messaging: The company name and tagline, emphasizing their eco-friendly mission, are prominently displayed on the main tower and counter. Nature-Inspired Visuals: The green color scheme and imagery of mountains and nature reinforce the brand’s commitment to environmental responsibility. Multimedia Integration: A large monitor showcases videos or presentations, potentially highlighting the company’s sustainable practices or products. Open and Approachable Layout: The open design with a central counter and high-top tables encourages visitor interaction and information sharing. Sustainable Materials: The use of wood-like textures suggests the potential use of sustainable materials in the booth’s construction.
Exhibit designs can be adapted to your brand and show requirements. Final availability, configuration, services, schedule, and pricing are confirmed in your project quote.
This 20×20 booth projects a professional and technological image, likely for a company in the aerospace or manufacturing industry. Here are some of its key features: Strong Branding: The company name and logo are prominently displayed on the back wall and tower, creating a cohesive brand presence. Technological Focus: The use of imagery related to aerospace and manufacturing, along with the tagline “Experience Elevated,” suggests a focus on advanced technology and innovation. Informative Displays: Graphic panels and potentially a monitor showcase product information and company capabilities. Open and Inviting Layout: The open design with a central counter and seating area encourages visitors to engage with company representatives. Professional Color Palette: The use of dark blue and purple creates a professional and sophisticated atmosphere.
Exhibit designs can be adapted to your brand and show requirements. Final availability, configuration, services, schedule, and pricing are confirmed in your project quote.
This 20×20 booth design is modern, open, and inviting, likely aimed at creating a welcoming space for attendee engagement. Key features include: Elevated Branding: The company name and tagline are prominently displayed on an overhead structure, ensuring visibility from a distance. Open and Accessible Layout: The booth has an open design with comfortable seating, facilitating easy flow and interaction for visitors. Multimedia Integration: A large monitor showcases videos or presentations, potentially highlighting product demos or company information. Dedicated Interaction Spaces: The design incorporates areas for customer interaction, possibly with product demonstrations or information kiosks. Modern Aesthetic: Clean lines, a minimalist color scheme, and contemporary design elements create a professional and sophisticated look.
Exhibit designs can be adapted to your brand and show requirements. Final availability, configuration, services, schedule, and pricing are confirmed in your project quote.
This bold 20×20 booth is designed to turn heads at large-scale trade shows like MAGIC Las Vegas, CES, or Premiere Orlando. With a colorful and energetic design, it features a towering branded structure for maximum visibility and playful interaction zones including a claw machine and skee-ball game—perfect for driving booth traffic and engagement. The space is divided into branded zones with LED-lit counters, lounge seating, and vibrant visual graphics showcasing services, global presence, and certifications. Ideal for companies aiming to blend professional services with a fun, approachable vibe, this booth creates a memorable, immersive attendee experience.
Exhibit designs can be adapted to your brand and show requirements. Final availability, configuration, services, schedule, and pricing are confirmed in your project quote.
Perfect for expos like Outdoor Retailer, Natural Products Expo, or World Health Expo, this 20×20 eco-themed booth blends sustainability with style. Featuring a tall branded tower, wood-accented archway, and vibrant green highlights, it embodies a nature-forward aesthetic. The layout includes a welcoming front counter, casual lounge seating, and modular wood benches that double as product displays or seating. Branding is reinforced with digital signage and an inspiring message engraved into the wood beam. Designed to reflect environmental values and engage passersby, this exhibit is ideal for brands promoting green living, outdoor gear, or sustainable innovation.
Exhibit designs can be adapted to your brand and show requirements. Final availability, configuration, services, schedule, and pricing are confirmed in your project quote.
Tailored for fashion-forward trade shows like MAGIC Las Vegas or NY NOW, this 20×20 booth rental offers a sleek, boutique-style layout that’s ideal for apparel and accessory brands. Featuring bold branding, curved white arches, and illuminated product shelving, the design effortlessly combines showroom elegance with functional retail space. The layout includes multiple product display zones, branded back walls, a welcome counter, and casual meeting areas for buyer engagement. Large-format lifestyle graphics and clean architectural lines make this booth a visual standout, perfect for showcasing high-end fashion, dancewear, or performance brands.
Exhibit designs can be adapted to your brand and show requirements. Final availability, configuration, services, schedule, and pricing are confirmed in your project quote.
The Soci 20×20 Custom Double Decker Exhibit is a sleek, multi-level trade show booth that blends minimalism with high functionality. Designed to maximize both visibility and visitor flow, this booth features a modern two-story layout with a clean wood finish, crisp branding, and bold architectural lines. The hanging sign tower above the structure ensures the brand is visible from across the show floor, drawing attendees directly to the space. On the ground floor, the booth is equipped with multiple wall-mounted display monitors, a front-facing reception counter, and soft seating that creates a welcoming space for product demos and casual engagement. The upstairs lounge area offers additional seating with open railings, allowing for a clear view across the exhibit hall while encouraging prolonged interaction. Complete with staircase access, custom lighting, and a well-balanced footprint, this booth is a premium example of how to maximize brand storytelling in a 20×20 footprint using double deck architecture and immersive technology.
Exhibit designs can be adapted to your brand and show requirements. Final availability, configuration, services, schedule, and pricing are confirmed in your project quote.
Experience unparalleled trade show presence with our state-of-the-art exhibit booths. Featuring sleek, modern design, vibrant displays, and customizable branding options, our booths create an impactful visual experience. Perfect for showcasing products and engaging clients, the setup includes a dynamic backlit signage and ample seating. Ideal for industries looking to captivate and inform, this solution ensures your brand stands out in any exhibition space. Elevate your marketing impact and attract your target audience effortlessly.
Exhibit designs can be adapted to your brand and show requirements. Final availability, configuration, services, schedule, and pricing are confirmed in your project quote.
Share your space, timing, exhibit needs, and design vision in a guided five-step request. A phone option is always available.