Four-sided invitation
Keep multiple approaches visible and give attendees an obvious reason to enter from each primary aisle.
Browse active 20x20 exhibits concepts, compare approved catalog designs, and request show-specific rental pricing and services.

Open island exhibit rentals with four-sided visibility, stronger visitor flow, and flexible meeting space.
 Approved Exhibit Catalog media
A 20x20 island exhibition stand provides 400 square feet and typically exposes all four sides to attendee traffic. That changes the design problem. Instead of building one back wall, the plan needs a recognizable center, open approaches, and a visitor path that works from several aisles. The strongest island layouts use height, lighting, media, or a central architectural element to create orientation without surrounding the stand with barriers. Staff positions should preserve those approaches during busy periods.
Begin with the number of simultaneous activities. A single-product launch may need one major demonstration, a reception point, and a small conversation area. A portfolio program may require several product stations arranged around a central storage or utility core. Hospitality can increase dwell time, but counters and seating should not interrupt cross-stand circulation. Every zone should have a staffing owner and a clear relationship to the primary brand message.
Island exhibits introduce additional technical and venue considerations. Electrical and data may enter through floor ports or other organizer-defined service locations. Suspended signs, tall elements, enclosed rooms, lighting systems, and audiovisual equipment can trigger engineering or advance review requirements. The floor plan should show approach clearances, equipment access, storage doors, cable paths, and any element that affects line of sight or field assembly.
The active catalog count demonstrates the breadth of available 20x20 directions, but it does not make the projects interchangeable. Graphics, structures, AV, furniture, flooring, organizer services, material handling, labor, and schedule all affect the final scope. A reliable quote identifies the selected rental concept, the deliverables and exclusions, the parties responsible for venue orders and field services, and the milestones required to keep the project ready for installation.
Keep multiple approaches visible and give attendees an obvious reason to enter from each primary aisle.
Use a core, feature, or visual anchor to organize demos, meetings, storage, and staff movement.
Identify height, rigging, power, internet, enclosed areas, and engineering needs before show deadlines.
Product identity, photography, approved descriptions, video, and pricing states come directly from the protected Exhibit Catalog.
Filter active designs by footprint and supplied catalog details, then sort the matches.
20 x 20 Miami Trade Show Exhibit Rental 02 is presented as a 20 x 20 exhibit rental concept for Miami trade show exhibit rentals and broader Florida convention planning. This 20 x 20 page is for exhibitors who want an island exhibit with stronger presence, better flow, and more room for demos or meetings. Each concept stays focused on a true four-sided footprint so you can compare realistic layouts for a busy U.S. show floor. 20 x 20 island exhibits perform best when circulation feels open from every aisle and the architecture supports demos, meetings, and stronger brand presence without creating dead zones. The naming on this page is intentionally city and trade-show focused so buyers can compare Florida exhibit options without relying on third-party company branding. This concept is merchandised for logistics, fulfillment, and supply-chain programs, in-house graphics coordination, and Orlando-based production support when your Florida show requires it. 20 x 20 Miami Trade Show Exhibit Rental 02 sits inside the main NPE collection for exhibitors who want a more premium, better-merchandised Florida exhibit comparison path. Starting price guidance for this exhibit is $24,000. Starting price guidance covers exhibit structure, printed graphics, and standard FlexFloor or carpet. Raised flooring is extra and can be added only when the program requires it.
Exhibit designs can be adapted to your brand and show requirements. Final availability, configuration, services, schedule, and pricing are confirmed in your project quote.
20 x 20 WHX Miami Exhibit Rental Rental 01 is presented as a 20 x 20 exhibit rental concept for Miami healthcare exhibit rentals and broader Florida convention planning. This 20 x 20 page is for exhibitors who want an island exhibit with stronger presence, better flow, and more room for demos or meetings. Each concept stays focused on a true four-sided footprint so you can compare realistic layouts for a busy U.S. show floor. 20 x 20 island exhibits perform best when circulation feels open from every aisle and the architecture supports demos, meetings, and stronger brand presence without creating dead zones. The naming on this page is intentionally city and trade-show focused so buyers can compare Florida exhibit options without relying on third-party company branding. This concept is merchandised for logistics, fulfillment, and supply-chain programs, in-house graphics coordination, and Orlando-based production support when your Florida show requires it. 20 x 20 WHX Miami Exhibit Rental Rental 01 sits inside the main NPE collection for exhibitors who want a more premium, better-merchandised Florida exhibit comparison path. Starting price guidance for this exhibit is $24,000. Starting price guidance covers exhibit structure, printed graphics, and standard FlexFloor or carpet. Raised flooring is extra and can be added only when the program requires it.
Exhibit designs can be adapted to your brand and show requirements. Final availability, configuration, services, schedule, and pricing are confirmed in your project quote.
This 20x20 island exhibit offers a clean, open layout anchored by wood-look flooring that stands out on the show floor. The design includes branded reception counters at the front to engage attendees, along with multiple seating areas featuring modern white chairs and round tables for client meetings. Large backwall graphics with integrated monitors deliver a strong visual impact, while an additional freestanding screen provides a dedicated space for dynamic presentations. As a turnkey rental solution, we handle the entire process from fabrication to show-site execution. Our team builds the structure, prints your custom graphics, and manages the shipping directly to your venue in Seattle or beyond. We also take care of the installation and dismantling, ensuring your exhibit is ready when the show opens. Furniture, monitors, and lighting are all included and can be adjusted to fit your specific exhibiting goals.
Exhibit designs can be adapted to your brand and show requirements. Final availability, configuration, services, schedule, and pricing are confirmed in your project quote.
This 20x20 island exhibit is built around a modern, open floor plan designed to maximize visibility for exhibitors heading to San Jose tech shows. A large circular hanging sign draws attendees from across the hall, while the central reception counter and flanking side counters offer dedicated areas for branding and product displays. The clean white flooring contrasts sharply with typical dark hall carpets, creating a bright, inviting space that easily accommodates casual seating for client meetings. When you rent this exhibit, our team handles the entire process from fabrication to the show floor. We print and install your custom graphics, manage the shipping directly to the venue, and take care of the complete installation and dismantle. The structure is fully adaptable to your brand identity, and we can supply any necessary furniture, monitors, or additional accessories to complete the space.
Exhibit designs can be adapted to your brand and show requirements. Final availability, configuration, services, schedule, and pricing are confirmed in your project quote.
This 20x20 island configuration is built around an open floor plan with four illuminated display columns anchoring the corners. Each column is equipped with integrated lighting and shelving to prominently display your products, leaving the central space clear for attendee engagement and live demonstrations. A bright square hanging sign completes the structure, ensuring your branding is visible from across the show floor. As a turnkey rental solution, we handle the complete fabrication and graphic printing for this exhibit. Our team manages shipping directly to your San Diego venue, along with full installation and dismantle services. We swap out all graphics to match your specific branding requirements, and can supply any necessary furniture or monitors to complete the space.
Exhibit designs can be adapted to your brand and show requirements. Final availability, configuration, services, schedule, and pricing are confirmed in your project quote.
This 20x20 island exhibit features a sleek, open layout anchored by a large overhead hanging sign for maximum floor visibility. The back wall includes a modern cabinetry display with clean white finishes and integrated lighting to highlight your products. A branded reception counter sits at the front to greet attendees, while black lounge chairs and a coffee table create a comfortable meeting space. The light flooring contrasts nicely with typical exhibit halls, giving the space a contemporary and functional flow. Our turnkey rental service provides everything required for a successful exhibit in Salt Lake City or any major venue. We handle the complete structural build, print your custom graphics, and manage shipping directly to the convention center. Our experienced team takes care of the installation and dismantle on the show floor so your staff can focus on the event. Additional furniture, monitors, and layout adjustments are available to fit your specific exhibiting goals.
Exhibit designs can be adapted to your brand and show requirements. Final availability, configuration, services, schedule, and pricing are confirmed in your project quote.
This 20x20 exhibit is designed with a modern reception counter at the front, set on light wood-style flooring that clearly defines the footprint. The back wall incorporates large illuminated graphics and integrated digital displays to draw attention across the aisle. Multiple high-top tables and bar stools offer comfortable meeting areas, keeping the layout open and professional for exhibitors heading to Orlando. Renting this exhibit means you get a complete turnkey solution for your next event. We build the architecture, print and install your custom graphics, and handle all the shipping, installation, and dismantling labor. The rental includes the structure, furniture, and AV equipment, giving you a ready-to-use space when you arrive at the show.
Exhibit designs can be adapted to your brand and show requirements. Final availability, configuration, services, schedule, and pricing are confirmed in your project quote.
This 20x20 island exhibit features a sleek overhead arch design that frames the space and draws attention from multiple angles. The open floor plan includes storage counters, a central high-top table with stools for networking, and graphic panels that reinforce your messaging. Integrated lighting highlights the structure, while digital screens provide clear opportunities for interactive presentations. Our turnkey rental service handles the heavy lifting for your upcoming show in Orlando. We manage the structural build, print your custom graphics, and coordinate shipping directly to the venue. Installation and dismantling are fully covered by our team, and we can supply the necessary furniture and monitors to complete your space.
Exhibit designs can be adapted to your brand and show requirements. Final availability, configuration, services, schedule, and pricing are confirmed in your project quote.
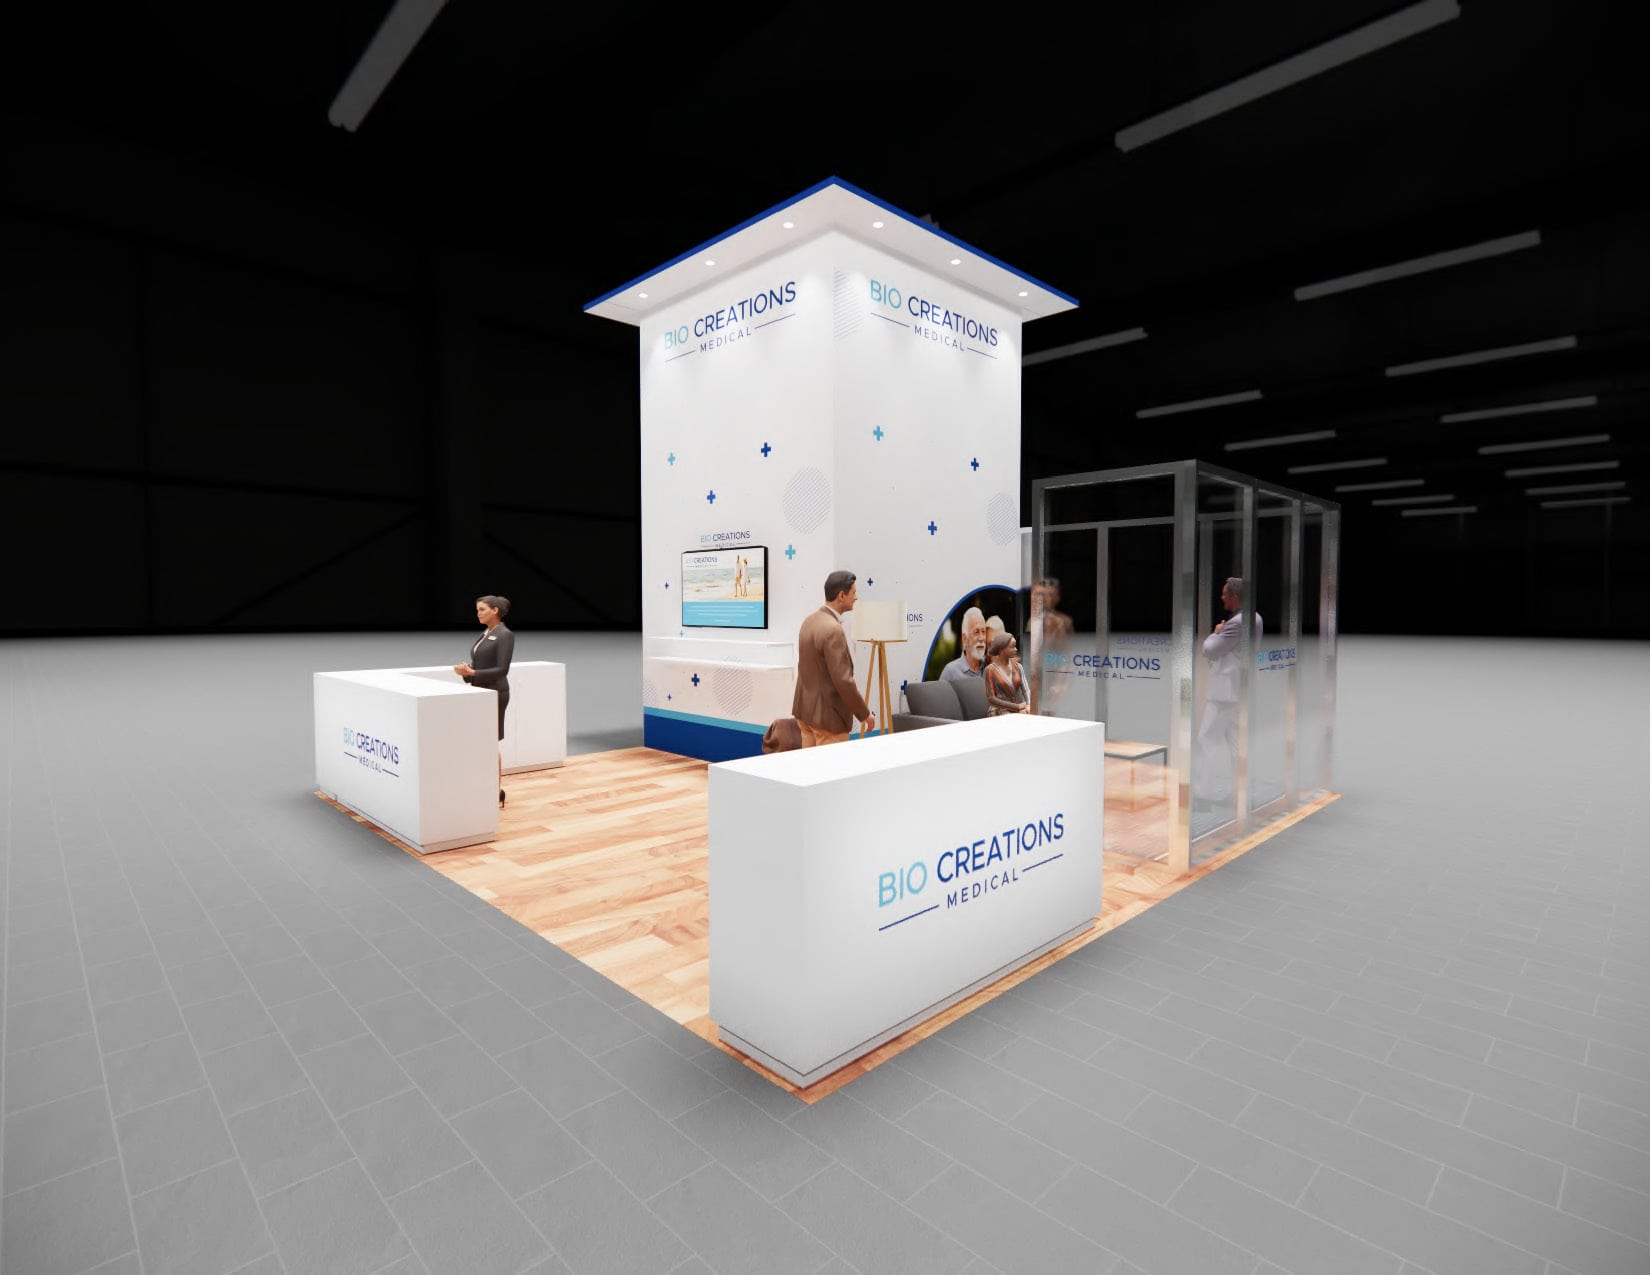
This 20x20 island exhibit offers an open footprint designed to support clear traffic flow and high visibility on the show floor. The layout features a central tower for overhead branding, dedicated space for product demonstrations, and a reception counter to greet visitors. Built for exhibitors heading to Orlando, Houston, or other major convention hubs, the design ensures your team can easily interact with attendees from all four aisles. As a complete turnkey rental, we handle the physical execution so your team can focus on the event. We build the structure, print and install your custom graphics, and manage the shipping, installation, and dismantle. Additional options like lounge seating, monitors, and custom flooring are available to tailor the space to your specific goals.
Exhibit designs can be adapted to your brand and show requirements. Final availability, configuration, services, schedule, and pricing are confirmed in your project quote.
This 20x20 island layout features a sleek open floor plan with carpet flooring and clean white structures. A central overhead header provides strong visibility across the show floor, while the large front counter creates a natural engagement point for attendees. The interior includes side panels for branding visuals and a dedicated meeting area with a round table and chairs for private discussions. Our turnkey rental service covers the complete build and graphic production for this exhibit. We handle shipping to the Javits Center or any other venue, along with full installation and dismantle services. Your custom branding is printed and applied to all structures, and we can supply the necessary furniture, lighting, and monitors to complete the space.
Exhibit designs can be adapted to your brand and show requirements. Final availability, configuration, services, schedule, and pricing are confirmed in your project quote.
This 20x20 island exhibit features a bold suspended hanging sign for high visibility across the show floor. The layout includes a sleek reception counter at the front to engage attendees, along with multiple display panels featuring illuminated graphics. A comfortable lounge seating area provides a dedicated space for private discussions, while the polished wood-finish flooring and accent lighting highlight the modern design. Our turnkey rental service handles the entire process for exhibitors heading to the Art & Design Expo in Miami. We build the structure, print your custom graphics, and manage the shipping directly to the venue. Our team takes care of the installation and dismantle, ensuring your exhibit is ready when the show opens. Additional furniture, monitors, and graphic swaps are available to match your specific branding requirements.
Exhibit designs can be adapted to your brand and show requirements. Final availability, configuration, services, schedule, and pricing are confirmed in your project quote.
This 20x20 island exhibit is built around a sleek, modern structure designed to maximize visibility on the show floor. The open layout accommodates heavy visitor traffic while providing clean counters for product demonstrations and branded materials. Multiple monitor displays are integrated for digital presentations, and overhead signage ensures your presence is seen from across the hall. Integrated lighting highlights key display areas to keep the focus on your products. As a turnkey rental solution, we handle the complete fabrication and graphic production for this exhibit. Our team manages shipping to your Los Angeles event, along with full installation and dismantle services on the show floor. The structure is customized with your brand's graphics, and we can supply the necessary furniture and AV equipment to make the space functional. You get a professional, ready-to-use exhibit without the logistical headaches of ownership.
Exhibit designs can be adapted to your brand and show requirements. Final availability, configuration, services, schedule, and pricing are confirmed in your project quote.
Share your space, timing, exhibit needs, and design vision in a guided five-step request. A phone option is always available.